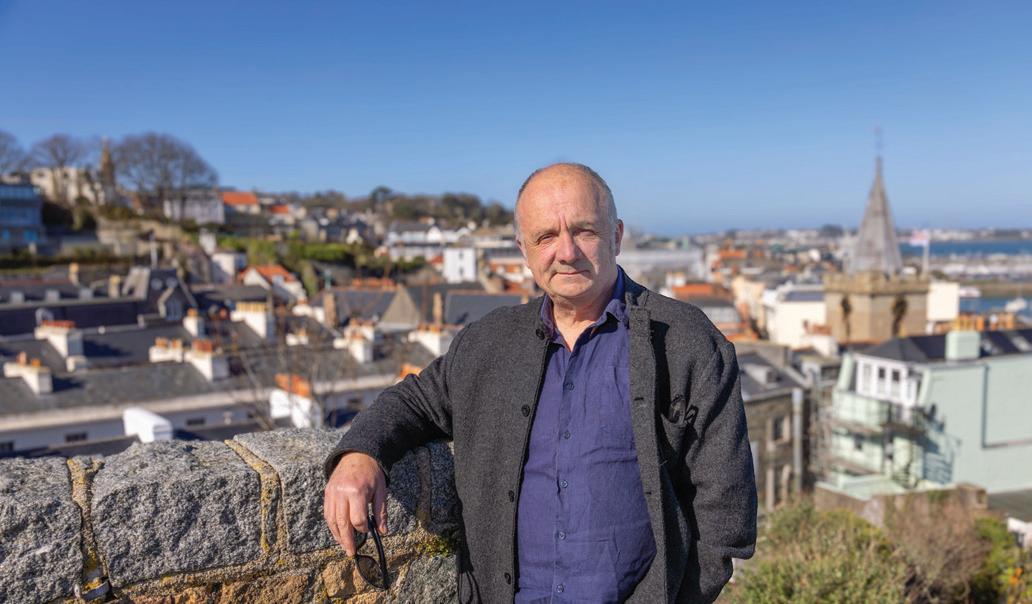
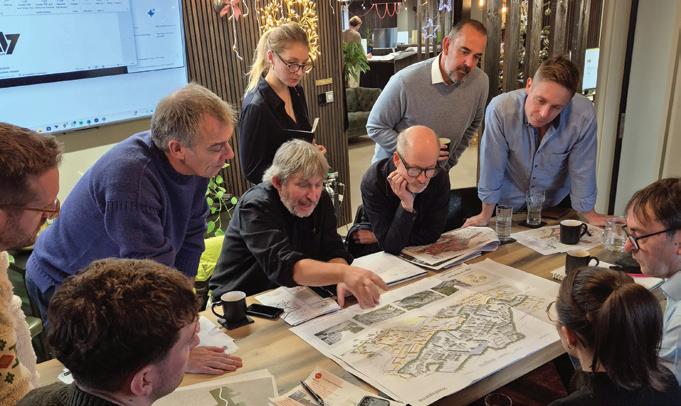
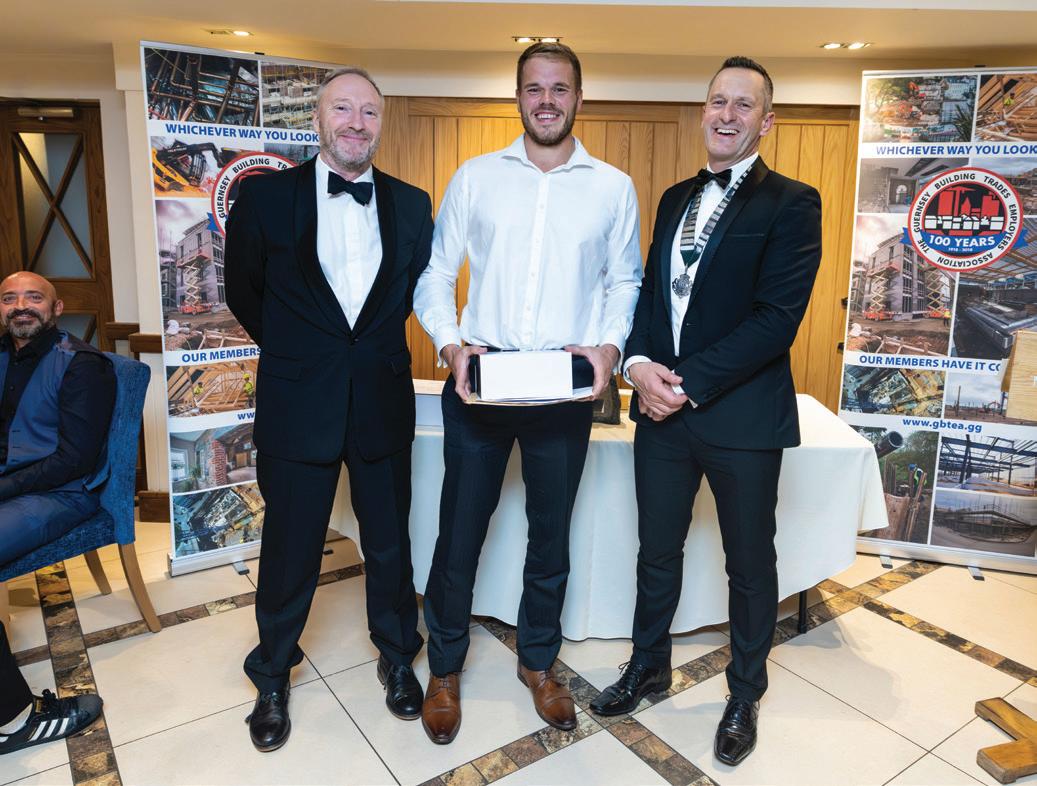
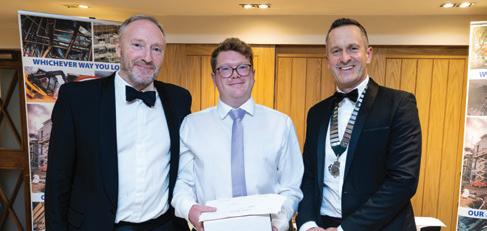
The President of the Development & Planning Authority sets out his priorities
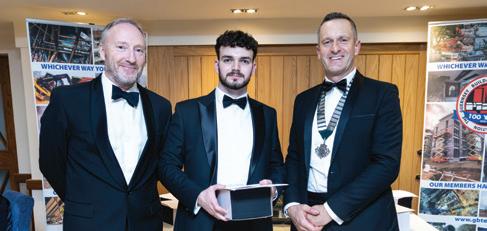
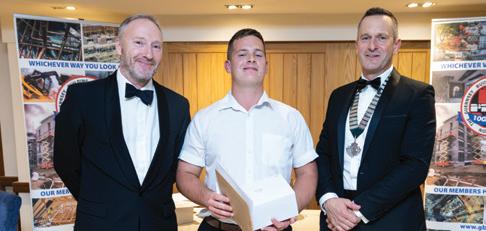
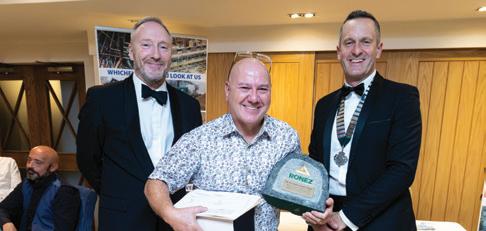
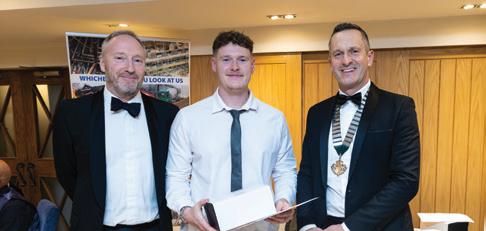
Apprentice Awards
Recognising the achievements of the island’s apprentices
With you every step of the way
Combining technical expertise with a commercial approach, our highly-experienced property team acts on a broad range of commercial real estate and development projects in Guernsey.
Our work includes acquisitions and disposals, landlord and tenant agreements, financing and secured transactions, joint venture agreements as well as contentious and non-contentious matters, including planning appeals and other disputes.
We have one of the largest and most experienced commercial and residential advisory teams in the Channel Islands.
To discuss your requirements, please contact one of our team or visit careyolsen.com/propertylaw
Davey Le Marquand Partner
D +44 (0)1481 732009 E davey.lemarquand@careyolsen.com
Rachel Jones Senior Associate
D +44 (0)1481 732089 E rachel.jones@careyolsen.com
John Le Tissier Counsel
D +44 (0)1481 732014 E john.letissier@careyolsen.com
Kieran Ogilvie Senior Associate
D +44 (0)1481 732023 E kieran.ogilvie@careyolsen.com
EDITOR
Tamara Timothy editor@gpcmagazine.com
SALES
Matt Collas matt@rockandsmall.com
DESIGN & PRODUCTION
Rock and Small Limited info@rockandsmall.com
Guernsey Property and Construction is produced by Rock and Small Limited.
To receive the magazine call 01481 724705 or email info@rockandsmall.com
Guernsey Property and Construction is published by Rock and Small Limited. Copyright 2026. All rights reserved. Any reproduction without permission is prohibited. Guernsey Property and Construction contains editorial content from external contributors which does not necessarily reflect the views of the publishers and the factual accuracy of which cannot be guaranteed by the publishers. Guernsey Property and Construction does not accept or respond to unsolicited manuscripts and photographs. The publishers do not accept responsibility for errors in advertisements or third party offers.
EDITOR’S LETTER
Welcome to the spring/summer edition of the Guernsey Property and Construction magazine.
As always, we’ve got an issue packed full of projects and people – from hotels to offices, and experienced politicians to young apprentices.
The Duke Hotel has recently re-opened its doors following a comprehensive renovation of its restaurant, bar and lobby. Since its purchase by the Little Big Group last year, the former Duke of Richmond Hotel has been given a modern new look. The owners hope the significant refresh will entice more locals through its welcoming doors, as well as attract more visitors to the island. Read about the renovation, and the future plans for the hotel, from page 4
While many of the projects we cover focus on new-builds or full-scale renovations, this issue we take a close look at the ongoing project to protect and preserve Guernsey’s historic Town Church. The work on this heritage landmark is never-ending, but has become a real labour of love for many of those involved. Turn to page 10 to meet some of the team and find out about their current priorities and future plans.
building and helped revitalise this part of Town. Find out about the project, and the general rejuvenation of the surrounding area from page 22
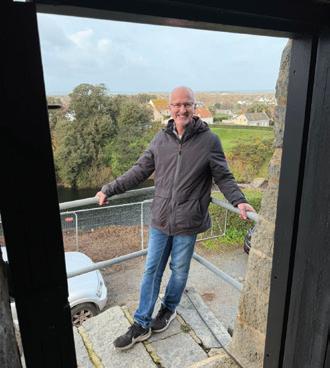
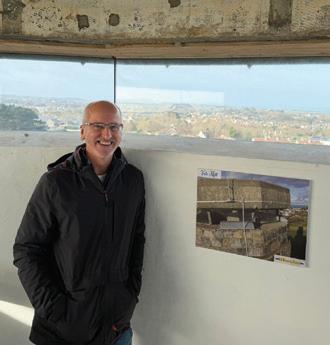
As always, this magazine isn’t just focused on projects, but the people behind the industry. Six months into his new role as President of the Development and Planning Authority, we thought it was a good time to catch up with Deputy Neil Inder. You’ll find our interview with him on page 34, where he shares his ambitions for the department, and what he hopes to achieve.
At an earlier stage in his career, but with plenty of family history behind him, is Connor Meerveld. Recently given the accolade of ‘apprentice of the year’, the fourthgeneration construction worker told us about his career enjoyment and aspirations on page 52
Along with the print version of the magazine, don’t forget you can always read the current issue and all previous editions online – and do follow our social media on Instagram, Facebook or LinkedIn to stay up to date with this ever-evolving industry.
PUBLISHED BY
Staying in St Peter Port, and the full renovation of Mill Place has seen Guernsey’s capital welcome a stylish new office space. Formerly known as Town Mills, the work has transformed the
Tamara Timothy Editor
ISSUE 19
04 The Duke
The former Duke of Richmond has a new name to match its modern new look
10 Town Church
We find out about the ongoing work to protect and restore this St Peter Port landmark
16 Industry News
From planning applications to new appointments, we round up all the industry news in the island
22 Mill Place
The renovation of this central Town space has seen it transformed into high-level serviced offices
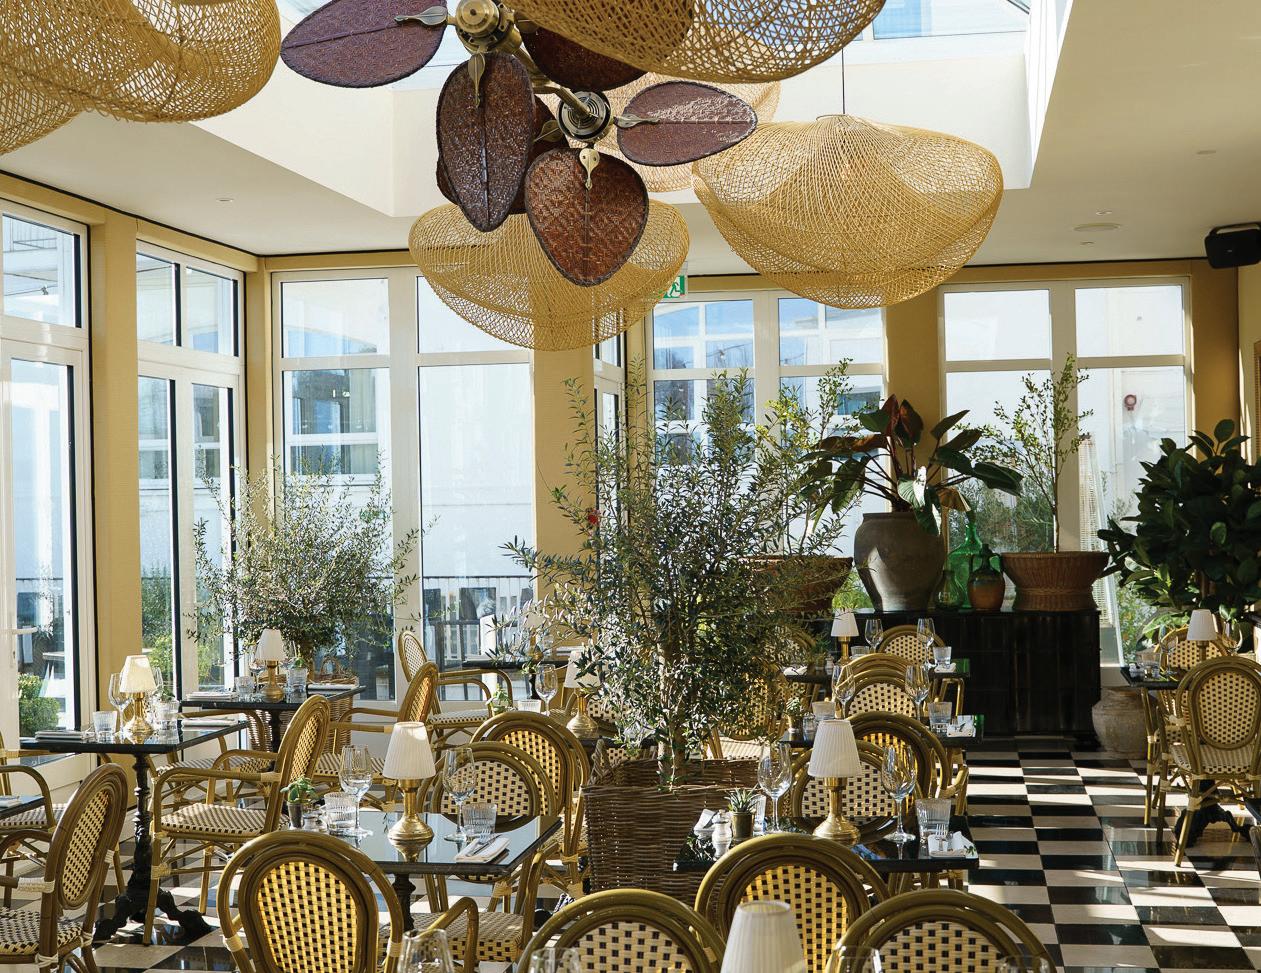
30 Alba
As the Market Buildings restaurant marks its first year in operation, we look back at the project
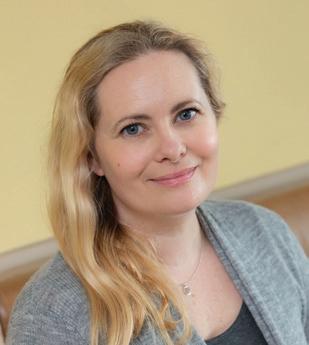
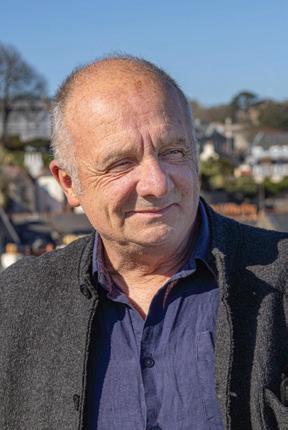
34 Deputy Neil Inder
The President of the Development and Planning Authority shares his thoughts on what he wants to achieve in the role
37 Work in Progress
From schools to animal shelters, we round up the work that’s happening around the island
43 La Vrangue
Architects unite on a co-working project that could provide an example for others to follow
44 Industry Updates
From the UK-based CIOB and APM to local groups such as the GBTEA and GOSHA, industry bodies showcase their expertise
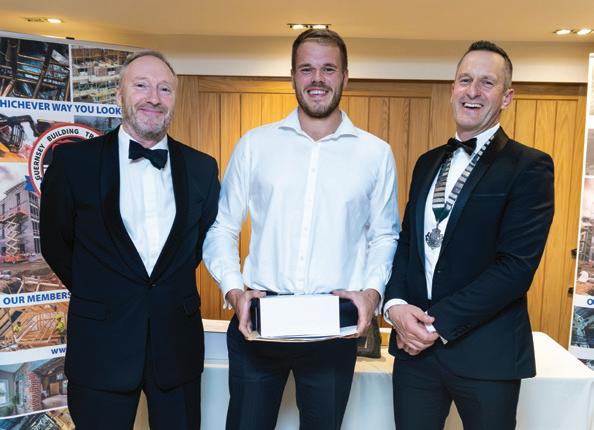
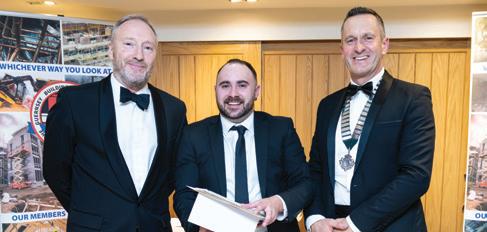
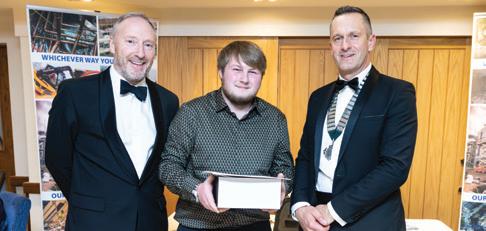
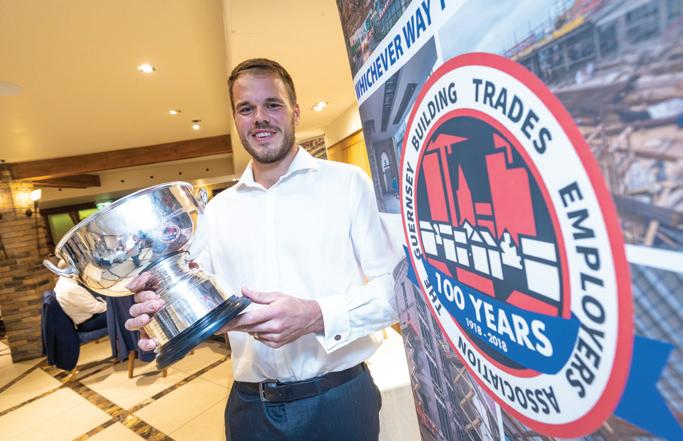
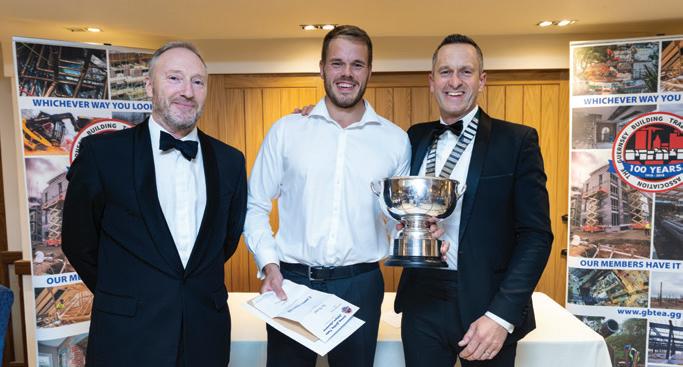
50 Apprentice Awards
The annual apprentice of the year awards saw the GBTEA recognise the best of the island’s young talent
52 Connor Meerveld
The winner of the GBTEA Rose Bowl tells us about his career path and future aspirations
THE DUKE
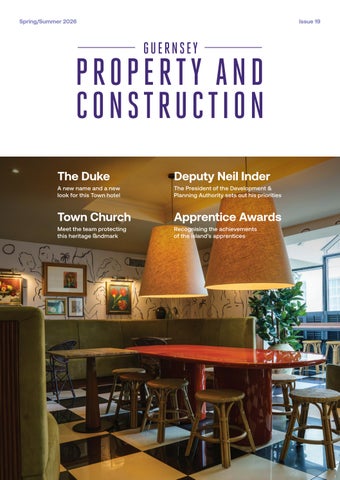
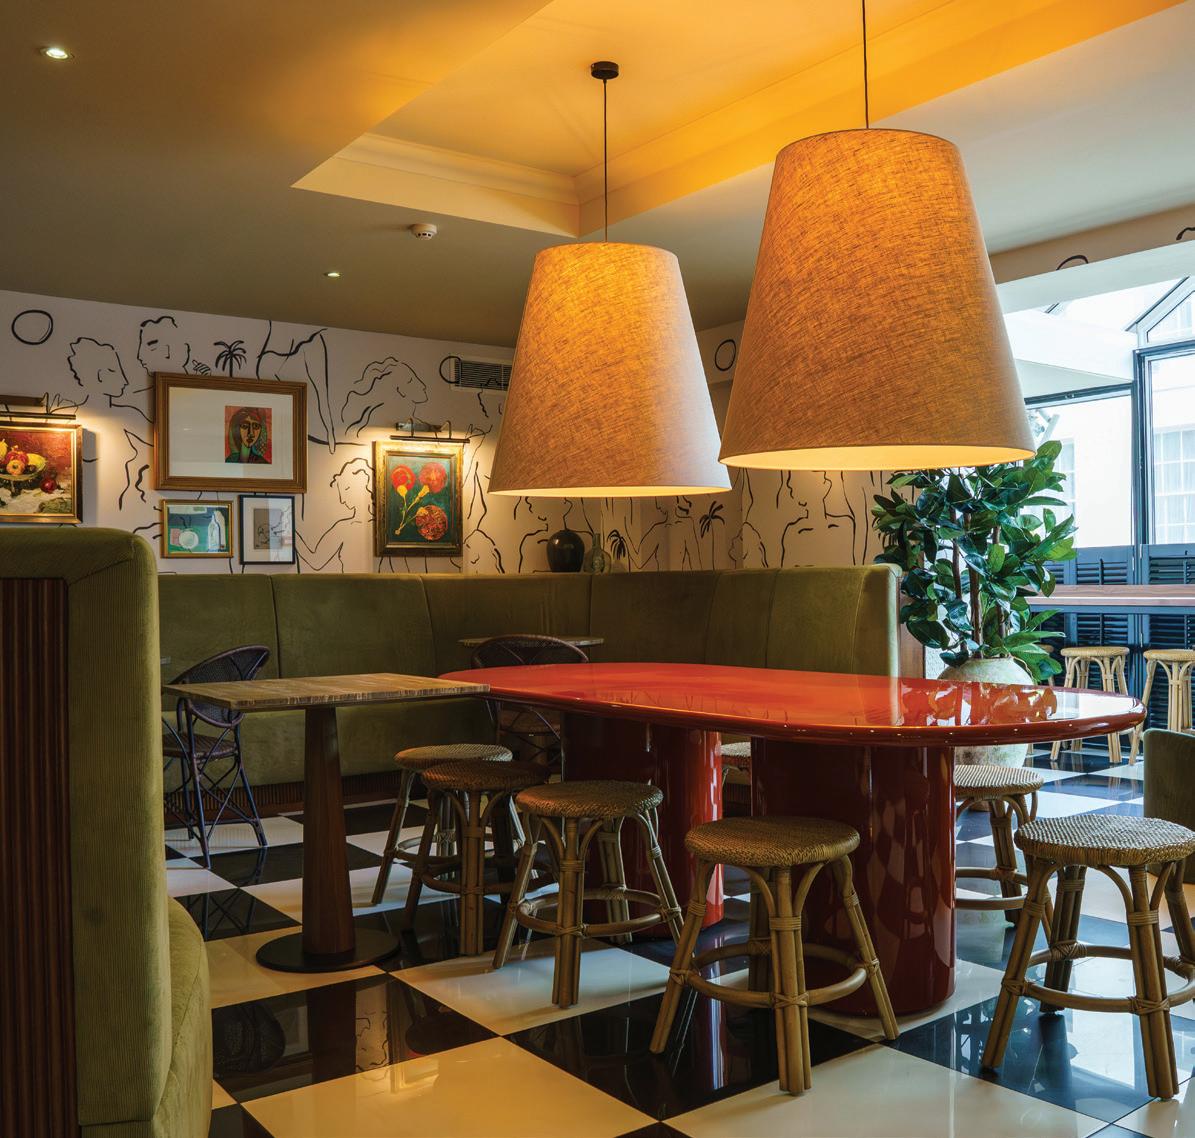
The former Duke of Richmond Hotel, The Duke now has not just a new name but a new look and feel. Its owners, the Little Big Group, ensured its renovation reflected the hotel’s heritage while creating a modern, welcoming space they hope will appeal to islanders and visitors alike.
One year on from the sale of the Duke of Richmond Hotel from Red Carnation Hotels to Guernsey’s Little Big Group, the St Peter Port property has opened its doors with a new brand and a new look. Managing director of the family-owned group, Charlie Walker, explained why the property was one they were keen to invest in: “As a hotel group, we had properties in the south, west and north of the island [the Douvres Hotel, the Fleur du Jardin Hotel and the Peninsula Hotel], but we didn’t have a presence in town. We felt that with the island heading towards a really fruitful relationship with Brittany Ferries and increasing French visitors, this was the perfect opportunity to move into St Peter Port.”
While the geographical location worked, the group also felt that the hotel itself had plenty of untapped potential. For Charlie, the remit for what they wanted to achieve was clear: “It’s a four-star hotel, and we
want to maintain it as a really good fourstar hotel – but we also want to make it much more accessible. We feel it’s been a bit of a forgotten gem in St Peter Port – with its location on Cambridge Park it almost feels like being in London, and when you add in the art deco style building and the south-facing views it’s really something quite special.
“We saw this is a really mature and elegant addition to our current portfolio. However, that doesn’t mean it needs to be formal and traditional. In our experience, that’s not what the current generation of travellers and visitors want. This is somewhere you can pop in wearing jeans and trainers and feel completely at home.”
While the Little Big Group bought the property in April 2025, they didn’t close the hotel for any renovations until the start of 2026. The former Red Carnation
group staff remained in situ, with the hotel operating as normal in 2025. Charlie said that was the obvious path when they bought the property: “The plan was always to run through the summer season last year, as there were really good bookings in place which we would never have wanted to cancel. Equally, that allowed us time to plan out what we wanted to do with the hotel and have everything in place for the renovation to be as quick as possible.”
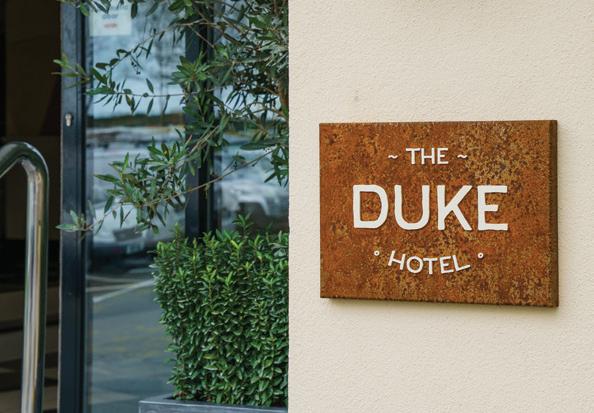
When the Duke of Richmond closed its doors on 1 January 2026, the pressure was on to turn it into ‘The Duke’ in a matter of weeks. The focus for this stage of the hotel’s evolution was very much on the public spaces – the 73 boutique style bedrooms will be a later project for Charlie and her team. For now, visitors can see the change from the moment they approach the doors – with the new name a clear signifier that a different experience awaits.
It’s the first time the group has changed a property’s name, but Charlie thinks for this hotel it made sense: “The name change really marks the next chapter for the hotel. We’ve kept plenty of nods to the Duke of Richmond, such as the artwork throughout the hotel, but calling it the Duke sounds more appealing, especially as we look to attract the next generation. It’s more informal and we think sounds far catchier than the longer name. Interestingly, before it was the Duke of Richmond it was known as ‘The Richmond’, so this really does complete the circle.”
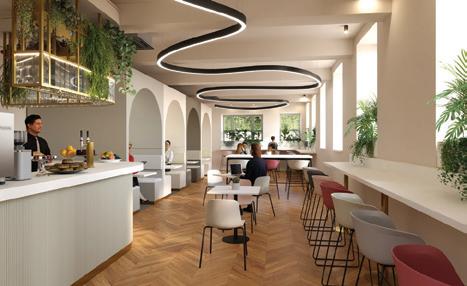
Inside the hotel, the more relaxed name is reflected in the surroundings. The previously under-used lobby space
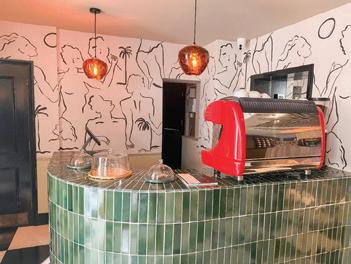
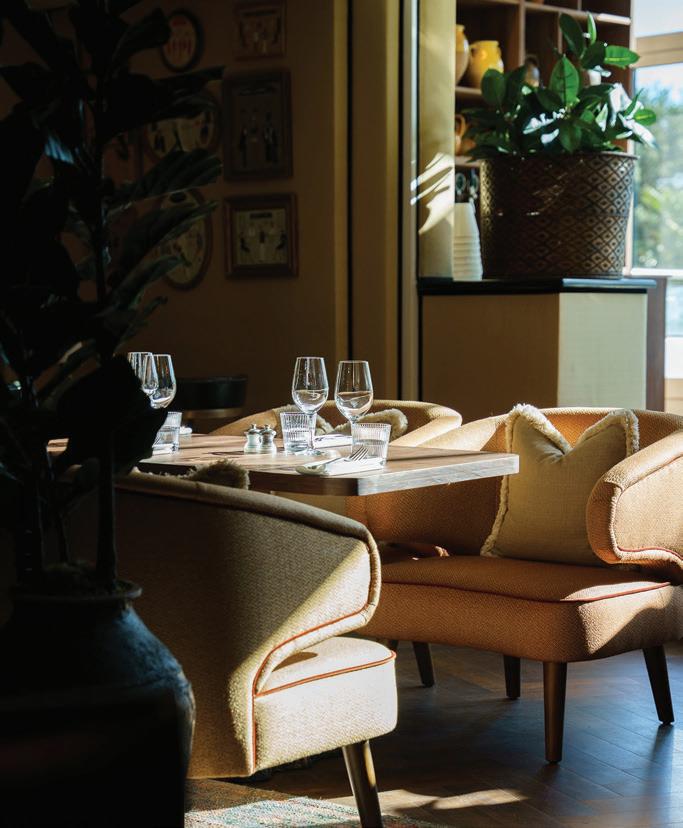
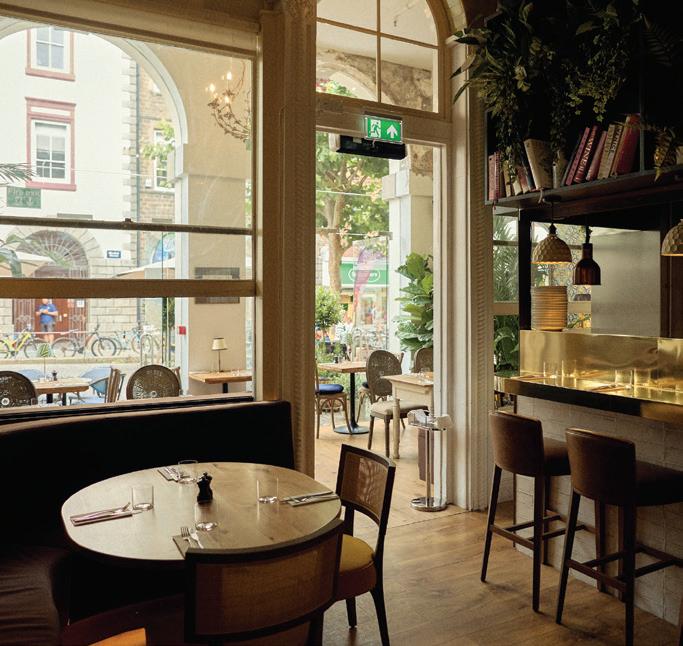
has been carefully thought through to welcome casual visitors. For Charlie, that was a key part of their approach: “The coffee bar off the entrance lobby felt like absolutely the right thing to do. We want you to smell the coffee as soon as you walk in, and then sit down and enjoy a cup. We’ve put a lot of thought into the space – there are window seats for those who want to grab a drink and work or watch the world go by, and larger tables and comfortable seating for people who want to sit down with friends for a chat. The coffee is also excellent, and we’re very happy for dog walkers to pop in for a takeaway on their way past. We want to be a real part of the neighbourhood and the community.”
While attracting islanders to the hotel was a key focus, the team looked further afield when it came to inspiration for the new look. The interior design was a family affair, with Charlie working closely with her mother on the plans: “We started planning the design in the middle of 2025, and sourced inspiration from Europe and London when it came to the colours, furniture and fit out. We’ve had plenty of experience with our previous properties so we knew what we liked and how we could incorporate that to these social areas.
WE SAW THIS IS A REALLY MATURE AND ELEGANT ADDITION TO OUR CURRENT PORTFOLIO. HOWEVER, THAT DOESN’T MEAN IT NEEDS TO BE FORMAL AND TRADITIONAL... THIS IS SOMEWHERE YOU CAN POP IN WEARING JEANS AND TRAINERS AND FEEL COMPLETELY AT HOME.
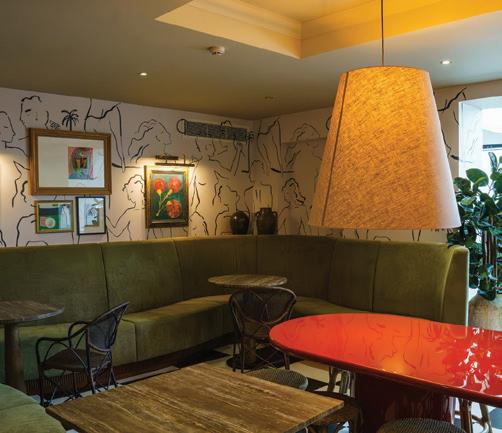
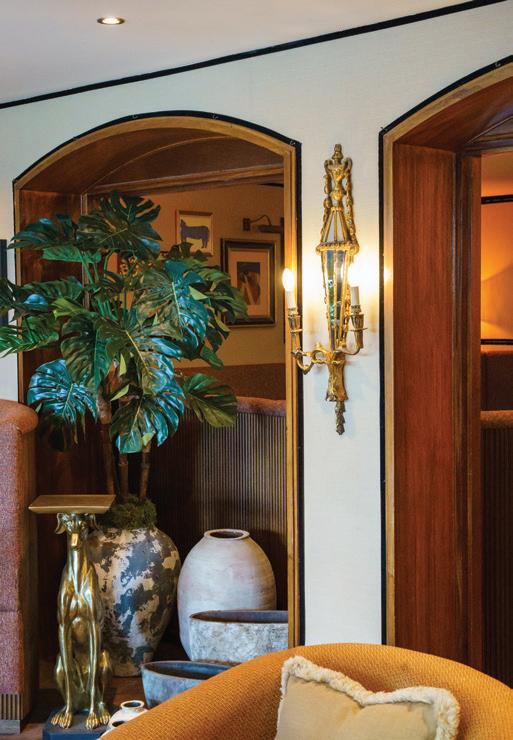
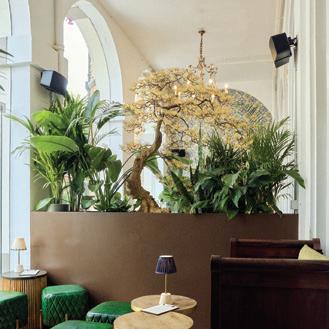
We knew we wanted the spaces to feel warm and welcoming, so we used plenty of earthy tones and carefully considered soft furnishings and decorations. Our signature style has a certain rustic look, combining old and new. We wanted to retain that here but add another level of sophistication. My mum and I took a buying trip to Paris last autumn and visited an incredible furniture show, which really filled in the blanks in terms of what we were missing. We found some fantastic pieces such as a statement table that now sits in the lobby space, and some great lighting. Creating the right atmosphere can be so influenced by music and lighting so we knew we needed to get that right.”
With the work planned and the design in place, the strip-out started at the beginning of January. As is often the case, the best laid plans went slightly awry with the team finding the walls in poorer condition than expected. “The initial strip took longer than we had planned,” said Charlie. “The hotel had fabric walls which we wanted to remove and the state of the walls behind was worse than we had imagined. But luckily that was the only real surprise we had with the work, everything else went very much to plan and we were able to put it all back together at a rather rapid pace.”
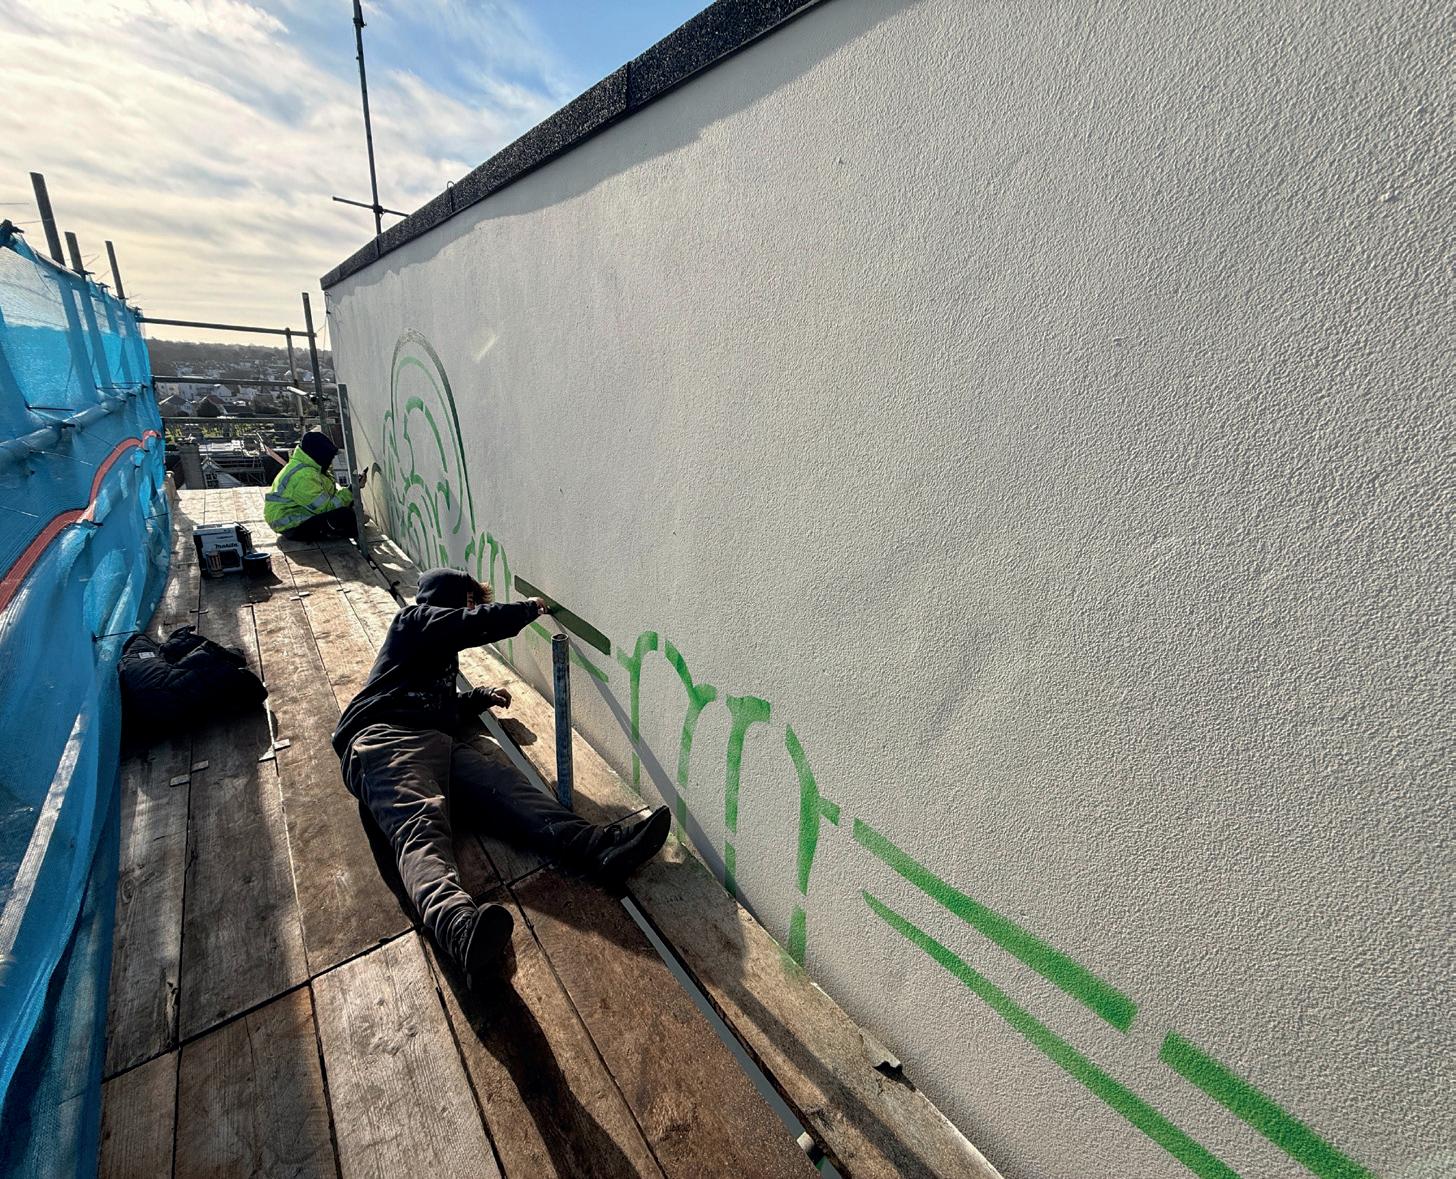
Perhaps even more noticeable is the wall mural, which sets the tone and colour scheme for the public spaces. Carefully thought through, it combines both red and green tones – with the red colour palette then flowing through to the cocktail bar space, and the green into the new coffee bar and lobby.
With this part of the project finished, Charlie and her team still have plenty left on their to do list: “We haven’t done anything downstairs or upstairs yet, so there’s still lots in the pipeline. Our next focus will be on downstairs, where we will complete what we refer to as a ‘heavy tart’ to upgrade the conference and private dining spaces. We will then look to take a phased approach to all the bedrooms over the next few years and slowly renovate those to ensure they are in keeping with our style and design philosophy.”
OUR SIGNATURE STYLE HAS A CERTAIN RUSTIC LOOK, COMBINING OLD AND NEW. WE WANTED TO RETAIN THAT HERE BUT ADD ANOTHER LEVEL OF SOPHISTICATION.
The timings were helped to be kept on track due to the decision to keep the flooring intact throughout much the ground floor. The Duke’s distinctive checkerboard floor has been a wellknown feature of the space, and it was one which Charlie and her team were happy to retain: “It works well and fitted in with the rest of our design plans. We were, however, going to put a carpet back down in the restaurant – but when the sample arrived in mid-December we really didn’t think it would work. We made a last-minute call to go with a wooden floor in that space and we’re delighted with the result.”
The changes to the building are immediately obvious on entry, with the lobby and reception redesigned to better suit visitors and staff. The former doors to the back office have been removed, with a carefully crafted cabinet and key box built to form a feature, while giving hotel staff a more private working space.
Luckily for Charlie and her family, there’s plenty of enthusiasm for the project: “We never sit on a property and say that it’s done, we always have longer-term ambitions to improve all of our portfolio. This industry is a passion for us. We’re very proud of what we’ve been able to do locally throughout our properties, and we’re excited to see where we can go next to benefit the island.”
Combining vision with precision
Valderie Construction is proud to have been the main contractor for the recent renovations at The Duke, helping to reposition one of the island’s most prestigious hotels as it enters a new era.
Having worked closely from the initial design, right up to the finishing touches, The Duke now has a totally redesigned restaurant, reception space and cafe area, featuring bespoke, hand crafted cabinetry, tiling and tasteful soft furnishings.
At Valderie Construction, we pride ourselves on combining craftsmanship and innovation to meet the highest quality standards.
We collaborate closely with clients from concept to completion, transforming visions into reality through precision and expert project management.
Contact us today to discuss your next project.
THE DUKE
DACHSHUND MIGHT BE A SMALLER CREATURE THAN A LEOPARD, BUT IT’S CERTAINLY A VERY BIG CHARACTER –WHICH WE THINK WILL MAKE JUST AS MUCH OF A MARK.
The Leopard changes its spots
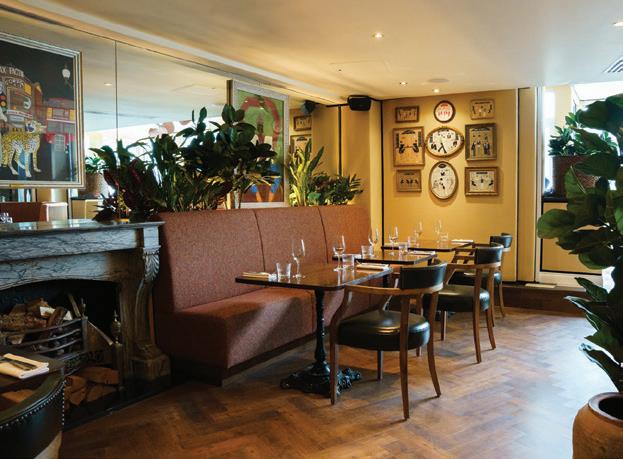
The former Leopard Bar and Restaurant at the hotel has now become ‘The Dax’. Moving on from its eye-catching feline animal print décor, the renovation has seen the space become rather more gentle. Named after the Walker family’s pet dachshund, ‘The Dax’ continues the warm earthy tones seen throughout the rest of the hotel’s public spaces.
Like the hotel name change, Charlie believes the new moniker for the restaurant was an important shift in its approach and positioning in the market: “Our dachshund might be a smaller creature than a leopard, but it’s certainly a very big character – which we think will make just as much of a mark.
“The restaurant is clearly an important space for us and it’s one we’ve paid plenty of attention to during the work. We want people to feel very comfortable popping in here for a meal in the way they do at all our other Guernsey properties.”
That ethos extended to the design and feel of the restaurant space. Work included moving the door to the bar and restaurant to make it more welcoming and more obvious to visitors in the hotel lobby. Bespoke carpentry adds interest while defining the areas, which Charlie believes has been a real success: “We ended up doing more carpentry than initially planned as it worked so well in the space. Tommy Teers was responsible for it, and we’re delighted with the work – it’s given the conservatory so much more depth. The wine and water feature in particular is a really impressive piece. But while it’s improved the space
considerably, it also feels like it’s always been there, which is always a marker of good design.”
Comfort has also been key, with upholstered seating installed to ensure visitors can relax and enjoy their meal, while the sometimes-elusive ambience has been carefully considered. For Charlie, creating the right feel in the restaurant was at the forefront of the renovation: “Lighting is always a crucial part of the design for all our properties. Previously there were just spotlights in the room, which we felt were too cold and didn’t add to the ambience of the restaurant. We therefore added big ceiling lights and put in the warmest bulbs we could possibly find to give the space much better warmth and depth.”
The open kitchen remains a key feature of the dining space, which Charlie says
THE CONTRACTORS
Valderie Construction
Tommy Teers bespoke carpentry
Fusion Engineering
Hill Cross Furniture
Smith Signs
was one of the main attractions when they first looked at the property: “It’s such a great feature, and an amazing asset to piggy back on when looking at how to develop the rest of the space. Having that focal point of interest improves the whole dining area so there was no doubt we’d retain it and allow our kitchen team to shine.”
With the cocktail bar and restaurant now open for business, Charlie and her team are excited to welcome customers: “We’re delighted with what we’ve achieved and now we’re ready to see it busy and being enjoyed by islanders and our hotel residents. We know that as it is used we will find the pressure points and spot things we want to change – we’ve got a great foundation so now we just need that guidance to decide where we take it next.”
TOWN CHURCH
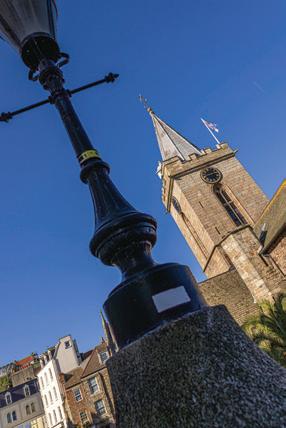
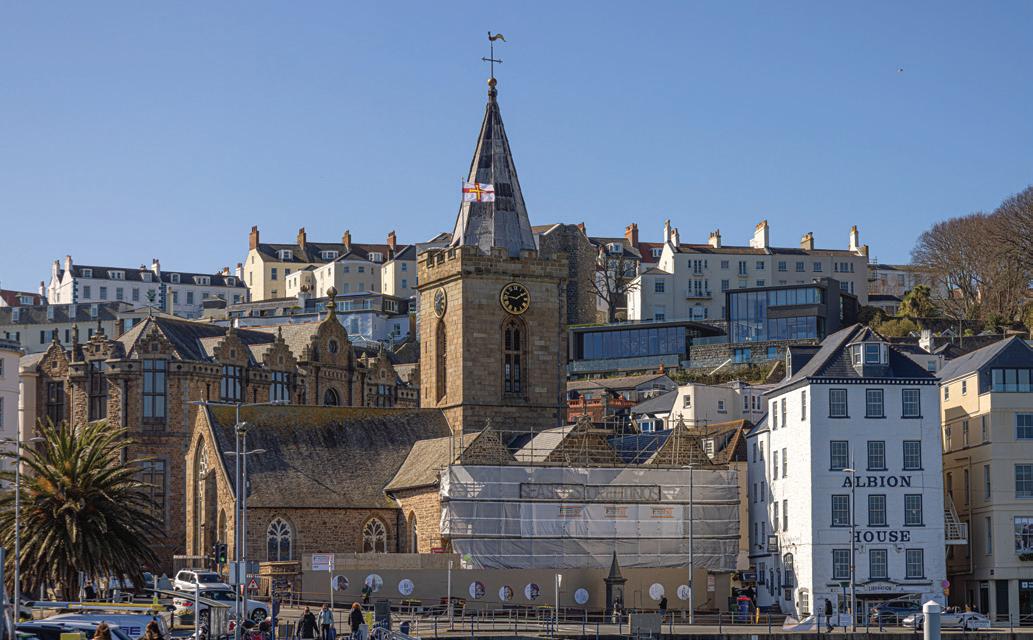
St Peter Port’s Town Church building dates back to the 1200s, but it is no historical relic. The Guernsey landmark is both an iconic protected building and a well-used place of worship at the heart of island life. Preserving the ancient structure demands a careful balance between protecting its heritage and history, and ensuring it is fit for modern demands.
Conservation surveyor Stuart Pearce understands that juggle more than most. He has been involved with the work on the Town Church for the past 20 years. His firm, CCD, has looked after it for many decades more. It means he can draw on a wealth of experience when it comes to how best to look after the important building. For Stuart, that knowledge is invaluable: “With this type of building, you need to be able to see what works and what doesn’t over a longer period of time. It’s often not about exciting new ideas, what’s important is the understanding of the building and its conservation history.
“These buildings have been standing for hundreds of years. The south aisle, the knave, the north aisle and the baptistry are the oldest parts (basically the west end of the church), dating back to the 13th century, and then beyond that you find the 15th century additions. When we have carried out repairs in the past, we can look back at them a decade on and see how they have performed over those ten years. Then we can consider what we need to adjust if it hasn’t worked, or be informed for other parts of the building if it has been successful.”
The repairs Stuart references are an ongoing challenge for those tasked with
looking after the building. While the church has stood strong for centuries, its seafront location means it is highly exposed to the elements – and historical repairs have sometimes done more harm than good.
With church maintenance funded by parishioners in St Peter Port, each year the parish agrees a budget to spend on the church’s upkeep – with a substantial report and longer-term budget planning carried out every five years. With the potential list of work never-ending, the process necessitates careful consideration of where the priorities lie and where money would best be spent. The years Stuart has spent working on
the building means it is easier for him to differentiate between the necessary and not: “It takes a lot of money to look after a church like this, and while you have to deal with reactive issues we also need to look at being proactive to prevent later problems. We will often have a discussion about potential work and decide to plan it in for future years. It’s also worth remembering that the funding needs to cover everything – from the major projects such as repairing the stained glass windows to minor work like fixing a broken downpipe.”
Once the precedence of projects has been agreed and the funding sourced, Stuart and his team arrange and coordinate for the work to be carried out at suitable times during the year.
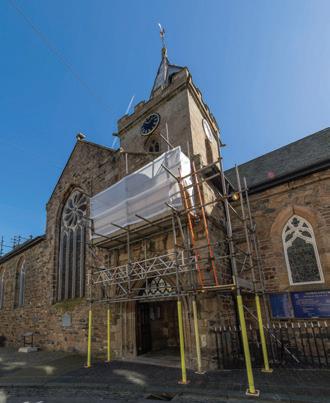
Working with F Watson & Son Ltd, one important recent project has focused on repairing the entranceway and façade. It is addressing an ongoing issue with the
church, as Stuart explained: “The exterior of the church has historically had cement mortar used in repair work, which passersby would have been particularly able to notice in the stone surrounding the main entrance to the church [from Church Square]. We know that the cement can actually cause harm to the stonework, so it’s been an important task to remove it. The stone used in the entranceway is French, from the island of Chausey, and there is a lot of it in the church.
“The Chausey stone will have been chosen because although it is granite, it’s quite a soft granite, which allowed shapes to be carved into it. However, that meant that when hard cement was used to repair it,
we then saw accelerated deterioration between the softer granite and the hard mortar as water evaporates through the junction, causing erosion of the softer material. We’ve spent a lot of time finding a sharp sand and lime mortar that was a good colour match to the building and can be used to reshape the stone and replace the cement. We’ve cleaned up the stone and made the new repairs and the difference is remarkable. It looks great, is very durable, and, most importantly, will prevent the cement causing further damage.”
Like many projects in the church, the repair work to the stone is an ongoing project that will be tackled in sections over time. Stuart says while it’s a priority, it’s one of many: “Since we started bringing lime mortar into Guernsey about 30 years ago, we’ve been promoting the removal of hard cement in favour of this replacement for all the parish churches and our historic building stock. Many other churches may be further ahead with that process than the Town Church as we’ve only started the programme here in the past five years. Previously the 20-year project to repair stained glass windows has had to take priority over this work, but now that major undertaking is almost complete we can shift our focus.”
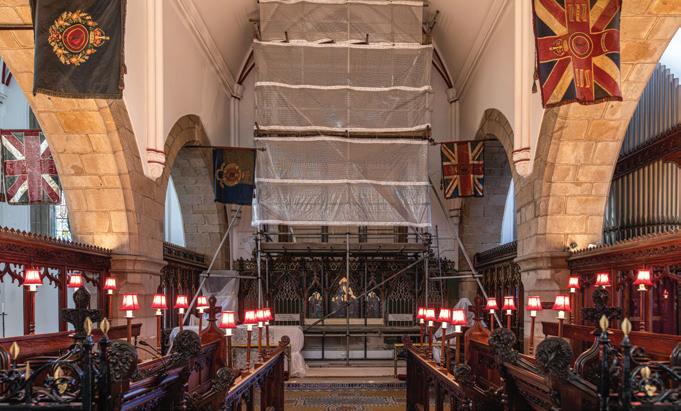
With scaffolding up on the east side of the building until the final stained glass windows are reinstated later this year, that area has had plenty of attention recently. “We’ve done a large amount of repointing on the east side as it’s really helpful to line that work up while we’ve got the scaffolding,” said Stuart. “Then we’ll move around and hopefully this year get some of the work on the south and westerly elevations planned in. I’ve asked for three
elevations of scaffolding, but if the budget doesn’t stretch to that we can push a couple of those to later years. That might sound serious, but it’s actually fine – in an old building like this leaving things for a couple of years is usually ok. The Town Church has stood like this for a long time, it can last a bit longer.”
While that work on the outside of the church is about restoring the building in as historically sympathetic a manner as possible, a recent project inside has been focused on using modern technology to improve its efficiency. The church was fully rewired about 15 years ago, with new light fittings put in at that time. Now a smaller, but still significant, project has seen all the lights replaced with modern LEDs. It’s not work that will be particularly noticeable to church visitors, but Stuart said it should make a significant difference to the church’s coffers: “Renewing the internal lighting does mean a significant initial outlay, but it will be worth it in the longer term. The new technology that’s being installed, not available 15 years ago, should bring a saving every year of around two-thirds of our current running costs.”
THE CONTRACTORS
CCD
F Watson & Son
Sensible Technology
Guernsey Glasscraft
Charles Jolly
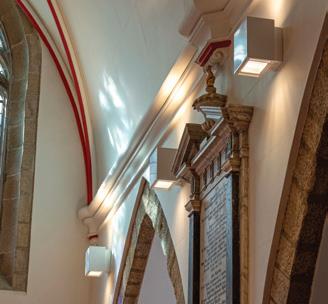
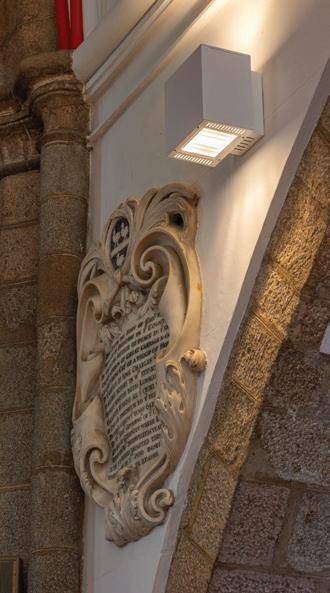
The church’s lighting scheme has been purposefully designed to be subtle – with the focus on the building itself rather than any light fittings. “We used up and down lighting in the design so that there is sufficient light to read a hymn book during a service, but it also reflects light downwards off the lovely vaulted white ceilings” said Stuart.
“Throughout the church we have focused on key features, so the spotlights pick out the stone columns, the granite arches and the vaulted ceiling. Then in certain windows we have lights hidden behind a plinth on the windowsill to shine up the columns and highlight the architectural features of the church.”
It’s the type of work that makes a significant difference but is barely noticeable to most church users – drawing attention to the historic building rather than the modern intervention. For Stuart and his team, that’s exactly how it should be.
IT TAKES A LOT OF MONEY TO LOOK AFTER A CHURCH LIKE THIS, AND WHILE YOU HAVE TO DEAL WITH REACTIVE ISSUES WE ALSO NEED TO LOOK AT BEING PROACTIVE TO PREVENT LATER PROBLEMS.
Doors to the past
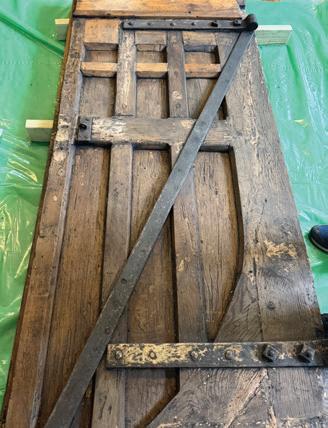
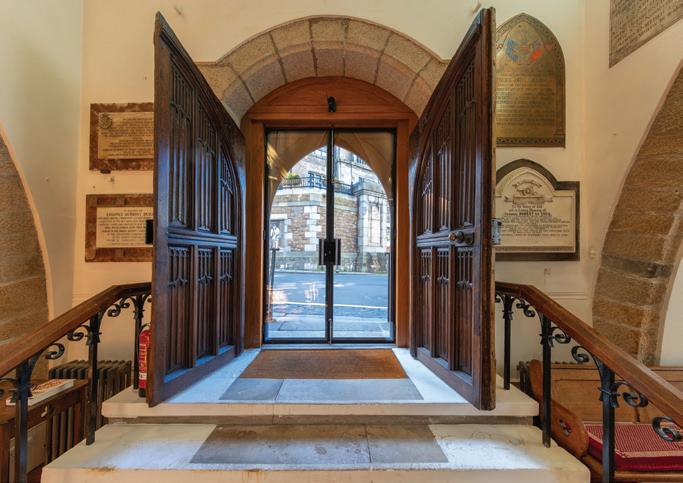
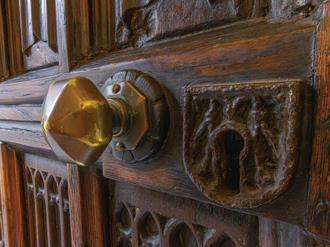
One recent completed project for the church has been the conservation of the medieval west doors, which are believed to date from the late 15th century. Three years ago they were removed in favour of modern glazed doors, carefully designed by CCD to fit with the ancient church: “We had some issues with the original doors as the Victorian ironwork was corroding and causing problems. We needed to take the doors down to remove the pins as they were splitting the stone. The Church decided at that point they wanted to move the original doors to inside the church to protect them from further weathering and replace them with modern glass doors. In 2022 we therefore created a new oak frame and installed a glazed entrance that allows the church to be secure and waterproof, but also invites people to look in and appreciate the well-lit inside of the building at night.”
With the ancient doors removed, it allowed the opportunity for them to be sensitively restored before being reinstated just inside the glass doors, a few centimetres away from their original position.
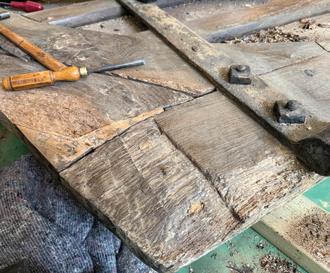
Experienced antique furniture restorer and French polisher Charles Jolly has been responsible for the important conservation work. He originally worked with the outside of the doors when they were first removed, which had been covered in modern acrylic paints and stains. When further funding was secured more recently, he completed the project – restoring the inside of the doors to a more natural state.
For Stuart and Charles, it’s been an interesting process and debate as to exactly how much work should be done on the doors. It was clear that all the modern paint, stains and fillers should be removed to allow the natural wood to thrive and show more clearly the history of the doors. Now treated with natural oils and waxed, they are much closer to their original appearance. But the conservation approach taken includes a recognition of their history over the intervening years.
It’s been a challenging but fascinating project for Charles: “It’s been a lot of work to carefully remove all the treatments they have had over the years while being very careful not to damage the original doors and the modifications that have been made to them. I’m trying to strip back the layers so the story and history can be visible. I want to ensure that they don’t degrade any further and protect them for the future, but
without making any changes to them such as removing previous repairs and doing my own that would be less noticeable.”
Stuart believes that’s the correct approach to take: “The conservation philosophy we are following is generally understood now to be the right thing to do. Fifty years ago the approach would have been that we should rectify previous repairs as they don’t look as attractive. But times change and I think we have a better understanding of what conservation should be.”
From Victorian repairs to original flaws in the wood, the doors are now hanging in their full glory inside the western entrance for everyone to admire. And Charles says his hard work should save plenty of labour in the future: “Now that they are oiled and waxed all they need is dusting. The significant restoration we’ve undertaken should last a hundred years. The natural treatments I’ve used will feed the timber rather than damage it further. And if they start to look a bit tired in the future, all they will need is another coat of wax.”
A brighter future
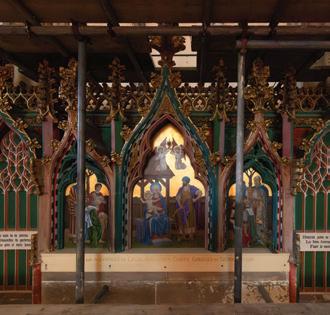
The stained glass windows are one of the defining features of the Town Church, and the project to restore them has been one of the most long-running of Stuart’s tenure. Now the 20-year undertaking is almost complete, with work being undertaken on the large altar window before it is reinstated later this year.
Stuart explained why the work needed to be done: “The oldest stained glass we have in the church is Victorian, and that is only in some small sections. The church was bombed during the Occupation and all the big panes of glass were destroyed, so there are only some small areas which were unaffected. The rest of the glass is from the post-war period. But the lead in stained glass windows only lasts a certain length of time before it weakens and needs replacing, so that has been the main thrust of the work. Putty also hardens and becomes brittle, allowing water to be driven through the window.”
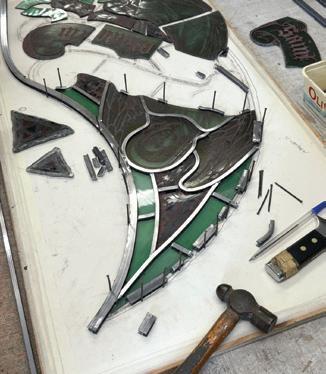
Peter Vivian of Guernsey Glasscraft has been responsible for the painstaking restoration. He described the process once the panels have been removed and brought to his workshop: “The first thing I do is to lay it down on the workbench and do a rubbing so that I have a map to rebuild it once I take it all apart. Once I’ve done that
I then remove the old lead and take the panels to pieces. Each pane of glass has to be carefully cleaned as they are generally covered in old putty and fairly filthy. That doesn’t need any specialist products – just soapy water with a bit of Flash. It’s easy to imagine that the glass is very fragile – but the colour is very robust. With stained glass, people often think of it as being painted on, but actually it is fired in a kiln so once that has been done you can’t remove the colour. The stain itself also comes from the colour in the glass when it is manufactured, it is just the details that are added later.”
Once the glass has been cleaned, the windows are put back together with lead H-shaped sections holding them in place. The malleable strips of lead are carefully shaped by hand to follow the original patterns, with joints avoided as much as possible to limit weaknesses in the panes.
While the majority of the restoration work has been focused on cleaning the glass and replacing the lead, Peter also takes responsibility for any repairs that need making to the church’s windows. He says the approach taken depends on the damage: “We always want to stay as true to the original design and glass as possible. If a pane has just been cracked in half, I would add another lead line through that crack to retain the original pane but with that extra repair. However, on the occasions when they get truly smashed it would look ridiculous to put lead along all of those cracks. In those cases I make another stained glass pane as close to the original as possible.”
Alongside the repairs to the stained glass, work has needed to be completed to the surrounding stonework, as Stuart explained: “The major problem with the windows is due to the limestone tracery. The windows have a granite surround that is part of the wall and within that is the limestone tracery which holds the stained glass in place. The stonework itself has iron inside it which connects the individual bits of limestone together, and that has corroded over time. Once you get the slightest crack, moisture can get into the stonework and then the iron corrodes and expands. It’s an ongoing battle between man-made materials and the environment.
“Over the years we’ve had to take that ironwork out and replace it with stainless steel and then repair the limestone, and that has been an ongoing project. We started in 2006 with the Rose Window and we’ve gone round the church in priority order until we ended up at the altar. With that work finished, this project can finally wrap up with the windows restored to their former glory.”
THE OLDEST STAINED GLASS WE HAVE IN THE CHURCH IS VICTORIAN, AND THAT IS ONLY IN SOME SMALL SECTIONS. THE CHURCH WAS BOMBED DURING THE OCCUPATION AND ALL THE BIG PANES OF GLASS WERE DESTROYED, SO THERE ARE ONLY SOME SMALL AREAS WHICH WERE UNAFFECTED.
Groupe Legendre expands to Guernsey
The French contractor responsible for the new Guernsey Housing Association (GHA) properties due to be built in La Charroterie has confirmed it will be opening a new branch in the island.
Groupe Legendre is setting up a permanent base in the island as part of its ongoing international growth strategy – with plans to create further links between its existing operations in Jersey, Rennes and London.
Last summer the developer signed a contract to partner with Breton to deliver the GHA properties at the former CI Tyres site (pictured).
Groupe Legendre already has a base in Jersey. The Director of that operation, Luc Richard, will now lead the Guernsey branch alongside his existing responsibilities in Jersey. He said: “Opening an office in Guernsey is a strategic next step for Groupe
Legendre and builds on the momentum of expanding our presence overseas.
“Housing delivery remains challenging on the island, and the shortage of new homes is increasingly affecting Guernsey’s ability to attract and retain residents, particularly younger generations. Having a permanent base here will help support this demand, bring us closer to our projects and clients, allowing us to stay hands-on, work closely with our local partners and build long-term relationships.”
Staff are now being recruited in Guernsey as the company prepares to open its physical office.
Building supplier helps Sark’s new ambulance
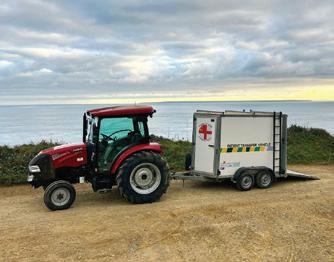
Ariel Plastics. The horse box can
now be hitched up to a ‘blue light’ tractor and attend to medical emergencies on Sark.
The Sark Ambulance Service is a volunteerrun emergency medical response service supported by the island’s doctor and the team at Ambulance and Rescue Guernsey. In an emergency, the Community First Responders will fire up a tractor with the ambulance in tow to reach those in need of medical help as quickly as possible.
As the old ambulance was coming to the end of its working life, the Sark Ambulance Service reached out for help to Norman
Water lanes planning condition removed
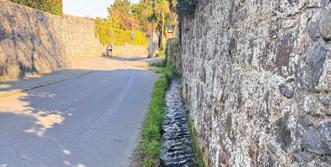
Plans to install grids and other cycling infrastructure in the Water Lanes have been withdrawn at the request of the Committee for Education, Sport & Culture, with support from the Committee for the Environment & Infrastructure.
The planning condition was put in place on 22 February 2022 as part of the redevelopment of the LOC site as a centre for post-16 learning. The reason for the condition was because it was deemed that pedestrians and cyclists should be routed to avoid Collings Road, which is a busy, narrow road where vehicles often mount the footpath.
A Traffic Impact Assessment undertaken in February 2022 recommended that
opportunities be explored to cover the existing open water drainage channel in the Water Lanes and/or improve the existing width of the footway. This would have allowed cyclists to use the route alongside the existing pedestrian access, providing cyclists with a safer alternative to Collings Road. This led to the proposal to install a grid system over the existing douit.
Deputy Adrian Gabriel, President for the Committee for the Environment & Infrastructure, said: “We have listened carefully to feedback from the community regarding the proposed changes to the Water Lanes to facilitate cycling, and we recognise the need to protect this unique environment.
Piette who, in turn, asked supplier, Ariel Plastics, for a donation of hygienic cladding sheets to be installed in the interior of the horse box.
Ariel Plastics was delighted to donate six of its Coroclad Satin solid PVC hygienic cladding sheets, which are tough and durable and prohibit microbial materials from being absorbed into the sheets.
Ariel has seen its materials used in a raft of unusual installations – but it says its use in a horse box that is now an ambulance pulled by a ‘blue light’ tractor is definitely a first.
“Traffic & Highway Services has worked closely with Education Capital Projects to explore alternatives that would avoid installing a grid over the stream. However, those options fall short of delivering the safety measures required to allow people to both walk and cycle safely through the narrower sections of the Water Lanes. We have concluded that we need a wider infrastructure review of the entire area, which will need careful prioritisation with other competing projects and infrastructure improvements.”
A former horse box has been converted into a new ambulance, thanks to materials donated by
DLM Architects welcomes new architectural assistant
DLM Architects has announced the appointment of Joel Armorgie, who joins the practice as an Architectural Assistant,
strengthening the studio’s growing team and reinforcing its commitment to thoughtful, well-crafted design.
Joel brings valuable experience working on a range of residential and commercial projects in the Channel Islands, with a particular interest in context-led design and the careful evolution of existing buildings.
David Radford, Technical Director at DLM Architects, commented: “We are thrilled to welcome Joel to the team at DLM Architects. Joel joins us as an architectural technician, bringing 9 years’ experience and a fresh, creative and dynamic technical perspective
Two new appointments at TDA
Tyrrell Dowinton Architects is delighted to welcome two new members to the team, Holly Dowinton and Laurence Smith, further strengthening the practice’s creative and technical expertise.
Holly joins following her recent achievement of a First Class Honours degree in Interior Architecture and Design from Arts University Bournemouth (2025). During her studies, she developed a strong interest in biophilic and sustainable design, with a focus on creating healthier living and working environments. Her passion for thoughtful, human-centred design brings a fresh and considered perspective to the team.
Laurence comes to TDA after being awarded an MSc with Distinction in Architectural Technology & Design in 2025. He combines creative vision
to the team. Joel’s expertise in technical detailing and passion for sustainable design align perfectly with our firm’s ethos.”
Prior to joining DLM, Joel has contributed to a variety of local projects and developed a solid grounding in both design development and project delivery.
Joel added: “I’m really pleased to be joining DLM at such an exciting time for the practice. The studio’s focus on considered design and high-quality outcomes strongly resonates with me, and I’m looking forward to contributing to the team and continuing to develop my experience.”
with strong technical ability, translating imaginative concepts into practical, buildable solutions. Prior to this, Laurence spent over a decade in the feature film industry as a visual effects artist, developing a keen eye for materials, spatial composition and photorealistic visualisation – skills that add a unique dimension to his architectural work.
TDA said that both Holly and Laurence bring valuable new perspectives and skillsets to the practice, supporting its continued growth and commitment to delivering high-quality, innovative design.
St Margaret's Lodge told to improve appearance
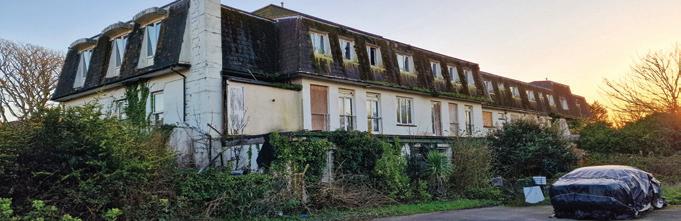
The Development & Planning Authority (DPA) has served its first Land Amenity Improvement Notice. The landowner of the former St Margaret’s Lodge is now required to improve the condition and appearance of the site, which is in a significant state of disrepair.
The DPA said the notice was served following unsuccessful attempts to resolve
the matter informally, but the condition and appearance of the site is negatively affecting the area and posing a risk to safety.
The Land Amenity Improvement Notice outlines the specific steps that a landowner needs to carry out within the following nine months, including carrying out the necessary repairs, clearing and cleaning of the site.
Deputy Neil Inder, President of the Development & Planning Authority, said: “Serving someone with a Land Amenity Improvement Notice is a last resort. We’d much rather have sorted this informally, but despite our efforts, this wasn’t possible. We can’t stand idly by while these eyesores still exist as blots on our landscape, which is why we’ve taken action.
“It’s important to clarify that these notices can’t be served on people’s homes and gardens. We’re looking at visitor accommodation, like this one, and are considering a number of premises in town. Tatty commercial buildings can bring down a whole area; and owner responsibility extends further than their premises. Where owners look like they don’t care about a building, the DPA will act for the greater good of the neighbours and islanders.”
Improvements proposed for Little Chapel
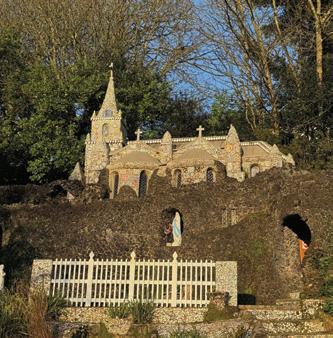
New pathways and buildings could be created around the Little Chapel to aid visitor access and enjoyment of the historic site.
Built by Brother Deodat – a member of the De La Salle Brothers who taught at Les Vauxbelets – in stages between 1913 and 1939, with further decorative pieces of crockery added by Brother Cephas until his retirement in 1965, the chapel has become one of Guernsey’s leading tourist attractions.
Now maintained by The Little Chapel Foundation, plans have been submitted to the Development and Planning Authority to modernise the site.
The plans include designs for an interpretation centre and toilets, new pathways around the site, and other external works including to the access road and parking. The changes would enable wheelchair access to the site, while offering
more information about its history than is currently available.
The plans propose putting in new plants and hedges, a dry valley to divert rain water down stream, resin bound gravel paths, and “simplified step access” with handrails.
Seating would be provided “throughout” under these plans, with an “entrance building” created, and a cafe with a picnic area, toilets, and a new viewing area to see the Chapel.
A pedestrian link between the Little Chapel and neighbouring Blanchelande College will be retained under the plans, but the school has no involvement in the upkeep of The Little Chapel or its future plans.
Victor Hugo Centre reaches funding milestone
The proposed Victor Hugo Centre in the former Tourist Information building on the St Peter Port seafront, has reached threequarters of its £10m fundraising target.
£5m has been raised by the community, trusts and foundations, with £2.5m being added from the States’ matching grant. Guernsey-based financiers and hoteliers, Guy and Julia Hands, have also pledged a 10% match for all gifts donated towards the target, up to a maximum of £250,000.
Victor Hugo Centre chair, Larry Malcic, says it is a significant milestone that demonstrates the enthusiasm and support of islanders
who recognise the educational, cultural, economic and social benefits the Centre will bring. He said: “We are making great progress towards our ultimate fundraising goal of £10 million. Our vision is to create both the Centre and an endowment to ensure its future success.
“I am very grateful to Guy and Julia Hands for providing a matching grant challenge to help us achieve our goal.”
Upon completion, the Centre is set to be a shared space for creativity, learning and celebration for the community and visitors alike.
Guernsey Development Agency plans coming this year
this year – as its work continues to prepare for a 20-year project overhauling that part of the island.
With plans including land reclamation at Black Rock, the relocation of businesses away from the marina, the installation of flood defences at the harbour mouth, and the relocation of all commercial boats, there has been some opposition to the GDA’s work. However, GDA Chair Peter Watson said they will be sharing more of its work through 2026 to ensure they are open and transparent.
Guernsey’s Lieutenant Governor was recently given a tour of the area, including a site visit to the land reclamation site at
Black Rock, which was approved by the States in 2025. When progressed, this will see the rocks to the north of the mouth of St Sampson’s Harbour used as the foundation for land reclamation, using the island’s growing mound of inert waste currently stockpiled at Longue Hougue.
The reclamation site will be primarily used for housing and integrated with the Bridge via green walkways and cycle paths. It would also incorporate green spaces and leisure facilities such as a slipway and bathing pools. The GDA say the planned development could take two decades to come to fruition.
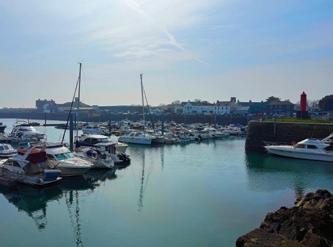
The Guernsey Development Agency has pledged to share more details about its plans for the Bridge and surrounding area
Oatlands planning covenant amended for Les Bourgs
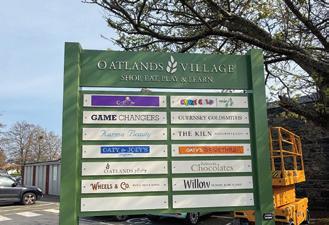
Les Bourgs Hospice will be able to open a new charity shop at Oatlands Village selling children’s clothes, toys and accessories after an amended planning covenant was agreed between the Development & Planning Authority (DPA) and the owners of the complex.
With Oatlands Village built as a leisurebased attraction, retail on the site is limited to more niche outlets, so as not to compete with more general retail shops in the Main Centres of St Peter Port and the Bridge, to support the ‘high street’.
However, with Les Bourgs Hospice looking for more opportunities to sell donated items to raise funds, the DPA and Oatlands Village agreed to amend the planning covenant so that a charity shop selling children’s items can be set up on the site. This will support Les Bourgs Hospice while still ensuring St Peter Port and the Bridge remain the main areas for islanders for comparison shopping, which involves ‘shopping around’ for an item.
Deputy Neil Inder, President of the Development & Planning Authority, said: “This has been about finding the right way to support a local business and a valued charity, while not taking away from what retail has to offer in town and on the Bridge. Credit must go to Deputy van Katwyk who first suggested that a shop selling children’s items only would meet everyone’s needs. We want to be a committee that listens and works with groups like local businesses and the charitable sector to find solutions that benefit our island.”
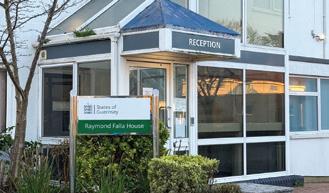
Planning and Building Control at Raymond Falla House
Planning and Building Control have made a temporary move to Raymond Falla House in St Martin’s, with the departments expected to be there for a minimum of one year.
Members of the public will be able to meet with officers in-person at the new location by arranging an appointment in advance. The email addresses, phone
Success for Guernsey apprentices
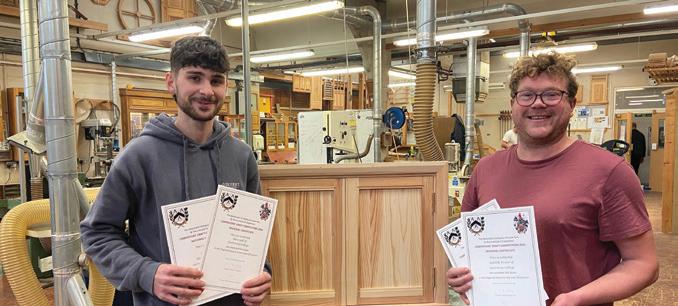
Two final year carpentry and joinery apprentices have been recognised by the national Institute of Carpenters (IOC) for their skills and achievements.
Gareth Foster, working at L. Jean & Co in Alderney was awarded the Highly Commended Prize in the 3rd Year Student Awards. Winners are selected following a detailed assessment by a panel of judges who are looking for exceptional skill and
dedication to the carpentry and joinery industry. The awards aim to highlight future talent in the industry.
Gareth also enjoyed success in the IOC’s prestigious Carpenters’ Craft Competition in which he placed first regionally and second nationally in the over 21 category. Alex Gill, who is working at R&D De Jersey, also placed first regionally in the under 21 category and third place nationally.
numbers and post address for the departments will all remain the same during the change of location.
The move has taken place to support internal moves within Sir Charles Frossard House.
The competition is open to students and apprentices from around 50 British colleges and this year participants were asked to manufacture a serving hatch, with the completed pieces being shipped to London for assessment.
Jacques Perree, Lecturer in Carpentry & Joinery at TGI said: “We are extremely proud of Gareth and Alex for these fantastic achievements. These results reflect the talent and commitment of our apprentices and their employers/mentors to developing the next generation of industry professionals. Our apprentices have excelled in these competitions over the past few years with Clement Le Pelley winning last year’s national Carpenters’ Craft Competition and Jordan Mechem coming second in 2023. Congratulations Gareth and Alex and well done to all the students across the country for their achievements.”
Enabling flood defence on Bridge progressing
Work is continuing to deliver an enabling flood defence on the Bridge to support housing development, including at Leale’s Yard, which will in turn support businesses on the Bridge and Guernsey’s wider economy.
The risk of flooding caused by water overtopping at the Bridge seafront is a key consideration for several sites allocated for housing in the area and for homes and businesses in the immediate area.
The Committee for the Environment & Infrastructure is now seeking a contractor to carry out site investigations to more precisely understand ground conditions, drainage and the layout of the Bridge under the road surface. This will inform the concept design, which will then be followed by detailed design works before construction can start.
What the flood defence will look like and exactly where it should be will be confirmed through the design work. However, much of the design will be informed by what is necessary to deliver an effective flood defence, and what is most cost-effective, with consideration given to the visual impact on the area and the importance of maintaining good access and parking for customers to local businesses.
Deputy Adrian Gabriel, President of the Committee for the Environment & Infrastructure, said: “Creating an enabling
flood defence is a crucial step towards delivering housing and other development near the Bridge which, as a super priority of the Government Work Plan, is essential to progress.
“With the States having purchased the majority of the Leale’s Yard site last year and continuing to work towards demolition of the site and master planning for the wider Braye du Valle area, this has further emphasised the importance of providing effective protection from flooding both now and into the immediate future.
“Creating a flood defence doesn’t happen overnight, requiring careful planning, including the need for these site investigations. However, it’s important to see this work move to the next stage as an enabler for housing, business and the wider economy.”
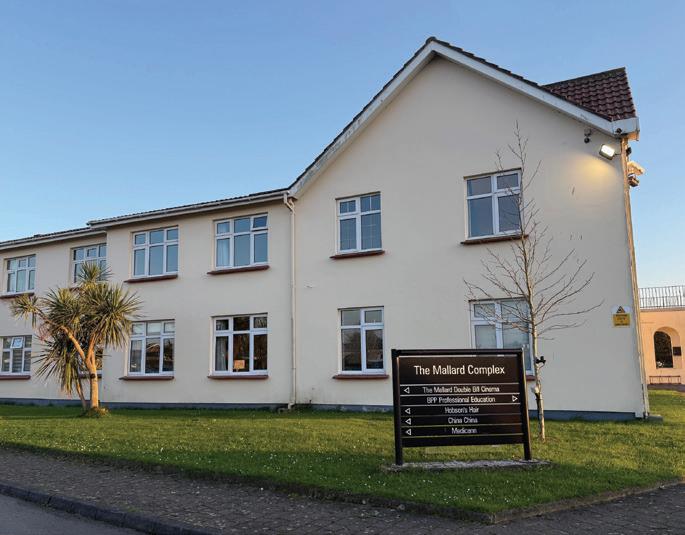
DPA approves housing development at The Mallard
Outline planning permission for residential development at The Mallard Complex and adjoining land was unanimously approved by the Development & Planning Authority (DPA) following an Open Planning Meeting.
This provides the developer with outline permission to develop 85 units of affordable and private housing, comprising 34 dwellings and 51 flats.
As this application was for outline planning permission, the layout plan submitted and approved is only indicative, apart from the means of access. Before any development can start, the applicant will need to submit a detailed planning application for approval by the DPA, which will include the opportunity for further public consultation.
The DPA agreed to amend one of the conditions of the approval to specifically reference the need for solar panels. The DPA also agreed that the developer must consult with relevant environmental group(s) regarding the inclusion of native planting schemes and introduced a condition to provide an additional layer of protection to a section of trees.
Deputy Neil Inder, President of the DPA, said: “I’m very grateful to everyone who made representations on this application, particularly those who spoke at the open planning meeting. The fact of the matter is that we need more affordable housing. No application is going to be without its drawbacks, so we have to be pragmatic.
“This development could deliver 69 units of affordable housing. There aren’t any other comparable sites that could do this in the immediate future. With outline permission in place, we expect to see the applicant move this to the next step at pace now.”
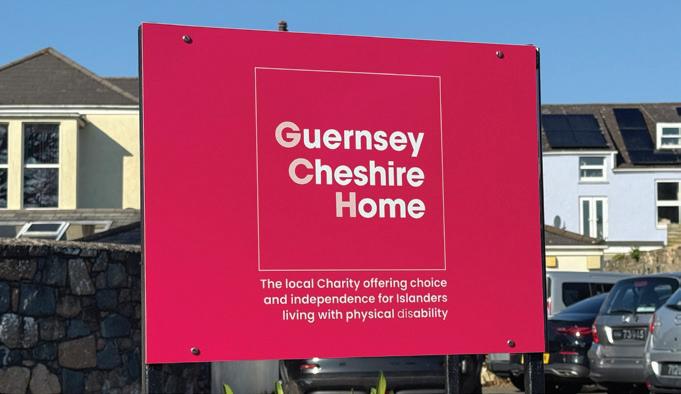
Guernsey Cheshire Home search for new property
After 40 years at their Rohais base, the Guernsey Cheshire Home is planning a move – if a new location can be found that better serves its residents.
The Board of Directors for the charity run is looking to speak with land and property owners that may be able to help, as they start to explore options for a potential new, purpose-built property.
The initiative is a part of a new “long-term vision” for the Cheshire Home which the Board said will not affect the day-to-day operations of the current facility, which currently provides full-time residential care for 11 people.
There is also additional space for respite visitors, and support for people with conditions such as multiple sclerosis, spinal injuries, motor neurone disease, and the long-term effects of accidents. It has a fleet of accessible vehicles to ensure all of its full-time residents and visitors can maintain social lives and attend appointments.
Chairman of the Cheshire Home, Rob Shepherd, said all of these things need to be considered before any potential move. “Our priority has always been, and will always be, our residents,” he said. “We want to ensure they continue to receive not only the very best care, but that they do so in a home that is truly fit for purpose.
“A great deal has changed in the 40 years we have called Shorncliffe home, both in terms of care standards and the needs of those we support. We also know there are more people in our community who could benefit from our services, but within our current premises we are limited in what we can provide.”
The charity believes a new purpose-built Home could help it serve more people in the community as well as the residents, as the staff are currently limited by the capacity of the existing premises.
Two promotions at Cooper Brouard
Cooper Brouard has promoted both Ben McVey and Scott Gallienne to Associate Director, recognising their significant contributions to the business and the leadership they demonstrate across the organisation.
Over his 10 years with the company, the firm says Ben has shown exceptional leadership, dedication to clients, and invaluable support to the sales team. His commitment and energy have played an important role in driving the business forward, and his promotion reflects both his experience and his ongoing contribution to Cooper Brouard.
“This is very much a vision for the future,” said Mr Shepherd. “Our current Home will continue unaffected, and residents will continue to receive the same high level of care they do today. We are exploring several different options, but it would be remiss of us not to reach out to the wider community.
“You never know what opportunities may come to light, and these conversations could play an important role in shaping an exciting next chapter for the Cheshire Home. By looking to the future now, we are taking responsible steps to ensure the Home can continue to support islanders for decades to come.”
Working in finance, technology and innovation, the firm says Scott has consistently demonstrated a strong work ethic, technical expertise, and a calm, thoughtful approach. As technology continues to shape how the business operates, his skills and forward-thinking mindset will be instrumental in supporting Cooper Brouard’s future direction.
“Ben and Scott have both grown with the business and truly embody what Cooper Brouard stands for,” said Matt Brouard, Director and CEO of Cooper Brouard. “They bring integrity, commitment and a genuine passion for what they do, and their influence is felt across the team every day. I’m incredibly proud of what they’ve achieved so far and excited to see the leadership roles they will continue to play as we look to the future.”
MILL PLACE
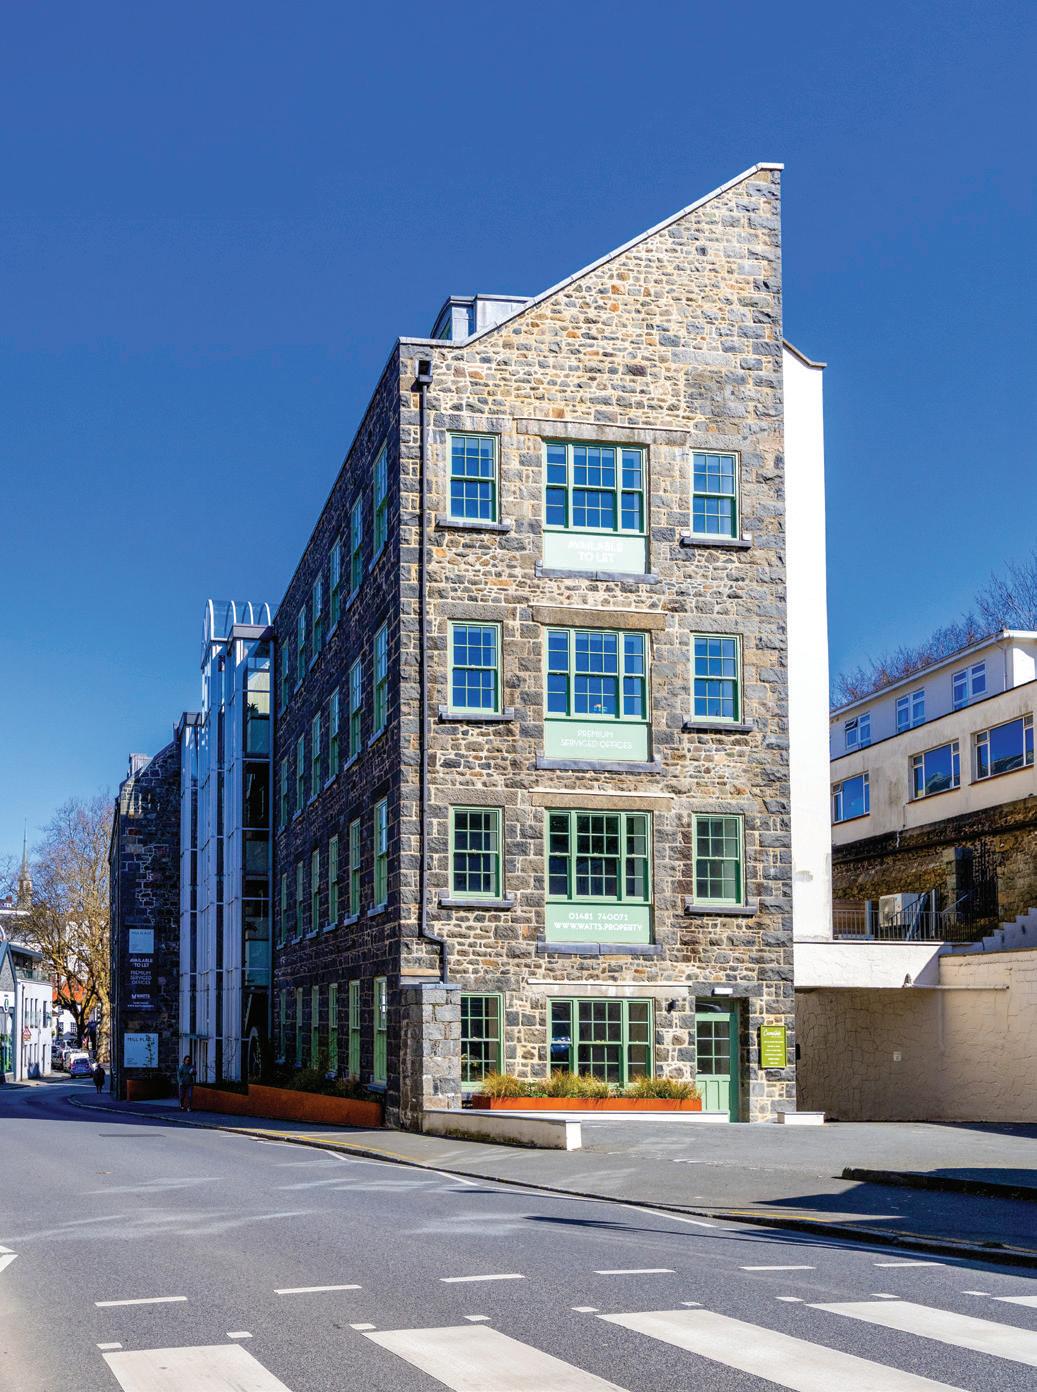
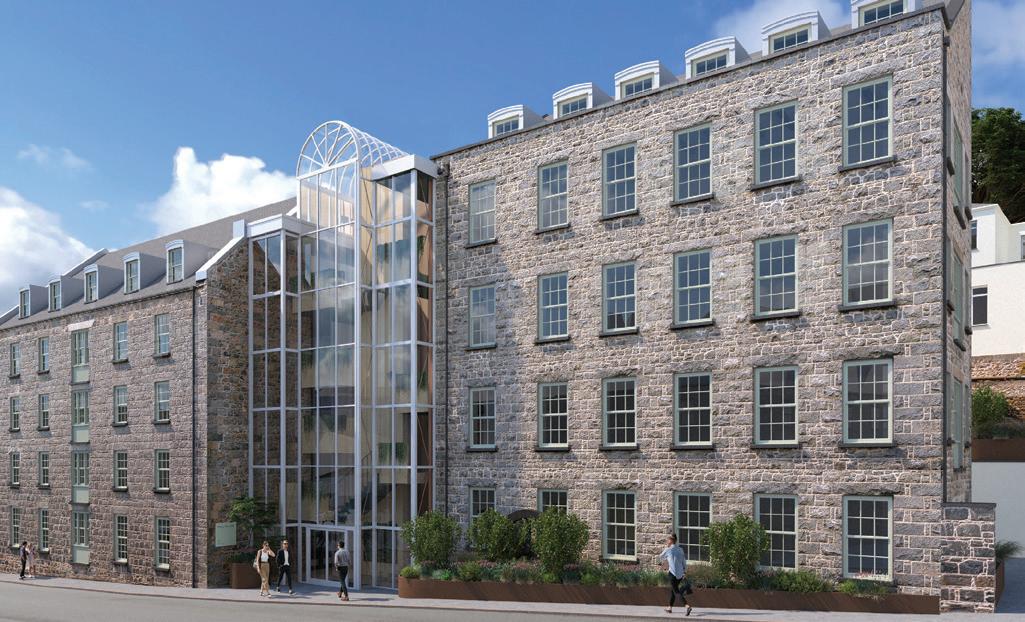
The comprehensive renovation of this St Peter Port building has seen it transformed from a dated industrial office to a modern flexible space. Situated at the lower end of La Charroterie, the prominent property marks the start of central St Peter Port. The building is split into two sides, with a central atrium dividing them and giving the façade its distinctive appearance.
THE BRIEF
“To create an inspiring and impactful workspace in a modern, playful, industrial style.”
“To be bold in the use of colour, with natural wood, textured finishes and an abundance of greenery.”
Formerly known as Town Mills, the building was bought in early 2024 by developer Field Day. Over the past two years, the staged redevelopment has seen the four-storey property completely refurbished and modernised. Now offering 14,382 sq ft of accommodation, with a mix of traditional long leases for larger suites and premium serviced office spaces for the smaller areas, the developers hope the refurbishment will see the building suit a whole range of business needs.
Ravenscroft Construction was responsible for the refurbishment work. Contracts manager Stuart Austin said they worked closely with the developer from the start of the project: “We had to plan the work out carefully as there were still tenants in both sides of the building when we began work. The north side of the property was fully occupied and there were still some people working in the south side so that needed to be carefully managed.
“Once we had control of the south side, we completed a full strip out of the building including a significant amount of tanking work to the south gable. There had been
some damp in that area so we needed to ensure we dealt with that thoroughly. It ended up being a more complicated part of the project than expected as we discovered that we had to remove the end section of the floor on each level of the building to allow us to properly tank the walls. There was evidence of a previous fire in the property and we found charred structural timber which needed to be replaced. Then, when we moved to the north side of the building, the work was slightly different as the walls had previously been tanked but there was a lot of work that went into fixing that tanking.”
With the walls dealt with on the inside, just as much attention was paid to the granite walls on the outside. Stuart explained that was important to ensure the longevity of the work: “There was lots of old metalwork left in the granite. When we were repointing, we were pulling out large bits of metal which had rusted and were letting water into the building. Once there is rust in the granite it then expands and causes voids. We therefore ensured we removed all that metalwork to address the problem.
Along with that work, new windows were installed throughout the building. While Mill Place is not listed, planning required timber frames to be used rather than aluminium to ensure their appearance stayed in keeping with the traditional appearance of the property. Fortunately, the main roof needed little attention –with a few minor slate repairs carried out and some ridge tiles replaced. The flat roof forming the link between the two buildings was, however, replaced.
WE ALSO PUT SOME MASONRY CREAM ONTO THE GRANITE EXTERIOR. IT’S A REALLY HELPFUL PRODUCT WHICH WEATHERPROOFS THE STONE WITH A PROTECTIVE LAYER. IT’S CLEAR SO IT DOESN’T MAKE ANY DIFFERENCE TO THE APPEARANCE OF THE BUILDING BUT IT HELPS PROTECT IT.
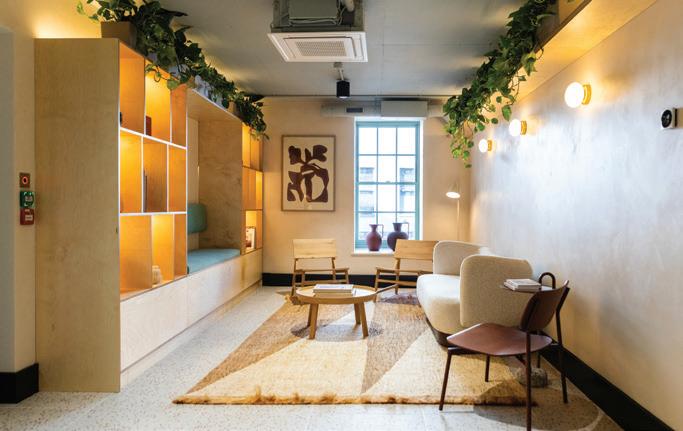
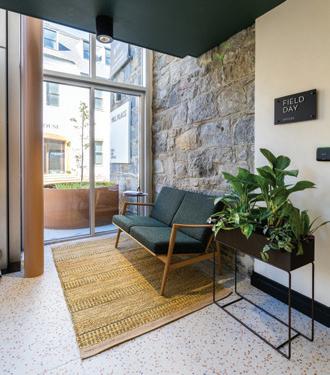
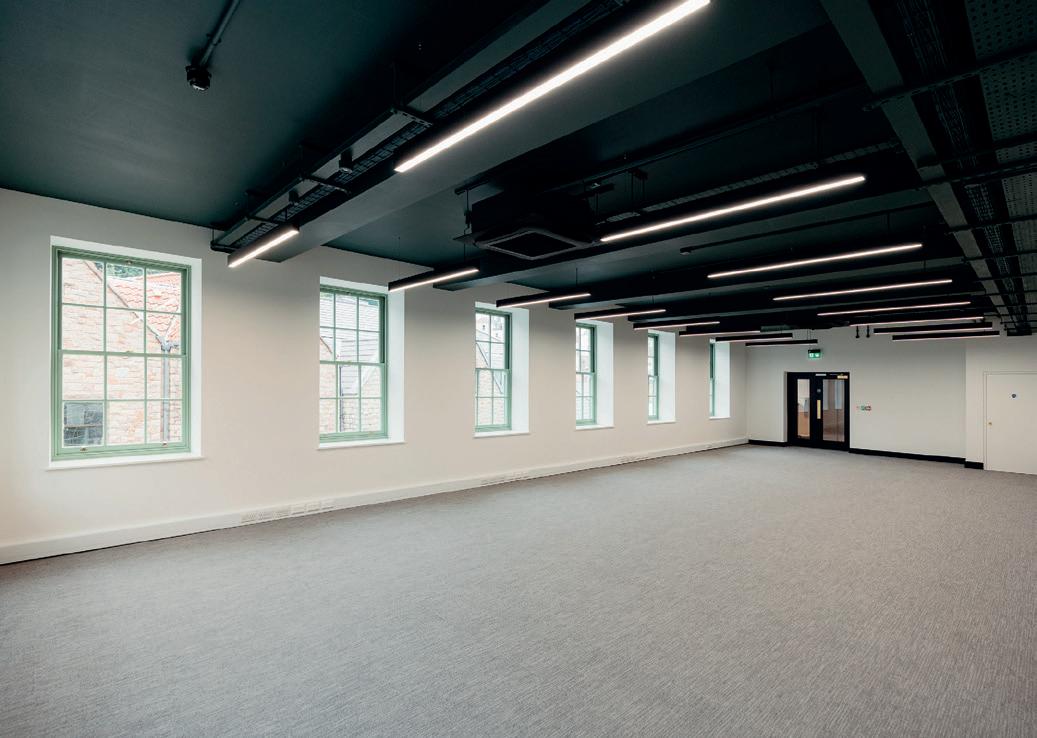
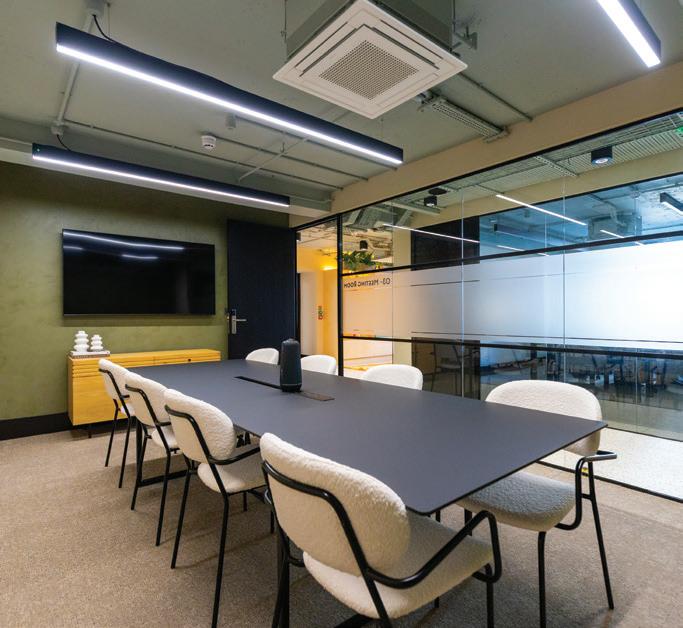
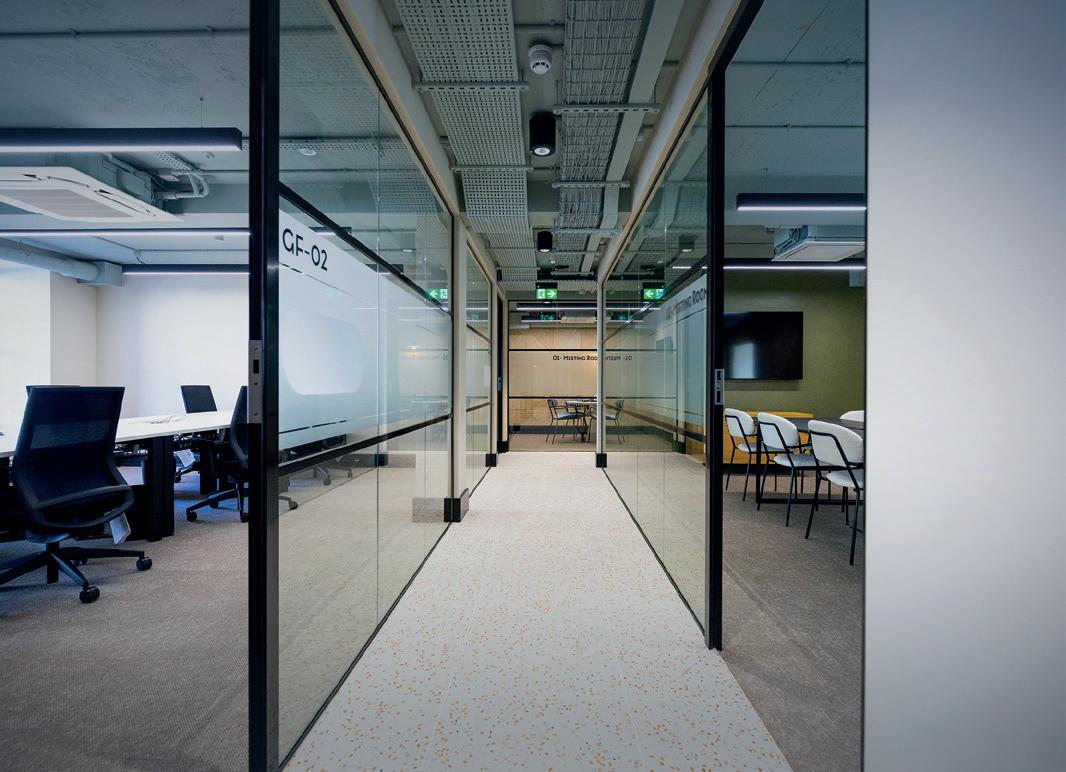
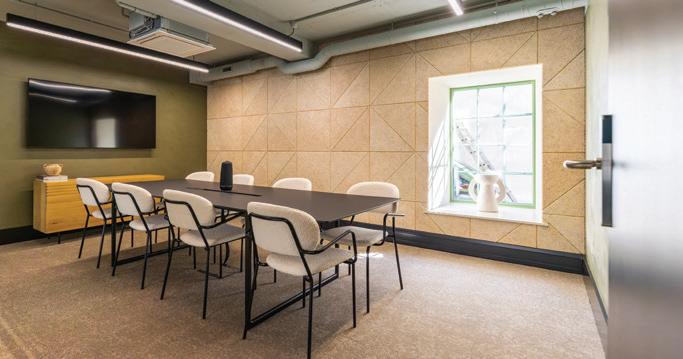
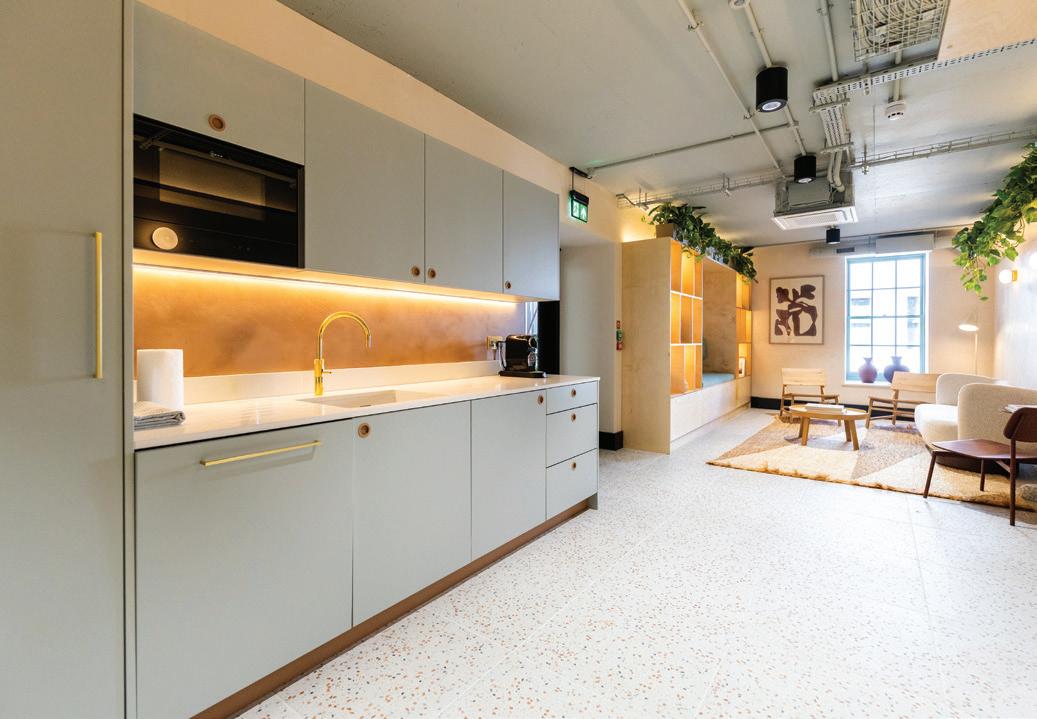
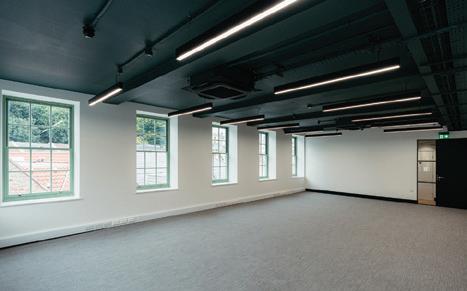
The comprehensive refurbishment has seen not only the fabric of the building thoroughly addressed, but its internal appearance as well. While similar in size, the two sides have distinct identities –with the south having higher ceilings and more open plan spaces, while the north has smaller suites and lower ceiling heights. However, a cohesive design approach throughout the offices brings them together as parts of a whole – with exposed ceilings and natural materials combining an industrial aesthetic with the generous use of plants and greenery.
The differences between the two sides of the property did impact on Ravenscroft’s workload, according to quantity surveyor Aaron Lesbirel: “The north side did take us longer to complete as there was more internal work involved. There are a lot more partitions in that area compared with the south side which is much more open plan. There was also a lot more glazing to install, which took time. When we put the windows in on the north side we needed to do a significant amount of work on all the reveals to ensure that they fitted well.”
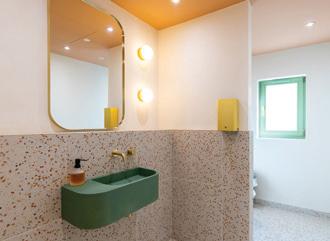
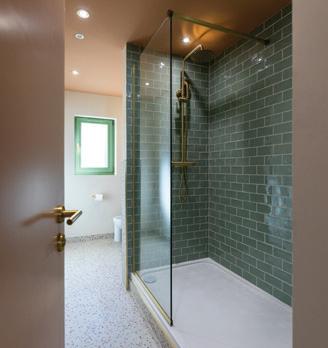
The refurbishment work included new mechanical and electrical systems throughout the building, as well as air conditioning to ensure a comfortable environment for its occupants. Newly fitted toilets and showers also add to the facilities on offer while a ground floor café is now tenanted to offer an extra service to those using the space.
The building’s most noticeable feature, its distinctive glass atrium, not only adds interest to the façade of the building but gives the entrance and common spaces a light and airy feel. Like the rest of the building, however, it was in need of some attention, as Aaron explained: “We had to change around half a dozen panes of glass in the atrium, which was a tricky part of the project to manage as it was so high. We had a UK specialist, Salisbury Glass, come over to the island to help with that work, particularly as the curved dome at the top of the building needed to be replaced. The effort was worth it though as it looks fantastic now.”
Inside, that central area hosts the staircase and toilets, which Aaron said all received a significant amount of attention: “We took out all of the toilets and redid them including shower facilities. We then tiled all the floors and clad the whole lift shaft with birch faced ply, which can be seen from outside the building and looks really impressive. We made those panels in-house and put LED lights in the gaps to make that shaft a real feature of that entrance area.
A COHESIVE DESIGN APPROACH THROUGHOUT THE OFFICES BRINGS THEM TOGETHER AS PARTS OF A WHOLE – WITH EXPOSED CEILINGS AND NATURAL MATERIALS COMBINING AN INDUSTRIAL AESTHETIC WITH THE GENEROUS USE OF PLANTS AND GREENERY.
“Then we even used the left-over birch ply to create planters for the lobby space. The stairs were treated with an interesting resin finish, which included shuttering them and then pouring the resin in to make the stair treads. That served two purposes –it helped us reach the required height for the handrail while also making the stairs a feature. Finally, we installed a living wall on the ground floor in the lobby area.”
The design focus of the refurbishment added interest to the project as well as the finished product. Aaron said his team is always keen to use new materials and finishes, so enjoyed the opportunity to work with the developer on this: “There are some really interesting finishes throughout the building. On the ground floor of the north side building we’ve used some special compressed fibrewood resin tiles from Sweden, which look really good but were also remarkably easy to install. The design also incorporated a specialist polished plaster finish in the north side and the core section, which we worked with both a local firm and an English company to achieve.”
That attention to detail is a hallmark of the developer, and one they hope will pay off in
the building’s appeal to potential tenants. Watts Property Consultants is responsible for marketing the property. Director Joanna Watts said it’s been a popular choice –helped both by general improvements in the area making it more attractive, as well as the individual appeal of this particular building: “The take up has been really good with this property. I think it demonstrates the demand in the island for high quality flexible space. That mirrors the trends we’re seeing in the UK where occupiers are also
looking for flexible terms but don’t want to compromise on quality.
“Businesses are moving at such a fast pace at the moment that serviced offices like these give them certainty in terms of cost. It’s attractive to have all costs included, and access to facilities such as shared meeting spaces – but without having to commit to very long lease terms. It can allow them the scope to upsize if necessary, and altogether it’s a very attractive package for tenants.”
AVAILABLE IMMEDIATELY
Mill Place offers premium serviced office space, just a few minutes’ walk from the centre of St Peter Port, combining the convenience of being close to town, whilst avoiding peak traffic.
With a range of suites to accommodate operators from four to eleven desks, Mill Place provides an all-inclusive, hassle-free solution serving all of your current and future business needs.
KEY FEATURES
Contemporary furnished offices
Onsite café & client lounge
Meeting rooms with AV facilities
Breakout areas
Design-led reception area
Lockers and showers
Secure bike parking
Car parking (at additional cost)
Contact jo.watts@watts.property or wing.lai@watts.property or call the office on 01481 740071 for further information.
THE CONTRACTORS
Developer: Field Day Developments
Main contractor:
Ravenscroft Construction
CBL Consulting
K O’Brien Plasterers
Salisbury Glass
Formula Scaffolding
C8
FME Integrated
G H Interiors
Timber & Damp Proofing Specialists
Sarnian Roofing
Acorn Lifestyle
SW Windows and Doors
Taylormade Joinery
Armourcoat
Eka Construction
JWH Decorating
Granite Le Pelley
Lotheringtons
DWA
PB Fletcher
Channel Welders
Firesafe
BTS Access
G-Met
The Resin Floor Company
Ryan’s Diamond Drilling & Cutting
PCI
Acre Lifts (CI)
Another Level
AFM
Smith Signs
Pressureworx
Omega Group
Surface
Hillsea Installations
Stainless Steel Fabrications
The Drill Squad
Excited to bring Nkuku to Guernsey
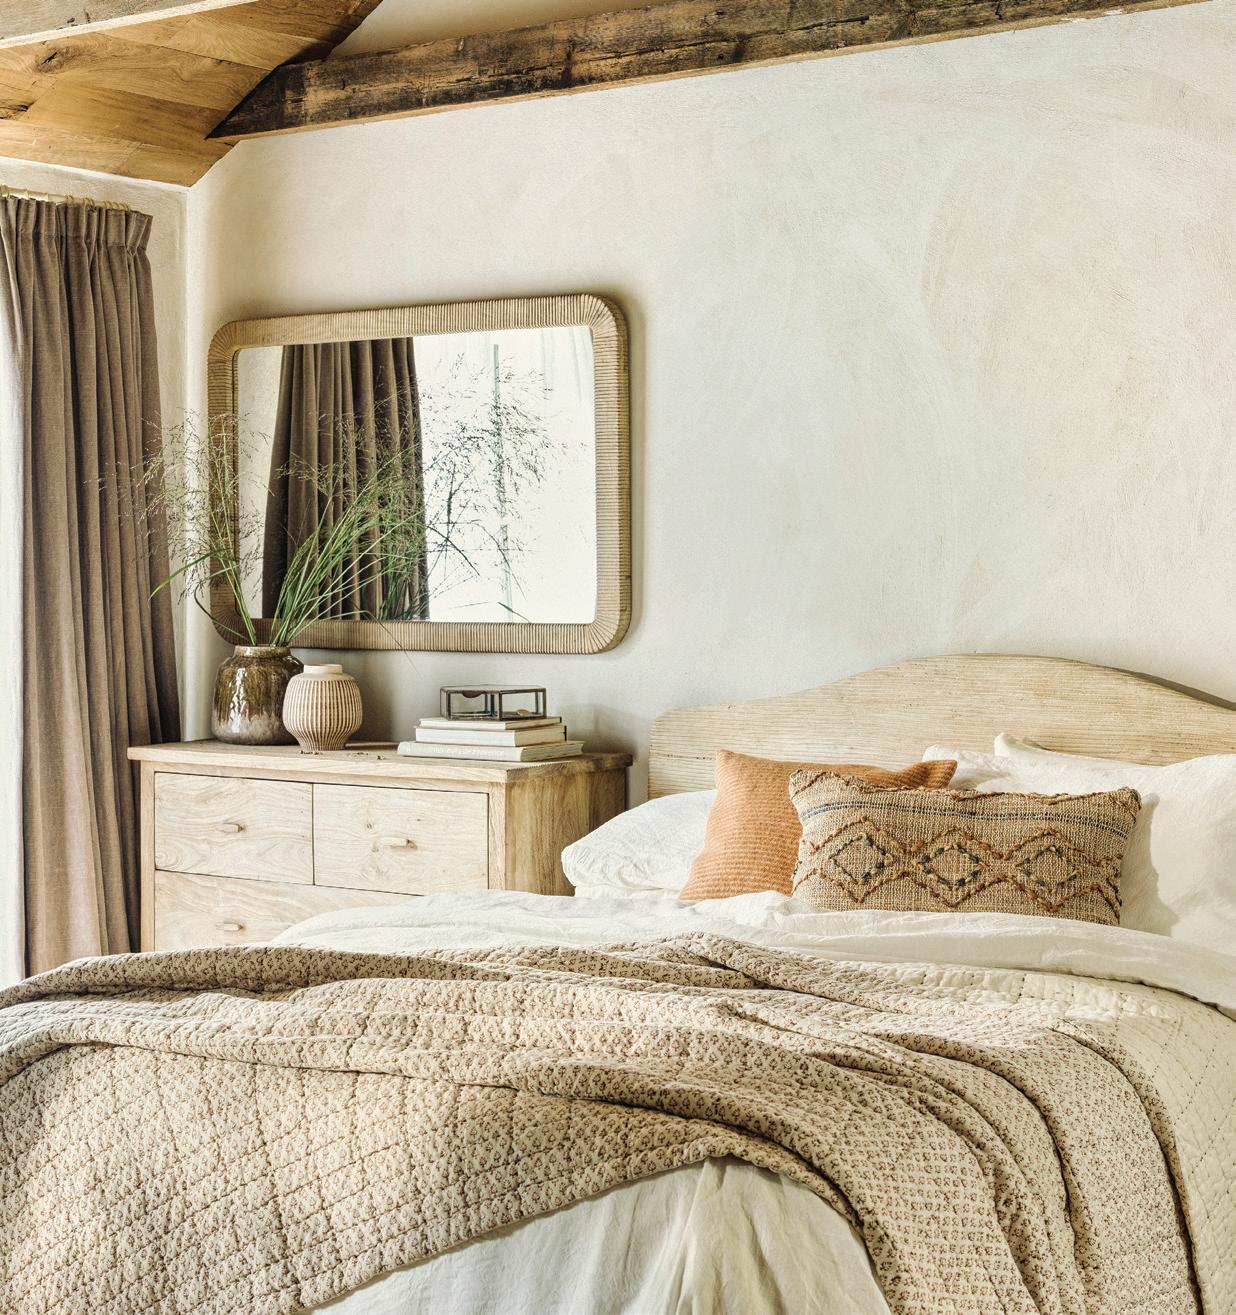
The team at Regency is delighted to introduce Nkuku, a B Corp–certified British brand creating beautifully handmade homewares and lighting. Crafted with sustainable materials and global artisan skill, Nkuku offers a timeless rustic, bohemian feel.
Call: 01481 249544
Email: sales@regency.gg
Visit: www.regency.gg
Visit our showroom at Philip Swan House, Church Road, St. Sampson’s, Guernsey, GY2 4LW
Open Monday - Saturday 9:00am - 5:30pm
ALBA
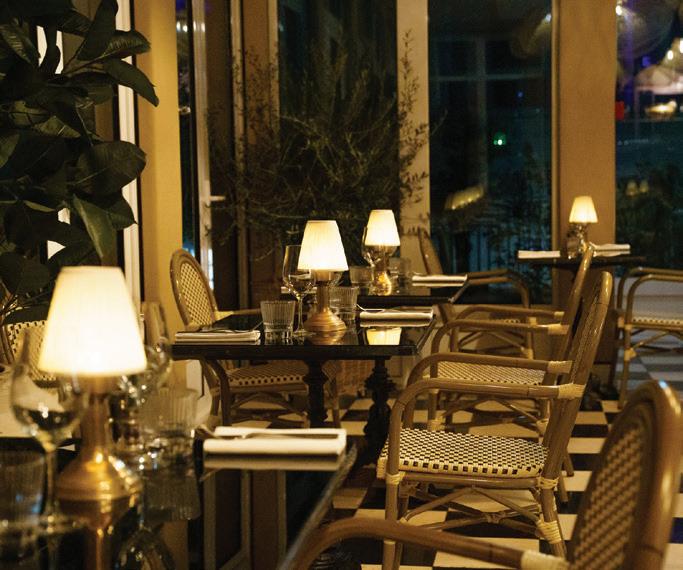
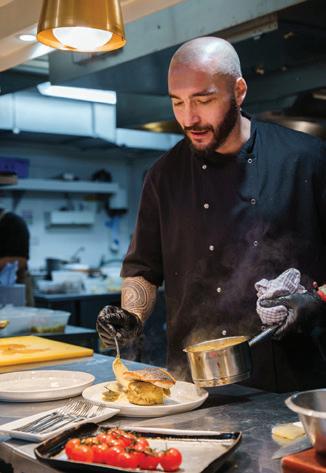
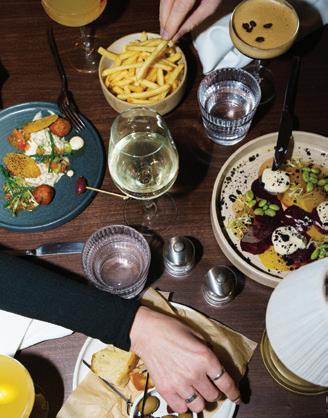
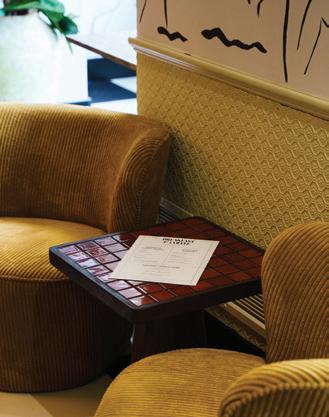
Just a year since it opened its doors, Alba celebrated its first anniversary with a coveted Bib Gourmand accolade from the Michelin Guide. It’s a positive sign for the Guernsey food scene – and for the Market Buildings Alba calls home.
When Alba’s proprietor David Matheson first looked at his Market Buildings premises a number of years ago, he wasn’t sure it would suit him. A few years later, he came back – and changed his mind. It was a decision that would certainly have an impact on the island’s dining landscape, and the historic Market area. Having explored various Town locations over the years, David saw the potential in moving somewhere new: “When I set up my first bar, Laska, in the South Esplanade it certainly helped pick up that area; then bringing Red, Rosso and Tinto to the Pollet encouraged more people to go there. I felt that the Market Buildings had been underutilised for the past 20 years and we could help them reach their potential by bringing more life to the area.”
The move seems to be working – with the successful opening of Alba last year being followed by a comprehensive expansion and renovation of Lola in the French Halles building, and SALT craft beer and coffee also due to open soon. But while Alba led the way, getting the restaurant ready for business wasn’t a straightforward process.
“The history of the building was very much part of its appeal,” said David. “As the original butcher’s hall there was so much scope to work with the features to create something special. The original tiling was still in place, and obviously highly protected, and there were also features such as the meat hanging hooks in situ. It wasn’t a blank canvas to start with, but it offered plenty of potential to do something special.”
WHAT THEY SAID…
Alba’s recent award of a ‘Bib Gourmand’ in the 2026 Michelin guide saw it acclaimed for its ‘good quality, good value’ cooking. Together with Fukku, The Hook and Le Nautique, along with one Michelin-starred Vraic, it means there are now five Guernsey restaurants recognised in the respected guide.
“The lovingly restored, 19th-century Les Arcades market building is the perfect backdrop for this gem of a restaurant in the Guernsey dining scene. Enjoy a cocktail in the bar before settling down to feast on wonderful sharing plates in a former butcher’s hall with an ornate, double-height ceiling and original tiling. The menu interweaves French, Spanish, Italian and British influences with ease, while keeping the wood-fired grill heavily involved. Dishes like the lobster tagliolini show the kitchen at its best, boasting tender lobster and a deep, rich aerated bisque.”
StudiO was the architectural practice responsible for the project. David worked closely with architect Chris Martel on Alba, who had also been involved with him on previous Guernsey venues. Despite the premises having a kitchen space downstairs, they were determined that the new restaurant would feature an open kitchen in the famous tiled room. For Chris, it was certainly a challenge: “I completely understood the brief, and from an aesthetic and social perspective it was clear it would work well. Having that focal point of an open kitchen really defines the space and gives it life and interest.
“However, from a technical perspective it was very tricky. The whole kitchen had to be built and supported in a way that didn’t touch the tiles – we almost had to create a room within a room. We ended up designing a fairly simple and functional frame that harks back to the original use of the tiled room as a butchery and fowlery.”
Alongside the construction challenges, accessing services for the kitchen was also difficult, as Chris explained: “It was very hard to get the services in as access was so limited. We had a hole in the floor that we could use, but it was rather small and we needed to use that void for all the services. Luckily we managed to do it, and I think we all agree that it was worth the effort.”
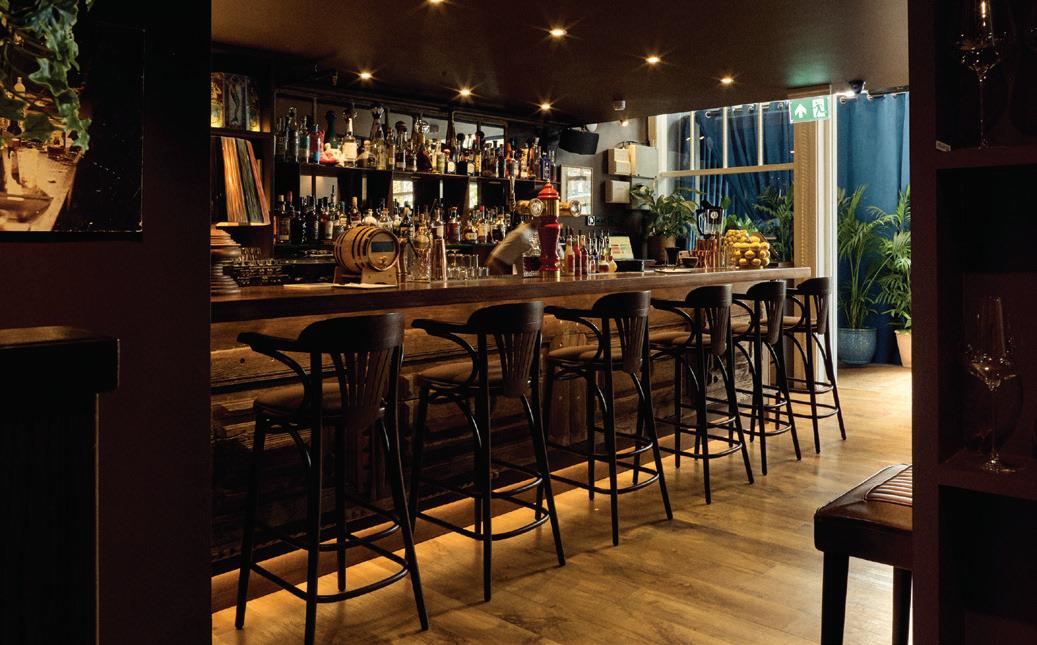
As well as the main restaurant area, Alba offers a cocktail bar and private dining space. While the bar has a distinct Cuban and Mexican influence, and a distinctive mural defines the stairway area, the restaurant itself is relatively muted. Foliage adds interest and depth to the space, while a subtle lighting scheme adds to the atmosphere. For David, that was a carefully considered approach: “When it came to the interiors and the colour scheme, we wanted to highlight what was here originally as opposed to overdoing the interior design and taking away from those features. We therefore kept the colour scheme reasonably muted, although we did add in some interesting feature wallpaper, and of course the bonsai tree that divides the lobby bar and restaurant makes a good focal point.”
With contractors on site from August 2024 to March 2025, the work took longer, and cost more, than planned or desired. But looking back on a successful first year in business, David feels the hard work was worth it: “The build costs were extraordinarily high, which was
challenging, but we were fortunate that our previous successes meant we were able to indulge it. It has been a real passion project – the restaurant business is a hard world to survive in, but it’s going really well. The feedback has been excellent and the recent recognition just shows us that we’re on the right path.”
THE WHOLE KITCHEN HAD TO BE BUILT AND SUPPORTED IN A WAY THAT DIDN’T TOUCH THE TILES – WE ALMOST HAD TO CREATE A ROOM WITHIN A ROOM.
THE CONTRACTORS
StudiO
Select Carpentry Services
C8
ECS (electrical contracting services) - Rene
Jez Kaill (plumbing)
GFF Guernsey
Fusion Engineering & Motorworks Ltd
Stainless Steel Fabrications
Sidlocks
CBL Consulting
Normandie Health & Safety
Graham Scott & Co
Fire Defence Services Ltd
Workplace Compliance
Support Ltd
G4S
The Garage Door Company
AFM
S W Décor
Under one roof: multi-generational living
With multi-generational living being promoted as one potential solution to the island’s housing issues, Rachel Jones, Senior Associate at Carey Olsen, sets out what islanders need to consider when creating additional accommodation in their properties. It is well known that Guernsey is facing significant housing pressures, with the shortage of houses and housing affordability being long-term issues.
The Development & Planning Authority has recently published a statement encouraging multi-generational living by altering existing homes to create additional affordable accommodation.
includes that no part of the extension can be closer to the highway than the existing house, the internal floor area of the extension is no more than 30 square metres, and the dwelling cannot be a protected building or monument or be within an area of special significance.
SOME MAY BE SURPRISED TO LEARN THAT PLANNING PERMISSION IS NOT ALWAYS REQUIRED TO CREATE SUCH ACCOMMODATION, PROVIDED THAT THE DWELLING IS NOT SUB-DIVIDED AND CERTAIN EXEMPTION CRITERIA ARE SATISFIED.
Multi-generational living allows two or more adult generations in one family to live in the same home with privacy. For example, adult children (and maybe their children) living with their parents, or elderly parents living with their children (and maybe grandchildren). Multi-generational living enables families to share financial responsibilities, household chores, and support each other in many ways, including with care and childcare.
Multi-generational living is achieved by creating ancillary or associated living accommodation that is attached to or situated within the curtilage of a dwelling. Such accommodation is often known as a “dower unit” and may be self-contained but cannot be occupied as a separate dwelling independent from the main dwelling. This may be achieved by converting a garage or an outbuilding, creating an extension to the dwelling, or by erecting an outbuilding. In all these cases, the garage/outbuilding must be within the domestic curtilage of the dwelling.
Some may be surprised to learn that planning permission is not always required to create such accommodation, provided that the dwelling is not sub-divided and certain exemption criteria are satisfied. For example, for the erection of an extension to the dwelling, the criteria
If planning permission is not needed, building control approval may still be required. It is also important to consider whether planning permission may be required for certain alterations, such as changing a garage door to a window. Previous planning permissions for the dwelling should also be checked to ensure there are no relevant planning conditions that restrict the use, for example, a condition requiring a garage to be retained for vehicle parking (in which case planning permission would be required).
If planning permission is required to create the proposed ancillary or associated living accommodation, the proposals would be assessed against the relevant planning policies in the current Island Development Plan, which generally support proposals for ancillary or associated living accommodation subject to certain criteria.
Whilst multi-generational living can provide much needed housing accommodation for family members by the creation of ancillary or associated living accommodation, some may argue that the policies should allow such accommodation to be used or occupied as a separate dwelling, independent from the main dwelling, to provide further housing. This may be something to be considered in the future to achieve the delivery of much needed housing.
Vale Mill on the Open Market
Jason Green, Senior Partner at Collas Crill, discusses the new Open Market Housing Register laws – and their impact on the recently restored Vale Mill.
Background
In 2025 the States of Guernsey approved changes with the aim of adding more properties to Part A of Guernsey’s Open Market inscriptions, correcting anomalies in the Register and enabling transfers for developers and qualifying individuals in certain circumstances.
This provided a policy basis for greater clarity and flexibility on new inscriptions and the transfer of existing inscriptions on Guernsey’s open market.
The new mechanism for Inscriptions in Principle (IIP), allows properties to secure a conditional new inscription on Part A of the Register.
This is an amendment to the current requirement that properties can only be officially inscribed after receiving a completion certificate. An IIP will apply to two categories:
• Prospective new build properties –Properties with planning approval, but not yet completed. This section has not as yet been enacted.
• ‘Exceptional circumstance’ properties –Existing properties which meet specific criteria and which is enacted and has force and effect.
The States can regulate the number of IIPs issued, preventing excessive market expansion, with a cap proposed at three new inscriptions per year.
Vale Mill
Earlier this year Vale Mill, a mid-19th century stone tower, was granted an ‘Inscription in Principle’ under the ‘exceptional circumstances’ section of the legislation due to its historical significance.
Collas Crill was heavily involved in the application process, which rightly imposes a high level of rigour to ensure that only those unique properties obtain the inscription.
The 21-metre building on Hougue du Moulin in Vale is on Guernsey’s protected building register and will be fully inscribed on Part A of the Open Market register once the development is completed in line with approved planning permissions.
The States of Guernsey has previously given the green light for the property to be turned into a six-floor four-bedroom home – complete with an observation deck, underground extension, terrace, garaging, floating sunroom and walkways around a neighbouring quarry.
James Ridout, Director of Vale Mill Limited, had been restoring the property to make it fit for habitation and to prepare the site
for further development. The works have included repointing the stonework of the mill and ensuring the structure is wind and water tight.
James said: “The Part A inscription is an important step in securing the future of what is a hugely important building for Guernsey’s history. Without it, further investment was simply unviable. Previous attempts to sell the property on the Local Market generated little interest of any substance and there was a risk that the building would once again fall into disrepair and potentially be permanently lost.
“We believe the Open Market listing will attract the level of investment needed to ensure the exciting plans for Vale Mill can come to fruition – safeguarding a historically and culturally important building for future generations and creating a modern state-of-the-art home of which Guernsey can be proud.”
Vale Mill’s history
The original structure of Vale Mill was built in 1770 out of wood, before being rebuilt in granite 84 years later. It operated as a flour windmill until the German occupation of 1940, when it was used as an observation tower. It was gifted to the States of Guernsey in 1968 and sold for private ownership in 2008.
Jason Green at Vale Mill
DEPUTY NEIL INDER
As he approaches six months in his role as President of the Development & Planning Authority (DPA), Deputy Neil Inder shares his thoughts on the position, and his ambitions for his time in office.
Why was the DPA President role one you wanted?
To be honest, I was disappointed with my performance in the last election [Deputy Inder placed 35th in the ballot with a vote total of 5,651], so I wasn’t expecting to achieve any high-profile role in this States. But when Deputy Burford moved to Policy & Resources and the opportunity of the DPA role came up in October 2025, I felt it was one to which I could really bring some value.
With my background at Economic Development, I’d always recognised that planning plays a pivotal role in the economy. In my pitch for the position, I told my fellow States members that I thought the department could combine social policy, economic policy and environmental policy – and I strongly believe that. On a more practical level, I was also very keen to stabilise the department. The DPA has had
some well-publicised issues in recent years, and I don’t think you can run a department effectively in that situation.
My vision for the DPA is a department that treats everybody fairly and equally, and operates as a crucial partner for the Housing Committee. We are all aware of the housing issues facing the island at the moment, and planning is where the ambitions to help that crisis can move closer to reality.
What are your priorities in the role? I want to actively engage with everyone. My first job on becoming President was to write to every committee to which planning is relevant to find out how we can work together to tackle one of the island’s most fundamental issues at the moment – the housing crisis.
The DPA can’t solve the problem by building new properties, but we can help to fasttrack developments we think will make a significant difference. We can flex policies to help developers and builders and we can speed up the planning process when we think it’s necessary.
I’ve been clear regarding my social policy aims with this from the start – the reality is that having islanders sleeping on sofas is no good for anyone. Younger people coming back from the independence of university to live in their teenage bedroom doesn’t encourage them to stay in the island. They need independence and to have some hope for the future – and we need to deliver that.
There has been some progress – we were pleased to recently announce that the number of homes under construction has reached a five-year high, with 355 being built in the final quarter of 2025. At the same time, the statistics for last year show that planning permission was given for the greatest number of homes since 2016. It’s positive news, and helps drive confidence in the island and the economy –which we need to carry on this progress.
While those figures hopefully continue to increase, we also need to focus on how we can help implement the island’s Electricity Strategy. The planning process could be
key to helping the island progress towards a more low-carbon future. We will certainly be putting more emphasis on the use of solar photo-voltaic panels. Many people are moving in that direction anyway, but I believe every new building should have south-facing PVs. The States has a target, and all developers will need to help us reach it.
I WANT TO ACTIVELY ENGAGE WITH EVERYONE... TO FIND OUT HOW WE CAN WORK TOGETHER TO TACKLE ONE OF THE ISLAND’S MOST FUNDAMENTAL ISSUES AT THE MOMENT – THE HOUSING CRISIS.
What do you feel you’ve achieved so far?
Aside from the engagement with other departments, we have made some significant progress in other areas. The first open planning meeting I chaired as President was a significant piece of work regarding the Mallard Complex in the Forest in December 2025. As a committee, we effectively approved 69 affordable homes and 16 private properties [34 houses and 51 flats]. This permission only granted outline planning permission, so we are waiting to see a detailed planning application before any development can begin – but it’s certainly a step in the right direction.
At the same time as prioritising the muchneeded affordable housing, we also put conditions in place at the Mallard relating to environmental considerations. I fully admit that I am an environmentalist at heart – this is an important area for me, and should be for everyone. Approval for projects like this will come with requirements for the developers to work with relevant parties such as the National Trust and Guernsey Trees for Life. When we’re putting this much concrete into an area we need to balance that with suitable positive actions for the environment – and I’m determined that major projects are accompanied by muchimproved planting schemes.
Are there restrictions in the role?
Yes, very much so. The DPA can’t create policy – it can only work with what has been created by other departments within the States. To return to environmental issues – if Environment and Infrastructure, for example, wanted to focus on improving biodiversity within schemes, they would need to strengthen their own laws so we
could implement that policy. We don’t have the power to do that – we can only flex what we can do within the current law.
Are there areas of importance for the DPA that you think islanders may be less aware of?
That comes back again to the lack of power to create policy. I think that’s really relevant to agricultural priority areas – we don’t have a robust policy around that. As the island sees fewer farmers operating, I think it’s a potential issue in the future – as the DPA we can’t protect agricultural land if it is not clearly set out as a priority area.
I also have concerns around visitor accommodation and the risk of us losing significant numbers of beds. Without a strategy to benchmark against, i.e. a requirement to retain a certain number of hotels and visitor accommodation, I think we may see the sector diminish in a significant and damaging way.
How do you balance preserving the island’s heritage with its current needs? When I took the position, it was obvious there was an ability within DPA to give ad hoc listings to buildings. I strongly feel that is not fair, and so we immediately changed that approach. It was a unanimous decision by the committee to redesignate the Second World War bunker at Rue du Catioroc in St Savoiur as a Protected Building rather than a Protected Monument, as we felt that process had not been correct.
The responsibility is on the department to be aware of important heritage sites and ensure they are protected in the correct way. All future listings will need to come to the committee for approval.
I also want to focus on ensuring that heritage buildings can be dealt with sensibly. We want to allow people with those properties to change their windows and doors to something energy efficient, which use modern materials while still retaining the overall look of the property. As long as these buildings have wooden windows, I see no reason why they can’t be double or triple glazed. Of course we need to protect our heritage, but we also need to be sensible and pragmatic about the island’s energy use and modern living standards.
PLANNING HIS PROGRESS
At the start of his term, Deputy Neil Inder set out a clear list of his aims and priorities for his time in the role – allowing islanders to monitor his progress against his own standards:
Engage actively with and listen to relevant political committees, environmental groups and developers/agents.
Champion urban development in the already available areas in main and local centres, to reduce development of green spaces and habitats.
Review the process for listing buildings as well as exploring the possibility of permitting the replacement of doors and windows in these buildings, rather than repair only, with consideration given to the energy efficiency of all buildings.
Treat people fairly, regardless of who they are, especially when it comes to not complying with planning law/conditions and determining planning applications.
Support the introduction of micro-renewables, particularly solar panels, in line with the direction from the Electricity Strategy.
The ultimate 2-in-1 roof
Introducing Roof.it Solar, the revolutionary integrated solar standing seam system now being installed by Guernsey Metal Roofing. Gone are the days of bulky, protruding solar panels that compromise your home’s architecture.
Roof.it combines world-class photovoltaic technology directly into the roof’s metal skin. The result? A roof that generates clean energy while maintaining the clean, sharp lines of a premium standing seam finish. It’s not just a roof, and it’s more than just solar – it’s the ultimate 2-in-1 building solution for the modern home.
Other services include:
Fully approved Fatra single ply membrane installers
Aluminium copings, fascias and soffit fabrication
Bespoke hard metal flashings
For further information contact:
Craig Gavey
07781 426622 or craig@gsymetalroofing.com www.gsymetalroofing.com
WORK IN PROGRESS
From shops to social housing, and nurseries to schools, the work currently taking place around Guernsey covers every aspect of island life. Heritage projects, feats of engineering, renovations and new builds showcase the breadth of the island’s construction industry.
Guernsey Housing Association
Major cliff stabilisation works have been completed at the former CI Tyres site, which is due to be developed for a Guernsey Housing Association (GHA) project. The GHA has planning permission for 69 new homes on La Charotterie, with 60 onebedroom and nine two-bedroom properties planned for the site.
The GHA bought the site for £1.7m in 2022 and has appointed French property contractor Groupe Legendre as the preferred contractor to take forward the design stage of the site. The group is now opening a Guernsey office and partnering with local contractor Breton to finalise the detailed design and progress the project to stage two.
GHA chief operating officer, Lisa de Kooker, said that while conditions have been challenging, the GHA is pleased to have reached this stage. “Cliff stabilisation works have now been successfully completed by Geomarine,” said Lisa. “Despite challenging weather conditions throughout the programme of works, Geomarine has worked collaboratively with us and delivered an excellent outcome.”
While the comprehensive cliff works have been taking place on site, design development and detailed cost planning for the new homes has been taking place behind the scenes, including all detailed design aspects from substructure design through to landscaping options.
Lisa added: “We are grateful to Groupe Legendre for their work to date and are pleased to be moving in the right direction, with construction of the new homes hoped to begin this summer.”
The approved scheme has been designed to address the island’s need for smaller, affordable housing options as set by the States Strategic Housing Indicator. Once complete, the homes will be delivered across two six-storey apartment buildings and a small number of courtyard houses, arranged around a central shared space. The GHA says the design maximises the density of homes on the site while also ensuring strong levels of sustainability and environmental standards.
GSPCA Wildlife Hospital
The GSPCA has reached the halfway point in the construction of its new wildlife hospital – and of its fundraising. The charity has raised half of the £3.7m it needs for the full construction of its bespoke facility.
Contractor Breton is undertaking the work on site – which includes dedicated areas for the different types of animals the GSPCA helps.
The plans for the hospital under construction include aviaries with outdoor pools, facilities for small wildlife and birds, and a sea mammal and seabird area.
Manager Steve Byrne said it has all been carefully thought through to ensure it meets the charity’s needs now and in the future: “Our previous wildlife hospital was built in the 1990s to deal with oiled birds so wasn’t very suitable for the seals that we now frequently care for. This building has been designed to deal appropriately with all of the animals currently in our care, but is also very flexible and adaptable. If the type of animals we are seeing changes in the future, or we have an unexpected influx, the hospital can easy be adapted to deal with that.”
One side of the one-storey building has a series of rooms for small birds and animals. Design features include fly screens on the windows to protect injured hedgehogs from flystrike and a kitchen area which allows staff to keep an eye on the entrance area while working in the room. Practical issues
with the current facilities such as lack of laundry space have also been addressed – along with suitable storage and freezer space for the animals’ food.
The other side will be home to the important seal pens, to deal with the ever-increasing demand for help with those sea mammals. Carefully designed to address their needs from when they first come to the home through to final rehabilitation before they leave, Steve said they will make a real difference: “The intensive care rooms will be where the seals are put when they first arrive and need an area where they can
be insulated from the outside elements and any stresses. Here they will be able to have heat lamps over them and we are also installing dipped pools, whereas we can currently only give them access to pools once they’re healthier. Once they are doing better, they will move to bigger rooms with larger pools and more access to outside, which will help us prepare them for being returned to the sea.”
With costs always a concern for the charity, Steve said he’s delighted that solar panels are now part of the plans: “I’ve recently managed to source half of the funding for solar panels on the building, which will cover the roof on both sides. It’s estimated that the solar panels will save us an estimated £1,000 per month in electricity costs – which is a third of our current bill and will make a significant difference in the long term.”
As the wildlife hospital is progressing well, thoughts are turning to the next stage in the GSPCA’s plans – the building of new kennel facilities. All going to plan, work should start in that area during the summer.
C8
Work on the new C8 headquarters on Mont Arrive is well underway, with the super structure works complete and the building wind and watertight.
Once complete, the site will be home to C8 Ltd, who will move from their current base in St Martin’s to the bespoke premises offering office space and storage. It will also provide office space for Vent Ltd, and importantly a factory area that will help with their ongoing manufacturing elements. Finally, Premium
Quayside
Cleaning will enjoy a more suitable premises to carry out all cleaning elements efficiently and help with current growth.
The former Spa De La Mare site saw its premises demolished to make room for the light industrial and storage units on the site. Vehicle access has also been changed while the much-needed carpark area has been landscaped, including vehicle chargers for C8’s fleet.
Work is ongoing on the site’s services infrastructure, including electricity, PV solar system, water services, wastewater services, fibre installation and rainwater systems, with economic systems at the forefront of the build. Internal services and fitout installations are also on track.
C8 director Ian Le Sauvage said the project has posed some challenges for the team: “Clearing the land proved complicated due to business use in previous years, and the land being classified as a brownfield site. That classification required many specialist checks both above and below ground. We also identified early on in the work that we were working around a disused filled in clay pit connected to the historic Millbrook Brickworks in the late 1800s and early 1900s, so that also needed to be dealt with.”
With work progressing well, it is hoped that the team will start moving into the premises in a phased manner later this year, with full occupancy by January 2027.
Work is progressing on the former Quayside store, which is due to reopen as retailer Home Bargains. TJ Morris Ltd, which operates Home Bargains in the UK, was granted planning permission in 2023 to redevelop the disused site into a discount store.
C8 Ltd has recently been appointed to deliver the services infrastructure works for the St Sampson’s site, including incoming electrical supplies, water systems, fibre connectivity, lightning protection and external lighting.
The developer recently had an application to vary its plans rejected after planning officers decided the proposed location for a number of condenser units would cause noise issues for nearby residents. The application had requested a variation around vehicle access and the parking area, including the revised location of nine condensers, the building of an associated enclosure, a 5m fence, the installation of an electrical pillar, and alterations to a planned forklift store.
The permission granted in 2023 allows the developer to redevelop the site to include a new retail building, along with a change of use to create a café on site, and associated works to create vehicle access and a parking area. Work started last year with the demolition of the former Quayside building and clearance of the site.
Les Ozouets Campus
Guernsey’s Committee for Education, Sport & Culture (ESC) has scrapped plans to build foundations for a new Sixth Form Centre at Les Ozouets. The workstream was included in phase one of the development of the new post-16 campus at Les Ozouets, but has now been withdrawn.
Grange End
While funding had been approved for the foundations in January 2024, no money had been allocated to the building of the Sixth Form Centre. Now the ESC committee has decided to drop the plans, which would have seen the foundations laid this autumn at a cost of £136,000.
Ravenscroft Ltd has recently finished its work on the former Queen’s Road Medical Practice, following the surgery’s move to its new site on the Grange in late 2024.
Grange End will now be home to a new nursery in St Peter Port with UK childcare chain Busy Bees scheduled to open in 2026.
Deputy Paul Montague, President of the Committee for Education, Sport & Culture, said: "The Committee has made this decision to protect public funds and maintain flexibility. It simply would have been nonsensical to push on with installing the foundations for the Sixth Form building before the Committee has fully reviewed decisions about the location of the Sixth Form Centre. We are avoiding unnecessary financial exposure, removing liability and construction risks from the phased nature of the project and preserving flexibility for future strategic decisions regarding the Sixth Form Centre.
"What we are not doing is saying we will never build a Sixth Form Centre at Les Ozouets. I cannot stress enough that this is a time sensitive construction-based decision, and I urge those reading this news to refrain from interpreting it as indicative of wider Committee thinking around the future of the Sixth Form. This boils down to not spending money - £136,000 to be exacton something which may have degraded or ended up not being fit for purpose or indeed never used.”
The scheme comprised a full stripout and refurbishment of the former GP surgery, transforming the building into a purpose-built nursery and playgroup facility. Works have included the removal of roofs to two existing extensions, alongside comprehensive upgrades to the main structure to support the change of use.
The project has focused on modernising the building while adapting the layout and infrastructure to meet the functional and regulatory requirements of early years education, creating a high quality, fit-for-purpose facility. The 110-place nursery will serve babies, toddlers and preschoolers – with a sensory room and outdoor learning spaces planned to be part of the childcare facilities.
LA VRANGUE: LEADING THE WAY?
A collaborative project from a group of Guernsey’s architectural practices hopes a joint working approach will open up new opportunities for everyone. The scheme, spearheaded by André Rolfe-Bisson of A7 Architecture, brought six local practices together to consider the different ways they would approach the same site.
The pioneering project saw each practice faced with the same brief for the 12-acre site at La Vrangue. Backed by private landowner George Wilkinson as well as the States of Guernsey, the challenge was to develop a masterplan for mixed housing on the site – including apartments, sheltered housing and affordable homes –built around green spaces and integrated with active travel networks.
The six local practices that took part in the project were brought together by André Rolfe-Bisson, founder of A7 Architecture. For him, it was the latest stage in a longheld aim of closer working within the industry: “I’ve been reaching out to my peers since before Covid – it started with a couple of us going for lunch on a Friday and has expanded to a larger group of us all getting together to talk about everything from design to politics.
“We’ve done a couple of collaborative projects previously on a smaller scale – where the client has set a budget for concept work and various architects have put forward their ideas, working together and sharing the fee. I think for the right projects there are real advantages – the client gets the benefit of everyone’s ideas.”
The approach for La Vrangue expanded that idea to bring in half a dozen practices to look at a much larger project. David De La Mare is managing director of DLM, one of the firms involved. He said the idea of keeping work on-island is something everyone should support: “These types of projects tend to go out to tender and attract larger, specialist firms from off-island, who often collaborate to an extent with a local firm. With this approach, we were able to get the same benefits of size through pooling local resources. I think it really showed the strength of local practices and their approach to design – as well as their knowledge of the local environment and infrastructure.
“We know the local industry, along with the size of our contractors and the work they can undertake. If we then understand the priorities for the site, that can influence our design. For example, many design approaches may look to mix the types of materials and structures across the site –but we know locally that simple terraced housing can be delivered more rapidly. So, if timescale is an important factor, that design can be incorporated.”
The approach taken by each firm varied –with work shared during the various stages of the project. The final schemes were then presented to the developers and the States Property Unit. While those involved are still waiting for the final feedback to move to the next stage, André said there were plenty of excellent ideas to choose from: “I could pick something from every scheme that, if I was the developer, I would want to incorporate into the site. They can take the best bits from everyone, and that’s the real benefit of collaboration.”
For him, the project has been a real success – for the designers, the client, and potentially the whole island: “It’s about setting egos aside and using our collective experience to remove the barriers that have held this site back. We live and work
here - we know the land, we understand the constraints, and we see the opportunities. If this model works at La Vrangue, it could be applied to other stalled housing sites that require master planning.”
David agreed that the results of this project could benefit everyone: “I was delighted with the excellent standard of all the schemes, and how much effort everybody put in. Architecture is so subjective that everyone could have a different preference for their favourite – but there should certainly be plenty of inspiration there for the developer and the practice that takes this forward.”
THE PRACTICES
The six architectural practices collaborating on the project were:
• A7 Architecture
• PF+A
• CCD
• DLM Architects
• JGA
• Lovell Ozanne
An ambitious start
Newly appointed CEO of the Chartered Institute of Building (CIOB), Dr Victoria Hills, shares her hopes for the organisation and industry during her time in the role.
It’s only a few weeks since I arrived at CIOB and I’ve been excited to see how much great work is going on within the Institute and across the industry - and how much we have to look forward to.
I WANT TO HELP TAKE OUR EXTERNAL ENGAGEMENT TO THE NEXT LEVEL, USING CIOB’S VOICE EFFECTIVELY AND HAVING THE RIGHT IMPACT WITH OUR POLICY WORK.
In supporting CIOB’s work in my new role, I do have some high level priorities and goals for my first year in post and I want to share what they are. After all, achieving our ambitions for the sector will require collaborationprofessional bodies, businesses, industry, policymakers and more.
A key part of my next few weeks and months will be to make sure I’m developing strong and supportive relationships with CIOB’s brilliant team, especially the senior leadership, and with the trustees, those on the presidential track and the volunteers and members who help us to deliver our objectives. It's important to acknowledge that I am building on solid relationships that my predecessor established and I have the good fortune to start from a position of strength.
Along with members, colleagues and key stakeholders, I will also kick start a process this year to develop our new corporate plan.
Many readers will know that our current corporate plan takes us to 2028, so this year we’ll look at a programme of engagement across our global community of members to identify emerging themes in the industry and how we might approach them.
The three key themes we currently focus on – environmental sustainability, quality and safety, tackling the skills shortage - are all still important within the built environment but we also need to consider the increasing reliance on digitisation and the potential of AI.
Finally, and again this is building on the work the organisation has already done, I want to help take our external engagement to the next level, using CIOB’s voice effectively and having the right impact with our policy work. It feels like the right time to make our global voice louder and use it to shout more about the positive impact our members are having.
Having just returned from my first official overseas trip for CIOB, visiting Australia, I know that policymakers and parliamentarians want to work with the construction sector and acknowledge our key role as an economic driver.
As you would expect, I will be work closely with the CIOB Policy and Public Affairs team, along with the Membership and Education teams, to see where I can add value to what they do, strengthening their influence and their advocacy of the relevant policy positions.
None of this will happen overnight or even this year. It will be a journey – but I'm hopeful that many of you will be part of that journey because I believe we all want due recognition for the incredible things our industry can achieve and to carry on moving the industry forward.
CIOB in the Channel Islands
As ever, if you want to find out more about events being organised for members in the region, do feel free join our LinkedIn group “CIOB in South UK” or check out the events section of the CIOB website
APM celebrates Chartered Project Professionals
Following the recent Chartered Week, with its theme of ‘celebrating trusted professionals’, Jackie Martin, Director of Education and Lifelong Learning at APM, reflects on the importance of Chartered status.
This year’s Chartered Week was the perfect opportunity for Association for Project Management (APM) to recognise and celebrate Chartered practice and the people, organisations and registrations that are raising standards of competence and ethics across society today.
What is Chartered Project Professional (ChPP) standard?
Chartered status shows you’ve achieved the highest standard of expertise and have proven your exceptional project capabilities, through a defined level of technical knowledge, professional practice and ethical behaviour.
Chartership has been a deliberate investment in my growth and future. It challenges you to reflect, keep learning and continuously raise the bar. It signals ambition, readiness for senior leadership and opens opportunities where you don’t just deliver projects but help shape organisations and the profession itself."
CHARTERSHIP HAS BEEN A DELIBERATE INVESTMENT IN MY GROWTH AND FUTURE. IT CHALLENGES YOU TO REFLECT, KEEP LEARNING AND CONTINUOUSLY RAISE THE BAR.
The standard has been designed to be equally accessible to individuals both with or without project management qualifications (APM or others) but with significant relevant experience of projects, programmes or portfolios. It’s drawn from the APM Competence Framework.
Chartered Project Professionals are some of the project management profession’s highest earners, with 65% earning £70,000 or more and 27% earning £50,000 to £69,900. The average salary for a Chartered Project Professional is £82,500.
To explore the value of Chartered status, APM spoke to several Chartered Project Professionals (ChPPs), who share why becoming chartered is so meaningful and significant, both professionally and personally.
Why chartered matters
Nicola Henderson-Reid ChPP MAPM NECReg, Head of Project and Programme Services for AtkinsRéalis, said: "Having been a Chartered Project Professional for over five years, I can confidently say it’s one of the most defining steps a project professional can take. Chartership doesn’t just recognise where you’ve been; it sets the direction for where you can go next. Looking back, it’s a decision I’m genuinely glad I made, and one I’d strongly encourage others in the profession to consider.
Ciaran Sloan ChPP MAPM Senior Project Manager for CSQ, said: "Having ChPP after your name can be a real differentiator. It signals to employers, clients and peers that you consistently operate at a high professional standard, with proven competence, ethical practice and leadership in project delivery. This not only demonstrates professional commitment to the profession but also gives a sense of personal achievement and confidence in your day to day role as a Project Manager."
Joe Quinn CEng ChPP Senior Project Manager for Mace, said: "Being chartered travels well. As APM’s international presence grows, gaining chartership can open doors to bigger roles, strengthen bids and improve compensation prospects by signalling that you operate at a recognised benchmark of excellence. If you’re aiming to step up – or step out into other industries, programmes, or international markets, ChPP helps you carry your credibility with you."
Visit apm.org.uk/chartered-standard/ for further information about becoming chartered and how it can benefit your career.
APM continues in its commitment to professionalism within the project management profession in Guernsey following the launch of its Channel Islands branch led by Ed Mason-Smith, Director Of Project Services at CBO Projects. Visit apm.org.uk/community/ channel-islands-network/ for further details on joining the network.
RIBA Guernsey looks ahead
David Sherwill-Zopf, Chair of RIBA Guernsey, outlines the branch’s ambitions for 2026 – with public engagement, education, and professional visibility at the forefront.
WE ARE REVAMPING OUR APPROACH TO CAREERS AND EDUCATION OUTREACH. OUR GOAL IS TO ENGAGE STUDENTS THROUGH INTERACTIVE FAIRS, WORKSHOPS, AND SITE VISITS, SHOWCASING THE MANY PATHWAYS INTO ARCHITECTURE.
Our branch is entering an exciting phase with a newly formed committee bringing energy, expertise, and commitment to RIBA Guernsey. Alongside myself as Chair, Darren Keung serves as Treasurer, ensuring clear financial oversight, and Charlie Hodder takes on the role of Secretary. Our general committee members – Julian Hurley, Christelle Tippett, Ricky Mahy, and Doug Langlois – bring diverse experience from across architecture and the construction industry, while our student representative, Laura Cottam, provides valuable insight from those currently navigating architectural education. Together, this team is well placed to strengthen connections within the community and promote the value of chartered architects on the island.
One of our major priorities is preparing for a flagship exhibition in 2027, scheduled to launch during the 2027 European Year of the Normans cultural programme. This exhibition will highlight local architecture, showcase the work of chartered architects, and inspire the next generation of design professionals. We are exploring the George Crossan Gallery as the venue, and planning an extended run of five to 10 weeks to reach as wide an audience as possible. The exhibition will feature local architects’ work, interactive and educational corners, and recognised global guest speakers from the RIBA and leading universities, helping to make architecture more visible and accessible to the public.
Alongside this, we are revamping our approach to careers and education outreach. Our goal is to engage students through interactive fairs, workshops, and site visits, showcasing the many pathways into architecture. We hope to expand opportunities for young people, including trips to the UK for lectures and university visits, while celebrating the achievements of local students.
By connecting schools, practices, and the wider community, we aim to nurture interest in architecture and encourage talented students to consider a career on the island.
Raising the branch’s profile and public presence is another key focus. With new RIBA branding guidelines expected in Q2, we will launch an updated website and develop social media channels to share news, events, and the work of our members. This online presence, alongside regular talks, networking events, and collaborative initiatives with other construction and design sectors, will help us demonstrate the relevance of architecture to everyone in Guernsey.
In 2026, we also aim to champion diversity in the built environment. Initiatives such as a Women in Construction group will foster inclusion and representation, while lectures on emerging topics like AI in architecture will keep members and the public informed about the future of our profession.
We are fortunate to have both committed committee members and funding resources to turn these plans into reality. From exhibitions and lectures to community engagement and education, our activities will highlight the value of good design, connect with local industry, and inspire a broader appreciation of architecture on the island.
We look forward to welcoming colleagues, students, and the wider community to our events in the year ahead, and we encourage everyone to get involved and share their ideas. Together, we can ensure Guernsey remains a vibrant place for architecture and design.
Designing for generations
Miles Pengelley MCIAT, Chartered Architectural Technologist
at JG Architecture Ltd and CIAT Channel Islands Regional Secretary and Councillor, discusses the design considerations around multigenerational living.
Multigenerational living is a concept that sees family members from differing generations living under one roof. We often see scenarios where family members will each sell their homes in order to combine a pot of cash and buy either a larger property, one with the potential to extend, one with the potential to convert an outbuilding, or one with a wing.
A ‘wing’ could also be known as an Annexe, Granny Wing, Dower or as currently defined by the Development & Planning Authority’s (DPA) guidance note AN1: ‘Ancillary/ Associated Living Accommodation Unit’ (ALAU).
Lifetime Homes Standards
Alongside Part M of the Building Regulations, these ensure the home will fit the long-term requirements of its residents by considering parameters such as:
• Vehicle parking
• The approach to dwelling (distance, gradient and surface materials)
• Door widths
• Hallway widths and circulation spaces
• The accommodation provided at entrance level
• Staircases and potential ‘through floor lifts’
FOCUS ON ENSURING THE BUILDING WILL BE ENERGY EFFICIENT... CONSIDERING THE LIFESTYLE OF THE CLIENTS NOW AND IN THE YEARS TO COME
Talk of ‘wings’ or ‘multigenerational living’ tends to be associated with accommodation for the older generation. However, a ‘wing’ could also serve a son or daughter returning from university – a prospect often more appealing than living in the family home after years off-island.
When designing for multigenerational living, or even just future proofing a home to allow homes to adapt to the evolving requirements of a family, it is important to consider design factors such as:
Exemptions and minimum room sizes (Part G of the Building Regulations)
• Subject to meeting criteria within this exemption, a homeowner could add a 30m² extension to their home, without the need for planning permission (a building licence will still be required)
• Minimum total areas for kitchen(ette), living, dining, bathing, sleeping and storage
Specific current requirements
These could be personal health and accessibility requirements as outlined by a doctor or professional carer, relating to air quality, visibility, hearing, mobility and other sensitivities.
• Layouts and the potential for fitting hoists between bedroom and bathroom
• Layout for a WC/shower room/ wet room
• Location and height of handles and service controls
The Future Homes Standard
These focus on ensuring the building will be energy efficient and involve considering the lifestyle of the clients (now and in the years to come) alongside:
• Understanding ‘in-use performance’ so that the appropriate means of upgrading the thermal and acoustic fabric of the building can be considered, before then specifying for the running of the extended home or ALUA, e.g. PV panels and air source heat pumps to provide a ‘low energy home’.
• Establishing the pressure and load of water and power currently provided to the dwelling to ensure that the use of the extension/ALUA will not compromise the performance of the original home. Water use calculations and heating and power designs should be considered as early as possible.
If homeowners of Guernsey are curious about the idea of multigenerational living and aren’t sure where to start the discussion, you can speak to the DPA or an architectural technologist for advice.
An encouraging start
John Bampkin of the Guernsey Building Trades Employers Association (GBTEA) reflects on a busy few months for his newly-formed Government Liaison sub-committee, following the amalgamation of the Guernsey Construction Forum (GCF) into the GBTEA in late 2025.
The amalgamation has been met positively within the States, helping to clear up any confusion between the two bodies and giving us one single voice for the construction industry and one point of contact for our key stakeholders.
The recent Island Development Plan (IDP) review is vitally important for our industry and all islanders. The IDP controls where and what we build, and also how the infrastructure and demographics fit in with that.
Once again this is being created with close consultation between the GBTEA and the States, which is helping to get the process and document right for all to use.
Meetings with the Planning Department continue to go well, while our involvement and input with the Housing Committee has been very encouraging. It’s positive that more houses are now being built than during the previous five years.
WE MUST ENSURE GUERNSEY DOES NOT OPTIMISTICALLY BELIEVE WE HAVE 1,500 HOMES WITH PLANNING PERMISSION WHICH WILL APPEAR IN THE NEXT COUPLE OF YEARS. THAT’S SIMPLY NOT THE CASE.
GBTEA were well represented in the IDP review hearings and able to make several suggestions that could help more homes come online over the next few years. We were very impressed by the Planning Inspector, who understood our fears and proposals, especially around the non-viability of many of the sites that currently have planning permission but, in our opinion, will never come to fruition.
We must ensure Guernsey does not optimistically believe we have 1,500 homes with planning permission which will appear in the next couple of years. That’s simply not the case, as many of these sites are inaccessible or financially unviable without major infrastructure spending and subsidies.
To aid the States and industry with getting more plans actioned a new ‘Housing Viability’ tracking document is being produced, which will show all sites allocated with planning or in the process of planning consent. This will allow us all to look forensically at what is, and is not, being developed or progressed. This should then alert us to question any lack of progress and hopefully make some joint decisions to either remove those sites from the planning list or get them developing.
This does not, however, mean the island’s housing crisis will be resolved quickly. We still need to think outside the box about speedier construction methods, converting more existing buildings (including office spaces etc.), using brownfield sites rather than green fields, and increasing the capacity and capability of the local construction industry.
Our biggest concern lies with the continual shrinking of our local workforce, and we have to work hard to reverse this. Everyone knows how difficult it is to get a tradesperson, and this is only set to get worse if we do not act decisively.
We need an effective pipeline of capital works from the States to give us the confidence to invest in labour and training. We need an effective institute that can cater for the apprentices the industry needs, and we must work hard as an industry to improve our professionalism, safety and attractiveness to school leavers.
All of these present enormous challenges and that is why the GBTEA will work tirelessly and closely with government. It’s been an encouraging start but there’s still a long road ahead.
COSHH – know the dangers
Andrew Mills, Chairman of the Guernsey Occupational Safety and Health Association (GOSHA), outlines how employers and employees can minimise the risks associated with hazardous substances and create safer, healthier workplaces.
Workplaces are vital for the well-being of our community. The activities undertaken within businesses, charities and organisations are varied, but all have one thing in common - they almost certainly contain substances hazardous to our health.
In Guernsey, thousands of workers are potentially exposed to hazardous substances every day, putting their health and, potentially, their lives at risk.
Exposure to hazardous substances can cause a range of health problems, including:
• Respiratory problems including diseases such as asthma and lung cancer;
• Skin diseases and other skin problems, such as dermatitis and cancer;
• Internal cancers, such as mesothelioma and bladder cancer;
COSHH IS LEGAL GUIDANCE THAT REQUIRES EMPLOYERS TO CONTROL AND PREVENT EXPOSURE TO HAZARDOUS SUBSTANCES
This is highlighted by a personal anecdote of mine. In one office many years ago, we sometimes washed up our cups at the end of the day. Short on washing up liquid, I found an unmarked white bottle under the sink marked ‘for cleaning’. Concerned by its smell, I asked the cleaner on arrival if it was dishwashing liquid, only to discover it was strong bleach. After that, I arranged for the bottle to be better marked and kept in the cleaning cupboard, not under the sink.
It is an example of how easily we can come into contact with harmful products, especially those which are incorrectly stored or marked.
The Control of Substances Hazardous to Health (COSHH) Approved Code of Practice (ACoP)a UK ACoP and Regulations approved to be followed in Guernsey by our HSE - is therefore in place to protect everyone associated with or affected by an enterprise. But do we implement the ACoP guidance and is the need for COSHH being taken seriously enough?
What is COSHH?
COSHH is legal guidance that requires employers to control and prevent exposure to hazardous substances in the workplace under the general provisions of the Health and Safety at Work (General) (Guernsey) Ordinance 1987 (as amended). This includes chemicals, dusts, fumes, and biological agents and anything else which is harmful to human health.
The ACoP regulations apply to all sectors of our economy, from construction, manufacturing, hospitality, fishing and agriculture to distribution, healthcare, property owners, property managers and office work.
• Reproductive problems, such as birth defects and infertility; and
• Eye problems, such as irritation through to loss of sight.
Guernsey’s law requires employers to:
• Identify hazardous substances in the workplace;
• Assess the risks associated with using and storing substances;
• Implement control measures to eliminate or minimise exposure;
• Provide training, protective clothing, tools, equipment and information to employees to prevent exposure to hazardous substances;
• Monitor, review and adjust, as necessary, control measures; and
• Plan for emergencies as part of business continuity planning.
Employees also have a role to play by ensuring they follow the appropriate guidance by using necessary PPE, reporting any concerns or incidents, and attending appropriate training and information sessions.
For more information on COSHH regulations and guidance, contact:
• Guernsey Health and Safety Executive www.gov.gg/hse
• One of the consultants specified in www.gosha.org.gg
• Follow COSHH guidance at gov.gg/hazardous
The recent GBTEA apprentice of the year awards recognised the best of those training in the construction industry. Eight individual trophies were handed out during the evening, along with the prestigious GBTEA Rose Bowl for the overall prize of apprentice of the year.
Overall winner of the GBTEA Rose Bowl CIOB Site Management: Connor Meerveld
Employer: J Meerveld & Sons Limited Prize sponsored by Geomarine Ltd
APPRENTICE OF THE YEAR AWARDS 2025
The annual GBTEA apprentice of the year awards were celebrated with a black tie gala dinner at the Farmhouse. More than 150 association members and friends attended to mark the apprentices’ achievements, along with invited guests Deputy Paul Montague, President of the Committee for Education, Sports & Culture, and his wife.
Each winning apprentice received an engraved tankard, a certificate of their achievement and £150 voucher from their sponsor, while the Rose Bowl winner,
Connor Meerveld, will retain that trophy for the year as well as receiving an additional £300 from the association.
The GBTEA’s chosen charity for this year’s event was ‘Enriched’, a new endeavour set up to help disadvantaged students attending The Guernsey Institute.
Carpentry & Joinery: Gareth Foster
Employer: L Jean & Co. (Alderney) Prize sponsored by: C A Duquemin Ltd
Painting & Decorating: Seb Crowson
Employer: Daryl Rix Ltd Prize sponsored by: Ikonic Distribution Ltd
Trowel Trades: Daniel Mahy
Employer: J Meerveld & Sons Limited Prize sponsored by Hillstone Guernsey Ltd
Turn the page to read our interview with ‘apprentice of the year’ Connor Meerveld.
The fourth generation of his family to work in the industry, he shares his thoughts on construction in the island and his ambitions for the future.
Employer: Granite Le Pelley Limited
Ltd
Ronez Young Achiever in Stone Masonry Skills: Ewan Tanguy
Prize sponsored by Ronez
Apprentice of the year: Connor Meerveld
The fourth generation of his family to work in the industry, the winner of the apprentice of the year has a strong background in the trade. Connor Meerveld shared his thoughts on construction as a career path, and his hopes for the future.
How did you get into the industry?
It was always my plan to go into construction. I was inspired by my family as I am our fourth generation of block layers. I started in the industry when I finished secondary school and jumped straight into a trowel trades apprenticeship. At that age I feel it’s hard to really know what you want to do for the rest of your life, so I feel lucky I had the opportunity to get into a trade.
Would you encourage others into the construction industry?
I’m a huge advocate for the construction industry and I always try my best to take on apprentices and encourage anybody interested. All you really need when you first start is the right attitude and the drive to work hard; you will get incredibly far just with those two qualities. Like any job, the construction trade has its hard aspects but the way I look at it is I’m awake to see the sunrise, and for half the year I’m there to watch it set – you just can’t beat that feeling. Sometimes the weather is terrible, but you just have to laugh it off and work
on. One day I might be too old to leave my house and I will be happy I worked a trade all my life outside.
Explain your role and what it involves. I am currently a site supervisor and block layer, working my way up to a full site management role. I currently manage a
small block laying team and move job to job doing whatever is needed to help push projects along. I am hands on as I want to learn other aspects of every trade to help me become a better manager in the future, so I do anything needed, including block laying, groundwork and demolition.
What do you enjoy about your role and the industry?
I’ve been laying blocks since I left school and I still have the love for it. I work with my two brothers who are also block layers so we have a decent laugh on a day to day basis. Technically we do all the ground work too, so we get to do a bit of everything on site which makes every day different. I enjoy the hard work and being able to see the work you are producing while working as a team with other trades to complete a build.
How did you feel about winning the apprentice of the year award?
It was a great feeling. My older brother won it previously so he always had bragging rights, but not anymore! I also had a chance to win it about 10 years ago, so it was nice to have another opportunity and to actually win this time.
Where do you see your career going?
For now, I think I’m going to keep trying to learn as much as possible; you can never know it all but it helps to have a grasp on all trades’ basics. Hopefully then I can run some bigger and more technical jobs over the years. As for my long-term ambitions, I want to work with my family as long as possible, help grow the company, keep having a laugh and keep putting in a hard day’s work. Hopefully in the future, I’ll watch my son James become part of the fifth generation of builders for J Meerveld and Sons.
‘
Professional, responsive and pragmatic’ - Legal 500 -
Our experienced property team is one of the largest on the island and offers a broad range of services, whether you’re relocating to the Channel Islands, moving house on island, planning to develop your property or seeking other residential or commercial property advice.
With a proven track record of 15 plus years in the legal directories as one of the very few top tier property teams in Guernsey, we have market-leading expertise in all forms of property law. We also offer wills and estates and private wealth management services so you’re in safe hands with us.
To find out how we can help you, visit collascrill.com or call 01481 723191
JASON GREEN Senior Partner
PAUL NETTLESHIP Partner
HARRY ROUND Senior Associate
NORTHEY Head Of Conveyancing
CHRIS CREW Senior Planning Consultant
Associate
ADRIAN
JODY FERBRACHE
WE’RE AT HOME WITH HOUSES.
As Guernsey’s leading and longest established building contractor, we are experienced in all types of projects. Our expertise has seen us build many of the island’s finest homes, from traditional properties to cutting-edge architecture, all delivered with professionalism and integrity in construction.
We don’t just build for clients – we build with them. Let’s build together.