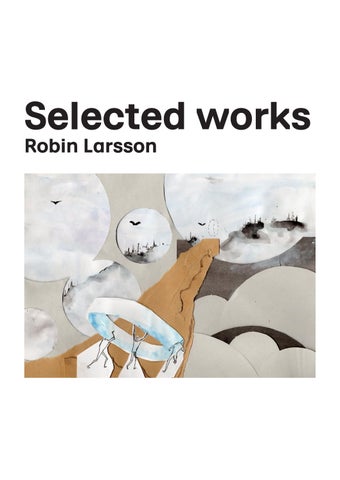
Selected works Robin Larsson
Revitalizing Kalundborg’s Core Student housing and urban livingroom
Context & Site Analysis Kalundborg stands as a unique study in industrial transformation. While its main street is architecturally significant, the city center lacks evening activity, resulting in a fractured urban experience. This project proposes a hybrid typology that leverages the presence of student housing to stimulate the public sphere. By weaving private residential life into the fabric of the street, the design fosters a sense of ‘passive surveillance’ and communal belonging—turning the dormant city center into a safe, vibrant, and accessible hub for civic engagement The Proposal The project introduces a new student housing typology integrated with a public canteen, designed to function as an “urban living room.” By placing civic life at the heart of the architectural program, the building acts as a catalyst for local association and social interaction. Architectural Strategy The design focuses on visual and programmatic permeability between the private and public spheres. The ground floor is treated as a porous, welcoming threshold, inviting the community into the canteen and shared social spaces. By stacking student living units above, the project ensures a constant, organic presence in the city center. The visual connection between the residential levels and the public ground floor creates a sense of shared ownership; as students inhabit their homes in the evening, they naturally activate the building’s base. This synergy turns the architecture into a lantern for the city—the activity of the students spills outward, encouraging locals to reclaim the main street and re-establishing the area as a hub for civic life.
Vertical Connectivity The upper level features a permeable communal deck, serving as a social transition between private rooms and the public realm. This vertical flow encourages residents to occupy the building throughout the day, ensuring a consistent presence. By integrating their shared activities, social gatherings, daily movement, and collective life, into the building’s core, the students naturally energize the space while maintaining their own domestic privacy.
The Public Ground Floor The ground floor functions as a versatile “urban living room.” Through a series of flexible, green-buffered zones, the space remains visually interconnected while allowing for diverse public use. Large-scale apertures allow the interior to bleed into the surrounding city, blurring the line between inside and outside. By inviting nature in and dissolving physical barriers, the ground floor becomes an adaptable, transparent anchor for Kalundborg’s civic life.
Ground floor
Top floor
All doors OPEN
All doors CLOSED Student room
A Scaffold for Independence
Housing and rehabilitation for youth aging out of the foster care system and being at risk of homelessness
Context & Site Analysis In the UK, the transition out of the care system is often a “cliff” rather than a path. Young people leaving care, many of whom grapple with trauma and mental health challenges, frequently lose their support network overnight, leading to high rates of homelessness. Unlike their peers, they lack a familial “safety net” to help navigate the complexities of adulthood. The Proposal This project transforms that metaphorical cliff into a supportive staircase. It is a transitional housing model designed to simulate independent adult life within a secure, nurturing environment. The architecture acts as a scaffold for personal growth, providing a space where residents can build a chosen family, develop life skills, and gradually integrate into society at their own pace. The site is organized as a spatial gradient, transitioning from the protective “Safe Zone” of home to the active “Public Realm” of the city. The Domestic Core: Residents live in a mix of collectives and private apartments, fostering communal bonds and a sense of belonging. The Green Threshold: A central courtyard serves as a psychological and physical buffer as a transition space that separates the sanctuary of home from the demands of the outside world. The Public Interface: At the periphery, a series of workshops, therapy spaces, and training centers face the community. Here, residents engage with marketable skills and external professional networks. By navigating this gradient daily, residents learn to modulate their level of social interaction. The architecture ensures that the “work” of healing and skill-building is always grounded by a return to a secure home, providing a stable foundation for the eventual transition into full independence.
Roof Zinc sheet 0.7 mm Underlay Substrate 18 mm Battens 38×25 mm Breathing membrane Rafters with insulation 50×300 mm Vapor control layer OSB 18 mm Gypsum fiberboard 15 mm
Wall with Zinc cladding Zinc sheet 0.7 mm Plywood substrate 18 mm Horizontal battens 38×25 mm Vertical battens 38×25 mm Waterproof membrane OSB 18 mm Insulation 270 mm OSB 18 mm Vertical battens 38×25 mm Gypsum fiberboard 15 mm
Wall with wood cladding Vertical planks Horizontal battens 38×25 mm Vertical battens 38×25 mm Waterproof membrane OSB 18 mm Insulation 270 mm OSB 18 mm Horizontal battens 38×25 mm Gypsum fiberboard 15 mm
Deck Layer of horizontal planks Layer of vertical planks Insulation Waterproof membrane Beams with insulation Battens Wood cladding
Permeable Pavement Stone pavers 50 mm Bedding aggregate 50 mm Base course aggregate 200 mm
Mapping Civic Resilience Interview project
The Project Folkbildning—Sweden’s tradition of grassroots adult education—is the invisible infrastructure of local civic life. This research project moves beyond quantitative metrics to examine the human forces driving these associations. The Methodology Through a series of in-depth interviews, I captured personal anecdotes to map the lived experience of community members. I translated these narratives into visual collages, giving voice to the individuals behind the statistics. This process serves as a framework for my architectural practice: ensuring that public spaces are designed not just for function, but as containers for the specific social stories that sustain them.