
We are a collective fearlessly approach to kindle social, environmental
RNT
Founded in 1980, Roesling Nakamura Terada Architects, Inc. (RNT) is dedicated to creating meaningful sustainable environments that exceed our visions. Over the past 44 years, we have established national reputation for delivering exceptional and environments that meet and surpass expectations.
Since our inception, RNT has expanded significantly, growing our team by more than 30 members, third office in San Luis Obispo, and establishing specialized committees such as the Sustainability Focus enhance our practice. In 2018, we joined the Commitment, reaffirming our commitment to sustainable design. Our Sustainability Plan reflects the core that drive our design process and vision for
• We revel in the joy of craft and bringing art everyday life.
• We listen and respond to tell the story of our
• Our design philosophy centers around function, aspiration, beauty, and context.
• We believe that the best projects synthesize four elements into a holistic final product.
collective of nimble thinkers and makers who approach design using inspiration and the joy of craft environmental and cultural change.
Architects, meaningful and our clients’ established a buildings expectations. significantly, opening a specialized Group to AIA 2030 sustainable core values the future. art to our clients. function, synthesize all
What we do
Architectural Design + Master Planning
Building Renovation + Rehabilitation
Utilities + Infrastructure Analysis
Coordination with State Funding Sources
Feasibility Studies + Site Selection
Economic Analysis + Cost Estimating
Redevelopment Planning + Implementation
Site Analysis Surveys + Environmental Studies
Studies of Alternative Strategic Plans
Education Specifications
Tenant Improvements
Sustainability Studies
Needs Assessments
Urban Design
LEED Certification
Interior Design
Phasing and CIP Plan
Program Management
Our process is centered on collaboration, listening, and rigorous testing to achieve optimal outcomes. Key strategies include:
Community and Stakeholder Engagement: Early involvement to build trust and ownership.
Curated Participation: Creating environments where clients and users actively contribute.
Comprehensive Design Focus: Balancing cost, construction methods, scheduling, and quality.
Transparency: Maintaining an open-book policy for design and delivery decisions, fostering a collective understanding of impacts.
Collaborative Design Phase: Encouraging idea testing and leveraging the collective expertise of the project team.
Shared BIM Platforms: Utilizing common standards across consultant teams for seamless integration.
RNT remains committed to delivering innovative, sustainable, and client-focused solutions through our collaborative and transparent approach.
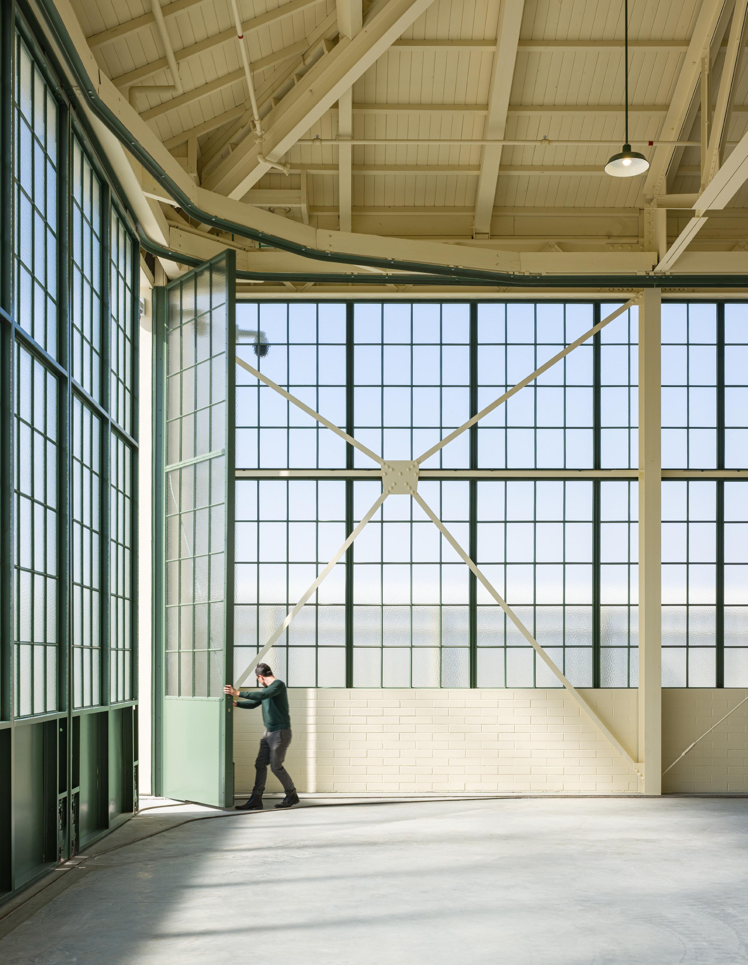
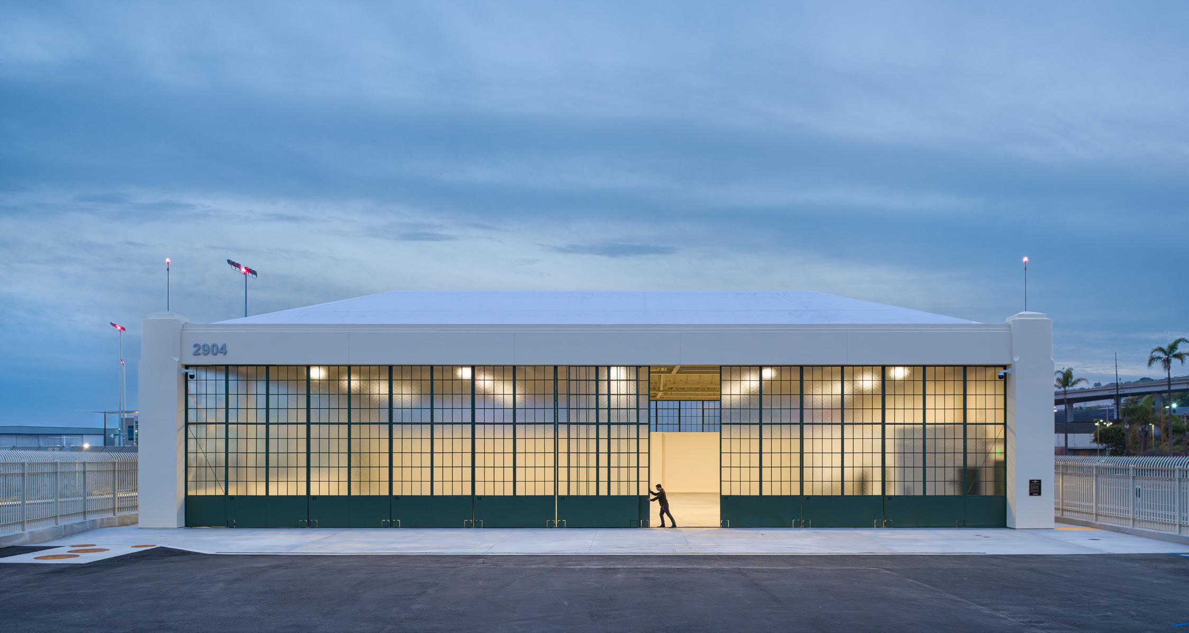
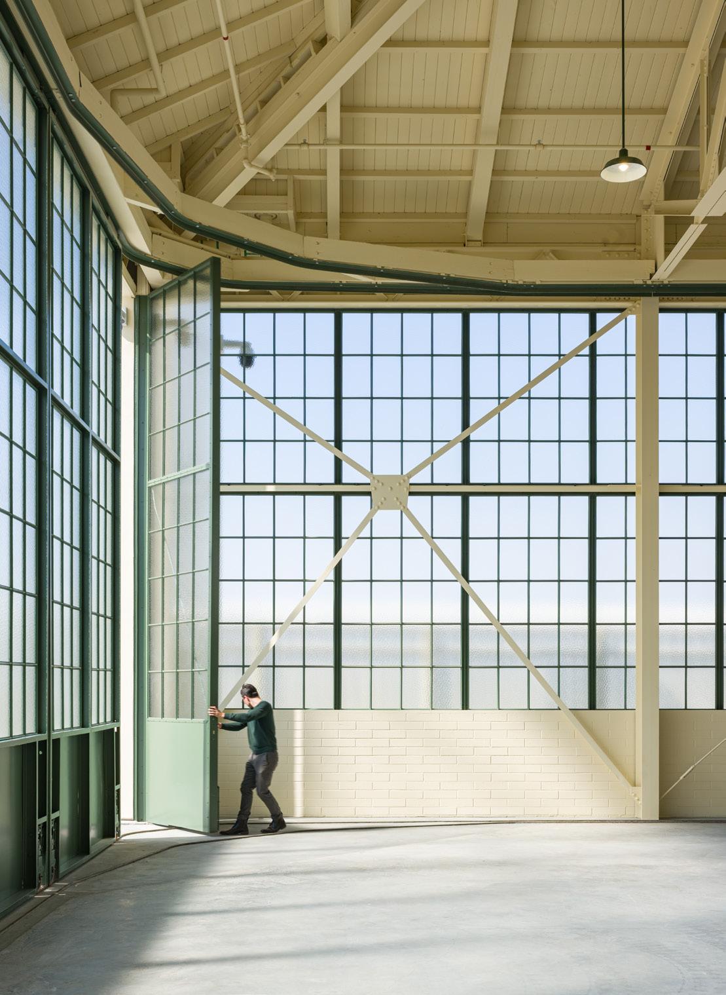
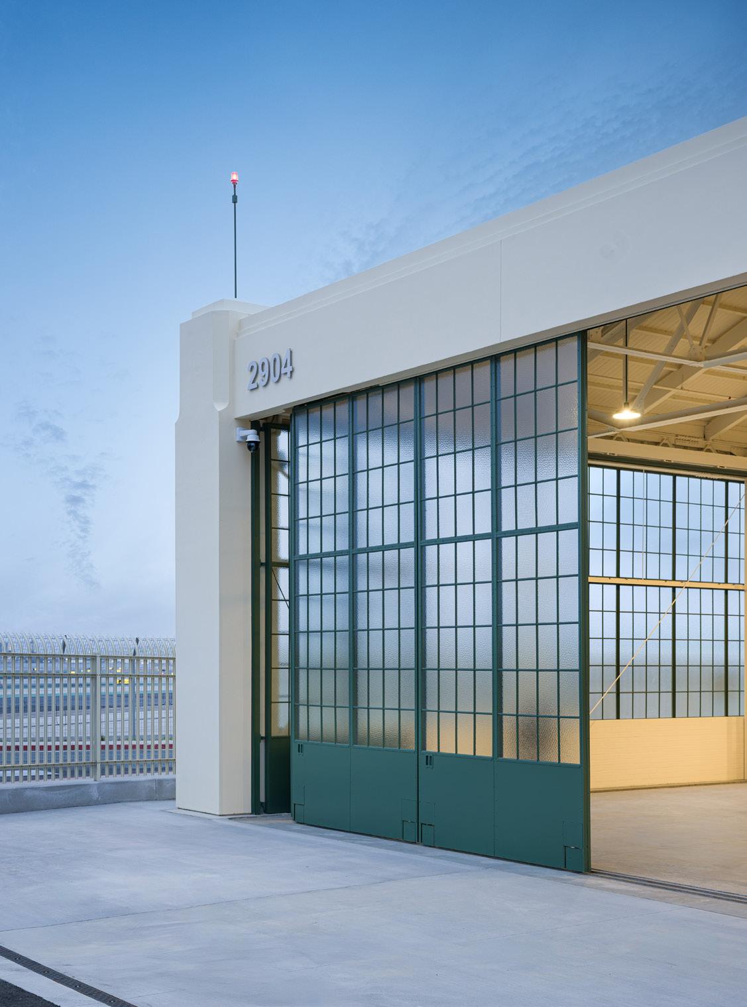
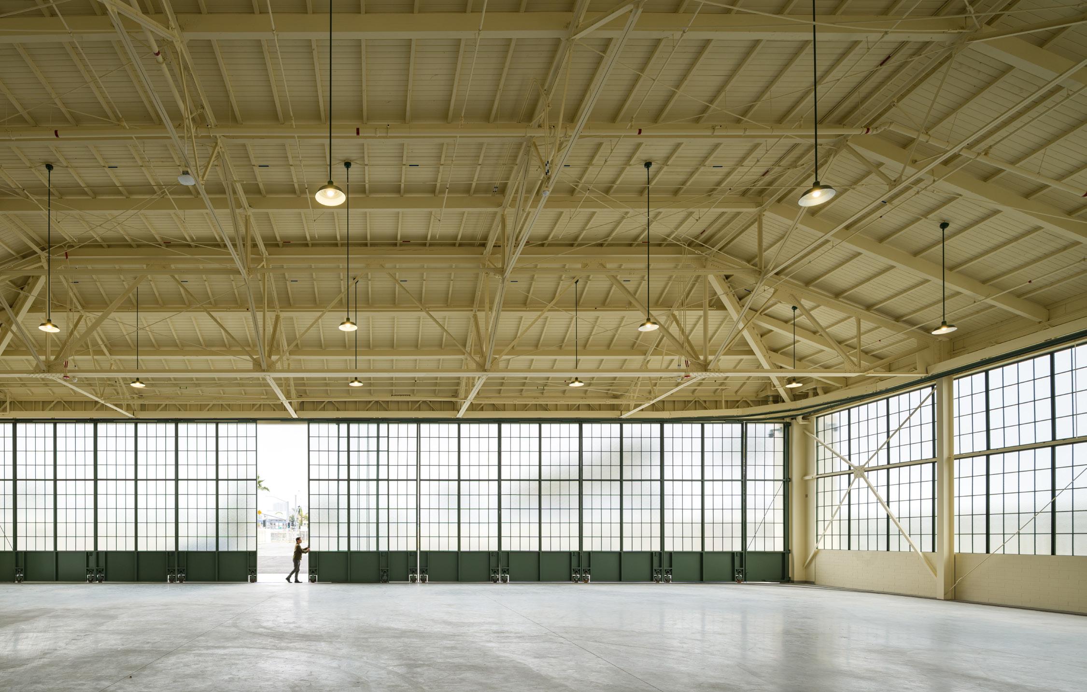
The United Airlines Hangar and Terminal (UAHT) is a qualified historical structure located at the San Diego International Airport built in 1931 in the Spanish Revival style. The final environmental impact report (FEIR) in January 2020 identified the UAHT as one of several historic resources at the San Diego Airport. RNT served as the Historic Preservation Architect with Gensler at the Architect of Record to relocate and preserve the historic structure by disassembling it, placing it in temporary storage, and reconstructing it at a new location at the airport.
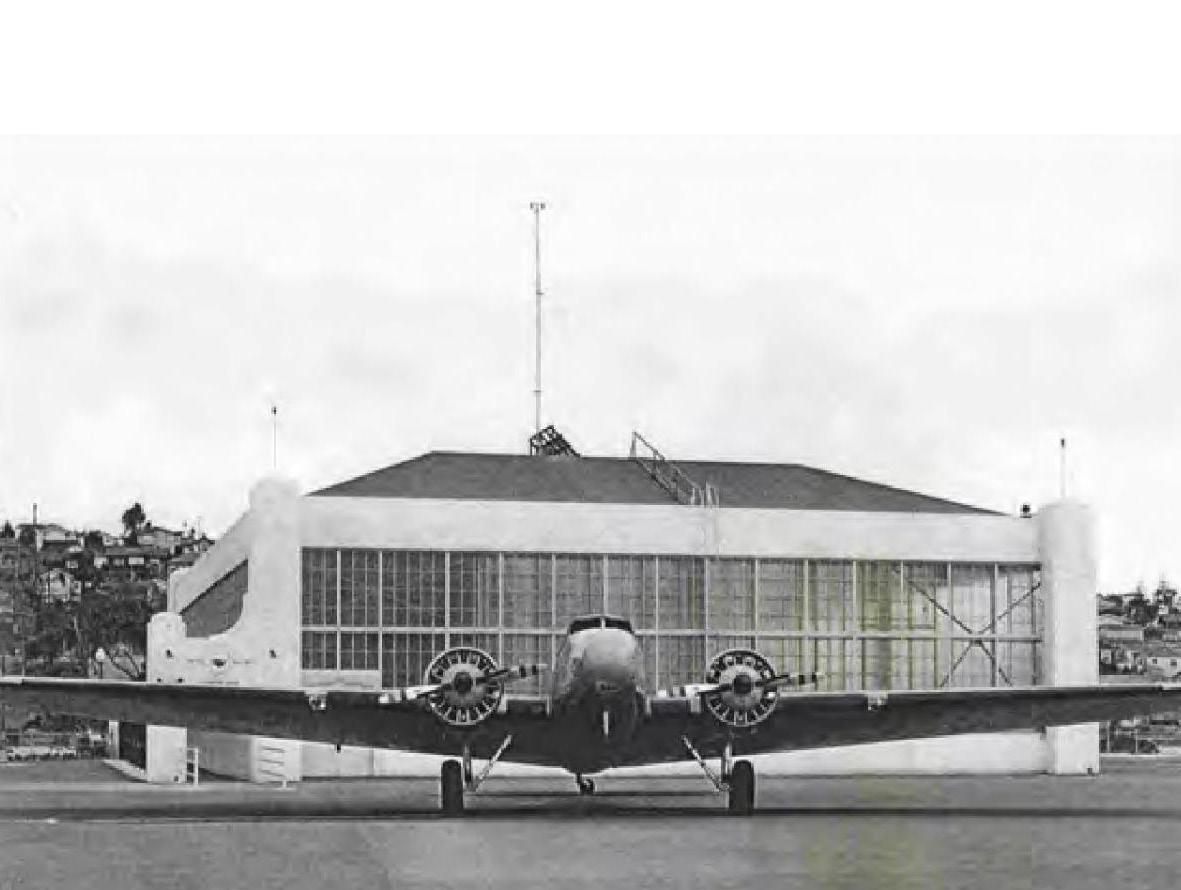
The biggest challenge was integrating the new structure with the salvaged historic components and providing tolerances and clearances to let the structure settle appropriately. Our team performed lidar and 3D scans of the existing structure, which informed our BIM process before disassembly so we could accurately catalogue the building’s components. We worked closely with the contractor in documenting the disassembly and selective demolition onsite to reveal hidden details where windows, hangar doors, roof and wall assemblies intersected. Capturing these connection details was critical to informing the reconstruction drawings.

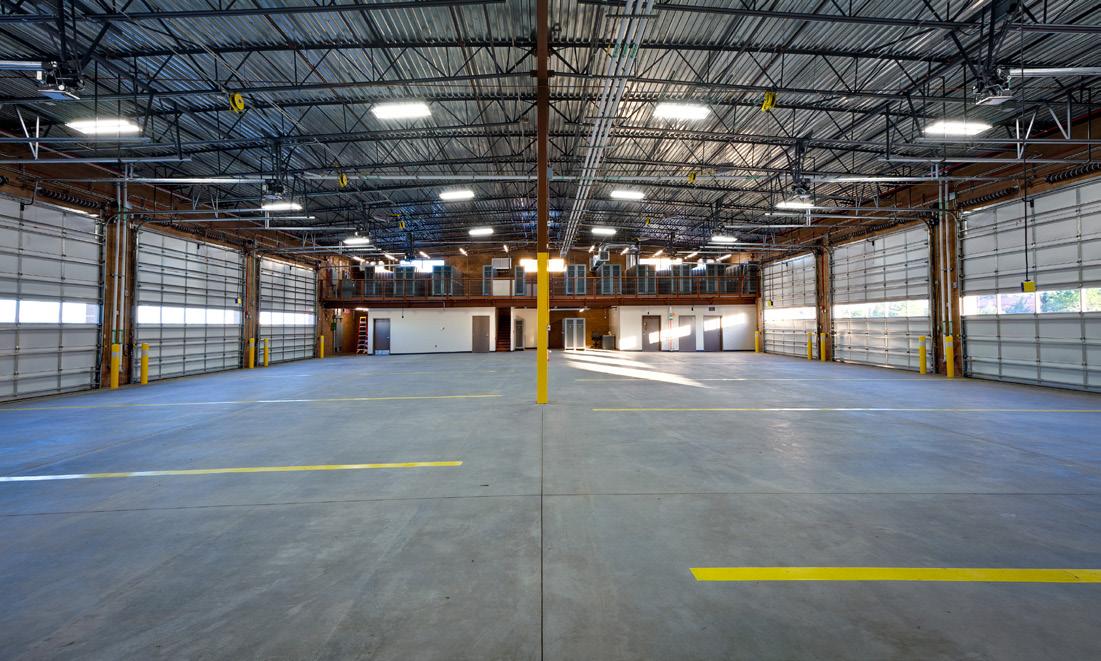
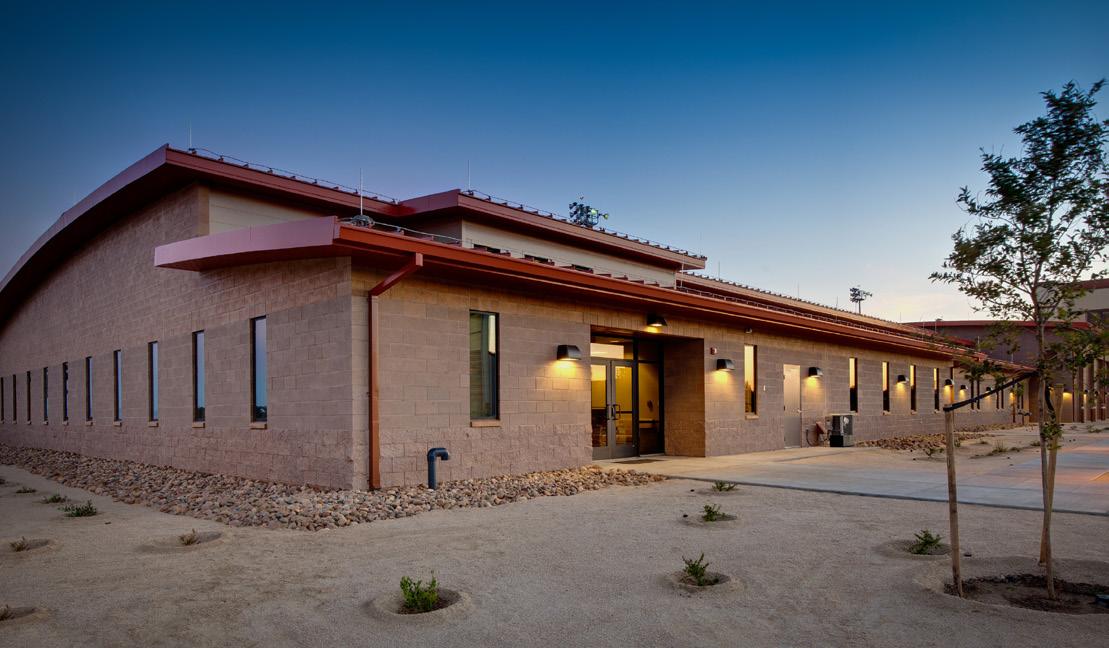
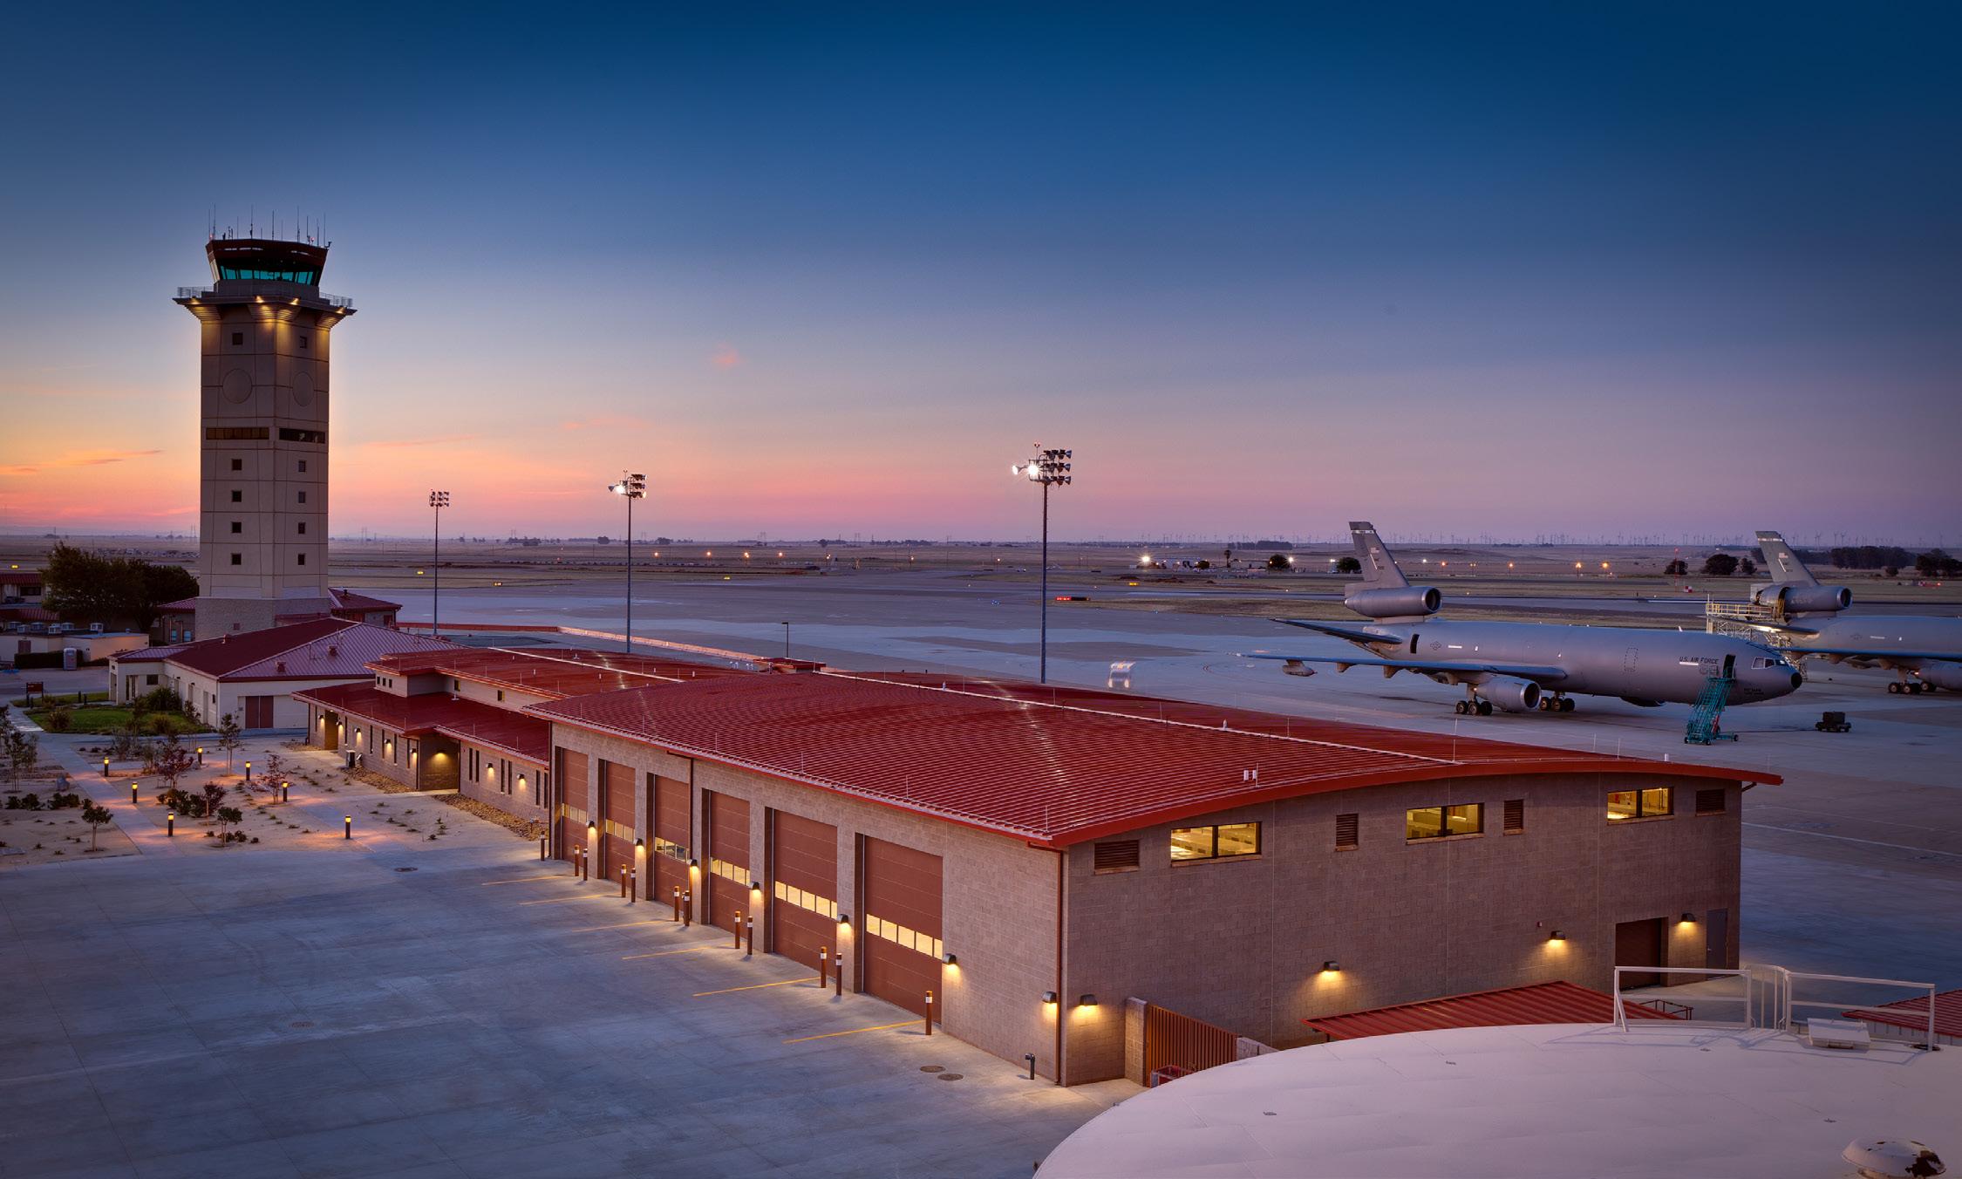
As a Design-Build team member, Roesling Nakamura Terada Architects, Inc. (RNT) designed this new 26,850 SF fire crash rescue station for the United States Air Force at Travis Air Force Base in Fairfield, CA. The facility serves as both an airport large fire crash rescue station and a structure and property fire protection station for the Base. The station includes six pass-through apparatus bays – accommodating 12 fire engines (six engines for responding to airfield events and six engines for the air force base structure or brush fire response), 18 dorm rooms, associated living quarters
facilities, administrative offices, support facilities for fire station personnel, and prominent foodservice and community dining area. In addition to the facility, various site amenities were upgraded, including access roads, exterior lighting, parking lots, and utilities. Energy use has been reduced in the design by 18% over Title 24 requirements. The system used for the Living/Office Space is a zone-level, Series Fan Powered VAV system. The building was designed and constructed in line with the U.S. Green Building Council’s LEED-NC v2.2 rating system and is LEED Silver Certified.
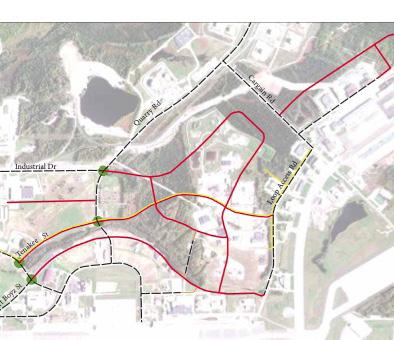
RNT was part of a JV that performed various Planning Task Orders at Eielson AFB. These planning studies were undertaken to assess the operational and planning issues currently identified by Eielson personnel and provide guidance to future development patterns within the South Loop area and will be integrated into next IDP/ADP update for Eielson. These included South Ramp and Taxiway Expansion; ANG Parking Apron Expansion: Base–wide Vehicular Circulation and parking; Main Gates and Security; South Loop Development Study and Fire Suppression Plan, Second Runway Feasibility;
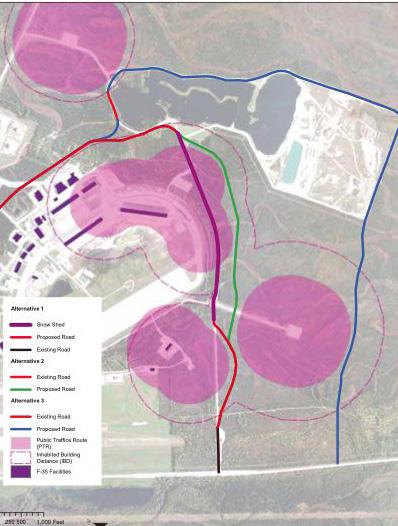
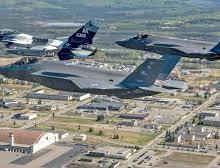
and Power Diversity study for Replacement Power. The team’s fire protection engineer, Jensen Hughes, along with BWE civil engineers assisted AEWest JV in the evaluation and recommendations process which included a 2-day site evaluation and design workshop. The recommendations included cost studies and a phasing plan to account for both short- and long-term needs of the facilities while considering ongoing F-35 program implementation.
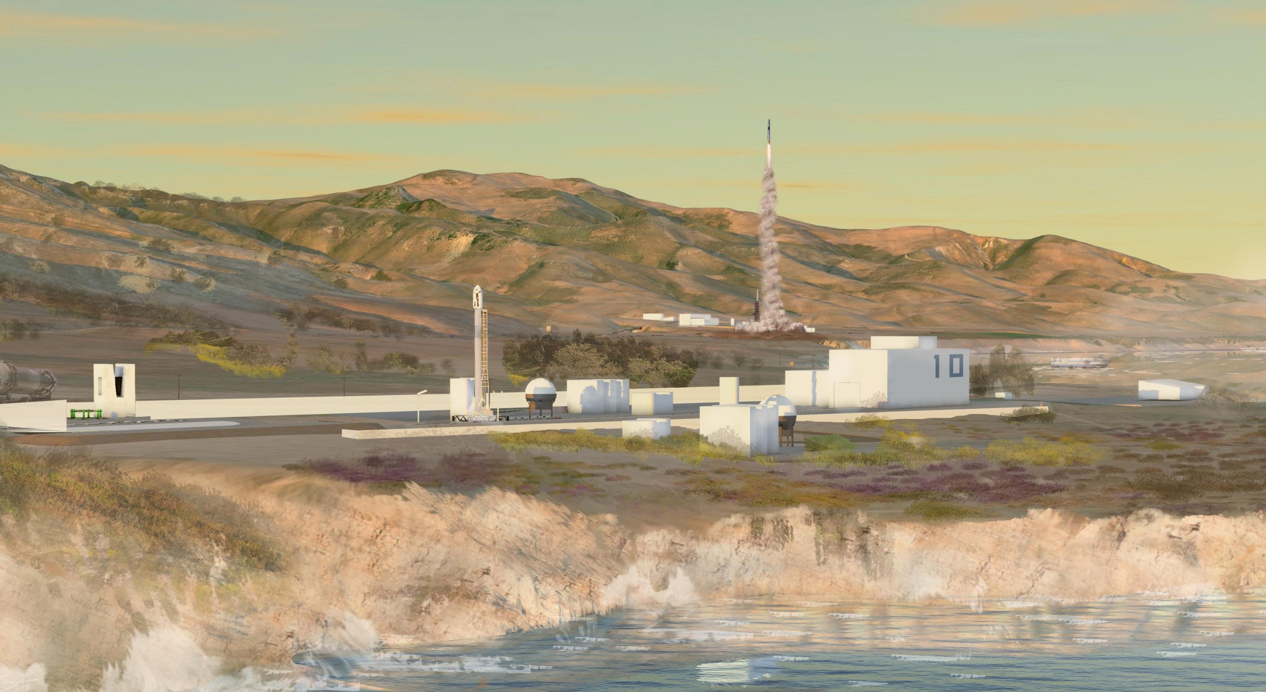
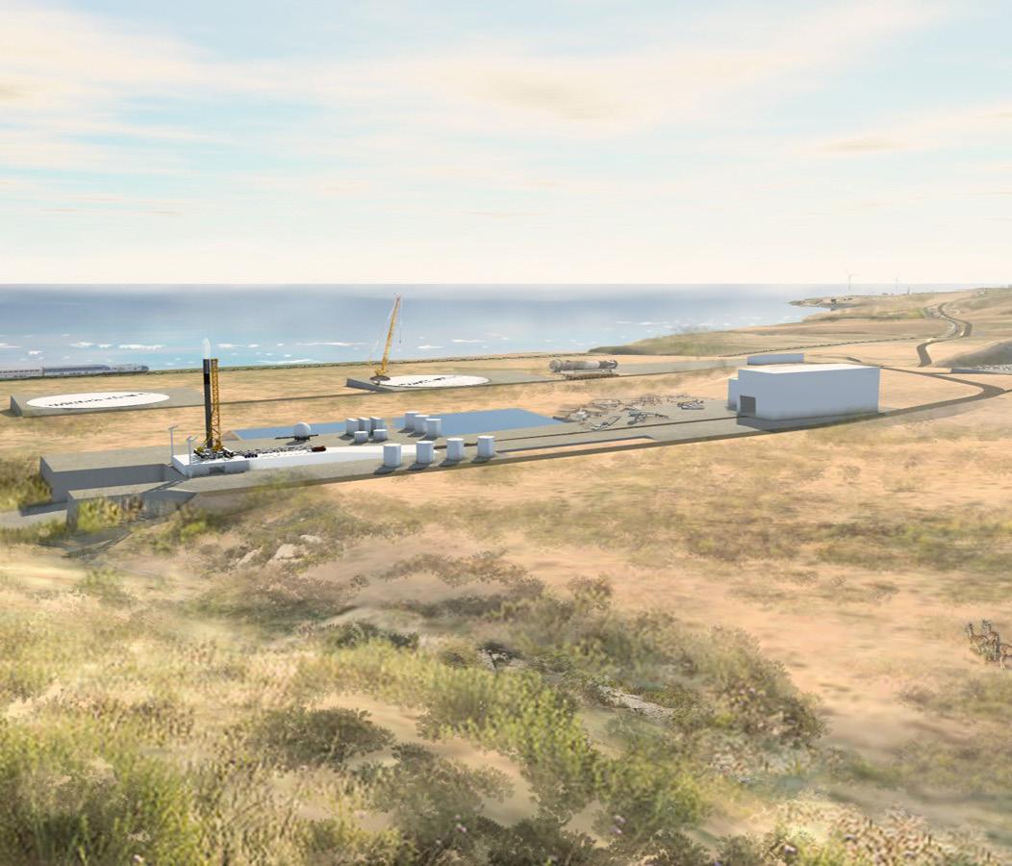
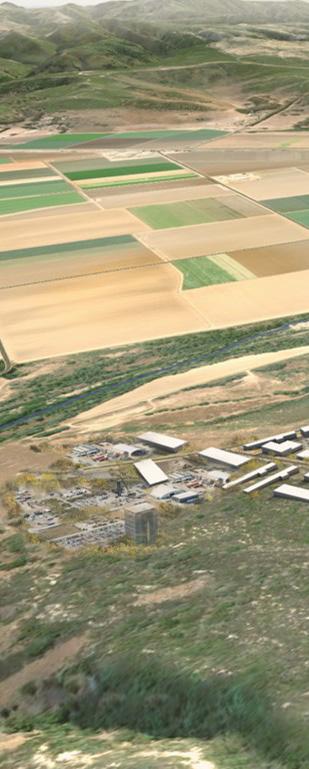
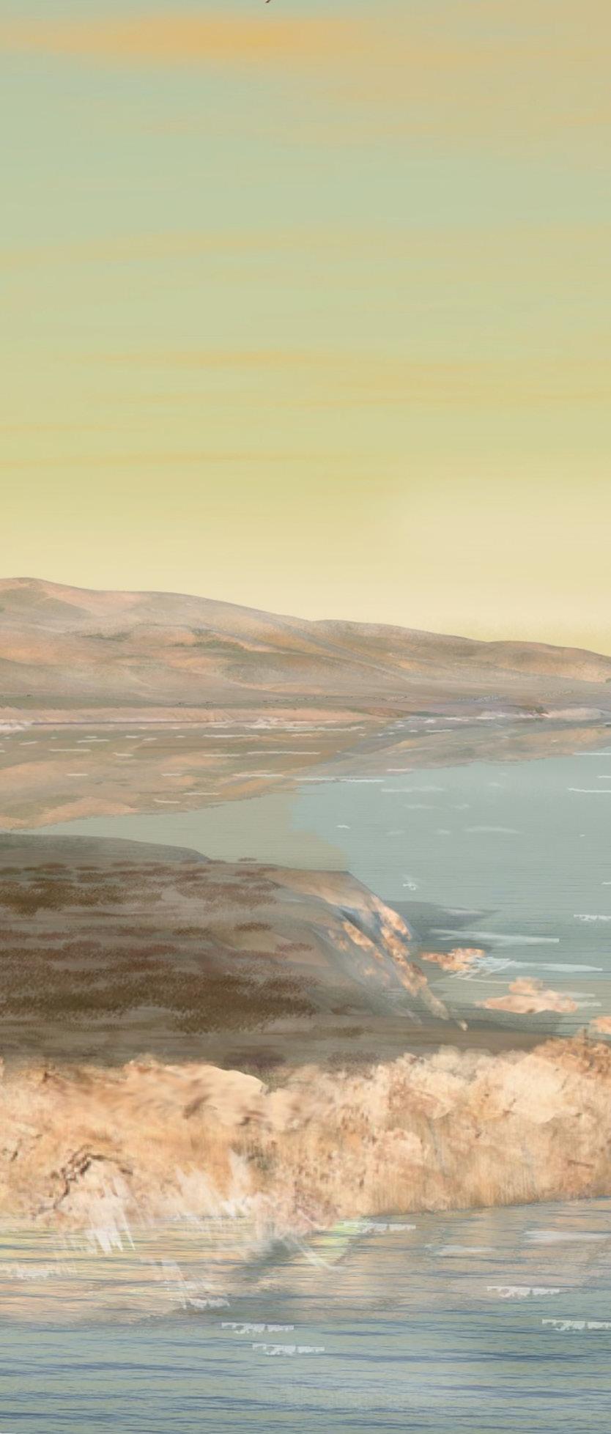
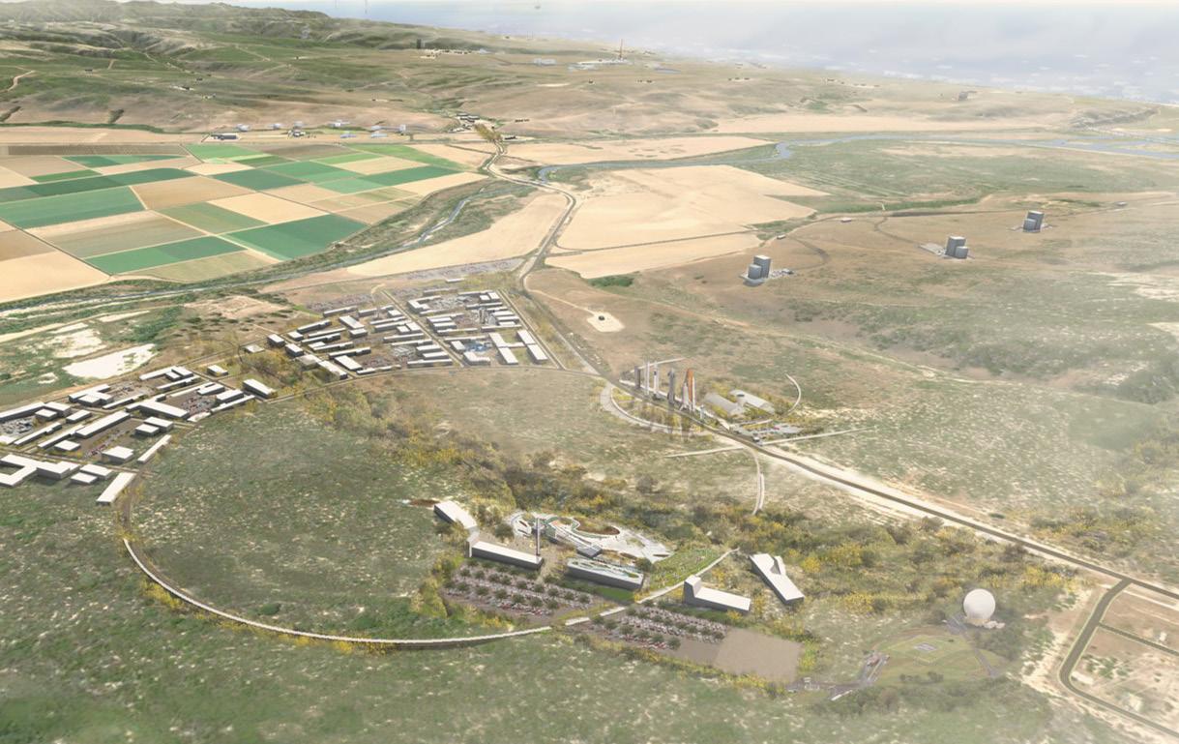
As the lead planner for AEWest JV, a joint venture entity created to support an as-needed contract with the US Air Force, RNT worked closely with Vandenberg Space Force Base and key stakeholders to create the Vandenberg Space Force Base South Base District Plan. Located in Lompoc, California, this District Plan is part of the Space Force’s overall initiative to develop the Range of the Future (2028 ROF) for the East and West Coasts.
The District Plan serves as a foundational planning element for the South Base planning area of Vandenberg SFB, covering a 33,510-acre area. The planning area comprises three districtsSouth Mission, Arguello, and the Mission Development Zone located in the Santa Ynez District. The District Plan integrates mission goals, asset management principles, constraints assessment, requirements analysis, regulating plans to guide development, preparation of alternative planning concepts, and the development of a preferred plan.
Beale AFB Recce Center Remodel
Beale AFB, California
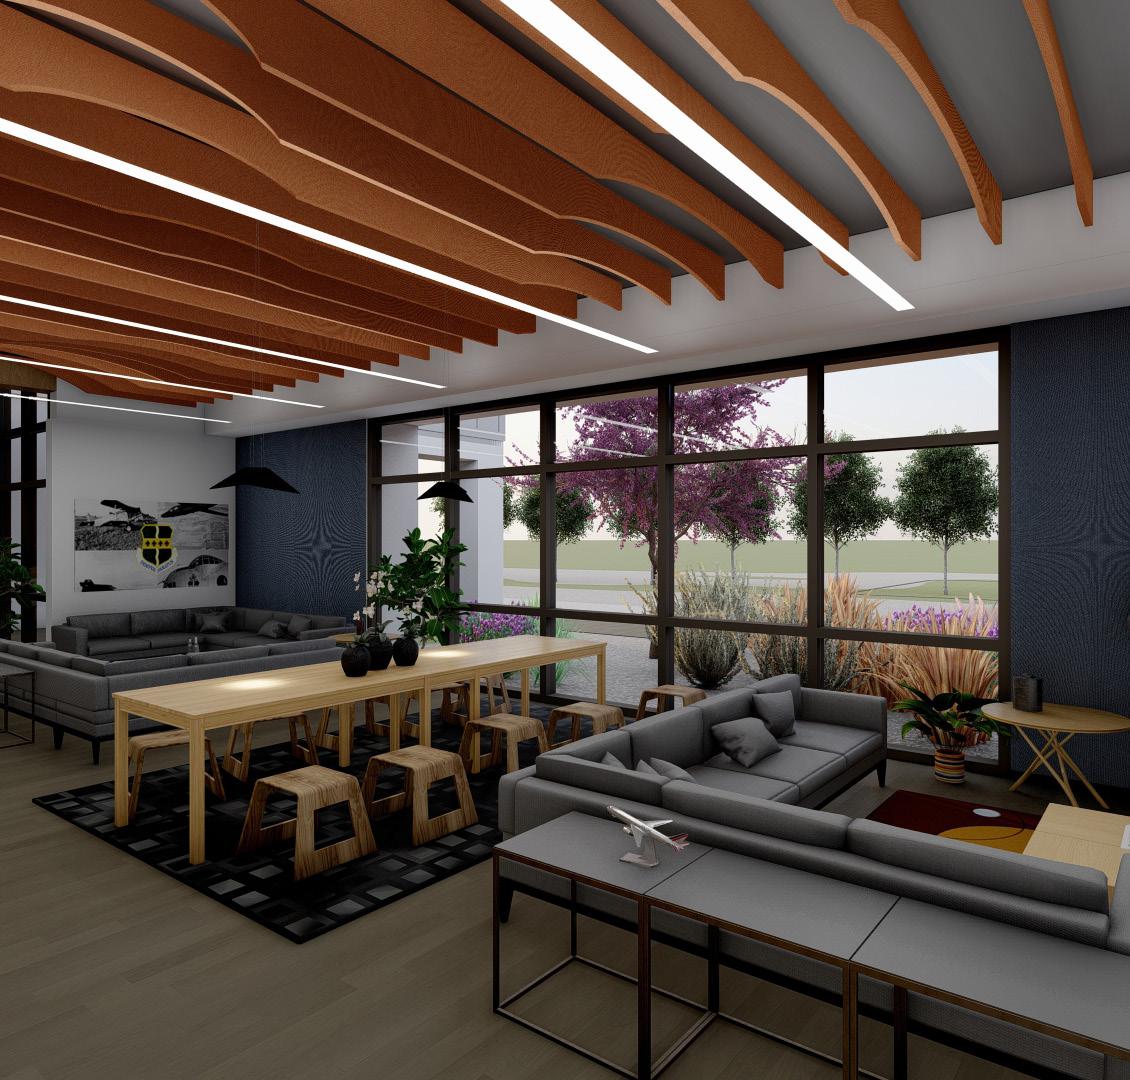
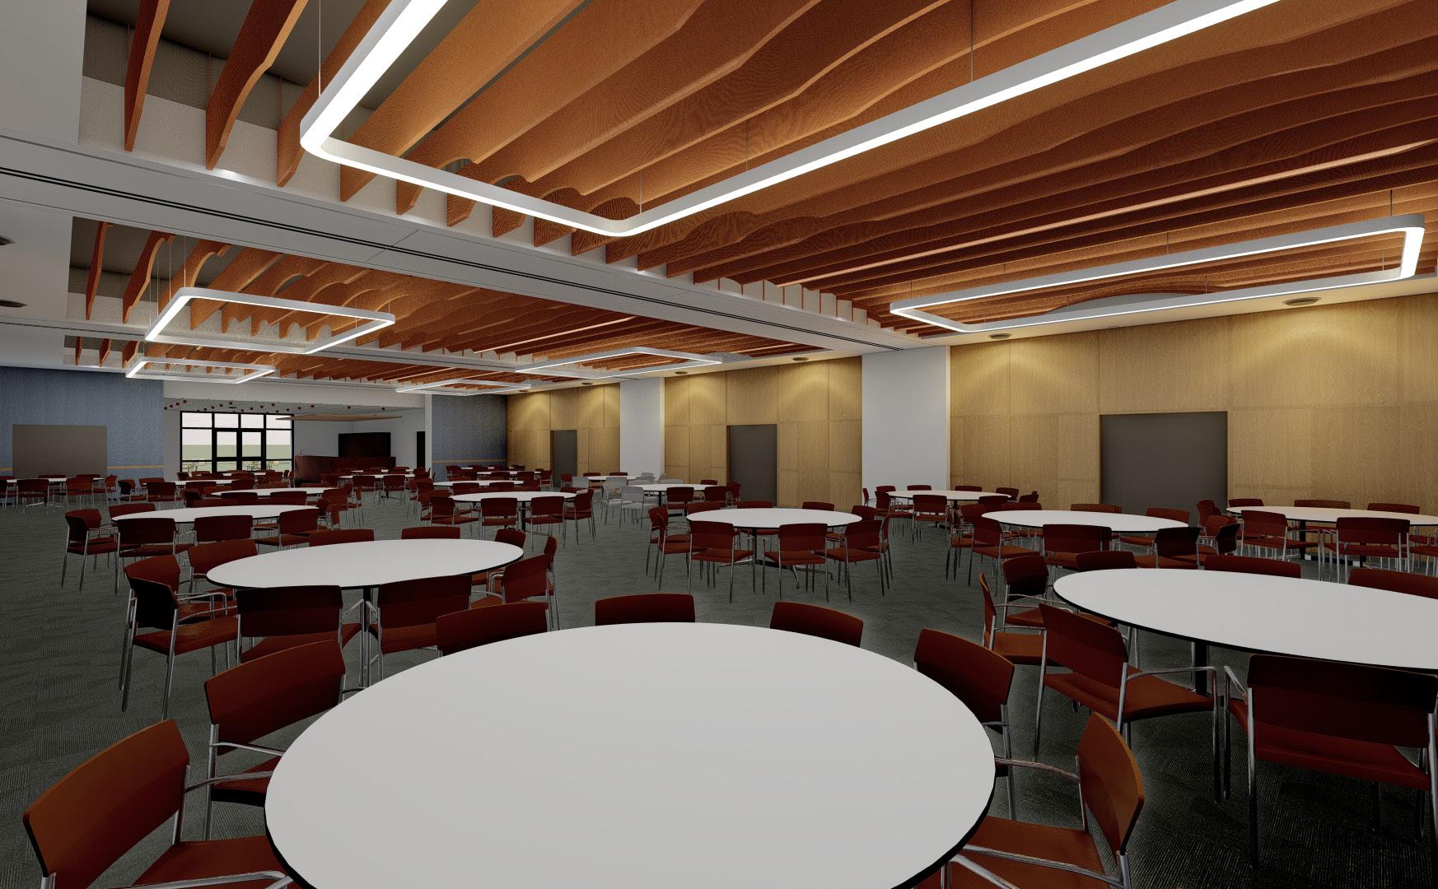
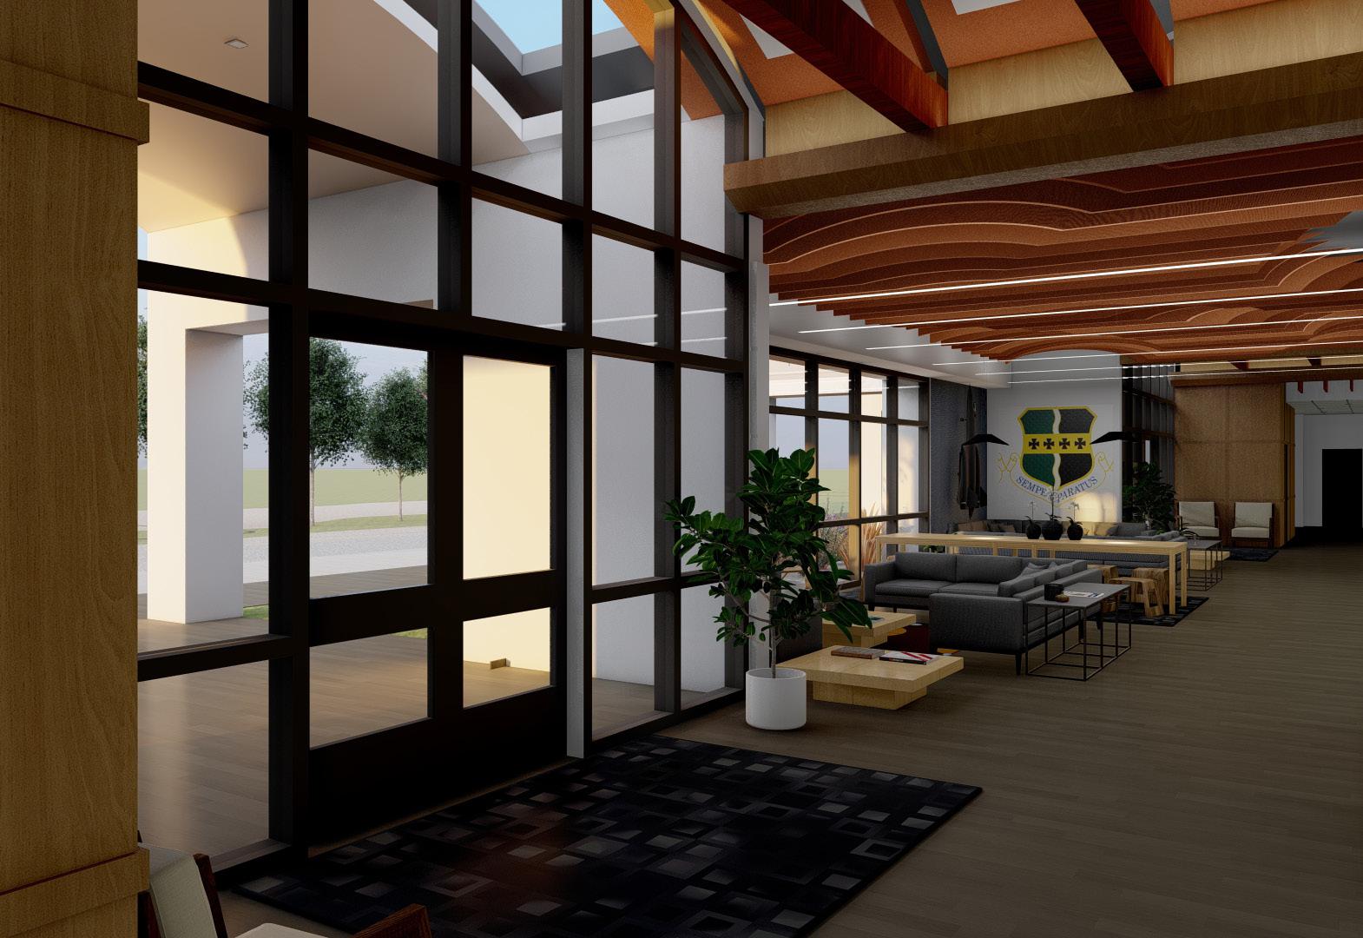
This projects scope consisted of renovating 14,000 sf of the existing Recce Point Club facility at Beale Air Force Base, as well as targeted improvements to the surrounding landscape. The current spaces are utilized as an event center, community center and Air Force (AF) club. Improvements include reconfiguration of existing spaces, replacement of ceiling and finishes, and improvements to electrical and mechanical systems. Energy efficiency improvements include a lighting retrofit and displacing electrical lighting with daylighting using tubular skylights.
The project realigns the entry sequence to create a true arrival point with a common pre-event space and makes improvements to circulation throughout the Club. The heart of the facility, the event center is reconfigured to have better proportions and the existing movable wall partition system is replaced by a system with better acoustic performance and with no loss of floor plan area dedicated to storage of wall panels. The event center also features a new design concept honoring the history of aviation and the role of Beale Air Force Base in our nation’s history.
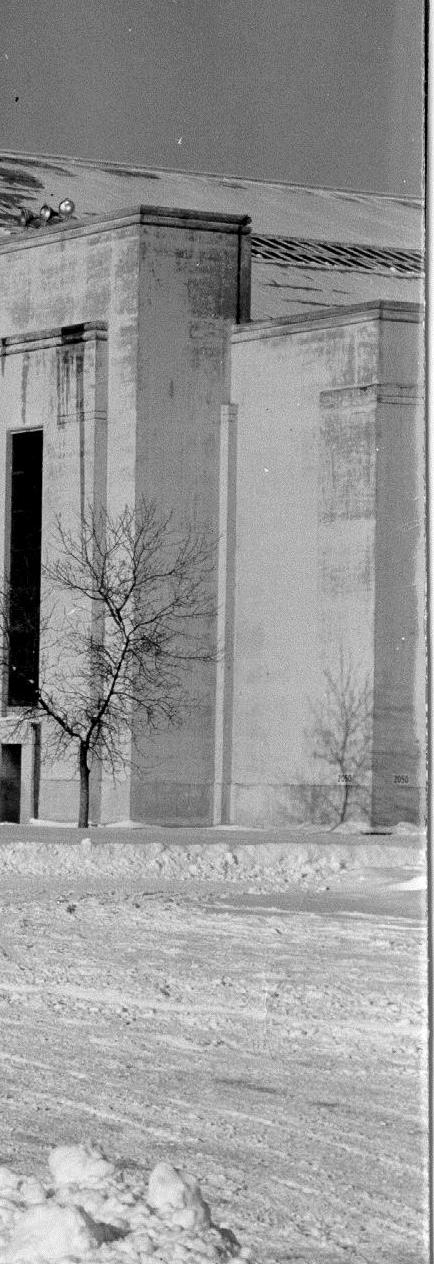
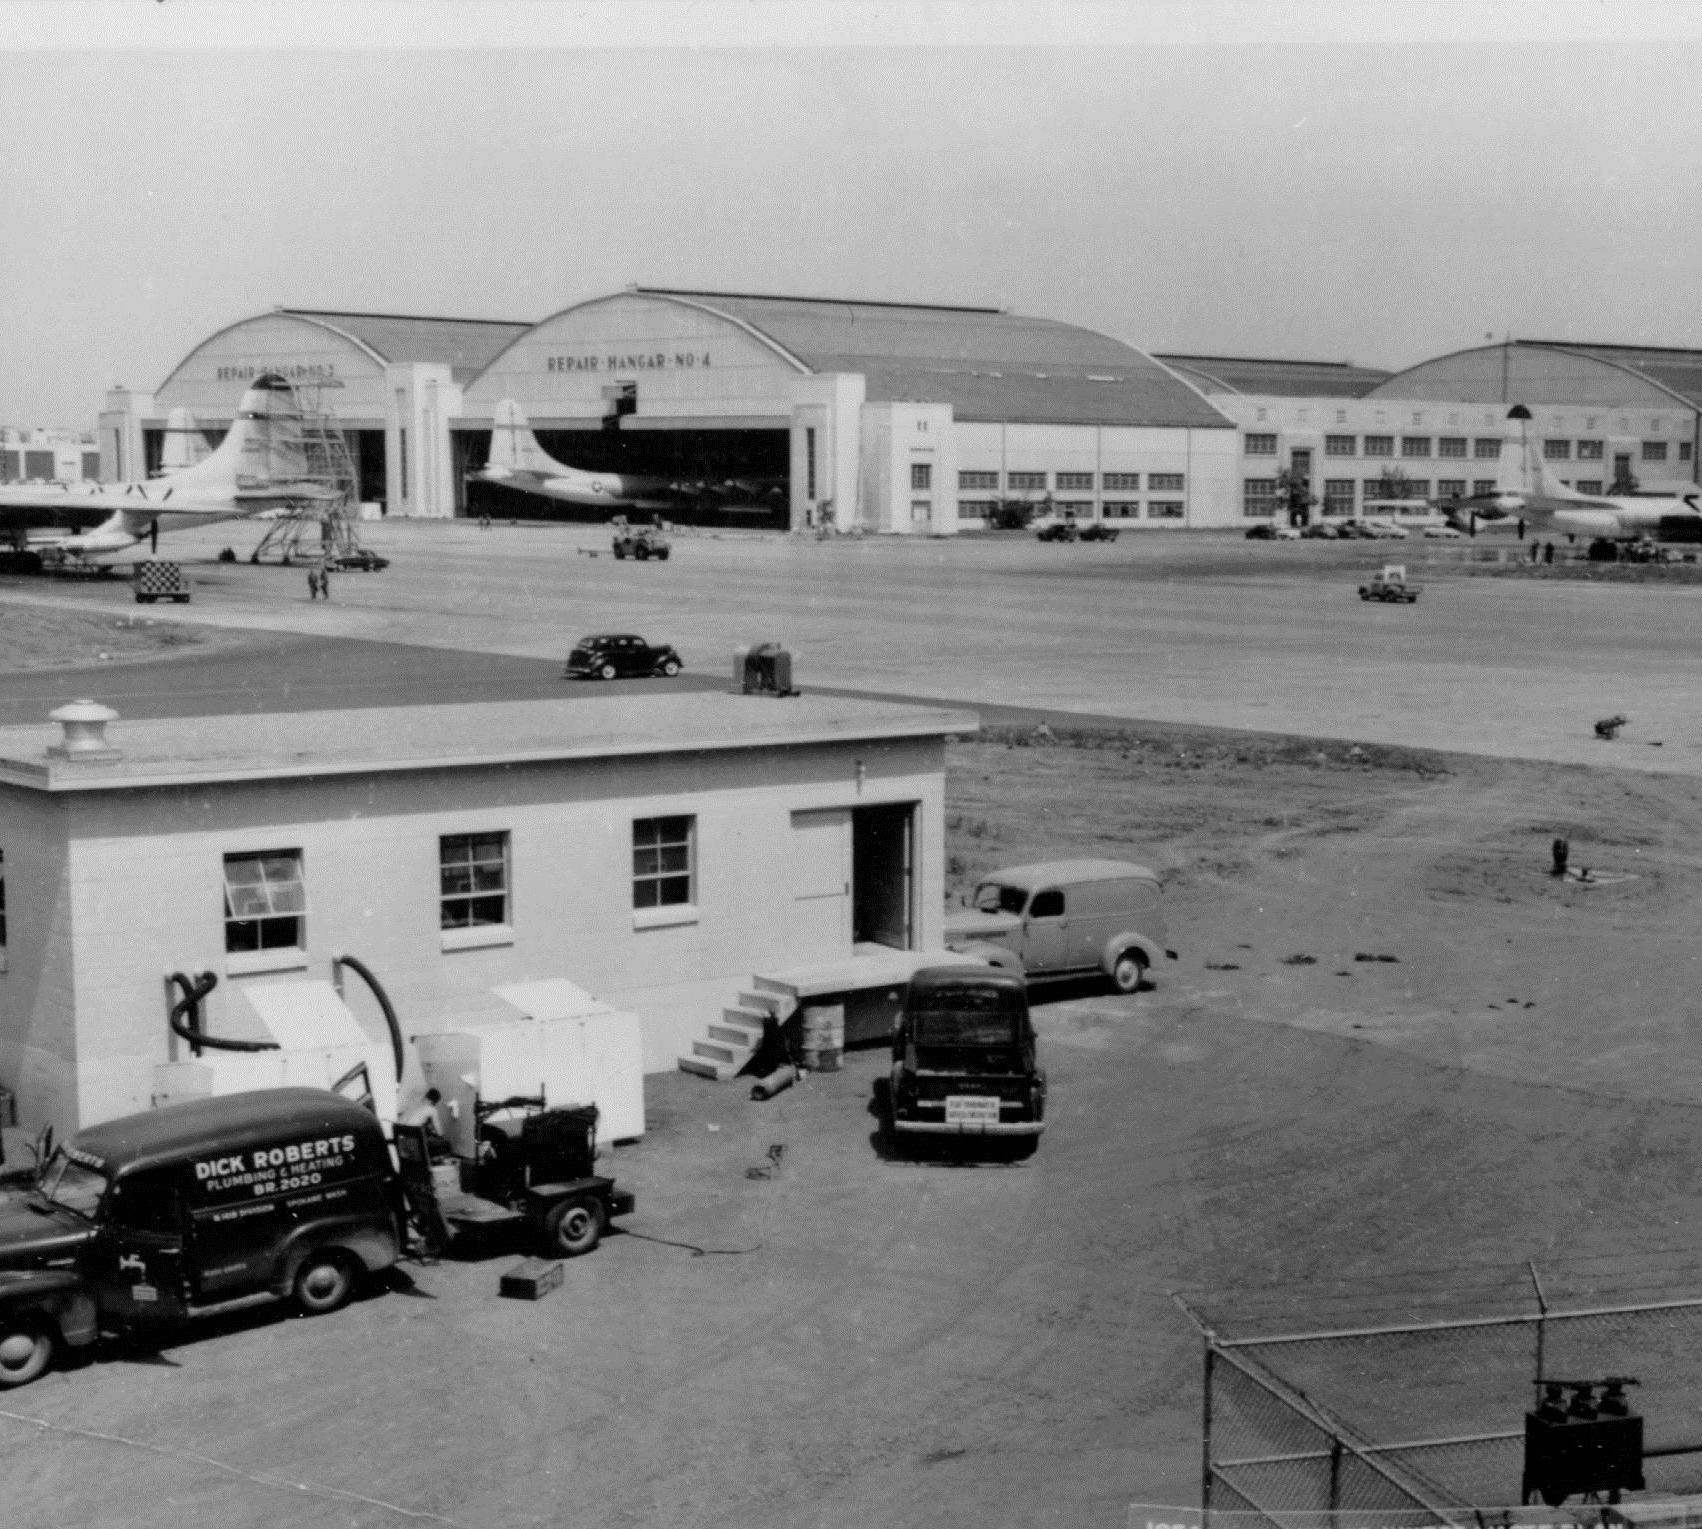
RNT provided a Conceptual Charrette Report (CCR) in support of renovating the Low Bay Maintenance Area Aircraft Maintenance Complex, Building 2050 (registered historical structures) at Fairchild AFB, in the State of Washington.
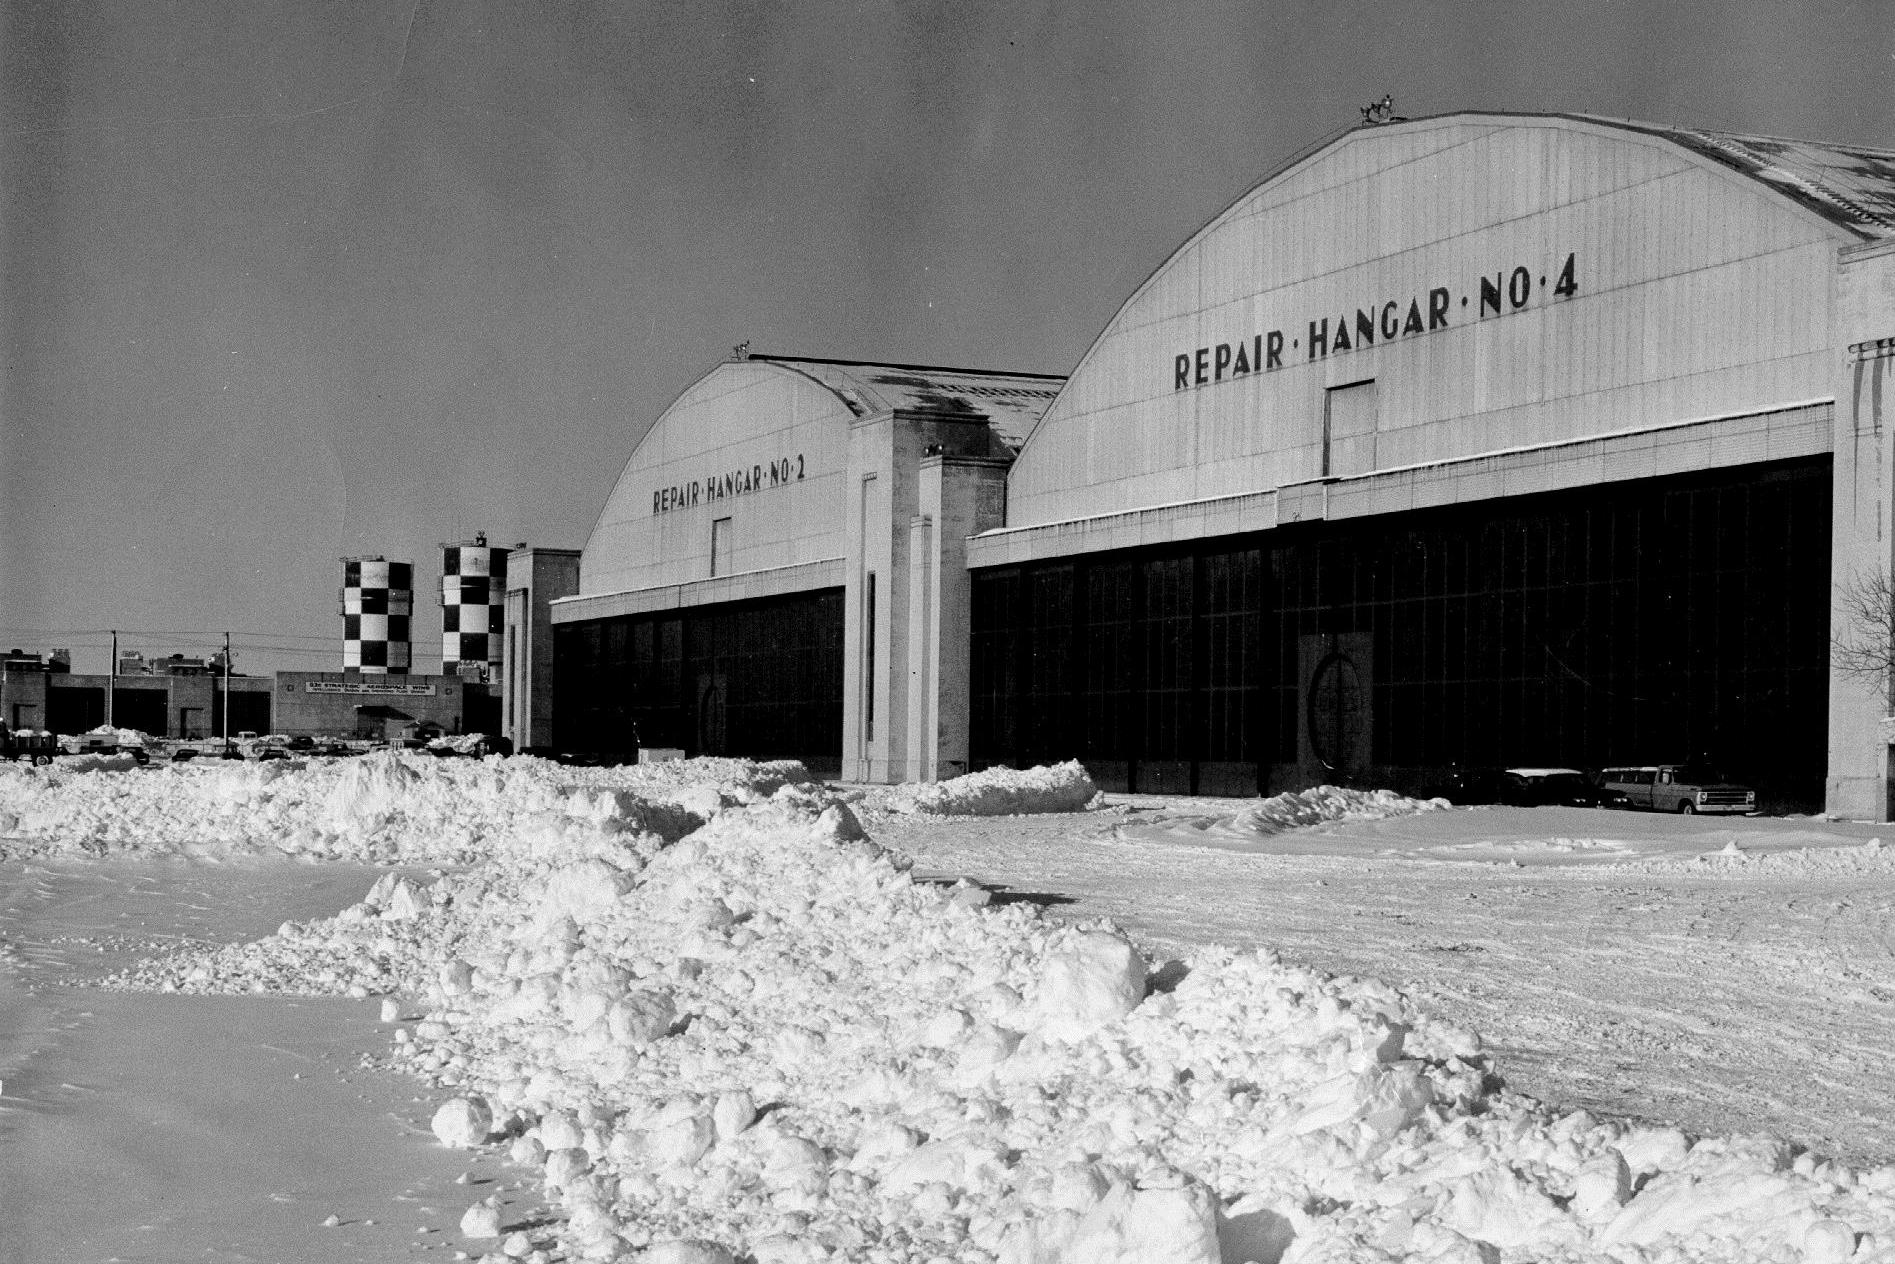
Low Bay Area Aircraft Maintenance Complex, B2050, Fairchild AFB. Hangar 2050 is a 10acre Hangar complex, consisting of four hangar bays surrounding a central Low Bay Hangar area, with two additional 3-story Administrative Annexes, known as the East Annex and the West Annex. The hangar, constructed in 1942, currently hosts the major maintenance and administrative functions required to keep KC-135Rs in a state of mission readiness. The primary missions housed within the annexes include AETC 373rd training detachment, with administrative, classroom, and practical training areas.


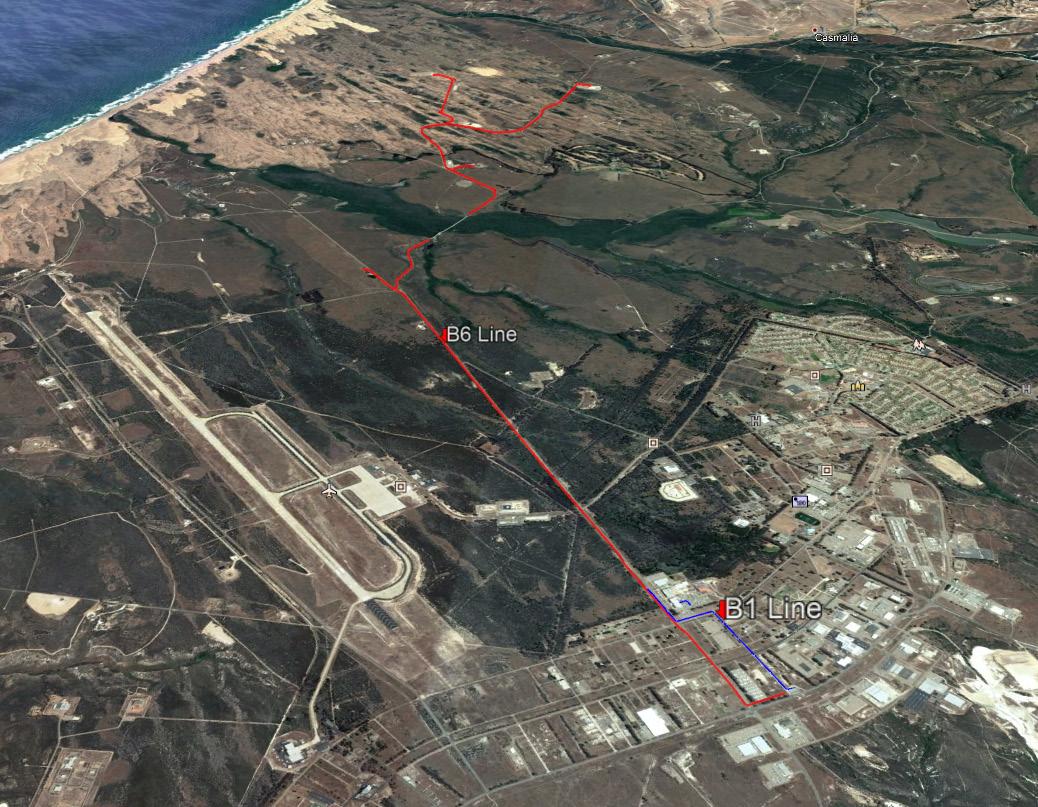
AE West was contracted to provide A-E design services in support of the Air Force Civil Engineer’s Sustainment, Restoration and Modernization (SRM) program areas, and other areas of essential support to design a replacement 15kV transmission line for Circuit B1 at Vandenberg AFB. The existing electrical circuit was beyond its operational life due to the coastal marine environment and extended years of service. The project includes demolition of the existing overhead line and poles, new ductwork and manholes, new circuit cabling, and new pad-mounted switches. The circuit will be routed from Switching Station B to the base’s Joint Space Operations Center. A-E west was initially contracted to replace the overhead line with concrete poles as part of the upgrade, but through a cost benefit analysis determined that undergrounding the line was preferable for maintenance, the separation of other utilities, security and reliability to better serve one of the bases mission essential facilities. The design work for the underground line was performed within the budget initially allocated for the overhead line redesign.
Additionally, AE West is designing a replacement 16 mile long 15kV transmission line for Circuit B6 at Vandenberg AFB. The project includes demolition of the existing overhead line and poles, new ductwork, new circuit cabling, new pad-mounted switches, overhead lines, concrete poles and associated risers. The circuit will be routed from Switching Station B to the base’s northern section serving multiple remote and mission essential facilities. The project is able to capitalize on a concurrent project designed by A-E west to underground a significant length of overhead transmission lines in the bases main cantonment, at significant savings before transitioning to an overhead line in the more sparsely occupied portions of the base. The project is currently at the 35% design level.
Carson AFB, California
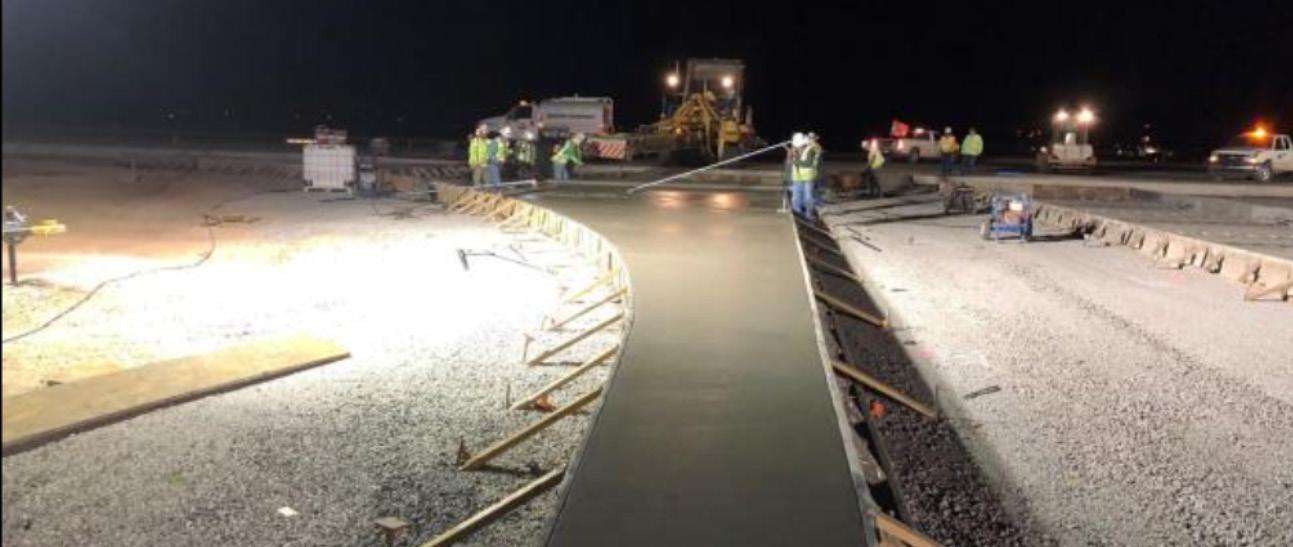
RNT’s team performed Title II services in collaboration with Stanley Consultants, from their local Phoenix office. The team’s local presence leveraged existing relationships with AFCEC, the 56th Civil Engineer Squadron, and the construction contractor to work collaboratively and successfully complete the work. The project involved full pavement replacement of 2,100 linear feet of 75-foot wide taxiway with a 13.5-inch PCC pavement, 37-foot shoulders on each side (6-inch PCC), and 37-foot FOD cover shoulder extensions on each side (mill/ overlay with 1-inch ACC FOD cover). Inspection activities included concrete batch plant operations and trial mixes, grading & pre-pour formwork inspection, batching inspection (aggregate gradation, moisture, water, admixture, & slump test), finishing and curing operations, and cylinder breaks. Submittal review included schedules, mix designs, cement/ rebar mill certificates, aggregate, lighting, and signage submittals.
Title II services were performed by registered Professional Engineers and Inspection Personnel with extensive experience in horizontal construction and trained via the USACE Quality Control Management course. The team performed continuous on-site inspection of the contractor’s progress, and provided weekly and monthly management reporting of performance, schedule, cost, quality, and safety. Deficiency reports were issued when noted and followed up with one-on-one meetings with the construction superintendent. This collaborative working relationship enabled rapid resolution of issues and kept the project on track.
AEWest conducted a Basewide Drainage Study for Davis-Monthan Air Force Base. The team analyzed the existing hydrology of the entire base and hydraulics of specific “areas of concern” identified by the Air Force and our field observations. For drainage infrastructure which did not meet the City of Tucson’s criteria for hydraulic capacity, conceptual improvement designs were proposed.
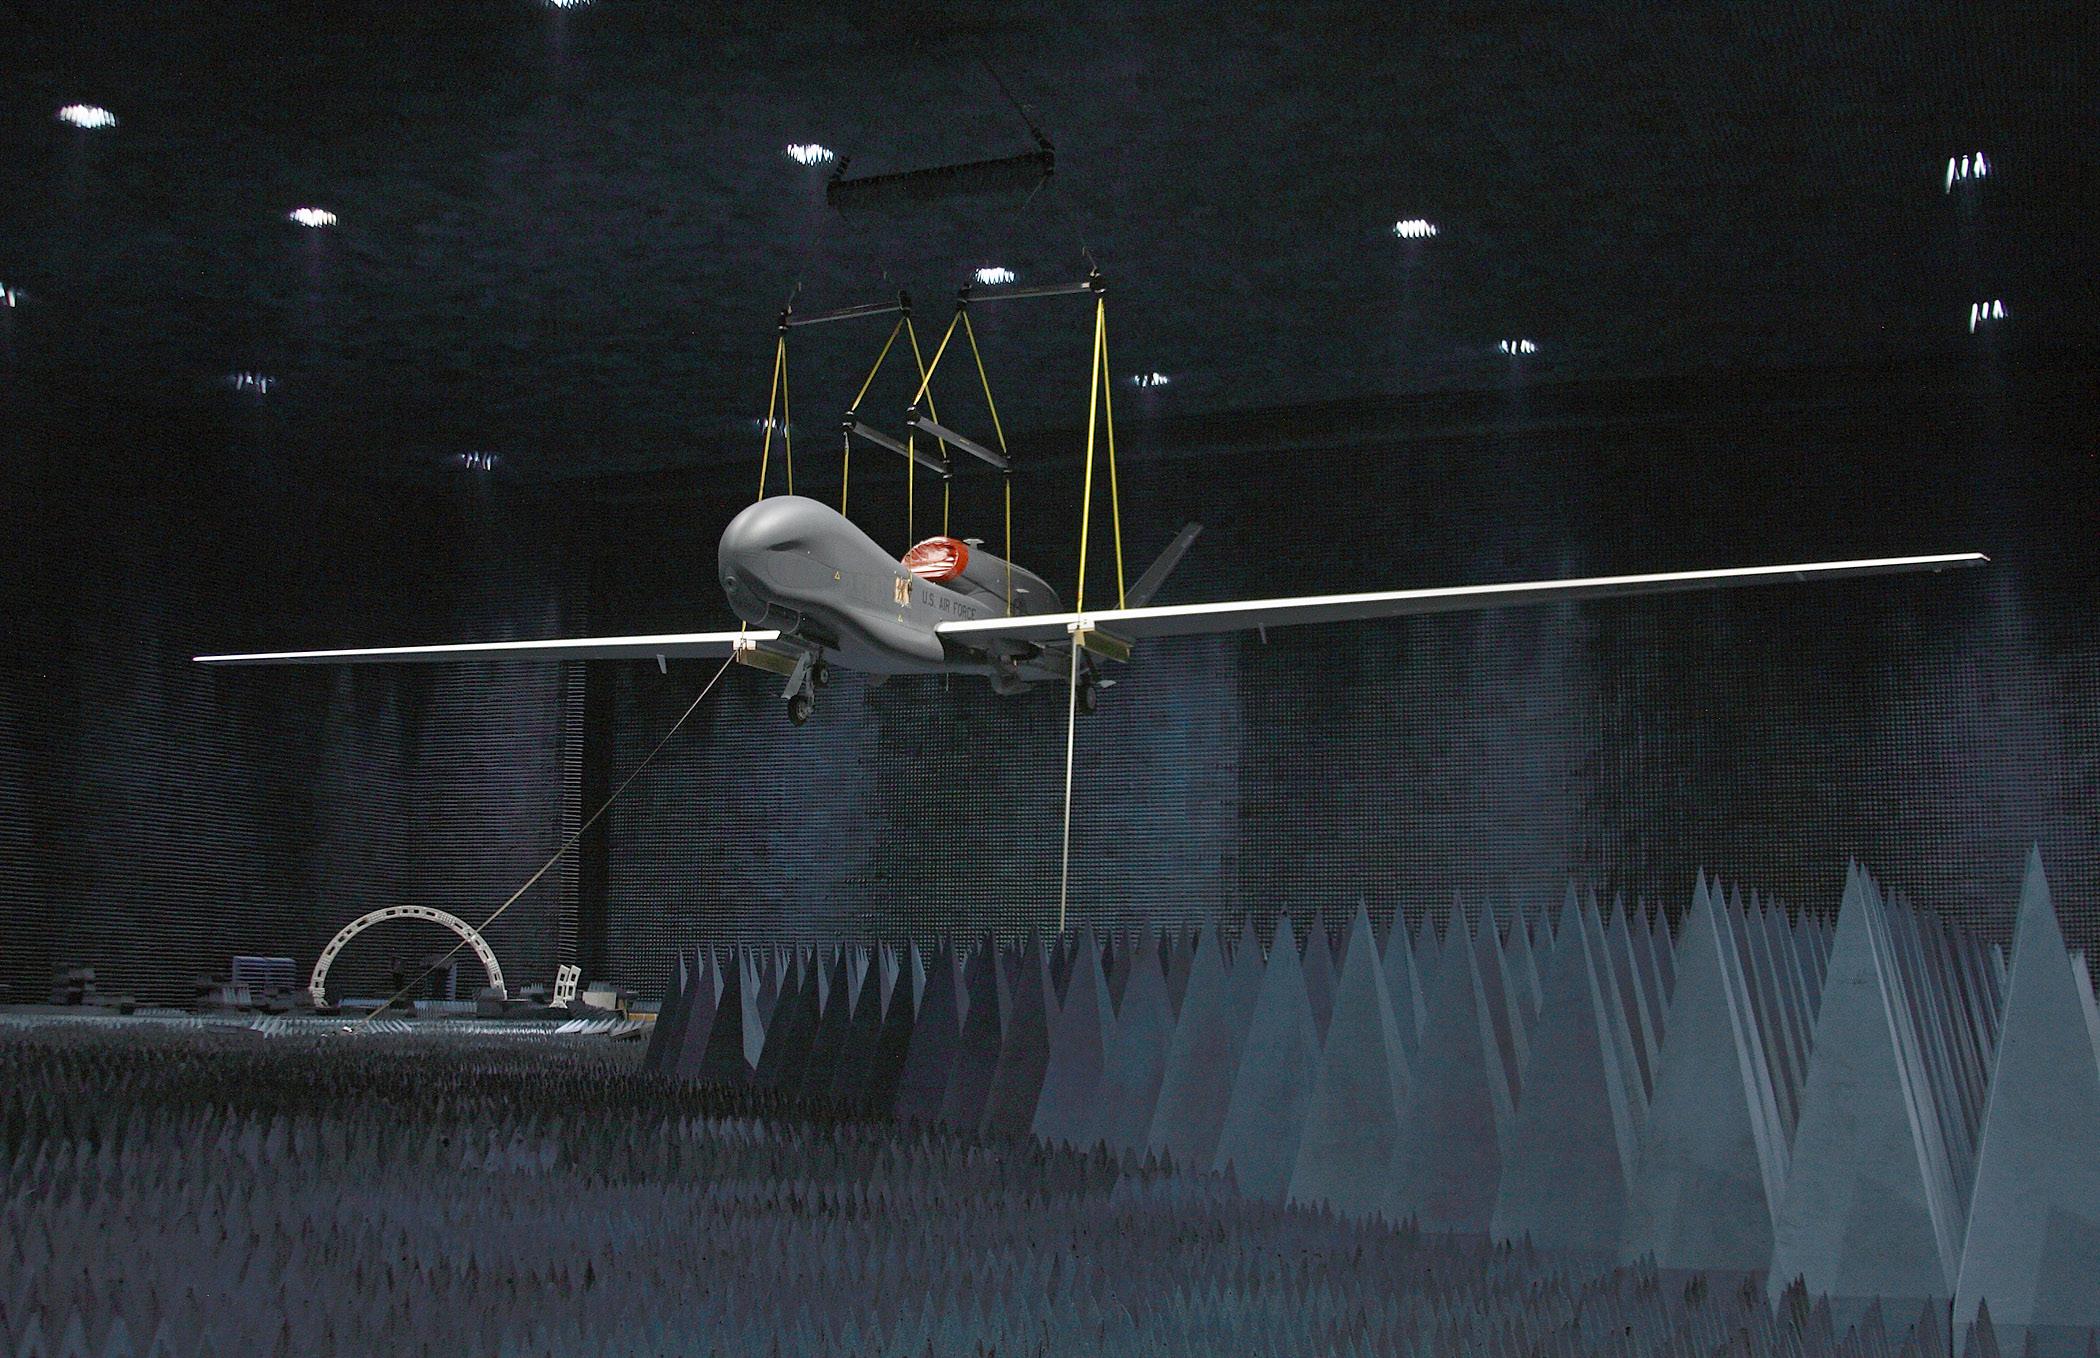
This project provided the Edwards Air Force Base Electronics Warfare (EW) upgrade and installation design of the anechoic chamber center hoist in building 1030 on Edwards Air Force Base (AFB) in Edwards, CA. In particular, the design and specifications supported the Government in procuring a contractor in a design -bid -build (DBB) project to remove the existing 40-ton hoist in building 1030 and replace hoist with a new HECO 120-ton hoist that the Government had already procured through another contract. The design also included adjustments to circulation, structural, mechanical, electrical and fire protection systems.
The existing Radio Frequency performance in the anechoic chamber had to be restored and achieved in the new 120ton hoist enclosure. The 120-ton hoist enclosure had to be expanded to include a separate control room and security room, each of which had to comply with Radio Frequency requirements.
The design was completed on time, resulting in a construction budget below the initial Government estimate. The performance was CPARS rated as 'Very Good'.
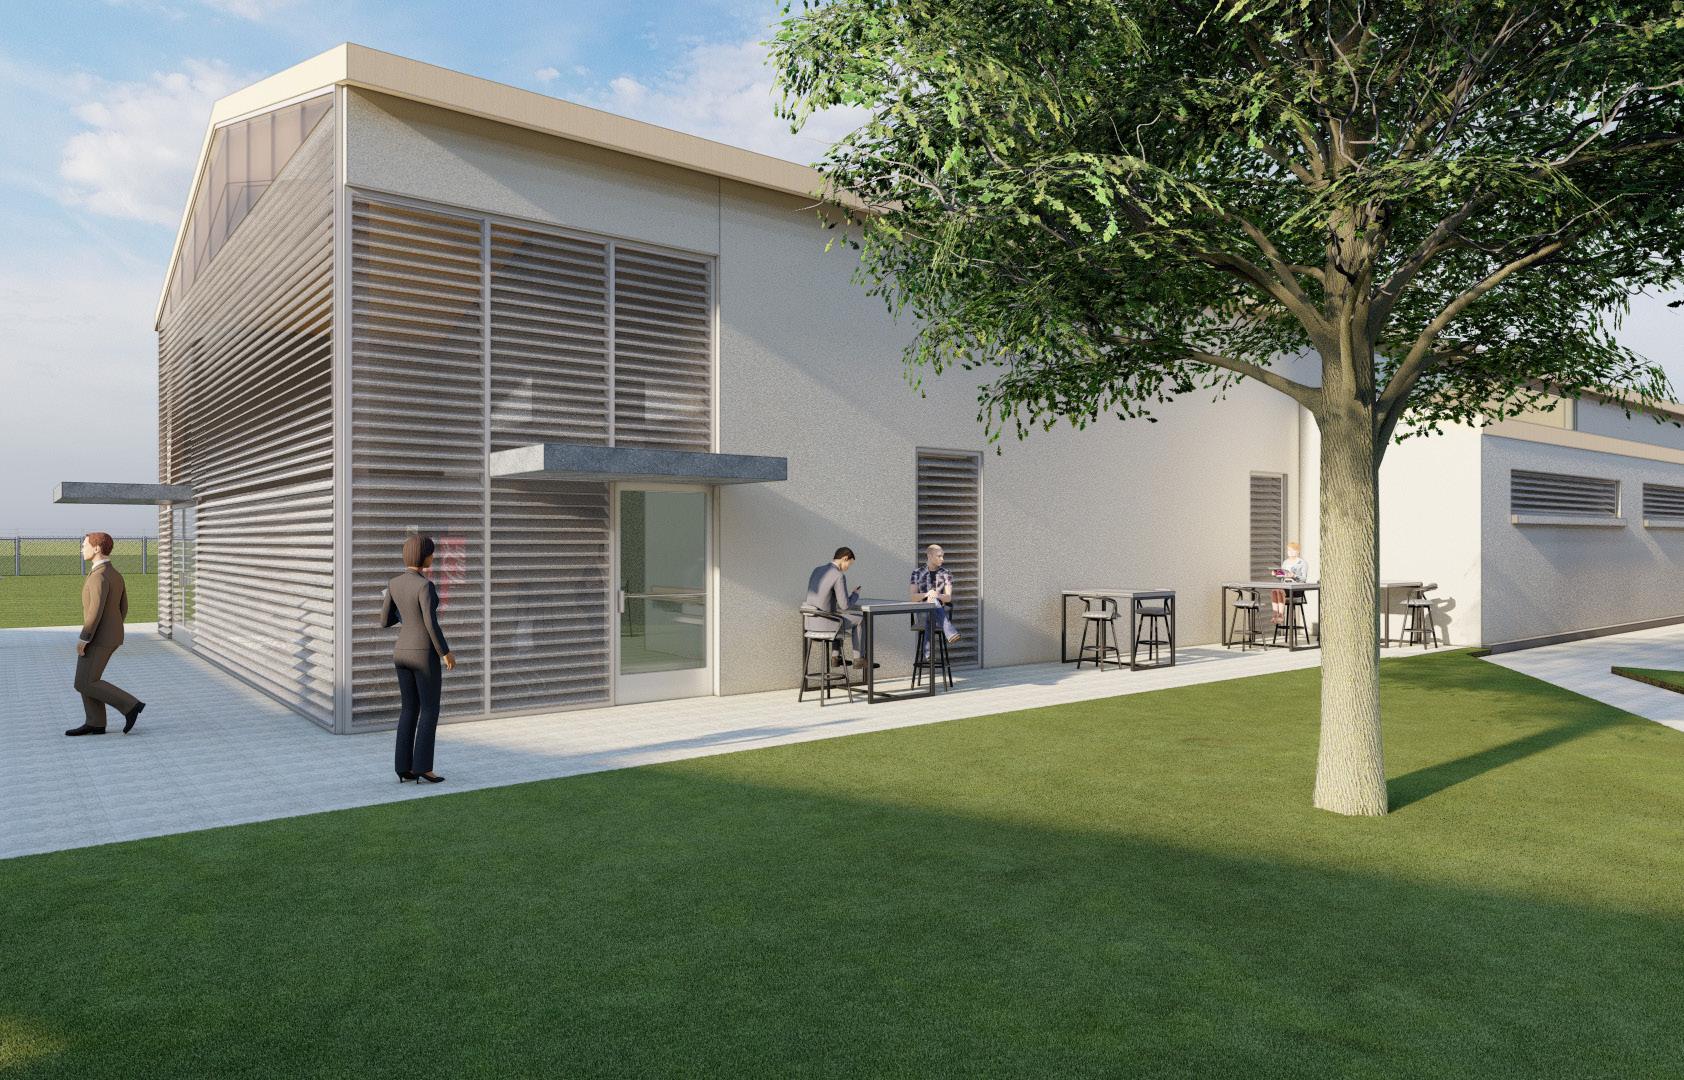
This project was the development of a Design-Build (DB) request for proposal (RFP) package to include the development of a 30% design, specifications, cost estimates, bid documents, and design and construction schedules for replacing Building 509 within its historic context.
Building 509 is located at the Naval Surface Warfare Center (NSWC), Corona in the Lake Norconian Club Historic District complex of the base. It was originally built as a hospital facility in Spanish Revival style, was remodeled in the 1960’s as an Ordnance Lab, and was remodeled again in the 1980’s as a computer facility.
Our design intent was to adhere to the Base Exterior Architecture Plan (BEAP) that aims to sustain the overall ensemble of the Base while creating a state of the art secure computer facility. We worked in close collaboration with the user and our engineering team to craft a design that respects the site’s historic influences while meeting functional and operational needs. The resulting design blends into the context of the site while leveraging contemporary design elements to give the building a distinct identity.
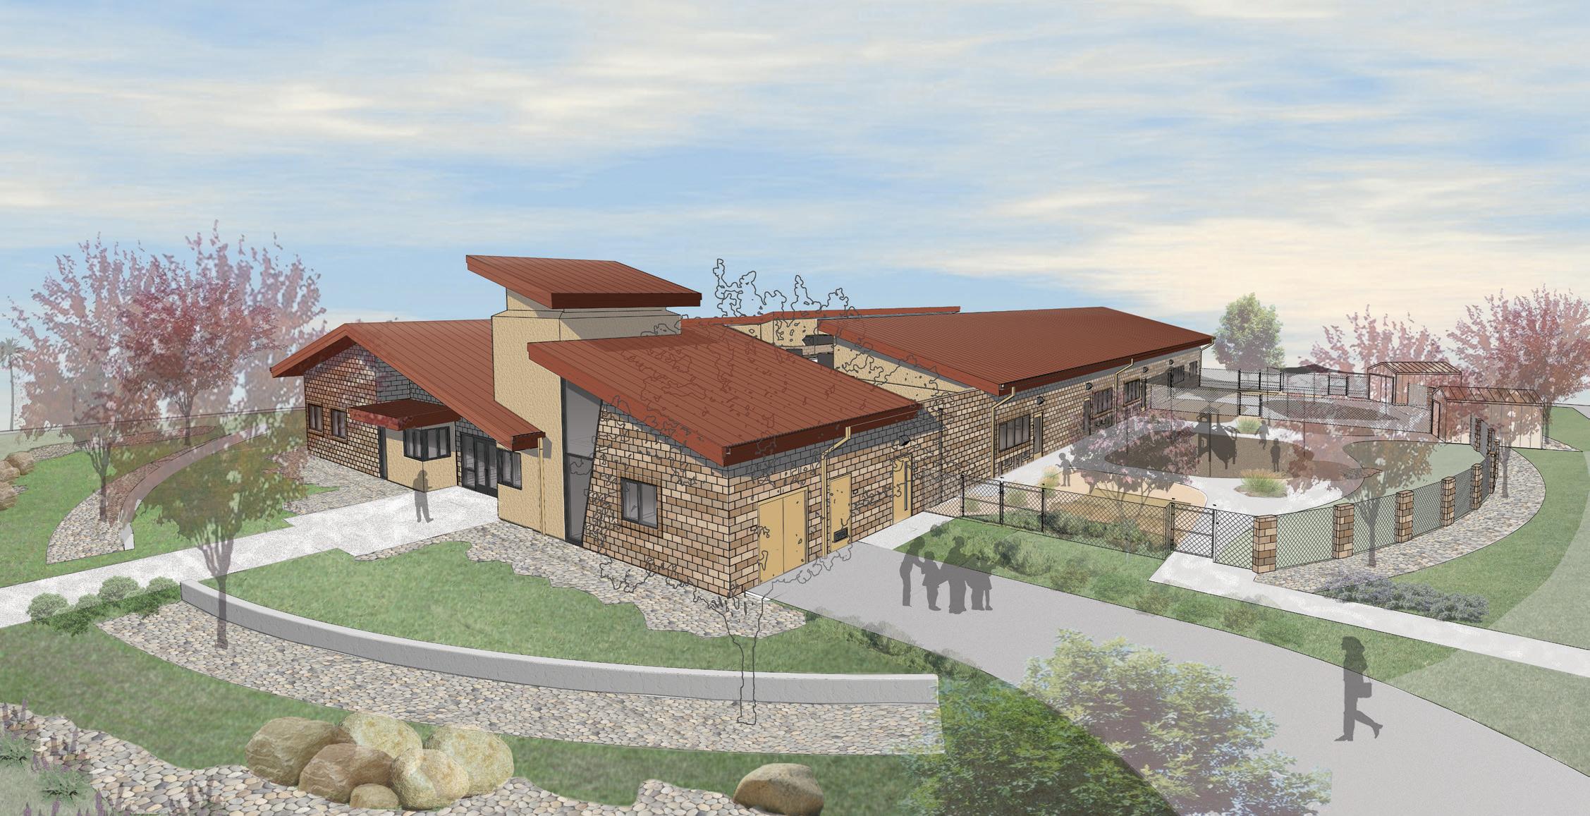
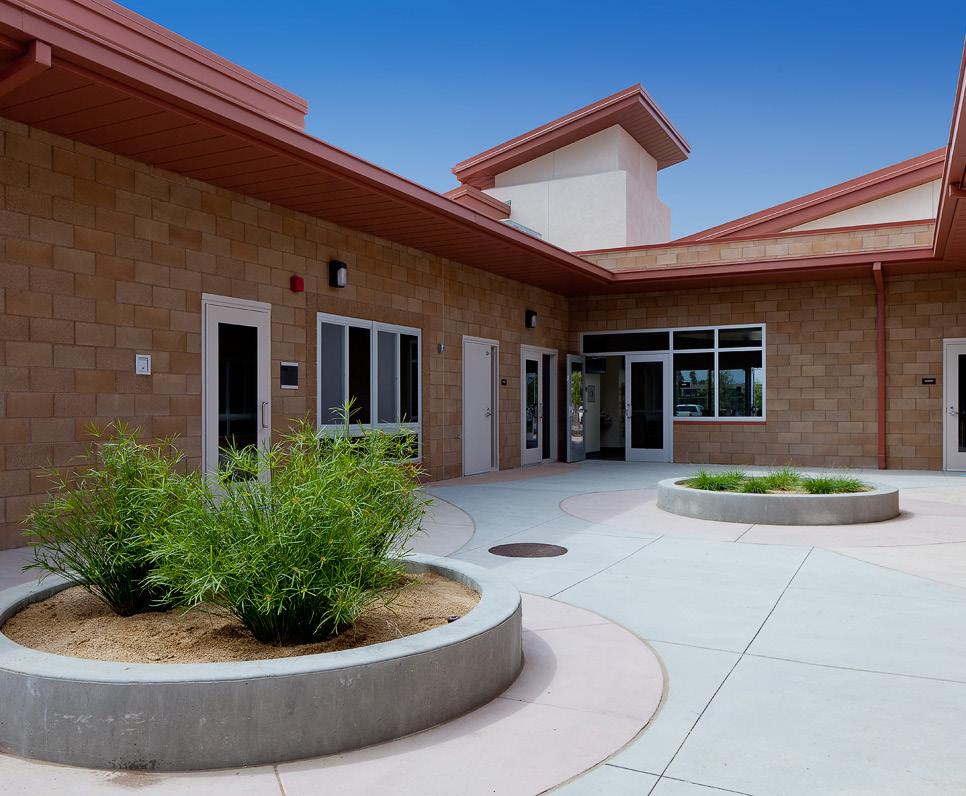
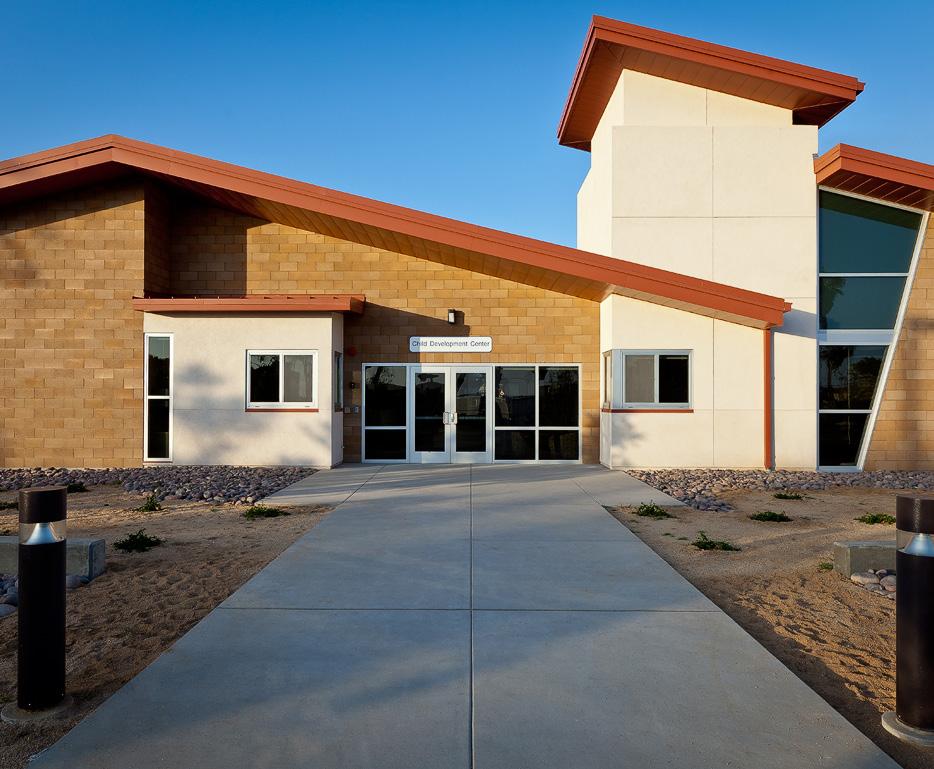
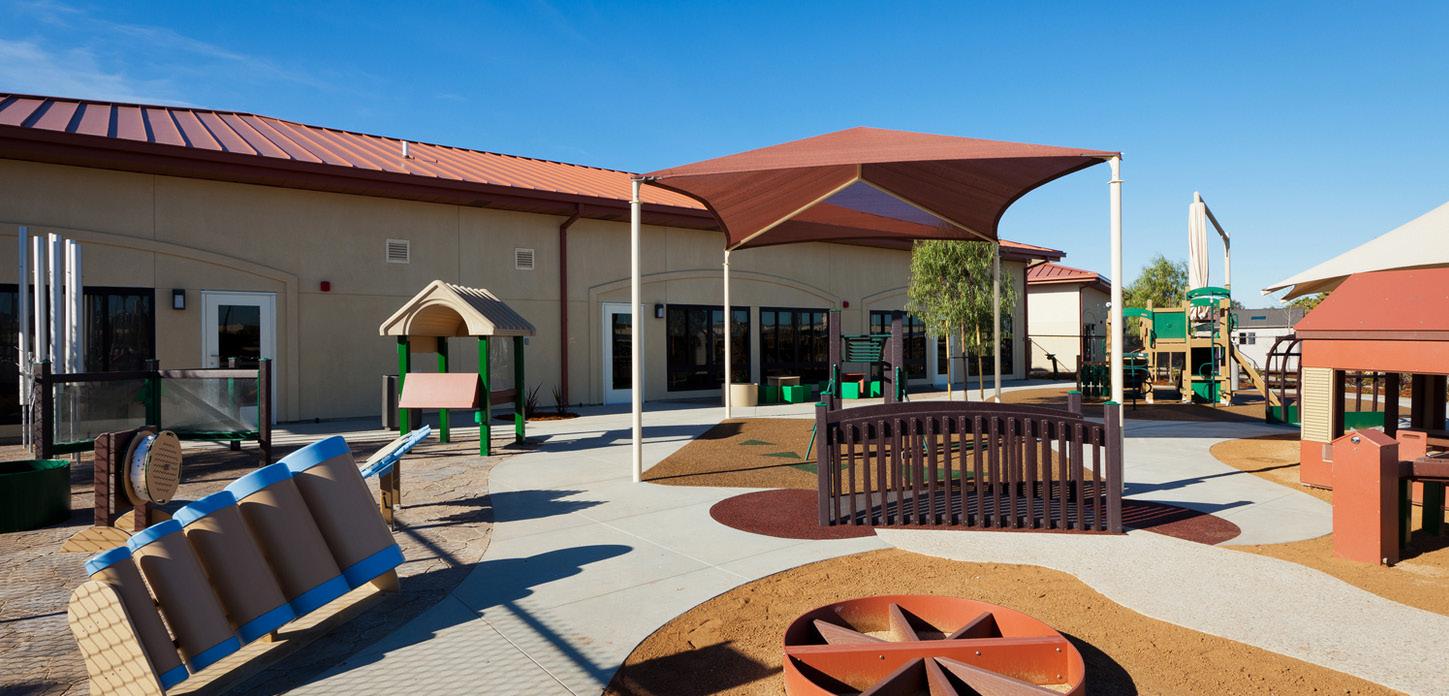
Roesling Nakamura Terada Architects, Inc. (RNT) and Balfour Beatty were the Design-Build team for two child development centers located on Coronado.
The Naval Amphibious Base Child Development Center is a state-of-the-art, user-friendly facility designed to maximize daylight and natural ventilation to reduce the facility’s energy needs. The project utilizes sustainable design strategies and materials to create a comfortable, nurturing, safe and user friendly environment for infants, toddlers as well as for staff personnel. The facility is LEED Gold Certified.
California
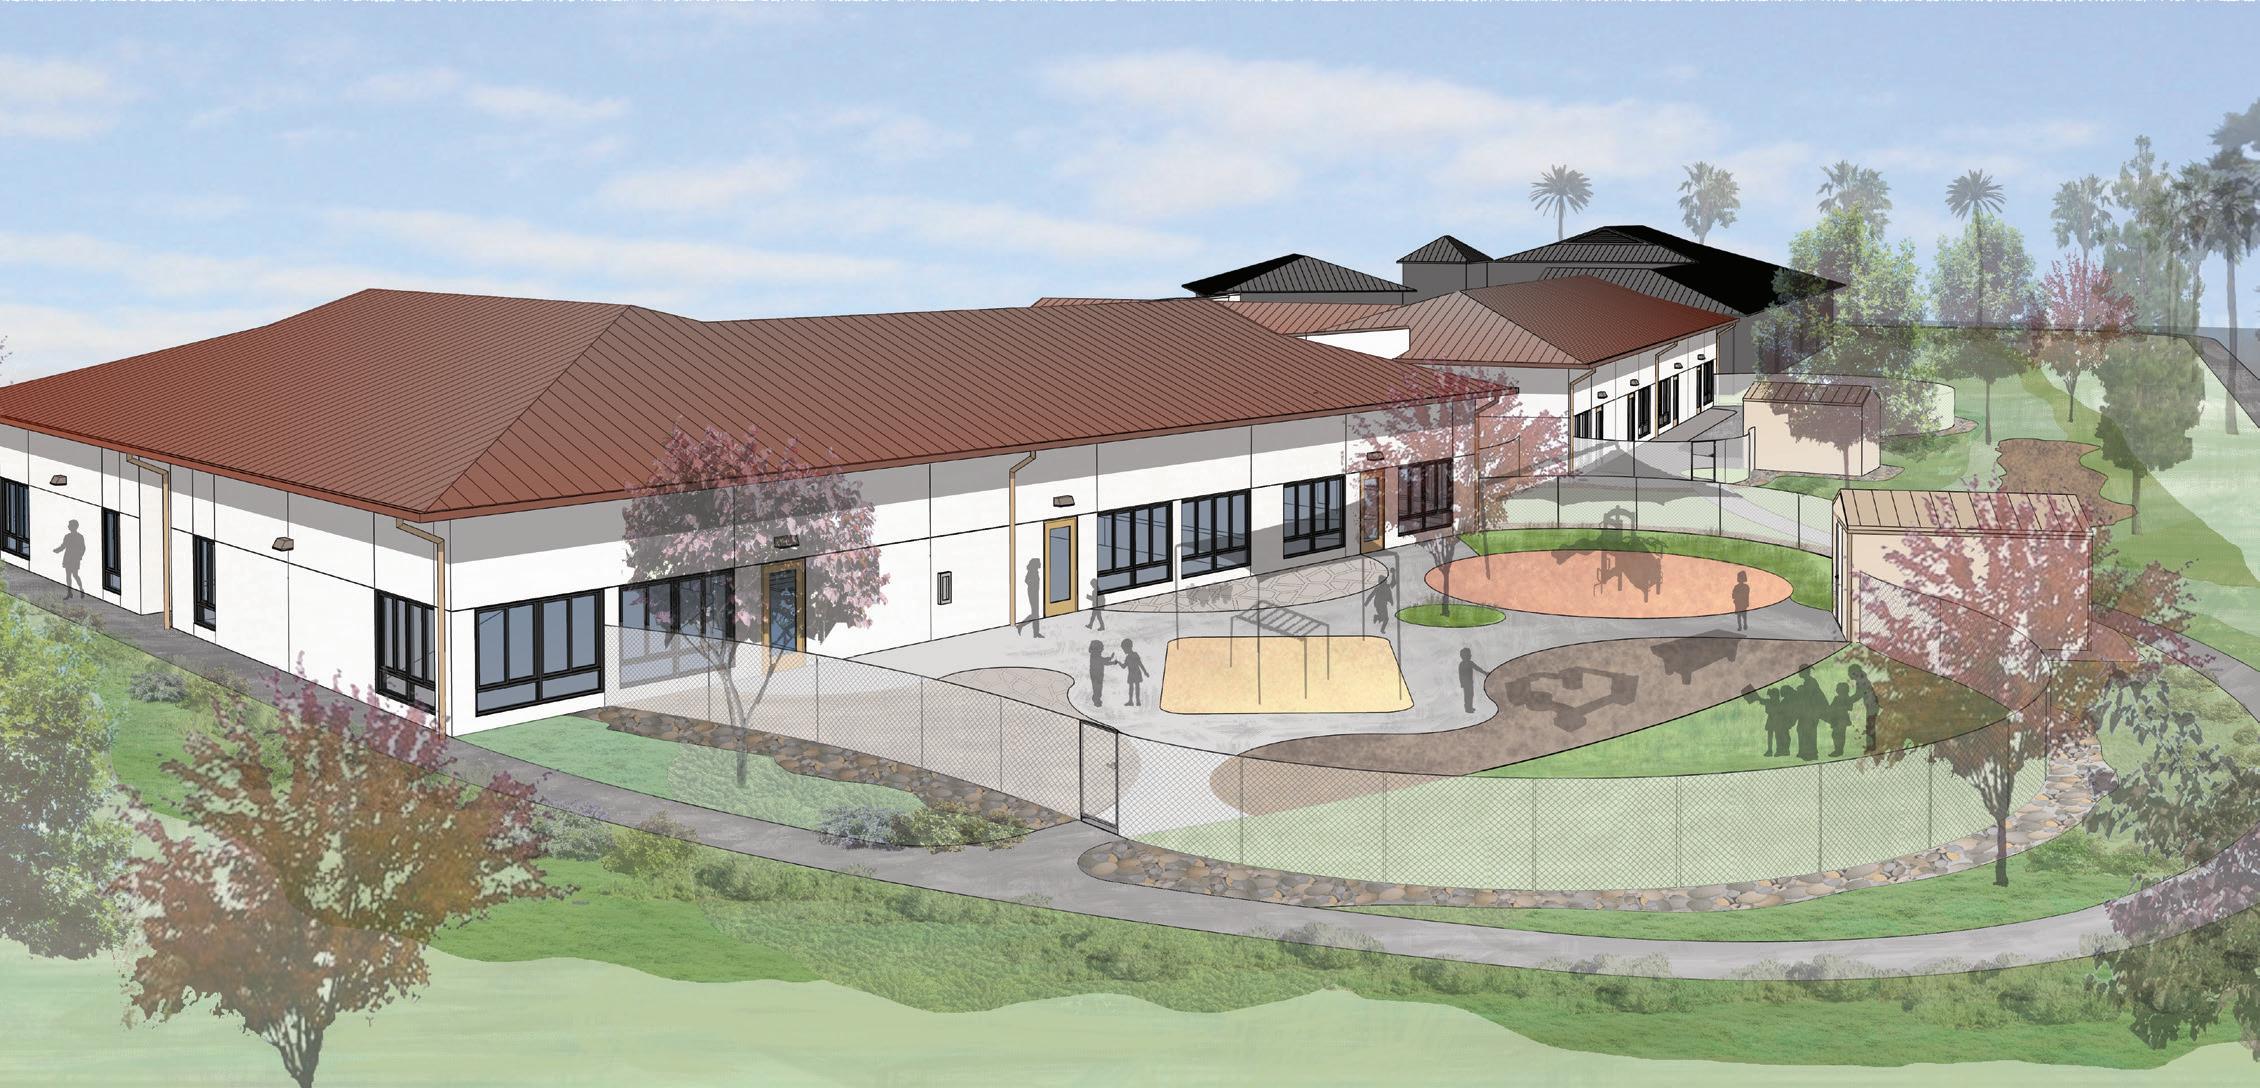
Roesling Nakamura Terada Architects, Inc. (RNT) and Balfour Beatty were the Design-Build team for this child development center at Naval Air Station North Island (NASNI). Adjacent to the main entry gate at Coronado’s NASNI this 16,900 SF addition to the existing child development center enables the operations to function as one large facility. The new center offers day care and food service to 286 children total, ages six months to five years old. The LEED Gold Certified addition includes administration areas, a kitchen, and 12 Child Activity Rooms that have direct access to secured, age-specific outdoor play areas.
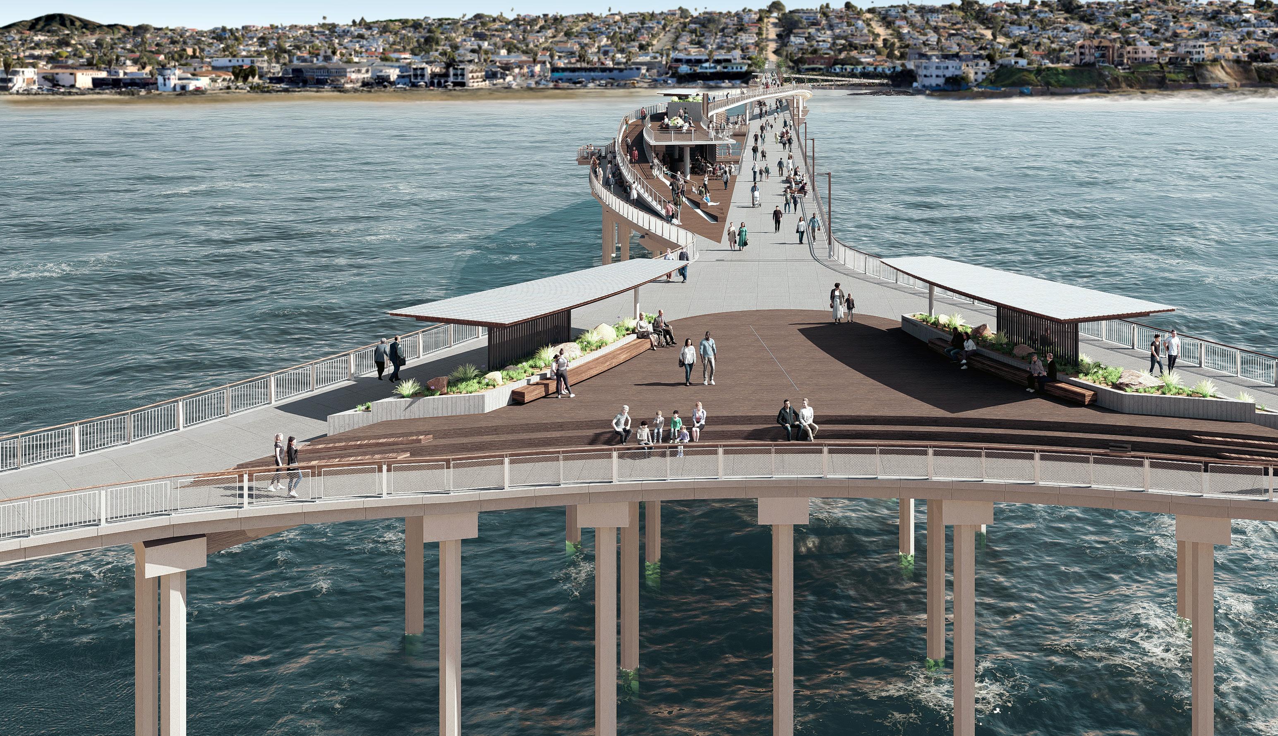
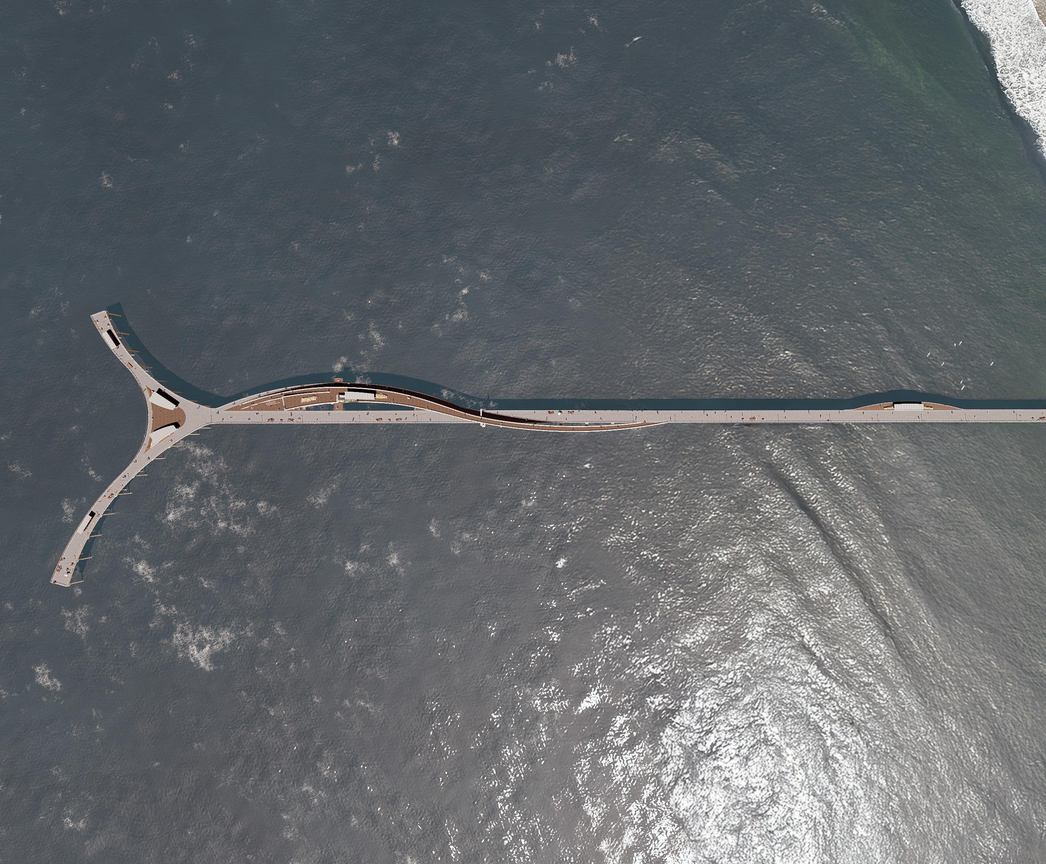

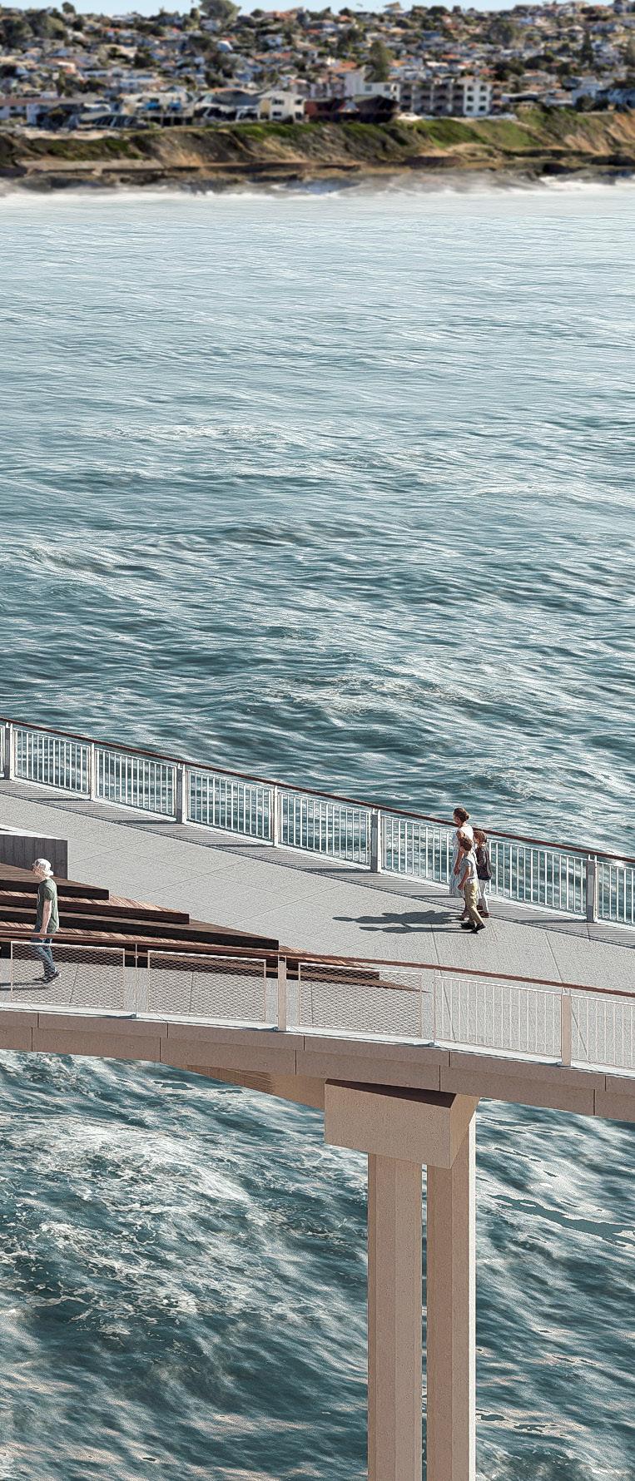
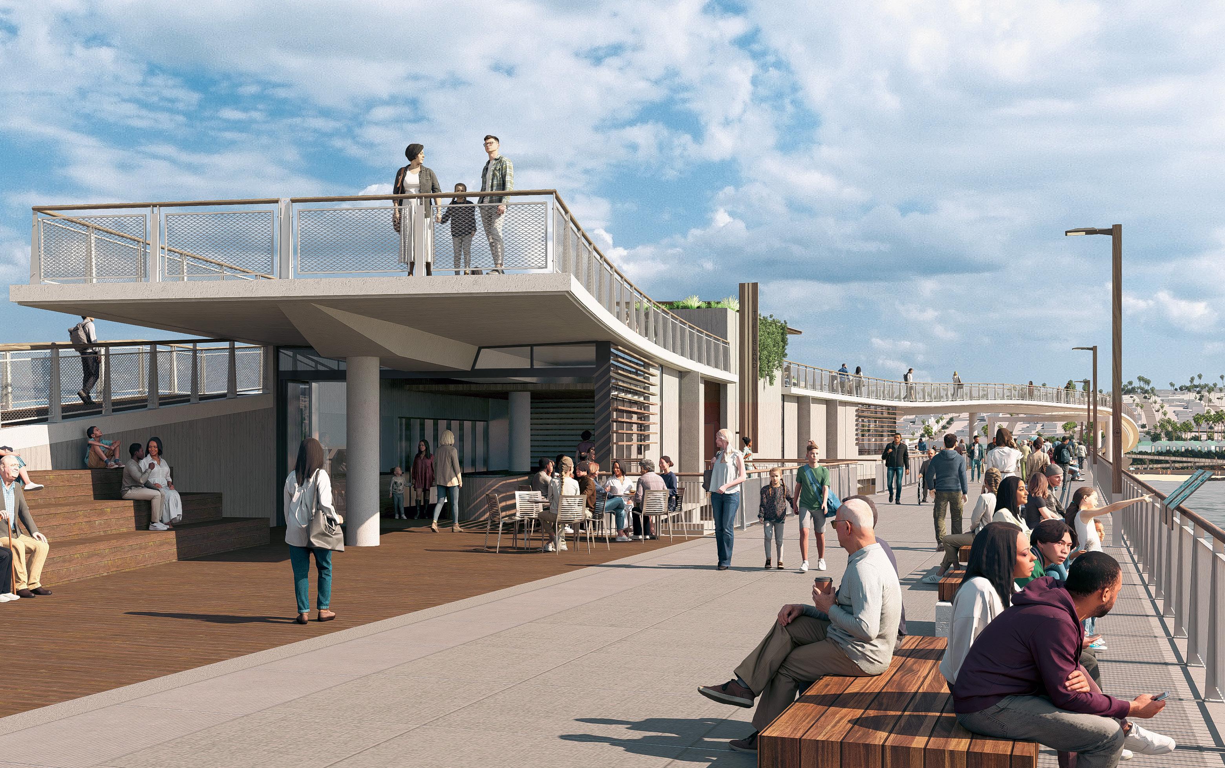
Ocean Beach, California
RNT along with Moffat and Nichol structural engineers, and Civitas, an urban design and landscape firm, was retained by the City of San Diego to develop the design for the replacement of the Ocean Beach Pier. Originally built in 1966, the existing pier is the longest concrete pier along the West Coast and has been an iconic feature of San Diego and the Ocean Beach Community. The replacement pier will be a state of the art, LEED Gold, energy net-zero structure that will be designed to support a multitude of uses. Developed in collaboration with the the community, the new pier will honor the historic profile of the existing structure but will include an infinity edge design at the west end and a new Horizon Walk overlook that allows visitors to have 360 degree views of the beach, ocean, and cliffs to the south.
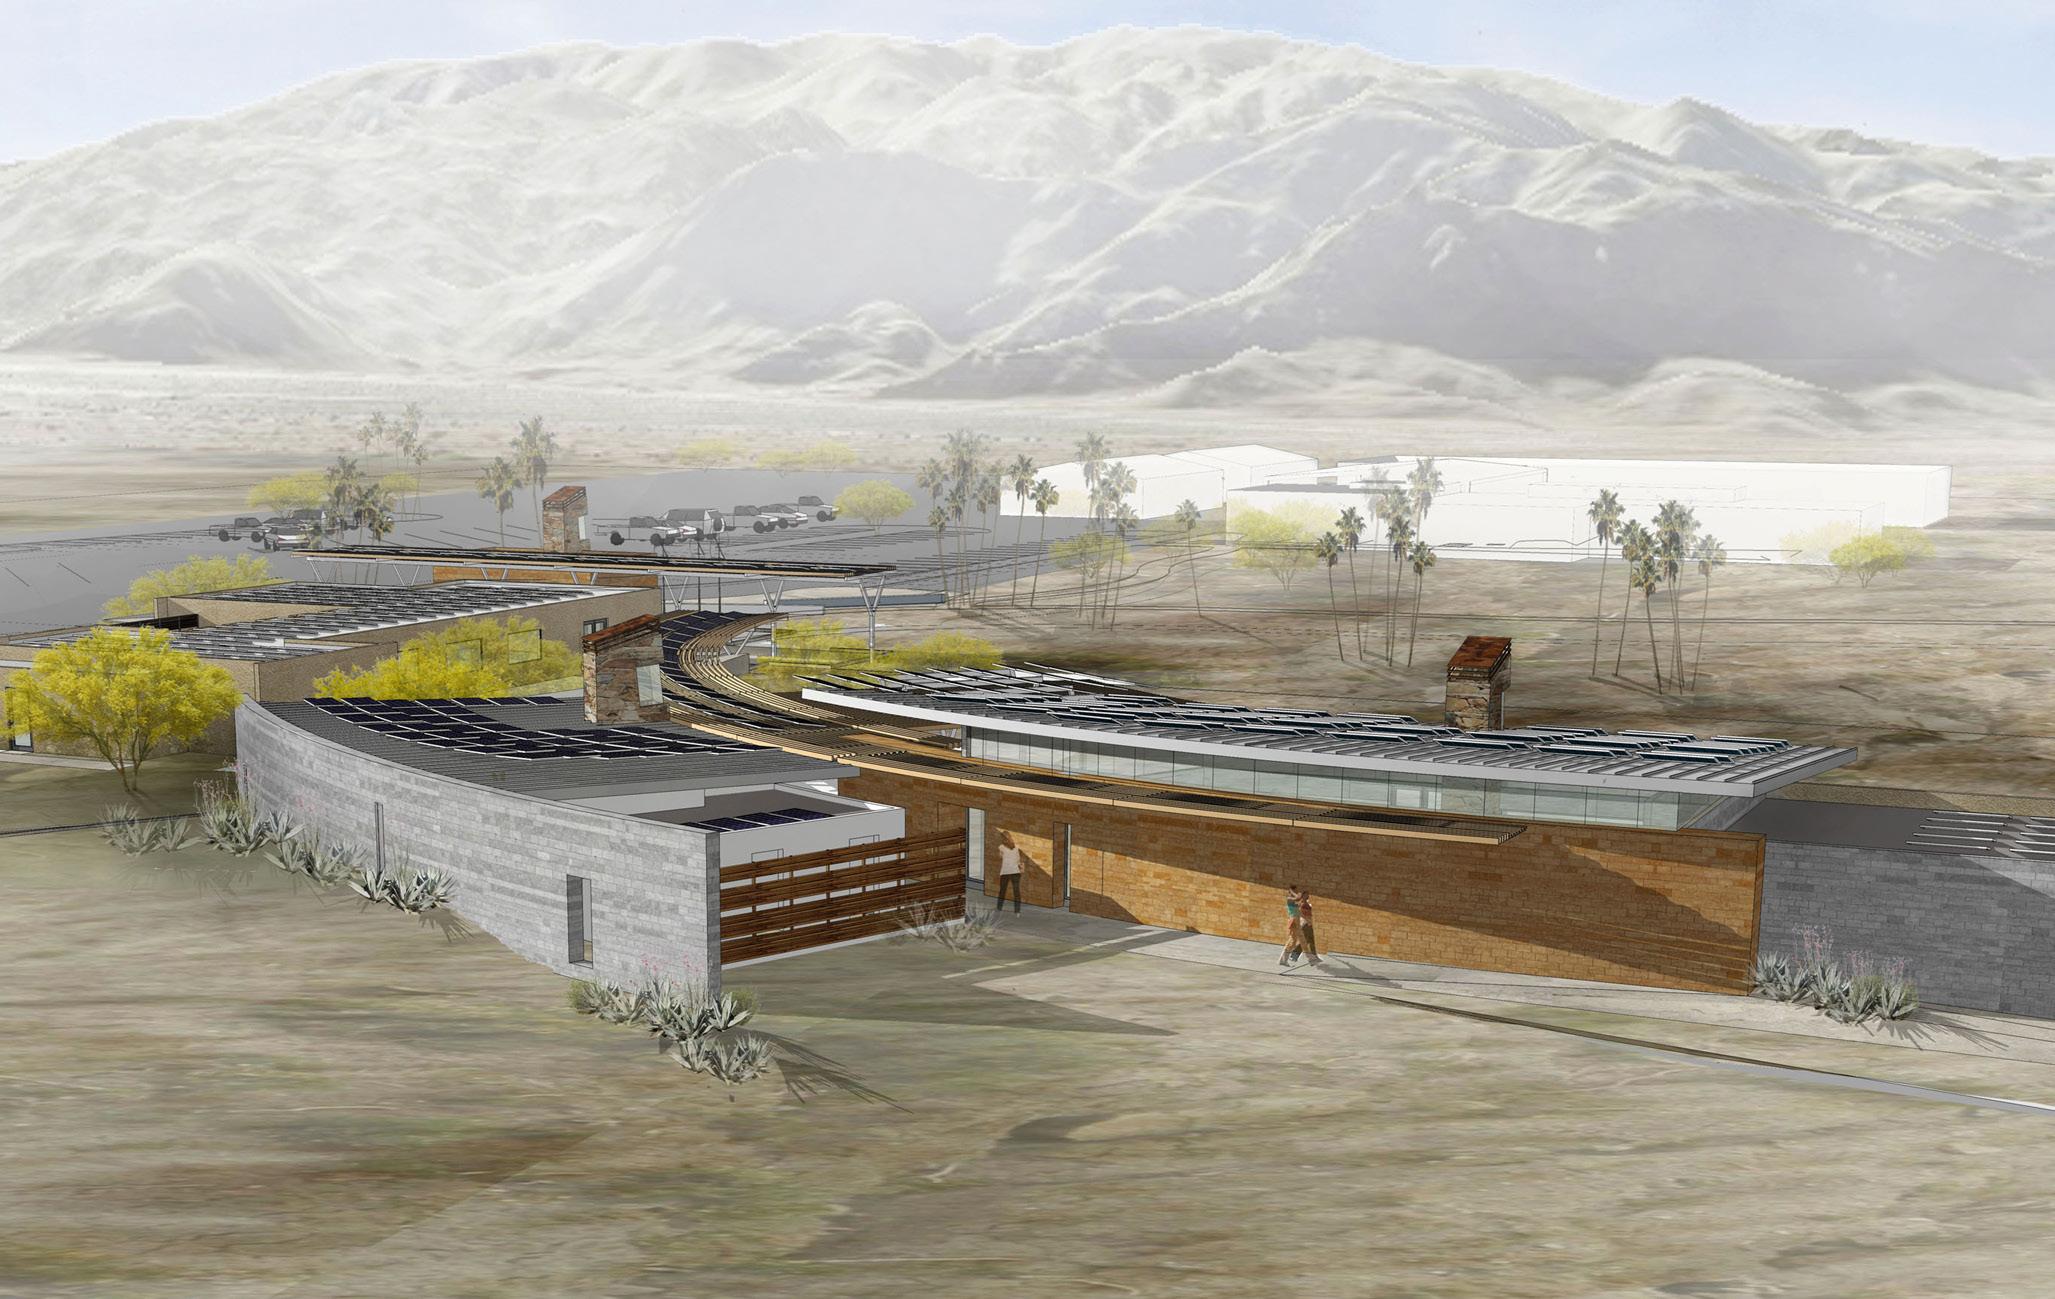
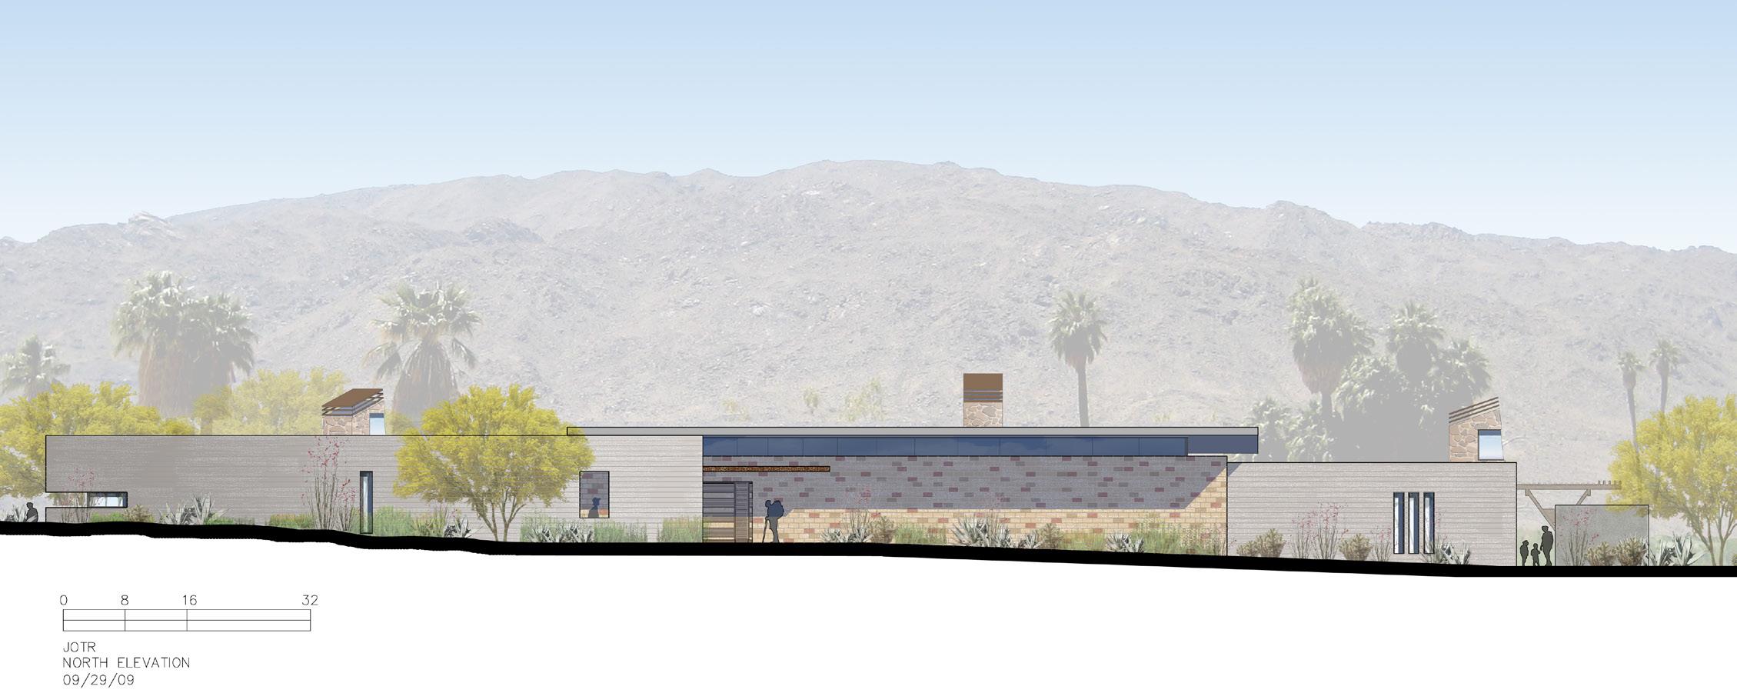
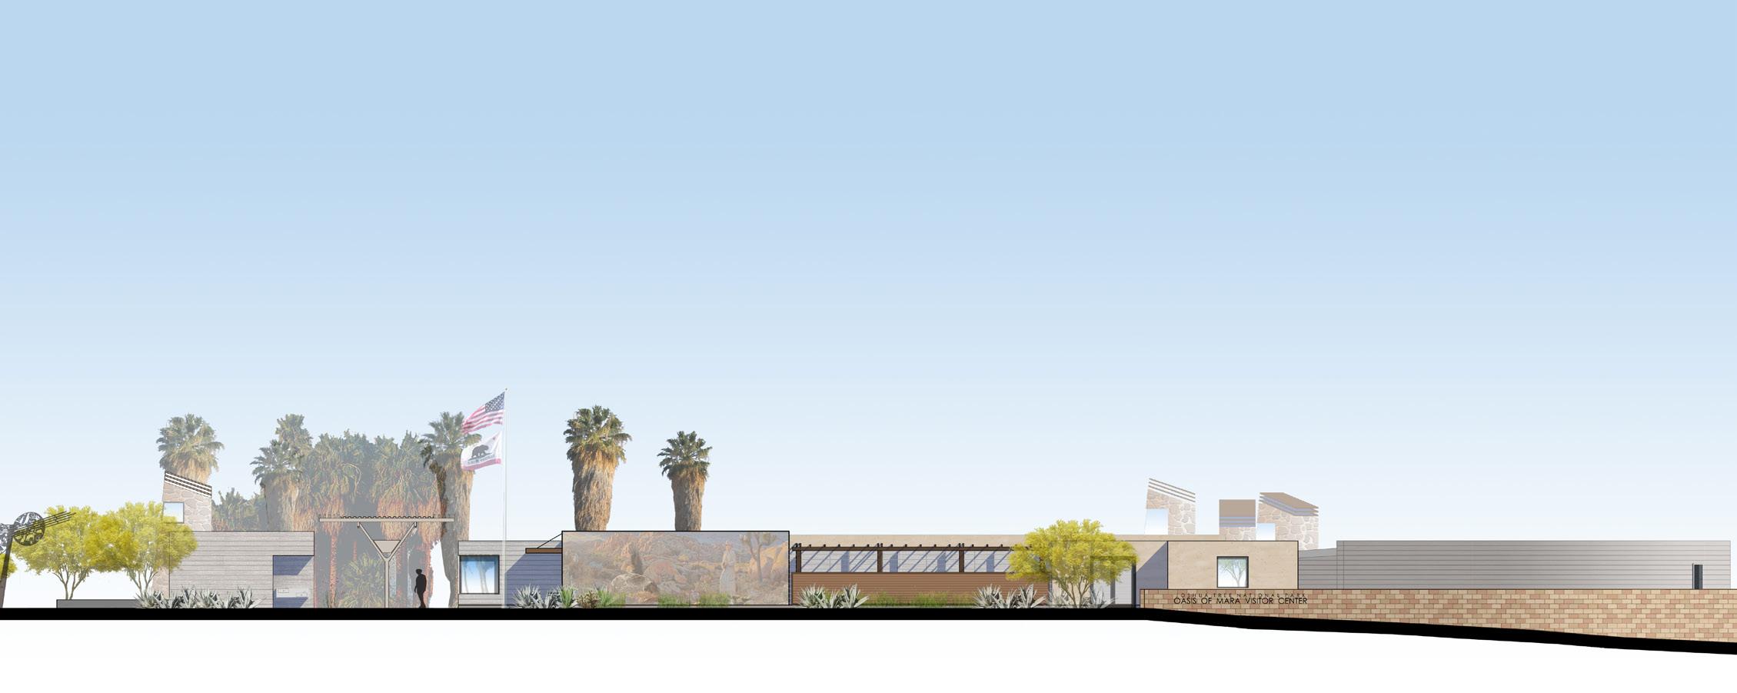
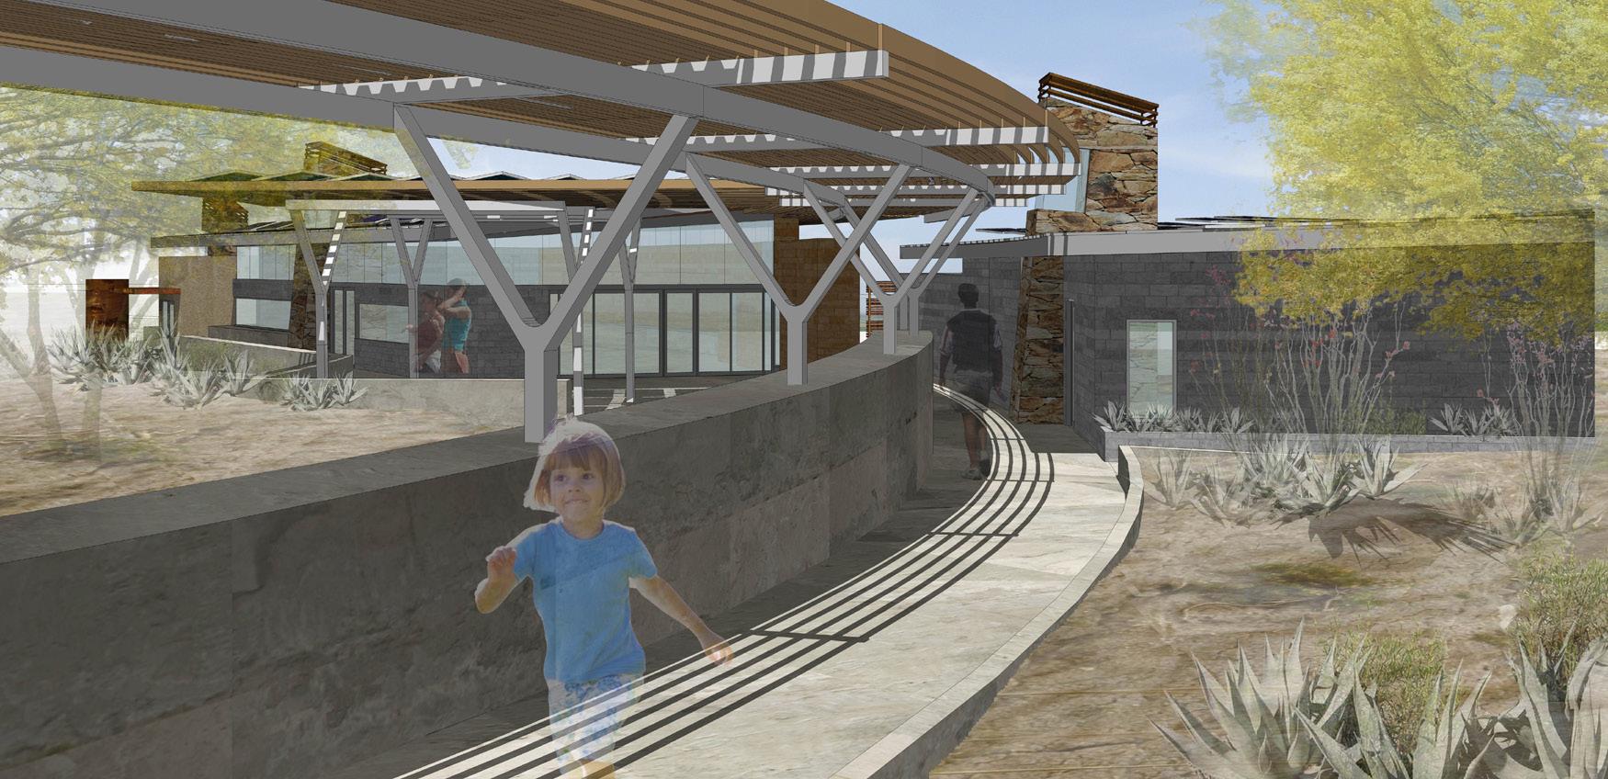
Roesling Nakamura Terada Architects, Inc. (RNT) is the executive architect for the predesign/programming study for the expansion/replacement project of the Joshua Tree National Park Oasis of Mara Visitors Center. The new visitors center will be a joint-use facility shared between the Park and the City of Twentynine Palms, California. RNT worked with the National Parks and multiple stakeholder groups in a multiday design workshop to develop the project’s program and design requirements.
The result was the Schematic Design of a new 8,900 SF jointuse community and visitors center facility that is targeted to be a showcase project for desert sustainability. The project is being planned as a Net-Zero and LEED Platinum building. honoring the history of aviation and the role of Beale Air Force Base in our nation’s history.
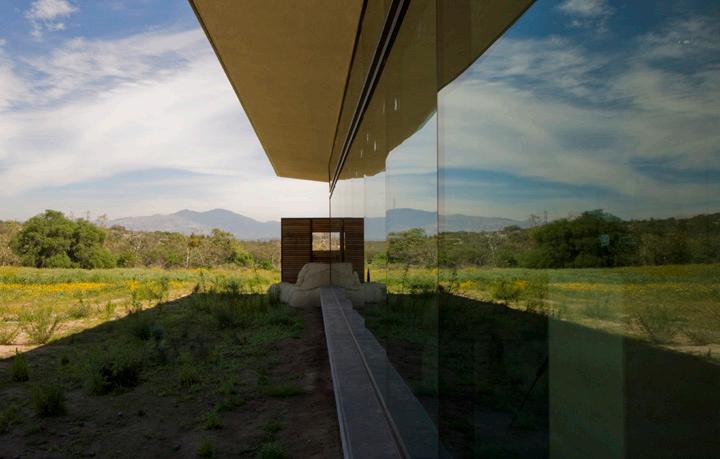
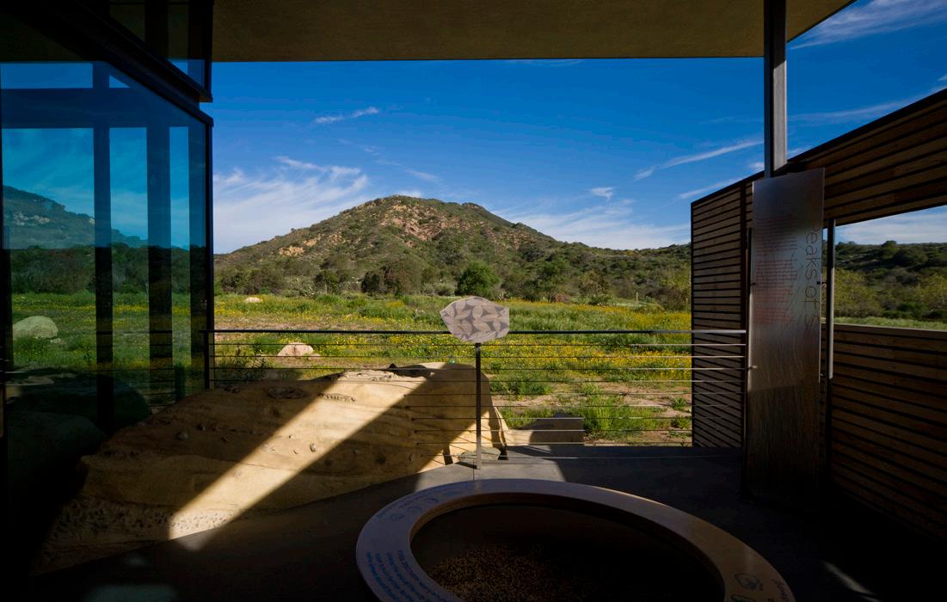
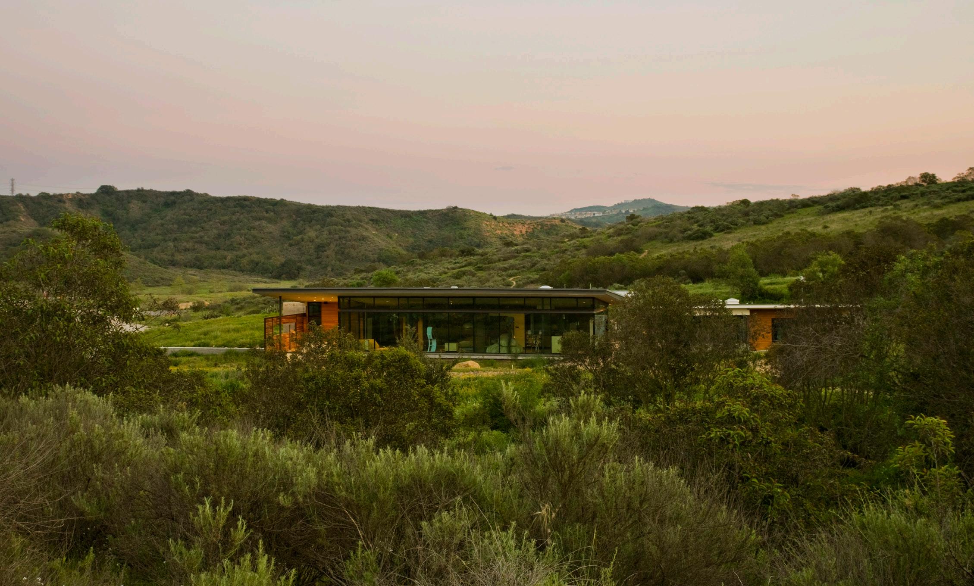
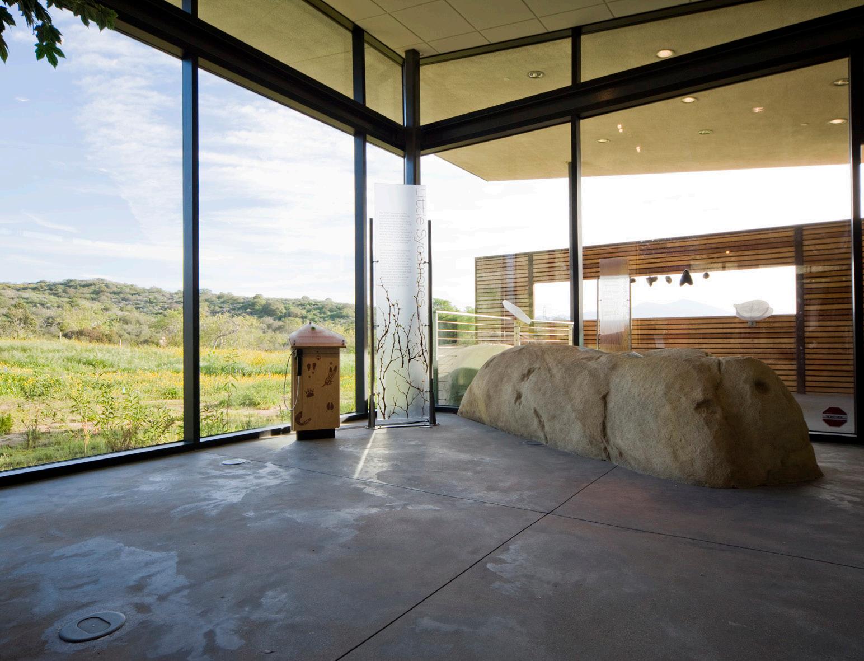
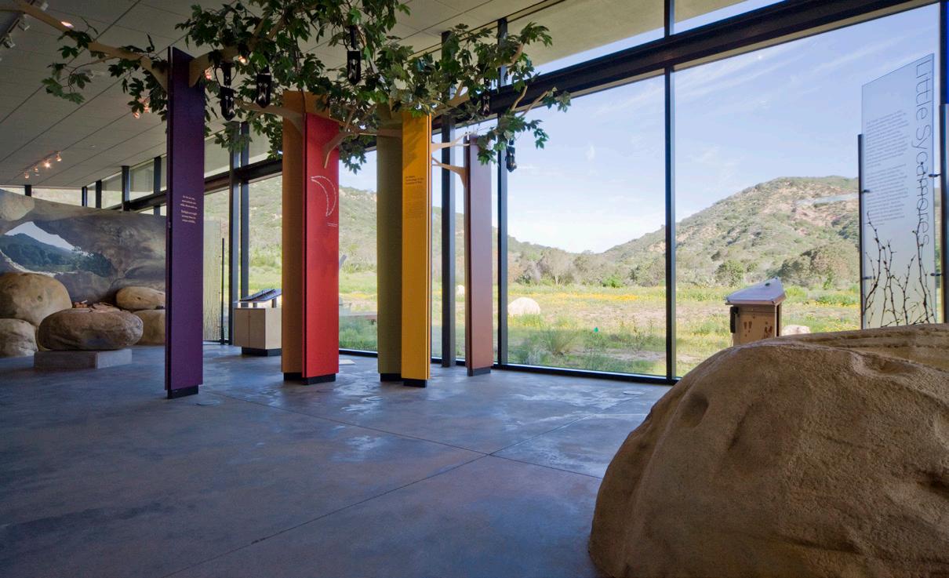
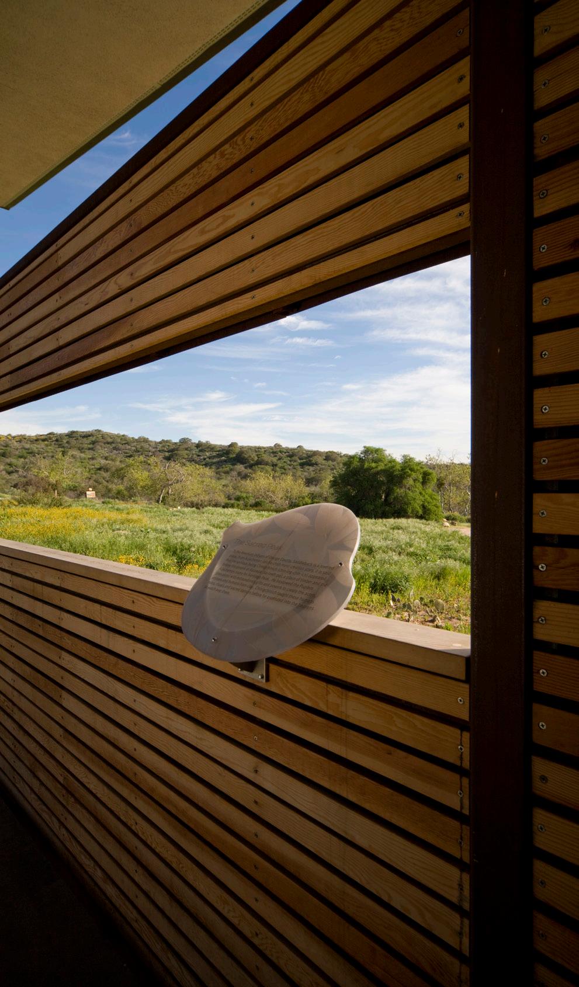
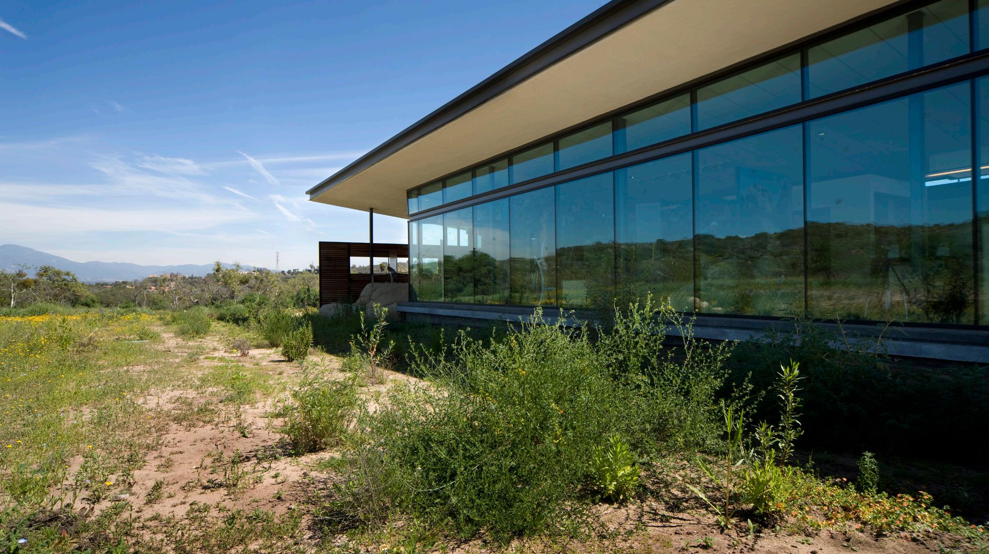
Located within the Laguna Coast Wilderness Park, Nix Nature Center is the gateway for recreational users to explore a vast network of linked trails. These can be found throughout the 20,000-acre South Coast Regional Wilderness that has existed for thousands of years. The new Center is a 3,300 SF facility and serves as a portal to nature, providing a variety of interpretive experiences designed to foster a deeper relationship between the Park and its visitors of all ages.
The facility is one of the first rammed earth public buildings in Southern California. The wall is designed to passively heat and cool the exhibit building as well as greet and guide visitors to the entry portal. The James and Rosemary Nix Nature Center’s goals were simple: to provide a portal to nature that educates visitors, and to restore a site that had been altered by fire and previous uses.
The Center is designed to tell the story of the Laguna Canyon Wilderness Park – a sensitive, natural open-space preserve located between the rapidly growing communities of Irvine and the City of Laguna Beach.
A team of stakeholders, volunteers, architects, landscape architects, and interpretive exhibit designers worked in a collaborative process to develop a center that would restore a portion of the native landscape and create a series of interpretive experiences designed to foster deeper respect and understanding of the regional natural environment. A central design principle was to create a building that was subordinate to nature and enhance the visitors’ sequential experience. The building was strategically placed behind a hill to reveal its presence as visitors walk up from the parking area to the nature center.
Borrego Springs Library and Sheriff Station
Borrego Springs, California
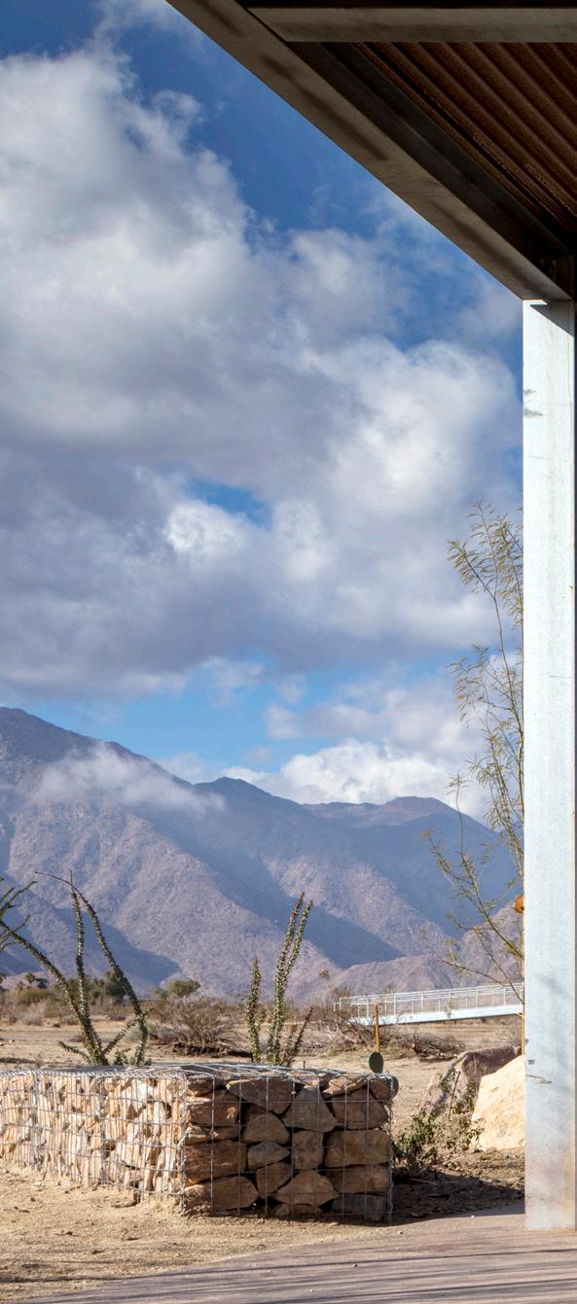
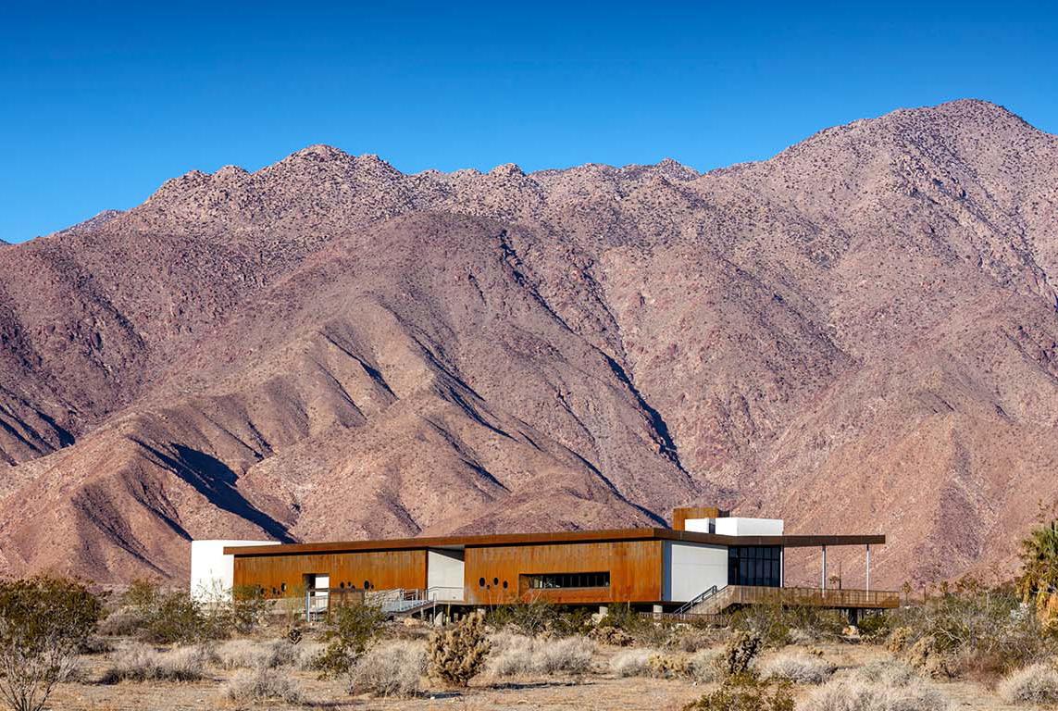
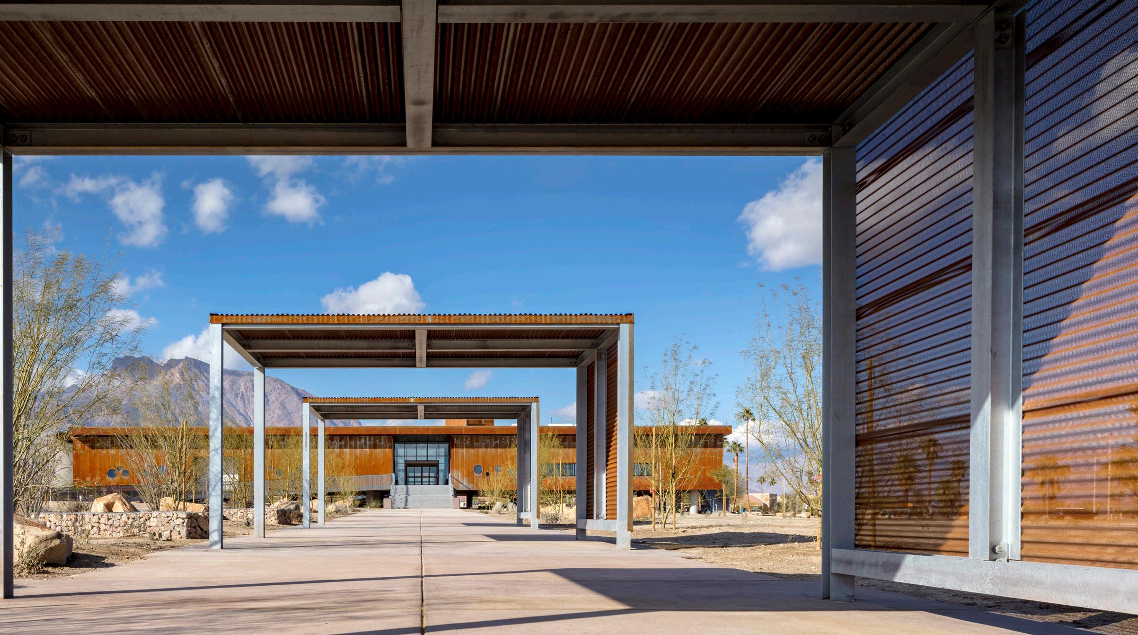
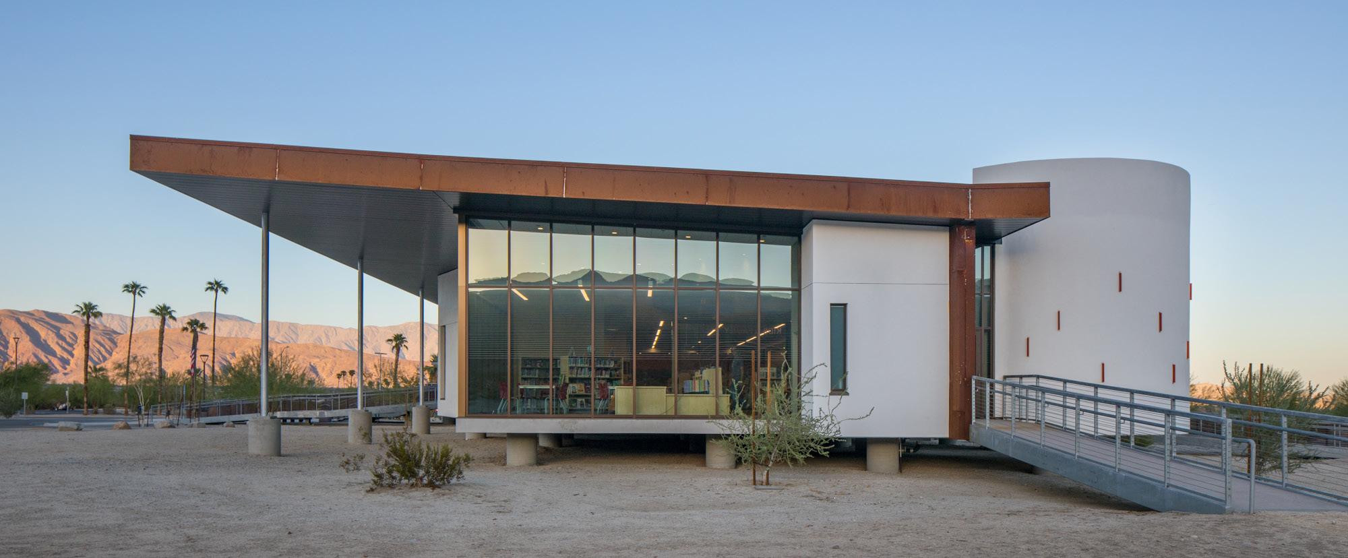
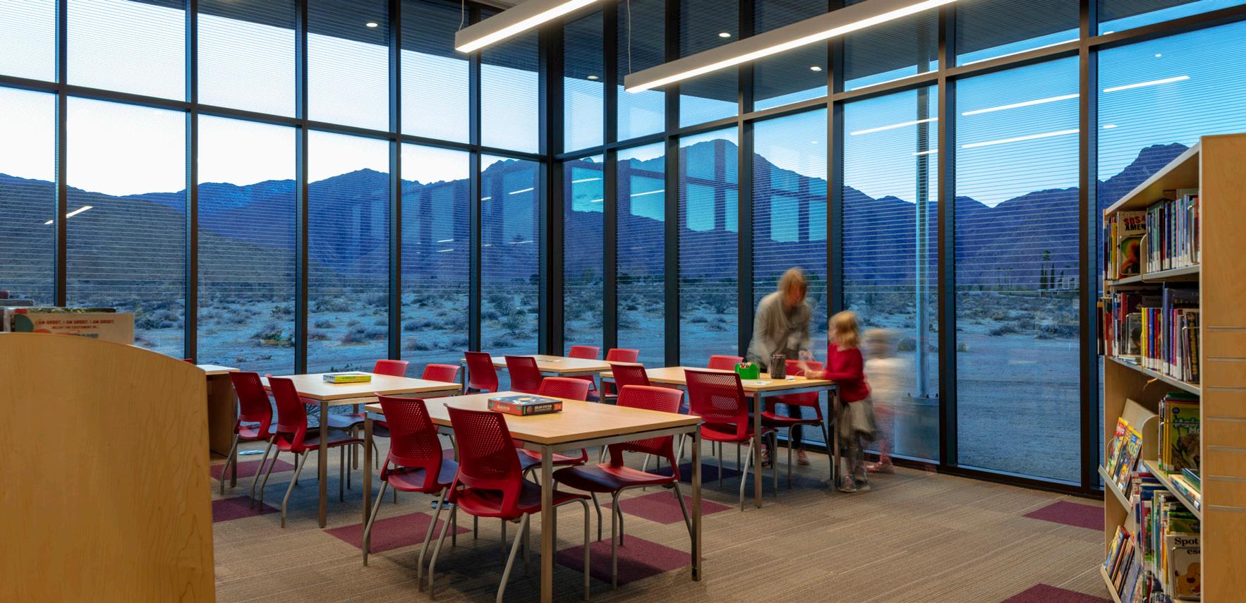
This new 13,165 SF single-story building consists of Library and Community spaces such as book stack areas for adults, children, and teens, Storytime Circle, Living Room, private study rooms, a green room, computer lab, staff support spaces, Book Nook, Conversation Cafe, conference rooms, community rooms, and adjacent outdoor Poets Patio. The project was challenged with designing with the 100 Years Flood in mind, as well as designing a sustainable building to withstand the harsh desert environment. The roof serves many functions as an all-encompassing shading strategy for the building, and also reflects the desert floor and accentuates the iconic profiles of the nearby surrounding mountains. The design theme celebrates the unique environment and ecology of the desert, dark sky and star-gazing, and the vast history of this desert community, with our primary design goal creating a fluid and comprehensive link between the Library and the desert environment. This Net Zero Energy and LEED Gold project incorporate many energy-saving principles, including solar shading, extensive daylight harvesting, energy-efficient, and durable building envelope, and PV power production.

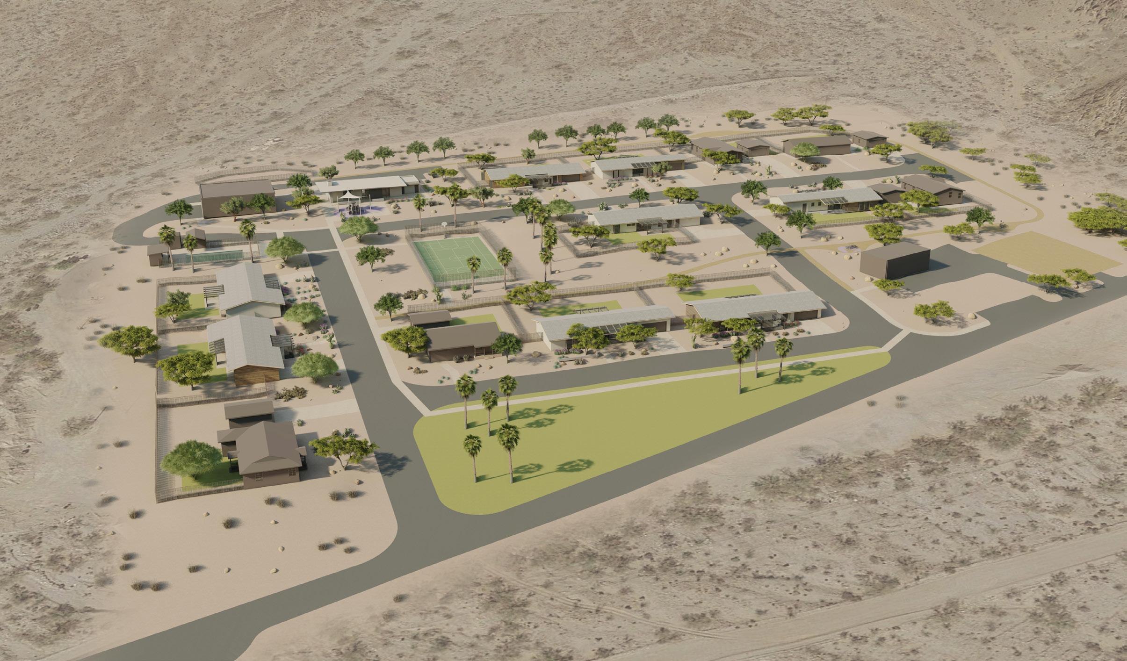
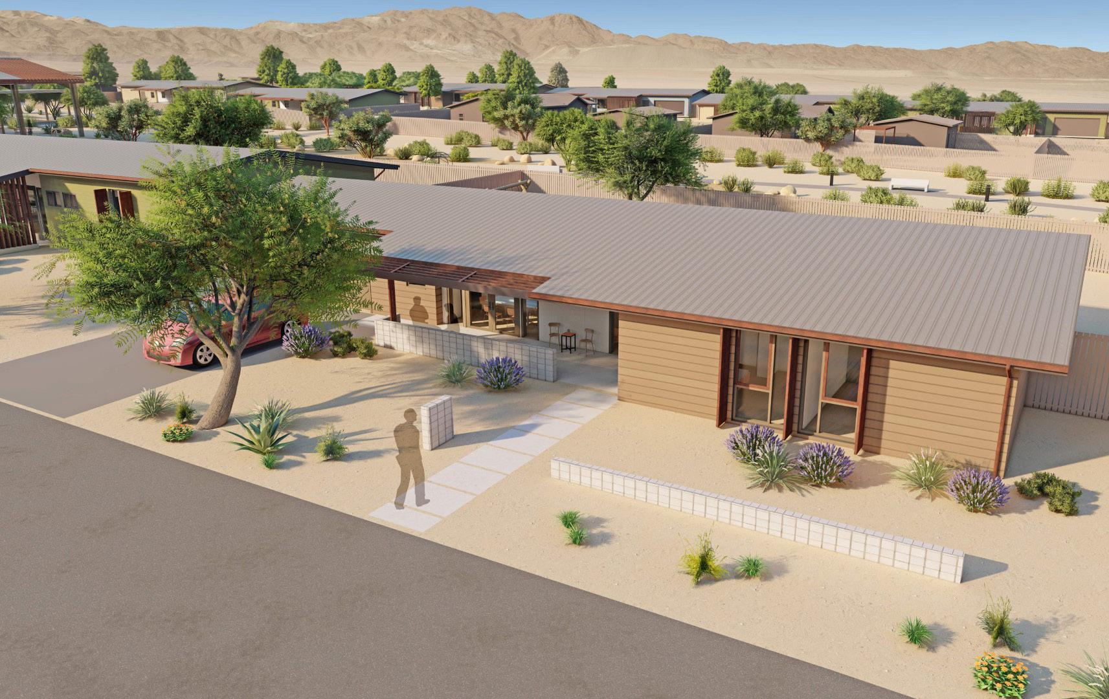
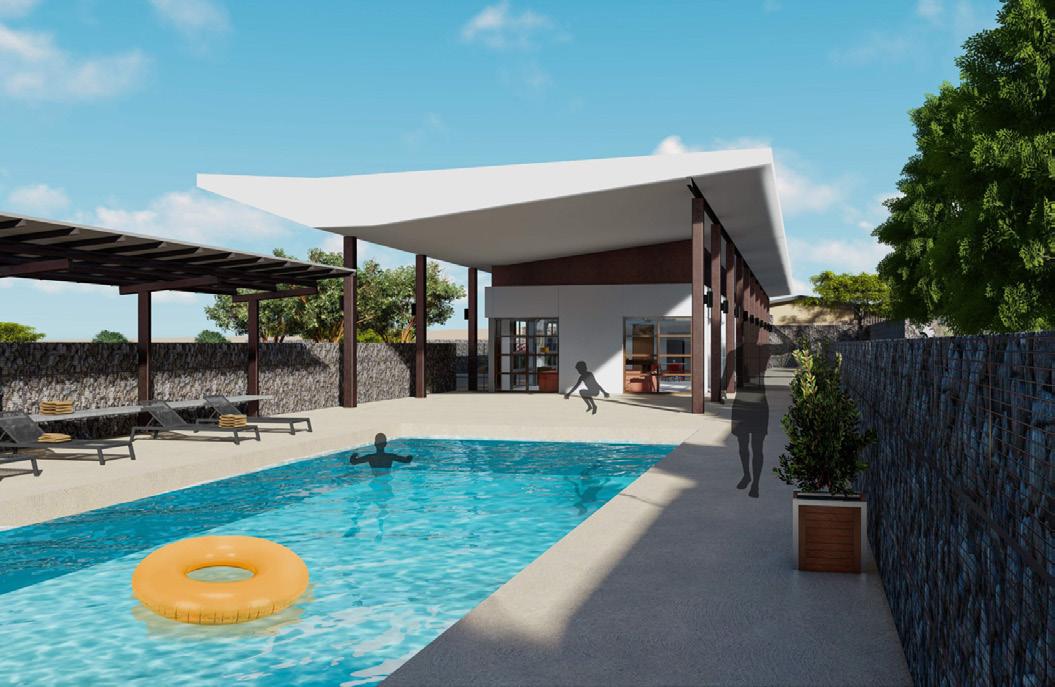
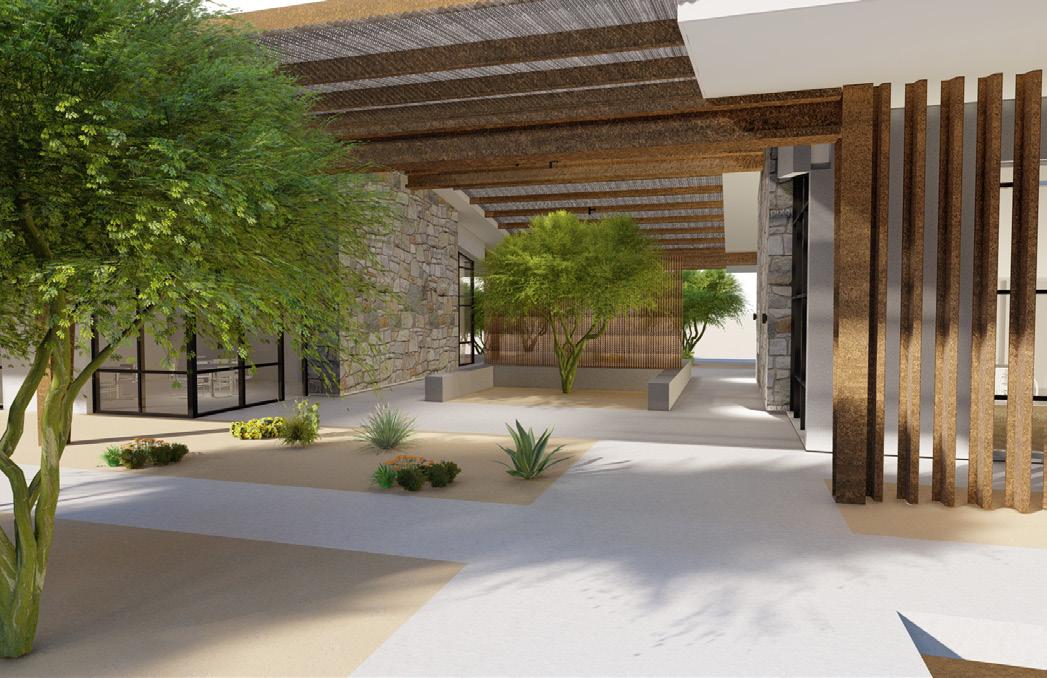
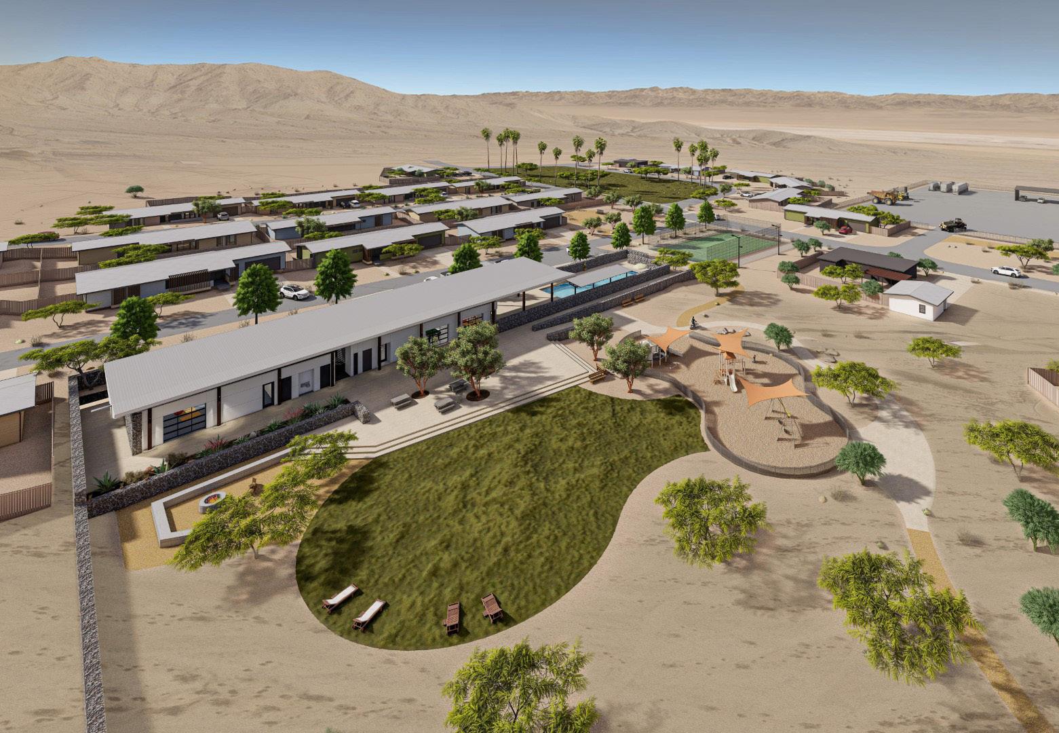
Metropolitan Water District (MWD) has hired RNT to provide master planning services for their four Pump Station Villages that were originally constructed in the mid 1930’s and early 1940’s. The original goal was to increase the quality of life for employees living and working in these remote desert environments.
The residential villages and associated infrastructure components have come to their end of useful service. RNT was scoped to perform facilities assessment on 74 residential and 12 nonresidential structures. We provided programing/ design workshops and priority planning for phased delivery.
Master site planning is being performed for all four sites to improve the quality of life levels for the residential employees of MWD. Next steps include development of phased bid packages for the priority plans and components of the master site plans. MWD: Colorado River Aqueduct Employee Village Enhancements
San Diego, California
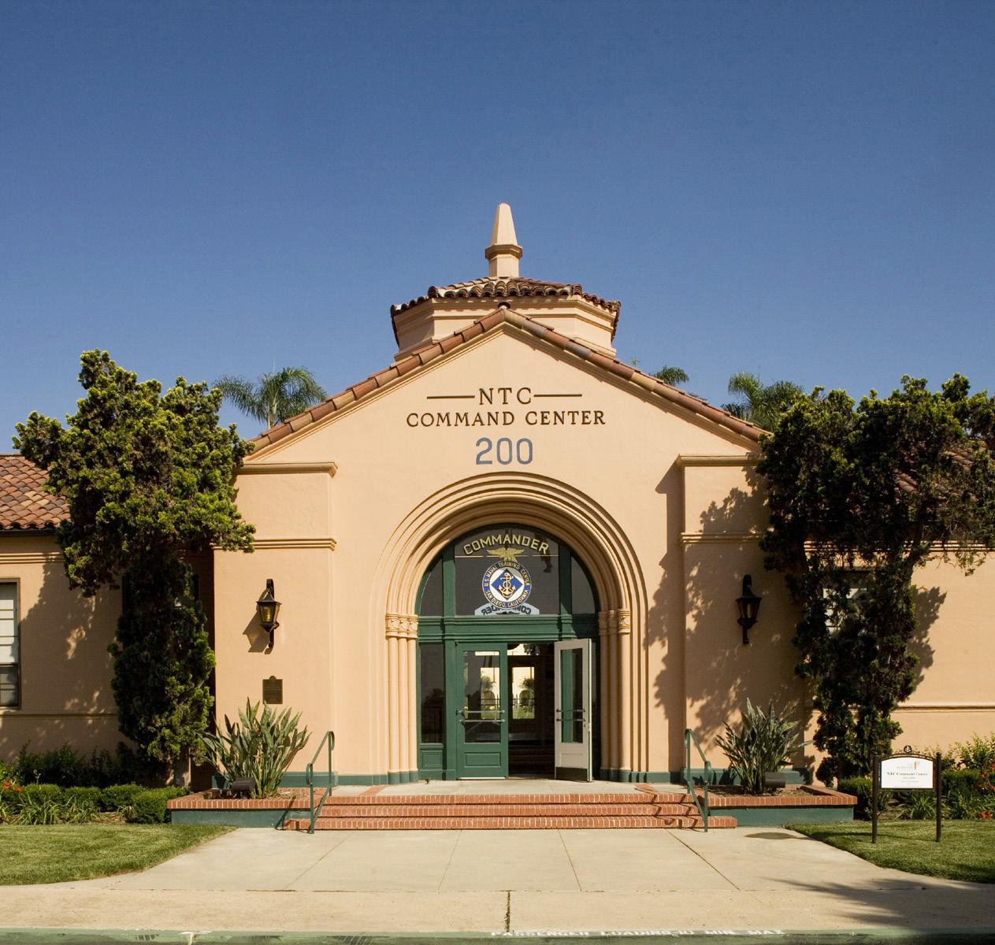
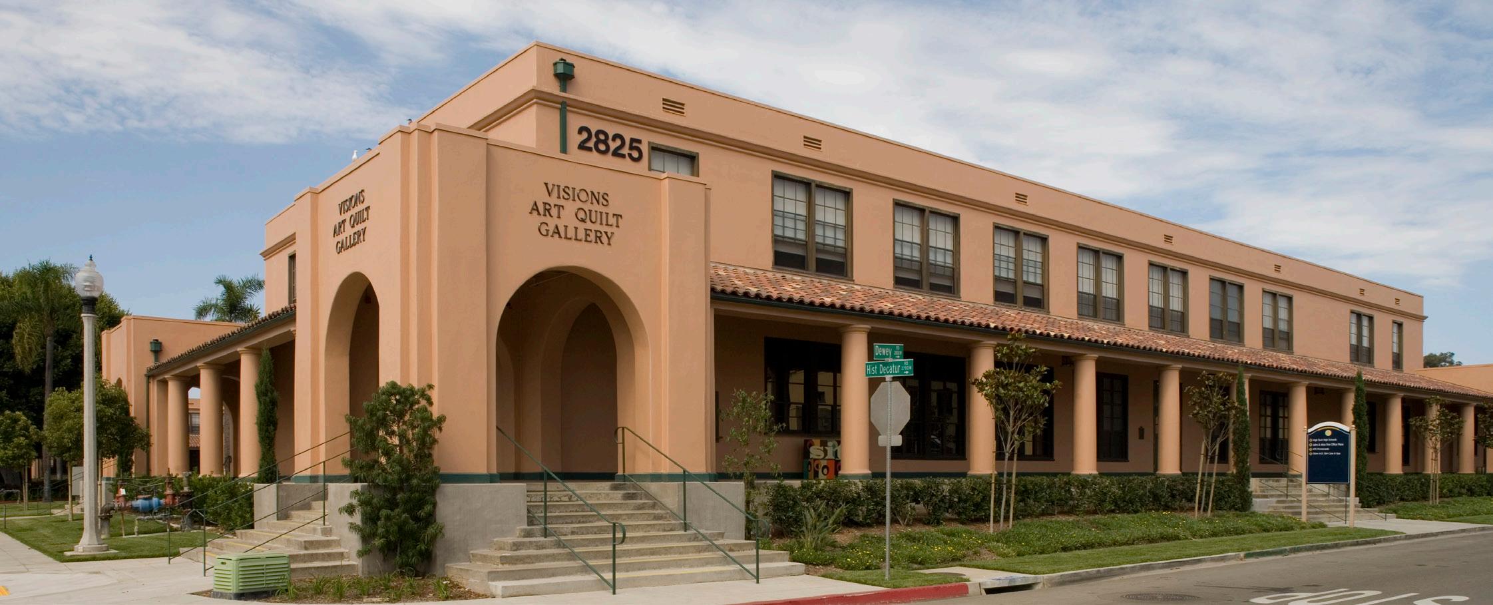
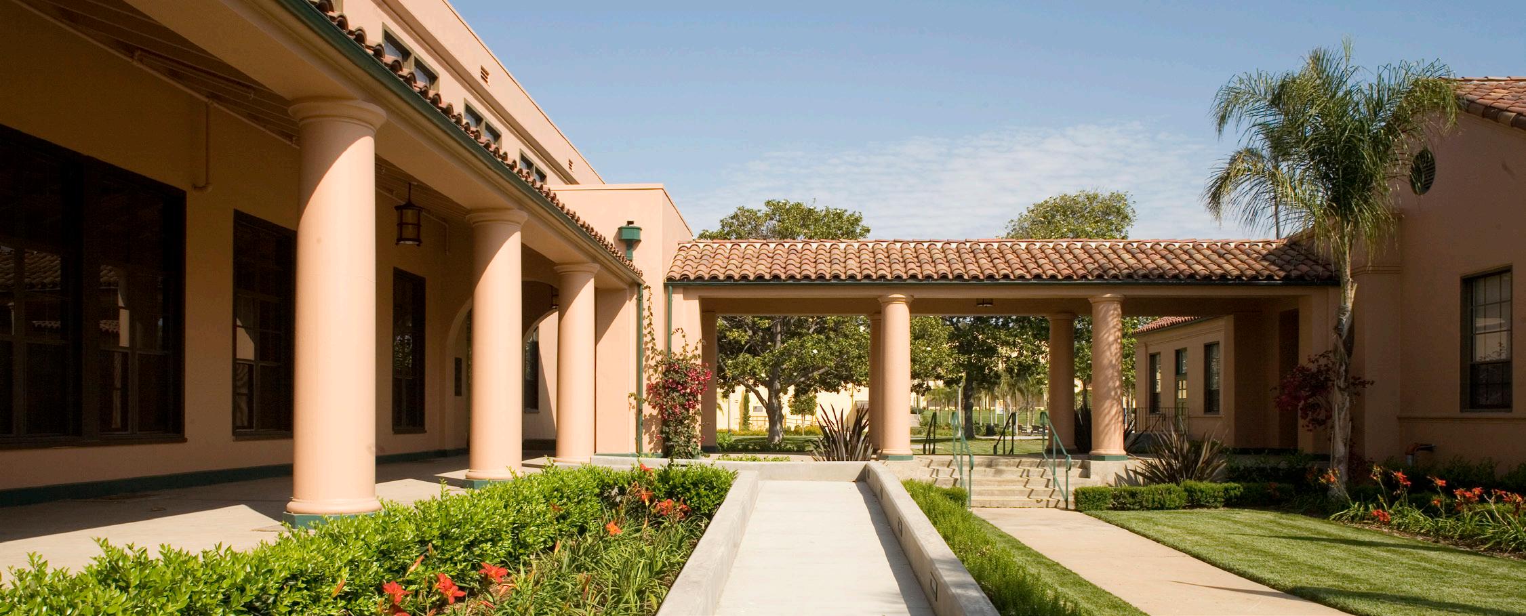
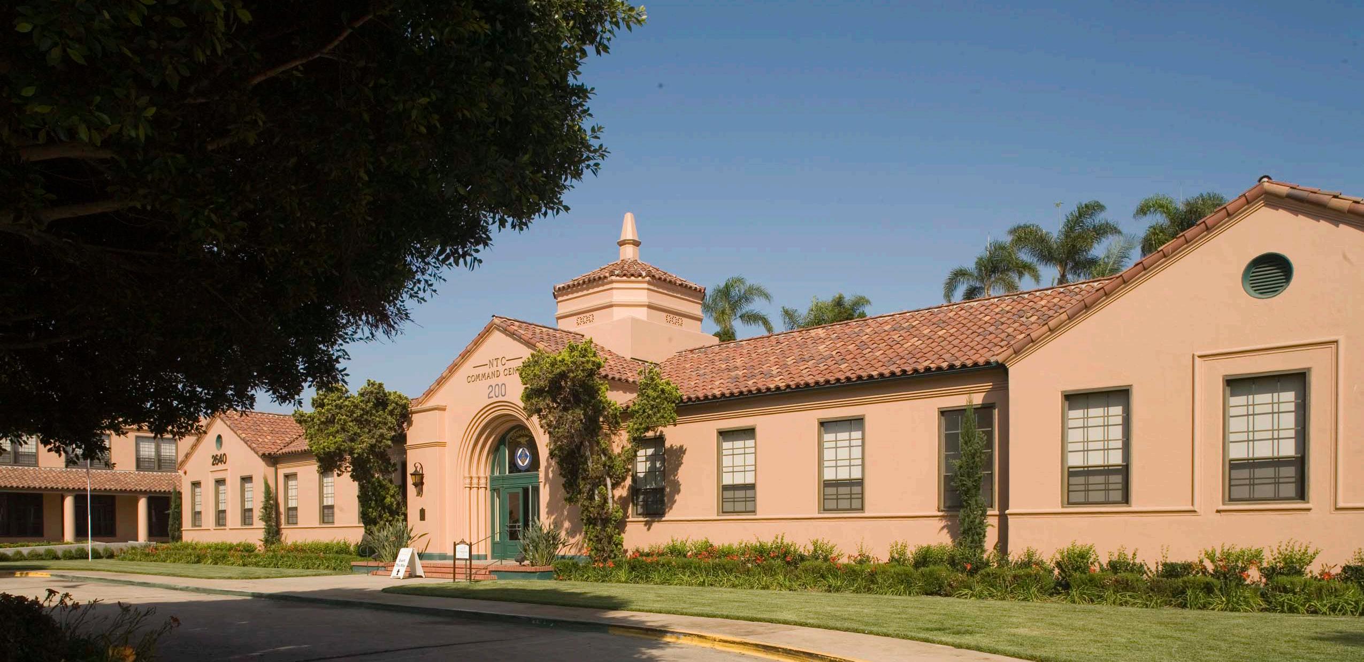
RNT was appointed to lead the historic renovation and adaptive re-use at San Diego’s Historic Naval Training Center (NTC), for which Wayne Donaldson wrote the Guidelines for the Treatment of Historic Properties.
The scope of this project was to convert and modernize 26 architecturally significant buildings at the center core this historic military base. To be known as the NTC Promenade, this 28 park-like acre project is the cultural hub within the NTC District (now know as Liberty Station) This campus of buildings includes performing arts buildings, museums, galleries, small non-profit artisan buildings, community centers, restaurants, meeting spaces and offices.
The Client’s mission for this cultural center was to make an active and dynamic experience for visitors. The other mission was to provide a place for non-profit organizations and cultural groups to co-locate and make a great destination for the San Diego community and out of town visitors. Using the Guidelines, the design philosophy of this project was to respect history and preserve the historic fabric of the exterior spaces and building facades. Exterior architectural language, materials, and motifs were preserved and repaired along with existing building footprints, promenades, and courtyards. Original corridors were sliced open to make horizontal transparency through the spaces to engage the visitors in the activities of the spaces.
National Park Service
Lake Mead National Recreation Area, California
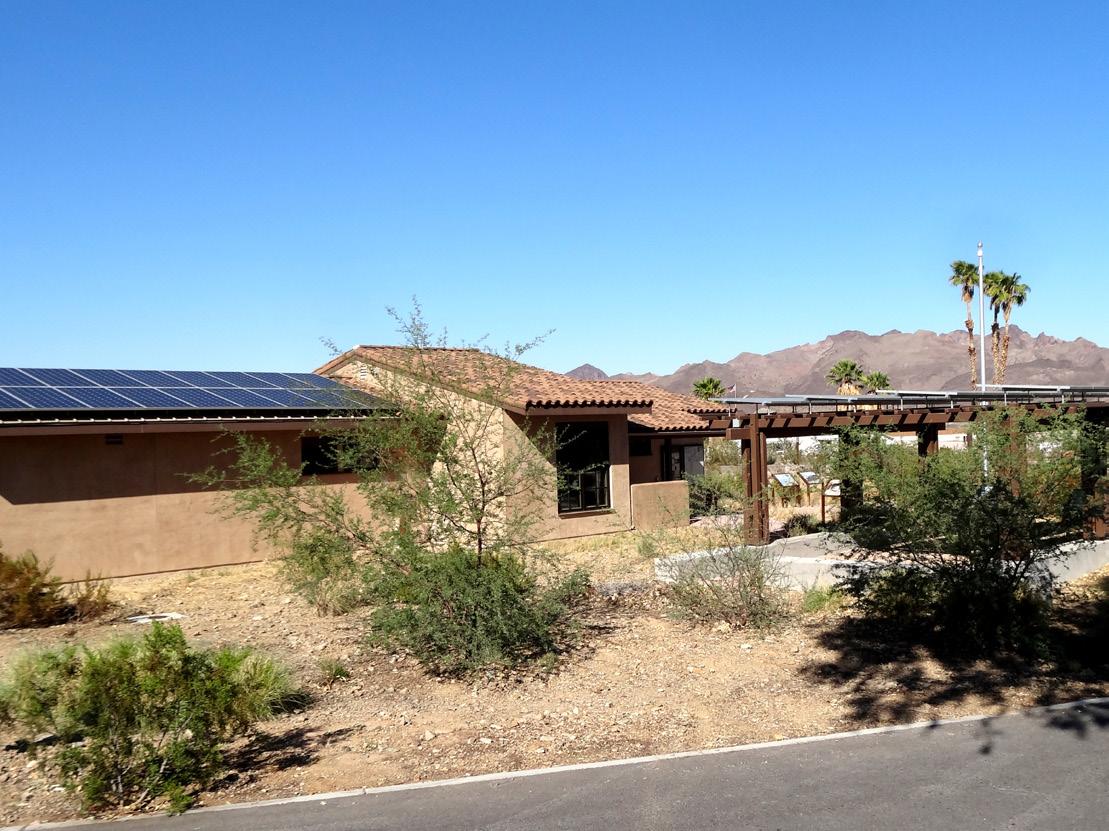
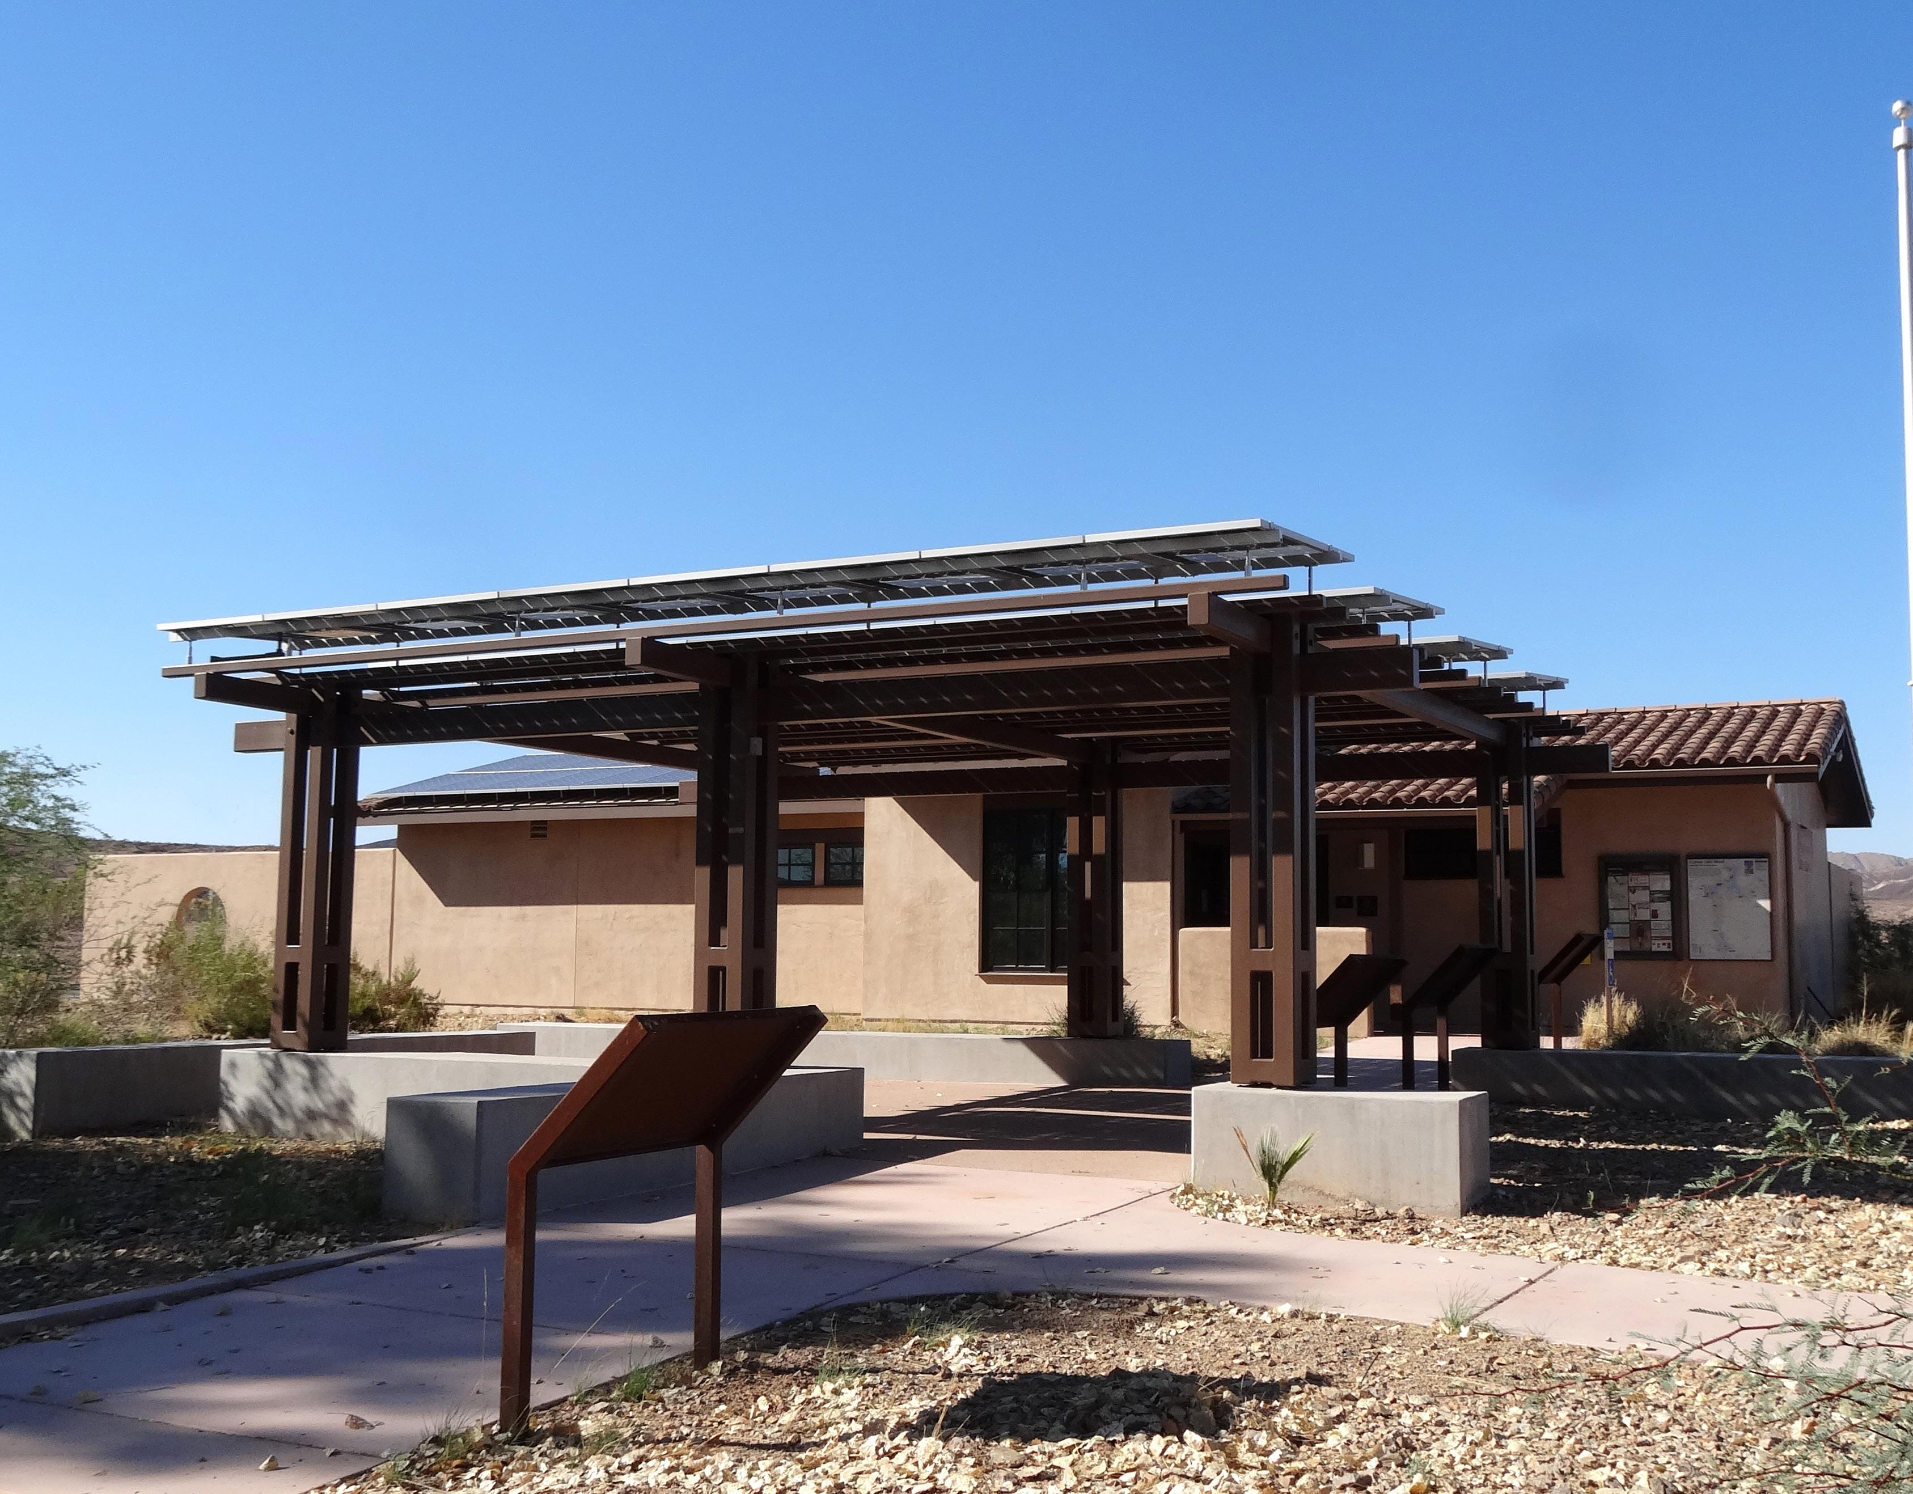
Roesling Nakamura Terada Architects, Inc. (RNT) designed a new 1,578 SF Visitor Contact Station and interpretive outdoor areas at the Lake Mead National Recreation Area. Focusing on the unique flora and fauna of Callville Bay, RNT’s site plan connects visitors to existing facilities in the picnic area and helps minimize exposure to the facility’s law enforcement area. A centrally located structure supports photovoltaic panels, providing both outdoor shade and power generation. The Visitor Plaza is the central gathering place for visitors seeking posted information about Lake Mead and Callville Bay. The landscape features native, drought-tolerant vegetation and other regionally appropriate materials, minimizing the need for permanent irrigation and to meet sustainability goals for reducing landscape water use. This Net Zero building is also LEED Silver equivalent and was designed in conjunction with the local Willow Beach Design Guidelines to reflect the local architectural character.
National Park Service
Santa Monica Mountains National Recreation Area, California
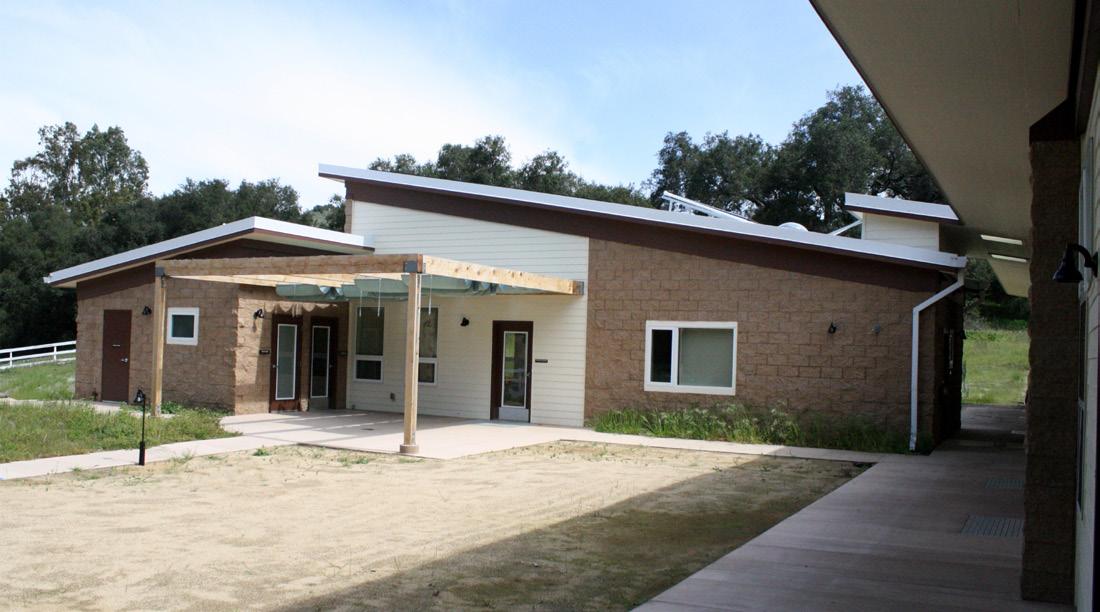
Roesling Nakamura Terada Architects, Inc. (RNT) provided architectural services for a new intern center at the Santa Monica Mountains National Recreation Area. The intern center is a 3,500 SF dorm building and operations center designed to host up to 12 student interns and traveling researchers. Because the center replaces facilities that were destroyed in the Malibu fires of 2007, the project’s design intent was to fit the new facility into the natural landscape of the open field within the Diamond X Ranch while maintaining the architectural character of the existing 1950s ranch house. RNT provided the National Parks Service with bridging/RFP documents.
This is the first Net-Zero facility in the National Park Service. The project was designed to achieve LEED Gold.
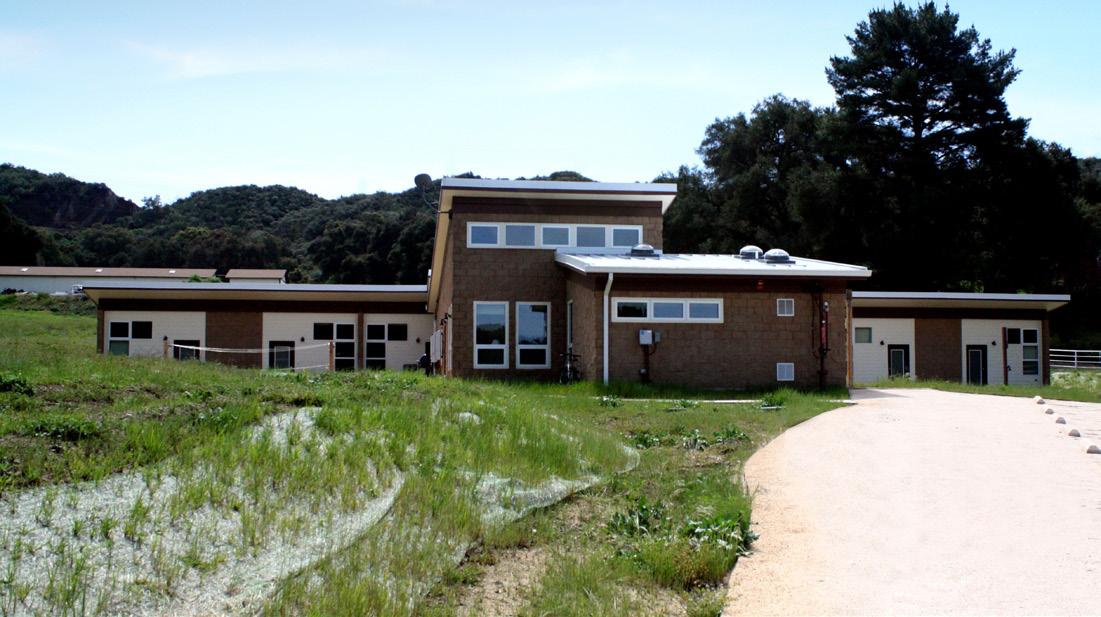
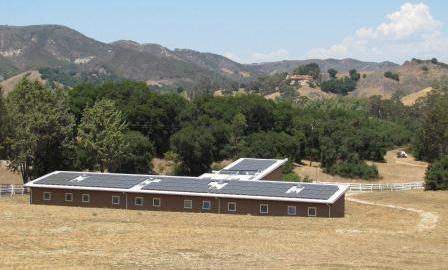
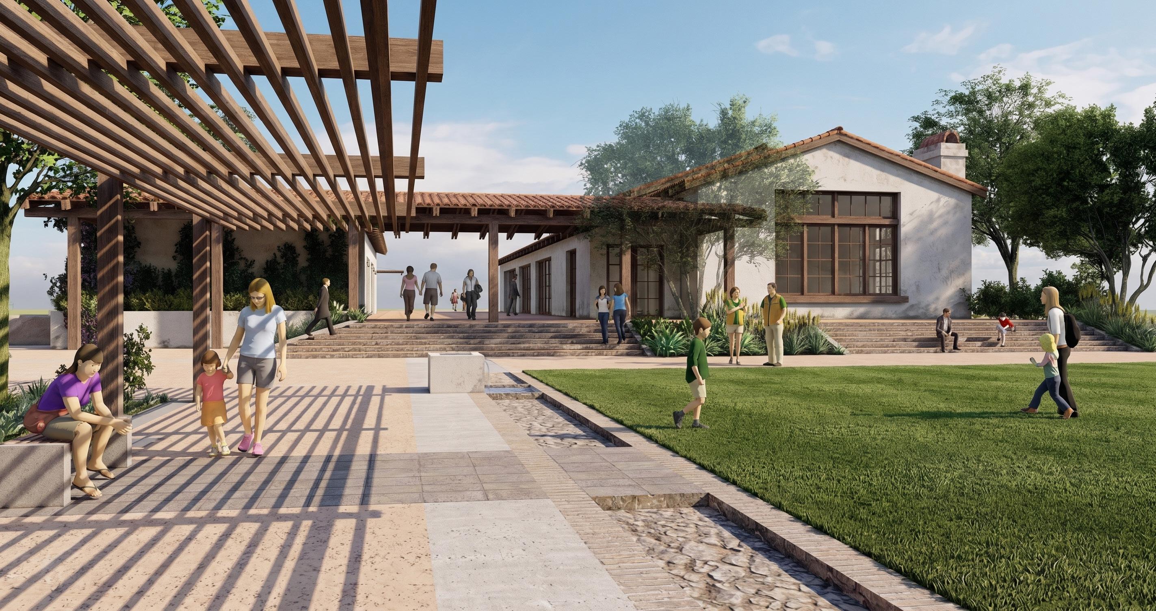
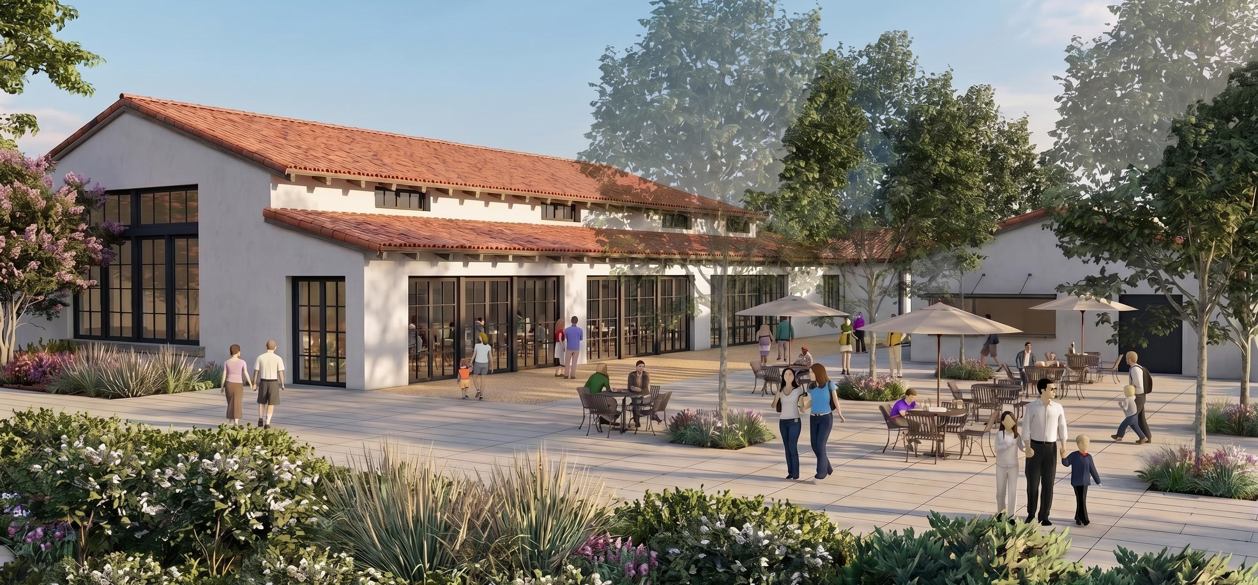
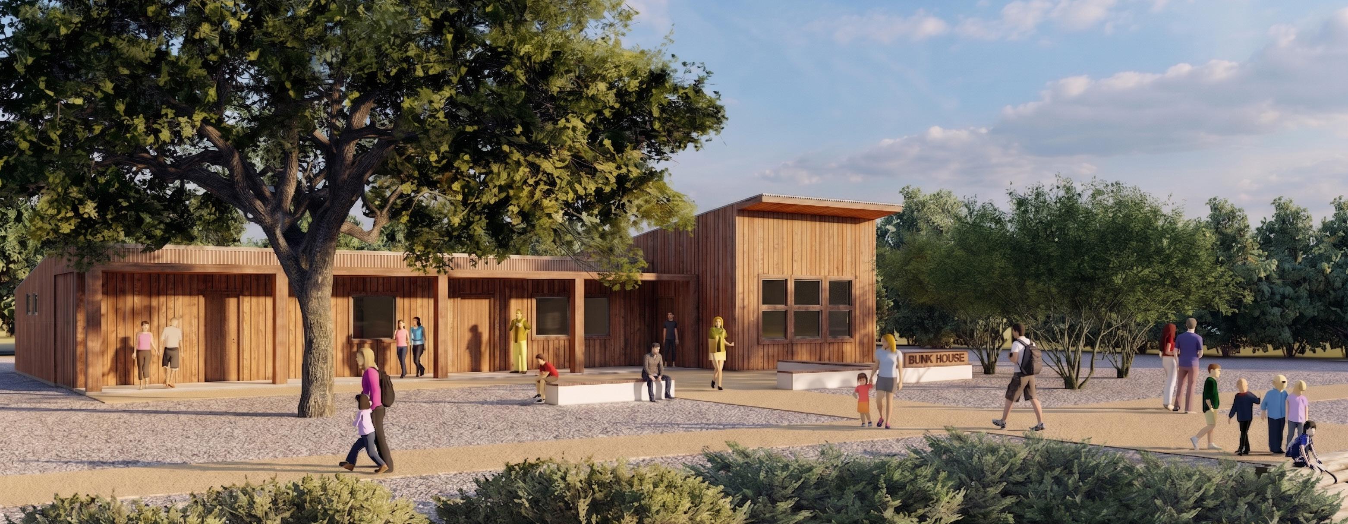
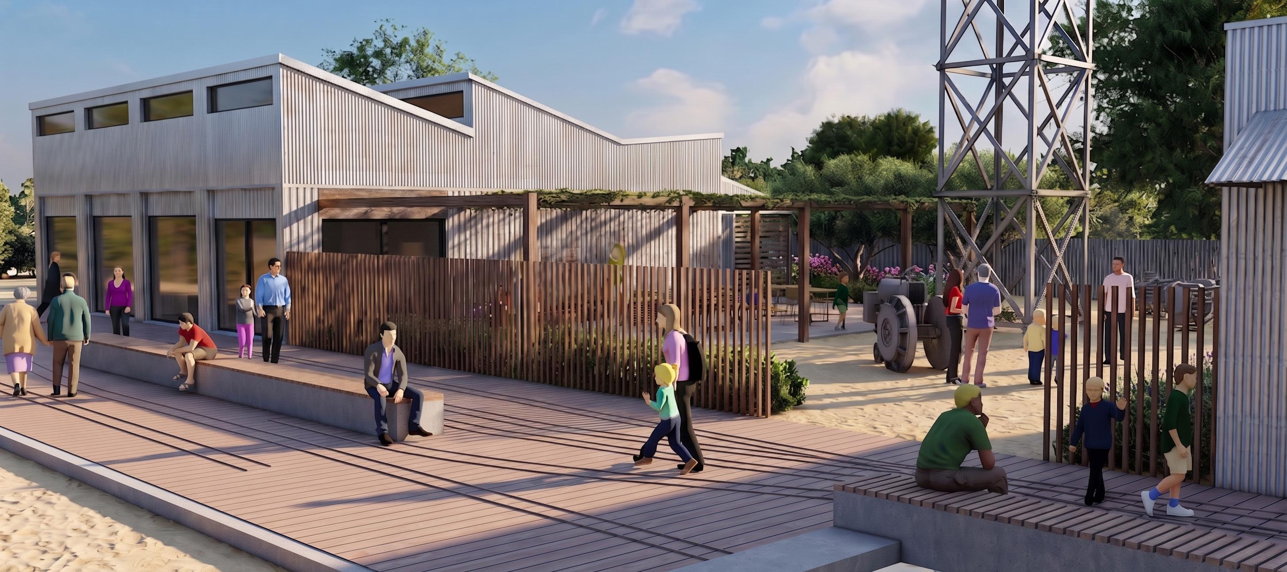
The California Citrus State Historic Park Development is a multi-building and site improvement initiative designed to enhance visitor experience, expand interpretive opportunities, and improve accessibility and event functionality throughout the park. Rooted in celebrating California’s rich citrus heritage, the project integrates architecture, landscape, and interpretive design to create an engaging and educational destination.
Key program elements include the Grove House, a new approximately 11,200-square-foot event venue designed to support gatherings, educational programming, and community events. Complementing this are two interpretive facilities: a 2,600-square-foot Bunkhouse classroom exhibit and a 2,900-square-foot Packing House exhibit, both intended to provide immersive, historically informed learning experiences for visitors. Together, these buildings reinforce the park’s mission to preserve and interpret the legacy of the citrus industry.
In addition to new structures, the project includes extensive site improvements such as upgraded accessibility pathways, fire access coordination, utility infrastructure enhancements, and evaluation and coordination of a pedestrian bridge. These improvements are carefully integrated to ensure safety, connectivity, and a cohesive visitor journey across the site. RNT Architects is providing comprehensive architectural design services, including schematic design, design development, and coordination with multidisciplinary consultants. Their scope also encompasses accessibility and code analysis, stakeholder and agency coordination, permit processing, and the integration of interpretive planning into the overall design framework.
• EFA West, U.S. Navy – Naval Postgraduate School:
Del Monte Senior Officers Quarters | Monterey, CA
− La Mesa Village Housing | Monterey, CA
Wholehouse Repair of 150 Capehart Housing Unit | Monterey, CA
• NAFVAC Southwest Division, Large Fire Crash Rescue Station at Travis AFB (LEED Silver Certified) | Fairfield, CA
• Naval Submarine Base Point Loma, San Diego, CAU.S. Navy, IDIQ, A/E Services for Industrial Projects at Various Naval Facilities:
Field Maintenance Shop, Building 22220 | MCB Camp Pendleton, CA
Improve/Repair Hangar 2378 | MCB Camp Pendleton, CA
Improve/Repair Hanger #2396 | MCB Camp Pendleton, CA
MCB Repair Booster Pump Station | MCB Camp Pendleton, CA
Repair Warehouse Supply Building 23122 | MCB Camp Pendleton, CA
Spill Containment (Various Facilities) | MCAS Miramar, CA
Fleet Anti Sub Warfare Command Relocation | Point Loma, CA
Landscaping Project, MCAGCC | Twentynine Palms, CA
• Point Loma MP P-003 Naval Health Research Facility | San Diego, CA
• U.S. Coast Guard, Housing | San Diego, CA
• U.S. Navy, Child Development Centers at Naval Air Station North Island and Naval Amphibious Base (LEED Gold Certified) | Coronado, CA
• U.S. Navy, Comprehensive Neighborhood Plan for Navy Family Housing:
Naval Air Facility | El Centro, CA
Naval Air Station | Fallon, NV
− Naval Postgraduate School, Del Monte Senior Officers Quarters | Monterey, CA
− Naval Postgraduate School, La Mesa Village | Monterey, CA
− Naval Air Weapons Station | Point Mugu, CA
Construction Battalion Center | Port Hueneme, CA
Naval Amphibious Base | San Diego, CA
Naval Air Station North Island | San Diego, CA
Naval Sub Base Point Loma | San Diego, CA
• U.S. Navy, Murphy Canyon Housing | San Diego, CA
• U.S. Navy, Murphy Canyon Youth Center | San Diego, CA
• U.S. Navy, NAS El Centro, Child Development Center Design Study | El Centro, CA
• U.S. Navy, NPS Monterey Gymnasium RFP | Monterey, CA
• U.S. Navy, NTC San Diego Adaptive Reuse of 26 Historic Buildings | San Diego, CA
• U.S. Navy, Quarters A Upgrades:
Submarine Base BQ CNP / WRT (9661) | Port Hueneme, CA
Point Mugu Bachelor Quarters CNP | Port Hueneme, CA
• U.S. Navy, Silver Strand Navy Housing | Coronado, CA
• U.S. Navy, Southwest Division, IDIQ Various New Construction and Repair Projects | Multiple Locations
• U.S. Navy, Southwest Division, NAVFACENGCOM, Flag Quarters General Officers Housing Units | Worldwide
• Port of Long Beach, Fire Boat and Other Essential Facilities Operations (Design Competition) | Long Beach, CA
• Port of San Diego, Seaport Village Expansion Study | San Diego, CA
• Port of San Diego, Crow’s Nest Boat Sales Building and Piers (LEED Silver Design) | San Diego, CA
• Port of San Diego, Port Signage Master Plan | San Diego, CA
• Port of San Diego, Lindberg Field Airport Police Facility | San Diego, CA
• Port of San Diego, Ruocco Park | San Diego, CA
• Port of San Diego, Harbor Island Public Art Project | San Diego, CA
• U.S. Navy, Point Loma Naval Complex Master Plan, Pier Upgrades at Subbase and Naval Supply Center | San Diego, CA
• Port of San Diego, Design of Chula Vista Bayfront Parks – Sweetwater Park and Harbor Park | San Diego, CA
• U.S. Navy, Point Loma Naval Complex – Master Plan | San Diego, CA
Sub base – Master Plan | San Diego, CA
Naval Supply Center – Master Plan | San Diego, CA
Fleet Combat Training Center – Master Plan | San Diego, CA
Naval Ocean Systems Center – Master Plan | San Diego, CA
• U.S. Navy, General Officers Quarters – Facilities Maintenance Plan | Locations Worldwide
• U.S. Navy, Comprehensive Neighborhood Plan for Navy Family Housing:
Naval Air Weapons Station – Master Plan | Point Mugu, CA
Naval Postgraduate School, Del Monte Senior Officers Quarters – Master Plan | Monterey, CA
Naval Postgraduate School, La Mesa Village – Master Plan | Monterey, CA
Naval Air Station – Master Plan | Fallon, NV
Construction Battalion Center – Master Plan | Port Hueneme, CA
Naval Sub Base Point Loma – Master Plan | San Diego, CA
Naval Amphibious Base – Master Plan | San Diego, CA
Naval Air Station North Island – Master Plan | San Diego, CA
Naval Air Facility – Master Plan | El Centro, CA
• U.S. Navy, NTC San Diego Adaptive Reuse of 26 Historic Buildings | San Diego, CA
• U.S. Navy, Radio Receiving Facility – Master Plan | Chollas Heights, CA
• U.S. Navy, Radio Receiving Facility – Master Plan | Imperial Beach, CA
• Kaohsiung Port and Cruise Service Center (Design Competition) | Kaohsiung, Taiwan
• Port of Long Beach, Fire Boat and Other Essential Facilities Operations (Design Competition) | Long Beach, CA
• Port of San Diego, Seaport Village Expansion Study | San Diego, CA
• Port of San Diego, Crow’s Nest Boat Sales Building and Piers (LEED Silver Design) | San Diego, CA
• Port of San Diego, Port Signage Master Plan | San Diego, CA
• Port of San Diego, Lindberg Field Airport Police Facility | San Diego, CA
• Port of San Diego, Ruocco Park | San Diego, CA
• Port of San Diego, Harbor Island Public Art Project | San Diego, CA
• U.S. Navy, Point Loma Naval Complex Master Plan, Pier Upgrades at Subbase and Naval Supply Center | San Diego, CA
• Port of San Diego, Design of Chula Vista Bayfront Parks – Sweetwater Park and Harbor Park | San Diego, CA
• Balboa Park Conservancy, Historic Botanical Building and Grounds Restoration and Enhancement | SBalboa Park, San Diego, CA
• City of San Diego, Mohnike Historic Adobe and Barn Restoration, San Diego, CA
• Compass Community Services, Tenderloin Childcare Center Adaptive Re-Use | San Francisco, CA
• Moffatt & Nichol, Oceanside Historic Pier Bridge & Lifeguard Station Replacement Oceanside, CA
• National Parks IDIQ, Santa Monica Mountains Historic Cabin Documentation
• Naval Postgraduate School Comprehensive Neighborhood Plan | Monterey, CA
• Naval Postgraduate School, Del Monte Officers Quarters | Monterey, CA
• Naval Postgraduate School, Renovation and Repair of Quarters A | Monterey, CA
• Oak Glen Camp Conference Center, Oak Glen Historic Lodge Study | Oak Glen, California
• Oceanside Beach Facilities Master Plan | Oceanside, CA
• San Diego County Regional Airport Authority/Gensler. Historic United Airlines Hangar & Terminal Building Relocation, San Diego International Airport, CA
• San Diego Liberty Station Navy Training Center Adaptive Reuse of 26 Historic Buildings | San Diego, CA
• San Diego Navy Training Center, Renovation of Flag Officers Quarters | San Diego, CA
• U.S. Navy Flag Officers Quarters Maintenance and Repair Plan for 142 Homes | Worldwide Location