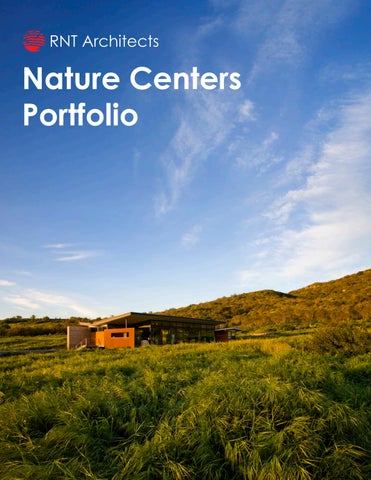
Nature Centers Portfolio
We are a collectiv fearlessly approac to kindle social, e
RNT
Founded in 1980, Roesling Nakamura Terada Architects, Inc. (RNT) is dedicated to creating meaningful and sustainable environments that exc our clients’ visions. Over the past 46 years, we have established a national reputation for deliverin exceptional buildings and environments that meet surpass expectations.
Since our inception, RNT has expanded significan growing our team by more than 30 members, open a third office in San Luis Obispo, and establishing specialized committees such as the Sustainability Group to enhance our practice. In 2018, we joined AIA 2030 Commitment, reaffirming our commitme sustainable design. Our Sustainability Plan reflect core values that drive our design process and visio the future. On Making Architecture •
We revel in the joy of craft and bringing art to everyday life.
•
We listen and respond to tell the story of our c
•
Our design philosophy centers around functio aspiration, beauty, and context.
•
We believe that the best projects synthesize four elements into a holistic final product.
ve of nimble thinkers and makers who ch design using inspiration and the joy of craft environmental and cultural change.
ceed
ng t and
What we do
How we collaborate
Architectural Design + Master Planning
Community and Stakeholder Engagement: Early involvement to build trust and ownership.
Building Renovation + Rehabilitation Utilities + Infrastructure Analysis Coordination with State Funding Sources
ntly, ning
Feasibility Studies + Site Selection Economic Analysis + Cost Estimating Redevelopment Planning + Implementation
Focus d the ent to ts the on for
Curated Participation: Creating environments where clients and users actively contribute.
Site Analysis Surveys + Environmental Studies Studies of Alternative Strategic Plans Education Specifications Tenant Improvements Sustainability Studies Needs Assessments
Comprehensive Design Focus: Balancing cost, construction methods, scheduling, and quality. Transparency: Maintaining an open-book policy for design and delivery decisions, fostering a collective understanding of impacts. Collaborative Design Phase: Encouraging idea testing and leveraging the collective expertise of the project team.
Urban Design LEED Certification
clients.
on, all
Interior Design Phasing and CIP Plan Program Management
Shared BIM Platforms: Utilizing common standards across consultant teams for seamless integration. RNT remains committed to delivering innovative, sustainable, and client-focused solutions through our collaborative and transparent approach.
Inamori Pavilion | Japanese Friendship Garden San Diego, California
Located in San Diego’s historic Balboa Park, the Japanese Friendship Garden (JFG) was created in 1915 for the Panama-California Exposition and is listed in the U.S. National Register of Historic Places. Granted a two-acre site by City Council in 1990, the garden expanded to its current 12 acres — including the Inamori Pavilion — in time for the 2015 Balboa Park Centennial Celebration. The Pavilion, a 25-year effort funded through collaborative fundraising, is a step toward recreating the original 1915 Japanese Tea Pavilion dismantled in 1955. ONA and Takeo Uesugi & Associates Landscape Architects held the prime contract, with the landscape architect leading design direction, since the garden itself is the focal point. RNT played a supporting role, designing and orienting the Pavilion to balance — not distract from — the serene canyon landscape. The building features a hip-gable roof typical of traditional Japanese architecture, with large gable-end vents for natural ventilation and tensioned rafters that carry heavy clay tile without deepening beams. Copper shingles and clay tile are also fireproof — critical in a dry, vegetated canyon. Low-VOC, high-recycled-content, regionally produced finishes support healthy indoor air; the building cuts energy use 30% and water use over 50%. The Pavilion serves as museum exhibition space on weekdays and an event and wedding venue evenings and weekends, with service access, parking, and a detached kitchen screened from visitors. The project demonstrates RNT’s ability to design with cultural and historic sensitivity on a landmark site, and reflects the firm’s strength as a collaborative team member advancing a shared vision under a landscape-led prime.
Client / Owner: Japanese Friendship Garden of San Diego Luanne Kanzawa P: 619.232.2721 E: luannel@niwa.org Completion: 2015 Size: 6,700 SF Budget: $3,850,000 Scope of Services: Programming, Architectural Design Services, Construction Administration/ Observation LEED: LEED Certified
Laguna Coast James and Rosemary Nix Nature Center Laguna Beach, California
Located within the Laguna Coast Wilderness Park, the James and Rosemary Nix Nature Center is the gateway for recreational users to explore a vast network of linked trails found throughout the 20,000-acre South Coast Regional Wilderness that has existed for thousands of years. The Center is a 3,300 SF facility that serves as a portal to nature, providing a variety of interpretive experiences designed to foster a deeper relationship between the Park and its visitors of all ages.
Client / Owner: County of Orange, Resources and Development Scott Thomas P: 949.923.3757 E: scott.thomas@ocparks.com
The facility is one of the first rammed earth public buildings in Southern California. Its wall is designed to passively heat and cool the exhibit building, and to greet and guide visitors to the entry portal.
Completion: 2006
The project’s goals were simple: to provide a portal to nature that educates visitors, and to restore a site altered by fire and previous uses. The Center tells the story of the Laguna Canyon Wilderness Park — a sensitive, natural open-space preserve between the rapidly growing communities of Irvine and the City of Laguna Beach. A team of stakeholders, volunteers, architects, landscape architects, and interpretive exhibit designers worked collaboratively to restore a portion of the native landscape and create interpretive experiences that foster deeper respect and understanding of the regional natural environment.
Cost: $3,117,887
This project demonstrates RNT’s ability to pioneer low-impact, passively conditioned construction on environmentally sensitive sites, and reflects the firm’s experience building consensus among public agencies, volunteers, and exhibit designers to turn a damaged landscape into a lasting educational asset.
Size: 3,600 SF Scope of Services: Programming, Architectural Design Services Awards: Award of Excellence AIA Orange County Honor Award - AIA San Diego Merit Award - AIA California Institute Award - American Concrete Institute
San Diego River Discovery Center at Grant Park San Diego, California
The San Diego River Discovery Center begins with an effort to restore and preserve a 52-mile wildlife river corridor through San Diego County, its final segment passing through the City’s urbanized Mission Valley. Development and mining left the culturally significant river neglected, threatening its integrity and wildlife. A grassroots organization embraced the belief that a healthy river equals a healthy community — and that a center was needed to educate future generations of stewardship, serve as a “cathedral” for river education, and establish a “front door” to the river from the community.
Client/ Owner: San Diego River Park Foundation Rob Hustel, Executive Director P: 619.297.7380 E: rhustel@sandiegoriver.org
RNT designed the Discovery Center as an educational, meeting, and community facility supporting the San Diego River Park Master Plan, and as a model development project for properties adjacent to — or able to impact — the river. The program includes a net-zero-energy 9,000 SF building; an outdoor classroom amphitheater; volunteer staging areas; an interpretive water feature for kids; native landscape restoration; an extension of the San Diego River Trail; and a raised boardwalk and river observation pier. Protected habitat boundaries shaped strategies that let visitors experience the river without impacting it.
Size: 9,000 SF
Occupying less than 20% of its 17-acre site, the project keeps its footprint small so the channel can meander as the master plan intends. Sustainability targets LEED Platinum and net-zero energy through passive solar orientation, thermal mass and thermal chimneys, urban runoff treatment, and high-performance or recycled materials. The public/private center — offering literature, videos, lecture rooms, and a museum on the river’s history — is currently in site development permitting. This project demonstrates RNT’s ability to set an ambitious sustainability benchmark on habitat-constrained urban river sites and reflects the firm’s experience partnering with grassroots nonprofits and public agencies to turn a community vision into a model for responsible development along the corridor.
Completion: Ongoing Cost: $7,000,000 Scope of Services: Programming, Architectural Design Services, Entitlement Processing LEED Goal: Platinum Sustainability Goal: Net-Zero Energy-Use
Botanical Building & Grounds at Balboa San Diego, California
The 11,200 SF Botanical Building — a National Landmark constructed for the 1915 Panama-California Exposition — had been significantly altered by renovations in 1957, 1973, and 1992–2002, leaving it in need of comprehensive restoration. In June 2016, the Balboa Park Conservancy (now Forever Balboa Park) initiated its restoration and enhancement, engaging RNT first to conduct a comprehensive study of visitor experience, programming, and fundraising opportunities, then to produce bridging documents developed to approximately 60% Construction Documents to support a Design-Build procurement for the City of San Diego, and finally to serve as Construction Administration architect — reviewing submittals and safeguarding design intent and preservation guidelines throughout construction.
Client / Owner: City of San Diego Edgar Lozano P: 619.533.6613 E: elozano@sandiego.go
Preservation work was grounded in original 1914 drawings and historic photographs: redwood lath, siding, arched wood windows, steel trusses, and the copperdomed cupola — rebuilt two feet too short in 1957 and corrected — were faithfully reconstructed, while Cross-Section Microscopy Analysis of finish samples established original 1914 paint colors; the restored grounds include a previously removed historic pergola, accessible walks, benches, landscaping, and a north-façade addition housing workshop and event-prep spaces.
Scope of Services: Programming, Architectural Design Services, Historical Preservation & Restoration, Construction Administration/ Observation
Completed on time and on budget, the project repositioned the building as the hub of Balboa Park’s “Garden District” and earned recognition from the California Preservation Foundation, an AIA San Diego Honor Award for Preservation, and the San Diego Architectural Foundation Orchid Award for Historic Preservation — affirming RNT’s cultural and historic sensitivity on a landmark site.
Completion: 2015 Size: 11,200 SF Budget: $8,000,000
Awards: Award of Preservation & Restoration - CA Preservation Foundation Honor Award for Preservation AIA, San Diego Morphosis Award - Retrofit Magazine Orchid Award for Historic Preservation - SDAF Civic Restoration Award - Save Our Heritage Organization
Balboa Park Botanical Building Pergola San Diego, California
The Botanical Building at Balboa Park, constructed for the 1915 Panama-California Exposition and recognized as a National Landmark, is one of San Diego’s most visited sites — yet decades of successive renovations had stripped away original elements, including the historic pergola that once defined its grounds. RNT was engaged by the Balboa Park Conservancy (now Forever Balboa Park) and the City of San Diego to restore and enhance the 11,200 SF building and its surrounding grounds, with reconstruction of the previously removed pergola forming a central element of that effort. Reconstruction was grounded in rigorous historic research — original 1914 drawings and historic photographs guided the reintroduction of original materiality and form, consistent with the broader preservation effort’s commitment to restoring the building to its period of significance. The new pergola structure at the west end simultaneously resolved a longstanding accessibility deficiency: the existing diagonal walkway at the southwest end did not meet ADA path of travel requirements, and RNT’s civil scope encompassed site grading, on-site demolition, hardscape, hydrology calculations, and Division 2 site work specifications to correct it. Accessible walks, benches, and landscaping completed the grounds improvements. The result returns a defining architectural element to one of San Diego’s most beloved civic landmarks while opening it fully to all visitors — a demonstration of RNT’s ability to unite historic sensitivity with technical rigor on a site of national significance.
Client / Owner: Forever Balboa Park Jacqueline Higgins E: jacqueline@balboapark.org Completion: 2026 Size: 1,400 SF Cost: $476,000 Scope of Services: ADA/ Accessibility Improvements, Site Work, Architectural Design Services, Construction Administration/ Observation, Historical Research
Ventura Botanical Gardens Ventura, California
RNT designed an Interim Facility to provide a new formal entry and instructional spaces to support the future growth of the non-profit Ventura Botanical Gardens (VBG). Utilizing readily available shipping containers, the Interim Facility will be set as a series of elevated pavilions connected by a “dock” that will minimize impact to the existing site. This simple box shape, combined with the landscaped trellis connecting the shipping containers, allows the landscaping to stand out from the buildings. The design creates inviting outdoor learning and gathering spaces for special events such as the seasonal plant sale. RNT provided renderings and materials to support VBG with its fund-raising efforts. While the Ventura Botanical Gardens implements its fund-raising activities to achieve the Master Plan, the non-profit required a temporary facility to house daily operations and provide restrooms for staff and visitors. RNT is working with Growthpoint to provide shipping container structures, which can be relocated and repurposed to different location within the site.
Client / Owner: Ventura Botanical Gardens Martha Picciotti, Vice President P: 805.641.3221 E: martha-p@charter.net Completion: 2016 (Design Only) Size: 1,380 SF Cost: $400,000 Scope of Services: Programming, Architectural Design Services, Conceptual Design, Construction Documents
Charmlee Wilderness Park Nature Center Malibu, California
Completed in 2008, the nonprofit Charmlee Wilderness Park Nature Center sits within the Santa Monica Mountains Recreation Area, at the entrance to Charmlee Wilderness Park. RNT and Spurlock Poirier Landscape Architects were selected by the City of Malibu to design the 3,000 SF facility, which was developed as part of a funding grant submittal for the center. The project delivered a master plan that unified the existing site elements and created a series of experiences carrying visitors from the parking area to the trails. Positioned at the starting point of two trail heads leading into the park, the Center became the front door to the wilderness beyond — a portal that orients and welcomes visitors before they head out onto the trail network. Sustainability was integral to the design rather than applied to it. Features included a green/organic roof, photovoltaic panels, recycled materials, and rammed earth construction — a palette that tied the building to its setting while reducing its energy and resource demands, and one well suited to a nature center meant to model the stewardship it teaches. This project demonstrates RNT’s ability to pair site master planning with sustainable building design on protected open-space land, and reflects the firm’s experience supporting municipal and nonprofit clients through grant-funded delivery — shaping a scope and design that could win the funding needed to build it.
Client / Owner: City of Malibu Bob Stallings P: 310.456.2489 Completion: 2008 (Design Only) Size: 3,000 SF Cost: $3,000,000 Scope of Services: Programming, Architectural Design Services
San Dieguito Lagoon Nature Center Los Altos, California
For this conceptual study, RNT led a collaborative design team that included Spurlock Landscape Architects. The design process centered on a three-day community open house workshop, which brought the public and six stakeholder groups — among them the San Dieguito River Valley Conservancy and Friends of the San Dieguito River Valley — directly into the design of the site and the lagoon nature center. The proposed design draws its character from the lagoon itself: passive solar and green building sustainable design principles, maximum use of lagoon views, and a strong connection to the adjacent lagoon and its sensitive environmental areas. Working alongside the design committee and major donors, RNT shaped a scheme that would support income-generating uses while also serving as a research center for wetland-related studies. The first phase, a new amphitheater and shade structure, has opened to the public. A Corten steel frame carries marine-grade, perforated stainless steel shade panels chosen to stand up to the coastal setting, shaped to create a comfortable balance of shade and sunlight throughout the year. Designed for LEED Platinum certification, the project demonstrates RNT’s ability to convert broad public and stakeholder input into a fundable, phased design, and reflects the firm’s experience guiding park agencies from vision study through grant funding assistance to a built first phase.
Client / Owner: San Dieguito River Park Joint Powers Authority Shawna Anderson, Principal Planner P: 858.674.2275 E: shawna@sdrp.org Completion: 2014 Size: 7,400 SF Budget: $500,000 Scope of Services: Master Planning, Architectural Design Services Awards: Urban Solutions Award - AIA San Diego
Rolling Hills Estates Nature Center Rolling Hills Estates, California
Set at the edge of George F Canyon along Palos Verdes Drive, this new 1,940 SF nature center is a modest building with an outsized mission: to protect a beloved canyon, welcome the community, and reflect the understated character of this coastal hillside town. RNT, as lead design architect, replaces an aging repurposed house with a true front door to the canyon.
Client / Owner: City of Rolling Hills Estates Alexa Davis, Assistant City Manager P: 310.377.1577
The single-story building is conceived as a gateway — into the canyon’s trail system and into the City itself, visible from a heavily traveled intersection. A split site plan threads a single unified ramped path between the buildings toward the trail head, so every visitor shares the same arrival experience. Ranch-style agrarian massing, local stone, and warm, durable materials root the building in the area’s heritage while letting the canyon remain the star.
Completion: Est. Early 2027
Inside, one large room serves as both community meeting space and primary exhibit hall, with rolling interpretive exhibits that store away for civic gatherings. An outdoor learning deck shaded by a photovoltaic canopy supports an outdoor classroom for up to 60 people. RNT’s concept vision plan was approved by City Council to proceed into final design for permitting and construction. The project demonstrates RNT’s ability to build consensus among a city, its residents, and stakeholder groups behind a modest, buildable vision, and reflects the firm’s depth in gateway and interpretive facilities for public parks agencies.
Size: 1,940 SF Cost: $1,700,000 Scope of Services: Architectural Design, Bidding, Construction Administration and Observation
UCSD EarthLab
San Diego, California On a vacant four-acre site in San Diego, RNT — working with Estudio Teddy Cruz + Fonna Forman — is transforming neglected ground into an open-air climate action park. A partnership between UC San Diego, San Diego Unified School District, and the nonprofit Groundwork, it rests on a single conviction: that climate education belongs to the communities most exposed to climate risk.
Client / Owner: UC San Diego Unified School District & Groundwork Leslie Reynolds, Executive Director P: 619.543.0430
EarthLab is designed for experiential education and climate justice, serving underserved BIPOC K-12 youth and their families. Rather than a building with exhibits inside it, the UCSD-EarthLab Community Station is the exhibit: landscape-based environments equipped with energy, water, and food learning stations alongside working conservation infrastructure, so the systems being taught are the systems on display. The campus is wrapped by Indigenous Kumeyaay knowledges and environmental practices, framing contemporary climate science within a much older record of stewardship on this land.
Completion: Ongoing
The result is an outdoor environmental design lab — part park, part classroom, part demonstration project — where students test ideas at full scale in the open air. Currently in design, the project demonstrates RNT’s ability to align a research university, a large urban school district, and a community nonprofit around a shared vision, and reflects the firm’s experience translating climate equity goals into places under served communities can use every day.
Size: 4 acres Scope of Services: Site Master Plan, Architectural Design
California Citrus State Park Riverside, California
At California Citrus State Historic Park in Riverside, RNT is designing a multi-building and site improvement initiative that expands what the park can offer its visitors: a better arrival and interpretive experience, improved accessibility, and real event capability across the grounds.
Client / Owner: California State Parks
Rooted in celebrating California’s rich citrus heritage, the project turns a historic agricultural landscape into an engaging educational destination.
Size: 16,700 SF
Three buildings carry the program. The Grove House, a new venue of approximately 11,200 square feet, supports gatherings, educational programming, and community events. Two interpretive facilities complement it: a 2,600-square-foot Bunkhouse classroom exhibit and a 2,900-square-foot Packing House exhibit, both designed to deliver immersive, historically informed learning experiences. Together, these buildings reinforce the park’s mission to preserve and interpret the legacy of the citrus industry . Currently in design as Park Development Phase 2, the project demonstrates RNT’s ability to balance interpretation, accessibility, and revenue-generating event use on a historic state park site, and reflects a long working relationship with California State Parks that began in 2001 under an as-needed design services program.
Completion: Ongoing
San Diego l Ventura l San Luis Obispo l www.rntarchitects.com