An industry-partnered studio run in parallel with Landscape Architecture
Tutor: Claire Scorpo Tuesday 9:30 - 1:30
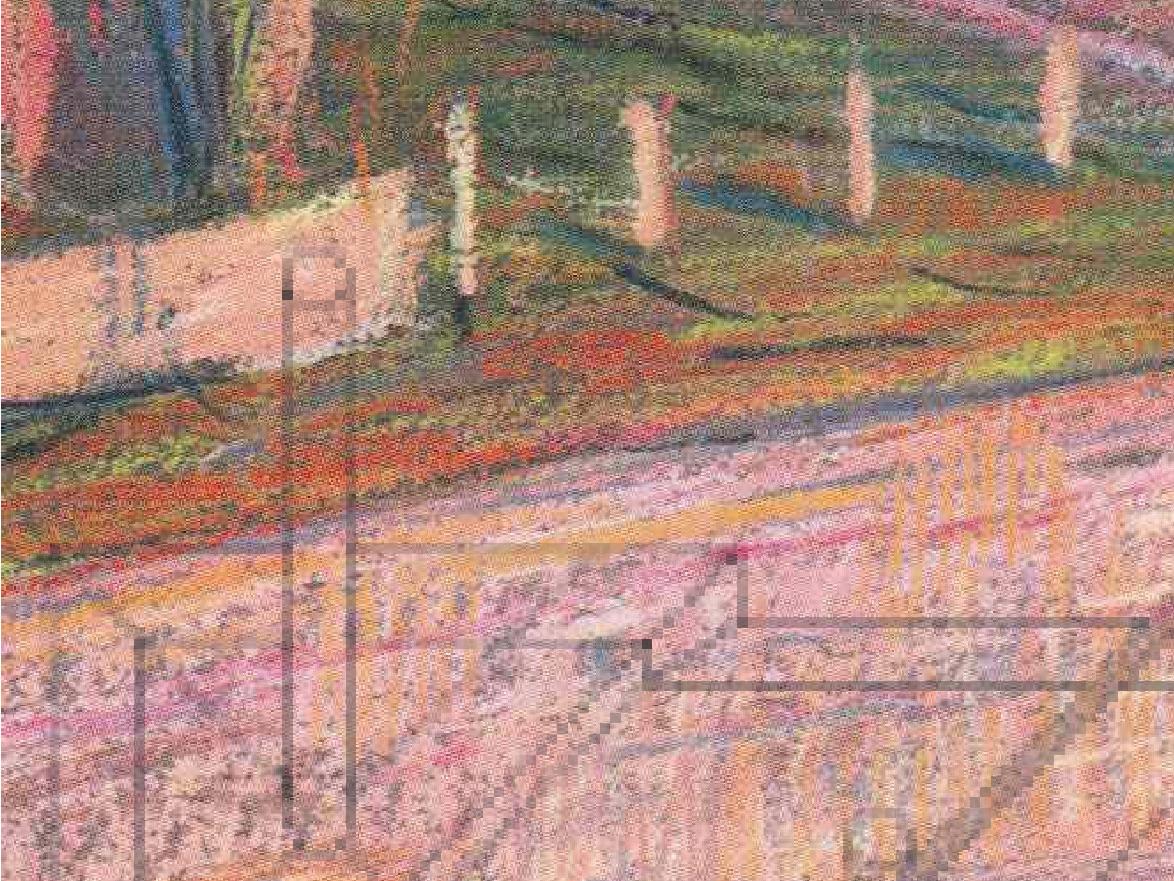
At the city’s edge, housing is often reduced to questions of yield, lot size and delivery. Yet the growth corridor is also a landscape of earth and sky, shaped by weather, soil, water, other species, cultural practices and the deeper question of how human life might dwell. Housing on the Edge treats the suburban fringe as a complex terrain in which housing, landscape and urban systems must be designed together.
Based in Clyde North, this industry-partnered Masters studio will run alongside a Masters of Landscape Architecture studio led by Jocelyn Chiew. The landscape studio will develop broader master plan propositions for the site, while the architecture studio will develop propositional housing typologies that question, test and reframe density. The two studios will work in close exchange, allowing landscape systems, neighbourhood structure and housing models to inform one another.
The studio is connected to a broader research and industry network, bringing together local council, development partners and RMIT researchers working across housing, landscape, planning, construction, policy and lived experience. This provides students with a live context for design speculation, where proposals can be tested against the real pressures shaping Melbourne’s growth areas.
Conceptually, the studio will work through Heidegger’s quaternity (earth | sky | mortal | divine) as a framework for thinking through ground, climate, habitation, ritual, ecology and collective life.
A full-day site visit to Clyde North will take place on 19 or 21 August, with details to be confirmed. This studio runs in parallel with the elective Life in the Greenfield.
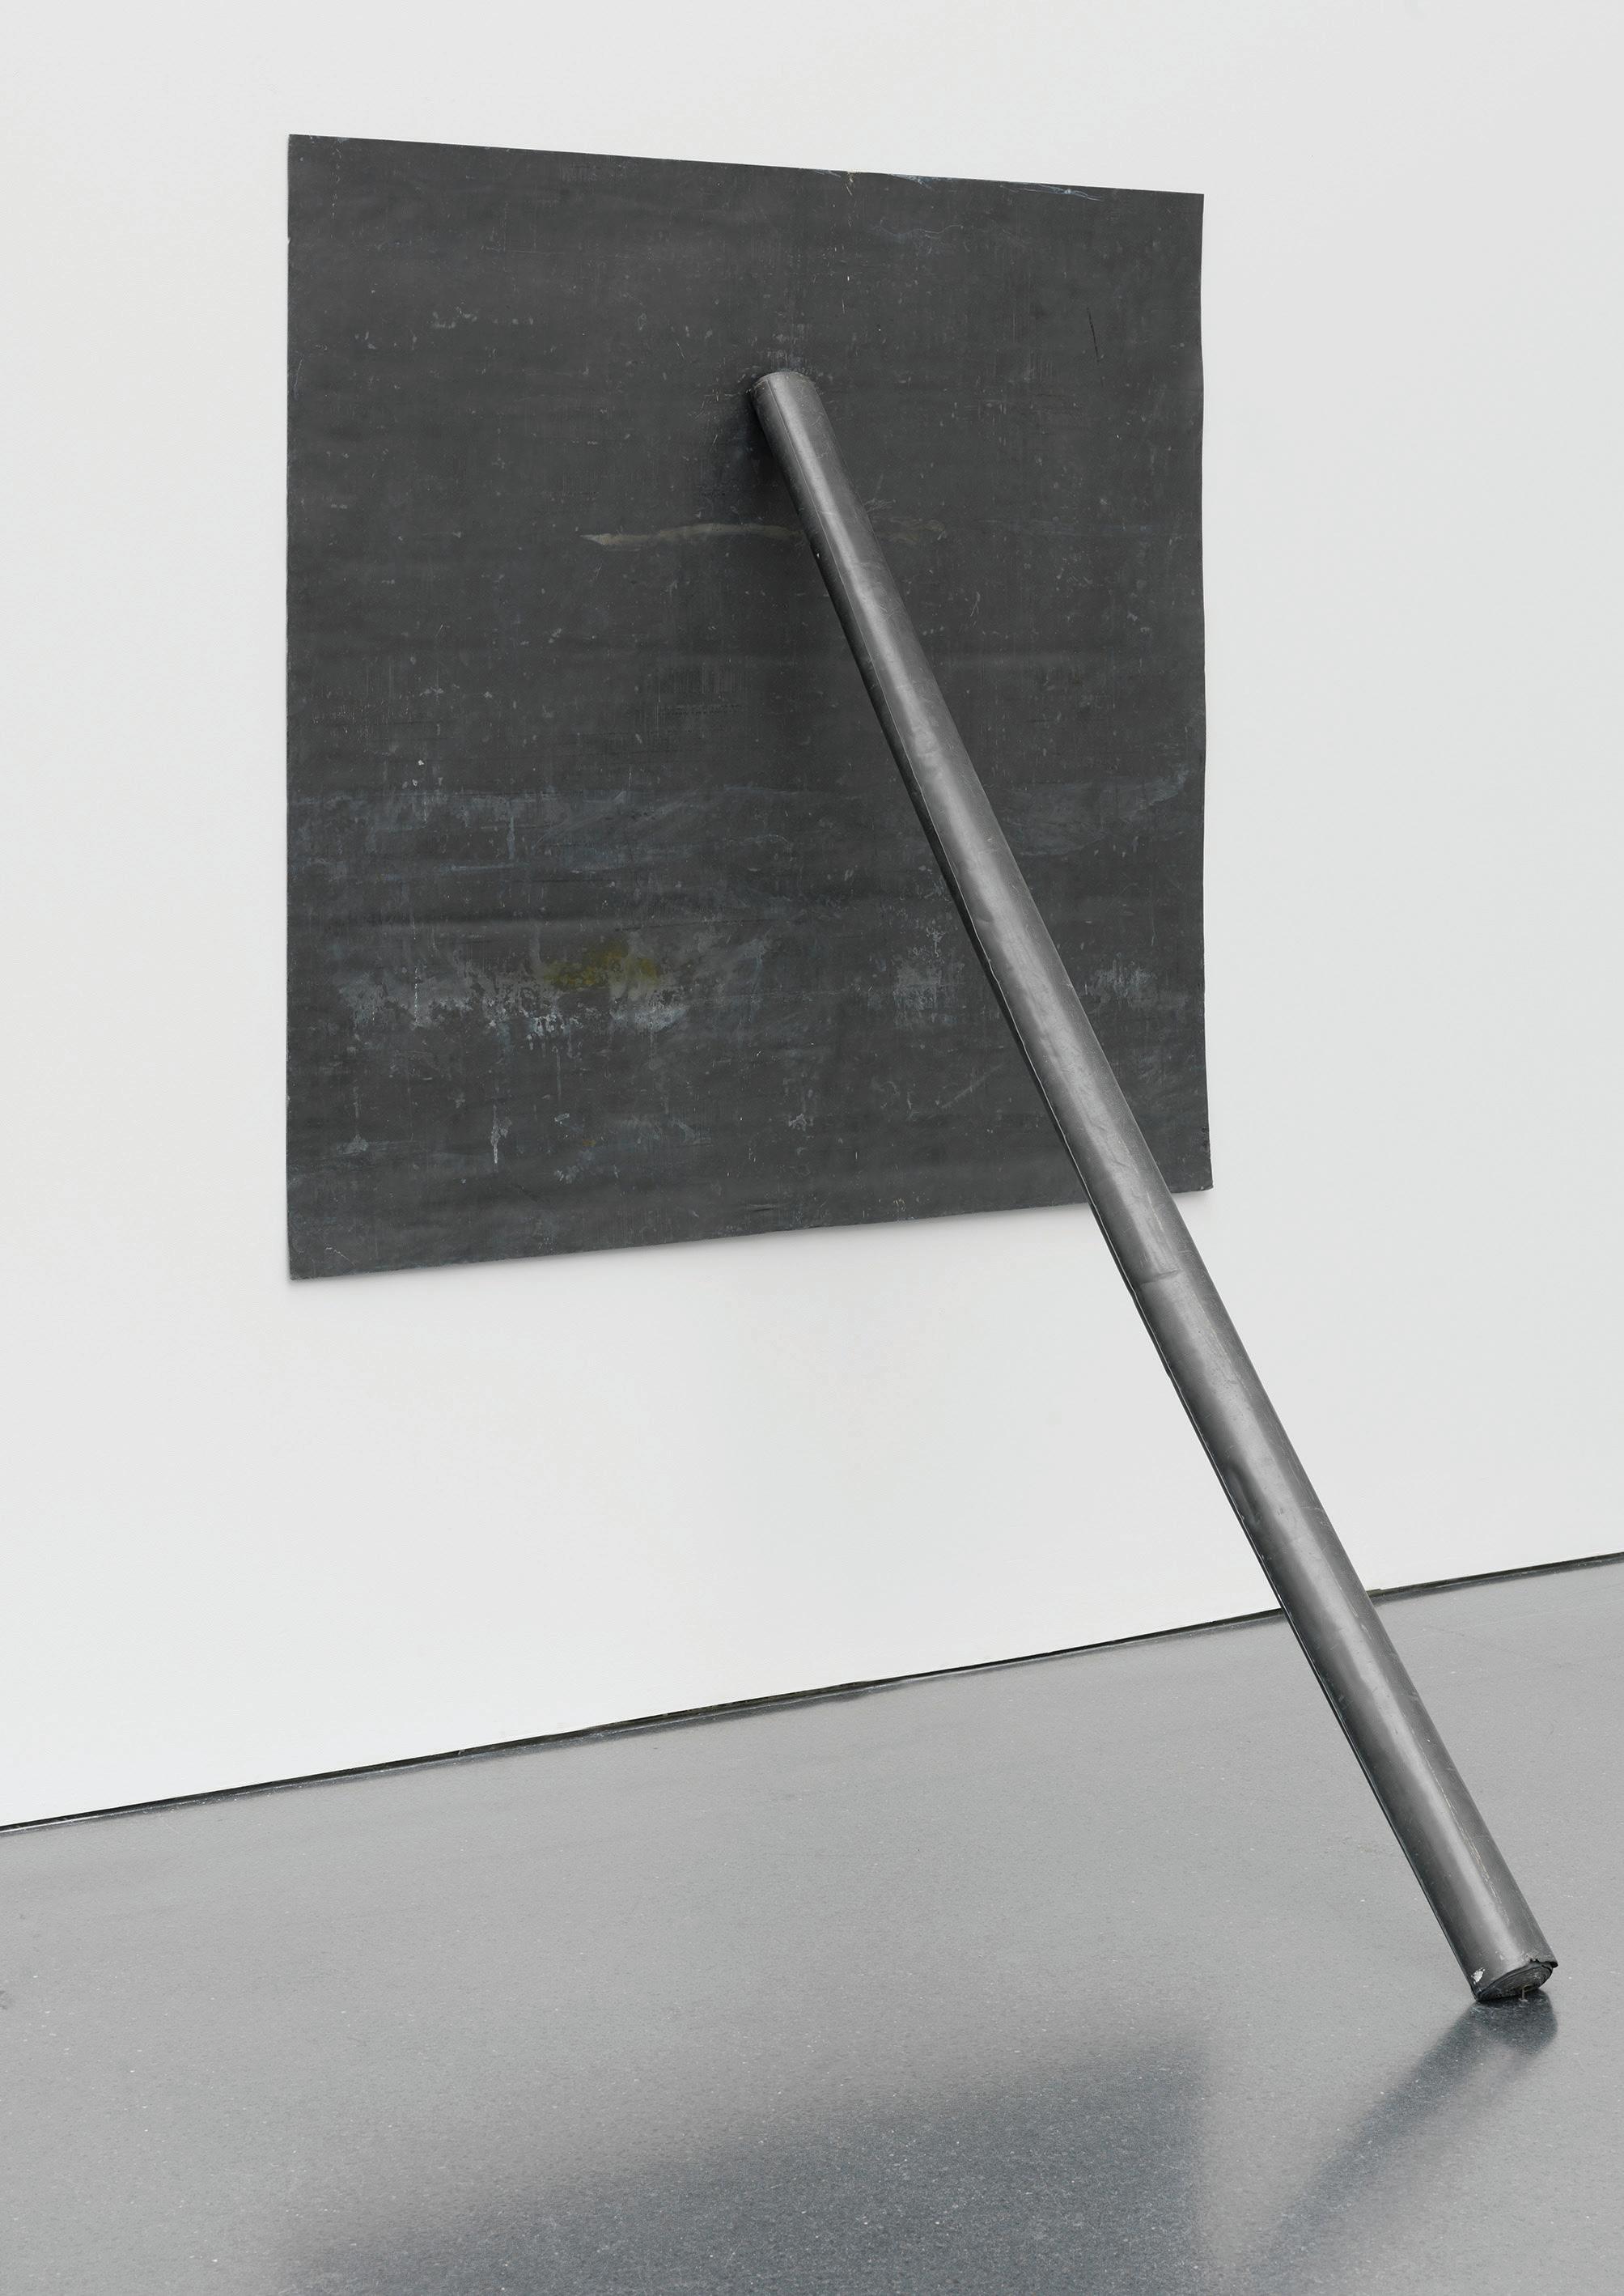
The intent of the studio is to reimagine the relationship we have with the subject of architecture and to recognize our capacity to change it. As Derrida would say: change in form, change of the form, with all that that implies.
The idea of agents, or instruments, is founded on some prior knowledge and agreement about cause and effect, or how we came to be at this moment in time and what might now be done.
The project involves careful study of the township of Sunbury and the design of medium-density small-scaled housing. The theoretical framework will be philosophical and analytical, referencing both existentialism and material focused on the metrics of a successful neighborhood. The process will be to read and research, document and understand the context, and design projects that acknowledge the system that they contribute to and the ideas that underpin them. Weekly projects will take us from careful observation of place through the design of sitespecific interventions to the design of a housing project that will be detailed in reports, drawings and models to understand its use of resources in construction and use and its potential for a positive effect on the site and its neighbourhood.
Practice-based studio led by:
Simon Robinson - Director, OFFICE
Thomas Muratore
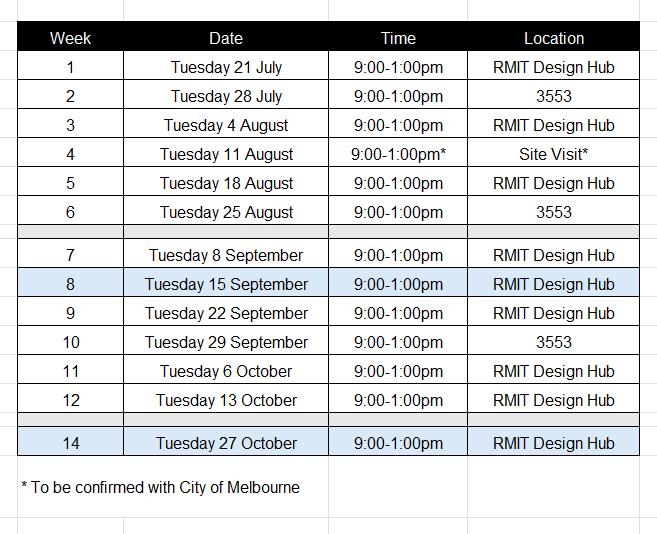
Schedule
Agenda
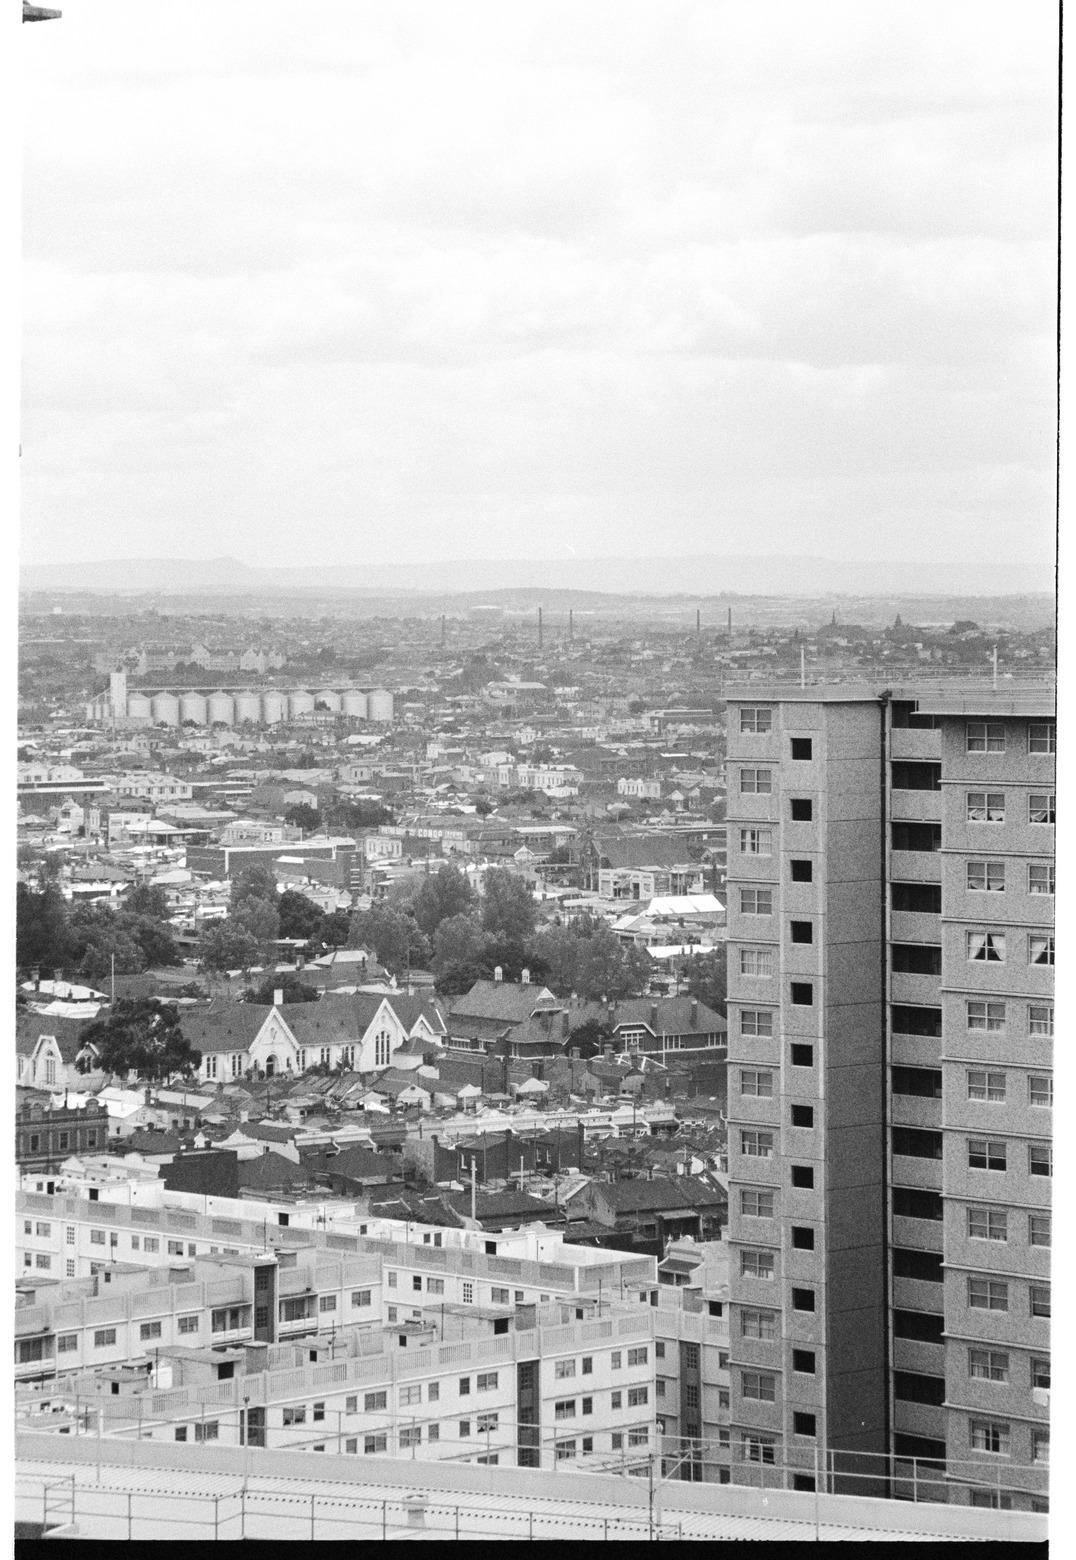
This studio will investigate alternative forms of estate renewal to achieve social and environmental benefit. With the recent demolition announcement all 44 high-rise towers, we will question and examine the architect’s role in advocating and intervening in a more transparent and equitable way.
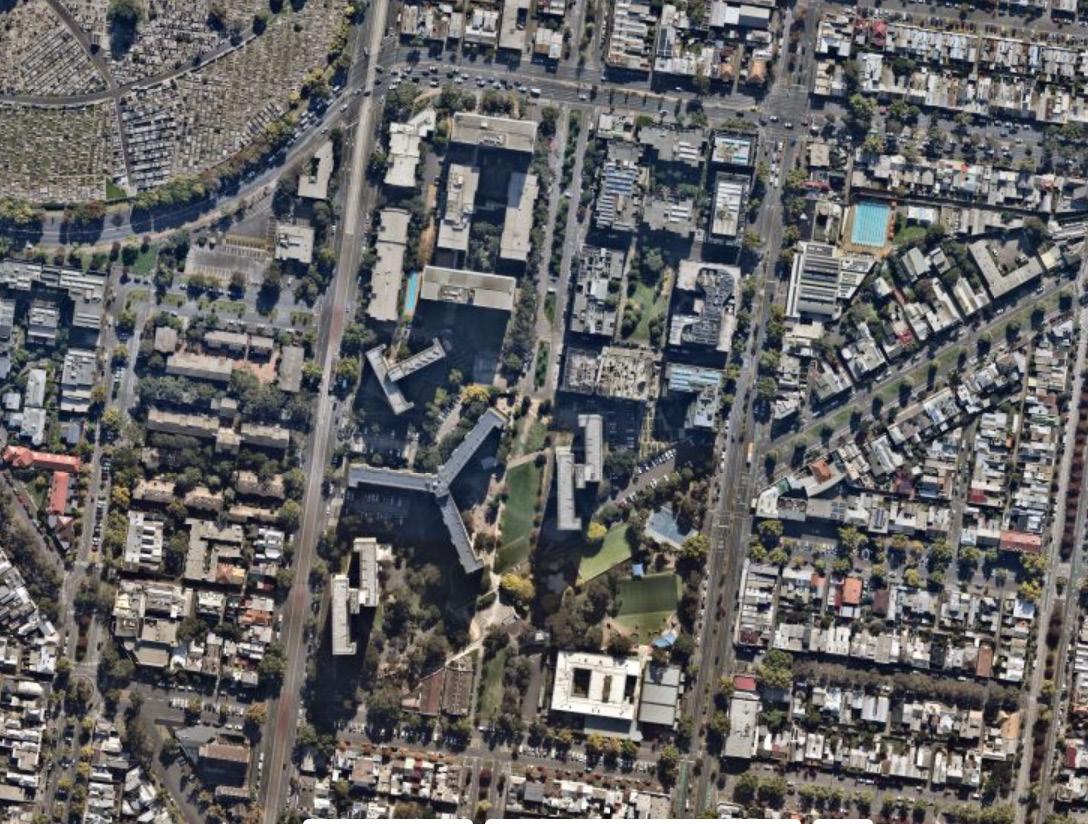
Situated within the current political environment, the aim of the studio is to explore forms of estate renewal. Drawing on international and local case studies, the students will develop a suite of approaches to renewal and infill, which will be tested and applied to the Carlton Housing Estate in the City of Melbourne.
Studio
The studio will focus on the four 12-storey towers earmarked for demolition. Looking at the block as a whole, students will develop and implement strategies for refurbishment and densification while considering the sequence of work to avoid displacing residents. The individual project briefs will be informed by site exploration, resident surveys and precedent studies.
Details
The studio will run between RMIT Design Hub and 3553, a project space in Collingwood.
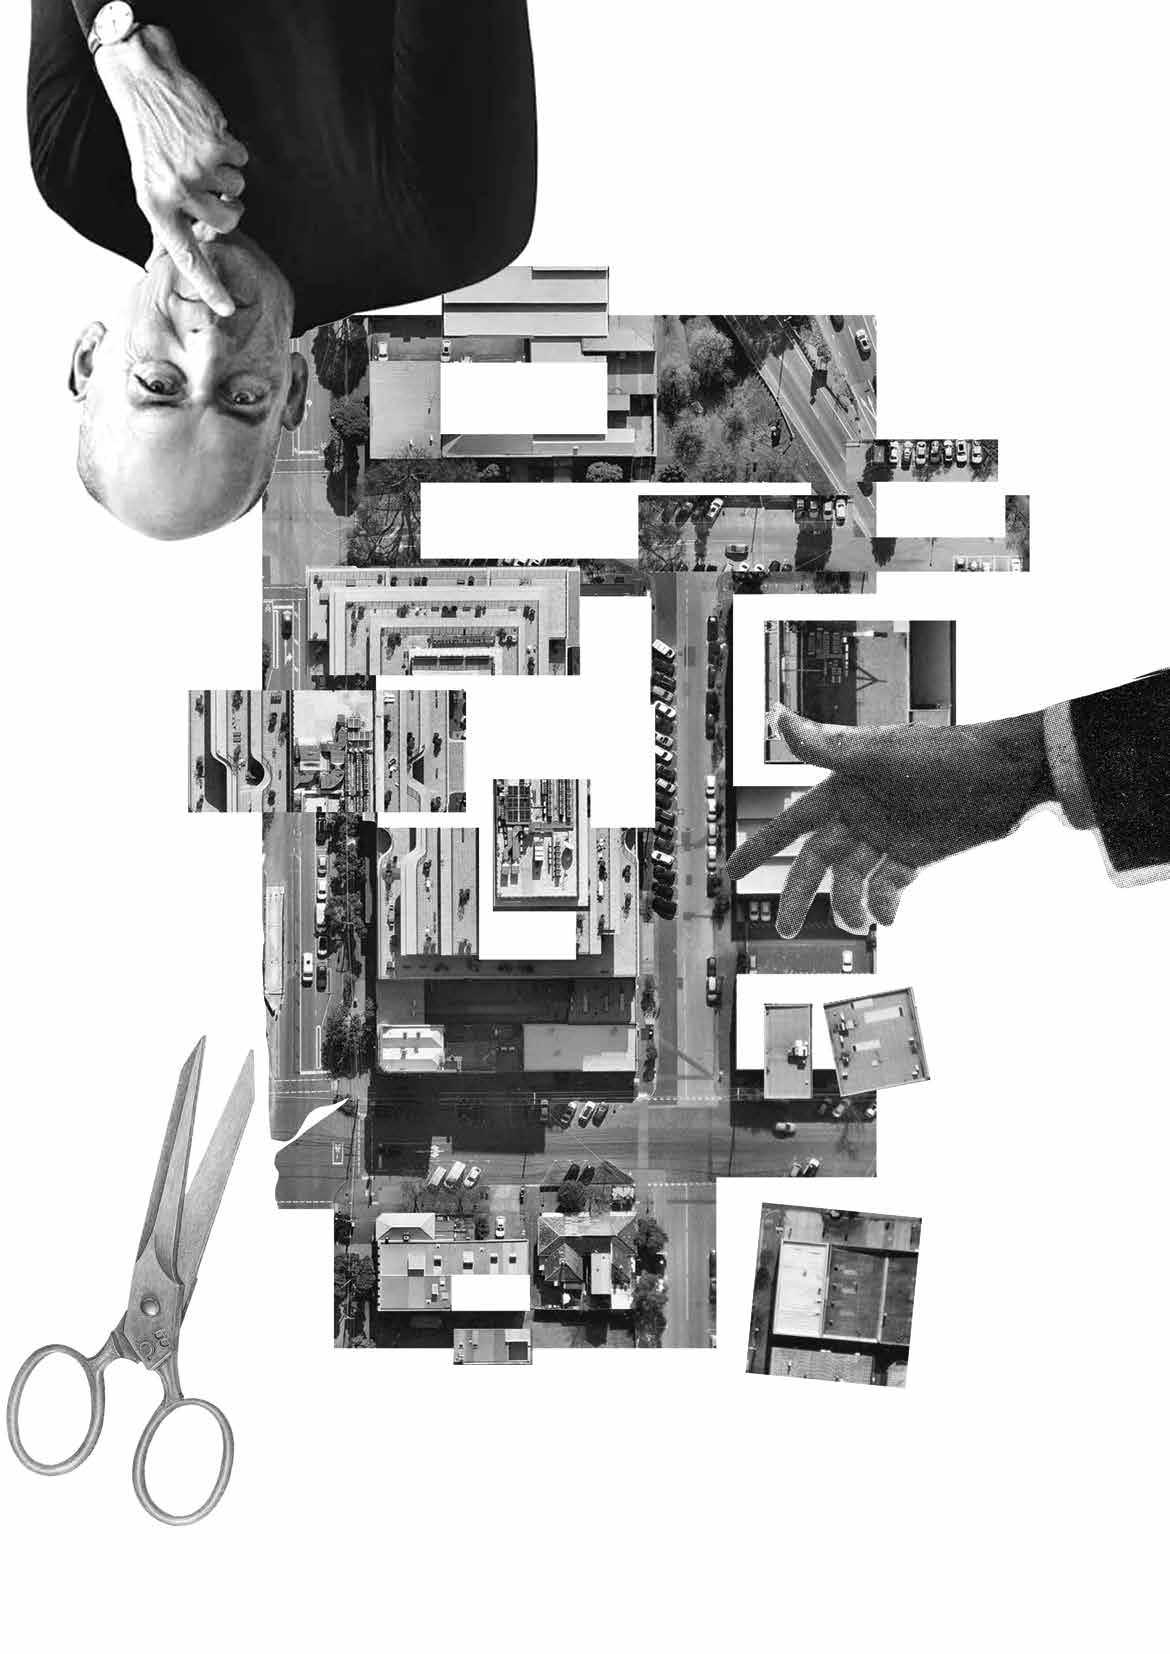
Bigness has become an urban problem. From large-scale urban developments to oversized housing and office complexes shaped by the logic of bigness. It has turned into a cultural disease-big house to big suv to big burgers. The studio is a counter-design act of tackling bigness with smallness. What is the bigness of the city and how can we redesign it through smallness? It's about exploring the architectural and urban potential of micro thinking from small object to urban precinct scale.
The studio will start with an investigation through rigorous observation and detailed drawings with the intentions to understand ‘what forms a city in real?’. It is a scale comparison between big and small and understanding the relationship between urban objects, building and structure with possible question- Can we curate the essence of the city through micro-thinking? What can be reduced, condensed, fragmented ,merged , assembled, reassembled or hybridized to tackle bigness? Can we rethink cities through miniature or micro versions of existing typologies?
Breaking Bigness advocates for a design culture of tightness, specificity, and micro-thinking. Through design strategies of layering, hybridisation, assemblage, and detail, students will explore how small interventions can generate broader urban impact. How can smallness become a design methodology for redesigning cities? What new forms, relationships, and urban cultures emerge when micro-thinking is scaled up to reshape the city?

SEM 02 2026 TUESDAYS 6-10PM
AGENDA
This studio investigates how architecture can affect social, cultural, and political change. Using the design of a Centre for Contemporary Art & Community Architecture as a vehicle to form positions on a mode of practice, students will learn to respond in the capacity of an architect to the predominantly non-architectural world that we live in, by creating spaces that hold power to influence positive change, where change is curated by space.
THEMES
Place, Culture, Identity
STUDIO LEADER
Steven Chu, Architect Founder & Creative Director
Artefact Architects
MODES
Inquiry-based Tenet Learning Plato’s Theory of Forms Physical Model Making Socratic Method of Discourse Drawing, Reading, Writing Individual & Groupwork
Tuesday evenings, 6-10 pm
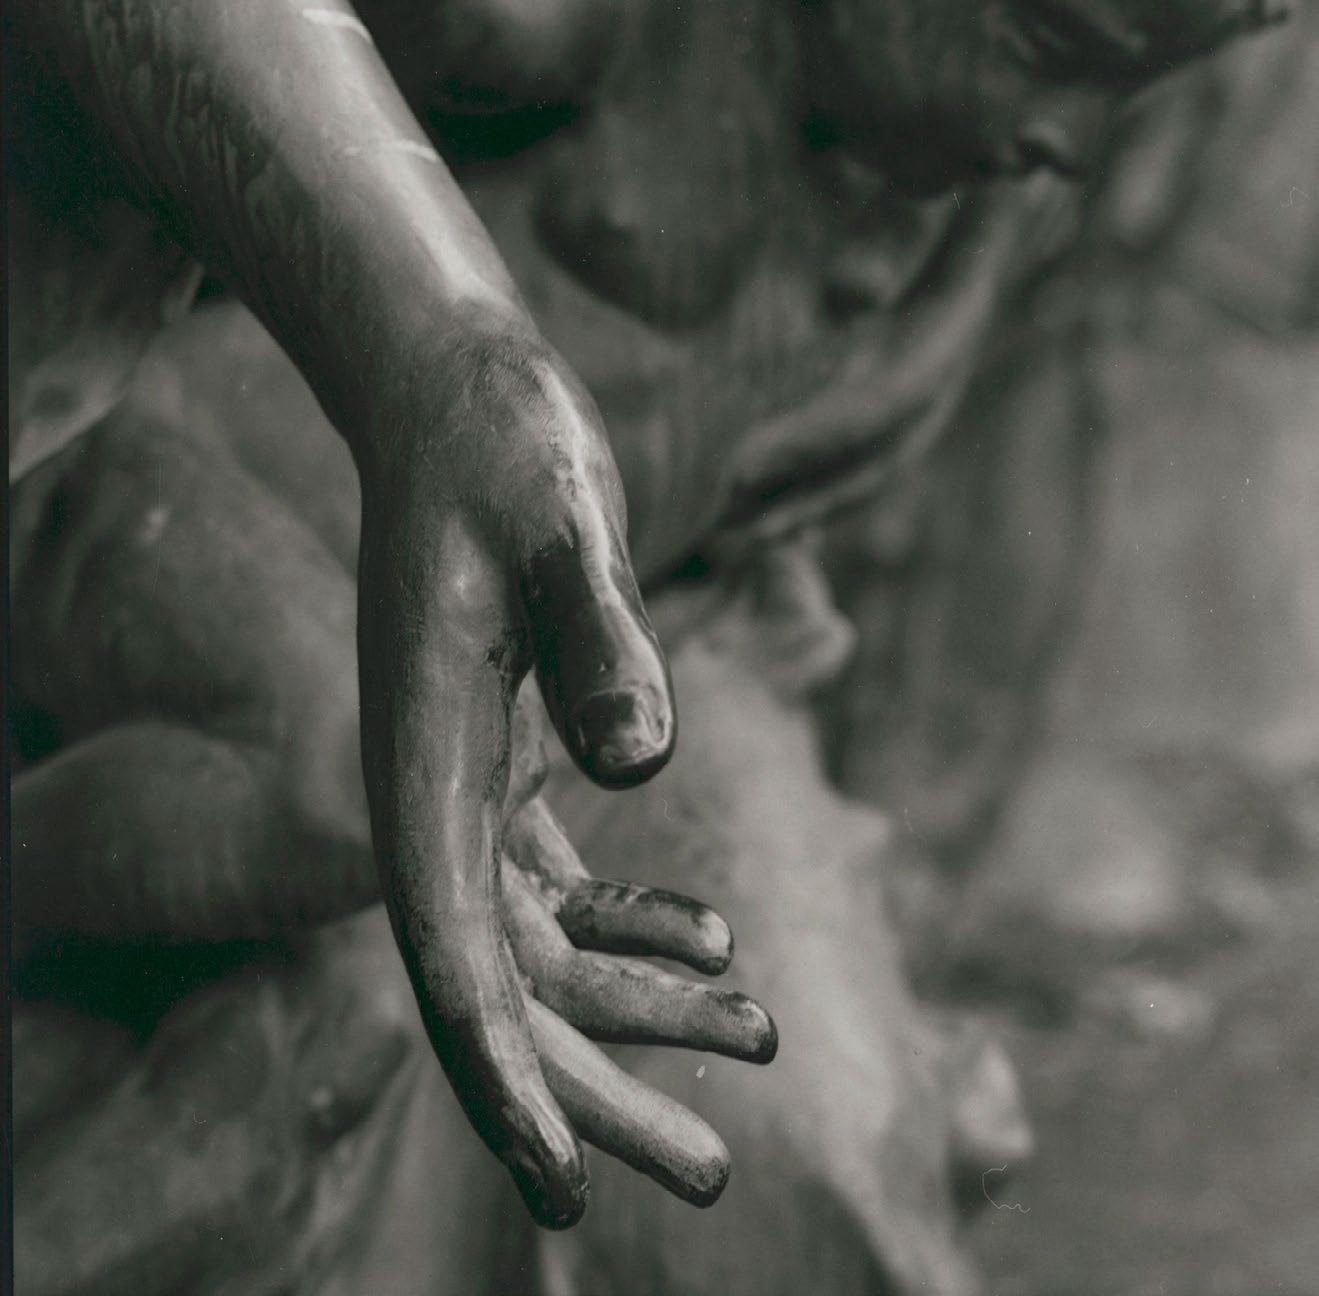
What came first…the pick axe or the plan? The historical development of Ballarat could suggest either. Does it matter?
Is a part from the whole discernible alone? What is the whole if the parts remain apart? Where does Ballarat stand?
A city that once rivalled Melbourne, now rests as a relic of the prospecting it once flourished in; the urban condition, testament to the rush that engulfed a region.
Prospectus II will attempt to measure the affects of prospect and it’s outcomes on the historical and contemporary condition of Ballarat. Revealing the difficult layers that have led to it’s current position.
IIBy recording the indelible mark that prospecting has left on Ballarat, the studio will consider how these observations could influence contemporary architectural outcomes of a future rush. The studios use of context as a rich topographical, cultural and material resource, will inform a series of speculative projects across the city. Students will question the identity, social perception and cultural value of built form.
The semester will begin with a site visit followed by early design exercises. Precedents and readings will be provided and discussed regularly. Architectural outcomes will be represented across scales - from the room to the territory.
Prospectus II: Tuesday evenings, 6-10pm.
Studio Leaders: Jarrod Malbon & Toby McElwaine
Accretion Disk seeks the architectural value of techniques that are stochastic and improvisational, in both digital and corporeal modes. Students will be given a weekly list of films, poems, paintings, and essays. These are read and misread to generate a peculiar cultural milieu, and are mined for their formal value. This milieu is projective, providing the impetus for the generation of concepts. Objects and images already carrying cultural and formal weight — film stills, architectural fragments, found objects — are subjected to operations that force unexpected adjacencies. The studio draws on Serra’s verb list as a model: to roll, to fold, to crease, to smear, to tear. Operations are applied to the point of saturation, or beyond, and are then pulled back from the brink, occupying a weird or eerie (unheimlich) threshold. Work in the studio is to live in an archival box: models (to be disassembled and reassembled as needed) drawings, maquettes, and distortions accumulate across the semester as a material record of the studio’s improvisational logic. Post-digital techniques are employed where they generate surprise rather than rehearsed outcomes. Precedents include Rochelle Goldberg, Michael Webb, Zoe Sofia, and Bi Gan. The studio is interested in Freud’s readings of Rome — terrified of all the layers hidden under the surface, at the same time present and absent, visible and invisible. The site is Swan Island Military Complex — unvisitable (due to matters of national security), read only from above, holding in its berms and powder magazines a latent radical potential.
Bryn Murrell
Wednesdays @ 6
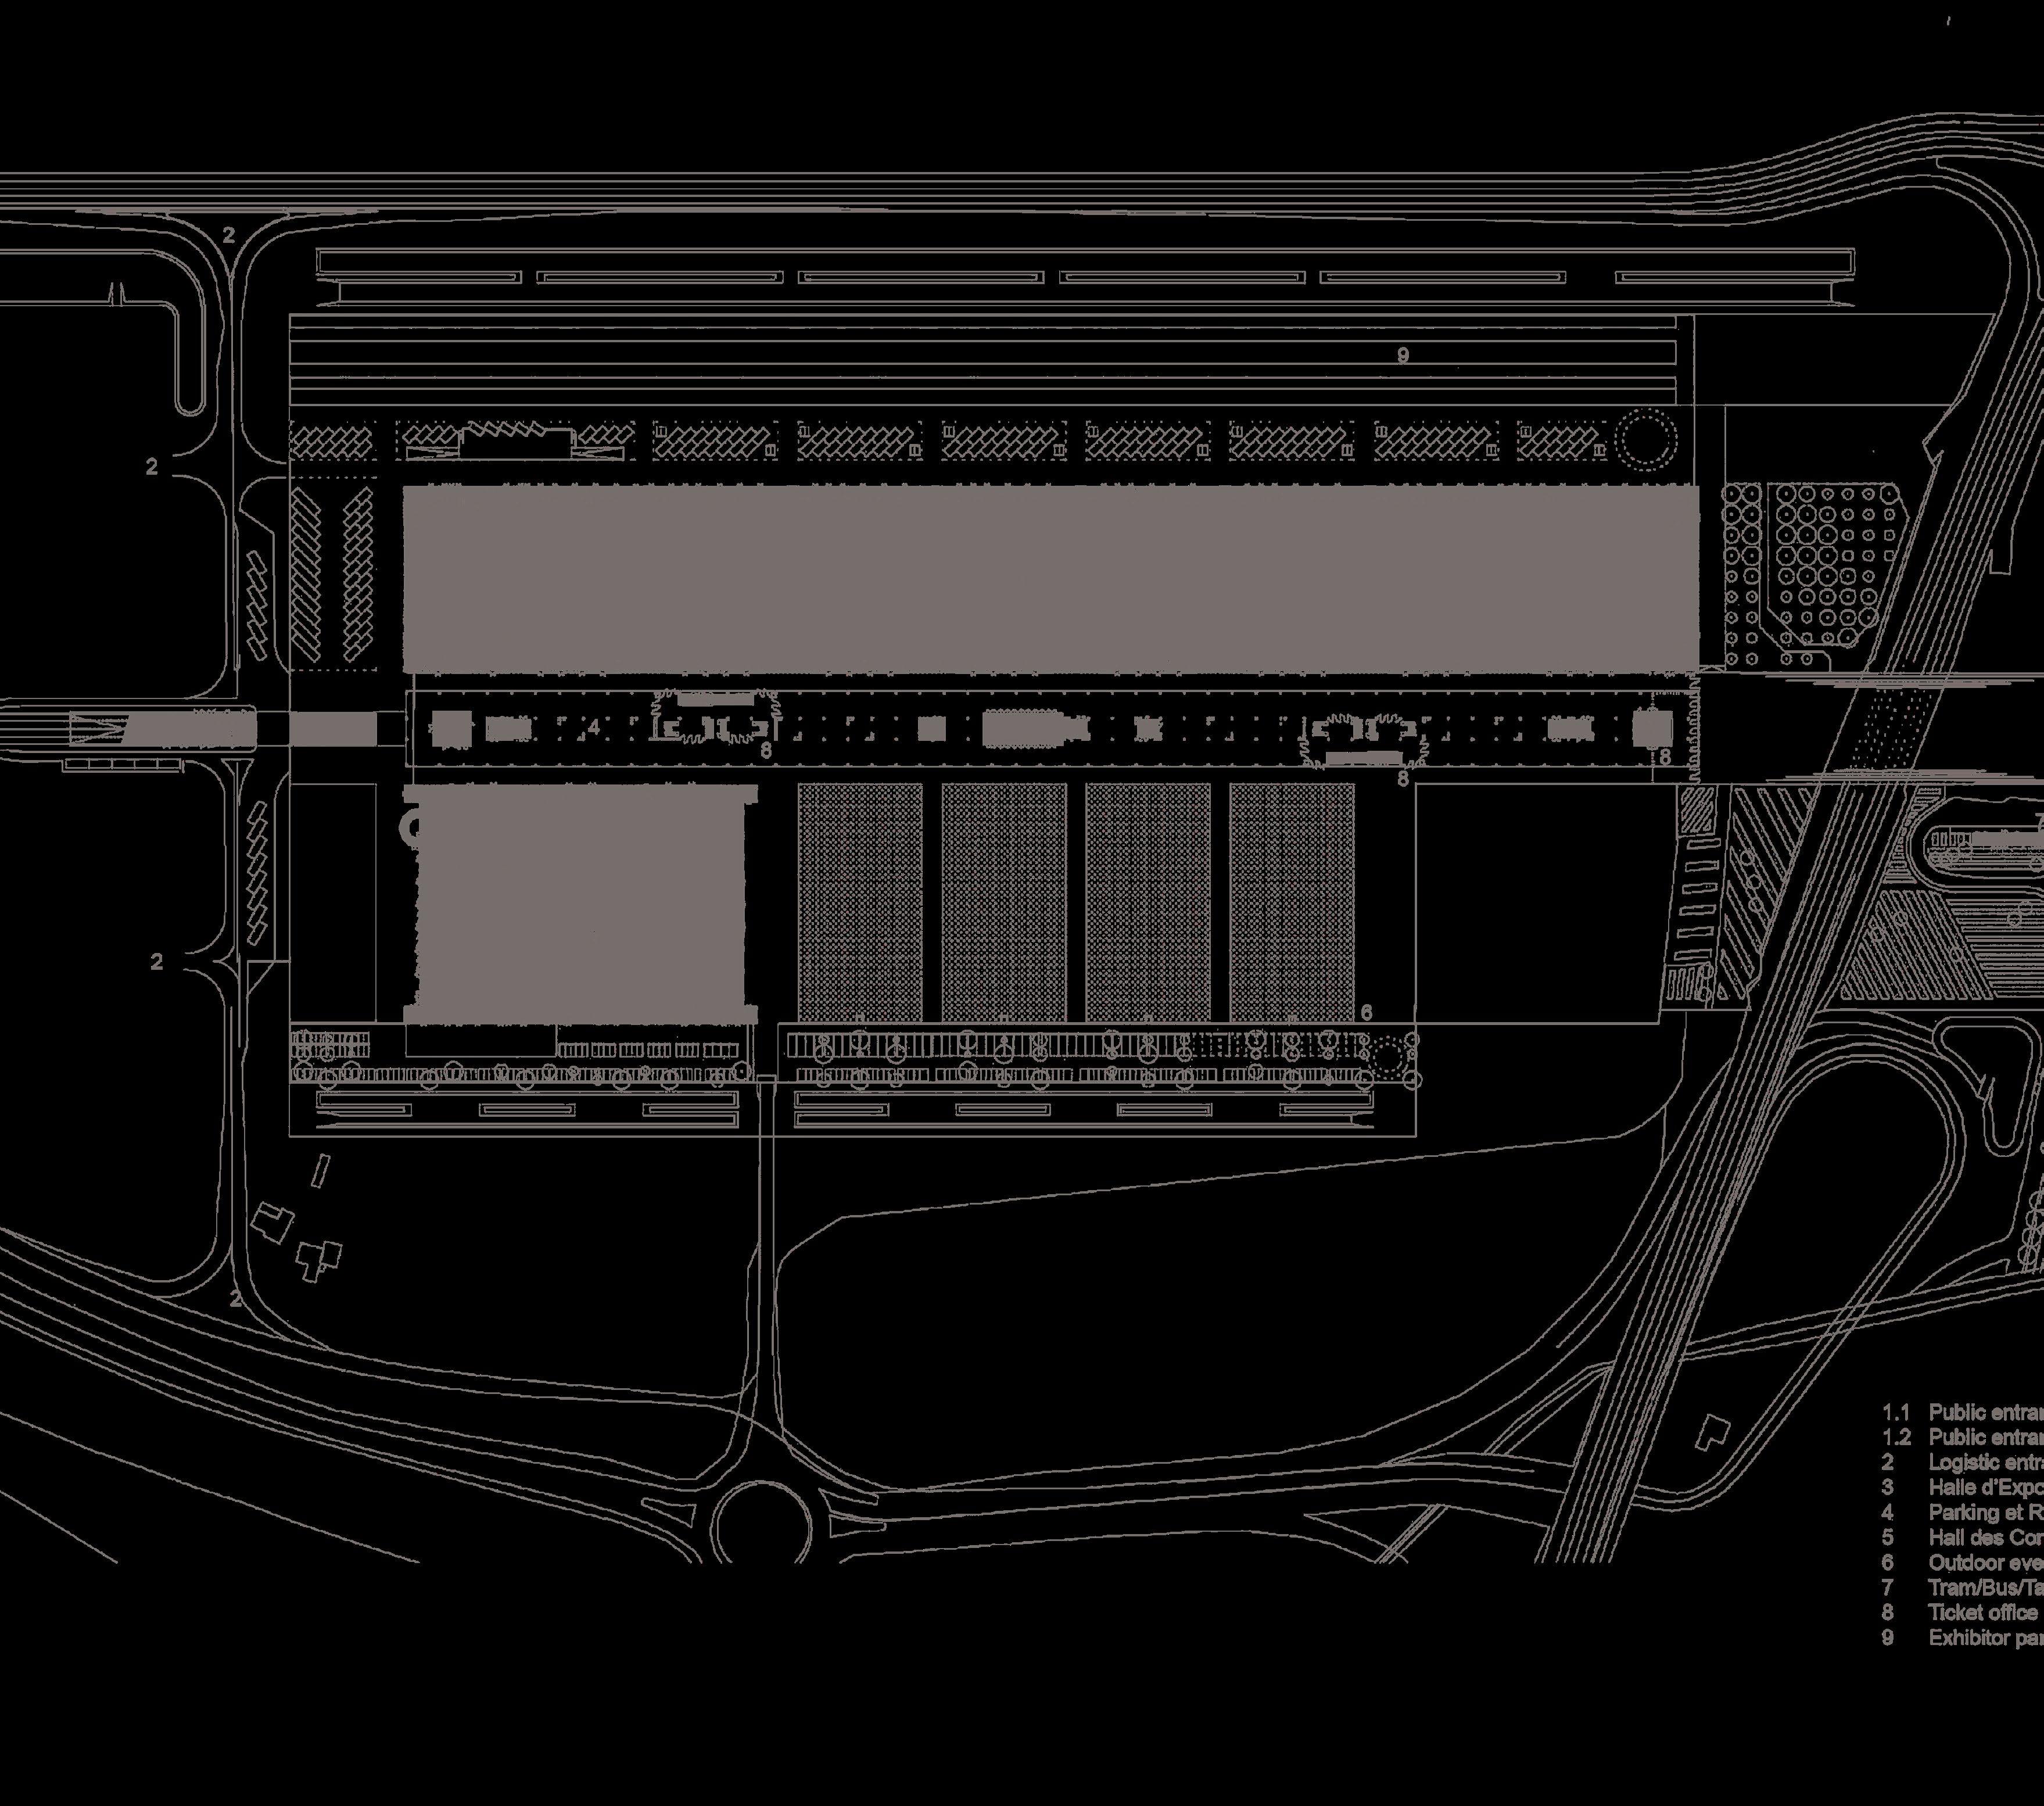

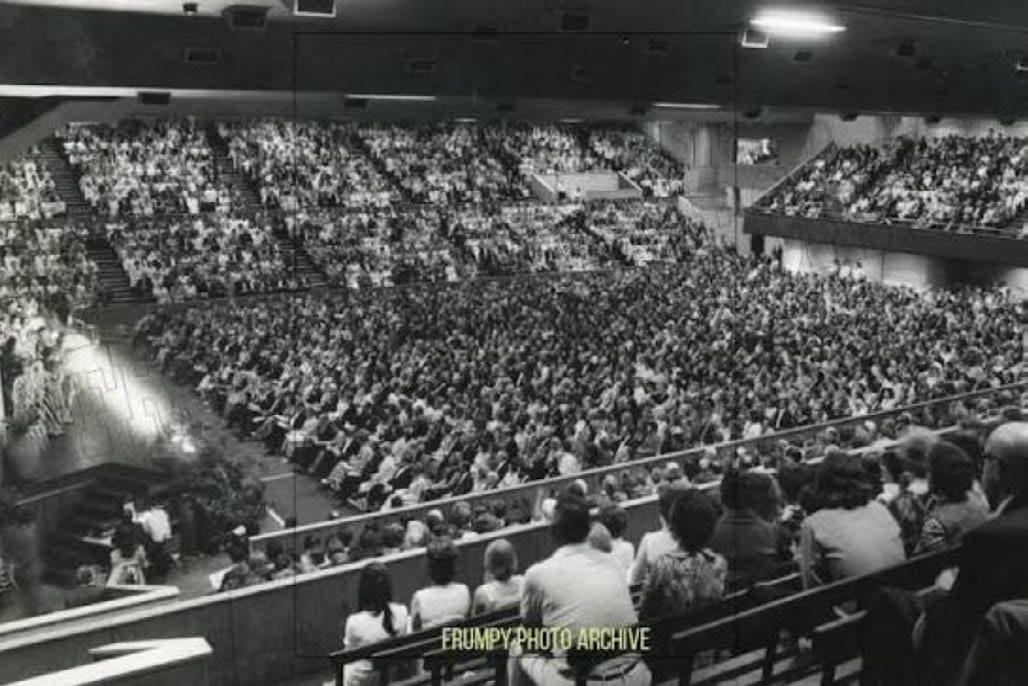
In December 2025 the Victorian Parliament recommended a Citizens Assembly as a path to reforming its own Upper House: residents drawn by lot, briefed, and asked to reach workable agreement on shared issues. There is currently no appropriate venue to host this process.
This studio operates in search of a local realist canon; attuned strategies for the design of an architecture that occupies a register of the everyday. We re-enchant this lineage through a parallel study of the history of built perceptual phenomenology. Students will emerge from the semester with a multimodal toolkit that enables meaningful engagement with the ideas of mood, temporality and a non-rhetorical immediacy.
Working in pairs - a shed for 150 citizens and 1000 witnesses is the first half’s brief. Switching partners, students will then inherit another’s building to stage and alter in service of an independently conceived state festival. Two week blocks will be framed as decision points with a repeated operation; find the purest expression of a local stereotype and transmute it into high architecture through a given archetype. The first half is focussed on the physicality of the thing, it’s ability to belong - the second is driven by a desire to estrange, to unsettle and to reclaim.
Like Sullivan’s Banks we will read as a set. Sites will be drawn from land allocated to data centres - on the fringe of an exurb, at the greatest remove from political agency and on the frontline of climate breakdown. Seven cities, seven bioregions, seven possible catastrophes.
We believe in Tony Smith’s revelation on the New Jersey Turnpike, and we’re invested in understanding what this means for the articulation of a haunted civic architecture.
Students build fluency in twin registers; solid/ immediate and changing/temporal. This dual methodology will be cultivated through biweekly tasks where in the first week, students produce a pinup (Active Archive) and in the second a presentation (Short Film). We will be using Claude & Runchat AI to ideate, animate and synthesise diverse inputs. Walking will be taught as a critical practice, watching films will become deliberate enterprise.
The two halves of the semester serve each line of inquiry, physical then temporal. Within these tasks choices will be governed by a tripolar model. A ballot will be taken at the start of each task and students encouraged drift towards poles; Object, System or Field.
You will establish a position on your relationship to the whole, moving closer each task towards workable agreement.
Exurban Assembly Hall
Key themes:
- Realism
- Perceptual Phenomenology
- Civic Architecture
W1-W14 Tuesday 6pm
$ Runchat/Claude
Metro Site Visits Only
Rotating Pairs & Independent



led by Dr Christine Phillips, Sarita Mistry & N’arwee’t Professor Carolyn Briggs am

Tuesdays 9.30am-1.30pm

This design studio explores the role of architecture as a medium for engaging with Indigenous knowledge, Country, cultural narratives and ecological systems within the contemporary city. Through speculative design research, the studio investigates how architects can respectfully work with Indigenous knowledge holders to produce civic architecture that responds to the layered histories of a colonised landscape while imagining a more inclusive shared future grounded in place.
Situated within the urban context the Yulikit Willam Reserve in Elwood, the project examines First Peoples understandings of Country as a framework for design, challenging conventional architectural approaches to site, place, and landscape. The studio investigates the opportunities and constraints of designing a cultural & education centre on a colonised landscape, exploring how the site’s cultural significance, historical narratives, and civic identity can inform architectural form, program, and public space. By considering the enduring connection of the Boon wurrung people to Country, the studio positions architecture as a catalyst for cultural recognition, reconciliation, and civic engagement, proposing design outcomes that contribute to a richer and more inclusive public realm.
RMIT Architecture & Urban Design · Master of Architecture Design Studio · Semester 2, 2026
Wednesday Evening 6pm-10pm
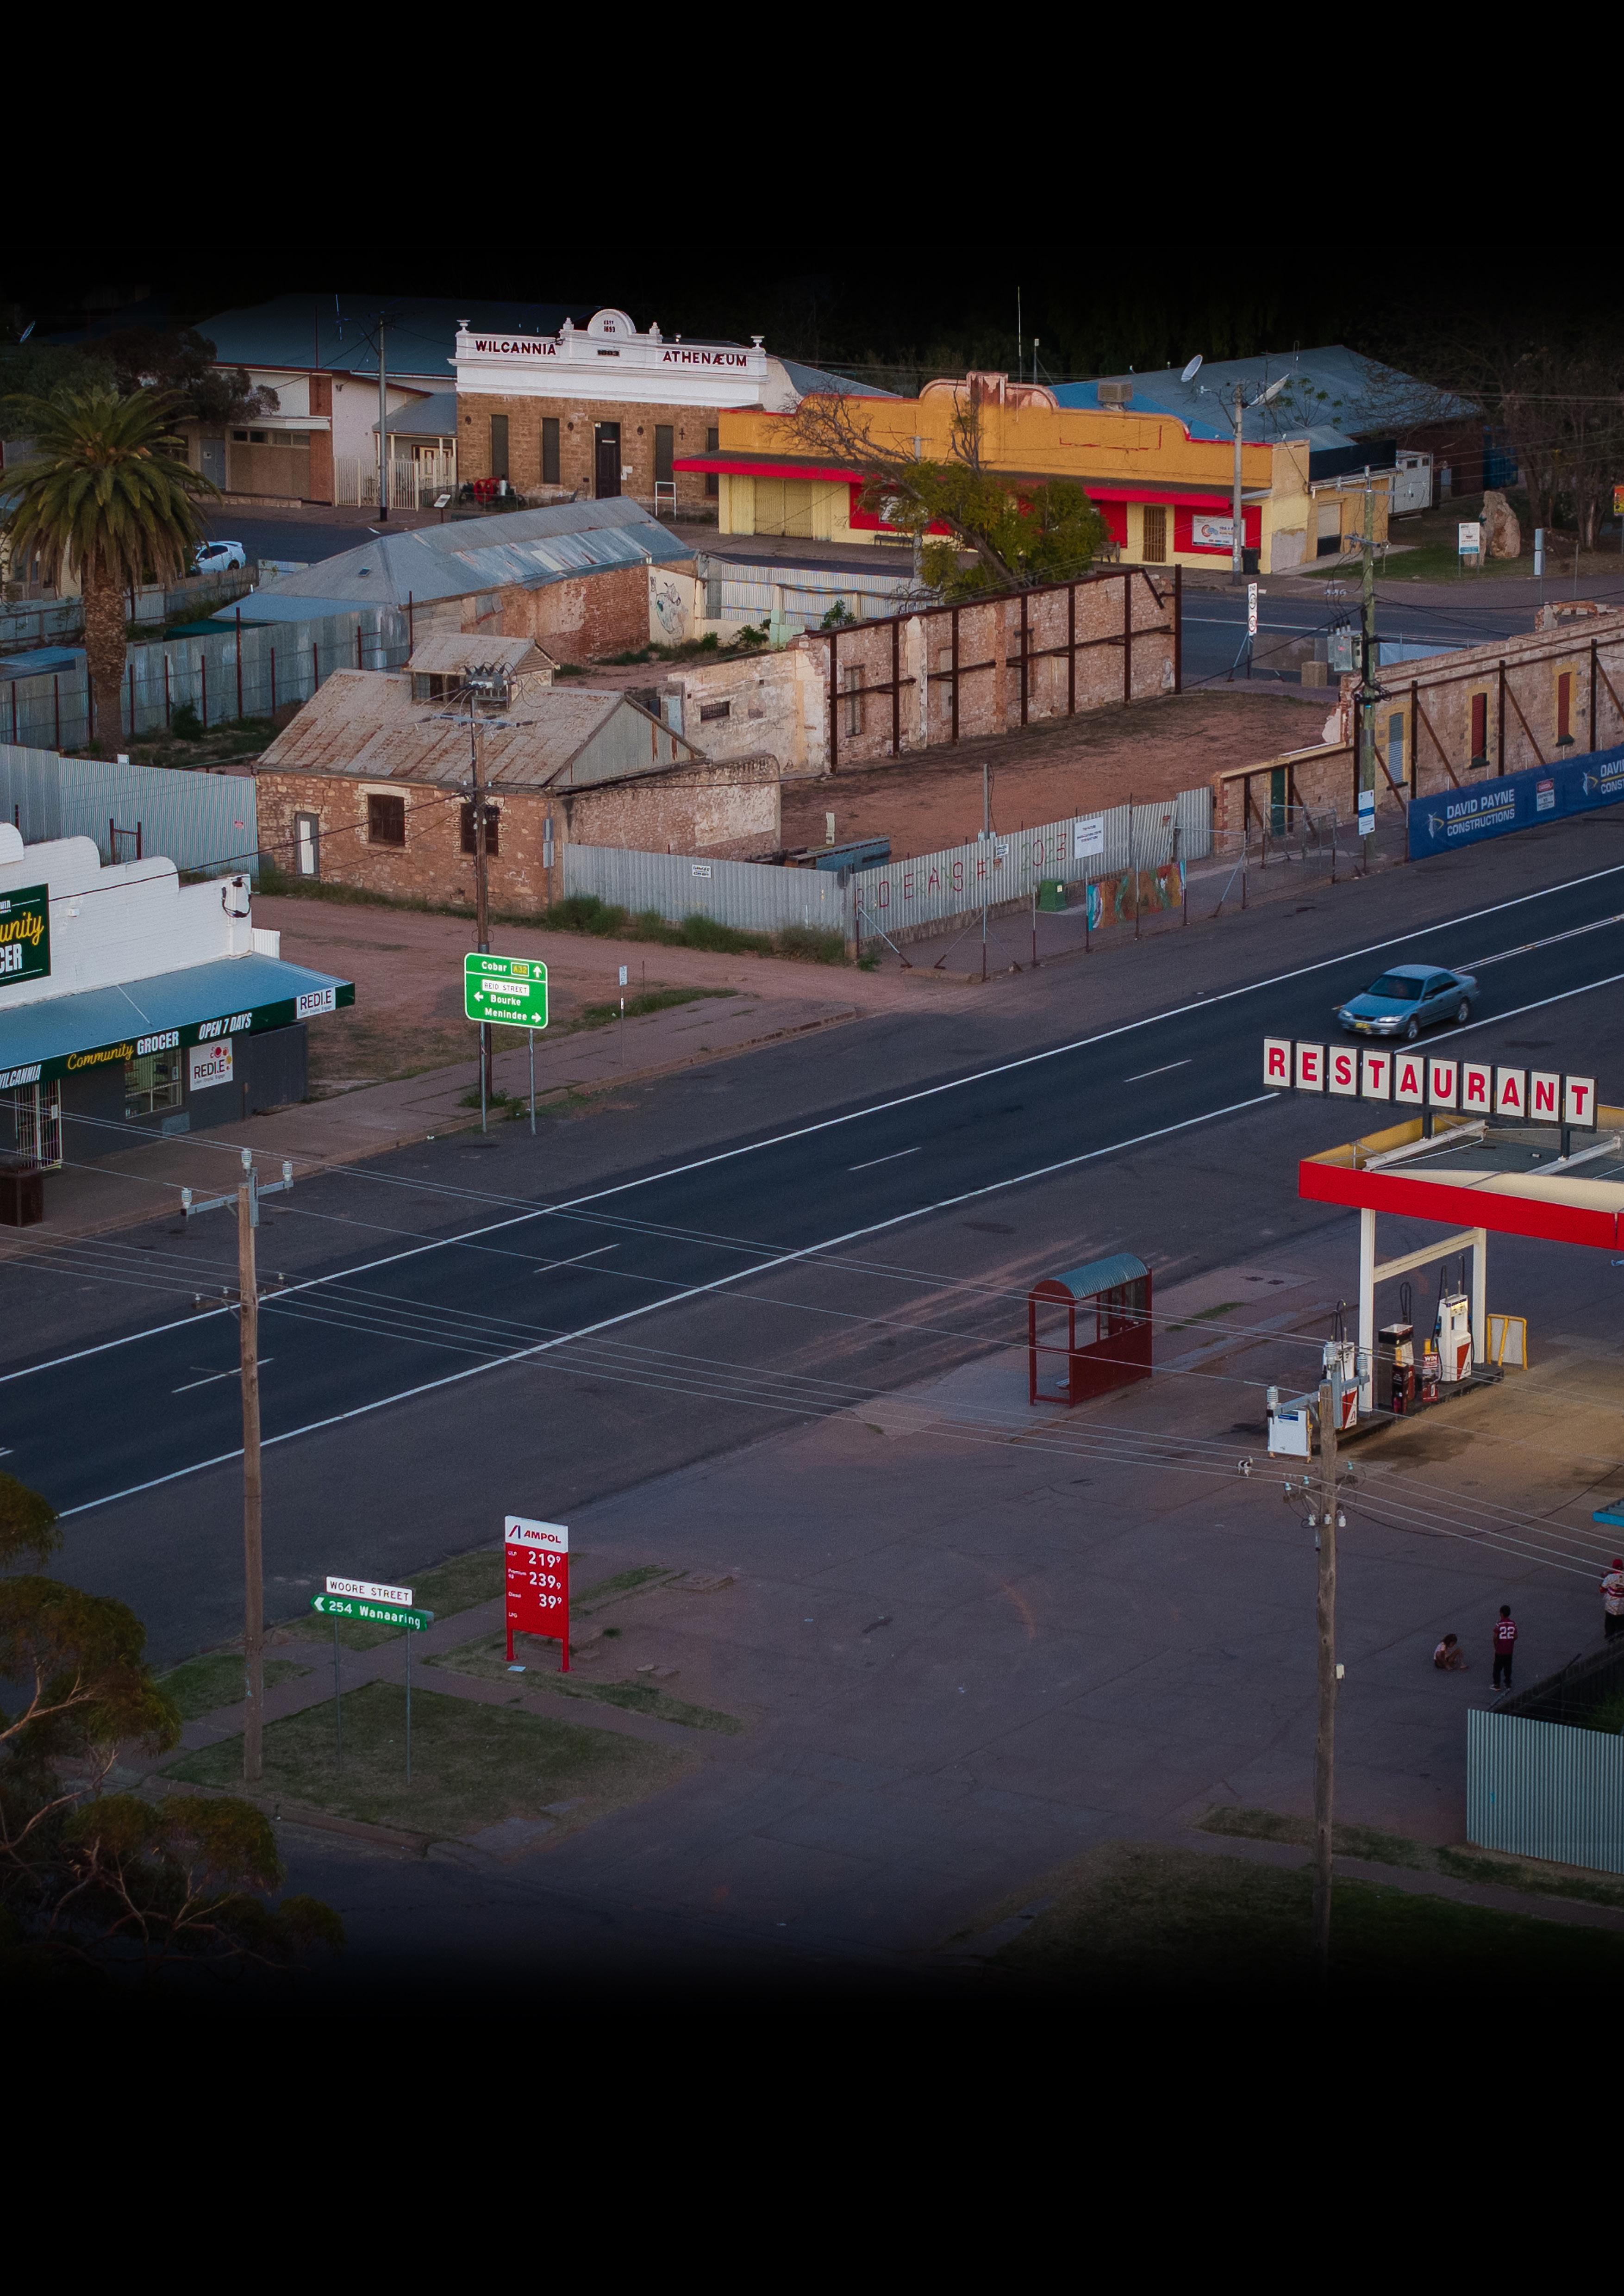
“Nobody in the US is required to visit Las Vegas, but it is a credit to the US system that such a city was able to grow out of the wasteland of the Nevada desert, and there is no reason that Australia couldn’t have something similar.”
Leads
Google to build AI data centre on Christmas Island in deal linked to Australian Defence
Libertarian Party announces plans to turn Broken Hill into Las Vegas through Special Economic Zones
Mount Isa to become aerial freight hub after deal struck with Flying Whales as copper mine closes
The Leonora man behind plan for a radioactive waste dump in outback WA
Twiggy’s $85 million Ningaloo eco-resort clears major hurdle
City of Kalgoorlie-Boulder gets legal advice on stalled golf course resort amid $12.5m commitment
Why Alice Springs has been dubbed the lesbian capital of Australia Will Infinity Planet succeed where other theme parks have failed?
Apple investing millions in Queensland macadamia orchards for carbon credits
‘It smells like rotting flesh’: Adelaide Hills town struggling with foul stench K’gari (Fraser Island) awash with rubbish left behind from tourists Kalbarri green hydrogen project sparks land lockout fears
Australia is increasingly defined by the politics of its remote towns, the mine that closed, the river that died, the Las Vegas that someone proposed, the data centre nobody voted for. These stories shape elections, drive discourse, and reveal the fault lines of the country. But the conversation about these places is no longer happening in newspapers. As more and more close, it has moved into Facebook groups, Reddit threads, and WhatsApp chains that nobody official is reading. This studio goes there first. It follows the questions. It leverages community dialogue to discover projects that already exist in the asking.
REMOTE Towns Are Not Peripheral. They Are Where Australia's Most Contested Questions Become Visible. Find the lead. Make the call. Build the case. The building is a counter-proposal to abandonment.
Studio Leader Otis Filley
Documentary Filmmaker & Journalist
MArch RMIT
Structure
Infrastructure is commonly drawn as a line: a route, corridor, boundary, or system of movement. Architecture is commonly drawn as an enclosure: a room, building, threshold, or figure on ground. Exfrastructure begins where these assumptions become unstable.
Using Melbourne’s Level Crossing Removal Project as site, precedent and provocation, this studio investigates the architectural and civic potential of elevated railway stations. The station is treated not as a neutral service machine, but as a contested urban condition between platform and city, ground and structure, circulation and occupation, movement and public life.
The studio asks: what happens when infrastructure becomes a framework for gathering, exchange, rest, play, culture and everyday community life? Where does a station begin — at the gate, canopy, platform edge, undercroft, plaza, rail reserve, or desire line crossing the site?
Students will analyse elevated stations and rail conditions within the Level Crossing Removal Project, identifying boundaries, residual spaces, urban interfaces and latent programmatic opportunities. This research will inform a new architectural proposition on the site. The outcome is not a renovation or retrofit, but a speculative project that uses the station condition to reimagine new civic, spatial and architectural possibilities.
The aim is to redraw the boundaries of infrastructure. Exfrastructure asks how new programs, occupations and opportunities might emerge from the structural, spatial and urban conditions of the railway station, transforming it from a platform for daily commute into an active civic framework — one that not only connects places, but creates them.
When: Tuesday 6pm - 10pm Where: 100.06.003 Studio Leaders: Sida Feng & Joseph Luo Rhino, SubD and Grasshopper are recommanded to be used as design tools throughout the studio. Selected AI assisted platforms will be introduced to support research, ideation, workflow development and visual communication. No prior experience with applied AI is required.
Students will work in pairs, there will be physical model making for the final project.

KEY THEMES: DIGITAL SOVEREIGNTY / TYPOLOGY / SECRECY
STUDIO WORK WILL BE DELIVERED IN ROTATING GROUP AND INDIVIDUAL WORK . NO PREVIOUS EXPERIENCE IN DATA CENTRE DESIGN REQUIRED . RHINO, GRASSHOPPER, V-RAY, AND REVIT SKILLS ARE HIGHLY REGARDED BUT NOT NECESSARY.
As global demand on digital infrastructure skyrockets through the accelerated use of AI and cloud computing, data centers occupy an increasingly contested position within Australian suburbia. Its demand for land, energy consumption and resource distribution raises urgent spatial, environmental and political concerns. How can architecture re-define such a type that behaves as invisible, inaccessible, unhabitable and placeless?
This architectural design studio will critically analyze data centers as an architectural typology capable of negotiating new design framework for digital sovereignty and site conditions. The studio positions this typology beyond its technical representation, reframing it as an integrated architectural system that defines the relationship between cloud computing and reality. By doing so, the studio operates on the tensions that are inherent to a building that contradicts between visibility and secrecy, access and control.
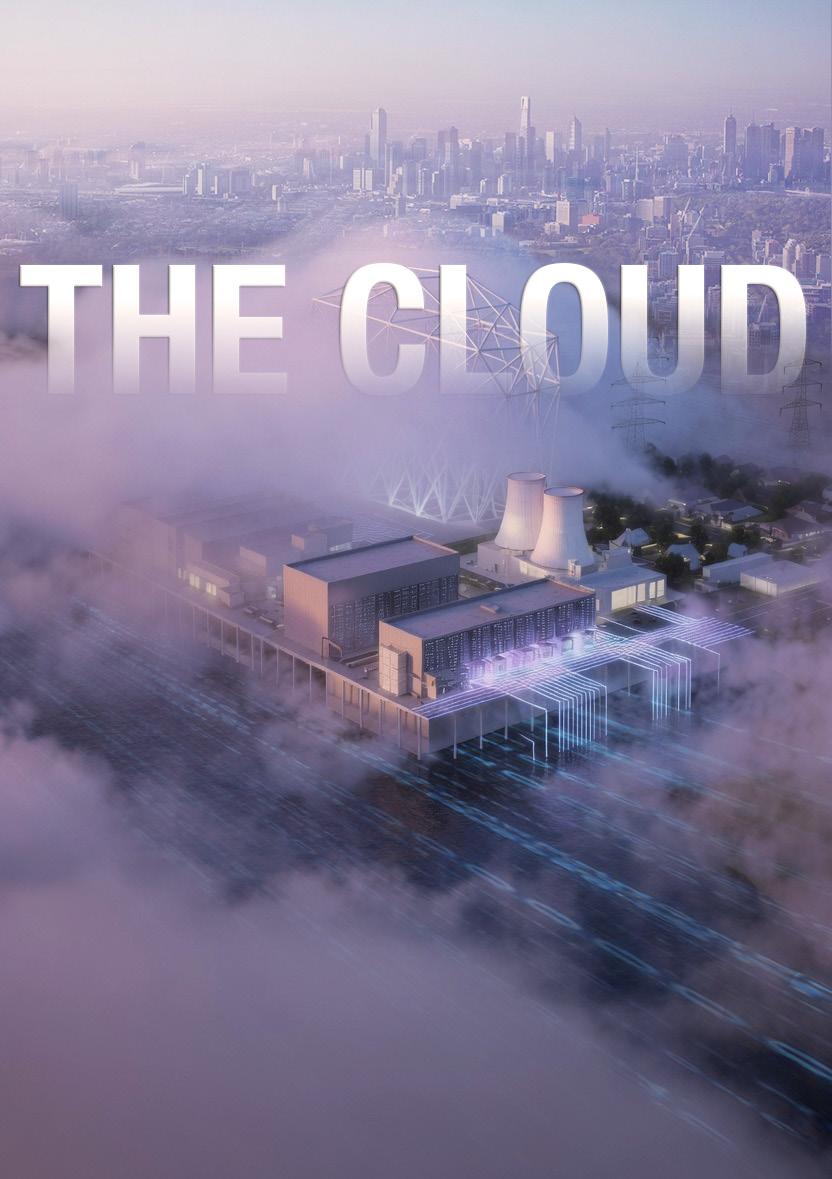
In response, the studio will analyze the role of the architect beyond the service of design, framing it as a negotiator between energy systems, data and space at a planetary scale. Through rigorous typological analysis, system mapping, and site experimentation, students will investigate how data centers can become integrated architectural elements in the built environment. Their placement will not be read in isolation, but rather in concordance with the adjacencies that give them architectural relevance. The studio also intends to provide students with skills to practice architecture in complex projects, where comprehension of adjacent disciplines is key for the delivery of “mission-critical” infrastructure.
Despite their significance, these buildings remain spatially isolated, publicly disengaged, and conceptually underdeveloped within design discourse. “The cloud” seeks to challenge that condition by proposing new architectural models that make data centers civic, spatially embedded structures while maintaining cloud operability.
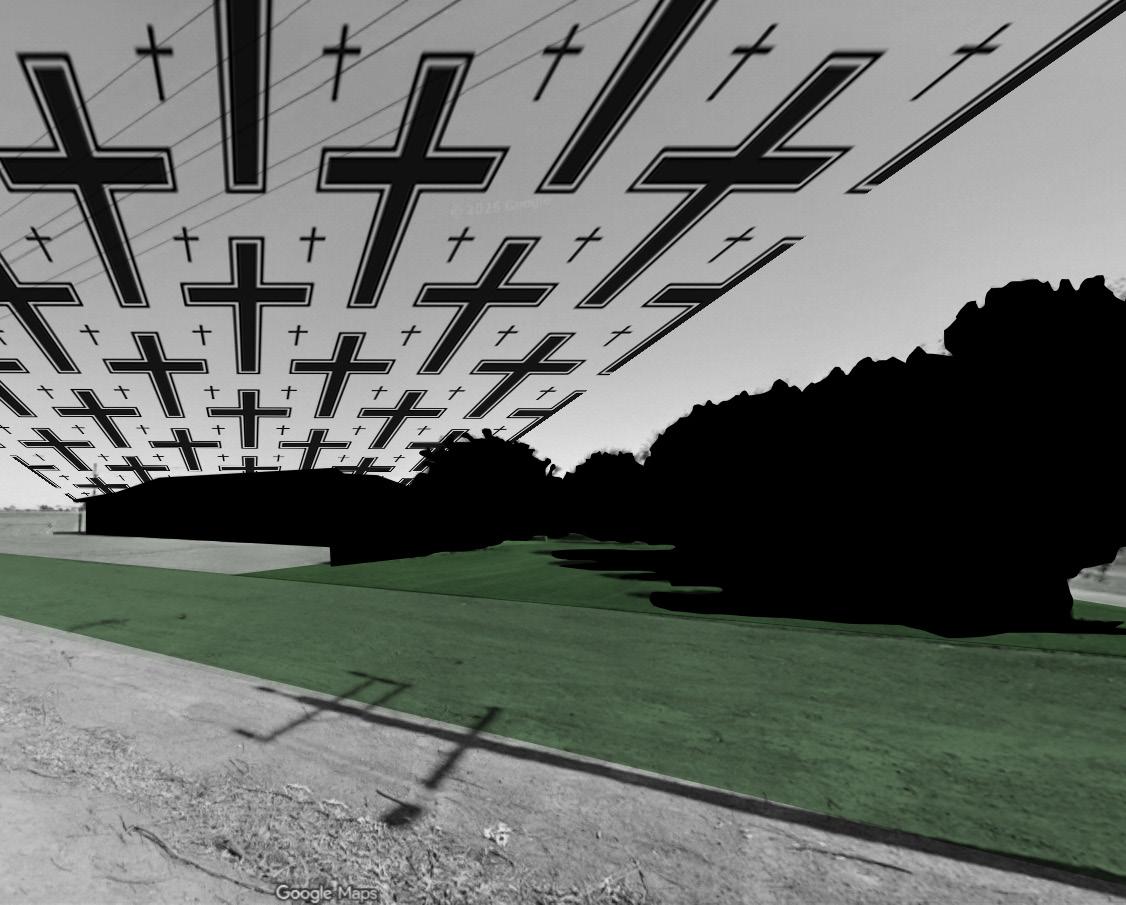
LOCATED ALONG K ROAD IN THE AGRICULTURAL BASIN OF WERRIBEE SOUTH, THIS STUDIO SITS AMONGST ONE OF METROPOLITAN MELBOURNE’S MOST COMPLEX AND CONTESTED LANDSCAPES. FRAMED BY PORT PHILLIP BAY, THE SITE SITS AT THE INTERSECTION OF ENVIRONMENTAL VULNERABILITY, FOOD SECURITY, DEMOGRAPHIC AGEING, AND URBAN GROWTH. IT WILL ASK: IS AN ELDER KIBBUTZ POSSIBLE?
THE PROJECT WILL EXPLORE A CENTRAL PROPOSITION: WHAT IF AGEING WAS UNDERSTOOD NOT AS WITHDRAWAL FROM SOCIETY, BUT AS AN ACTIVE CONTRIBUTION TO COMMUNITY, ECOLOGY, AND CULTURE? BY DRAWING PARALLELS BETWEEN AGEING LANDSCAPES AND AGEING POPULATIONS, THE STUDIO REIMAGINES CARE AS A PRODUCTIVE CIVIC ACT, POSITIONING OLDER GENERATIONS AS CUSTODIANS OF KNOWLEDGE, MEMORY, AND ENVIRONMENTAL STEWARDSHIP. THIS STUDIO WILL CHALLENGE THE COSMETICS OF BUILDING TYPOLOGY, AGEING AND THE BEHEMOTH THAT IS THE LONGEVITY SECTOR.
#EMOTIONAL INFRASTRUCTURE #CIVIC CARE # SPATIAL COMPANIONSHIP POSSIBLE PROPOSITIONS FOR YOU TO DEVELOP INC; PRODUCTIVE CARE FARM / SCHOOL OF SLOW KNOWLEDGE / MIGRATORY COMMON / TREATY / THE LAST UNIVERSITY / PUBLIC HOSPICE / CLIMATE SANCTUARY + MEMORY EXCHANGE and more
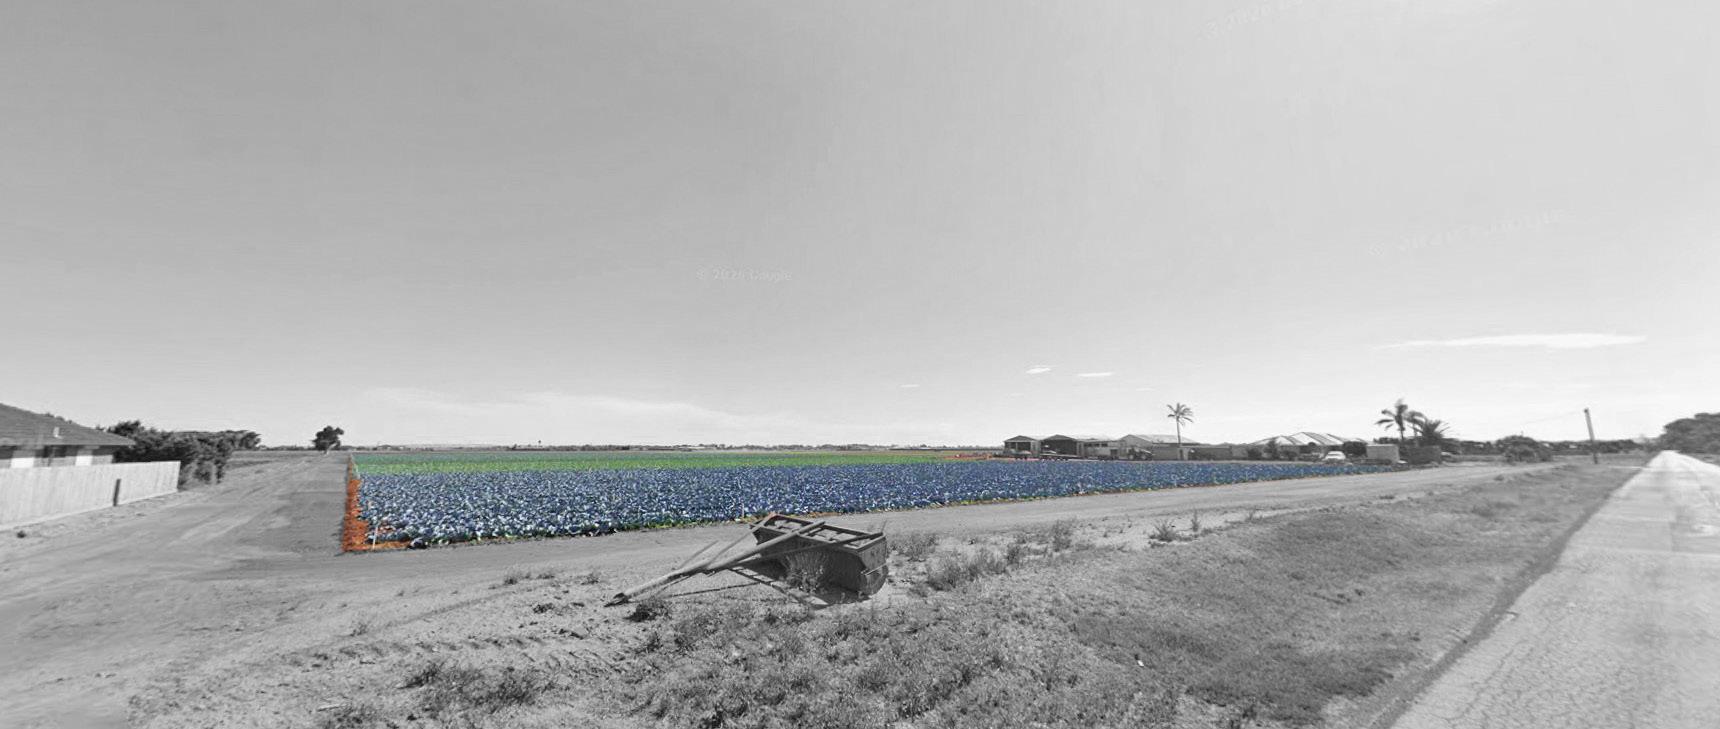
STRUCTURED THROUGH THREE INTERCONNECTED PHASES—MASTERPLAN + DISCOVERY, CONCEPT OFFER, AND AN OCCUPIED NARRATIVE—THE STUDIO MOVES BEYOND THE DESIGN OF A SINGLE BUILDING TO DEVELOP A TERRITORIAL AND SOCIAL FRAMEWORK. STUDENTS INVESTIGATE ECOLOGICAL SYSTEMS, AGRICULTURAL PRODUCTION, COMMUNITY NETWORKS AND LIVED EXPERIENCES OF AGEING BEFORE DEFINING AN ARCHITECTURAL PROPOSITION THAT OFFERS TANGIBLE SOCIAL VALUE. THE OUTCOME WILL FOCUS ON OCCUPATION, RELATIONSHIPS AND THE SUPER ORDINARY, NOT FORM ALONE, THROUGH A ‘META MODERNIST’ LENS.
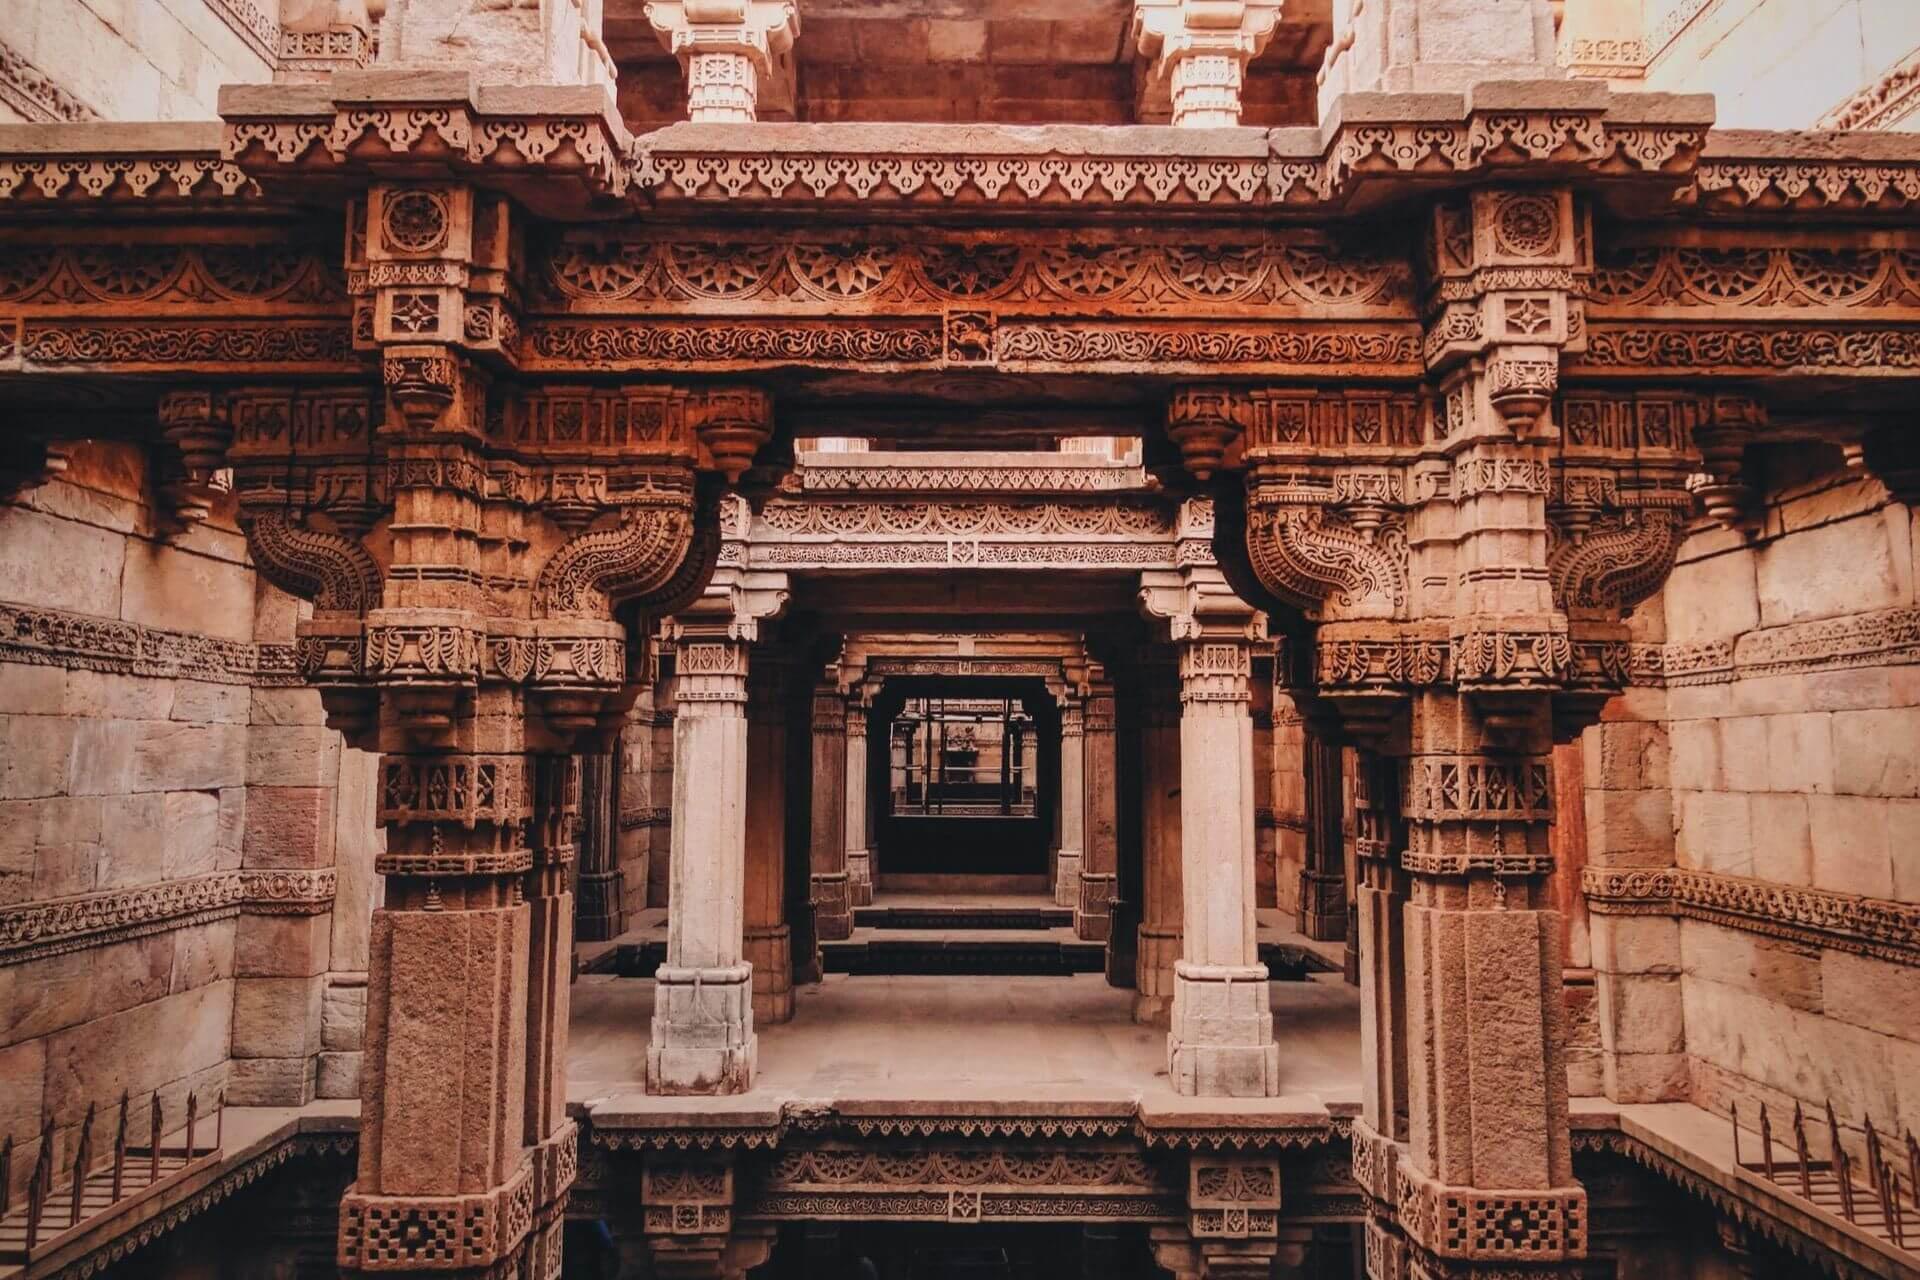
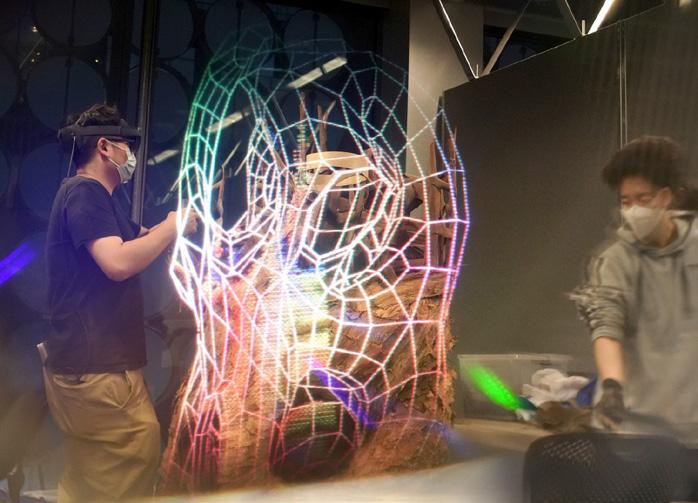
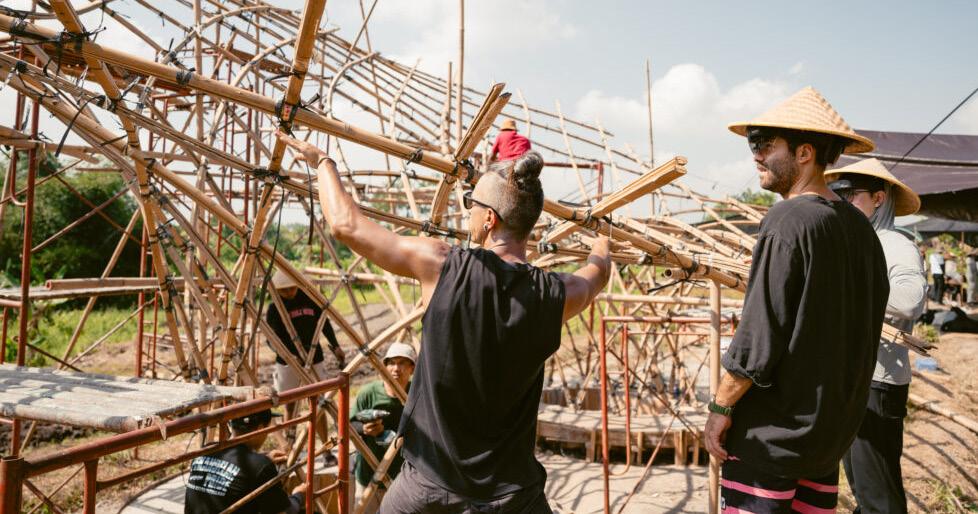
The RMIT Architecture India Travelling Design Studio will explore the convergence of local craft, material intelligence, AI design processes, extended reality fabrication and contemporary practice in India, across two architecturally significant cities and urban contexts - Ahmedabad and Mumbai.
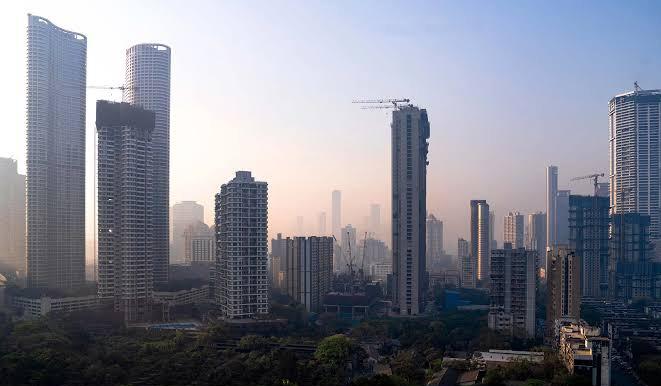
In Ahmedabad we will partner with CEPT University to undertake a collaborative design-build project. Students will work closely with staff and students from CEPT to design and construct a pavilion, engaging local materials and craft practices alongside mixed reality fabrication methods. Allied with this will be design and procedural experimentation with AI-assisted workflows integrated into the design process. Students will be challenged to consider how local material intelligence and emerging digital tools can productively inform one another Mumbai is one of the largest and most complex global cities, where the pressures of growth, density, mobility and sustainability are at their most acute. Here the studio will focus on urban research - through site visits, case studies and documentation - students will develop an understanding of Mumbai’s urban transformation and the architectural practices responding to it. Students will interact with local experts and partners, including practising architects, designers, researchers and academics.
Together, the two cities allow students to connect material experimentation with urban inquiry, understanding how craft, technology and architectural production are shaped by the broader social, cultural and infrastructural conditions of the contemporary city.
The traveling studio in India will include visits to significant architectural projects, research labs and institutions across both cities, including canonical works of Le Corbusier, Louis Kahn, B.V. Doshi and Charles Correa.
BACHELORS ARCHITECTURE STUDIO
NOTE: Mumbai/ India Travelling Studio is only available to Design Level 6 BP250 students only. Students interested in this studio must submit an EOI form: https://forms.cloud.microsoft/r/G8pY0fPqZ8
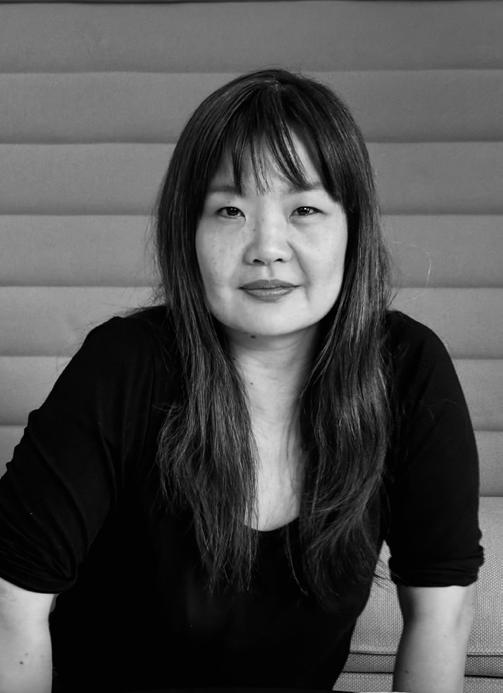
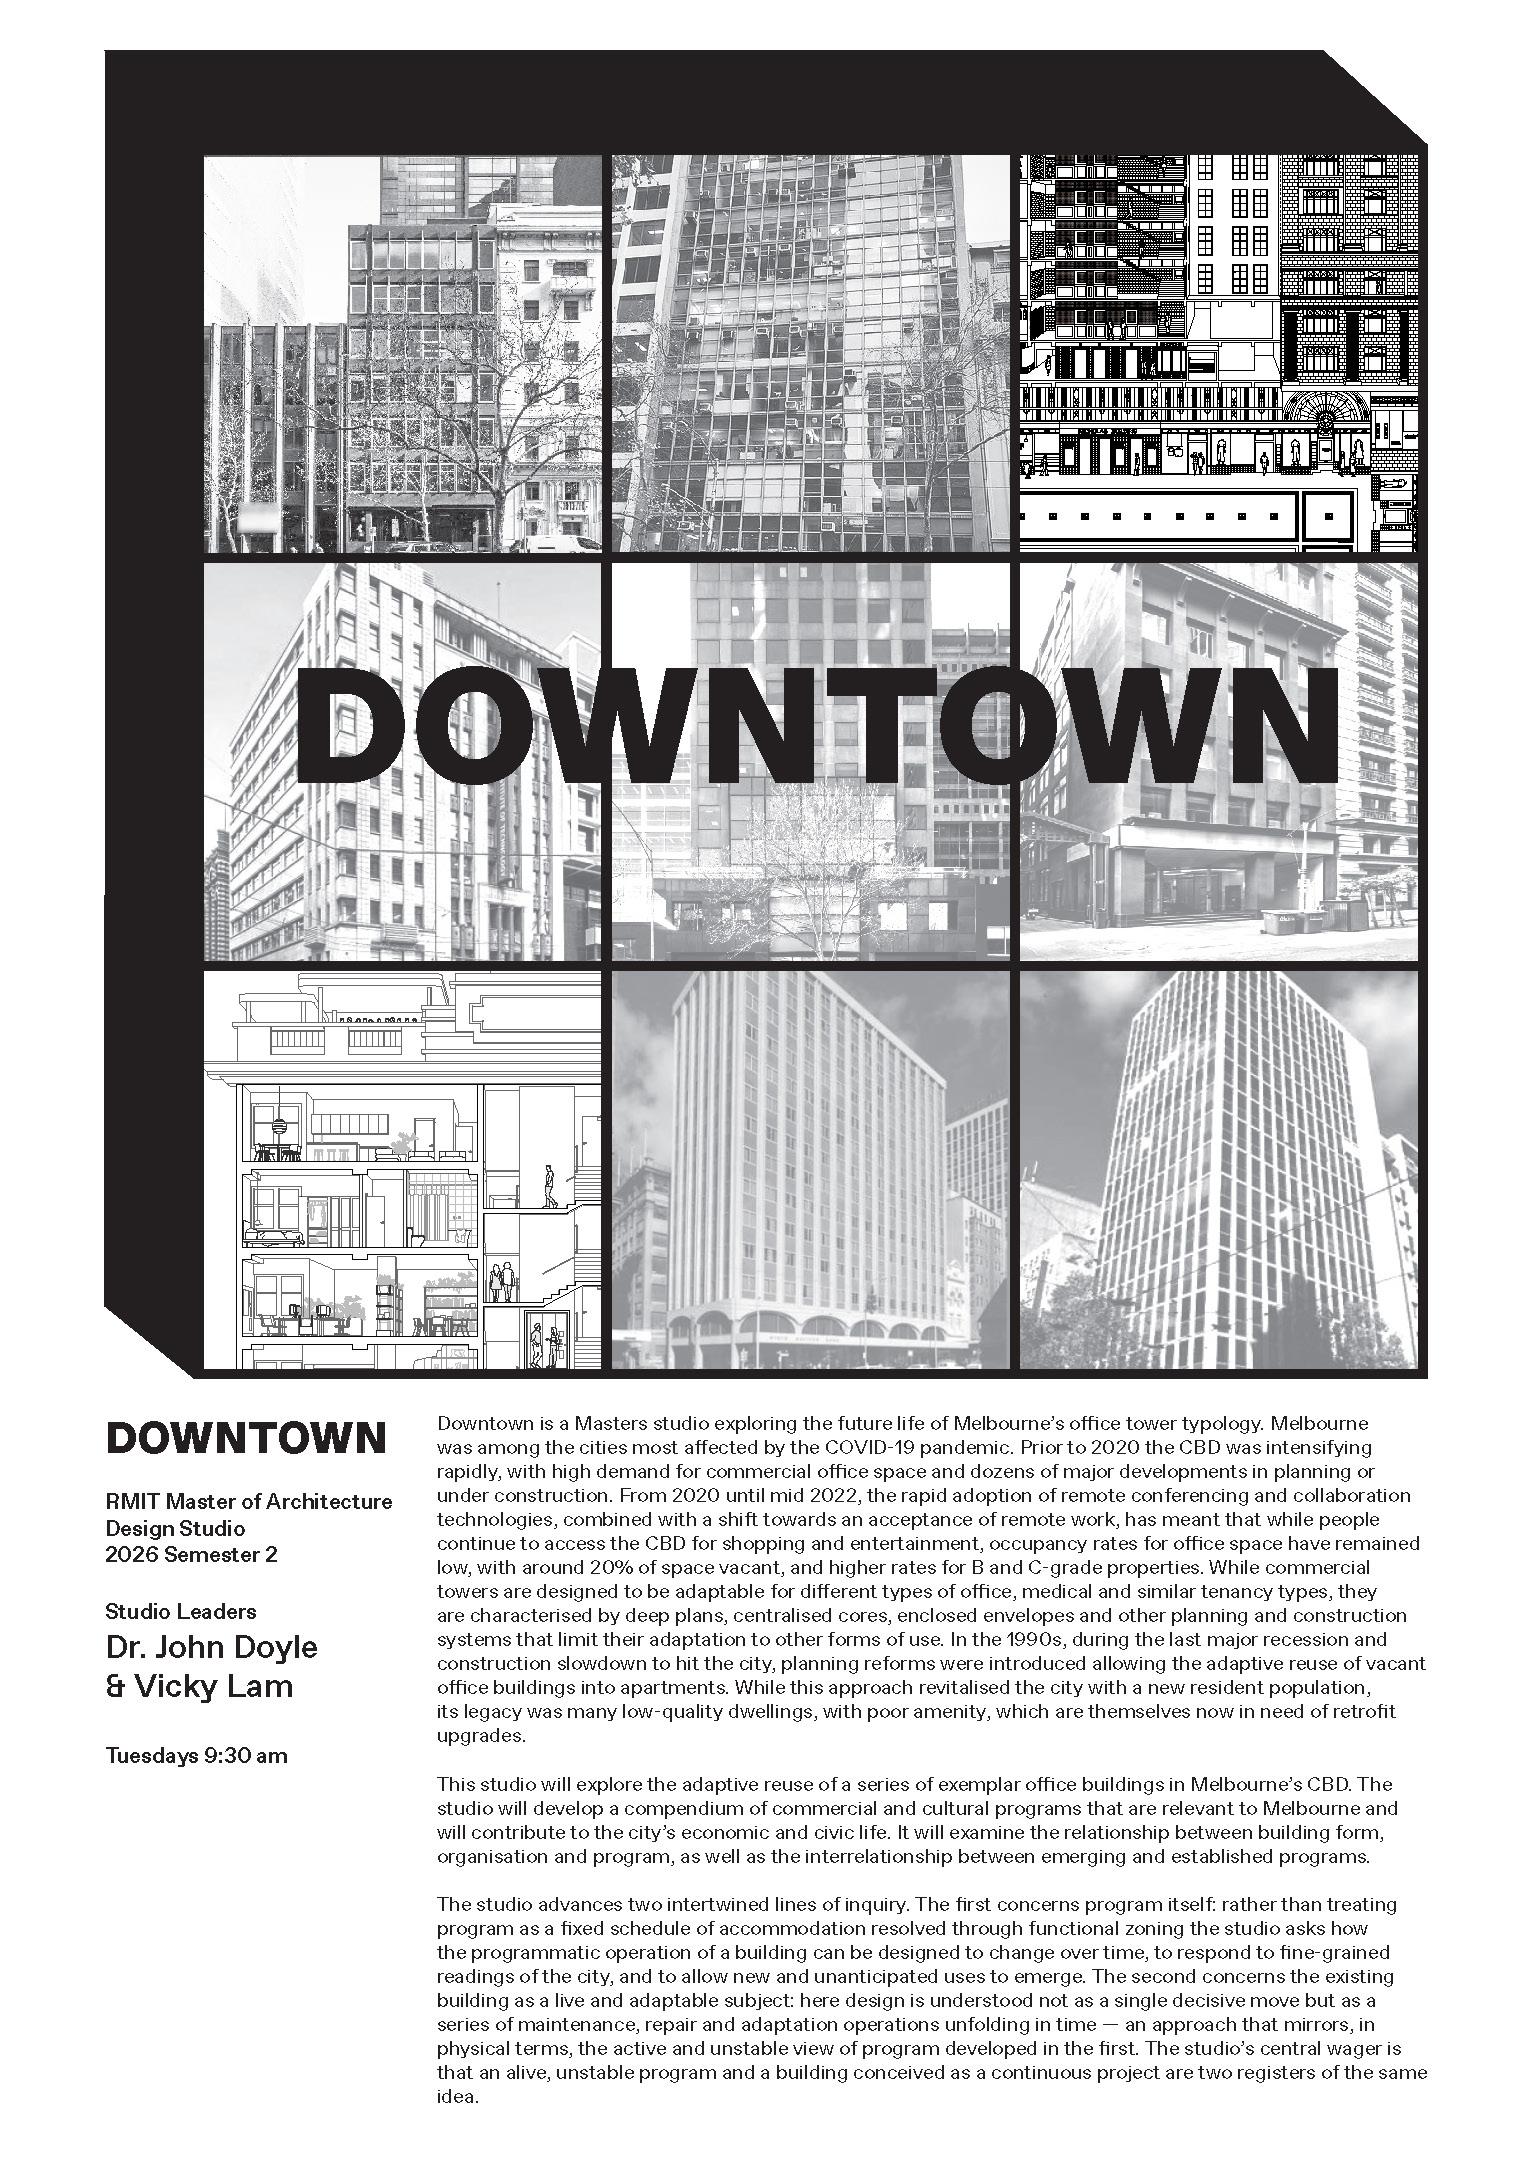
Vicky Lam is an Associate Lecturer at RMIT Architetcure. She coordinates Selections and teaches Design in the Bachelors and Masters Programs.
Design Studio: Downtown e: vicky.lam@rmit.edu.au
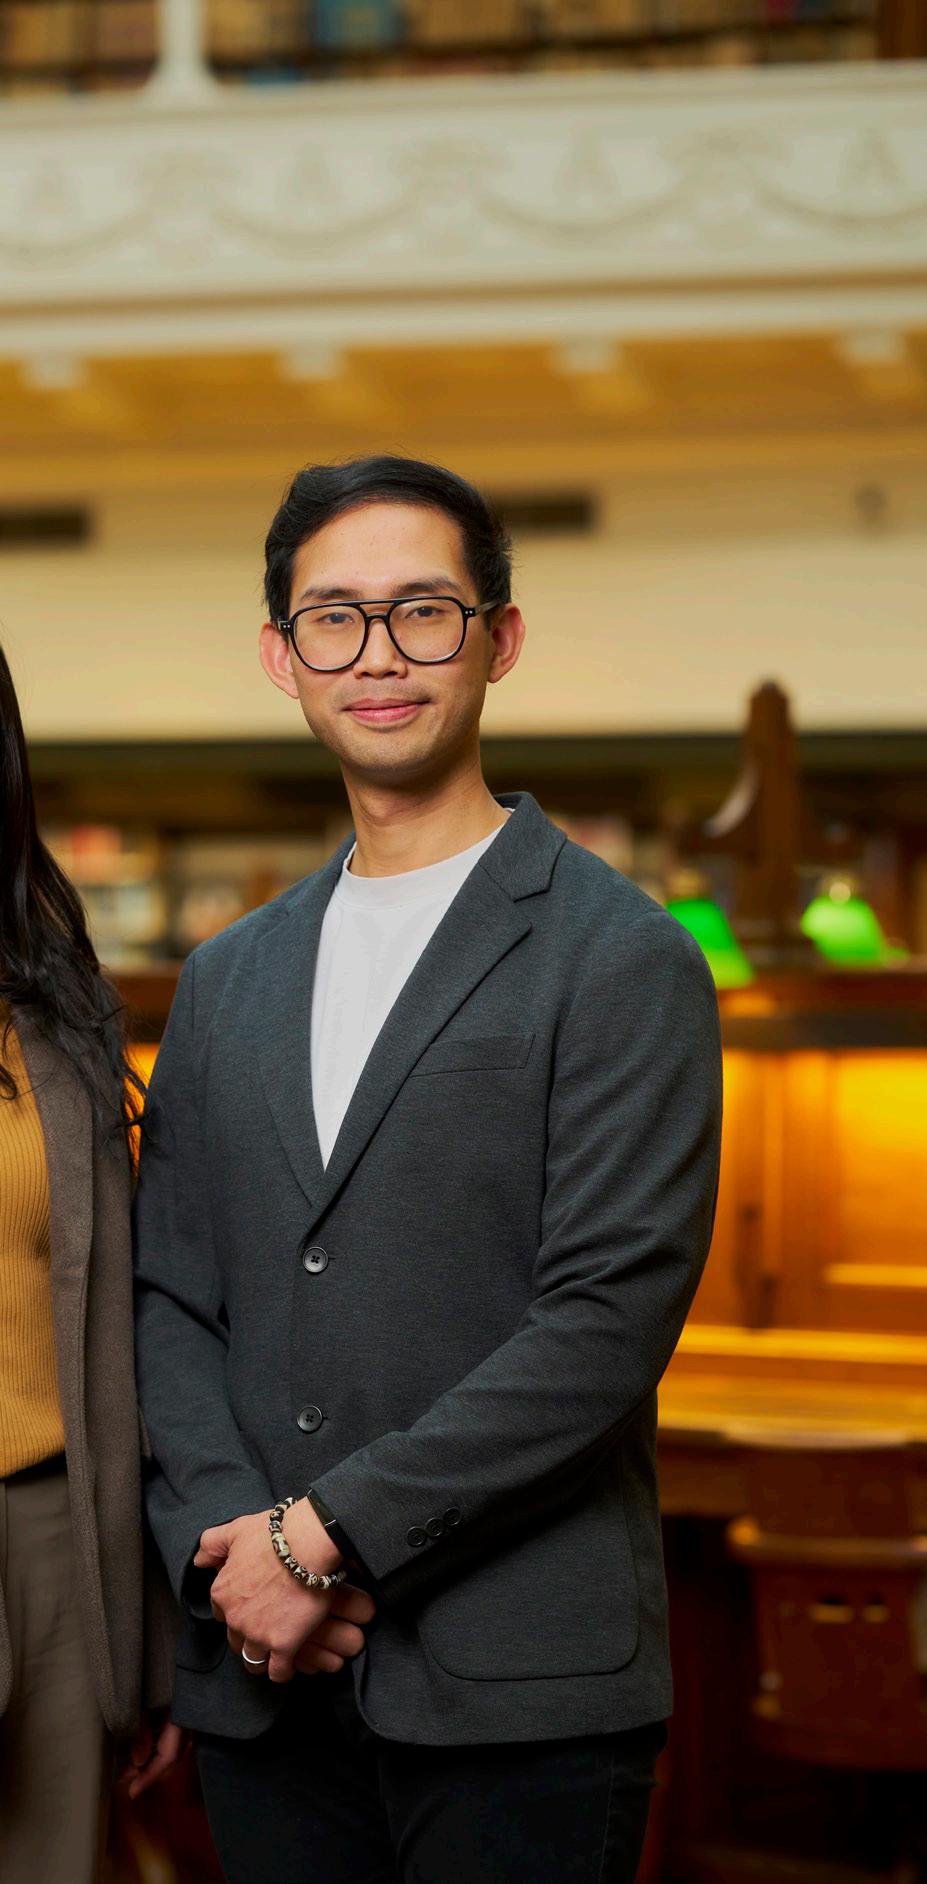
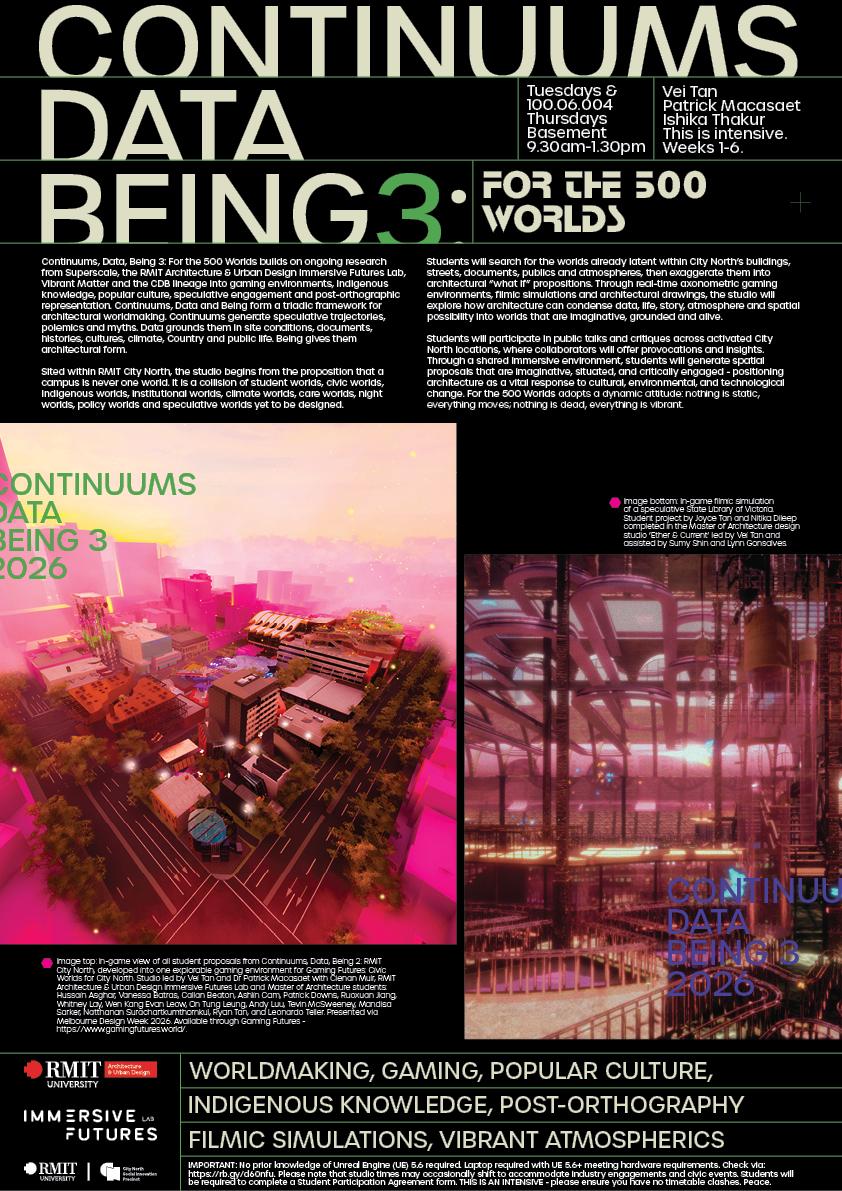
Dr Patrick Macasaet is Lecturer and Research Leader at RMIT A&UD Immersive Futures Lab. He is Co-Founder of Superscale Architecture.

Tom Muratore is an Associate Lecturer in the School of Architecture & Urban Design.
Design Studio: Retain, Repair, Reinvest: Carlton Housing Estate e: thomas.muratore@rmit.
Design Studio: Continuums, Data, Being 3 w: superscale.com.au ig: @superscale ig: @immersivefutures e: patrick.macasaet@rmit. edu.au
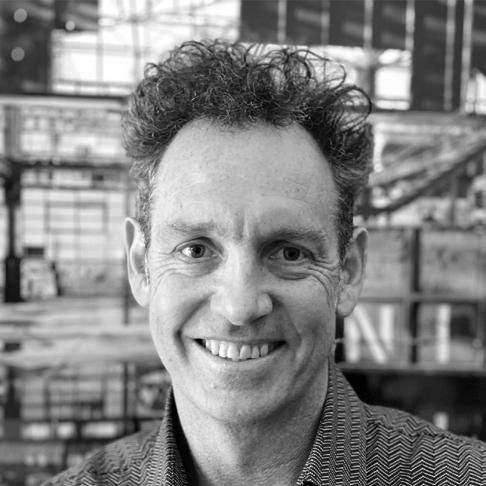
Neil Appleton is a Design Director of Lyons renowned for his expertise in sustainable urban design, collaborative work and learning environments and major specialist research and laboratory facilities.
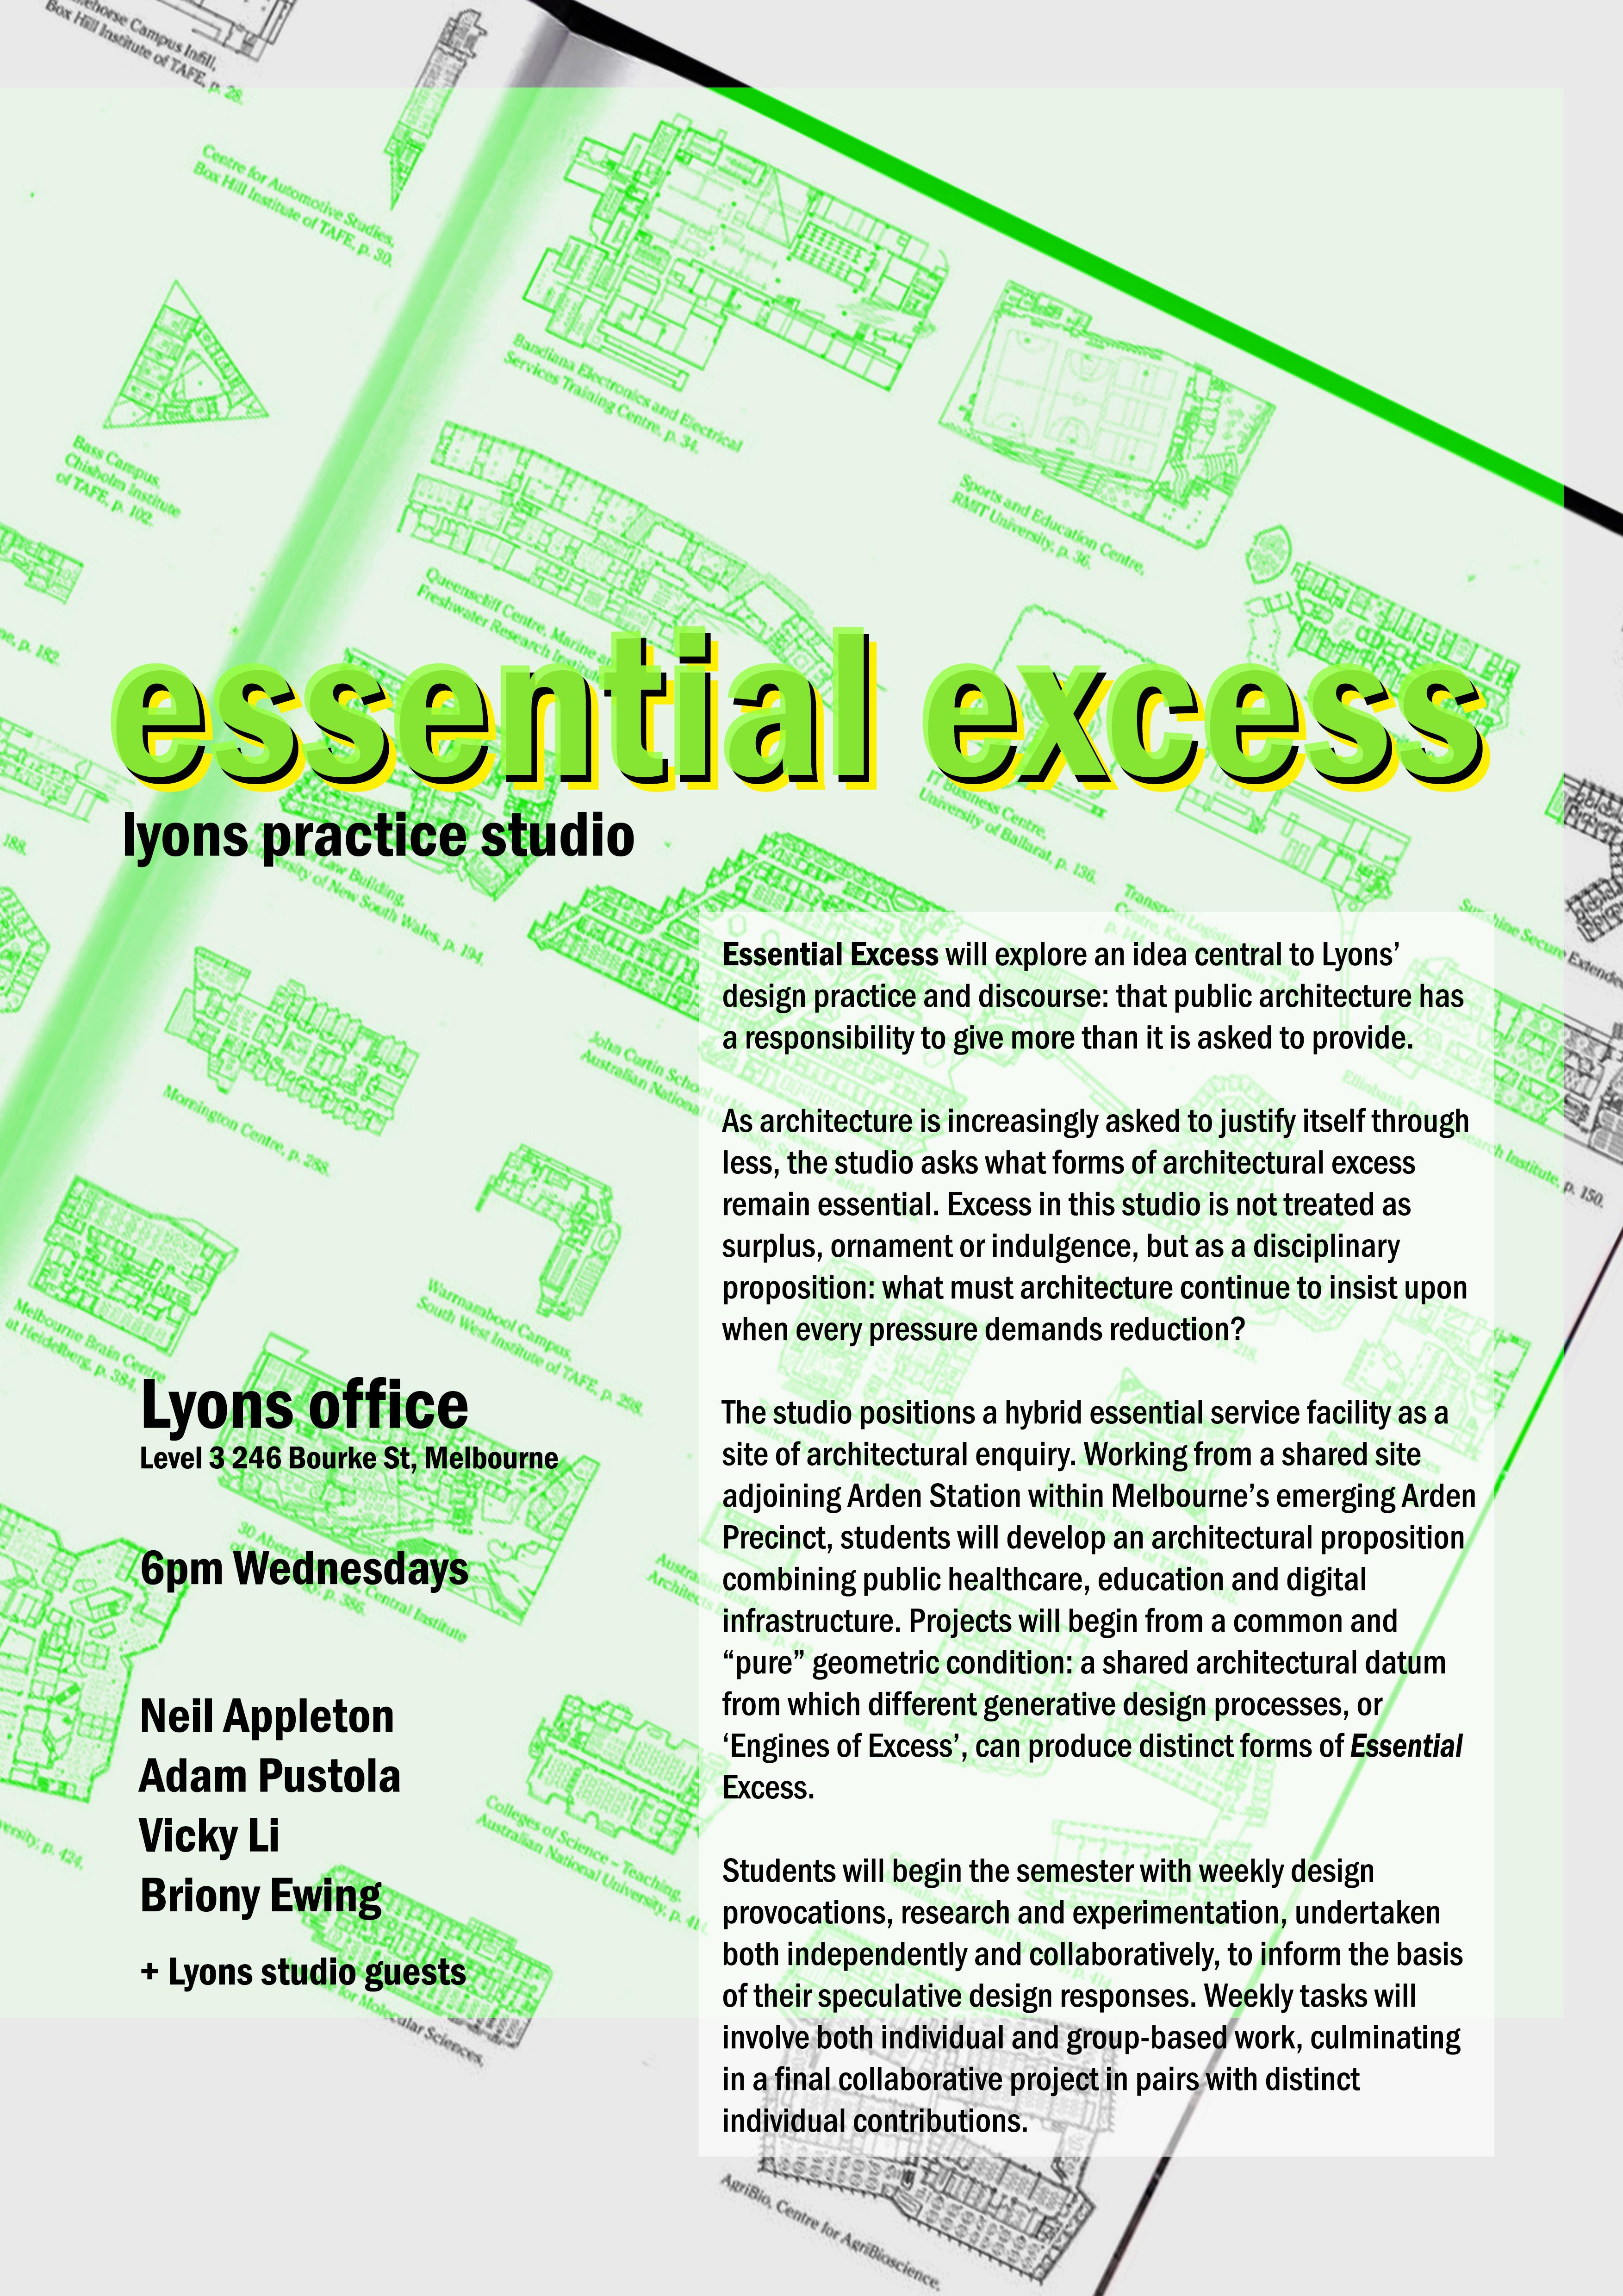
Design Studio: Lyons Practice Studio: Essential Excess w: www.lyonsarch.com.au ig: @lyonsarchitecture

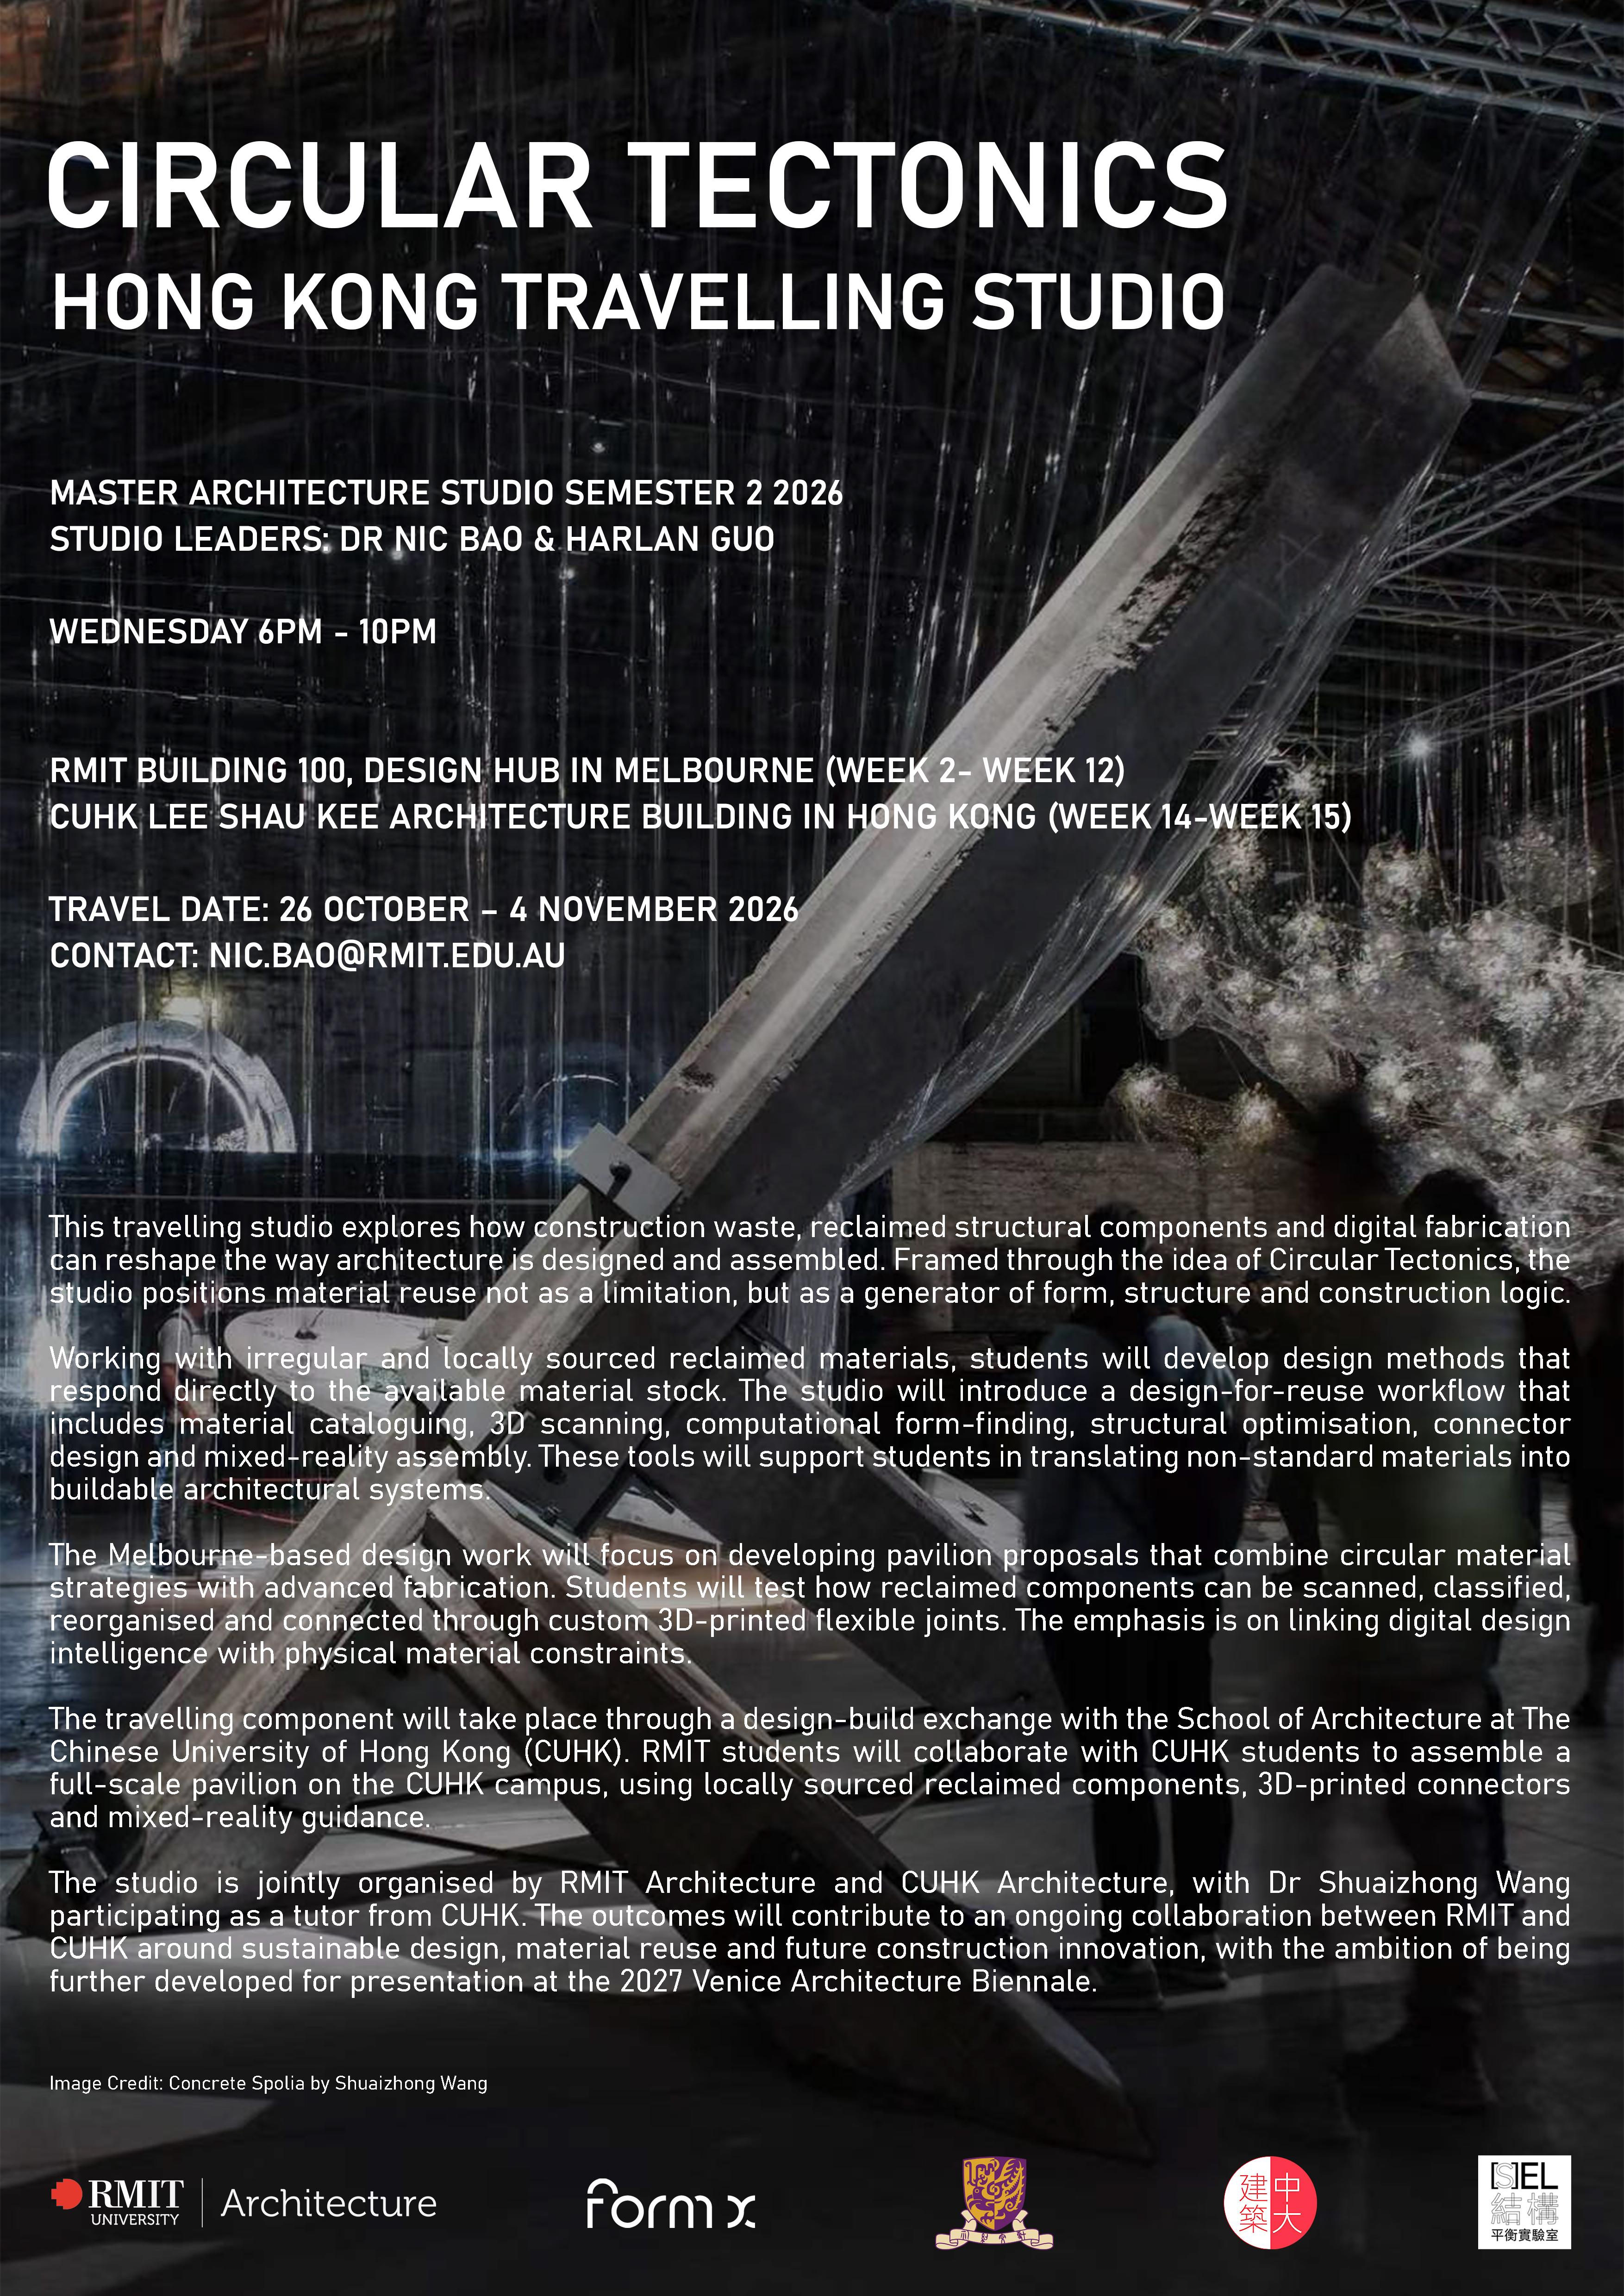
Nic Bao is a Registered Architect and Senior Lecturer in Architecture at the School of Architecture and Urban Design, RMIT University.
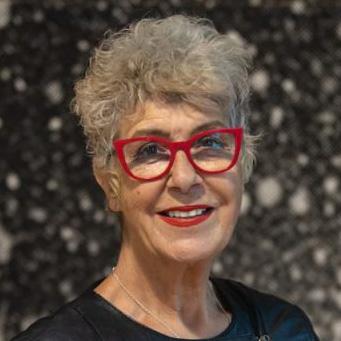
Professor N’arweet Carolyn Briggs AM is a descendant of the First Peoples of Melbourne, the Yaluk-ut Weelam clan of the Boon Wurrung. She is also the Founder and Chair of the Boon Wurrung Foundation, established to conduct cultural research, including for the restoration of the Boon Wurrung language.
Design Studio: Once Was
Design Studio: Circular Tectonics e: nic.bao@rmit.edu.au
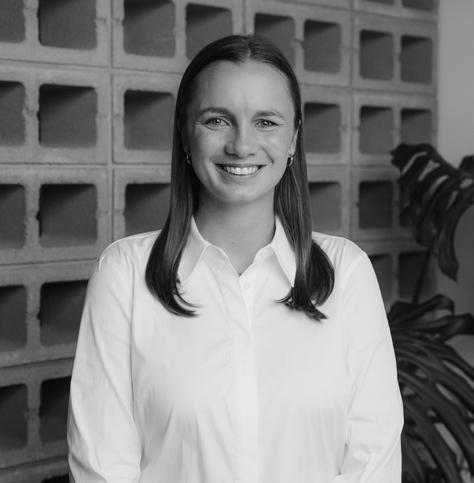
Jamie Bond is a Graduate of Architecture at Clare Cousins Architects. Her work spans social and community housing, spatial planning, documentation, visualisation, with a particular interest in translating user needs into clear design proposals.
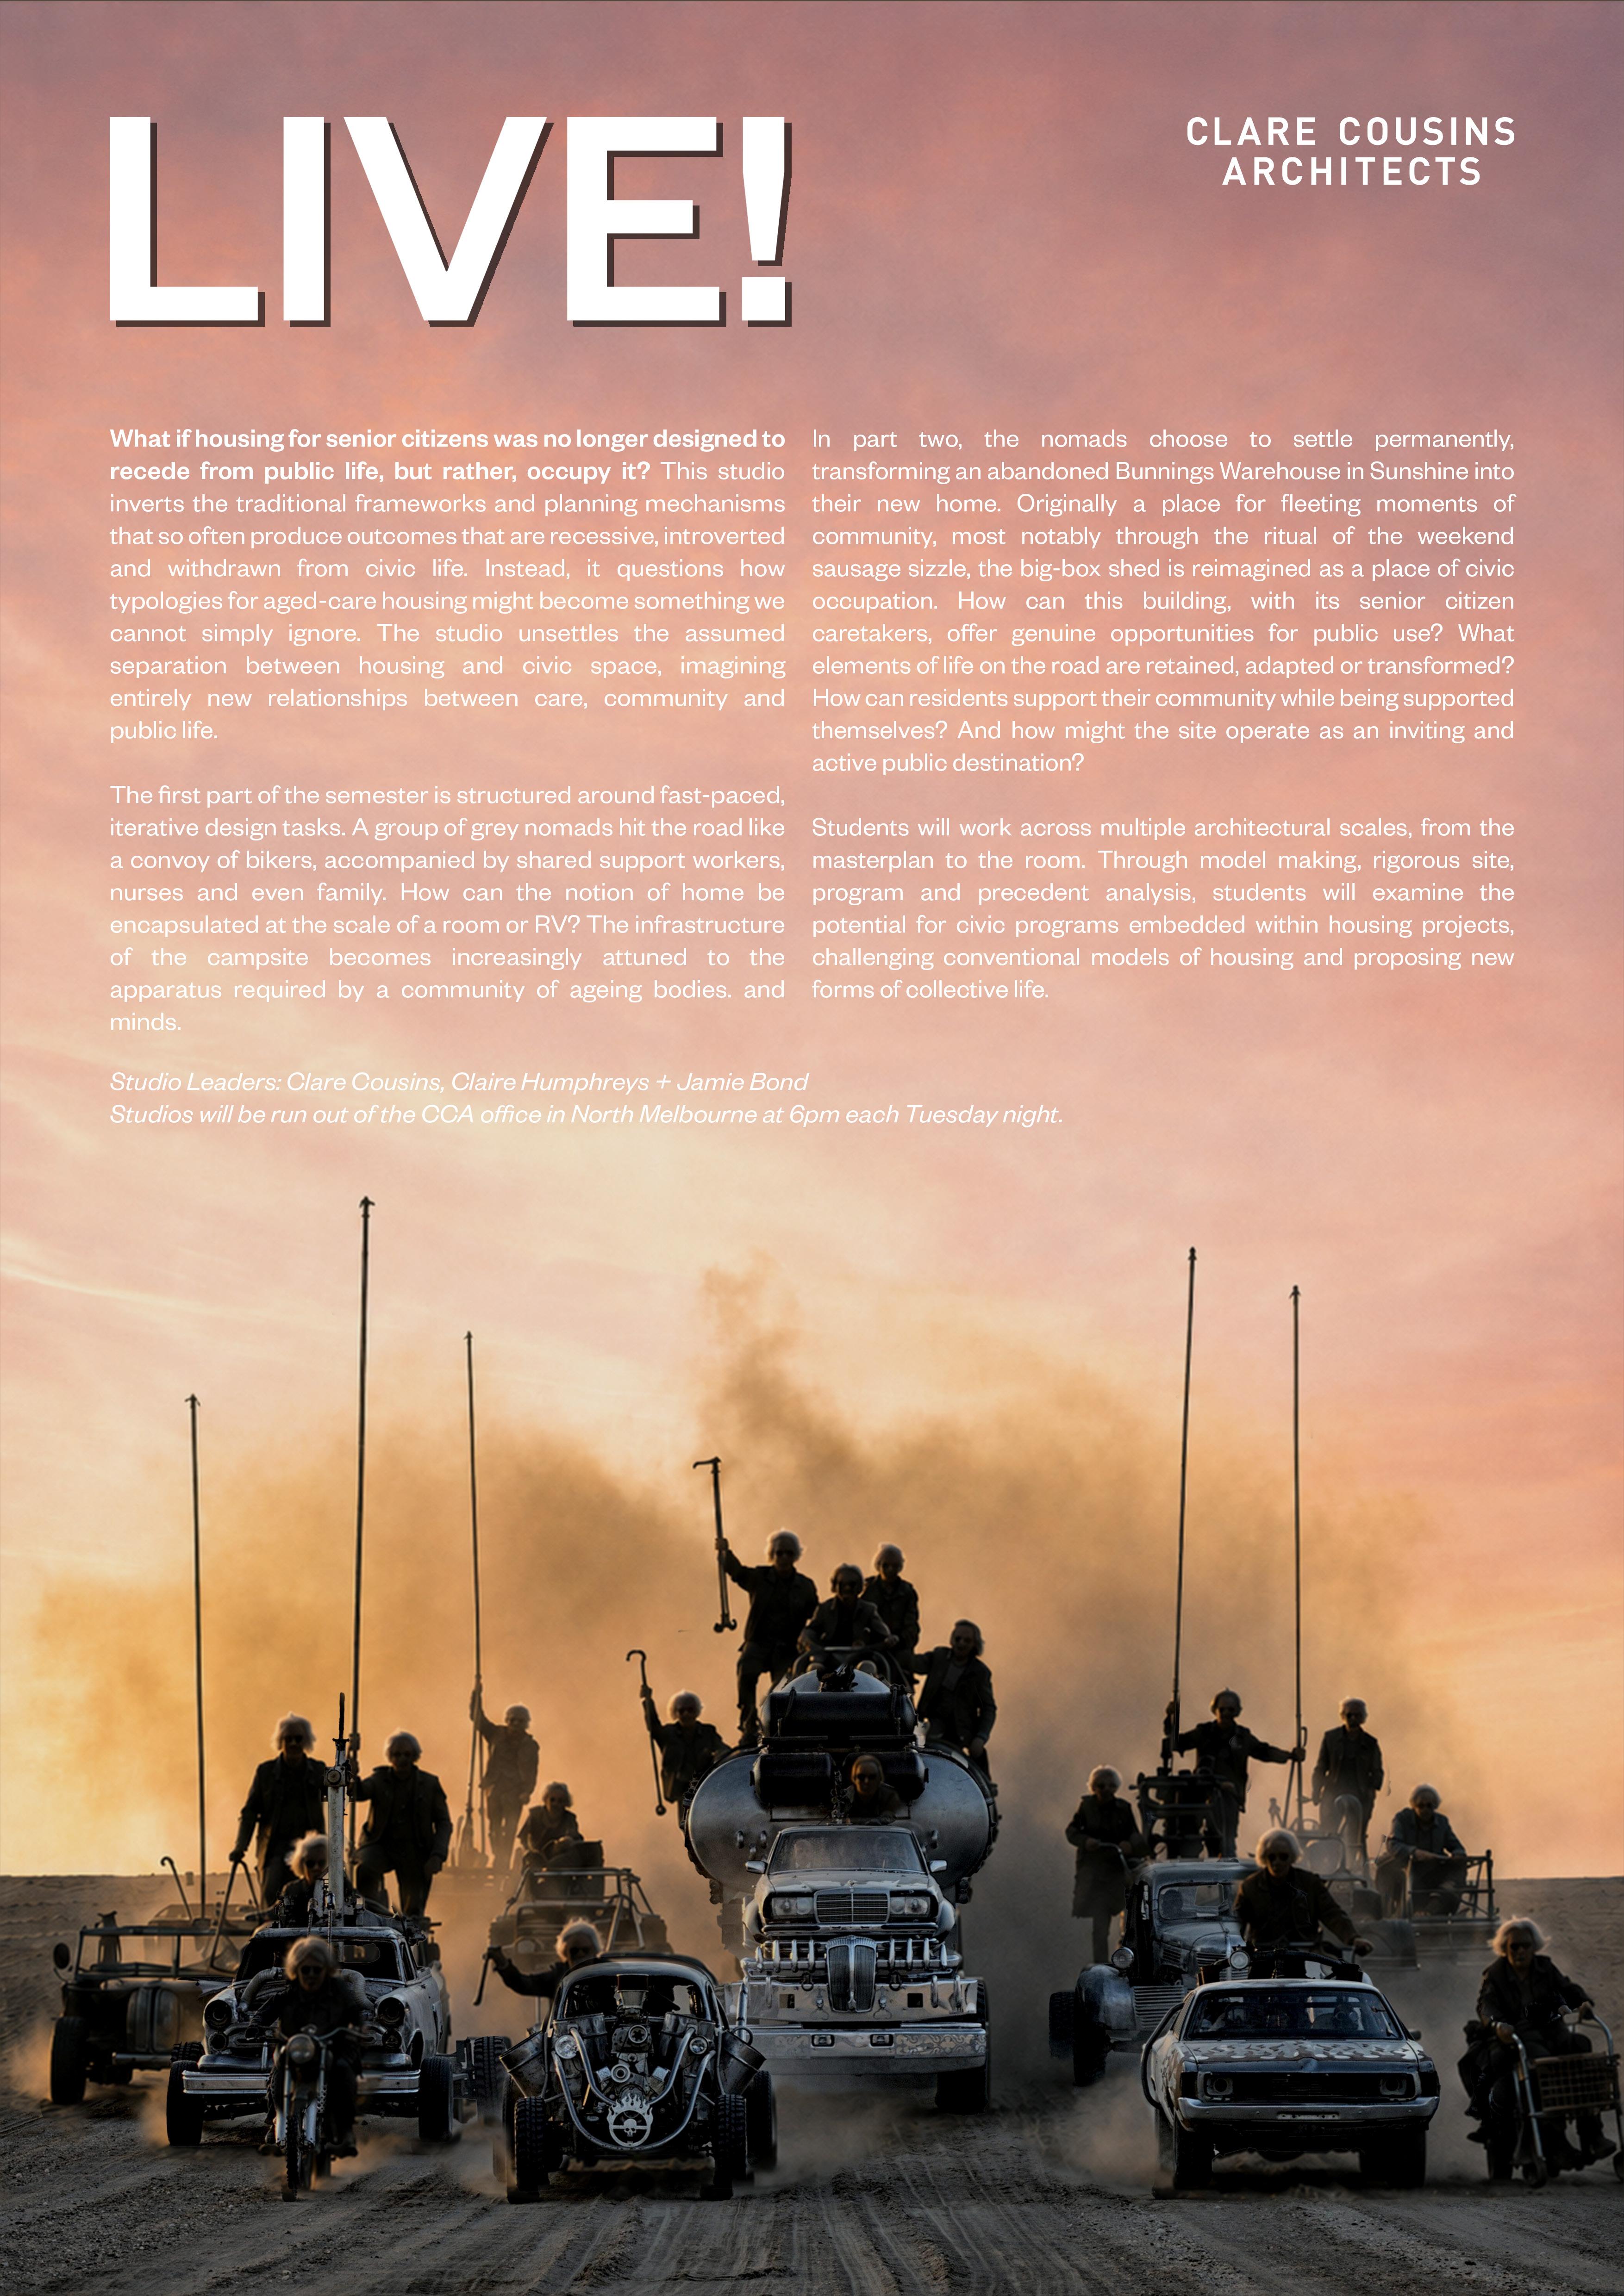
Design Studio: Live!
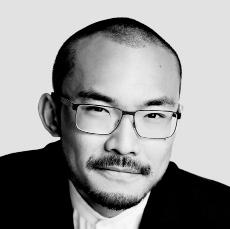
Steven Chu founded Artefact and brings leadership across design, public service, education, and humanitarian work. He has led over $3B in built projects and delivered 20+ community projects earning 21 design awards. In parallel with running his architecture practice since 2014, Steven has taught at RMIT Architecture since 2018.
Design Studio: Artefacts of Rigour
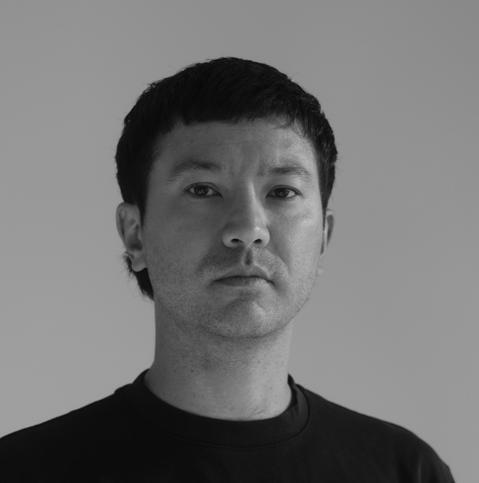
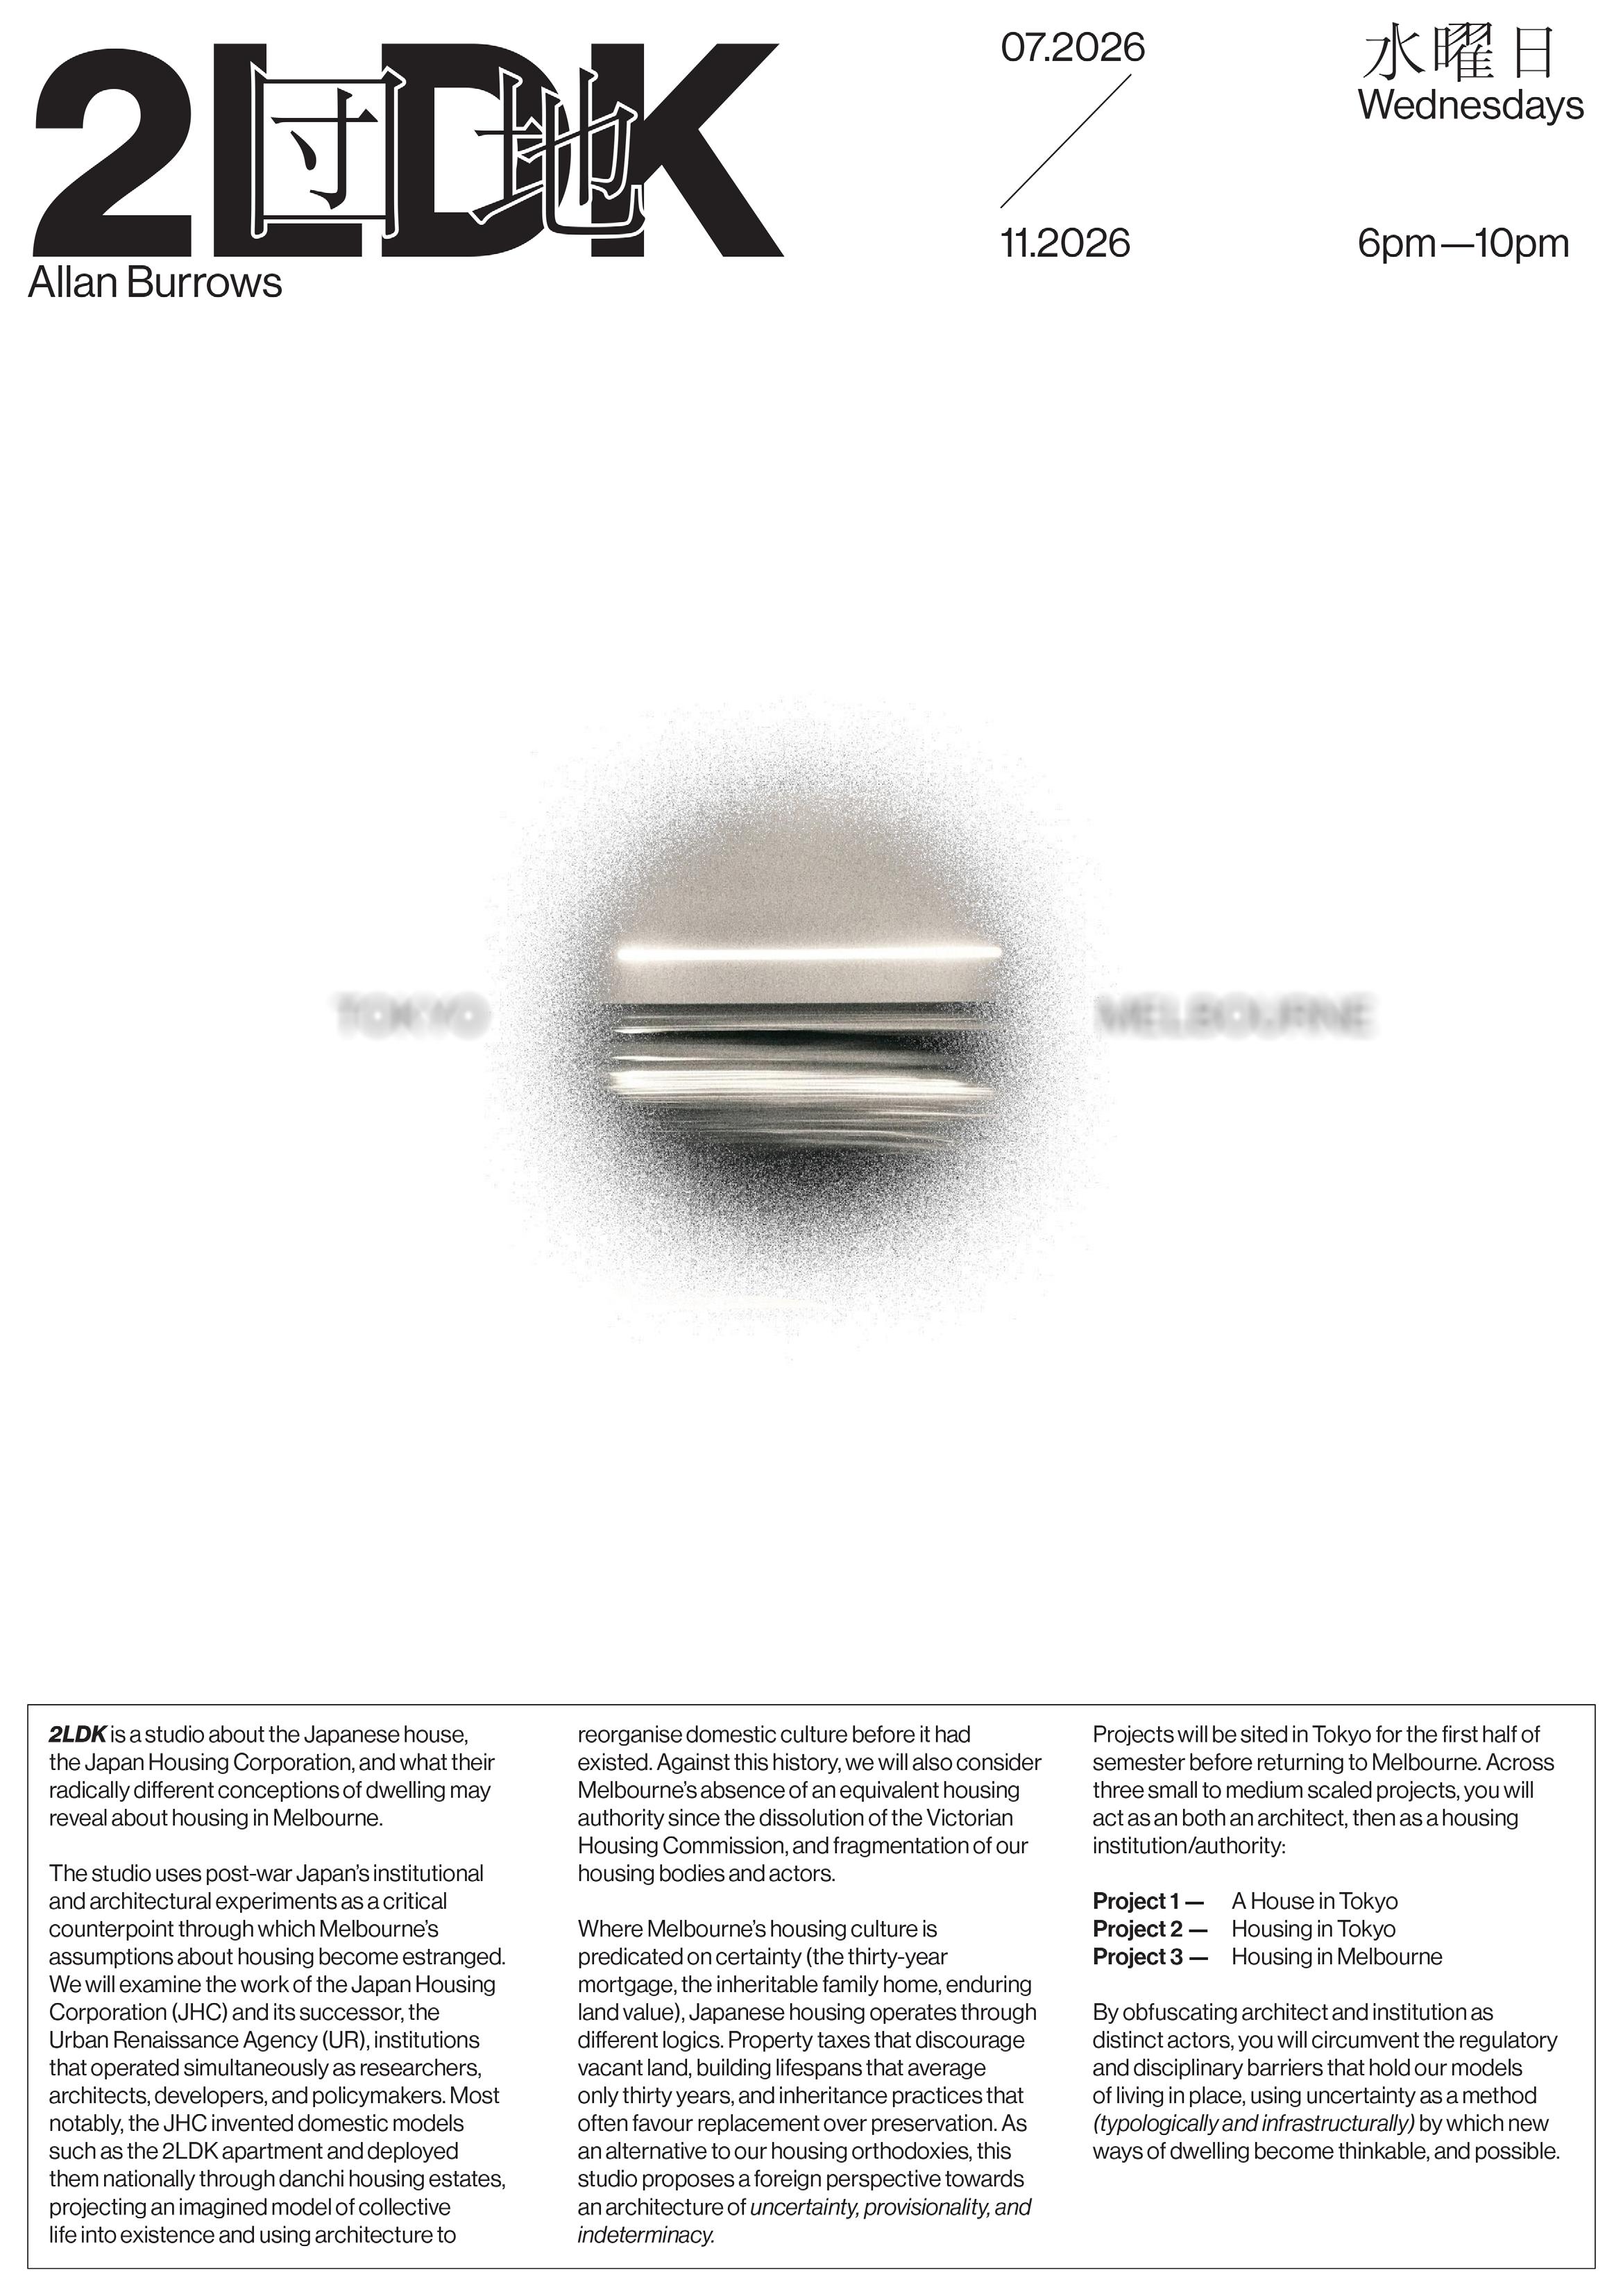
Allan Burrows is a practising architect and sessional academic based in Melbourne (Naarm/ Birrarung-ga). His research focuses on how architecture mediates contemporary living conditions within interdisciplinary systems and institutions.
Design Studio: 2LDK
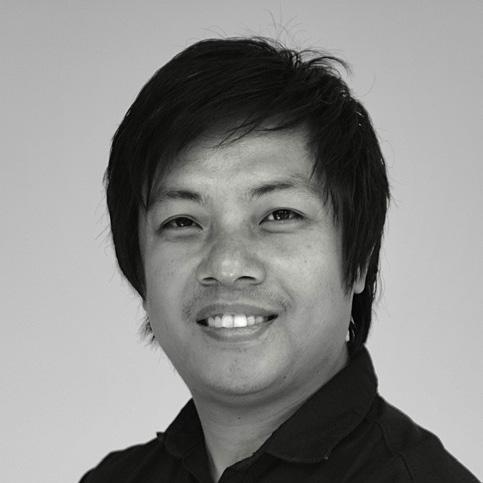
Jimi Chakma is an urban designer, academic and overseas architect from Bangladesh. His international expertise ranges from professional practice to teaching, with a focus on multiplicities in architecture and urbanism. He is a PhD Candidate at RMIT University.
Design Studio: Alt-Block: Breaking Bigness ig: @folio_jimi.chakma
Clare Cousins is the founder and Director of Clare Cousins Architects. Her practice is recognised for values-led architecture, civic-minded design, and a sustained commitment to high-quality housing across diverse typologies.
Design Studio: Live!

Associate Professor John Doyle is Assocaite Dean of RMIT Architecture, President of the Association of Architecture Schools of Australasia and Director of Common.
Design Studio: Downtown w: commondesign.com.au ig: @common_gram ig: @dr_john_doyle
Billy Dong completed his Master of Architecture at the University of Melbourne. Since graduating, he has worked in practice at Metier 3 Architects in commercial architecture, including mixed-use multi-residential and retail, and data centres.
Design Studio: The Cloud Blake Hillebrand is an RMIT Architecture Alumnus, architectural designer, researcher and educator.
Simon Drysdal is an architect, educator and researcher examining architecture as a knowledge practice. Through design studios, field research and public scholarship, he investigates ageing, care, First Nations spatial narratives, and civic futures, advancing interdisciplinary approaches connecting architecture, landscape, culture, and public policy.
Design Studio: Pharm
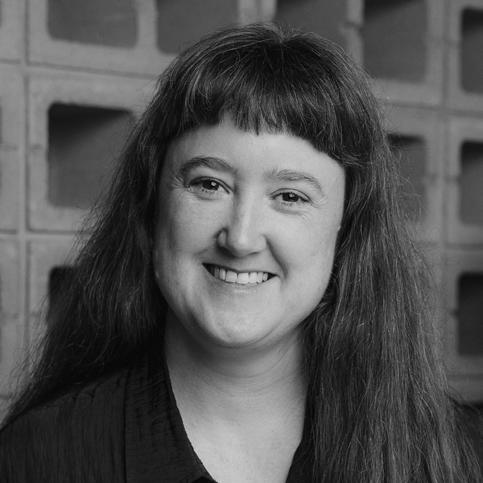
Claire Humphreys is an Associate Director at Clare Cousins Architects. She brings extensive experience across civic, commercial, and multi-residential projects, with a focus on design strategy, adaptive reuse and resolving complex briefs from concept to construction.
Design Studio: Live!
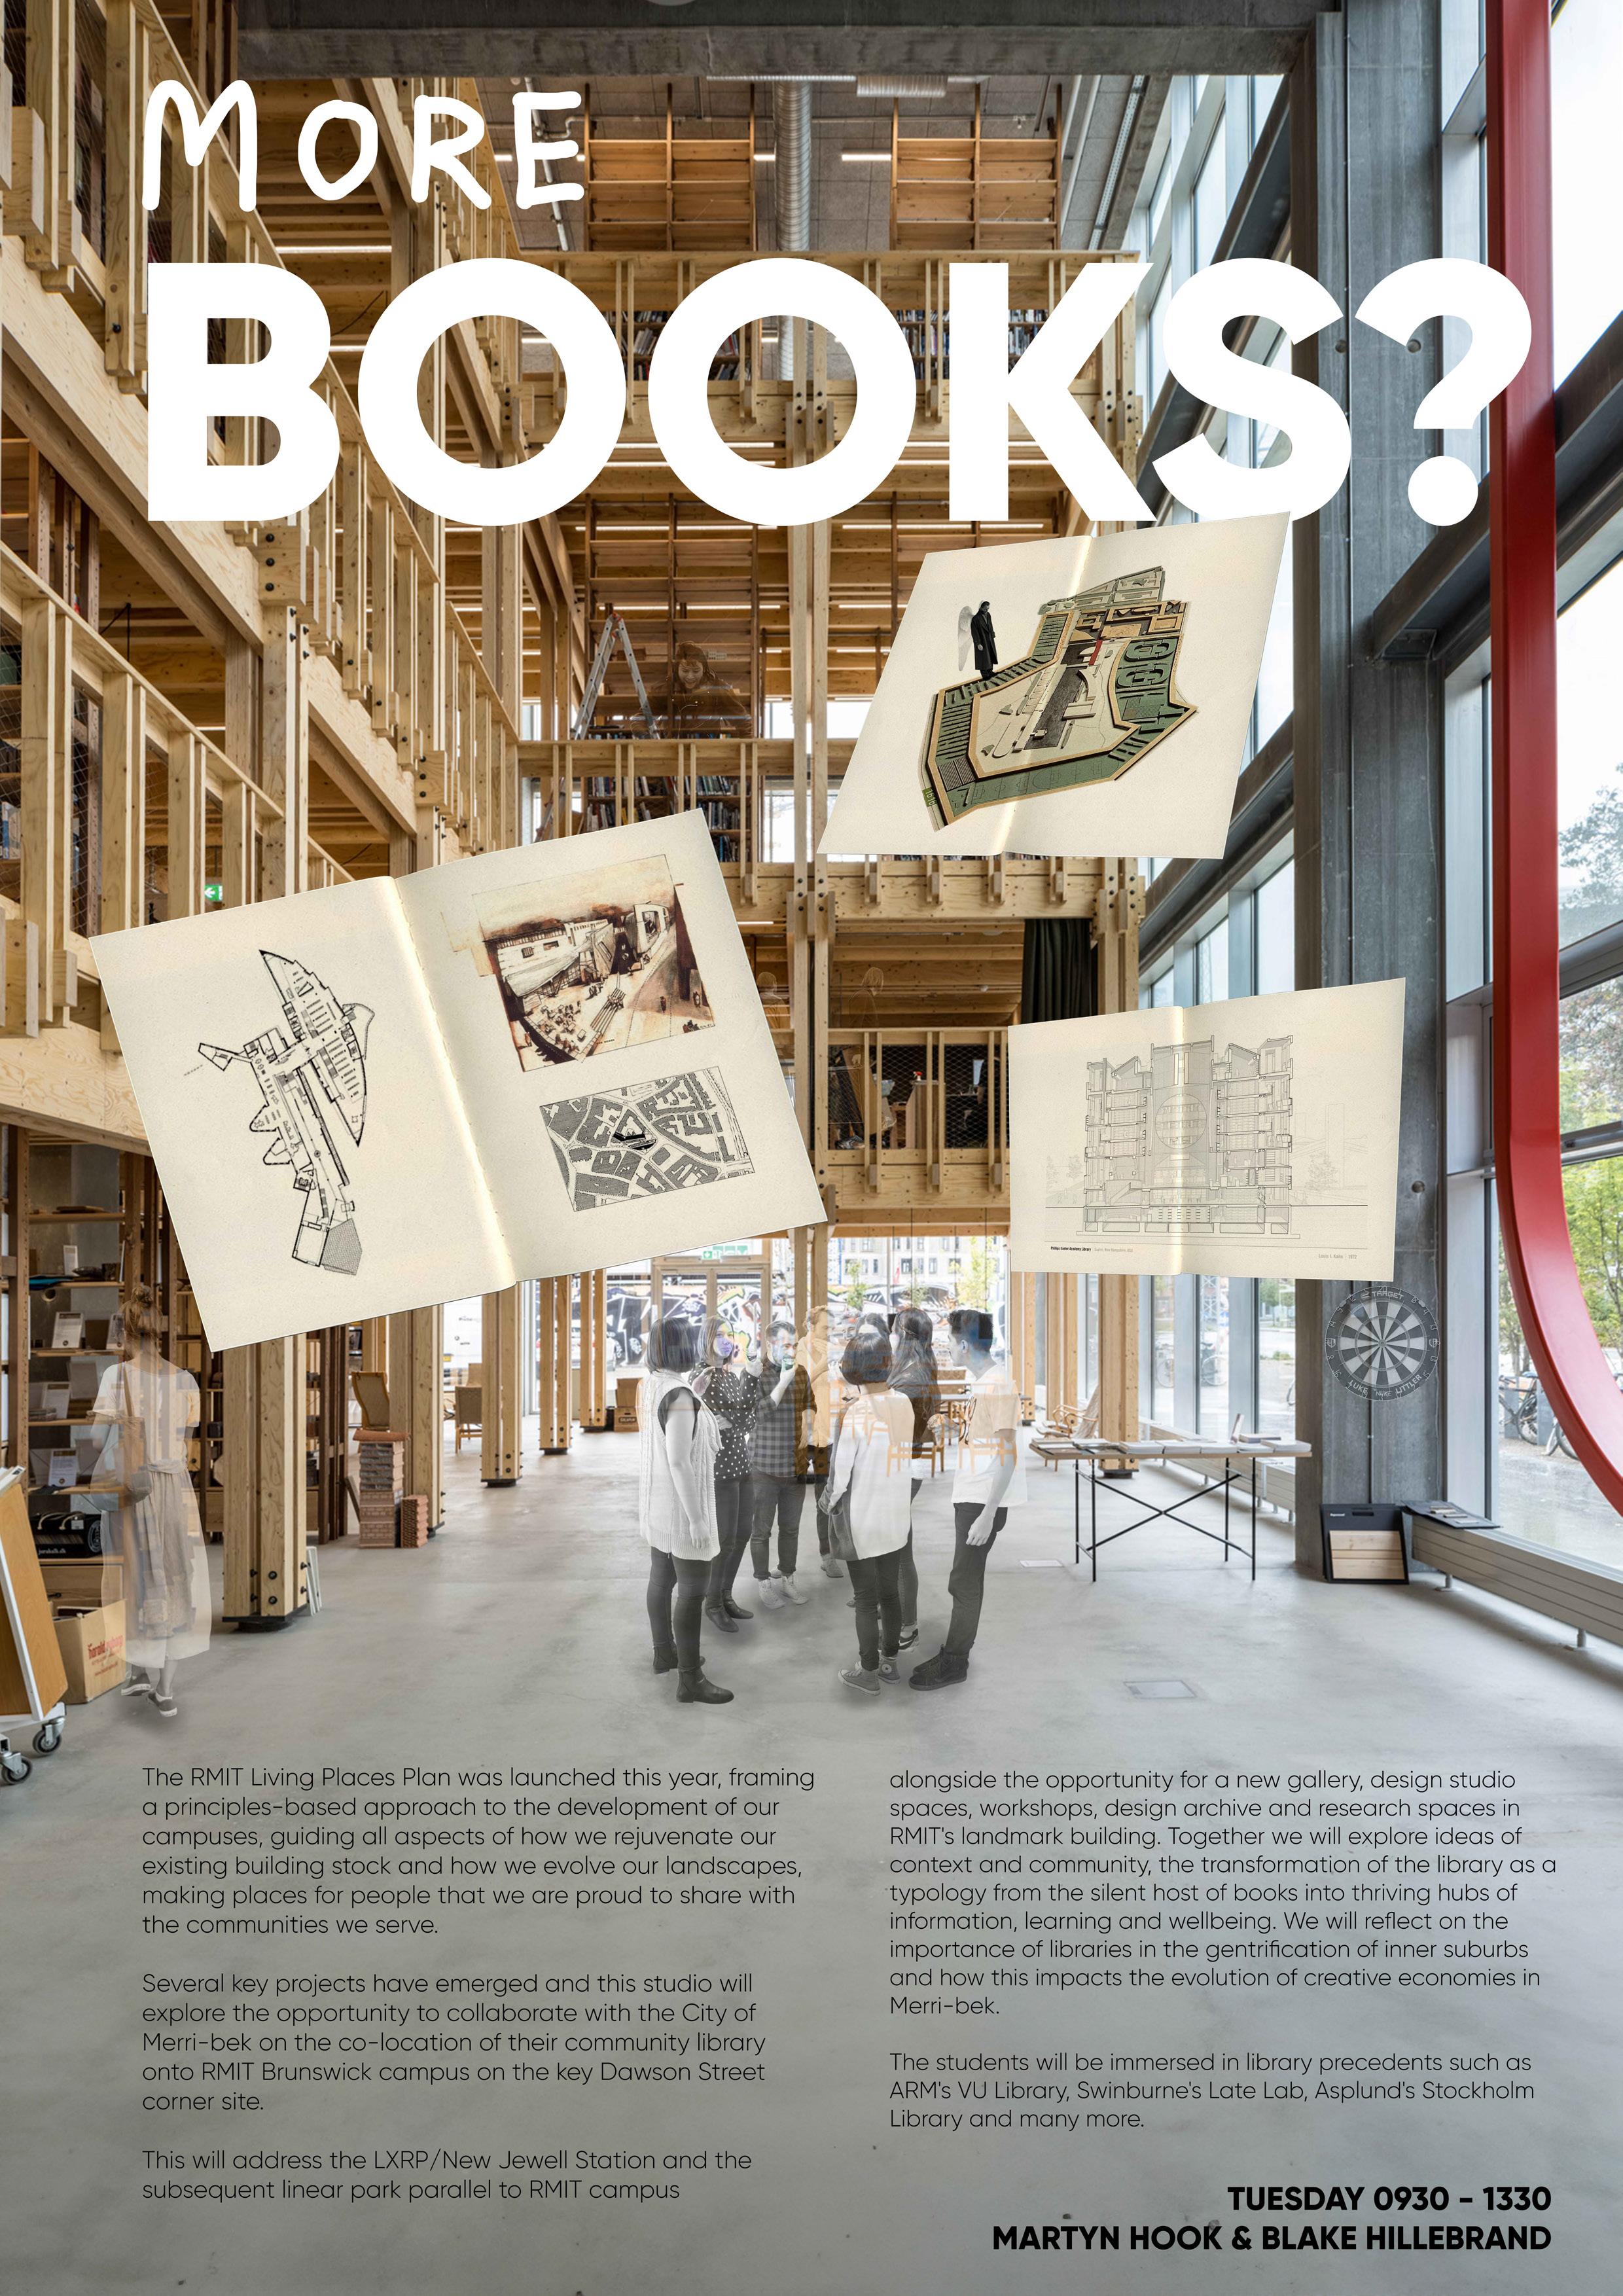
Design Studio: More Books?
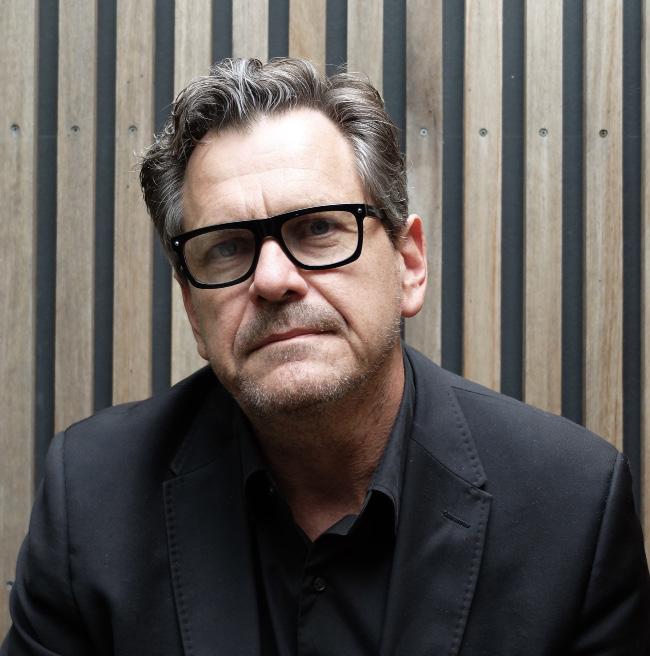
Distinguished Professor Martyn Hook is Pro ViceChancellor Campus Design and University Architect at RMIT University, providing academic voice and professional insight to the evolution of RMIT’s 2050 Living Places Plan.
Design Studio: More Books?
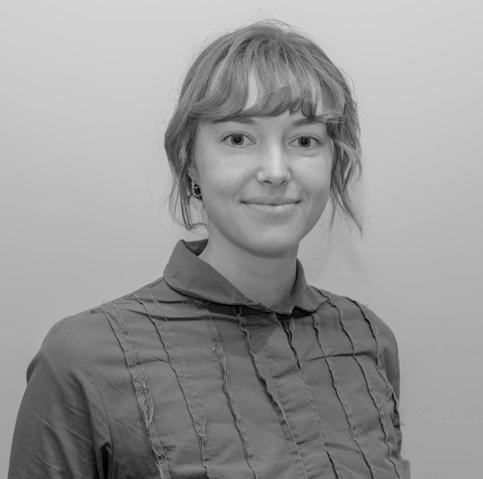
Briony Ewing is an Associate and Design Architect at Lyons who is interested in architecture as a cultural practice, exploring how deep research, listening and design enquiry can generate meaningful civic and educational projects.
Design Studio: Lyons Practice Studio: Essential Excess
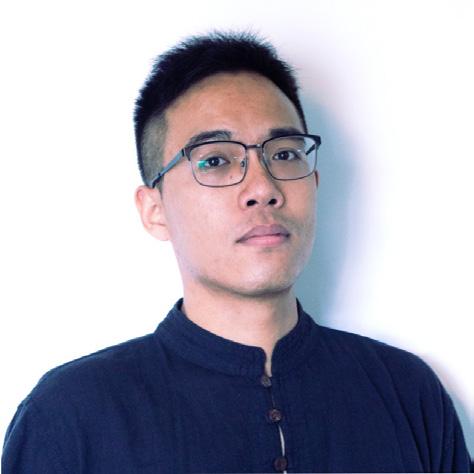
Sida Feng is a computational designer and registered architect at Denton Corker Marshall. Drawing on experience across complex architectural and infrastructure projects, his practice explores the intersection of architecture, computation, and digital project, with a focus on integrating computational design, BIM, and emerging technologies into contemporary practice.
Design Studio: Exfrastructure
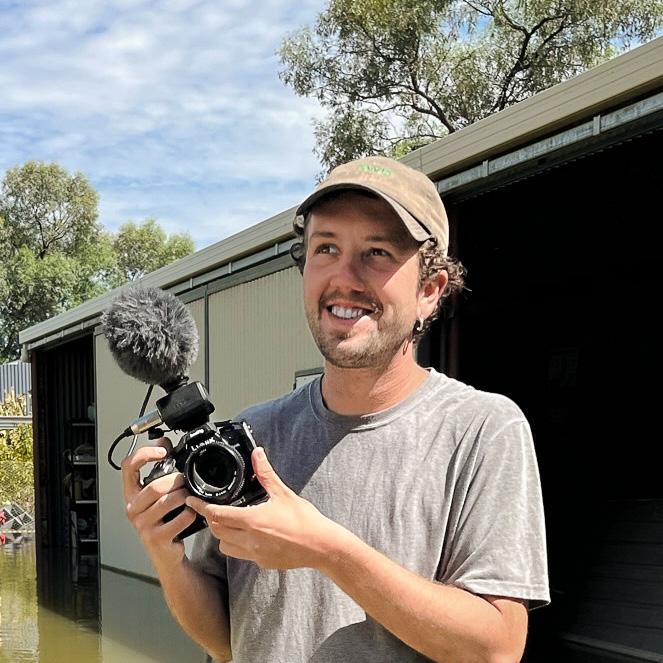
Otis Filley is a documentary filmmaker, multimedia journalist, and photographer with credits at Guardian Australia, SBS/NITV, ABC, and Network 10. He holds a Master of Architecture from RMIT. His five years embedded in Far West NSW produced the feature documentary More Than a Fish Kill. He works across politics, design, and media.
Design Studio: Headlines
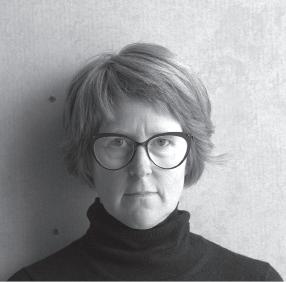
Simone Koch is an architect and educator who found the practice Architect Brew Koch with Dr Peter Brew in 2022. Their practice could be described as theoretical.
Design Studio: agent

Senesios Frangos is an Associate at ARM who is interested in the intricacies of context and the role civic buildings have in the contemporary world as potential vessels for commentary &/or reflections on the places where they stand both locally and globally.
Design Studio:
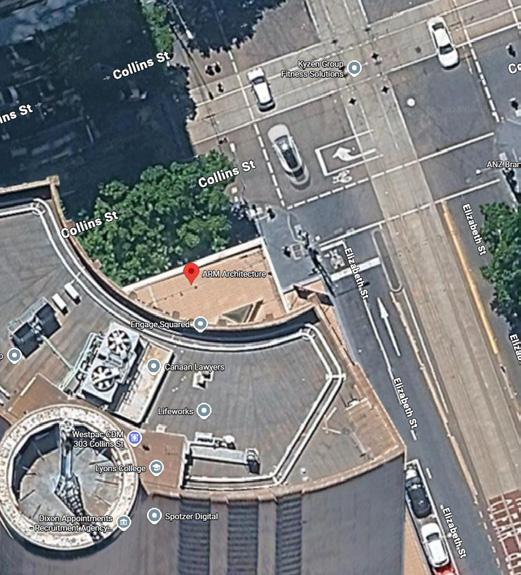
ARM Practice Studio: Critical Artefacts

Harlan Guo is a PhD candidate in the School of Architecture and Urban Design at RMIT University and a Research Assistant at the FormX Research Lab.
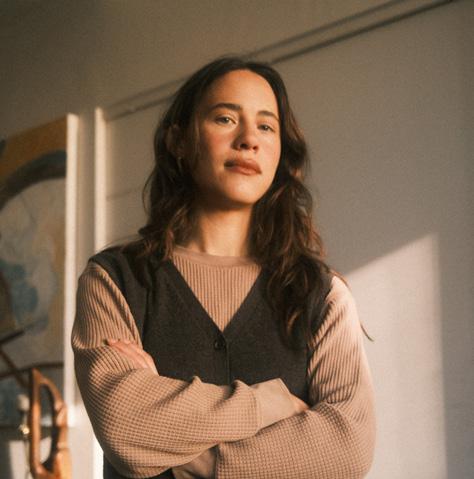
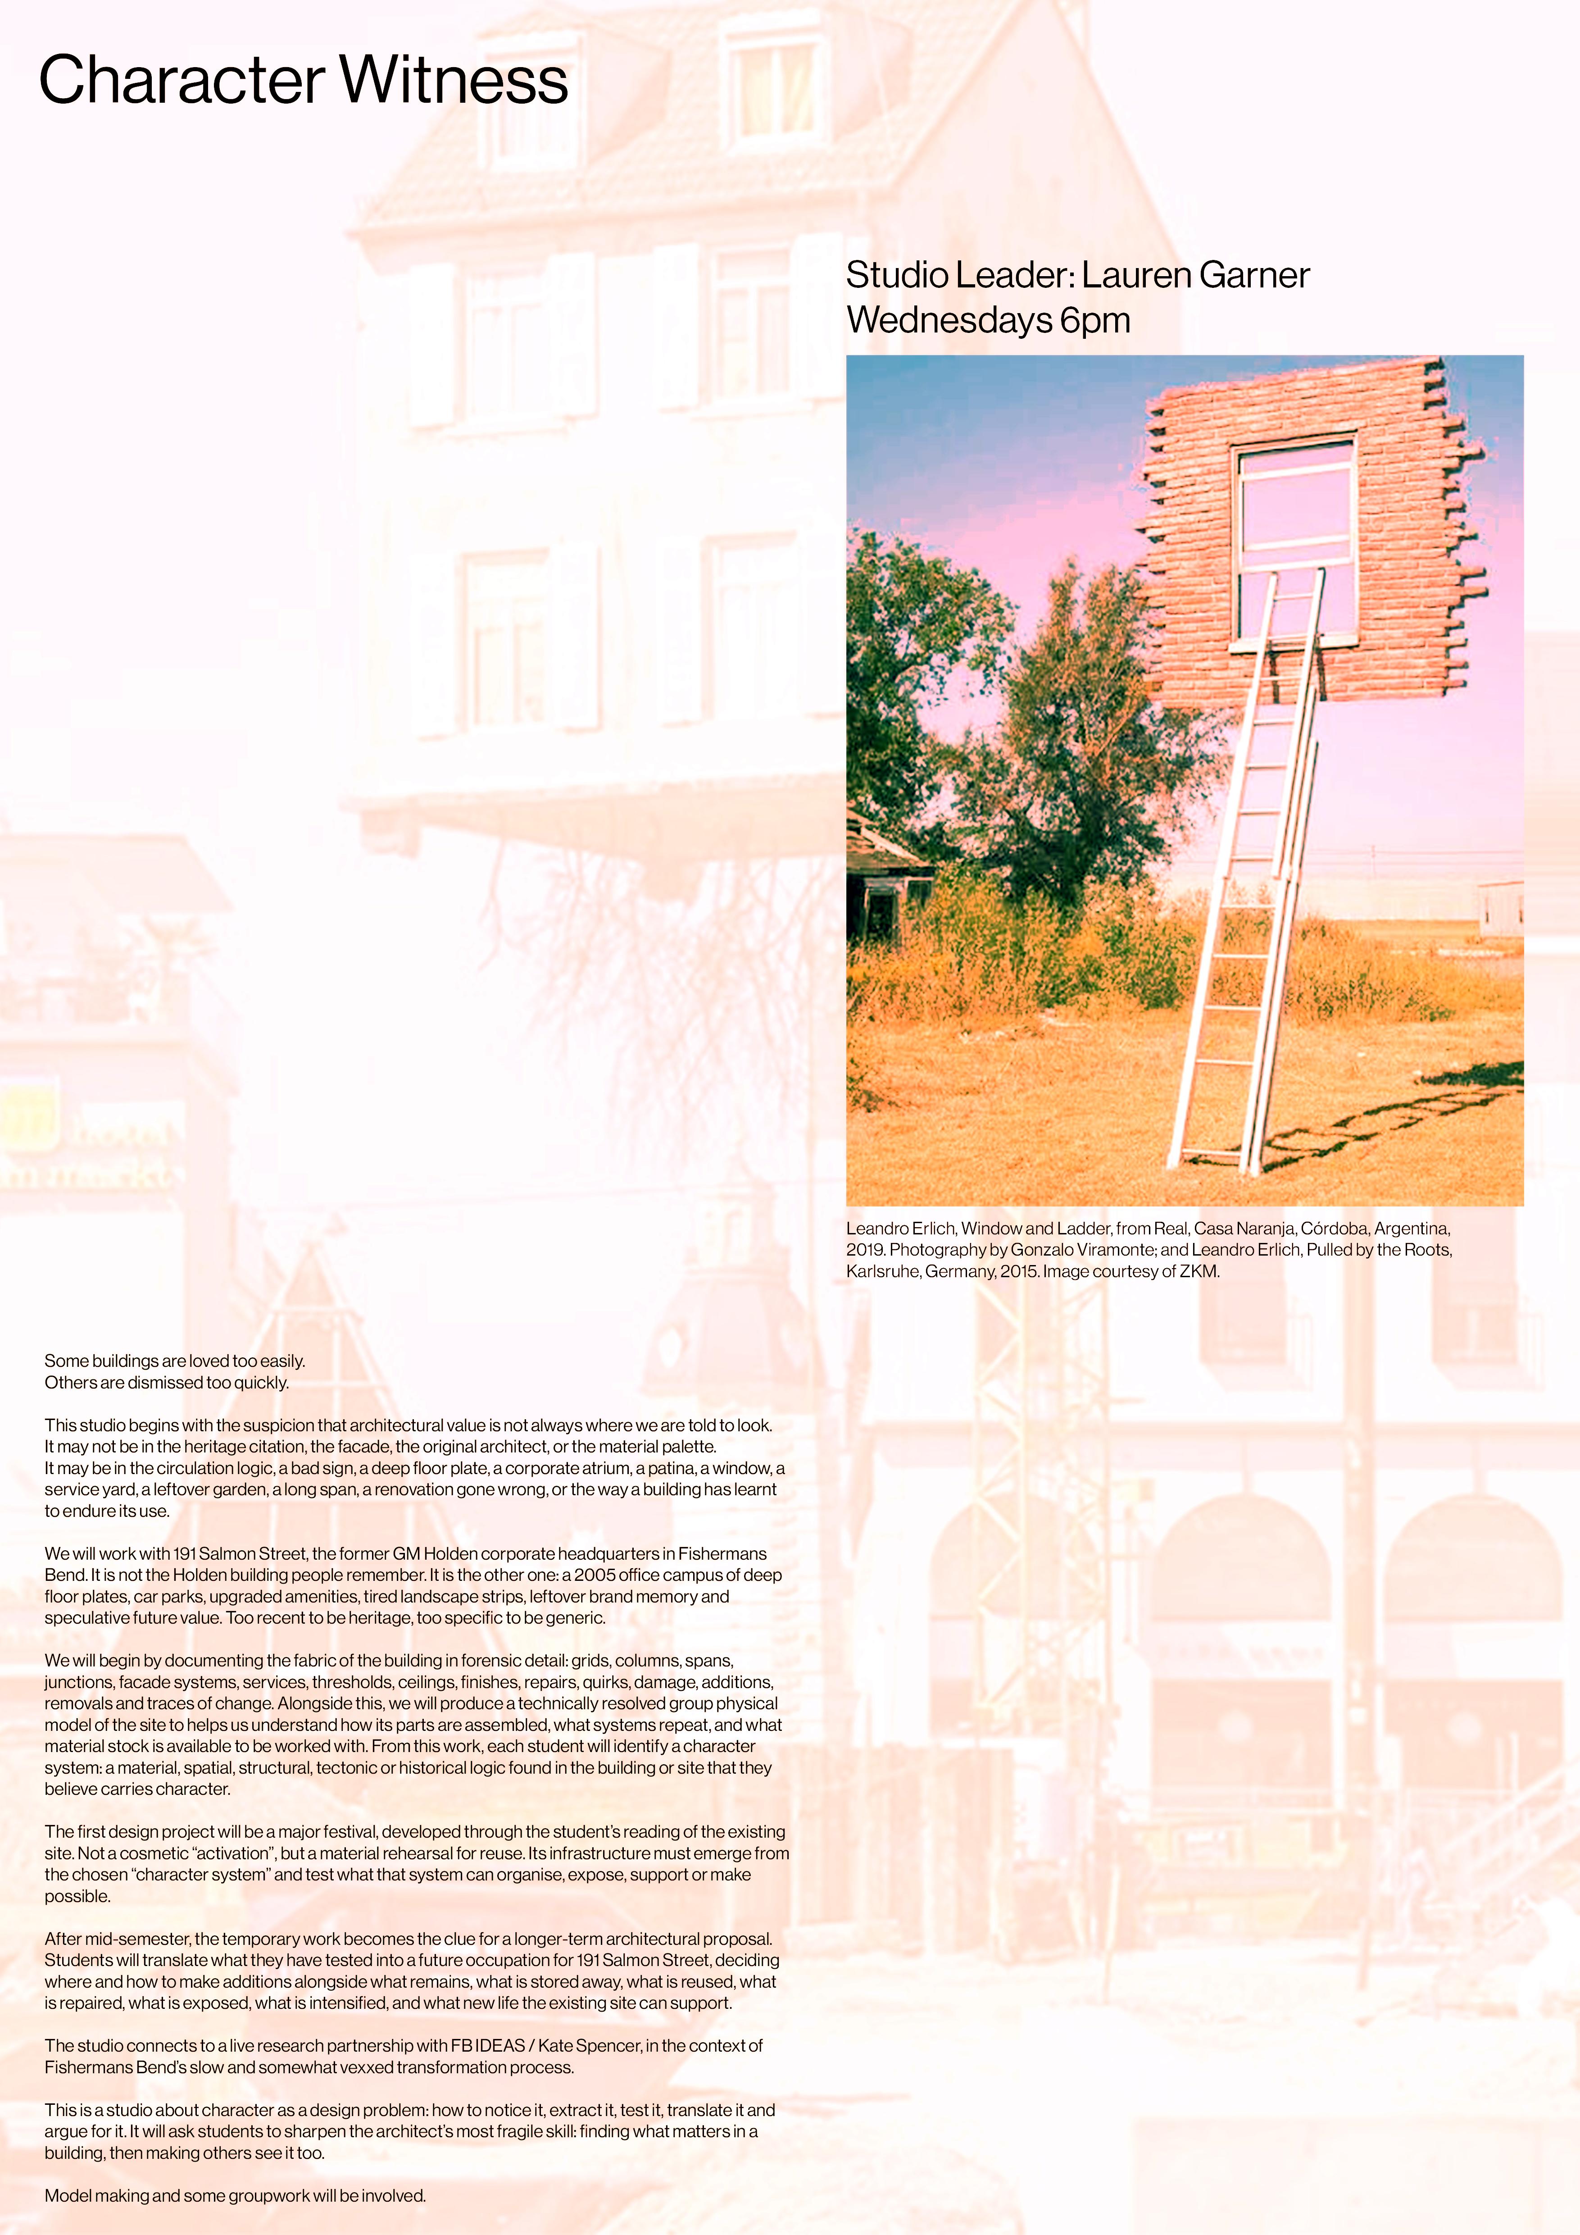
Lauren Garner is an architect, lecturer at RMIT, PhD candidate, and founder of G—AP, a practice interested in old buildings, odd constraints, and new possibilities. She has spent over a decade in practice working on civic and cultural buildings.
Design Studio: Character Witness ig: @garner_ap
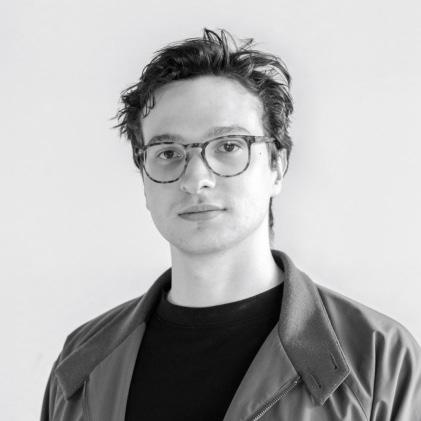
Design Studio: Circular Tectonics
HK Travelling Studio
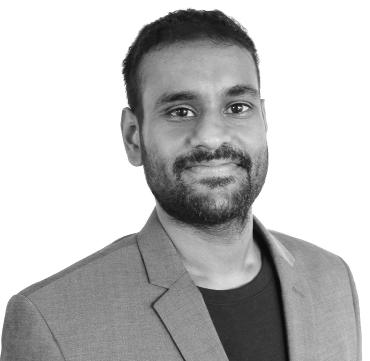
Ian Nazareth is an architect, researcher and educator. Ian is an academic at the School of Architecture and Urban Design at RMIT and the director of TRAFFIC - a design and research practice working across architecture, urbanism and computation.
Design Studio: India Travelling Studio (Level 6 Only) w: trafficcollective.com ig: @trafficcollective

Bryn Murrell is an architect working in practice, where he works on projects at every scale. He is also a part of HABIT, a public art studio that has provided works for the City of Melbourne and the University of Melbourne. He also teaches in the RMIT fashion program, educating on digital design and emerging technologies.
Design Studio: Accretion Disk
Isabella Konig is a Graduate of Architecture at ARM and RMIT Architecture Alumna.
Design Studio:
ARM Practice Studio: Critical Artefact

Vicky Li is a Principal at Lyons interested in how empathetic design enhances the wellbeing of building occupants and all who engage with it. With experience in complex health and educational projects, she explores person-centred design by responding to the social, civic, historical, and multicultural layers of the urban fabric.
Design Studio: Lyons Practice Studio: Essential Excess

Claire Scorpo is the codirector of Agius Scorpo Architects, and Lecturer at RMIT School of Architecture + Urban Design.
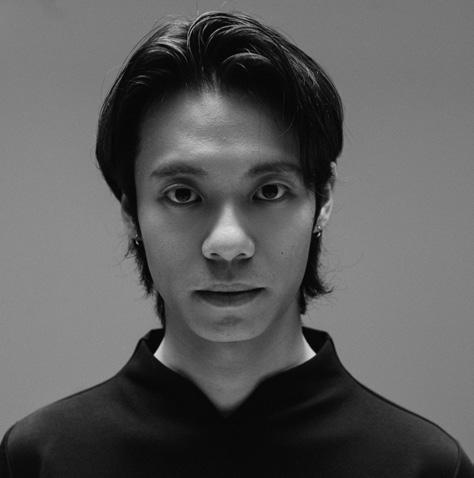
Joseph Luo is a Graduate of Architecture at Wood Marsh Architecture, working across large-scale infrastructure, complex façade design, digital modelling and multidisciplinary coordination. His interests focus on parametric and computational design, and how emerging technologies can support architectural thinking, workflows and production.
Design Studio: Exfrastructure
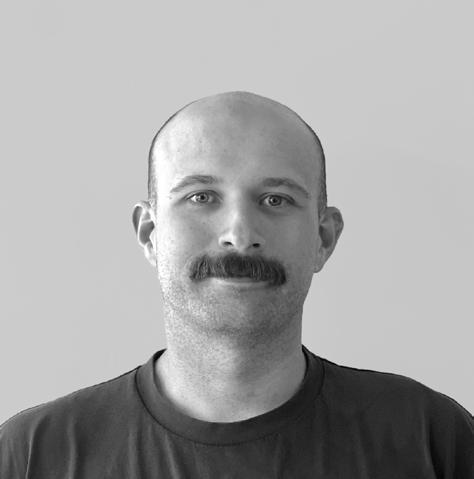
Design Studio: Housing on the Edge ig: @clairescorpo e: claire.scorpo@rmit.edu.au
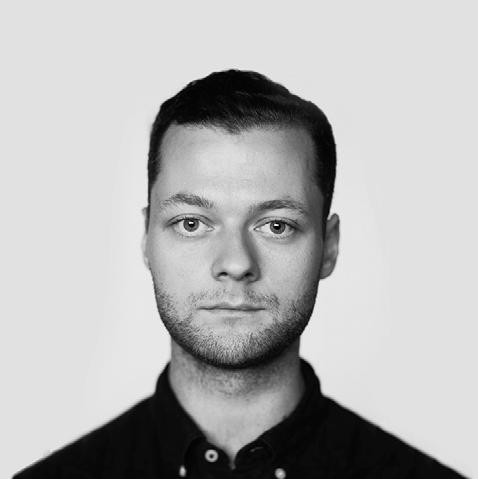
Toby McElwaine is a registered architect and RMIT alumnus
Design Studio: Prospectus II
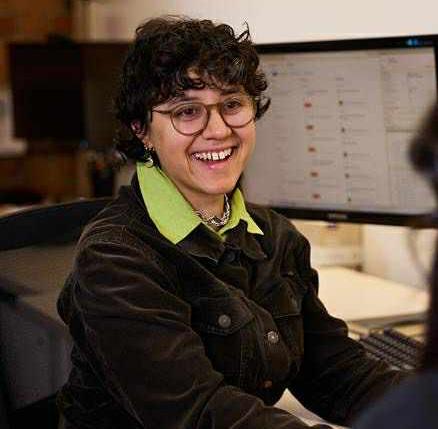
Sarita Mistry is an RMIT Architecture Alumna, graduate of architecture and curator at PROCESS. Her interests include social dynamics in the built environment and materialisations of disobedience. Her experience includes education, museums, ecological infrastructure and public housing.
Design Studio: Workshop Practice Studio
Jarrod Malbon is an RMIT alumnus and registered architect.
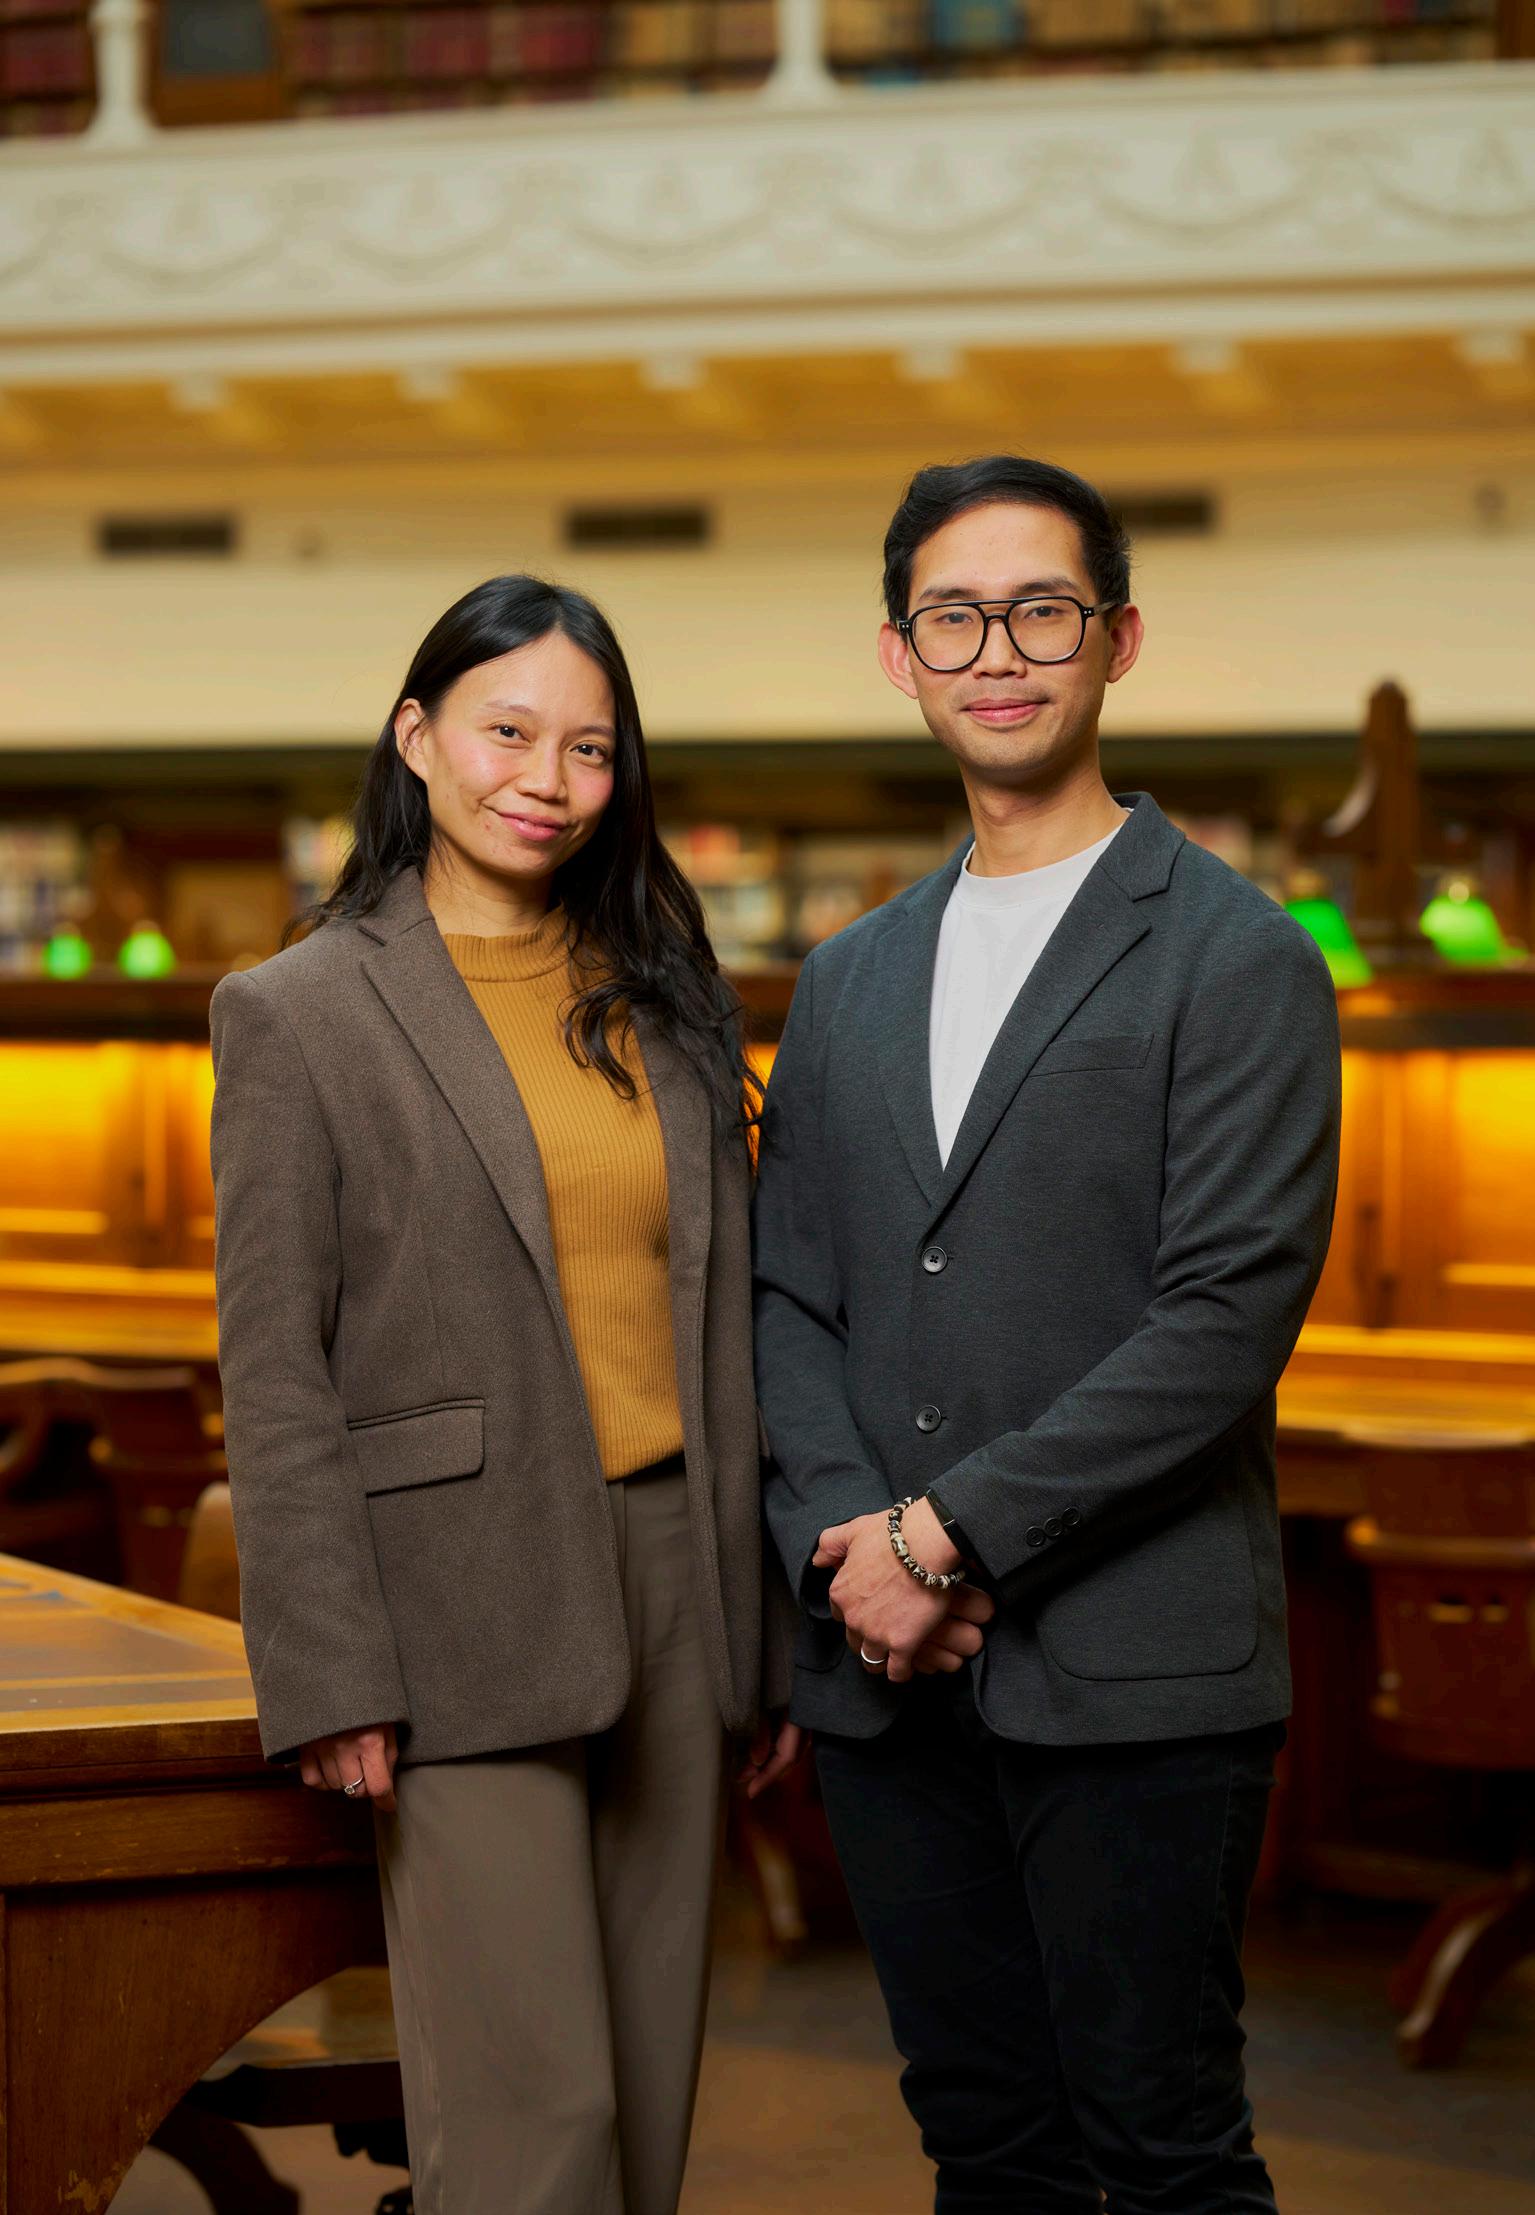
Toby McElwaine is a registered architect and RMIT alumnus
Design Studio: Prospectus II
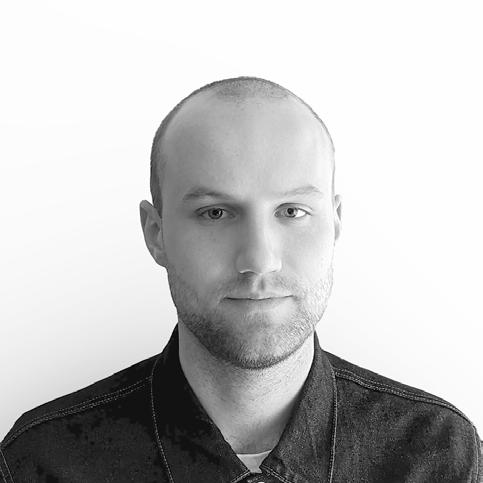
Liam Oxlade is a Senior Associate at NH Architecture. He enjoys a good walk through a light industrial precinct.

Design Studio: A Workable Agreement
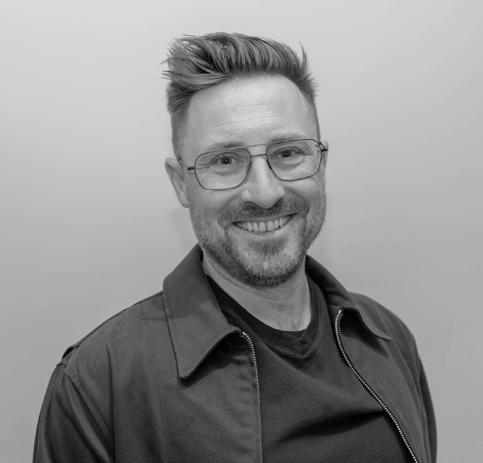
Adam Pustola is a Senior Principal and Design Architect at Lyons, specialising in the creative and strategic development of complex public and institutional projects. Drawing on a broad interest in culture, communities, and cities, he provides experienced design leadership across every project stage, from master planning through delivery.
Design Studio: Lyons Practice Studio: Essential Excess w: www.lyonsarch.com.au ig: @lyonsarchitecture
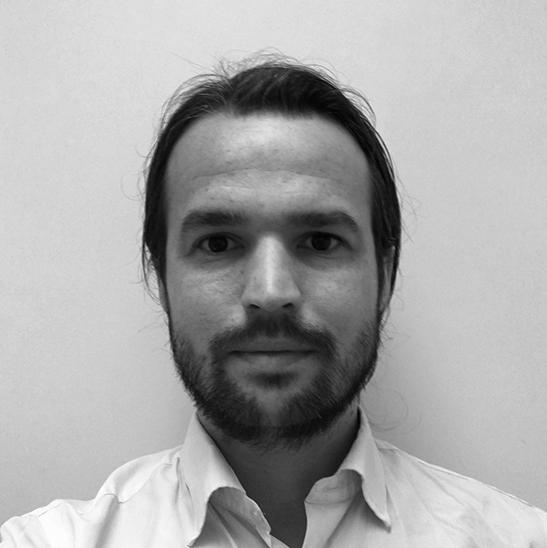
Simon Robinson is a director of the charitable design and research practice OFFICE. For the last four years OFFICE have been engaging directly with public housing residents through their Retain, Repair, Reinvest initiative.
Design Studio: Retain, Repair, Reinvest: Carlton Housing Estate
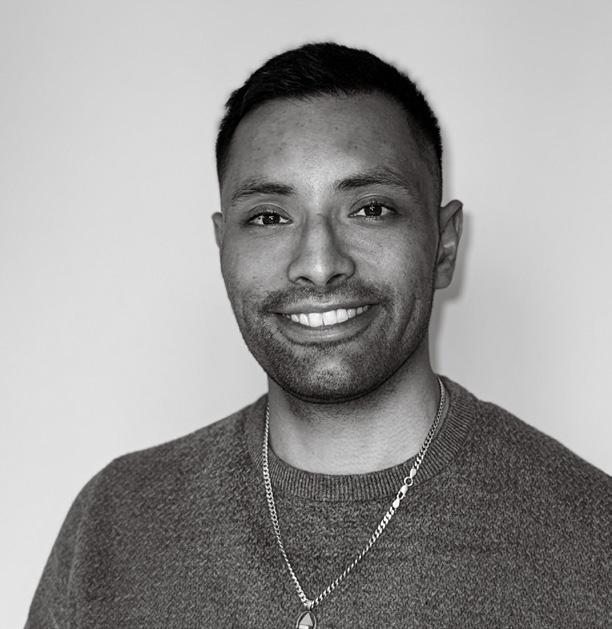
David Guerrero Torres is a graduate architect from RMIT university currently working at METIER3 Architects. He contributes to the design and delivery of commercial and mission-critical projects, with a particular focus on data center architecture.
Design Studio: The Cloud

Ryan Poppins is a Graduate of Architecture at ARM Architecture and a qualified hairdresser who is mildly fascinated in the cause and effects of pop-culture trends across design arenas.
Design Studio: ARM Practice Studio: Critical Artefacts
Vi Nguyen is an RMIT Architecture alumna with a background in Interior Architecture from Monash University. She has diverse experiences focusing on community-orientated projects and currently works at Metier3 Architects. Vi brings her passion for environmental sustainability as a key member of the Conservation Education Committee in SE Asia.
Design Studio: The Cloud
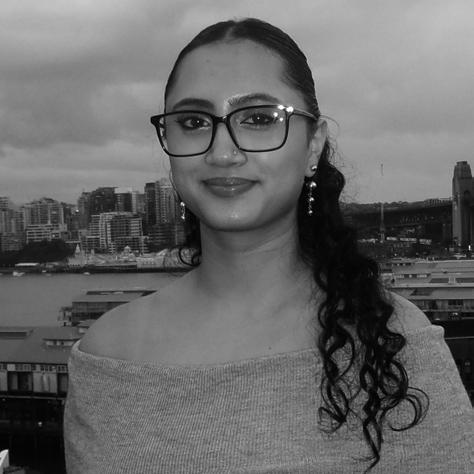
Ishika Thakur is a Graduate of Architecture from RMIT University and recipient of the Anne Butler Memorial Medal S1, 2026.
Design Studio: Ether & Current Continuums, Data, Being 3
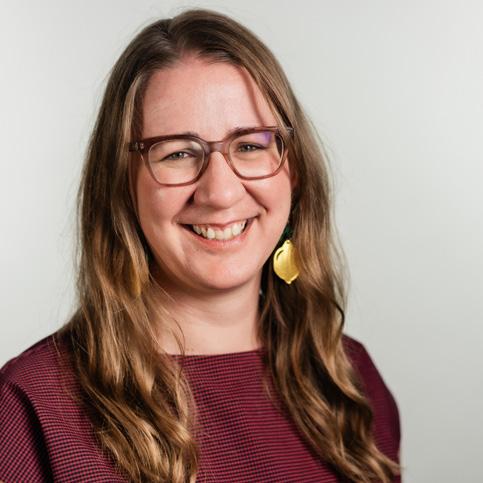
Jenny Watson is a Principal at ARM and an accomplished design architect with a focus on public and cultural projects. Over her 15+ years at ARM Architecture she has been lucky enough to work with user groups as diverse as theatre companies, school children, elephants and firefighters, on projects ranging in size from a bike shed to an entire city waterfront.
Design Studio: ARM Practice Studio: Critical Artefact

Dr Christine Phillips is a non-indigenous architect, educator and writer who is passionate about how history, culture and understandings of place and Country can inform our built environment.
Design Studio: Once Was w: www.oopla.org ig: @x10phillips e: christine.phillips@rmit.edu.
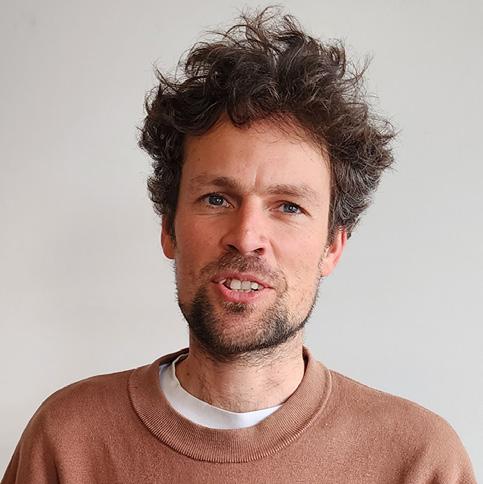
Dr Gwyllim Jahn is Co-Founder & Creative Director at Fologram, a design research practice and technology startup developing software for designing and making in mixed reality, and Lecturer at RMIT School of Architecture + Urban Design.
Design Studio: India Travelling Studio (Level 6 only) ig: @fologm w: fologram.com e: gwyllim.jahn@rmit.edu.au