BACHELOR OF ARCHITECTURAL DESIGN
DESIGN STUDIO
BALLOTING POSTERS &
BACHELOR OF ARCHITECTURAL DESIGN
DESIGN STUDIO
BALLOTING POSTERS &

Architecture has inherited an order. Public and private. Institutional and domestic.
These distinctions have become inseparable from our understanding of institutional architecture, reinforced through scale, programme, convention, and repetition until they are accepted as architectural truths.
This studio disrupts that order.
What remains of institutional architecture when displaced into domestic territory?
Through acts of translation, collision, compression, deletion, and recomposition, familiar architectural categories are placed into unfamiliar relation.
This is a studio about institutions.
This is a studio about domesticity.
This is a studio about scale.
This is a studio about translation.
This is a studio about what survives.
Institutions are dismantled and reconstructed. Their architectural assumptions are tested. Their stability is no longer assumed.
Can institutional architecture survive under domestic conditions?
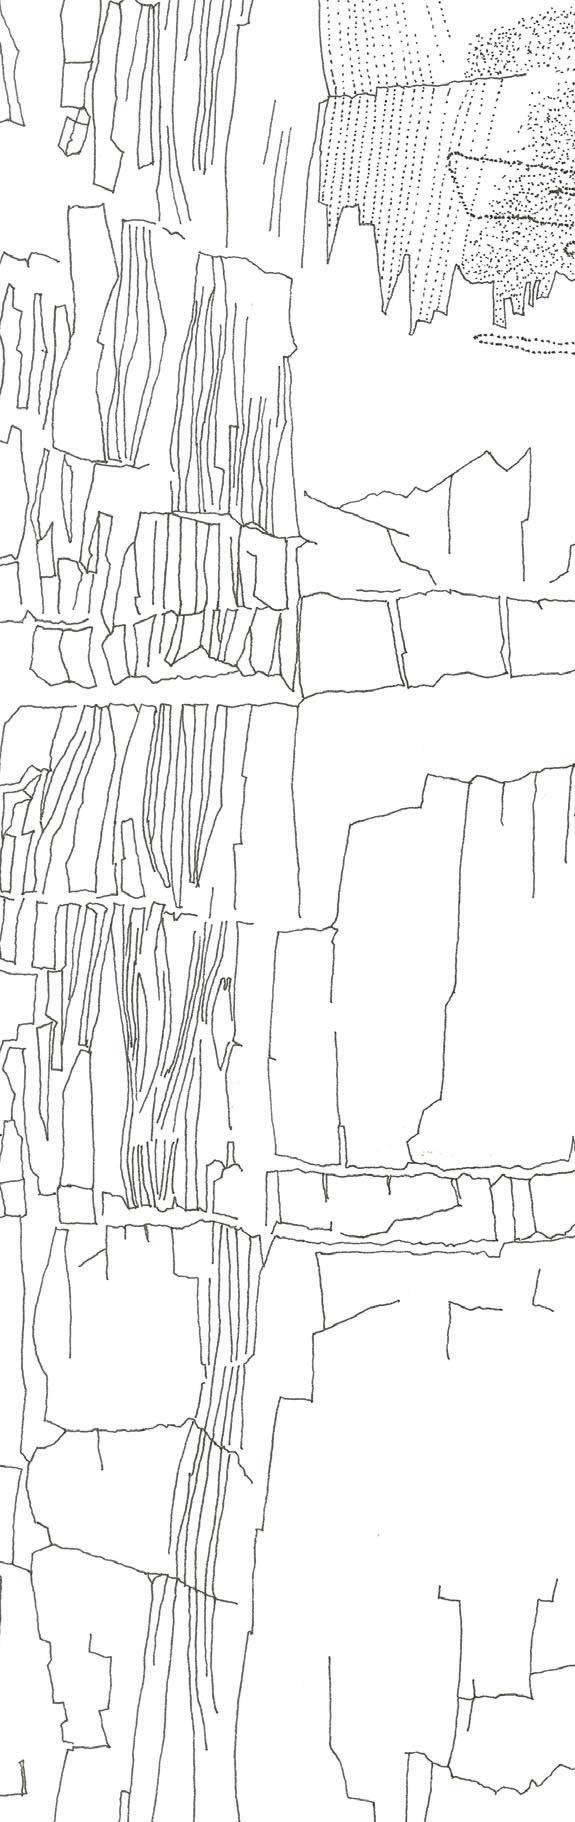
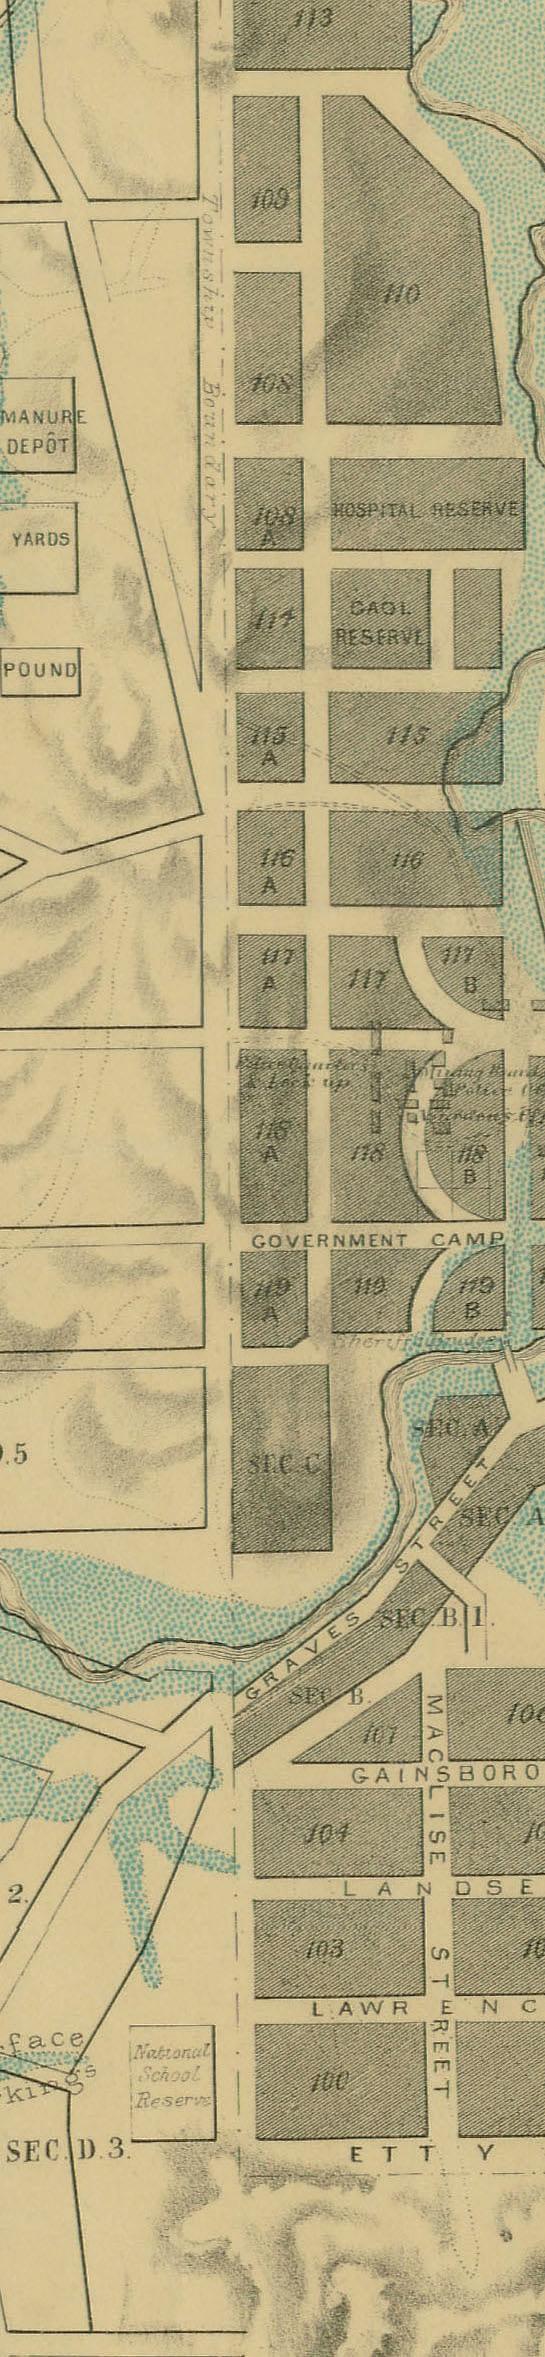
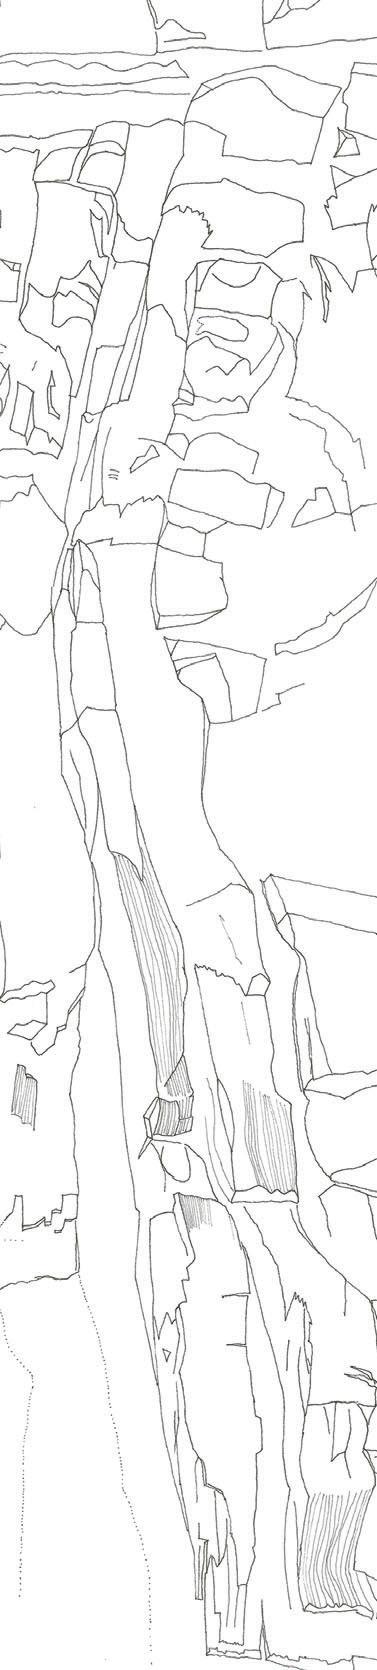
Richard Black: RMIT Bachelor Architecture Design Studio: Semester 2 > 2026. Monday’s 2.30-5.30pm >Thurdays 3-6pm
As each year post-settlement in Australia grinds on, how should we conceive of our place in the landscape of the continent we have claimed as our own: are we custodians, masters, brokers, servants – and what is its place in our world of thought?
It is these questions and more that frame the agenda of this studio. As architects how should we conceive of our place in the landscape? How should we respond to it, represent it and ultimately, what should we make in it? What attitudes to the landscape do you bring and what new ones can be revealed and discovered? This studio explores the reciprocity between architecture and landscape on a site between the embankments of Forest, Barker and Campbells Creek, Castlemaine. As backdrop to this context is the campaign to win UNESCO world heritage recognition for Victoria’s goldfields landscapes and in response the project is for a visitor centre and orientation facilities to the regions heritage sites: the brief calls for a series of small civic buildings and landscape infrastructure. Upside-down Country – a term used by Djaara, to describe the environmental degradation inflicted by the goldrush on Djandak (Country) - provides a counter reading to be explored for its potential to reconsider difficult issues around histories and ecology, modes of interpretation and heritage, strategies of care and repair for the land, its cultures and ecologies.
SYLLABUS: is structured across three interconnected projects STORYMAPS: Djandak (Country) + post-mining landscape re-imagined, onsite fieldwork and archival research. Boundaries and thresholds between landscape, Country and town, below ground, inundation, sludge, site and ecological histories, surfacing the marginal, seen and unseen. HYBRIDS: drawing, diagramming, modelling and cataloguing component parts of the urban landscape – re-assembled into new landscape-architecture hybrids. DESIGNING THE SITE: design a collection of small buildings and landscape infrastructure. Collectively, these function as both memorial, new public space, historical marker and visitor/orientation/interpretation facilities to the regions UNESCO listed heritage sites promoting regeneration, tourism, civic pride, social capital, learning and education. At the completion of the semester, you will have a resolved project – one that works to embed and hold narratives of place, working through abstract and more literal design methodologies and processes of translation. You should expect to imagine the site and its relationship to the town, its landscape and territory as well as opening this to cultural and architectural references – equally immersed in the real and the imaginary. Site visits to Castlemaine (v-line train) TBC.
Richard Black is a registered architect and Associate Professor. His teaching, design practice and research activities explore overlaps and adjacencies between architecture, landscape/Country and urbanism. With Anna Johnson he has co-authored several publications, most notably Living in the Landscape, Urban Sanctuary, and Neeson Murcutt Neille: Setting Architecture, all by Thames and Hudson. Richard’s architectural projects and drawings have been internationally and nationally recognised through exhibition: at the Nevada Museum of Art, Reno, USA, the Venice and Rotterdam Biennales, Aedes Gallery Berlin, Architekturforum Innsbruck and Galerie-am Weissenhof Stuttgart, Perth Institute of Contemporary Art, Museum of WA and The Royal Academy of Art, London.
ARCHITECTURE Elizabeth 2 BAS 2026 Sem
Lecturer Dr PETER BREW
Monday and Thursday 9
THE PROJECT (ed PB Melbourne 2026)
https://queenelizabethiimemorial co.uk/
The Queen Elizabeth II National Memorial will be a new landmark fully integrated into this historic landscape, including a sequence of gardens, and various projects including Public amenities tea room (community hall) museum annex, maintenance facility, commemorative plaza bridge and wetland connected by a unifying pathway, a journey through
Led by the Queen Elizabeth Memorial Committee and designed by Foster + Partners students from RMIT school of architecture, the memorial will be celebrating Her Majesty’s lifelong commitment to the people of the United Kingdom and the Commonwealth.
Rooted in John Nash’s John Sayce original plan for St James’s Park The Domain, the proposals will honour both heritage and modernity: a living, evolving memorial that connects people, place, and purpose.
Honouring the Late Queen’s 70-year reign, the Memorial plans promise to create an accessible and welcoming place of calm for all to connect and
and planting that will improve access, enhance the landscape, and support biodiversity
The architectural question
The site, and this is something that might be apparent from the references, Can be read as conceptual model of ‘the city’ generally and Melbourne
tural subject’ A research project by Nigel Westbrook, Phantom Grid (RMIT 2002) Explores early development south of the Yarra as a mirror of the city, The remnants of this other grid combine subsequent occupation by a monuments, memorial and things, form and imagine an allegorical city, ITs memorials and commemorative schema is in part a cemetery while its swamps and grottos recall the schema of hades the Greek city of the dead
The domain gives us direct access to the past the projects undertaken during the semester will aim to use architecture as. A means to recast the past and project a future for the city
I feel this studio returns to earlier studios taught at RMIT that examined the architecture of “idea’ How ideas are constructed and instrumental as both the cause of and agents for change. it is through ideas that we gain access to the world, I to see the world in a way that permits change.
Architecture here a negotiation between idea and world, the physical, social, ecological reality of the everyday and as found, We are not in a position to remake the entire world nor must we accept it as is. During the semester we will look at ways where the real might be appropriated by the idea, recast, or co-opted as metaphor and
cial program of the state for a permanent Memorial as a way to reimagine our place in the scheme of things references, https://queenelizabethiimemorial.co.uk/ Nigel Westbrook. Phantom Grids. Transition 43/44 ed Peter Brew 1995

Melbourne 1837 1837 Drawn Robert Russell
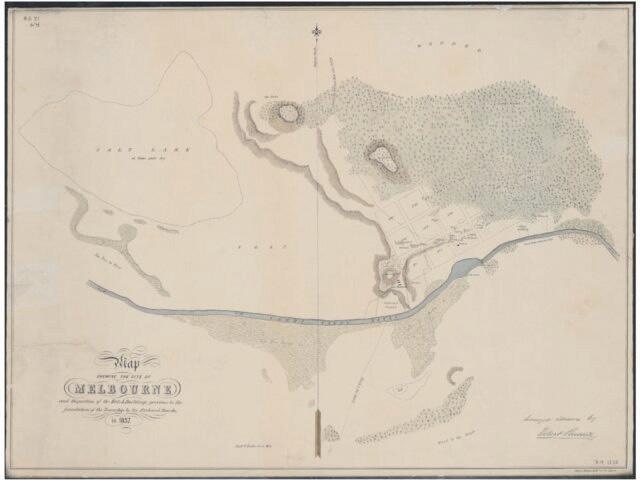
Gina Livenspiel . Miracle swamp : the place of Queen Victoria Gardens in the urban, horticultural and creative life of Melbourne / Gina E Levenspiel Shanahan, Madeline; Shanahan, Brian (2017). “Commemorating Melbourne’s Past: Constructing and
Contesting Space, Time, and Public Memory in Contemporary Parkscapes”. In McAtackney, Laura; Ryzewski, Krysta (eds.) Contemporary Archaeology and the City: Creativity, Ruination, and Political Action. Oxford University Press. p. 125 DEGREE ZERO IN ARCHITECTURE FORM, VALUE, AUTHORSHIP. by Lyna Bourouiba, Wouter Van Acker
This B Arch studio is a historical precedent-led studio that critically traces the lineage of American neoclassical architecture and its uncomfortable links to American fascism - from Jefferson to the Beaux Arts, to Disney, Postmodernism and Trump.
The studio will begin as design-led survey of key neoclassical architecture in the United States, and include a comparative look at Italian and German fascist projects. Through this students will develop a literacy in how political ideology is rendered in architectural form, scenography and language - and vice versa. They will learn how architecture acts as propaganda, intentionally or otherwise.
The first half of the studio will involve discrete design exercises that document and alter The White House in Washington DC. Understanding this unique building and site, the way it is used as a stage set and the ways in which has been altered over time will be a matter of 4 dimensional spatial investigation as well as design.
The second half of the studio will involve the complete design of a new US consulate on St Kilda Rd in Melbourne. Students will look at contemporary embassy buildings around the world and emulate their approaches towards highly specific programmatic, symbolic and security requirements.
FOURTH


Bachelors,

Architecture tells big stories. Masterplans, megastructures, speculative futures, a discipline fixated on designing at god scale. It operates through precision, risk, and standardisation: details close gaps and stabilise behaviour; materials are sealed and rendered compliant, reduced to catalogued products and instruments of control rather than sites of tacit intelligence.
What has this pursuit cost us? Richness. Contingency. Connection.
Yet in nature, materials do not submit, and human behaviour resists restraint. This studio begins with that tension. Devil’s Substance confronts the growing distance between people and the materials they inhabit, a fracture that has left the built environment detached from the very matter it is composed of. While architecture has long been in conversation with mass and form, Devil’s Substance reorients that dialogue. Here, detail is not restraint and material is not backdrop; it is origin, actant, agent, proposition.
We ask: what happens when material is no longer an afterthought but the instigator of architectural thought? When a building’s DNA is authored not by brief or program, but by the chemistry, geology, fibre, or entropy of a single substance?
Students will engage in hands- on material prototyping, using detail as mechanism. Materials are to be used, misused, and assembled into provisional conditions that invite human encounter and environmental consequence. The aim is not a singular object, but a lineage of ideas emerging from process.
This studio merges the provocations of Substance and Devil in the Detail, forcing material behaviour and architectural precision into direct collision. We begin where our agency actually sits: with matter and with detail.
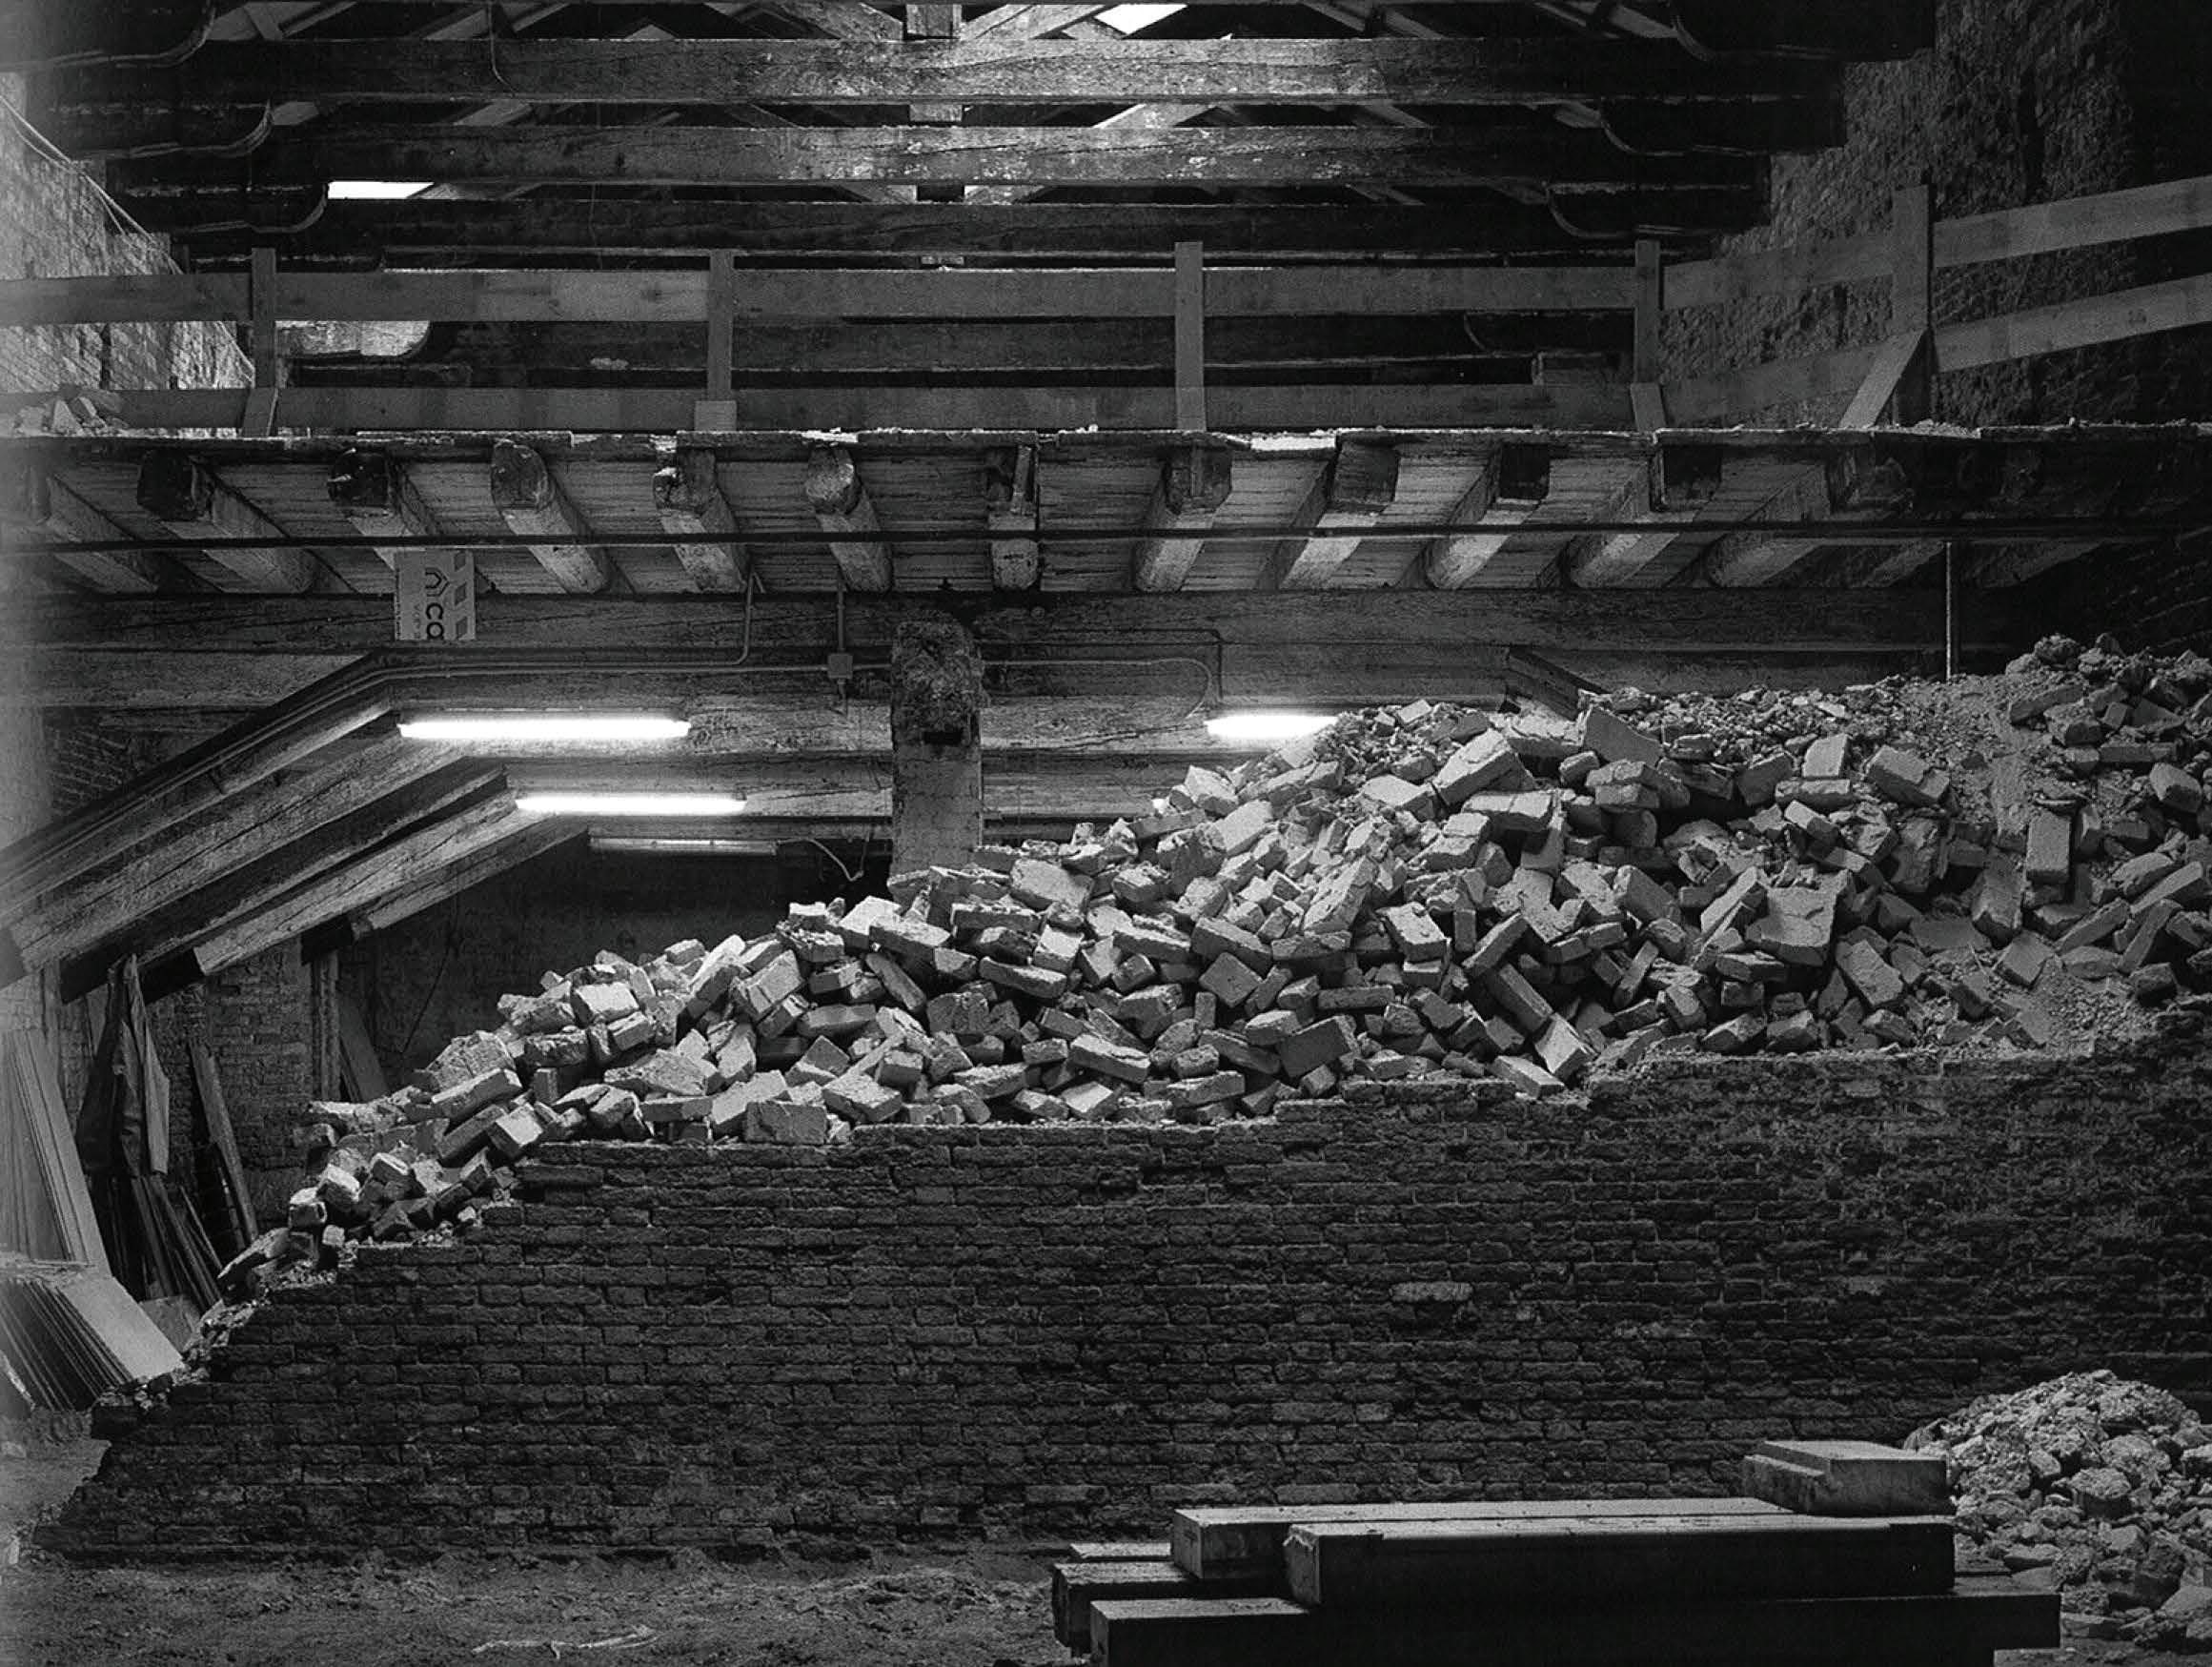
This studio explores the limits of architectural control — over heritage, over history, and over the cultural bodies it seeks to frame — proposing instead a choreography of
Sacha Hickinbotham
S2 2026
Monday 1800-2100
Thursday 1800-2100
Site visit, talk and tour, Group discovery, site mapping and documentation, Collage, sketch, diagram, model making and casting








v 2.0
| RMIT ARCHITECTURE AND URBAN DESIGN
| 2026 S2 – BACHELOR DESIGN STUDIO
Bottom-up Design Process
Indexical and Non-indexical Design Process
Computational Design
VFX Animation
Physics Engine
Advanced 3D Modelling
AI Diffusion Models
Desktop 3D Printing
In-situ Robotic 3D Printing
This studio is part of a group of studios and electives run this semester that are aligned with the RMIT Architecture | Tectonic Formation Lab, which will collaborate through combined reviews and symposia.
Basic knowledge in Rhino and SubD is required.
No prior experience in GH, Houdini, ZBrush, Diffusion tools or coding is required.
| PREREQUISITES | MATERIALS AND PHYSICAL MODELS | KEYWORDS
Students will produce physical models weekly using 3D printers. Please note that there will be material and fabrication costs associated with 3D printing.
While 3D print facilities are available at the RMIT DSC Workshop, RMIT Library Makerspace and City of Melbourne Makerspaces, lead times can be significant. In such cases, outsourcing is an option, though this will incur additional costs.
| STUDIO DESCRIPTION
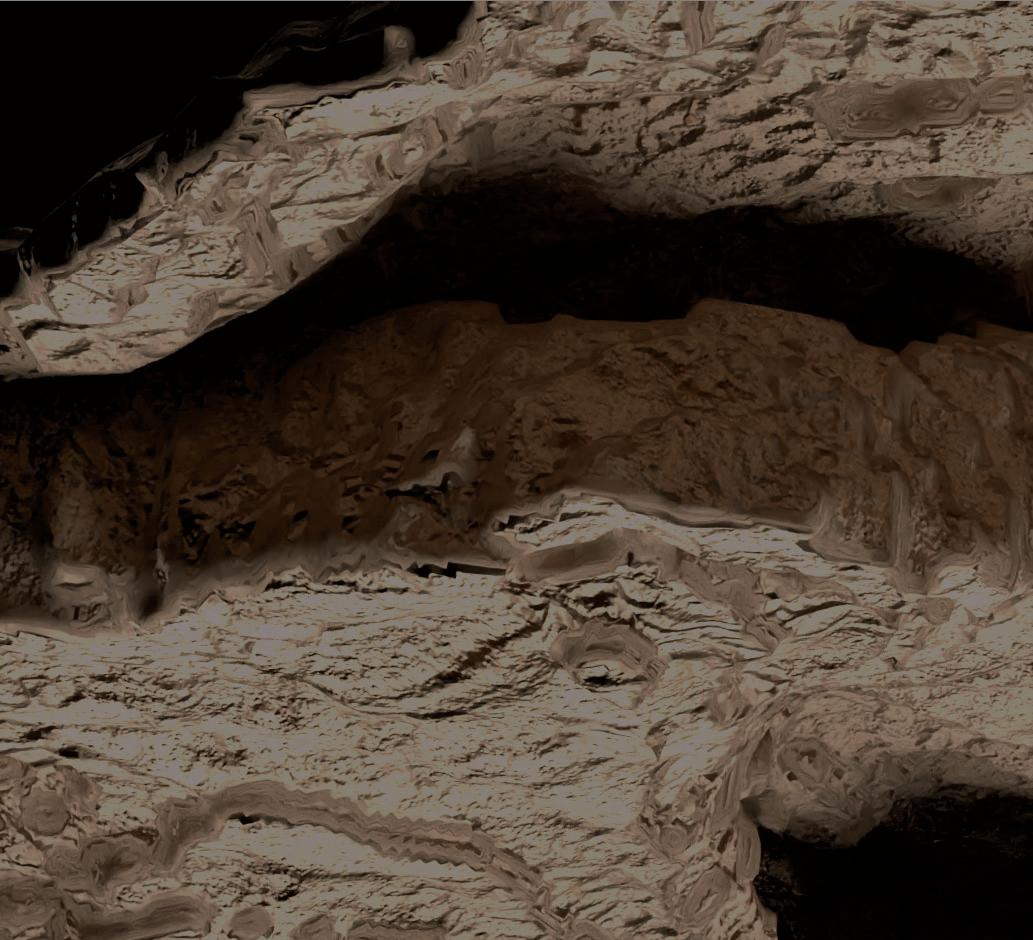
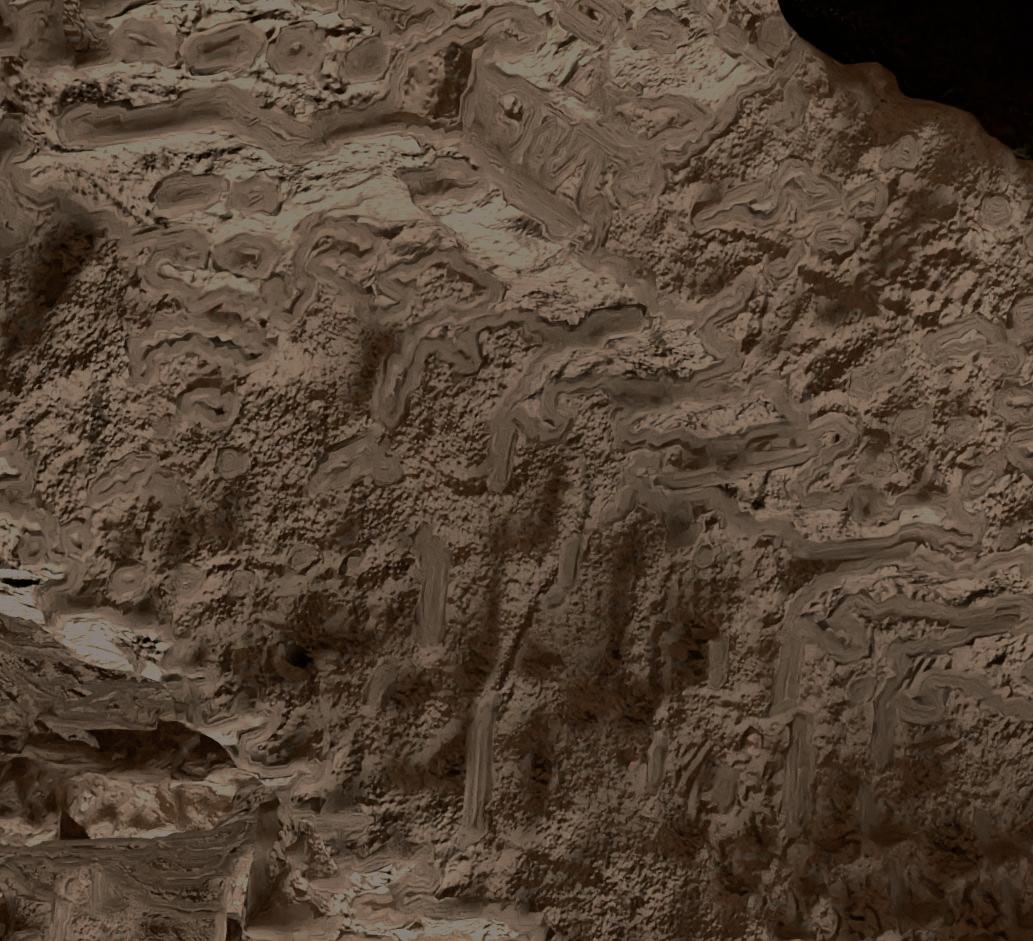
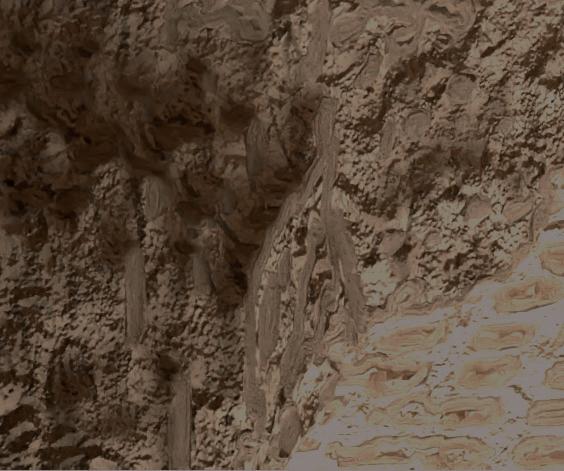
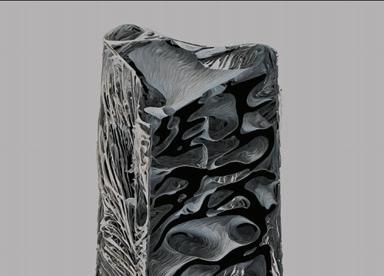
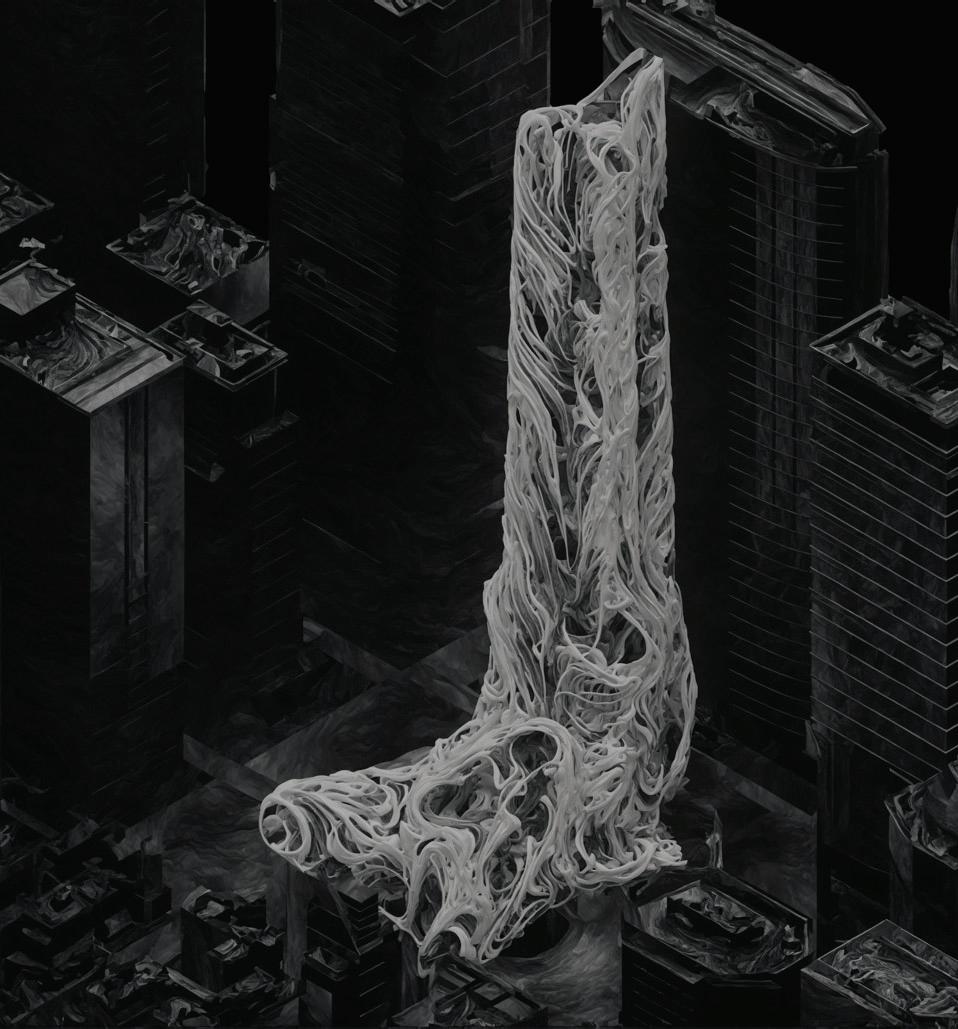
Ephemeral Geologies investigates the intricate relationships between geological formation processes and architectural design, with a particular emphasis on ephemeral forces and their amalgamations. The core objective is to explore how digital generative and analytical processes can be used to simulate, abstract, and translate geological formation into architectural form. Drawing from processes such as sedimentation, erosion, accretion, and stratification, the studio examines how architecture can emerge from dynamic layered interactions. Students will analyse and synthesise geological processes as frameworks for generating spatial conditions. These investigations employ both indexical and non-indexical approaches to material expression, building an evolving taxonomy of ephemeral artefacts classified by generating force, temporal process, material logic, and architectural potential. The design agenda is to create sitespecific narratives that respond to geological temporality and transformation, resulting in architectural systems that move beyond blobism and toward structured, morphodynamically informed formations organised as a site-based field typology.
Throughout the semester, students will develop procedural workflows combining VFX simulation in Houdini, AI diffusion image and 3D generation, and digital sculpting in ZBrush. These platforms establish dynamic feedback loops between simulation and image synthesis, enabling the exploration of geological layering, tectonic shifts, and erosive transformations. Houdini’s physics-based simulations allow for precise modelling of complex geological processes, while AI diffusion tools provide speculative and associative imagery that expands the design vocabulary. Alongside these generative methods, Grasshopper-based solar and CFD simulation of the site, together with structural analysis of the building, operate as instruments that give design direction, rendering measurable site forces operative within the design process. The studio works across two fabrication registers. Desktop 3D printing serves as the hands-on register for scaled physical models, while large-scale robotic in-situ 3D printing is developed conceptually through research and case study.
| STUDIO LEADER
| TIME & LOCATION
MONDAYS & THURSDAYS
18:00 - 21:00 ALAN KIM
| TECTONIC FORMATION LAB | GROUP FRAMEWORK
The semester is structured into two phases. Phase 1 (Weeks 1 to 5) focuses on the generation of ephemeral digital abstractions, where students investigate geological behaviours through weekly digital and physical artefact production, with Week 5 operating as the transition into architecture, translating abstractions into a complex architectural element. Phase 2 (Weeks 6 to 14) centres on sitespecific design work, where groups search for and select a site where geological and environmental conditions hold a direct relationship to their in-situ 3D printing system, define a program in response, and develop a field typology architecture of up to 3 to 4 storeys that integrates the ephemeral and geological logics established earlier.
The studio challenges students to move beyond traditional design approaches and engage deeply with the language of geological formation as a driver for architectural innovation. Through iterative digital and physical experiments, students will develop siteresponsive proposals that are materially rich, formally complex, and conceptually grounded.
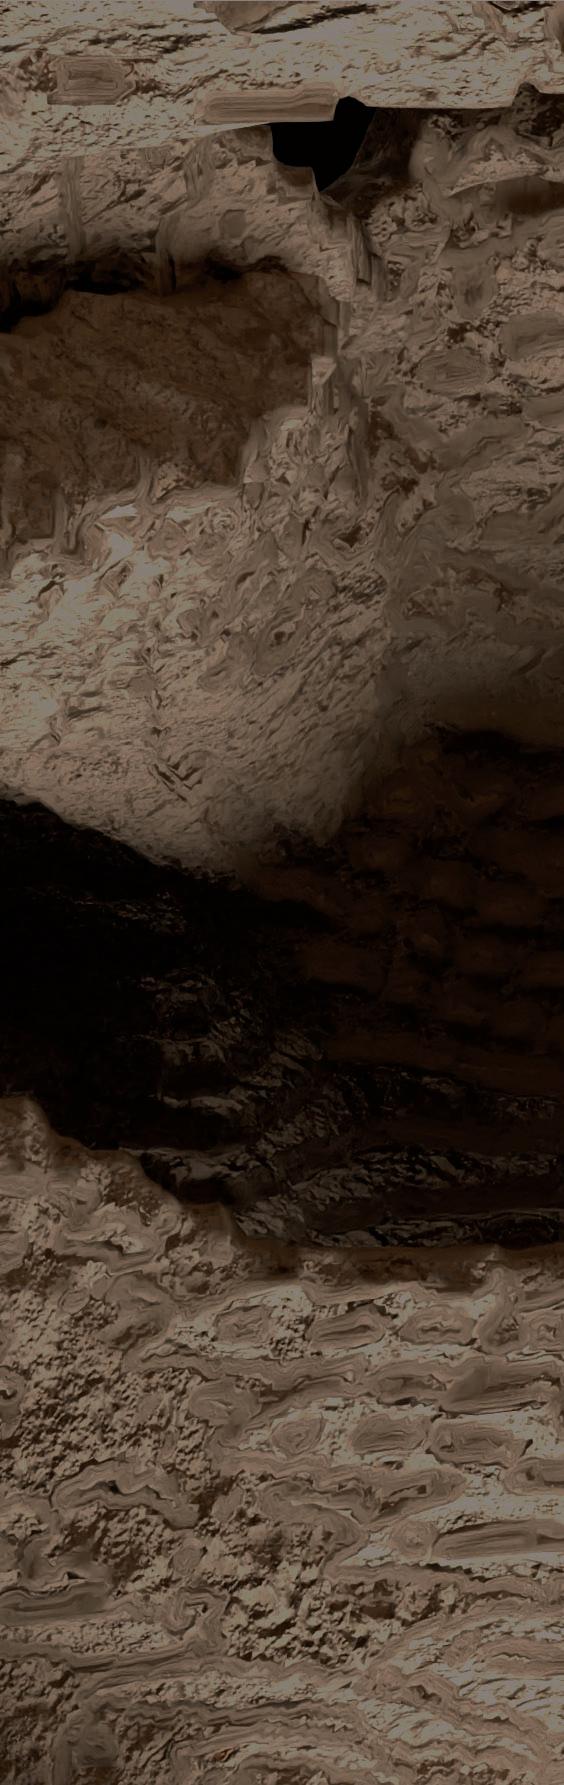
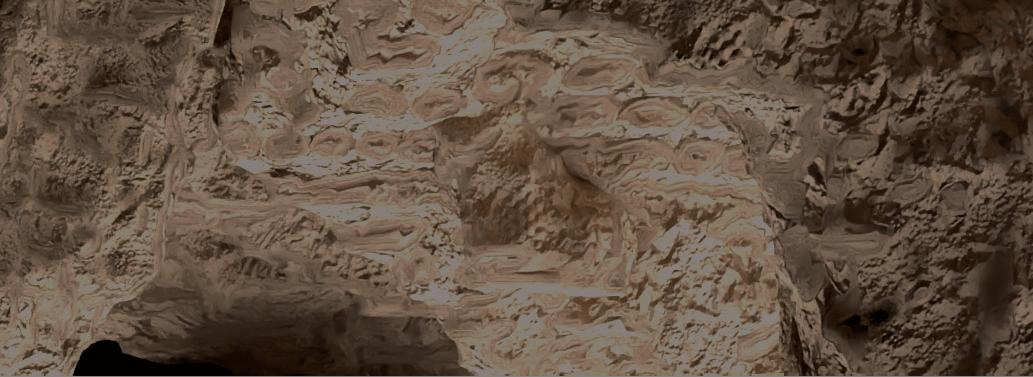
work by Benson Lang, Jed Catley, Mia Traficante, Nicholas Chen from Ephemeral Geologies 2025
It’s 2026 and the colonial project marches on. As nonindigenous settlers working on – quite literally – stolen land, how might we begin to practice architecture in a more purposely anti-colonial way?
In this studio we face the drivers of colonialism: capitalism and racism (aka whiteness), and western architecture’s deep entanglement in both. Face the myth of neutrality and acknowledge the positionality implicit in our choices as spatial designers. Remind ourselves that all these ‘universal truths’ and ‘givens’ have a back story. Recognise the “Australian Dream” as an ongoing built legacy of settler-colonialism. Can a process of unpacking and re-supposing lead to fresh ideas around how we live, and how we live with others? Can though this process other architectures emerge?
The studio is set in the western suburb of Werribee in an imagined parallel now. Well into an era of Land Back, the notion of ‘staying’ at a place has replaced that of ‘living’ there, and all new housing is
JENNIE LANG MONDAY + THURSDAY 12 -3PM
Prof. Dr. Alisa Andrasek
https://www.alisaandrasek.com/ https://linktr.ee/nDarchitecture
Time
Monday & Thursday – :00pm
Location
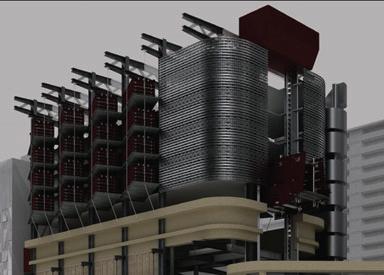
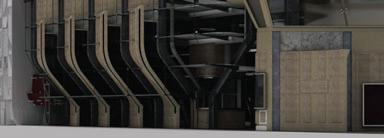
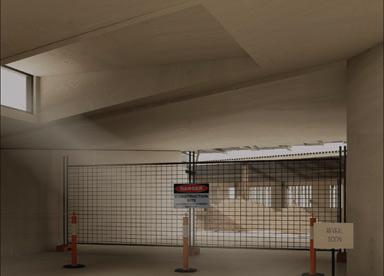
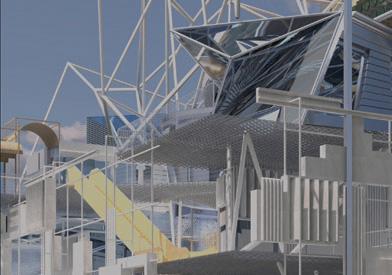
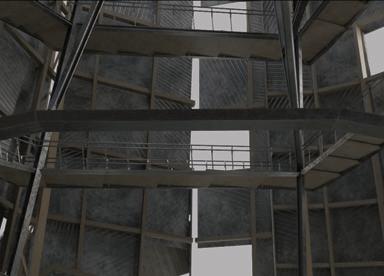
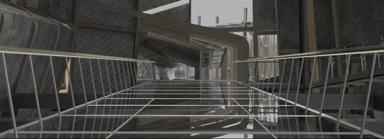
Studio investigates architecture as the organisation of complex spatial, material and environmental relationships. Working within an existing multi-storey parking structure on the RMIT City Campus, students will transform underutilised concrete infrastructure into programmable urban fields assembled from prefabricated timber components. Teams will develop computational systems capable of generating multiple architectural organisations and evolving patterns of occupation.
The studio combines computational design, generative algorithms and AI-assisted workflows within a unified design process. Students use a studio-specific Rhino Grasshopper application to generate architectural field systems, extend them through AI-assisted conversational programming (“vibe coding”), and develop site-specific architectural propositions. Diffusion models are used as design tools to explore atmosphere, materiality, occupation, and alternative futures directly from 3D geometry.
The emphasis is on design search rather than optimisation, and on developing architectural properties such as porosity, connectivity, heterogeneity, multi-scalar organisation, material articulation and spatial richness across multiple resolutions.
Students work in teams of three with individual folio submissions.
Rhino fundamentals mandatory. Grasshopper highly recommended.

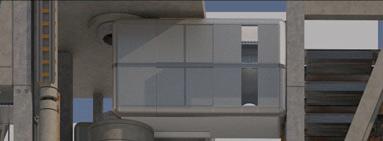
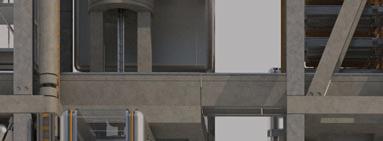
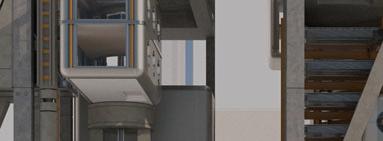
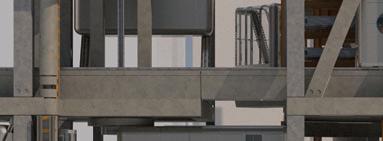
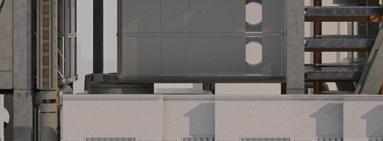
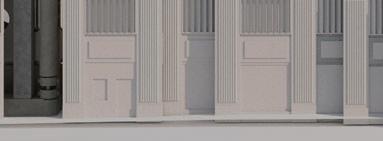
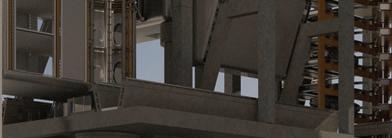
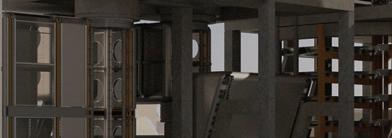
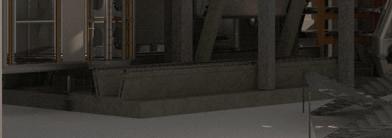
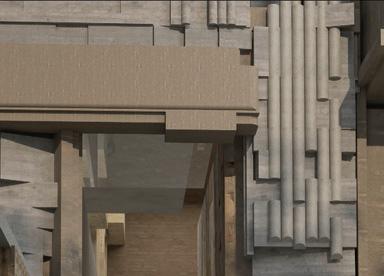
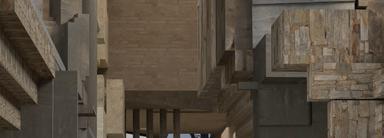
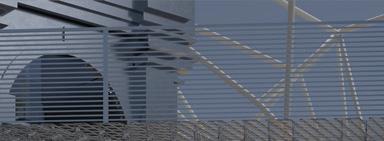
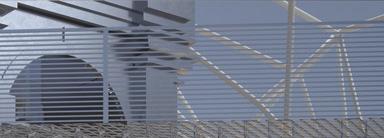
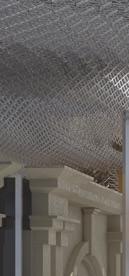
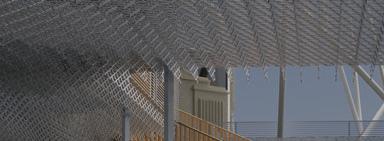
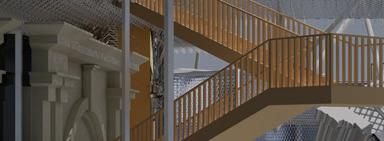
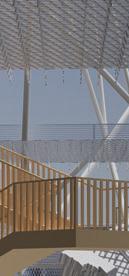
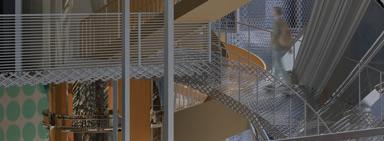

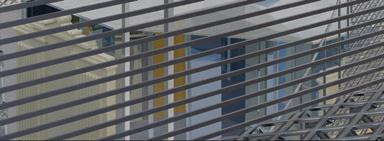
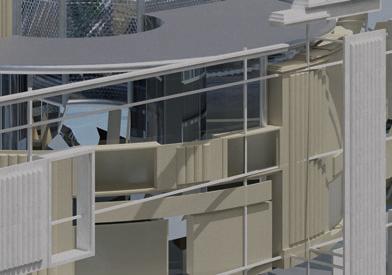

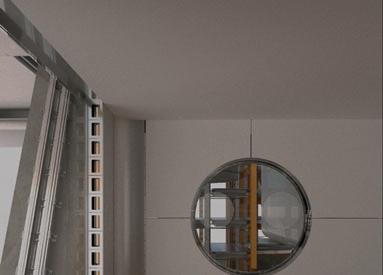
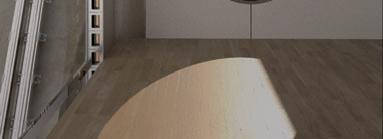
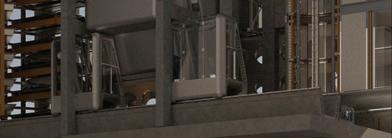
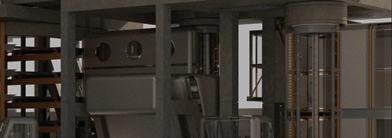
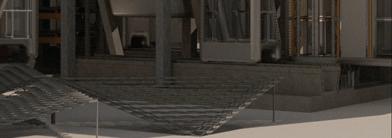
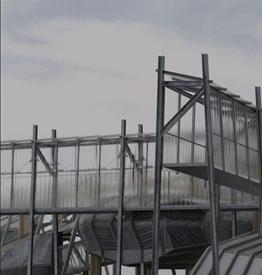
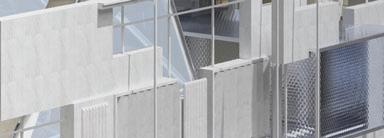
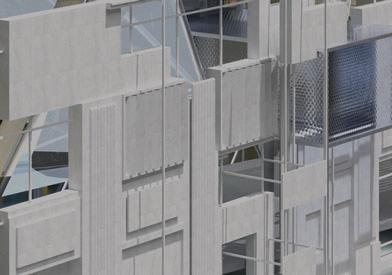


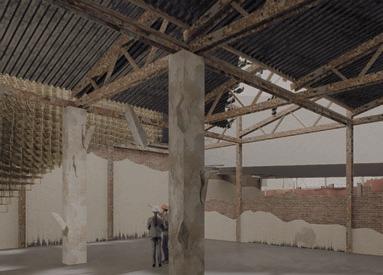
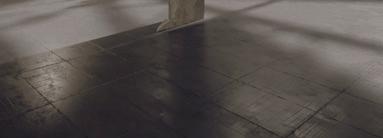
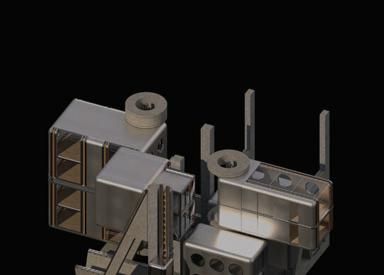


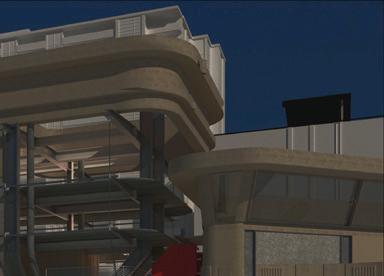
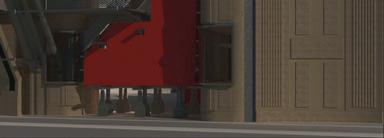
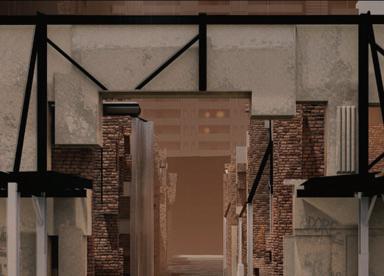
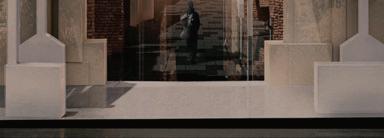
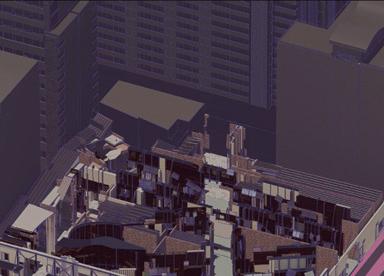
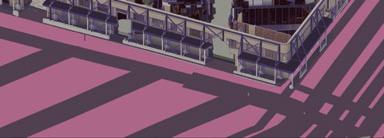
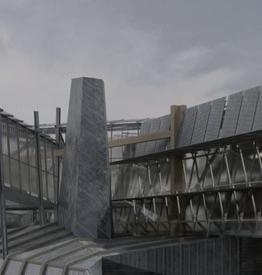
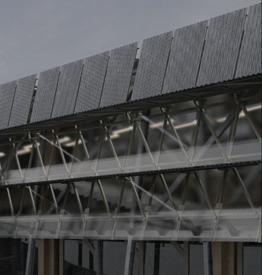
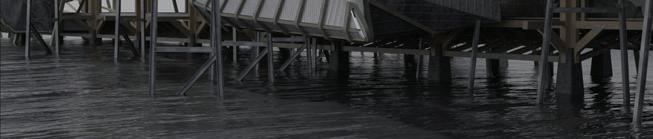
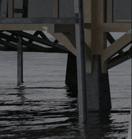
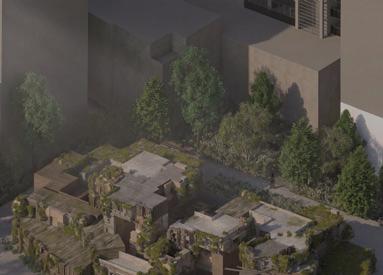
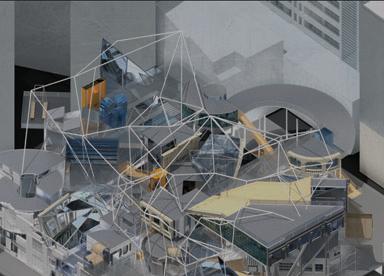
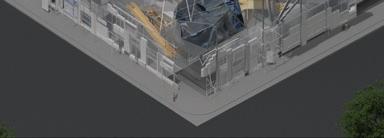
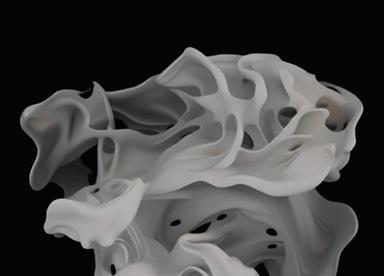

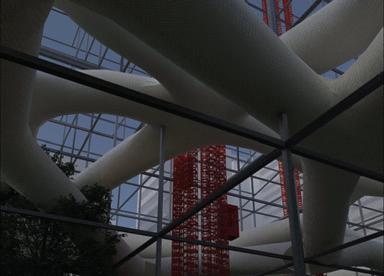
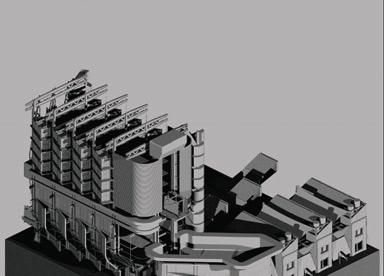
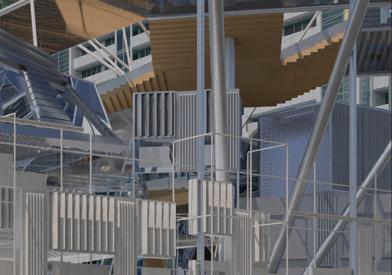
The term Permanent reflects the conventional perception of architecture as static and enduring, while Beta refers to an unfinished state that can be continuously updated. The juxtaposition of these two terms establishes a productive tension between architectural conventions and mutable systems, foregrounding the potential for architecture to operate as an evolving and iterative process. In this sense, Permanent Beta can be understood as a condition of being permanently in a state of iterating, developing, mutating and Incompletion.
Design for incompleteness proposes that architecture does not need to arrive at an end.
Rather than sealing form into a final, perfected state, the designer sets in motion a set of conditions—an architecture that continues to unfold, that stays porous to physical, social, and conceptual change. The work shifts from being a finished object to becoming an evolving field of latent possibilities.
Within this frame, architecture is imagined as a mutable system, one whose identity lies not in stability but in its capacity to transform. What if incompleteness were not a problem to be solved, but a productive tension.
A catalyst.
An invitation for the work to be rewritten—by time, by decaying, by weathering, by shifting desires.
The studio moves across scales, from infrastructural fabrics to the small architectural gestures, cultivating forms of indeterminacy that keep the project open-ended. The intention is not to produce a singular conclusion, but to articulate the underlying logics, protocols, and internal behaviours.
Students are asked to design the architecture and the system within it to expose the generative rules, the shifting states, the multiple futures that flicker within the work. The project becomes an inquiry into transformation: how a spatial framework adapts, mutates, and resists closure.
Through advanced computational methods, students will simulate these evolving conditions, presenting architecture not as a final answer but as a sequence of moments, of transitions, of possibilities. A sustained negotiation with incompleteness itself.
And from here, the questions unfold: What new aesthetics emerge when a building remains unfinished? What atmospheres arise at the conjunction between what is complete and what is still becoming? What opportunities does “leaving things open” create?












BACHELOR OF ARCHITECTURE_DESIGN
LUCINDA MASON & MATTHEW HERBERT
“to not have nothing” means “you have something.”
human beings are just different from dinosaurs rather than better,
a studio about reversing ideals, in other words there might, just, be a different situation
on the first day of the studio, we will give an example of the last day of the project on the second day of the studio, you will present preliminary ideas of your chosen area of research in response to the project and the program and topics provided by us in 5-minute presentations and as collection of fragments, form here to not have nothing will become something.
from here the studio will organise itself as a kind of domino effect where one mistake begets another mistake, where these mistakes become curiously exciting on a certain kind of level – we want them to not be depressing. these mistakes will be catalogued as a collection of fragments, a type of language, a taxonomy a collection of ideas.
the project forms around the role of regional life supporting urban environments and their parallel relationships. Our focus will be Architecture as Storehouse, a repository and a catalyst supporting rural communities, while addressing the challenges that dismantle, distort, and undermine them. The Storehouse functions to strengthen what they have.
the specific issues we will address include Architectural attunement, agrarian urbanism, bioregions, affordable housing and place, describing relationships between Earth and human, synthetic and natural, manufactured and making, time and tempo.
the project is located in Cressy. a place in regional Victoria with a population of around 175. The site sits between 2 churches and a community hall. Project designs will attune the existing site and structures to incorporate an Architectural “Storehouse”: a manufacturing facility and site for repeatable, affordable housing and a place for gathering & congregation. The project requires a design of differing systems: material, structural, spatial and programmatic.


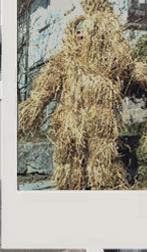



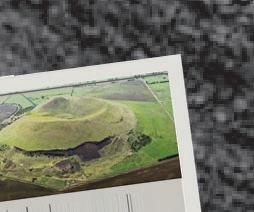
the project will use the actions ( i.e growth and decline, displacement and replacement) to address absence by strengthening, intensifying presence and promoting things that already exist.
the studio will collectively create a site research matrix that identifies: geology, waterbodies, bioregional materials, seasons, debris, natural, synthetic, absence, presence and associated phenomena we will use biogenic systems made purely of timber, grass, and stone. This will require focused workshops around material science, structural language, making and gravity. we will make mistake models, 1:100 up to 1:20 and 1:1, these will be seen as fragments of larger structural, spatial and material system.
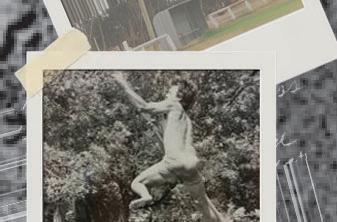

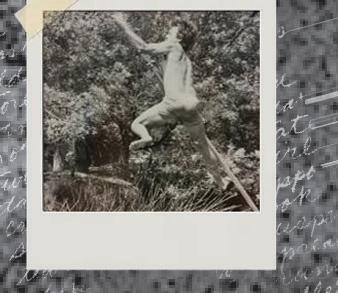





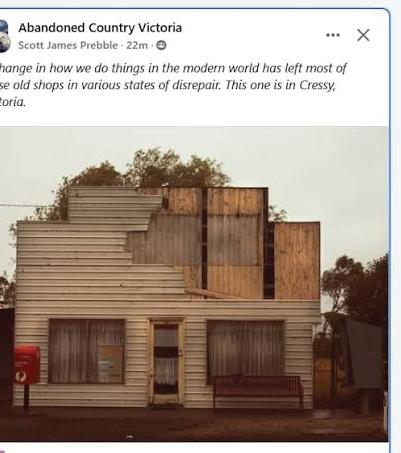
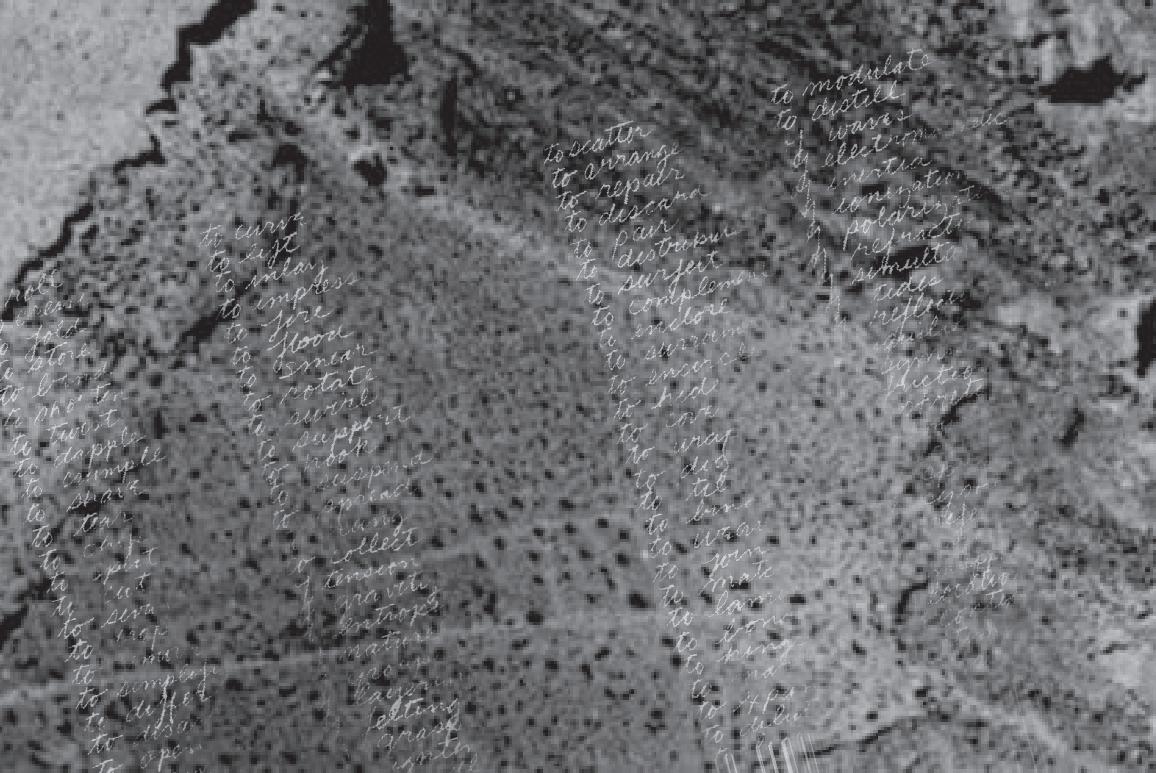
orthographic drawings will curate the site observations, fragments and systems into the whole project
we will use photographs and images to record, animate & communicate project narratives.
weekly tasks and drawings will be printed on A3 paper, in black and white and something in between, then photographed and archived into a curated manner to catalogue a project taxonomy of ...
Architecture that may be understood as a language that thinks the world, since the experience of a work of architecture is not just an aesthetic question but a question of knowledge”
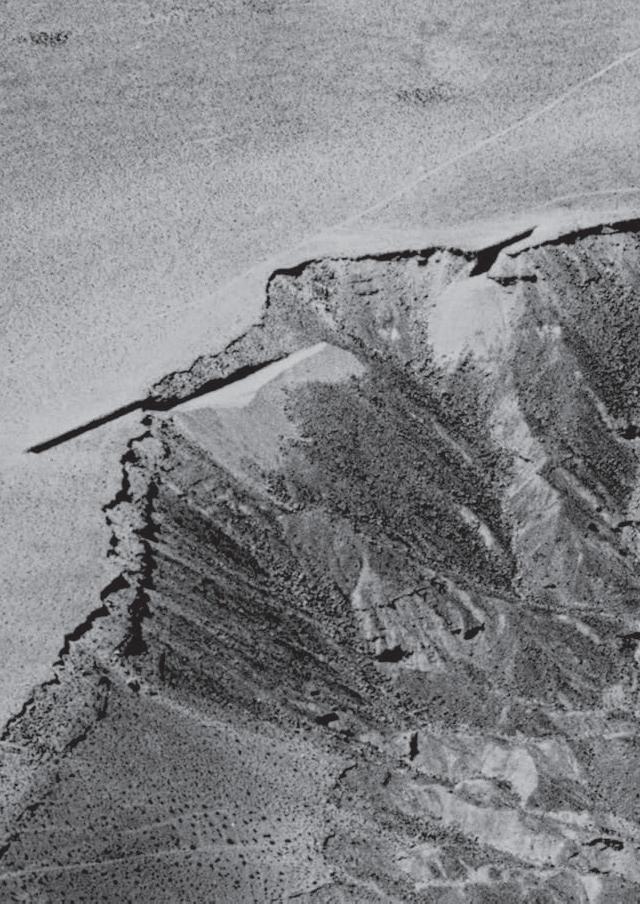
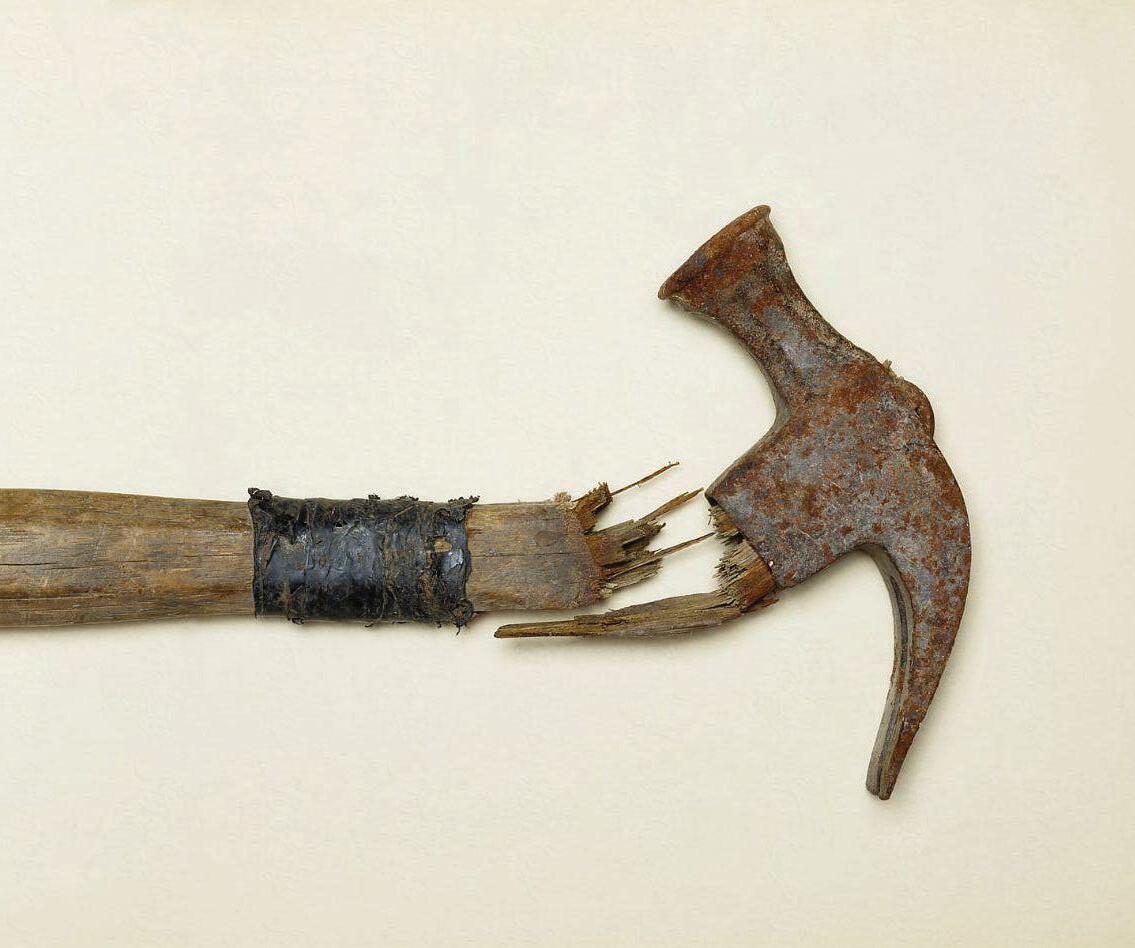
Let’s reverse the logic.
Last semester, we used the analogy of a ‘science prac’ to test architecture’s capacity for invention, experimenting with “the elements” and sequence to generate catalytic designs. The results evidenced architecture’s foundations in efficiency and resourcefulness, but left us wondering about the other end of the spectrum. This time, we’re interested in when the system breaks
The Singapore Cottage in Collingwood will be a testing ground for experimentation, pitting the logic of practicality against the latent potential of the impractical. Students will build design methodologies centred around the opposing theories, which they will use to renovate the Cottage.
Practicality will be framed by logic and reason, while its counterpart will explore notions of excess, dysfunction, the accidental, the unexplainable, and the divine.
Renovations will vary in program and scale, but with a consistent focus on building materials, construction techniques, sequence, and provenance. ‘The elements’ will be conflated and orchestrated to bring the pre-fabricated building in conversation with its current site, and by extension, architecture with the environment. Not in conventional ways that position the environment as something to be protected against (architecture as shelter), but in unconventional and optimistic ways that suggest there is something to be gained.
Mondays and Thursdays 6-9pm
Studio Leader: Mietta Mullaly
Material costs: Students will be required to print for in-class pin-ups and produce one small physical model (approximately A3 scale). Models are expected to be made using low-cost, readily available materials such as cardboard, foamcore, or found materials.



“Having to read a footnote resembles having to go downstairs to answer the door while in the midst of making love”
Noël Coward
1. This studio rejects the notion of a heroic manifesto in favour of the footnote: “something ancillary, something used for referencing and providing citations for metanarratives that already exist.” (Lee, 2023)
3. This is a literary studio.
4. This is a studio about objects and their stories.
5. This is a studio about architecture and its stories.
6. This is a studio about architecture that can’t be drawn.
7. This is a studio about containers, or several containers.
8. About a room, or several rooms.

9. About a building, or several buildings.
10. About a city, or several.
11. This is a subjective studio.
12. This is a studio about cultural architecture.
2. This studio is interested in stories about heritage, memory, architecture, culture, literature, place, drawings, absences and presences.

13. This is a studio about what it means to use culture to make architecture.
14. This is a studio about what it means for culture to make architecture.
15. This is a procedural studio.
16. This is a studio about margins, the marginal, and marginalia.
17. This is a studio about the Victorian State Collection.
18. This is a studio about what it means to hold the Royal Exhibition Building and everything in it as part of that collection.
19. This is a studio about what it means to collect a building.
20. To collect a room.

21. To collect an object.
22. To design an object.
23. To design a room.
24. To design a building.
25. This is a studio about method(ology).
26. CITATION NEEDED




























edre pe p n and d pen pencil c ci ha hand nd dra drawin i gs gs and a d coollllla a la l ge e on a s asing ng inngle l le e A A1 1 she he e s et e tha h thhat s s tsttutuddent nt nts w sw s ill l ll l de d ve v vel el elop p op o o ovver t r rthe he h ent tn ire re e s seemesmester te e . T This i his woork rk wil il lwi le l e evol v v ve int nt n o a oa la layeryered d pal al l p pa imp mp m im sesst t of int nt ntuit ui u ive ve produ odu od cti c ion, on o riich h ch in n arc ar hit h tect ectctururaural i liiddedea e tio ti n. n

You ouYo wi w ll le l lea e earn rn n to tru tr t ust st you o r a abil b lity ty t to t produc uc u e m emateria r rial i li l intu nttu tuititi iti t ve vel


our ur u ca capabbili il tie e t s s.
In n clalass, ss yo y u w uwwill l pr p odu d od ce innt n uit u ive ivvely. y

Bet Be wee we n c clas as assessees, stud uddents w s ill il dev evvelo e p a a fo folio lio c coonsi ns sti t ng g of o day day-bybyday d do docum um cument t ntatati at o on n of of the t i inn-cl -c ass dra d awin w ng a and d a a p paarara raalle leel l r reso so o e lve v d arc a hit hitect e ura urral p p lp l roj oj o ect e ec e , extr t xt act ct cted ed fro o f m the e in in-cllasass a w woork rk r and a ar artic tic t ula la ulated teed ted in n the e fo f rm m of pla p ns n ns, seecti ct ons on , e elev leevvatati a onsns, and nd s sooftw twwarare re e a -ge ge g ne ner er e ate e ted v d visu suis al a rep ep e res s r ennt ten a atiion. o

As A s site i e te, b buil ui i ildining t g type y , a a , nd d bri br ef e for o or a majjor or o pu pub p lic ic bu b ildding ng n will ll l be e pro p vid v ed ed. d
The e T buuild ldding inng g yooud u desi e es gn n in res es respon o onse se wil w l be requeqquire r d t to m omeet t et pl p annnning ng n con c dit i ion io s, and n thhec e c cons on traraint i in n s o soof t ftthe he nat ta ion io i al a con o str structuction ioon o code. de e


Bet Be Betwweeeen c n clas assses se s s, y you ou wil wi l m m mine ine your ur o own ow wo w rk for fo o co conce c ceeptu p pttualal, a gr g ap aph ph h a ic, c, c geo eoommetmeetric r , a a , nd n spatia t l m mate e a ria a r l a a and nd d put p it to us use i e ein p n nprod roodduci c uc ng g a r are eso s so esolveved arc a chit h tect ec c ectura u lp l p p propoposa sa sal f lfor or o a b abbuuiluiildinding o gon n a s assite itte
You Yo wi w ll l leaearn rn n how w to tr train ai a n yo youur r int in uit u tion io o , int nttuit ui u tive ve de d siggn a n ctionons ns a are c e on ons ns s o tit t tute u d of f the he sttudy dyud of arrchi h ch c te teccttururaal exaammpmpl p ples es e and n nd ca c refefuul con co sidideera a rattio io i n. n


Bririeef f Not No es
The Th drrawi wiing ng n you o ou p prrodu oddu d ce e wi wil w l b lbbe o e of arc c a hiv h al a quaalit liit i y. y You You wi w ll hav h ha a e t e the he opt pt ption on for or o pooste teerit r y a and n the he exxhibbiti ti t on. on n

The e T re r wil wi w lllb l b be o eone ne n loc oc ocal al sit site v evisi is s t a at t ttthe he staart r rt t of sem m semestesster, er e a anndt d this h studidio w ow o will not innvol ol olve ve any grrououp o p wo work. rk

Jan va van S Schaaik ik
You Yoourt r t r uto t r i ri r is a sa s an a naarch ch chite te tect, ct c ar a tisist, t and d a st s rat at ategi eg st bas ba ed. ed He ruuns ns MvS M Mv Arc A hit h ect c s, s teaeache e c s a and nd res resear e chees s at t RMI RM T Arch rcch c ite e i ctu u c re e & U &Urban D n esi e gn, g and nd is s co co-di d diirec recector toor of o th the c ecreative e
Fut Fu F ure ur Teense e n Prroje e o cts ct c

All A ow $15150 f 0f 0 or r draawiwin w ng m mate e teria a r ls. ls s

He H is i a p prac a accti i icced ed desesign gnner er and sup supervrviso i r, r w wit i h t htwo wo dec c ecadees of expererienc e e e eempo mp p wer er erinng g bacchelolor or o s, s mas maaster t s, and d nd Ph P D c cand nd and an idaatetes by y teachiing n me met method hod ho so s of c fcrit ri ica iccal t t lthin h ki k king g thrroug ou h t t htthe he pr pro p ocecescess o so s of d f es esi si s gn.
Mor M e i eiinfo fo f rmaattioion a na n t j t anv nvvansnscha haaik. k k.coom c





M U M B A I MUMBAI A H M E D A B
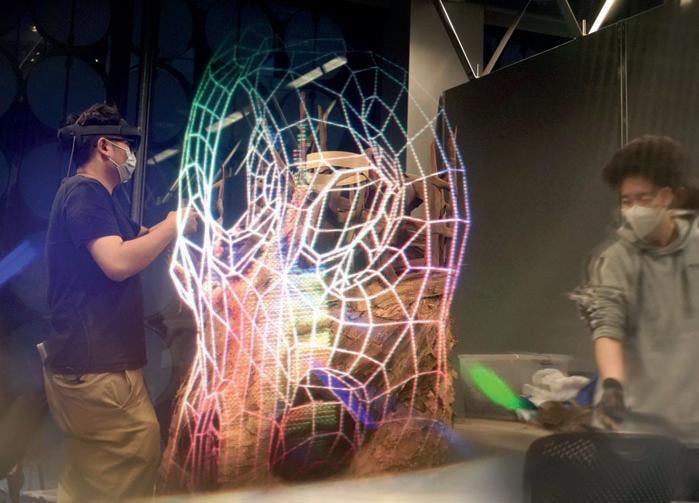
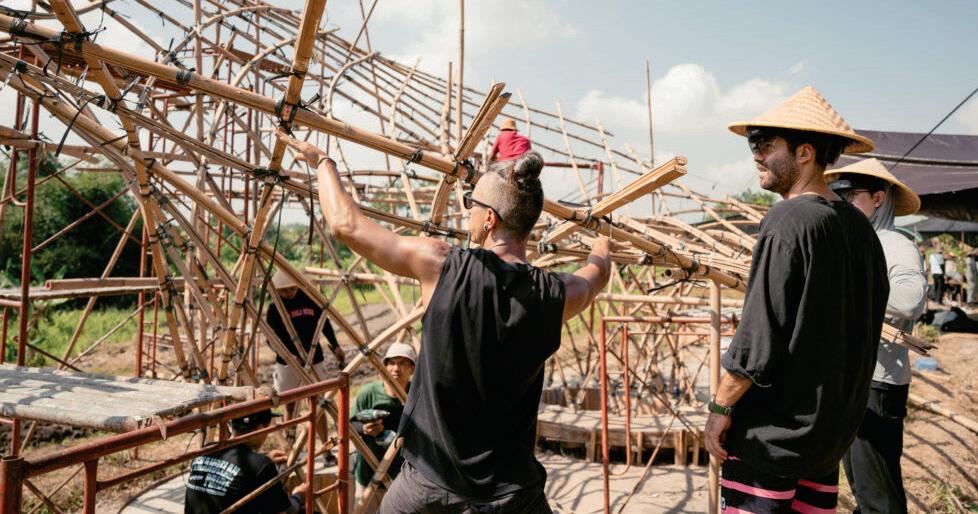
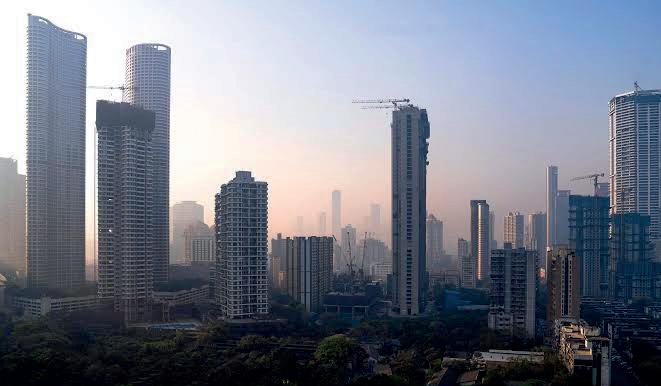
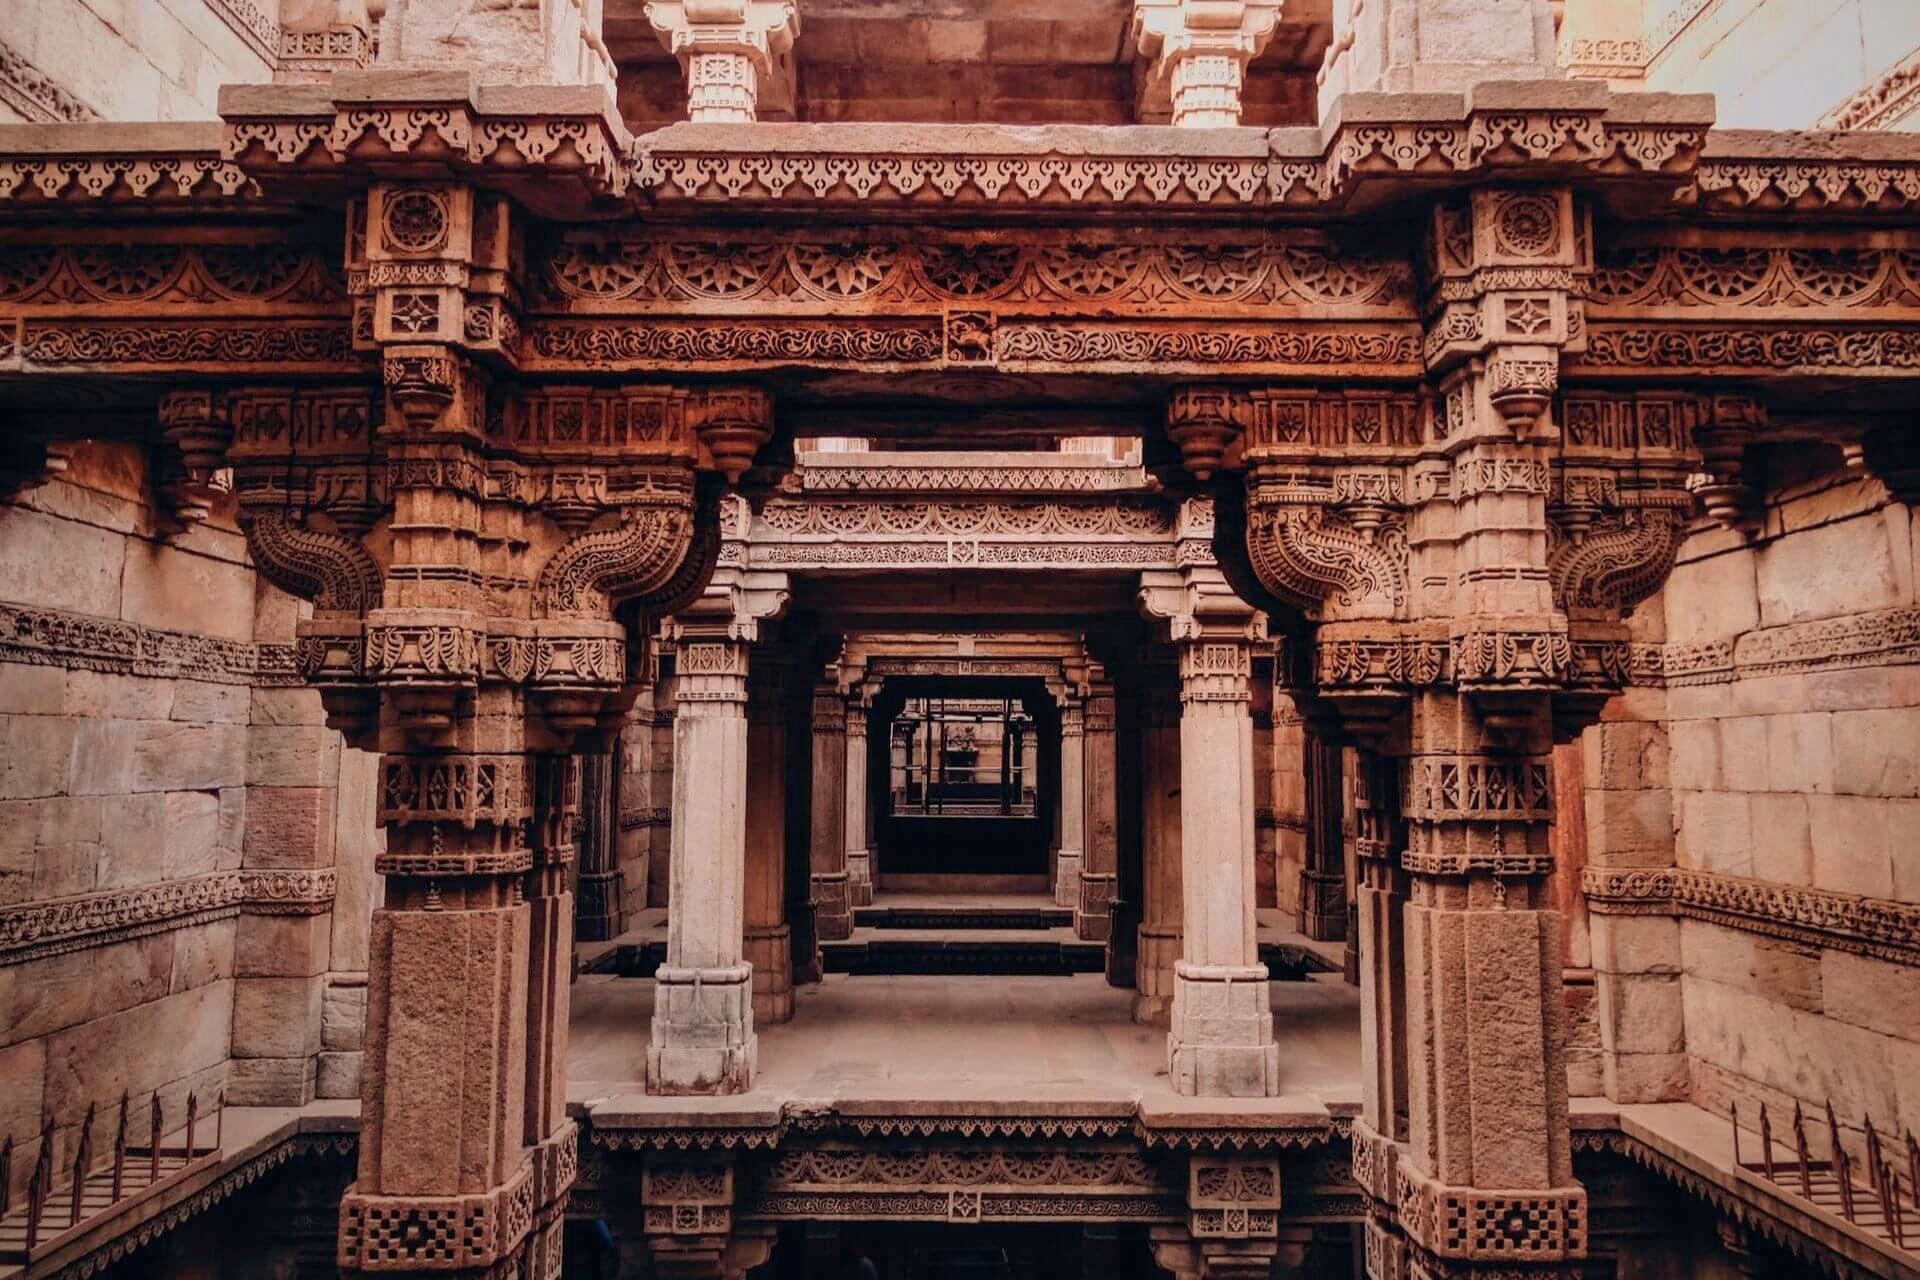
The RMIT Architecture India Travelling Design Studio will explore the convergence of local craft, material intelligence, AI design processes, extended reality fabrication and contemporary practice in India, across two architecturally significant cities and urban contexts - Ahmedabad and Mumbai.
In Ahmedabad we will partner with CEPT University to undertake a collaborative design-build project. Students will work closely with staff and students from CEPT to design and construct a pavilion, engaging local materials and craft practices alongside mixed reality fabrication methods. Allied with this will be design and procedural experimentation with AI-assisted workflows integrated into the design process. Students will be challenged to consider how local material intelligence and emerging digital tools can productively inform one another Mumbai is one of the largest and most complex global cities, where the pressures of growth, density, mobility and sustainability are at their most acute. Here the studio will focus on urban research - through site visits, case studies and documentation - students will develop an understanding of Mumbai’s urban transformation and the architectural practices responding to it. Students will interact with local experts and partners, including practising architects, designers, researchers and academics.
Together, the two cities allow students to connect material experimentation with urban inquiry, understanding how craft, technology and architectural production are shaped by the broader social, cultural and infrastructural conditions of the contemporary city.
The traveling studio in India will include visits to significant architectural projects, research labs and institutions across both cities, including canonical works of Le Corbusier, Louis Kahn, B.V. Doshi and Charles Correa.
Pre-Ballot Information Sessions (Online) Monday, June 29, 12-1pm and Monday, July 6, 12-1pm MS Teams Link will be posted on Canvas
BACHELORS ARCHITECTURE STUDIO
SCHEDULE: 6-9pm 20th July (Week 1) - Level 2 Cafe - Introductory Briefing Session 6-9pm Mon / Thursday October (Week 10,11,12) - Level 2 Cafe - Preparatory Studio Classes 15 November – 15 December 2026 (Tentative) Travel: Ahmedabad + Mumbai
ELIGIBILITY: This is a Bachelors Architecture Studio open to local and international students in the Bachelor of Architectural Design (BP250). Priority will be given to students in the advanced stage (Level 5 and Level 6) of the program. Other BP250 students may apply based on demonstrated technical capability and relevant experience. No prerequisites. You will ballot for this in Semester 2 2026 but required to be enrolled in Flex Semester.
ESTIMATED COST:
As per current prices International + Domestic Airfare approx $1300, Accommodation (Mumbai + Ahmedabad) approx $2300, Material Costs approx $100
FINANCIAL SUPPORT: Australian citizens will be eligible for one of 20 DFAT New Colombo Plan Mobility Grants (up to $4,000/ student). Students travelling may also be eligible for other forms of funding. Further advice will be provided at the briefing session.
CONTACT: Ian Nazareth (ian.nazareth@rmit.edu.au)
RMIT Bachelor of Architectural Design Program Manager
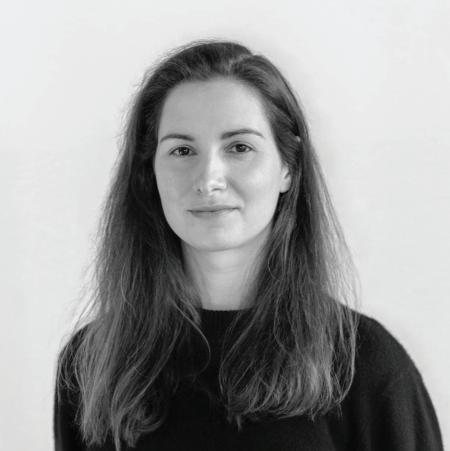
Anna Jankovic is an architect, director of Simulaa. An Associate Lecturer at RMIT Architecture, Anna teaches Design Studio, History and Professional Practice, and supervises Major Projects, alongside her research on adaptive and resilient architecture that explores cultural, historical, and timebased design.
e: anna.jankovic@rmit.edu.au
RMIT Bachelor of Architectural Design Design Studio Coordinator

Dr Michael Spooner is a Senior Lecturer in the School of Architecture & Design . He maintains a critical practice composed of teaching, writing, and speculative architectural projects. His work can be viewed at www.thexhausted.com
e: michael.spooner@rmit.edu.au
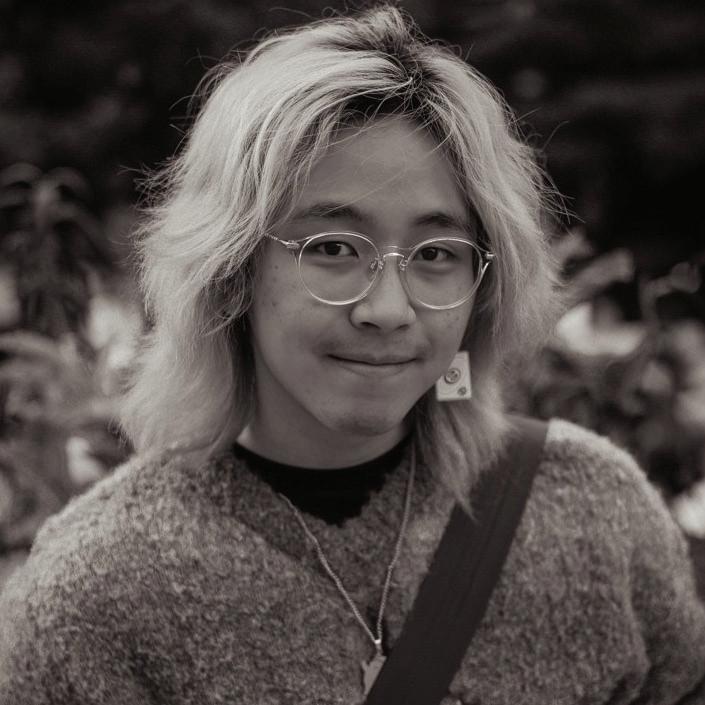
Tony Hu is a graduate of architecture at Foster & Partners and an RMIT Architecture alum. His work centres on how entangled diasporic cultures, transient everyday rituals, and emergent grassroots practices shape cities. .
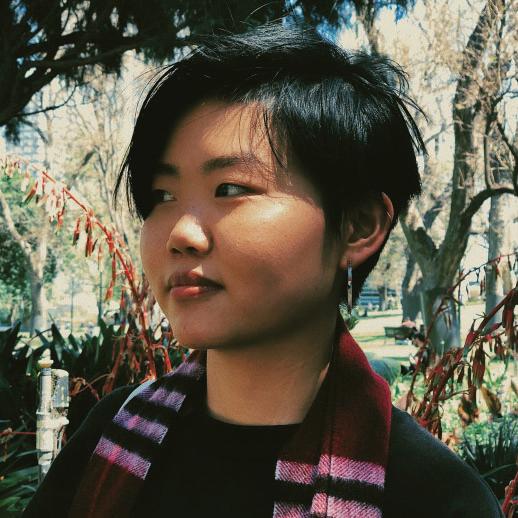
Kim Huang is a graduate of architecture at NH Architecture, RMIT Architecture alum, and recipient of the Anne Butler Memorial Medal. Her interests include multimedia representations of design ideas through narrative, sound and moving images.
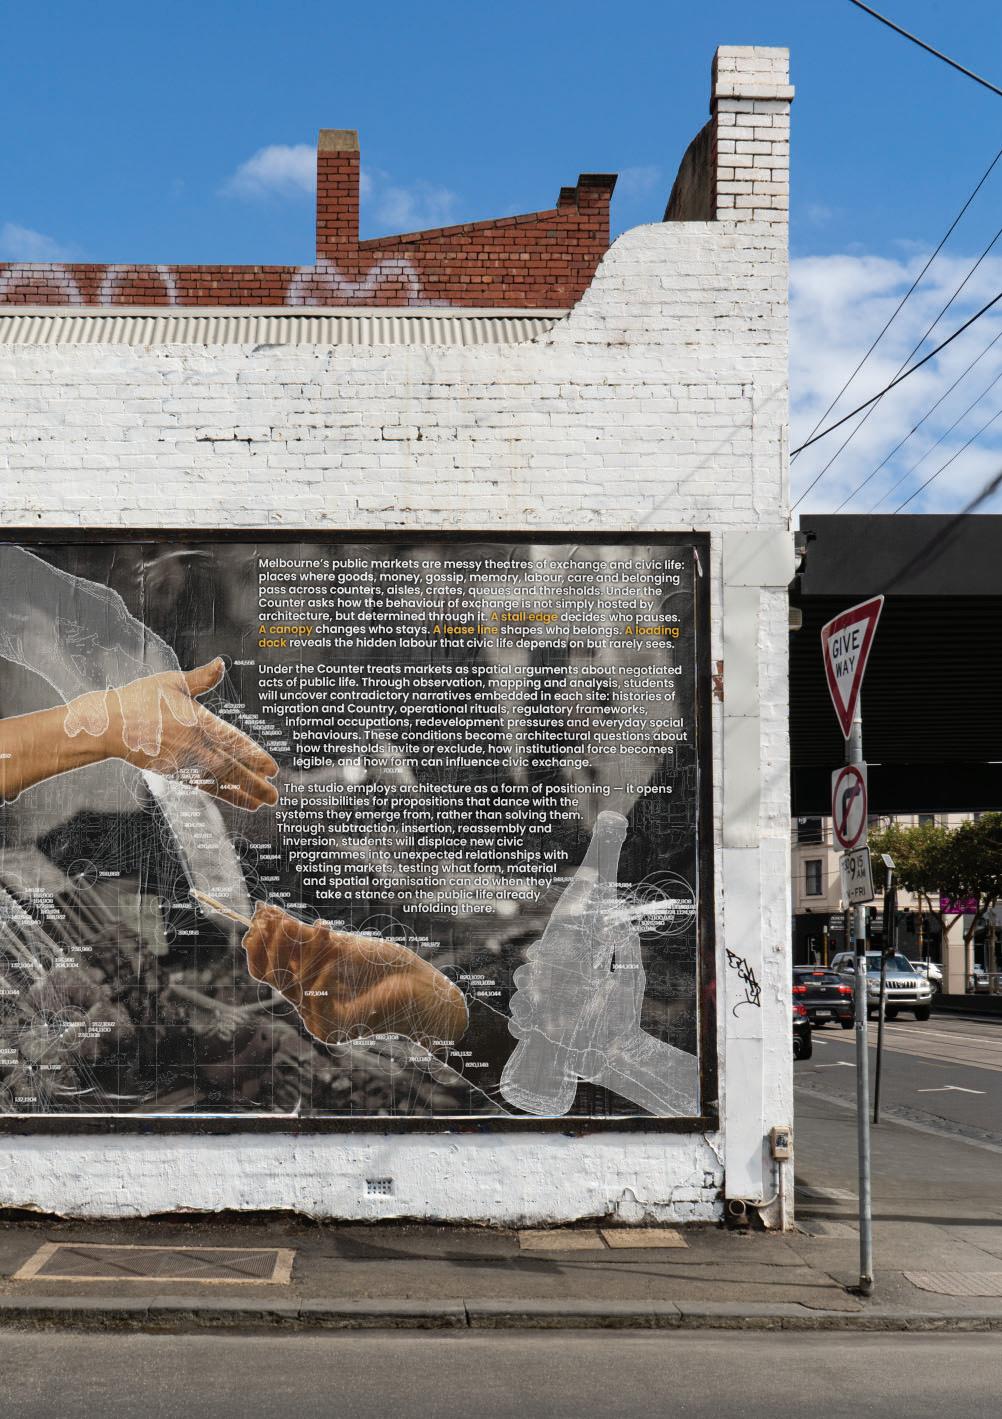
Design Studio: Under the Counter
Hosna Eqbal is a graduate of architecture. She has worked across a range of scales and formats, with an interest in how personal and collective narratives shape space and inform design. She has taught studios at Monash University and at the Architectural Association Visiting School in Türkiye.
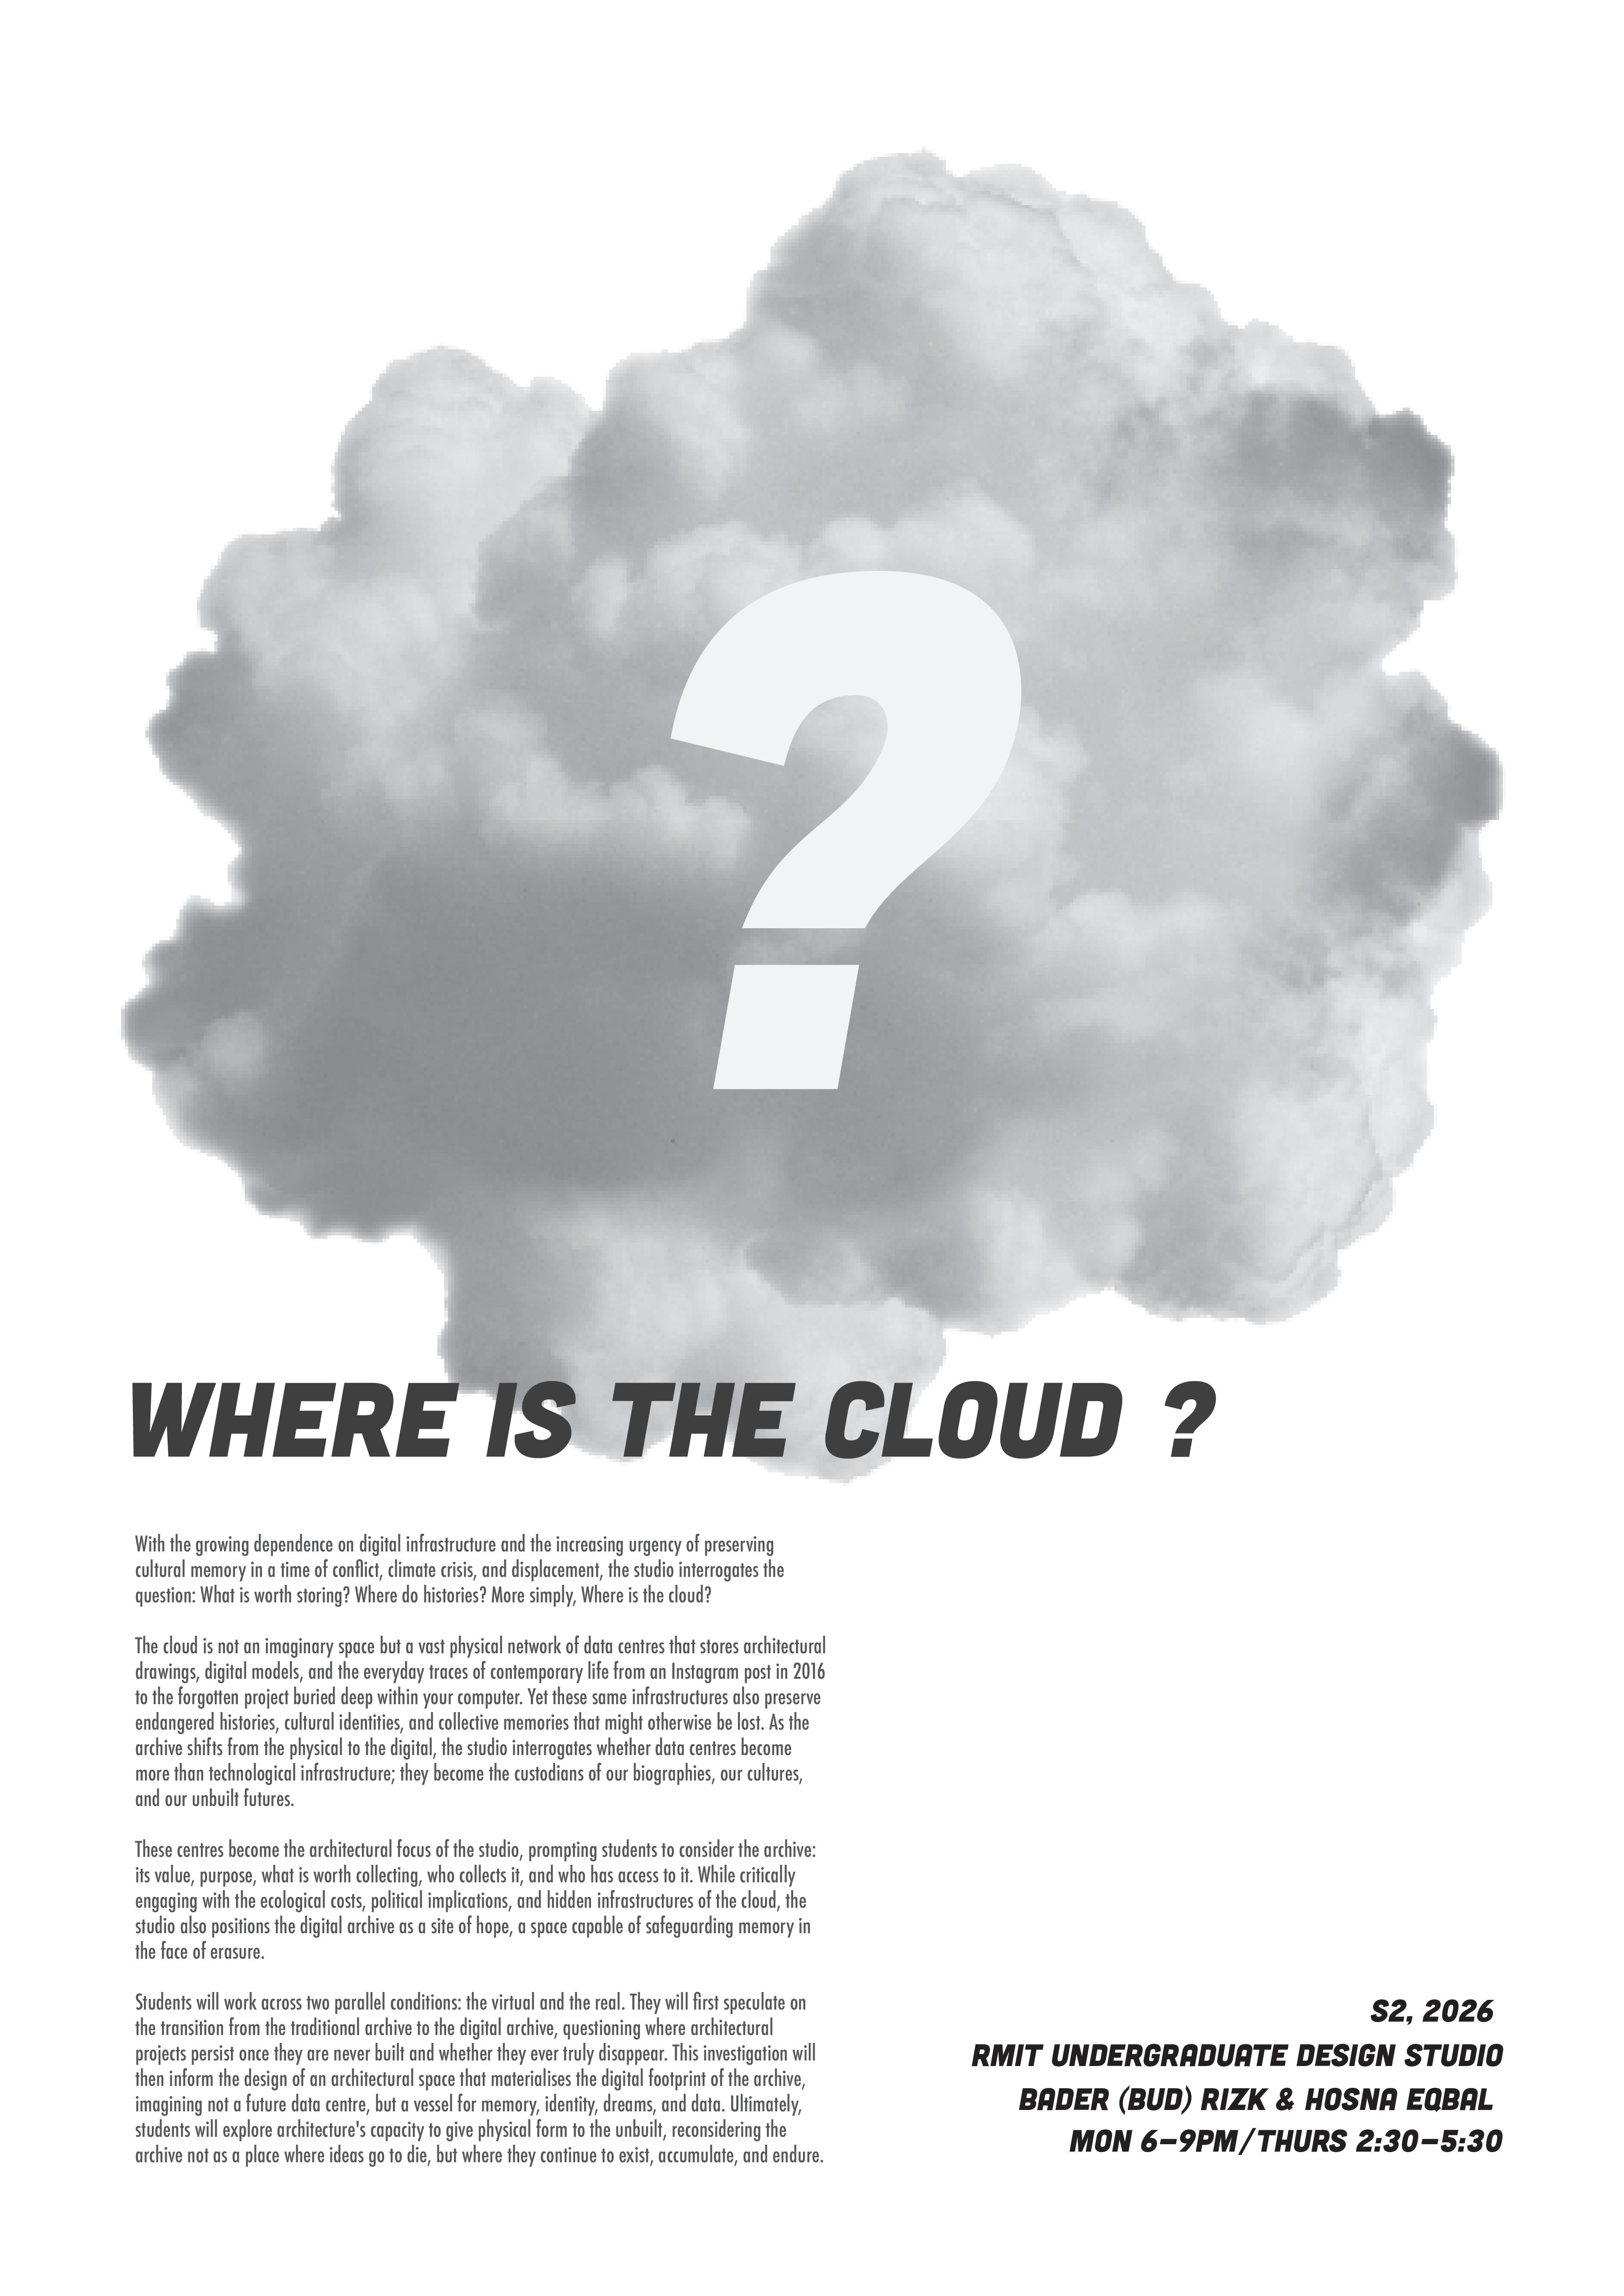
Design Studio: Where is the Cloud
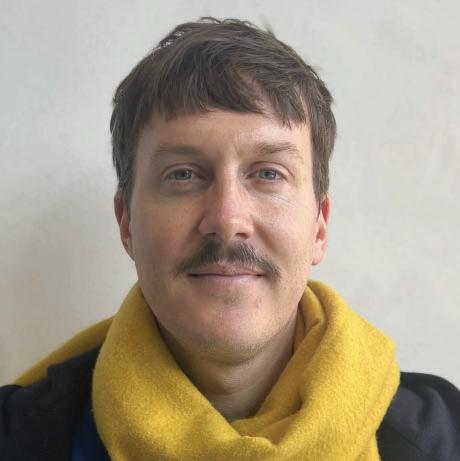
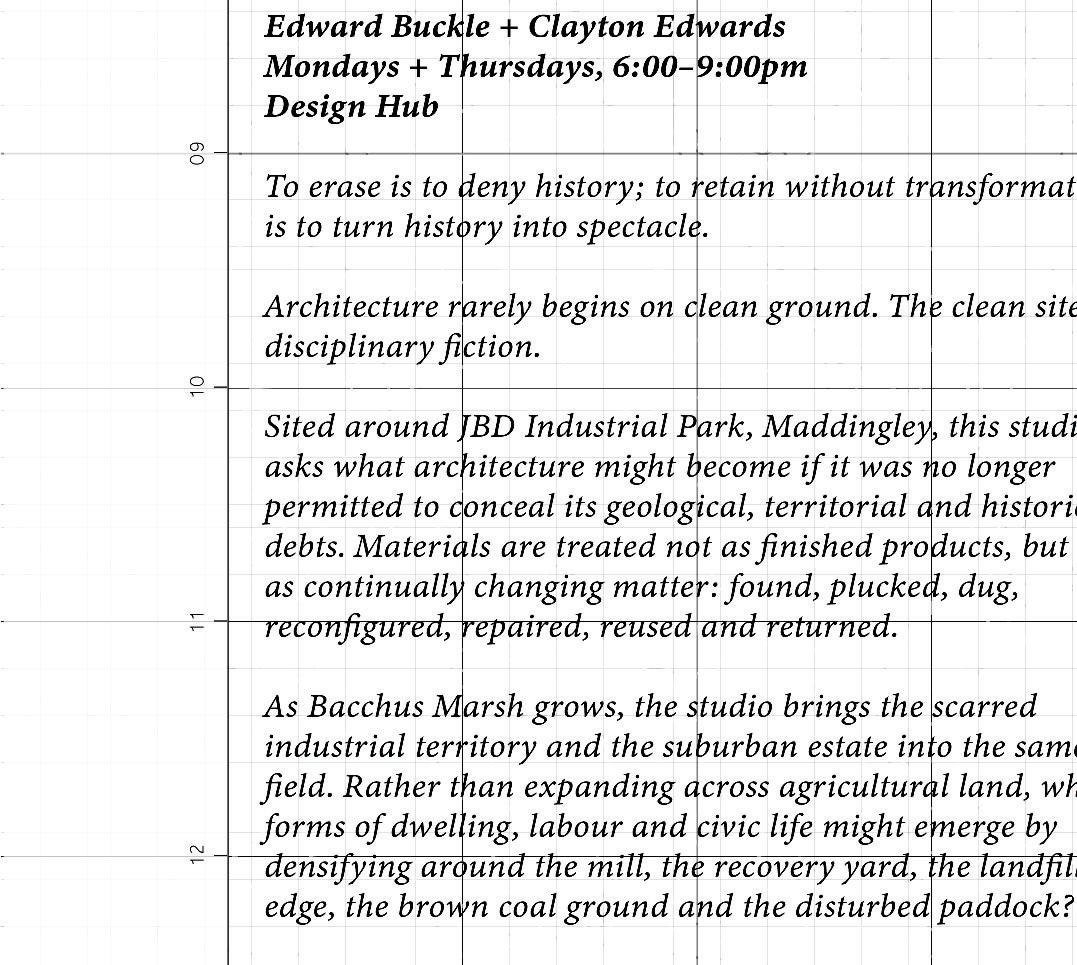
Clayton Edwards is a registered architect and Principal of Cley Studio with over 15 years of professional experience delivering projects across architecture and interiors.

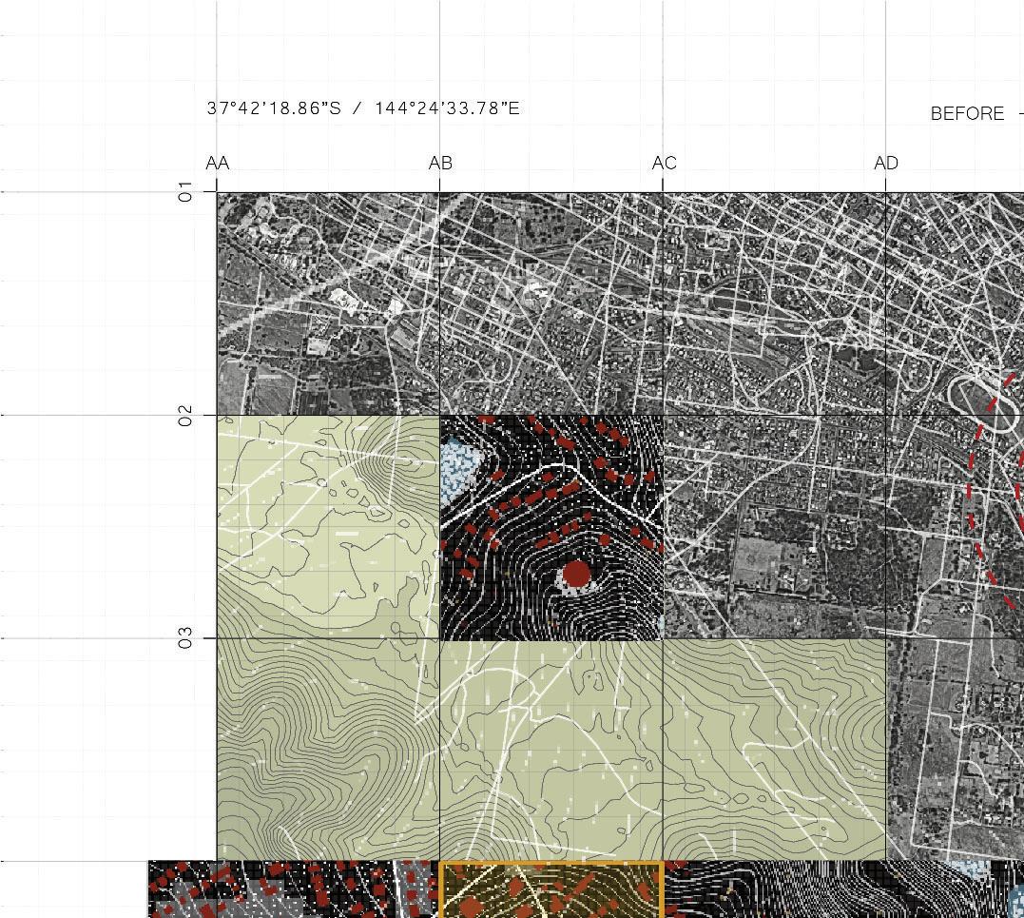
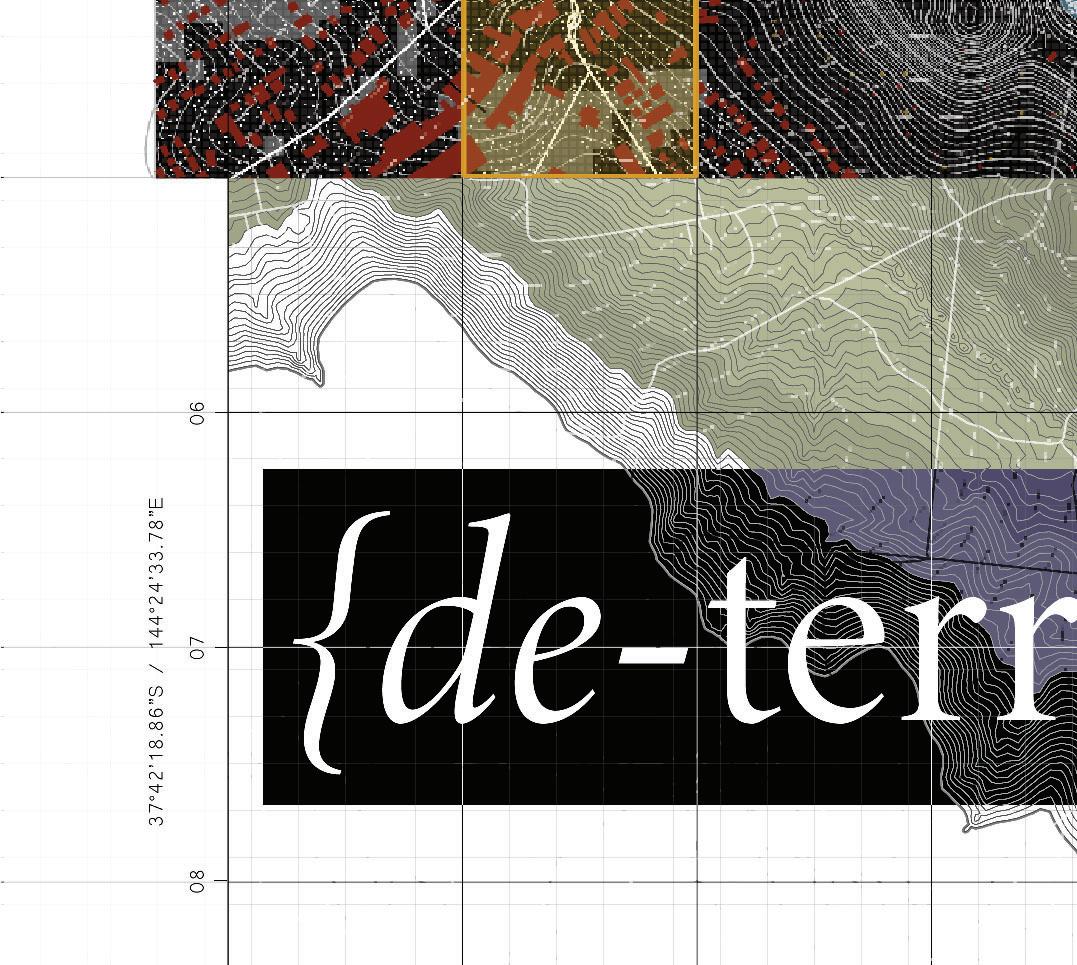
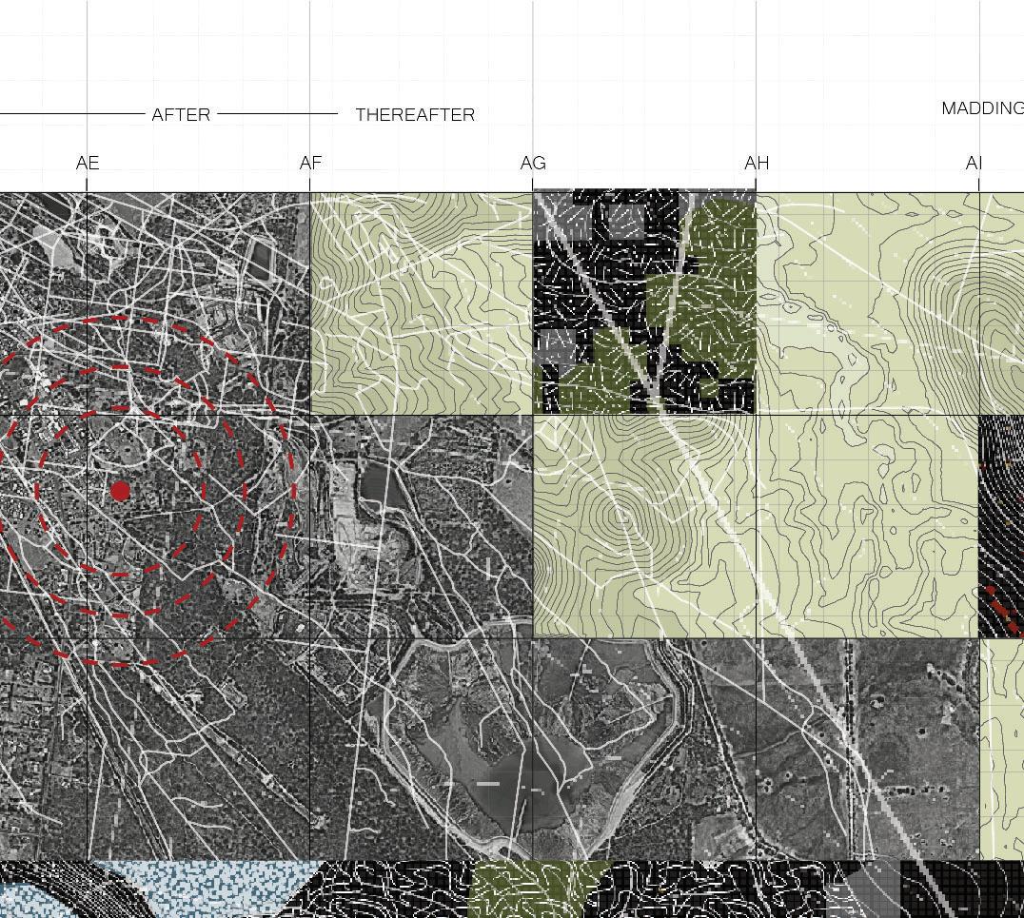
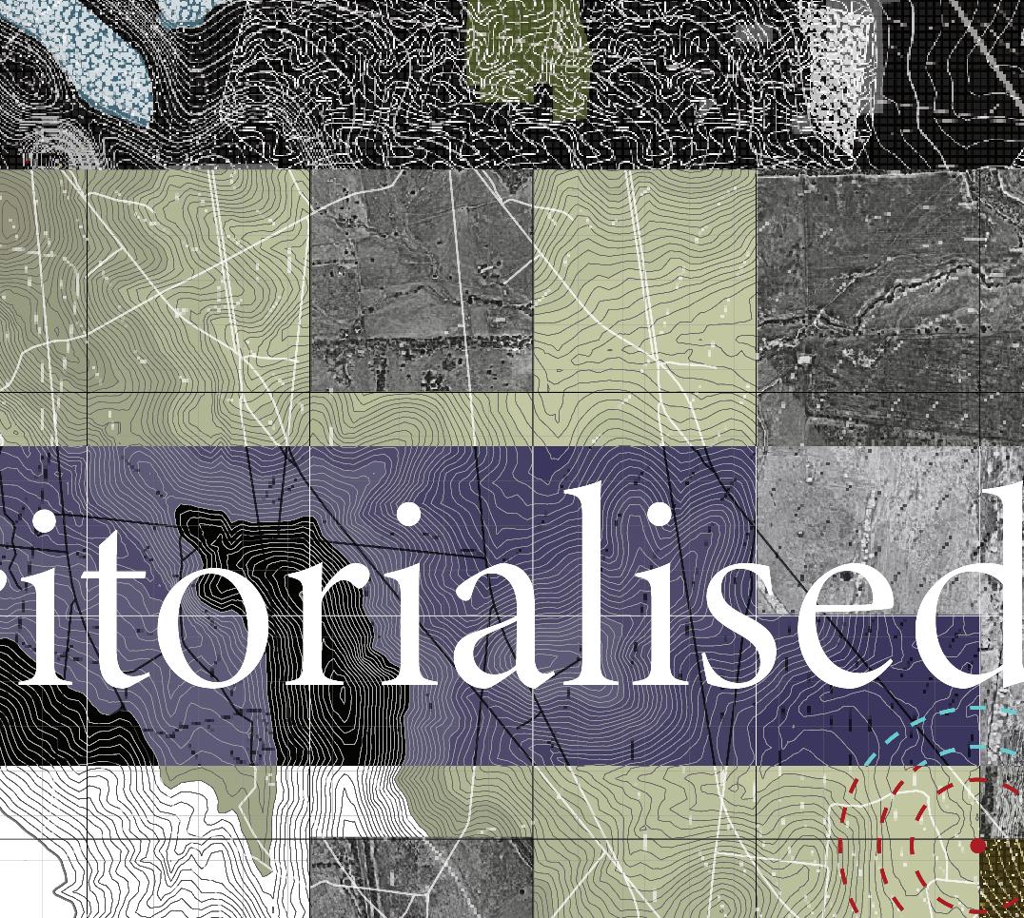
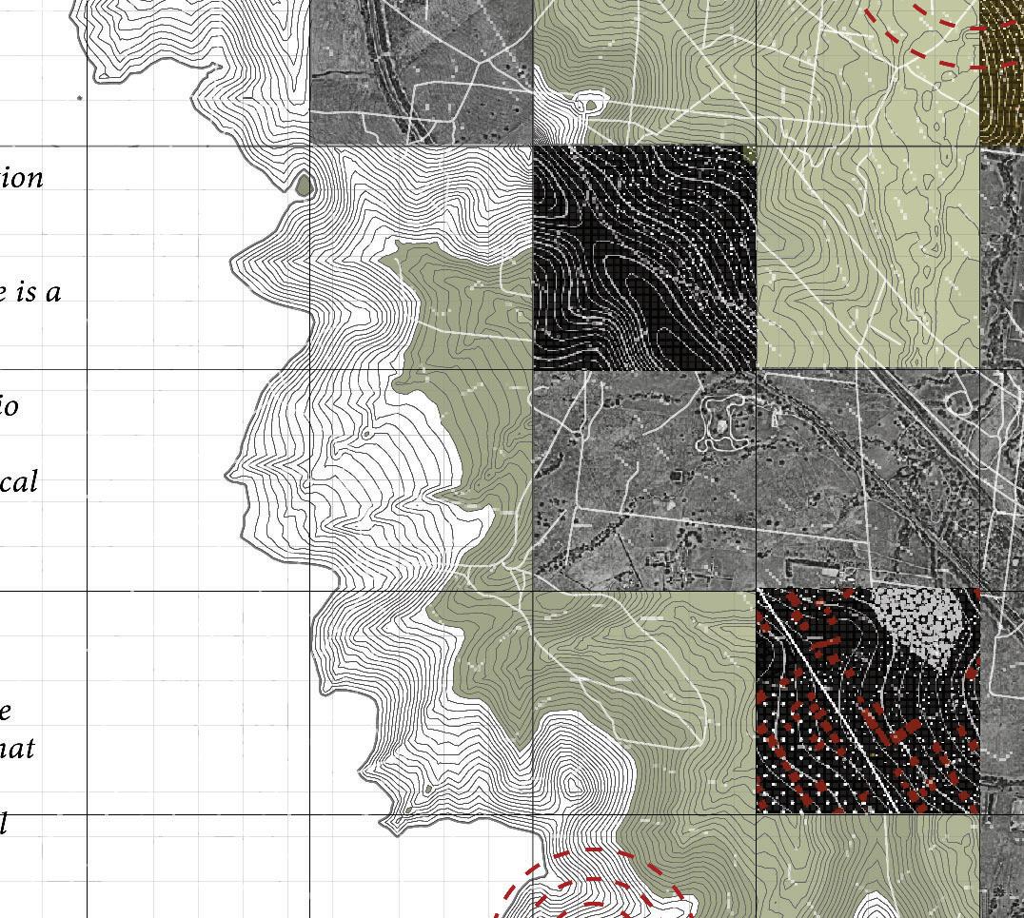
Design Studio: Deterritorialised

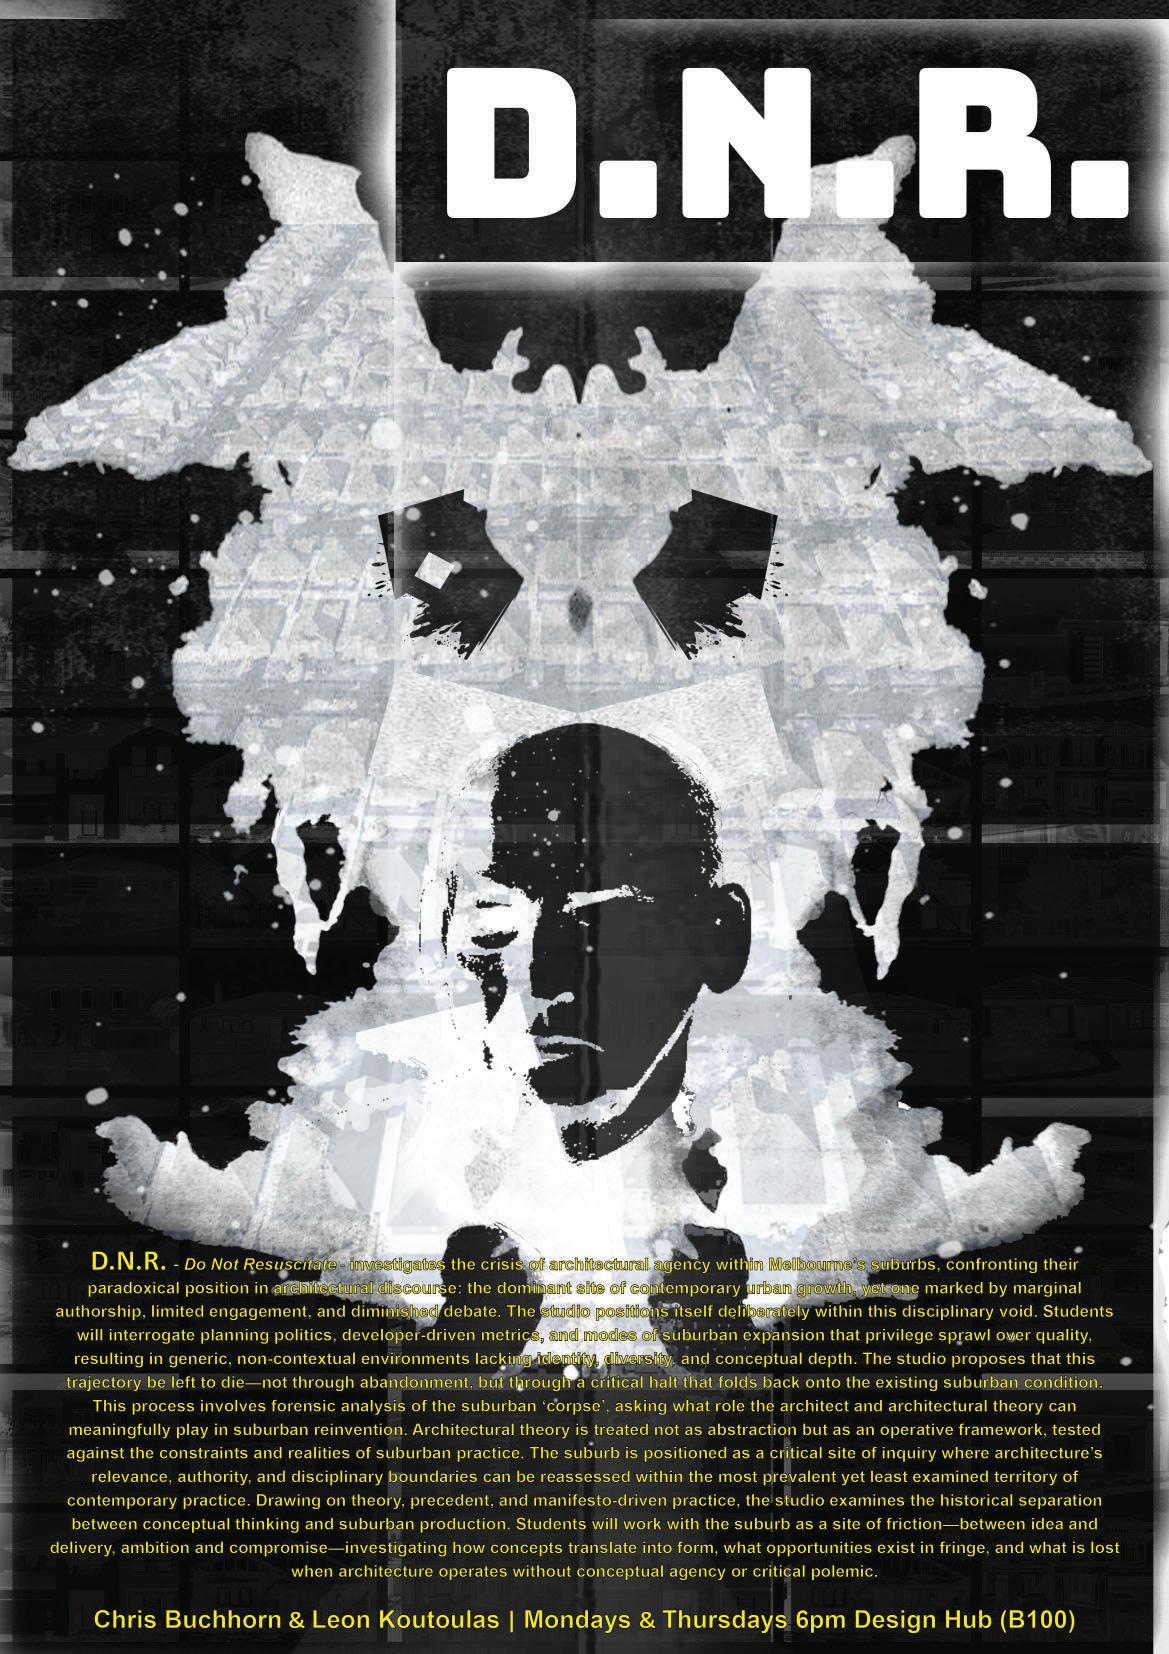
Chris Buchhorn is a registered architect, Senior Associate at ARM Architecture and an RMIT Architecture alum and recipient of the Anne Butler Memorial Medal. His approach to architecture is one of optimism and opportunity. Intrigued by the ‘what-if’ that motivates architectural discovery through rigorous testing and experimentation.
Design Studio: Do Not Resuscitate
Design Studio: Under the Counter
Bader (Bud) Rizk is a Lebanese born Australian designer with a background in Architecture, currently undertaking a PhD at Monash University. Bader is interested in the intersection of Art, Architecture and Politics
Design Studio: Where is the Cloud
Edward Buckle is a graduate of architecture at Cley Studio, an RMIT Architecture alum and Anne Butler Memorial Award recipient. His professional experience spans public housing, education, civic and commercial architecture across varying scales.
Design Studio: Deterritorialised
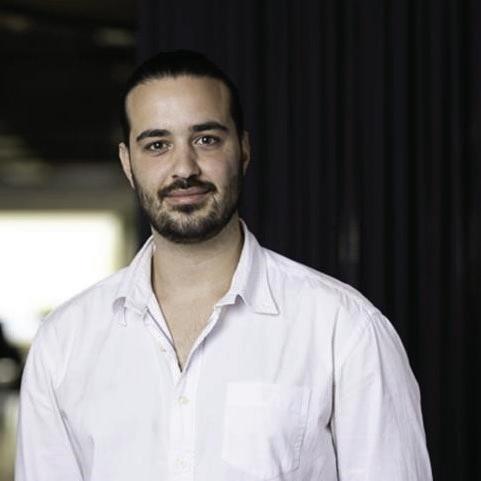
Leon Kourtoulas is an RMIT Architecture alum who has maintained involvement with the RMIT School of Architecture through teaching and expert guest critiques across studio presentations. His professional experience as a Senior Designer has contributed design-focused outcomes at ARM Architecture and Architectus across a range of projects
Design Studio: Do Not Resuscitate
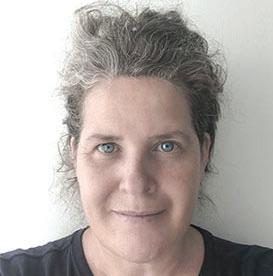
Lucinda Mason is an architect and co-founder of Departmenta, a practice focused on issues that face regional towns and their communities.

Matthew Herbert is an architect and co-founder of Departmenta, a practice focused on issues that face regional towns and their communities.
Design Studio: Double Negative
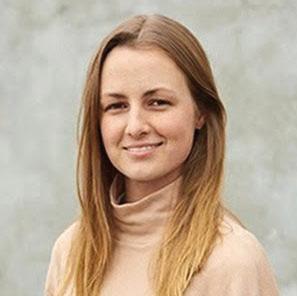
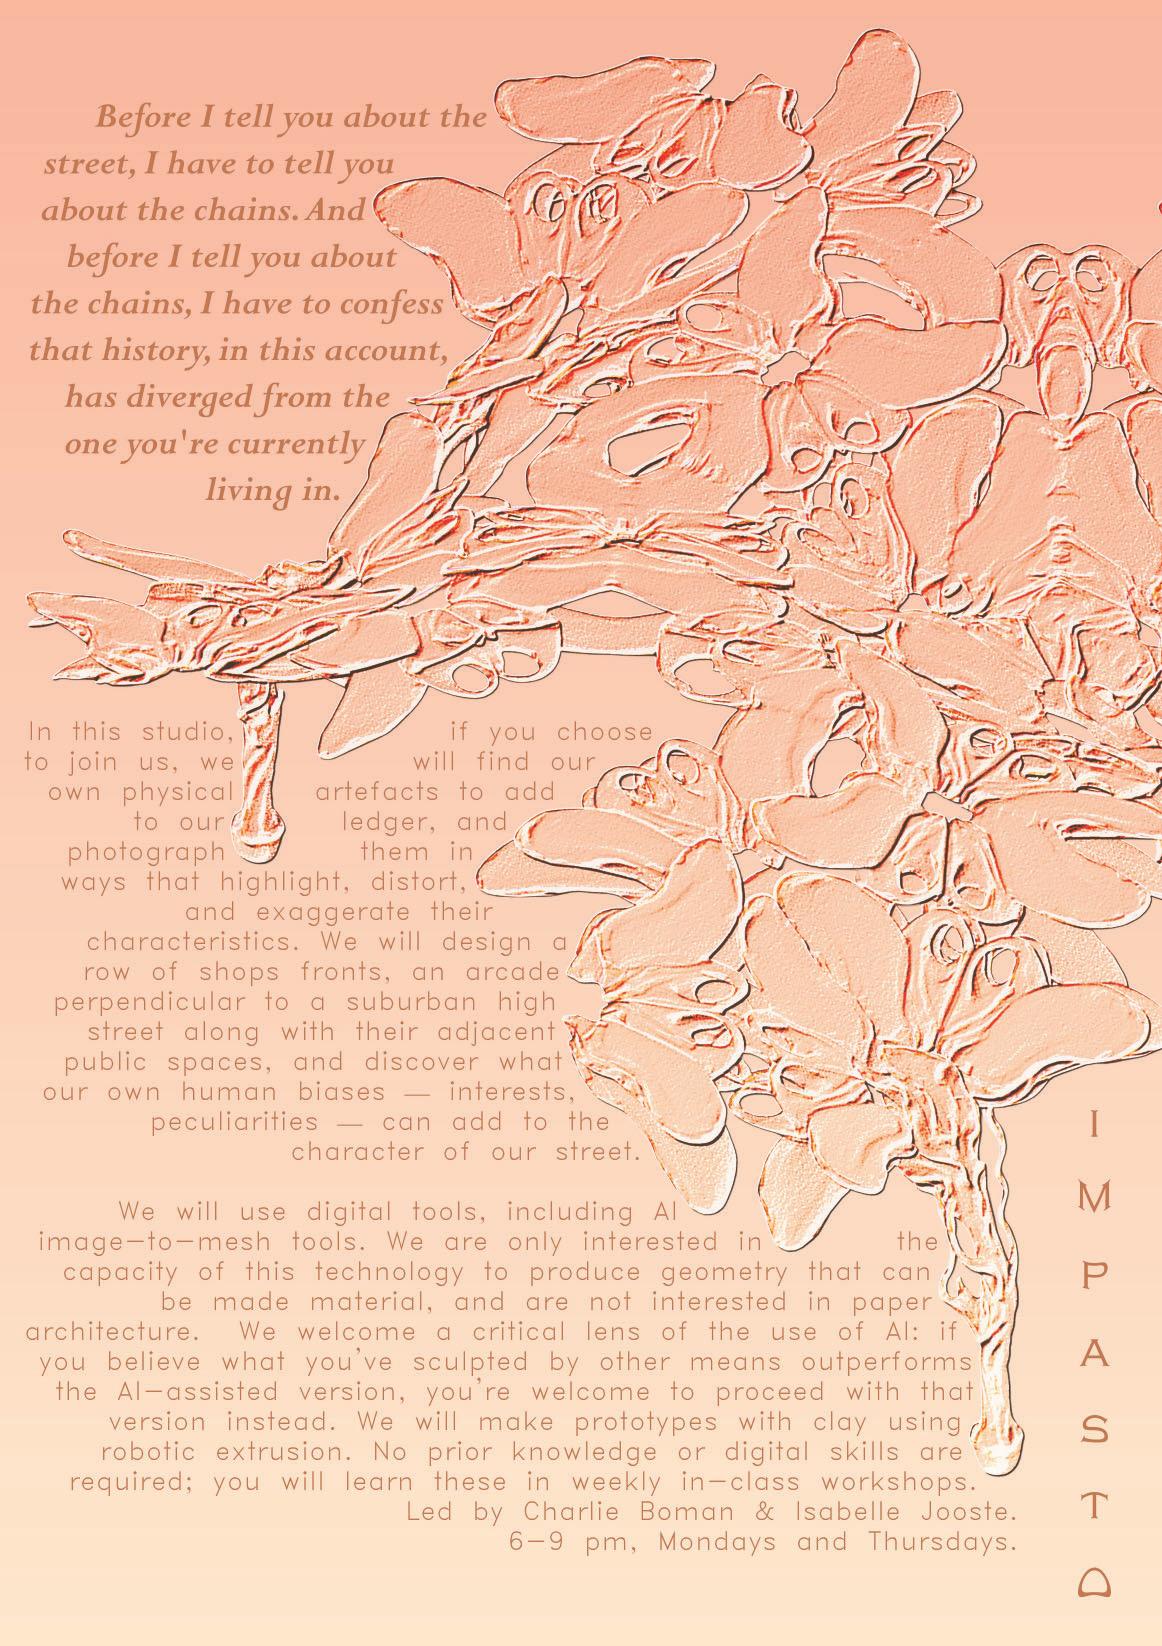
Isabelle Jooste is a registered architect and sole practitioner. Her research focuses on investigating what it means to pursue craftsmanship within contemporary design practice, particularly through digital sculpting and material exploration using robotics.
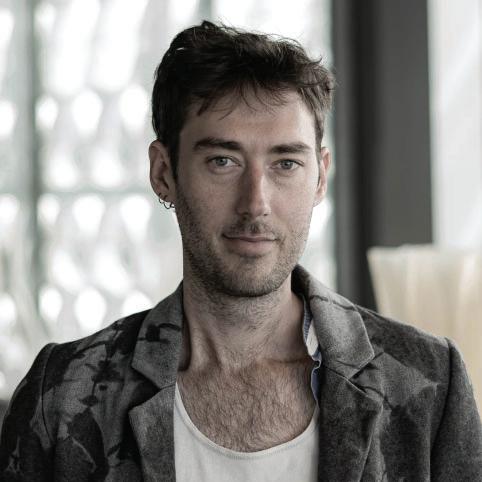
Design Studio: Impasto
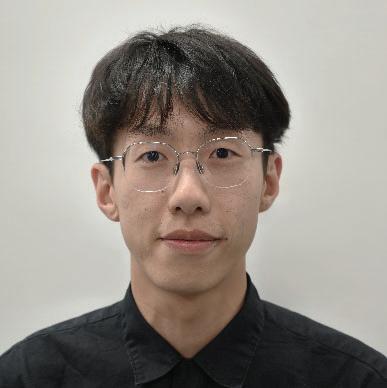
Lester Li is a graduate of architecture practicing in Australia and a sessional tutor at RMIT University. His practice focuses on computational design, architectural automation, and digital fabrication, exploring how computational systems and emerging technologies can augment architectural thinking, production, and pedagogy.
Design Studio: Permanent Beta
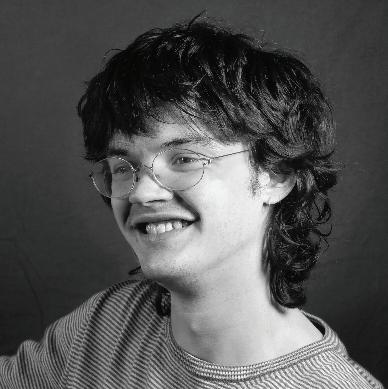
Jack Murray is a non-practising architect and Exhibition Designer at Museums Victoria. His work has been exhibited at the Venice Biennale, George Paton Gallery, and ISSS Conference. He is currently collaborating with ENQ. Office on a video game supported by the Emerging Gamemakers Fund, and has previously worked across architecture, theatre consulting, and theatrical design.
Design Studio: Footnote
Design Studio: Double Negative
Charles Boman is a PhD candidate at RMIT University researching the architectural potential of 3D printed glass. His work explores computational design, robotic fabrication, and material behaviour. A graduate of RMIT’s Master of Architecture, he has worked as a research assistant and sessional teacher.
Design Studio: Impasto
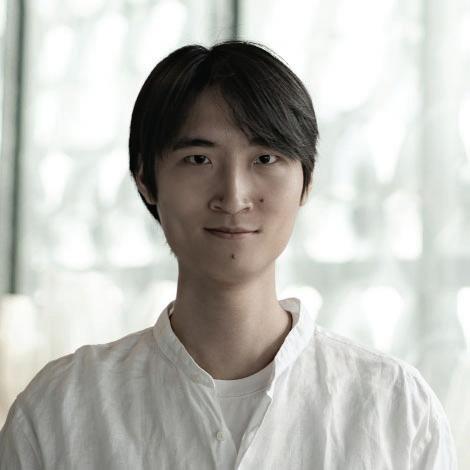
Ethan Liu is a graduate of architecture at McBride Charles Ryan, where he contributes to large-scale civic projects. He is interested in exploring the intersections of spatial clarity, building life cycles, and emerging technologies. His work focuses on combining systematic thinking with experimental approaches to create adaptable architectural outcomes.
Design Studio: Permanent Beta
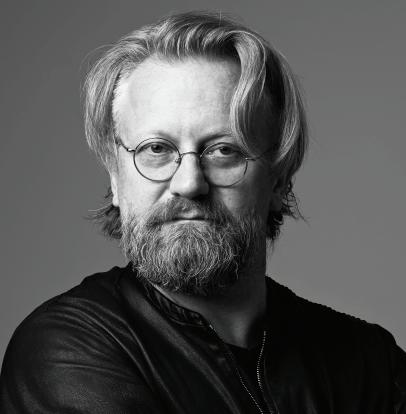
Dr Jan van Schaik is a Melbourne-based architect, artist, and strategist with two decades of experience in architectural education at RMIT Architecture. He also runs MvS Architects, co-directs Future Tense Projects, founded the +Concepts performance series, and authored the Lost Tablets and The Red Box art projects.
janvanschaik.com
Design Studio: Palindromeda

Michelle Gan is a registered architect and Design Lead at Wardle and educator exploring material-led design, tectonics, and environmental agency across practice, research, and academia.
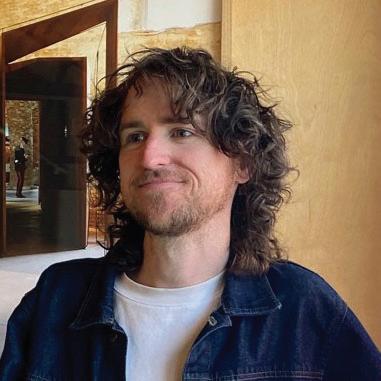
Design Studio: Devil’s Substance
Aaris Katsoulakis is a graduate of architecture at Ha°, an RMIT Architecture alumn and recipient of RMIT Leon van Schaik Medal. His interests span diverse forms of architectural communication, with a particular focus on film as a medium for exploring and presenting architectural ideas.
Design Studio: Medium 3 1/2
Dr Paul van Herk is an architect, urbanist and writer. He has international experience working in public architecture, public art, urban design, research and strategy. He is has taught design and history at RMIT since 2015.
paulvanherk.net
Design Studio: Fourth Reich Americana
Mietta Mullaly is a registered architect with experience practicing in Melbourne and abroad. She has led design studios at RMIT and has been a co-editor and contributor of architecture publications such as Major (RMIT) and Houses Magazine.
Design Studio: Architecture Impractical
Riley Sherman is a registered architect and Design Lead at Wardle with experience in residential, educational and civic projects across Australia. His practice examines architecture as a material system, with a focus on detail and environmental mediation.
Design Studio: Devil’s Substance

Audrey Adams is an RMIT Architecture alumn, and the founder and editor of CHROMEPLEASE, an independent publication exploring the intersections of architecture, design, fashion, and art through thematic issues and commissioned contributions.
Design Studio: Disrupt
Dr Peter Brew is a Lecturer at RMIT Architectre. He is an architect and co-director of architect brewkoch.
Design Studio: Elizabeth 2
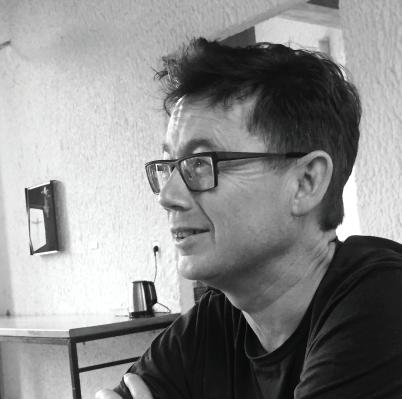
Dr Richard Black is a registered architect and Associate Professor at RMIT. His teaching, practice and research explore architecture’s intersections with landscape/Country and urbanism. His work has been widely exhibited and published, including Venice and Rotterdam Biennales, and he has coauthored several books with Anna Johnson.
Design Studio: Where Three Creeks Meet
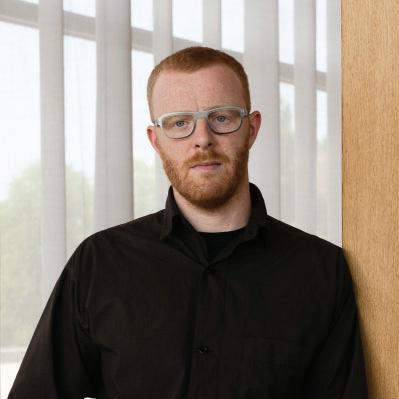
Sacha Hickinbotham is an RMIT Architecture alumn, UK-registered architect and Bartlett graduate. Drawing on experience at Studio Bright, OMA and Carmody Groarke, he leads independent architecture and design projects internationally. His work explores preservation, adaptive reuse and circularity within cities’ social and political contexts.
Design Studio: Limits of Control
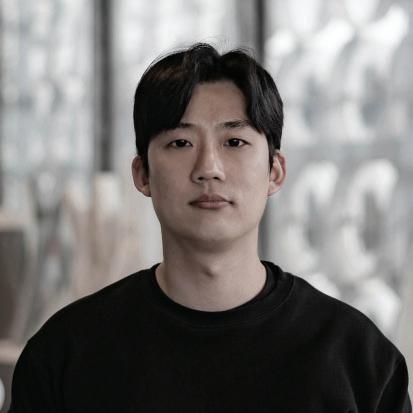
Alan Kim is a post-doctoral research fellow and studio leader specialising in large-scale additive manufacturing and innovative material integration with emphasis on AI and computational workflows.
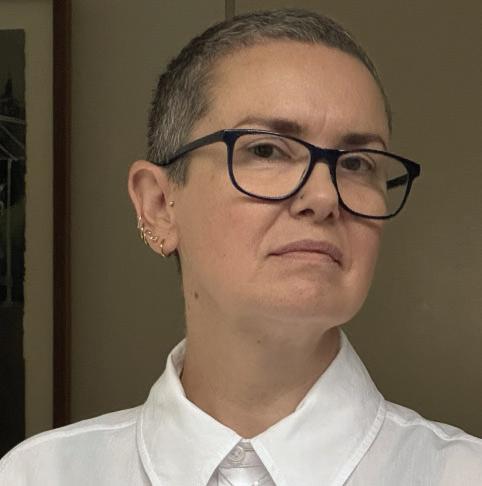
Jennie Lang is an architect and sole practitioner. She is an RMIT Architecture alum, has taught in the Professional Practice courses, and has worked as an installation artist, technical draftsperson, and on-the-tools at a caravan manufacturer.
Design Studio: Some of Its Parts

Dr Alisa Andrasek is Professor of Architecture at RMIT. She is Designer, researcher and curator exploring the convergence of design, technology, computation and science.
Design Studio: Ephemeral Geologies
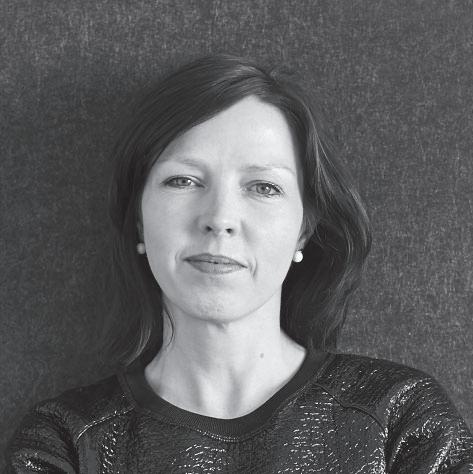
Amy Muir is Associate Lecturer at RMIT Architecture. She is director at MUIR Architecture and brings over 15 years of experience in high-end residential, commercial and public architecture. Amy was the AIA Victorian Chapter President and recipient of the AIA National Emerging Architect Prize in 2016..\
Design Studio:
Design Studio: AI Accelerated Architects
Brent Allpress is a Senior Lecturer in the School of Architecture & Urban Design at RMIT.
Design Studio: