ARCHITECTURE DESIGN ELECTIVES COMPRISE A SUITE OF VERTICALLY INTEGRATED COURSES OFFERED ACROSS THE BACHELOR OF ARCHITECTURAL DESIGN AND THE MASTER OF ARCHITECTURE PROGRAMS.
ARCHITECTURE DESIGN ELECTIVES DRAW ON KEY AREAS OF ARCHITECTURE HISTORY AND THEORY, COMMUNICATIONS, TECHNOLOGY, AND DESIGN, AND FROM INTERDISCIPLINARY COMBINATIONS WITH THE MASTER OF URBAN DESIGN AS WELL AS DESIGN PROJECTS OFFERED ACROSS THE SCHOOL OF ARCHITECTURE AND URBAN DESIGN PROGRAMS.
THE EMPHASIS OF THE ELECTIVES ARE THE APPLICATION AND SYNTHESIS OF NEW SKILLS IN THE DEVELOPMENT OF YOUR PRACTICE AND KNOWLEDGE OF ARCHITECTURE.
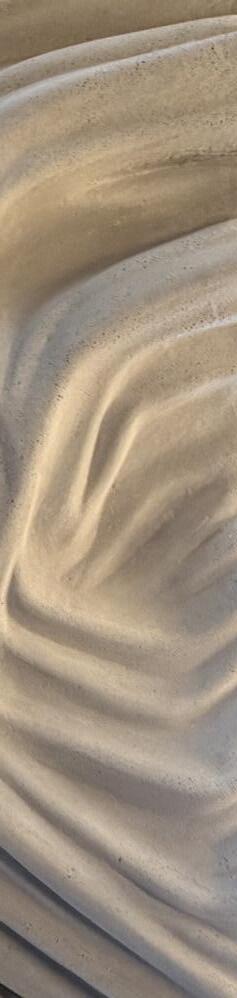
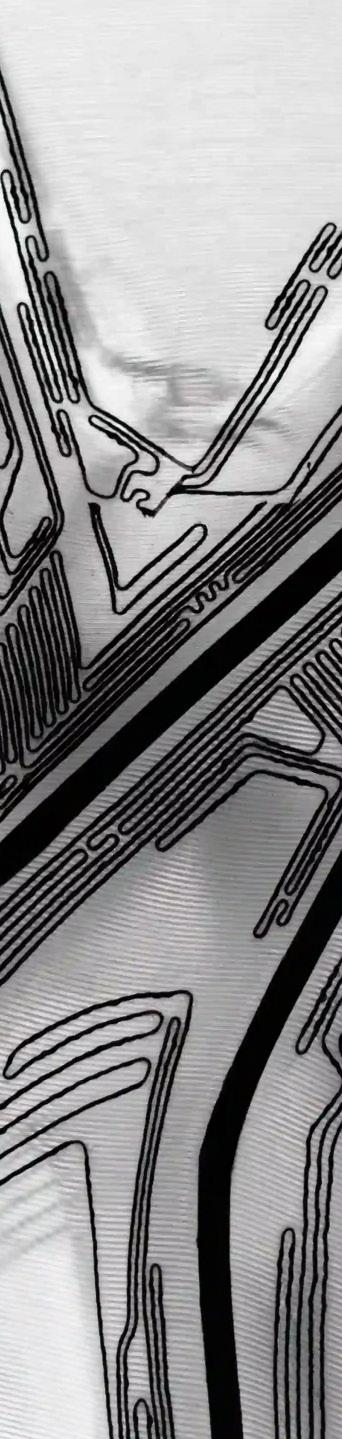
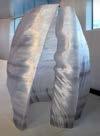
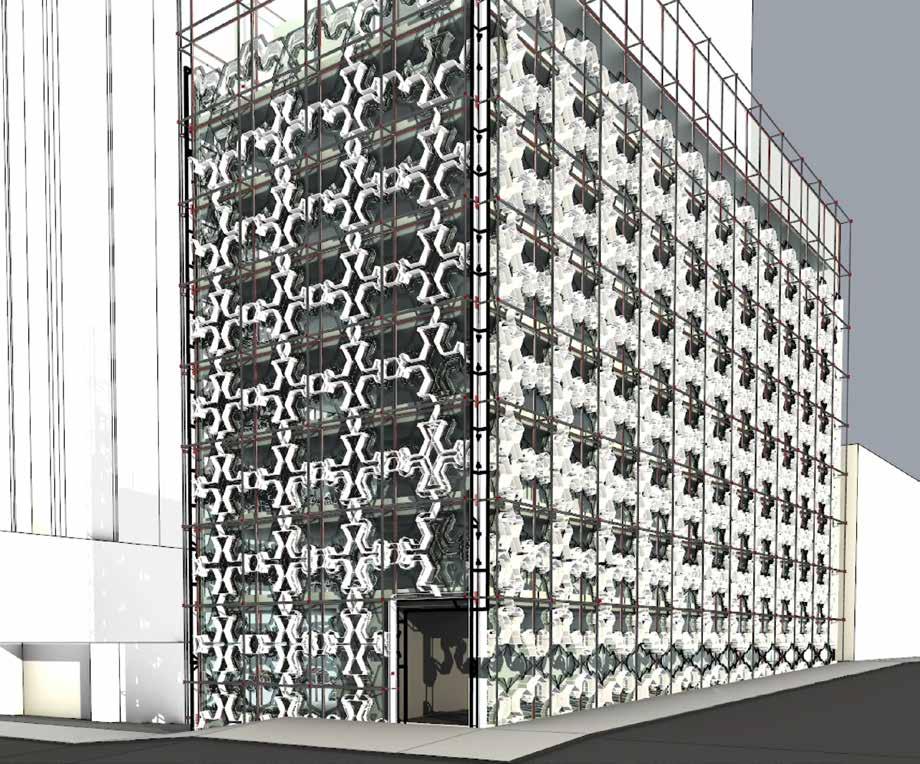
This elective will explore experimental fabrication that draws on the research of the RMIT Architecture | Tectonic Formation Lab. Throughout the course, we will explore various cutting-edge processes using robotics and advanced fabrication methods. Here are the techniques we will focus on:
a) Glassfbre reinforced concrete
Research of CNC mould and casting GRC
b) Robotic basalt 3D printing
Concentrating developing the printing technique and material research
c) Carbon Fibre Vacuum Lamination
Centered around developing fabrication tools and material research
To facilitate learning, students will be divided into groups, each exploring one specific fabrication technique. Classes will take place on campus in the RMIT Architecture workshops. To develop each process, you will need to independently access the RMIT workshops.
Throughout the semester, there will be project-based deadlines for each technique.Professor Roland Snooks will provide monthly feedback for every group, offering valuable guidance and insight.
No prior experience with algorithmic tools and robotic equipment is necessary. However, active participation in the workshop environment and engagement with iterative algorithmic tools are crucial for your success in this elective.
This elective explores architecture through computational generation of tectonic systems.
Working in teams of three, students investigate architectural organisational properties, such as aggregation, porosity, connectivity, heterogeneity, multi-scalar organisation or networks. Using conversational programming (“vibe coding”), students collaborate with AI to generate and modify scripts, then execute them directly in Rhino.
Rather than searching for a single design solution, students generate, compare, classify and curate families of computational systems. Through iterative experimentation, they identify recurring organisational patterns and develop visual taxonomies that reveal how simple computational generators produce increasingly rich architectural organisations.
The semester culminates in Open Architectures: Generators, a collective visual taxonomy documenting computational organisational principles developed across the class.
This elective is ideal for students interested in computational design, generative systems and AI-assisted architectural workflows. While no coding experience is required, Rhino and Grasshopper proficiency is mandatory.
The course is taught as a weekly three-hour workshop combining demonstrations, computational experimentation, collaborative production and discussion. Assessment is based on each team’s contribution to the collective taxonomy together with an individually curated portfolio documenting each student’s computational investigations.
Alternitive Architecture
Alternative Architecture
Elective
Tuesday 9.00- 12.00
Room 100.05.007
Lecturer Dr Pater Brew
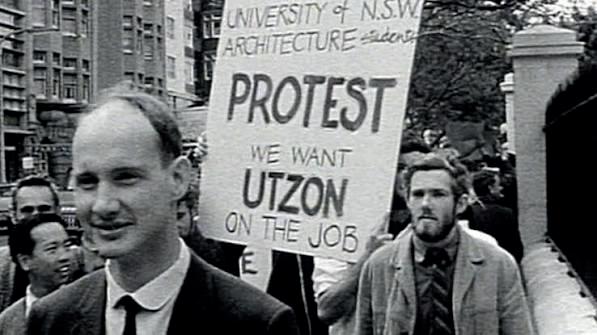
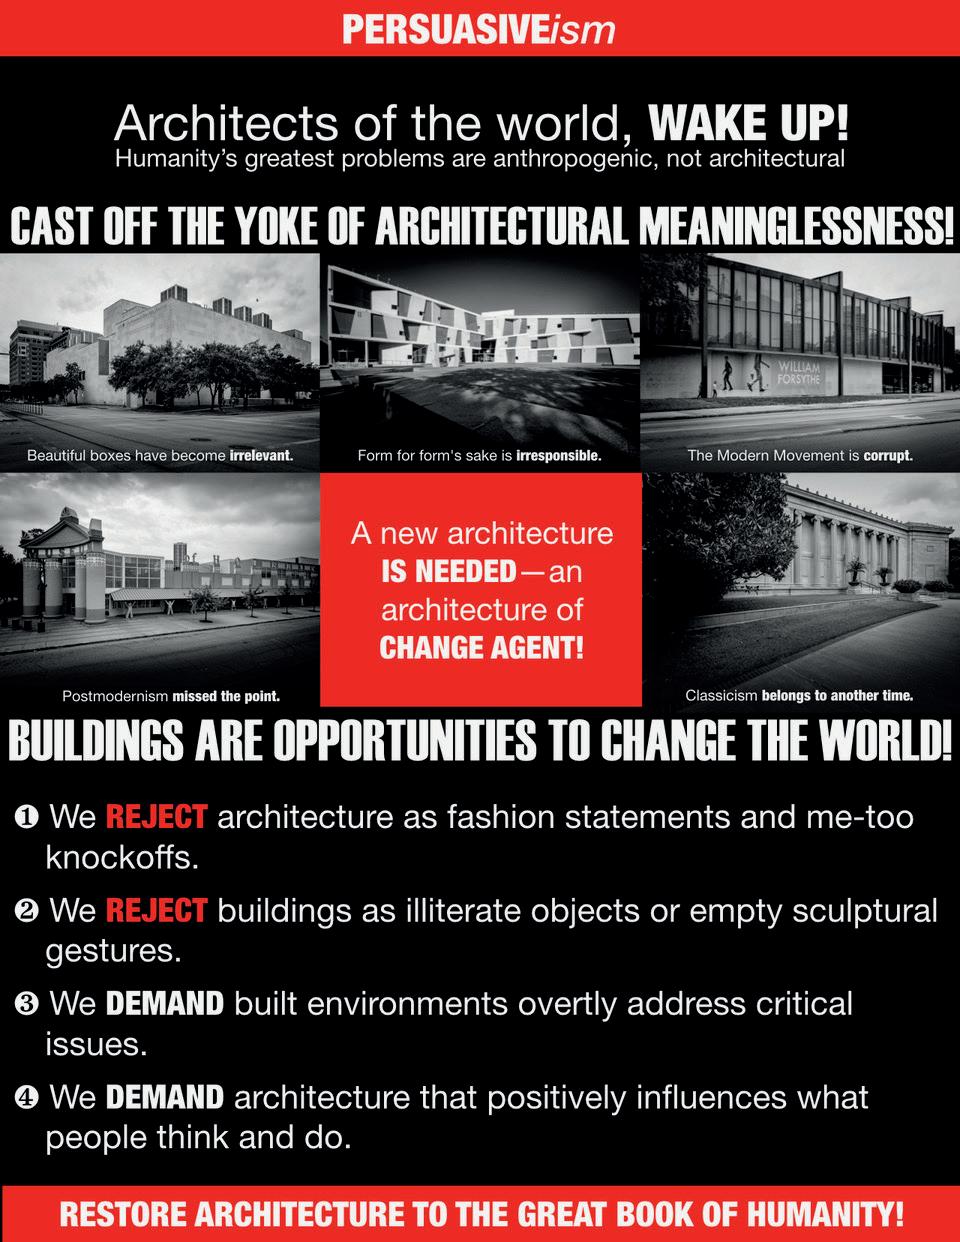
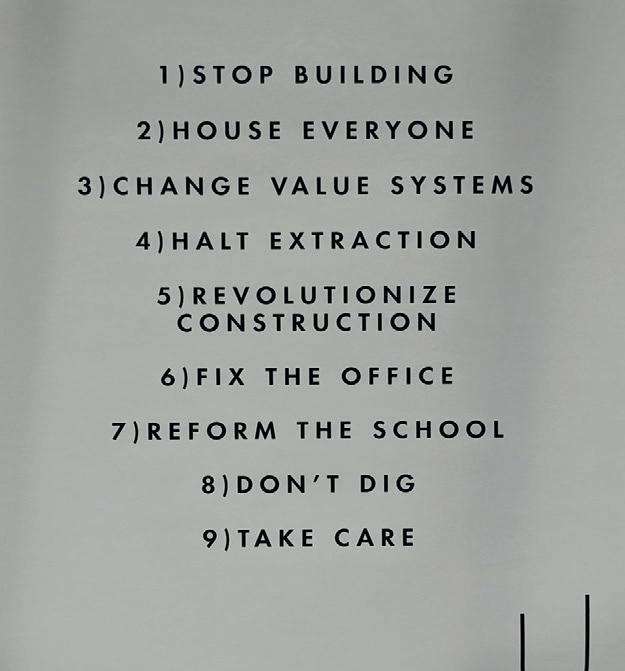
Charlotte Malterre-Barthes’ call for a moratorium, (a ban) on new construction seems shocking but it is consistent with the tradition of an architectural avante garde calling for change, renewal, and in the case of a moratorium, a withdrawal or strike.
Alternative architecture is an enquiry based, research based elective that looks broadly at alternative architecture.
This may be in the form of dissent or protest within the profession. This may be in the form of dissent or protest by the professions. This may be other (alternatives to) architecture or the recognition of there being alternative (other) architectures.
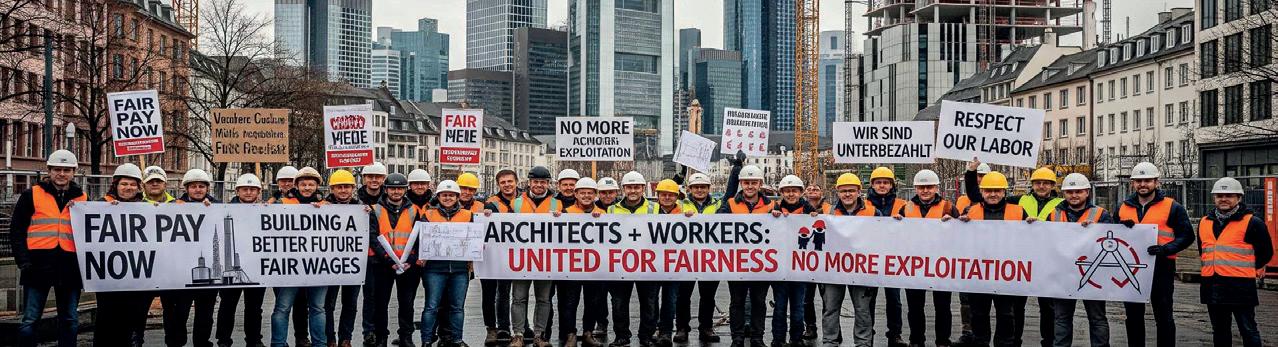
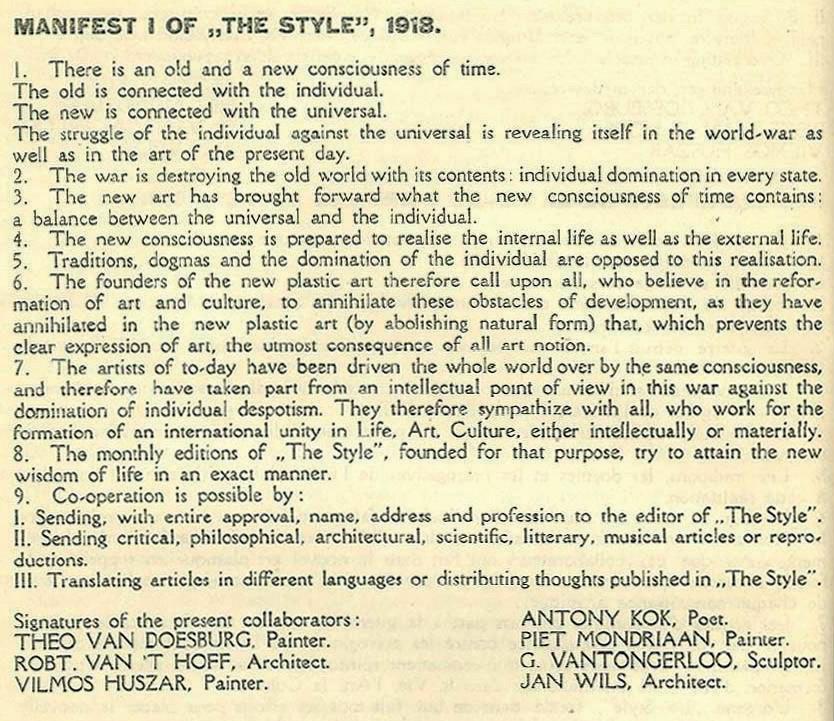
During the semester we will read and research alternatives, write manifestos. Perhaps we will explore what it means to withdraw our labour, publish pamphlets, curate an exhibition and even stage a protest and sell buttons.
Assessment will be in part a weekly reflection on readings and objects and as well as preparation of material for a group exhibition/ protest.
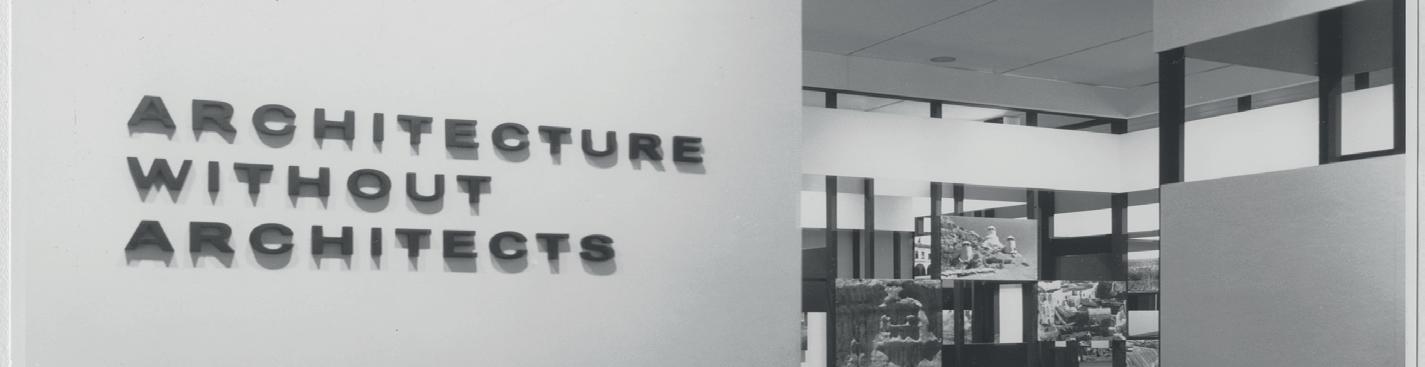
References include: What is a Movement. Gorgio Agamben A moratorium on New Construction 2022. Charlotte Malterre-Barthes. The being of the subject. Badiou https://failedarchitecture.com/tag/ architects-revolutionary-council/ Architecture against Architecturehttps://commonedge. org/how-to-write-an-architecturalmanifesto/ https://failedarchitecture.com/tag/ architects-revolutionary-council/ Architecture without architects, Rudolfsky MOMA 1954
The Communist Manifesto (1848), by Karl Marx and Friedrich Engles Programs and Manifestoes on 20thCentury Architecture (1975), by Ulrich Conrads
Manifesto: A Century of Isms (2001), by Mary Ann Caws
Theories and Manifestoes of Contemporary Architecture (2006), by Charles Jencks and Karl Kroff Theory of the Avante garde, Poggioli
LIFE IN THE GREENFIELD
Tutor: Claire Scorpo
Thursdays 12-3pm 100.04.003
This elective will run alongside the Housing on the Edge research project, using Clyde North as a case study for understanding the lived condition of the contemporary Australian greenfield suburb.
Students will draw data from the approved Precinct Structure Plan, council material, aerial imagery, planning documents and site-based observation to examine what has actually emerged on the ground. The focus will be on the relationship between planning intent and everyday occupation: how houses meet the street, how garages, setbacks and driveways shape public life, how open space and services are accessed, and how landscape, infrastructure, climate, environment and comfort shape suburban experience.
The elective will prioritise careful architectural documentation and analytical drawing. Students will produce beautiful, precise drawings, maps and diagrams that record Clyde North at the scales of the house, street and neighbourhood. Where possible, this may be supported by informal observation or occupant insight, though resident interviews.
The outcome will be a collective visual research document that captures the real, as-lived condition of Clyde North and contributes to broader conversations around the future of greenfield suburban development.
A full-day site visit to Clyde North will take place on 19 or 21 August, with details to be confirmed.
This studio runs in parallel with the MAS + Landscape Studio Housing on the Edge
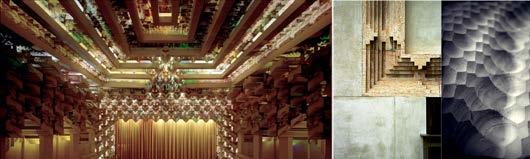
Post-Digital Practices: Operative Ornamentality
Elective Leader: Brent Allpress
Wednesday 9.00-12.00. Room: 100.06.05
with Specialist Guest Tutoring by:
Charlie Bowman of RMIT Tectonic Formations Lab
“The anguish of the beautiful that shines through the fragility of ornament is atopian: displacing more than could any nudity.” – Franco Rella
Post-Digital Practices elective students will engage with an open range of emerging and anachronistic design practices, responding to a series of thematic theoretical, historical, critical, spatial, qualitative, experiential, generative, analytic, representational, material, technological, fabrication, digital, 3D modeling with AI and design practice concerns that test the operative role of ornamentality
Ornamental actions addressed include framing, marginalia, grotesquery, gendered masquerade, prosthesis, equipmentality, negative detailing, backgrounding, mediation, atmosphere, phenomenological affect, and operative critical misappropriation of precedent and design practices, technologies and techniques
Weekly thematic topics on the role of ornamentality in historical and emergent architectural practices are supported by recorded lectures, extensive readings and project precedent resources available via Canvas
Specialist topics include post-digital practices, hybrid digital tectonics, advanced fabrication, material intelligence, analogue computation, non-standard discretism, macro/meso/micro scale contestation, relational field generation and production, 3D modeling with AI, digital co-intelligence, gaussian splatting, immersive virtual spatiality, curated scripting and digital and design workflows
No advanced specialised prior knowledge is expected.
Responses are trialed through weekly thematic project-based analytical precedent investigations and student-led exploratory propositional design investigation responses as a design research vehicle. Weekly tutorials review these project investigations and provisional design and representational fabricated responses with accompanying discursive writing, workflow documentation notation
A final student chosen Post-Digital Practices: Operative Ornamentality major assignment project and manifesto, essay or exegesis consolidates the semesters work along with a portfolio of weekly project investigations, design studies, writing and refections Note: This offers scope for trialing potential Major Project practices and propositions.
The Post-Digital Practices elective critically tests the legacy of the Modernist prescription against the ornamental, reconsidering and revising accounts of the role of ornament in post-digital practice where both the emergent and anachronistic are contested.
Non-standard digital technologies modulate prefabrication shifting the representational role of ornament towards performative actions. Boethius argues the role of ornament was to mediate transitions in state from conditions of tension to resolution to tension in iterative cycles. Related counter-compositional strategies will be explored.
Elective Students explore speculative Post-Digital propositions, practices, workflows and prototypes
Charlie Bowman of the RMIT Tectonic Formations Lab will provide specialist guest tutoring.
RMIT University Architecture
Bachelor/Master Elective
History and Theory Stream
Semester 2 2026
Thursday 11am-2pm: B100.04.005
Richard Black
How are the concepts of nature, our relationships to nature, being rethought through various exhibitions, texts and creative practices?
Rewilding Architecture
Overview
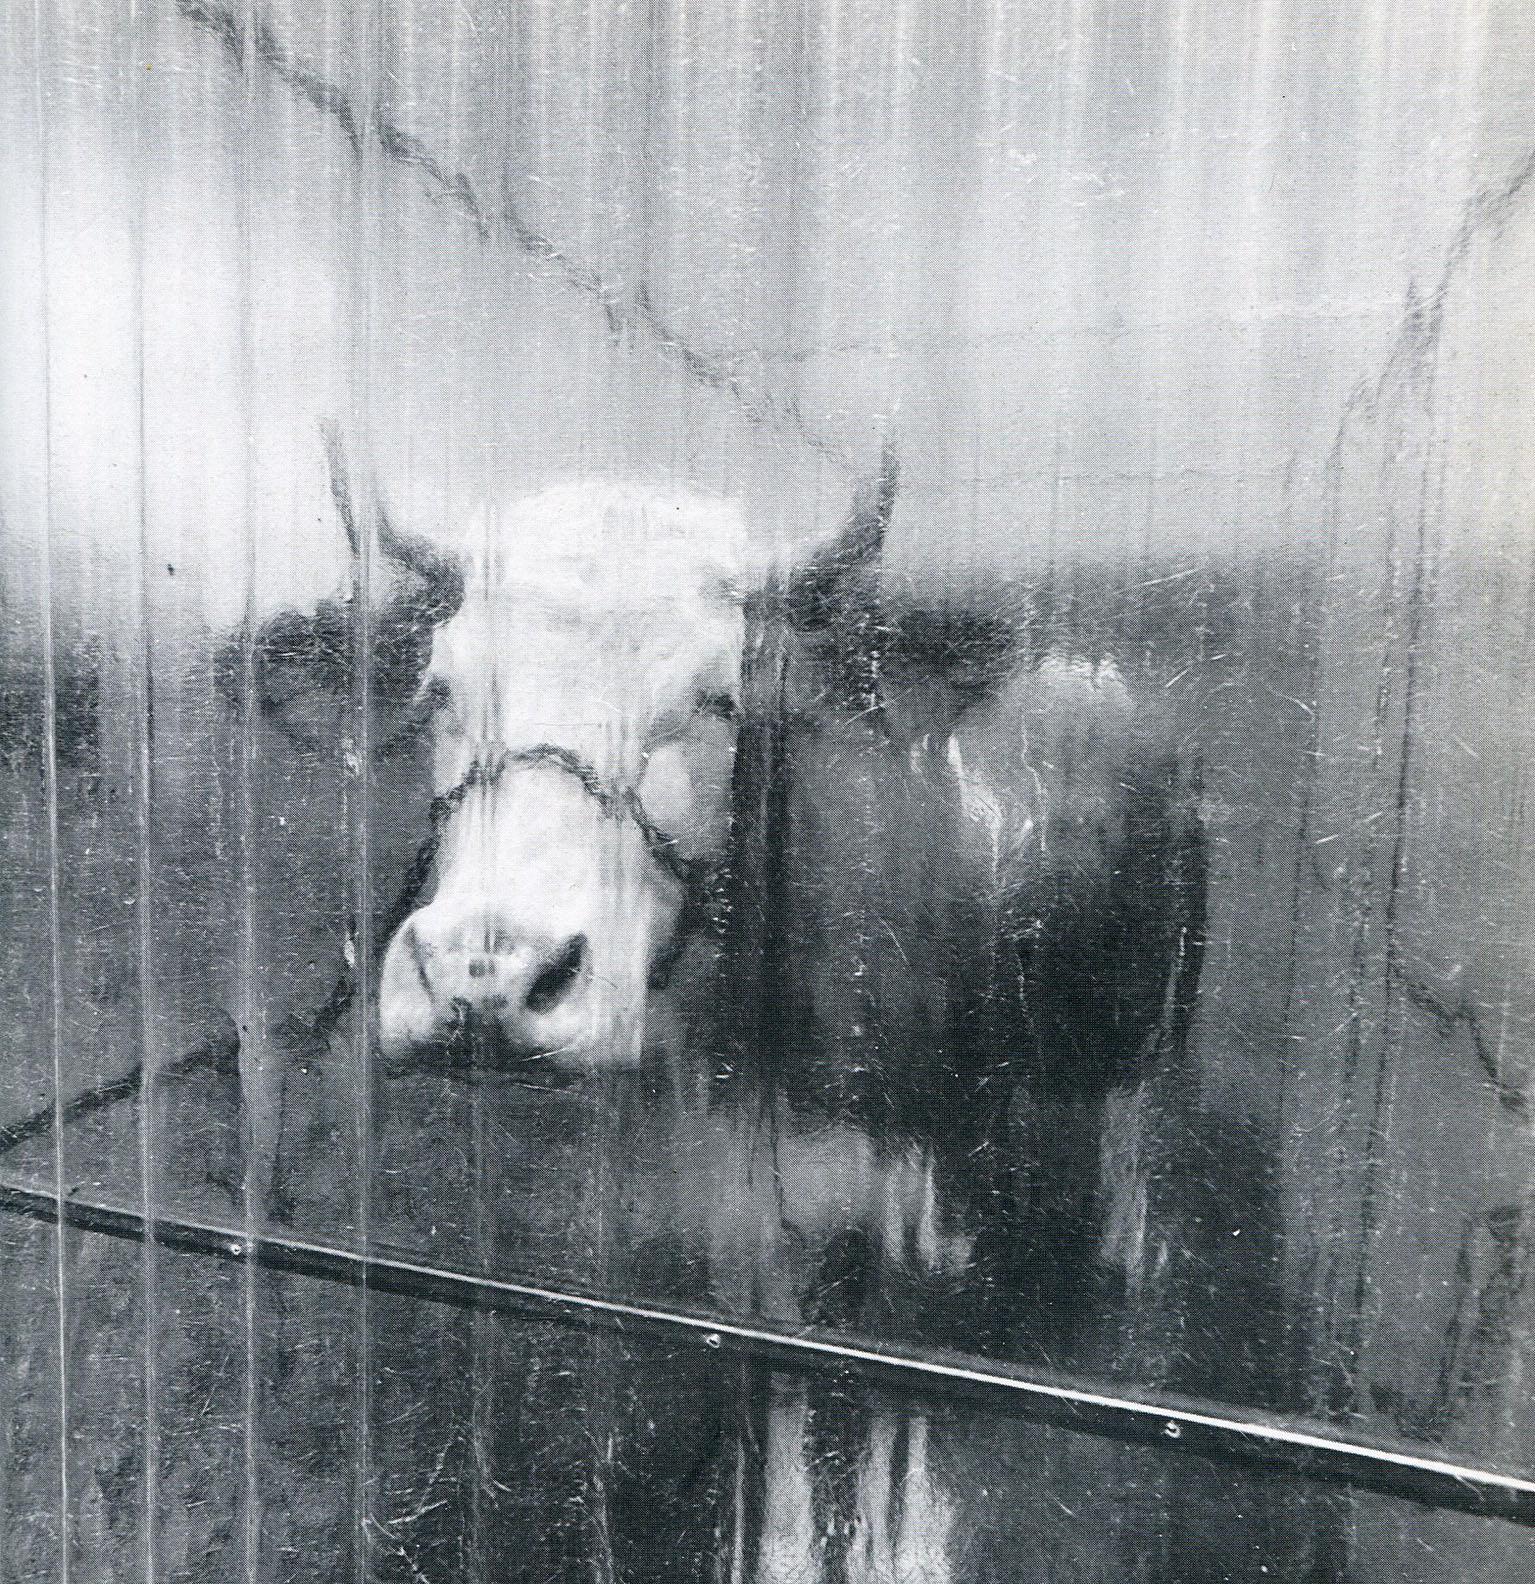
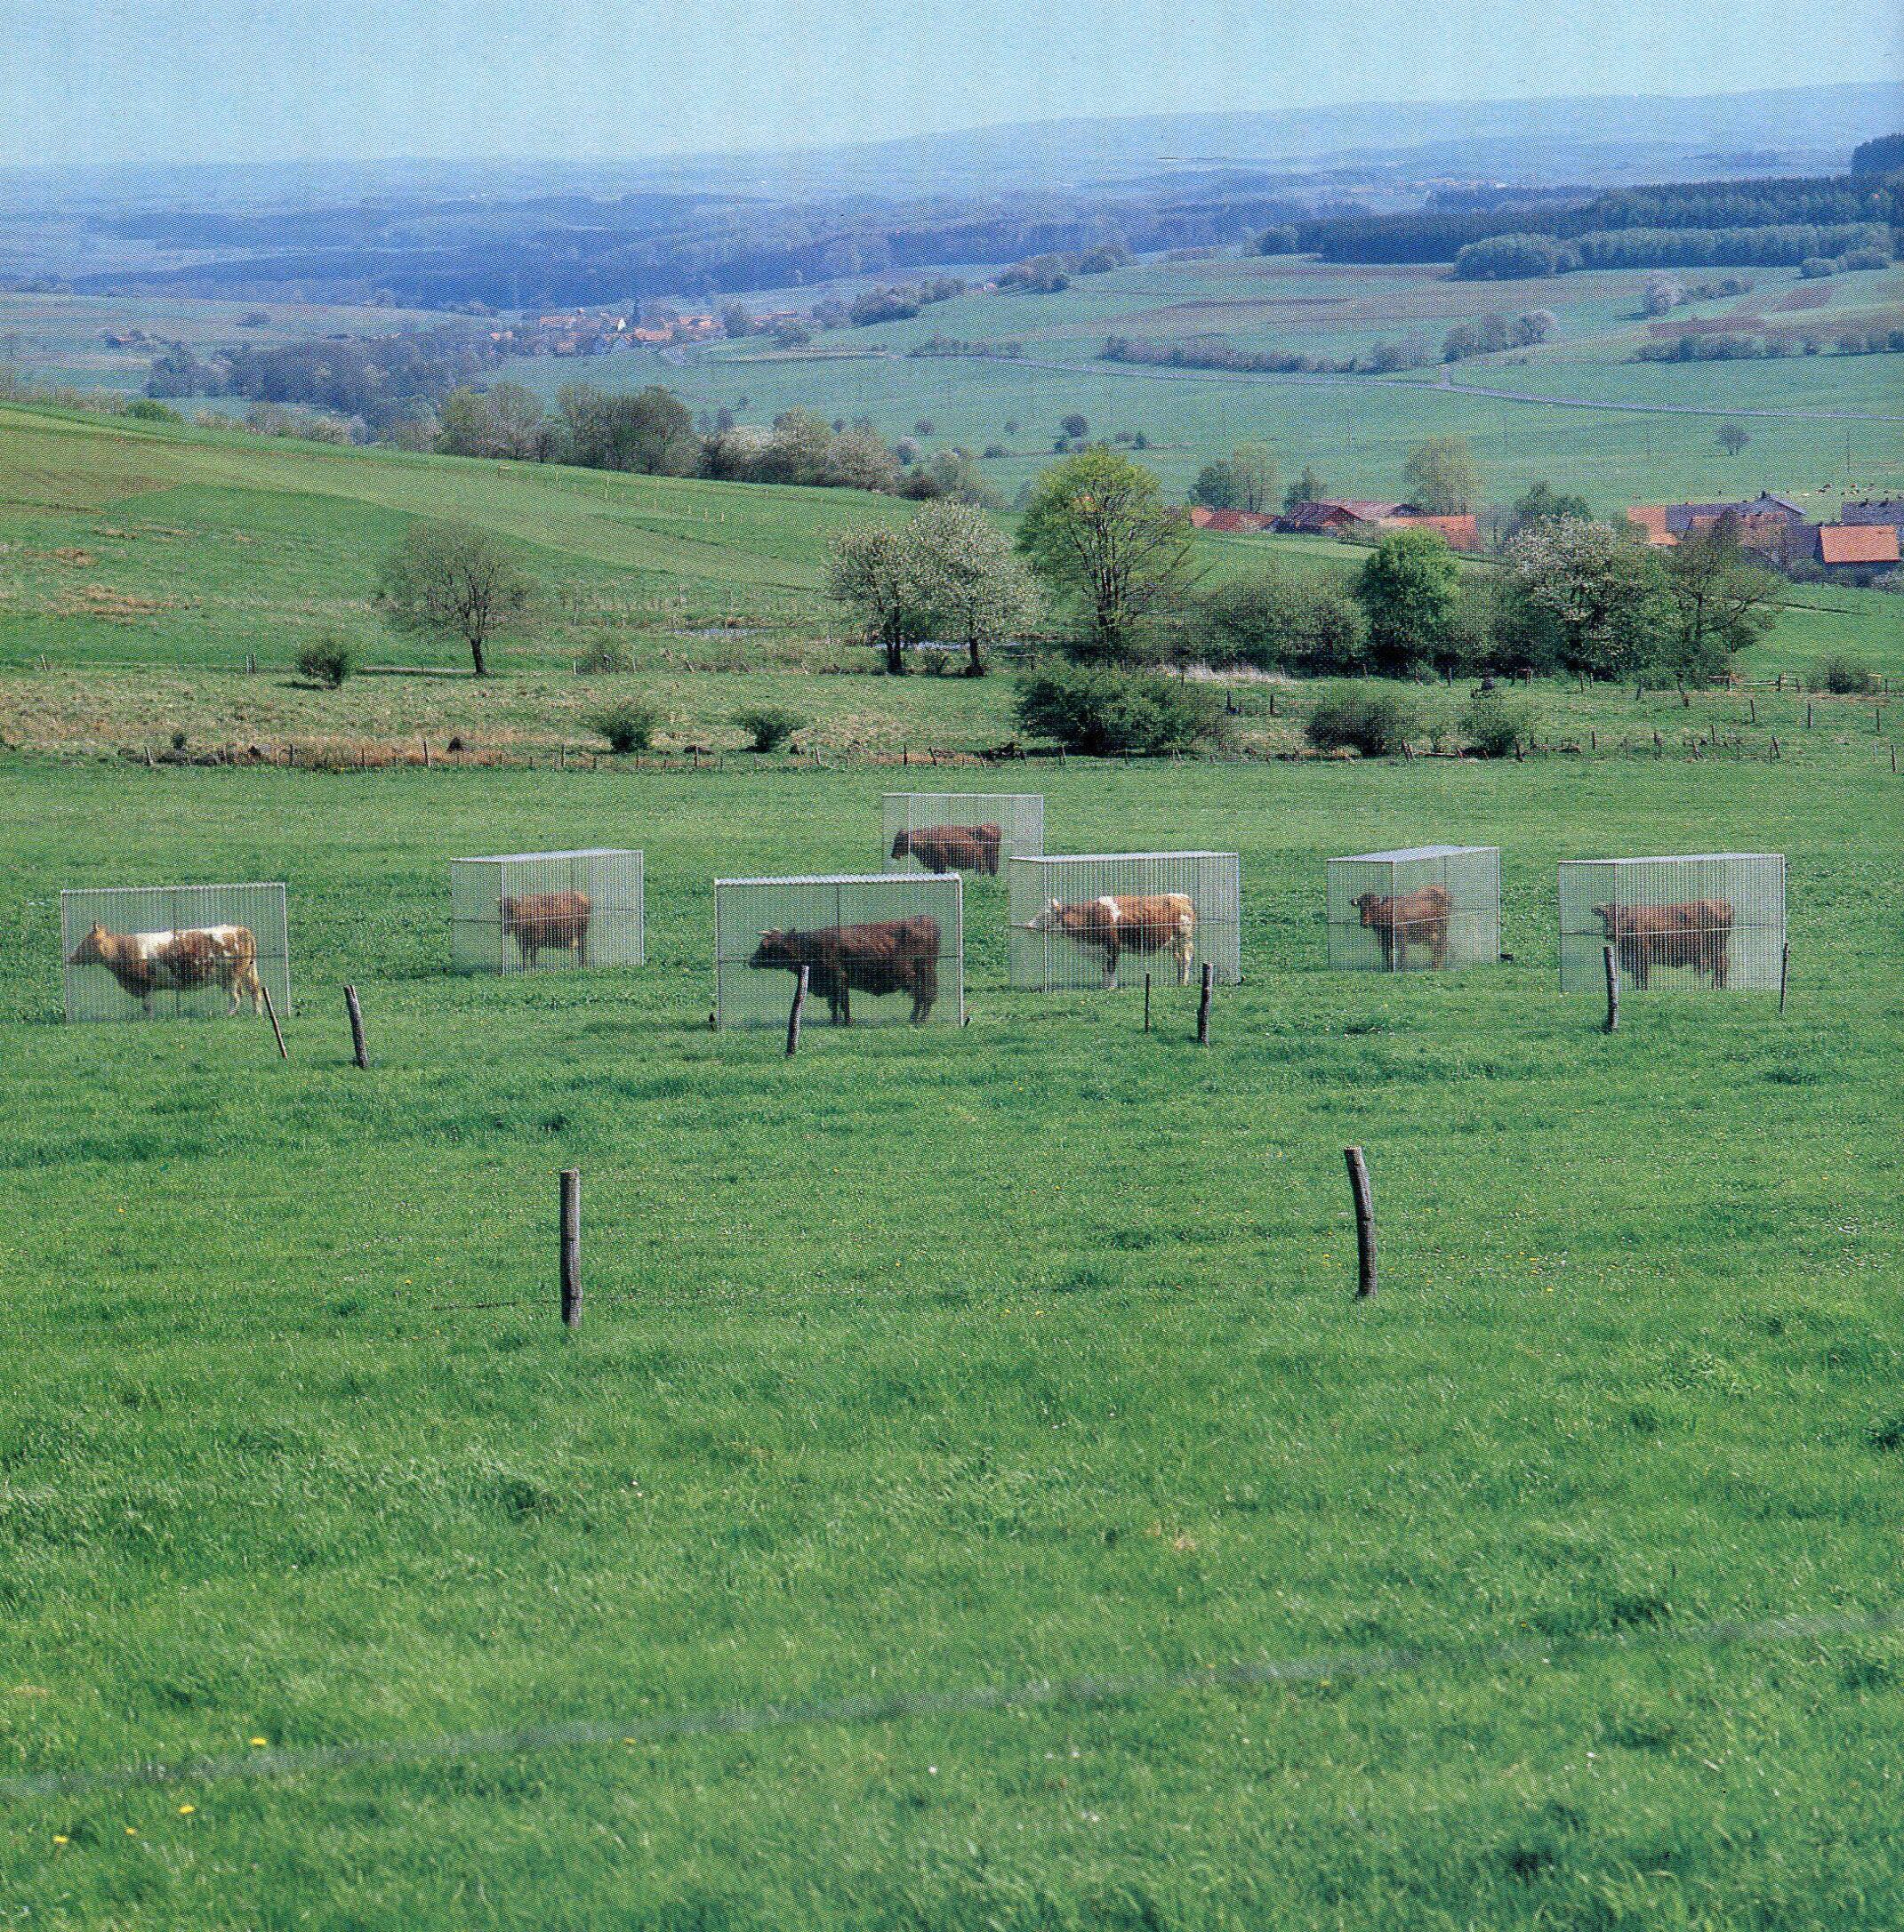
Kuhprojekt, Vogelsberg, Hessen, 1986
Writer Robert Macfarlane tells us that the ‘idea of the Anthropocene repeatedly strikes us dumb. In the complexity of its structures and the range of its scales within time and space – from nanometric to the planetary, from picoseconds to aeons – the Anthropocene confronts us with huge challenges. How to interpret, or even refer to it? Its energies are interactive, its properties emergent and its structures withdrawn. We find speaking of the Anthropocene, even speaking in the Anthropocene, difficult. It is, perhaps best imagined as an epoch of loss – of species, places and people – for which we are seeking a language of grief and, even harder to find, a language of hope’ (Macfarlane, Underland, p364). The reality of climate change has provoked a critical reflection on architecture and demands an urgent rethink of our relationship to nature, in all its forms, and for its status in the architectural profession. This elective explores these issues, and more: specifically, what are the implications for architecture and its design knowledges in an era of environmental collapse? Underlying this is a belief that design has a critical role to play, and that the essence of design knowledges and processes can assist in navigating a new relationship to nature whilst considering dramatic shifts of the traditional frameworks of what constitutes architecture. How can architecture and its relationship to nature be reimagined? How can you Rewild Architecture?
The syllabus is structured around a critical review of communities of practice within the field - across architecture and urbanism, and other related disciplines tracing lineages of ideas emerging over the past 30 years to the present – to make an assessment of the discourse. These include built and unbuilt works by artists, architects, landscape architects, as well as various forms of writing - a range of material that is broad and yet focussed, crossing disciplinary boundaries from ecology, urbanism, art and architecture, exploring ways in which an engagement with nature in its various forms is being reimagined as a response to the pressing issues of economic and environmental decline. Several years ago, architect and critic Alan Colquhoun summarised the contemporary situation: ‘Today the west is wealthy and promotes mass consumerism. Its aesthetics is based on extravagance and desire’ (Colquhoun AA Files 67, p146) - a thread running through this semester will be a critique of such excess and a questioning of architecture, its role and its design processes in these uncertain times – as well as a bringing into focus a greater awareness of a socially, ethically and politically aware creative practices: a regime of care for ecological and social justice.
The seemster begins with a review of several recent (and not so recent) exhibitions and their curatorial themes: Radical Nature - Art and Architecture for a Changing planet 1969-2009. Curator: Francesco Manacorda, Barbican Art Gallery, London. Broken Nature: design takes on human survival, Milan XX11 Triennale, 2019. Curator: Paola Antonelli, Ala Tannir, Laura Maeram and Erica Petrillo. Critical Care Architecture and Urbanism for a Broken Planet, Architekturzentrum Vienna 2019. Curator: Angelika Fitz and Elke Kransny Repair Architecture actively engaging with the repair of the places it is part of. Australian Institute of Architects Australian Pavilion 2018. Curators: Baracco + Wright Architects in collaboration with Linda Tegg
First Peoples texts/lectures, and Finding Country, curator Kevin Obrien (Venice 2012)
Semester structure/assessment tasks
Wks 1 - 6 Archive: beginning with the exhibitions above, and supported by additional key texts, films, documentaries, art works, architectural works, urbanism and reference material (available on the Rewilding Architecture Onedrive) – this archive forms the base material for a structured review of selected discourses. What are the significant ideas, practices and projects? What are the key ideas and themes that can be drawn out of this pre-existing material? How can you navigate a new relationship between architecture and nature? Across the first six weeks, you will make 3 tutorial presentations (working in teams of 2 or 3 throughout the semester).
Wks 7-12 Urban Nature: Maribyrnong River Drawing + Text: As author of The Call of the Reed Warbler, Charles Massy reminds us, “It takes time and patience to gain Australian ecological literacy: to learn to read the landscape…humans must adapt to this ancient land and its climate and biota, not the other way around.” Across the second half of the semester, your role shifts from that of critic, into the role of designer/artist, and the application of knowledge gained in the first half of the semester, into a drawn study of the Maribyrnong River and its wider catchment – a site between nature and the city. It requires you to consider an ethics of care for the natural environment and what this means for an architect in the era of the climate catastrophe and for this we can learn from ecologists. Those like Charles Massy and others such as Donald Worster’s ideas to ‘Think Like a River,’ and recently the granting of legal personhood of the Whanganui River, Aotearoa/New Zealand – and then from our First Peoples’ care for Country. From this context, this assignment requires you to work from an intimate scale, undertaking fieldwork combined with researching map collections, texts, cultural works, and pictorial collections – to construct an understanding of the Maribyrnong River. This will include its plan form, topography, environmental histories, flood events, biodiversity, flora and fauna, traditional owners and impacts of settler colonialism and urbanism – a river as a living dynamic system. Exposure to various cross disciplinary drawing practices will help inform this process, transforming your site knowledge into a drawn study of the river as the culmination of this elective.
Dr Richard Black is a registered architect, educator, author and Associate Professor. His teaching, design practice and research activities explore overlaps and adjacencies between architecture, landscape and urbanism. With Anna Johnson he has co-authored several publications, most notably Living in the Landscape, Urban Sanctuary, Neeson Murcutt Neille: Setting Architecture, all by Thames and Hudson. Richard’s mapping of the Murray River floods, fieldwork and associated design projects, have been acquired by the Centre for Art + Environment, Nevada Museum of Art, Reno, USA. Richard’s design projects have been nationally and internationally recognised through exhibition and publication. He obtained his B.Arch (first class honours) from Curtin University (WA) 1987 and has completed post-graduate study (1991) under Sir Peter Cook at the Städelschule Art Academy, Frankfurt, Germany. He completed an M.Arch (by research) in 1998 and a PhD (2009) both at RMIT University.
FORMALHAUT
In this world, gender is split evenly, and yet historically and currently, this simplistic statistic carries a significant complexity.
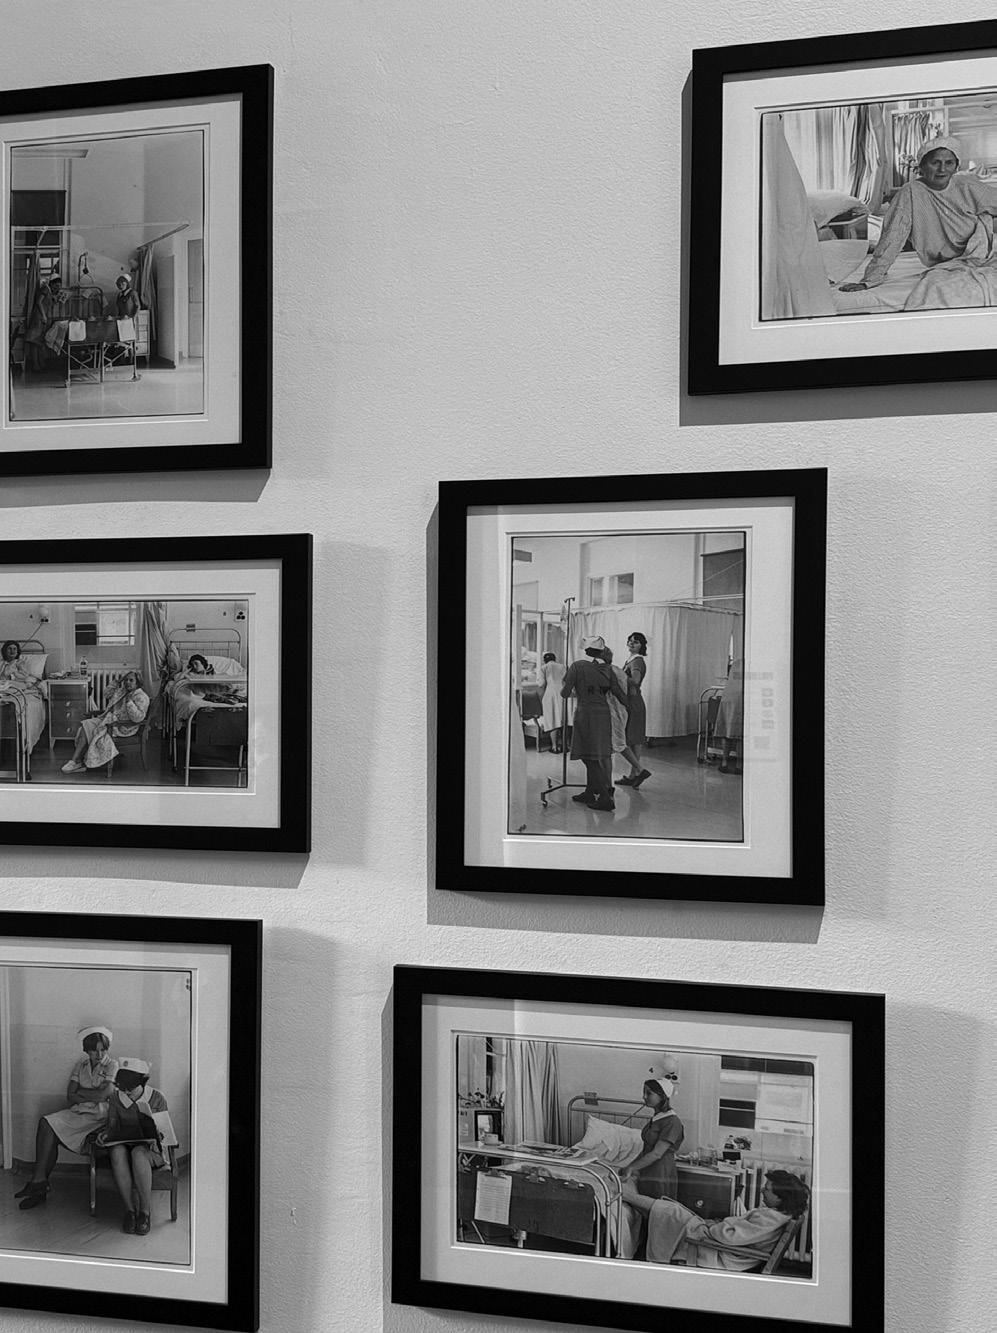
Established in 1899, The Queen Victoria Hospital located on the Queen Victoria site in Melbourne, was the first female led and staffed medical institution in Australia. The hospital bore witness to two World Wars, the fundamental shift in the support of women medical practitioners, the evolution of women’s health, thousands of forced adoptions triggering a change in legislation by Gough Whitlam introducing the single parent payment and the introduction of Australia’s first IVF program. This site carries many stories.
The building was designed by Melbourne architect John James Clark who was responsible for designing many of Melbourne’s prominent civic buildings. The hospital was located within the city block flanked by Lonsdale, Swanston, Russel and Little Lonsdale Streets. What remains of the original building could be regarded as compromised. Its civicness overshadowed by the commercial and residential entities that surround it.
This elective will work closely with the QV Women’s Centre initially undertaking research into its political and cultural history. The Women’s Centre is keen to develop a design brief for proposed design works to the building in order for it to be more accessible and prominent within the City of Melbourne. Students will be working in consultation with the CEO of the Women’s Centre and associated stakeholders to develop a working brief for the proposed works. This brief will be written through an advocacy lens and will become the working document for a design studio that will be undertaken in Semester 1, 2027.
Students who undertake this elective will bring with them a keen interest in the careful and detailed production of research through drawing, stakeholder consultation and advocacy.
This elective is an intensive elective and will be held primarily over the mid semester break. Students will be required to attend a full week of classes that will be held over the mid semester break. An initial briefing class will be held in Week 5 on the Tuesday morning and a final presentation class will be held in Week 12 on the Tuesday morning. Students wanting to undertake this elective will need to make themselves available for all allocated classes.
MASTERS STUDENTS
WEEK 5 TUESDAY 9AM-12PM
MID SEMESTER BREAK 9AM-4PM MONDAY - FRIDAY
WEEK 12 TUESDAY 9AM-12PM
TUTOR: AMY MUIR
THE
ARCHITECTURAL COMMUNICATIONS: THIS COURSE IS PRIMARILY INTENDED FOR AND HIGHLY RECOMMENDED FOR INCOMING MASTER OF ARCHITECTURE STUDENTS WHO ARE NEW TO RMIT AND HAVE NOT PREVIOUSLY COMPLETED THE ARCHITECTURE COMMUNICATIONS SEQUENCE IN THE BACHELOR OF ARCHITECTURAL DESIGN AT RMIT.
| ARCHITECTURAL COMMUNICATIONS
| Outline
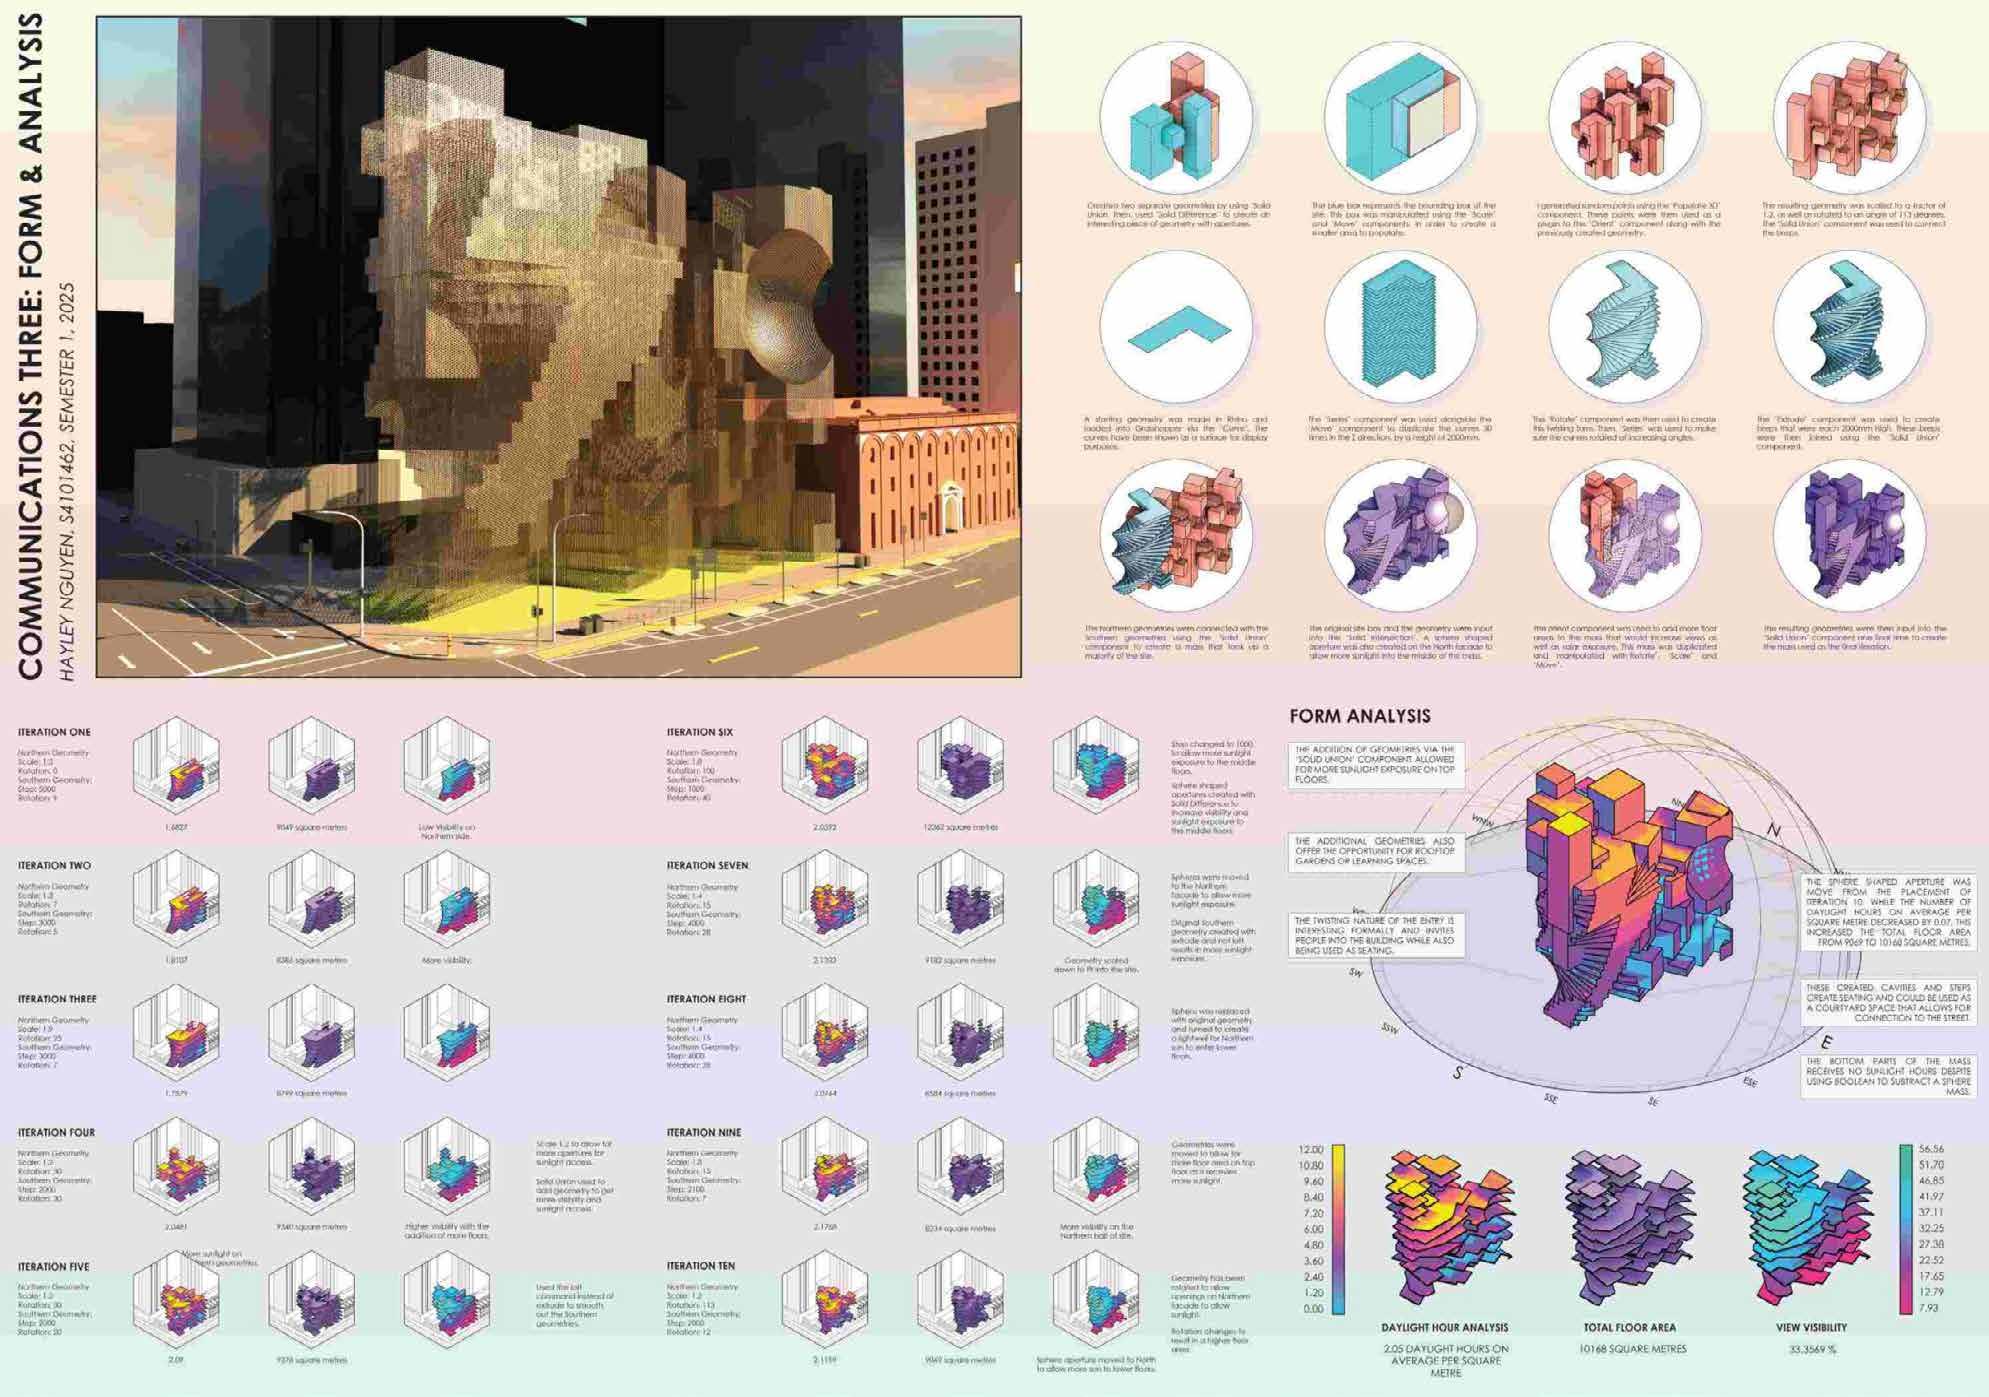
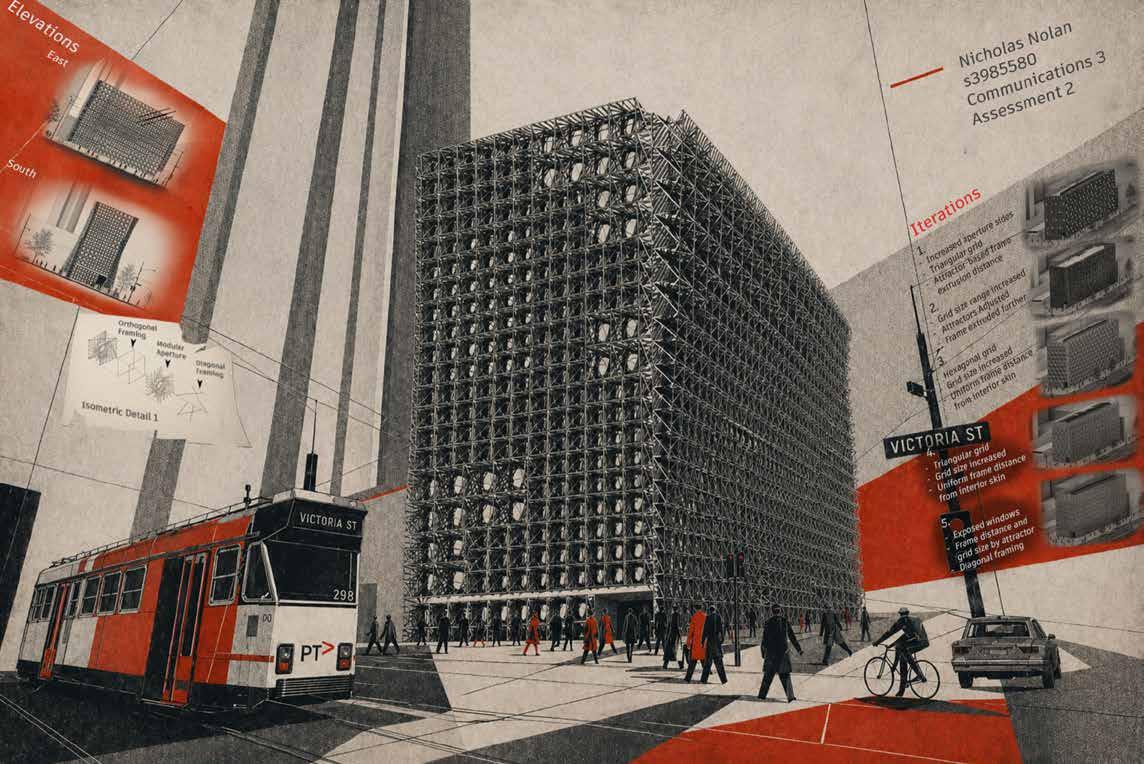
Architectural Communications is a project-based digital skills course designed for students entering the Master of Architecture from a range of prior institutions and learning backgrounds. The course consolidates key knowledge from Architecture Communications 2 and 3, supporting a smoother transition into RMIT’s design studios by strengthening core skills in Rhino, Grasshopper, V-Ray, drawing, rendering and visual communication.
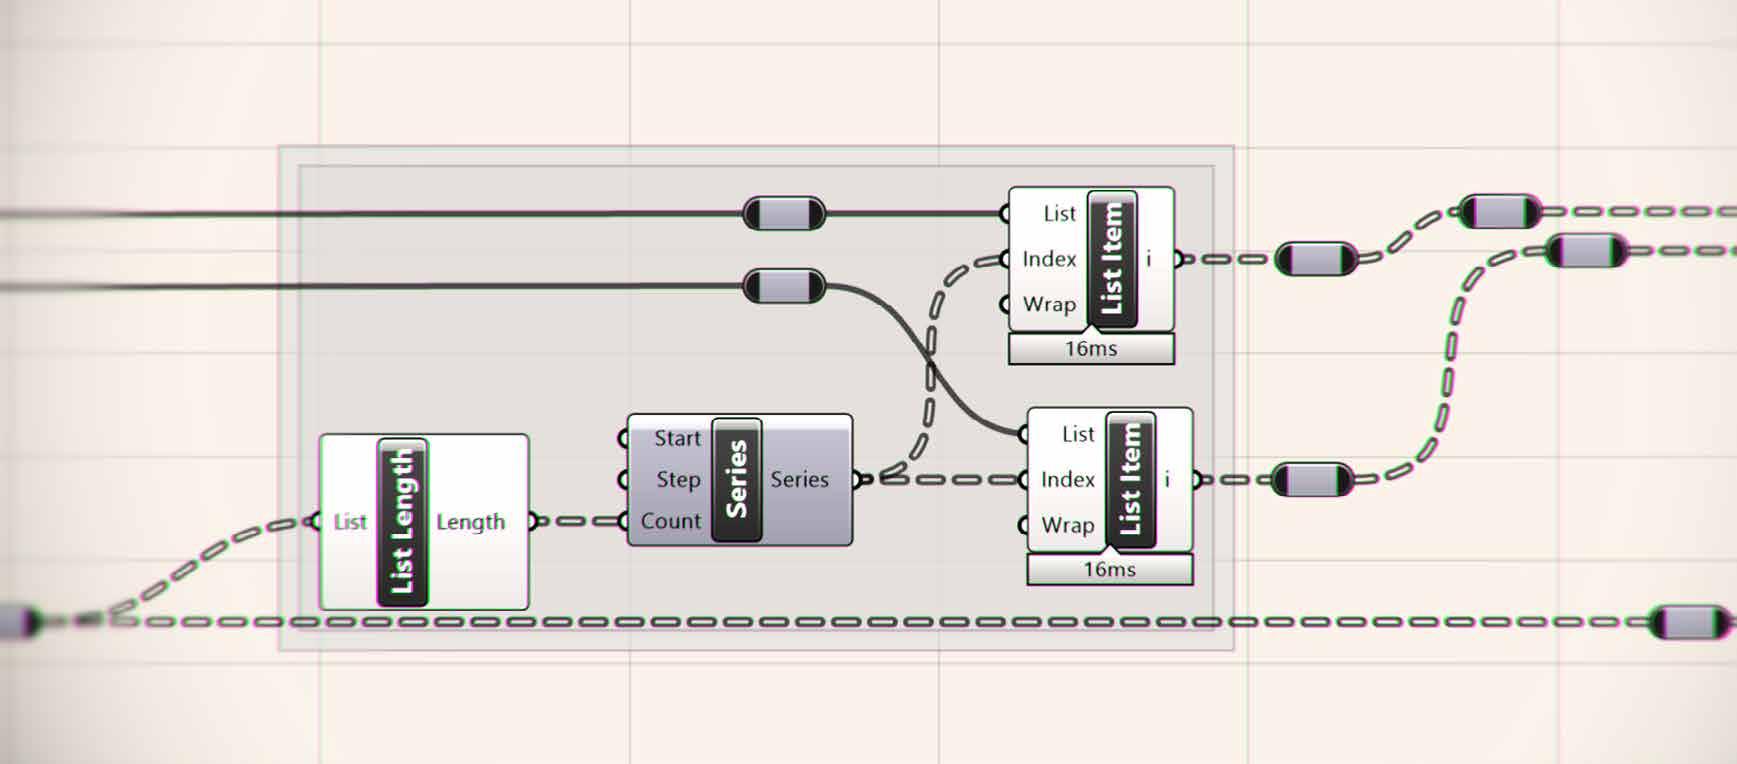
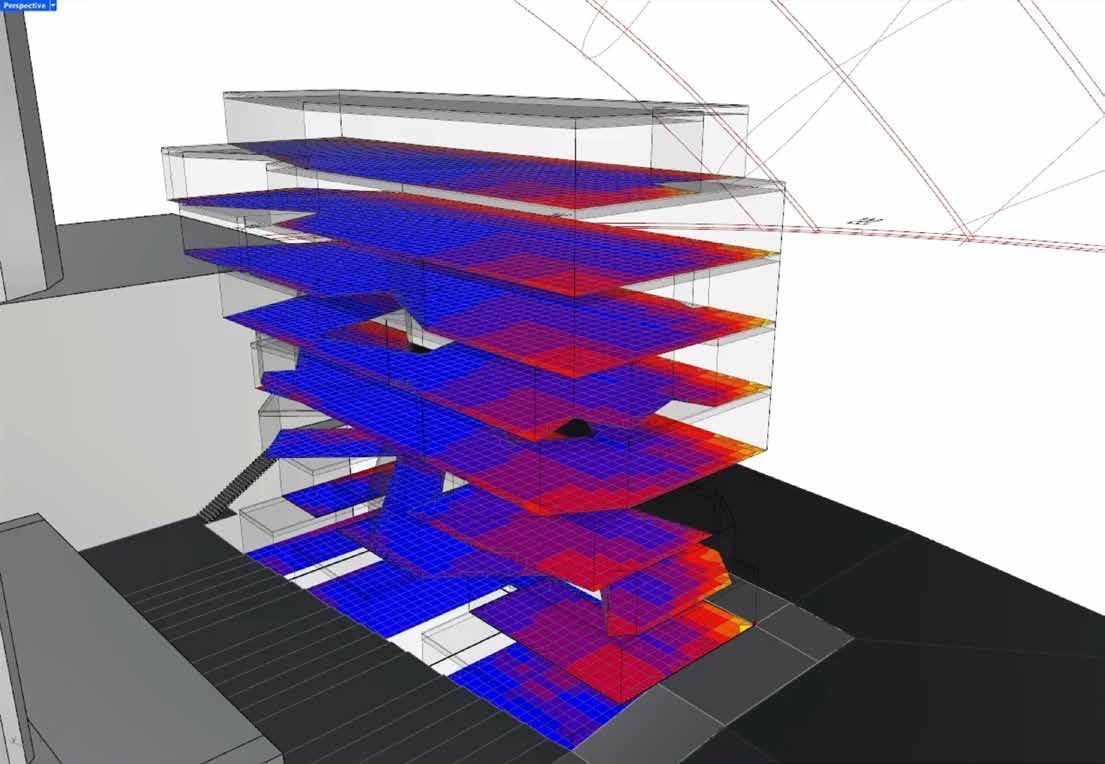
Students begin with a parametric massing study on the RMIT Design Hub site, using Grasshopper to generate, test and analyse architectural form. This massing is then remodelled and developed into a tower project through controlled Rhino modelling, architectural drawing and graphic composition. In the final stage, students produce atmospheric V-Ray renders and post-produced presentation images that communicate the design intent of the tower.
By the end of the course, students will have developed a complete digital workflow: from form generation and analysis, through architectural modelling and documentation, to final visualisation and presentation.
The course is primarily intended for incoming Master of Architecture students who are new to RMIT or who have not previously completed the Architecture Communications sequence. Where places are available, it may also act as a refresher for current RMIT students seeking to strengthen their digital communication skills.
No prior experience in Rhino, Vray or Grasshopper required. This course is designed to capture skills covered in Communications 2 & Communications 3.
ELECTIVE BASED RESEARCH ASSISTANTS (EBRA) POSTERS
There are a limited number of Elective Based Research Assistant (EBRA) Positions available - for which you do not need to ballot via the ballot form - refer to the poster, and contact the relevant tutor to lodge an expression of interest.
SUPER URBAN LAB
ELECTIVE BASED RESEARCH ASSISTANTS SEMESTER 2 2026
The Super Urban Lab is a multidisciplinary research cluster within the RMIT University School of Architecture & Urban Design. The Lab investigates future scenarios for buildings and cities through architectural and urban design practice.
The Lab employs design as a research instrument to test and model the spatial implications of emerging technologies, policy frameworks, and the economic and social forces shaping urban environments. This methodology distinguishes itself from conventional urban decision-making processes by foregrounding the modelling and visualisation of spatial outcomes. Design practice research provides a framework through which diverse inputs may be synthesised into clear and accessible outputs, including three-dimensional models, visualisations, drawings, and physical prototypes. These outputs can then be rigorously evaluated by researchers, policymakers, and the broader public.
Through spatial modelling, it becomes possible to assess the financial, social, and environmental consequences of decisions, to explore alternative approaches to city-making, and to identify latent value within urban environments.
The Lab undertakes both experimental and applied research in collaboration with public and commercial partners. Working closely with industry and institutional collaborators, the Lab develops techniques that integrate design, data, and policy, translating research into strategies that deliver value to both industry and community stakeholders. The Lab operates in parallel with established research frameworks, contributing either by modelling the outcomes of traditional research or by developing speculative design scenarios for scientific analysis and evaluation.
The Super Urban Lab is committed to advancing innovative urban models that respond to the complex challenges confronting future cities.
Elective-Based Research Assistant (EBRA) Positions
Multiple EBRA positions are available to support a series of research initiatives, including:
These roles provide opportunities to contribute to specific projects as well as to the broader activities of the Lab. Participating students will be engaged in research, design, project development, and production assistance. Students will receive appropriate credit in publications, exhibitions, and associated Lab materials.
Please note that these positions will not be listed on the electives balloting form. Weekly meeting times will be organised flexibly to accommodate availability. Students interested in joining the Super Urban Lab are invited to express their interest via email, refer to specific project for contact details.
Elective-Based Research Assistant (EBRA) Positions
Multiple EBRA positions are available to support a series of research initiatives. Refer to each position description and contact the specific project leader with your expression of interest.
1 Prototyping Permission Publication: 1-2 students are required to assist with the layout of a small book cataloguing the recently completed Prototyping Permission project. A preliminary draft layout has already been developed, so this role will include graphic design, layout and some image editing and redrawing. Students should have skills in Indesign, Illustrator, Rhino and rendering. (Contact John Doyle for EOI – john.doyle@rmit.edu.au)
2 Generative Urbanism: 1 student is required to work on the development of AI workflows text prompt to model workflows. The project is exploring text to model generation, and workflows to translate mesh models into a pre-existing kit of parts. Students should have skills in Rhino, Grasshopper and Runchat. Any additional understanding of machine learning and/or vibe coding for rhino is an advantage. (Contact John Doyle for EOI – john.doyle@rmit.edu.au)
3 Energy Precinct Futures: 4 students are required to undertake contextual, ecological, and energy research to understand and speculate on the relationship between architecture, urbanism, and the transition to renewable energy - asking how a new energy paradigm might unlock new spatial potential, forms, and typologies for the built environment. The project is associated with an industry partner and will use a specific energy source as a case study for this shift, developing a conceptual design and narrative for an integrated energy precinct grounded in site, ecology, and existing patterns of life. Students should bring strong existing design, modelling, and visualisation skills (Rhino, rendering), with the project offering an opportunity to build design research capability alongside applied technical work. (Contact Ian Nazareth for EOI – ian.nazareth@rmit.edu. au)
4 Measuring Housing on the Edge: HoE is a funded, interdisciplinary, industry-partnered research project that sets out to substantially redesign the business-as-usual Australian suburb. Working at the greenfield edges of Australian cities, the project will develop an evidence-based Reference Design to guide the next generation of resilient, inclusive, and sustainable suburban developments. We are seeking 2–4 Research Assistants to assist in developing a framework to measure and evaluate new designs for suburban developments. The framework will assess a broad range of performance factors — including connectivity, density, sociodiversity, biodiversity, salutogenicity, morphology, and buildability — drawing on interdisciplinary methods to build a rigorous, evidence-based evaluation tool. The role would suit motivated students with capability and interest in formal academic research, possessing strong analytical skills. Knowledge of GIS and/ or scripting is an advantage. Activities will include literature reviews, academic writing, CAD/GIS work, and careful comparative analysis of design materials. (Led by Ben Milbourne, Claire Scorpo & Paul Minifie. Contact Paul Minifie for EOI –paul.minifie@rmit.edu.au)
5 SUP – The Super Urban Podcast: A podcast series investigating cities and their design from multiple disciplinary and professional perspectives. (Contact Ian Nazareth for EOI – ian.nazareth@rmit.edu.au)
+ Super �loom
SEMESTER 2, EBRA
Location: 100.9.longroom FLOPPY LAB
open to all architecture, students who have an elective
days/times flexible to be discussed individually
please email leanne .zilka@rmit.edu.au to express your interest.
2 students required
Floppy Lab investigates how fashion and textile design can inform architectural practice. Embedded within RMIT Architecture and Fashion and Textile Design, the lab bridges academic research and professional practice to develop novel fabrication solutions that harness techniques and technologies across disciplines to address pressing challenges in the built environment.
The lab is led by Dr Leanne Zilka (Director, ZILKA Studio; Academic, RMIT Architecture) and Dr Jenny Underwood (Textile Design Practitioner, RMIT University).
Current projects in the lab include textile-based urban shade systems, fa�ade retrofits, textile fabrication systems, applications of novel textiles in architecture, digital solutions for large-scale animatronics, and collaborations with architects on textile structures.
This semester, Floppy Lab is seeking two students to participate in a collaboration with plant practitioners SuperBloom to develop a plant-supported "building fabric." Students will document ongoing material testing, develop proposals for competitions and expressions of interest, and contribute to Floppy Lab's website, social media.
No prior experience is required, 3d modeling and familiarity with adobe suite is required. The opportunity is open to Bachelor's and Master's students with an available elective.
For more information or to express interest, please email leanne.zilka@rmit.edu.au
Days and times are flexible , but students are expected to work in person in the Floppy Lab space and attend regular weekly meetings - refer to elective outline for self driven vs face to face time. The final submission will be a portfolio of work completed with a personal reflection.
GRADUATE EXHIBITION ASSISTANT ROLE END OF SEMESTER EXHIBITION
6 to 8 students are sought to assist in the preparation and delivery of the End of Semester Exhibition, supporting the installation and presentation of work emerging from MAS and BAS design studios.
This role is design, editorial and production focused. It involves thinking about how student work is communicated in physical space through layout, sequencing, graphics and installation strategy.
Role responsibilities include
Assisting with exhibition layout and spatial planning
Preparing drawings, models and printed material for display
Designing wall graphics, captions and signage
Formatting catalogue and exhibition collateral
Coordinating print production and mounting
Supporting installation and deinstallation
Collaborating on the visual identity and narrative structure of the exhibition
Time commitment
Intensive period leading up to exhibition install, plus install days
Based at RMIT Design Hub, with some schedule flexibility depending on install program
Seeking students with strong graphic sensibility, solid Adobe Suite skills and an interest in exhibition design, publishing and architectural representation. This role suits students who enjoy hands-on making, spatial composition and the translation of research into public format.
To apply
Send a short EOI (max 200 words) to lauren.garner@rmit.edu.au lauren.garner@rmit.edu.au & sophie.sung@rmit.edu.au
I am looking for 1-2 students to work with me on a research elective connected to my Practice Research PhD at RMIT.
The elective will focus on producing a catalogue of drawings and diagrams that map a constellation of adaptive reuse projects, from small material details to larger urban and architectural transformations.
The work will be exploratory, graphic and publication-focused, with an emphasis on developing clear, compelling visual methods for representing reuse, carbon, typology and scale.
The student(s) will work across:
• Rhino modelling and axonometric drawing
• Diagramming
• InDesign layout and publication testing
• comparative drawings across XS, S, M, L and XL reuse projects
• translating environmental and spatial data into visual form