All rights reserved. No part of this publication may be reproduced, distributed, or transmitted in any form or by any means, including photocopying, recording, or other electronic or mechanical methods, without the prior written permission of RMIT University
Moderation Panel 2026 Semester 1 RMIT Masters Of Architecture
Amy Muir
Major Project Coordinator
Prof. John Doyle Associate Dean of Architecture
Dr. Patrick Macasaet
Program Manager Master of Architecture
Prof. Roland Snooks Permanent Senior Staff Member
Invited Guest Panelist
Suzannah Waldron
Director Searle + Waldron Invited External Assessor
Vasiliki (Viki) Argiriou
Piosha Keshi Balapitiya
Jemima Band
Soul Theodore de Boers
Alexandra Amy Breuer
Remi Brown
Jack Raymond Cohen
Cameron Chio
Robin Chatterjee
Geneva Rose Crowley
Zuyi Chen
Zhiyu Dai
Siddhi Sanjay Dalvi
Yi Feng
Wattoruthanthrige Sajani Ihara Fernando
Harry Foley
Stephanie Gouder
Isabela Ashleigh Hartman
Lance Hsieh
Ebony Claire Harli
Joel Huzzey
Zijian Hu
Arif Idris
Adit James
Tiffany Marcelle Johnston
Xinyi Ji
Samuel Jose
Sahil Sunil Kalamkar
Gharaza Kaleem
Rui Tong Li
Jiaming Liu
Michael Giuseppe Marchetti
May Phoo Mon
Shun Yick Mo
Kieran Merriman
Madeleine Rose Macginley
Aleksandar Naumoski
Purvashri Rajesh Patil
Vedbhushan Suhas Patil
Rhea Pillai
Julian Antonio Pinneri
Mitali Darshan Patil
Rithik Rengaswamy Ravikumar
Lucy Nicola Read
Shankari Surigapuram Thangamani
Raja
Miguel Chua Ramos
Angus Victor Robson
Harshita Pallabi Sahu
Ella Shone
Rui Shane Ainsley Song
Holly Morgan Simondson
Soham Rajesh Shirgaokar
Christopher Christian Surya
Xavier Ik Hann Toh
Ishika Thakur
Sasiwimol Jan Techapitikul
Carla Valenzuela
Yixuan Wang
Ting Fai Wesley Wong
Claude Whittaker
Yi Ting Wang
Hugh Williamson
Zixin Wang
Jiayi Yi
Zhen Zhang
RMIT Architecture Major Project Catalogue Semester 1 2026
Kynan Marshall
Introduction, Professor Vivian Mitsogianni
What is Major Project?
Anne Butler Medal, (Ishika Thakur) Leon Van Schaik Medal, (Carla Valenzuela) Antonia Bruns Medal, (Carla Valenzuela) Peter Corrigan Medal, (Jack Raymond Cohen)
Architecture Against Erasure, (Soul Theodore de Boers) Pharmatorium, (Alexandra Amy Breuer) Holding The Line, (Remy Brown) Big Conditions, (Cameron Chio) The First Temple Of Time, (Robin Chatterjee) Bodies Between Dichotamies, (Geneva Rose Crowley) After the Orchard: Reconfiguring The Existing, (Zuyi Chen) Reclaiming The Old Power Plant, (Zhiyu Dai) Suburb As It Is, (Siddhi Sanjay Dalvi) The Dudley Bricolage, (Yi Feng) In-Between Worlds, (Wattoruthanthrige Sajani Ihara Fernando) A Tea Party Weird and Wonderful, (Harry Foley) Regional Coastal Civic Connector, (Stephanie Gouder) A Territory Reclaimed, (Isabela Ashleigh Hartman) Witnessing The Coast, (Lance Hsieh) To Whom It May Concern (And Whom It Does Not Concern But Certainly Should), (Ebony Claire Harli) Public Lobby, (Joel Huzzey) Earth Choreography, (Zijian Hu) Frango...Defence...Hormesis At The Edge, (Arif Idris) Atom Heart, (Adit James)
This is Not a Church, (Tiffany Marcelle Johnston) Fragment Of Memory - Under The Clock, (Xinyi Ji) Beyond Best Before, (Samuel Jose) All Hours Commons, (Sahil Sunil Kalamkar) Over Bite, (Gharaza Kaleem) Where Movement...Slows, (Rui Tong Li) (Un)Touchable, (Jiaming Liu) Anti-Crown, (Michael Giuseppe Marchetti) Threads Of Continuity, (Shun Yick Mo) Data Body, (Kynan Marshall) Shared Repair, (Madeleine Rose Macginley) Of Other Measures, (Aleksandar Naumoski) No Fixed Address, (Purvashri Rajesh Patil) Wanab Telkuna, (Vedbhushan Suhas Patil) The Moment Before, (Rhea Pillai) Before & After A Place Of Calling, (Julian Antonio Pinneri) System Under Maintenance, (Mitali Darshan Patil) Karaiyoram, (Rithik Rengaswamy Ravikumar)
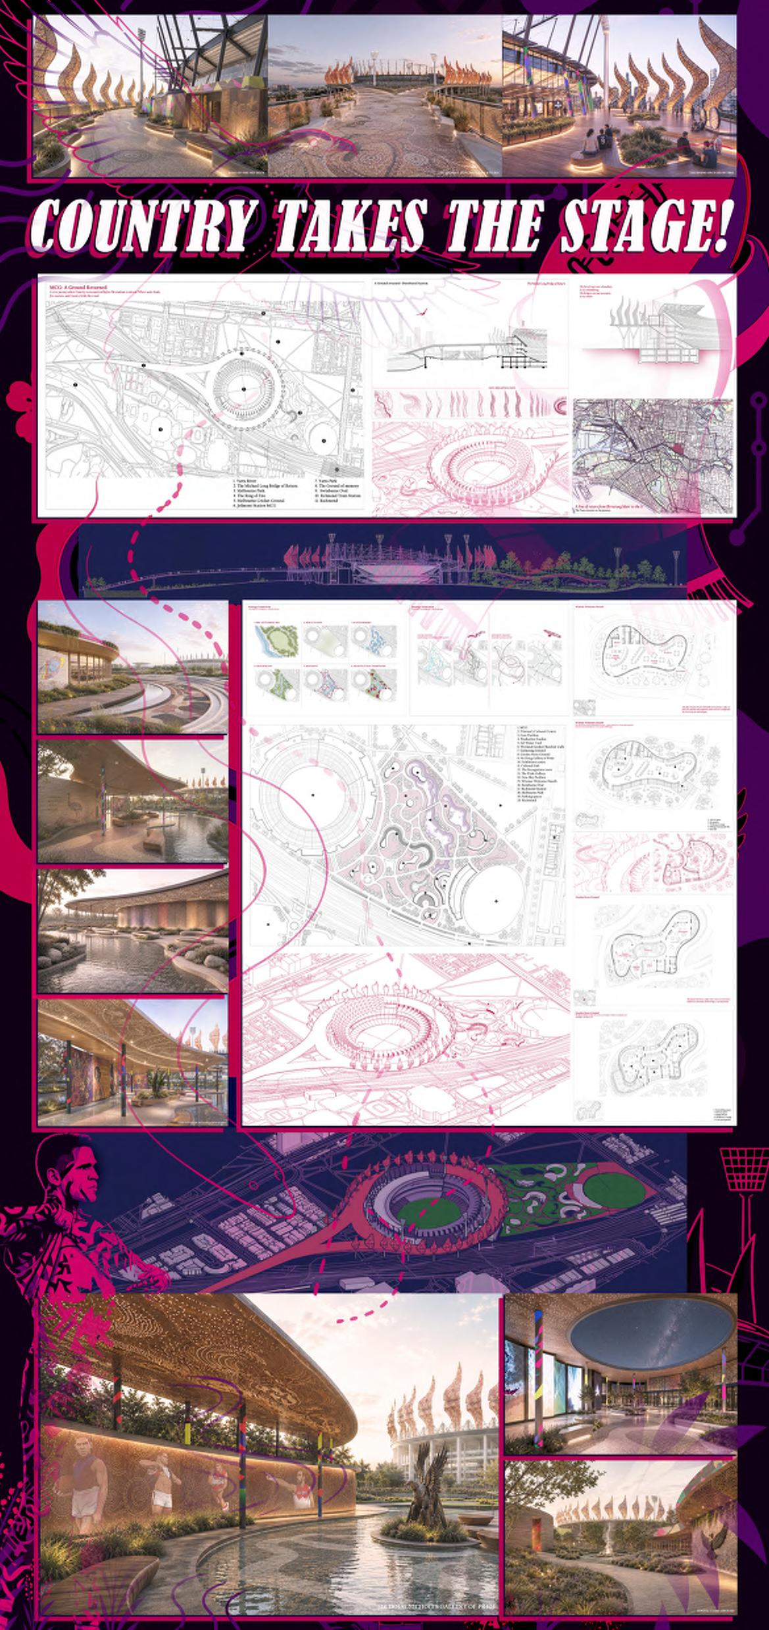
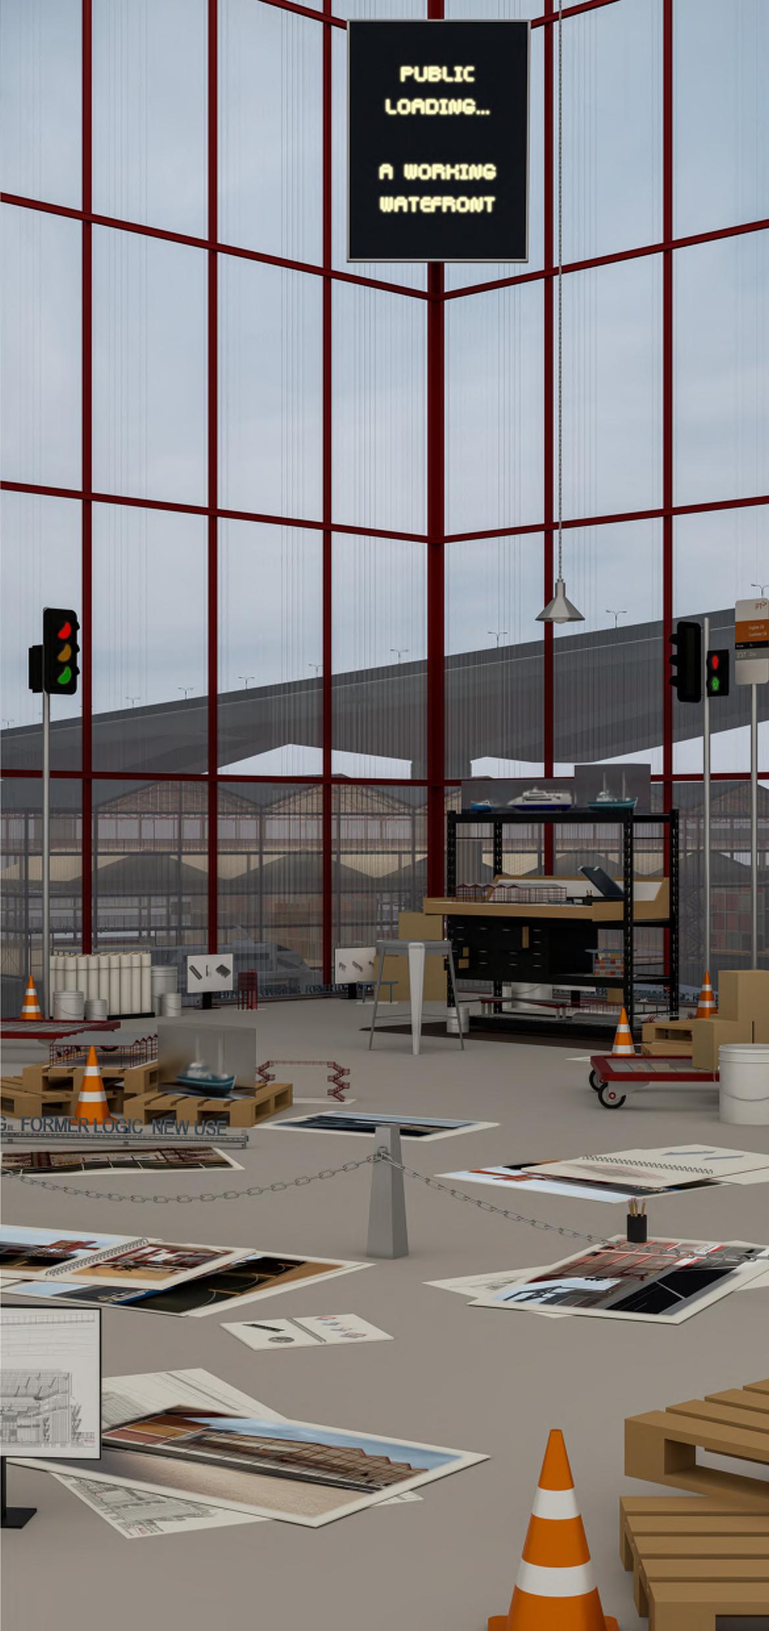
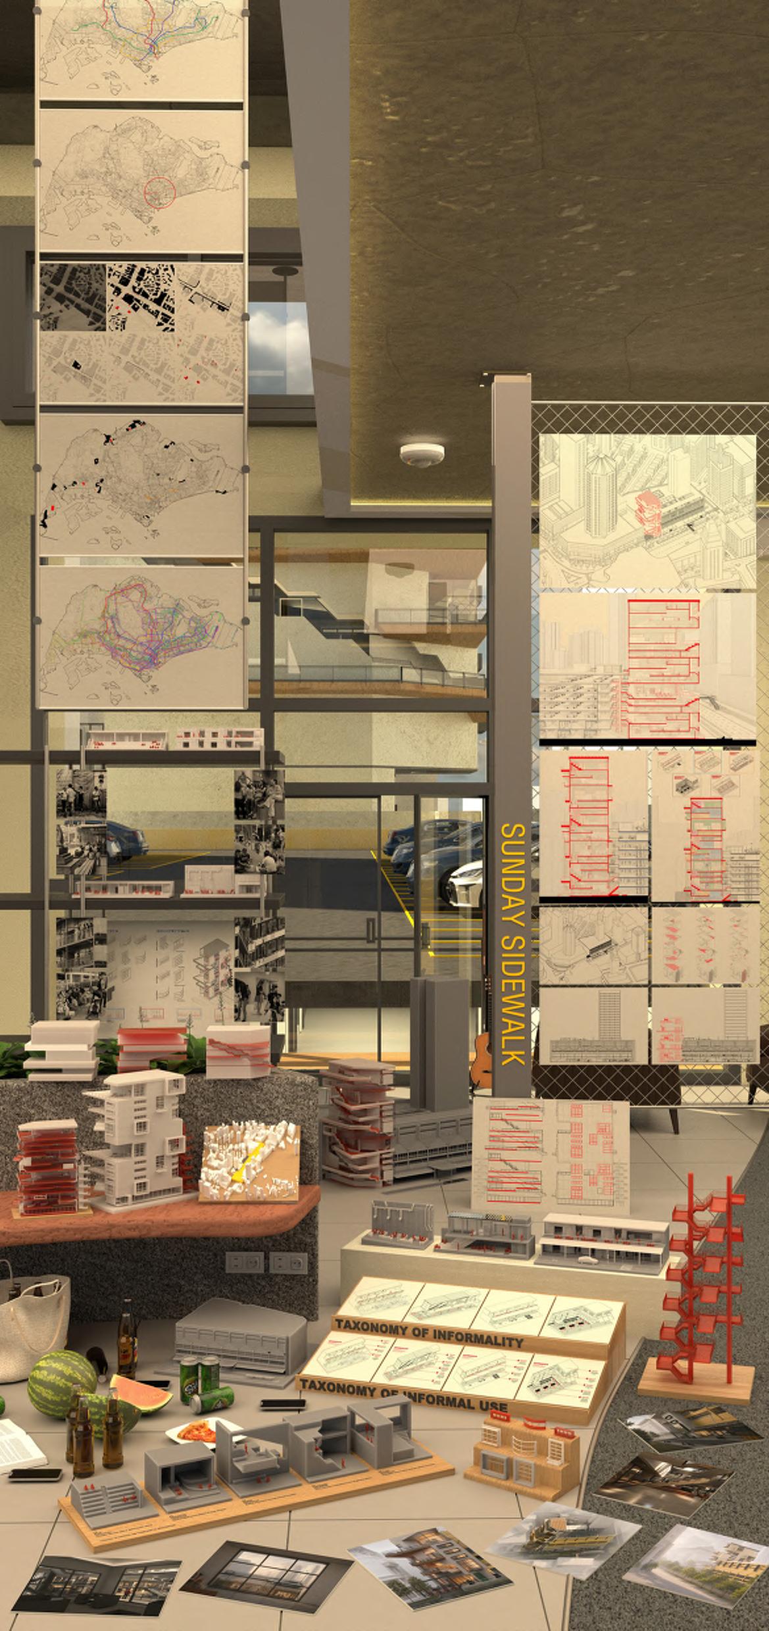
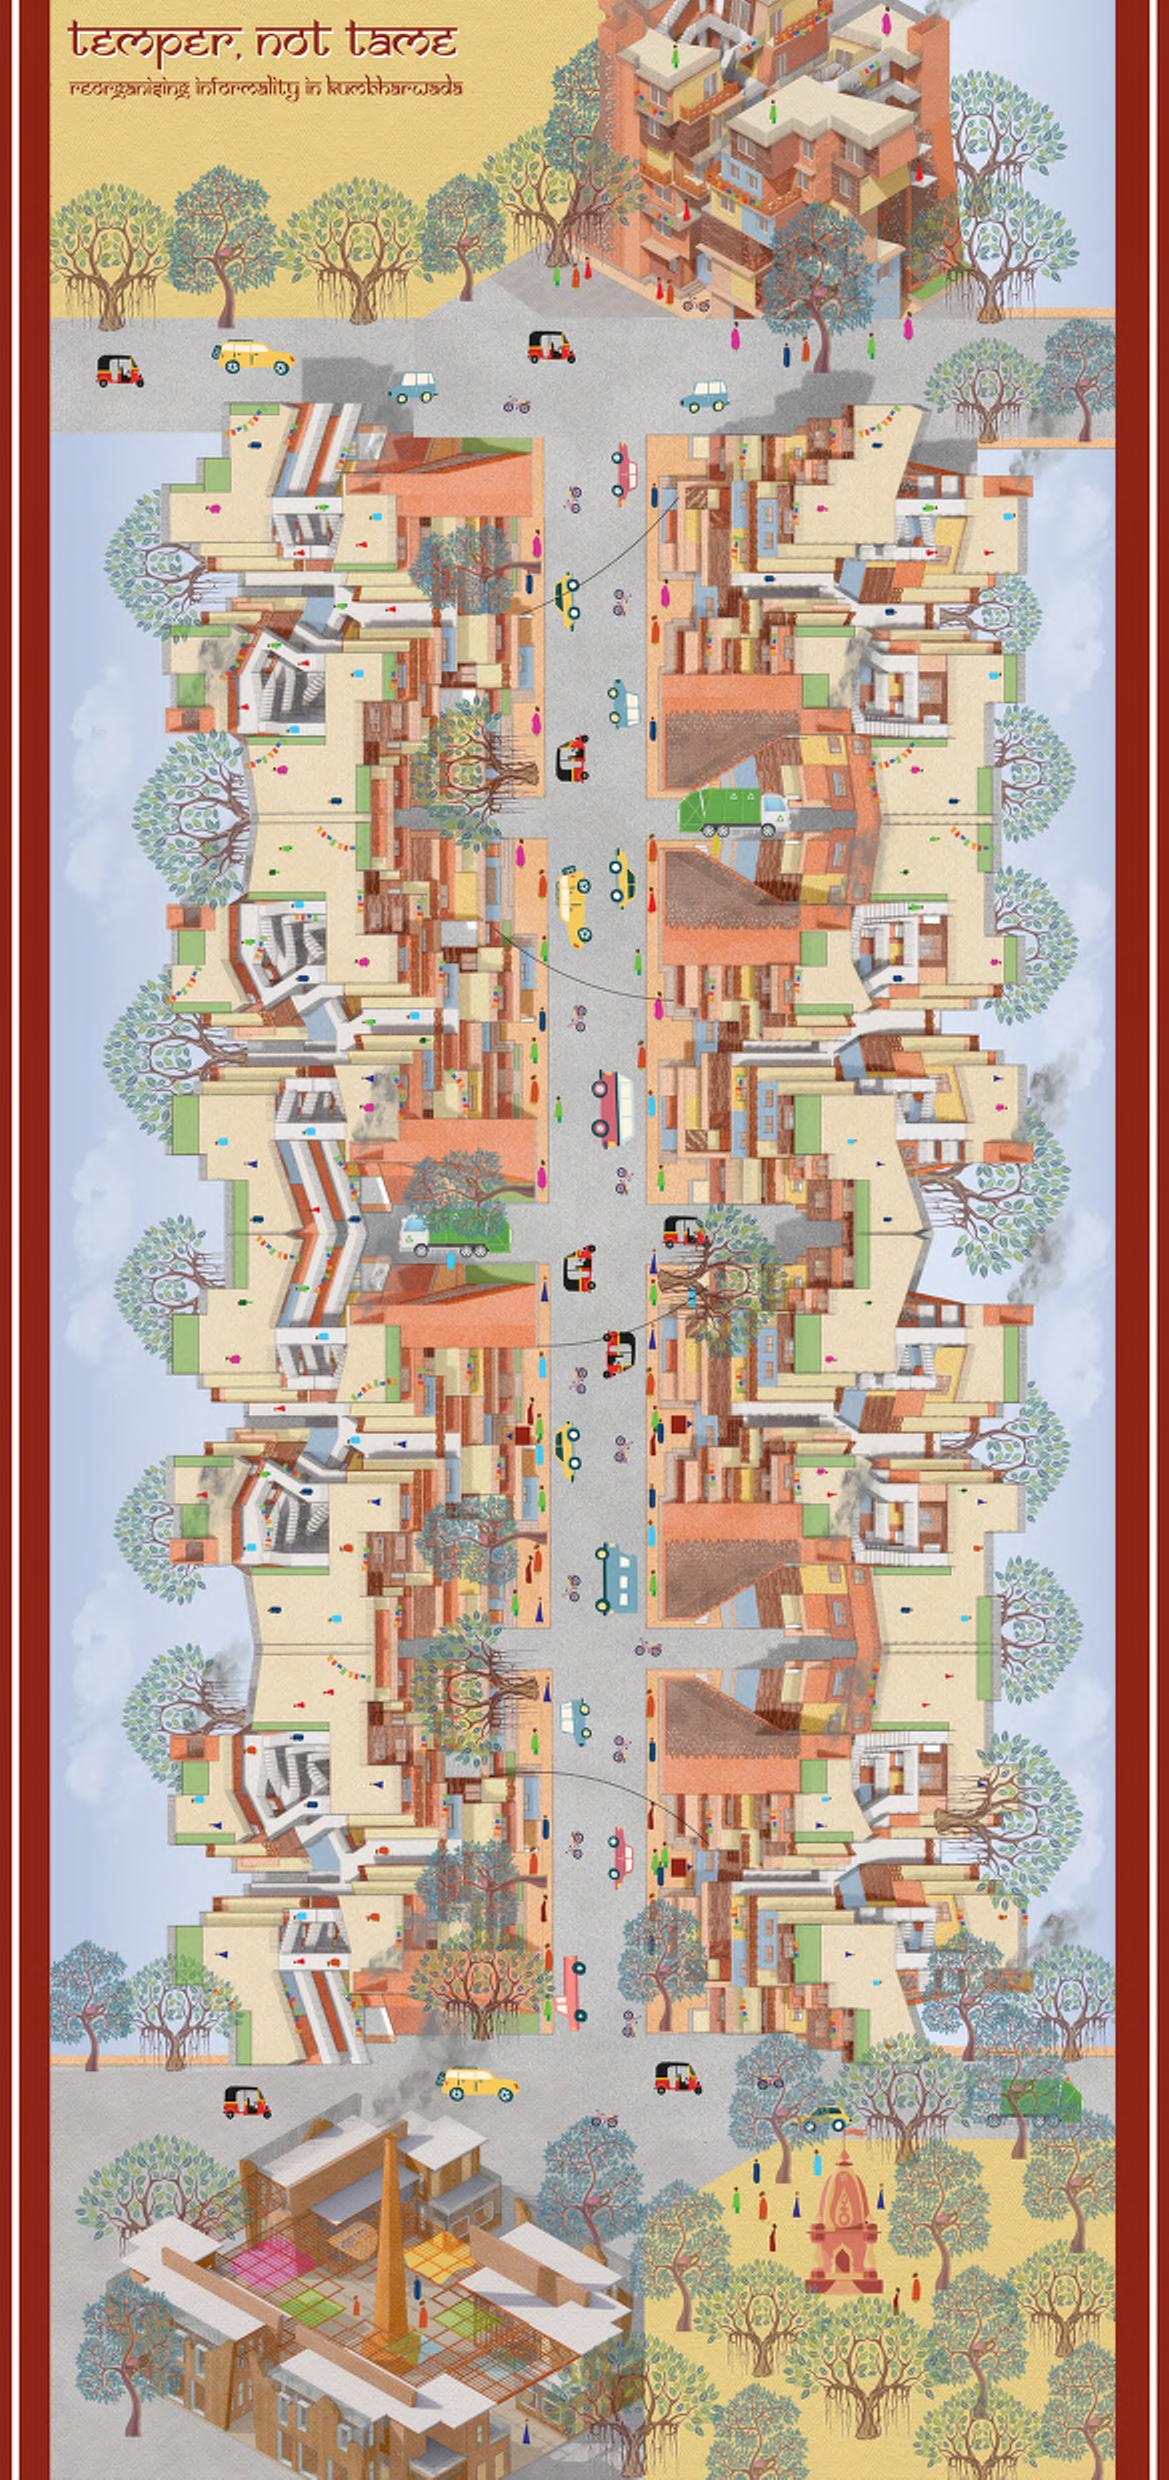
Repair Through Care, (Shankari Surigapuram Thangamani Raja) Places For Things To Happen..., (Miguel Chua Ramos) 1/3, 2/6, (Angus Victor Robson) Country Takes The Stage, (Harshita Pallabi Sahu) Public Loading (A Working Waterfront), (Ella Shone) Sunday Sidewalk, (Rui Shane Ainsley Song) Bearing Light, (Holly Morgan Simondson) Temper, Not Tame, (Soham Rajesn Shirgaokar)
After The Family House, (Christopher Christian Surya) Take Yr Freedom Back!, (Xavier Ik Hann Toh) The Interwoven Nexus, (Sasiwimol Jan Techapitikul) One Epic Shit Processor, (Yixuan Wang) Palaces For The Displaced, (Ting Fai Wesley Wong) Counting Bedrooms, Erasing Cultures, (Claude Whittaker) The Eye Beneath The Shade, (Yi Ting Wang) To Grow A Lane, (Hugh Williamson) Self-Healing, Self-Growing, (Zixin Wang) Another Possibility, (Zhen Zhang)
Supervisors Semester 1, 2026
Students Semester 1, 2026
Introduction
Architecture schools should be concerned with experimentation that challenges the apparent self-evident certainties and accepted orthodoxies of the discipline (in its expanded definition), the underlying assumptions about what architecture is and can contain, and what it should do next. Architecture schools need to ensure that their graduates have all the professional competencies that are required for professional practice and registration, but Architecture schools should also lead the struggle to challenge the default conventions of the discipline. The architecture school should strive to point towards possible futures not yet evident within existing understandings of the discipline and wider cultural/political terrains.
Architecture is about ideas. It is part of a wider cultural sphere and a way of thinking about the world in a broader sense. Knowledge and learning in architecture do not finish in the academy but require continued learning and a level of receptive agility from the architect, throughout the architect’s life. The rapidly changing economic and cultural conditions in the extended fields that architects engage with necessitate this, requiring, but also opening up possibilities for, new types of knowledge, fields of engagement and practices.
The architecture student’s graduating Major Project – a capstone for the formal design degree –should not merely demonstrate the competence and skill they acquired in the course. These are base expectations on entry into the graduating semester. The graduating project is an opportunity to speculate through the work and to develop ideas that will serve as catalysts for future, lifelong investigations.
The project should lay bare considered attitudes, brave speculations and leaps of faith, pursuing these with rigour and depth. We would hope that the projects are ambitious, brave and contain propositions relevant to their time. We would hope that students experiment – in whatever form this might take – and engage with difficult questions, contributing not merely to areas that are well explored, but to what is yet to come. Experimentation though, in the graduating prWoject, as well as in the design studio, comes with the risk of failure. But failure can be cathartic – it is an essential possibility tied to innovation.
At RMIT Architecture we understand well the ethos and importance of experimentation and we have long-standing processes to reward it, importantly through our grading and moderation processes. In the RMIT architecture programs, we call this venturous ideas-led design practice. ‘To be venturous is to be brave and take risks. What we hope is happening here is that students are learning to establish their own explorations which they can constantly reconsider and navigate through future conditions that may not resemble present understandings of practice. Competencies and experimentation can happily co-exist.
We aim to educate students to engage with architecture’s specific characteristics unapologetically, and to not be afraid of its complex, uncertain and liquid nature. We aim to prepare our graduates to engage in and contribute to a broader world of ideas and to eventually challenge our ability to judge with new, challenging and meaningful propositions. This semester we saw some astonishing and brave projects and propositions from a student body deeply concerned with making a positive impact on the world around them and with contributing new ideas to their discipline. We look forward to following our students’ careers as they join our global community of practice and to seeing how the ideas seeded here are pursued and advanced.
Professor Vivian Mitsogianni Dean, School of Architecture & Urban Design RMIT University
THE MAJOR PROJECT MEDALS
The Anne Butler Memorial Medal, endowed in honour of an outstanding emerging practitioner, is awarded to a Major Project that exemplifies the goals of Major Project.
The Antonia Bruns Medal, endowed to recall Antonia’s interest in the relation between film and architecture, is awarded to a Major Project that investigates the relationship between architectural representation, association and perception.
The Leon van Schaik Peer Assessed Major Project Award, celebrates Prof. Leon van Schaik’s arrival as Head of Architecture at RMIT 28 years ago. It is decided by all Major Project voting for what they view as the most adventurous and future-embracing project of the semester.
The Peter Corrigan Medal, celebrates the project that is most critical, political and culturally engaged. It is awarded to a student with a strong independent vision in honour of Professor Peter Corrigan who taught successive generations of architects at RMIT for over 40 years.
What is Major Project?
In Major Project, students are expected to formulate an architectural research question and develop an articulate and well-argued architectural position through the execution of a major architectural design project.
RMIT Architecture values ambitious, adventurous projects; those that demonstrate new and pertinent architectural ideas or show how established ideas can be developed or transformed to offer deeper understandings. The best major projects take risks and attempt to see architecture anew. Major Project should form the beginning of an exploration of architectural ideas that can set the agenda for the first ten years of original and insightful architectural practice.
The nature of the project is not set, and the scope of the brief and site is established by the student in consultation with their supervisor as the most appropriate and potentially fruitful vehicle for testing and developing their particular area of architectural investigation. Typically, major projects proceed in a similar way to design studios – with the difference being that students themselves set their brief and topic of investigation.
The research question and architectural project will often develop in parallel and it is expected that the precise question and focus of the project will be discovered and clarified through the act of designing. This process is iterative and develops through weekly sessions. Projects are also formally reviewed at two public mid semester reviews before the final presentation.
Major Projects have ranged from strategic urban and landscape interventions with metropolitan implications, through to detailed explorations of building form, materiality, structure and inhabitation; to detailed experimentation in the processes and procedures of architectural production. It is expected that Major Projects will develop a particular and specific area of interest that has grown during a student’s studies, rather than merely complete a generic and competent design. Often these specific interests will develop in relation to those of supervisors – we encourage students to work closely with their supervisors to build on mutual areas of expertise and interest.
It is understood that major projects will differ in scope, scale, kinds of representation produced and degree of resolution; with these factors depending on the nature of the architectural question and accompanying brief. Emphasis should be placed on producing a coherent and complete project, where proposition, brief, scale, degree of resolution and representation work together to provide a balanced, convincing and focused expression of architectural thought.
There is no expectation that Major Project be ‘comprehensive’ in scope. Rather, the aim of the subject is to establish, through the completion of a major design work in a rigorous manner, a wellargued architectural experiment that has the potential and richness to engender future explorations and that will sustain the student for the next ten years of their architectural practice.
A high level of skill and a demonstrated knowledge of existing architectural ideas is an important component of a successful major project, however the goal should not be to demonstrate a professional level of accepted best practice. Rather it is an opportunity to demonstrate new kinds of knowledge and ideas through architectural form.
ANNE BUTLER MEDAL SEMESTER 1, 2026
SUPERVISOR STATEMENT
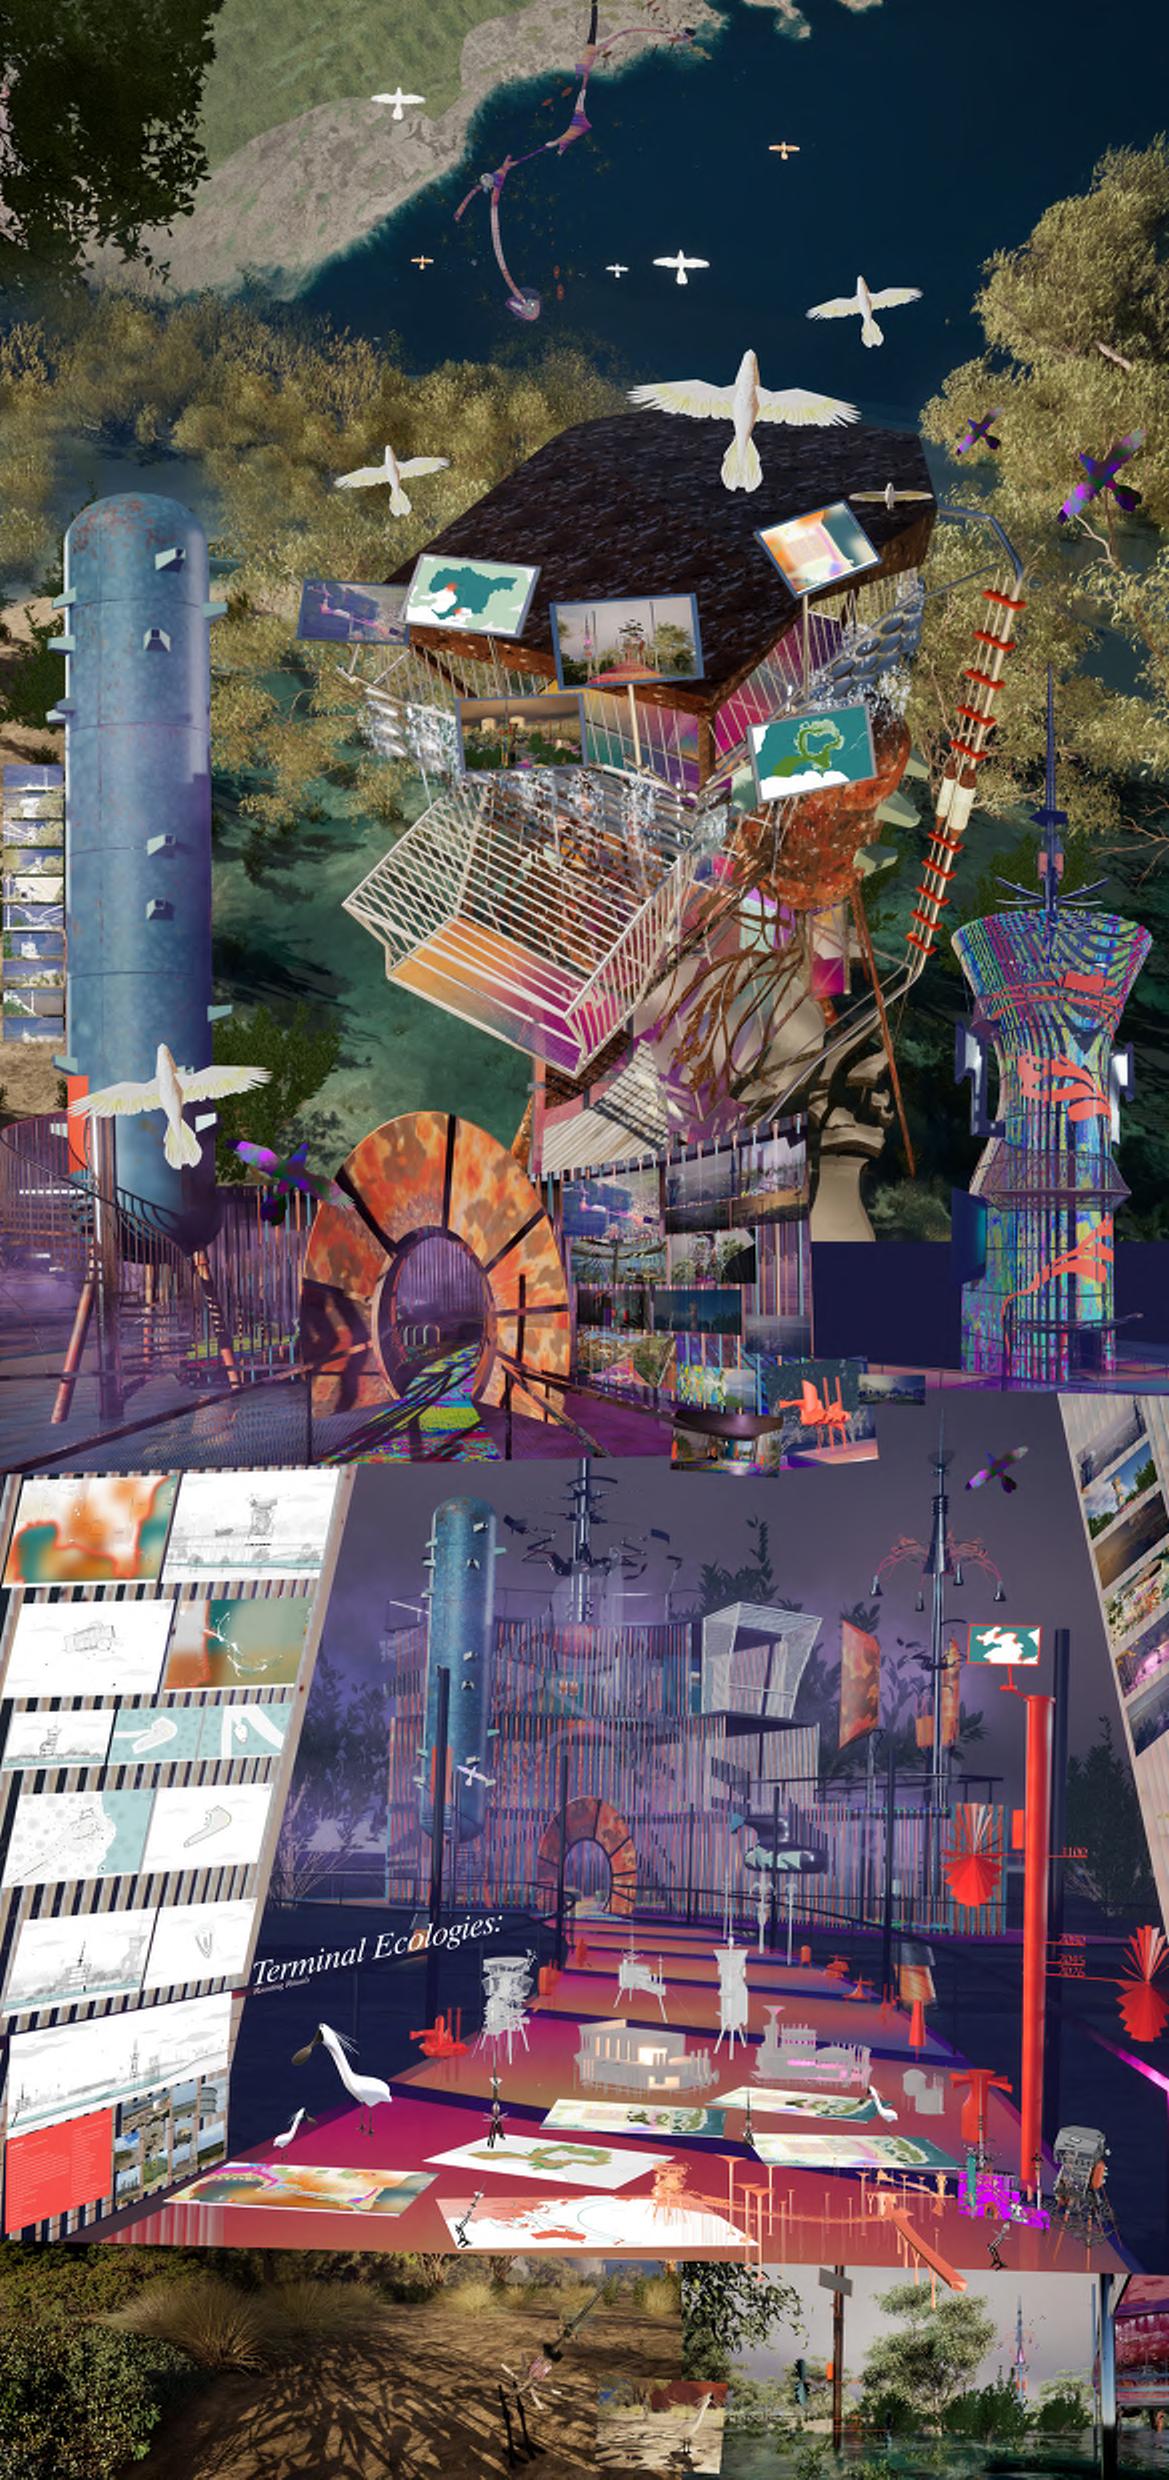
Ishika Thakur’s project turns decommissioning into a radical act of architectural worldmaking. At Long Island Point in 2080, a fossilfuel port is surrendered to planetary cycles of migration, climate and seasonal return. Through real-time gaming environments, speculative narratives and immersive simulations, extraction’s ruins become roosts, terminals and observatories; not monuments to industrial decline, but curious architectural instruments for sensing, sheltering and negotiating environmental instability. In this future, architecture learns to host, not occupy, becoming part of a planetary ecology of tides, mangroves and time.
- Dr. Patrick Macasaet
Ishika Thakur
Terminal Ecologies: Rooting Rituals
Long Island Point sits between two worlds. One shaped by extraction, industry, and logistics. The other by tides, mangroves, and the migratory rhythms of the East Asian-Australasian Flyway.
My project, Terminal Ecologies: Roosting Rituals, occupies the space between them.
I am interested in decommissioning not as an endpoint, but as an extended condition of transition operating across multiple scales of time. Through a speculative future, I explore how architecture might participate in the slow recovery of post-industrial landscapes, becoming entangled with seasonal migration, environmental monitoring, and ecological change over time. The project imagines a future where towers become landmarks within remembered migratory routes, gradually shifting from objects in the landscape to participants within it.
A central ambition of the project is the integration of world-building and gaming environments as architectural design methodologies. Through real-time gaming simulation, I use this speculative environment to test architectures of transition. Humans are no longer the primary occupants of a site but participants within a larger ecological system. Here, the landscape becomes architecture, and the field agents and the ecology become protagonists. Rather than standalone artefacts, they operate as narrative and ecological devices, revealing the otherwise unseen relationships between migration, environmental change, and post-industrial recovery.
While speculative in its vision, the technologies, monitoring systems, and ecological processes explored throughout the project exist today. The speculation lies not in their invention, but in their convergence through architecture.
Ultimately, Terminal Ecologies: Roosting Rituals asks how infrastructures once associated with extraction might continue to operate within ecological systems, supporting new relationships between industry, migration, and landscape over time.
SUPERVISOR: DR. PATRICK MACASAET
LEON VAN SCHAIK MEDAL SEMESTER 1, 2026
SUPERVISOR STATEMENT
Socrates had a daemon. Dante had Virgil. Jung had Philemon. Carla had Joan of Arc. Over the semester, Joan acquired a strange social reality. She appeared in reviews and presentations, becoming a companion in thought that allowed the project to venture into questions larger than itself. What began as a private arrangement gradually became a collective one. Joan became our Joan too. This peer-voted award recognises the imagination with which Carla persuaded us that we might all have Joan’s courage. Long live Joan.
- Dr. Michael Spooner
Carla Valenzuela
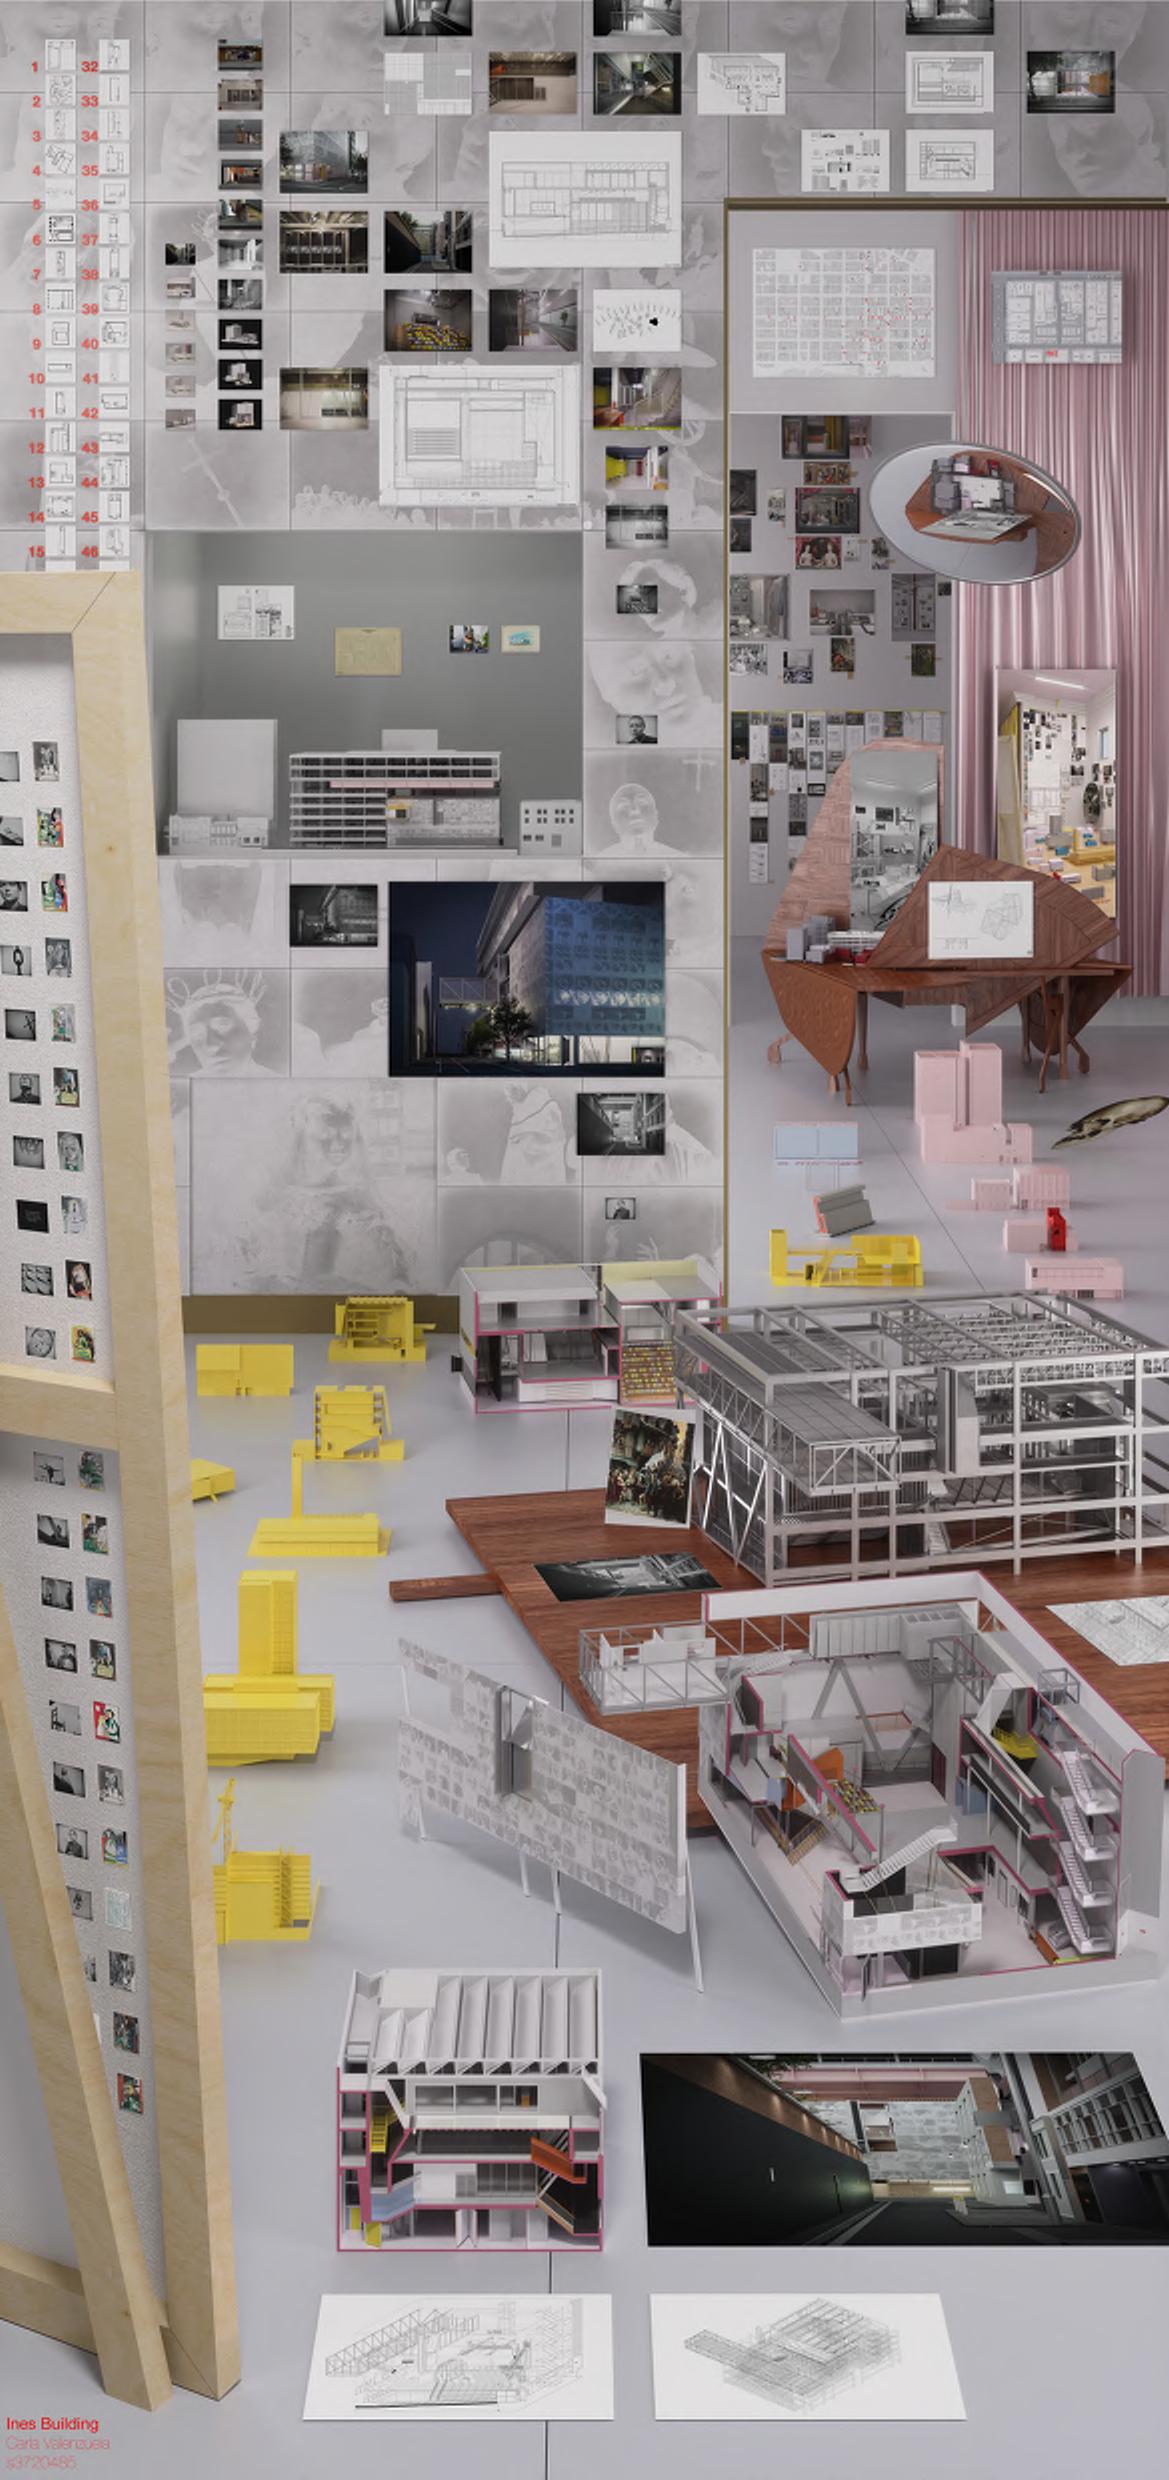
Innes-Building
This project is an attempt to describe it all: a building, an architectural practice, an inherited pedagogy, a system, a collection of performance spaces, a drawing bias, an inside, an outside, a tomb, a belly, a Youth Assembly Hall, an architecture.
The Youth Assembly Hall inserts itself into the Peter McIntyre car park at the upper end of Little Collins Street, situating itself amongst the ecosystem of dying theatres, cinemas, lecture halls, union buildings, and civic gathering spaces dispersed throughout Melbourne’s Hoddle Grid. These typologies are understood as a collection of seemingly unremarkable shells which, when read together, reveal a shared cultural importance: an architecture of resilience within a dying cultural capital.
Drawing upon the film The Passion of Joan of Arc (1928) — a film shot too close — the project investigates the faciality of architecture through tactile interventions. Modes of egress, architectural elements, and programmatic organisation become sites of thought through which architecture generates meaning by relational and systematic disposition. Circulation becomes operative, occupation becomes theatre.
The project title derives from Enric Miralles’ Ines-Table: a play on inestable — unstable — and ‘Ines’, a name meaning pure or holy. Here, Ines describes an architectural practice in pursuit of total understanding. The building is conceived as a gluttonous act of architectural description: redrawing a building into existence again and again, resisting a fixed moral centre and locating meaning in its stagnant iterative becoming.
At the end of the fifteen weeks, the project sprawls and then condenses itself into Joan’s Tomb, a gentle monument negotiating itself between grandeur and secrecy.
SUPERVISOR:
DR. MICHAEL SPOONER
ANTONIA BRUNS MEDAL SEMESTER 1, 2026
SUPERVISOR STATEMENT
Carla’s project unfolds through a succession of architectural propositions. Like Picasso’s engagement with Las Meninas, each iteration returns to an idea that remains partially beyond reach. Joan of Arc emerges as a persona through which the project can speculate beyond itself, becoming a vehicle for thought and action. The final theatre concentrates the worlds that preceded it. Its wager is that architecture anticipates an idea through the sustained pursuit of what can never be entirely brought into view.
- Dr. Michael Spooner
Carla Valenzuela
Innes-Building
This project is an attempt to describe it all: a building, an architectural practice, an inherited pedagogy, a system, a collection of performance spaces, a drawing bias, an inside, an outside, a tomb, a belly, a Youth Assembly Hall, an architecture.
The Youth Assembly Hall inserts itself into the Peter McIntyre car park at the upper end of Little Collins Street, situating itself amongst the ecosystem of dying theatres, cinemas, lecture halls, union buildings, and civic gathering spaces dispersed throughout Melbourne’s Hoddle Grid. These typologies are understood as a collection of seemingly unremarkable shells which, when read together, reveal a shared cultural importance: an architecture of resilience within a dying cultural capital.
Drawing upon the film The Passion of Joan of Arc (1928) — a film shot too close — the project investigates the faciality of architecture through tactile interventions. Modes of egress, architectural elements, and programmatic organisation become sites of thought through which architecture generates meaning by relational and systematic disposition. Circulation becomes operative, occupation becomes theatre.
The project title derives from Enric Miralles’ Ines-Table: a play on inestable — unstable — and ‘Ines’, a name meaning pure or holy. Here, Ines describes an architectural practice in pursuit of total understanding. The building is conceived as a gluttonous act of architectural description: redrawing a building into existence again and again, resisting a fixed moral centre and locating meaning in its stagnant iterative becoming.
At the end of the fifteen weeks, the project sprawls and then condenses itself into Joan’s Tomb, a gentle monument negotiating itself between grandeur and secrecy.
SUPERVISOR:
DR. MICHAEL SPOONER
PETER CORRIGAN MEDAL SEMESTER 1, 2026
SUPERVISOR STATEMENT
Jack’s project asks how an architectural project can be known. Perhaps it is through the building, whose forms cite a critical lineage of architectural knowledge. Or, perhaps it is through a great hoax, an imaginary school where Plato was taught over a glass of Port. Or, perhaps through hyperstitious willfullness, wishing this fiction into reality.
This project comes at a critical moment when our discipline must reckon with its shaky epistemological ground. Jack’s project offers a way forward into the known unknown, stepping forward into the long shadow of history, searching for those who’ve been here before.
- Dr. Laura Szyman
Jack Cohen
Just east of the Deserts in the West is a flat town with one symbol on its horizon. In the same town path can be traced most of the way from Homer to Homer, and its knowledge held in an architectural fiction. Its image told across four quartets; as proposal for a client, as library for one man, as journal for a hoax, as horizon for encounter.
This project proposes an annexe to the Minyip and District Historical Society — increasing its GFA, real property, and the scope of its historical refrain. Reference shoved itself in through the venetian blinds to assert its new relevance; a history known architecturally.
Chancing upon a fossil of the once great map of architecture, survey begins to redraw its connection from a Locale to the Cosmos. It persists in the town as a mark on the wall. Charting course with a generative association compass, conceptual friends are sighted on parallel trajectory as the project forms in the rearview. This architecture proposes more walls for the town — all the more to find marks upon my dear.
And should the walls not end up erect, this project will be cherished alongside the productions staged here. Maybe they’ll put up a sign: ‘Home of Compu-Global-Hyper-Mega-Net.’
SUPERVISOR: DR. LAURA SZYMAN
arriving at the point where it appears in all its singularity, retaining nothing of the personal,
Vasiliki (Viki)
Fragment | Overlay | Patch
This project commenced as an investigation into facadism and the ways contemporary heritage approaches often reduce buildings to their street identity. By preserving only the building’s facade, its spatial, material and social conditions and history are configured and erased.
Rather than treating buildings as static objects, the project explores how past plan overlays, iterations and the evolution of a site can be utilised to continuously address the needs of a changing society.
The Jam Factory in South Yarra became the testing ground for these ideas. Using its many iterations, historical drawings, plan overlays and material studies, they became the drivers behind the project. They revealed the site’s significance within its direct context of Chapel Street, and how its solid brick exterior hides its rich spatial relationships that have evolved over time. From an industrial factory to a retail precinct, and now a demolished site ready for development, these qualities have been erased.
Shifting focus from preservation to spatial exploration, the project uses adaptive reuse, historical conditions of the site and material reconfiguration to generate new civic programs. Heritage is positioned not as the conservation of a facade, but as the continuation and reinterpretation of rich existing conditions.
SUPERVISOR: STEPHANIE PAHNIS
Piosha Keshi Balapitiya
Suburban Resurrection
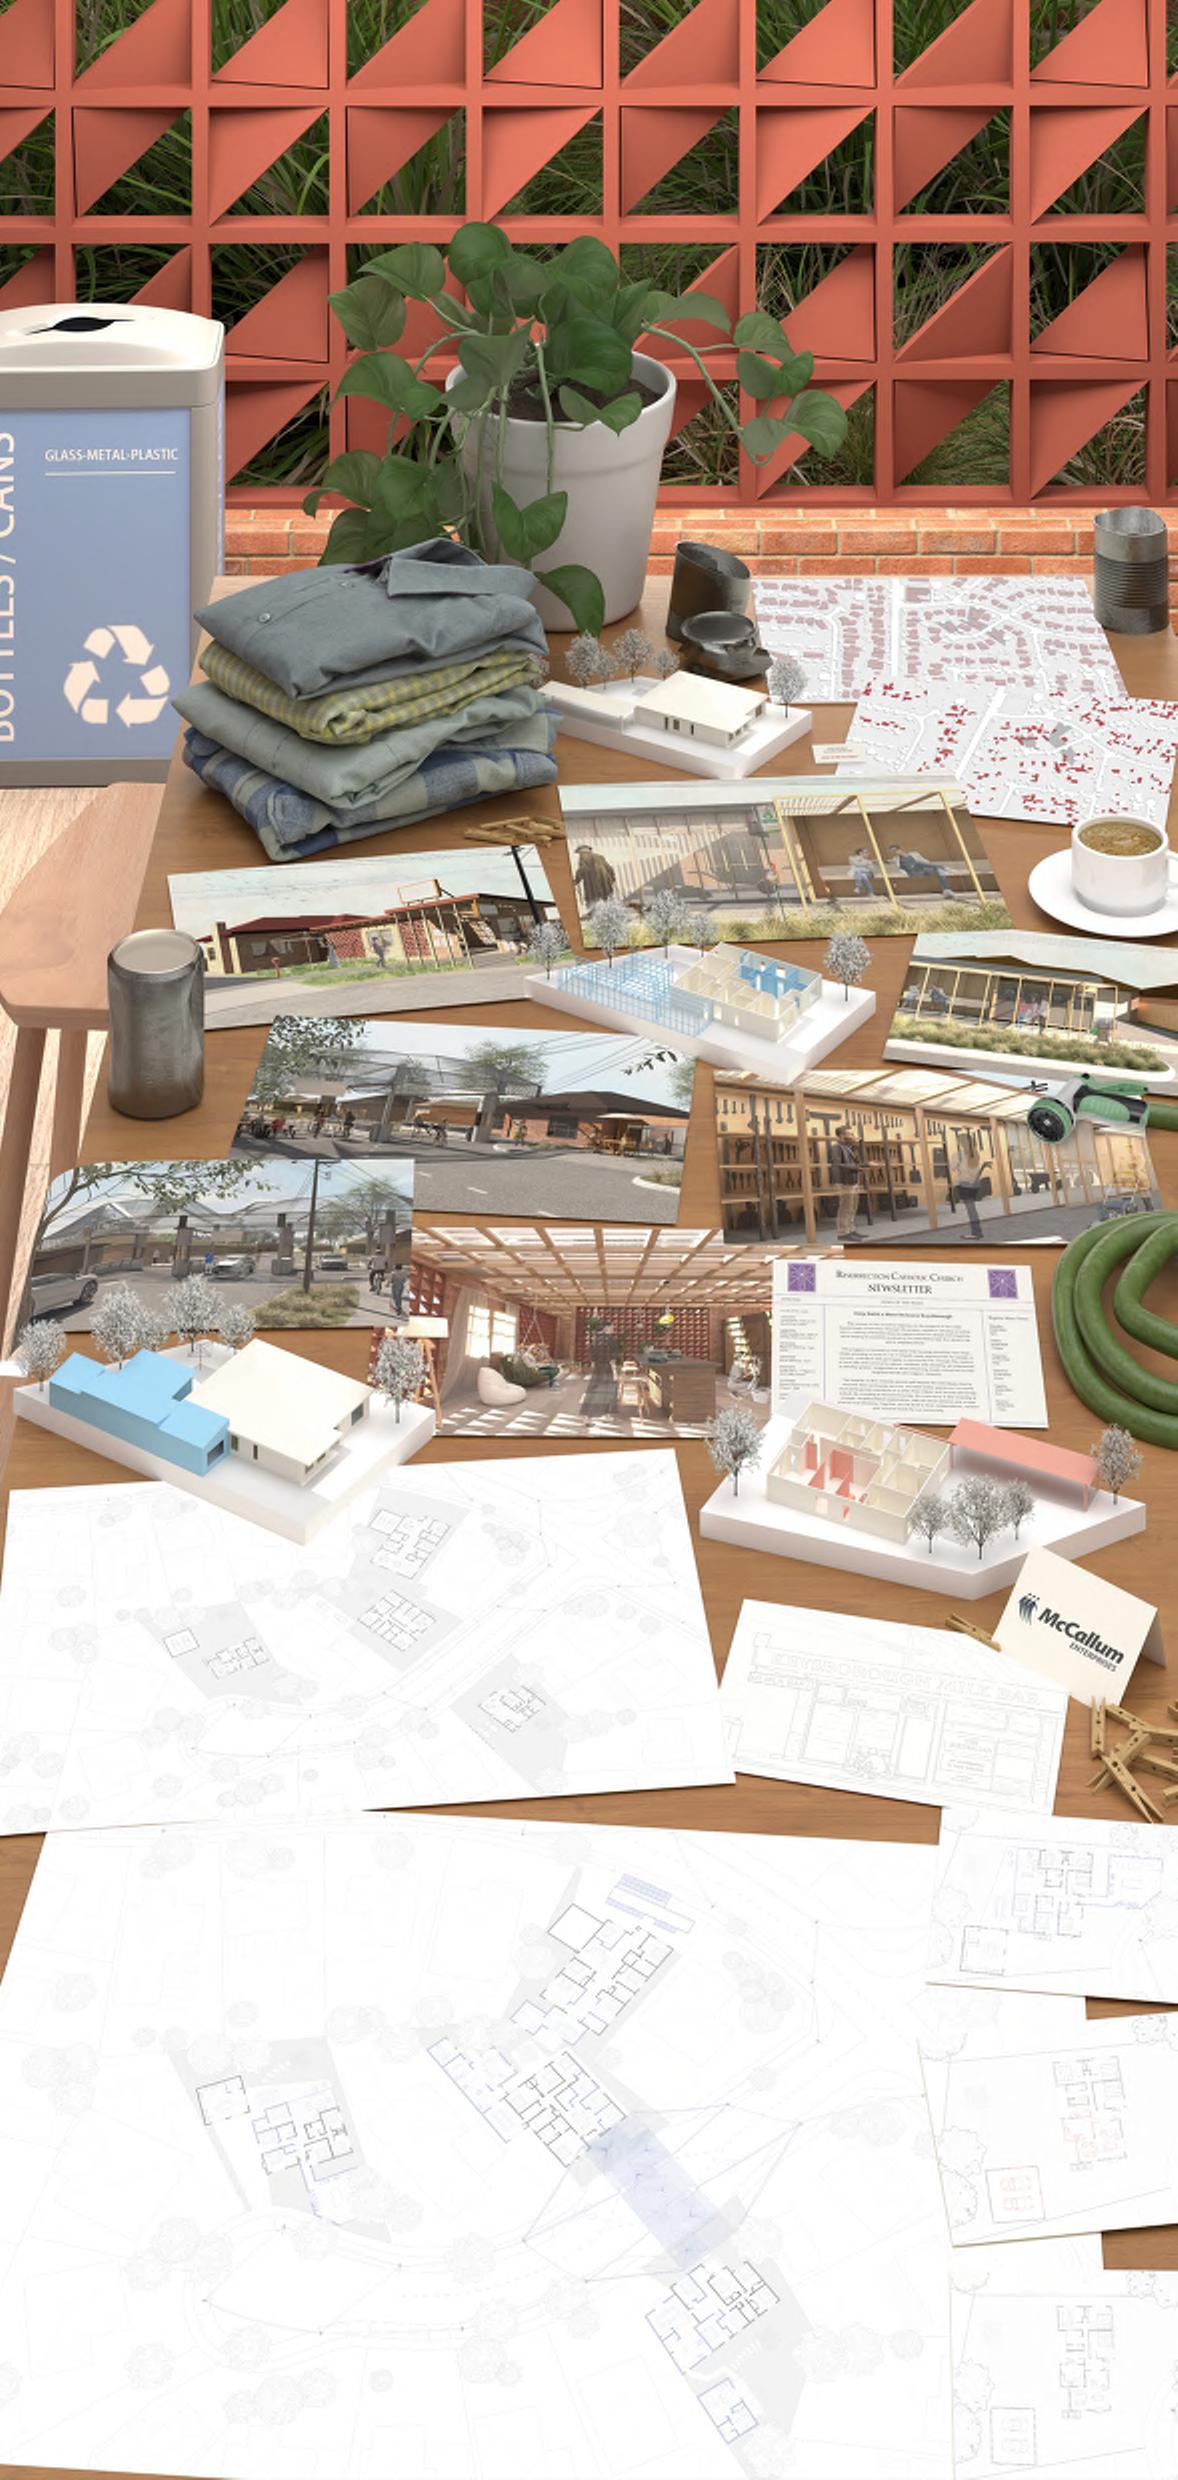
This project addresses a critical gap within current NDIS housing provision by focusing on individuals with low to moderate support needs who are often overlooked due to not requiring high levels of support. Rather than responding to extreme physical impairment, the proposal explores how housing can promote independence, social connection, meaningful employment, and community participation.
Located in Keysborough, Melbourne, the project builds upon the evolving nature of outer suburban housing. Existing patterns of home extensions, converted garages, and incremental additions demonstrate the capacity of suburban dwellings to adapt to changing family structures and community needs. Drawing from this condition, the proposal reimagines existing homes through simple and affordable internal modifications that increase occupancy while creating shared communal spaces within garages, extensions, and underutilised areas.
Central to the project is the introduction of a civic threshold across selected sites. These community-facing spaces provide residents with opportunities for meaningful work, skill development, and social engagement while contributing value back to the broader neighbourhood. By integrating housing, support, and community participation, the project challenges conventional disability housing models and proposes an alternative approach that is adaptable, cost-effective, and socially inclusive. Ultimately, it demonstrates how existing suburban housing stock can be transformed into supportive environments for vulnerable and often overlooked members of the community.
SUPERVISOR: PROF. MARK JACQUES
Routine Liturgy
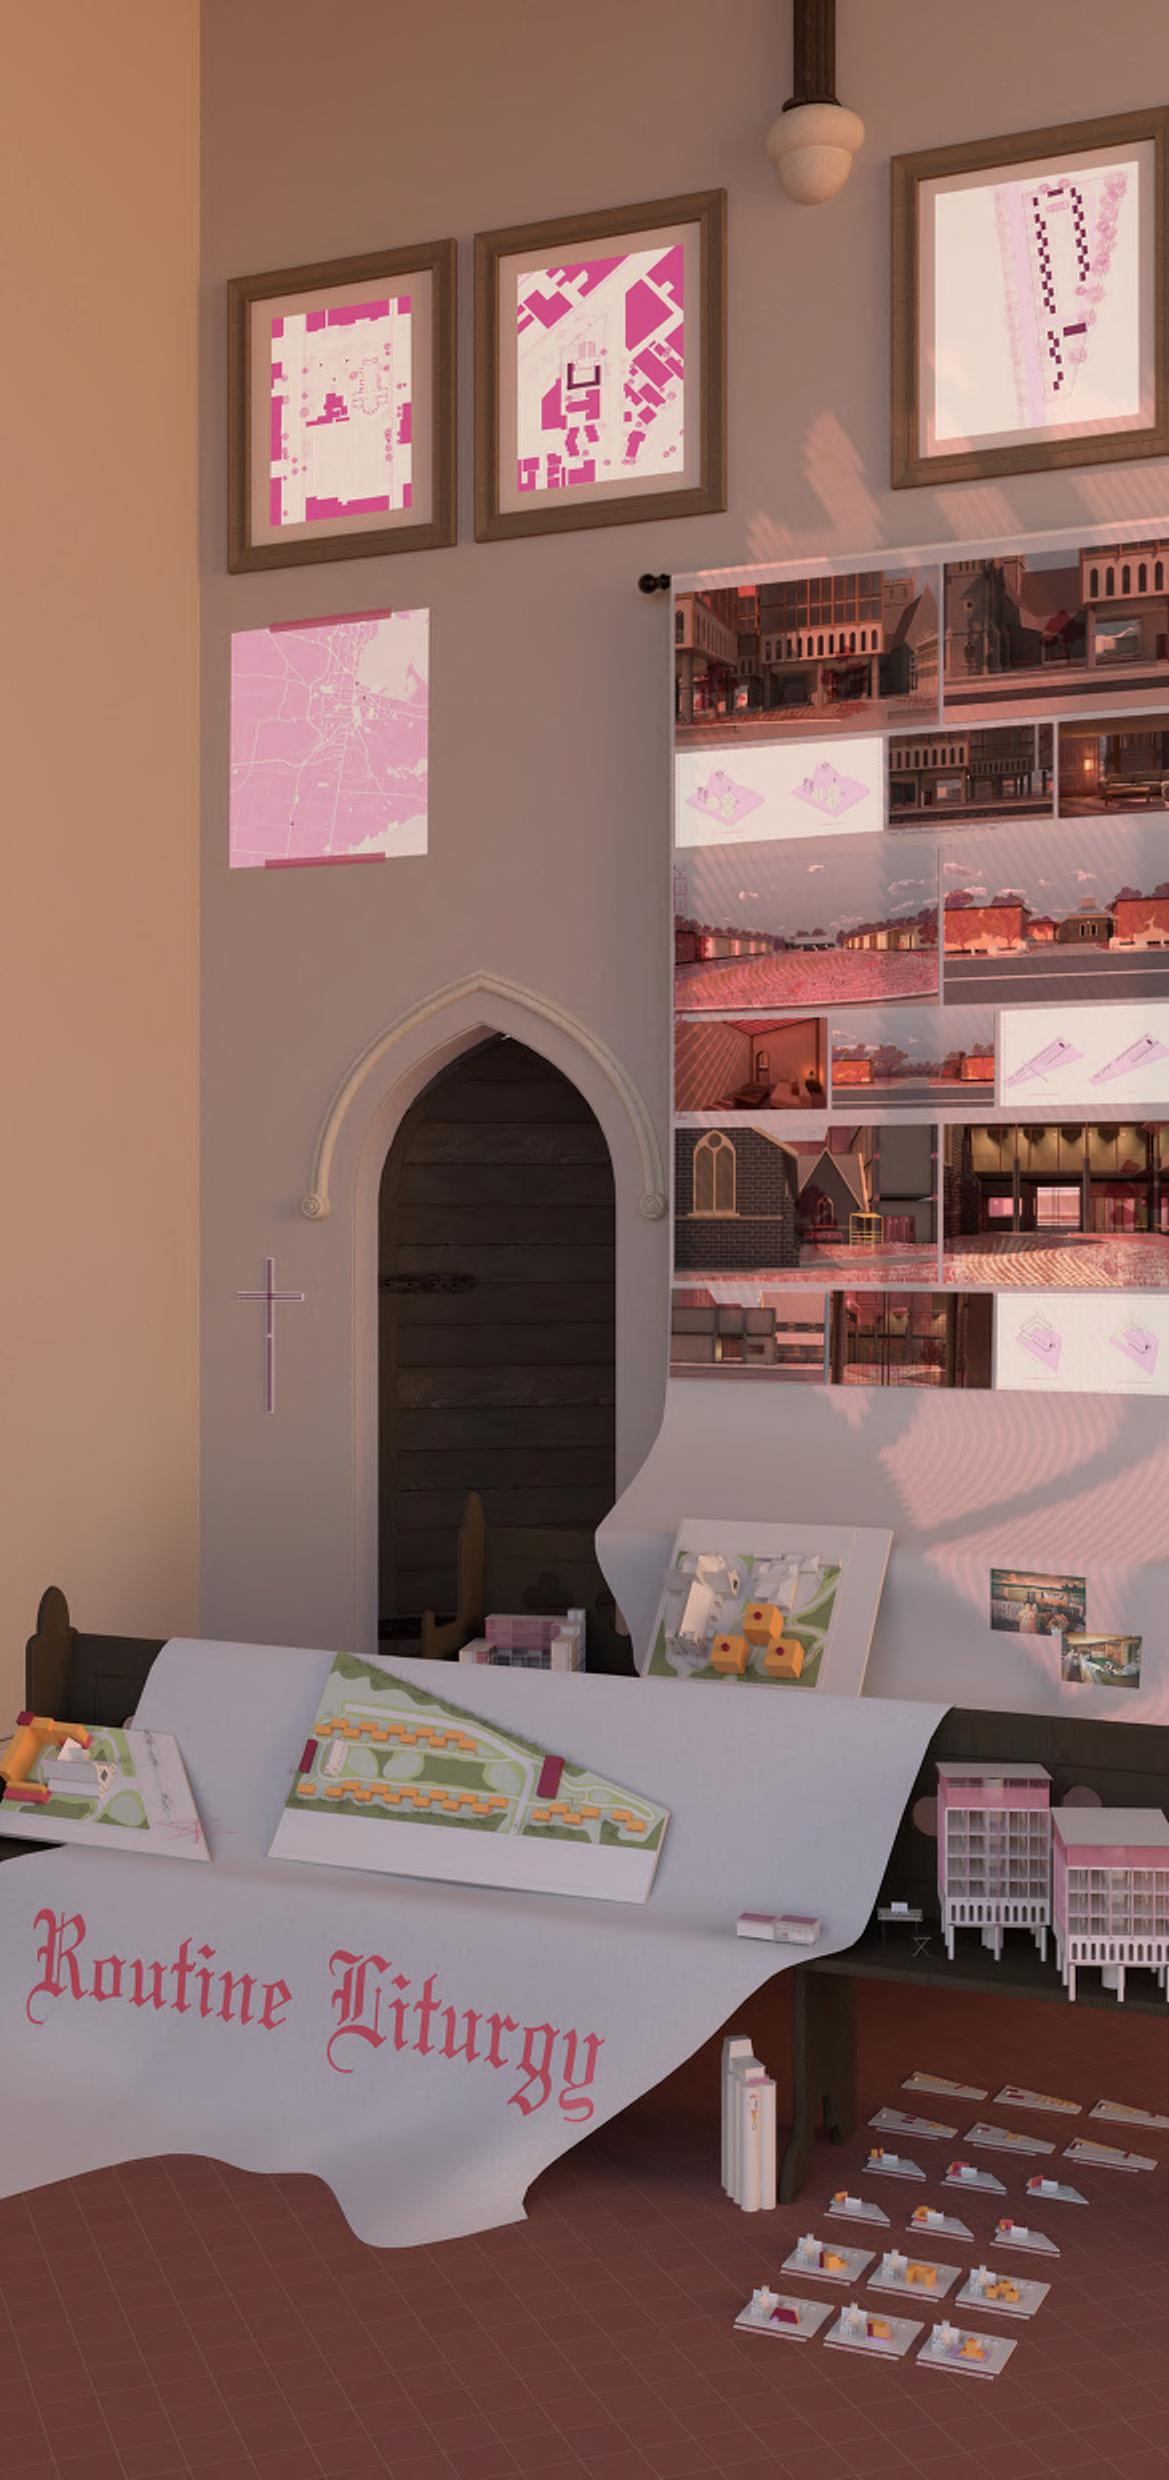
Routine Liturgy employs institutional apparatus to fund three care housing schemes on three blue stone church sites west of Melbourne. The three sites are used as case studies at which the new type is tested, St Davids Lutheran church in Freshwater Creek representing the semi rural, Saint Peter and Paul’s in West Geelong representing the Suburban and Basilica of Saint Mary of the Angels in Geelong providing the city example.
The three sites question the needs of church facilities and the extent at which this can be used to serve the greater community. Sourcing the nurturing nature of these church communities to help provide care housing for those in need. The added benefit of church funding schemes to the project is immense, incentivising alternate housing and optimisation of sought-after land.
The scheme intends to reimagine the garden city archetype, mediating the rural Australian ideals and the realities of the current Australian climate. Housing policy since its existence has been used to shape Australian societies, by treating care housing like a house of saints, with the care and justification of its sites significance, what can this do to help those in need, as well as the communities that surround them?
SUPERVISOR: LIAM OXLADE
Soul Theodore de Boers
Architecture Against Erasure
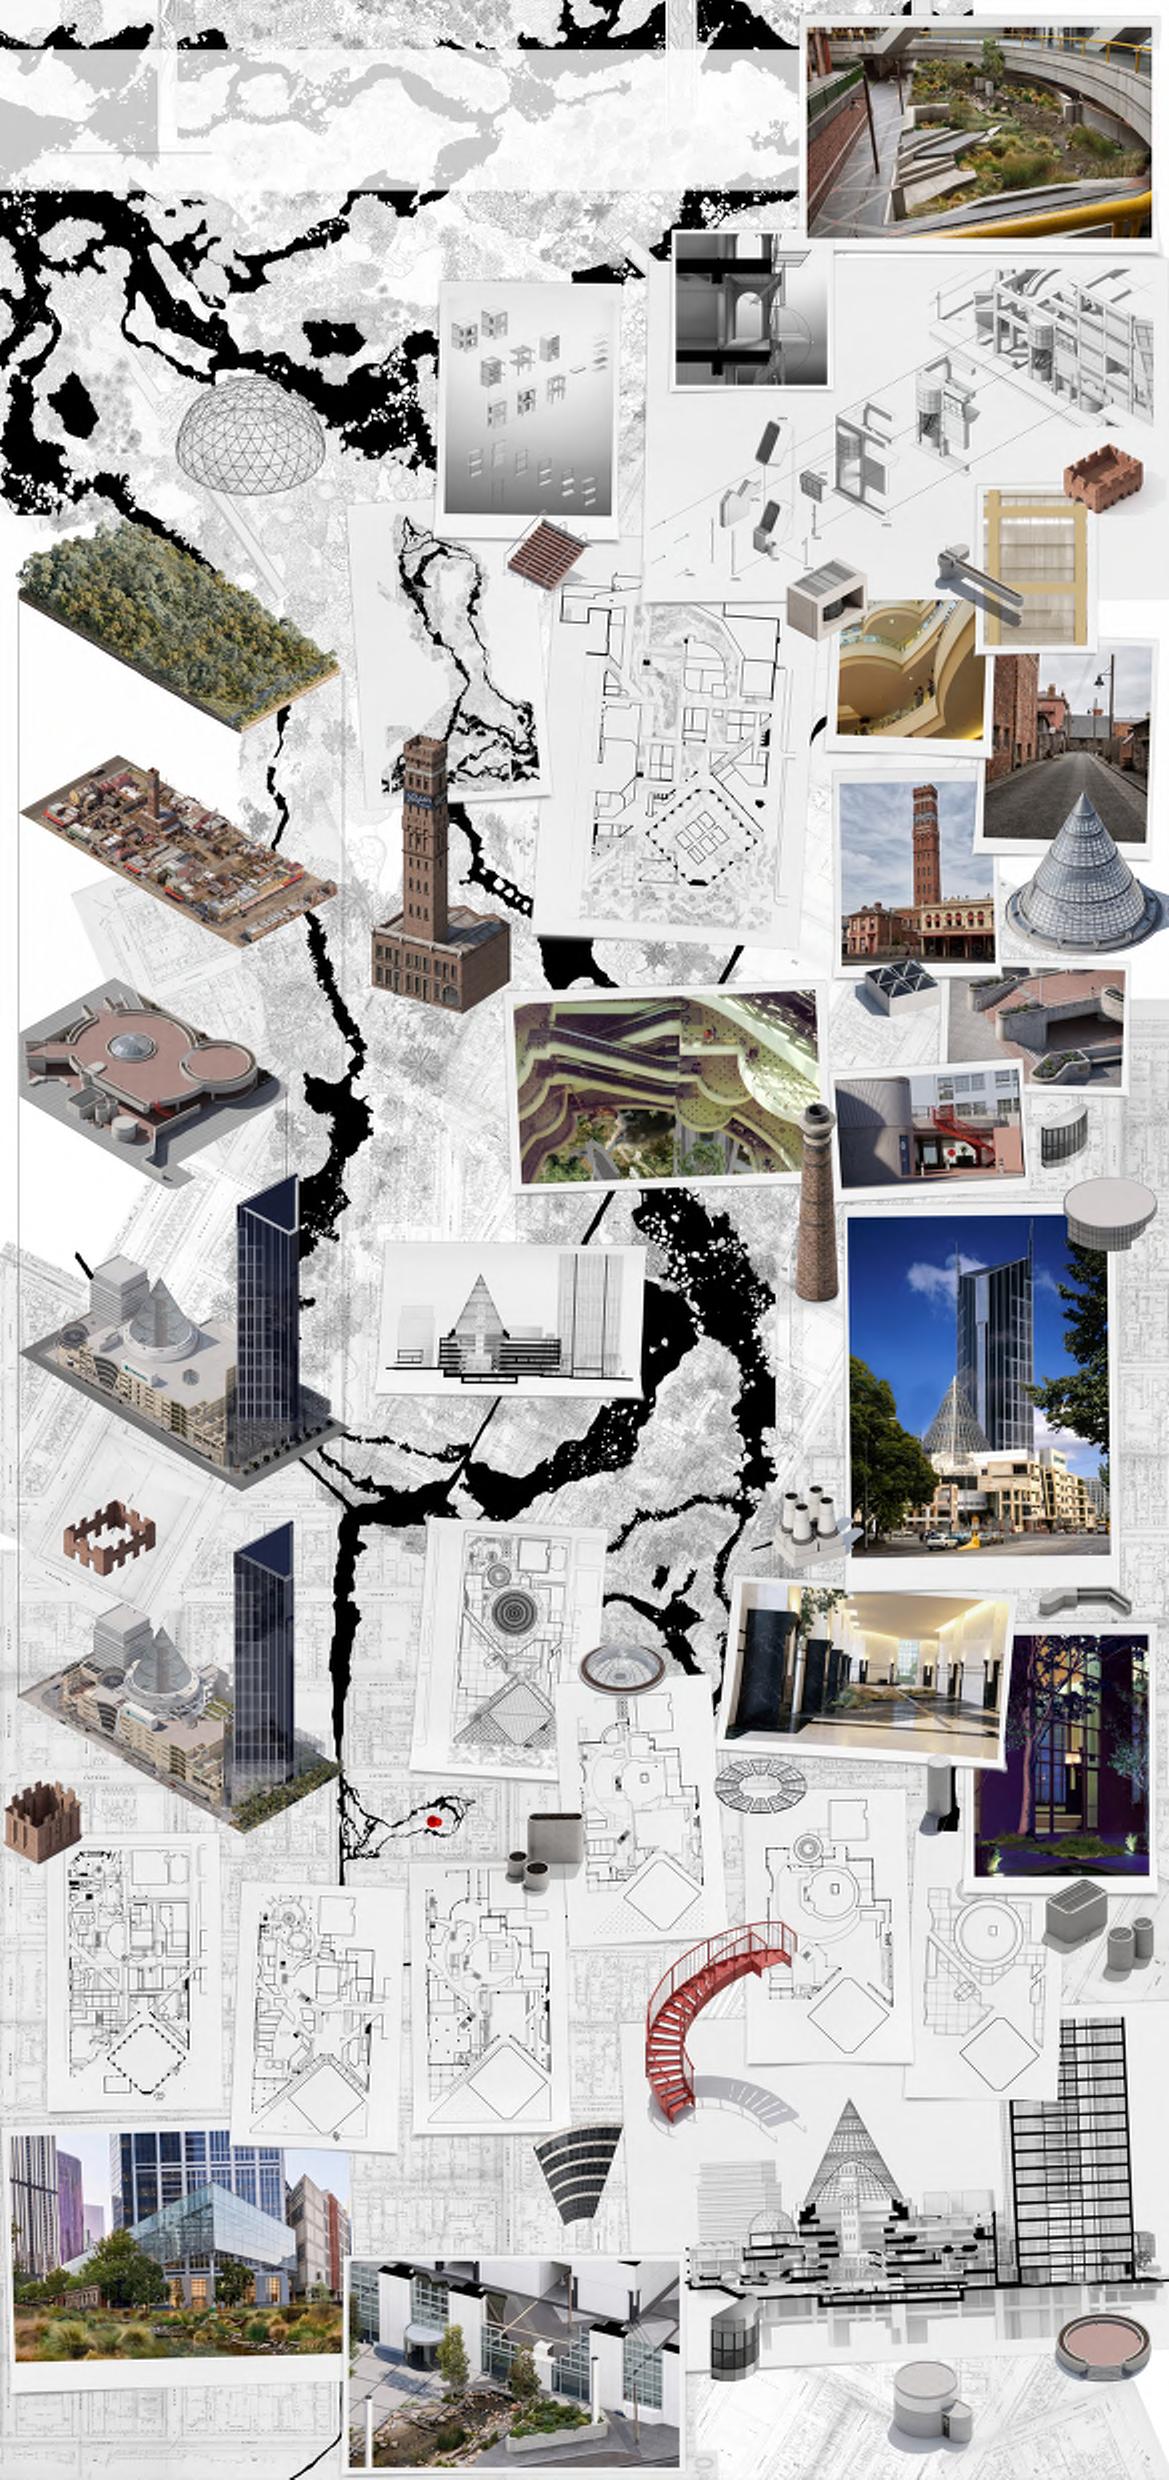
Architecture Against Erasure reimagines Melbourne Central as if its histories were never erased, but instead forced to persist with one another. Rather than accepting the site as a sequence of total replacement, the project asks what architecture would look like if these systems and built forms had to coexist simultaneously. Queen Elizabeth Plaza and Museum Station remain embedded and active. Coop’s Shot Tower and its surrounding industrial landscape still support making and production. The shopping centre still exists, but is now no longer a sealed mono-focused interior. Through my curation of these histories, I speculate a present where the shopping centre type is highly permeable, open to weather, landscape, and wildlife. The buried river and wetland are brought back into the core of Melbourne Central, creating habitat, circulation, public space, and a new program within the building. The project is developed through reconstructing lost site histories, extracting key architectural devices from each era, and using them to negotiate how different temporal periods in architecture can coexist, occupying the same site in tandem. The result is not tokenistic preservation, but a contested urban ecology where erased histories remain active, spatially protective, and with friction.
SUPERVISOR: VEI TAN
Alexandra Amy Breuer
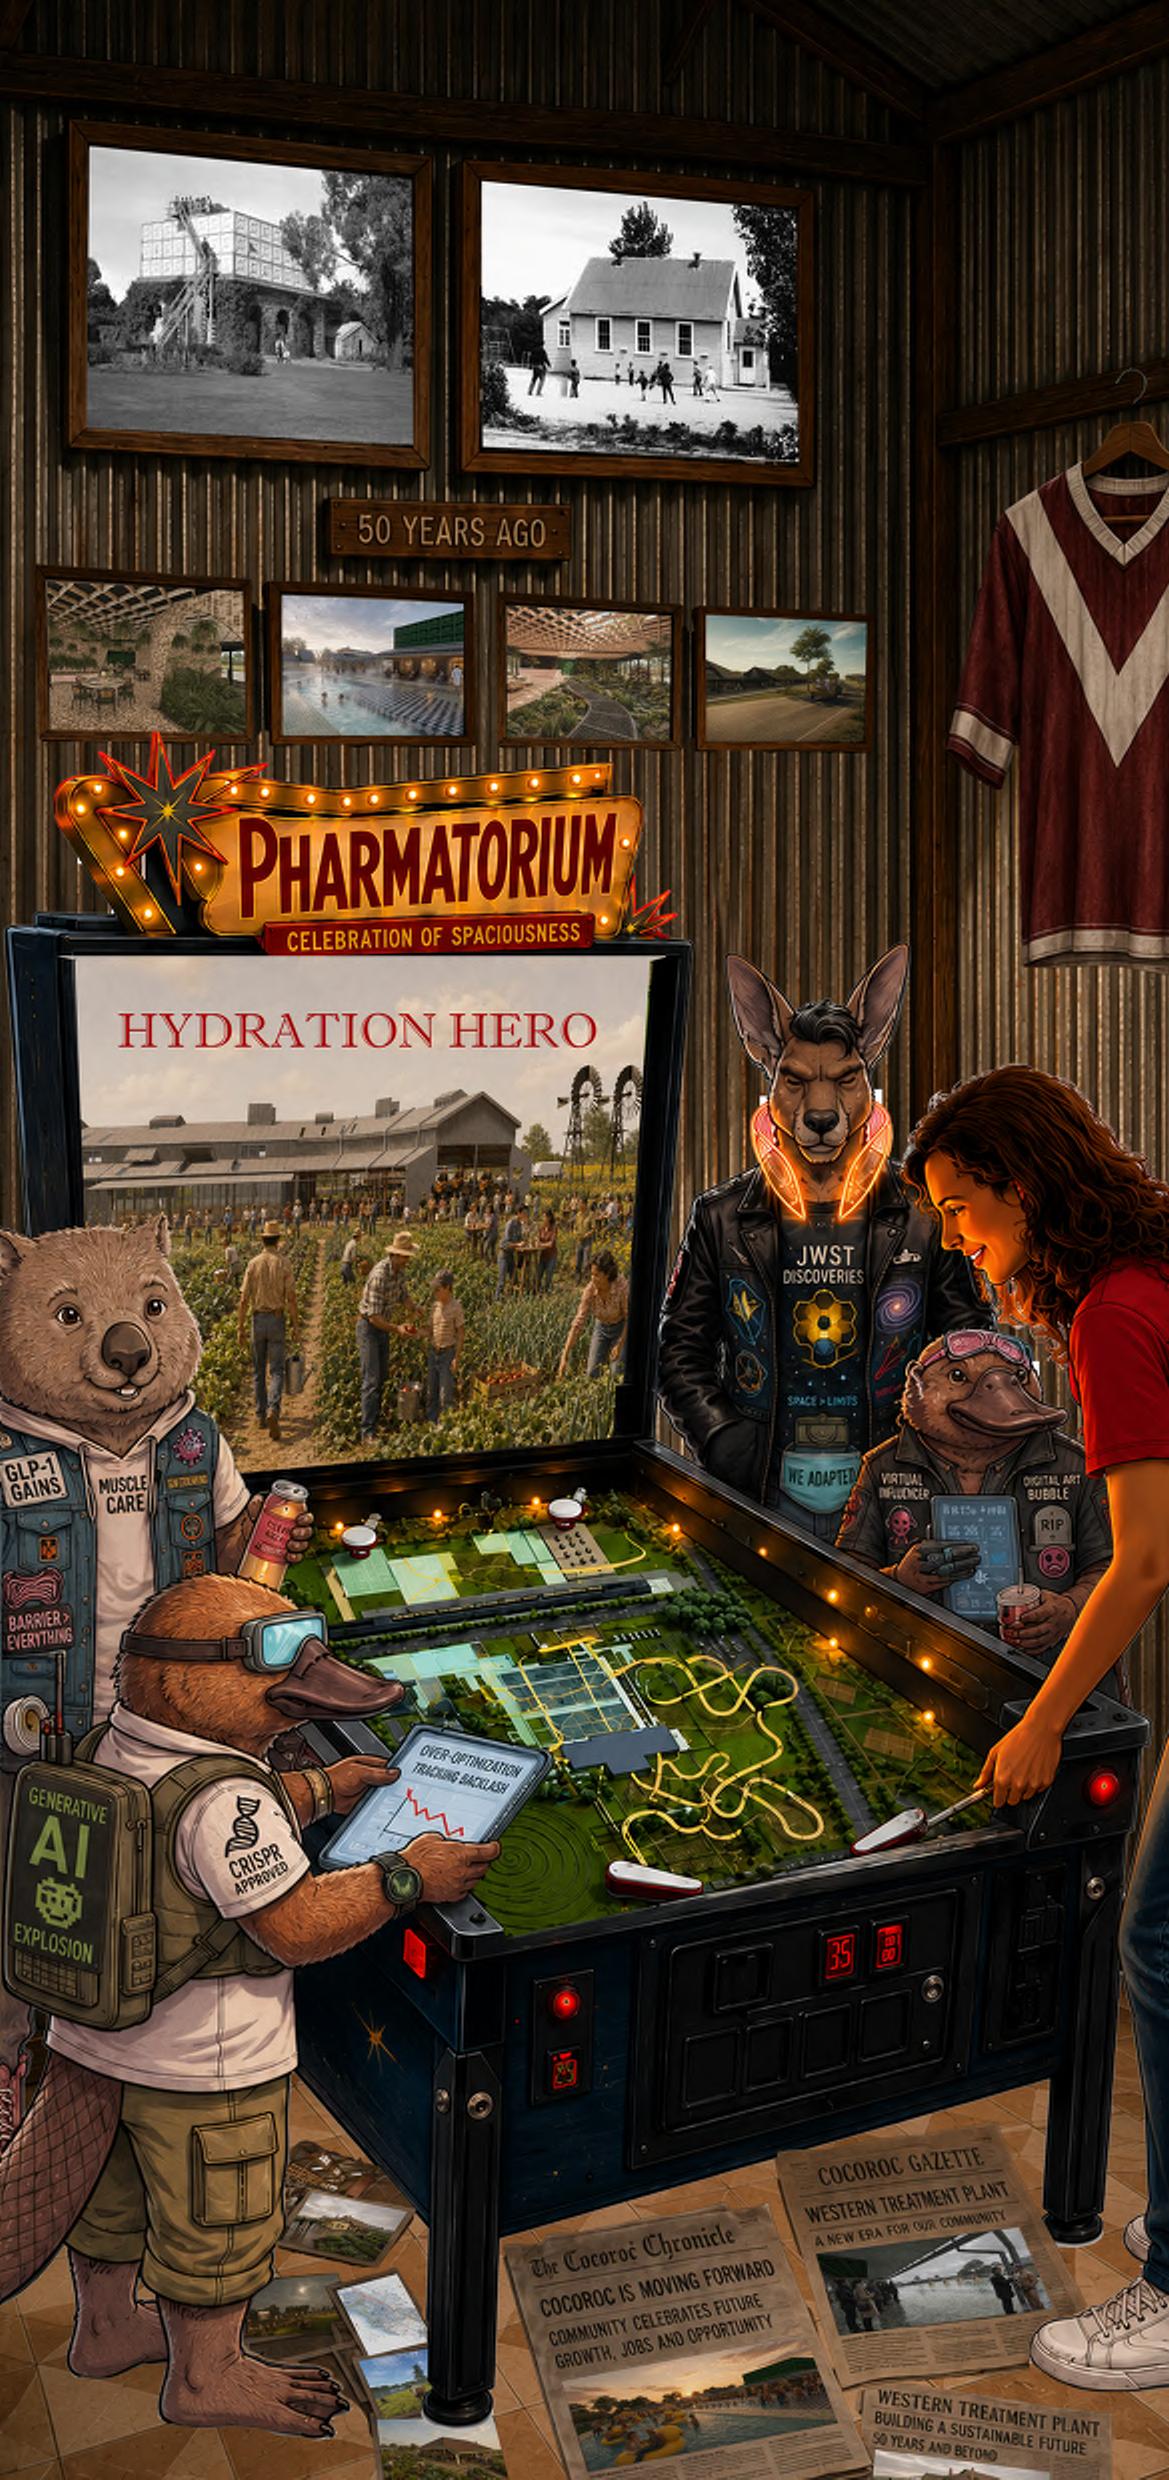
Pharmatori -
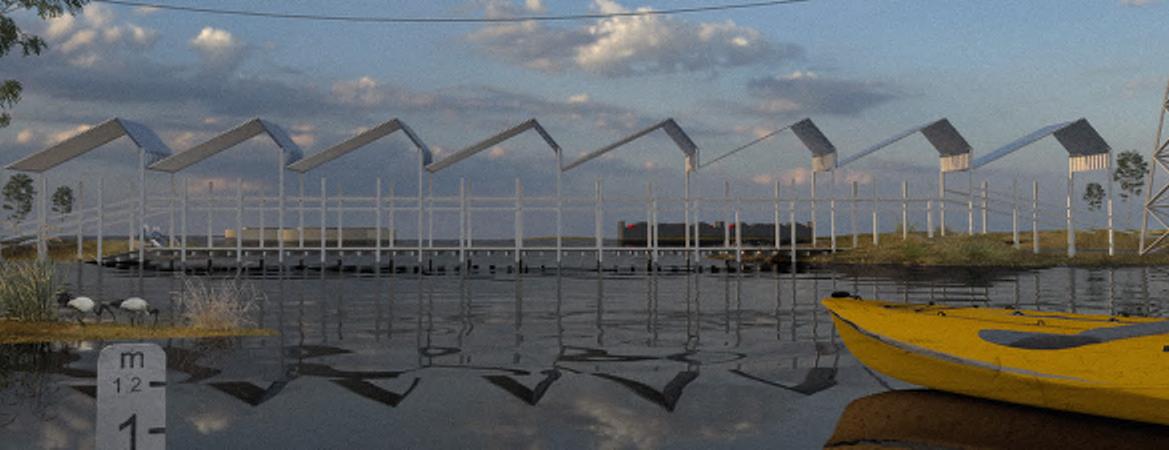
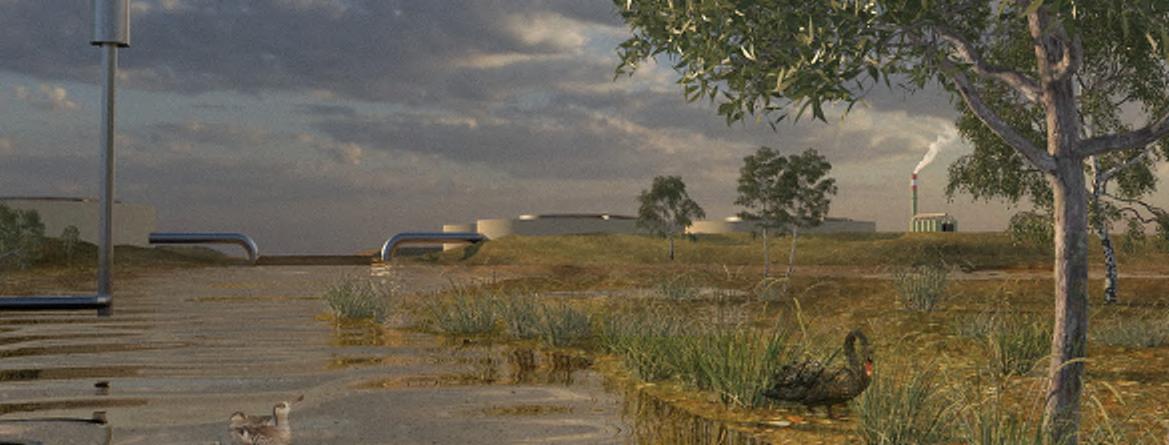
Pharmatorium is a combination of pharmacy, farm, and sanitarium; a civic-health model that merges science, nature, agriculture, and public life into a collective landscape of wellbeing. Situated within the ghost township of Cocoroe at the centre of the Western Treatment Plant, the project transforms hidden infrastructure into public architecture and proposes a new form of metamodern urbanism.
Metamodernism operates between the optimism of modernism and the skepticism of postmodernism. Rather than pursuing universal solutions or remaining trapped in irony, it seeks meaning through experience, participation, and collective ritual. Pharmatorium embodies this position by translating ordinary Australian activities into civic experiences where recreation, gathering, and celebration become forms of preventative health infrastructure.
Architecturally, this project draws upon the vernacular language and narratives of rural Victoria, using agricultural typologies and water infrastructure as the basis for a new civic architecture. A linear hotel anchors the precinct, reinterpreting the scale and horizontality of the surrounding landscape while occupying the site of former houses.
Pharmatorium proposes a metamodern architecture where infrastructure becomes civic life and collective experience shapes healthier futures.
SUPERVISOR: SIMON DRYSDALE
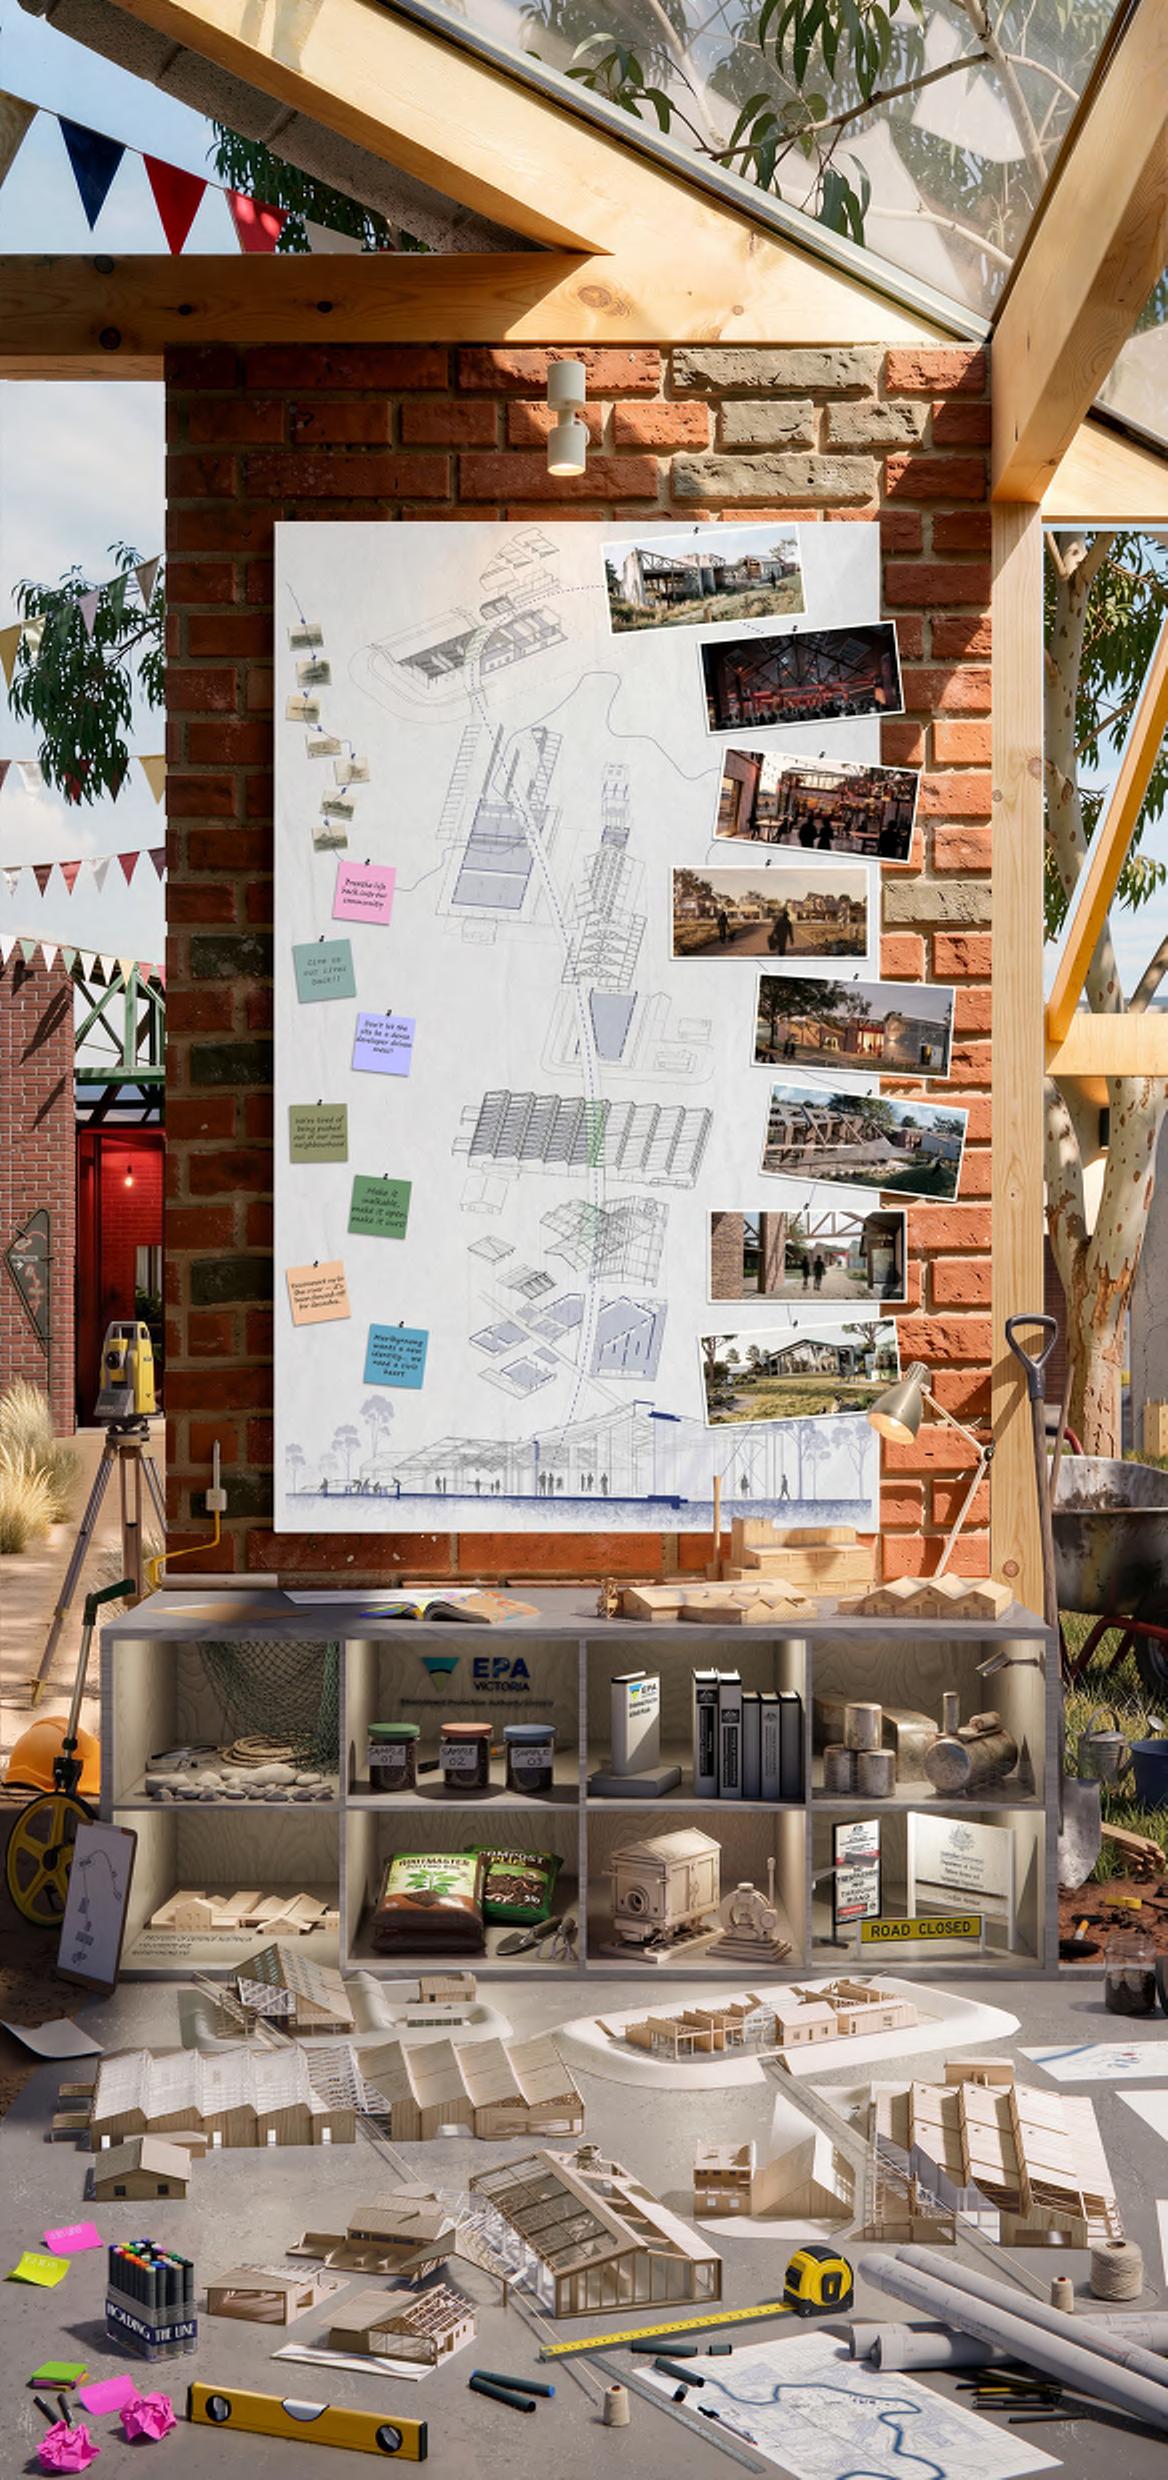
Remy Brown
Holding The Line
This thesis begins with landscapes older than occupation, proposing an architecture shaped not by convention but by the deeper logics of geology and ecology. Across Melbourne, vast tracts of industrial land sit fenced off and inaccessible: moments of decay that reflect a national pattern of rising vacancy and stalled redevelopment. Victoria, home to Australia’s largest industrial property market, also holds the country’s most extensive collection of decommissioned sites. Six of these sites, mapped across Melbourne’s western and northern corridors, reveal a shared condition: active decay, severed ecological systems, and disconnection from surrounding neighbourhoods.
The Defence Site in Maribyrnong emerges as a critical case study. Once part of rich pre-colonial terrains structured by grasslands, woodlands, and floodplains, it now sits fragmented, isolated, and environmentally damaged. Government audits identify it as an urgent priority, yet its complexity has repeatedly stalled progress. This project reframes the site through two timelines—its deep ecological past and its industrial transformation—to expose what remains at risk.
The proposition, Holding the Line, reinstates the site’s ecological boundaries as a new organising structure for land use, mobility, and architectural intervention. By aligning civic, environmental, and infrastructural programs along this line, the project imagines a future shaped on the land’s terms, restoring connection, repairing ecologies, and transforming industrial relics into socially significant public architecture.
SUPERVISOR: LAUREN GARNER
Big Conditions
How should future developments be considered within Melbourne? big conditions looks to explore the Victorian Government’s ‘Activity Centre’ initiative, speculating how density could start to form in low density suburbs. The project explores how developments can be used as a means to restore urban conditions and mediate between built outcomes and retaining the character and programs of existing space.
Big conditions speculates on a place specific proposal that integrates the existing landscape and ground conditions of Tooronga and repositions challenging or inconvenient characteristics of the space into opportunities for new programs. Through creating adaptive and living ground conditions that can react to the ever changing needs of its population, big conditions approaches site through an infrastructural lens creating sustainable and scalable systems that evolve with the suburbs growth.
Through assessing how the site can be developed as a whole opposed to conventional individual developments, big conditions explores an alternative master planning strategy that considers landscape, ecology and urban insertions as one unified system that negotiates with each other challenging the current individualistic developer led model.
SUPERVISOR: ADAM PUSTOLA
Robin Chatterjee
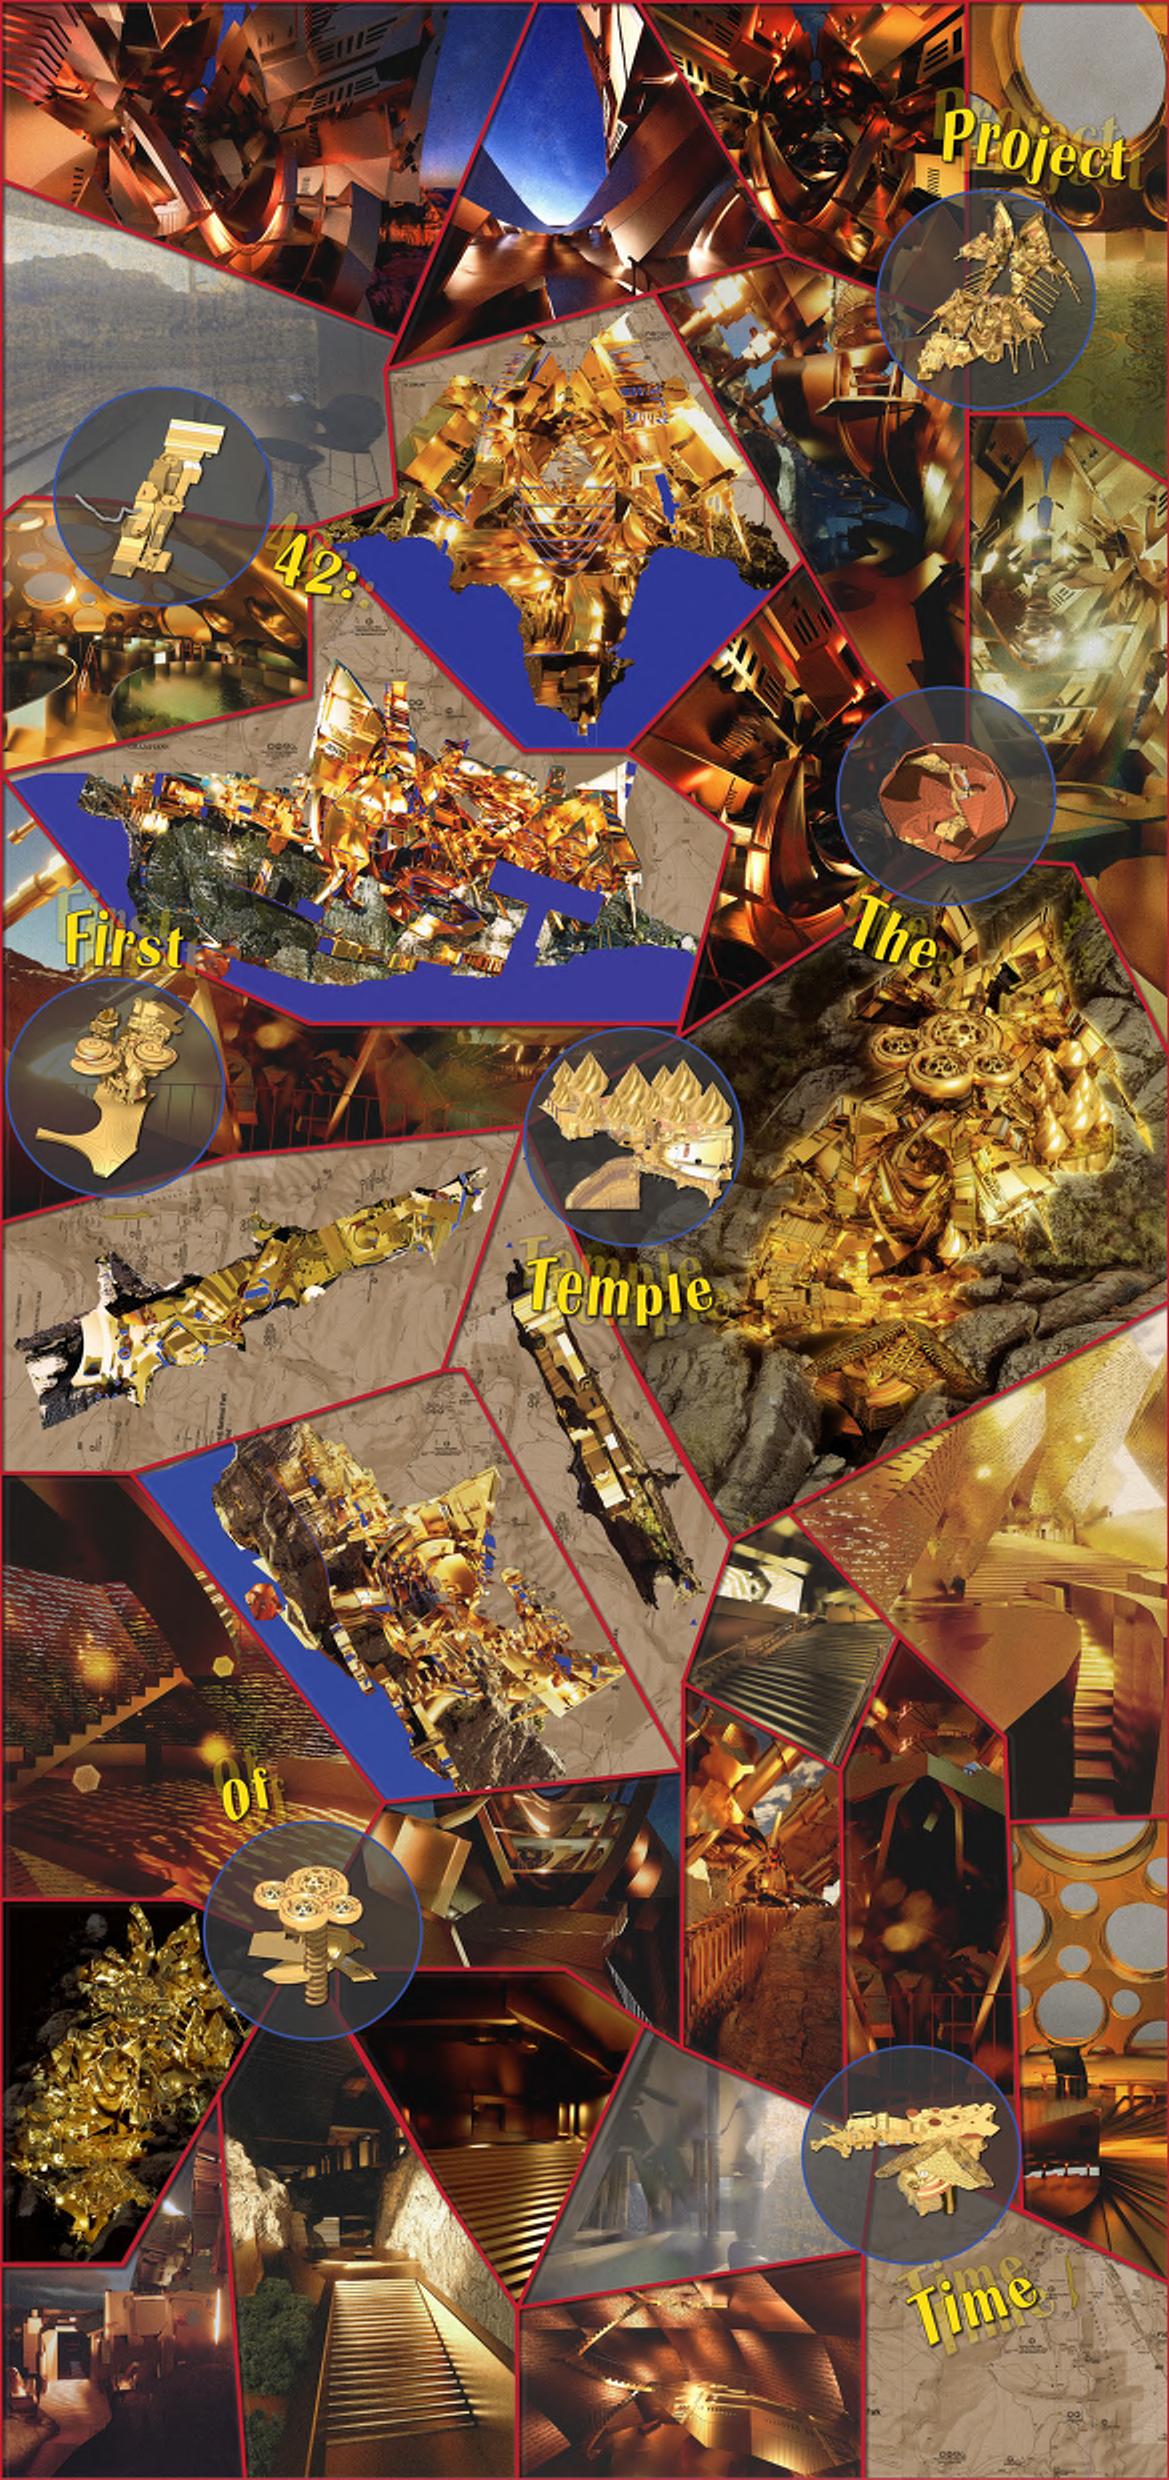
The First Temple Of Time
To be ‘sustainable’, by definition, is to endure through time, so why is sustainability billed to us as this technical problem to be ‘solved’? Is a 3,000-year-old building with no insulation less sustainable than a new 6-star ‘sustainable’ building that may be demolished to be replaced with a 7-star building in five years? Perhaps the question is not how we build, but what kind of buildings deserve to endure.
The First Temple of Time takes the position that time is a construct we only have a partial understanding of. Extending the transrational ambitions of Russian Cubo-Futurism and Zaum poetry, the project proposes architecture as a universal language that is felt, experienced and intuited rather than fully decoded; where the temple is proposed as a cosmological artefact for feeling one’s way towards what lies beyond full human comprehension.Situated within the Grampians, the temple realises an architecture that choreographs an enduring relationship between humans, the elements, and the cosmos to shift how we understand time.
The project argues that time is the true cultural author. The role of the architect is therefore not to author culture, but to create the conditions through which time, meaning, memory, and culture can accumulate.
SUPERVISOR: STEVEN CHU
Geneva Rose Crowley
Bodies Between Dichotamies
My project explores architecture as an instrument of connection, reconnecting people to their bodies and communities through experiences of light and shadow, connection and disconnection.
In a society increasingly detached through convenience and digital dependence, architecture can awaken bodily awareness through sensory engagement, challenge, and movement. My project uses spatial experiences such as inclines, materiality, and sensory encounters to strengthen the body’s capacity for understanding and growth, proposing connection begins with bodily awareness. Through this reconnection, architecture becomes a catalyst for community, transforming shelter into a tool for learning, perception, and collective empowerment.
SUPERVISOR: STEVEN CHU
BODIES BETWEENDICHOTOMIES
After The Orchard:
This project begins with a simple question: How can architecture reconnect itself to place through material and culture within contemporary industrial development? Since Vitruvius, architecture has been linked to local materials, climate and construction knowledge. Yet industrialisation and global supply chains have increasingly separated buildings from their material origins.
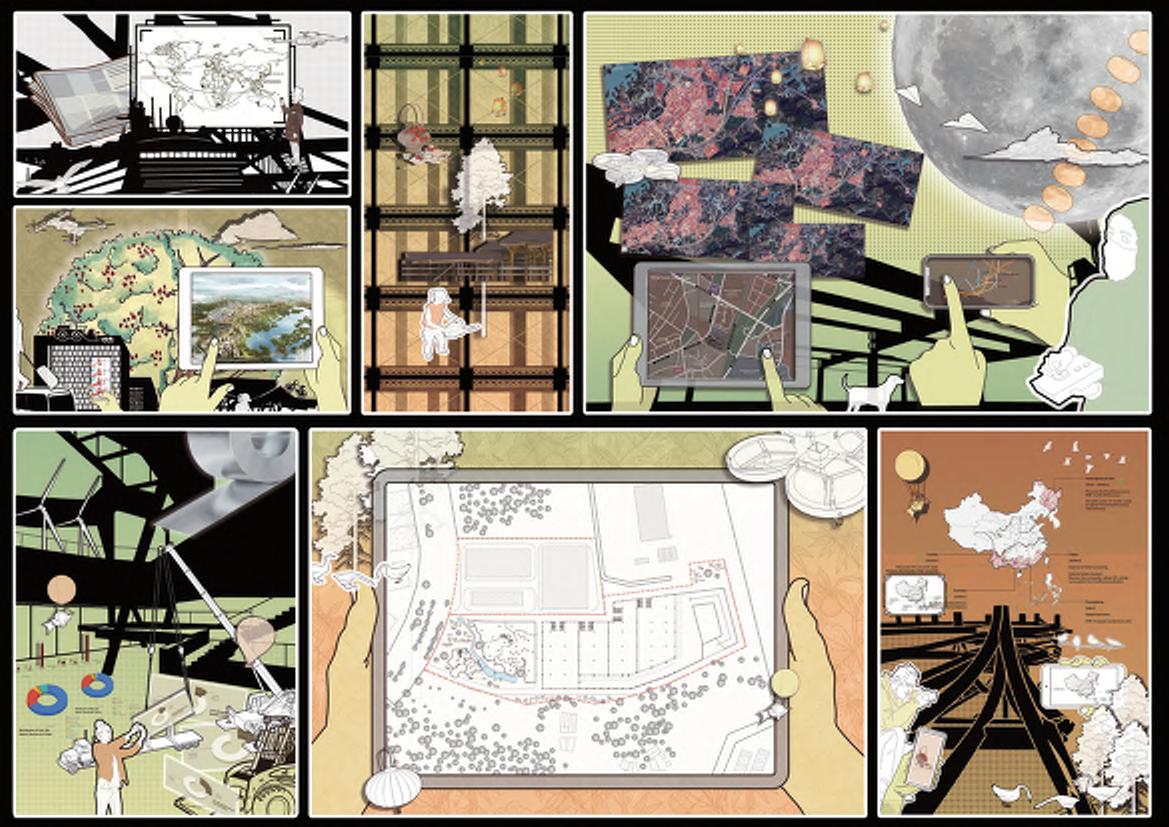
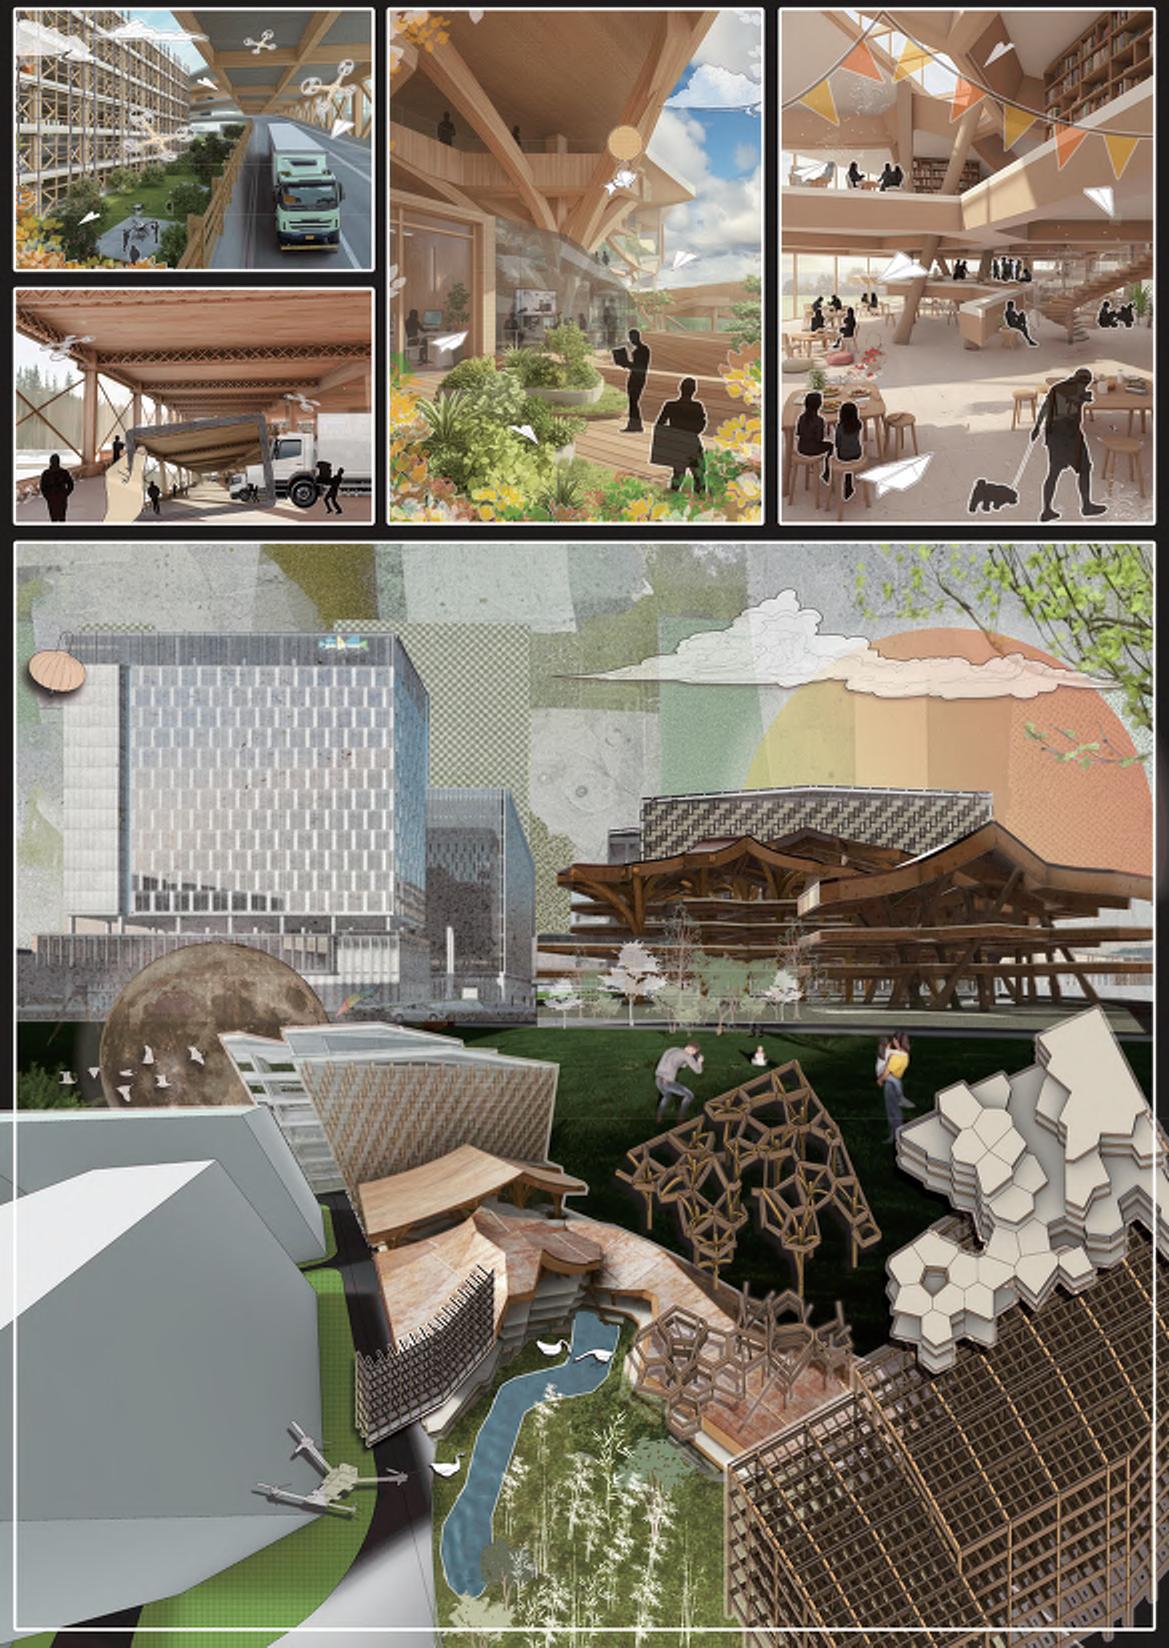
The project is situated in Dongguan, which is located within the Pearl River Delta and remains one of China’s most significant manufacturing regions. After the Orchard explores an alternative future for industrial architecture. Rather than relying on steel, aluminium and concrete that are sourced through global supply networks, the project transforms a form of industrial architecture that sources regional timber resources, bamboo-fibre composites and local production systems to contribute to a new industrial typology.
The project transforms a former lychee orchard into a hightech industrial park that accommodates manufacturing, logistics, research, public programs and landscape within a single framework. Material sourcing, processing and transportation become part of an architectural narrative that reconnects forests, factories and communities across southern China.
Drawing from cultural landscapes, agricultural histories and emerging bio-based construction technologies that continue to develop throughout China, the project proposes a form of industrial architecture that is productive, ecological and socially connected to the place from which it emerges.
SUPERVISOR: DR. CHRISTINE PHILLIPS
Zuyi Chen
Reclaiming The Old Power Plant
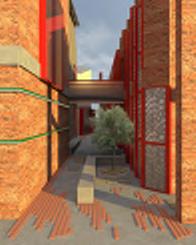
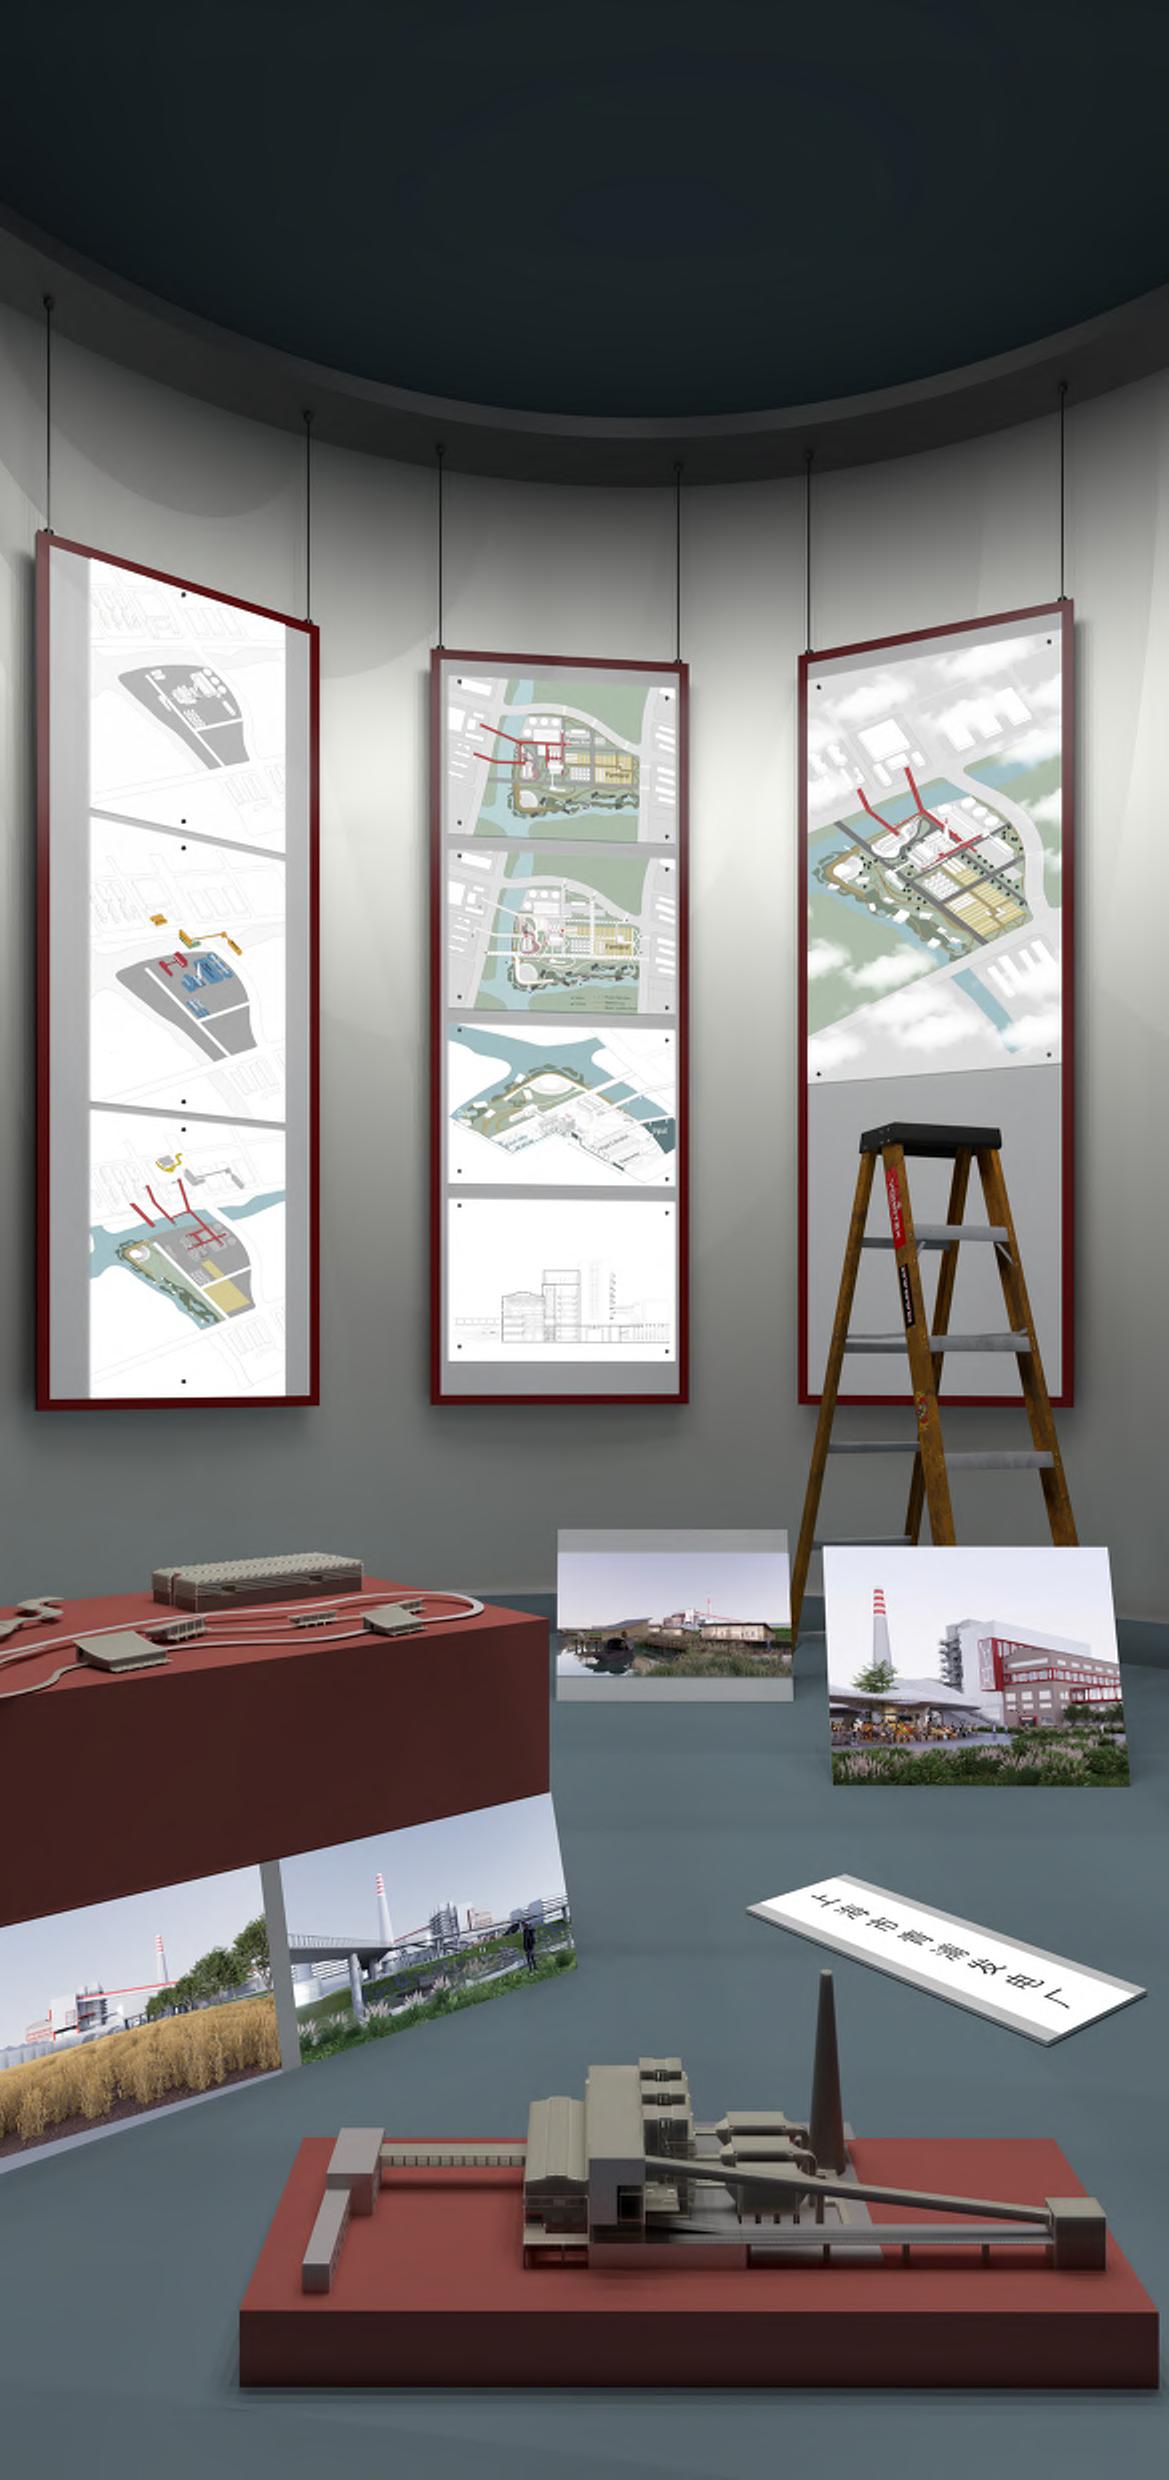
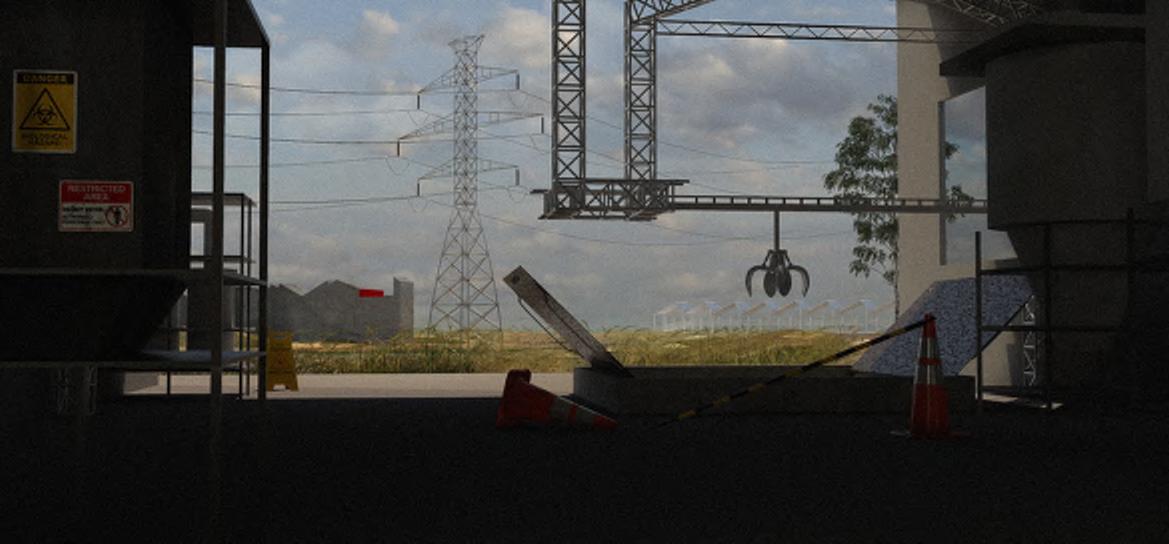
This project explores how a former power plant can be transformed from a closed industrial infrastructure into an accessible, visible and productive civic landscape. Instead of demolishing the existing structures, the design retains the chimney, factory halls, tanks, pipes and industrial frames as historical and spatial foundations. New systems are inserted into this industrial shell, including wastewater purification, waste recycling, agricultural remediation and public programs.
The project turns hidden urban processes into public experience. Wastewater is treated, stored and released into wetlands, farmland and landscape irrigation. Recycled waste materials are transformed into architectural components such as red facade frames, market canopies, furniture and public interfaces. Agricultural areas and plant cultivation spaces demonstrate how treated water and restored soil can support productive landscapes.
Public bridges, walkways, exhibition spaces, a material cafe, archive rooms and floating buildings allow visitors to move through, observe and understand these systems. Infrastructure is no longer separated from everyday life; it becomes something people can enter, learn from and use. Through this transformation, the old power plant becomes a new civic landscape where industrial heritage, ecological repair, recycled materials and public life are brought together.
SUPERVISOR: ADAM PUSTOLA
Siddhi Sanjay Dalvi
Suburb As It Is
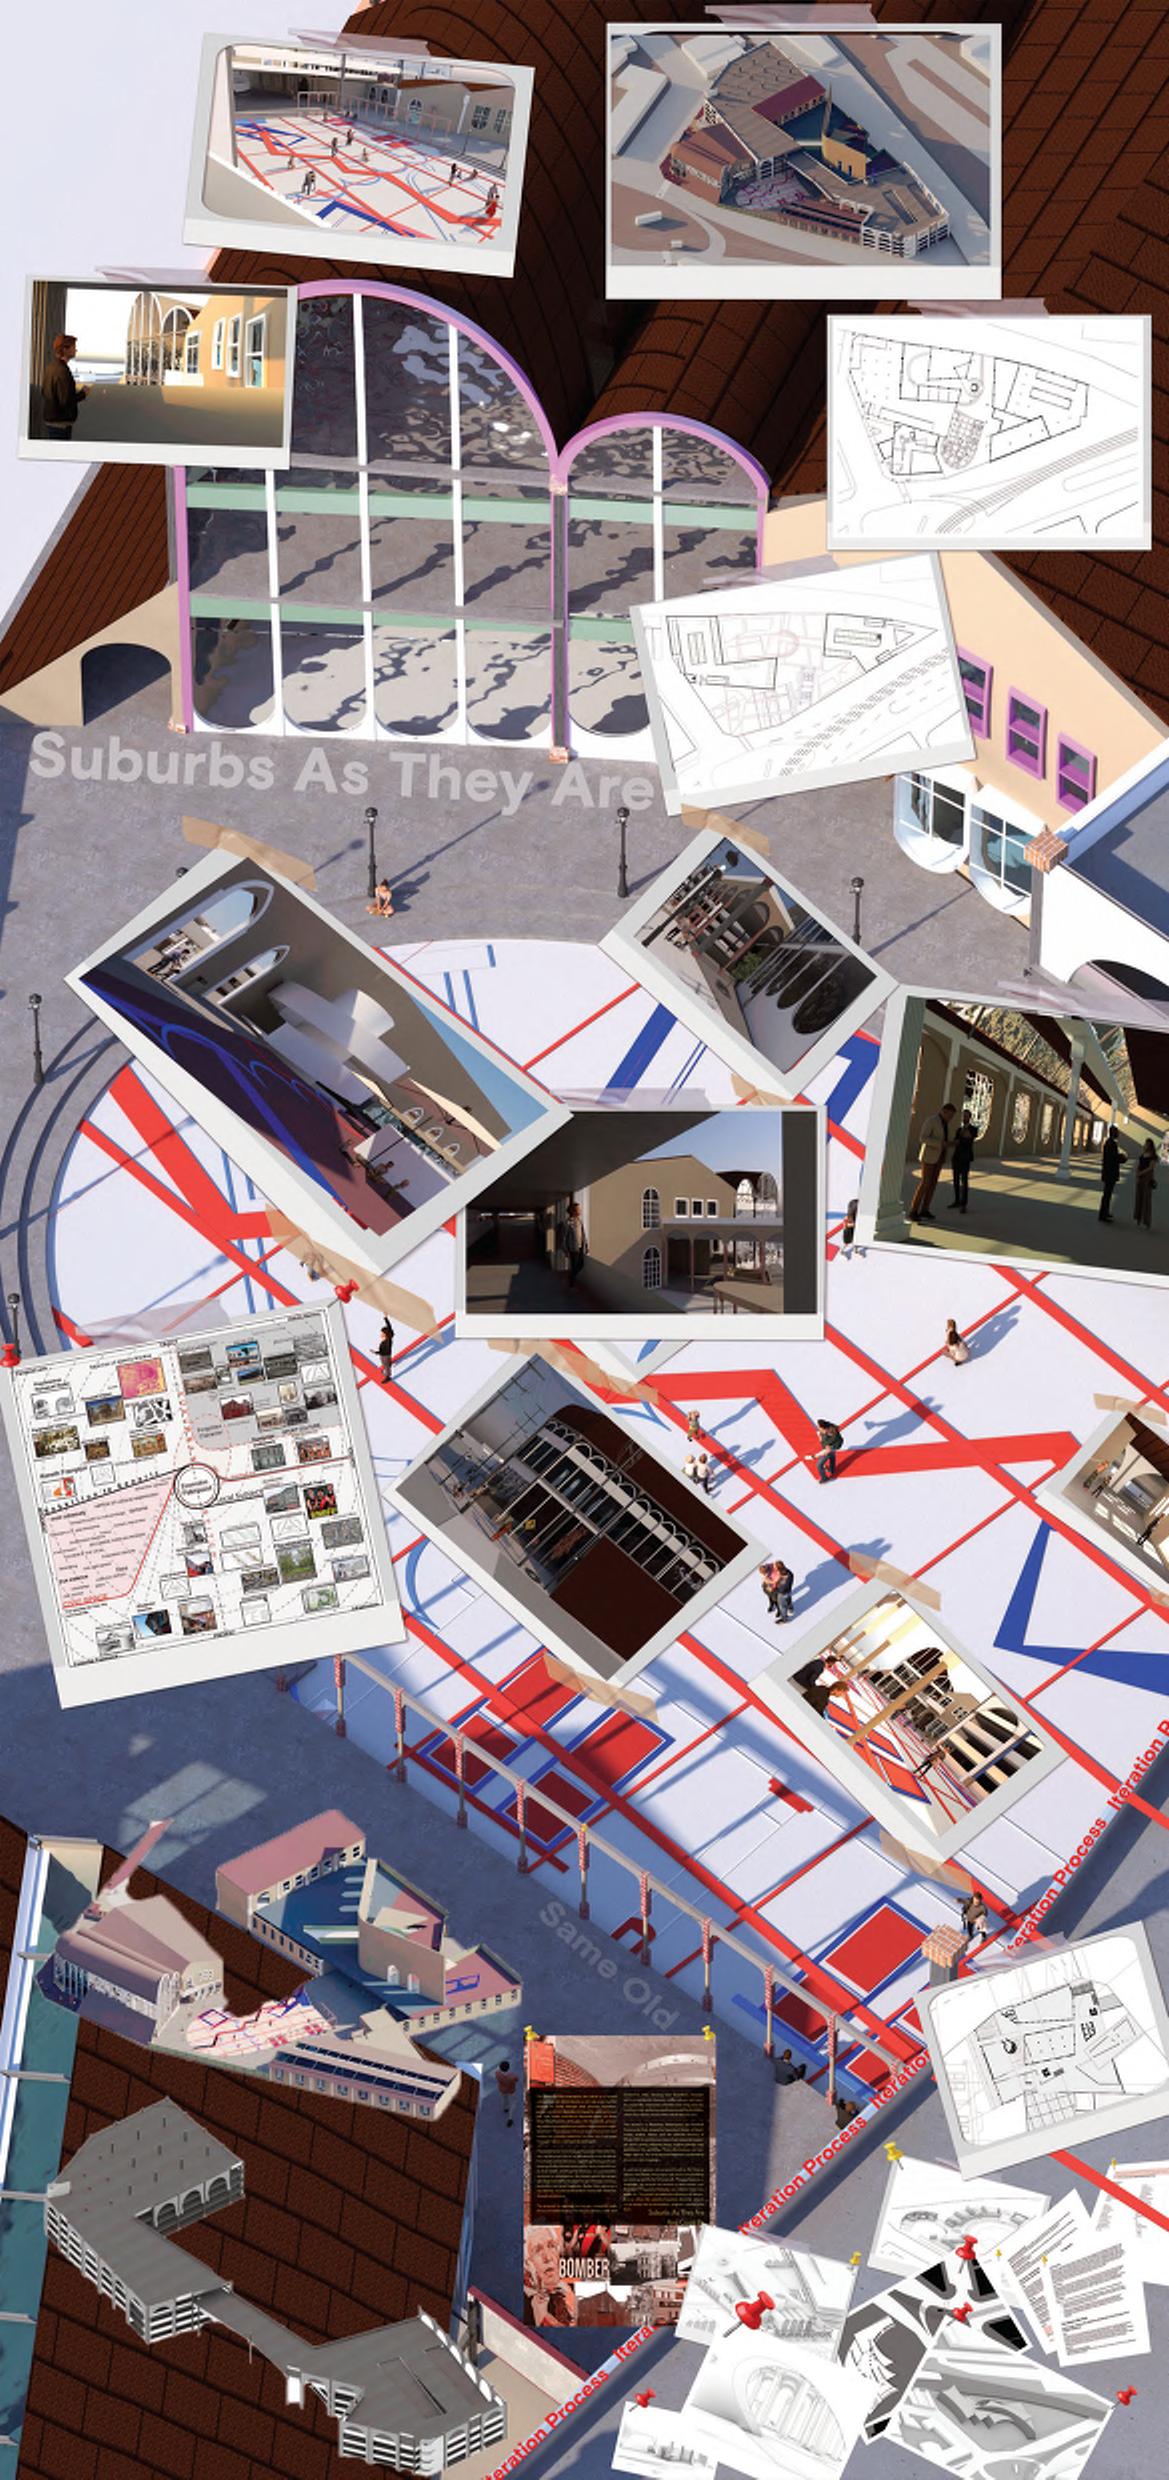
What is identity, and how can architecture absorb and reflect it? This project reimagines a community project in Essendon as civic infrastructure shaped by the suburb’s past, present, and future. Set at a key junction that connects the train station and the main arterial road, it responds to suburban fragmentation by turning car parking from a hidden necessity into an active part of the architectural sequence.
The project treats parking as a condition to work with, not a problem to conceal. Arrival, movement, and transition become part of the design. People move from car park to civic space through a series of thresholds, where architecture stages the relationship between vehicles, pedestrians, and gathering spaces.
The programme brings together museum spaces, exhibition areas, workshops, and a community hall. These spaces support exchange, learning, and public life while giving the suburb a civic centre that reflects its character rather than ignoring it. Essendon’s identity is read through its older architecture, clubs, colours, celebrations, and lived memory, and translated into a building that gives the suburb an architectural language drawn from itself.
SUPERVISOR: MEAGAN BROOKS
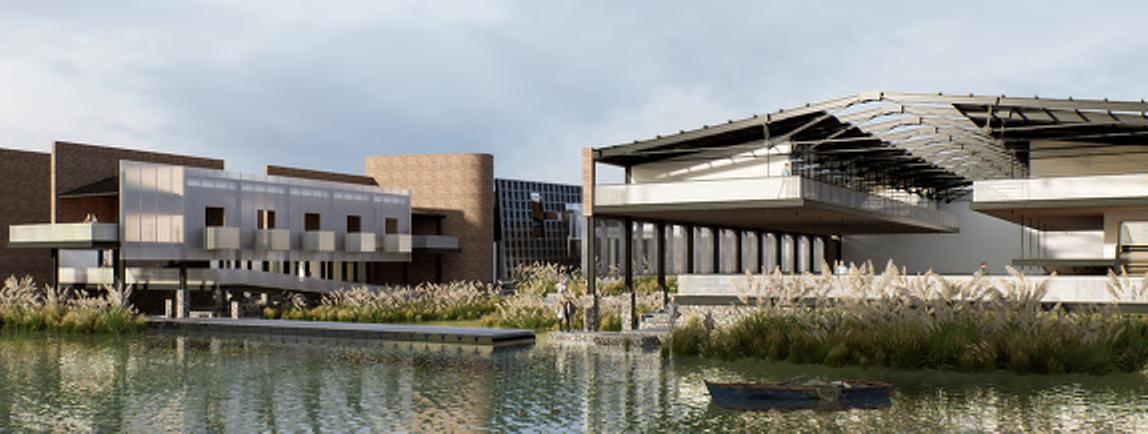
The Dudley Brico-
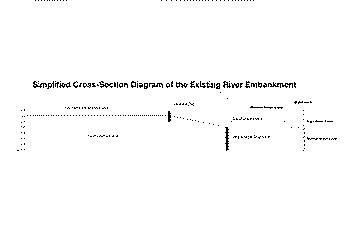
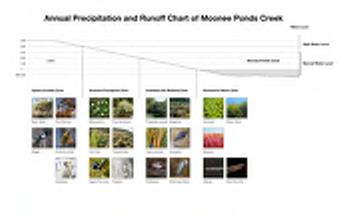
The design focuses on the renewal of the Chelmsford Precinct along Melbourne’s Moonee Ponds Creek. By excavating the riverbank, the scheme constructs a dynamic wetland park prototype that restores the Wurundjeri people’s traditional cultural connection to the water. The project retains the historic large-span industrial steel skeleton and recycles concrete rubble from the demolished levee to reinforce foundations. This “scavenged” logic directly pays tribute to the vernacular building intelligence and resilience of the Depressionera Dudley Flats community, who famously transformed urban refuse into makeshift sanctuaries.
The space exhibits powerful temporal adaptability: during low-water seasons, the ground level functions as an open civic terrace to revitalize the community; during peak seasonal floods, it is safely submerged, allowing floodwaters and vegetation to envelop the structural baseline. Through this managed flooding mechanism, architectural heritage, cultural memory, and the river ecosystem seamlessly merge, offering an adaptive model for post-industrial waterfronts facing climate stress.
SUPERVISOR: BRENT ALLPRESS
DUDLEY BRICOLAGE
Wattoruthanthrige Sajani Ihara Fernando
In-Between
Worlds
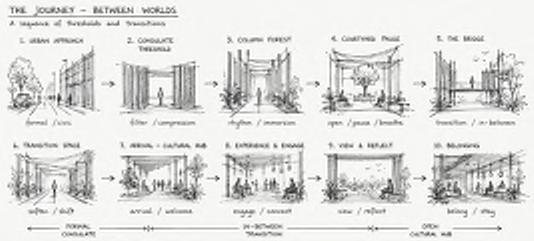
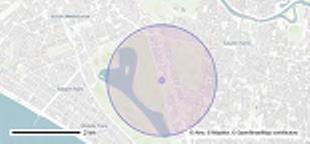
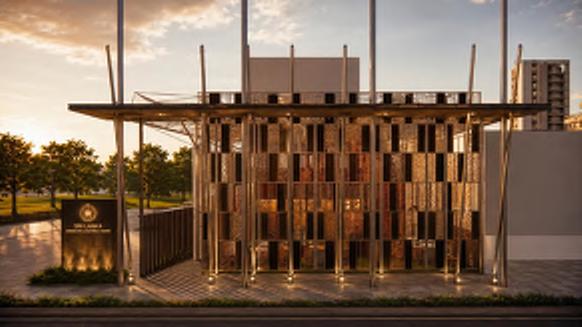
Explores how architecture can make cultural identity visible through everyday spatial experiences. Situated between the urban conditions of St Kilda Road and the openness of Albert Park, the project establishes a dialogue between diplomacy, community, and cultural exchange through the design of a Sri Lankan Consulate and Cultural Hub.
The proposal draws inspiration from Sri Lankan cultural traditions including weaving, verandahs, courtyards, Perahera processions, tea culture, food practices, craft traditions, and water landscapes. Rather than replicating these elements literally, the project translates their underlying spatial qualities into contemporary architectural experiences. Ideas of layering, procession, gathering, filtering, rhythm, pause, and sensory engagement inform the organisation of spaces and movement throughout the site.
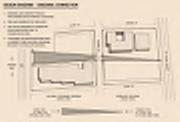
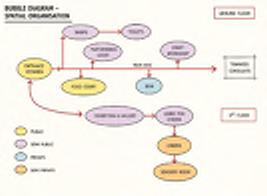
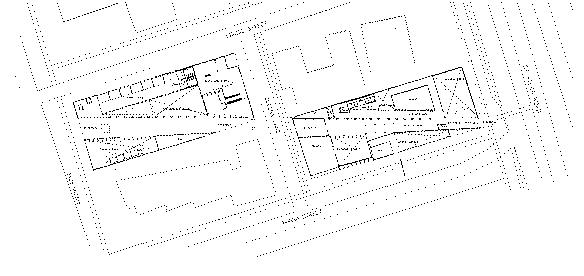
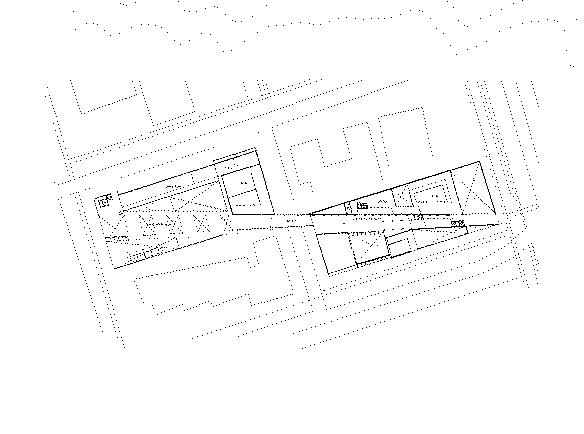
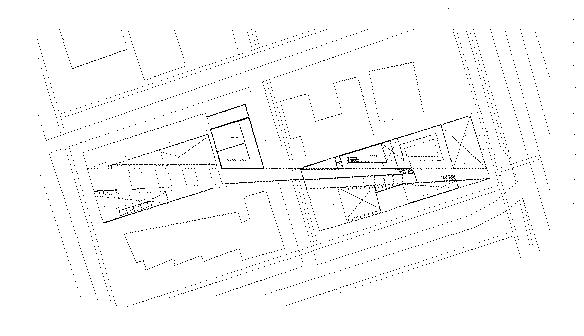
A central processional axis forms the backbone of the project, connecting the two buildings and choreographing a journey through a sequence of thresholds, bridges, courtyards, and gathering spaces. The architecture unfolds gradually, revealing framed views, changing scales, and moments of compression and release. Layered screens, permeable boundaries, elevated walkways, and open-air communal spaces encourage interaction while maintaining opportunities for reflection and contemplation.
Ultimately, In-Between Worlds positions architecture as a medium for cultural visibility, fostering understanding, connection, and belonging through meaningful spatial encounters.
SUPERVISOR: BRENT ALLPRESS
Harry Foley
A Tea Party Weird and Wonderful
Reimagines Melbourne’s Robur Tea House as a civic, agricultural and industrial organism. Centred on tea, its culture, labour, ritual, medicine, folklore and global supply chains — the project asks how architecture might make the hidden systems behind everyday consumption visible, public and generous. Rather than treating the heritage building as a static relic, the proposal gives it a new lifecycle: part teahouse, part glasshouse, part warehouse, part machine, part garden, and part public room.
Drawing from archival fragments, unbuilt proposals, manual collage, tracing and speculative modelling, the project layers seven registers of inquiry: Country, climate, logistics, temporality, infrastructure, ritual, and alternative value. These registers overlap to produce a building that cultivates tea through controlled microclimates, exposes production through civic circulation, and returns parts of the lower floors to landscape, weather and public occupation. Workers, visitors, materials, machinery, insects, plants and rituals coexist within a transformed urban agriculture.
Set against Melbourne’s coffee identity, the project proposes tea as a slower civic counterpoint. It becomes a speculative wandering through archive, industry and ceremony, asking how, what and why we consume, and whether architecture can imagine less extractive futures for agriculture, industry and everyday life.
SUPERVISOR: IAN NAZARETH
Stephanie Gouder
Regional Coastal Civic Connector
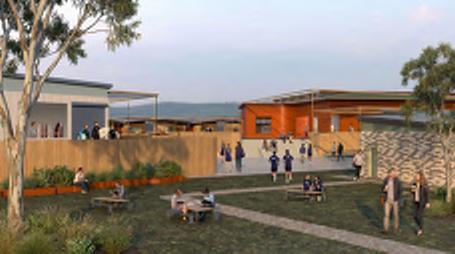
This project investigates how a new community hub and secondary school in Torquay can respond to future population growth, evolving educational needs, and the environmental pressures of a coastal landscape. It challenges the conventional school typology by positioning education as a shared civic resource embedded within community life rather than an isolated institution.
Grounded in Torquay’s surf culture, outdoor lifestyle, and strong connection to Country, the proposal integrates programs such as surf education, arts, ecology, Wadawurrung cultural learning, and sports curriculum into a civic framework. The project draws on the ordinary character of Torquay’s built form, its unique coastal ecology, and the specific conditions of the site to develop an architectural language that is both grounded in place and responsive to community life.
Research into Wadawurrung cultural knowledge, native plant systems, and local environmental dynamics informs a rewilding strategy that strengthens ecological resilience. Regionally, the project addresses the absence of a coastal learning facility accessible to Victorian schools, proposing a site that combines community infrastructure, educational spaces, and an on-site coastal camp.
The project explores the regional public responsibility of architects; expanding educational opportunity, deepening civic connection, and creating a place that reflects Torquay’s past, present, and future communities.
SUPERVISOR: ASSOC. PROF. ANNA JOHNSON
REGIONAL COASTAL CIVI
Isabela Ashleigh Hartman
A Territory Reclaimed
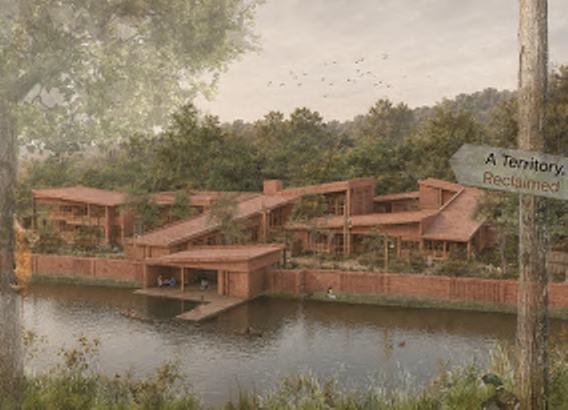
This project reclaims the former Maribyrnong Defence Site as a landscape of refuge, repair and remediation. Once shaped by defence, the site is reimagined as a place where protection is reframed not as control, but as a careful balance between individual autonomy and collective support.
The journey unfolds as a gradual passage from ruin toward recovery. Arrival by river becomes a quiet threshold: a moment of distance from violence and surveillance. Within the shelter precinct, architecture holds two states at once: the need to retreat, and the need to be held. Private dwellings offer stability, familiarity and ownership, while shared spaces for care and community allow support to be accessed without demanding exposure.
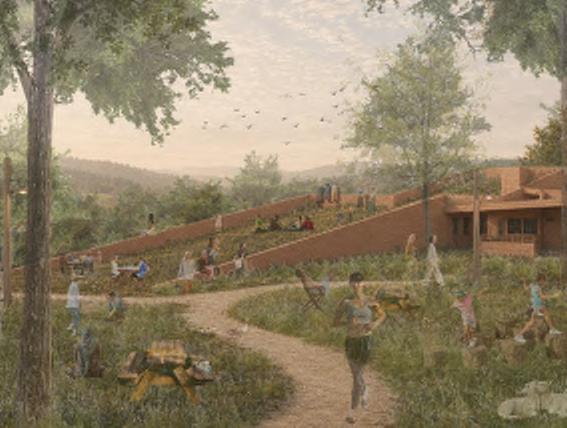
Architecture is re-embedded within nature, where landscape becomes a second loop of care. Planted thresholds, quiet paths and remediated ground extend healing outward, offering pause, reflection and repair. In this return, an accidental romanticism emerges, softening the architecture.
Materially, reused brick carries memory, transformed from a language of defence into one of shelter. Timber, curated landscape, and soft light temper this weight with warmth and gentleness.
As the site heals, refuge expands outward. Small infrastructures of agency, phones, lights, and seats are dispersed through the landscape, turning safety into an everyday condition.
SUPERVISOR: PETER KNIGHT
Lance Hsieh
Witnessing The Coast
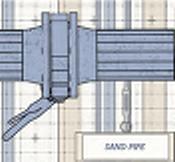
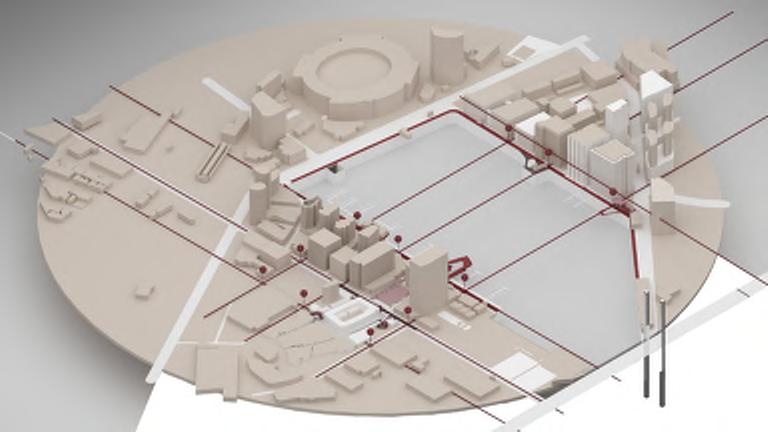
Witnessing the Coast is a coastal infrastructure project at The Spit, Gold Coast, where tourism, erosion control and engineered maintenance quietly depend on one another. Rather than treating the beach as a natural and stable image, the project reveals the hidden systems that keep it in place: sand bypass pipes, pumps, water services, monitoring rooms, maintenance decks and public pathways.
The proposal extends the existing sand bypass infrastructure into a public field of observation, learning and repair. A series of lightweight framed buildings, transparent skins and exposed service routes allow visitors to move between civic programs and machine spaces without separating them completely. Cafes, workshops, amphitheaters, viewing decks and temporary market areas sit beside pipe corridors, control rooms and mechanical galleries, turning coastal maintenance into part of everyday public life.
The architecture is not designed as a fixed monument, but as a scaffold for a changing coastline. It asks visitors to witness the coast as something continuously constructed, repaired and negotiated between human leisure, environmental forces and infrastructure.
SUPERVISOR: DR. NIC BAO
Ebony Claire Harli
To Whom It May Concern (And Whome It Does Not Yet Concern
The Democratic Pleasures of Streetgazing: A Guide to Scandal, the City, and Her is a thoroughly misguided attempt to argue that friction, disagreement and public scandal are not unfortunate by-products of city life but its very lifeblood. Rather than promoting the civic virtues of consensus, decorum and good sense, the project insists on elevating the city’s antagonists, eccentrics and local legends into a collection of shared cultural actors. Through a series of frankly outrageous equivalences between Chloe and Athena, the Corkman Pub and the Djab Wurrung birthing trees it assembles an alternative civic archive in which notoriety is mistaken for public value. This archive is housed within an expanded City Gallery that appears incapable of committing to a singular identity. Less a dignified cultural institution than a framework for perpetual dispute, it collages artefacts, stories, rumours and urban myths into what the designer stubbornly calls a ‘commonality of difference’ The resulting building encourages visitors to gaze upon the city and, more alarmingly, one another. Its central proposition that democracy is sustained not through agreement but through sustained exposure to difference, ambiguity and productive incivility is evasively naive and unproductive in the pursuit of cohesion. If architecture continues celebrating disagreement with such enthusiasm, we may soon find ourselves enjoying the city far more than is reasonable.
Sincerely,
A Concerned Citizen
SUPERVISOR: DR. MICHAEL SPOONER
Joel Huzzey
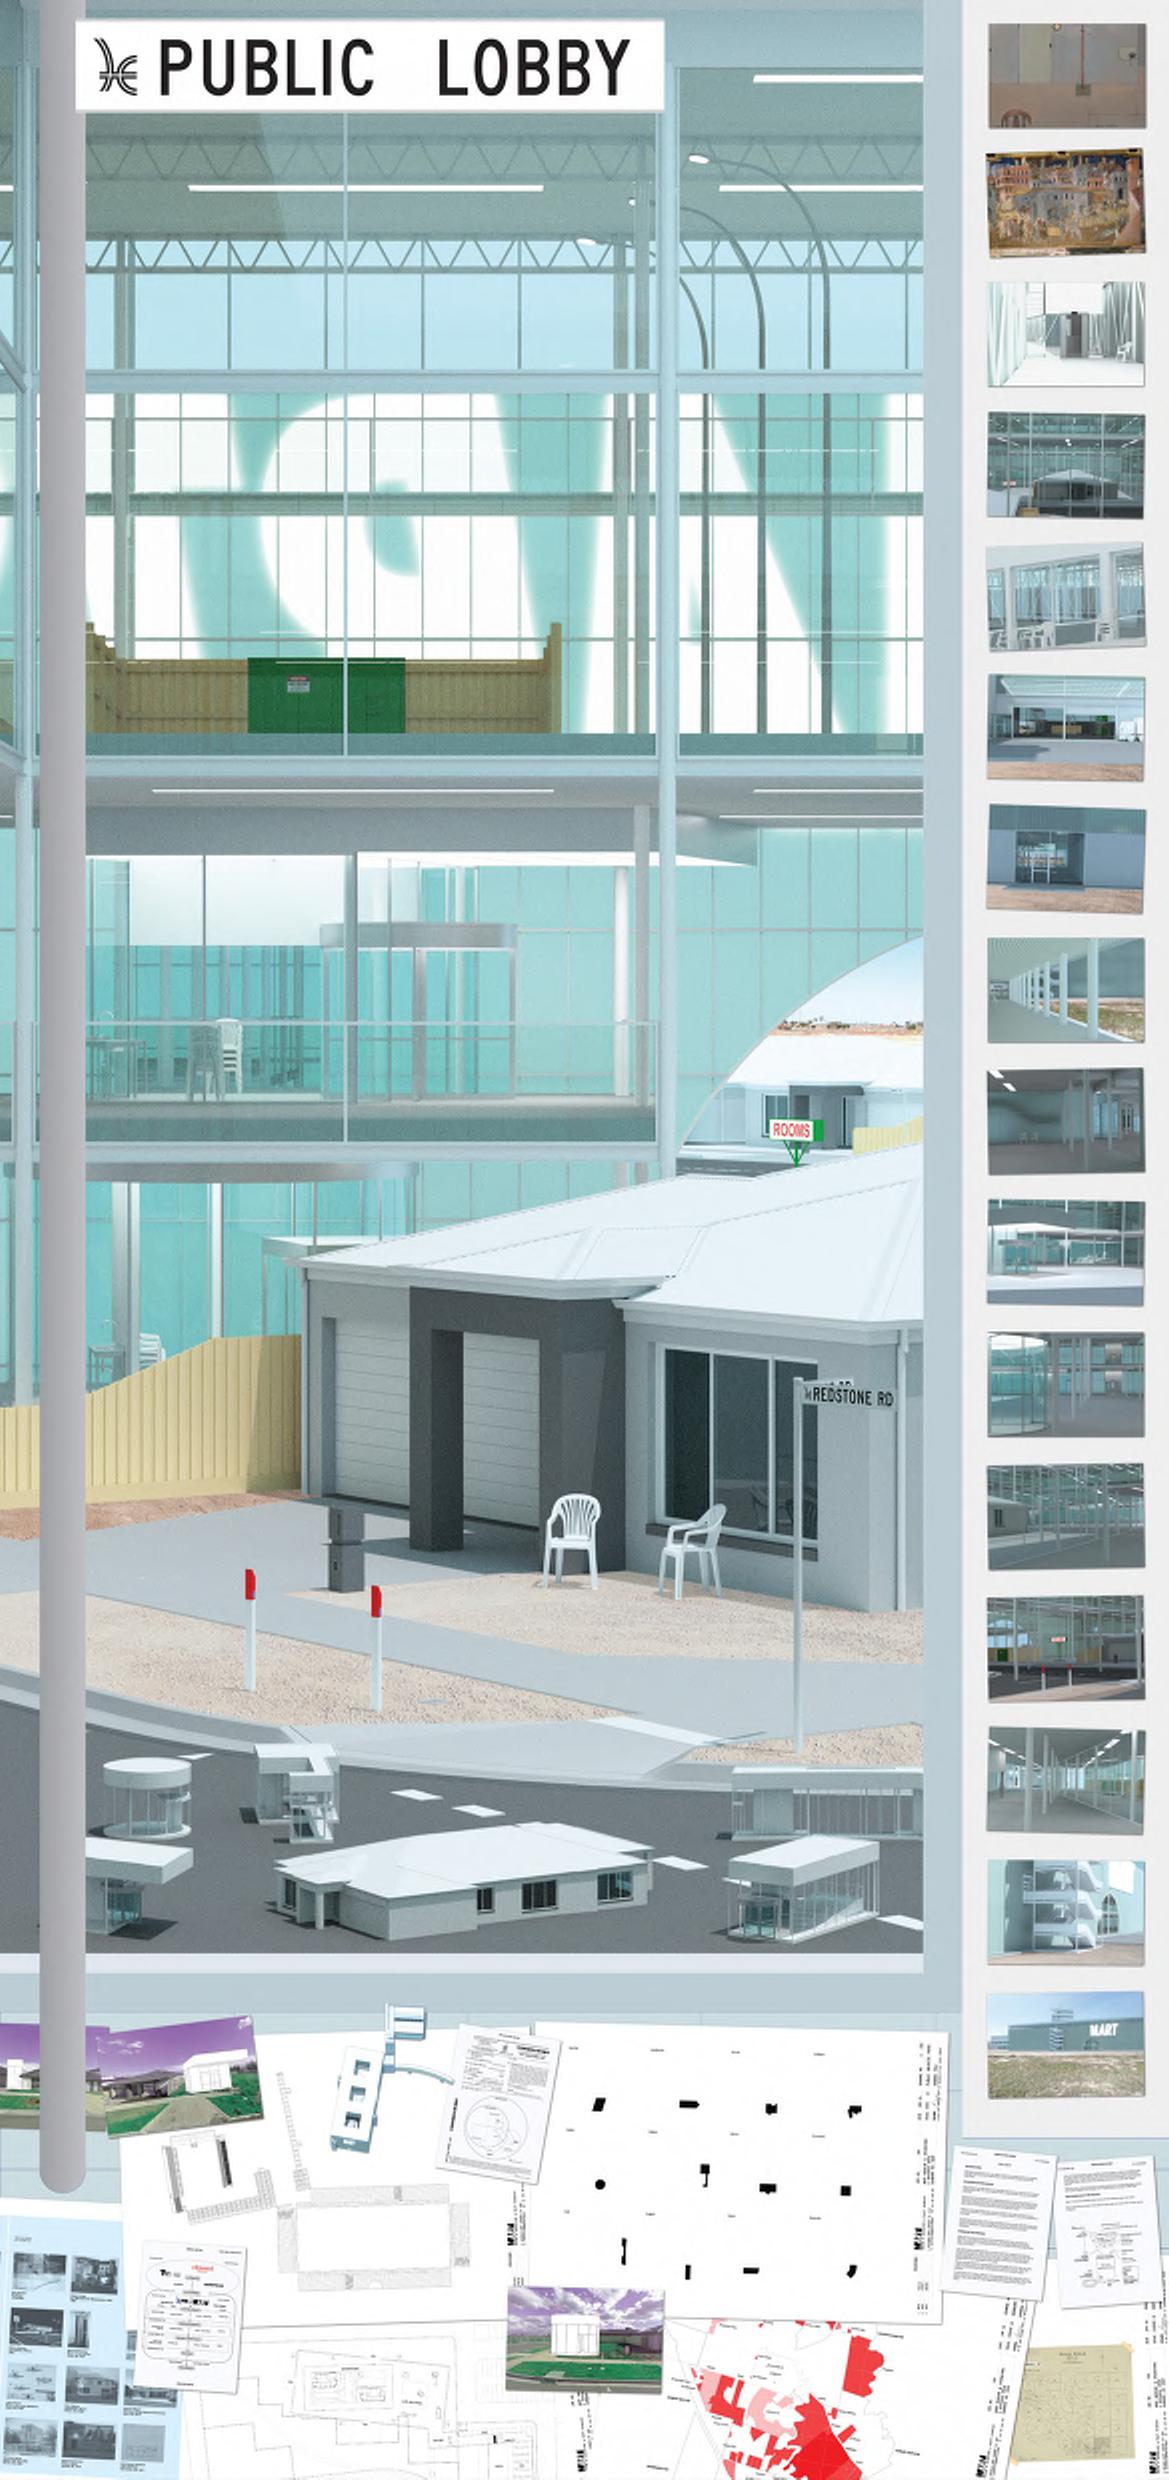
Public Lobby
Public Lobby proposes recasting the dominant form of property production, greenfield real estate development, into a model for the production of a lacking public. Rather than particular goods, the object of this work is the state of publicness itself, availability and universality, a condition of emancipatory encounter which accommodates collective alienation.
Through tendering we form markets which allow for trust and agreement over common objects, producing architectures which regulate both what and how we build. The architect’s agency does not end at the drawing of the object then, but extends to the description of the market itself.
Following an unsolicited proposal to the state planning department, a public private partnership (PPP) consortium is formed, recasting the sequences, relationships and incentives of existing parties to the estate toward producing a new commodity form of the public.
The Mart consortium’s innovation lies in its patenting of a planning invention, the public object. This invention is proposed as a mechanism for consumers to exercise a minor planning instrument in their own situation. Installation of a public object entails the sacrifice of exclusive rights to a portion of a private title for public use.
The project speculates on multiple states of architectural practice, including architecture as inquiry into an environment; production and procurement; property formation and product; market, capital and regulation; and architecture as public good.
SUPERVISOR: SIMONE KOCH
Zijian Hu
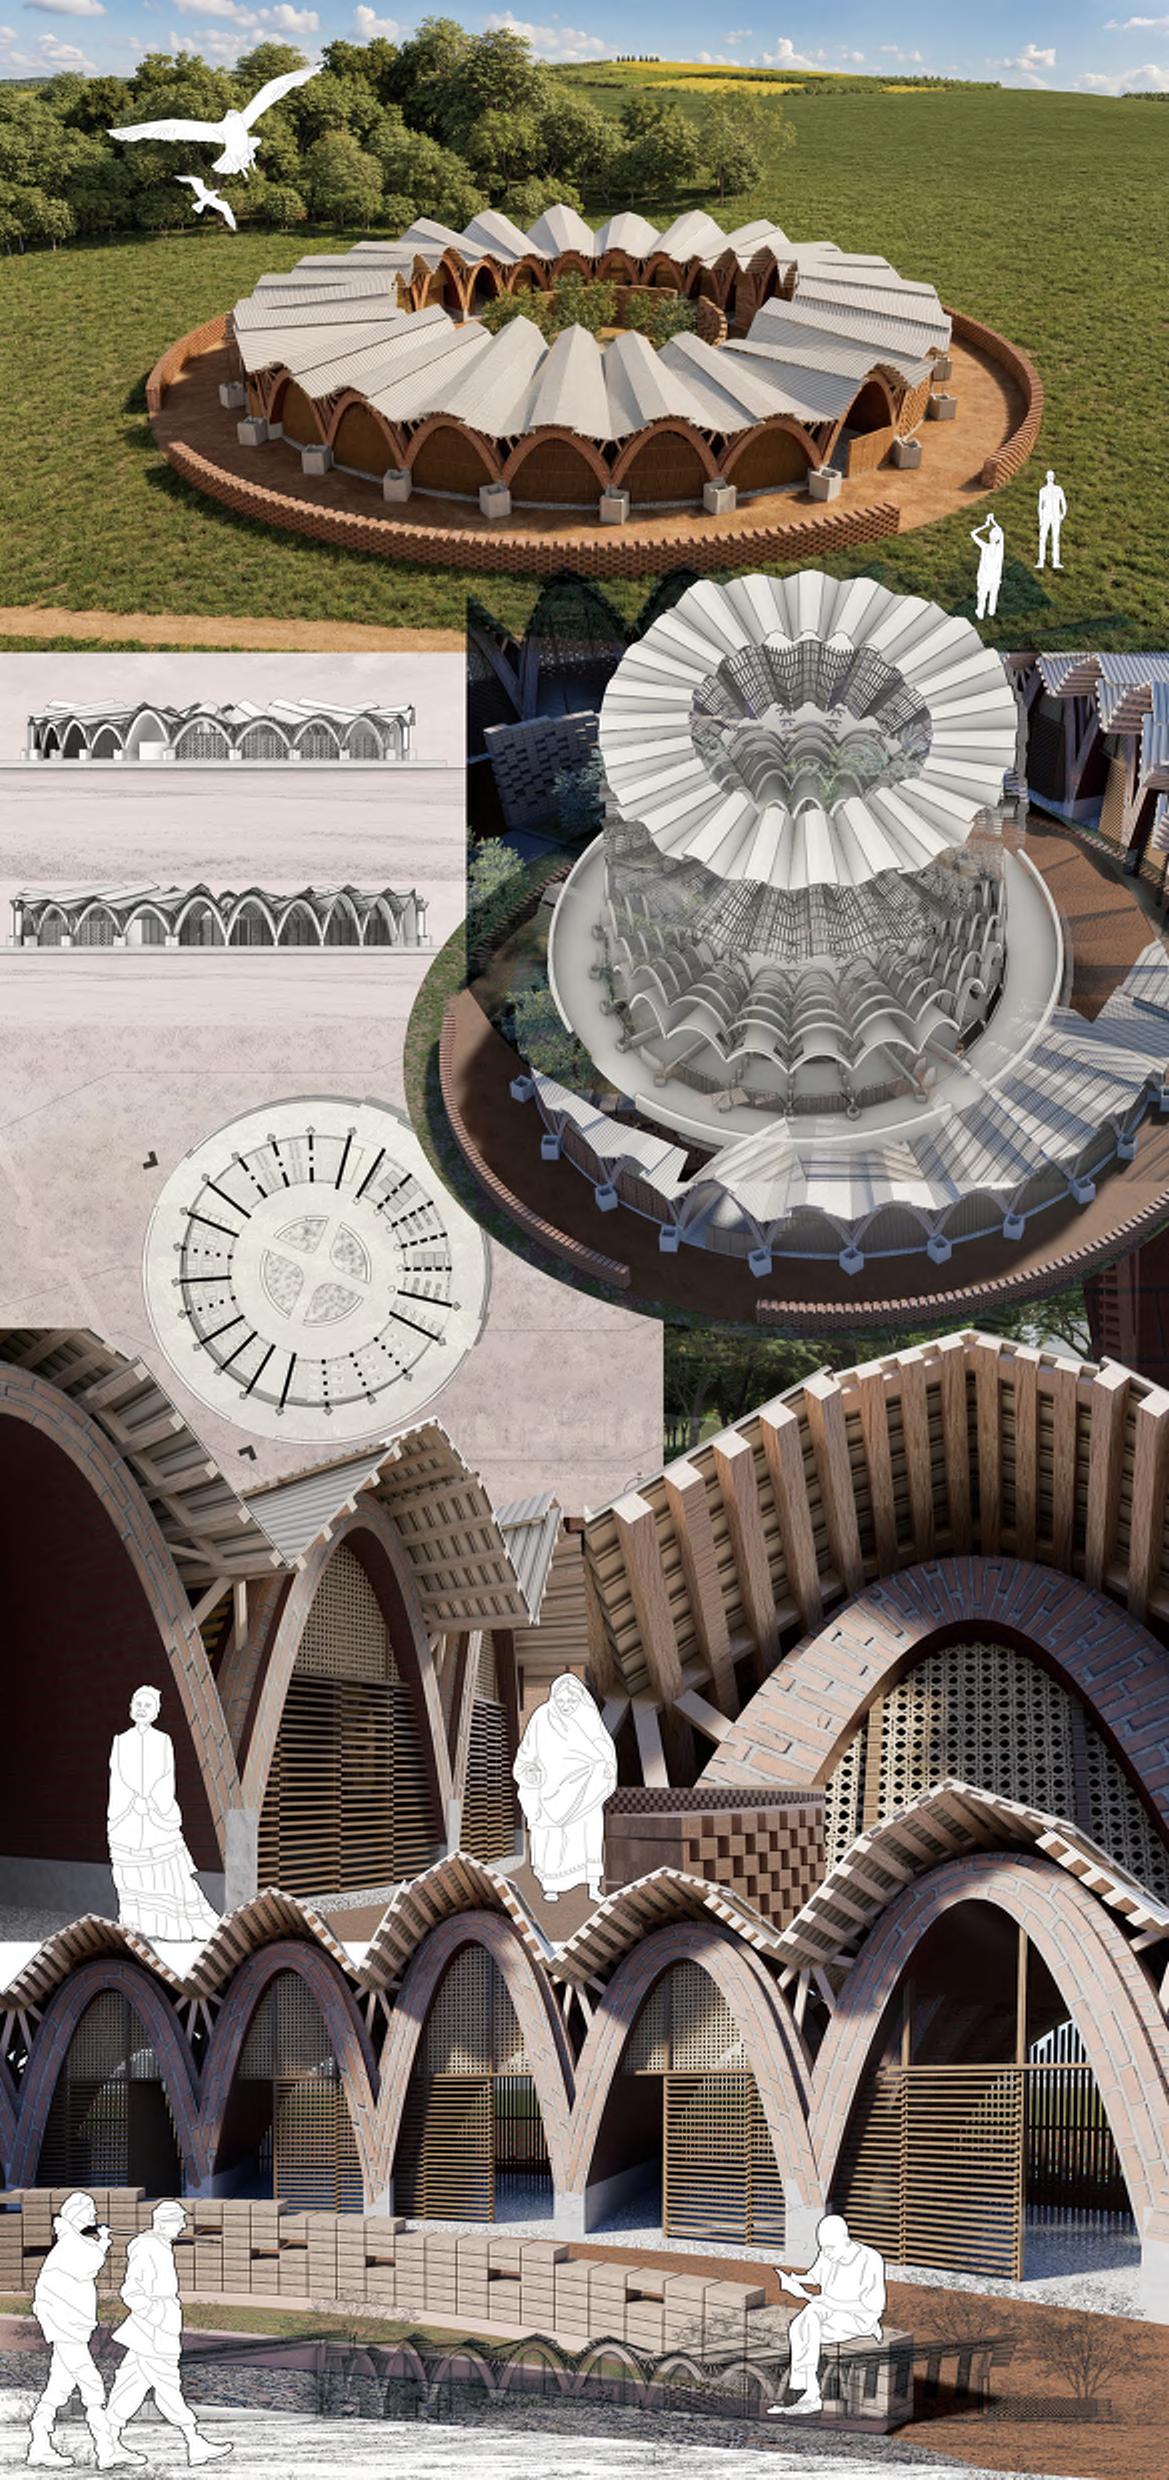
Earth Choreography
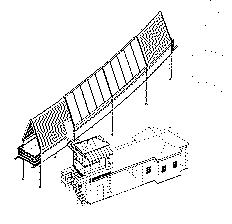
Located in the heart of rural southern Senegal, this project aims to create a multifunctional community and educational center to foster local cultural identity, improve residents’ living standards, and address the region’s climate challenges. The architectural design blends local wisdom with modern building strategies to create a resilient and climate-adaptive shelter.
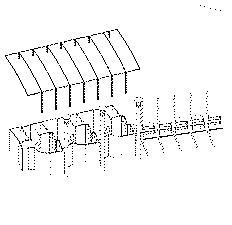
Its core structural logic employs a passive double-shell system. A series of interlocking heavy rammed earth brick (CEB) vaults provide the necessary thermal mass and spatial enclosure. Above, a wide, folded cattail canopy floats on a ventilated wooden lattice. This ingenious partitioning design both shields the building from intense solar radiation and accelerates thermal buoyancy ventilation.
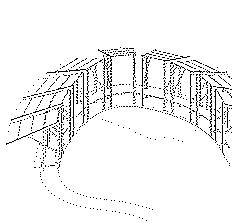
The building sits atop a rammed earth base to mitigate the effects of seasonal rainfall, and its circular layout naturally creates a safe and shaded central courtyard. The project offers highly flexible spaces for basic literacy education, traditional craft workshops, and community gatherings. By prioritising low-tech, community-driven construction methods, the design directly addresses the local labor shortage and empowers residents through collective building. Ultimately, this architecture is not merely a physical shelter, but a catalyst for social cohesion — a contemporary reimagining of West African architecture that imbues people with a profound sense of cultural pride.
SUPERVISOR: DR. NIC BAO
Frango...Defence...Hormesis
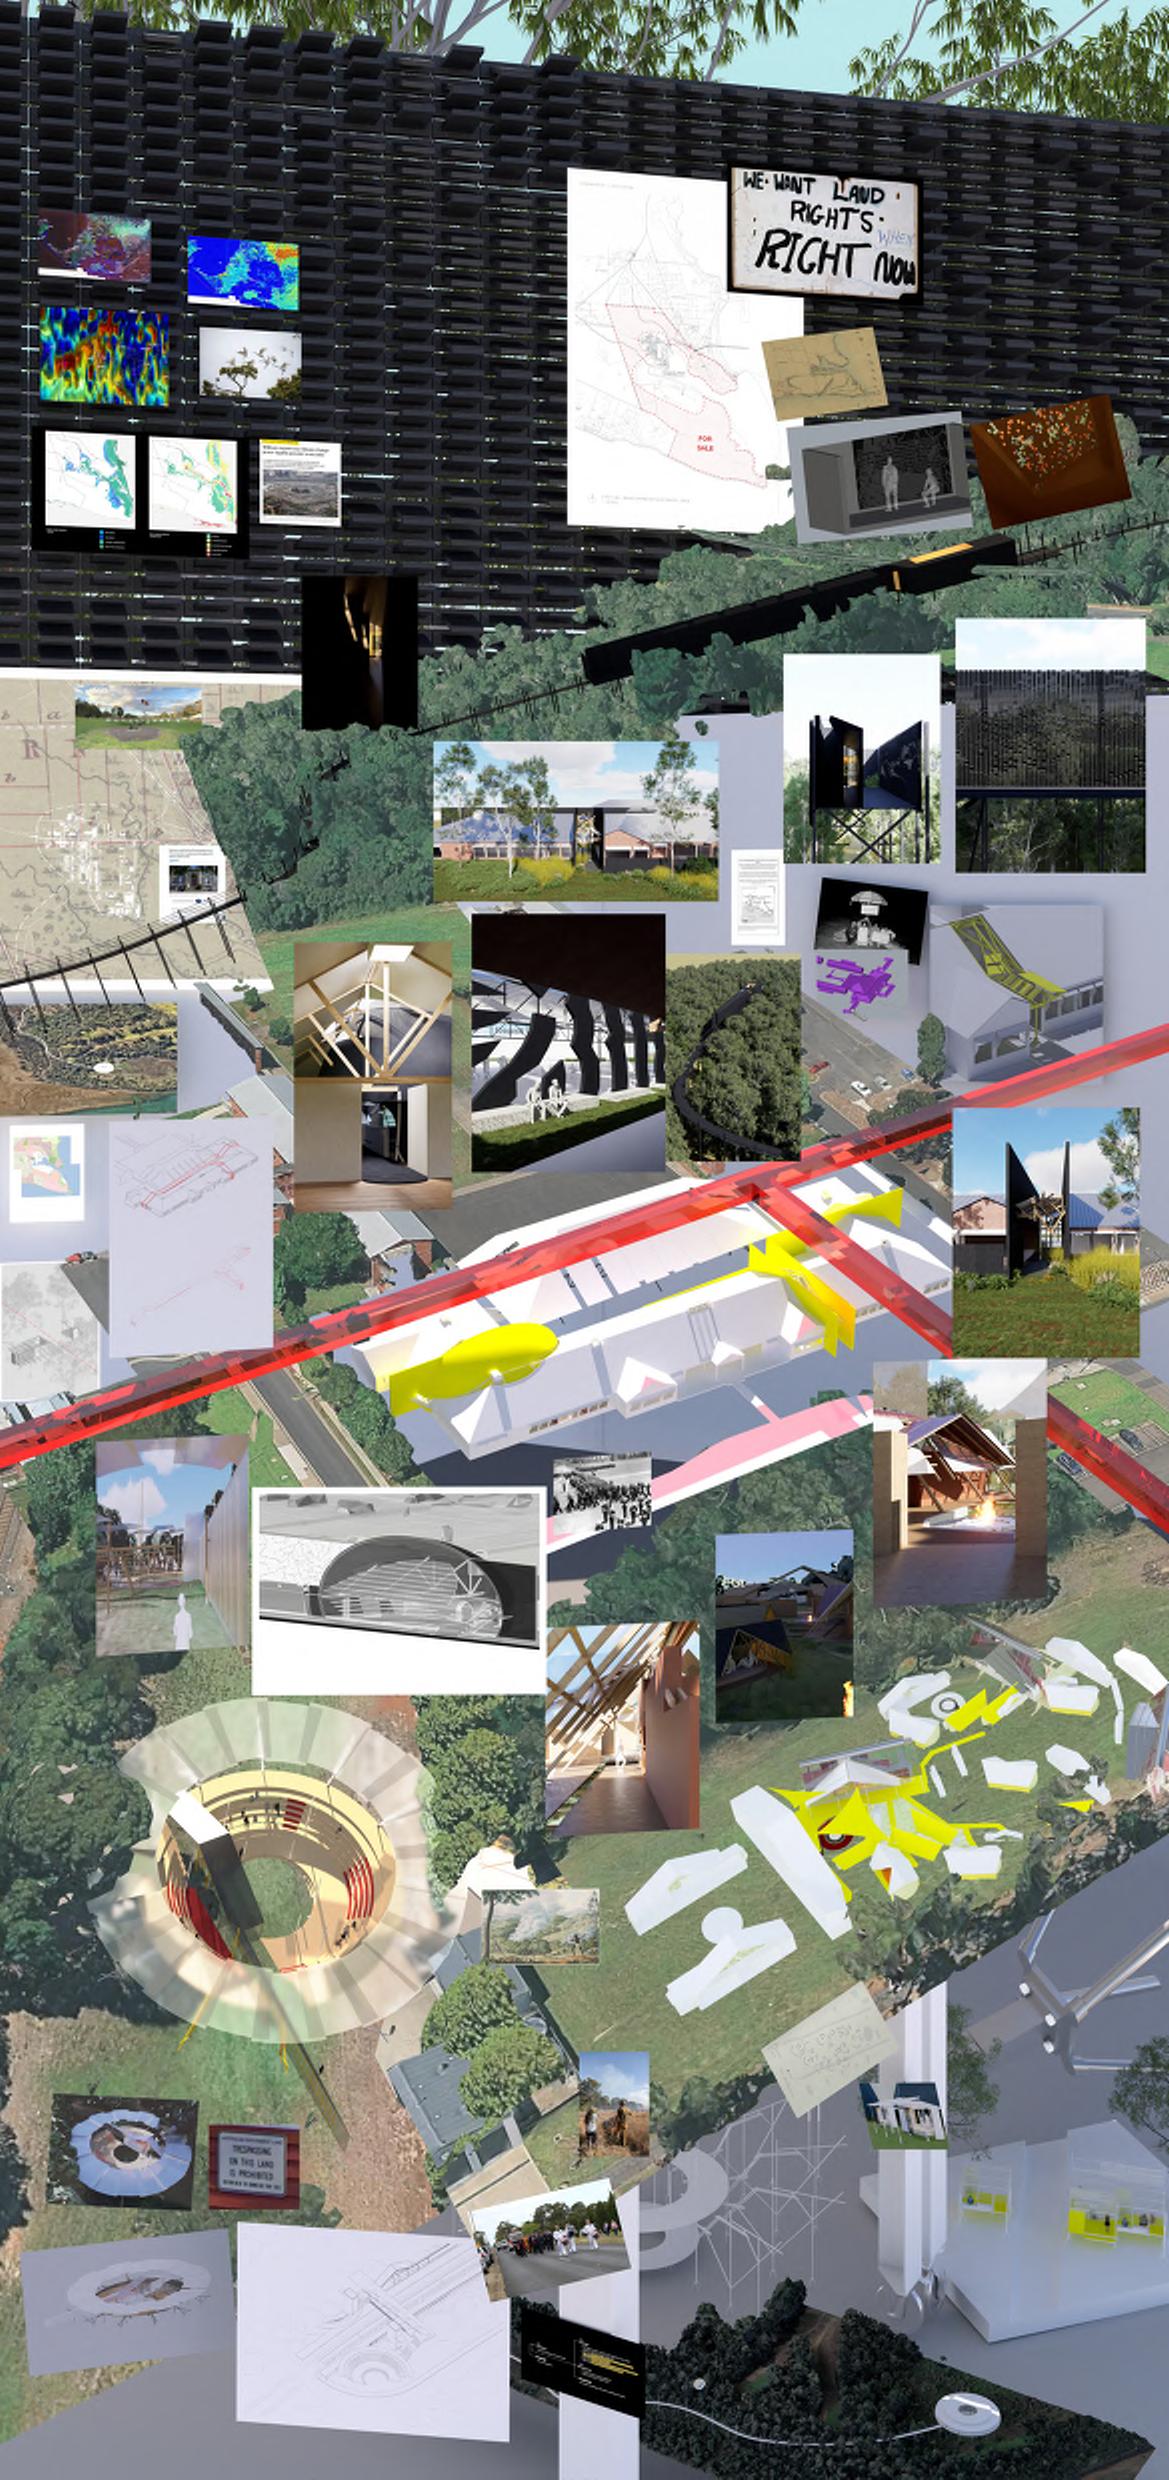
Frango begins with a forensic study of the impending divestment of the Cerberus defence site, prompting a radical questioning of ‘Crown land’ and unceded sovereignty. Grounded in protest, the methodology subverts de jure legal fictions. Like Haraway’s string figures, spatial tensions are pulled from the central training facility. Severed from their cartographic and ideological protections and dragged to the perimeter, these architectural shards expose a violent reality: land declared terra nullius, privatized, and fractured by squatters and statesmen. Subverting these boundaries forges a narrative of civil protest, care of Country, and a redefined duty of defence.
Transforming territorial disagreements into connections requires shifting from fighting to win, to fighting to understand. This demands rejecting doctrines like the Burra Charter — a critique central to Gina Levenspiel’s research — that preserve heritage sites as objectified artefacts. Such approaches devalue the discipline, reducing architects to mimicking the past without questioning its epistemological validity. Instead, this project reclaims the architect as an active spatial advocate. Ultimately, the thesis describes not a fixed outcome, but a continuous way of working. It draws systemic and ecological tensions to the surface, embedding them into architecture where they can be translated and safely unknotted—rather than left to strain unseen until they inevitably fracture.
SUPERVISOR: LUCINDA MASON
Adit
James Atom Heart
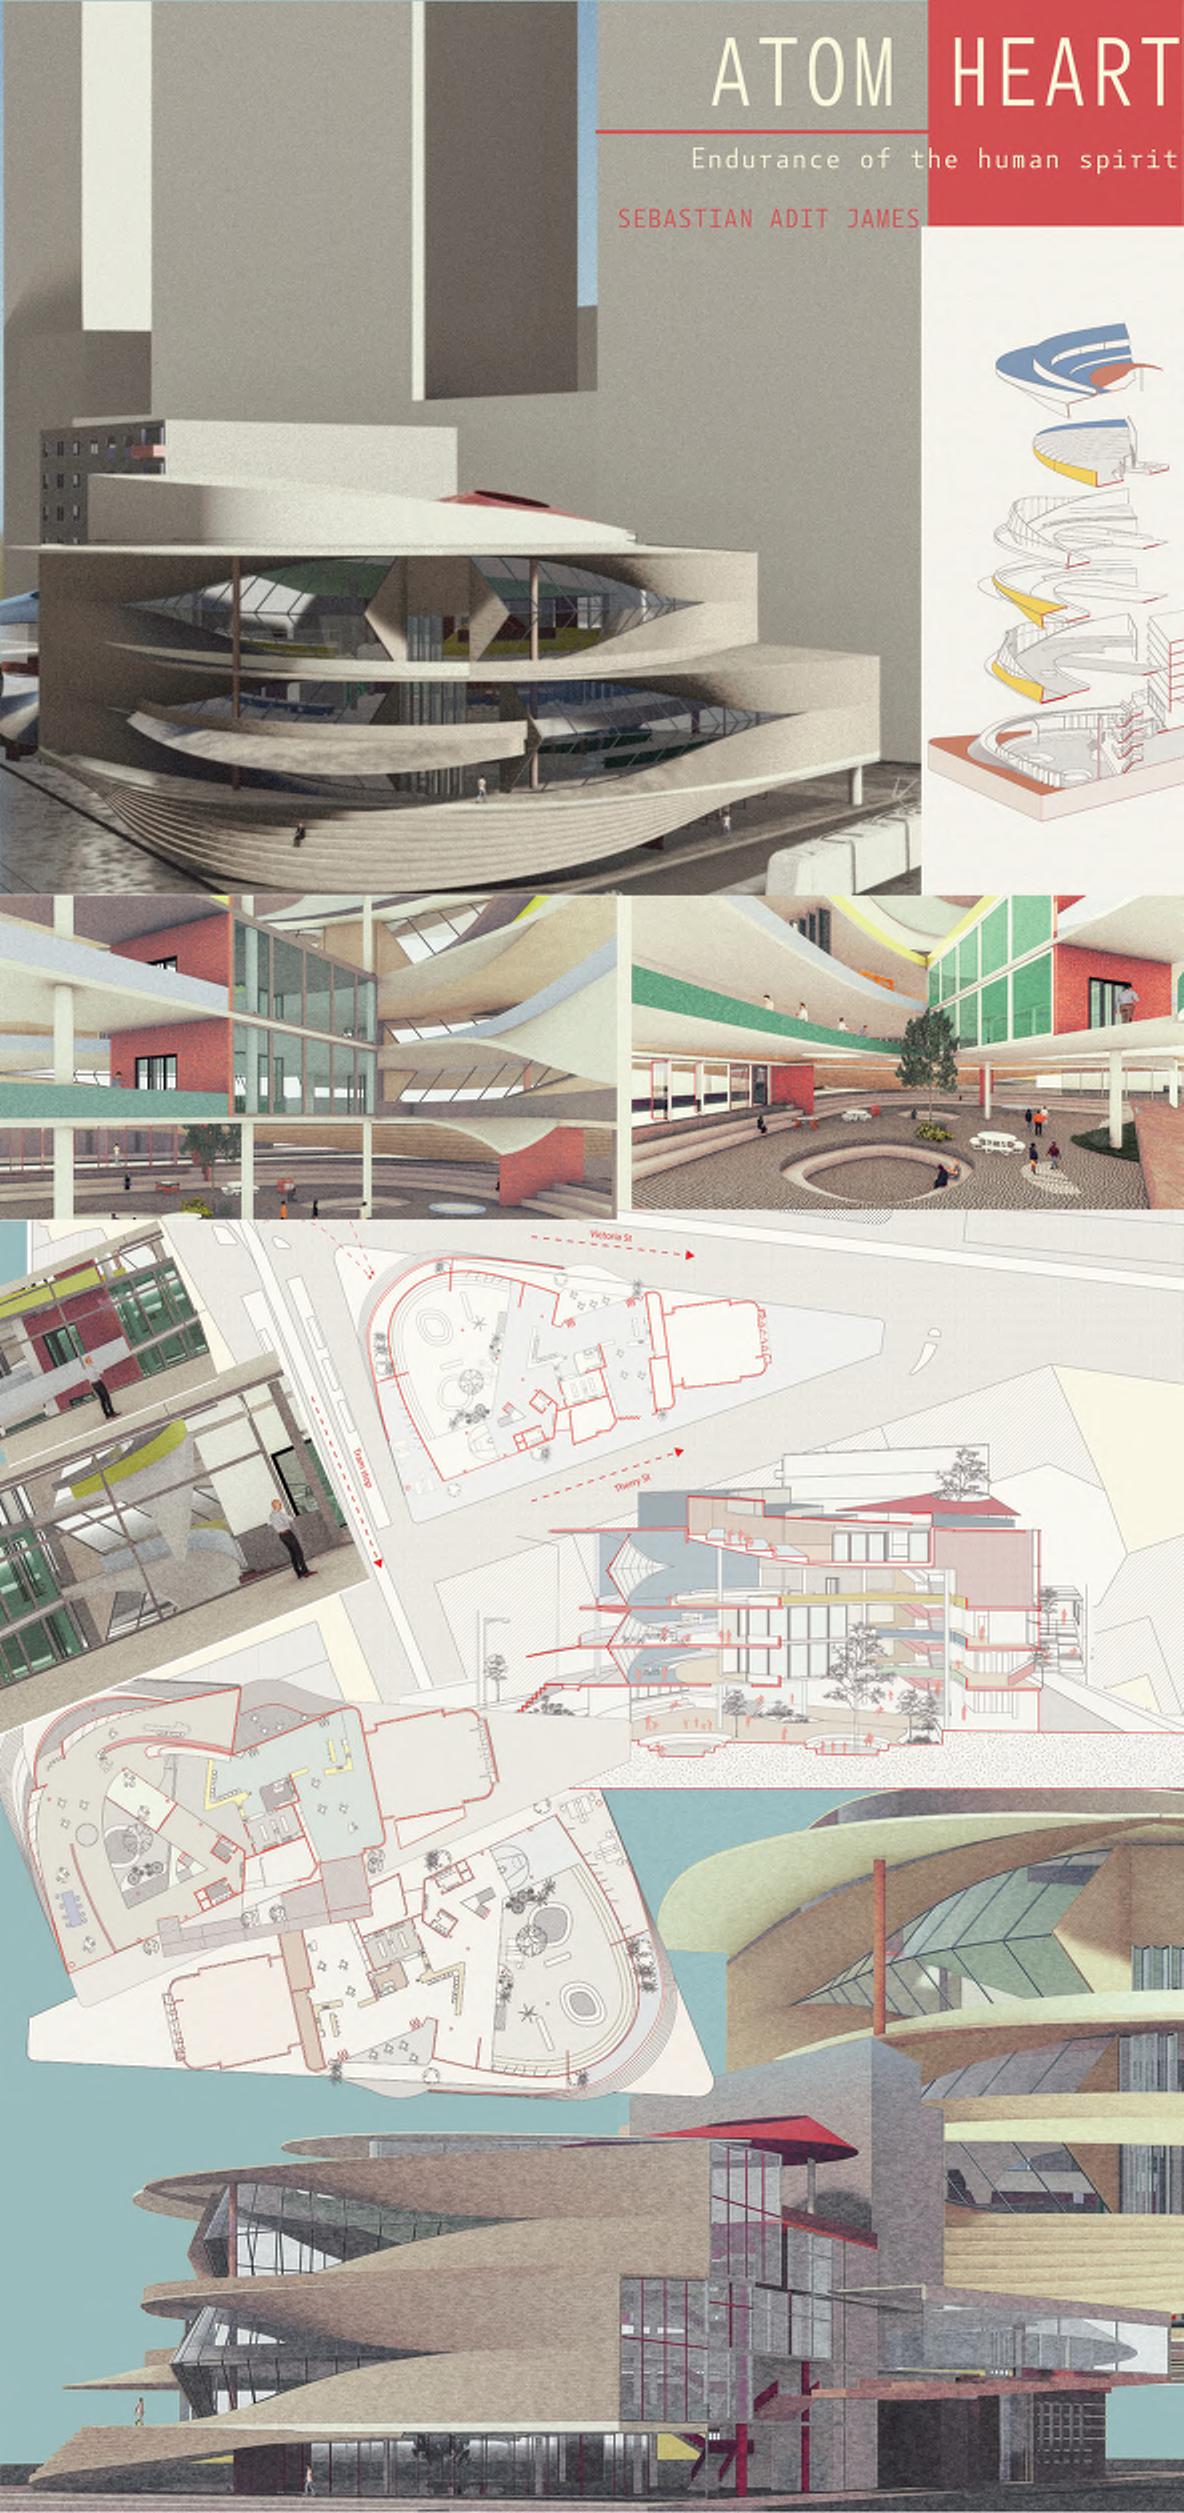
The third space is a term coined by sociologist Ray Oldenburg which acts as a social environment where people can congregate outside of work and home. There is an increasing demand for third spaces to form community beyond home and work but that begs the question of who gets to be a part of our communities. Public infrastructure is not intended solely as a source of leisure but is an essential component of shaping how communities grow and thrive. Melbourne is home to a very diverse population of people that hail from several different communities. Chronic social isolation and the epidemic has dug its roots into our everyday lives and in larger urban environments a disconnect from community is easy and prevalent. The marginalized, immigrant and low income communities can be subject to social exclusion due to loss of language, lack of identity and financial challenges. Through a space that is welcoming, breaks down barriers and isolation and creates a space of not just leisure but as a space that empowers and enfranchises, and provides spaces that allow greater access to resources, skills and training. Communities become resilient not only through physical infrastructure, but through spaces that support relationships, participation, and mutual support. When cities lack inclusive public infrastructure, exclusion becomes embedded into daily life. But when architecture creates spaces for gathering, learning, exchange, and participation, it can begin to rebuild social connections and strengthen communities from the ground up.
SUPERVISOR: STEVEN CHU
Tiffany Marchelle Johnson
This Is Not A Church.
The project begins in offence: not simply at the sale of a church in Rokewood, nor at the vulgarity of its possible conversion, but at architecture’s instinctive belief that it might still arrive as a corrective force. The counterfactual becomes an instrument of refusal. Each proposal tests not what the church should become, but the conditions that render such becoming politically compromised, financially constrained, and civically obsolete. Architecture is made to confront the fiction of its own benevolence.
As the fiction of the rural idyll collapses, the project accepts the distance between external projection and local reality. Rokewood is not sustained by the civic image architecture would prefer to restore. Its remaining forms of coherence are informal, habitual, and profane. To return the church to the collective as some act of grand architectural penance is but a fantasy of imposed redemption.
The project turns toward absurdity as a form of honesty. If the town is excluded from the logic of finance, then the town must enter it by force. The church is emptied, displaced, and reconstituted as the profane rituals that remain. Operating between acceptance and denial, fact and fiction, the project becomes an architectural confession: the deliberate construction of a world in which architecture is permitted to matter. It promises no civic revival or religious salvation. And it most certainly is not a church.
SUPERVISOR: DR. LAURA SZYMAN
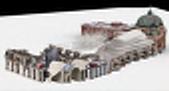
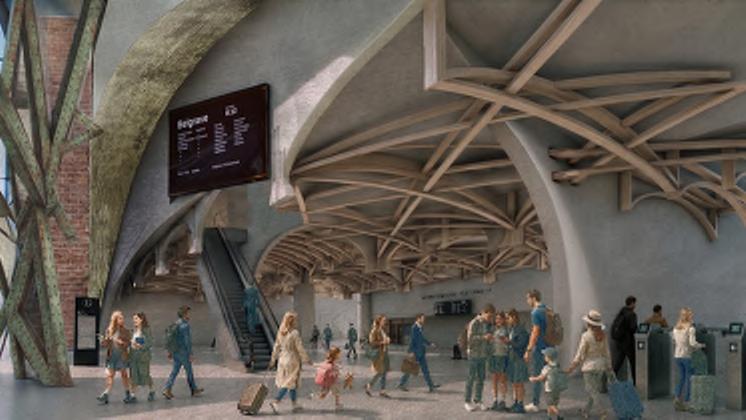
Fragment Of MemoryUnder The Clock
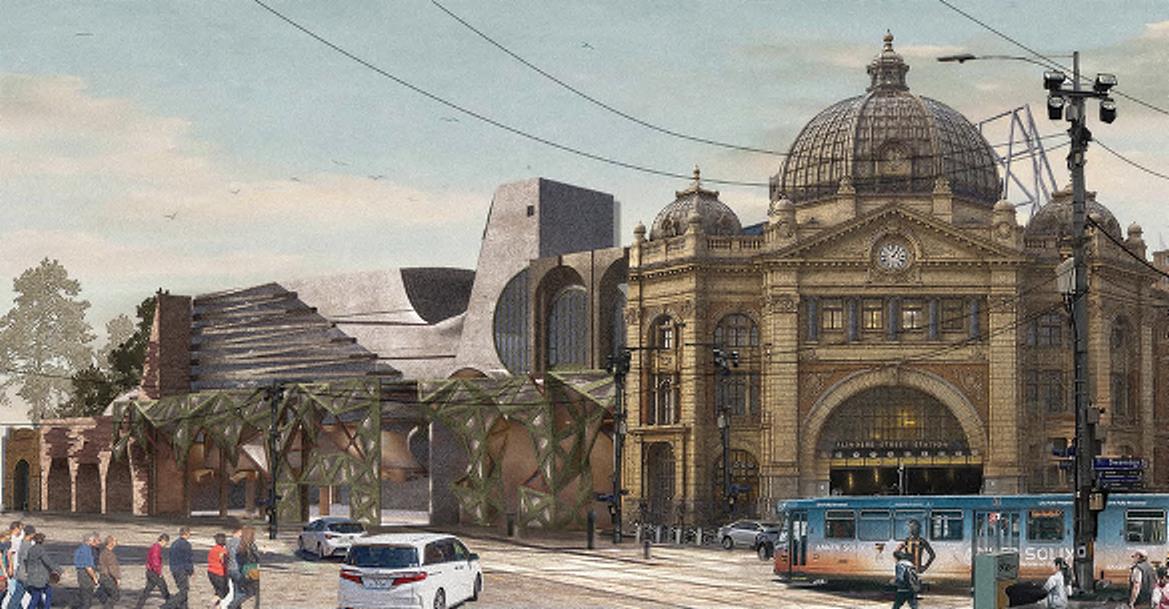
This project investigates how architecture remember the Flinders Street Station through the redesign of a fragment of collective and shared memory.
For generations, Melburnians have said, “Meet me under the clocks.” The phrase reveals how architecture can exceed pure functionality and become embedded within public consciousness. Yet in an age of increasingly digital navigation, the project asks: How does Flinders Street Station remember ‘the clocks’? By translating fragments of the station’s history into new architectural forms, the project proposes a new civic landmark for Melbourne. The key design strategy is based on the idea that memory is never perfectly accurate to reality; because memory is personal, it is also fallible. But as they are different to reality, there will be more possibilities.
The project explores two intertwined forms of memory: shared memory and collective memory. Shared memory refers to memories already embedded within the station itself — the ballroom, hidden gymnasium, forgotten rooms, historical proposals, and the cultural memory of “under the clocks.” These fragments persist as architectural facts carried through time.
Collective memory emerges through shared experiences remembered differently by each individual. Although people move through the same station, wait beneath the same clocks, each person attaches different emotions and meanings to those moments. Together, these memories accumulate into a collective memory carried by the city.
Rather than proposing a complete redevelopment of the station, the project selectively transforms the edge facing Federation Square while preserving all existing transport operations, circulation systems, and commuter flows.
SUPERVISOR: PETER KNIGHT
Samuel Jose
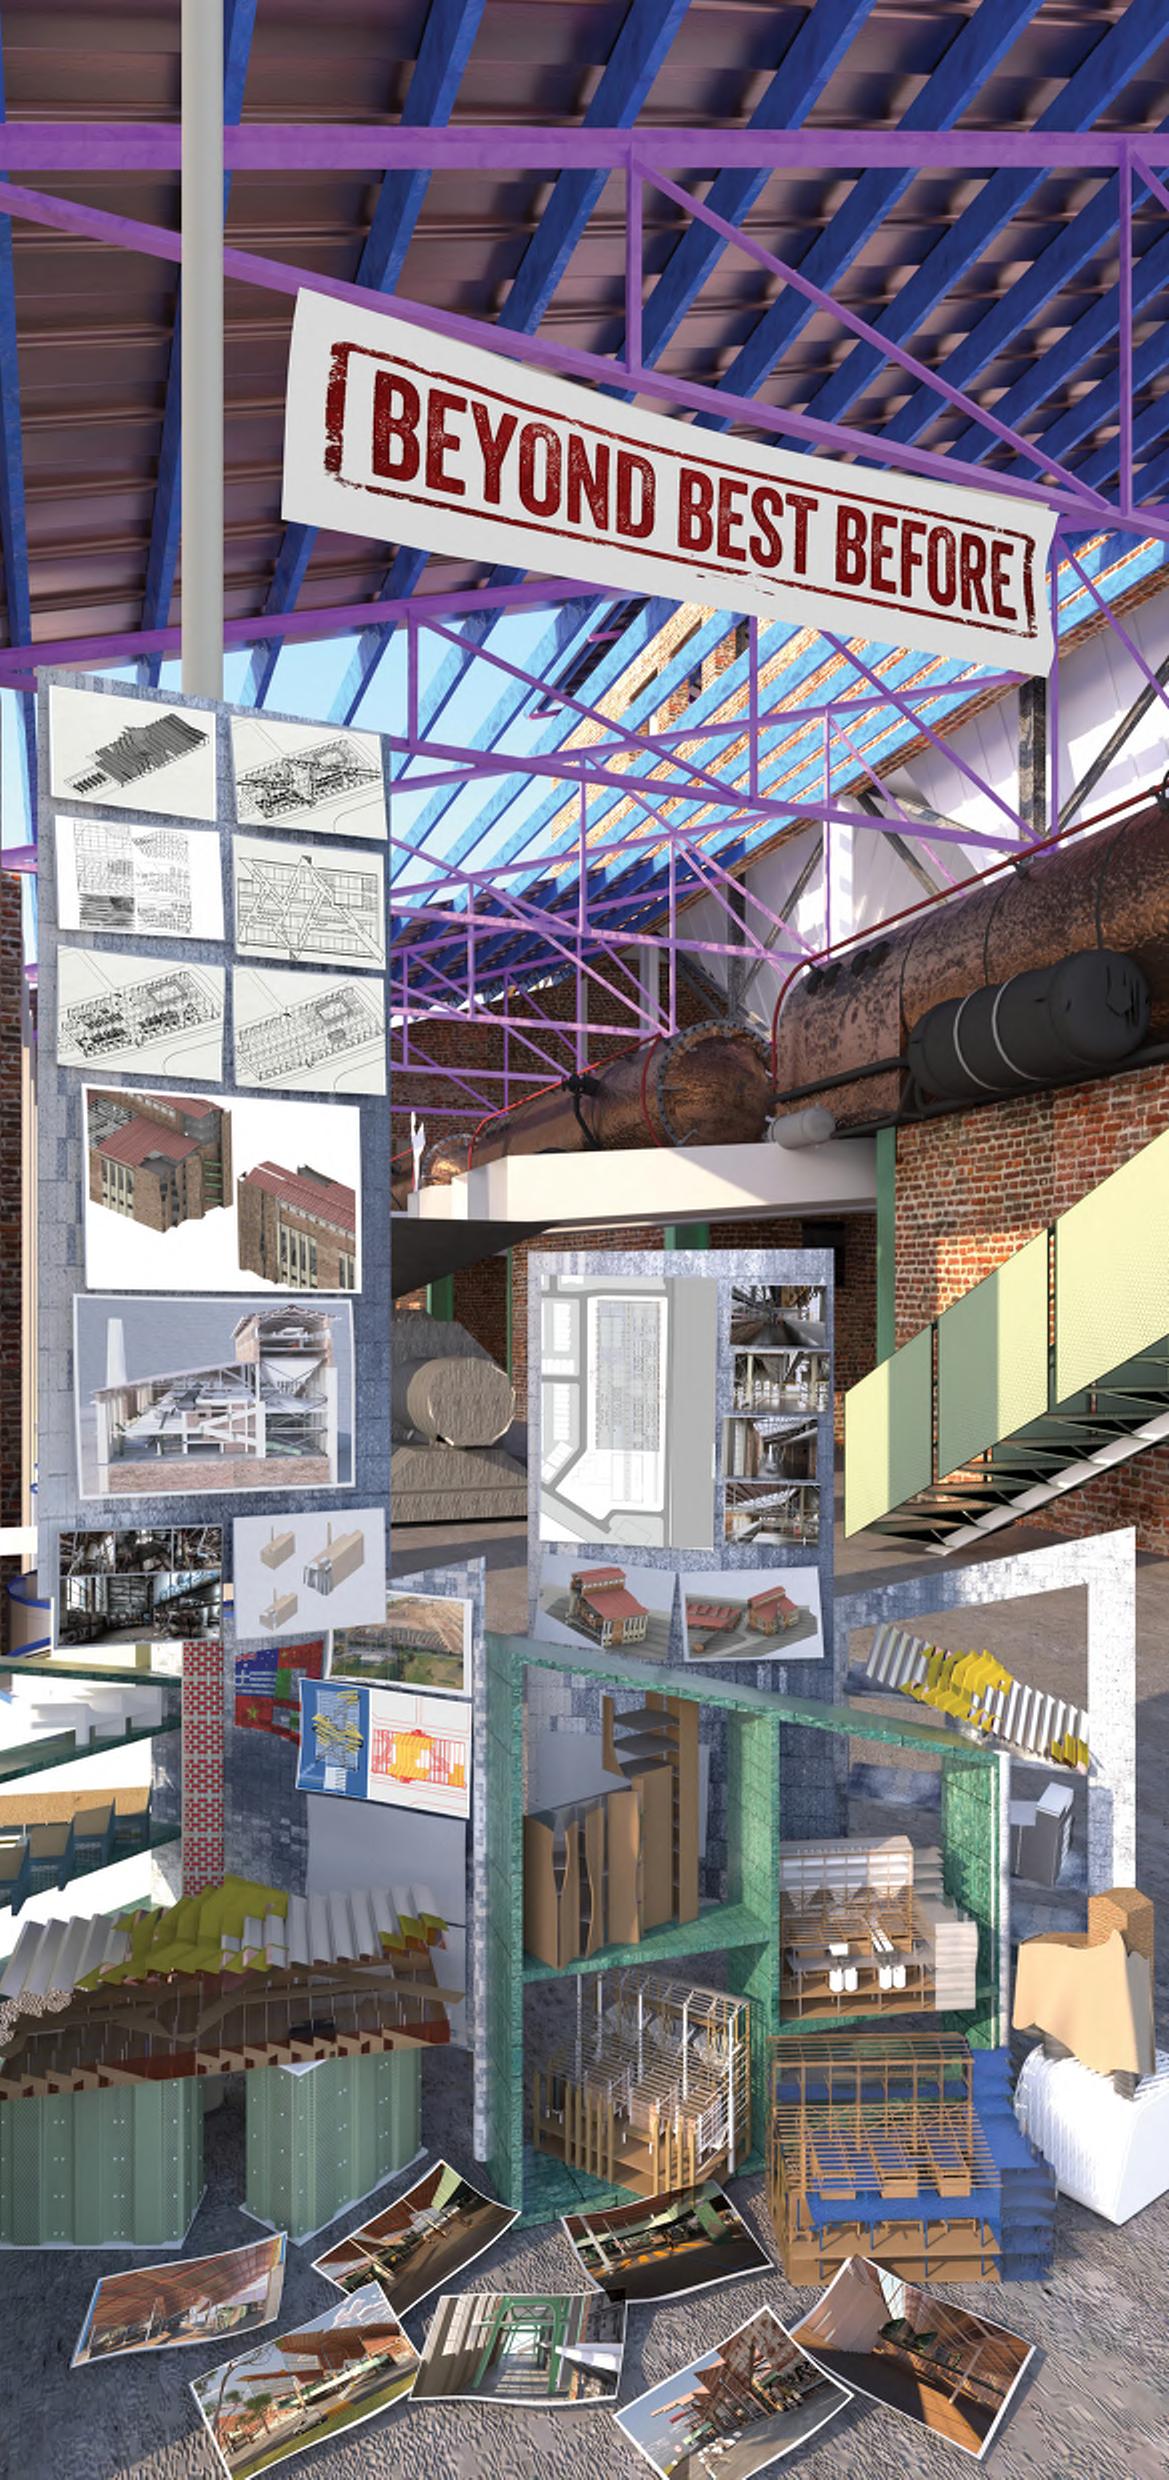
Beyond Best Before
Can a building that once fed the cycle now help close it? At Bradmill, this project asks whether a former industrial factory can do more than survive as heritage or disappear into redevelopment. This major project reimagines the Bradmill Denim Factory in Yarraville as a circular textile hub and community precinct, transforming an abandoned industrial complex into living civic infrastructure by reading its spatial intelligence, heritage fabric, and social memory as latent capacity.
The former factory, once central to Melbourne’s denim production and migrant labour history, becomes a place where discarded textiles are collected, sorted, repaired, remade, and reentered into circulation. In this way, the building performs the circular economy it proposes.
The Boiler House is reconfigured as a vertically staged sorting facility, where the coal conveyor, hopper, height, and floor loads organise intake, assessment, stripping, and recovery through gravity-led movement. The Dye House becomes a circular precinct of exchange: a flexible civic field for repair, market, workshops, archive, and gathering, with affordable live-work housing integrated above and within the existing grid.
Across the site, the project resists demolition in favour of continuation. Existing brick, concrete, steel, sawtooth rooflines, and patina are retained as active structure, while new fabric-brick additions remain legible, reversible, and precise.
SUPERVISOR: ASSOC. PROF. ANNA JOHNSON
Sahil Sunil Kalamkar
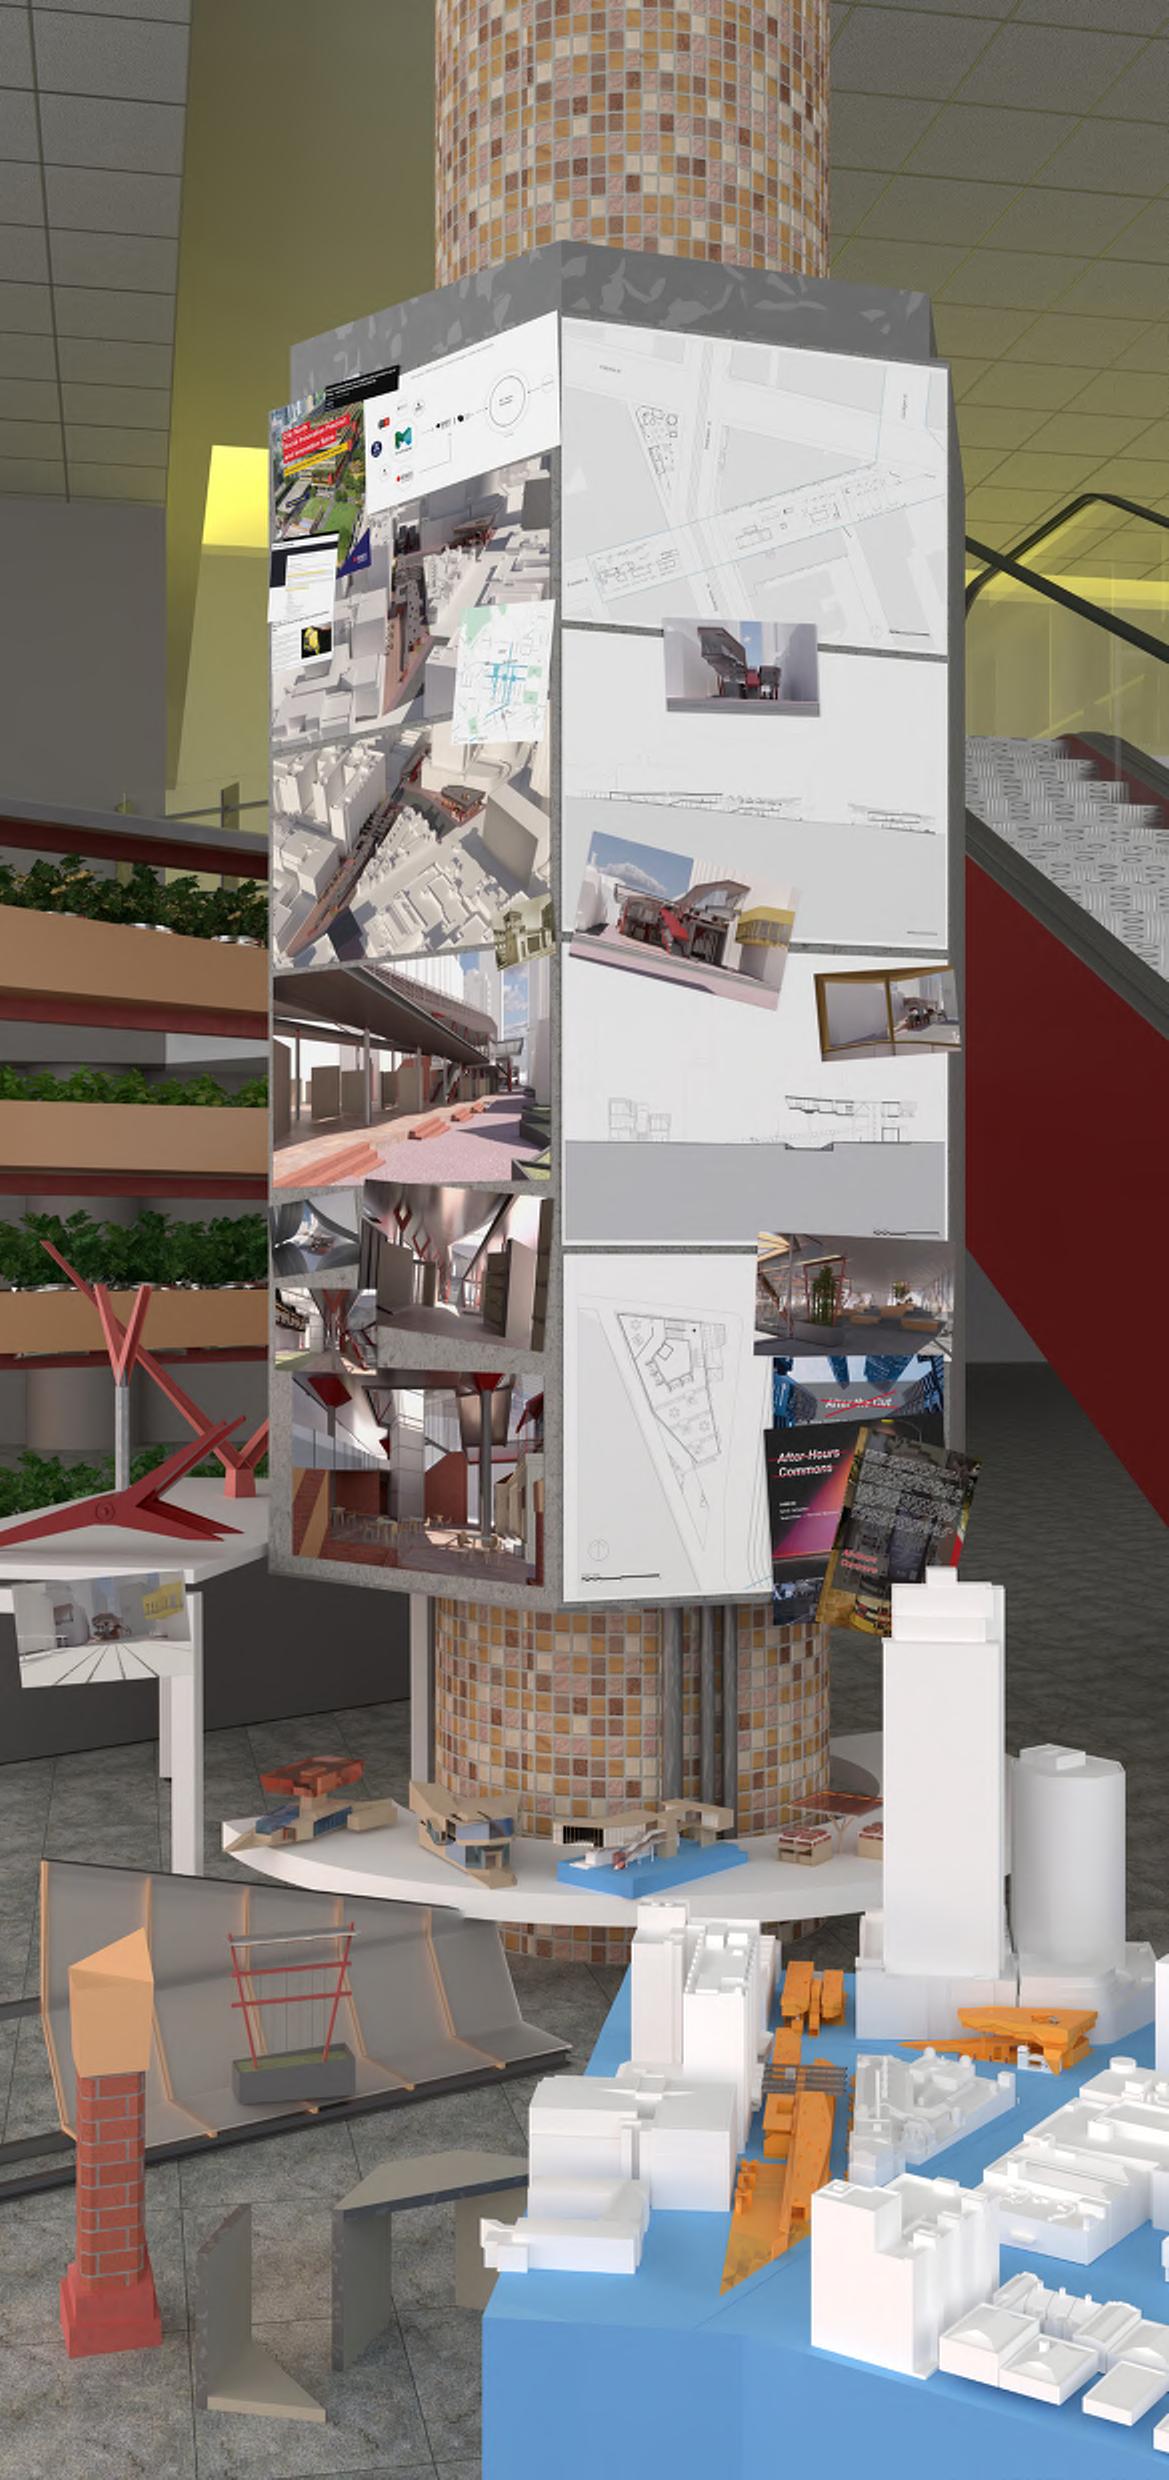
All
Hours Commons
All-Hours Commons positions architecture as a civic host for student life in Melbourne. Located at the Swanston–Franklin edge and anchored by RMIT’s City North Innovation Spine, the project rethinks the university boundary as an active interface between campus, city and public life. It asks how architecture can make student presence in the city more visible, active and civic, rather than hidden within campus interiors.
The proposal grows from the everyday life around learning: making, testing, eating, gathering, resting, sharing work, accessing support and occupying the city across extended hours. These activities often remain scattered between classrooms, streets, commercial interiors and temporary events. All-Hours Commons gathers them into a shared civic infrastructure where students and the public can meet through exchange: work can be displayed, resources shared, feedback invited, food accessed and events collectively occupied.
Architecturally, the project transforms Franklin Street from a service edge into a pedestrian civic ground. Across the three sites, including the triangular Swanston– Franklin corner, existing urban fragments such as the tram signal station and service structures are retained as anchors. New buildings form courtyards, covered passages, raised rooms and public thresholds around them. The ground plane remains open and porous for public movement, foodcare, markets and exhibition, while upper levels become more focused spaces for study, production and student use.
The triangular site operates as a food-care and gathering anchor, while the Franklin Street buildings extend exchange through prototype bays, resource markets, display edges and outdoor commons. Sections, ramps, balconies and canopies allow visual connections between students, the street and the public. The project becomes less a single building and more a connected civic system: porous, productive and visibly shared.
SUPERVISOR: PATRICK MACASAET
Gharaza
Over Bite
The project spends the maximum where the place was priced at its minimum. It proceeds as a loan: rather than a masterplan delivered at completion, the campus is lent to its own site edge by edge across the fifteen years it stands idle. Surplus becomes a discipline rather than a decoration. It is reasonable to add a wing to a school that is no longer a school; it is not reasonable to pretend the school is still a school. Three meanings of one word are held against each other: the wage that priced the place, the reasonableness by which the work is judged, and the surplus that refuses both. Each building is approached as a sculptural object and a spatial container, a response to context and to the appropriateness of feeling and spirit. The perception of the object is primary. The imagery is real, using distortion and the juxtaposition of cheap materials to make surrealistic compositions. An imagery so laboured and lavished that it makes the costed minimum the suburb was handed look positively easeful. The project is not a service to its site but an argument conducted within its conditions, dedicated to a period of optimism and neighbourly love and its outstanding architectural heroes.
SUPERVISOR: DR. MICHAEL SPOONER
Rui Tong Li
Where Movement...Slows
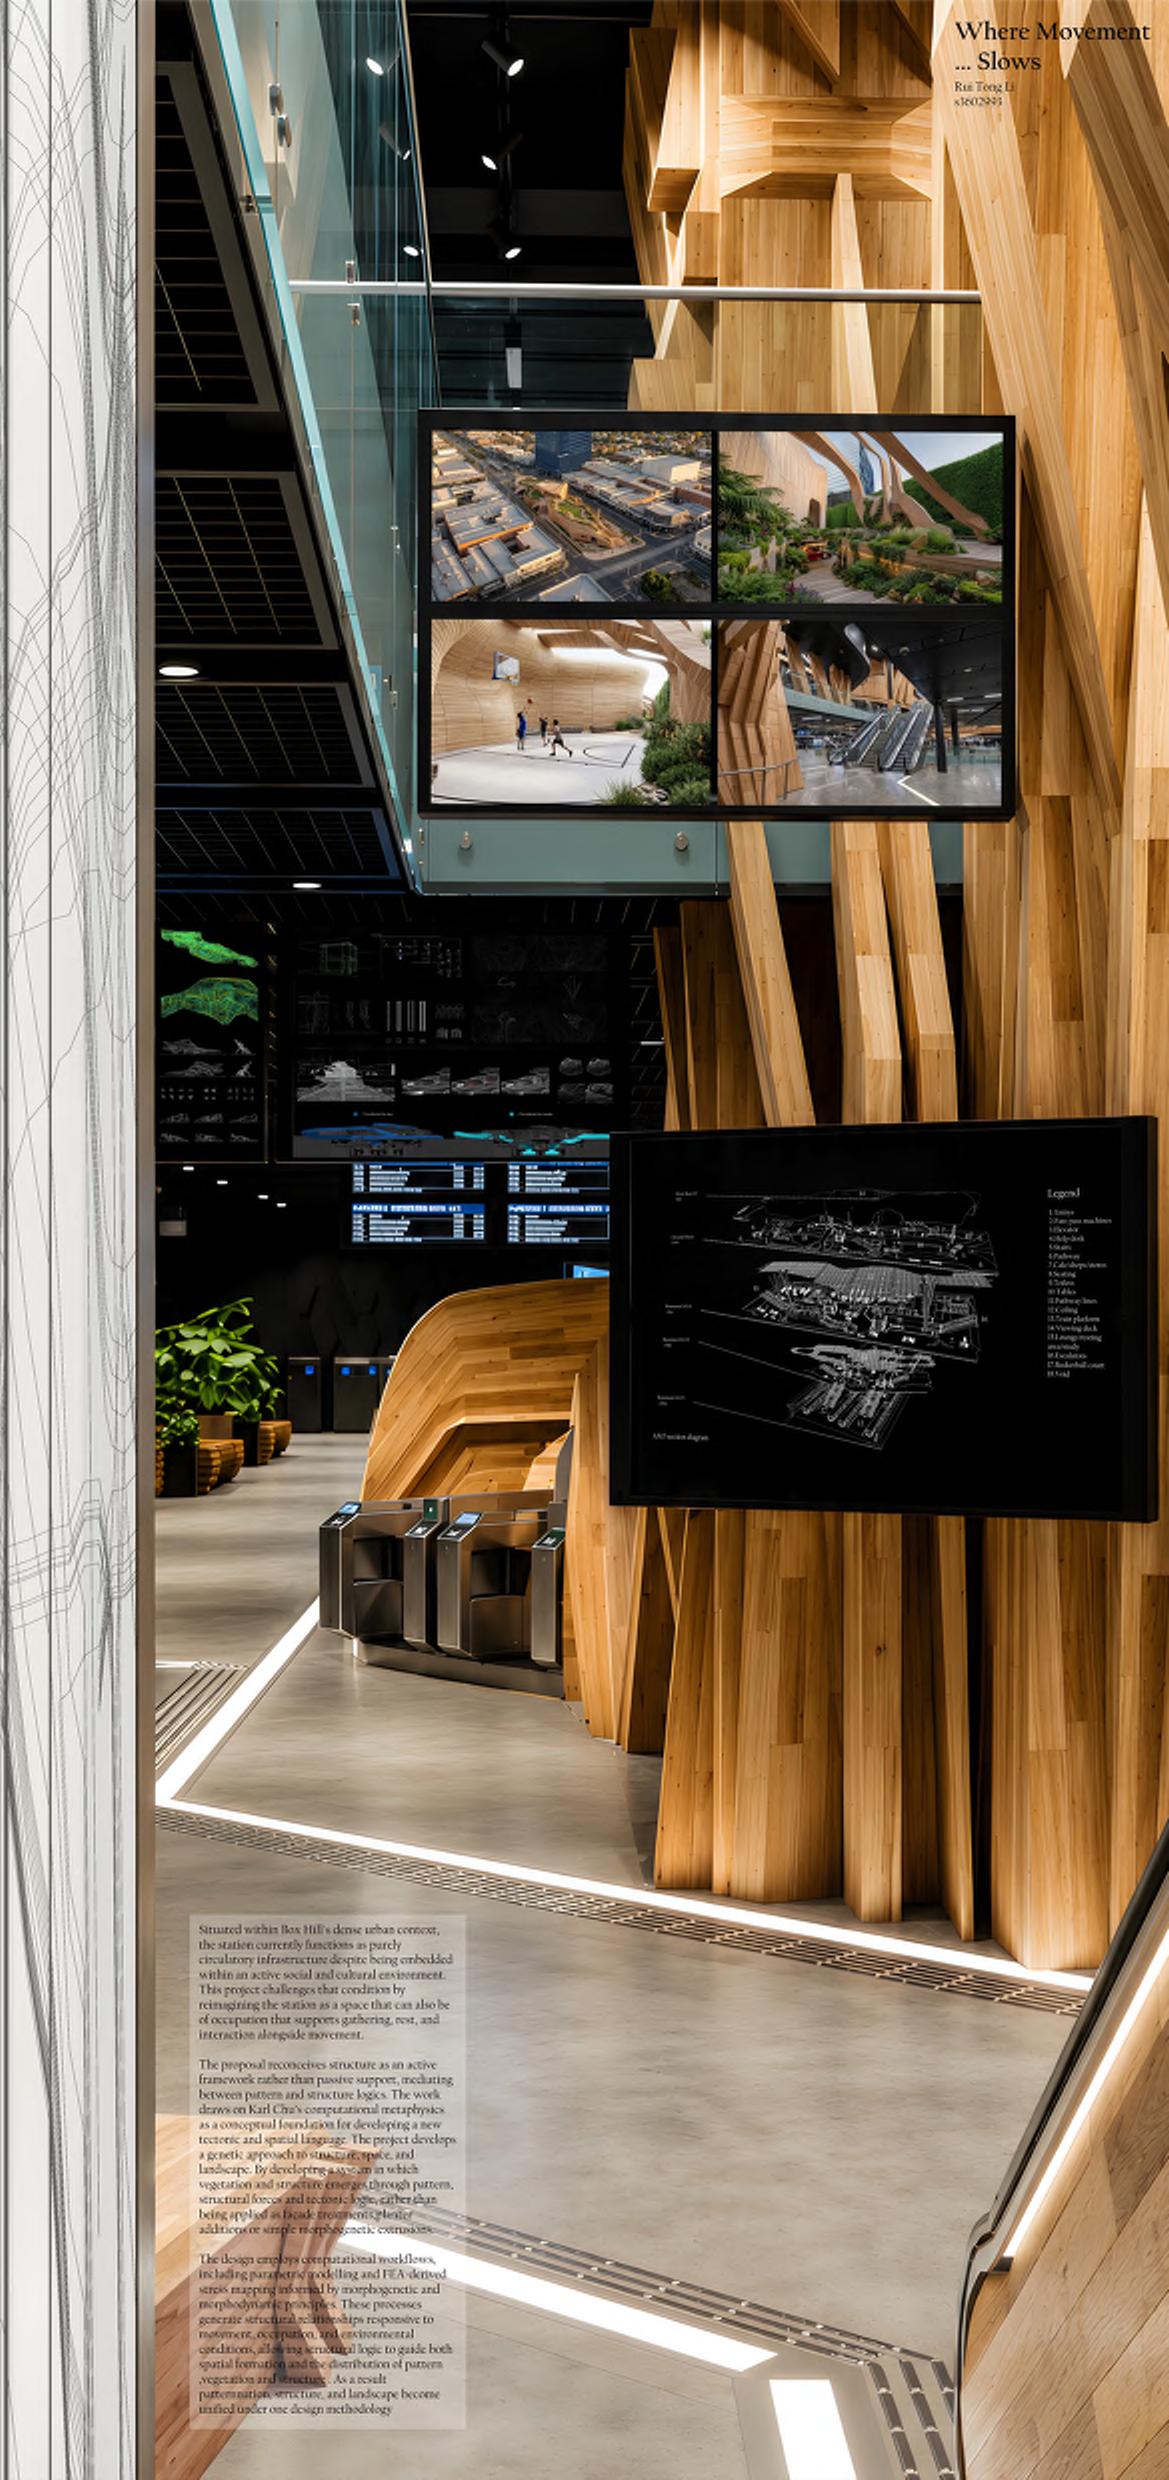
This project investigates how computational tectonic methodologies can transform infrastructures of movement into ecological systems of occupation. Drawing on Karl Chu’s computational metaphysics, the proposal reconceives structure as an active framework rather than passive support, mediating between pattern, structure, ecology, and inhabitation. The project develops a genetic approach to architecture in which vegetation, structure, and landscape emerge through pattern formation, structural forces, and tectonic logic, rather than being applied as façade treatments, planter additions, or purely formal morphogenetic operations.
The design employs computational workflows, including parametric modelling and FEA-derived stress mapping informed by morphogenetic and morphodynamic principles. These processes generate structural relationships responsive to movement, occupation, environmental conditions, and ecological loads, allowing structural logic to guide both spatial formation and the distribution of pattern, vegetation, and structure. Through this process, patternation, structure, and landscape become unified within a single design methodology.
Situated within Box Hill’s dense urban context, the station currently functions as primarily circulatory infrastructure despite being embedded within an active social and cultural environment. The project uses Box Hill Station as a testing ground through which this methodology is explored, reimagining the station as a place of occupation that supports gathering, rest, ecological engagement, and interaction alongside movement.
SUPERVISOR: DR. NIC BAO
Jiaming Liu (Un)Touchable
This project operates as a speculative design critique against the cybernetic state. It utilizes the subversive strategy of overidentification to satirize and expose soft-authoritarian control. Set within the hyper-dense and politically charged urban fabric of Mong Kok, Hong Kong, the design retrofits the historic Mong Kok Police Station into a city-wide adversarial apparatus. This system intentionally weaponises cultural heritage for total domestic surveillance.
The narrative exploits the dialectic friction between the Scuba Diver and the Lion Dancer. This pairing serves as an architectural allegory for the tense relationship between institutional power and the public body. By insidiously embedding a panoptic surveillance network within the structural ornaments of Lion Dance costumes, the architecture orchestrates a disturbing psychological dilemma. It forces citizens into a radical confrontation with their own cultural identity. Will they tolerate total compliance under the guise of festive civic spectacle? Or will they actively destroy their own cultural symbols to reclaim spatial autonomy?
The weaponised spatial system extends from facadeintegrated predictive tracking nodes on local streets to sub-aquatic interrogation matrices within the station. Through this tactical expansion, architecture is exposed as a disciplinary machine. The project forces the invisible mechanisms of quiet control into plain, undeniable sight.
SUPERVISOR: VEI TAN
Michael Giuseppe Marchetti
Anti-Crown
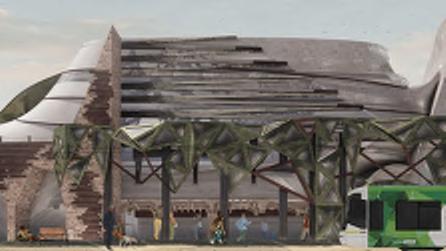
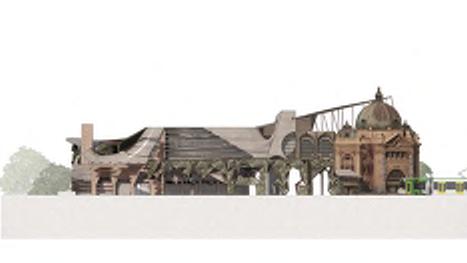
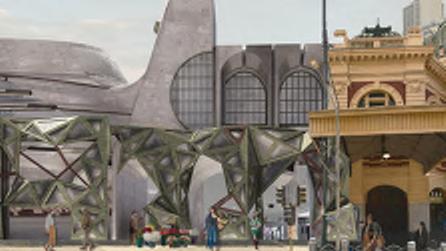
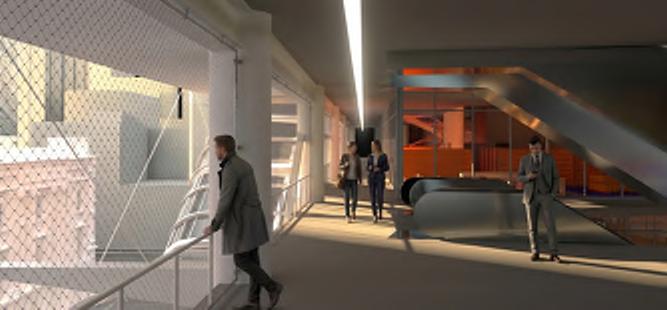
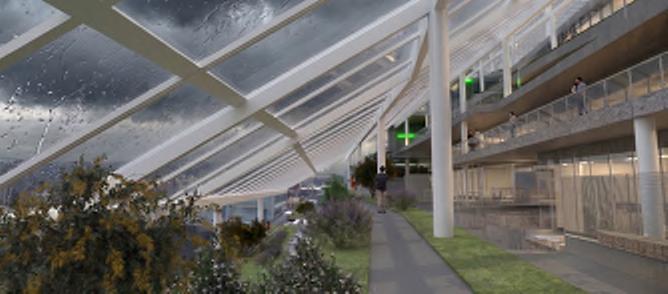
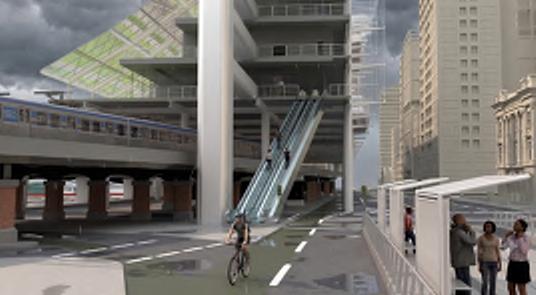
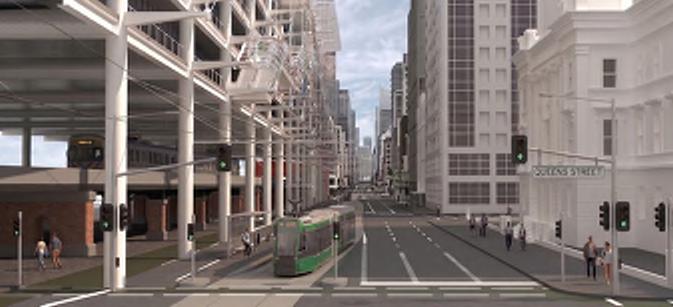
Anti-Crown is a speculative civic building positioned on the north bank of the Yarra River, directly opposite Crown Casino. On a 220 metre site threaded between Flinders Street Station, the river, and a 19th century train viaduct, the building proposes a democratic counter to Melbourne’s most exclusionary piece of architecture.
The project is organised around three commitments: infrastructure as civic identity, the dissolution of hierarchy, and the complete inversion of Crown Casino’s spatial logic. Zero car parking. No hidden entrances. No separation between user types. A homeless person and a hotel guest ride the same escalator, walk the same corridor, eat in the same dining hall.
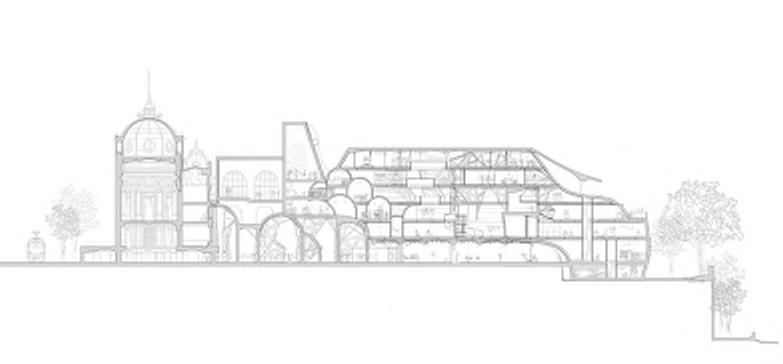
Seven levels of programme including welfare services, a community supermarket, vocational school, social housing, greenhouse library, hostel, and rooftop festival space are connected by a single escalator spine. The building’s form is cut at 35 degrees, calibrated to Melbourne’s equinox sun angle, ensuring the river remains in sunlight.
The north facade exposes structure and movement as civic spectacle. The south facade steps back in terraced gardens toward the Yarra. One building, two faces, one argument.
Where Crown Casino captures the city’s movement for private profit, Anti-Crown intercepts that same movement and returns it as public space, as civic infrastructure, as architecture that belongs to everyone.
SUPERVISOR: PROF. GRAHAM CRIST
Shun Yick Mo
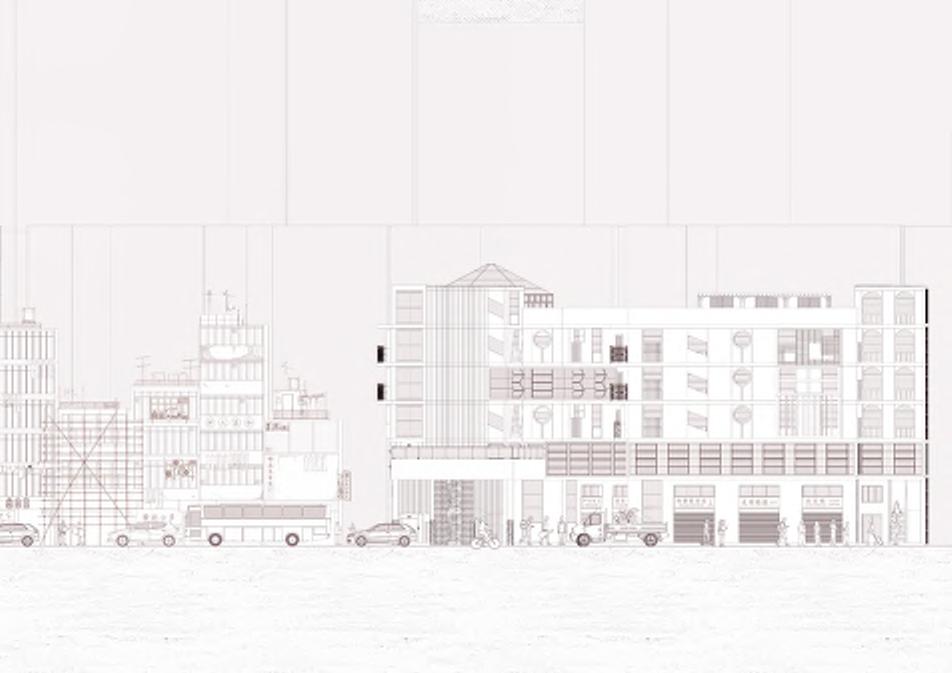
Threads Of Continuity
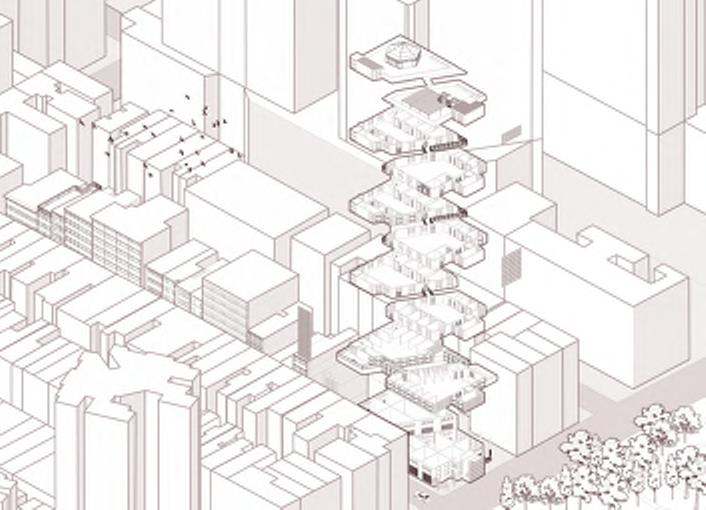
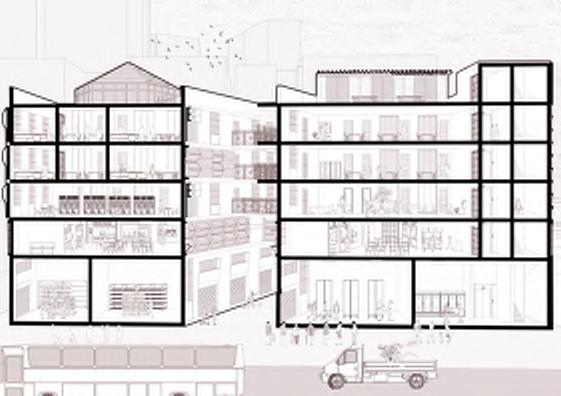
Hong Kong is publicly acknowledged by many for its dynamic coexistence of multicultural strata within a remarkably dense urban network. Kowloon City, widely known as one of the most culturally concentrated districts, is currently undergoing a governmentled urban renewal program that threatens to, to a certain extent, dismantle the area’s well-established social and cultural intersections — displacing communities and eroding identities that have been rooted since the post-war era, and more critically, quietly conditioning people to move on from what once defined them.
In Hong Kong, buildings that have reached or surpassed the age of 50 are widely considered eligible for renovation — and the majority of structures along South Wall Road have long exceeded that threshold. Yet unlike other parts of Kowloon City that have been earmarked and addressed under the government’s renewal agenda, the future of South Wall Road remains notably unresolved, making it a particularly compelling and urgent site for architectural intervention, leaving it in a condition of uncertainty that presents a substantial architectural opportunity. The street itself embodies a distinctive fusion of Thai and Hong Kong cultures, giving it the moniker ‘Little Thailand’ – a community that, if not acknowledged, risks being not only physically erased, but also gradually neglected.
With an outdated built fabric within a city renowned for modernisation, it is inevitable that safety concerns have arisen — making renovation an irresistible course of action, yet redevelopment risks doing more than just wiping out old structures. It risks eroding memory itself, dissolving the bond between individuals and place so gradually that the loss passes unrecognized until it is irrevocable. Threads of Continuity implies an architecture that responds to the physical and cultural urgency of the site, seeking to be a norm where continuity and progress are no longer in contradiction, but one.
SUPERVISOR: PETER KNIGHT
THREADS of CONTINUITY
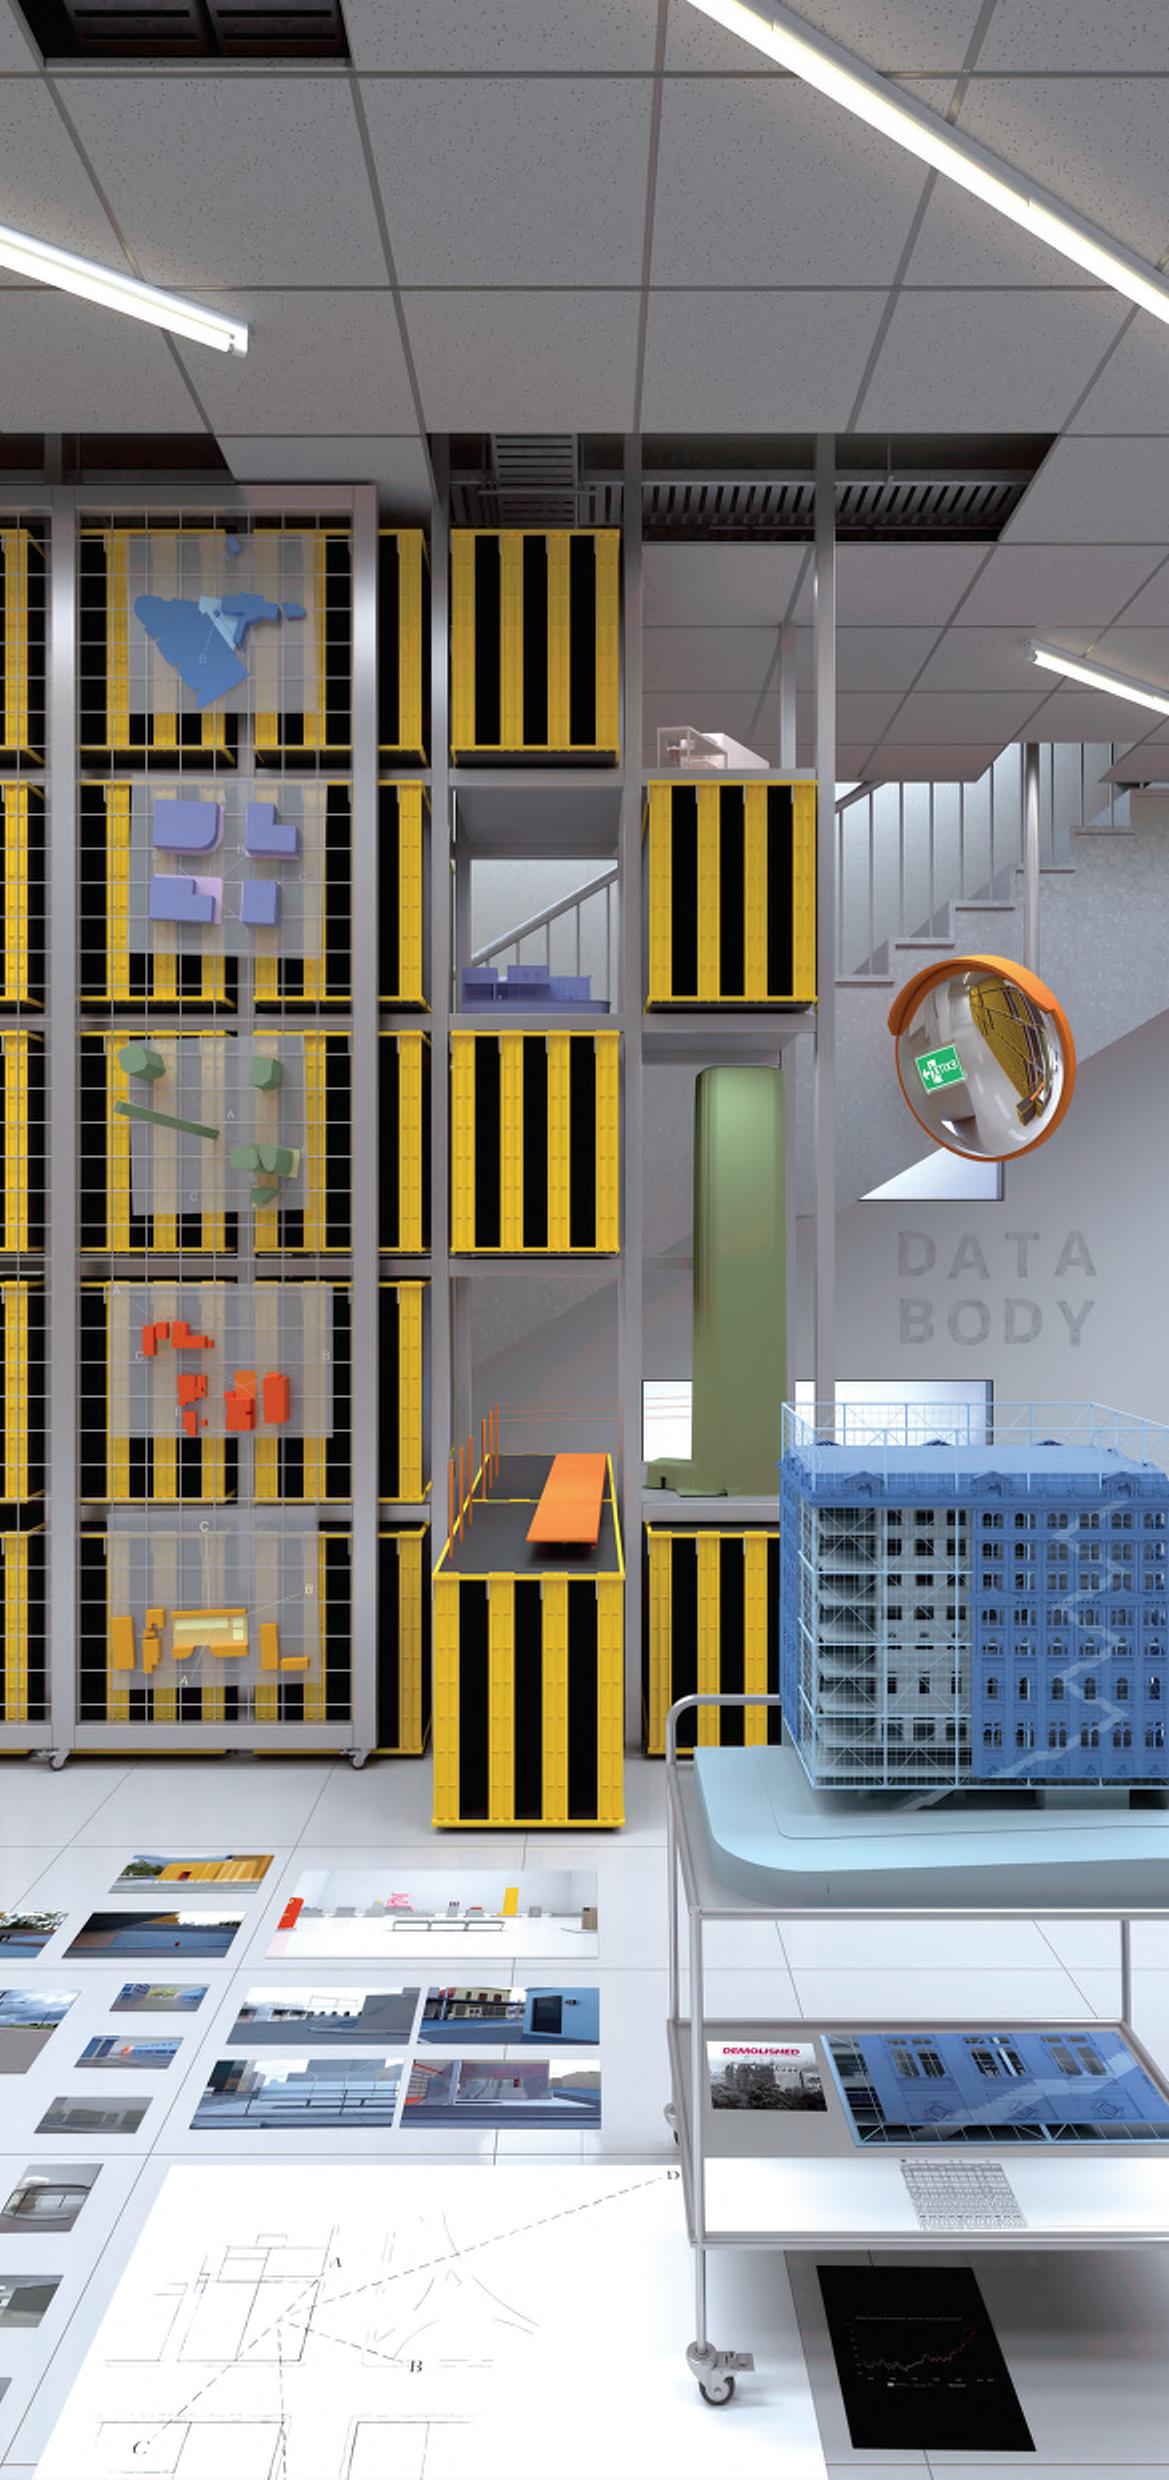
Architecture of the last 50 years has largely been characterised by a diminishment of form, a disappearance from public culture and its elimination by private equity. The Data Center is the latest in a lineage of technical advancements and new infrastructural types. These forms are not subject to public scrutiny and we are forced to simply accept that they are part of a larger system. The project approaches the Data Center with suspicion through the lens of a collective ideology, that of the city. There is anxiety around Data Centers today. They are explicitly anti-human in their form and function, creating a tension between their image and material, form and function. These lenses create a focal point over the former Cancer Council site, next to the Carlton Gardens. In the shadow of the Royal Exhibition Building, the Data Center contends with the spectre of the former Queen’s Coffee Palace, a celebrated icon of Marvellous Melbourne. At risk of obscuring its real function, the facade is stripped back at its seam, creating an unstable territory between representation and operation.
SUPERVISOR: DR. PETER BREW
Madeleine Rose Macginley
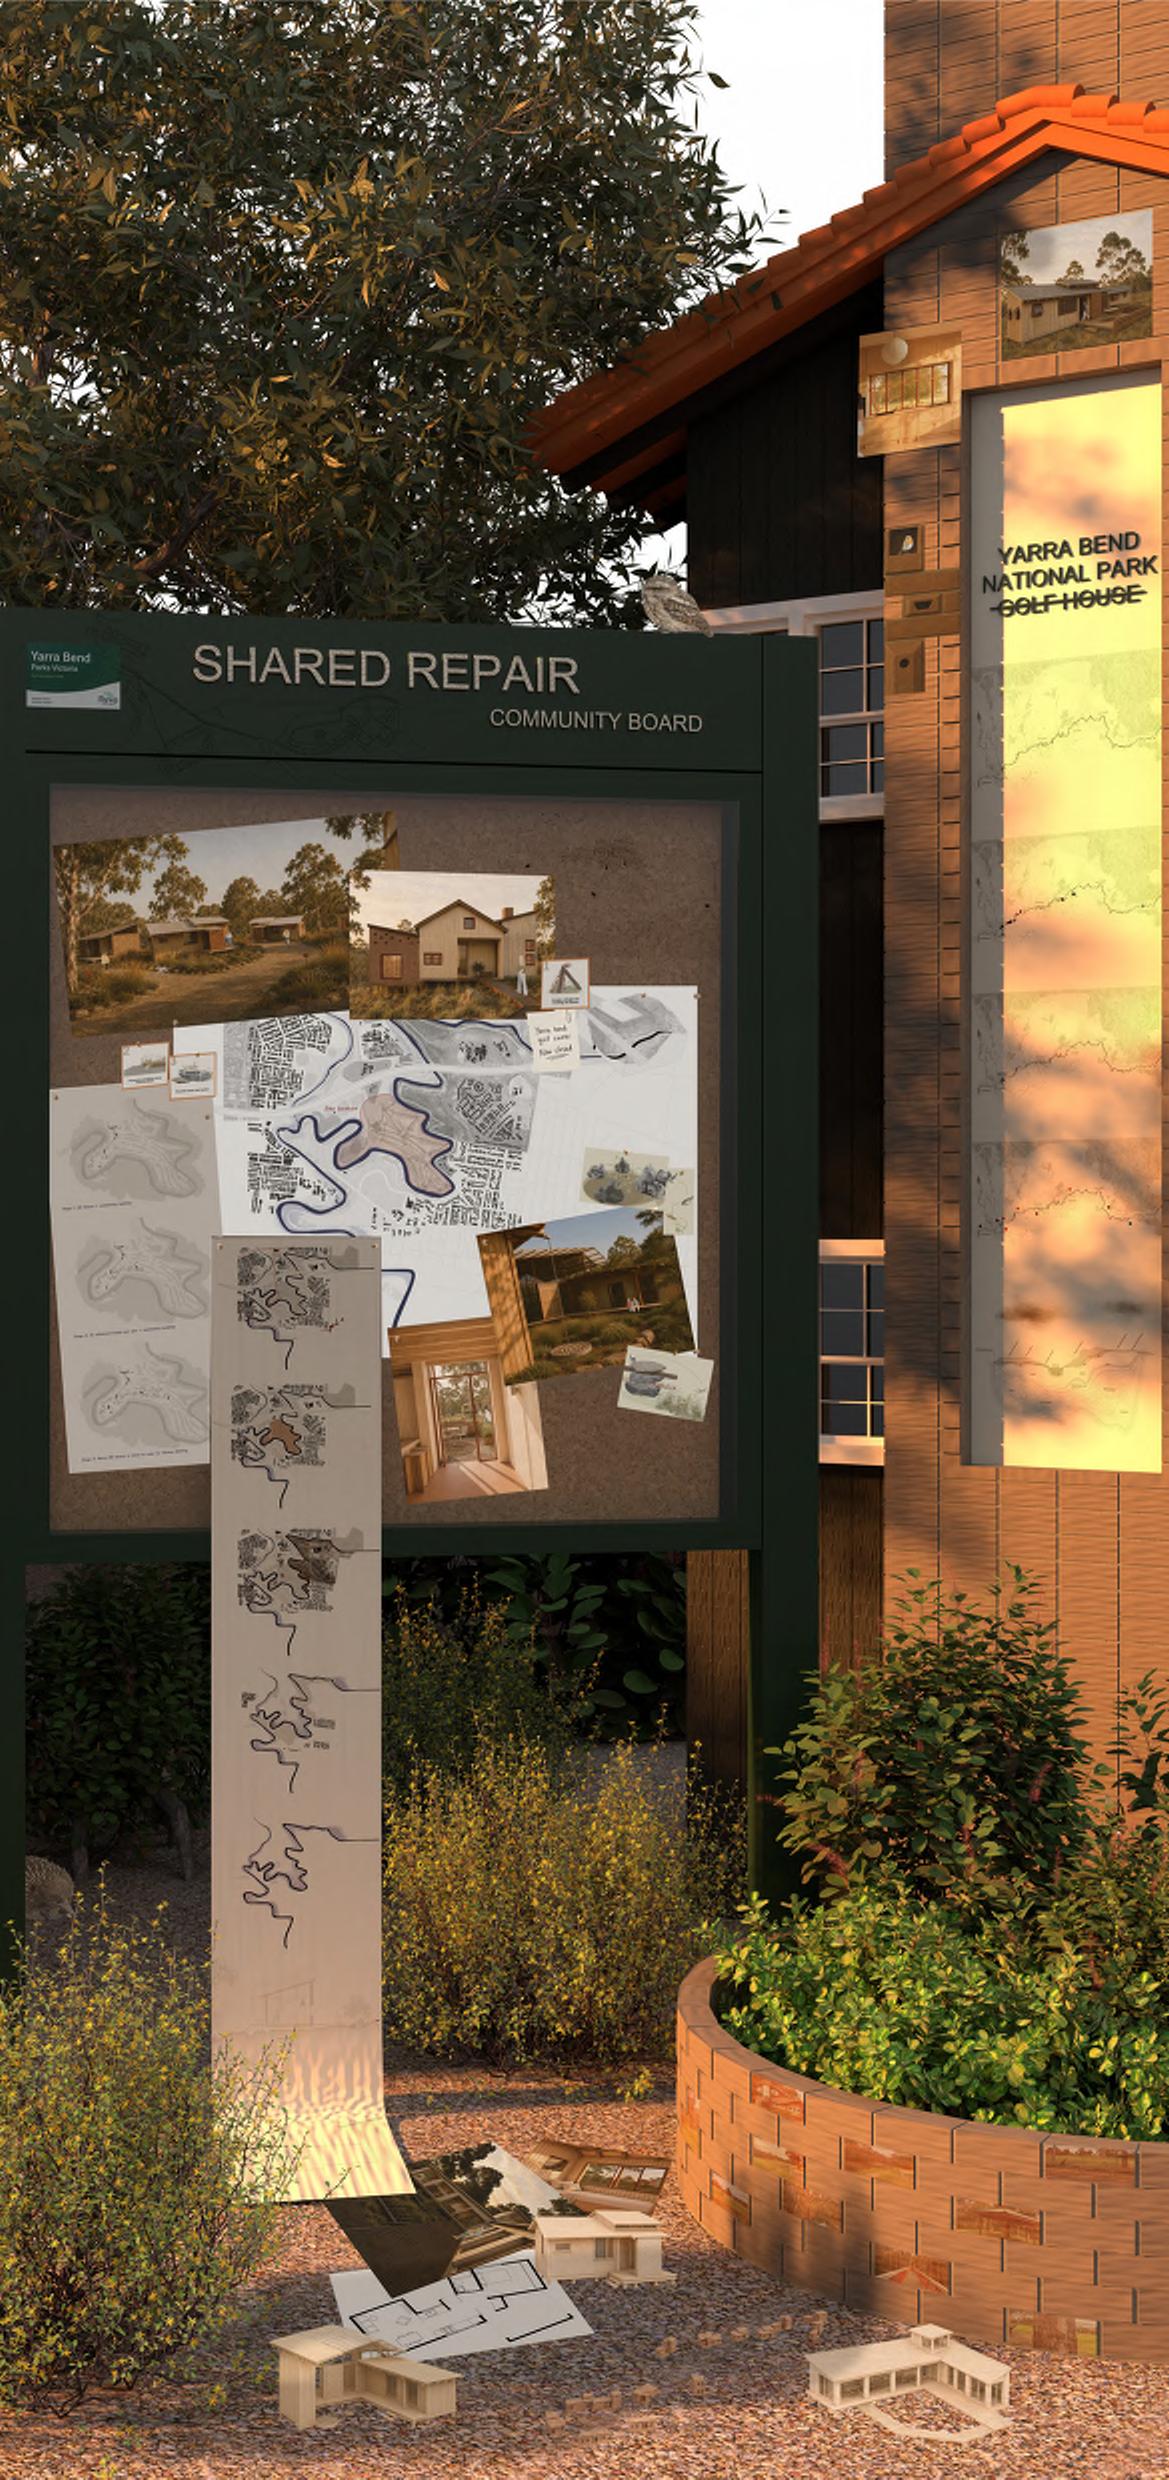
Shared Repair
This speculative architectural proposal for the Yarra Bend explores the relationship between ecological restoration and human wellbeing and how the rehabilitation of one can aid the rehabilitation of the other.
Drawing on research into multi-species design, environmental stewardship, and mental health recovery, the proposal reimagines Yarra Bend as a place where ecological and social repair occur simultaneously. Demonstrating how architecture can support both vulnerable communities and damaged ecosystems through shared responsibility.
The site is located where historically the land was occupied by institutions of confinement and neglect. The project sits adjacent to the Thomas Embling Hospital and provides transitional housing for patients discharged from forensic mental health care integrated with habitat restoration, Landcare programs, community facilities, and expanded wildlife corridors. A staged development strategy allows the site to evolve over decades. Dwelling structures minimise environmental impact through lightweight construction, water filtration landscapes, habitat-integrated elements, and repairable local materials. Housing clusters balance privacy with community interaction, supporting low stake social reintegration while maintaining strong connections to nature.
Shared Repair proposes architecture as a living framework that changes and adapts with the landscape, design becomes more than building, it becomes a process of care, rehabilitation and reconnection.
SUPERVISOR: CLAIRE SCORPO
Aleksandar Naumoski
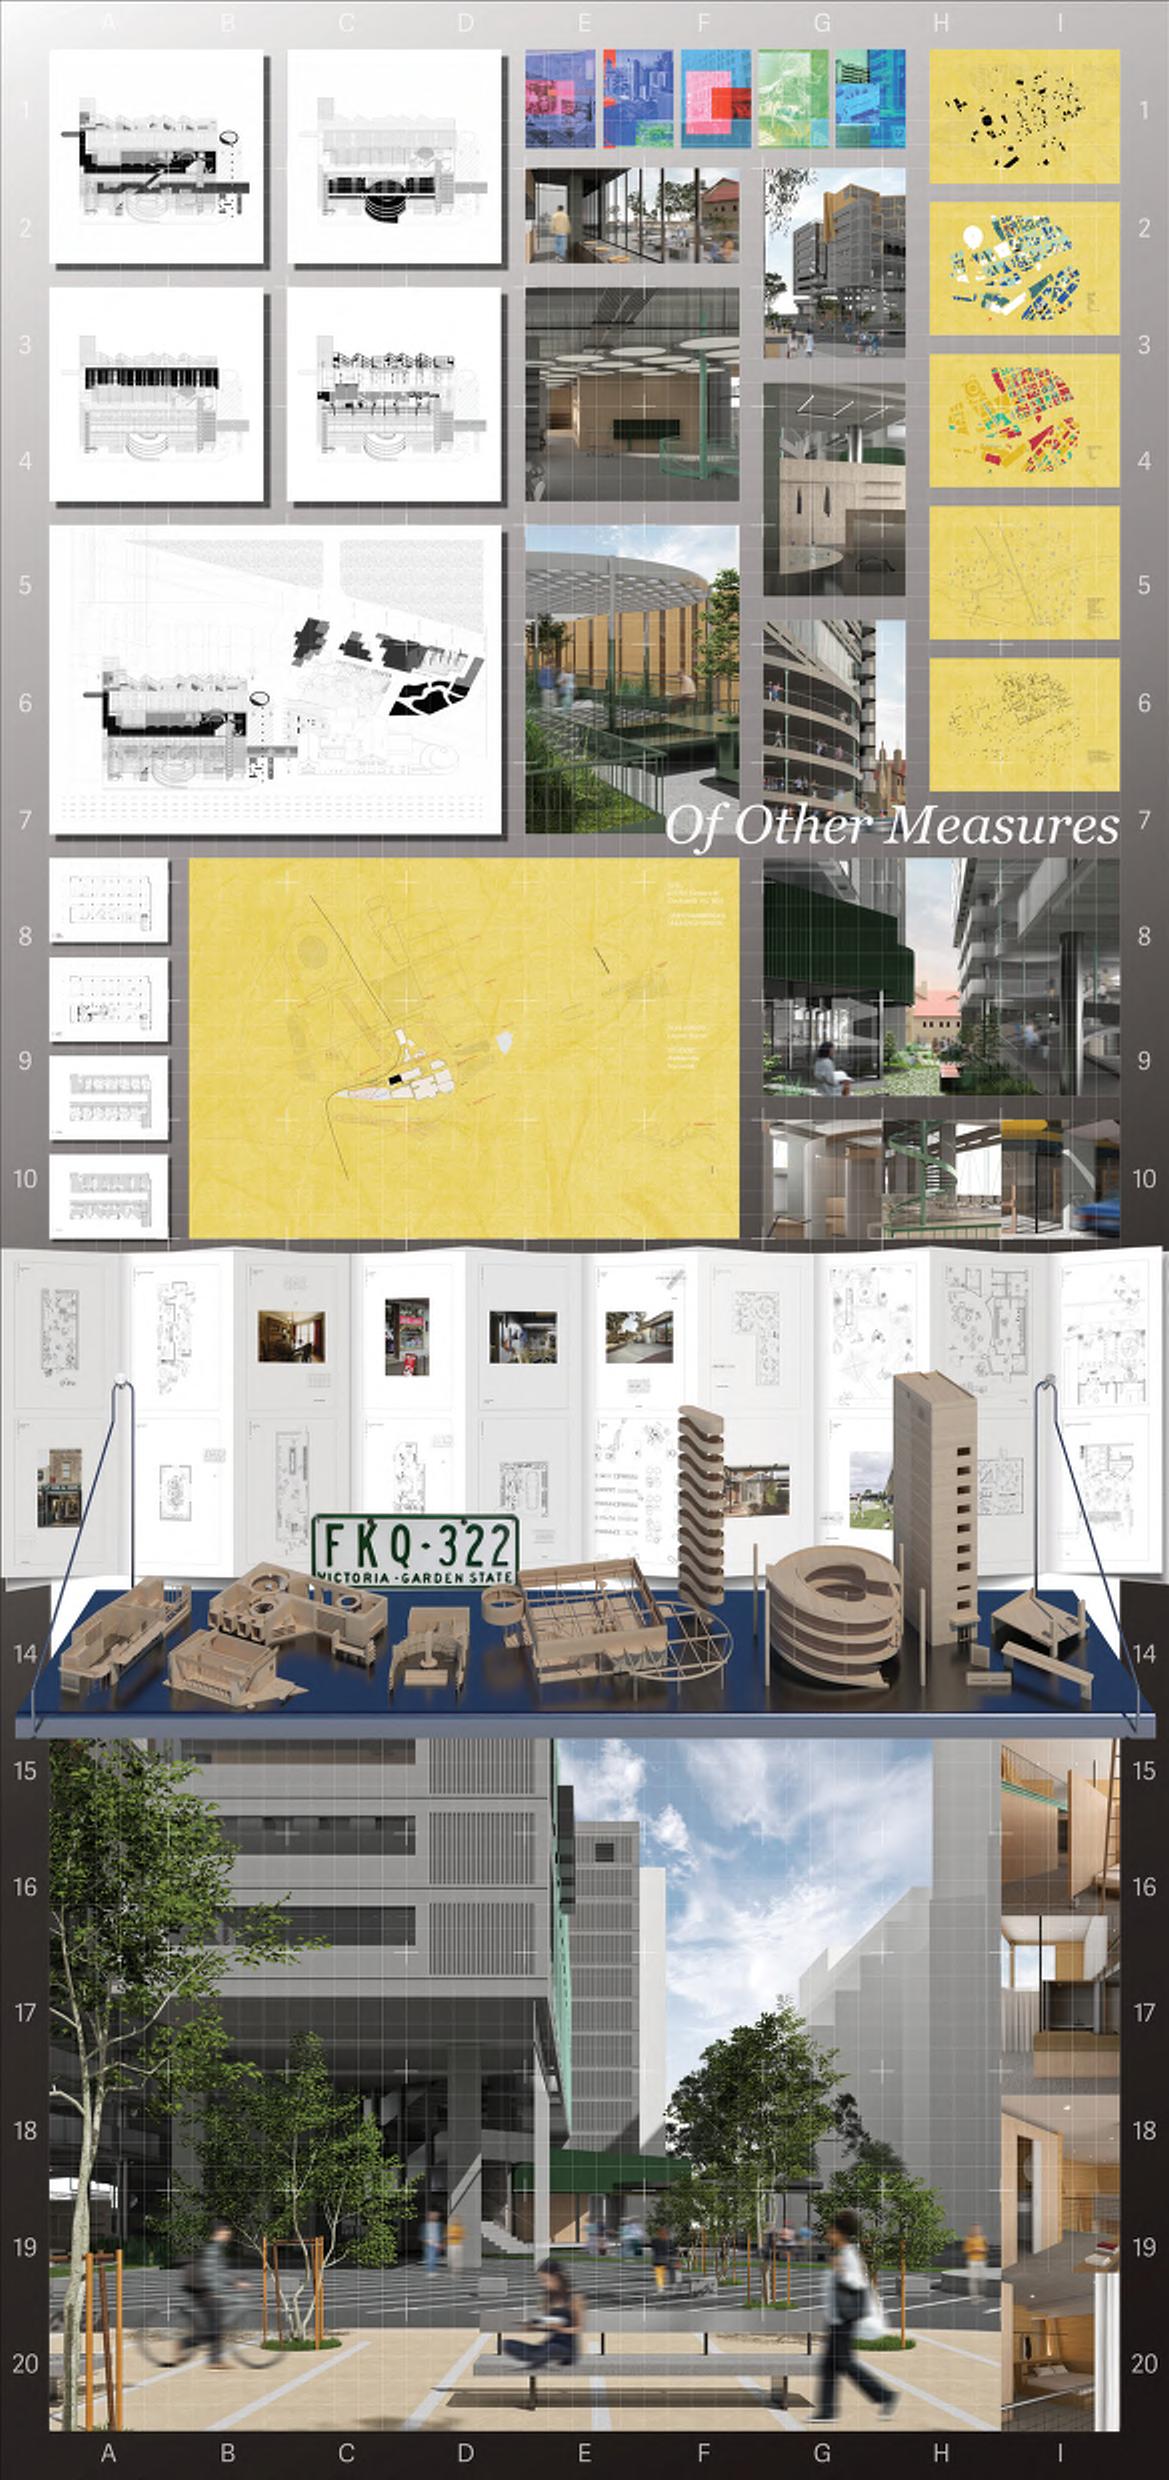
Of Other Measures
Every building begins with a choice about what to measure. The car park measures cars. The dwelling measures bodies. This project’s foundational move is a choice of measurement: The rotation from one grid to another, the commitment to two metres as the unit of shared occupation, and the squared sequence of programmatic scale all establish a measure that the existing city has repeatedly failed to make. In Docklands, that failure is especially visible.
The practice holds a commitment: meaning emerges through occupation, spatial value accrues through use over time, and architecture’s purpose is to enable belonging. This commitment is sharpened by a political one: that belonging through occupation matters only for those permitted occupation, and that in a city governed by speculative valuation, that permission is increasingly withheld from those most in need of it.
Planning instruments, ownership structures, and investment incentives have produced a systematic mis-allocation of urban land. Architecture’s urgent task is to make this mis-allocation visible, accountable, and reversible, and most importantly, in public service. The practice of this architecture recalls the familiar to provide amenity and comfort, utilising the structures the speculative city has already abandoned.
To measure is to value. The system that produces the housing crisis is a system of valuation: land is measured by speculative returns, buildings by yield per square metre, neighbourhoods by capital growth. These measures are not neutral; they are decisions about what matters. The project proposes other measures: the body in shared occupation, the threshold between households, the collectve infrastructure that makes private life possible, the carbon already spent in an existing structure.
Of Other Measures creates that counter-valuation: a refusal of the existing measures, and a proposal for what can follow.
SUPERVISOR: LAUREN GARNER
Purvashri Rajesh Patil
No Fixed Address
Refugee housing is often imagined as temporary: a place of waiting, a holding condition between displacement and belonging. Yet settlement is rarely linear. Arrival, transition and permanence often overlap, extending across years through everyday routines, relationships, education, employment, cultural exchange and care.
Situated in Footscray, a suburb shaped by successive waves of migration, this project reimagines refugee housing as a living fragment of the city. Rather than separating residents into fixed stages of settlement, the proposal interweaves diverse households, support services, communal programs and public life within a single architectural framework.
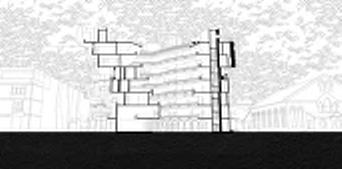
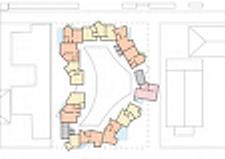
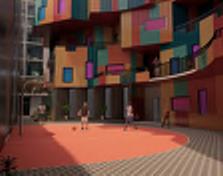
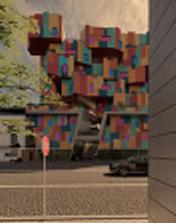
Organised around a carved central courtyard, the project turns circulation into social infrastructure. Walkways become thresholds between private and collective life, while shared terraces and gardens create spaces for cultivation, encounter and mutual support. Here, density is not treated as congestion, but as proximity: a condition through which relationships, support networks and collective identities can emerge.
The architecture rejects the idea of settlement as a finished destination. Instead, it recognises that lives overlap, trajectories intersect and belonging is continually made over time. Housing becomes more than accommodation. It becomes an open framework for cooking, gardening, learning, gathering, celebrating and caring for one another: a place where belonging is produced collectively through occupation, exchange and time.
SUPERVISOR: PROF. GRAHAM CRIST
Vedbhushan Suhas Patil
Wanab Telkuna
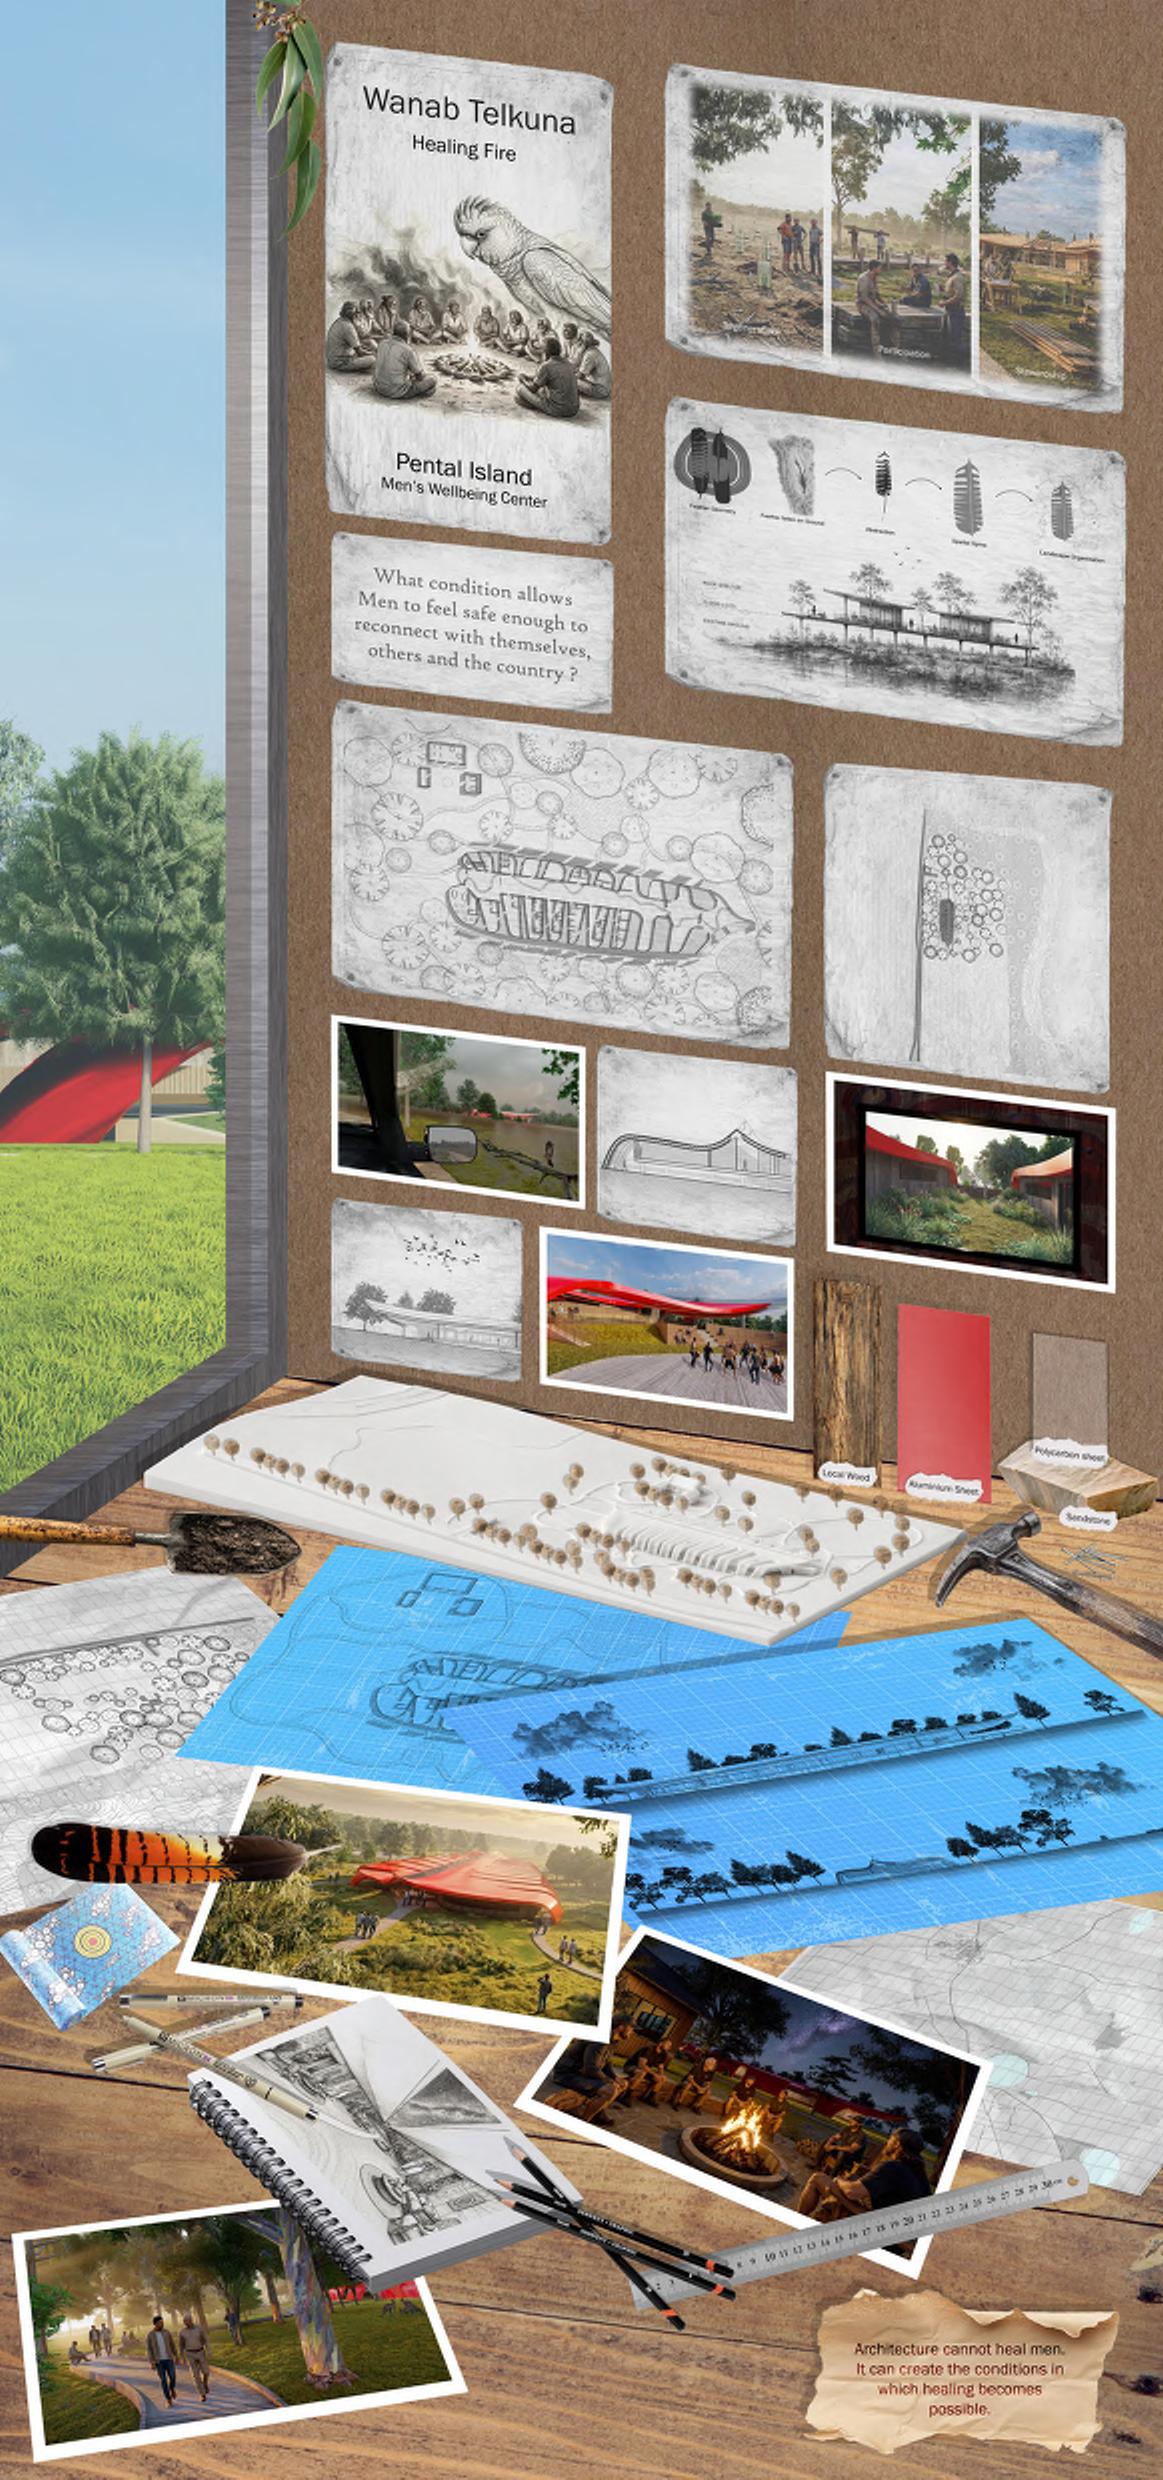
Wanab Telkuna is a preventative men’s wellness centre located on Pental Island near Swan Hill, Victoria. Responding to growing challenges surrounding men’s mental health in regional communities, the project explores how architecture can support wellbeing through connection to Country, community, and meaningful participation.
Rather than functioning as a clinical facility, Wanab Telkuna provides an environment where healing emerges through everyday activities and shared experiences. The proposal integrates yarning circles, practical workshops, outdoor recreation, and spaces for reflection within a restored floodplain landscape. Inspired by Indigenous understandings of Country as a living entity, the project begins with ecological restoration, regenerating native vegetation and strengthening relationships between people and place.
The architecture is elevated above the floodplain, allowing seasonal water movement while minimising environmental disturbance. A network of timber pavilions and pathways guides visitors through communal and private spaces that encourage both social connection and personal reflection.
Central to the proposal is a staged delivery model involving participants in revegetation, training, and construction, transforming building into an opportunity for skill development, ownership, and belonging. Wanab Telkuna extends beyond a wellness facility, becoming a framework for long term community resilience, cultural connection, and collective healing for lasting future generations.
SUPERVISOR: DR. CHRISTINE PHILLIPS
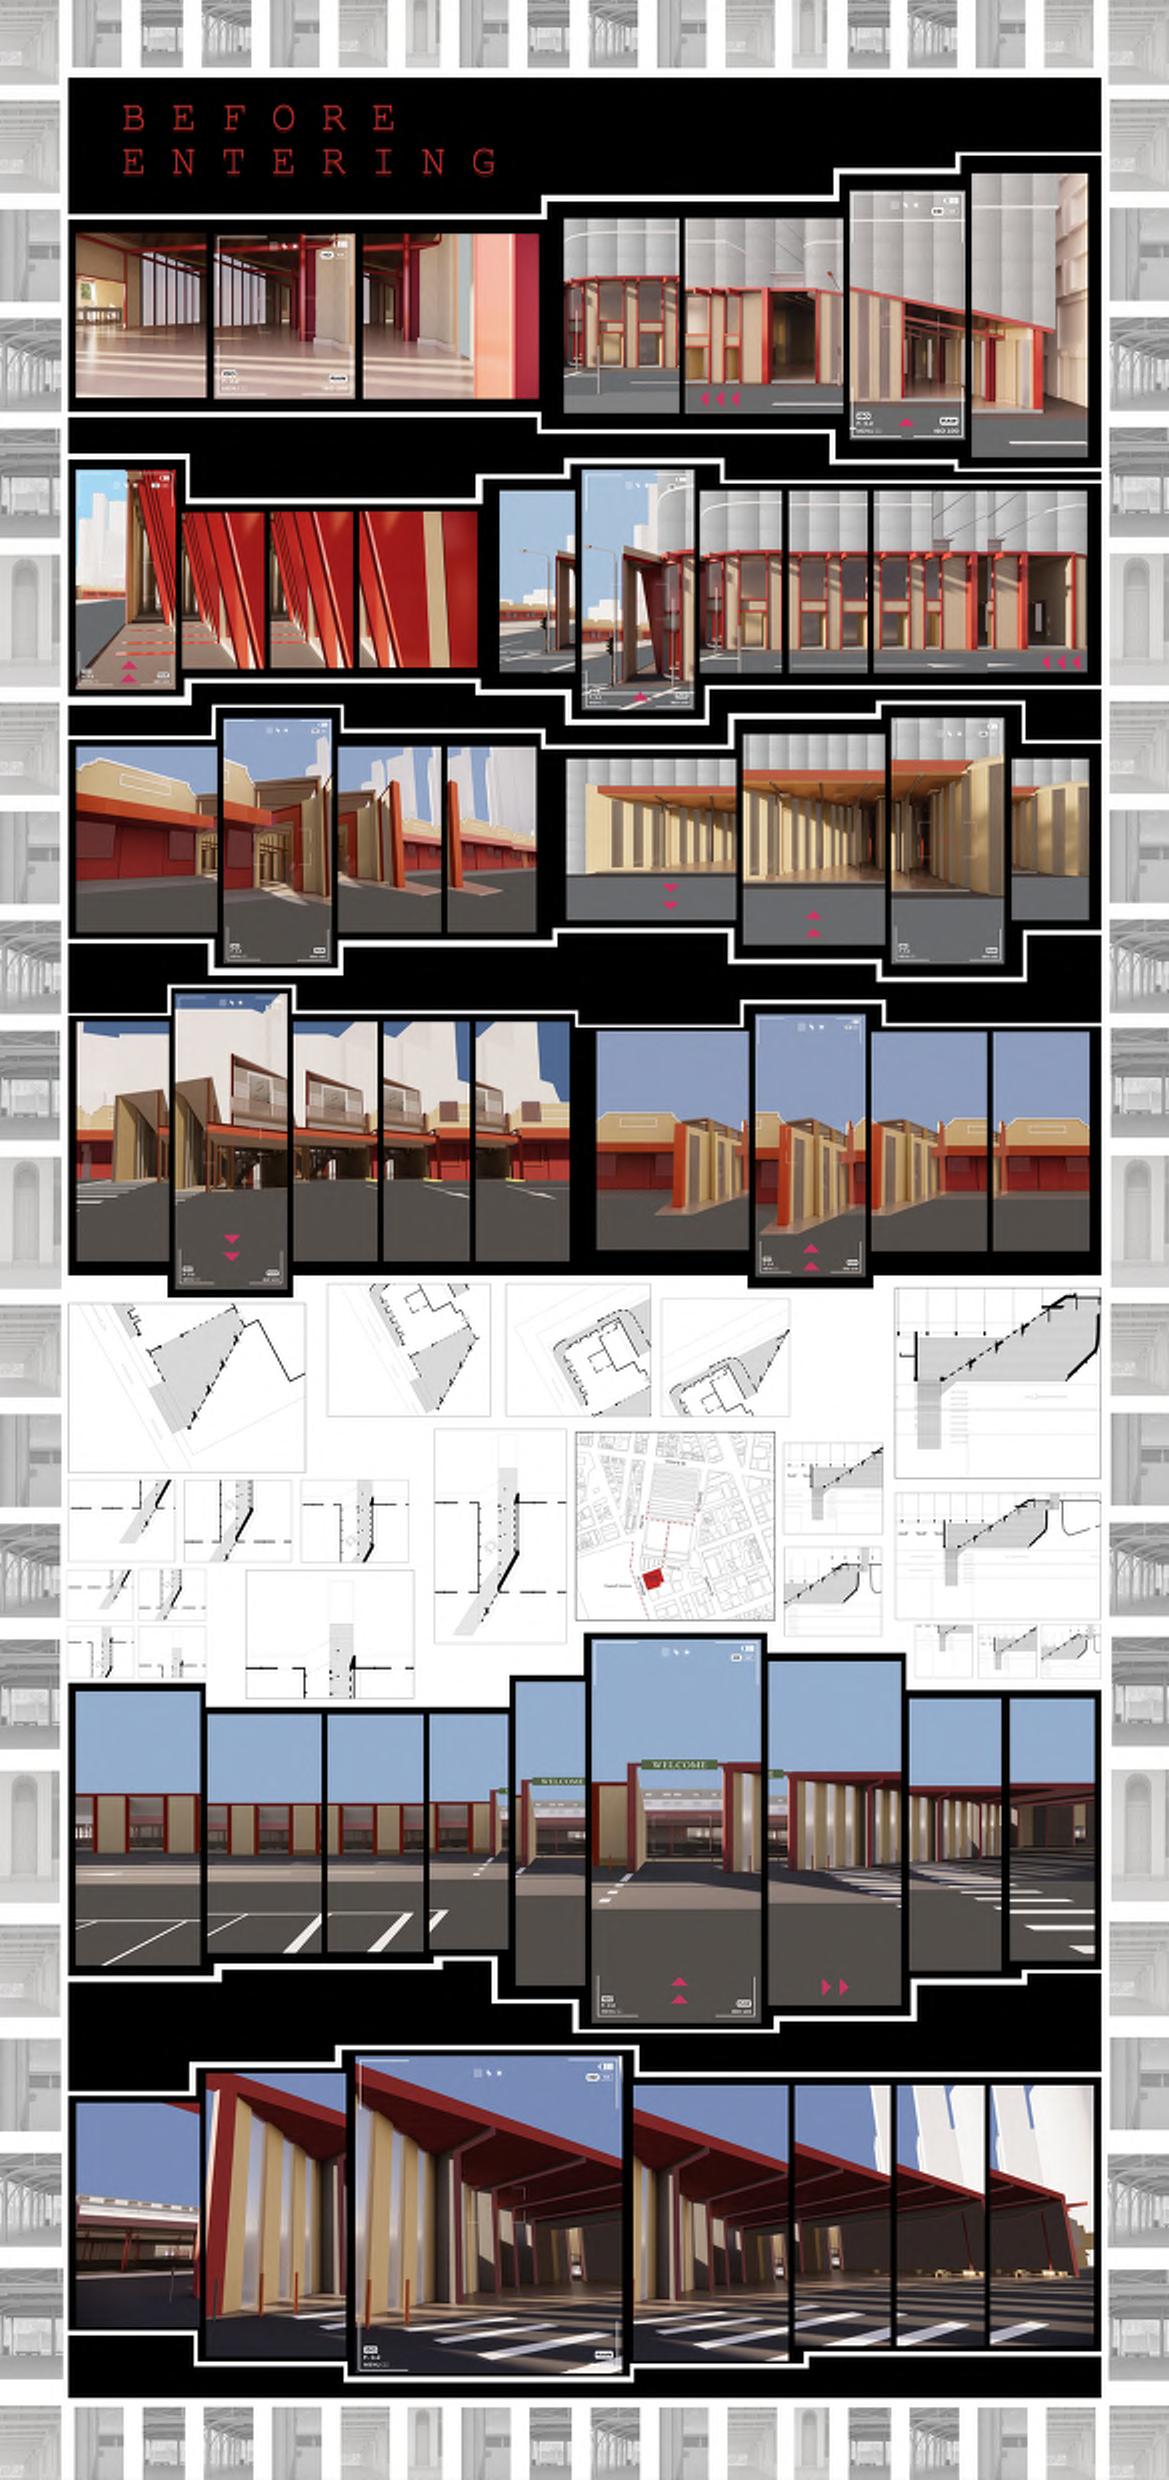
The Moment Before
Situated along the southern threshold of Queen Victoria Market, this project investigates how architecture may heighten awareness within contemporary patterns of movement and occupation. The market, existing since the site of the Old Melbourne Cemetery, embodies a condition of temporal overlap: a place where histories of ritual, gathering, and collective remembrance exist beneath a contemporary landscape defined by exchange, circulation, and everyday habit.
Rather than attempting to restore the past, the project examines how qualities embedded within ritual awareness, intentionality, and recognition may be translated into present-day experience. Through the lens of Foucault’s heterotopia, the site is understood as a condition of betweenness, where past and present, movement and occupation, city and market coexist.
The architectural response is conceived as a sequence of ground-plane interventions extending from William Street, through the Franklin Street stores, and toward Queen Victoria Market. The project transforms thresholds into inhabitable moments through operations of thickening, framing, and material articulation.
Through observation of informal acts of occupation, the architecture acts not as a singular object, but as an instrument of awareness reframing the relationship between body, memory, and place.
SUPERVISOR: MEGEAN BROOKS
Julian Antonio Pinneri
Before & After A Place Of Calling
This project proposes a Treaty Centre at the summit of Mount Dandenong, reimagining one of Victoria’s most prominent tourist destinations as a place for ongoing negotiation between sovereign peoples. Positioned upon Wurundjeri Woi-wurrung Country, the project challenges the colonial framework of the lookout, transitioning its home from the singular observation to a more sophisticated place of engagement. The project understands Treaty as an evolving relationship between contemporary Australia and first people, opposed to a political outcome or singular event. Arriving at the concept of the ridgeline as a node within Country, the architecture operates as a mediator between two sovereignties: past and future, forest and metropolis, visitor and Country. Movement, atmosphere and orientation become tools through which relationships are revealed rather than prescribed. Embedded within the mountain, visitors navigate two interconnected landscapes, encountering spaces for gathering, learning, ceremony and reflection. Curated views extend towards the broader Kulin Nations beyond the site, repositioning Mount Dandenong as part of a larger network of Country rather than an isolated destination. This ‘home’ becomes a place of calling, gathering and becoming, where the future remains unresolved, negotiated and shared amongst others.
SUPERVISOR: SIMON DRYSDALE
Mitali Darshan Patil
System Under Maintenance
Contemporary civic space is increasingly shaped through public–private partnerships, governance frameworks, and commercially driven models of urban development. Within these environments, public space can no longer be understood as inherently public, rather, it emerges as a negotiated condition regulated through systems of ownership, procurement, operation, and controll.
Drawing on Michael de Certeau’s notion of the “weak tactics of the strong,” the project examines how invisible systems shape movement, access, and occupation without ever appearing in plan or section. Docklands serves as a testing ground for this investigation, a precinct where top-down planning and private governance have produced a public realm that remains accessible yet struggles to foster meaningful civic life.
The Spectrum of Publicness provides a framework for understanding how differing ownership, procurement, and operational models shape varying capacities for access, participation, and civic agency. In response, the proposal explores how grassroots, community-driven actions can operate within these systems to rebalance existing power structures.
A distributed network of civic infrastructures is deployed across the site through a point-grid framework, establishing civic anchors for programmes, events, exchange, and collective occupation. Rather than functioning as isolated architectural objects, these interventions operate as a civic toolkit that supports everyday participation and strengthens community presence within the precinct.
Emerging from the collision of movement, event, and occupation, a series of spatial tactics are inserted into the privately governed fabric, creating moments of friction, appropriation, and encounter. Collectively, they offer a transferable tool kit framework for cultivating civic agency within future public–private developments.
SUPERVISOR: PATRICK MACASAET
system under maintainance
Rithik Rengaswamy Ravikumar Karaiyoram
The project proposes a Youth Cultural and Community Centre for the fishing community of Nochikuppam in Chennai. It explores architecture as a shared public platform where youth, fishing culture, learning, and everyday community life come together.
Noochikkuppam is a lively coastal community with a strong fishing heritage, vibrant social life, and rich cultural traditions. The settlement often overlooked and lacks dedicated spaces for youth development, creativity, informal learning, and social interaction. Young people are often entering into the profession early, and traditional fishing knowledge and cultural practices are becoming separated from the young.
The project responds as an open public platform and accessible environment rather than a formal institution. It brings together learning, culture, and livelihood through spaces for gathering, performance, making, exhibition, skill development, and everyday community use, inspired by the informal nature of the fishing settlement. Therukoothu as street theatre, boats construction, fishing nets, the architecture blurs the boundary between building, street, and public space.
The integration of local materials and craftsmanship are central to the design. Timber, ropes, nets, and reused boat fragments inform the structure, seating, roof, and details. Traditional boat building logic, interlocking timber joints, knotting techniques, and repair-based construction methods allow the building to be built, maintained, adapted and repaired by the people who use it.
The project creates a living platform where youth, community, and tradition come together to shape the future identity of Nochikuppam.
SUPERVISOR: LUCINDA MASON
Lucy Nicola Read
Commonings
In an inner-city expansion area like the Montague precinct, how can we ensure that there is a connected public realm which allows community and neighboring to occur. To avoid creating a district with a sense of placelessness and a public realm which patched together around development, can we look to the Melbourne CBD laneways for an urban version of public private interface. Our laneways become an open air living and dining room. Full of secret spaces that you can only come across as a pedestrian. The smaller more intimate scale causing you to forget you are in a metropolis. Only as a local can we feel that we know all their hidden pockets. How the building touches the street becomes the most important determinant of quality street life. Densification of our cities is inevitable, therefore more than ever we need desirable housing which is supported by places where people can interact. Drawing upon the work of Lacol Architecture Cooperative, Gehl Architects and Jane Jacobs, I’m interested in creating spaces for collective use at different scales. In our complex political climate, can architects design ‘commons’, which give us a sense of stewardship, autonomy and connection?
SUPERVISOR: DR. PETER BREW
Commonings
Shankari Surigapuram Thangamani Raja
Repair Through Care
The Major Project began with the idea of extraction that every building carries an extraction story through material, cultural or social systems. It governs urban growth, land ownership and production of value. ‘Repair Through Care’ focuses on the three interconnected research lens, aging population, Student housing crisis and affordability and rehabilitative nature of quarries after material extraction to speculate architecture at Oaklands junction site. These issues were converted as three systems of repair; care for people, community and land.
The master plan proposes a combination of assisted living, student and care taker housing at the edge of the quarry. The term ‘care’ responds not only to aged care facilities, but also to spatial and social systems for Harvest house, terrace market, promenade infrastructure and micro hydropower chamber as ecological repair. Community farming forms the basis of interaction between aged care people and students.
Architecturally, the cross laminated timber modular designed units and shared communal spaces offer efficiency and flexibility to user experience and adaptation to temporal changes. The quarry replaces one economic value to another by shifting from exposed landscape used for infrastructure development to housing infrastructure that act as agents of long term system of care, belonging and repair.
SUPERVISOR: SIMONE KOCH
Sunbury
Craigieburn
Oaklands junction
Miguel Chua Ramos
Places For Things To Happen...
The project investigates how Craigieburn’s industrial precinct can be re-imagined as a productive civic landscapes rather than peripheral zones of storage, traffic and isolated labour. If Melbourne continues to expand outward, urban sprawl threatens agricultural lands, fragments ecological systems and reinforces dependence on the car. The project responds by treating the existing warehouse block as a latent urban resource. From vast roof scapes, wide inner-serivce roads, parking aprons, vacant lots and existing religious congregations are capable of supporting a denser and more collective form of urban development.
An incremental retrofit strategy for owner-occupied industrial land. As observed one site there is an active and sometimes almost hidden urban eco-system that can be brought out and vitalised. Light-industries, retailers, warehouses and religious congregations have adapted the existing containers creating a distinct urban milleu that may be deserving of preservation. New layers of housing, food production, civic space and ecological infrastructure are inserted out of necessity to combat sprawl, but through negotiated participation. This acknowledges the position of owner-occupiers and their concerns for re-development; choice is an essential element in for generating more ways to provide space.
A balance between informal and formal, top-down and bottom-up development. The use of a town planning scheme is utilsied to frame chaos of informal markets. The town plan does not suggests, but provides a scaffold that merely intensifies what is already existing. Owner-occupiers are encouraged to share space, government provides a means to occupy such spaces. But it is the people, under constant negotiation that develop a collective through the re-configuration of the urban space.
SUPERVISOR: PROF. GRAHAM CRIST
Angus Victor Robson
1/3, 2/6
Reminiscing on North-East Victoria, 1 and 3, 2 and 6 utilises the performance of a traveling expo to find and develop the language of Australian regional architecture. 10 projects hold the askesis, each operating through a process of reflection, translation and recreation. Method is actioned through writing, model making and compositional annotation to assure the outcome is not only formally coherent, but also sentimentally. This sentimentality dictates the project’s success. Grappling with the well-intended but often misguided metropolitan architect, consideration for the community isn’t decided through square meterage, rather anecdotal retellings of a program’s utilisation or rather, reutilisation.
The process soon acknowledges the expo as something implausible. It was never meant to truly happen. Not something propositional, but methodological. It exists as the narrative device that enables a 1990’s canary yellow truck to become the unifying phenomenon that stitches a thread between typologies and towns across North-East Victoria.
After completing a hero’s journey across the state, the expo retires at its origin of Warrenbayne, a locale of no real importance. Here the performance is lifted back to release the objects from their role as pavilions, back to operational buildings of program. This shift is observed with the capstone structure, the Warrenbayne Hall, the conclusion which finally pumps the breaks.
SUPERVISOR: DR. LAURA SZYMAN
Harshita Pallabi Sahu
Country Takes The Stage
Country Takes the Stage reimagines the Melbourne Cricket Ground not only as a stadium of spectacle, but as a civic ground of memory, recognition and responsibility.
The project began with a confronting observation: thousands arrive at the MCG for sport, celebration and national identity, yet the deeper histories of Country beneath this iconic ground often remain invisible. Through research into First Nations presence, ceremonial gathering, site memory, and the public experiences of First Nations athletes including Nicky Winmar and Adam Goodes the project identifies a critical absence: culture is acknowledged but rarely experienced as space.
The proposal responds through two connected interventions. An elevated civic journey from Birrarang forms a new Level 3 arrival platform, where the Ring of Fire reframes the stadium edge as a threshold of ceremony, gathering and visibility. From this elevated moment, the project returns to the ground through the Civic Institute of Country — a landscape of water gardens, courtyards, exhibitions, learning spaces, story grounds and walkable roofs.
Together, these spaces form a sequence of thresholds between city and Country, stadium and ground, knowing and understanding.
The MCG is not erased. It is deepened.
Before the crowd enters the stadium, Country takes the stage.
SUPERVISOR: DR. CHRISTINE PHILLIPS
Public Loading
This project operates across a continuous working waterfront spanning Docklands, Fishermans Bend and Port Melbourne. It understands this territory not as a collection of sites, but as a logistical field structured by movement, transfer and operation. Logistics are typically treated as temporary and incompatible with future urban life, removed to produce stable and simplified conditions.
This project rejects that approach. It positions logistics as structural and ongoing, asking how they can be continued and made public.
In response, the project proposes a ferry network that plugs directly into the existing transport corridor. Tram, rail and bus systems already structure movement through Docklands and Fishermans Bend. This project extends that system into the Yarra River, introducing ferries as a continuation of the network rather than as a separate layer. The ferry operates as a hybrid system, carrying public passengers while maintaining the working function of the waterfront.
Shed 21 anchors this system. Its industrial logic is not removed, but retained and intensified. Water is drawn into the building, ferries dock internally, and public access is inserted alongside ongoing operations.
SUPERVISOR: DR. CHRISTINE PHILLIPS
Rui Shane Ainsley Song
Sunday Sidewalk
Sunday Sidewalk begins with a contradiction at the centre of Singapore’s public life. In a city where space is planned, priced, cleaned, and controlled, migrant domestic workers gather each Sunday in the leftover edges of Orchard Road: stair landings, shaded pavements, corridors, thresholds, and residual gaps around Lucky Plaza. These spaces were not designed for them. Yet through repeated occupation, they become temporary rooms of rest, exchange, care, and visibility.
The project studies these habits not as disorder, but as a spatial intelligence already operating within the city. From this, a taxonomy of occupation is formed: circulation, shade, stair, outlook, and compression. These conditions are then translated into a vertical civic infrastructure that occupies Lucky Plaza’s edge and interrupts Orchard Road’s commercial frontage.
Sunday Sidewalk does not propose architecture as a tool of relocation or control, nor does it treat architecture as a solution to the social conditions it reveals. Instead, it offers a choice: another form of public presence within the city. Against the commercial facade of Orchard Road, the tower appears as a deliberate rupture: a beacon for those kept at the edge of representation. It gives architectural form to recognition, occupation, and the right to appear in the city.
SUPERVISOR: LAUREN GARNER
Holly Morgan Simondson
Bearing Light
As permanent and seasonal populations continue to grow, increasing demands are being placed on Point Lonsdale and its community infrastructure. At the same time, there is a strong desire to preserve the character, scale and identity that define the coastal township. This project explores how new civic infrastructure can respond to growth while maintaining the qualities that make the place unique.
Located between the township and the coastline, the Point Lonsdale Bowls Club occupies a key threshold within the community. While historically an important social destination, the club now serves a shrinking membership and remains disconnected from the broader public. The project reimagines the bowls club as a civic and community hub that supports both existing members and the wider population.
The project is shaped by movement through the site. Existing pathways are extended through and beneath the building, creating a direct connection between the township and the coastline. As visitors move through this sequence of spaces, framed views of the lighthouse provide orientation and establish a clear destination, transforming the bowls club into a gateway between town and coast.
The project transforms the bowls club into a civic threshold between town and coast, reconnecting community life with the landscape through a sequence of pathways, framed views and movement toward the lighthouse.
SUPERVISOR: DR. IAN NAZARETH
EBOURN C OCEANGO
Soham Rajesn Shirgaokar
Temper, Not Tame.
Kumbharwada is not a slum waiting to be cleaned up. It is a working furnace within Mumbai — a dense live-work territory where clay, smoke, labour, family, trade and ritual are compressed into the everyday. Homes become workshops, thresholds become shops, and kilns become both danger and identity.
This project begins with a refusal: to temper, not tame. Unlike redevelopment models that often begin by demolishing existing communities and replacing them with generic housing blocks, this proposal begins with the people already there. It does not erase Kumbharwada’s fabric, but works within it, recognising its social networks as valuable urban infrastructure.
Fire risk, smoke, congestion and unsafe kilns are not treated as reasons for clearance, but as clues for architectural transformation. The proposal reorganises the pottery district through shared kiln nodes, workshop courtyards, shaded streets, porous brick screens, clay-based facades and public market edges. These interventions create safer production spaces, better ventilation, clearer access and stronger public interfaces while preserving the community’s ability to adapt, occupy and modify over time.
Kumbharwada is treated as a living craft ecology, not a heritage display. Its value lies in use, friction, repair and repetition. Temper, Not Tame proposes redevelopment as a careful act of calibration: improving life without burning away what makes the place alive.
SUPERVISOR: LUCINDA MASON
Christopher Christian Surya
After The Family House
In ageing suburbs like Middle Brighton, detached houses built for nuclear families now stand under-occupied, housing ageing residents who wish to remain in their homes. With over 22% of Bayside’s population aged 65+, these large properties create a territorial imbalance — private, inward-facing, and underutilised.
Rather than demolition or institutional care, this project proposes an incremental transformation. Each lot contributes 10-15% of its backyard to form attached accessible extensions and shared communal spaces. These micro-interventions accumulate into a porous, intergenerational care network across the block.
Inspired by the Moriyama House and Shane Murray’s research on suburban ageing, the design maintains the low-rise domestic character of Middle Brighton while introducing shared courtyards, cooking studios, wellness spaces, and flexible rooms. Local architectural DNA — arched openings, generous eaves, and vibrant yet contextual materiality drawn from Brighton Beach Boxes — ensures the new cluster feels familiar and respectful.
The result is a supportive ‘territorial care network’ where daily life flows naturally between private homes and communal areas, fostering interdependence, reducing isolation, and transforming exclusive suburban blocks into inclusive, caring environments.
SUPERVISOR: CLAIRE SCORPO
AFTER THE FAMILY HOUSE
Xavier Ik Hann Toh
Take Yr Freedom Back!
Kampongs were not merely a form of housing; they were a way of life that mediated land use, labour, and social relations through negotiation rather than prescription. Fast forward just a few decades, and only one such village remains in Singapore. Today, more than 80% of the population lives in high-density towers, centrally administered by the state and governed through standardised typologies, fixed programmes, and highly legible planning logics.
For a nation called home by more than six million people to exist as a fraction of the size of most metropolitan areas calls for some extraordinary land use conditions. Change is constantly imminent. Collective memory gives way to optimisation. Despite this, architectural heritage exists in the form of shophouses, colonial bungalows, and neoclassical or religious landmarks.
While these structures are carefully preserved as national urban relics, other vernacular housing forms and indigenous logics that have existed long before those conserved such as attap houses, kelongs, and kampongs are rendered institutionally unthinkable. This project asks why such ways of living are no longer feasible in the eyes of the state, and whether their core social and organisational logics, openness, informality, and adaptability, can be retranslated into contemporary housing models. Chances are, they would still never be approved in today’s context. But one can dream again, of the open doors and fenceless homes, the karang guni and ice cream man, and the games of capteh and hantam bola.
SUPERVISOR: LAUREN GARNER
Sasiwimol Jan Techapitikul
The Interwoven Nexus
In a landscape where the river annually reclaims the land, permanence is an architectural fallacy. The Interwoven Nexus addresses this volatility by reimagining heritage not as a static monument, but as a fluid, responsive process — a ‘Lanna-inspired Tectonic Intelligence.’ The project evolves the concept of mechanicalorganic synthesis into an architecture that embraces, rather than resists, the rhythmic pulse of the Mae Chaem floodwaters.
Designed as a Living Infrastructure, the scheme utilises ‘sacrificial ground floors’ and an elevated public realm to accommodate seasonal inundation. By decoupling the primary structure from the flood-prone terrain, the building maintains operational continuity while acknowledging the water’s inevitable presence. This ‘Urban Sponge’ acts as a bridge between the district’s historical identity and its water-bound future.
During stable periods, the facility serves as an educational anchor, fostering community engagement within its tectonic framework. However, the architecture is engineered for transformation; during peak flooding, its primary function shifts seamlessly into a resilient refuge. This dual-purpose programming ensures the building remains a vital community asset regardless of water levels. By weaving together humanitarian necessity and cultural memory, the project demonstrates that true endurance lies in the capacity to adapt — transforming the threat of the flood into an opportunity for communal resilience and architectural evolution.
SUPERVISOR: ASSOC. PROF. ANNA JOHNSON
Wang
One Epic Shit Processor
One Epic Shit Processor begins with the proposition that crisis is opportunity. The project reconsiders how cities confront the crises they produce. Located within an expanding landfill in Melbourne’s west, the site is an infrastructure landscape that continually consumes land and absorbs the city’s waste. Its logic of endless expansion echoes Rem Koolhaas’s critique of Junkspace, where growth becomes an end in itself and existing meanings are gradually eroded.
Rather than treating waste, sewage, data centres, energy infrastructure and landfill as problems to be hidden, the project concentrates the systems that sustain Melbourne within a single site. It imagines this territory as Smelbourne, a special economic zone constructed from the externalities that make urban life possible.
Against a development model that continually expands outward and displaces its costs elsewhere, the project proposes the opposite approach: to concentrate crisis rather than disperse it. Once crisis is gathered and exposed to public view, it becomes not only a burden but also an opportunity for urban relationships. Waste, water, heat, data and ecology form a new Junk Ecology based on mutual dependency.
Through a sequence of picturesque landscapes, visitors move through Smelbourne. Infrastructure that would normally be pushed to the urban fringe becomes the landscape itself. The project does not seek to eliminate crisis, but to reveal a new ecology composed of waste, energy, water and life.
SUPERVISOR: PROF. MARK JACQUES
Yixuan
Ting Fai Wesley Wong
Places For The Displaced
Palaces for the Displaced: Public Housing as a Place of Wonder reimagines public housing in Melbourne as a place of cultural richness, collective identity, and delight rather than mere survival. Situated within the context of the proposed redevelopment of Melbourne’s public housing estates and the displacement of existing communities, the project challenges prevailing narratives of stigma, scarcity, and assimilation.
Drawing from the history of public housing in Hong Kong, where housing has long integrated community life, economy, and social infrastructure, the project investigates how alternative housing models might be translated to the North Richmond Public Housing Estate. Through a series of counterfactual experiments, the proposal explores new relationships between landscape, housing, and everyday life.
Informed by community events facilitated by BANH, cultural rituals, idioms, dances, artworks, and vernacular artefacts become generators of architecture. These intangible cultural expressions are translated into spatial strategies, housing typologies, and public programs embedded within an artificial landscape inspired by Hong Kong’s dramatic terrains.
Rather than offering a definitive solution to the housing crisis, Palaces for the Displaced proposes a methodology for designing through cultural difference — one that seeks dignity through delight and celebrates the communities that shape our cities.
SUPERVISOR: CAITLYN PERRY
Claude Whittaker
Counting Bedrooms,
Counting Bedrooms, Erasing Cultures begins from a contradiction: Australian social housing is allocated and influenced by the ‘Canadian National Occupancy Standard’, which is a bedroomcounting formula imported in 2016 without cultural adaptation. This same standard now measures First Nations housing equity under ‘Closing the Gap Target 9A’. Measuring equity with a nuclear-family formula is not closing the gap, it is measuring assimilation.
This project is centred around the Carlton Towers redevelopment on Boon Wurrung Country, which is currently under construction. Focussing on the scheme developed for this build by Architectus, this project tests its cultural (in)accessibility across three significant cultural groups within the Carlton commission and surrounding area: Somali, Vietnamese, and Boon Wurrung communities. This is done through an iterative loop that develops a framework of fixed bones and adaptable infill, redlines CNOS clause by clause, and ultimately proposes an alternative to this outdated standard: a Cultural Spatial Standard that measures spatial capacity across four scales: occupancy, unit, floor plate, and building.
While this building was drawn as a bedroom count, this project tries to reimagine it as a frame: fixed where it must be, open everywhere else. Through this, the building can hold lives it was never asked to imagine. The project designs not for particular cultures, but for the capacity to hold them.
SUPERVISOR: CLAIRE SCORPO
Ting
The Eye Beneath The Shade
Exploring the relationship between shade, shelter, and observation, the project reimagines architecture as an infrastructure of care that supports, maintains, and nurtures everyday public life, restoring its civic value and shifting the city’s framework away from profit, development, and investment toward care, maintenance, and collective use.
It introduces a series of small-scale civic interventions within a triangular site at the city’s edge. Occupying existing public infrastructure, these interventions act as daily extensions of civic care, as if a caretaker were present at all times. Public toilets are not failing because of architecture alone; they are failing because systems of care, maintenance, and civic responsibility have become invisible. The project asks how architecture might make these systems visible again.
SUPERVISOR: VEI TAN
TheEyeBeneaththeShade
Hugh Williamson
To Grow A Lane
Through the linear and lateral paths that narrate the procession of thousands of daily commuters, Melbourne’s urban character shifts from person to person: sometimes chaotic, sometimes neutral, but almost always somewhat overstimulating. Within the Hoddle Grid, a 1.6km by 800m ecosystem of constant movement, retrofits and stylistic collision, the city’s identity is continually rewritten through its layers of architecture, culture and use.
Melbourne is internationally recognised for its strong cultural imprints within arts, sport, food and nature. Yet within the CBD, the city’s epicentre, nature and moments of civic tranquillity remain largely absent.
To Grow A Lane investigates how the former Centrepoint Mall, a dormant site within one of Melbourne’s most heavily trafficked areas, can be reimagined as a vital piece of civic infrastructure. Rather than remaining ignored by the average passerby, the site is transformed into a laneway park: a hybrid of urban and landscape design that draws from the city’s laneway culture, sporting identity, artistic life and need for greenery in a portion of Melbourne overly dominated by a lack of green spaces.
SUPERVISOR: PROF. GRAHAM CRIST
Self-Healing, Self-Growing
Self-Healing, Self-Growing begins with a belief: in nature, nothing is ever truly wasted. Matter returns, transforms, and enters new cycles of life Industrial humanity, however, has followed a linear logic of extraction, production, consumption, and disposal. This model has damaged landscapes, erased memory, and treated buildings as commodities rather than cultural matter. My project questions this destructive system and proposes architecture as a practice of healing, reuse, and reflection.
The project focuses on Box Hill Brickworks, a former brick factory later used as a waste tip, now contaminated and threatened by redevelopment. I propose its adaptive reuse as a circular factory and public landscape. The scheme combines a waste-to-energy plant, material reuse and fabrication facilities, contamination repair, community learning spaces, and biobased 3D-printing workshops. Existing heritage structures, industrial artefacts, and salvaged materials are retained and transformed through new architectural interventions. Across four stages — environmental repair, architectural renovation, adaptive reuse, and long-term rewilding — the site evolves from a landscape of industrial damage into a monumental public park that restores ecology, preserves memory, supports circular production, and reconnects the community with place. In doing so, architecture learns from ecosystems, allowing damaged land, inherited structures, and public life to regenerate together over time.
SUPERVISOR: ASSOC. PROF. ANNA JOHNSON
Zhang
Another Possibility
A different possibility is that people, through their continuous movement, introduce temporality into architectural space, transforming architecture from a static 3D object into a 4D experience. The experiences of countless individuals intersect simultaneously within the same space and time, creating events and relationships that cannot be simply imagined or fully understood from a singular perspective.
By combining architecture with movement, this project seeks to freeze a single moment in time while revealing the infinite possibilities contained within it. The intervention focuses on the familiar RMIT Buildings 9, 7, 5, and 3 as part of a large-scale master plan. Within this framework, one building is developed in greater detail, capturing architecture as if suspended at a particular instant.
This frozen moment is not the story of a single individual, but the convergence of countless personal moments. It resists a straightforward interpretation; however, through the pursuit of fragments, traces, and memories, new meanings and answers gradually emerge.