2025 LONG RANGE PLAN
CAPITAL UPGRADE, ENHANCEMENT, AND RENOVATION OF OUR FACILITIES.
CAPITAL UPGRADE, ENHANCEMENT, AND RENOVATION OF OUR FACILITIES.
Vince Andracchio
Wesley Ballance
Michele Benton, CCM
Bill Pruden, Chair
David Combs
Brandon Holland Paul Jaber
Heather Kim Britt Myers
Mark Roberts
Trey Thorne
Marlo Williams
Marlo Williams, Chair
Bill Pruden, President
Michele Benton, CCM
David Combs
Alex Durham
Wesley Balance, VP Paul Jaber, VP
Lank Durham
Rusty Edmondson
Drew Gorham
Dylan Castellino, Secretary Keith Beck, Treasurer
Leslie Hall
Brandy Lemley Britt Myers Will Noble
Mark Roberts
Trey Thorne
The Long-Range Planning Committee is dedicated to identifying the Capital needs essential for Benvenue Country Club to meet and exceed member expectations. Our goal is to establish and prioritize capital objectives and develop a strategic plan to enhance the membership experience for years to come.
Thank you for your support and commitment to the future of our Club.
Bill
Pruden Chair & President, Long Range Planning Committee Board of Governors
Dear Fellow Members,
In February 2024, the Long-Range Planning Committee (LRPC) was formed to assess and plan for the capital needs of Benvenue Country Club. This committee comprises a diverse group of members representing the full spectrum of our membership, each bringing a unique passion for different aspects of the Club. However, they all share a unified vision: to ensure BCC remains a premier club, both now and for future generations.
Since its founding in 1922, BCC has been built on a foundation of tradition and excellence. While our facilities have served us well, they require investment to maintain and enhance the experience we all value. The LRPC was tasked with identifying and prioritizing necessary improvements, ensuring that our Club’s heritage remains strong while evolving to meet modern expectations.
Beginning in March 2024, the committee established a clear mission and objectives. We sought professional guidance, engaged with clubs in Durham and Pinehurst that had undergone similar processes, and conducted a thorough review of our own facilities.
By April, a high-level assessment was completed using a Strengths, Weaknesses, Opportunities, and Threats (SWOT) analysis. Input was gathered from Club department heads, leading to the formation of subcommittees focusing on our four primary assets: • Golf • Clubhouse • Tennis • Pool
Throughout the summer, these subcommittees conducted in-depth evaluations, compiling detailed reports on the conditions and needs of each area. Their findings were instrumental in guiding the next phase of planning.
In late summer, the committee engaged an architectural firm from Raleigh to provide expertise in design, space planning, dining enhancements, and overall site improvements. This collaboration led to the development of initial sketch plans, refined over the following months through site visits, revisions, and continued discussions.
By October and November, each subcommittee presented their recommendations to the full LRPC. Recognizing that all improvements could not be executed simultaneously, the committee voted to establish a priority order for renovations:
Clubhouse/Kitchen
Following months of deliberation and refinement, the Architect was authorized to produce renderings for presentation to the membership. The result of this 11-month effort is what we present to you today—a comprehensive plan to elevate Benvenue Country Club’s facilities to meet both current and future needs.
Renovation and modernization are not just necessary; they are critical to maintaining the high standards expected by our members. Enhancing our facilities will not only preserve the Club’s legacy but also encourage greater member engagement and utilization.
This plan represents an investment in BCC’s future, ensuring that we continue to provide the exceptional experience our membership deserves. Your support is vital to bringing this vision to life.
Sincerely,
Bill Pruden
Committee Chair, Long Range Planning Committee, Benvenue Country Club
Benvenue Country Club is embarking on a strategic renovation, ensuring a proactive approach to the Club’s future rather than a reactive one. These much-needed enhancements will modernize our facilities, elevating the overall member experience while maintaining fiscal responsibility with no long-term debt. By updating our aging interiors and outdated amenities, we will create a more contemporary and inviting atmosphere that reflects the high standards of BCC. These improvements not only enrich the experience for our current members but also serve as an attractive feature for prospective new members. This renovation is a thoughtful investment in the Club’s future, reinforcing Benvenue’s commitment to excellence and long-term success.

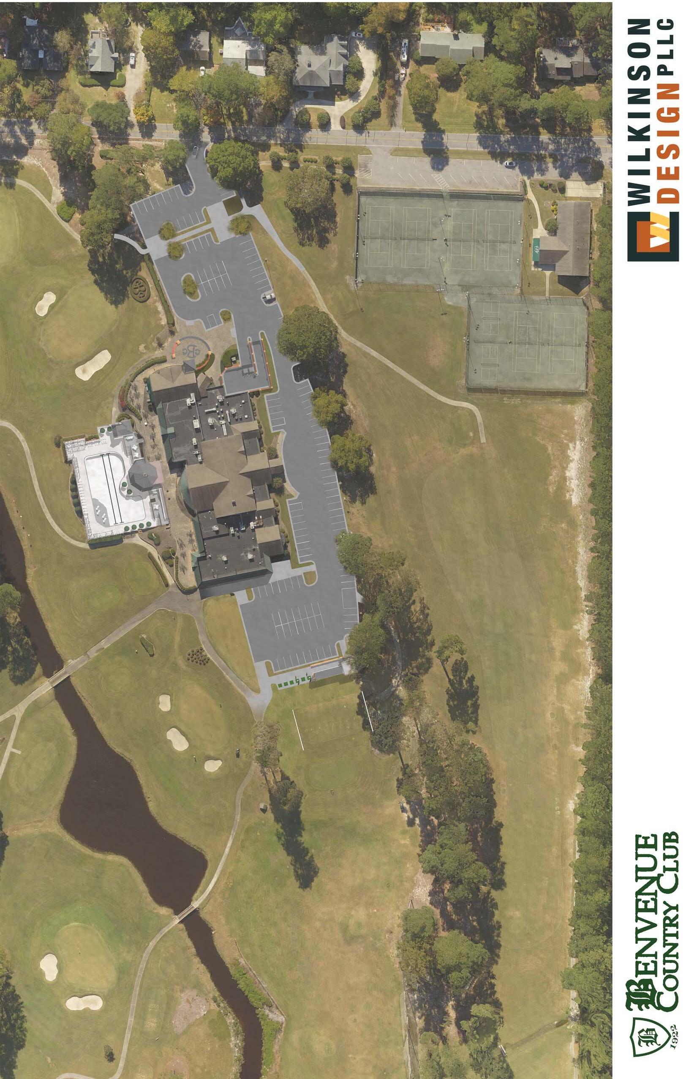



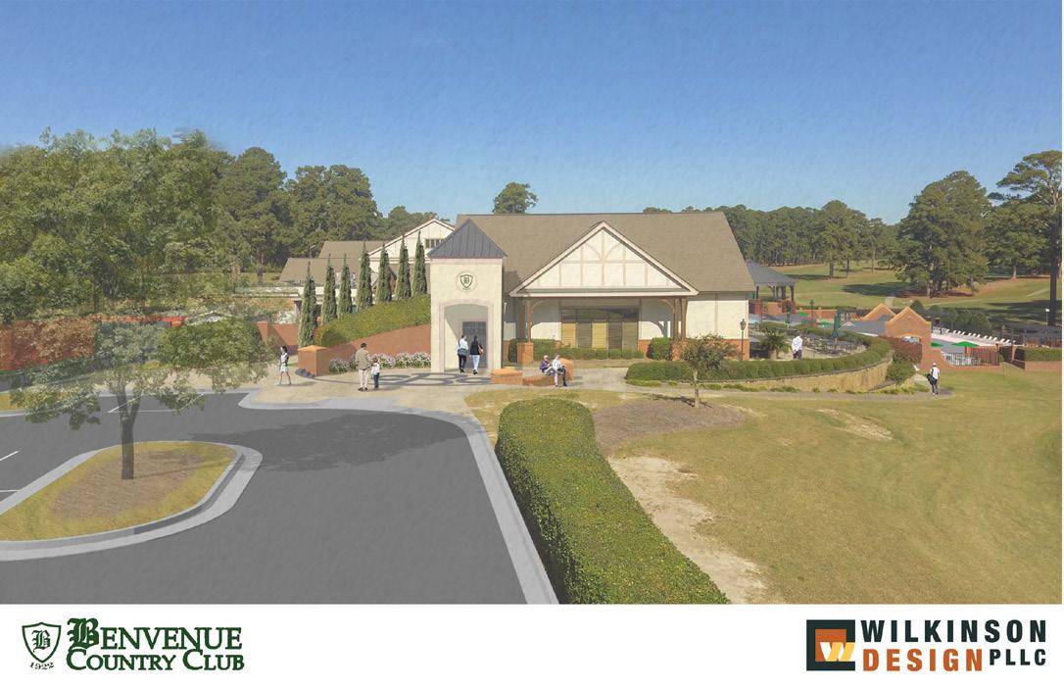
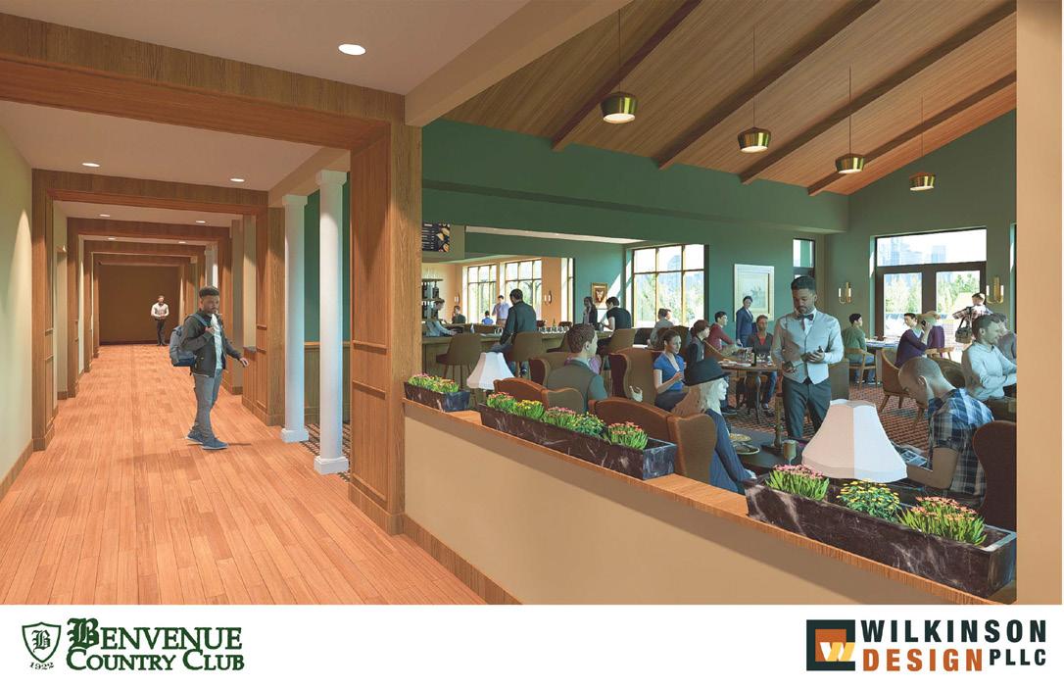
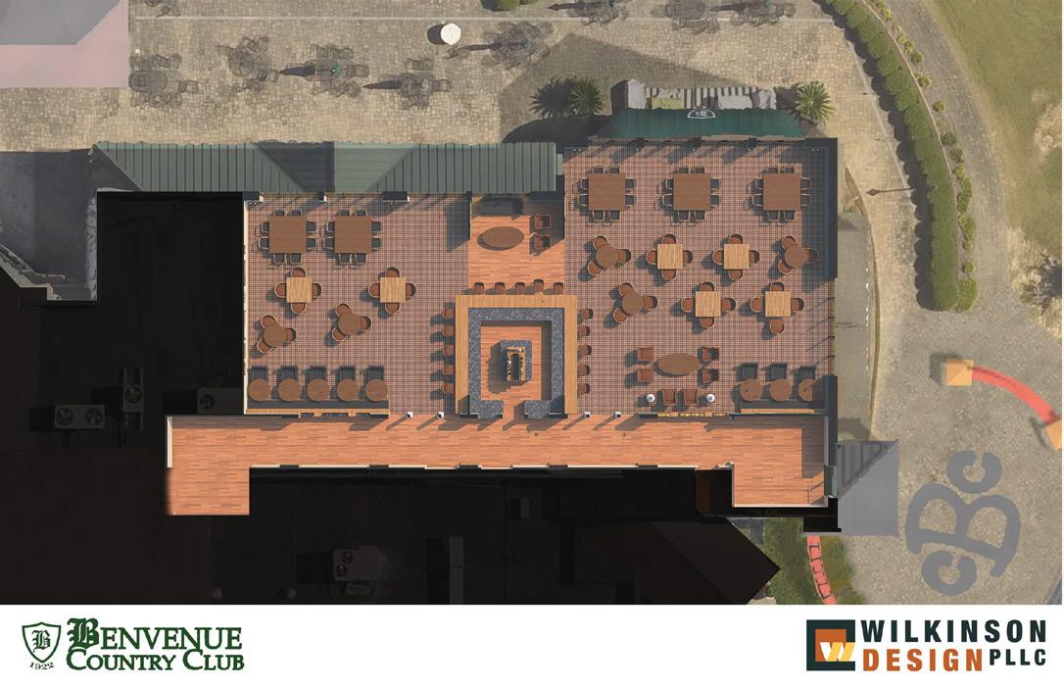
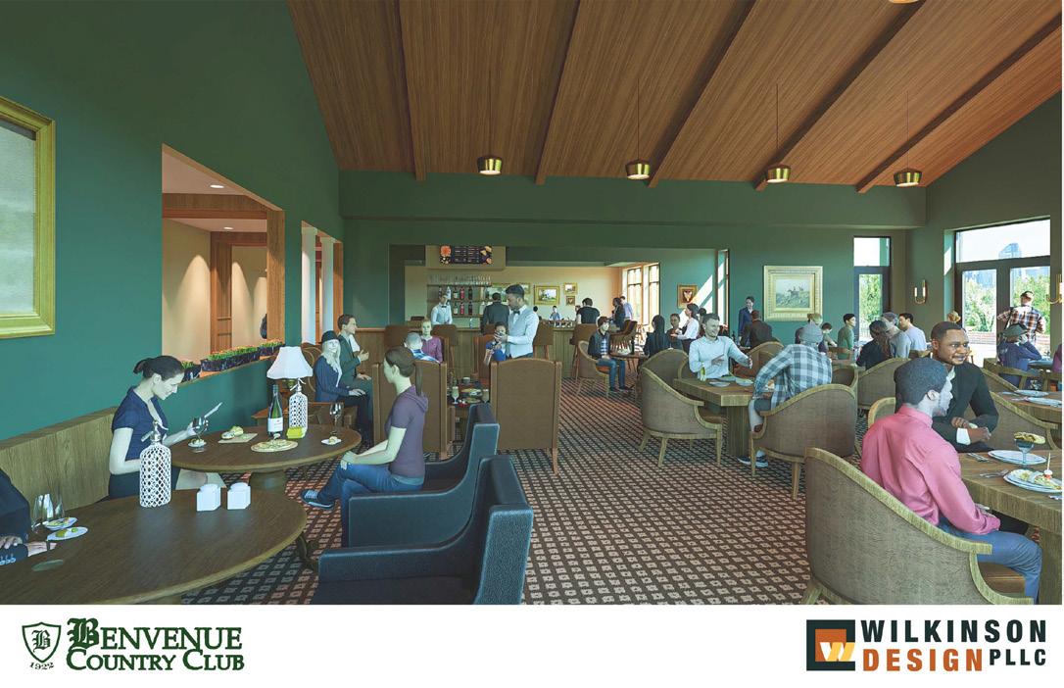
The Clubhouse and kitchen renovations include a complete transformation of the Family Dining Room to align with modern preferences, along with a total renovation of the kitchen to enhance efficiency and functionality. A newly designed interior colonnade will extend the full length of the updated Dining Room and Bar, creating a cohesive and elegant space. The addition of a centralized bar will provide seamless service to both the Family Dining area and the Bar, improving the overall member experience. Furthermore, a new side entry will feature an updated Maître d’ station, ensuring a welcoming and organized arrival for guests.
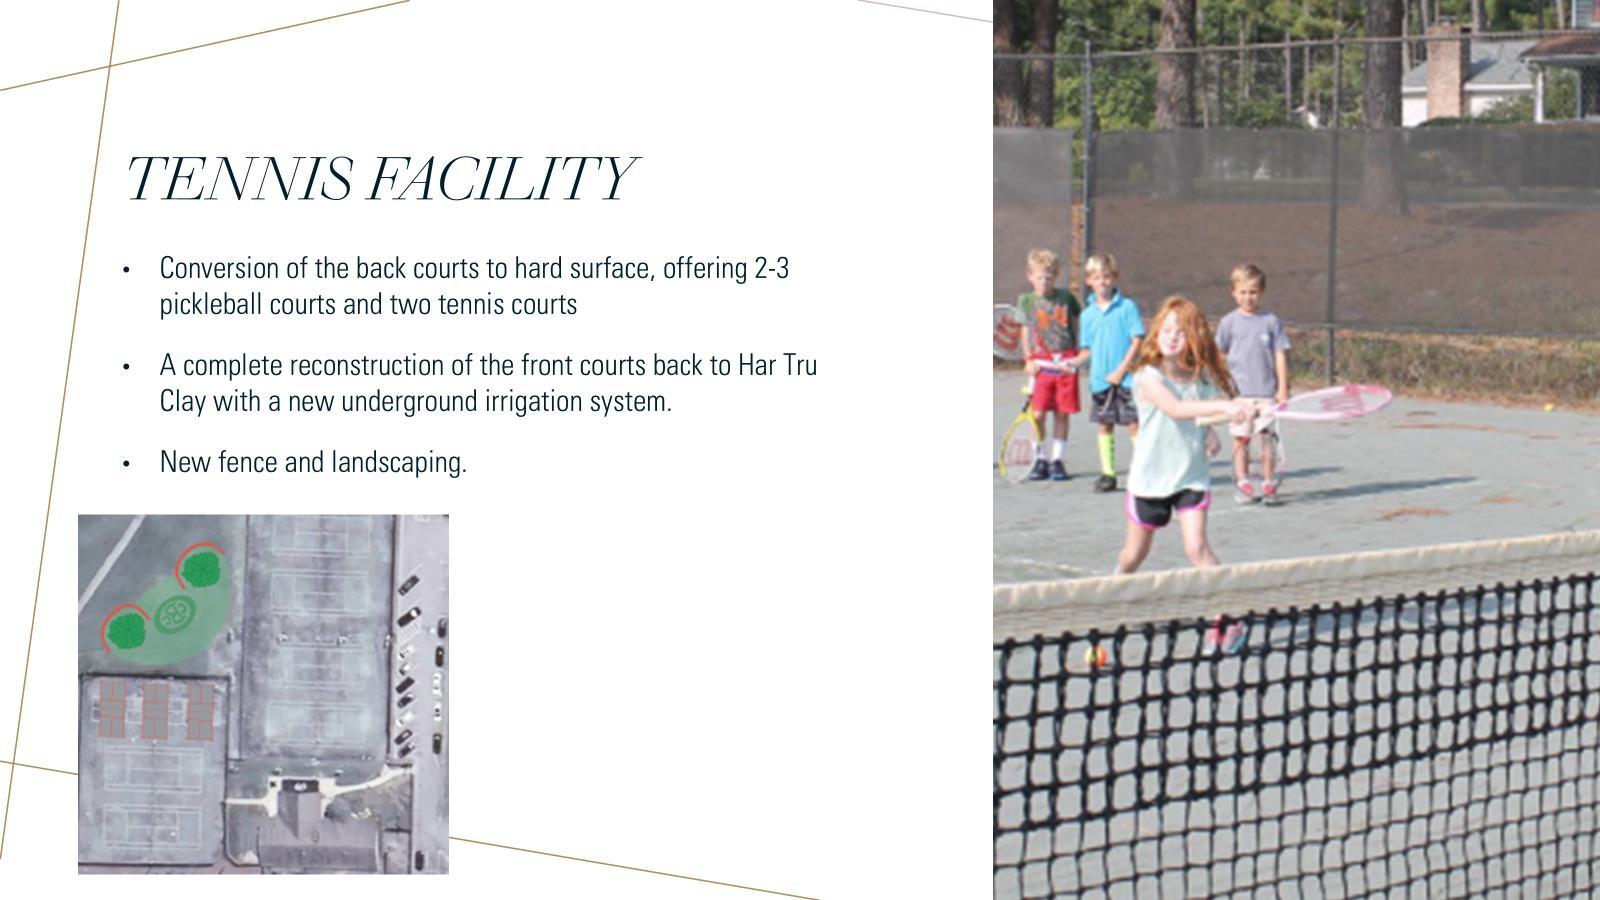
The upcoming tennis facility renovations will enhance the playing experience by replacing the three northern clay courts with new hard-surface courts. This update will include the addition of two to three dedicated pickleball courts and one to two hard-surface tennis courts. Furthermore, the remaining four clay courts will be resurfaced, and a state-of-the-art undersurface water system utilizing city water will be installed to maintain optimal court conditions. The facility upgrades will also feature new fencing and landscaping, ensuring a premier environment for all members.
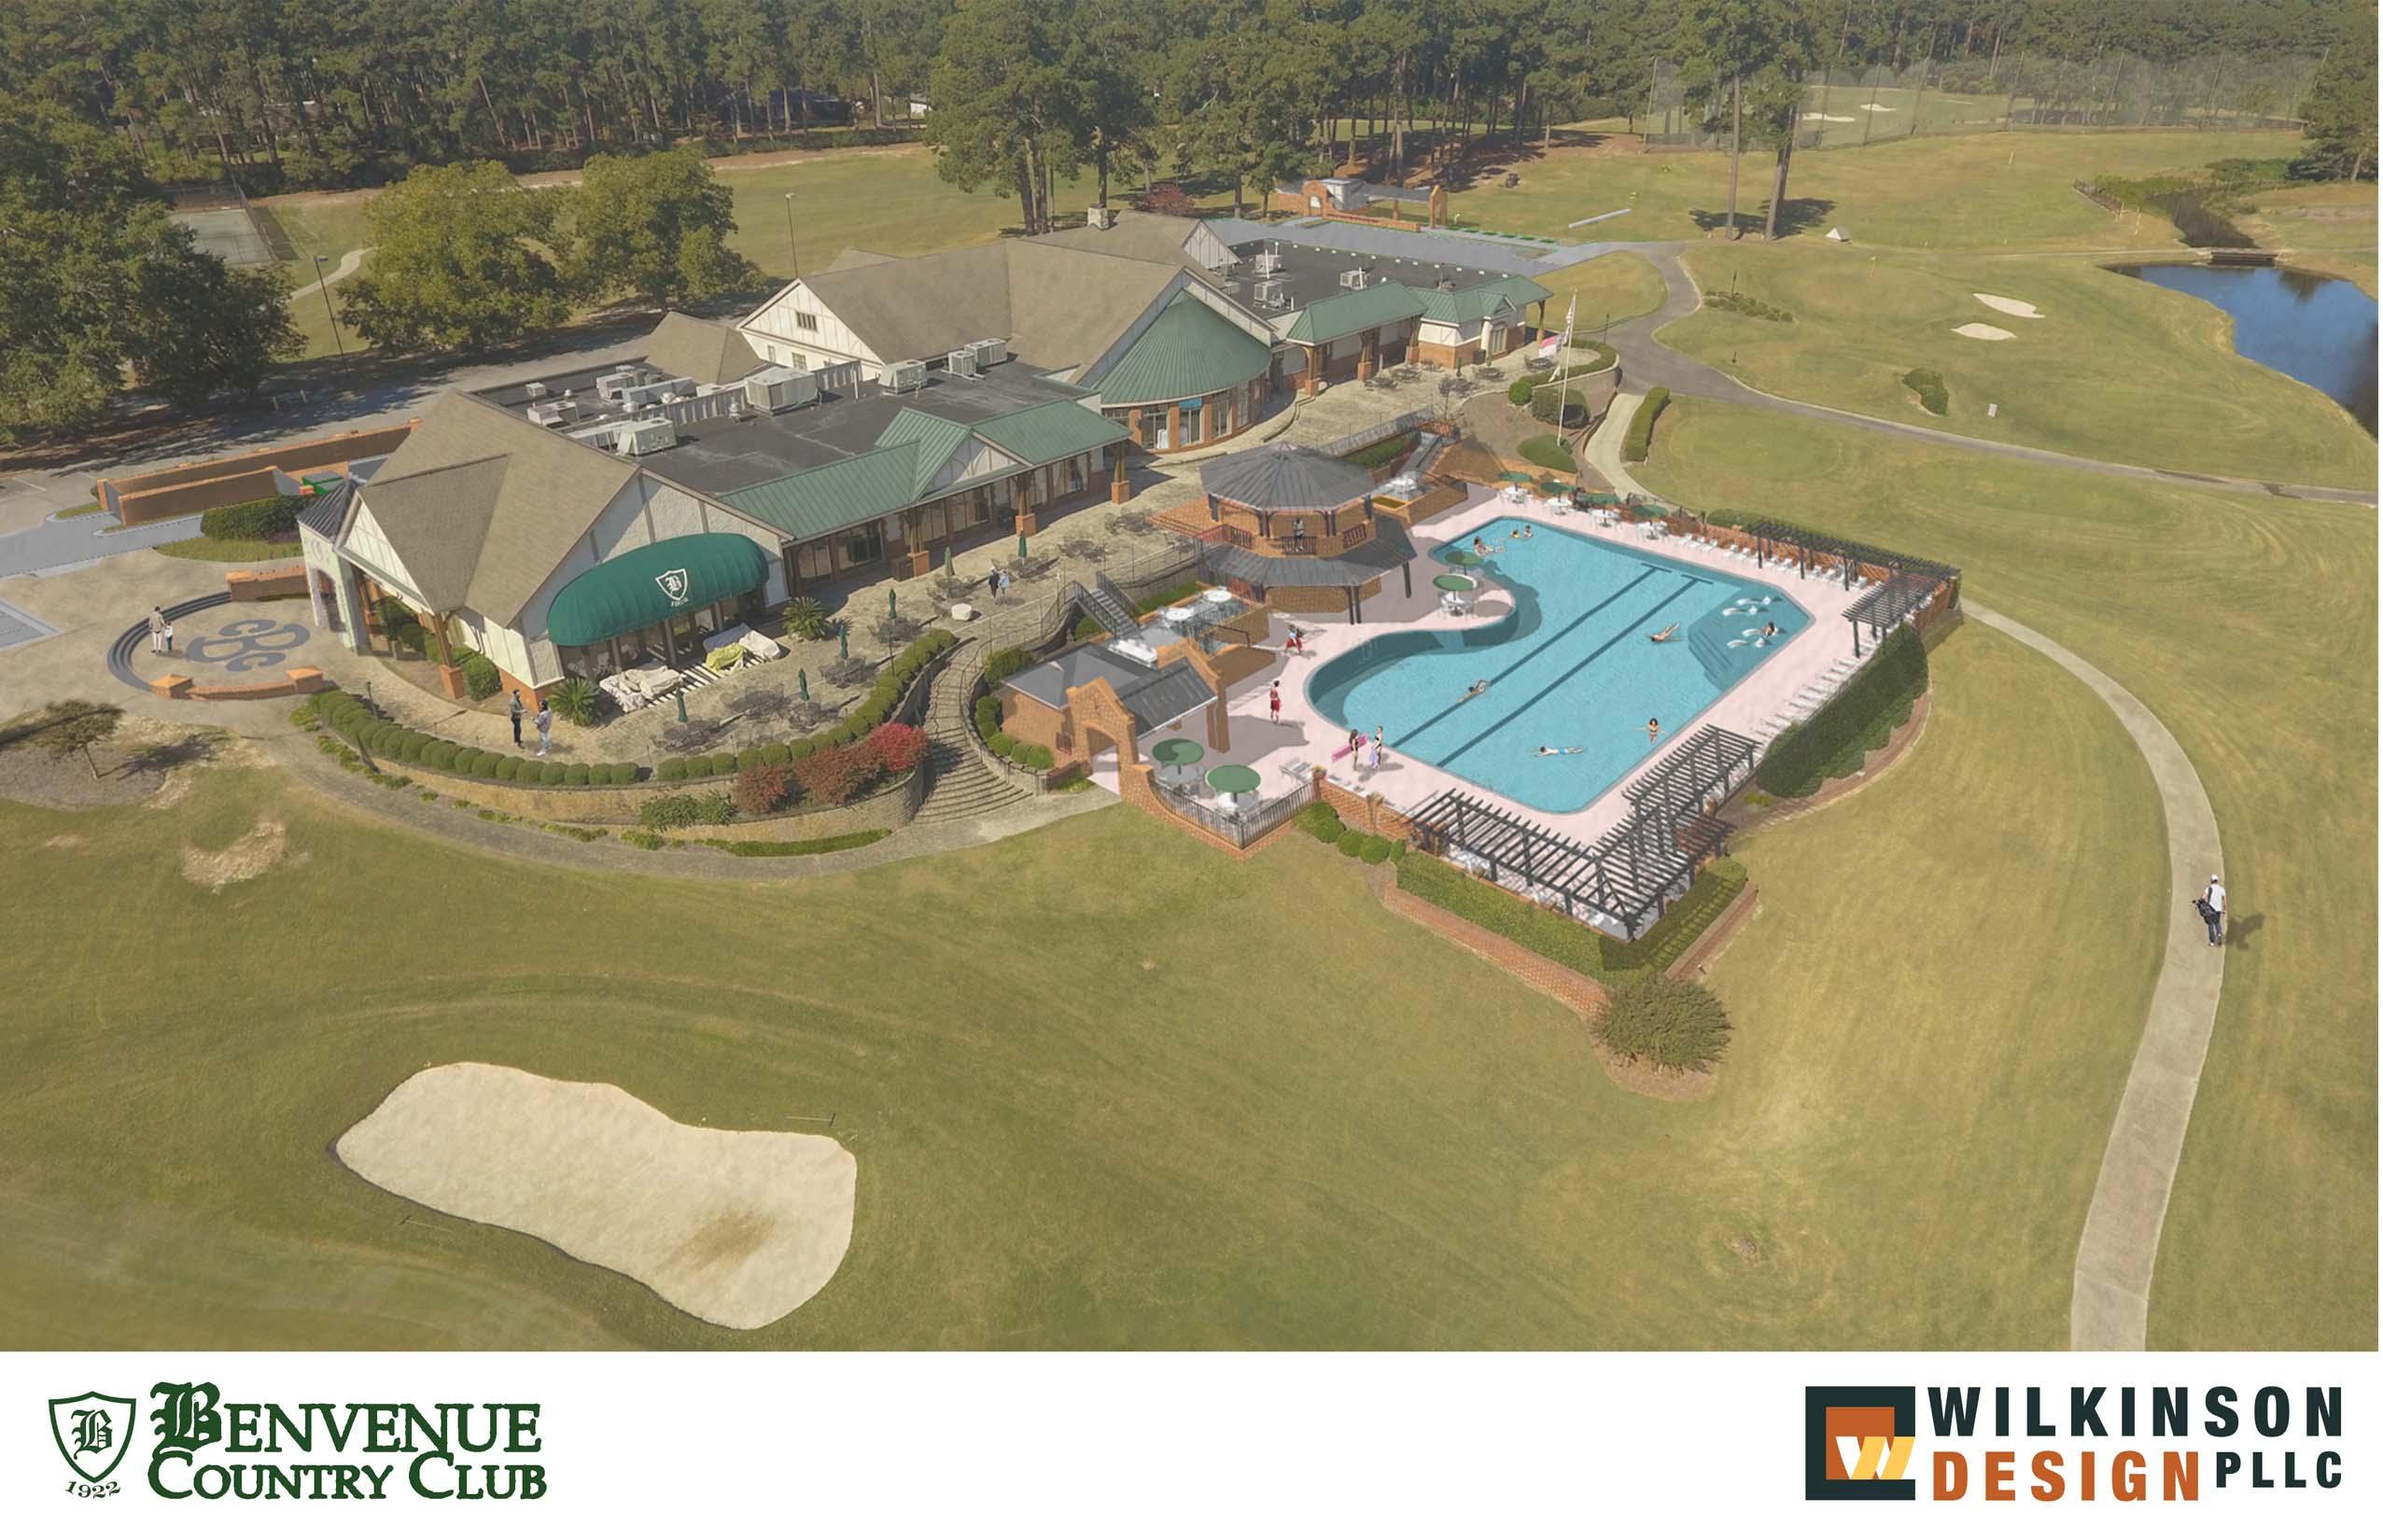
The upcoming pool renovations will include a complete upgrade of the in-ground pool with a new lining, along with the replacement of all plumbing, filtration, and chemical systems to enhance water quality and efficiency. The children’s pool may also undergo renovation or full replacement to improve its functionality. Additionally, the existing changing rooms will be completely rebuilt to provide modern and upgraded facilities. Enhancements to the pool area will include the addition of a dedicated food and beverage service facility (excluding a grill) and new pool toy fixtures for children. A patio-level stage with a covered roof over the lower-level changing rooms will further enhance the space, creating a more inviting and versatile environment for members.
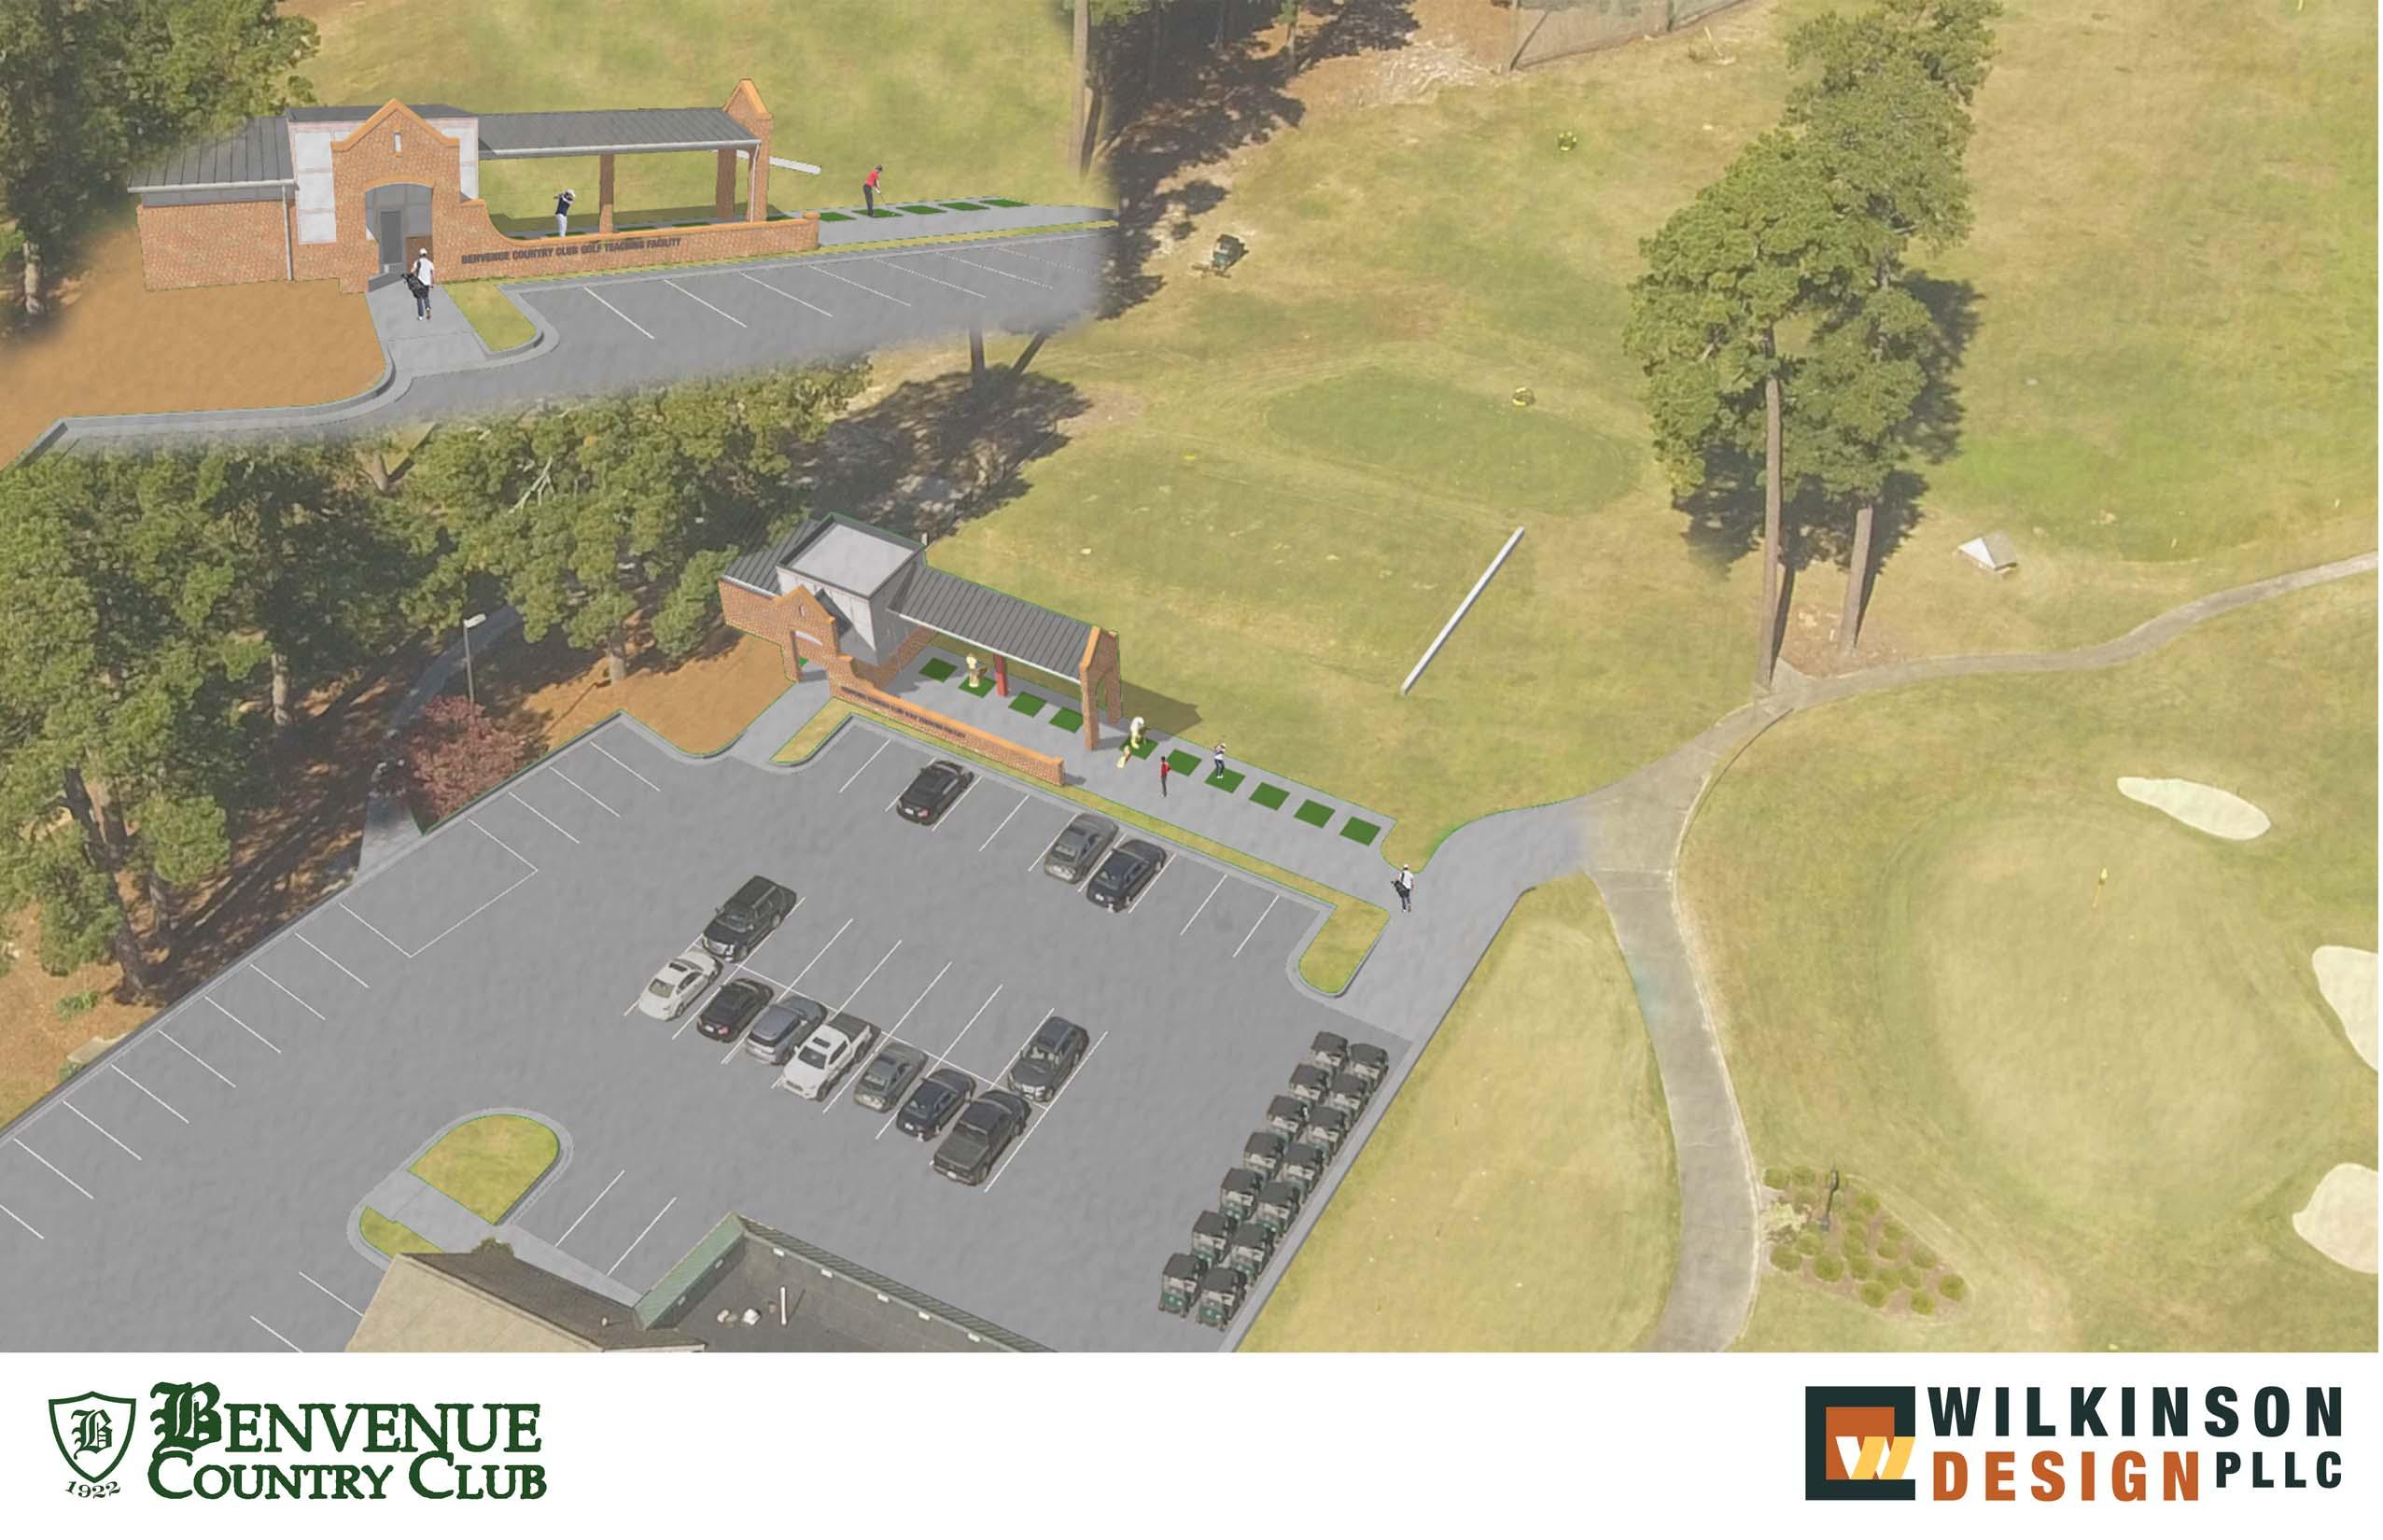
The planned golf facility renovations will introduce a state-of-the-art Practice & Training Facility featuring covered hitting mats, providing members with an all-weather practice space. This facility will be equipped with advanced swing analysis technology to enhance teaching and training opportunities. Additionally, the driving range will be improved with expanded grass hitting areas and a dedicated short game practice area. Further upgrades will include the renovation or replacement of select golf course tee boxes, ensuring optimal playing conditions and an enhanced experience for all golfers.
In our discussions, we identified several key philosophical tenets that guided our design and development process.
First, we committed to developing a plan that avoids the use of any long-term debt. We recognize that long-term debt can pose significant challenges to the financial health of clubs throughout economic cycles. As a result, we carefully evaluated and sized the project to ensure its feasibility without relying on debt.
Second, we sought to create a plan that does not require membership assessments, understanding the potential difficulties and concerns that assessments can create. Our approach has been intentionally designed to avoid this financial burden on members.
Lastly, we prioritized building a sustainable legacy by appropriately reserving funds for long-term projects. In preparation for these future needs, the Board previously established a minimal capital charge, of $90 per month. These funds will be segregated from the operating budget, viewing them as an investment in the club’s future rather than part of its day-to-day financial operations.
To reiterate, our guiding principles—shaped by both our own strategic vision and the feedback from our membership—are:
• No long-term debt
• Avoiding assessments
• Continuing and adjusting the Membership Capital Charge for future investment
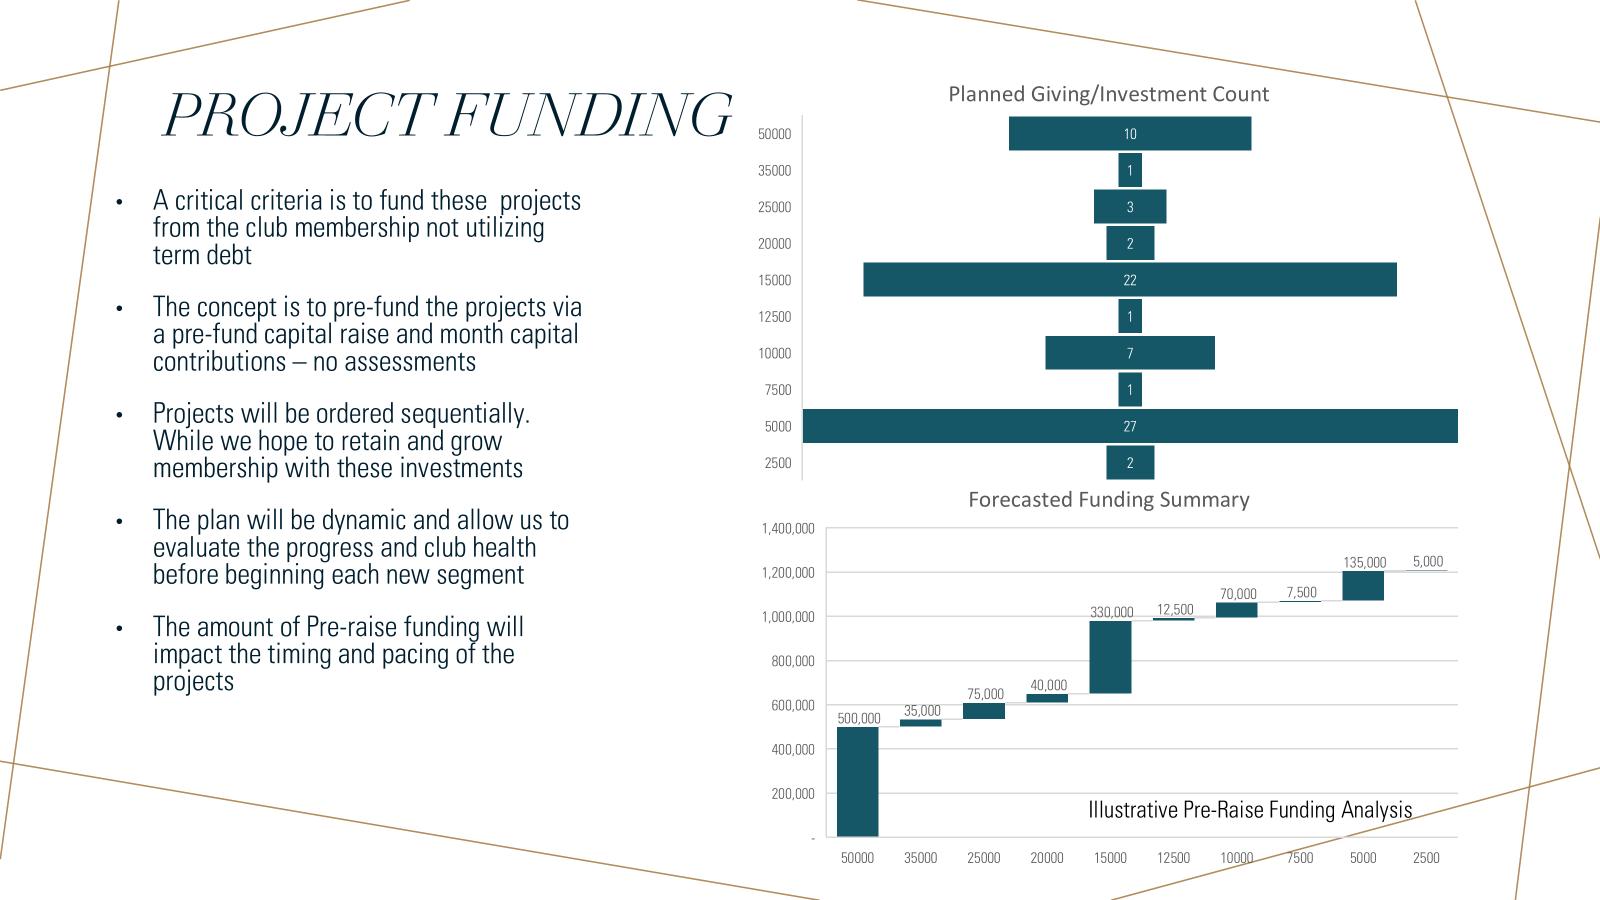
Given the scale of these projects, the committee recognized the need for a phased approach and established a prioritization process. This allowed us to develop a preliminary budget estimate for the overall project. By working backward from this total, we explored various funding alternatives and timing strategies, which reinforced the necessity of staging the projects. In assessing the required investment, we engaged in discussions with several key members, including past presidents and long-time supporters of the club. As a result, we have developed a plan that combines voluntary contributions from members with a broader capital support initiative involving the entire membership.
• To improve and enhance the overall membership experience.
• BCC is currently in a strong financial position, making this a great time to invest in improvements.
• The approach will be to take each phase individually and “pay as we go.”
• This marks the beginning of a long-term process to upgrade facilities and club assets.
• Completing necessary projects now will help avoid larger expenses in the future (e.g., new roof, new golf course greens, new golf course sprinklers).
• There has not been a major renovation since approximately 2002.
• The kitchen is outdated and in unacceptable condition, dating back to the 1960s.
• Employee facilities within the kitchen are also in unacceptable condition.
• The clubhouse is dated, and modernizing it to today’s standards is vital.
• Expanding and updating the kitchen directly impacts the corridor.
• Renovating the corridor in turn affects the dining rooms.
• The Family Dining and Bar Dining areas have not been updated since approximately 2001.
• The kitchen needs improved employee facilities and storage, requiring expansion into the current corridor.
• A new entry lobby and colonnade will enhance access to the dining rooms.
• The dining interiors and atmosphere will be upgraded for a better experience.
• Service efficiency will improve, providing more direct access for wait staff to the patio and pool.
• These updates will encourage increased member use of dining facilities.
• No long-term debt is proposed or included.
• Initial funding will come from private contributions from selected members, followed by pledges from the entire membership.
• The Capital Growth Contribution Fund will be used exclusively for capital projects.
• A two-year line of credit may be established as a contingency if necessary.
• Capital expenditures are a significant and ongoing part of BCC’s budget.
• The current level of monthly dues has not been sufficient to cover necessary repairs and improvements.
• The $90/month capital dues were established to ensure the timely completion of these projects.
• This fund allows BCC to take a proactive approach in planning for future needs.
• Every member is important, and BCC is committed to minimizing potentia membership loss.
• If membership declines significantly during the initial phase, subsequent phases may be suspended or delayed until financially feasible.
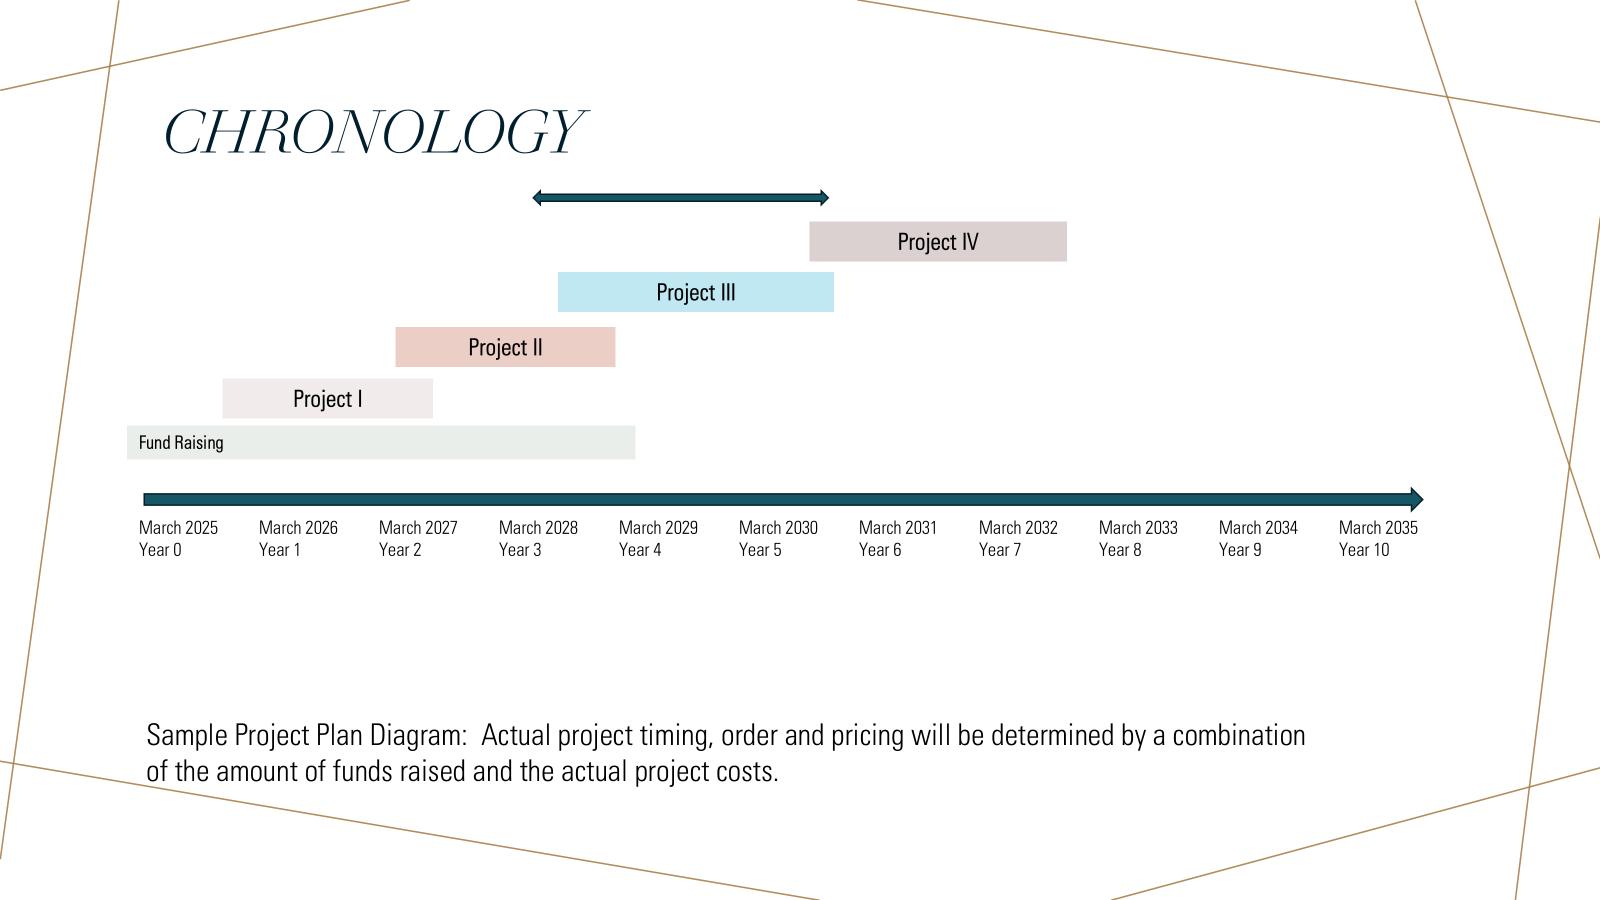
• All work will be done on a phase-by-phase basis—projects will not begin all at once.
• The exact start date is not yet determined.
• Phase 1 is estimated to begin in mid-to-late Fall 2025, though it could be later.
• Before work can begin, plans must be finalized, a general contractor must be selected, and necessary permits must be obtained.
• A gradual approach allows the Capital Fund to grow before major expenses are incurred.
• BCC will remain open, though there will be some disruptions.
– Golf: Minimal impact expected.
– Kitchen: A mobile kitchen may be provided for food preparation.
– Dining: May temporarily move to other areas of the clubhouse.
– Pool: Construction will be scheduled during off-season months.
– Tennis: Back courts may be out of service during reconstruction.
• The Capital Growth Contribution Fund is expected to remain in place.
• The monthly contribution amount may change based on future Board decisions.
• This fund will position BCC to better plan for future capital needs.
• Bar Dining and Family Dining will continue to function as separate spaces.
• Seating will be divided, but visibility between spaces may remain.
• If more separation is preferred by members, the design can be adjusted in consultation with the architect.
• The current plans are preliminary and subject to member feedback.
• Overall dining capacity will increase.
We’d like to thank the entire membership for your continued enthusiasm and support during this process as together we will create a bright future for Benvenue Country Club!