“There
is no magic in magic, it's all in the details.”
— Walt Disney
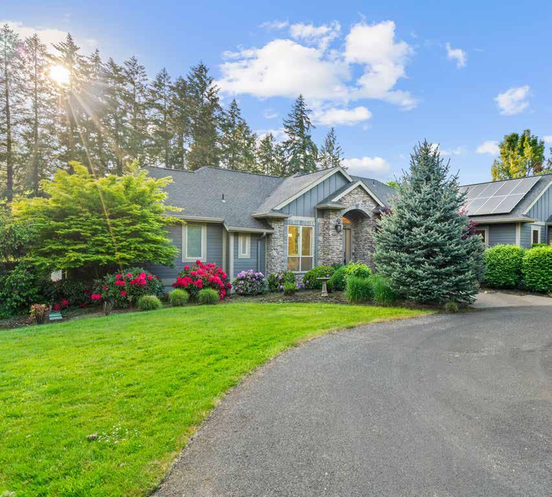
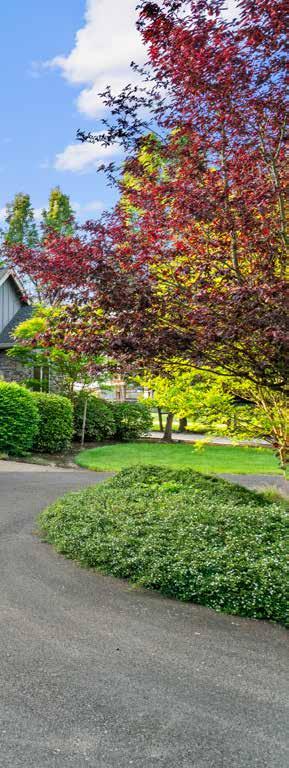
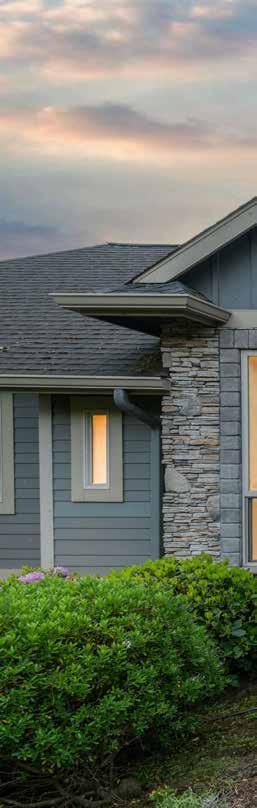
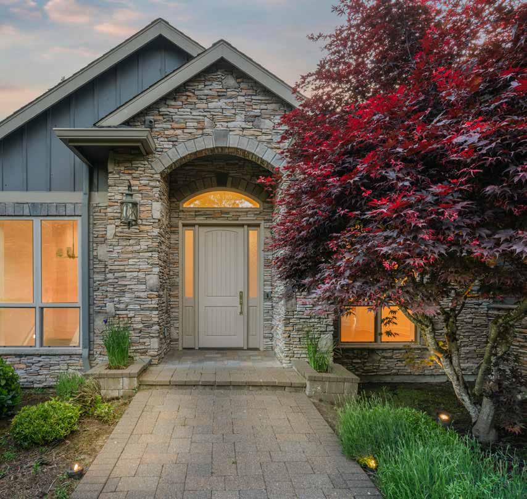
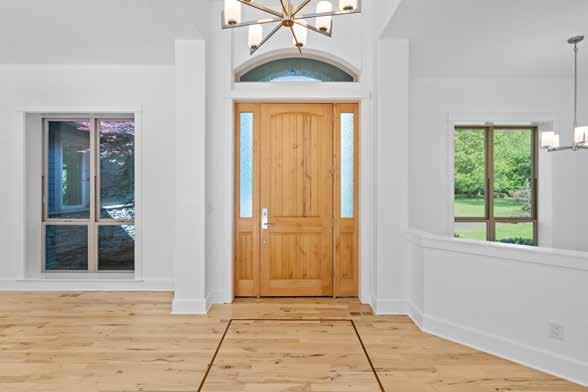
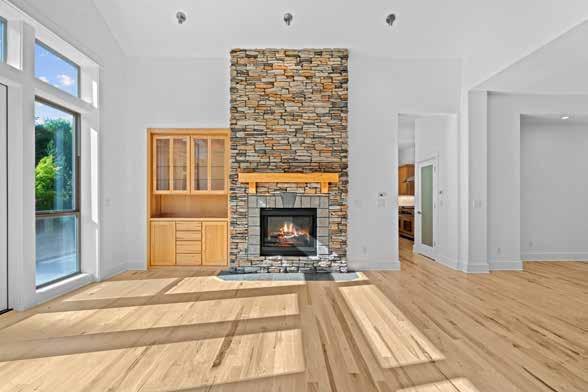
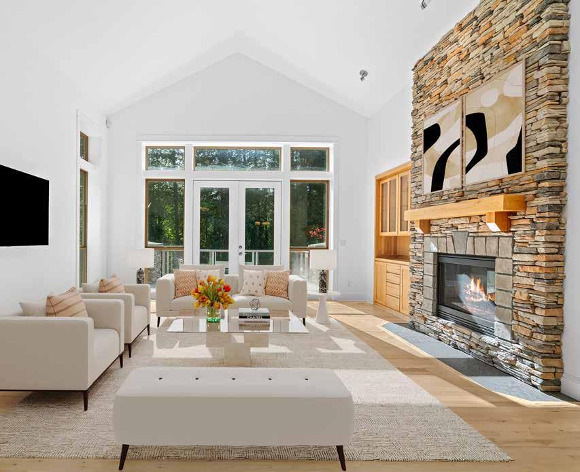
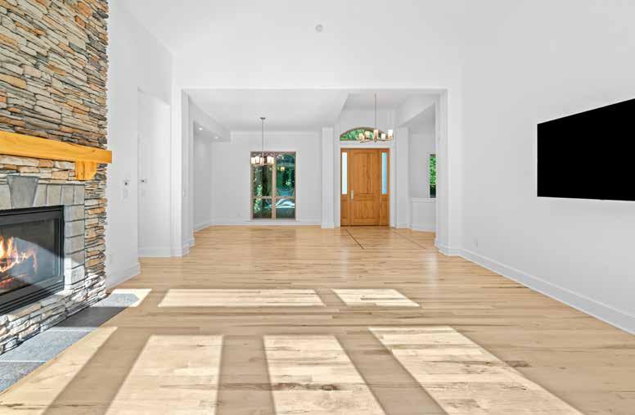
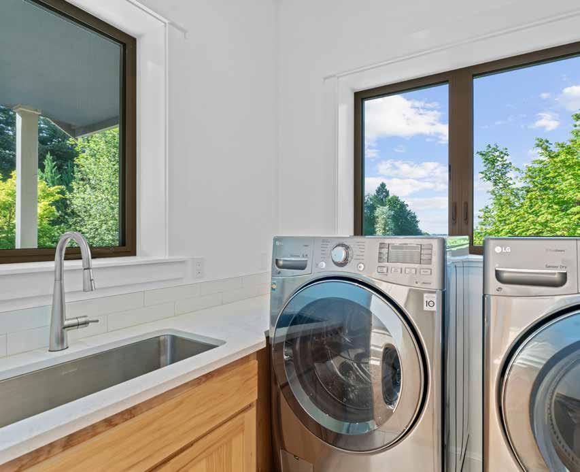
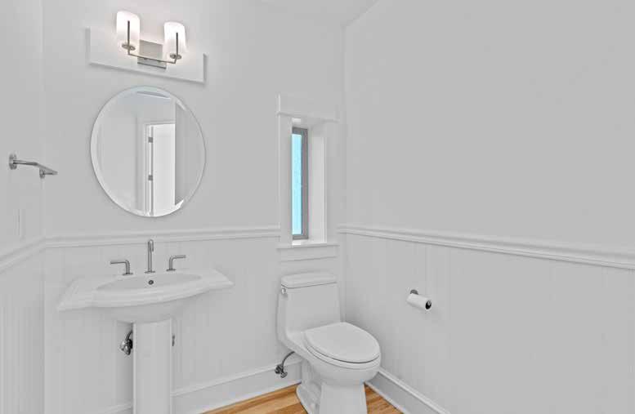
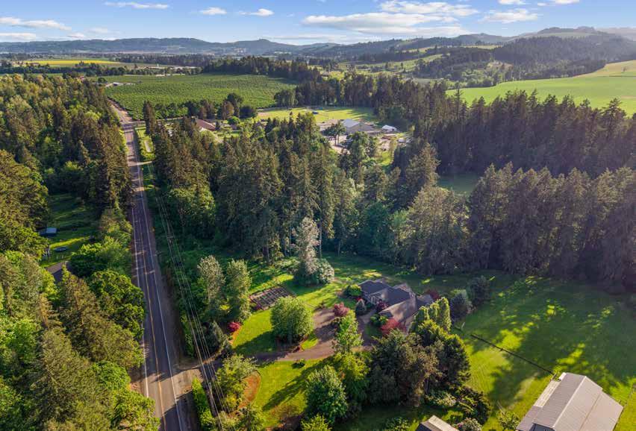
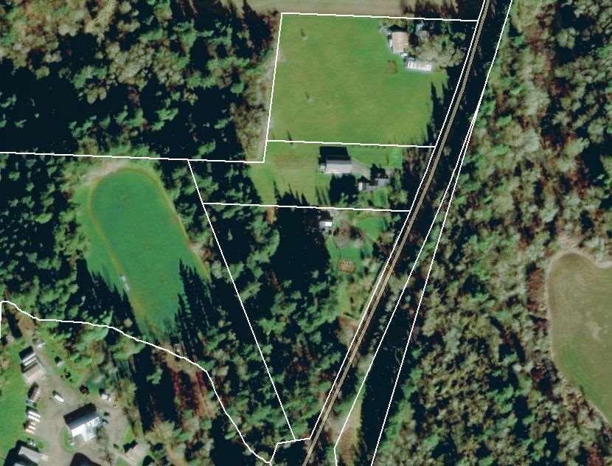
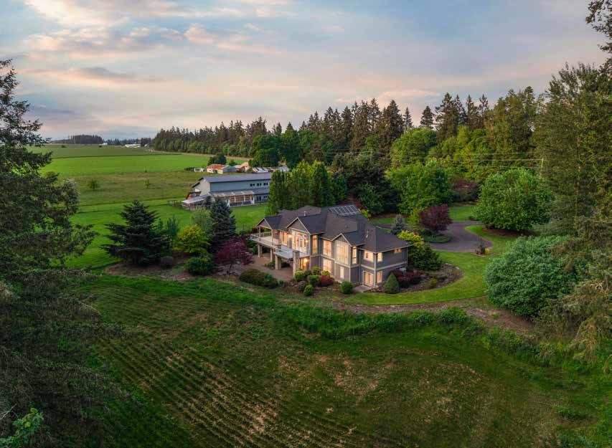
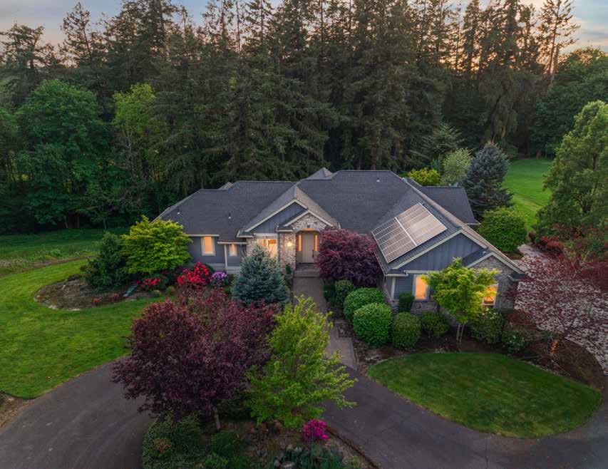
Ensconced in towering trees with your every need provided for, this home fulfills each item on your dream home checklist and a few you never thought of. Located just a short drive from downtown Salem, right in the middle of wine country, and on 5.69 acres, it has the access you want and the privacy you crave. Tastefully remodeled in 2021, this contemporary daylight ranch is truly turn key. The striking stone facade is echoed in the grand fireplace, made even more striking by the vaulted ceilings in the living room. High ceilings, large windows, and stunning hickory floors throughout the home give it a light, bright, and airy feel.
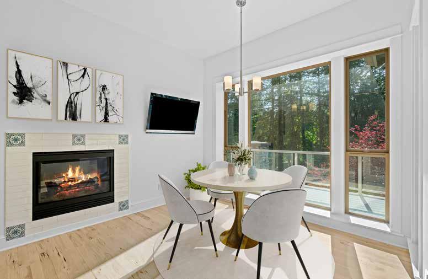
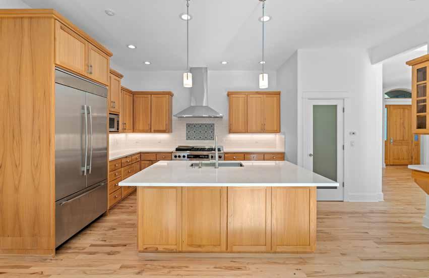
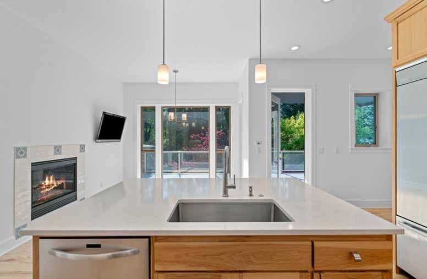
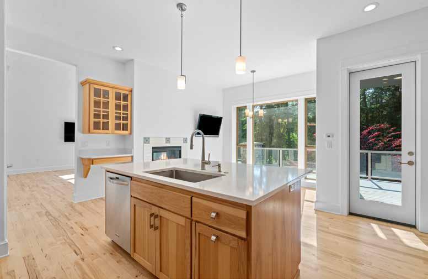
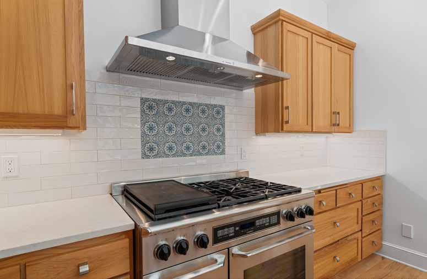
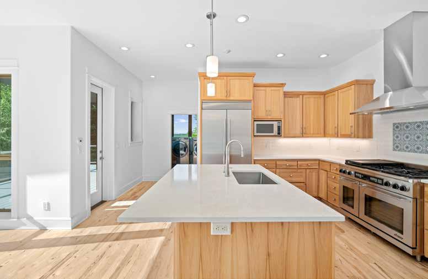
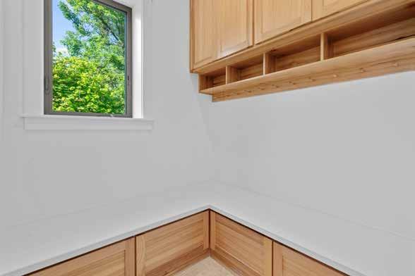
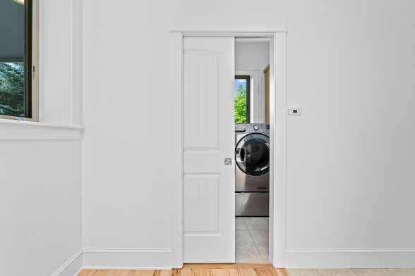
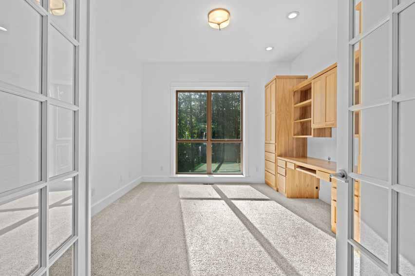
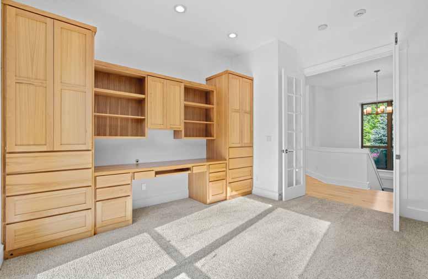
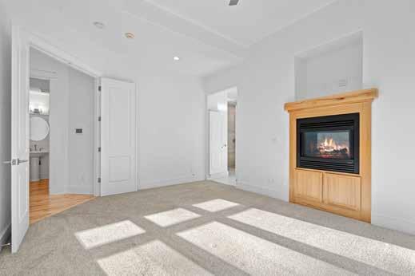
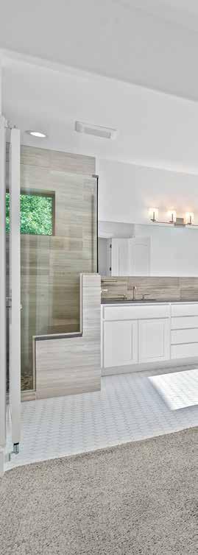
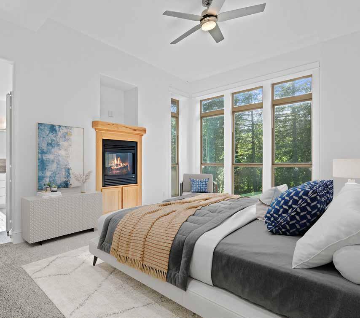
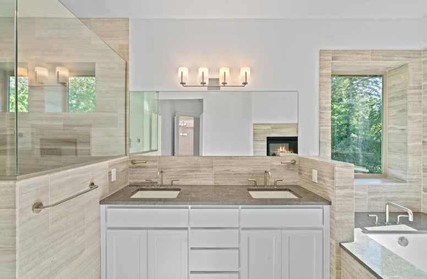
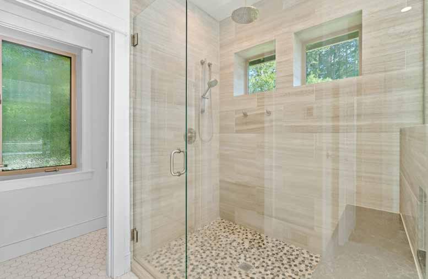
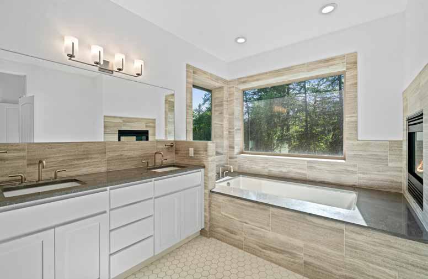
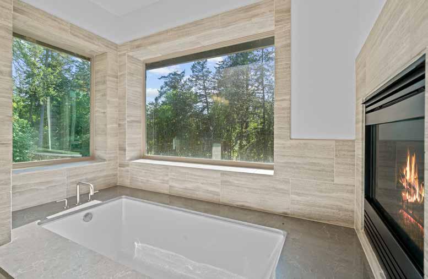
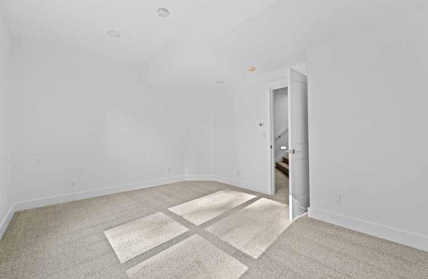
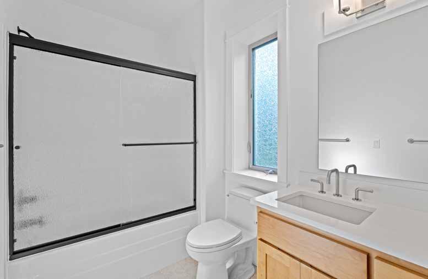
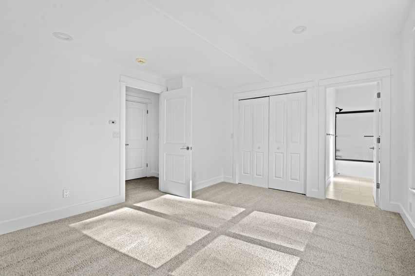
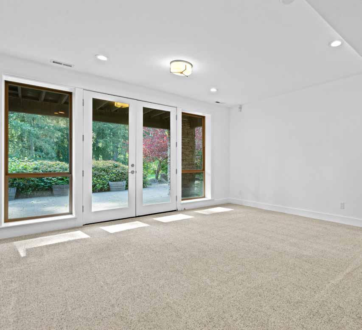
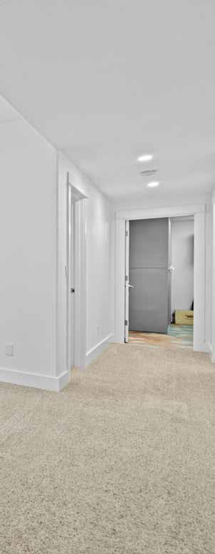
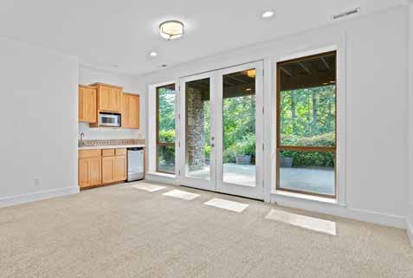
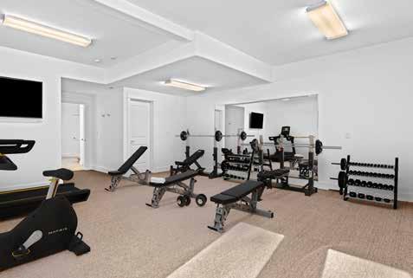
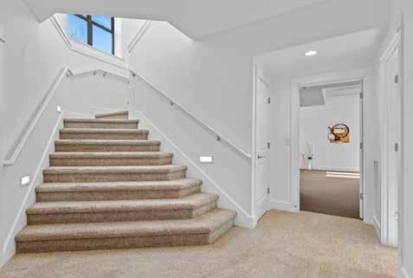
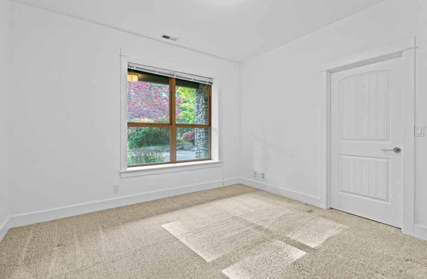
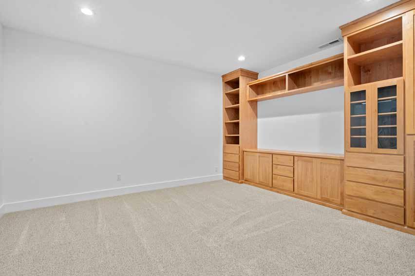
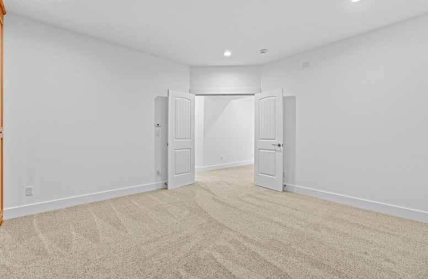
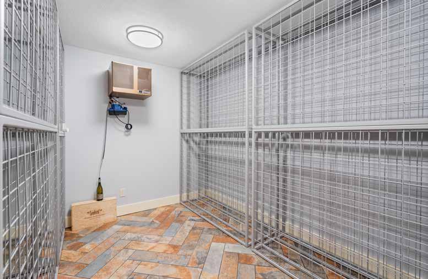
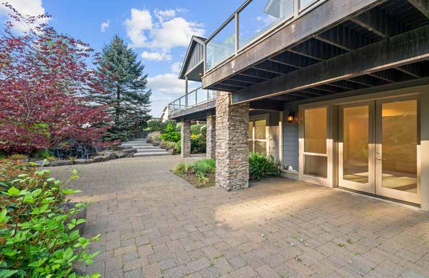
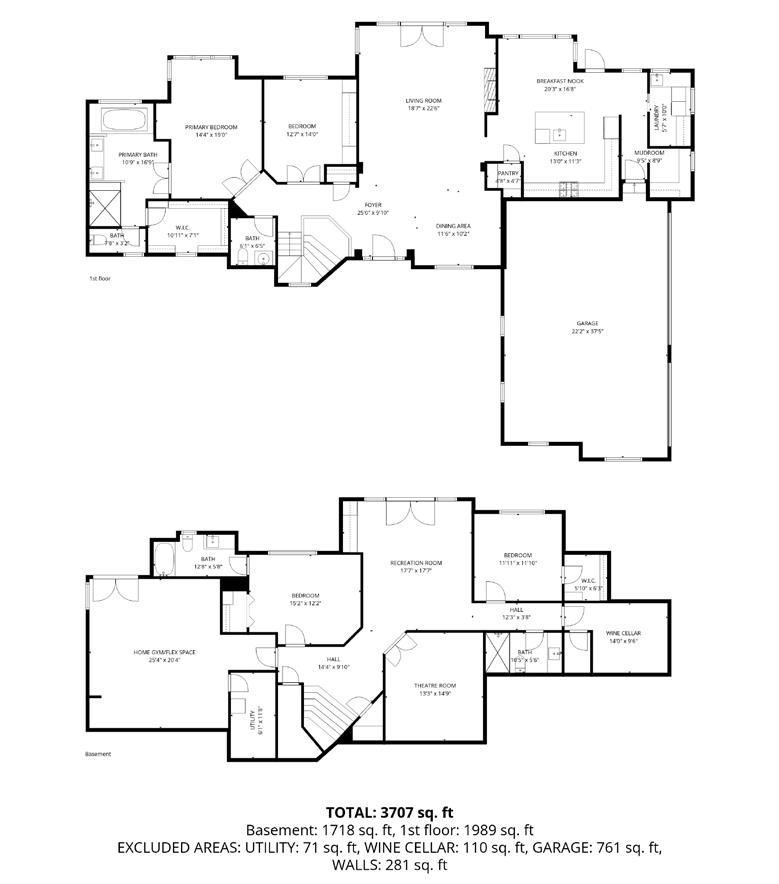
Other unique features include a primary bedroom on the main level with its own double sided fireplace, so you can enjoy a cozy fire either from bed or from the bath; a gourmet kitchen with top tier finishes and appliances, a fireplace, and a beautiful view to the forested backyard invites your culinary creativity; built ins in the living room, office, and kitchen ensure you have plenty of storage and room to hit the ground running as soon as you move in. The lower level of the home offers 2 bedrooms (one with an en suite bathroom), a large gym/flex space, media room, wet bar, and a climate controlled 2,000+ bottle capacity wine cellar. With multiple exterior entrances, the lower level could easily become a guest or mother-in-law suite.
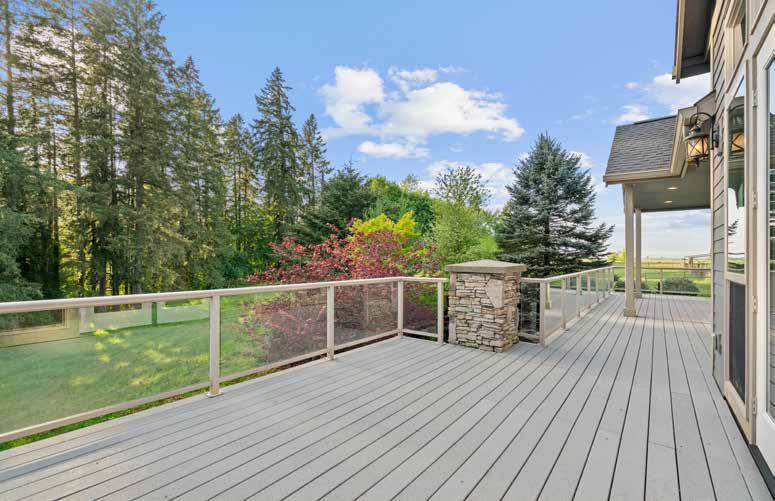
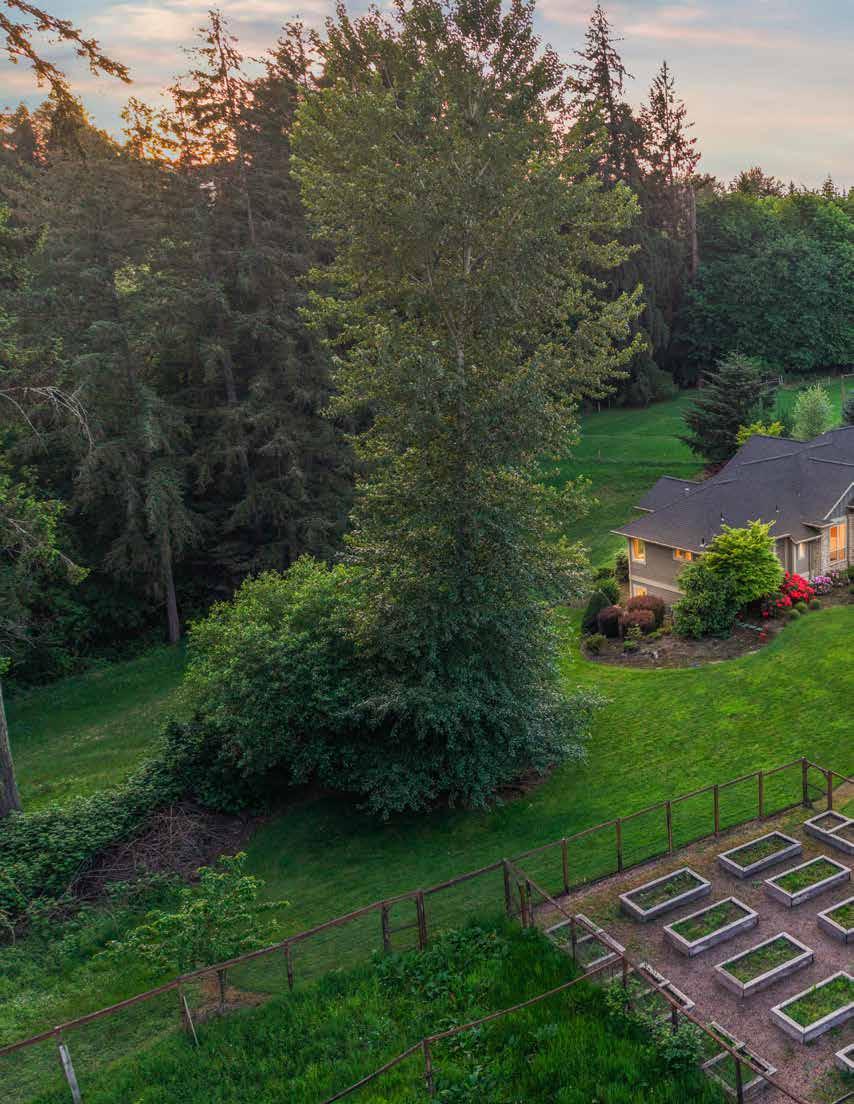
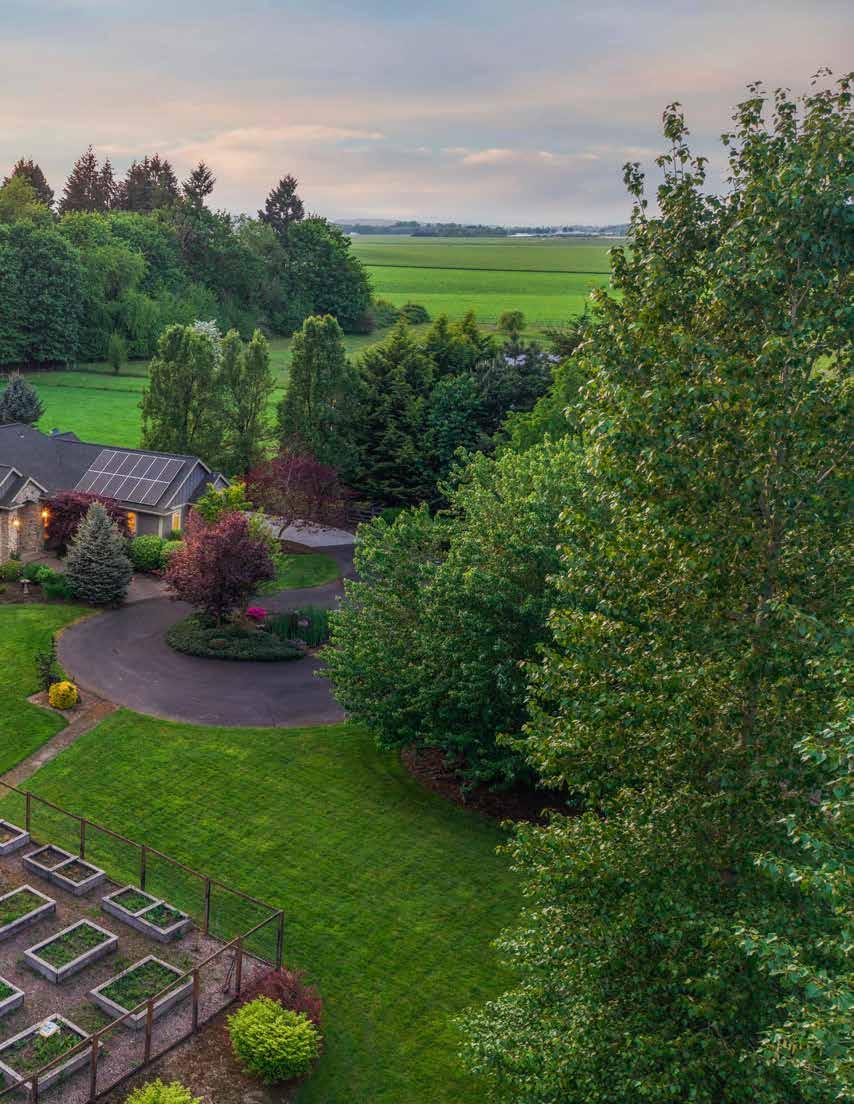
The exterior of the home continues to impress with a large covered deck accessed through the kitchen or living room, offering views of the well maintained mature landscaping while enjoying the beautiful sound of the cascading water feature. The 3 car garage with access at the side of the home, wrap around drive, solar array, sprawling front lawn, and large fenced garden with raised beds still leave plenty of level groud to add a shop or outbuilding.
Be sure to bring your wish list to this one and be prepared to be amazed. The magic is in the details.