“Be sure you put your feet in the right place, then stand firm”
— Abraham Lincoln
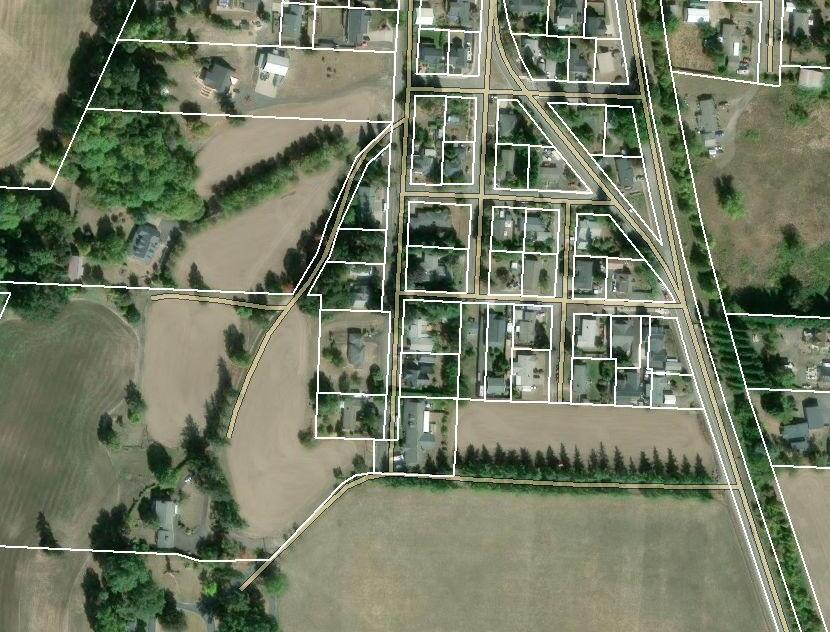
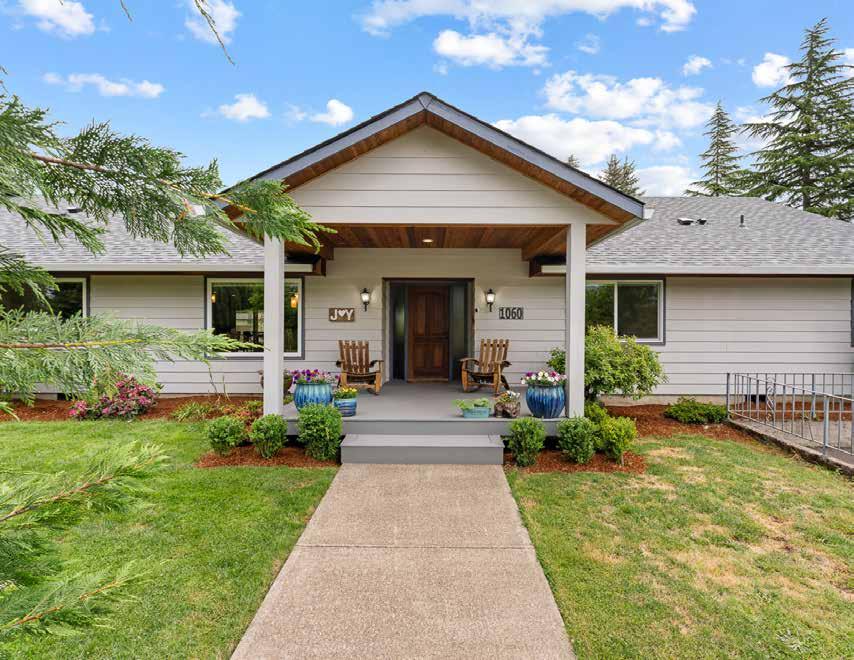
Nestled in the heart of oregon's wine country, this home is less than 20 minutes from some of the top wineries in the state and walking distance to picturesque Carlton—the town with the highest winery per capita in the country.
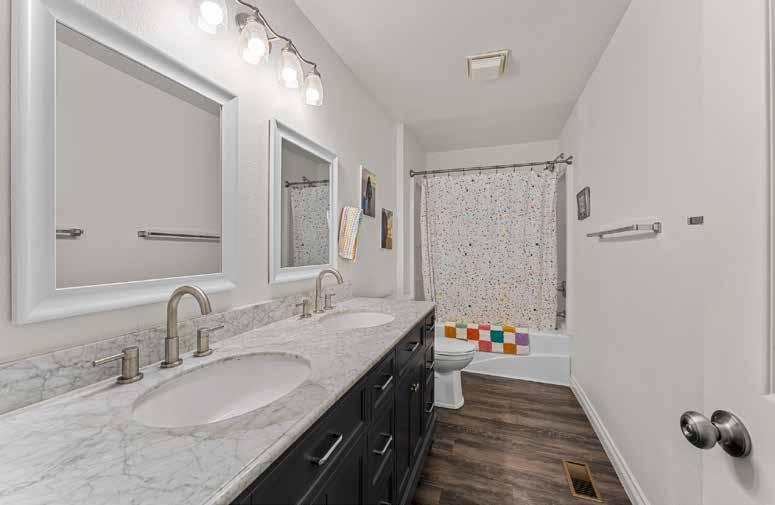
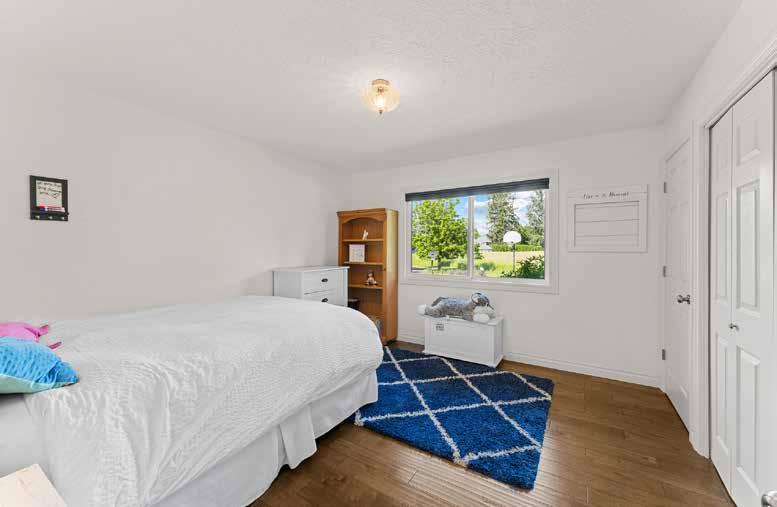
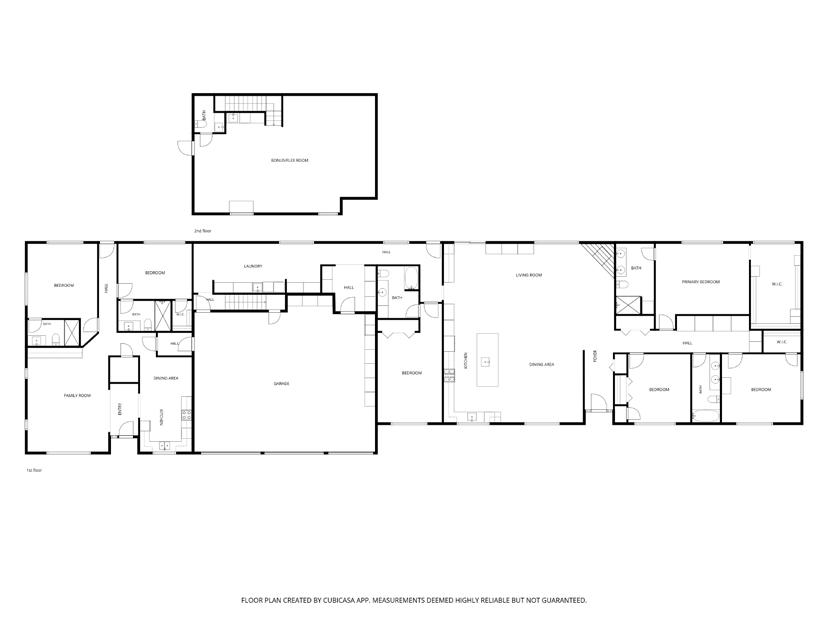
Tastefully divided into two separate living spaces—the spacious 4 bedroom, 3.5 bath main home and the cozy 2 bedroom, 2 bath cottage—this is a unique opportunity to get your dream home in your dream location as well as beautifully appointed guest quarters.
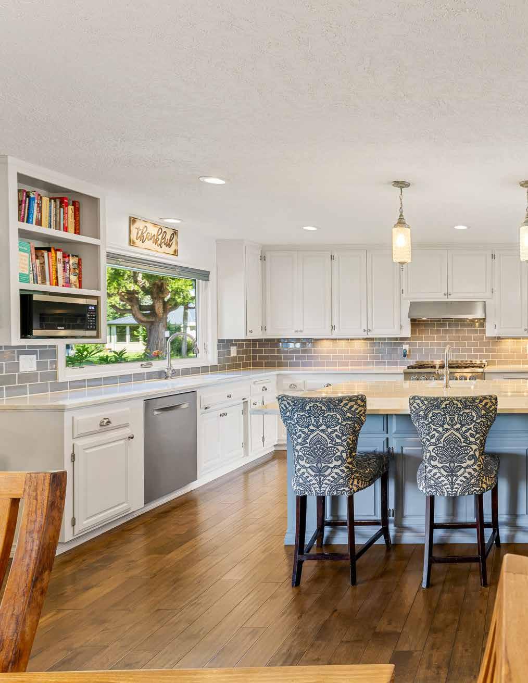
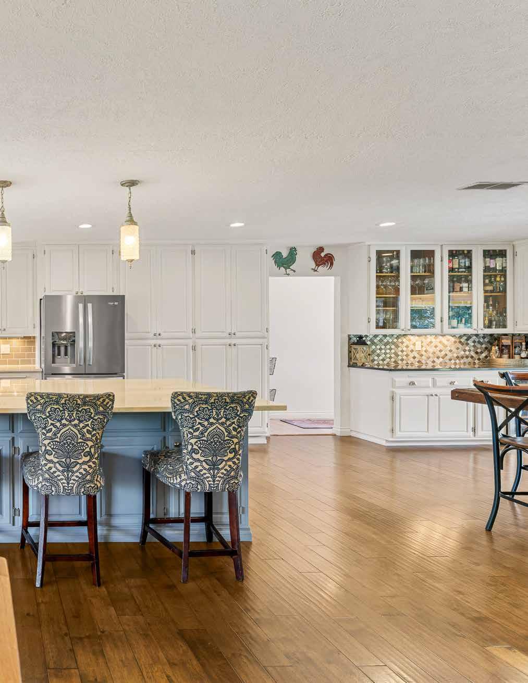
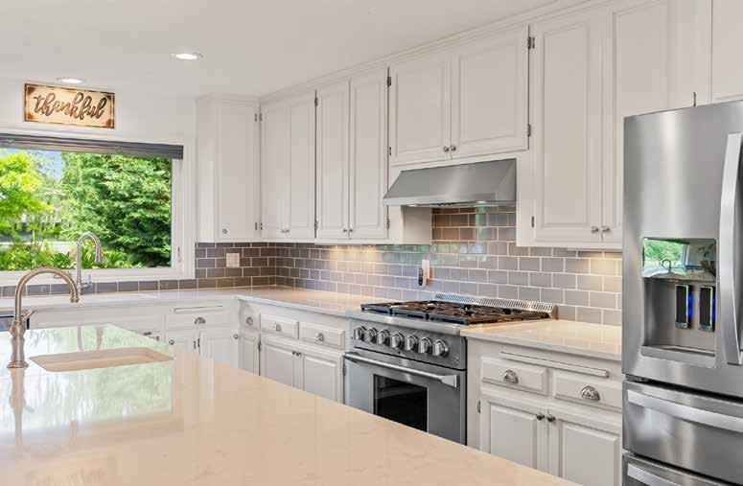
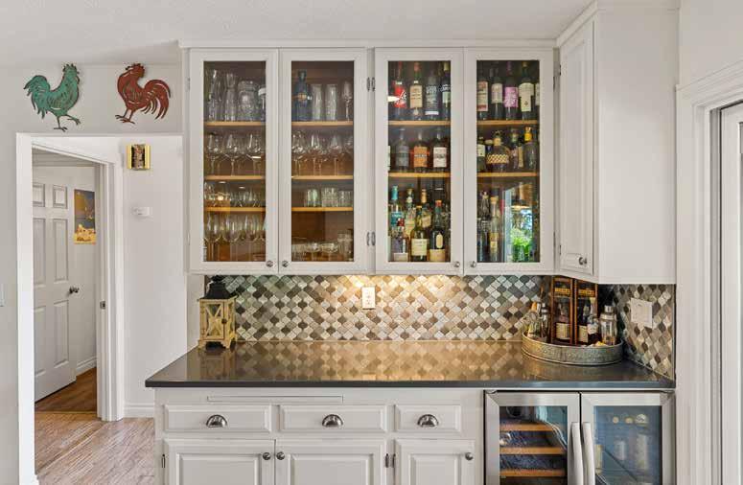
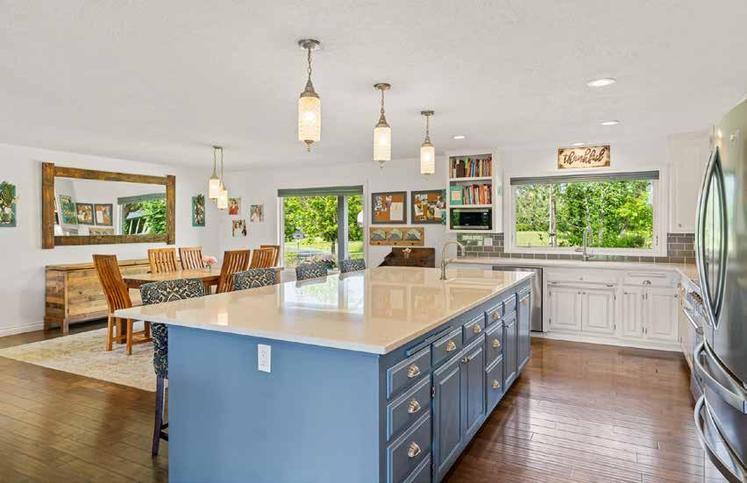
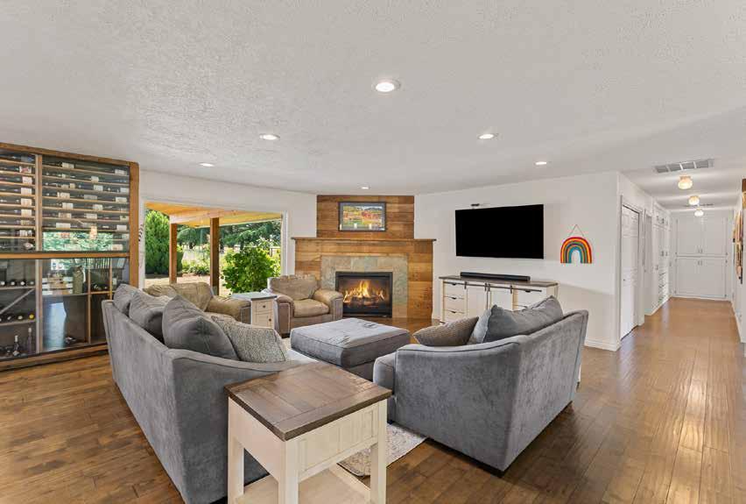
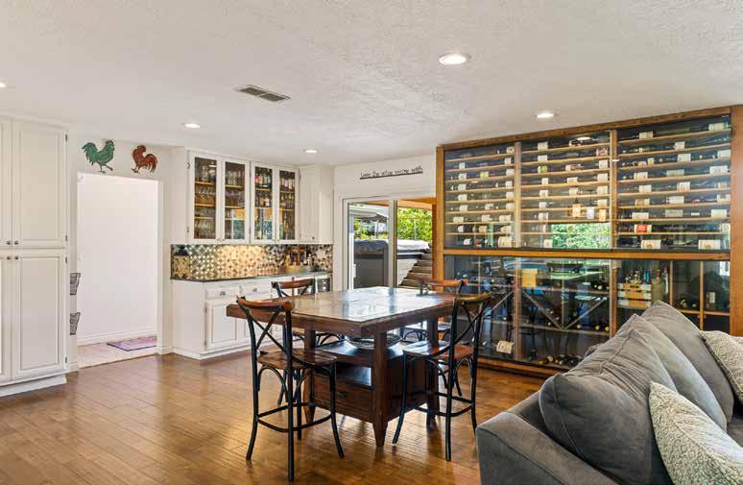
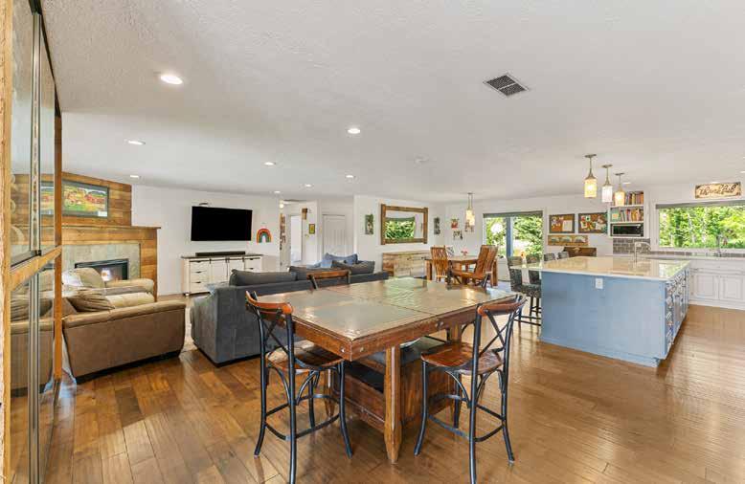
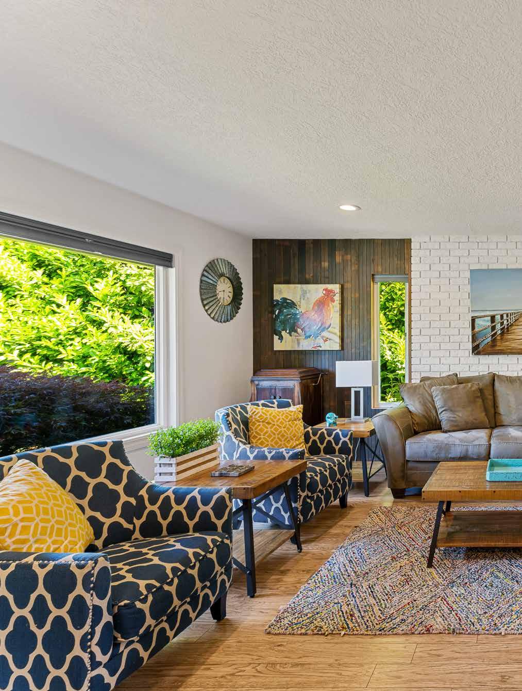
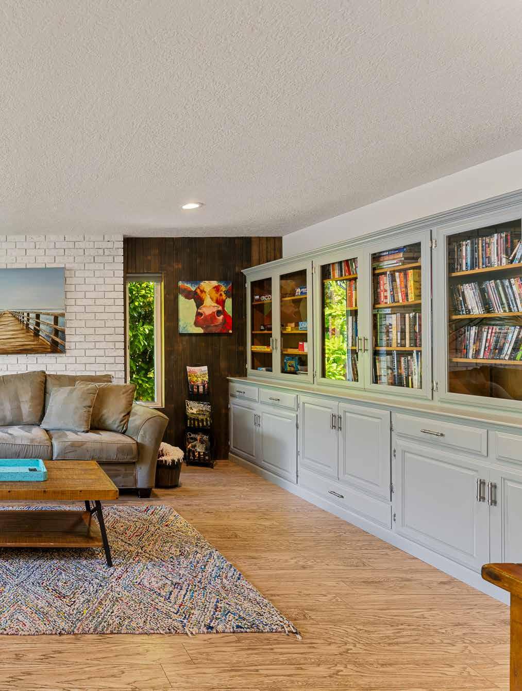
The main home welcomes you with its light, bright, and open great room. The gourmet kitchen complete with expansive island with prep sink, ample cupboards, climate controlled wine storage, and professional stove, opens onto the dining area and living room with its propane fireplace. A custom built, climate controlled, wine cabinet and oversize windows throughout the space give you beautiful and unique views.
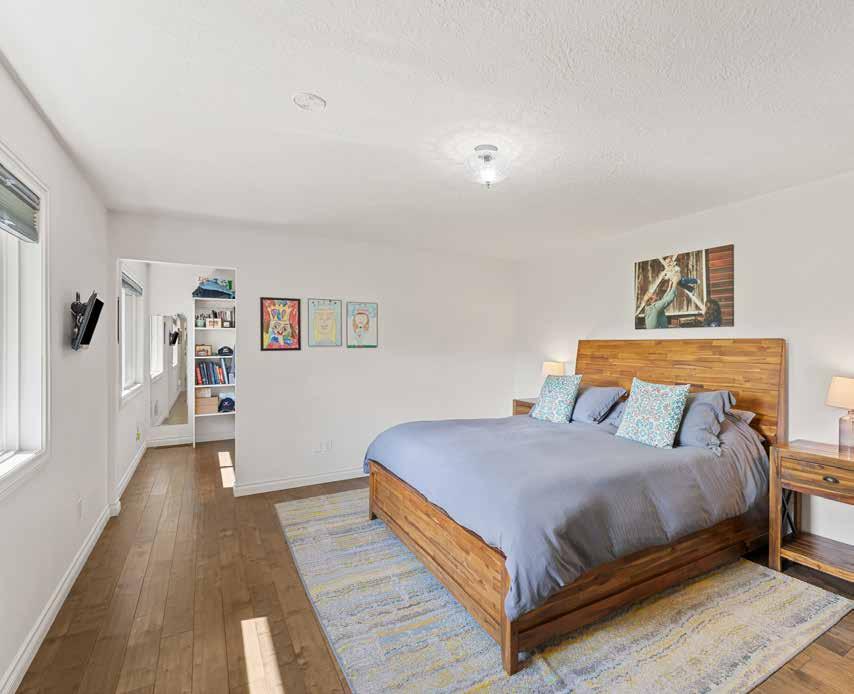
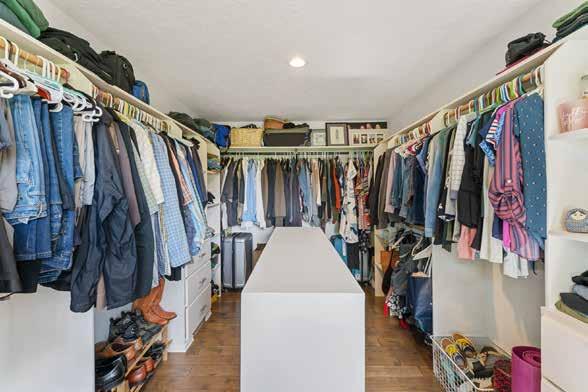
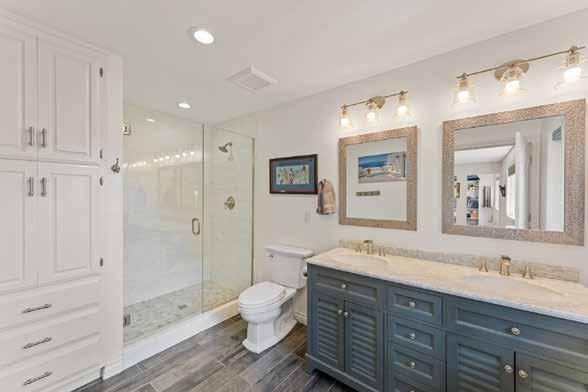
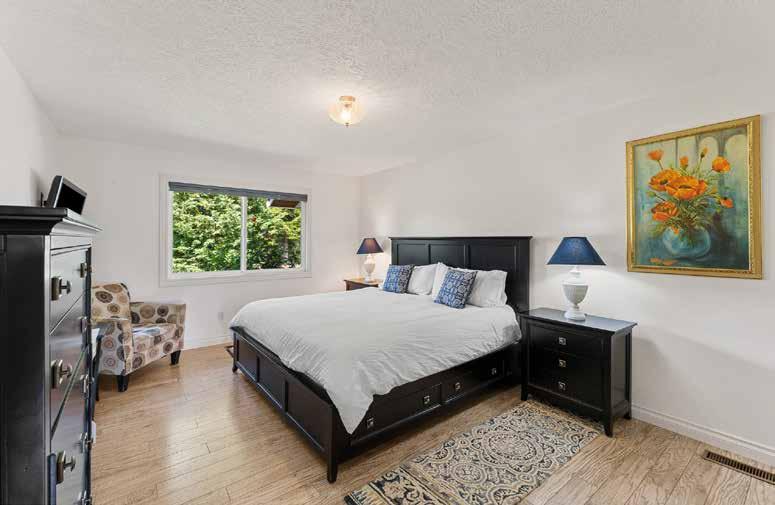
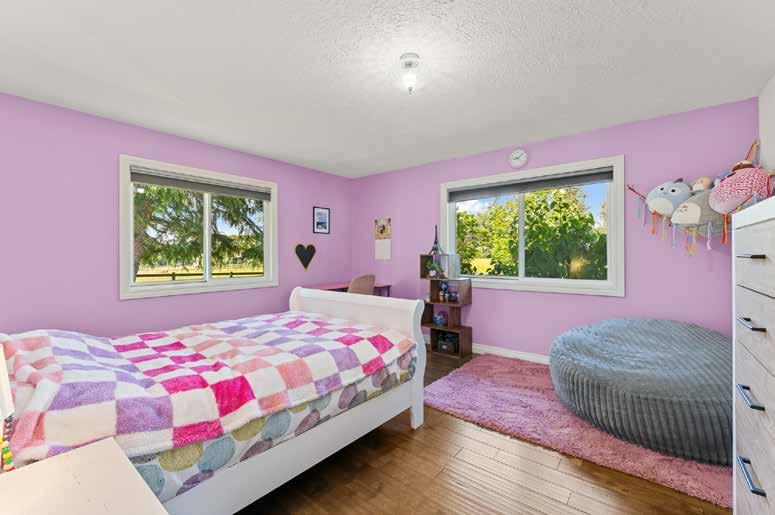
The primary bedroom on the main floor has a peaceful bathroom and large walk-in closet, and one of the other 3 bedrooms also has an ensuite bathroom—perfect for guests. Engineered hardwood floors throughout bring warmth and elegance to the entire home.
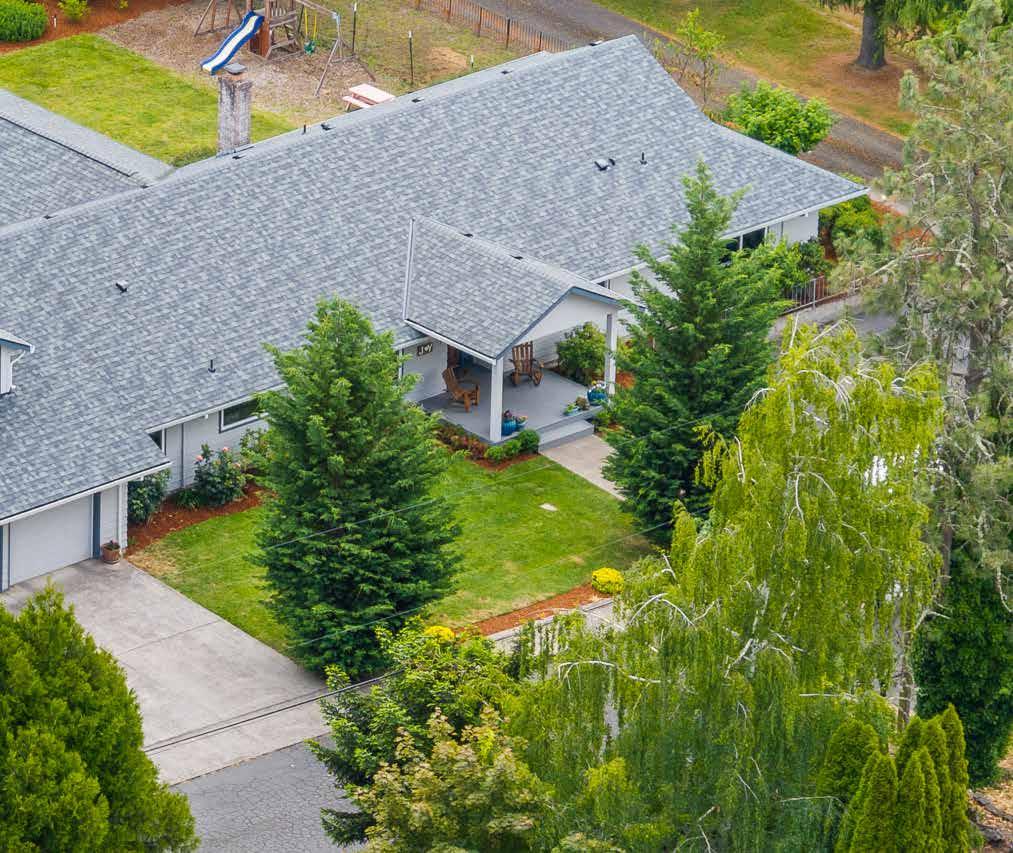
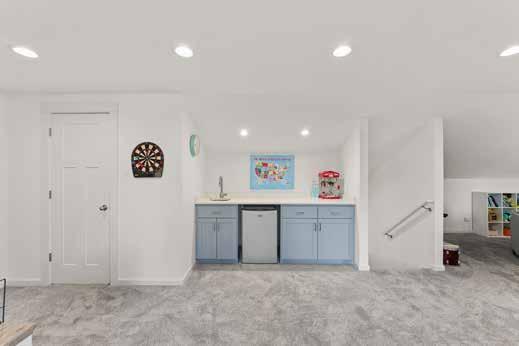
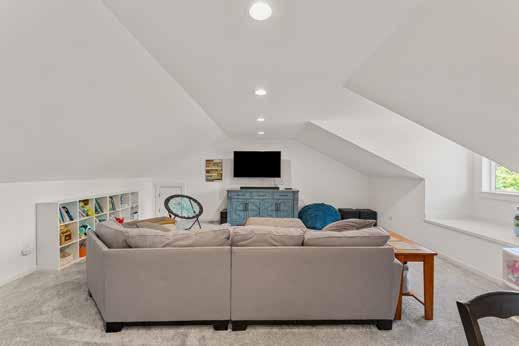
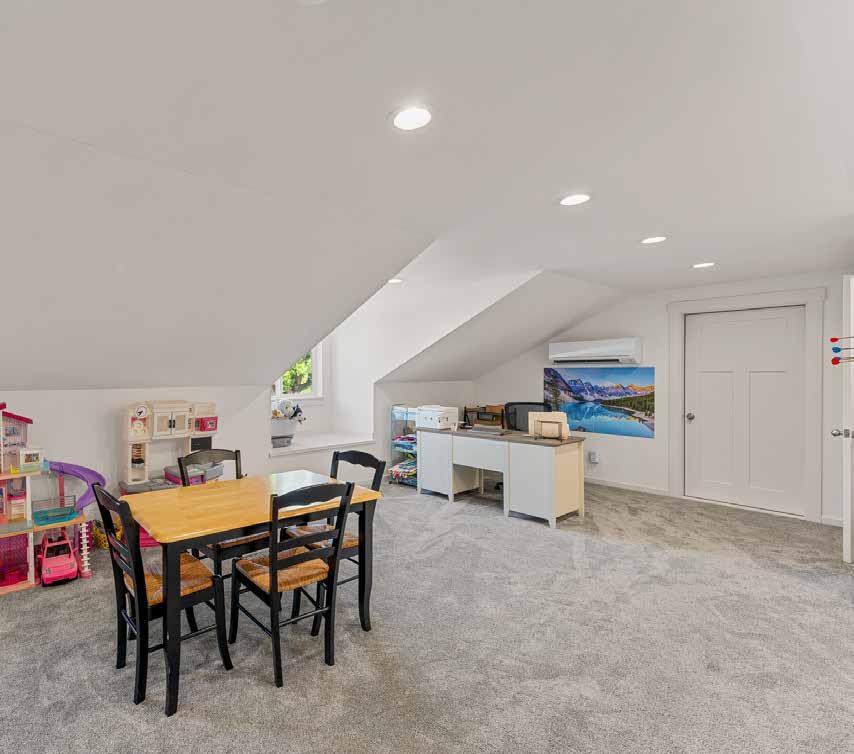
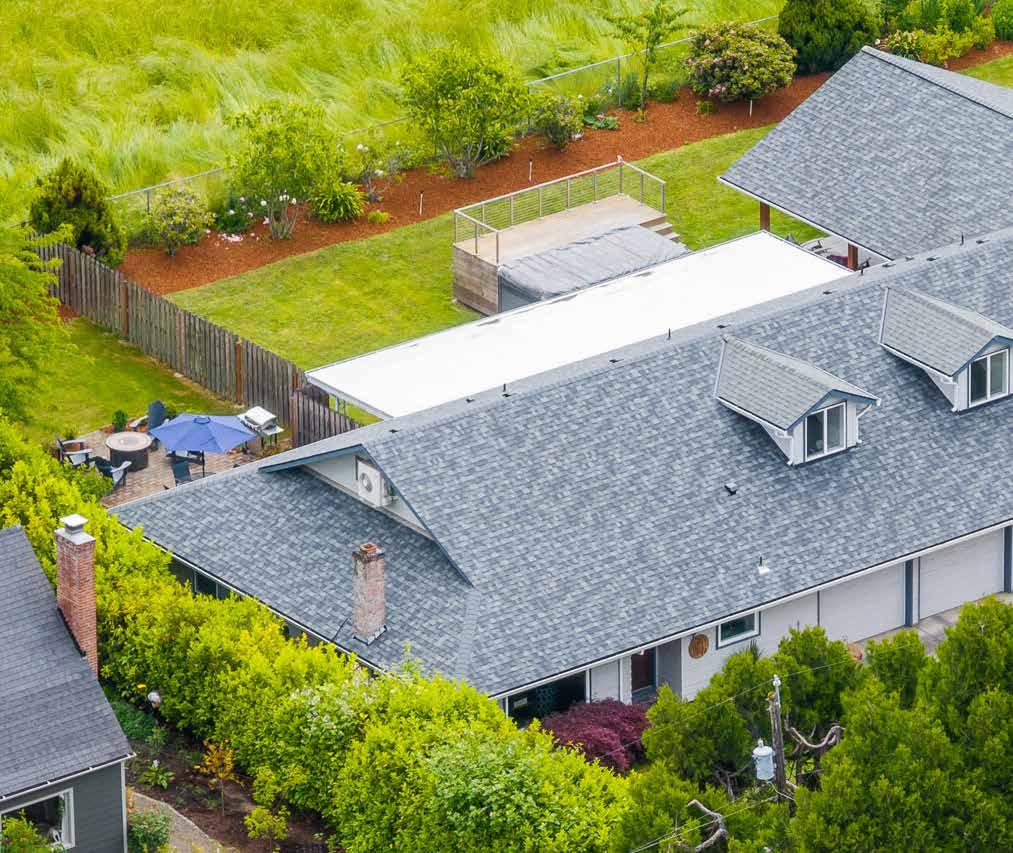
Above the garage, a large bonus room has space for a TV room, office space, play room, workout room, or anything else you can come up with. Dormers, bring in tons of light with sweet window seats to cuddle up in.
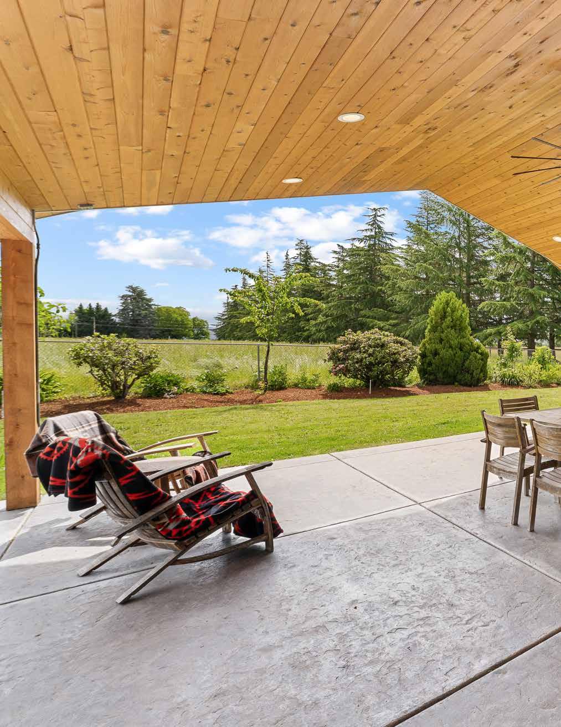
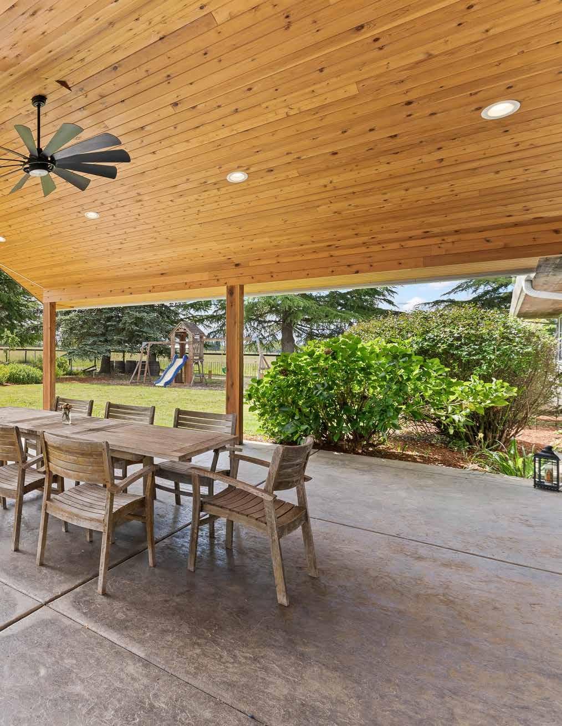
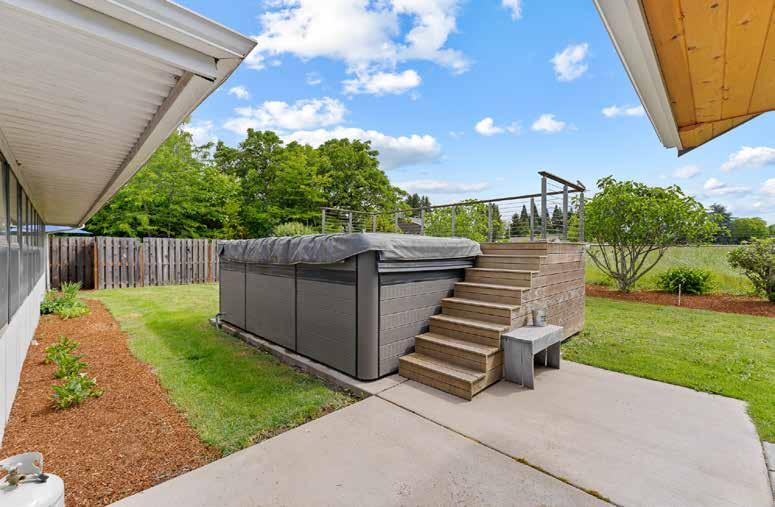
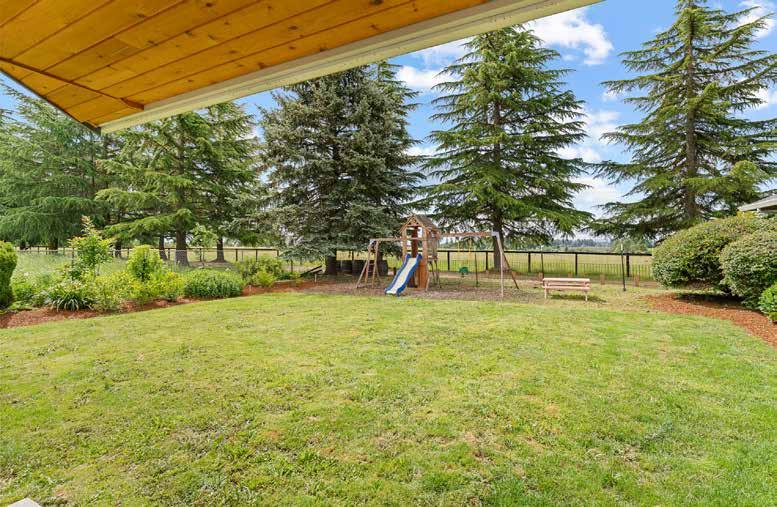
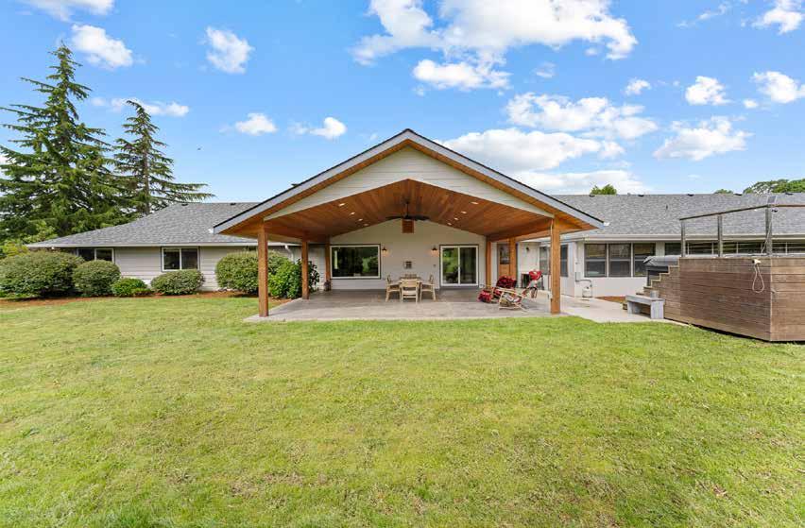
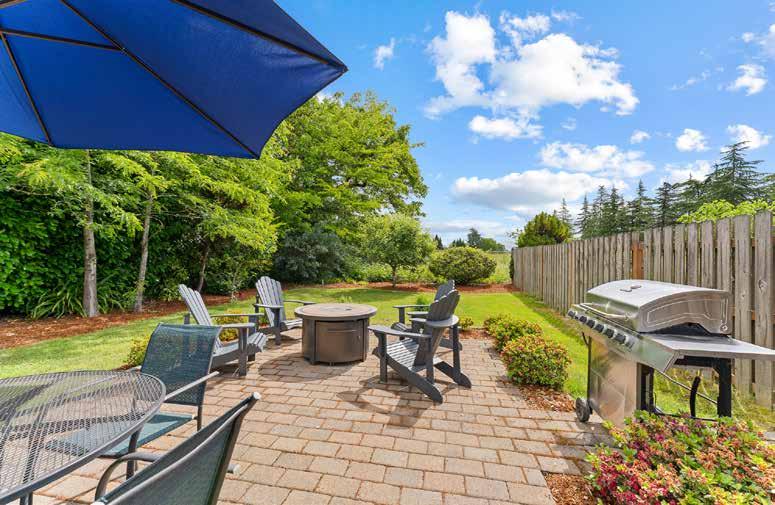
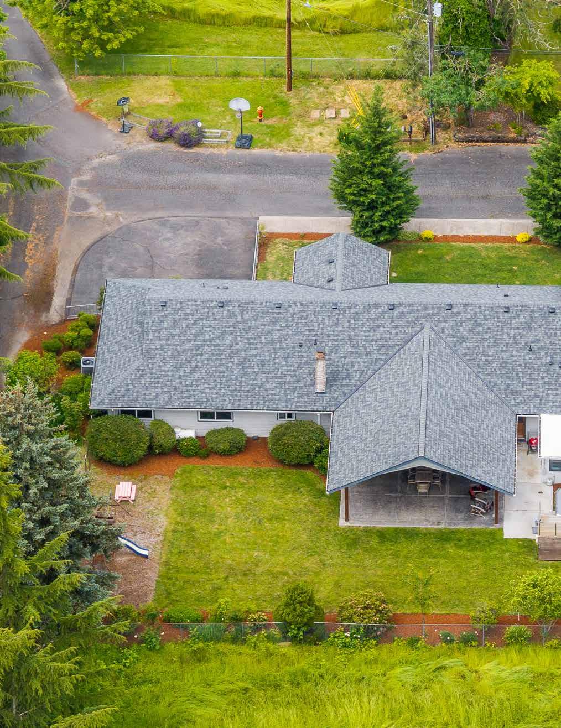
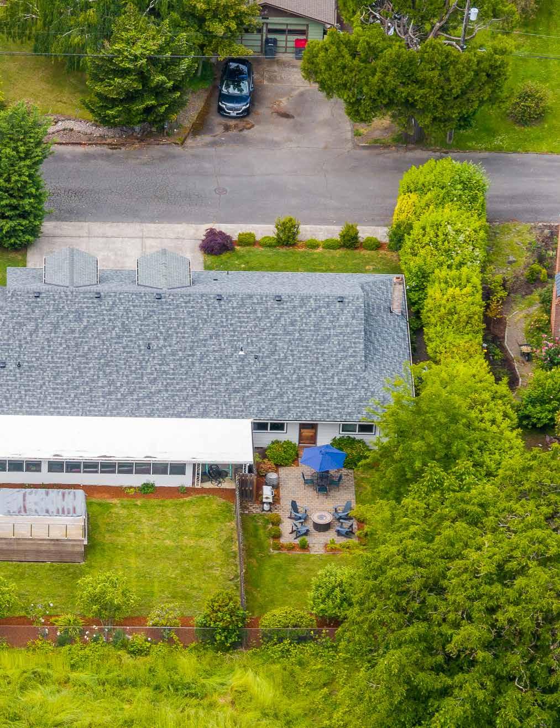
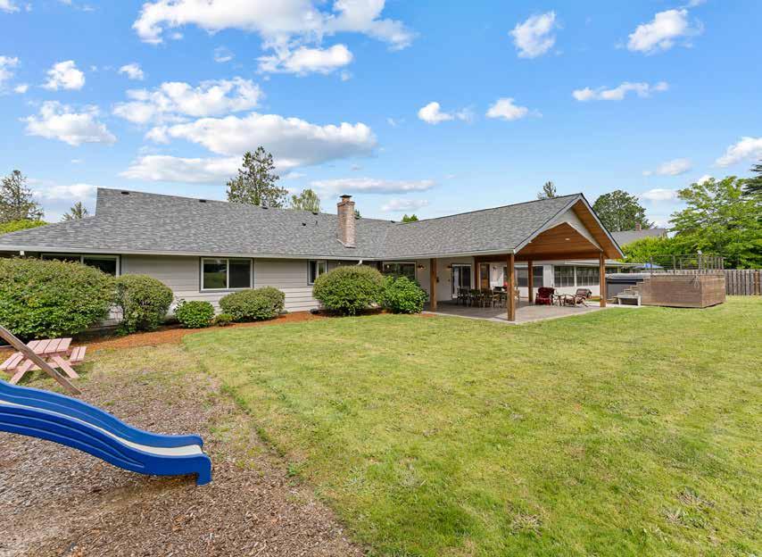
The backyard provides a serene escape including a breathtaking covered patio, swimg spa with a deck, mature landscaping, fig, apple, cherry, and peach trees, and blueberry and strawberry plants.
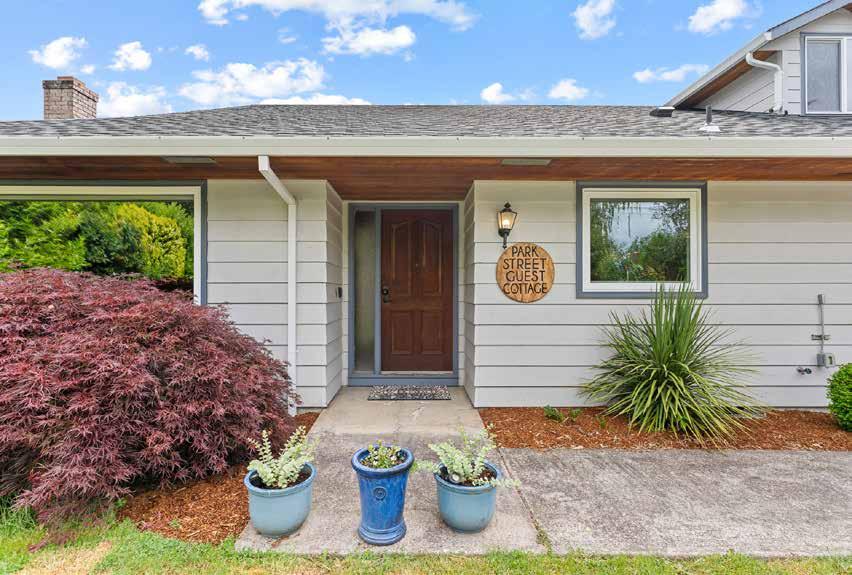
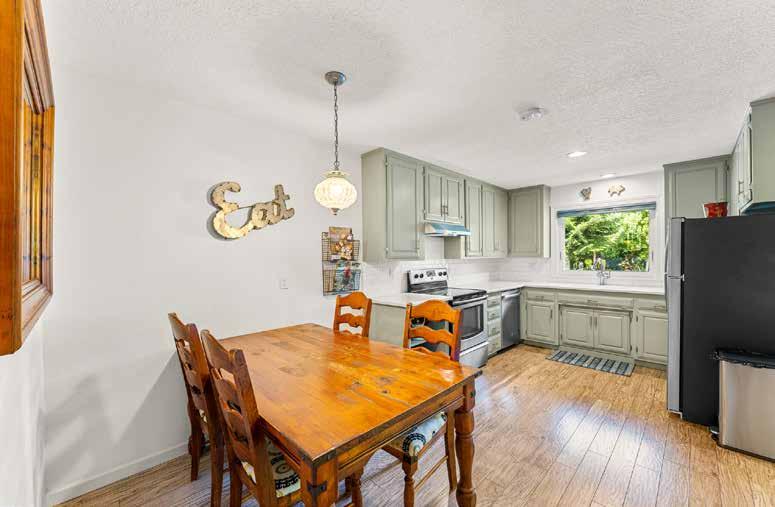
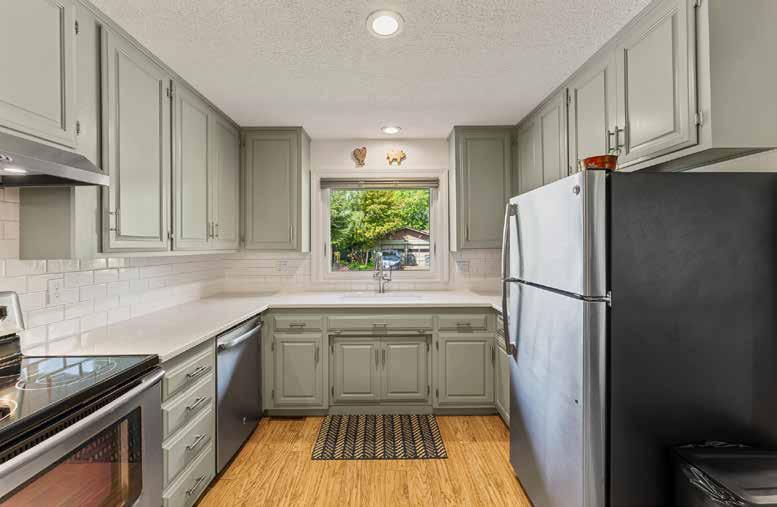
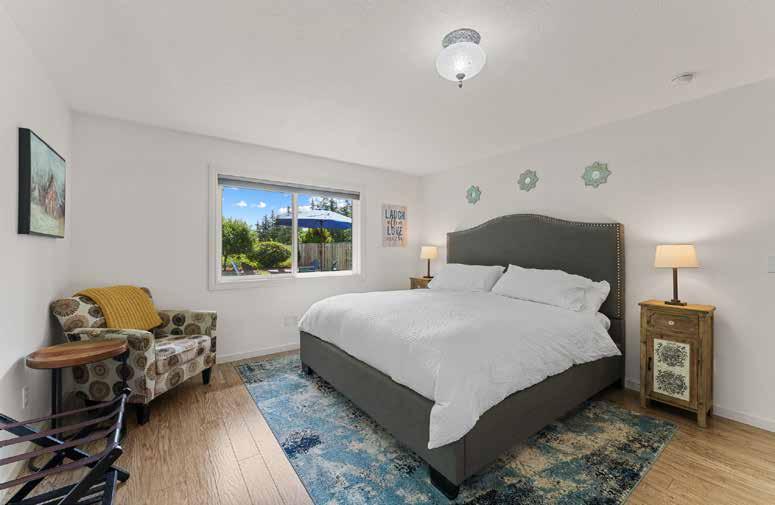
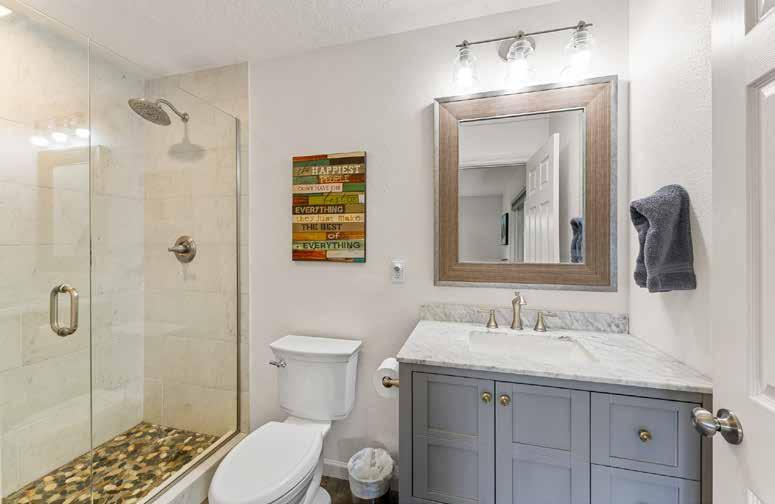
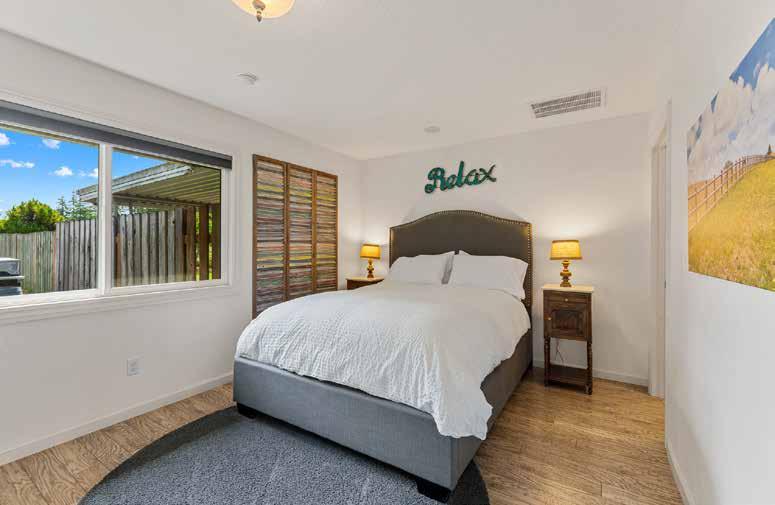
The cottage has its own separate entrance from the street as well as a private yard. Each of its two bedrooms have ensuite bathrooms, which, along with its full kitchen and eating area and comfortable living room, make it an ideal escape.
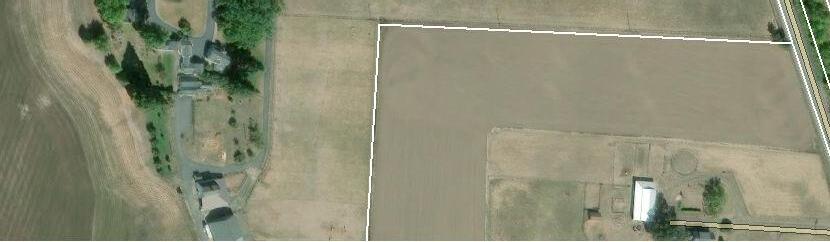
With an attached 3 car garage, space to park an RV, and wired for main living area back-up generator, you can let your worries melt away with a bottle of wine from down the street, and the sound of the wind shushing through the grasses in your neighbor's fields.