












A
new book of watercolors captures the essence of a quintessential designer’s homes
By Susan W. Morgan
RACHEL LAMBERT “Bunny” Mellon was a true Renaissance woman. A socialite, philanthropist and creative spirit, Mellon famously patronized and mentored artists whose talents she admired. She designed her clothing with Givenchy and Balenciaga, and her jewelry with Jean Schlumberger. A selftaught horticulturalist and gardener, she created a design for the Rose Garden at the White House and a garden at the Tuileries in Paris, in addition to landscaping her many properties. Mellon also oversaw every detail of the interior design of her homes.
Through the years, she worked with legendary decorators such as John Fowler, principal of Colefax & Fowler of London, and Billy Baldwin of New York to achieve her visions. And while the decor of each home was tailored to its location, they were all classic Bunny: meticulously crafted, understated, warm and welcoming.
As heirs to the Lambert and Mellon fortunes, Mellon and her husband, Paul, enjoyed an extraordinarily privileged lifestyle. Her interiors deftly showcased their art and antique collections; in any given home, one might find masterpieces by John Singer Sargent, Van Gogh, Picasso, Manet, Cézanne or Bonnard casually displayed on a mantel, the back staircase or even a bathroom wall.
In 1965, a broken leg brought Mellon to the New York o ce of orthopedic surgeon Dr. Rolla Campbell, where she discovered a group of watercolor paintings created by his daughter, Snowy. Enchanted, Mellon immediately engaged the artist to capture the interiors of her homes, says actor Frank Langella, a close friend of the Mellons. Langella shares the story of their meeting in “The Enchanting Interiors of Bunny Mellon: Paintings by Snowy Campbell,” a new co eetable book by the Oak Spring Garden Foundation featuring Campbell’s paintings of the Mellons’ homes in New York and Washington, D.C., as well as their Oak Spring Farm estate in Upperville, Fauquier County.
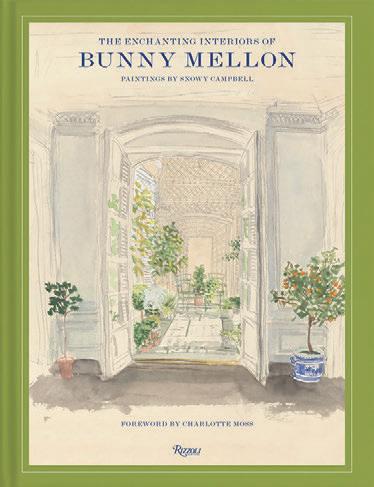
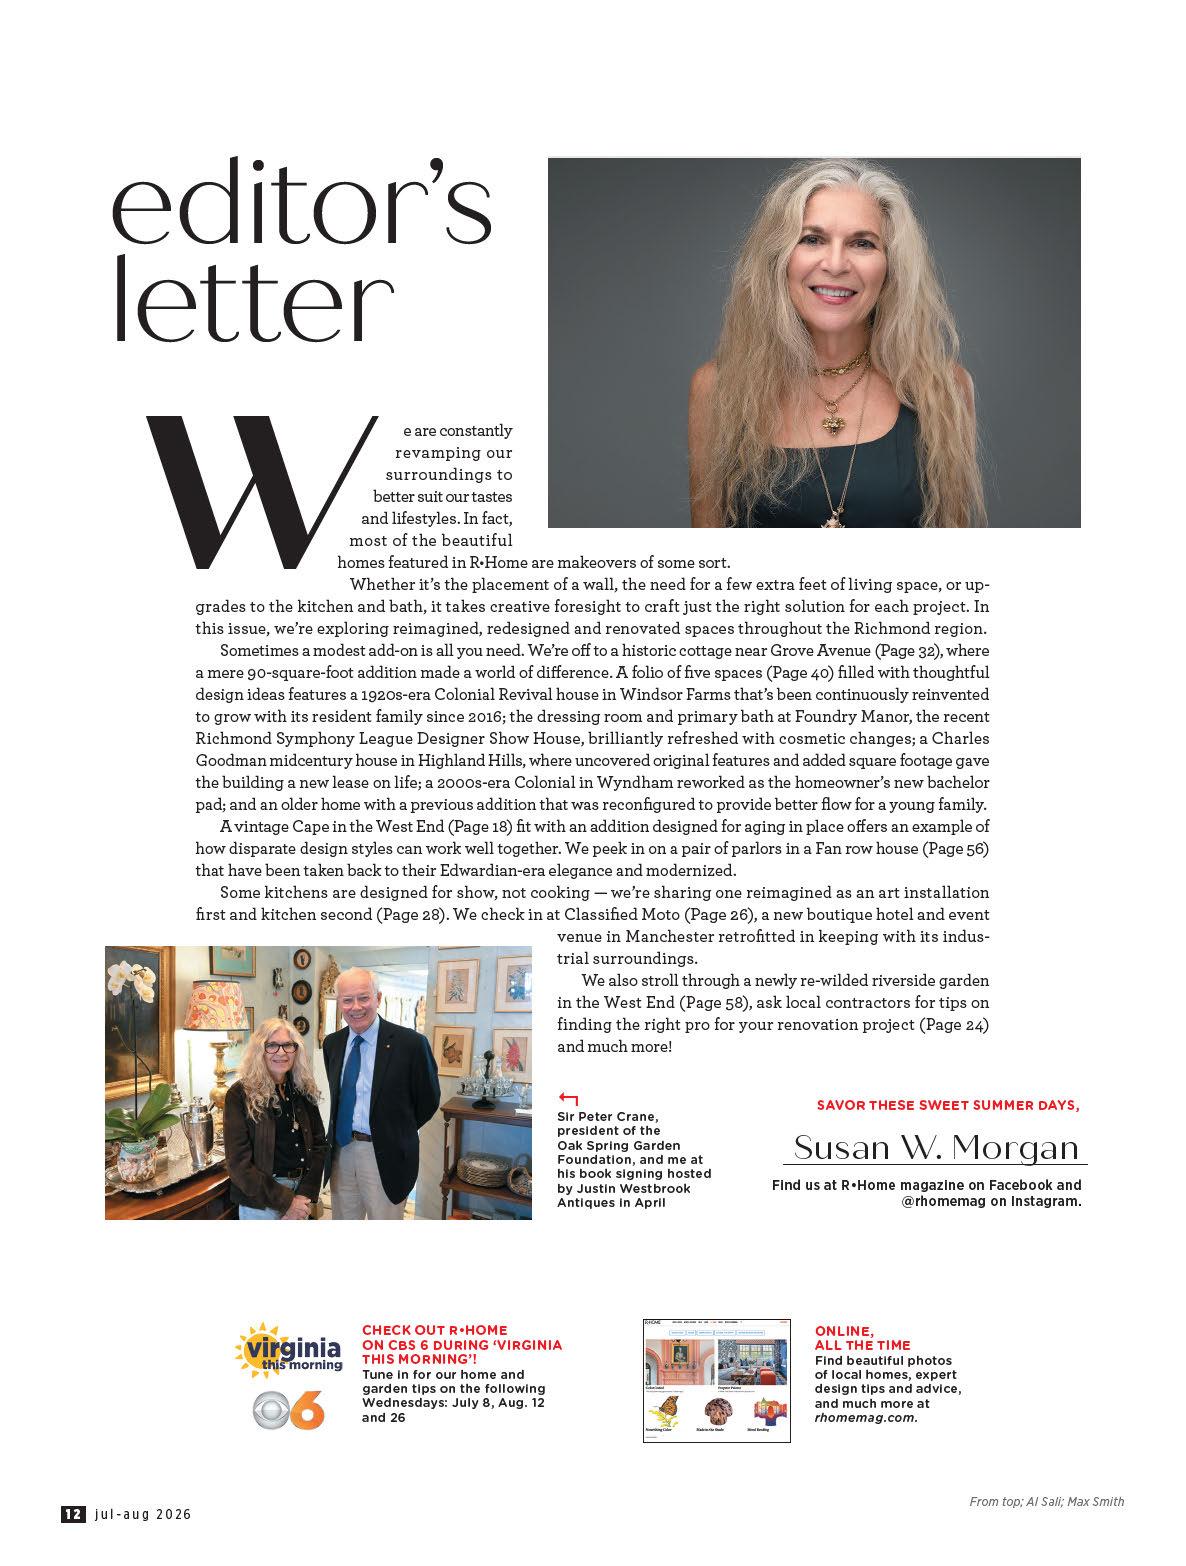
Campbell painted hundreds of images over a period of about seven years, capturing the essence of the rooms, vignettes and objets d’art. She didn’t want just a photographic record, says Sir Peter Crane, president
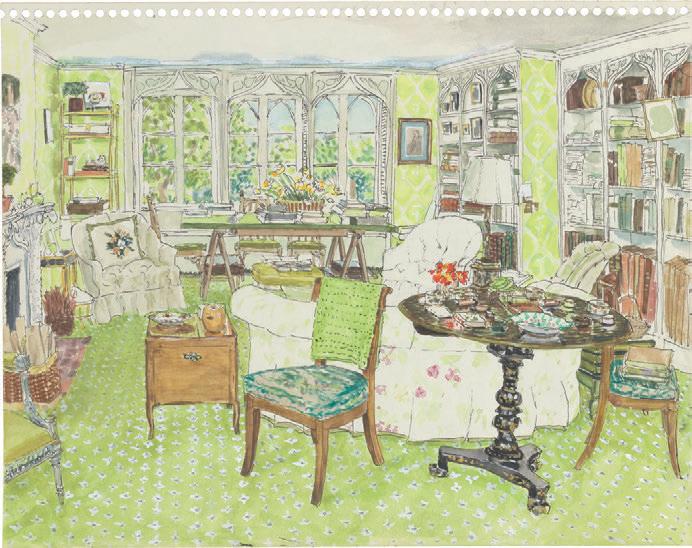
of Oak Spring Garden Foundation. “I think the paintings are sort of more evocative of the spirit of the place, and I think that’s what attracted Mrs. Mellon to Snowy as an artist. It wasn’t just a sterile record.”
SnowywatercolorCampbell's of the Gothic Room in the Mellons' home at Oak Spring Farm in Upperville, Fauquier County
“For me, the word that defines the charm of Oak Spring is ‘harmony,’ which was undoubtedly the secret of Bunny Mellon’s genius,” says the 12th Earl of Drogheda, former husband of the Mellons’ daughter, Eliza. “Outside, the house looked like a modest country cottage that had been slowly enlarged over the years.” This simplicity, he says, was deceptive, achieved by a combination of taste and wealth.
“I think it was Mrs. Mellon’s aspiration to eventually publish [the paintings] as a book,” Crane says. “She had an idea of the format. She got an idea of what she wanted to include, but the text never materialized.”
Renowned interior designer, author and Richmond native Charlotte Moss, he says, helped bring the book to fruition. James Reginato’s eloquent text weaves together Campbell’s enchanting watercolors with memories collected from individuals who share what they remember most about being in Mellon’s remarkable homes.
Seven years in the making, “The Enchanting Interiors of Bunny Mellon: Paintings by Snowy Campbell” also features a meticulously researched index identifying where the paintings, objects and furniture depicted in each watercolor are housed today.


A new boutique hotel in Manchester pays homage to the building’s roots By
Jennifer Robinson | Photos by Jason O'Hara
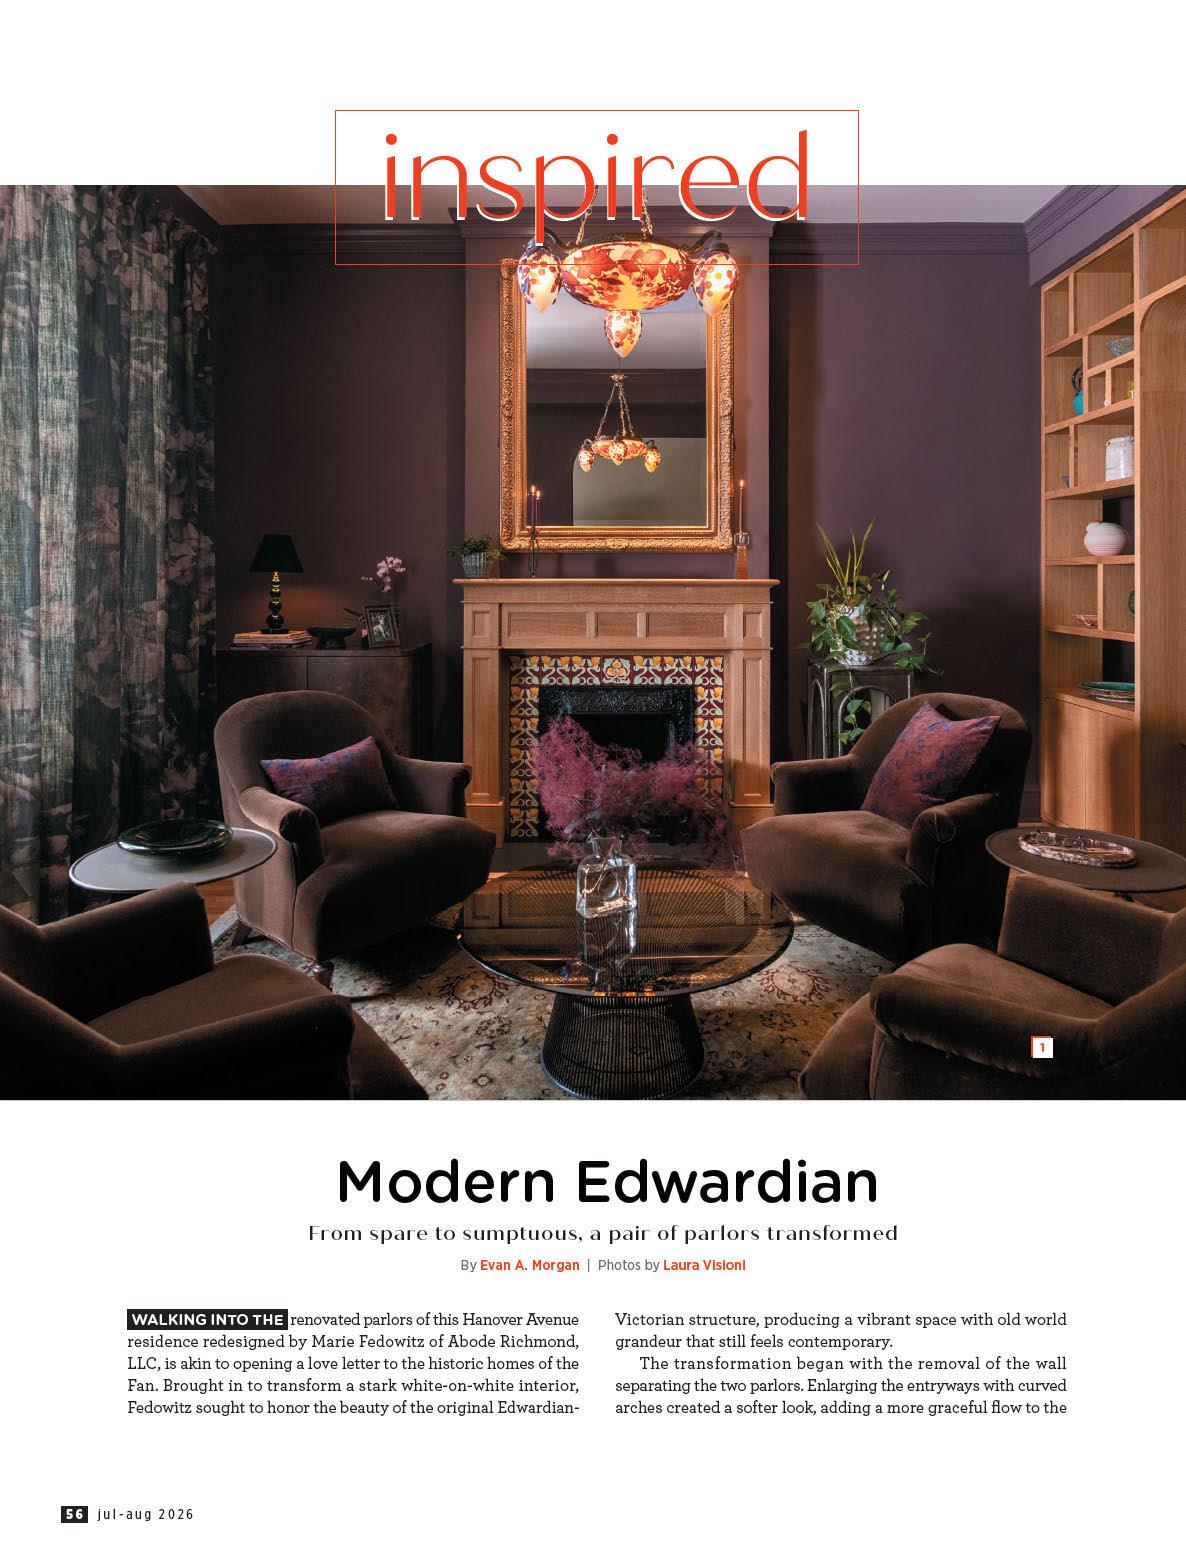
ARTFUL RENOVATION and design
are transforming Manchester’s industrial structures into fresh, modern residential and commercial spaces. These renovated buildings in the neighborhood across the James River just south of downtown Richmond coexist with old railroad freight terminals and trucking depots, conjuring a vibe that holds true to the area’s industrial past.
Keeping with the neighborhood’s rugged energy is motorcycle enthusiast
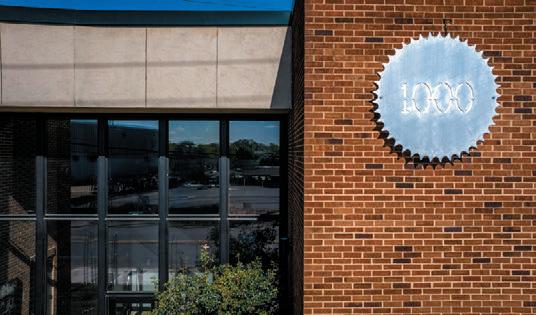
John Ryland’s renovation of the former Estes trucking company o ce. He purchased the two-story midcentury building in 2022 to convert it into a garage for his thriving custom motorcycle business, Classified Moto. The project, designed by architects Fultz & Singh, evolved from a motorcycle repair shop into a mixed-use space that includes a high-end boutique hotel with venue space atop the garage.
“I wanted the outside to be elegantly uninviting,” Ryland says. “I like the wow factor when people aren’t expecting any-
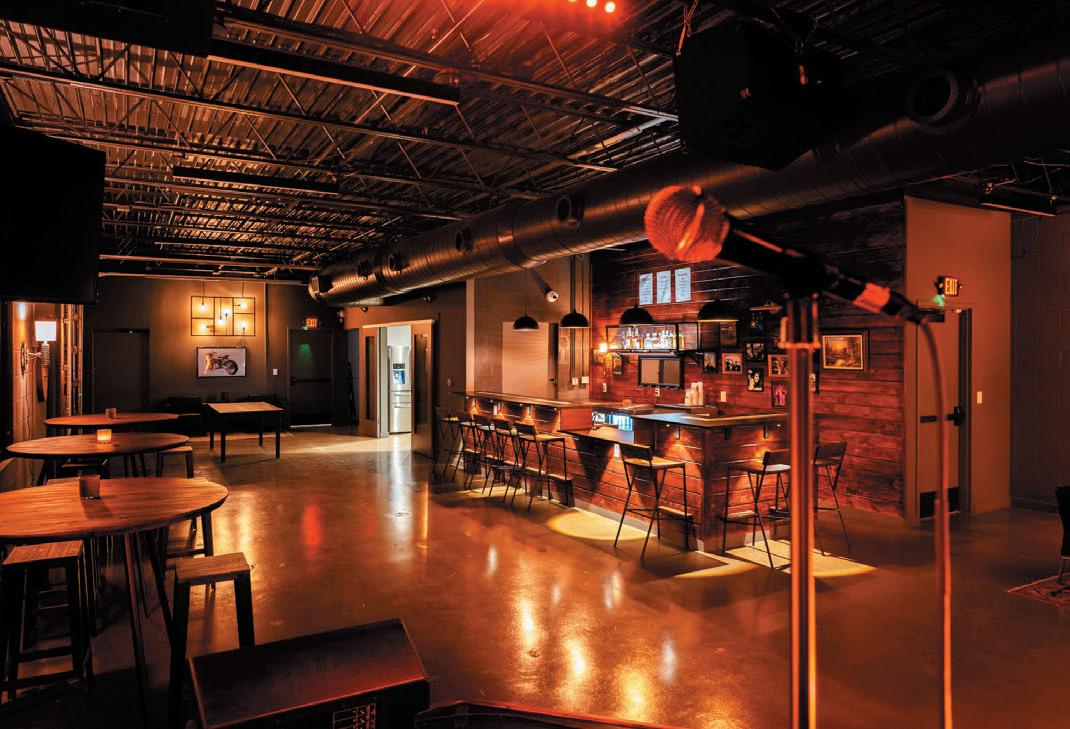
The Classified Moto event space o ers a full bar, kitchen, stage and view of the Richmond skyline.
thing from the outside and enter into a warm and inviting space inside.”
Ryland’s budget grew from $750,000 to $2.1 million after a gut renovation and the addition of premium upgrades, including a glass-cab elevator, a 40-foot balcony facing Richmond’s skyline and soundproofing to mitigate motorcycle shop noise. After a two-year renovation, Ryland feels like the result matched his creative vision
“It may have been cheaper to tear the building down and build something new, but I liked the building’s midcentury industrial vibe,” he says.
Serving as the middleman between the architects, the contractor and his financial partner, Ryland quickly understood that communication is essential for any renovation project. “I learned how important it is to understand what’s included and not included — how everything needs to be clear,” he explains. “For example, there was scarring on the cinderblocks after the asbestos abatement,
but it wasn’t in the contract to fix.”
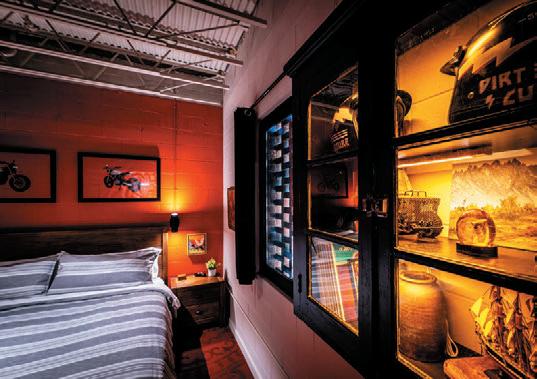
Inspired by speakeasies of the Prohibition era, Ryland designed the interiors himself, selecting a vintage aesthetic of rich, dark colors. A sliding bookcase leads to the venue entrance, and inside are small lounges for breakout spaces, a fully appointed kitchen and bar, and a stage with professional lighting and sound. Each of the five guest rooms is decorated di erently, with cozy reading nooks, a few old paintings with motorcycle imagery and unique decorative objects such as the illuminated vintage automobile grille mounted above the bed in the El Mayor room.
“I learned a lot about the renovation and design process with this project,” Ryland says, noting that he doesn’t see another project of this scale in his future, though renovation consulting is a consideration.


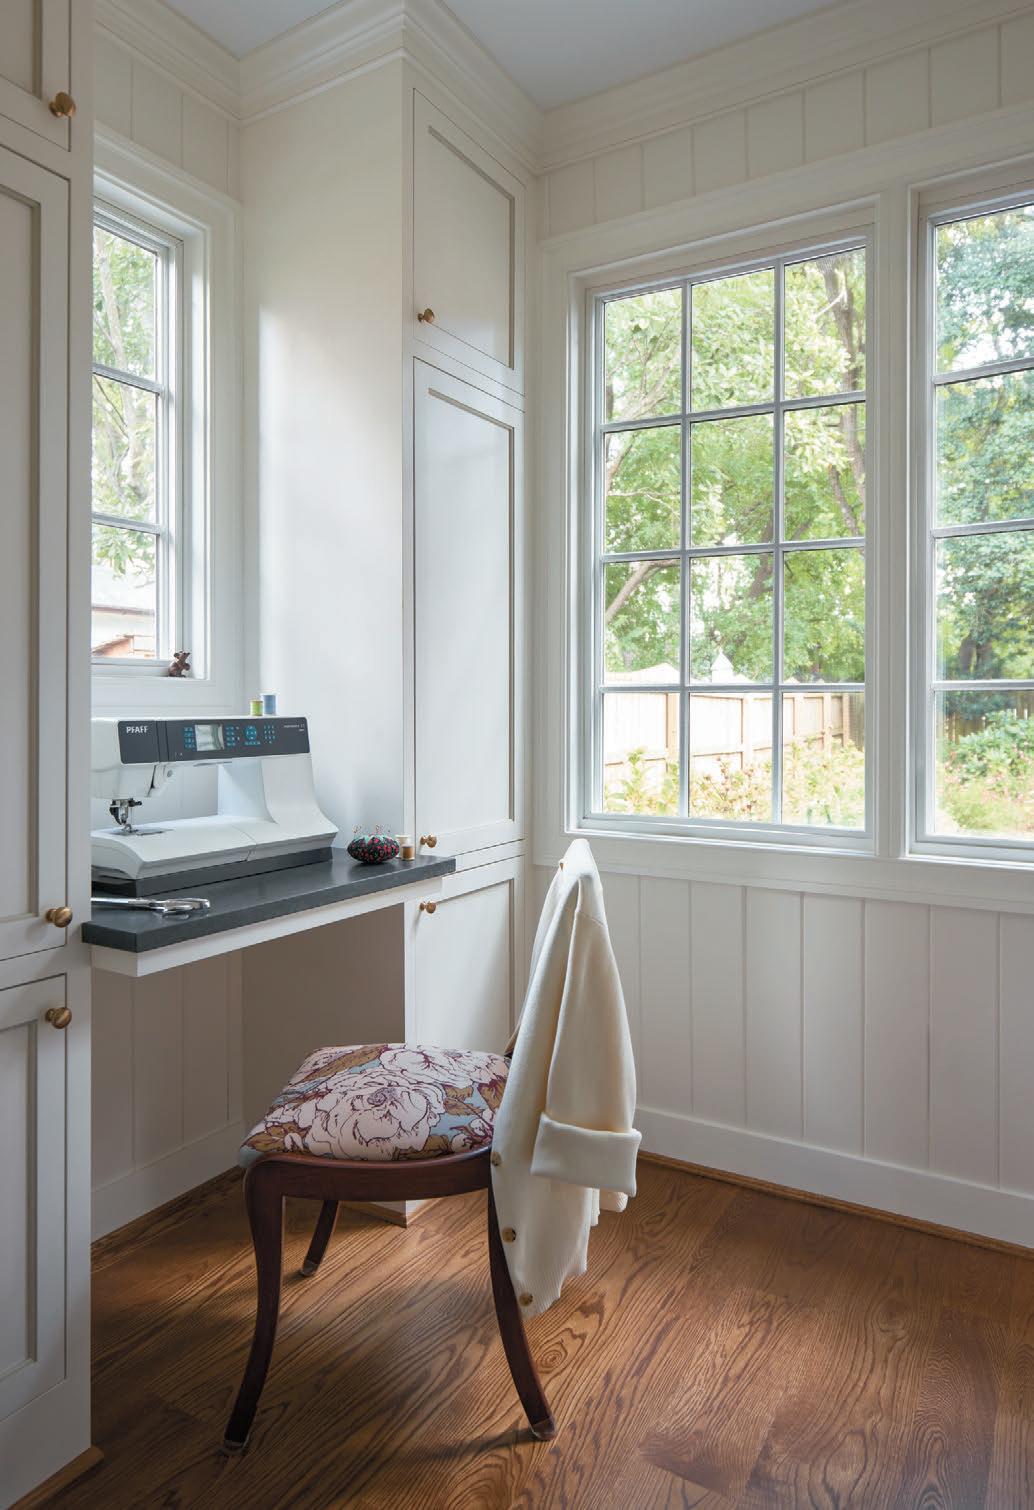
SEWING STATION
In
Knowlson was also conscious of the cottage feel that dominates the neighborhood. He sourced materials and windows that seamlessly matched the original home
and took into consideration their scale and visibility from the street.
Once the addition — built by local firm Spruce Construction — was complete, Williamson turned her attention to the interior.
She often starts projects by helping clients identify a set of words that guide every design decision moving forward. For Amaral, they settled on “inviting, cheerful, fresh, classic, collected and colorful.” Williamson then aimed for a design that
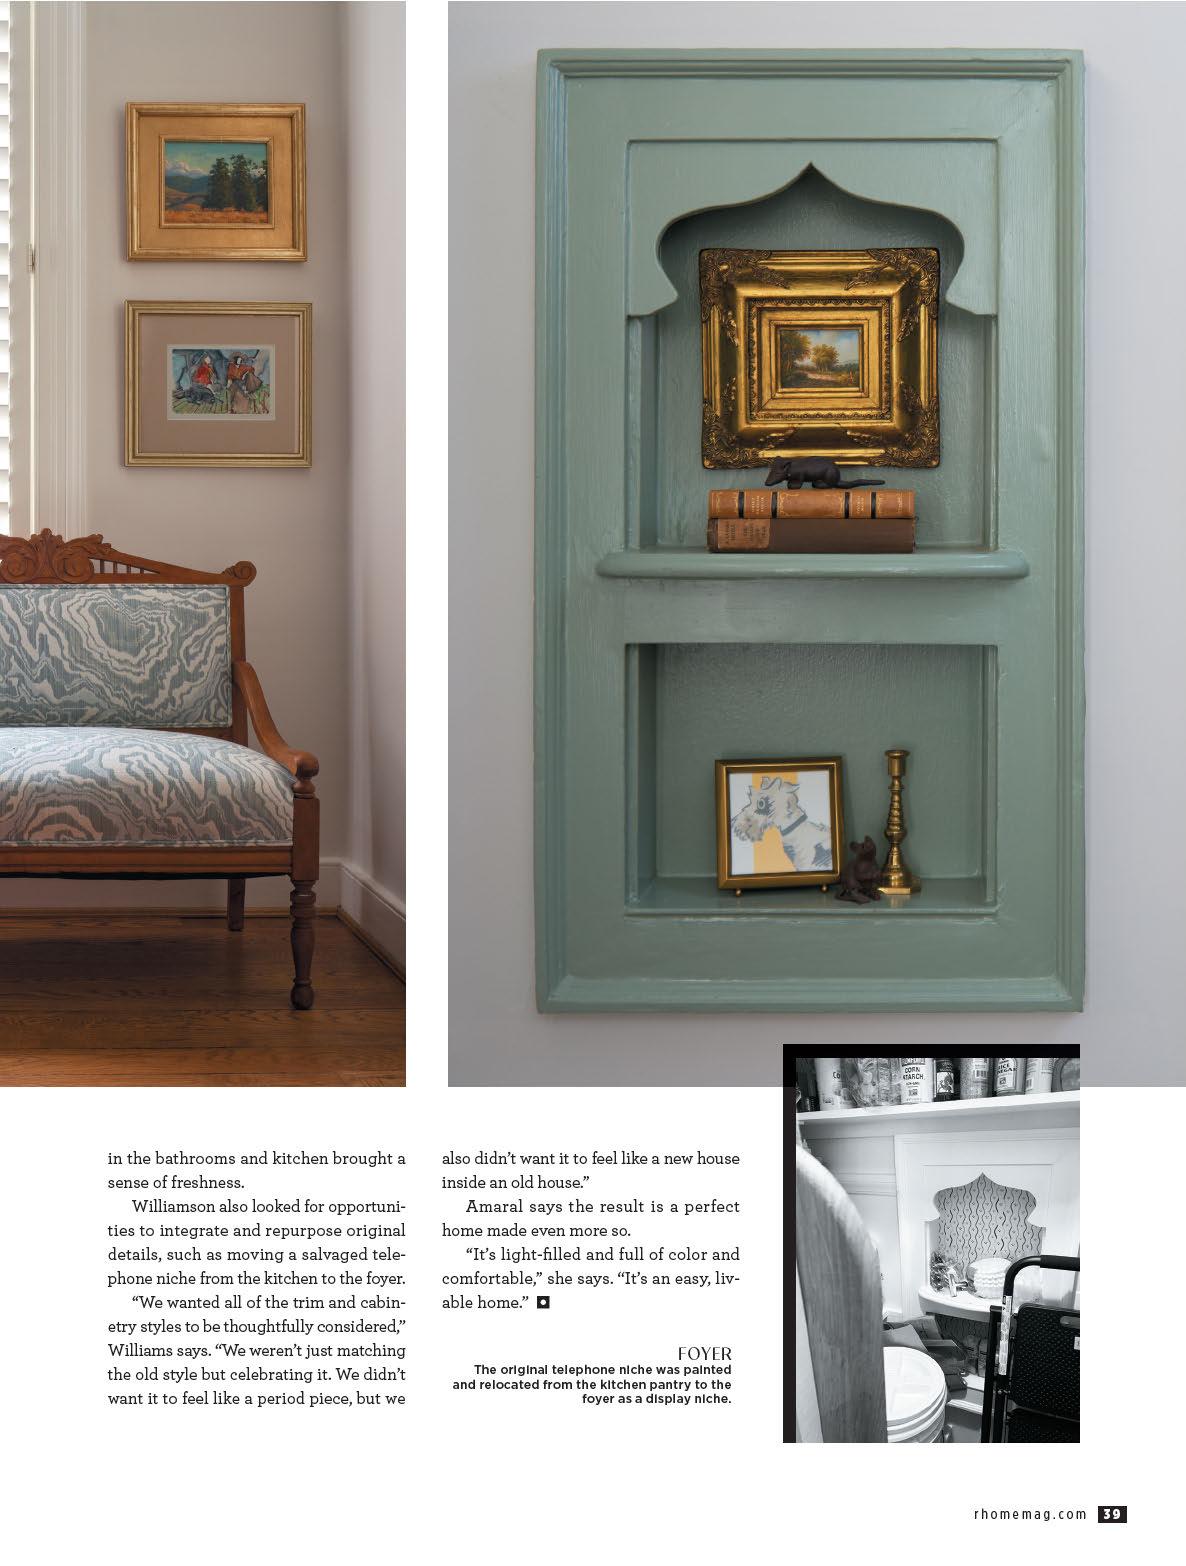
balanced modern styling with historic touches that honored the home’s history.
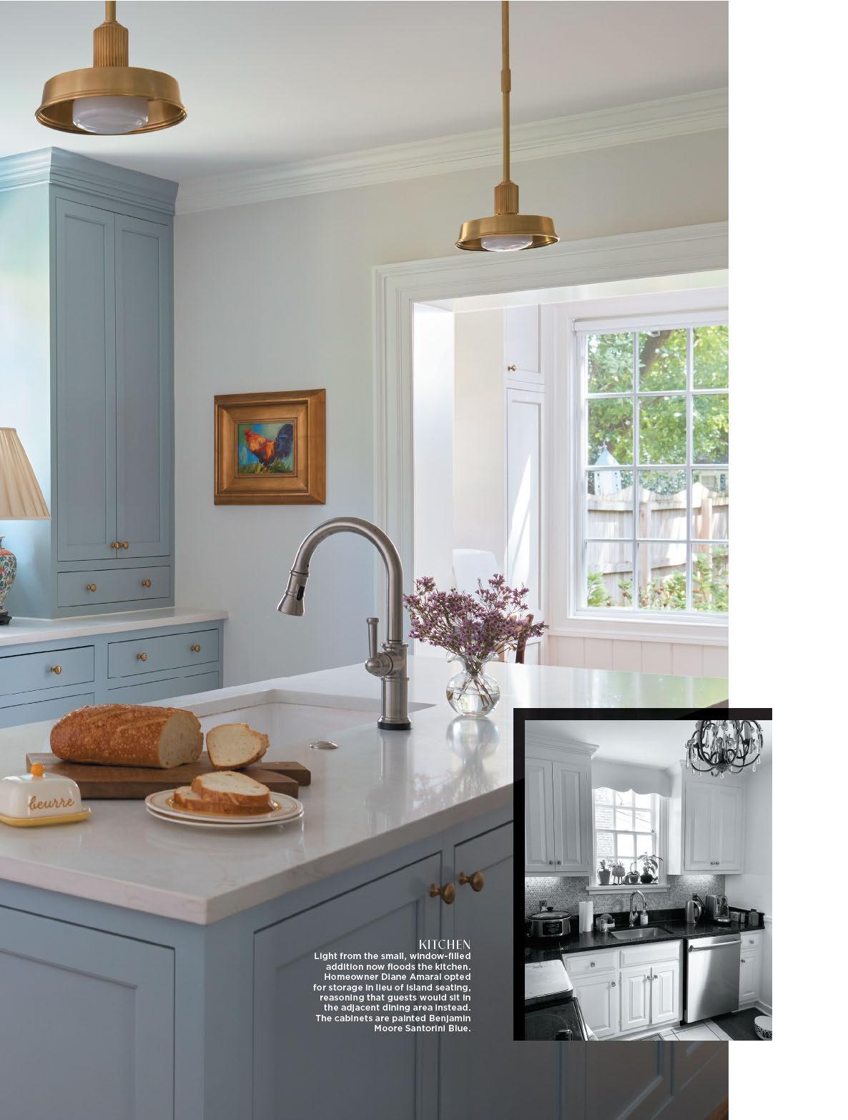
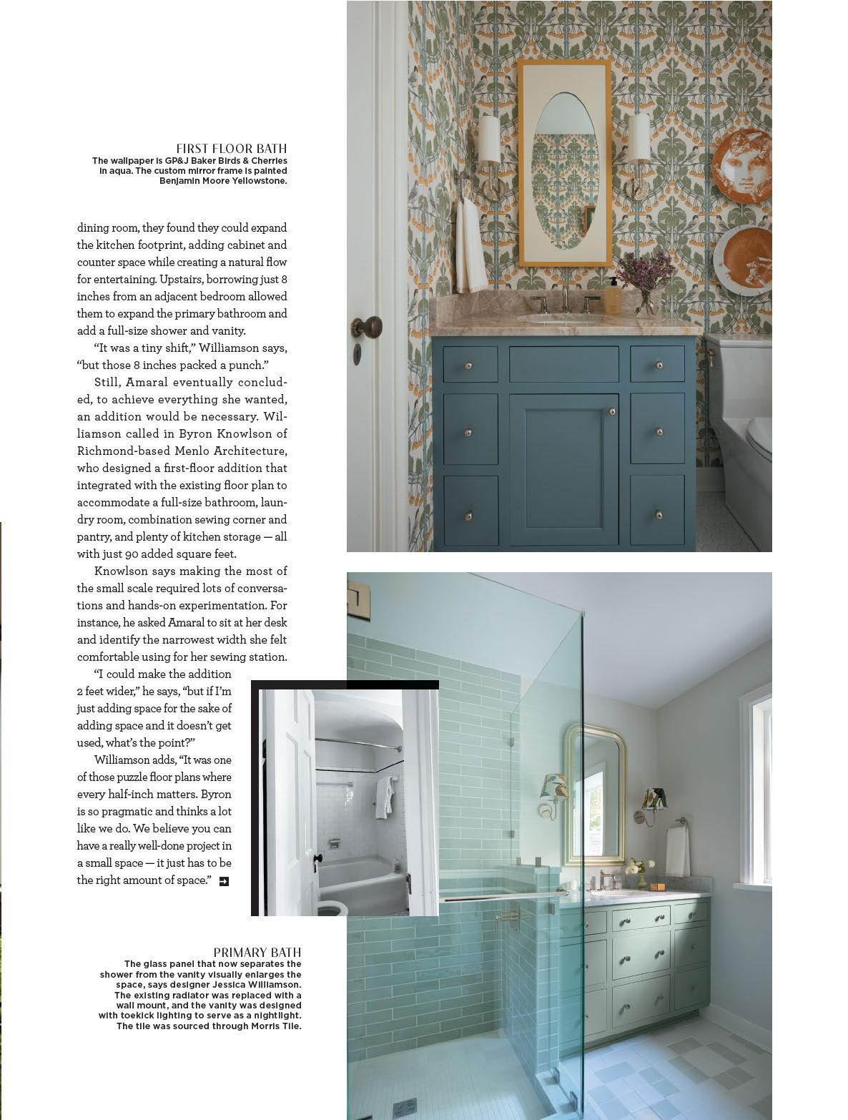
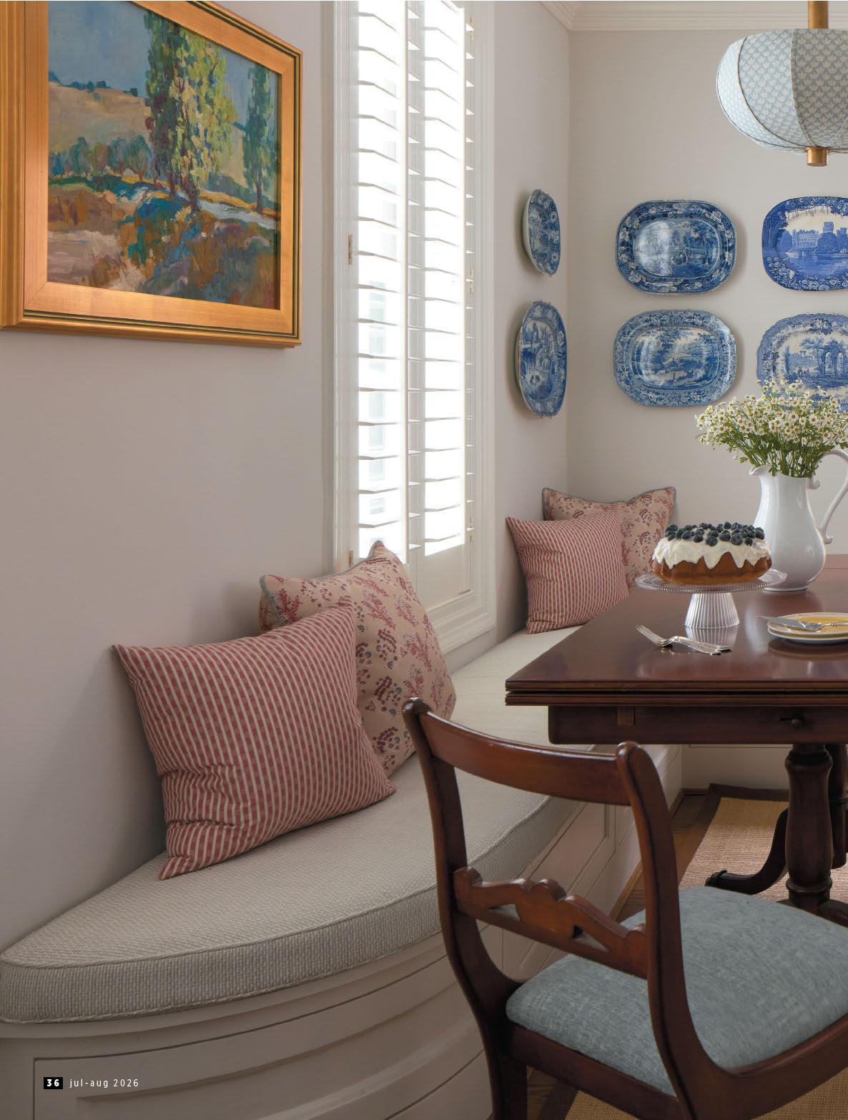
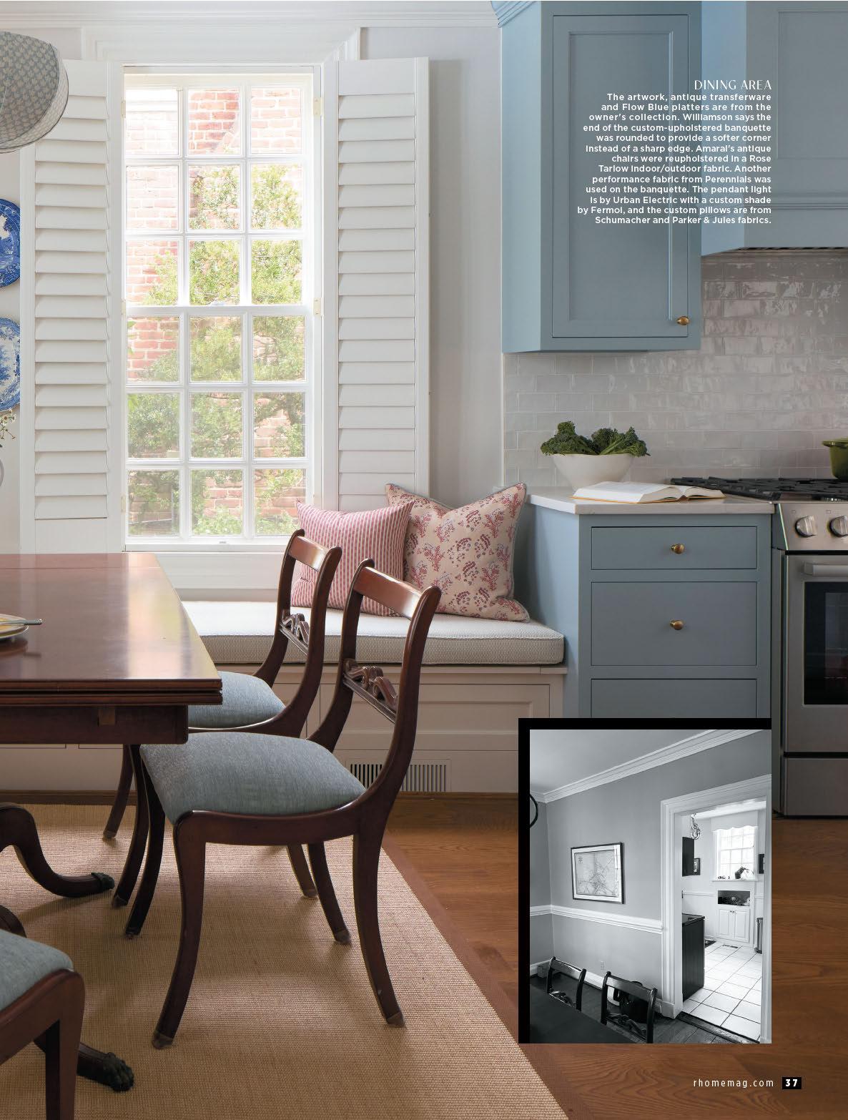
A palette of soft greens and blues, including wallpaper and tile in similar tones, met Amaral’s request for color, while a color-blocking approach helped smaller spaces feel larger. Contemporary fixtures
2.0
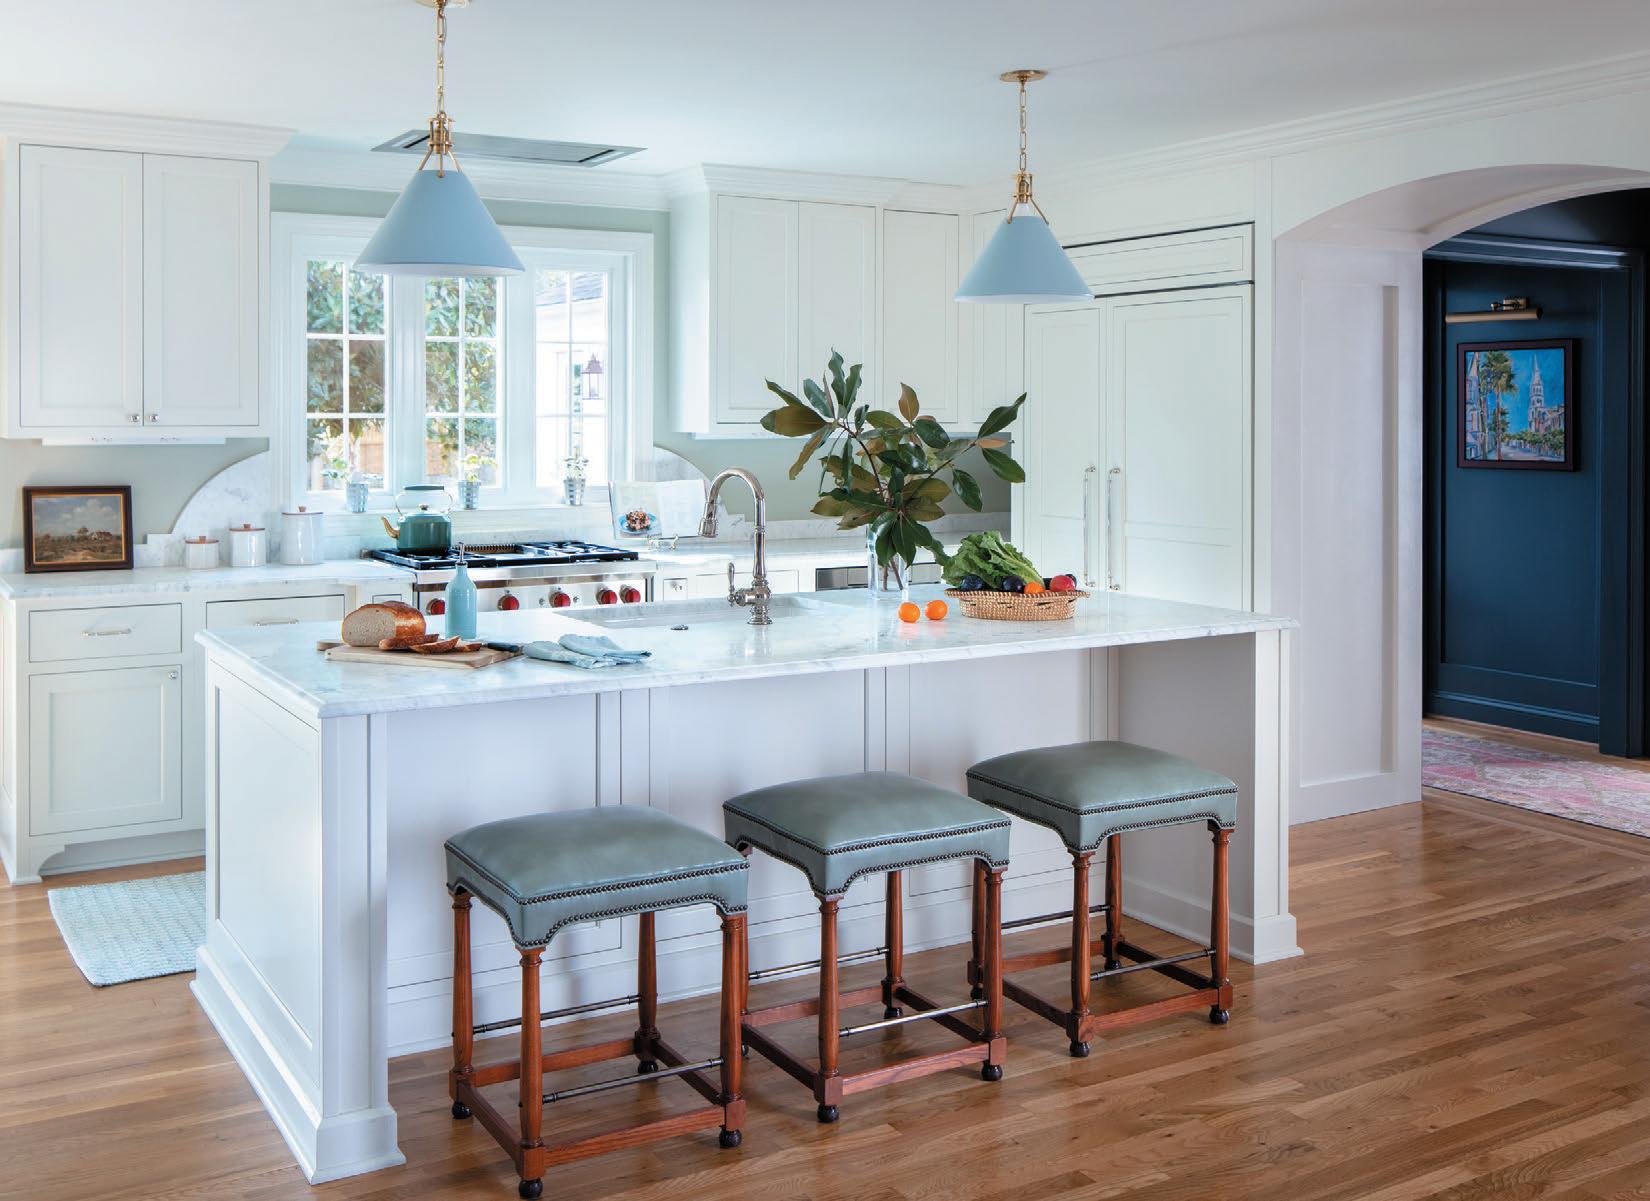
A renovation boosts the style and function of an outdated addition in Henrico
by LAUREN SCHOTT photos by GORDON GREGORY
by AMY DEAL photos by SARAH WALOR styling by GERALDINE DUSKIN
fter his divorce, Rick Marcus was looking for a fresh start.
He enlisted the help of Kelly Brown of Kelly Brown Interiors to transform his recently purchased house into a welcoming space where his grown children could feel comfortable and visitors could relax and enjoy themselves.
Marcus provided images of styles he liked, which Brown interpreted in a modern traditional aesthetic. The goal was to deliver a warm, tailored and timeless environment with masculine undertones.
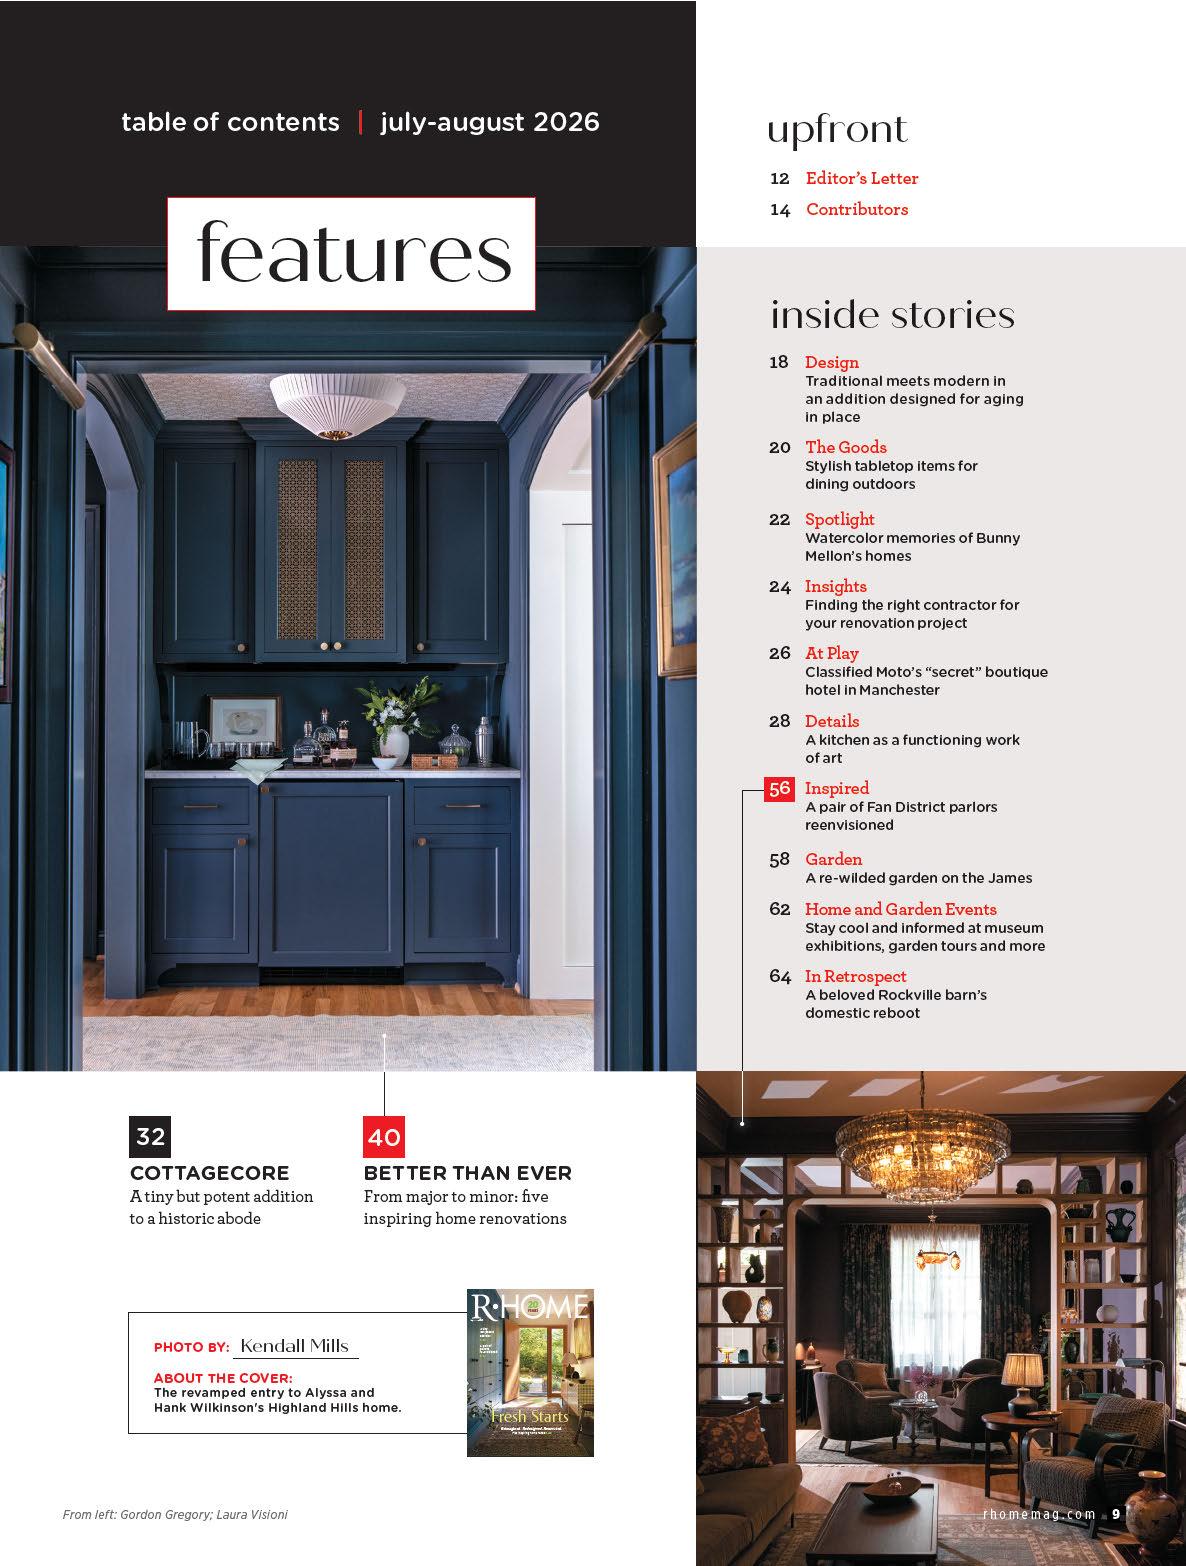
The most significant change occurred in the kitchen area, where contractors
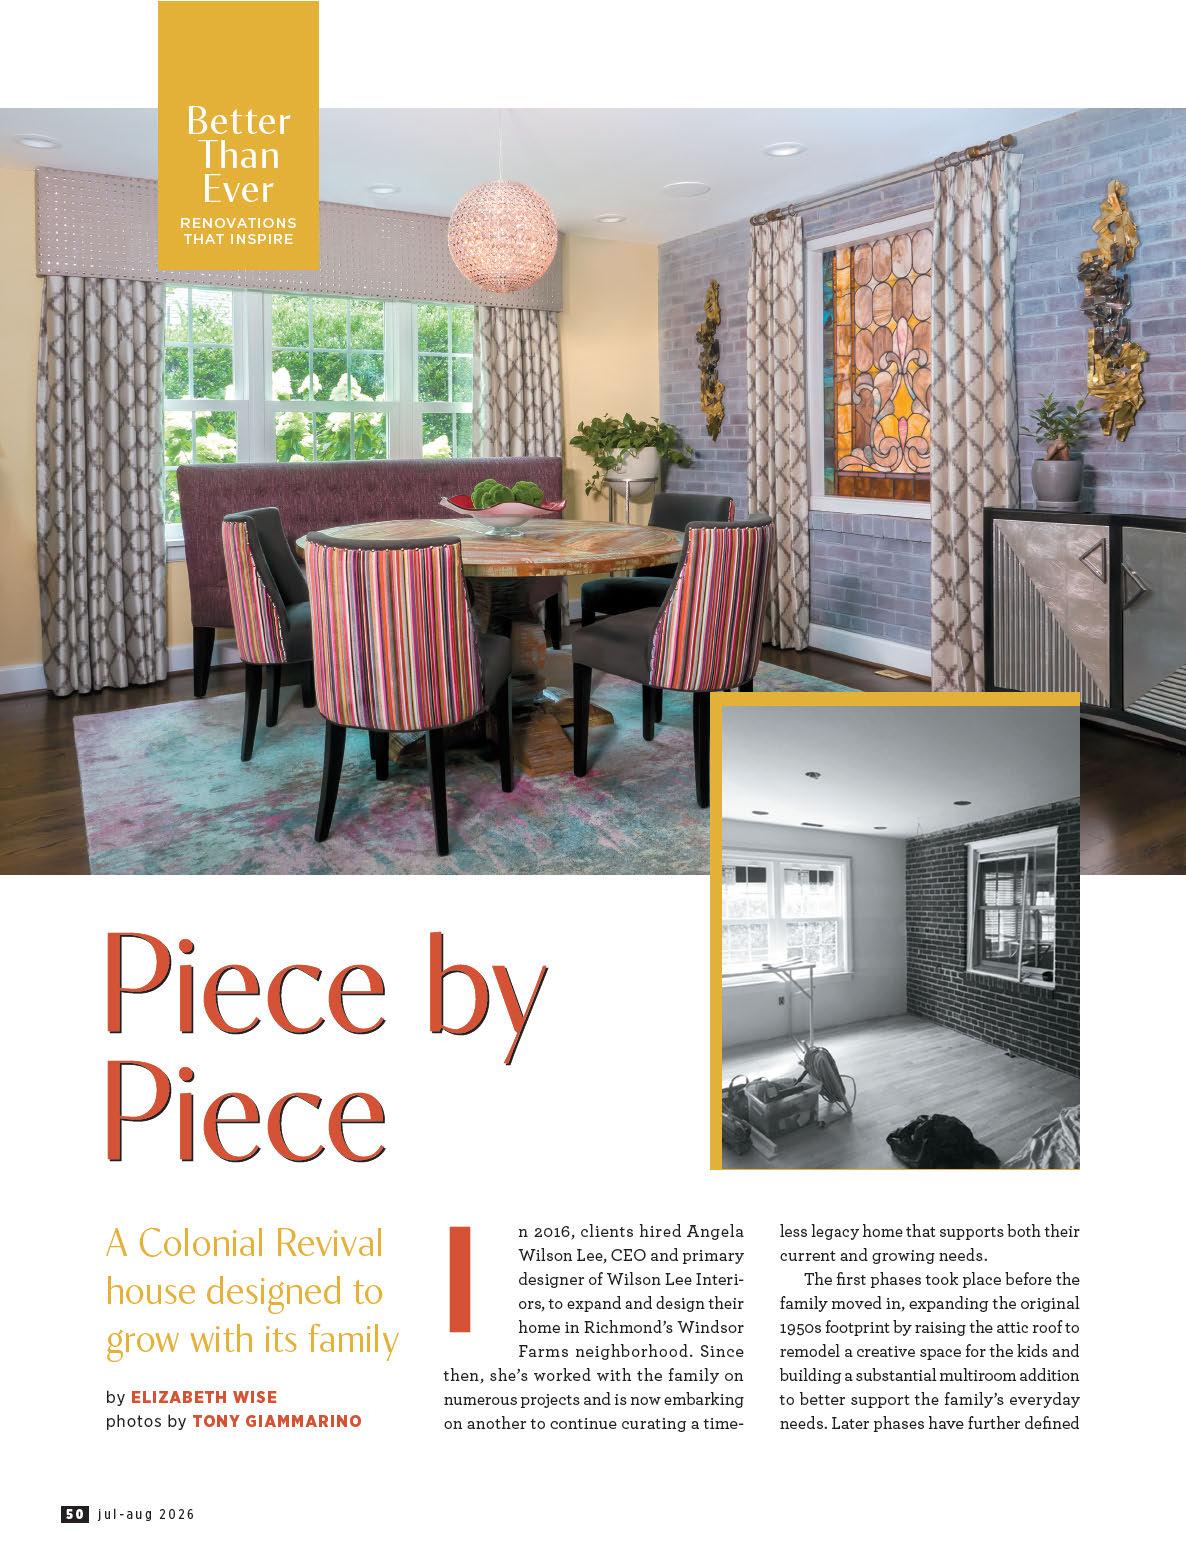
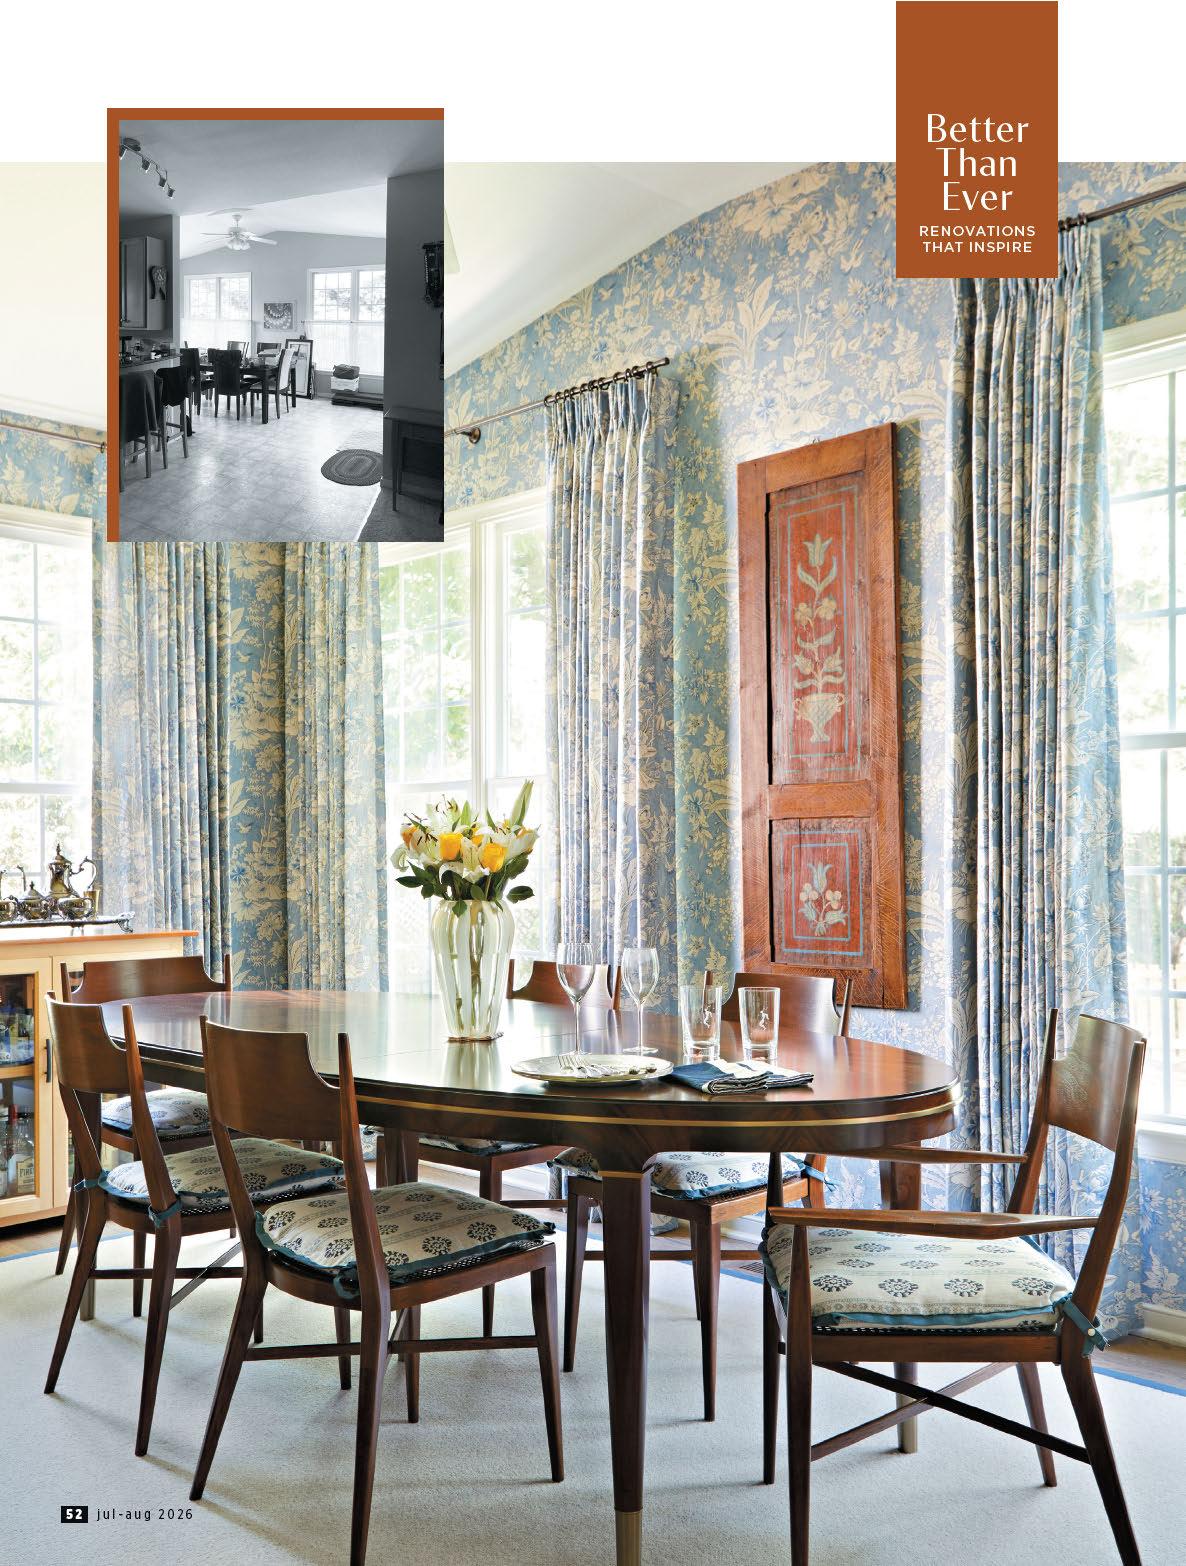
removed the wall separating the kitchen and sunroom. Blue floral wallpaper and matching drapes drenched the dining area in a subtle, unified pattern.
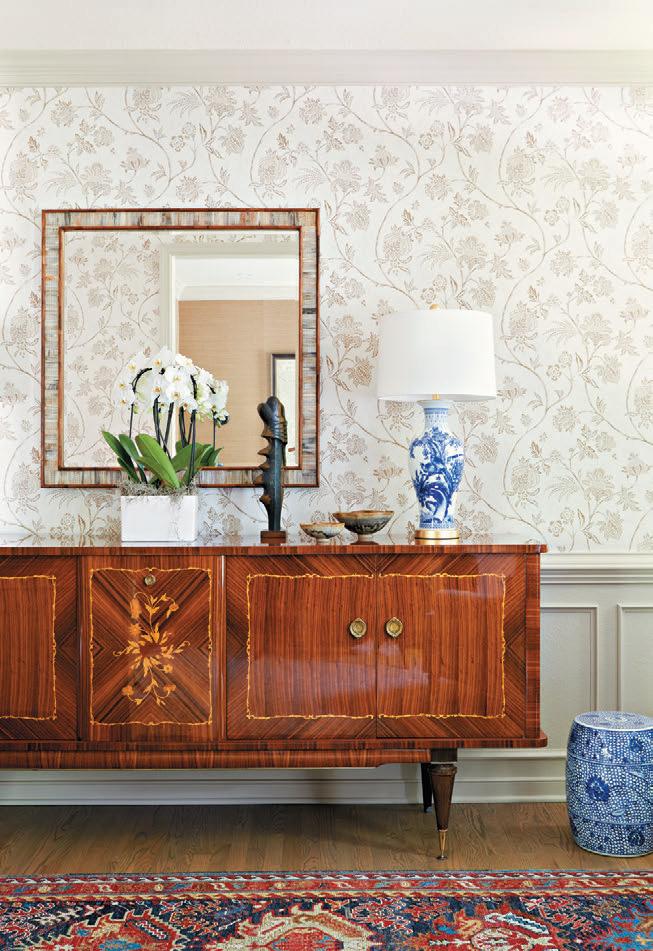
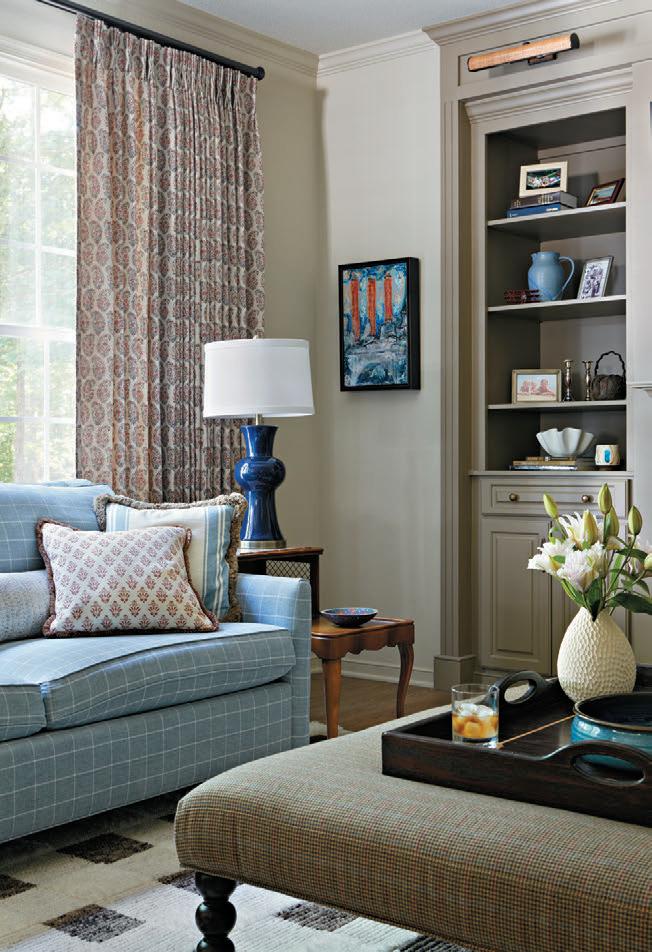
A passionate woodworker, Marcus handcrafted a number of new pieces for the project. He worked with Brown to create unique items including a console table and large tray for the ottoman. The kitchen island, designed to resemble a piece of traditional furniture, was stained with a high-gloss finish, with the perimeter cabinets painted to contrast.
Nearly every surface on the first floor was updated. The team painted all the walls and added new millwork and panel-
ing, closing o the area above the fireplace in the family room and replacing it with a flat-screen TV. Two bookcases flanking the fireplace, originally basic cabinets, were enhanced with custom-made crown molding, fluted side pieces and baseboards — all painted one color to unify the look and create the illusion of a built-in unit.
The overall design aimed for an eclectic feel, as if it had evolved over time. Marcus, who has three adult sons visiting often, wanted ample seating. The oversized ottoman, for example, ensures that anyone in the living room can comfortably put up their feet, underscoring the home’s welcoming and functional atmosphere.