Cambridge Architecture
Cambridge Architecture
Cambridge Architecture
Cambridge Architecture
4-5 News
CFCI social value event; David Valinsky photography collection; Future Homes Standard; In memory –Graham Handley and Mark Taylor; events
7 The community at a crossroads
Safeguarding the community’s talent, with CAA chair
8-9 Designing for everyone
Bonnie Kwok shares reflections from the Greater Cambridge Inclusive Design Festival
10-11 A circular revolution
Anna Pamphilon considers how built environments can transition towards a circular economy
12-16 Building success
Find out the winners of the 2026 Greater Cambridge Design and Construction Awards
18-22 Stars in the east
We take a look at the winning projects from across the RIBA East area
24-25 A great opportunity
Susie Lober and Patrick Usborne speak to Peter Freeman, chair of The Cambridge Growth Company, about his role
26-27 Systems thinking
Daniel Hill on how the Melbourn Energy Superloop is modelling a fairer, low-carbon future for Cambridge
28-29 Small practice, big help
A practising architect and an architectural assistant review Small Practice: a Practical Guide to Solo, Micro and Small Practices by Liz King and Marianne Davys
31 Design in the age of AI
Legal advice from Colin Jones, HCR Law
32-33 Work in progress
Spotlight on projects by Chartered practices
34 The Cambridge social contract
Prof Mario Minichiello looks at why our homes must be more than shelters
AC Architects Cambridge Ltd
Archangel Architects
BCR Infinity Architects
Borough Architects
Caroe Architecture Ltd
Chadwick Dryer Clarke
Cowper Griffith Architects
DaltonMuscat Architects LLP
Easy house
EIKON Architects Ltd
Emma Adams Architect
Feilden + Mawson
Frank Shaw Associates
Freeland Rees Roberts
George Davidson
Graham Handley Architects
Haysom Ward Miller
Helene Kotter Architects
Lanpro
Mart Barrass Architect Ltd
MCW Architects
Mole Architects

Cambridge Architecture
Cambridge Architecture is a review produced by the Cambridge Association of Architects, the local branch of the Royal Institute of British Architects. The views in this magazine are those of individual contributors (named and unnamed), and not of the Association. ISSN 1361-3375
Any comments or for a copy of the magazine, contact editors@cambridgearchitects.org
EDITORS Talia Friedland, Tonia Gkougkouli, Susie Lober and Susie Newman
ADVERTISEMENT SALES Marie Luise Critchley-Waring (advertising@cambridgearchitects.org)
Published by CPL One www.cplone.co.uk
Use of generative AI in this publication
While generative AI tools may have been used to support the initial research of features, all information has been verified by a human, and the final text and composition crafted by the author with reference to original sources.
As a publication, our mantra is 'human first, human last'. Any pictures employing AI tools will be clearly marked as such.
N J Twitchett
Olivier Design Studio
Owers Warwick Architects
Purcell Architects
R H Partnership
Architects Ltd
Saunders Boston
Snell David Architects
Stephanie Norris Architects
Studio 24 Architects
Technology sponsor

CA91 was made possible by generous grants from the Cambridge Forum for the Construction Industry and the RIBA Local Initiative Fund
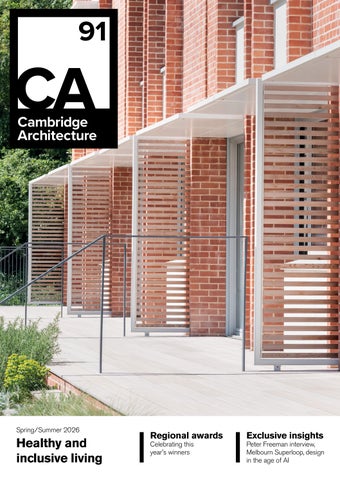
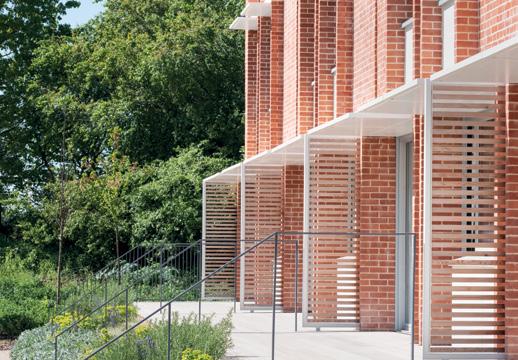
Cover photo: Richard Fraser Photography Hinsley Lane Passivhaus student accommodation by Allies and Morrison.




Welcome to CA91. This issue of Cambridge Architecture places inclusivity and accessibility at the centre of design and delivery across Greater Cambridge. We consider how inclusive, low-carbon and carefully considered places can support healthier lives for all, alongside coverage of the Greater Cambridge Design and Construction Awards and the RIBA East Awards.
This edition includes highlights from the Cambridge Inclusive Design Festival, exploring accessibility, equity and lived experience. We reflect on the circular economy. We also feature an interview with Peter Freeman, Chair of the Cambridge Growth Company, on the proposed Greater Cambridge Development Corporation.
Celebrating a recently published book on running a solo practice, we have a sneak peek of some local projects that feature in the guide and hear from a practising architect and a Part 1 architecture student on how this new guide relates to their experiences at these different stages in their careers.
We then discuss the emergence of AI in the architecture profession and its increased use across the construction industry. Lastly, we share new work from local practices. The editors
The Cambridge Forum for the Construction Industry (CFCI) invites you to an afternoon dedicated to understanding and delivering social value in practice, taking place on 29 June, from noon, at Robinson College, Cambridge. As a charity focused on promoting knowledge and collaboration across the built environment, CFCI brings together professionals to explore how projects can generate meaningful, measurable benefits for people and place.
This event will examine what social value means, where it happens and how it can be embedded across the life-cycle of development. Discussions will cover community wellbeing, economic opportunity, environmental sustainability, education and skills, equalities and inclusion, and health and wellbeing –reflecting the broad role the built environment plays in shaping everyday life.
The programme considers impact at every scale: locally, through tangible improvements to where we live and work; regionally, by strengthening networks and shared outcomes; and nationally, by contributing to policy and long-term change. A global perspective will highlight innovations and initiatives demonstrating social value in action.
Local charities are also invited to share their work, offering a platform to connect with new audiences and demonstrate impact.
To attend, book via the CFCI website: www.cfci.org.uk
Graham Handley died on 22 November 2025, aged 70. Founding his practice – Graham Handley Architects – in St Ives in 1988, he was known within the architectural community for his creativity, positive energy, and love of toast and marmalade. He is survived by his wife, brother, sister and two children.
For more than 25 years, Mark Taylor, access officer for Greater Cambridge Shared Planning, dedicated his career to creating a more inclusive and accessible city. Paralysed from the neck down after an accident more than 40 years ago, he transformed adversity into purpose, championing the rights of disabled people. Mark founded the Disability Consultative Panel, now the Disability Access User Group Forum, and inspired colleagues and young people through training and mentoring. Known for his kindness, humility and humour, Mark was honoured with the Outstanding Contribution to Public Service Award by Cambridge City Council in 2025. His legacy will shape Greater Cambridge for generations.
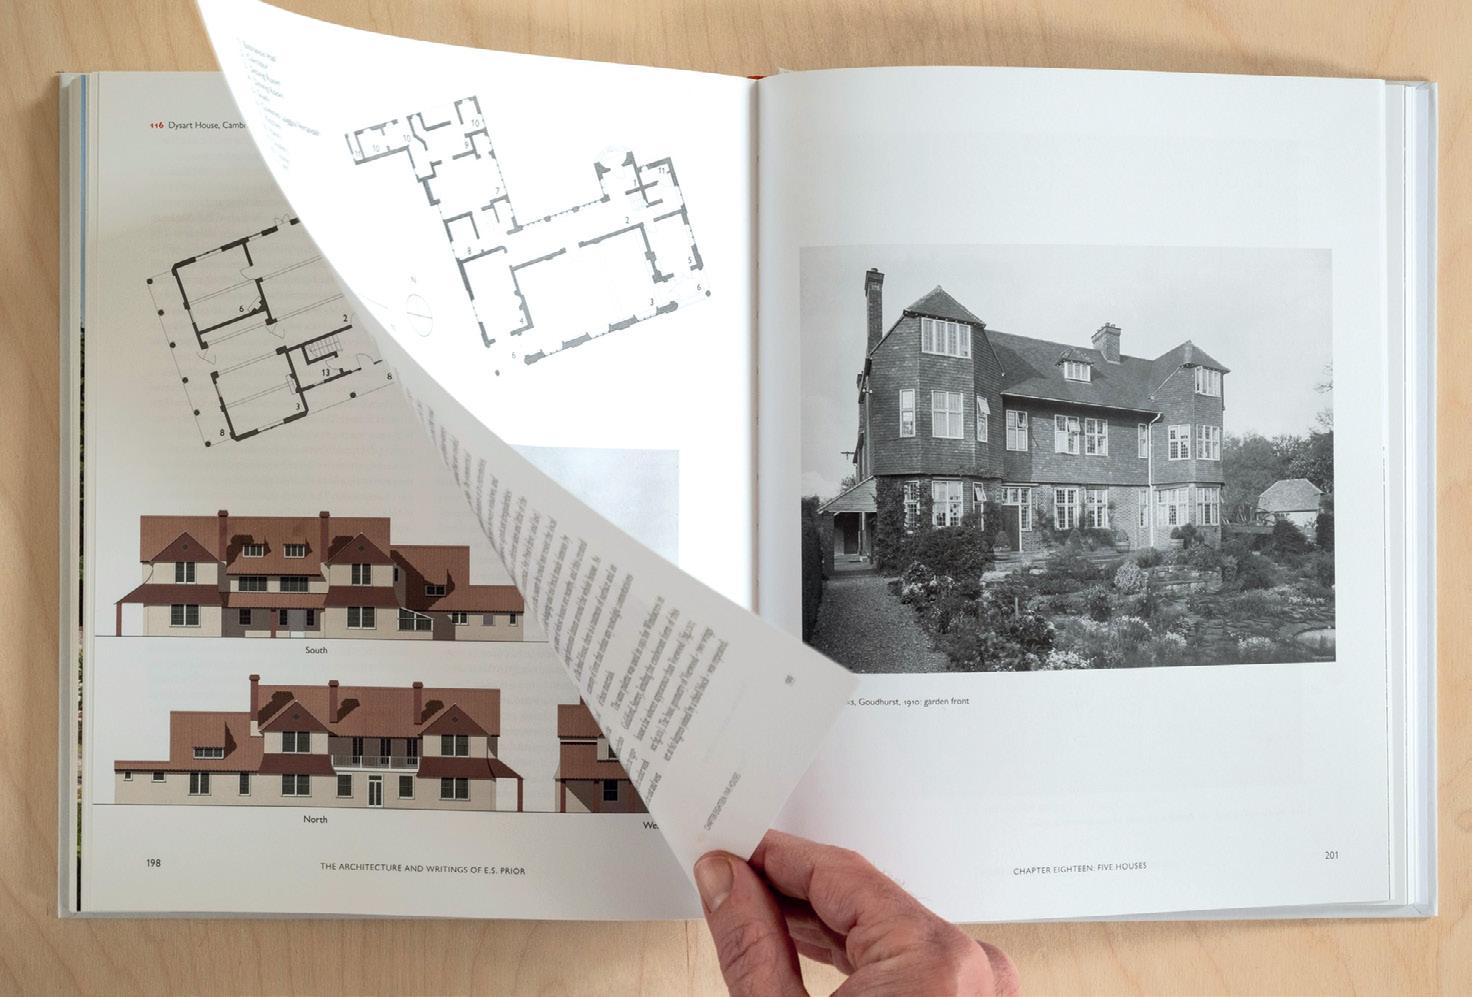
In May, photographer David Valinsky published The Architecture and Writings of E S Prior: Challenging the Arts and Crafts. The collection showcases the work of architect and writer Edward Schröder Prior, who studied, built and taught in Cambridge at the turn of the 20th century. The archival photographs and drawings feature Prior’s work with everything from structures to gardens to conservation, and celebrates his focus on makers, materials and new methods for architects and builders. The collection will be a fascinating read for anyone with an interest in the city’s architecture, especially those with a curiosity for the uncommercial construction process at the time.
The Future Homes Standard is the 2026 update to Part L (Conservation of Fuel and Power) of the Building Regulations for England, and was published in March. It requires all new homes to produce at least 75 per cent fewer carbon emissions than homes built to the 2013 standards, effectively mandating heat pumps, solar PV and significant building fabric improvements in every new home. Gas boilers will not meet the standard. The regulations come into force on 24 March 2027. Compliance will be demonstrated using the Home Energy Model or SAP 10.3 during a transitional period.

CAA Town Hall event
Date and time: 1 July, from 6pm
Location: Cambridge Room, Grafton Centre www.cambridgeroom.org/events
ARCSOC Dept of Architecture Exhibition 2026
Date and time: 1-4 July
Location: Scroope Terrace, Trumpington Road No bookings required. Contact email: Faculty.manager@aha.cam.ac.uk
CFCI Chair’s Garden Party
Date and time: 8 July, 5.30–8pm
Location: Sidney Sussex College, Cambridge www.cfci.org.uk/events/event-calendar/
Date and time: 5 August, 4.30-5.30pm
Location: online
Book on Eventbrite: bit.ly/CA91EB
CFCI NextGen Autumn Dinner
Date and time: 18 September, 6.30pm–midnight
Location: St Catharine’s College, Cambridge www.cfci.org.uk/events/event-calendar/
CAA Annual Reception
Date and time: 10 September, from 6pm
Location: John Bradfield Court, Darwin College See www.instagram.com/riba_caa

PERSPECTIVE, SHIFTED.
GRAVITY IS JUST A SUGGESTION.
Bespoke Kitchen Systems: Precision Engineered. Structural Integrity: Absolute
Recent discussions at the Cambridge Room focused on the impact of potential changes from new developments in Cambridge. Increasing accessibility for practising and aspiring architects in the jobs market is a key step towards safeguarding local talent and vision
WORDS PATRICK USBORNE
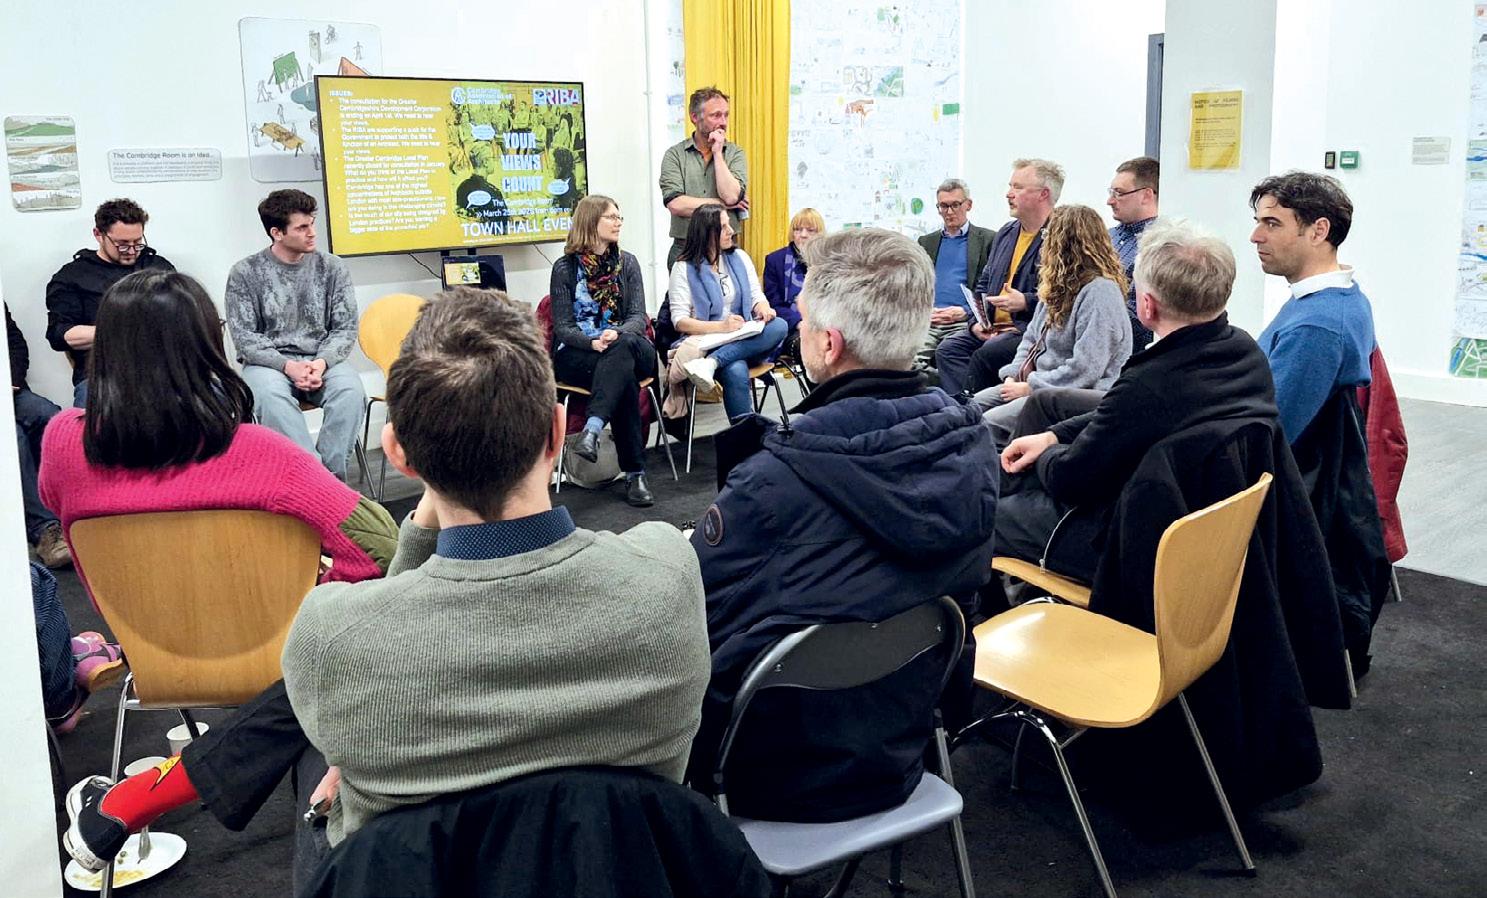
South Cambridgeshire will soon experience a wave of growth if the Greater Cambridge Development Corporation receives the green light from the Ministry of Housing, Communities and Local Government (MHCLG).
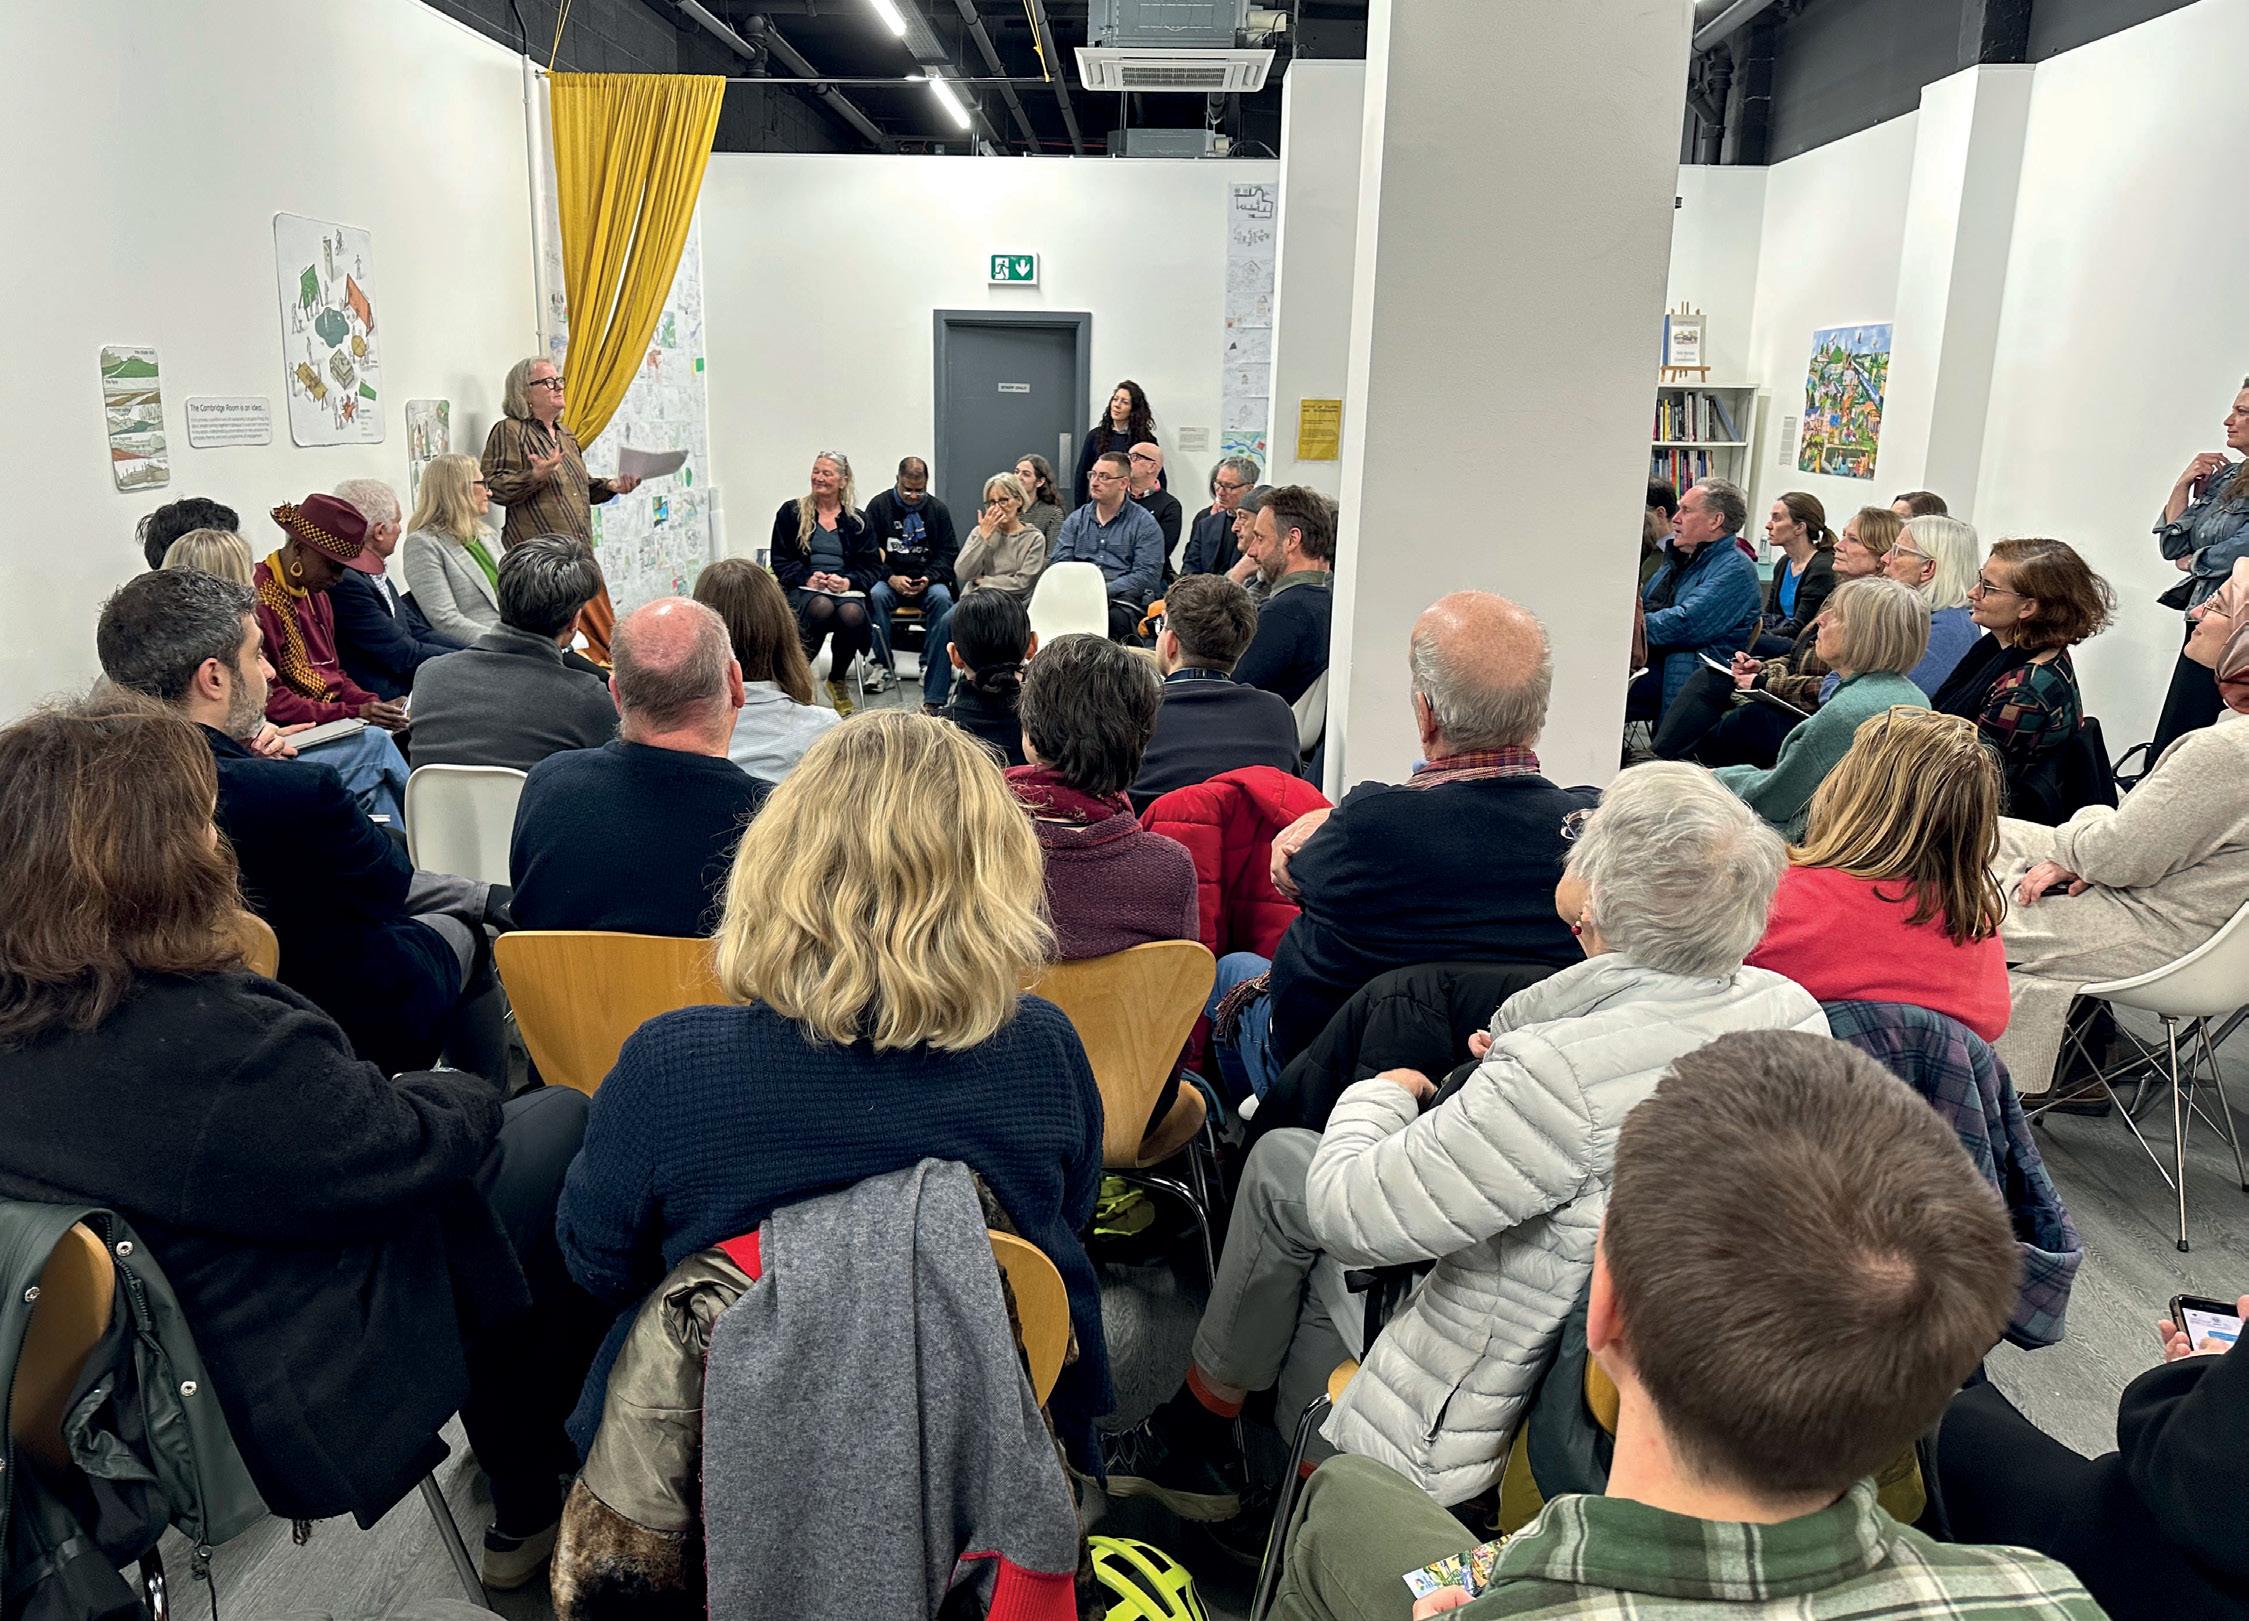
In March, The Cambridge Room hosted a ‘Let’s Talk About’ debate in its new enlarged space within the Grafton Centre, with chair of the Cambridge Growth Company Peter Freeman and others, including Katie Thornburrow, from Cambridge City Council, and Tumi Hawkins, from South Cambridgeshire District Council.
The Cambridge community asked tough questions regarding the powers Freeman and his team might have. A general haze of anxiety filled the room, with a strong yearning for answers and ways to protect and support the democratically elected councillors and their planning teams.
Susie Lober and myself subsequently spent an hour with Freeman asking our own tough questions, and I’m delighted the interview is written in full within this edition (pages 24-25).
With potential growth waiting in the wings, what has become clear and heartening over the past few months is the extraordinary engagement in the Cambridge built environment community. In
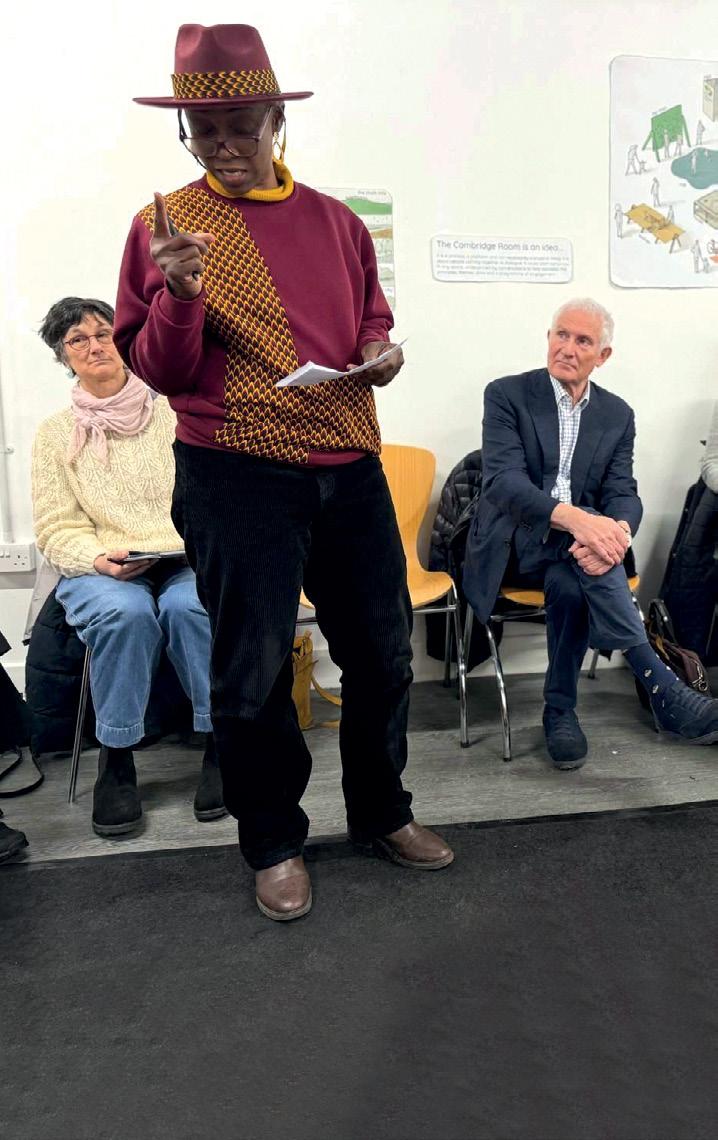
late March, the CAA hosted a town hall event as part of our AGM. We had an incredible turnout and lively debate on a range of issues. Much of the conversation was centred on the growth of Cambridge and ensuring this will be done democratically, and include local consultants and the wider community. It was felt among the audience that there was a lack of transparency, vision and certainty whether the development corporation will succeed where other initiatives have failed.
A profound discussion followed. How can we ensure local architects and consultants benefit from any future growth? Cambridge orbits uncomfortably close to London’s gravitational pull, enticing clients into the hands of London-based practices. Yet, in Cambridge, we have a great wealth of talent and experience: from smaller practices through to sole practitioners, many of whom have previously worked for those larger London firms.
It was suggested that the CAA starts a ‘hire local’ campaign and I’m delighted to say this is exactly what we’re now doing. Ideas were swirling during the meeting, with widespread support for a suggestion to create a ‘hire local’ exhibition. A decision will be made soon about whether to secure a Cambridge venue in the autumn to help showcase work by local architectural practices. Developers, colleges, schools and private clients would have the opportunity to view local practitioners’ work and, in doing so, help recognise the depth of local experience and talent.
An exhibition might also foster collaboration between practices, enabling them to take on work that they might not have the skills and time to do individually. Please keep an eye out for more information in our fortnightly newsletters.
A request was made for a CAA opinion on the development corporation and how members should respond. The consultation period for comments closed on 1 April and I hope everyone had the opportunity to formally reply. Without the time to create a CAA opinion beforehand, it was felt the priority was for the CAA to encourage members to submit their own responses individually. Once MHCLG decides on what powers to grant, the CAA will ensure the interests of our members are to the fore in every way we can.
The town hall event concluded with a discussion on the protection of the architect’s function, in addition to the title. This gained wide support and we’ve since decided that the next town hall event, on 1 July, should focus on this topic, with hopefully a representative from the RIBA attending. If you have a question you would like to ask, please send it to myself at chair@cambridgearchitects.org. We will then ask you to raise the question during the evening.
We hope you enjoy this edition of Cambridge Architecture – an enormous thank you to the editorial team for its hard work in bringing it together. With my personal passion for sustainable design, I’m delighted that Anna Pamphilon has written an article featuring the CAA’s Annual Sustainability Event, held in November (pages 1011). There is another sustainability article on how new homes could move to zero bills (pages 26-27).
Please add the evening of 10 September to your diaries for our CAA Annual Reception, which will be held in the spectacular new John Bradfield Court, Darwin College, designed by local practice Allies and Morrison. See you there!
WORDS BONNIE KWOK
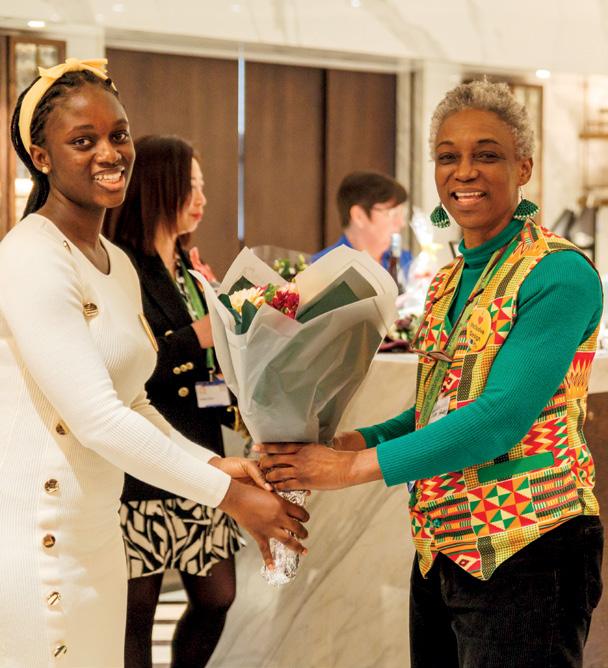
The Greater Cambridge Inclusive Design Festival, held on Friday 23 January 2026 at the Fellows House, brought together planners, architects, designers, educators, young people and community partners for a powerful day of dialogue, creativity and shared learning. With contributions from leading voices across the built and natural environment, the festival showcased the growing momentum behind inclusive design as a driver of equitable and sustainable growth.
Hosted by the Greater Cambridge Shared Planning (GCSP), the festival offered a rich programme of panel discussions, technical talks, case studies and networking, all centred on the belief that places should be designed with people, not merely for them. The event also raised more than £400 for YoungMinds, reinforcing its commitment to health and wellbeing.
The headline panel, ‘Promoting Inclusive Design: Policy, Practice and the Path to Equitable and Sustainable Growth in the UK’, set the tone for the day. Event host Heather Jones, deputy planning director at GCSP, opened with a clear challenge: ‘Inclusive design is not a specialist concern, it is the foundation of good planning. If our places don’t work for everyone, they don’t work at all.’
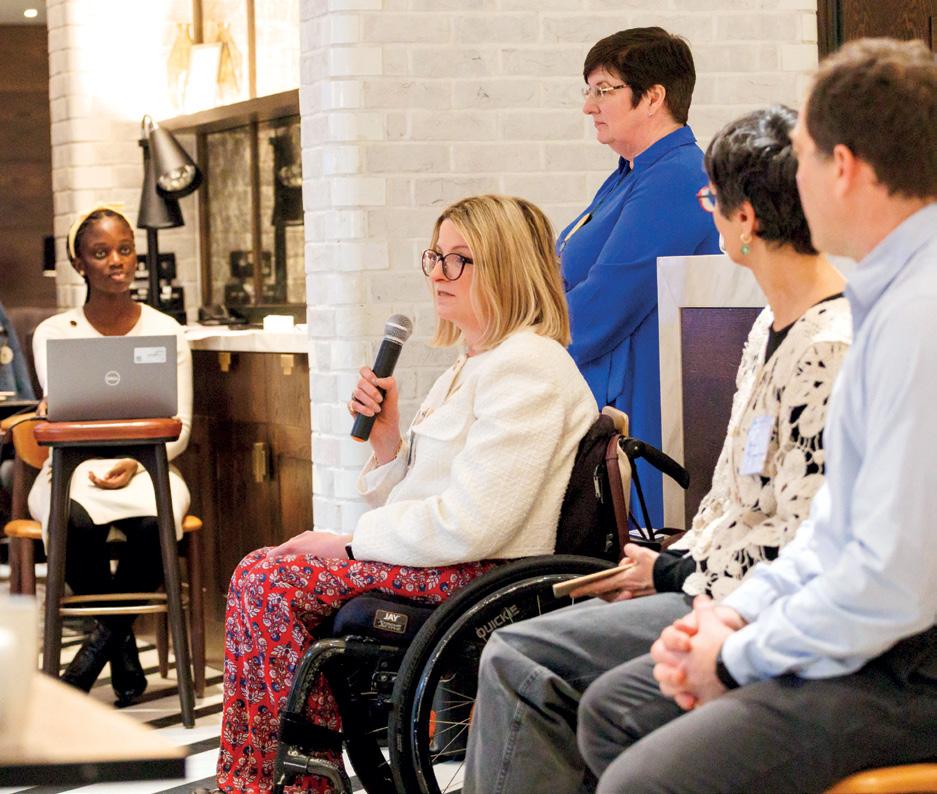
Moderated by Jones, the panel brought together CAA chair Patrick Usborne (Perpendicular Architecture), Councillor Katie Thornburrow (Cambridge City Council), Councillor Dr Tumi Hawkins (South Cambridgeshire District Council), Chris Jones (BCR Infinity Architects), Professor Michael Ramage (University of Cambridge) and Jo Williams (Motionspot). Together, they explored how best to engage adults and young people so they can meaningfully influence policy and practice.
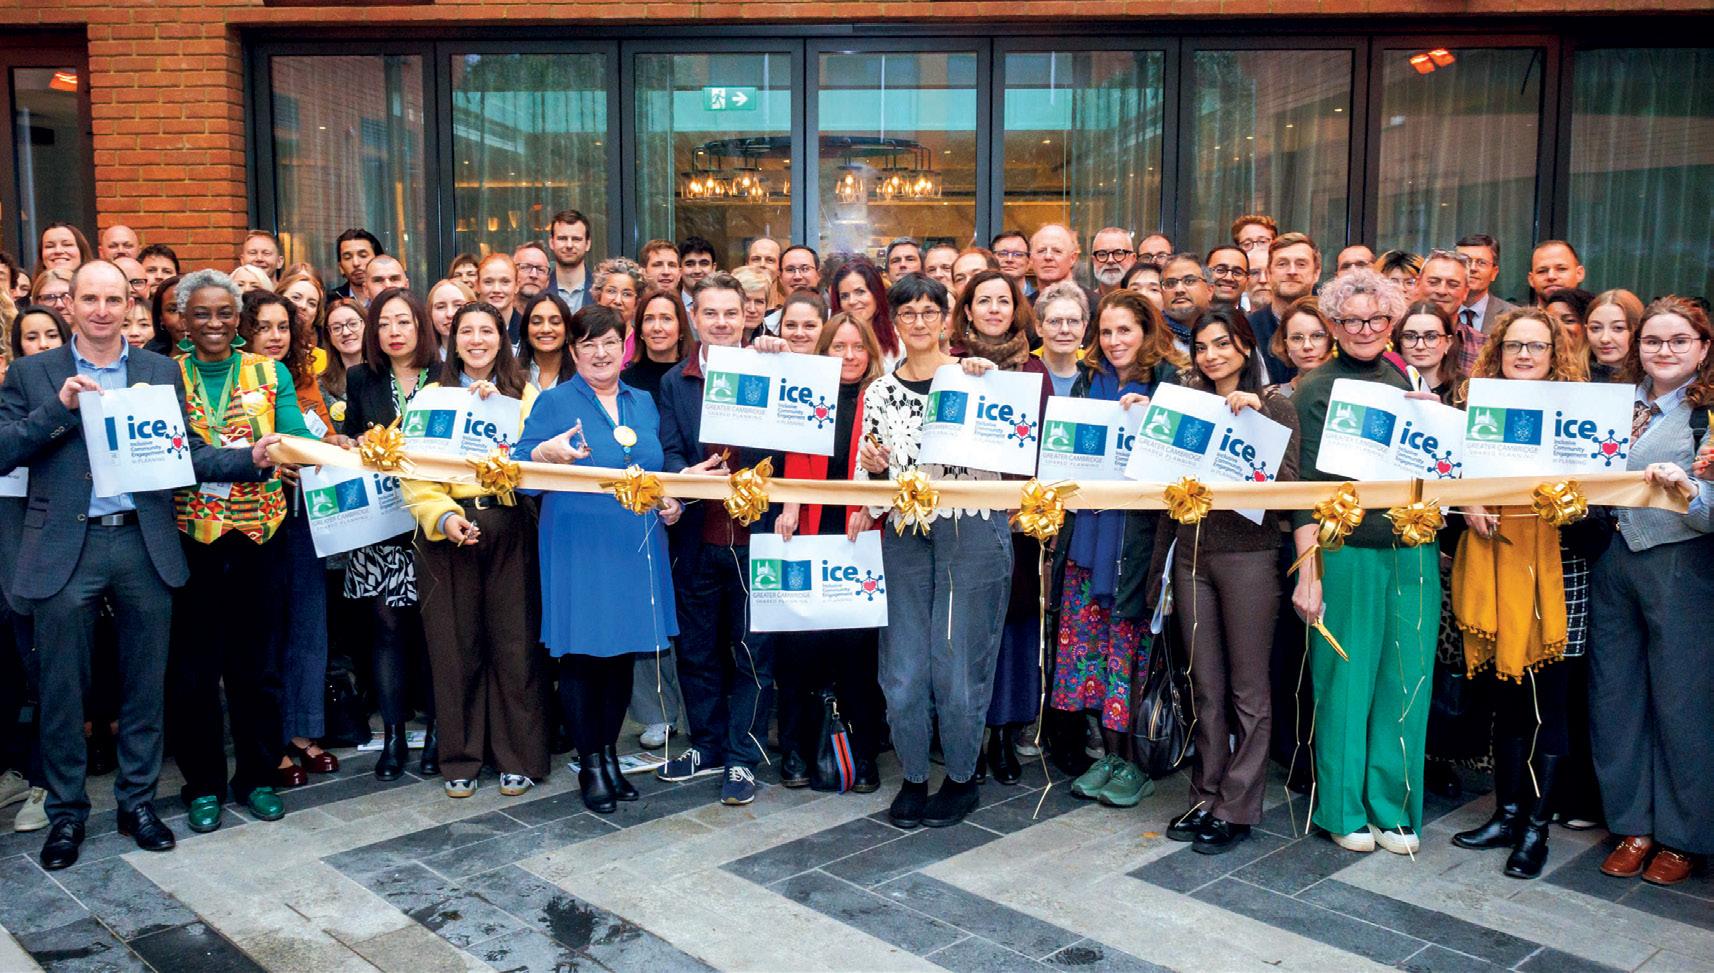
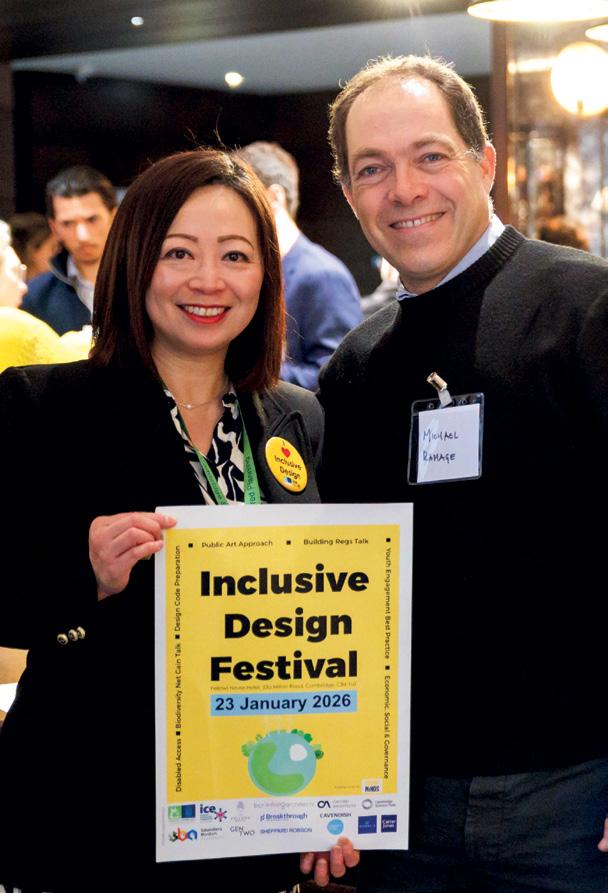
From panel discussions to creative workshops, the festival brought together a wide range of voices to shape a more inclusive design future
“If our places don’t work for everyone, they don’t work at all”
The panel emphasised the urgency of embedding inclusion into growth strategies as Cambridge expands rapidly. Growth, they argued, must be sustainable, fair, humane and accessible. Young people’s insights were highlighted as essential: they understand what makes a place feel safe, inspiring or overwhelming, and when we listen to them, our designs become richer and more grounded.
James Chesher, from 3C Building Control, and John Cornell, from GCSP, delivered technical updates on building regulations and biodiversity net gain, grounding the festival in the regulatory and ecological realities shaping the future of development.
A series of case studies demonstrated how inclusive design principles are being applied across Greater Cambridge.
As the Greater Cambridge Youth Engagement Service Manager, I held a joint presentation with renowned artist Nathaniel Rackowe on ‘Engaging Young People in the Public Art Process’. We reflected on the co-creation of the Border Realm public sculpture at the Peterhouse Technology Park in Cambridge. ‘When young people shape the artwork, the place becomes

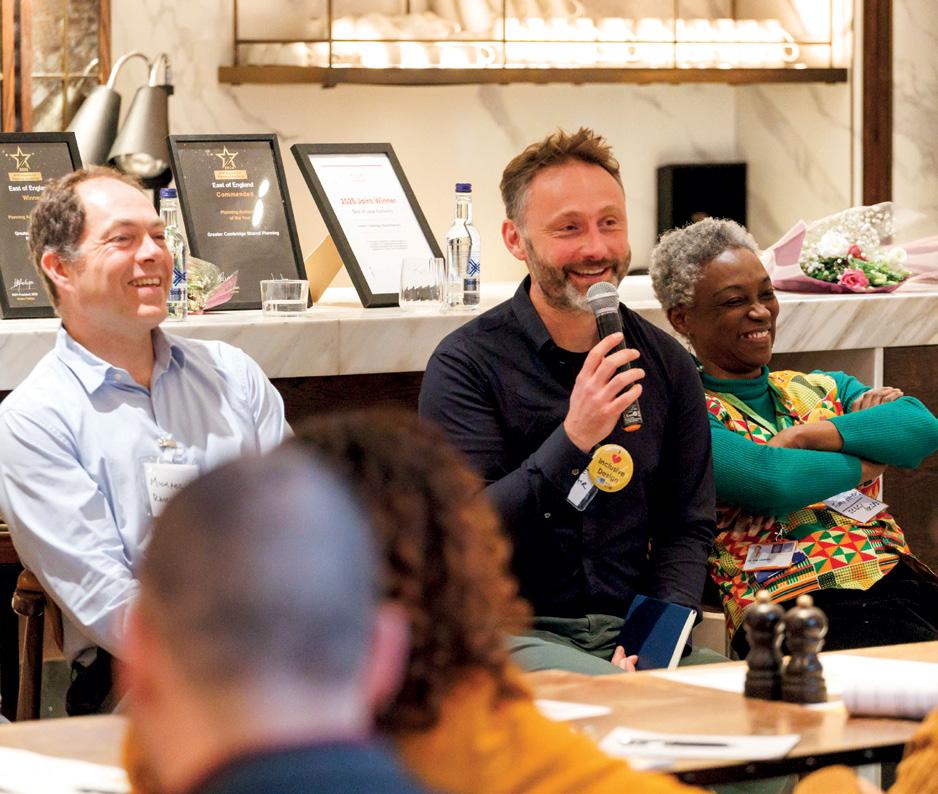
theirs. Public art becomes public ownership,’ Rackowe said.
I added: ‘Inclusive design is also about inclusive authorship. Young people deserve to see themselves reflected in the spaces they inhabit.’
Other case studies included:
● Regenerating the Cambridge Civic Quarter: Jaques van de Vyver
● Best Practice in ESG: Milena Boc
● Design Codes and Youth Engagement: Trovine Monteiro and Tom Davies
● Life Science Developments and Community Engagement: Ariel Levy and Chris Jones
● Inclusive Playscapes: Sarah Potter and JJ Watters
● Inclusive Architecture and Public Realm: David Ardill and Dipal Patel
● Engaging Everyone in Architecture: Professor Neil Pinder
“Inclusive design is not a destination; it is a practice. It is something we must recommit to every day, in every project, with every community”
Pinder’s message resonated deeply: ‘Talent is everywhere, but opportunity is not. Inclusive design starts with opening the door to who gets to imagine the future.’
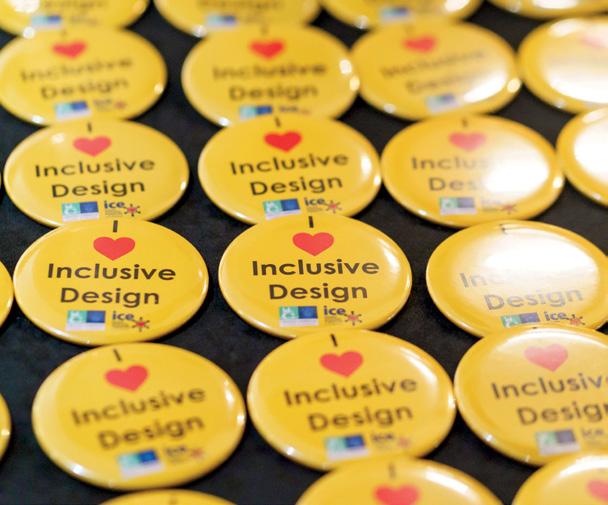
A defining feature of the festival was its use of creative engagement to unlock participation. The launch of the logo for the Greater Cambridge Inclusive Community Engagement in Planning Group, alongside quiz games, charity raffles and interactive discussions, enabled attendees to explore inclusive design not only as a technical discipline but as a human experience.
Susie Lober from Lo Marketing captured this spirit: ‘The festival has been wonderfully refreshing. The variety of topics and the inclusivity of the conversations made it clear that everyone has a place in shaping our future spaces.’
The presence of young people and educators added depth and authenticity, reminding professionals that inclusive design must respond to lived experience: sensory comfort, safety, belonging and emotional wellbeing.
Several themes emerged throughout the day:
● Inclusive design is essential for sustainable growth, not an optional enhancement
● Accessibility standards must be matched by cultural change in design practice
● Youth voice and community participation strengthen design outcomes and longterm stewardship
● Environmental sustainability and social inclusion are inseparable, especially in the context of climate resilience and biodiversity
● Cross sector collaboration is the future of planning and architecture in a rapidly growing region.
Usborne summarised the collective ambition: ‘If Cambridge is to lead globally, it must lead ethically. Inclusive design is how we build a city worthy of its people.’
As Greater Cambridge continues to evolve, the Inclusive Design Festival stands as a model for how the region can lead nationally in equitable, sustainable and communitycentred design. Its blend of policy insight, technical expertise, creative engagement and lived experience created a powerful platform for change.
Jones offered a fitting closing reflection: ‘Inclusive design is not a destination; it is a practice. It is something we must recommit to every day, in every project, with every community.’
The energy, ideas and partnerships forged at the festival will continue to shape the future of planning and design in Greater Cambridge. As the region grows, the commitment to designing for everyone will remain at the heart of its ambition.

Studio and UK Architects Declare, shares takeaways on how built environments can transition towards a circular economy
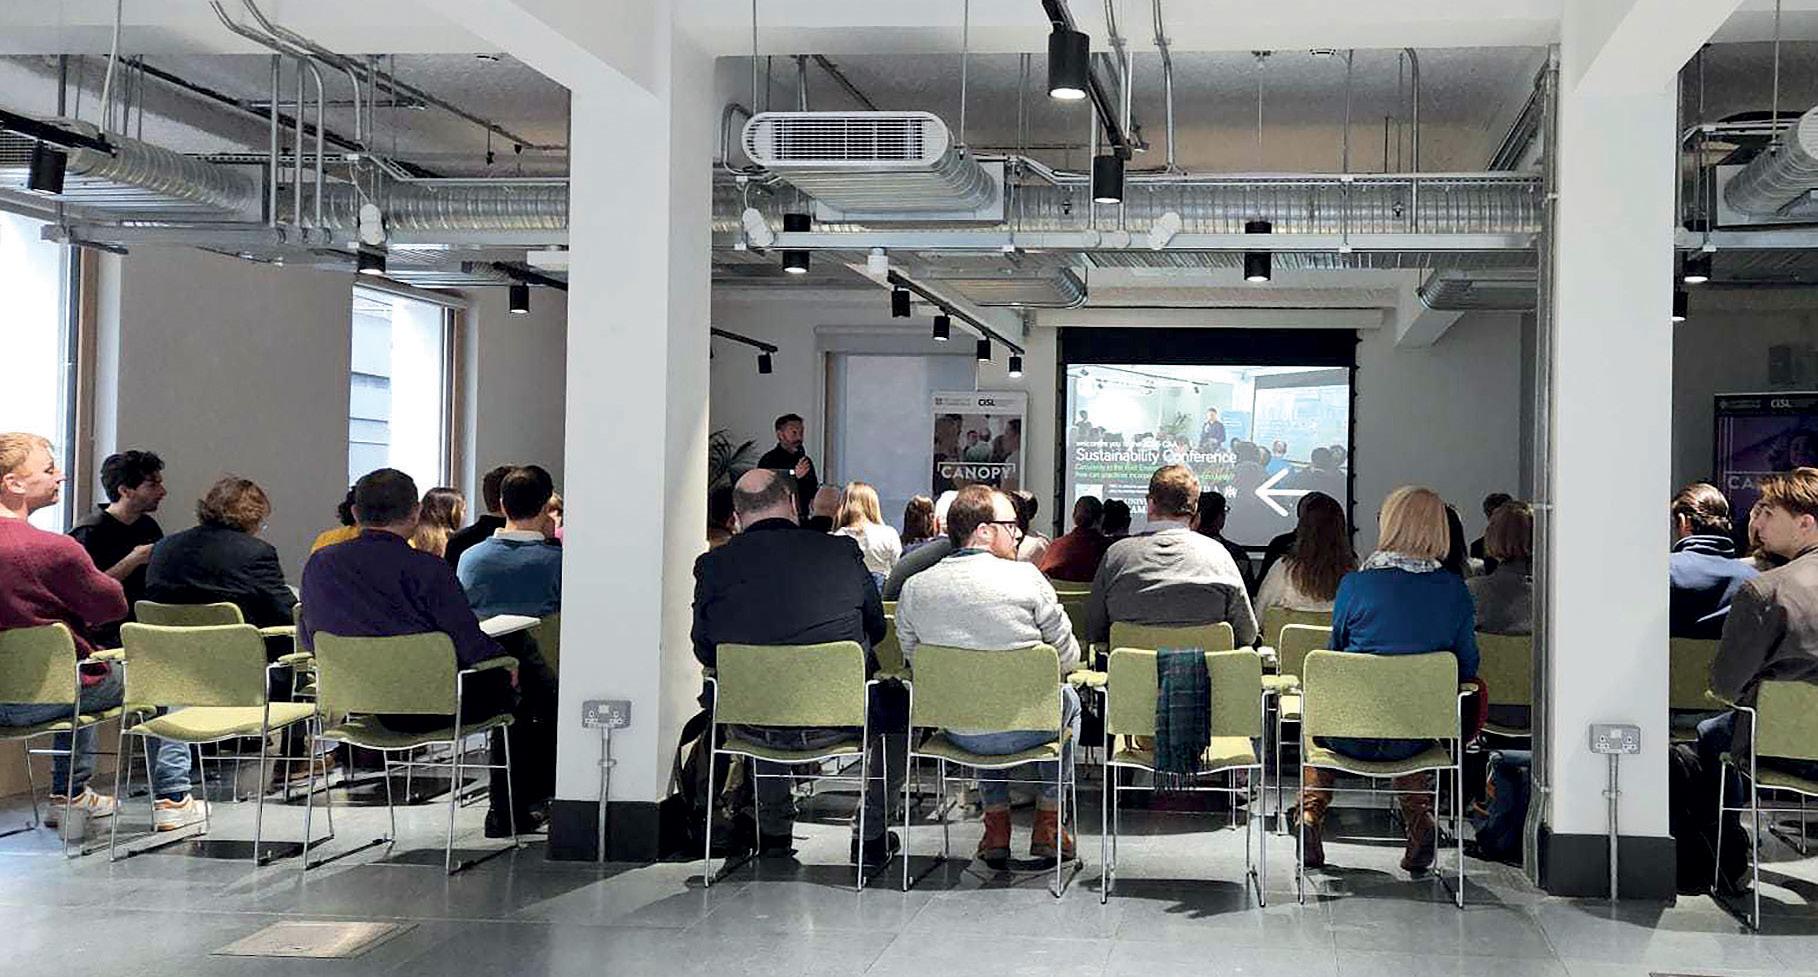
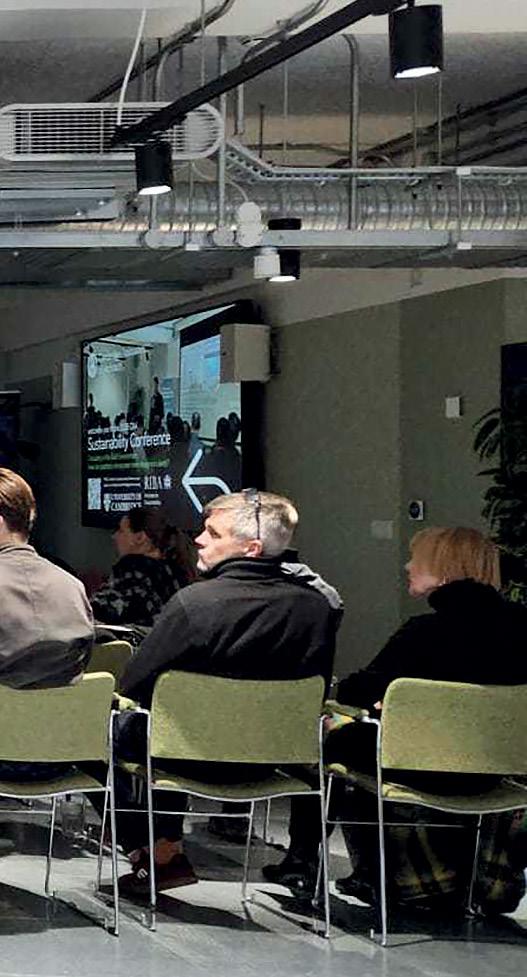
The Cambridge Association of Architects’ Annual Sustainability Event, held at the Cambridge Institute for Sustainability Leadership in December, dug into a crucial question for the built environment sector: how do we transition the built environment towards a truly circular economy? It brought together voices from government, architecture and research to explore the latest UK context for a circular economy, including insights from the Circular Economy Taskforce, perspectives from across the built environment sector – including UK Architects Declare – and practical lessons from real projects integrating circular principles.
This followed on from a UK Architects Declare event in October 2025, when more than 400 industry leaders, policymakers and innovators gathered in London for A Circular Revolution – a landmark event calling for a shift towards a circular economy across the built environment.
The need for change Undeniably, there is a need for change within the construction sector. Buildings and construction account for around half of global carbon emissions and material extraction, and the industry generates more than half of the UK’s material waste.
For decades, construction has operated within a linear system: materials are extracted, manufactured into products,
“Valuable materials are lost through downcycling or disposal, and new resources are continually extracted to replace them”


used briefly and, ultimately, discarded. At the same time, countless buildings remain empty or under-used, while others are demolished prematurely. Valuable materials are lost through downcycling or disposal, and new resources are continually extracted to replace them.
Circular economy thinking challenges this approach. Instead of treating buildings as disposable products, it encourages us to see them as long-term material banks – structures designed for adaptability, disassembly and reuse.
For many construction professionals, embracing circularity requires a significant shift in mindset. Architects, engineers and developers are increasingly recognising that the most sustainable building is often the one that already exists. Retrofitting and adapting existing structures can reduce embodied carbon dramatically while preserving cultural heritage and valuable materials.
Circular design also requires decisions to be made earlier in the design process. Considering how materials might be reused, how buildings might adapt over time and how components might
of designing with circularity in mind. Tools such as material passports, design for deconstruction and adaptable structural systems are gradually entering mainstream practice. Yet while the ideas are gaining momentum, the systems that govern construction – procurement models, regulatory frameworks and supply chains –still largely favour linear approaches.
Achieving a circular construction economy requires top-down policy change and bottom-up industry action. Across the pods, there was strong agreement on the actions needed from government, including:
● Financial and tax incentives – adjust VAT and provide funding to make refurbishment, reuse and low-carbon materials financially viable and attractive
● Legislation and regulation – strengthen building regulations, planning and landfill laws to incentivise reuse, retention and circular practices across the built environment
● Data and accountability – develop clear national and regional data systems, enable transparent carbon accounting and require post-occupancy evaluation to track progress
● Education and skills – invest in industry-wide training and build
A fully circular construction sector is not only possible, but also offers transformational opportunities that align with government missions. It can:
● Boost economic growth through resource efficiency and innovation
● Create green jobs nationwide, supporting skills development and local economies
● Strengthen resource security against volatile global supply chains
● Revive and retrofit empty buildings to make them fit for a decarbonised future
● Accelerate progress to net zero while eliminating construction waste
● Help meet housing needs, including the ambition to deliver 1.5 million homes.
capacity in reuse, deconstruction and refurbishment while promoting a culture of circularity
● Market development and infrastructure – support material banks, marketplaces and case studies while clarifying liability and overcoming procurement or insurance barriers to reuse.
Governments have an important role in creating the conditions for circularity to flourish. Planning policy, building regulations and procurement frameworks can all help incentivise reuse, reduce embodied carbon and encourage longer building lifespans. However, national policy frameworks often move slowly: the UK government’s work on a national Circular Economy Strategy –informed by the independent Circular Economy Taskforce – has now been delayed into 2026.
In recent years, many local authorities have stepped in to set more ambitious standards through planning policy. Cities such as London, Bristol and Manchester have pioneered requirements for whole-life carbon assessments, circular economy statements and higher energyefficiency standards, helping to push the industry forward.
Recent proposals within consultations on the National Planning Policy Framework have suggested limiting the ability of local authorities to set standards beyond national building regulations. If taken forward, this could slow innovation by preventing local plans from going further than minimum regulatory requirements. LETI – the Low
Energy Transformation Initiative – has been spearheading an industry response to this consultation, though the outcome of the public feedback is yet to be announced: see leti.uk/consultations
Even if national policy is slow or restrictive, every architect, engineer, contractor or client can make a meaningful contribution, whether through material choices, design decisions or local collaborations. Change doesn’t have to wait for government mandates; individual and collective action within projects, practices and communities can have a real impact and help drive the wider shift towards a circular and regenerative built environment.
UK Architects Declare’s overarching aim is to accelerate a circular construction economy that reduces waste drastically, minimises dependence on virgin materials and enables a regenerative built environment that supports people and nature. We will support further action around two objectives:
1. Create a united industry response to government policy frameworks – build on feedback from A Circular Revolution and other engagement activities to prioritise the sector’s top policy asks, uniting the industry with one clear voice. Engage proactively with leaders across the sector and government to share insights and influence decision-making.
2. Grow the business ecosystem for circularity in construction – encourage sharing of case studies, lessons learned and financial models. Promote reuse infrastructure and collaboration across the sector to embed circularity in practice.
● UK Architects Declare slides: bit.ly/4cWdAjF
● A Circular Revolution round-up: bit.ly/3QLneND
● Building Blocks manifesto: bit.ly/4nfjHmw
● Regenerative design primer: bit.ly/4nfSvnX
● Practice Guide bit.ly/4nkVrQi
● Regenerative Architecture Index: bit.ly/4tvvaAg
● Within Planetary Boundaries Studio: wpbstudio.com
The winners of the annual Greater Cambridge Design and Construction Awards were announced by Greater Cambridge Shared Planning Service (GCSP) and the Cambridge Forum for the Construction Industry (CFCI) at The Auditorium, Pembroke College, Cambridge, in March. The event was hosted by CFCI and event sponsor Pipe Centre.
The awards honour projects and professionals who are setting new benchmarks for sustainable design, craftsmanship and community-focused development across the area.
Celebrating the very best of new construction, conservation and design innovation across Cambridge and South Cambridgeshire, the awards reflect the shared ambition of the city and district councils to deliver high-quality, environmentally responsible places.
This year’s submissions showcased an exceptional range of projects responding creatively to Greater Cambridge’s unique heritage, landscape and growth challenges. Entries spanned new community buildings, sensitive restorations, major research facilities, new neighbourhoods and cuttingedge engineering solutions.
Alongside project excellence, the awards recognise individuals whose skills strengthen the future of the region’s built environment. The winners were:
Apprentice of the year: Olivia Durrant, CB3 Consulting
Young professional of the year (winner): Jess Tyson, MCW Architects
Young professional of the year (commendation): Craig Goldswain, Ramboll
Site manager of the year (winner): Tom Kindred, SDC
Site manager of the year (commendation):
Bridget Owen, Bob Black Construction
Best new building (under £3m construction value)
Winner: Cottenham Village Hall Highly commended: Duck End Barns
Best new building (over £3m construction value)
Winner: Ray Dolby Centre Highly commended: Brooklands
Best conservation, alteration or extension of an existing building (under £3m)
Winner: Christ’s College, First Court Highly commended: Vinery Road Office
Best conservation, alteration or extension of an existing building (over £3m)
Winner: The Arts Theatre Cambridge Highly commended: 1–11 Portugal Place Highly commended: Erasmus Building
Best new neighbourhood
Winner: Hinsley Lane Highly commended: Aylesborough Close
Craftsmanship
Winner: The Arts Theatre Cambridge Highly commended: Christ’s College, First Court
David Mackay Award for engineering and sustainability
Winner: Portugal Place
Highly commended: Ferndale Rise
Highly commended: Ray Dolby Centre Highly commended: Vinery Road
Highly commended: M H Baillie Scott House
Contractor Award
Winner: SDC for Brooklands
Highly commended: Cocksedge Building
Contractors for Hinsley Lane & Arts Theatre
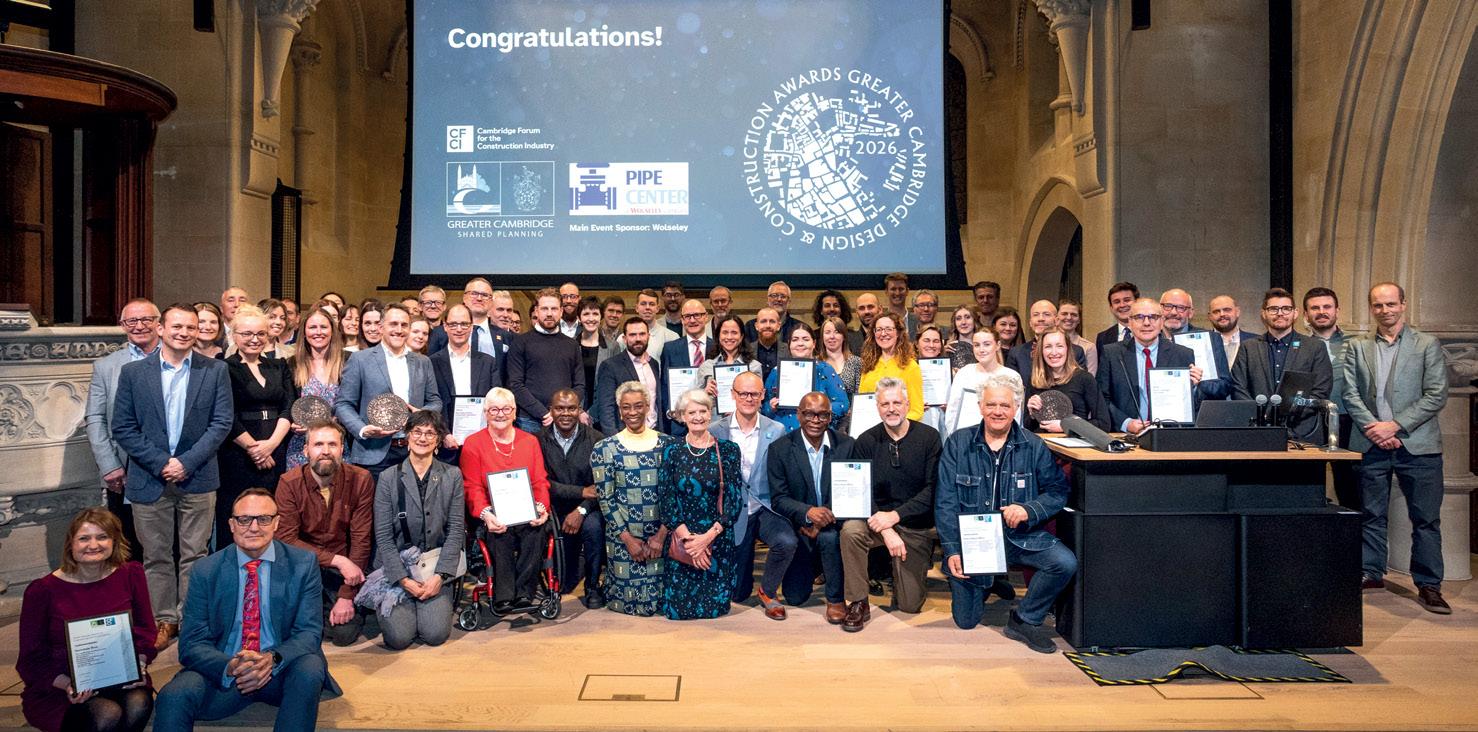
The judging panel was chaired by Dame Fiona Reynolds, former master of Emmanuel College, Cambridge, and former director-general of the National Trust. In February, she led a group of experts in visiting shortlisted schemes to assess design, craftsmanship, accessibility, construction quality and environmental performance.
Tom Foggin, chair of CFCI, said: ‘As a charity dedicated to promoting a wider understanding and appreciation of the construction industry, it is hugely encouraging to see the breadth and quality of projects recognised in this year’s awards. The submissions show how thoughtful design, skilled construction and collaboration can create places that serve communities well. It is particularly heartening to see so many highly commended projects in the David Mackay Award for Engineering and Sustainability, reflecting the growing commitment across the industry to environmentally responsible design.’
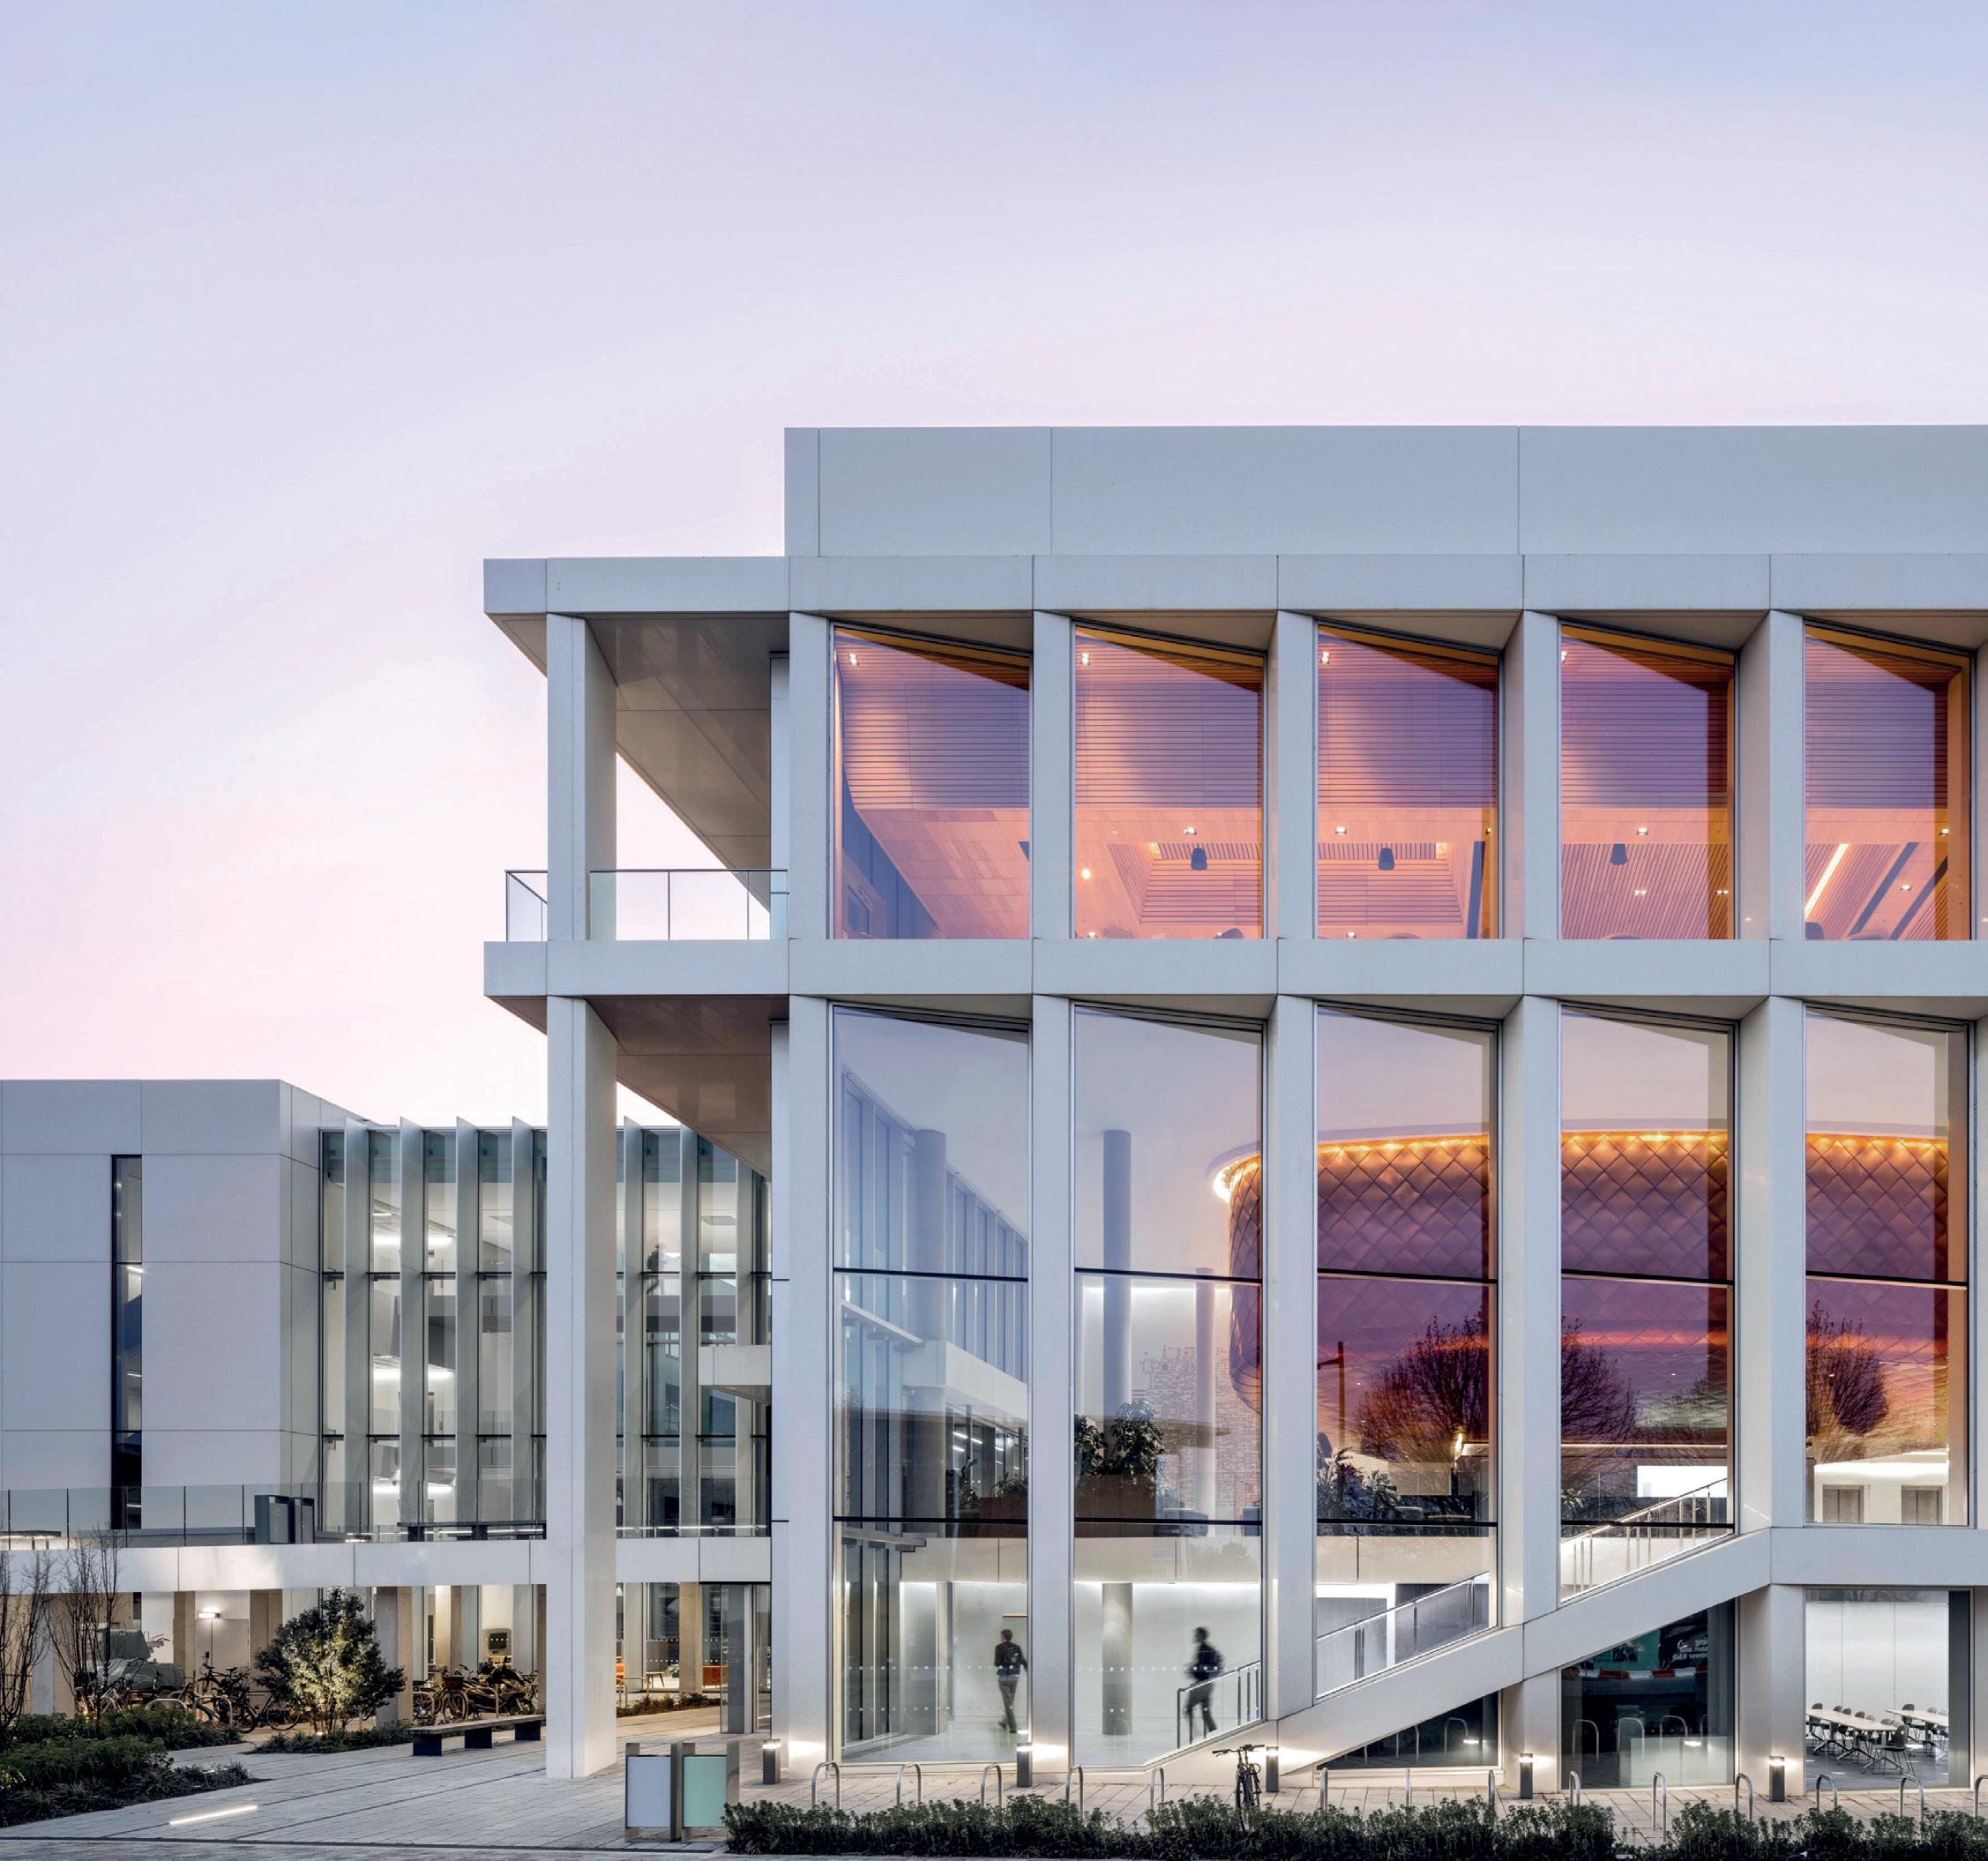
Winner: Ray Dolby Centre
The Ray Dolby Centre is a world-leading research facility, demonstrating excellence in environmental engineering and delivering stringent technical performance. It is also a public-facing hub for collaborative work and study. Central to the emerging Cambridge West Innovation District, it represents a leap forward for science in the UK.
Client: The University of Cambridge
Main contractor: Bouygues UK
Architect, interior designer and lead consultant: Jestico + Whiles
Technical architect: Jacobs
Civil, structural and vibration engineer, fire engineer, acoustic consultant: Ramboll
M&E engineer, AV consultant, IT/security consultant, BREEAM assessor:
Landscape architect (excluding JJ Thomson Gardens): Plincke
Cost manager: Aecom
Project manager, NEC supervisor, principal designer (CDM): Currie & Brown
Accessibility consultant: David Bonnett Associates
Catering consultant: Tricon
Lighting designer: Studio Fractal
Planning consultant:
University of Cambridge Estates Division
Public artist: Troika
Art consultant: Contemporary Art Society
Highly commended: Brooklands
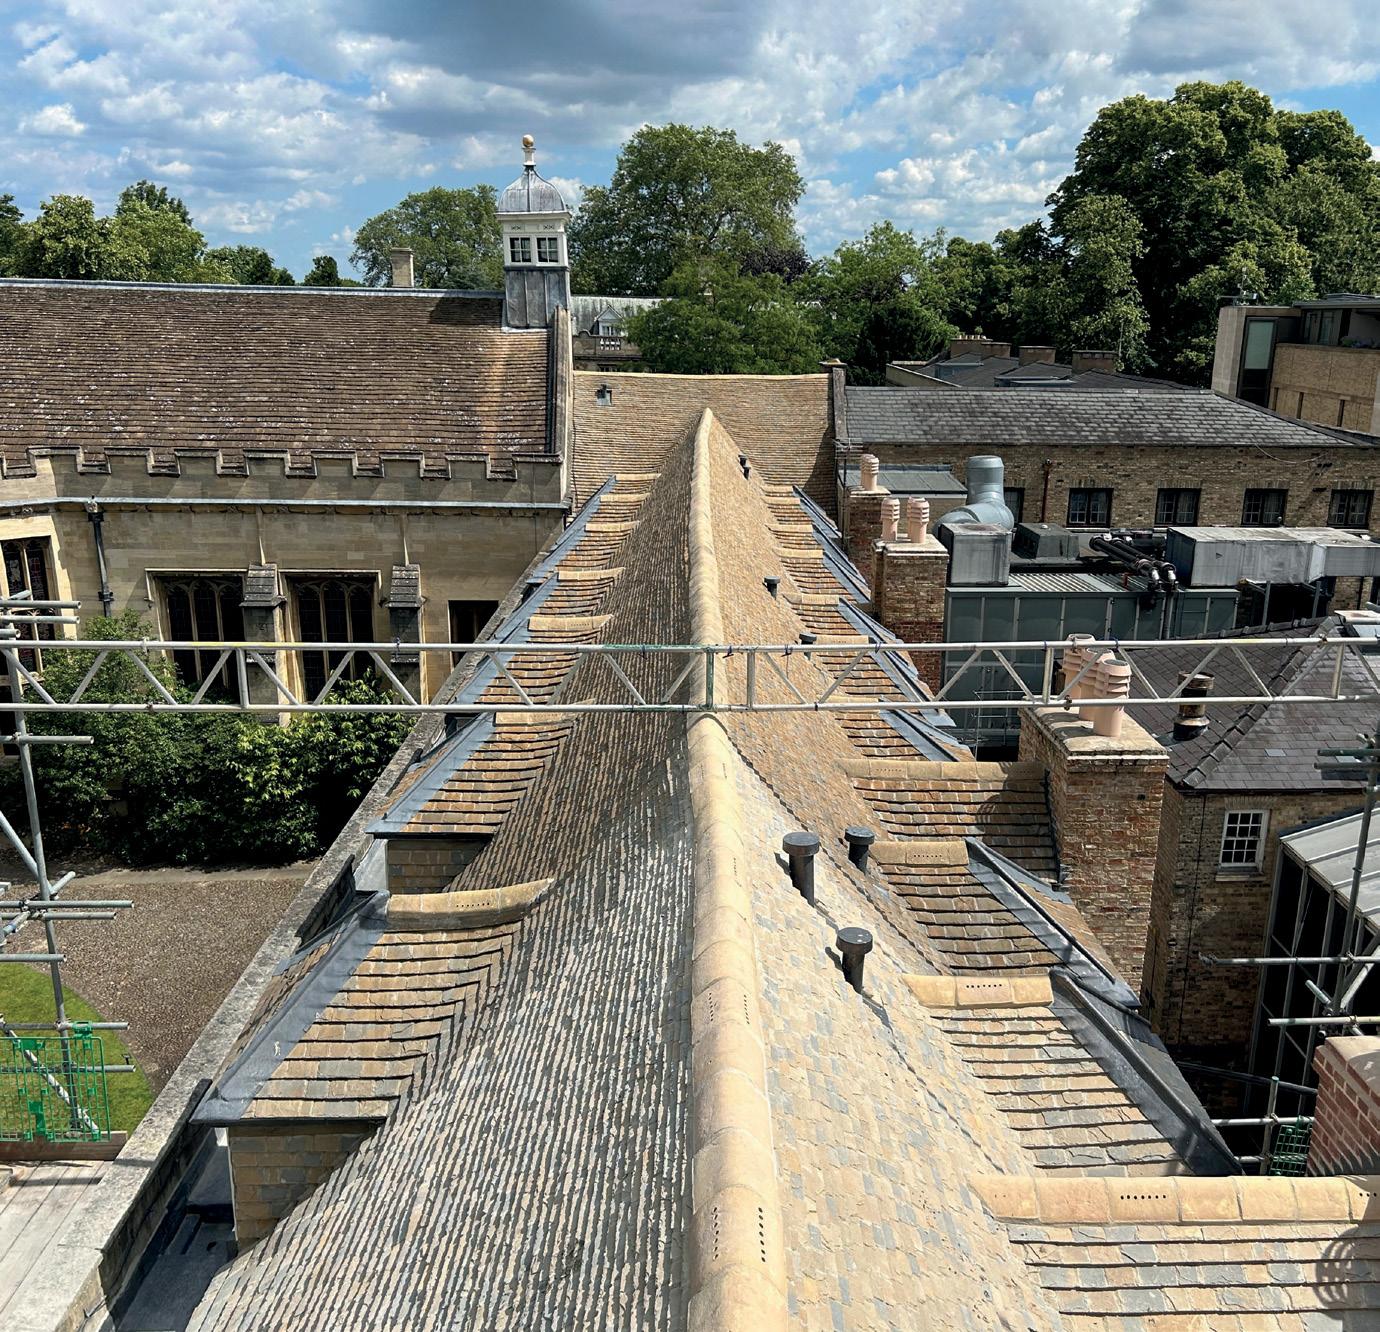
Winner: Christ’s College, First Court
This is a sensitive upgrade, balancing heritage and modern function. It included refurbishment of staircases H, I and K of Christ College’s First Court, as the second phase of a wider refurbishment programme; incorporating re-roofing, external and internal repairs, internal refurbishment and minor layout alterations.
Client: Christ’s College
Project manager/architect/principal designer: Bidwells
Structural engineer: Peter Stuart of Andrew Firebrace Partnership
Mechanical engineer: JTC Design Services
Electrical engineer: Roger Parker Associates
Building control: RH Building Consultancy
Fire advice: CS Todd & Associates
Main contractor: FA Valiant & Sons
Collyweston roofing: Claude N Smith
Leadwork: Greg Lane of Heritage Leadwork
Leaded windows: Devlin Plummer Stained Glass
Mechanical and electrical services: CPS Building Services
Highly commended: Vinery Road Office
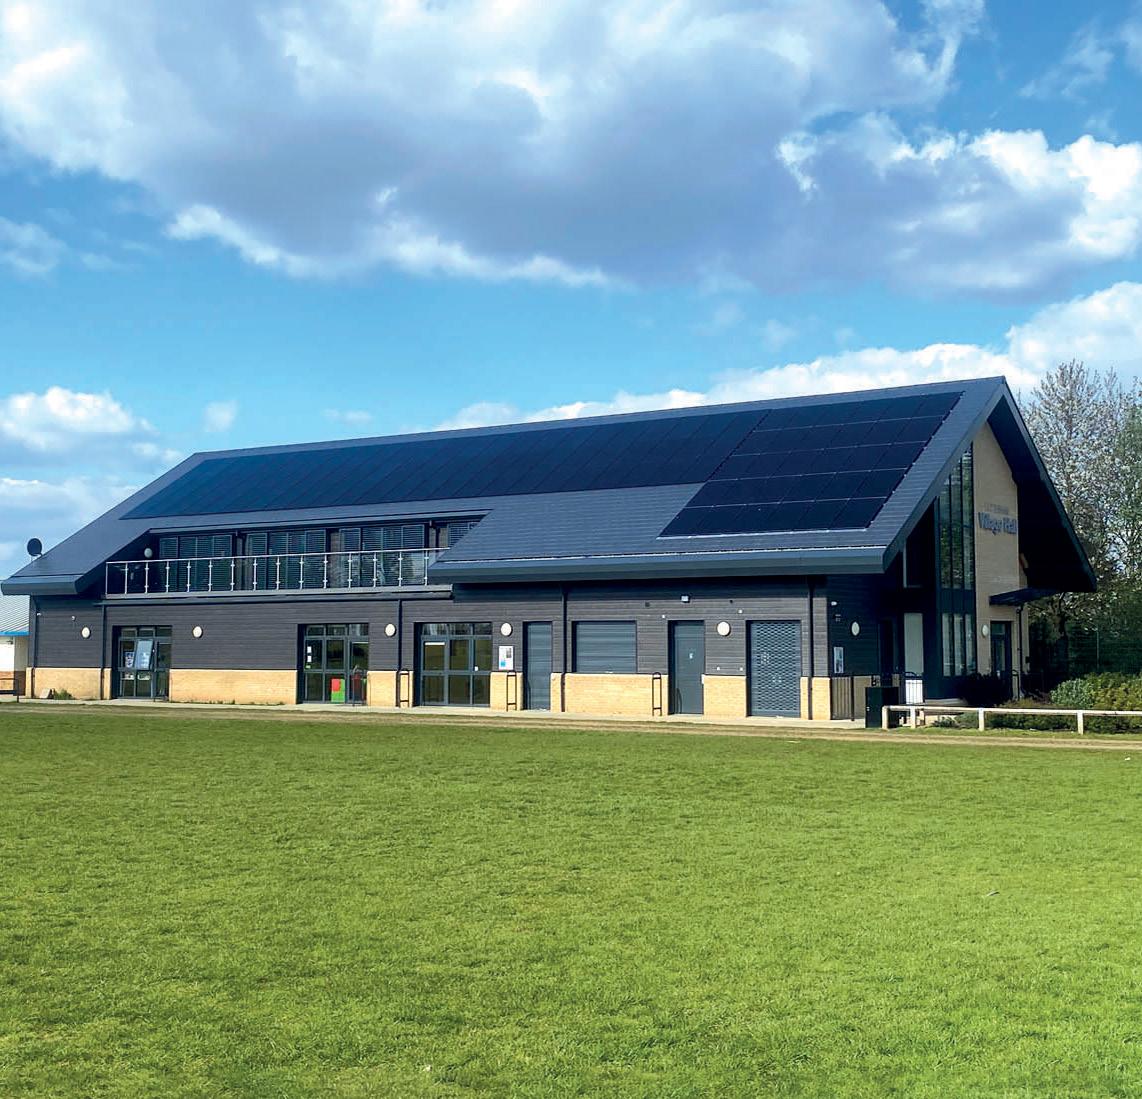
Winner: Cottenham Village Hall
A high-quality community facility combining thoughtful design with long-term social value. The previous singlestorey village hall was demolished and a new two-storey village hall was constructed in the same location within Cottenham Recreation Ground, including an extension to the car park and ancillary development.
Client: Cottenham Parish Council
Architect, lead consultant, quantity surveyor and principal designer: Wilby & Burnett
Structural and civil engineering: Peter Dann
Mechanical and electrical consultants: Cambridge van Leyden
Main contractor: SEH French
Highly commended: Duck End Barns
Best conservation, alteration or extension of an existing building (over £3m)
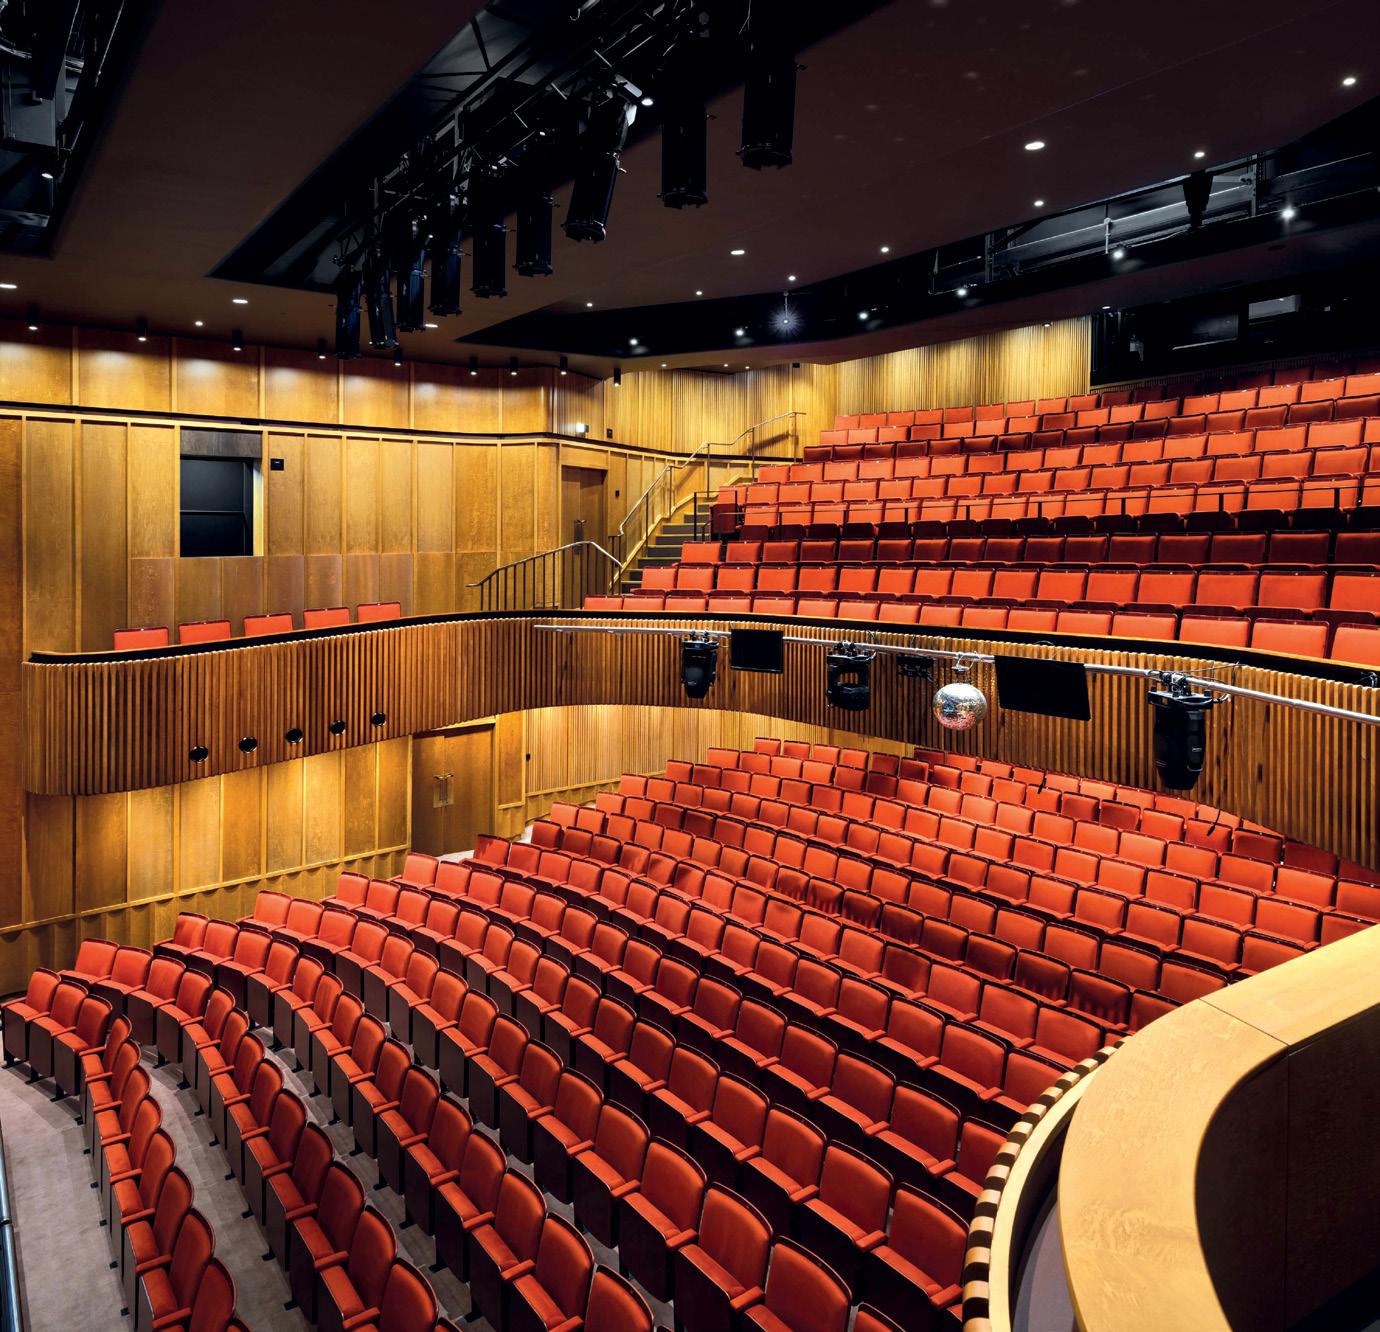
Winner: The Arts Theatre Cambridge
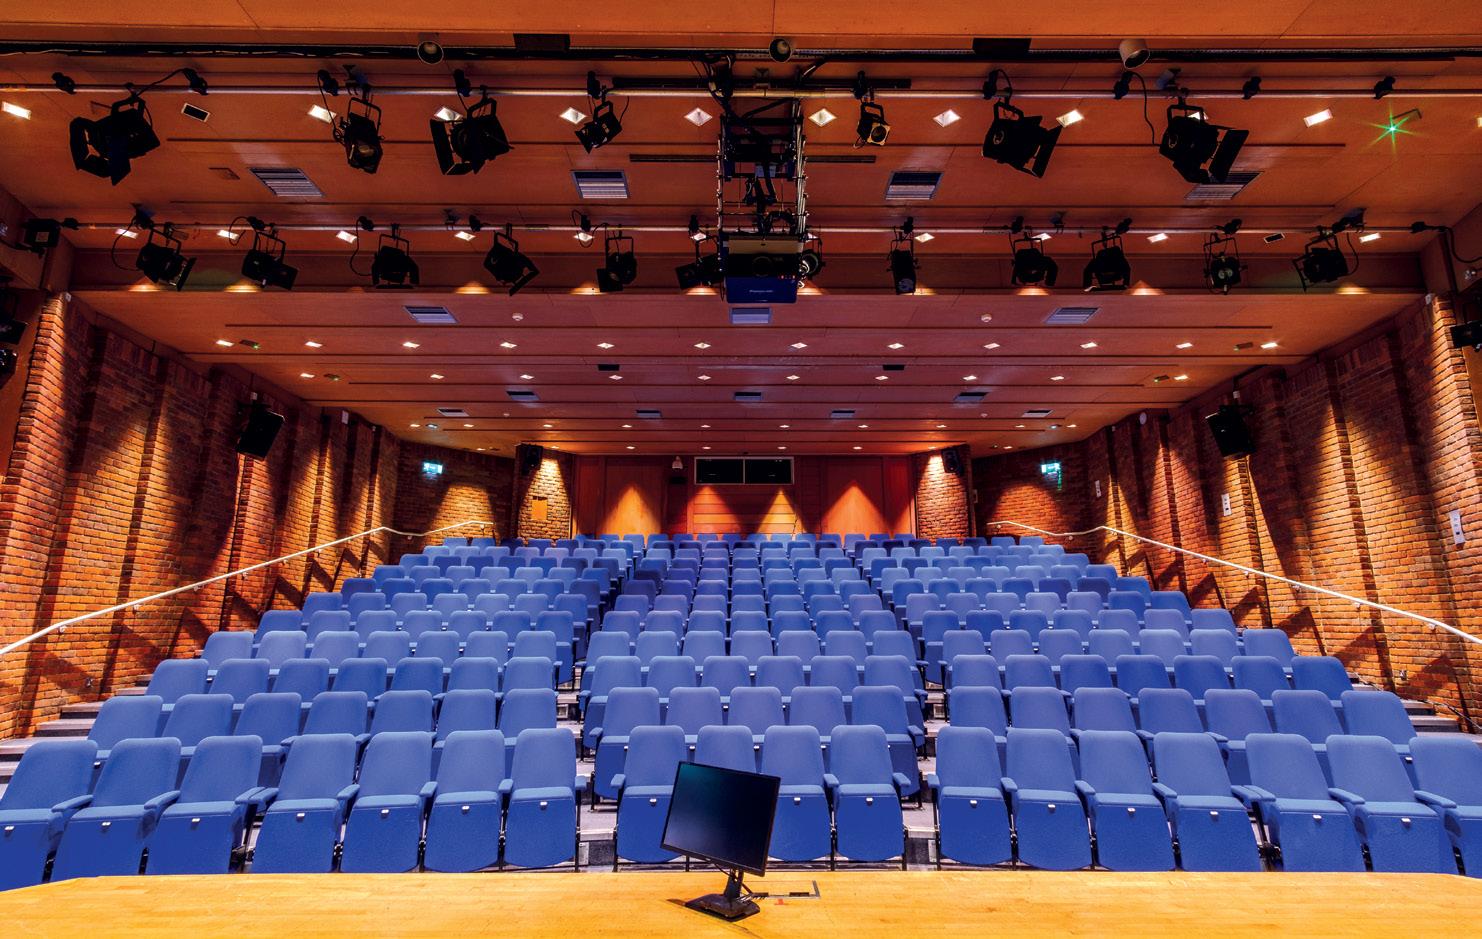
A transformative refurbishment and complex restoration enhancing a key cultural asset. The project delivered a revitalised auditorium, upgraded dressing rooms and backof-house spaces, replaced audio-visual infrastructure and lighting, refurbished public toilets and shopfront.
Client: Cambridge Arts Theatre Trust
Project management: Savills
Cost consultant and contract administrator: Aecom
Property legal: HCR Hewitsons
Construction legal: Mills & Reeve
Funding monitor: Stuart A Johnson Consulting
Architect and lead designer: Ian Chalk Architects
Engineers: Buro Happold
Theatre consultants: CharcoalBlue
Building control and principal designer: Sweco
Planning consultants: Turleys
Heritage consultants: Alan Baxter
Main contractor: Cocksedge Building Contractors
Subcontractors: Neil Burke Joinery, Push the Button, ABS Mechanical, ABS Electrical, ABS Joinery, Aqua Environmental, Kirwin and Simpson, Styne, Anglia Fabrications & Design, Envirodec, AMES, WSP, Prestige Fire, Kladworx, Apolodor, Dunhams, Youngs Doors, Stair Pro, Norfolk Flooring, Camalarms and Newmans Display.
Client suppliers: AMC Joinery, Inivatech, Metric Media
Highly commended: 1–11 Portugal Place
Highly commended: Erasmus Building
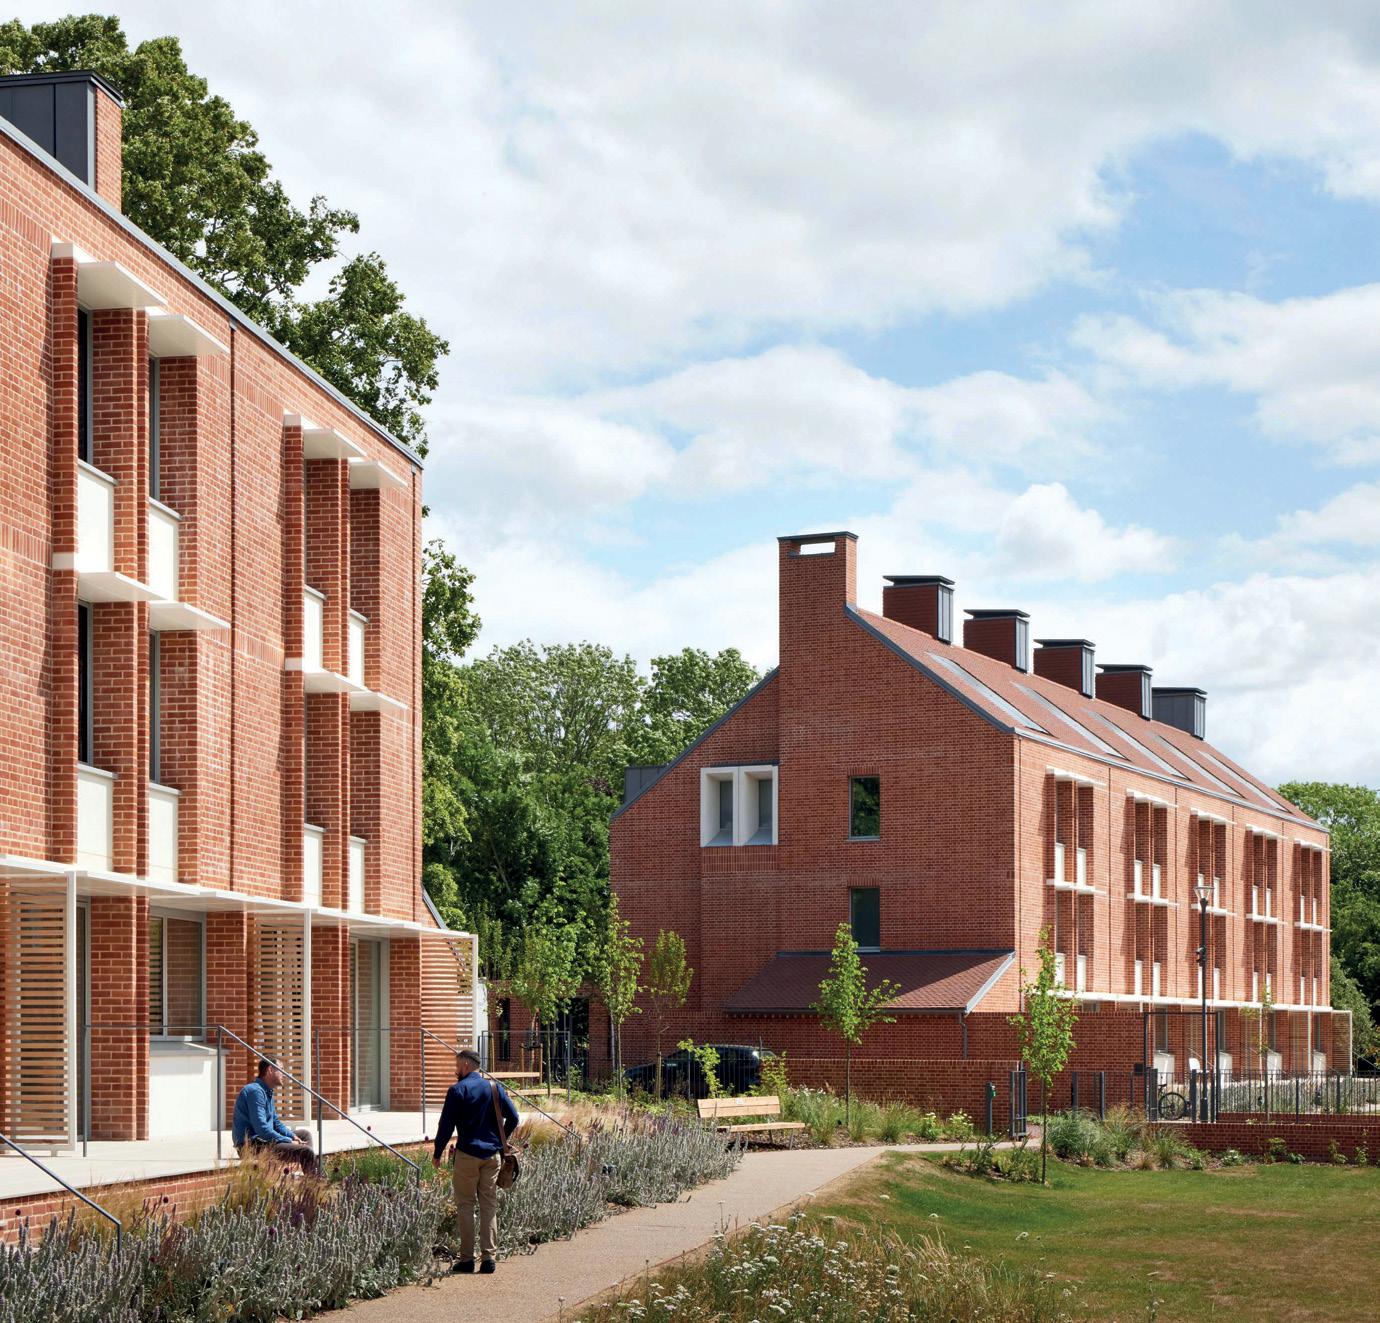
This Passivhaus-certified scheme provides 245 student rooms in 39 townhouses, arranged as terraces around shared gardens, and a new central lane. It is occupied by St John’s, Clare Hall and Lucy Cavendish Colleges.
Client: St John’s College
Project manager: Ridge and Partners
Planning consultant: Shrimplin Planning & Development
Architects and landscape architects: Allies and Morrison
Structural/civils engineers: Smith and Wallwork Engineers
Mechanical, electrical and sustainability consultant: Calfordseaden
Passivhaus designer: Max Fordham
Quantity surveyor: Accertum
Ecology consultant: Delta Simons
Transport consultant: Stantec
Archaeology: Cambridge Archaeology Unit
Arboriculture construction consultant: Haydens
Fire consultant: The Fire Surgery
Approved building inspector: 3C Shared Services
Public art – sculpture artist: Rona Smith
Contractor: Cocksedge
Passivhaus consultant: Enerphase Construction
MEP subcontractor/engineer: Munro
CLT structure: KLH
Brickwork: PMH
Precast concrete: CAP
Carpentry: Cocksedge
Highly commended: Aylesborough Close
It’s very impressive how sustainability, local materials and low maintenance have a great input in the architectural design of new and existing buildings. For 2026 RIBA East Awards, 18 buildings were shortlisted with 13 going on to win awards.
RIBA President, Chris Williamson, said: ‘This is a landmark year for the RIBA as we mark 60 years of our awards and the impact of past winners on society. During six decades, the awards have charted a cultural journey across the UK, reflecting how architecture has responded to changing needs in education, industry, work and home life. Today, as in 1966, we celebrate architecture that sets new standards for how we live and shape our communities – and reminds us just how important it is to keep raising the bar.’
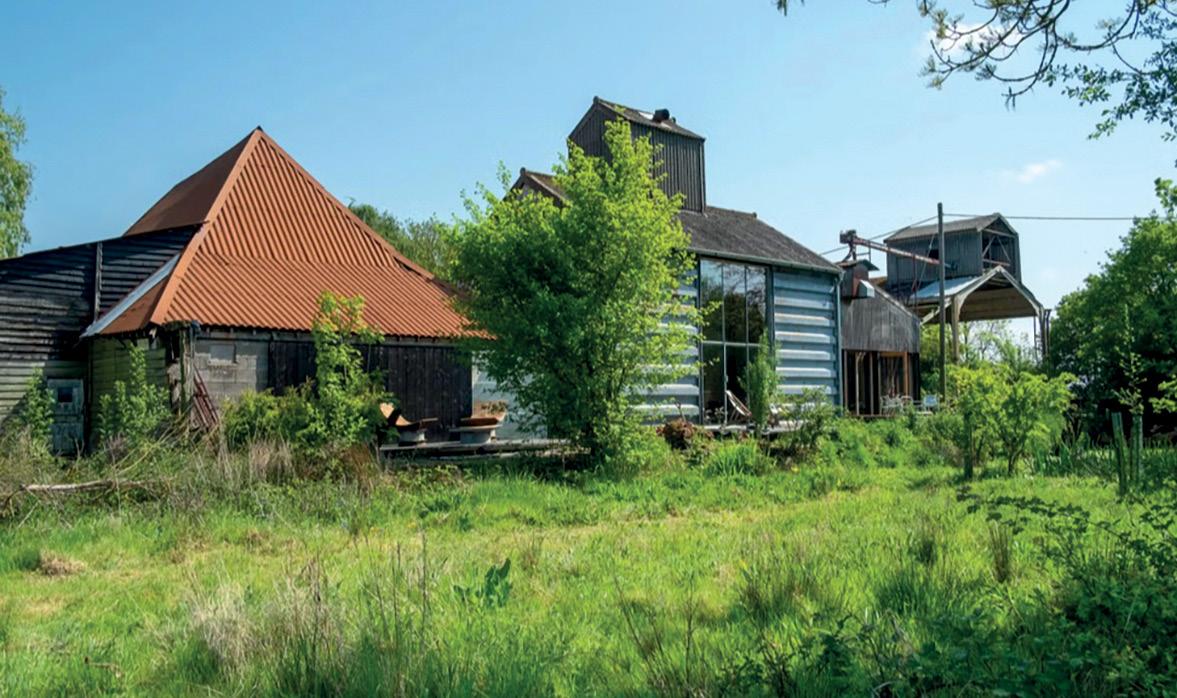
The Drift is a collection of seemingly derelict grain stores, silos and farm buildings surrounding a Grade II-listed, 15th-century Suffolk barn. The architect’s design was focused mainly on making gutsy restorations to the less precious elements of the site, while planners were focused on the restoration of the barn. Three elements are dominant here: the steel-framed 1960s grain store, used as the main two-bedroom house; a connected former grain silo, used as guest accommodation; and a tall, covered area forming a highly British outdoor living space. Materials have been carefully selected to maintain the elements’ brutal honesty and, at the same time, add warm comfort where required. Built for less than £1,750/sqm, The Drift is a masterclass in adaptive reuse, ignoring the precious and finding joy, patina, and interest in the everyday.
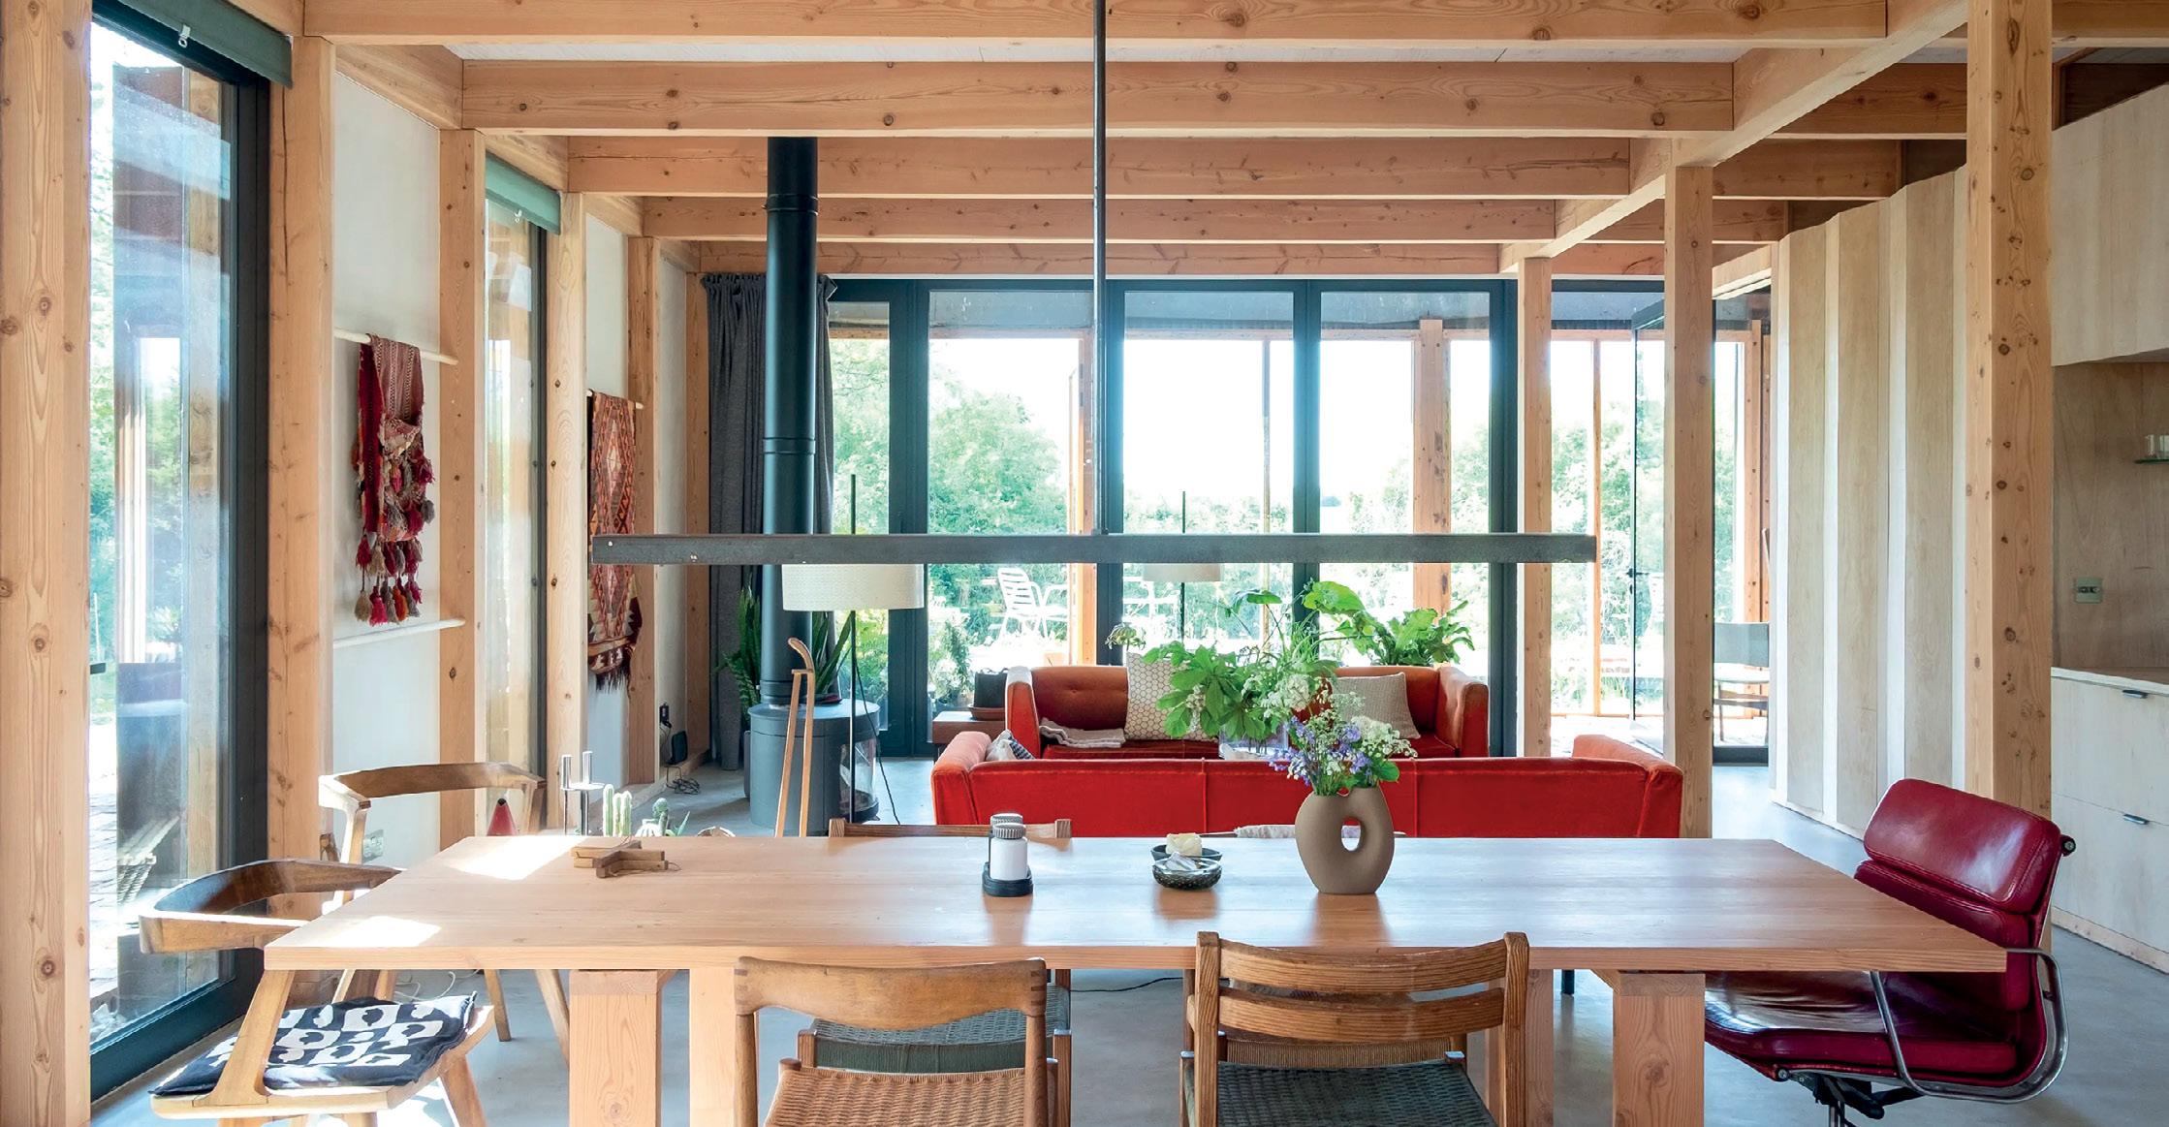
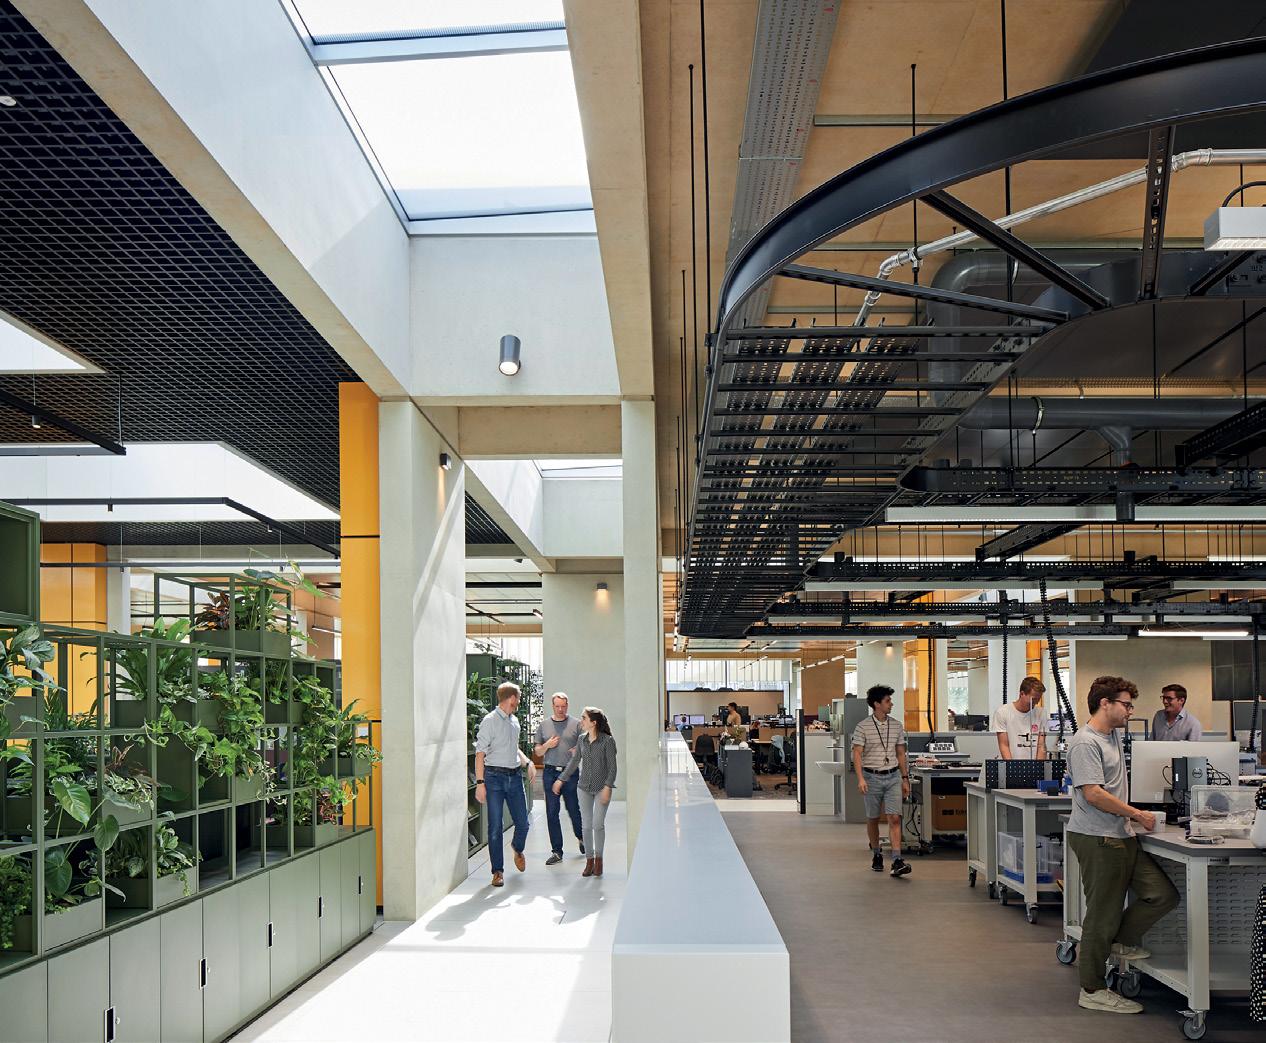
Napier Clarke Architects
Bodney Beach House reimagines a former signalman’s cottage built in 1855, set within a designated National Landscape close to Holkham beach in Norfolk. The decision to reuse the existing building and keep the development to a single storey creates a generous courtyard garden surrounded by three separate buildings. The first is the main three-bedroom home, while the second is a two-bedroom guest house facing both the courtyard and a meadow beyond. The third building, centrally placed, is a workspace with full glazing to the front and landscaped steps leading to a roof garden with outdoor cooking facilities, a fire and views towards Holkham beach. The single-level arrangement ensures full accessibility across the site. The main materials are Gault stock brick, Bath stone, and timber, echoing those of the nearby stately home Holkham Hall. The design and material choices, along with natural ventilation and low-carbon technologies, ensure the house performs sustainably as a low-impact, contemporary coastal home.
TTP Campus is based in Melbourn, Cambridgeshire, and comprises three primary buildings: the Hive, the Exchange and the Tech Barn. The Hive hosts the laboratories and workspaces, and is the project’s technical and conceptual heart, based on a modular ‘plug-and-play’ system of 15m x 15m squares. The Exchange, a circular pavilion with sweeping glazed façades, provides the social soul of the campus. It houses a restaurant, gym and informal collaboration spaces, offering 360-degree views across the landscaped grounds and a place for staff to decompress, connect and build community. The Tech Barn provides the most technical, state-of-the-art environment for large-scale engineering and prototyping projects. Natural light is maximised through rooflights and large-format glazing, while external shading prevents overheating. It’s very impressive how embodied carbon is reduced with 50 per cent recycled blast-furnace slag forming the fair-faced in-situ concrete work.
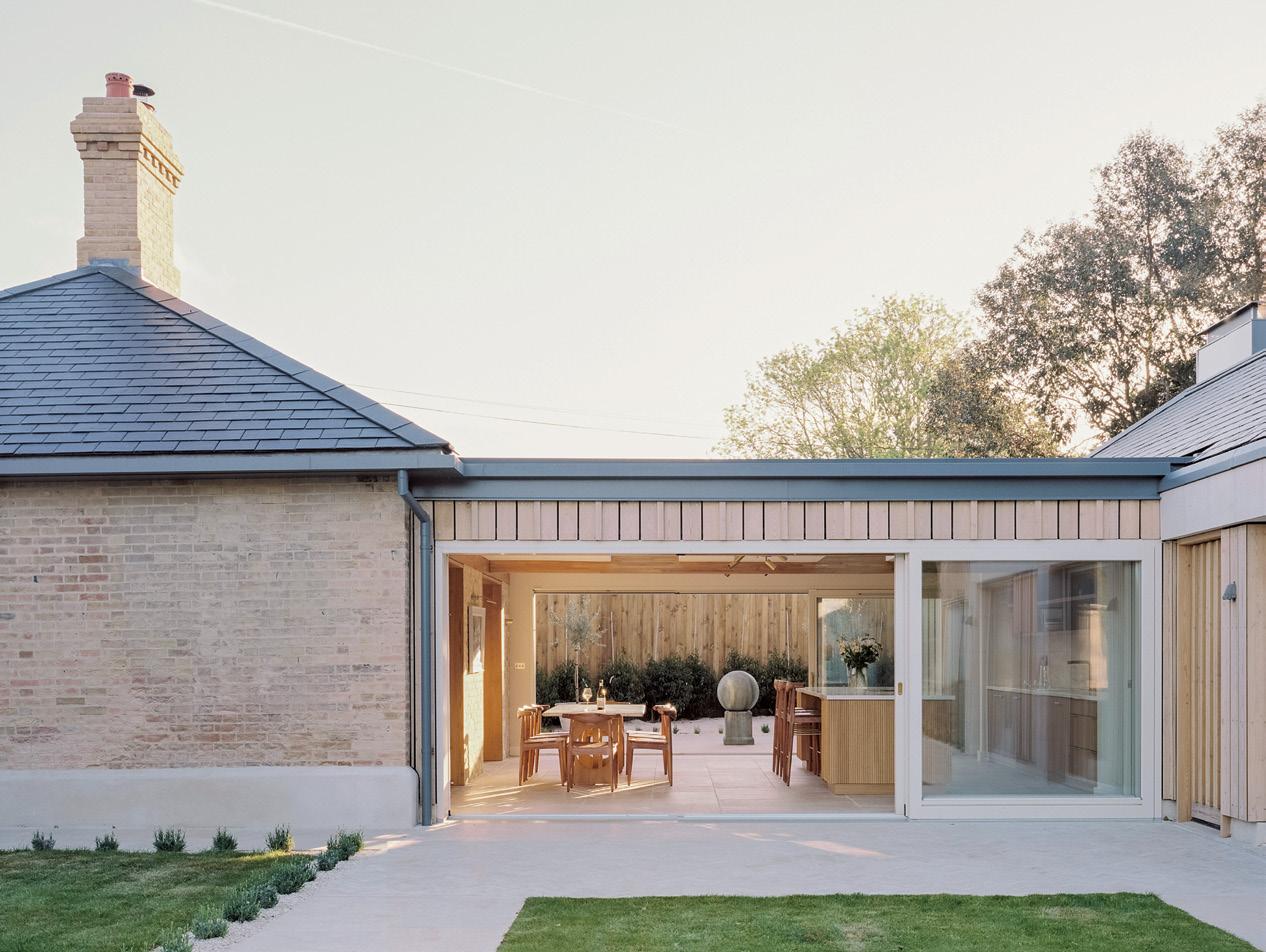
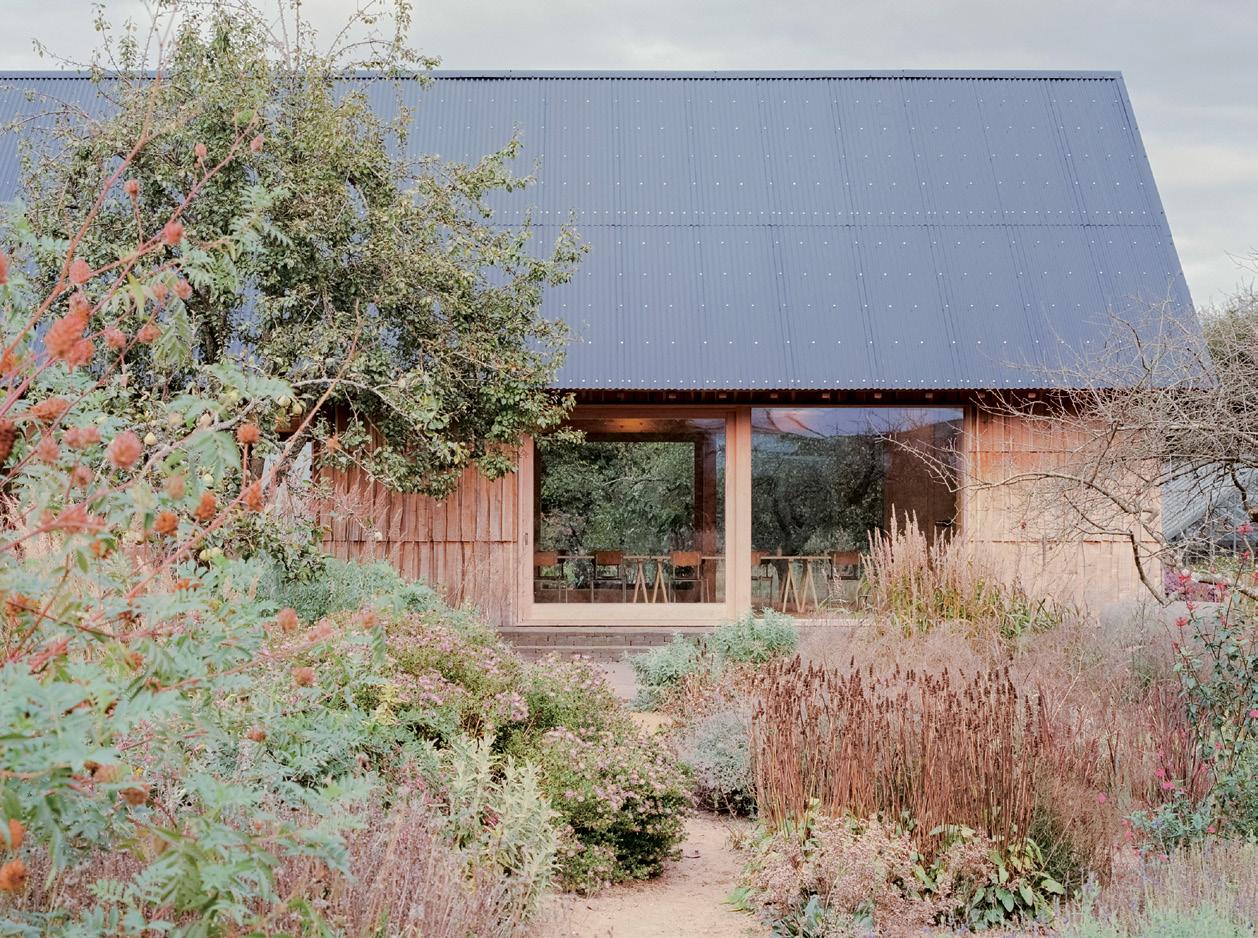
The Apple House is an innovative social enterprise, built within the grounds of the clients’ Hertfordshire home. It was designed by the owners’ son, with an intimate knowledge of and sensitivity to both the client and the site. The simple barn-like structure connects directly to its landscape through large openings framing woodland, gardens and the surrounding plant library. A spruce frame is infilled with hempcrete, while oak shingles sourced from a neighbouring forest provide habitat for wildlife and durable clay tiles line the floors. In an increasingly digital world, The Apple House is an authentic reminder of the value of our connection to things that are analogue, natural, seasonal, constant and renewable.
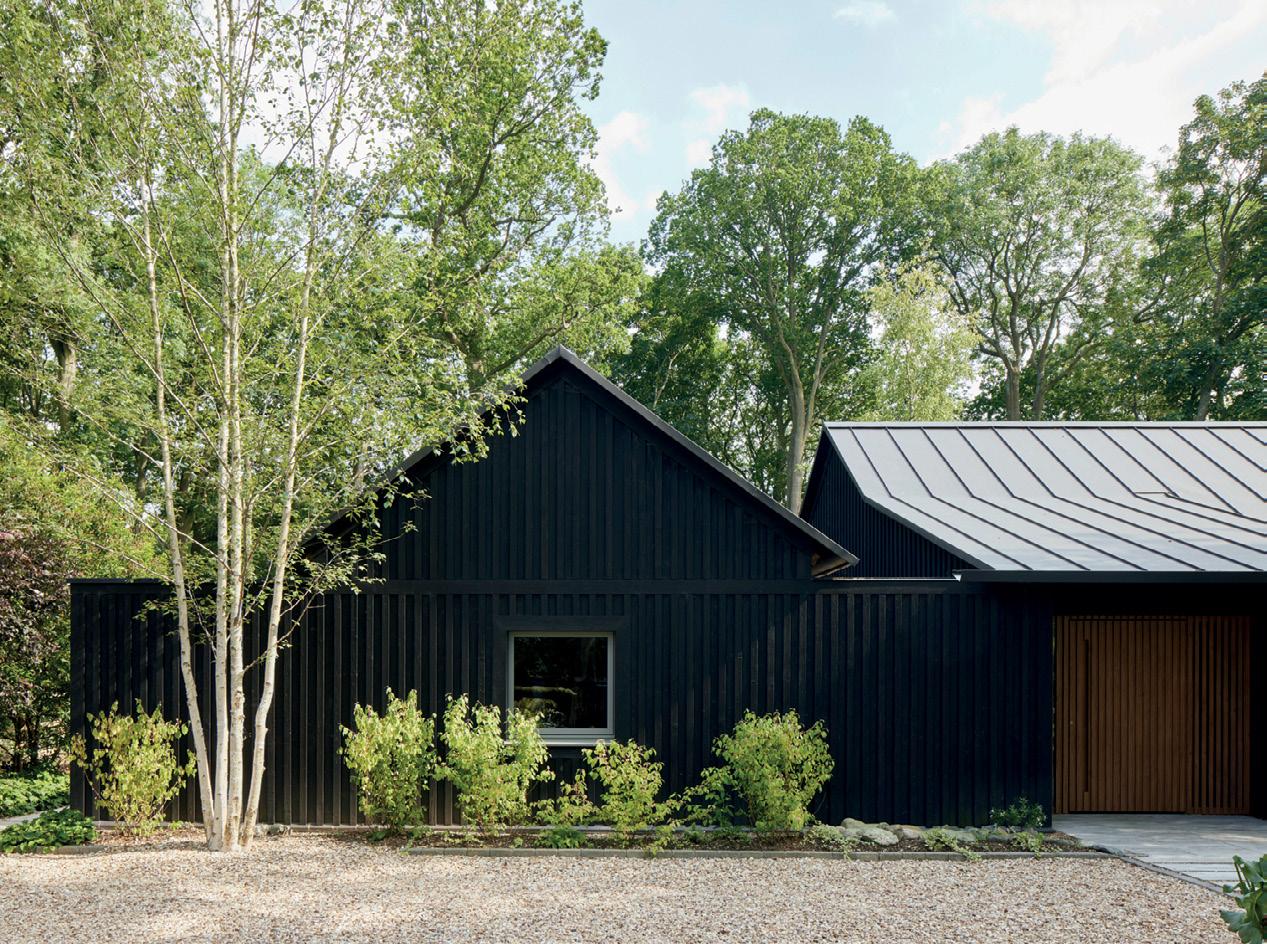
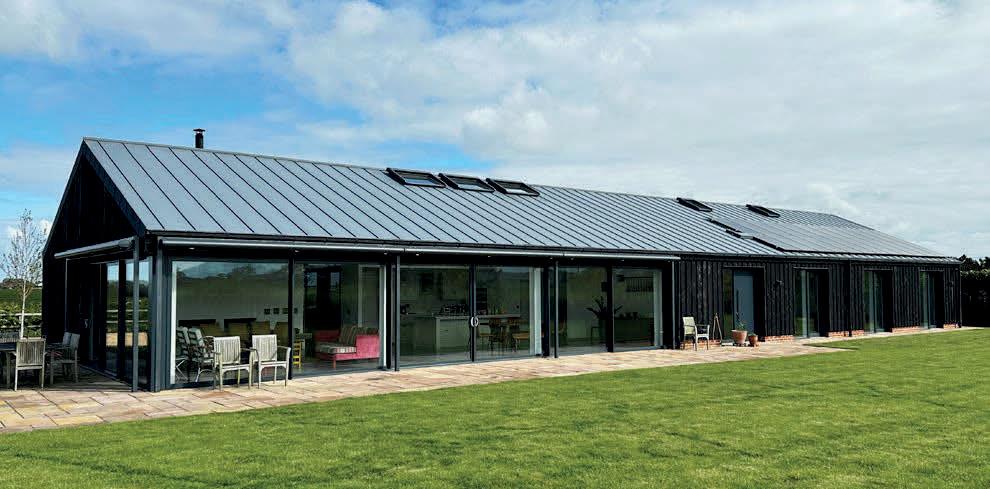
Having lived for more than 40 years in a Hertfordshire house designed by Sir Edwin Lutyens, the clients decided to build a new home within the grounds to support a new chapter in later life. Replacing a former industrial barn, the low-impact dwelling sits carefully within a sensitive green belt setting beside protected woodland. The design comprises two linked, timber-framed singlestorey barns arranged around a small courtyard garden. Exposed glulam structure and vaulted ceilings define the open-plan living space, while zinc roofs and robust materials minimise maintenance. The jury were particularly impressed by the holistic approach to sustainability and wellbeing, including the use of natural building materials and a design that supports comfortable, long-term living.
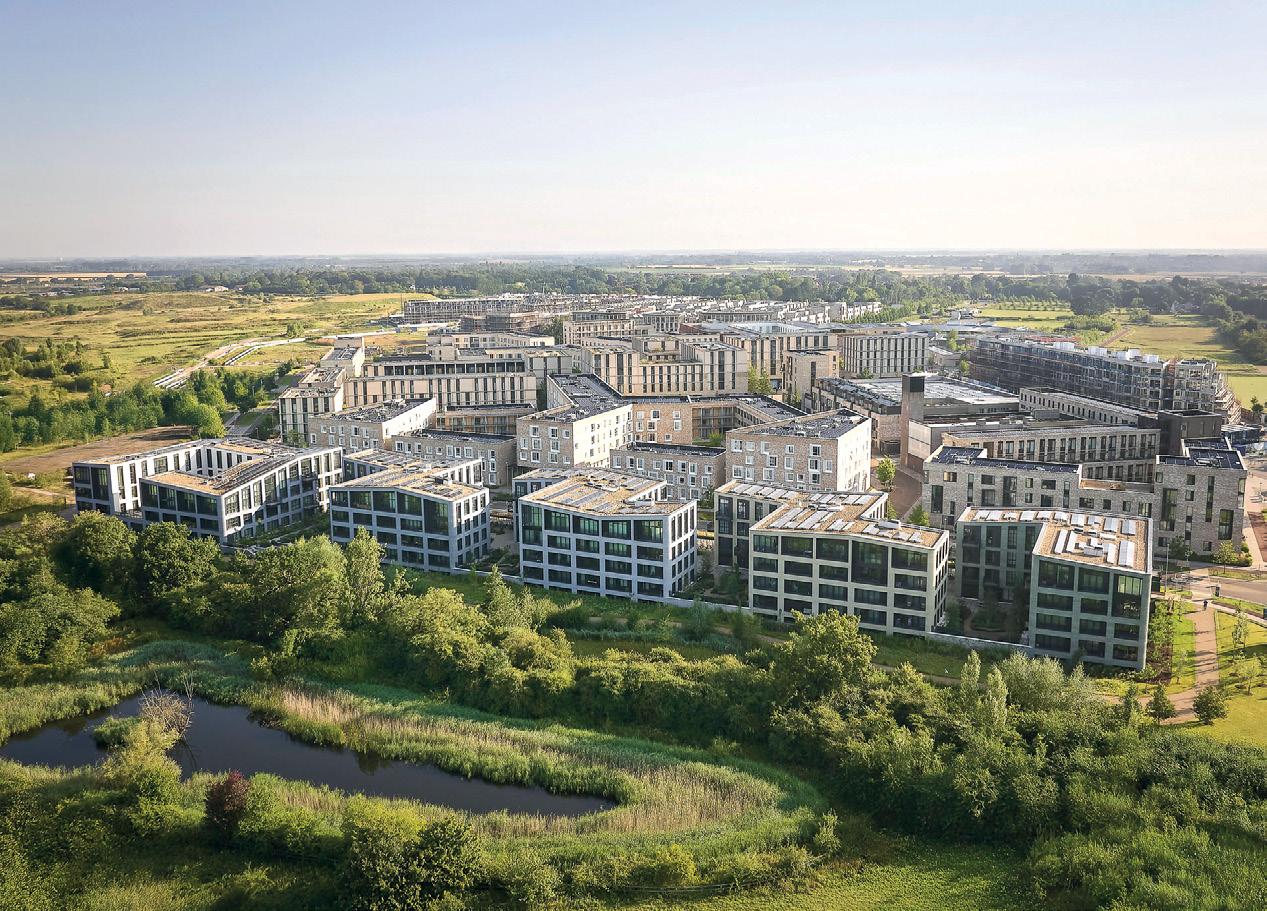
Rubicon is an outstanding example of architectural vision held firm through the complexities of a construction process led by the contractor. Commissioned by and built for the University of Cambridge, the scheme comprises 186 homes – 65 per cent for market sale and 35 per cent for university housing. The façades demonstrate an exemplary level of design fidelity. The hand-glazed bricks have been judiciously selected to vary in hue across the buildings and have been delivered with exceptional workmanship. Apartments are generously planned and benefit from floor-to-ceiling, warehouse-inspired glazing connecting them to their surroundings. Air quality and acoustics have been carefully considered –mechanical ventilation and heat recovery (MVHR) has been co-ordinated with grilles concealed in window reveals. Circulation, lifts and apartments have been designed to accommodate bicycles. With its shimmering brickwork, sculpted roof profile, subtle colours and carefully modulated courtyards, Rubicon forms a confident and legible threshold to the wider development.
Project Architect of the Year Award: Hannah Constantine, Haworth Tompkins
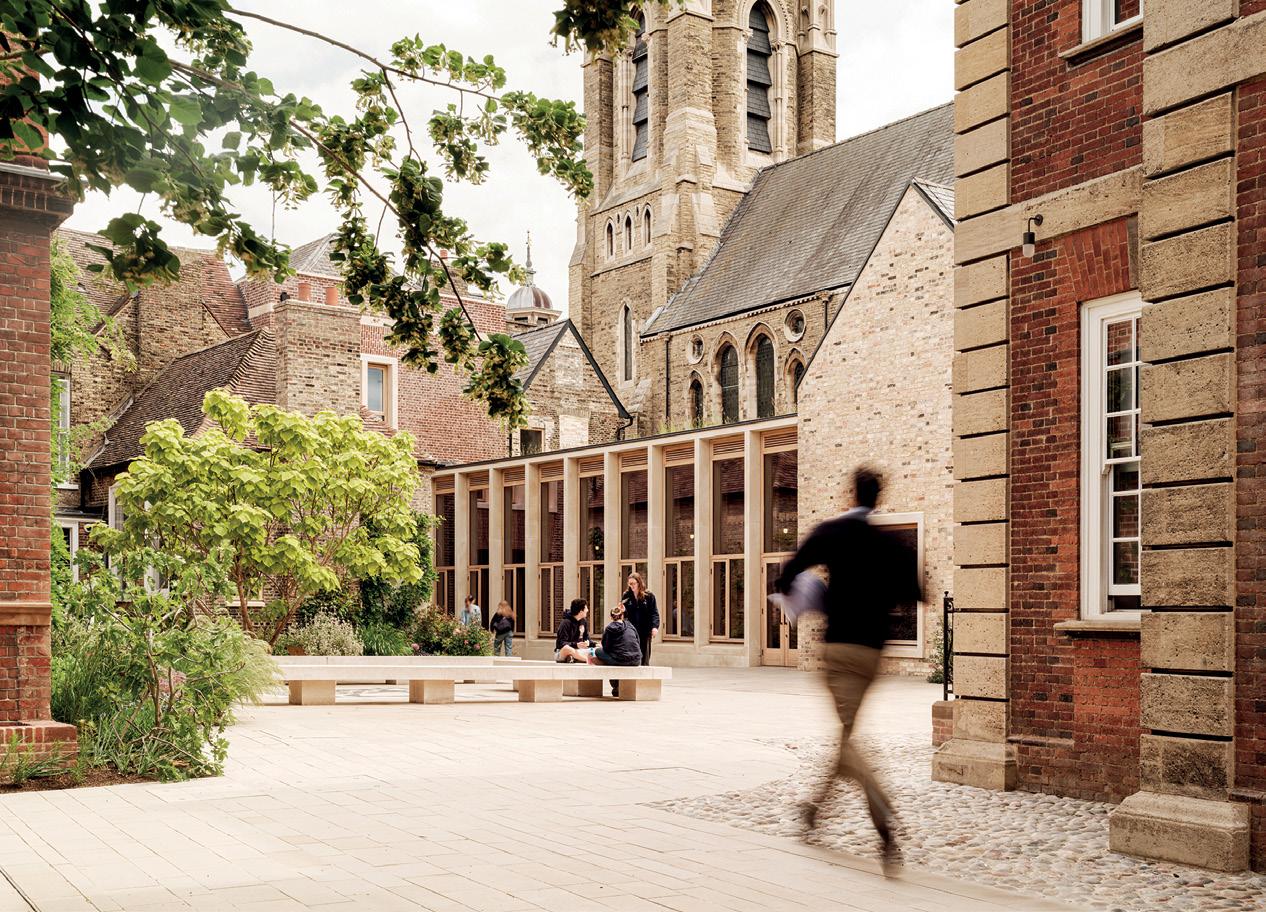
Pembroke College’s Mill Lane development is a skilfully judged transformation of a previously impermeable site within the Cambridge Historic Core Conservation Area. Combining deep retrofit with carefully considered new-build interventions, the scheme reinterprets a disparate group of historic buildings to create a coherent, outward-looking collegiate quarter. Former industrial buildings and the disused United Reformed Church have been sensitively adapted, while new courtyards and cloisters weave old and new together with confidence and restraint. Sustainability is embedded throughout with gas-free systems, air-source heat pumps, reused materials and refurbished structures benefitting from upgraded insulation, improved glazing and enhanced thermal performance. The result is a robust and thoughtful piece of city making, showing how heritage, contemporary academic needs and environmental responsibility can be aligned.
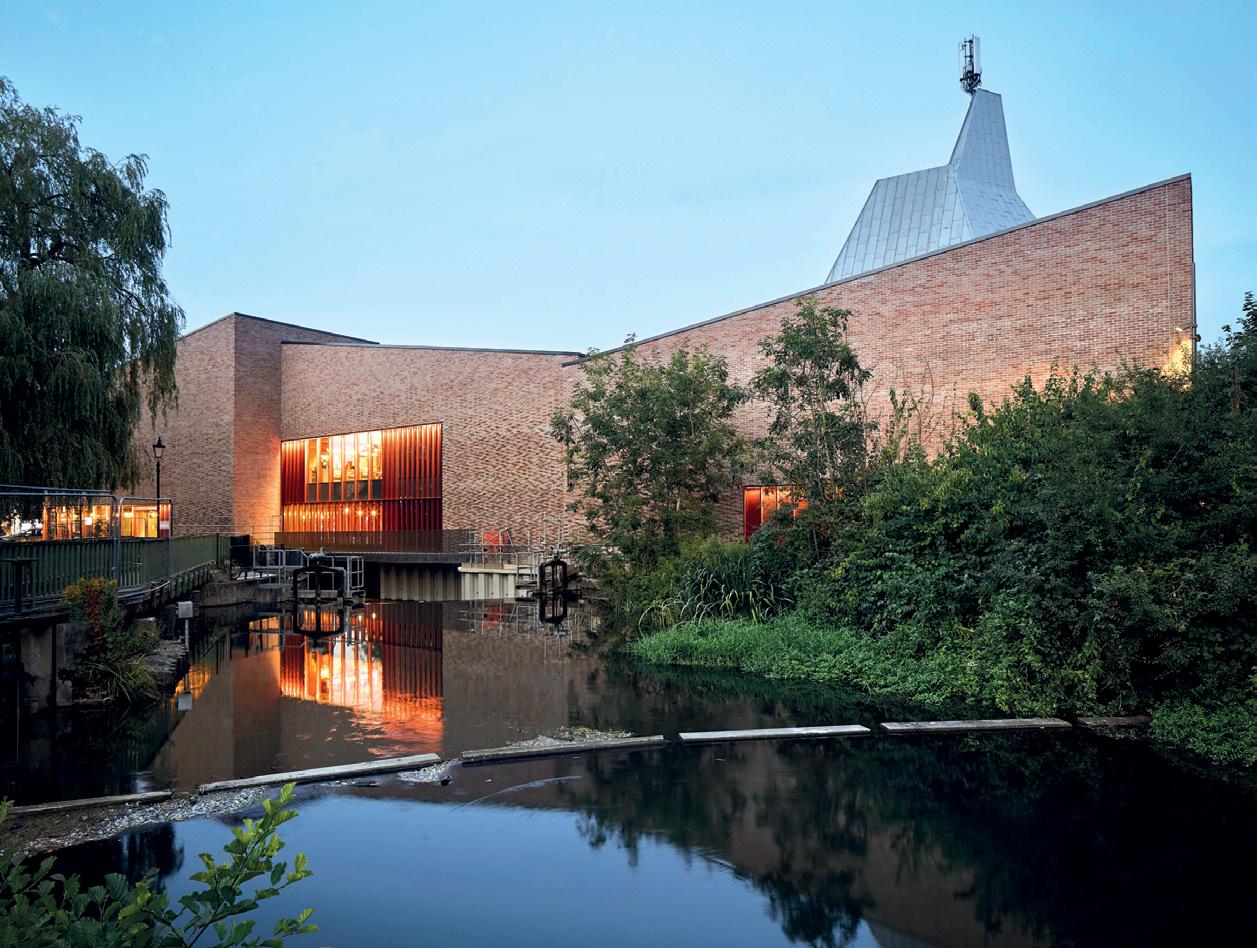
A holistic approach to sustainability was fundamental to the transformation of Hertford’s 1970s theatre into BEAM, a community and cultural hub. By resisting demolition and instead retaining the high-mass 1970s structure, the design avoided a massive carbon debt. Previously a single 400-seat auditorium, fly tower and stage, with limited potential for year-round, all-day occupation, the theatre has been skilfully reworked to accommodate 550 seats within the same volume. Around this, the architects have added new sculptural volumes housing new cinemas, a studio theatre, dance studios and a café. Spaces between these volumes become welcoming, brick-faced foyers, open day and evening. Internally, exposed brick and cross-laminated timber (CLT), elevated by careful use of colour, create an authentic, approachable, community-friendly quality and demonstrate an intelligent use of budget. Exposed CLT introduces warmth, lightness, and sustainability without indulgence.
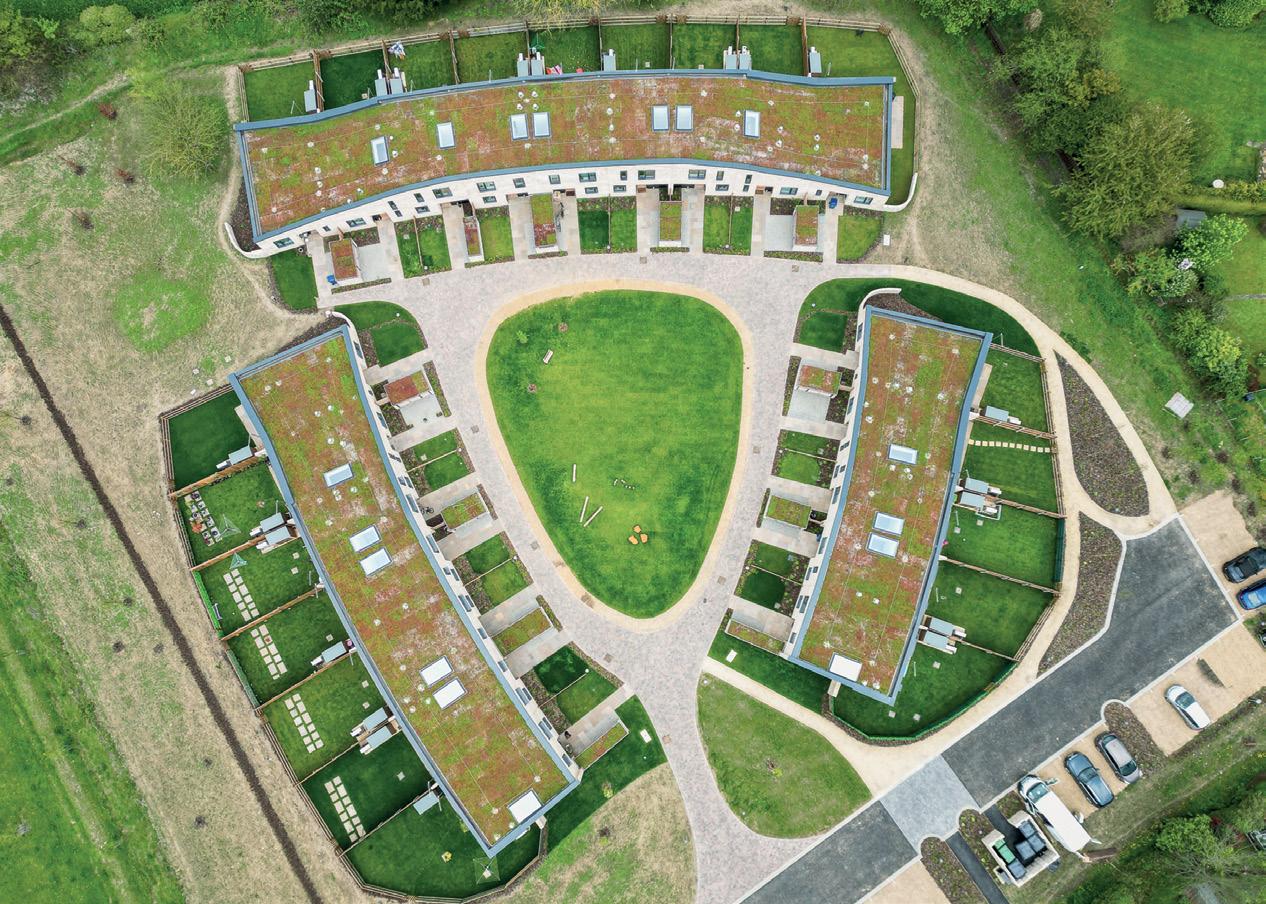
More’s Meadow is a cluster of 21 new affordable almshouses that successfully challenges typical modern suburban housing typologies. The scheme promotes community, play, landscape and connection between neighbours. It relegates cars and traditional street layouts, drawing inspiration instead from more traditional, communal almshouse arrangements. Set within the Cambridge green belt, the proposal needed to demonstrate ‘special circumstances’ to obtain planning consent. These included proving housing need, engaging with the local community and justifying why the previously greenfield site was the most appropriate option for its location. As such, a landscape-led approach was adopted, with three curved terraces surrounding a car-free central garden. Working within a tight budget, the scheme uses traditional cavity masonry construction with high levels of insulation, triple glazing, air-source heat pumps and wholehouse ventilation. Together, these elements create comfortable, healthy and quiet internal environments.
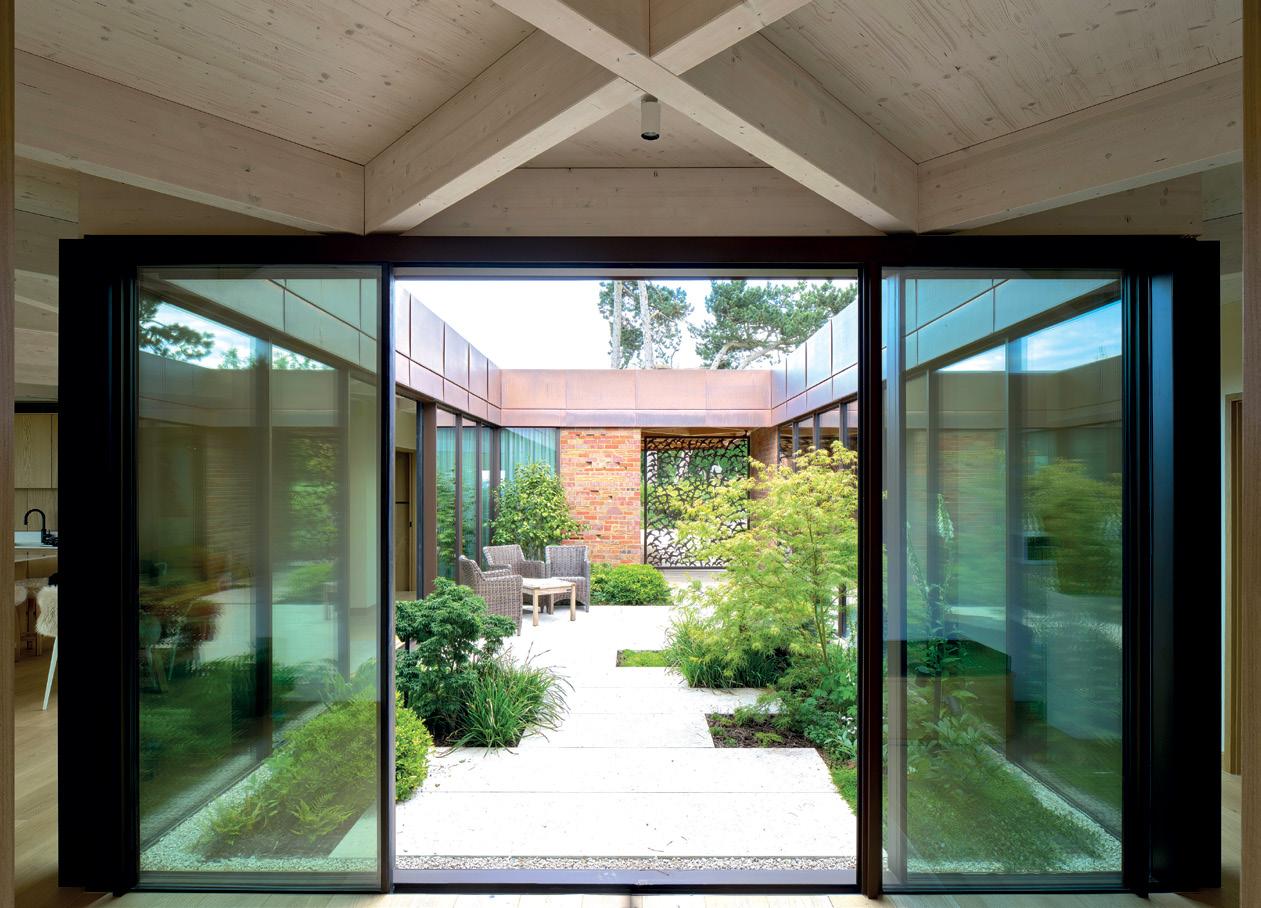
This 242sqm, single-storey new house in rural Hertfordshire is an exemplar of client and architect working together to achieve shared goals. The goals were to create an accessible, low carbon ‘forever home’ that would frame the spectacular views, be cheap to run and actively improve biodiversity on the site. The design harnesses that irregularity to further increase biodiversity through incorporation of insect, bird and bat habitats at potentially awkward brick junctions. The home is designed to Passivhaus standards, is highly insulated, and operates at no cost, including mechanical ventilation with heat recovery (MVHR) and cooling, while generating enough power to sell a surplus back to the grid. By engaging with local suppliers and contractors, it contributes and advocates for the local economy. Paddocks have been rewilded, and large areas of the land have been used for photovoltaic panels which, in their first year, have generated more power than the home actually uses. Beyond these impressive and demonstrable sustainability benefits, the building is beautiful, approachable and liveable.
Edward McCann Architects
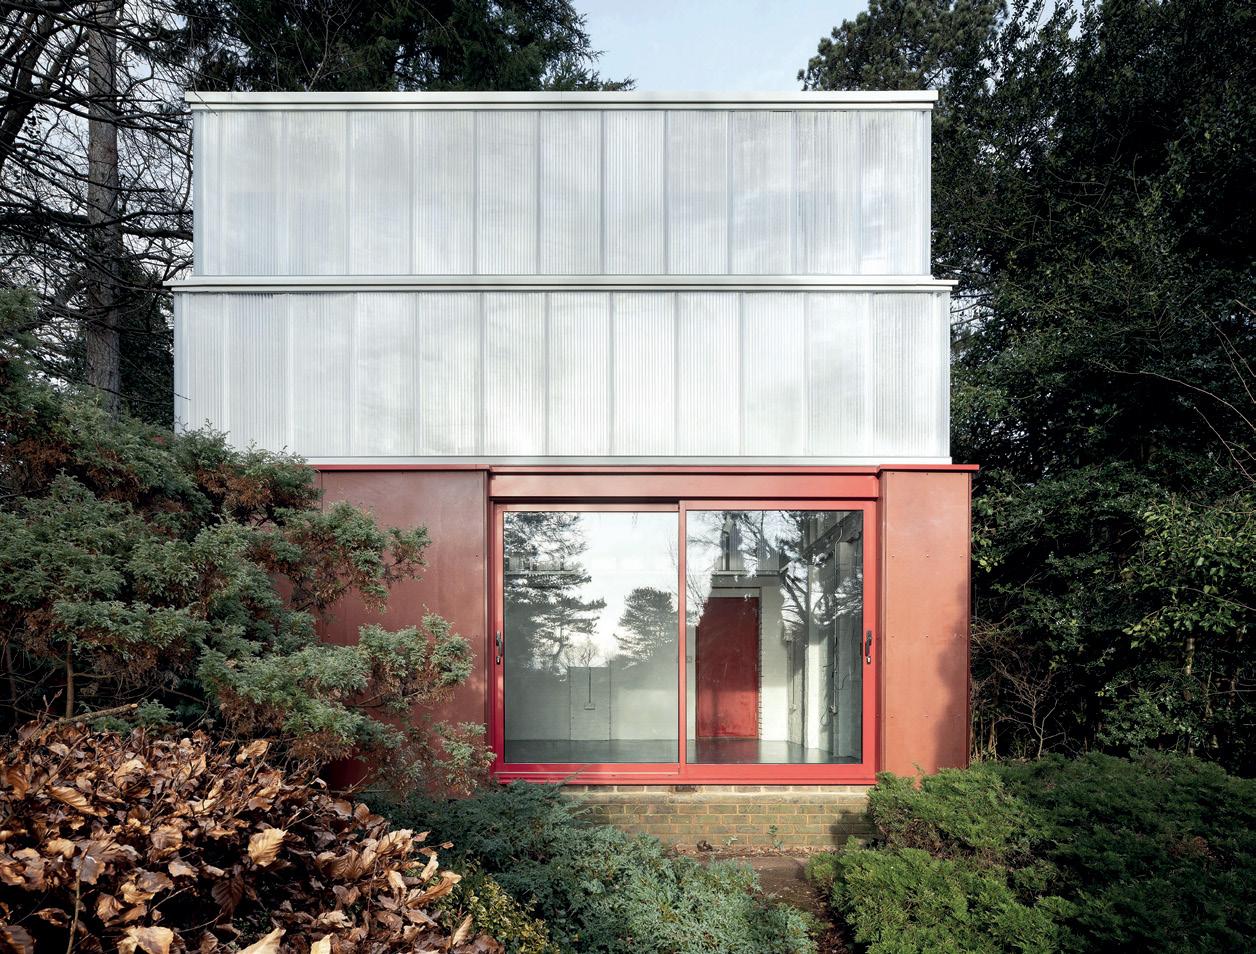
This surprising small project shows how modest architectural intent, when handled with clarity and confidence, can deliver exceptional quality. A small 1980s garage structure in a Hertfordshire town has been transformed into an artist’s studio that captures light, diffused by the trees above. The materials are handled with a matter-offact assurance, used sparingly and intelligently, allowing simple proportion and the play of light to be clearly read. The architect has retained and adapted the existing structure, intervening only where necessary, which makes the design approach environmentally responsible and secures the connection of the project with the site history. This highly accomplished project demonstrates how careful reuse, intelligent handling of light and a restrained material palette can combine to create architecture of real quality, even at a small scale.
architects
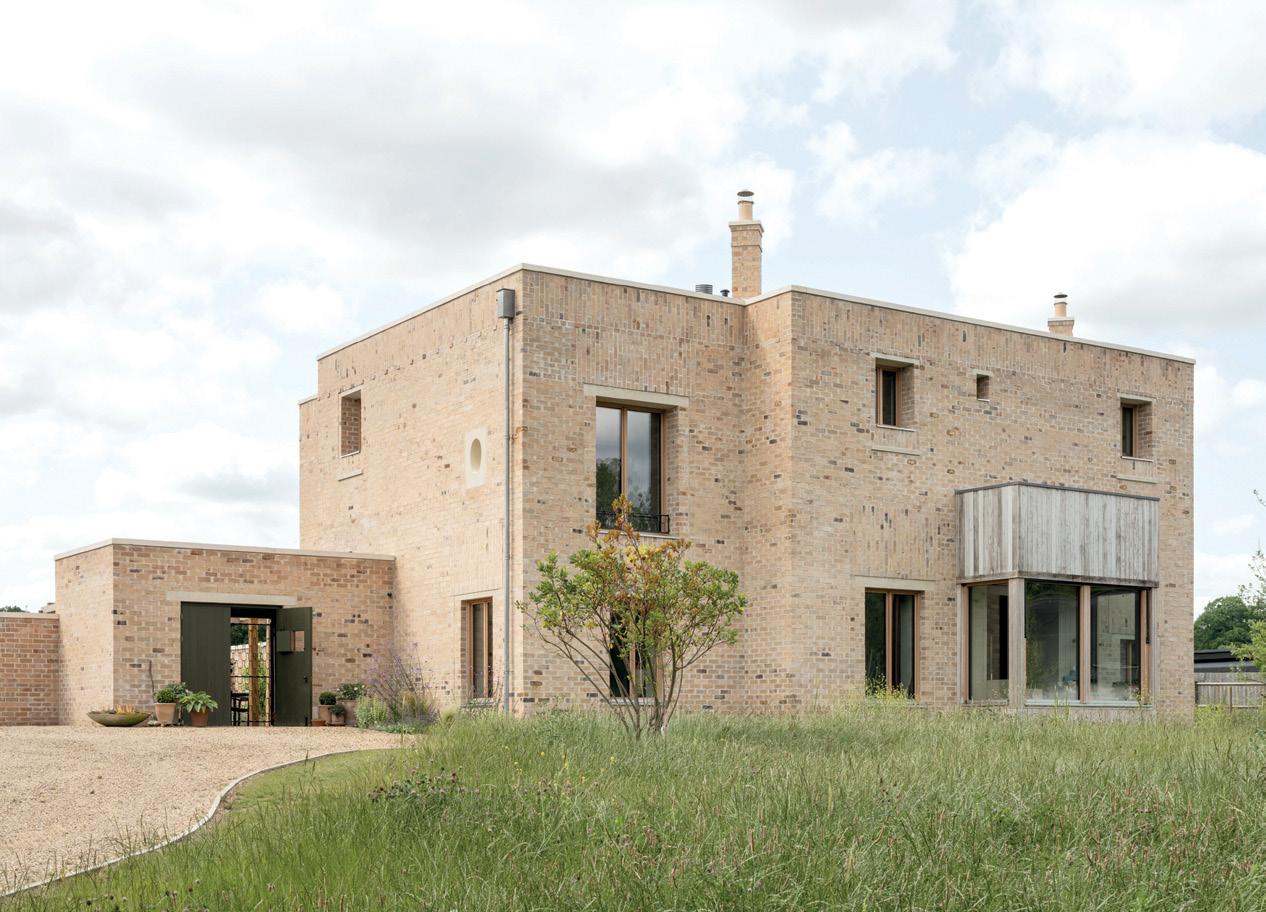
Located at the edge of Epping Forest, A House at Fairmead is a mature testament to a long-term client-architect relationship. Compact and efficient, the house replaces corridors with deep thresholds and thick walls that shape a sequence of carefully daylit rooms. Built from solid insulating clay blocks with bare lime plaster, the walls hold heat, soften sound and give the interiors a grounded, protective quality. At its centre, a dramatic 4.5m-high living room is anchored by a reclaimed greenheart timber column. Playful brickwork, natural materials and extensive tree planting create a timeless, adaptable house for life at the forest edge.
Witherford Watson Mann Architects
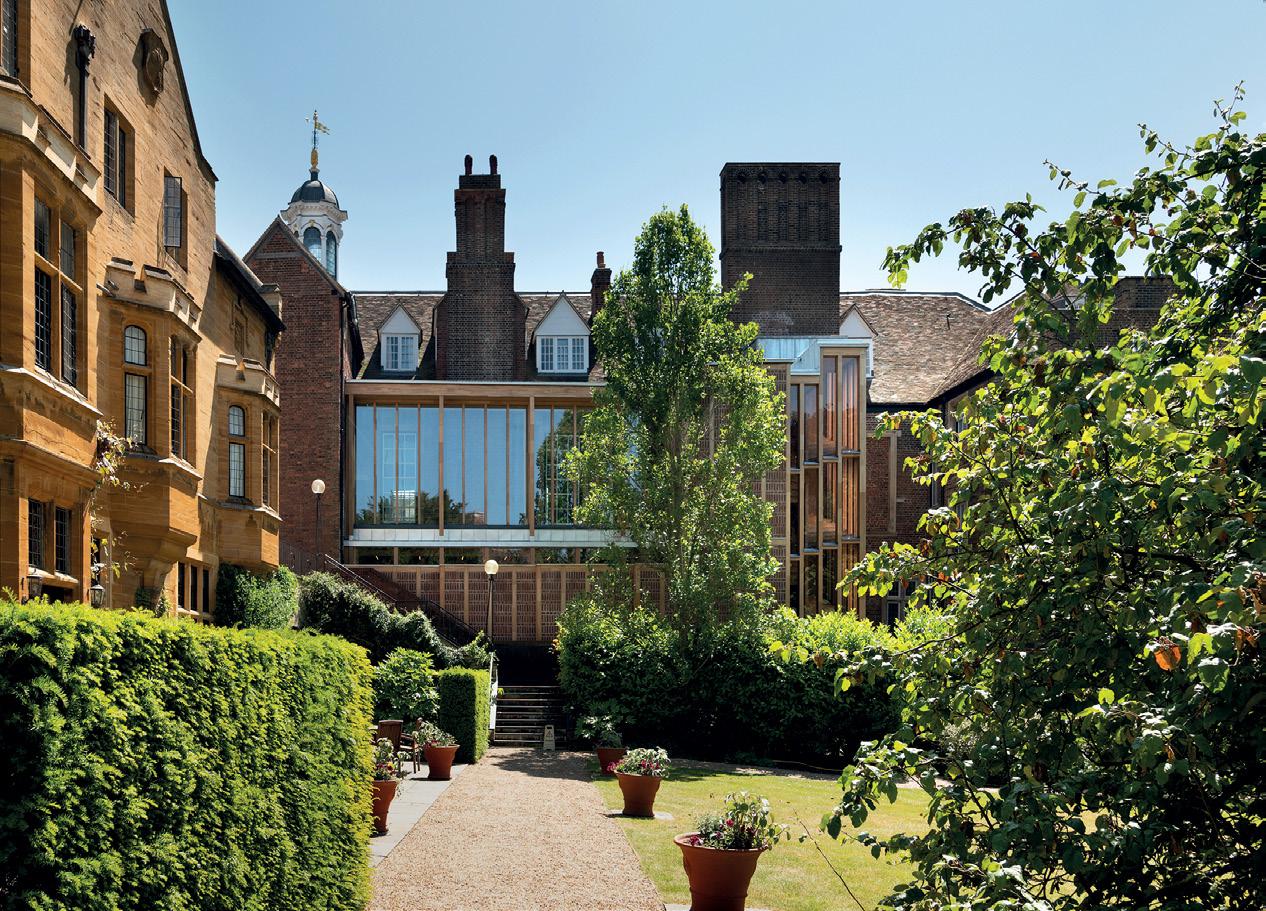
Built within, against and under the Grade I listed Clare College in Cambridge, this project transforms some of the most underused and undervalued spaces in the building and turns them into the best. Respectful but resolutely contemporary, the new buildings are attached to an underutilised flank wall of the college, spaced off in places to create intimate courtyards and gardens, and enclosing upon those walls in others. The project forms part of a substantial wider overhaul of the college, including new heating and electrics, creation of step-free access and fabric improvements. A new, prefabricated, laminated oak structure that varies between one and three storeys is built up to the flank of the building. In some places it creates wheelchair access and circulation to formal areas of the college. The way the architect worked with contractor, suppliers and craftspeople to resolve complex construction access is impressive, even including the construction of a new bridge to bring in modular, prefabricated timber elements.


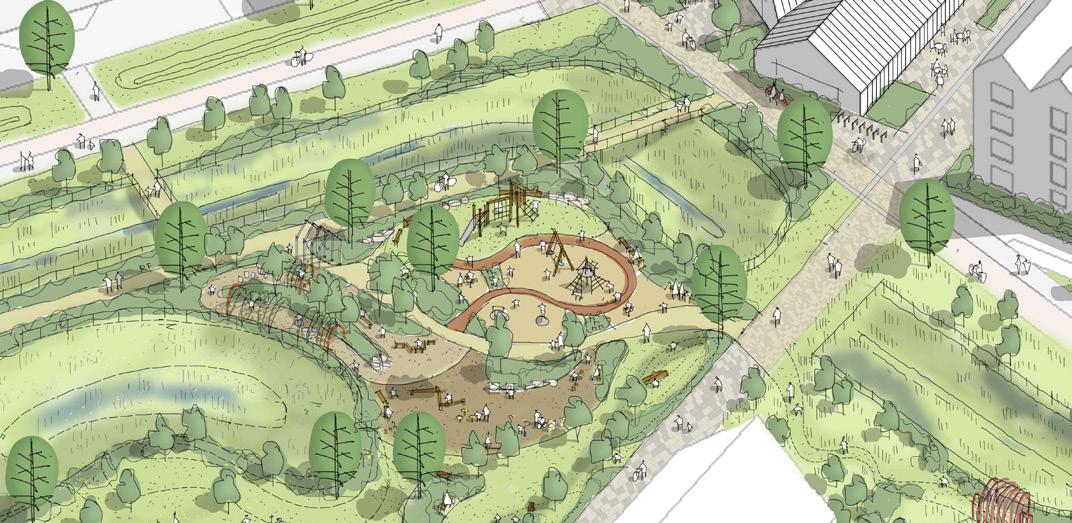
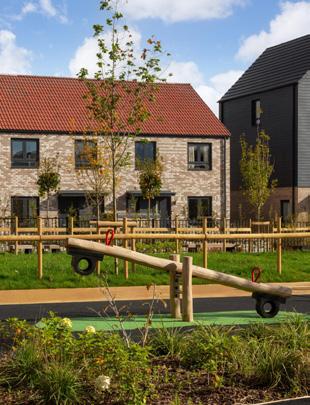
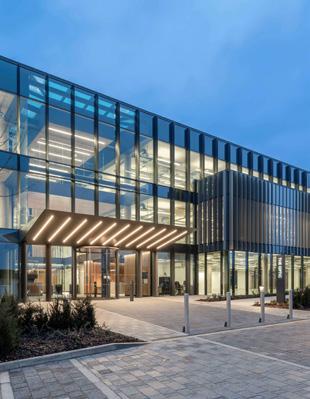

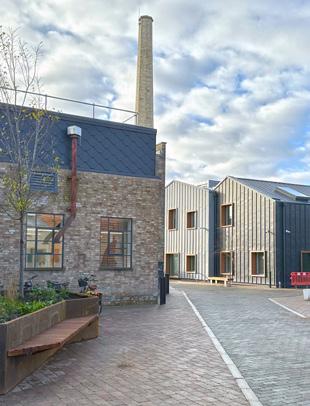
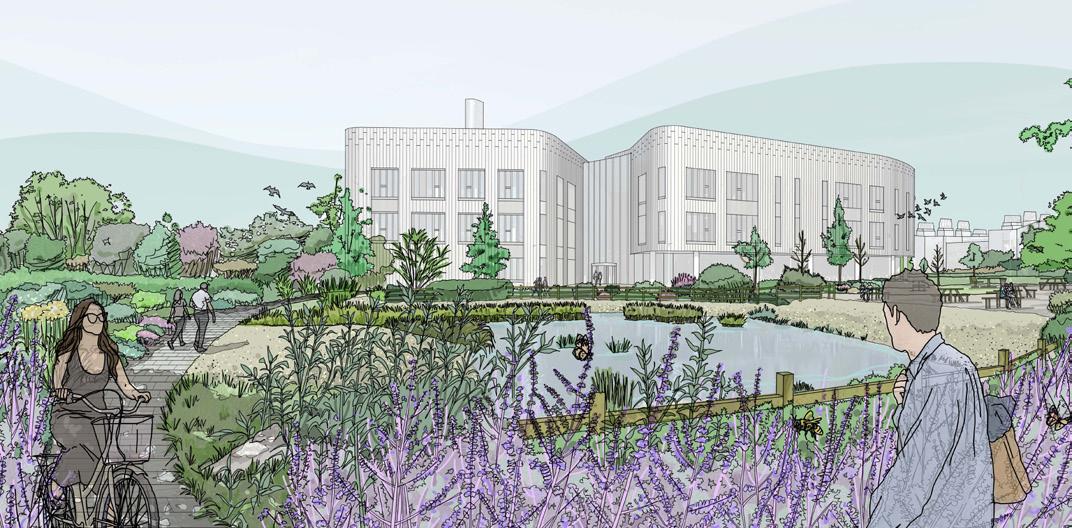

Susie Lober and Patrick Usborne speak to Peter Freeman, chair
For Peter Freeman, whose career includes major mixed-use regeneration projects and a period as chair of Homes England, Cambridge represents both a professional challenge and a test of principle. He describes the role as ‘an end-of-career, career-defining job’ because of the scale of the opportunity and the risk attached to getting it wrong. ‘It is an extraordinary opportunity to do something really well, or mess it up,’ he says. ‘There’s no grey in-between [area]. You either do it extremely well or you shouldn’t do it at all.’
That sense of ‘all or nothing’ ambition shapes his view of Cambridge’s growth. He resists defining the task as a single problem to be solved. Instead, he frames it as a question of whether multiple pressures can be addressed together: transport, water, housing, jobs, training and quality of place. For Freeman, these are not competing priorities, but interconnected parts of what makes a successful city. The challenge is whether, over time, Cambridge can grow in a way that improves how it functions for those who already live and work there.
Transport emerges as the most complex constraint. While issues such as water and power are, in Freeman’s view, primarily technical, transport involves competing perspectives, behaviours and local
Note: At the time of writing, the future of The Cambridge Growth Company remains subject to the outcome of the government’s consultation on the proposed Greater Cambridge Development Corporation. The consultation closed on 1 April, and a formal response from government is expected in due course. Until then, the shape, remit and powers of any future body remain uncertain. What is clear, however, is the scale of the ambition being discussed and the significance of the questions it raises for Cambridge’s built environment community. We will return to the subject in a future edition, once the government’s position is clearer.
sensitivities. Different solutions will benefit some communities while unsettling others, making consensus difficult. For that reason, he is clear that land allocation and transport planning must be closely aligned if growth is to be coherent and defensible.
The consultation process has inevitably focused attention on governance, particularly the possibility of transferring planning powers to a development corporation for up to 25 years. Freeman acknowledges the concern this has generated. ‘They’re not wrong to say it or to worry about it,’ he says. His argument is that any such structure must

work closely with existing local authorities, elected members and communities, rather than operating in isolation. The case for a development corporation, if one is made, would rest on whether it can deliver infrastructure and development more effectively and at a greater pace than current arrangements.
For many in Cambridge’s design community, the question is also one of authorship: who shapes the city as it evolves? Freeman accepts the value of local knowledge, noting that local architects and consultants bring an understanding of place that cannot easily be replicated. At the same time, he suggests there will be circumstances when national or international expertise is appropriate. The challenge will be in creating procurement processes that are fair and open, while ensuring that local practices are not marginalised in the process.
A question of heritage
Cambridge’s character and heritage inevitably sit at the centre of the debate. Freeman avoids framing growth as a choice between preservation and change, instead suggesting that development can also be an opportunity to improve the wider environment. Early analytical work, led by teams including Buro Happold and Prior + Partners, is mapping constraints across
“I’m trying to make Cambridge the most respected development anywhere in Europe for the next 25 years”
the city and surrounding areas, but he emphasises that this must be combined with on-the-ground judgement. Decisions about what to protect, enhance or develop cannot be reduced to data alone.
The social implications of growth are equally significant. Cambridge’s economic success sits alongside marked inequality, and any expansion risks reinforcing that
divide if it is not managed carefully. Freeman is cautious about relying on purely numerical measures of success, preferring a more human test. ‘If I could come back in 25 years, would I walk around and be told by people: “this is a really great place to live”? Would there be less friction? Would there be fewer people who felt left out?’
On affordability, he points to two main levers: improving transport connections to make a wider range of locations viable for workers, and taking a firmer approach to land value, ensuring that uplift is matched by social contribution. He suggests that a development corporation, if established, could take a more assertive role in securing affordable housing, although this would depend on funding and political choices about tenure and subsidy.
Sustainability, in Freeman’s view, operates across multiple fronts: from building
performance and materials to water management, landscape and active travel. The ambition is not simply to meet standards, but to set them.
‘I’m trying to make Cambridge the most respected development anywhere in Europe for the next 25 years,’ he says.
Asked what failure would look like, Freeman is direct: ‘Not much has been built. It’s not very good and nobody’s very happy with it – and there are still traffic jams.’ Success, by contrast, would mean a city that has grown in a way that is economically and socially sustainable, with better infrastructure, stronger communities, and a more coherent relationship between built form and landscape.
For now, the outcome rests with government. For Cambridge’s built environment professionals, the challenge is to stay engaged with a process that is still unfolding, but which has the potential to shape the city for decades to come.

Daniel Hill, director of development at Octopus Energy, explains how Melbourn’s Energy Superloop models a fairer, low-carbon future for Cambridge
WORDS DANIEL HILL
Efforts to decarbonise heat, specifically around retrofit, have historically focused on individual buildings: insulation upgrades, efficient boilers or the gradual shift to heat pumps. While essential, these measures alone are unlikely to meet the scale and pace of change required across Greater Cambridge.
The need for new homes and services, alongside national ambitions to phase out all new fossil fuel boiler installations and decarbonise the grid by 2035, places increasing demand on infrastructure and utilities.
A more coordinated, place-based approach that treats energy infrastructure as a shared civic asset, rather than a collection of individual interventions for the few that understand and can afford it, is one way to support this. This is where the superloop model begins to offer a fundamentally different proposition.
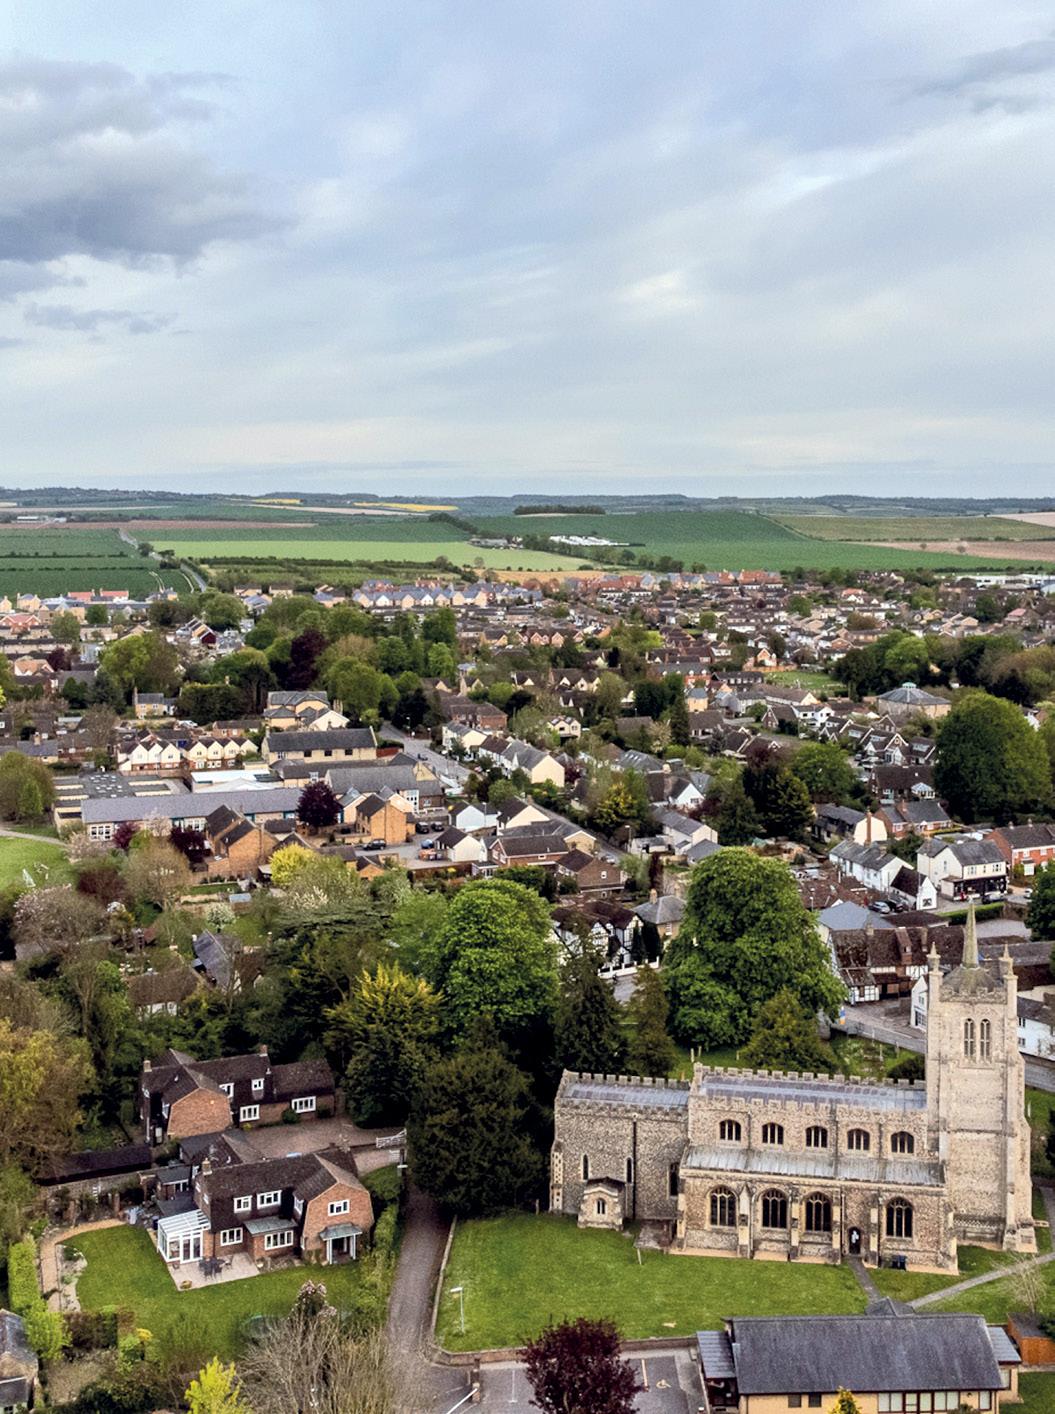
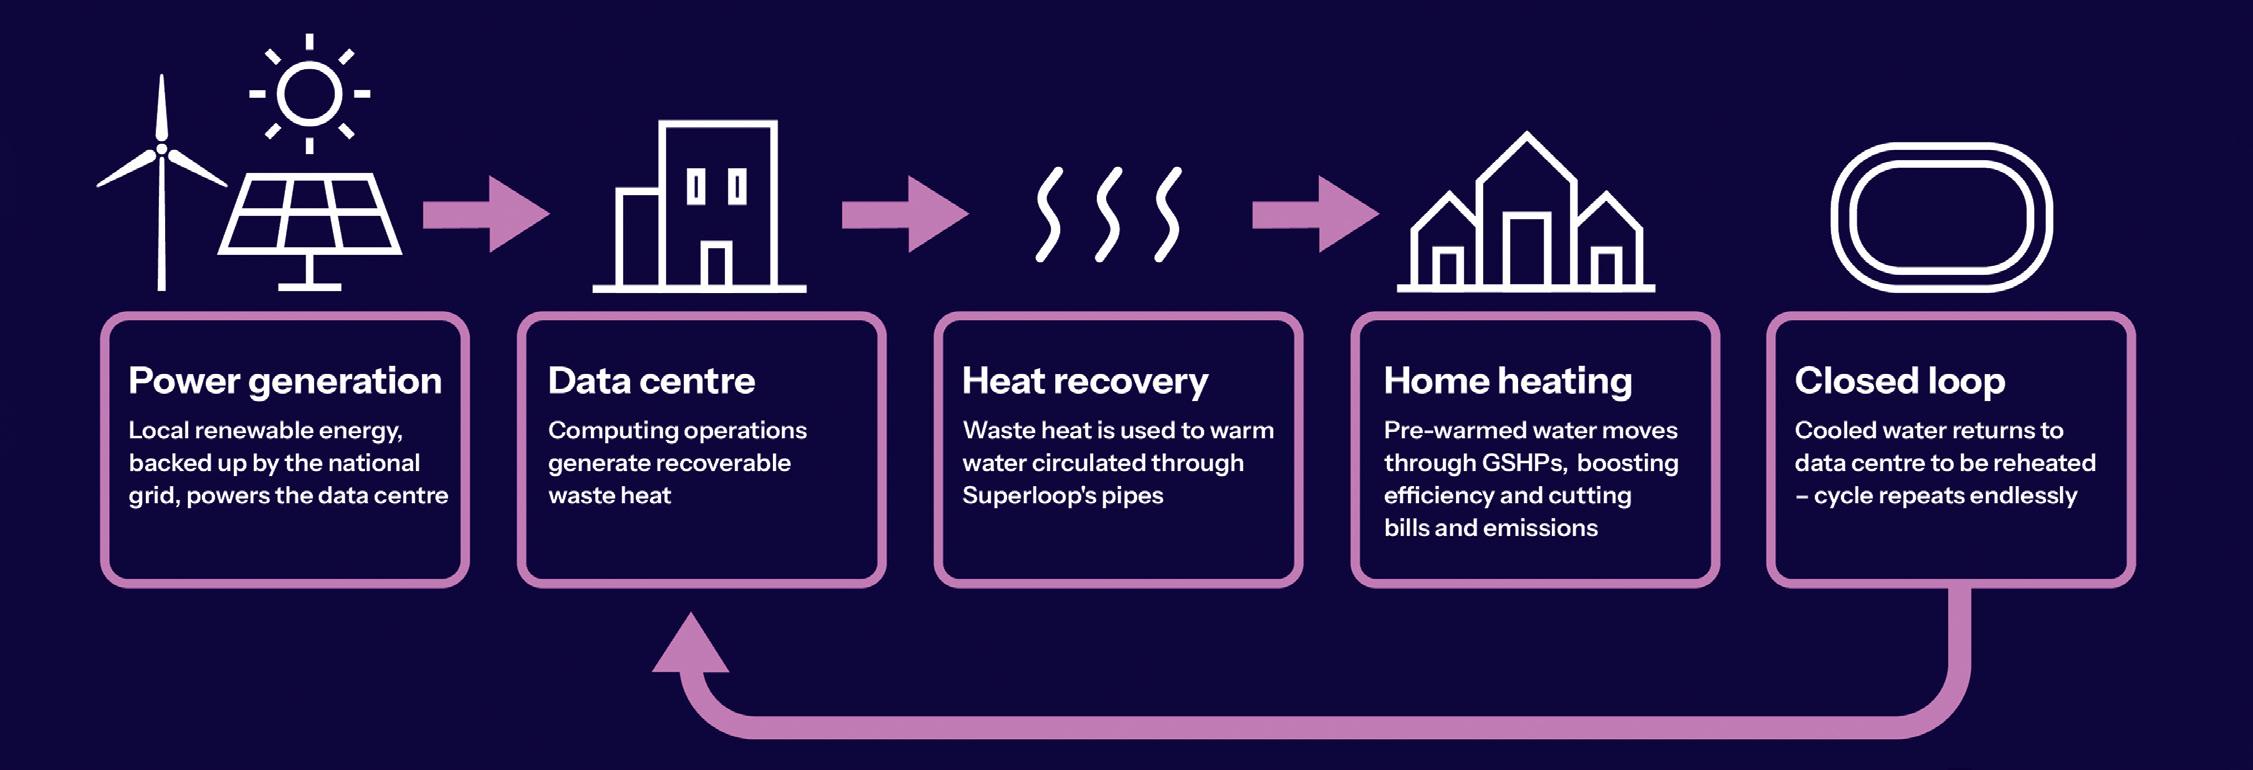
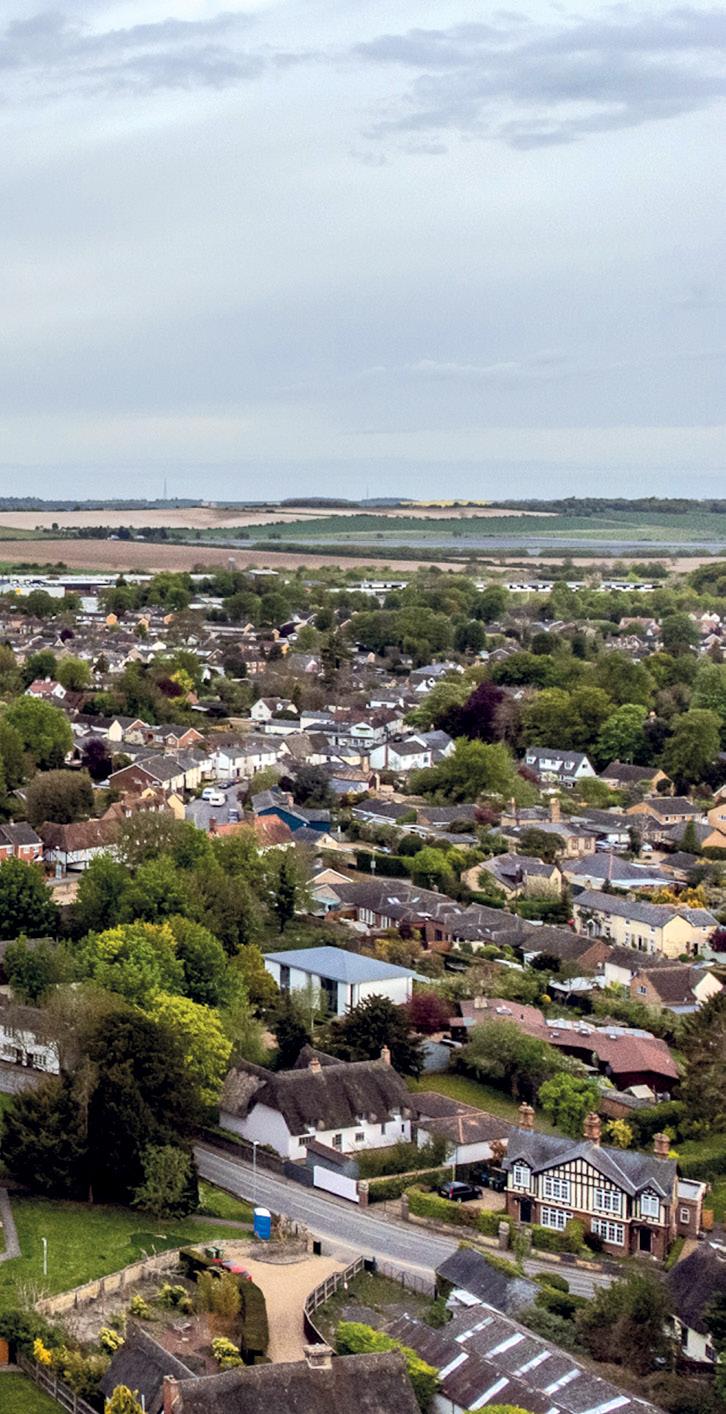
At its core, the Melbourn Energy Superloop is a heat network built around the idea of designing energy at a system level, using partly renewable power to capture and repurpose waste heat from a new
Conversations around a ‘healthier Cambridge’ have rightly placed focus on the design of buildings, public spaces and transport. Yet creating places that genuinely support healthier, more inclusive lives requires thinking beyond individual interventions, and consideration of the systems that underpin them. Energy is a key part of this: how it is generated, distributed and used locally, and, crucially, how much it costs. The proposed Melbourn Energy Superloop offers a compelling example of what this systems-level thinking looks like in practice.
local data centre in a way that supports everyday living.
Typically, more than 90 per cent of the power used in data centres is expelled to the atmosphere as heat. In the superloop, this ‘waste’ heat is recovered by directly warming water that is distributed to local homes and businesses.
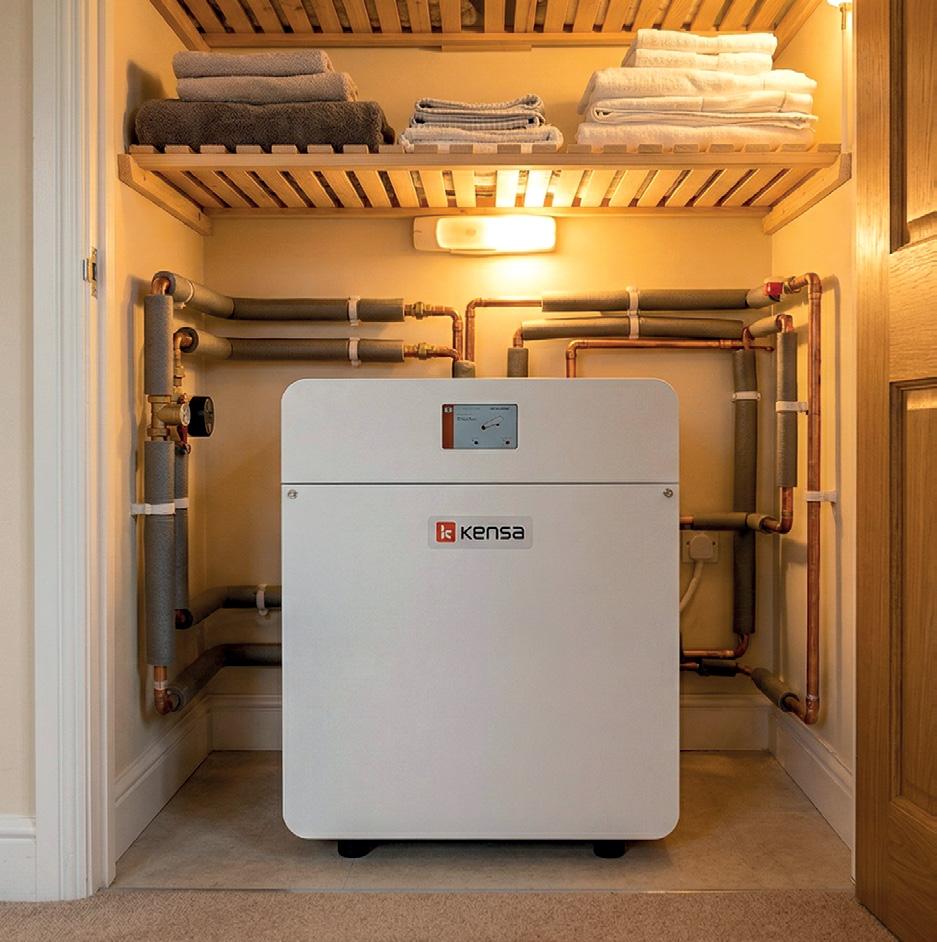
Additional heat is supplied via individual ground source heat pumps
(GSHPs). Backup boreholes provide resilience, ensuring a reliable supply of heat during periods of peak demand or when maintenance is required. These elements form part of a ‘closed loop’ system, bringing cool water back to the data centre to cool it. Equally important is how the data centre itself is powered. The site has been selected to enable a direct connection to solar energy generation, so when the sun is shining, a significant proportion of the facility’s energy demand is met by renewable power.
The benefits of this approach are felt most directly at a household/property level. Reliable, consistent and affordable heating is fundamental to health and wellbeing.
Cold homes are associated with respiratory illness, cardiovascular conditions and poor mental health, particularly among more vulnerable groups.
By providing stable, low-carbon heat brought in via GSHPs, the superloop supports efficient, comfortable indoor environments without exposing residents to the volatility of gas and oil markets or temperamental thermostats. This offers greater cost certainty and reduces the risk of fuel poverty. In Melbourn, most residents will save between 25 and 40 per cent off their gas bill. Heat will not be metered and customers will pay a low, predictable service charge. This is a significantly better offer than is available from most new heat networks.
Importantly, a shared network broadens access. Not all homes are suited to individual heat pump installations because of cost, space or building constraints. A communal system enables more households to benefit from low-carbon heating, supporting a more equitable transition.
In this way, infrastructure also becomes a mechanism for inclusion, ensuring that sustainability is not limited to those able to adopt it independently. Government grants are currently supporting the cost as well, via the Boiler Upgrade Scheme, offering individual grants of £7,500 off the installation cost when switching from gas. This makes it potentially free –or at least considerably more affordable – depending on the size of your home and the current system you have in place.
“The Melbourn Energy Superloop shows how rethinking energy as part of this wider system can unlock multiple benefits at once”
Pending regulation will enhance consumer protections to keep ongoing costs low and predictable.
At a neighbourhood scale, the superloop supports a more coordinated approach to development. For existing development, rather than repeated, piecemeal interventions, heat infrastructure – including, for example, the network trenching – can be planned strategically and delivered in a more integrated way through a local development order. This undergoes the same scrutiny as a standard planning application, including public consultation. Once approved, it removes the need for multiple applications, simplifying the process and reducing disruption for residents and businesses.
A cleaner energy system also contributes to improved air quality, while coordinated infrastructure reduces the environmental and social impacts of ongoing construction and disruption.
The government has said that data centres are to be included as national infrastructure, so the inclusion of a data centre in this model is deliberate and important. While data centres are often seen as
energy-intensive, the Melbourn approach demonstrates how they can become active contributors to local sustainability.
A ‘good’ data centre in this context is one that is integrated into its surroundings: designed with care, powered most of the time by renewable energy and connected to infrastructure that delivers tangible community benefit. Every electron can and should be used twice – once for the data centre and once for heating local homes and facilities. Digital infrastructure then becomes part of a circular system, supporting the digital economy and the transition to low-carbon living for a wider range of people who ordinarily could not afford it.
Projects of this nature depend on collaboration. Delivering an energy superloop requires coordination between planners, engineers, local authorities, infrastructure providers and the community. Engagement is central. Residents must have opportunities to understand the idea, as well as development proposals, ask questions and influence outcomes. Trust is built through transparency and responsiveness, not just technical performance. In Melbourn, there is a core group of around 300 residents who are very keen, and this is likely to expand as the project develops.
Strong partnerships are equally important. Bringing together technical and creative expertise to produce infrastructure that works for our climate is something to which people want to sign up. The project puts design at the heart of the working approach as it moves from concept to delivery.
The challenges addressed in Melbourn – decarbonisation, affordability, infrastructure capacity and inclusive growth – are not unique; they are shared across Greater Cambridge and beyond. The superloop model is compelling for both existing places such as Melbourn, as well as the significant new growth areas planned for Cambridgeshire
Creating a healthier Cambridge is about aligning decisions across planning, infrastructure and design to support better outcomes for people and the environment. The Melbourn Energy Superloop shows how rethinking energy as part of this wider system can unlock multiple benefits at once: lower carbon, improved affordability, greater resilience and more inclusive access.
As the region continues to grow, the opportunity is clear. By embedding this kind of joined-up thinking more widely, Greater Cambridge can move beyond incremental change and towards a model of development that genuinely supports healthier lives for all.
ASMA PARKER
Are you an architect who has dreamt of opening their own practice for a better work-life balance, more creative design control or to grow something you can truly call your own? Alternatively, you may have been compelled to establish your own practice in response to a challenging employment market. Either way, the excitement of embarking on a journey such as this can feel both thrilling and daunting. You need not fret, however, for Small Practice, by Liz King and Marianne Davys, provides a comprehensive, detailed and thorough guide to opening and operating a small or micro practice.
According to the most recent RIBA benchmarking surveys, 51 per cent of practices comprise fewer than five people and 81 per cent comprise fewer than 10. These numbers show the widespread relevance of King and Davys’ book amid the architectural climate in the UK today.
A ‘small practice’ is defined as a firm employing up to 10 staff, while a ‘micro practice’ is one operating with two to five staff. These practices will typically undertake local residential projects, smallscale education projects and, possibly, commercial projects. In cities such as Cambridge, this type of work constitutes a significant share of the architectural scene, with much of the activity centred on private residential commissions and small-scale projects.
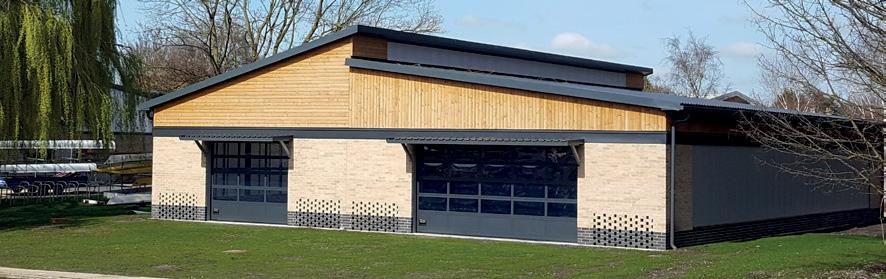
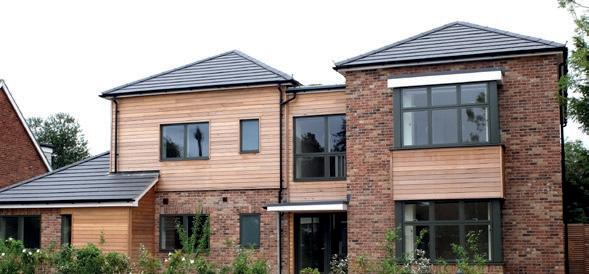
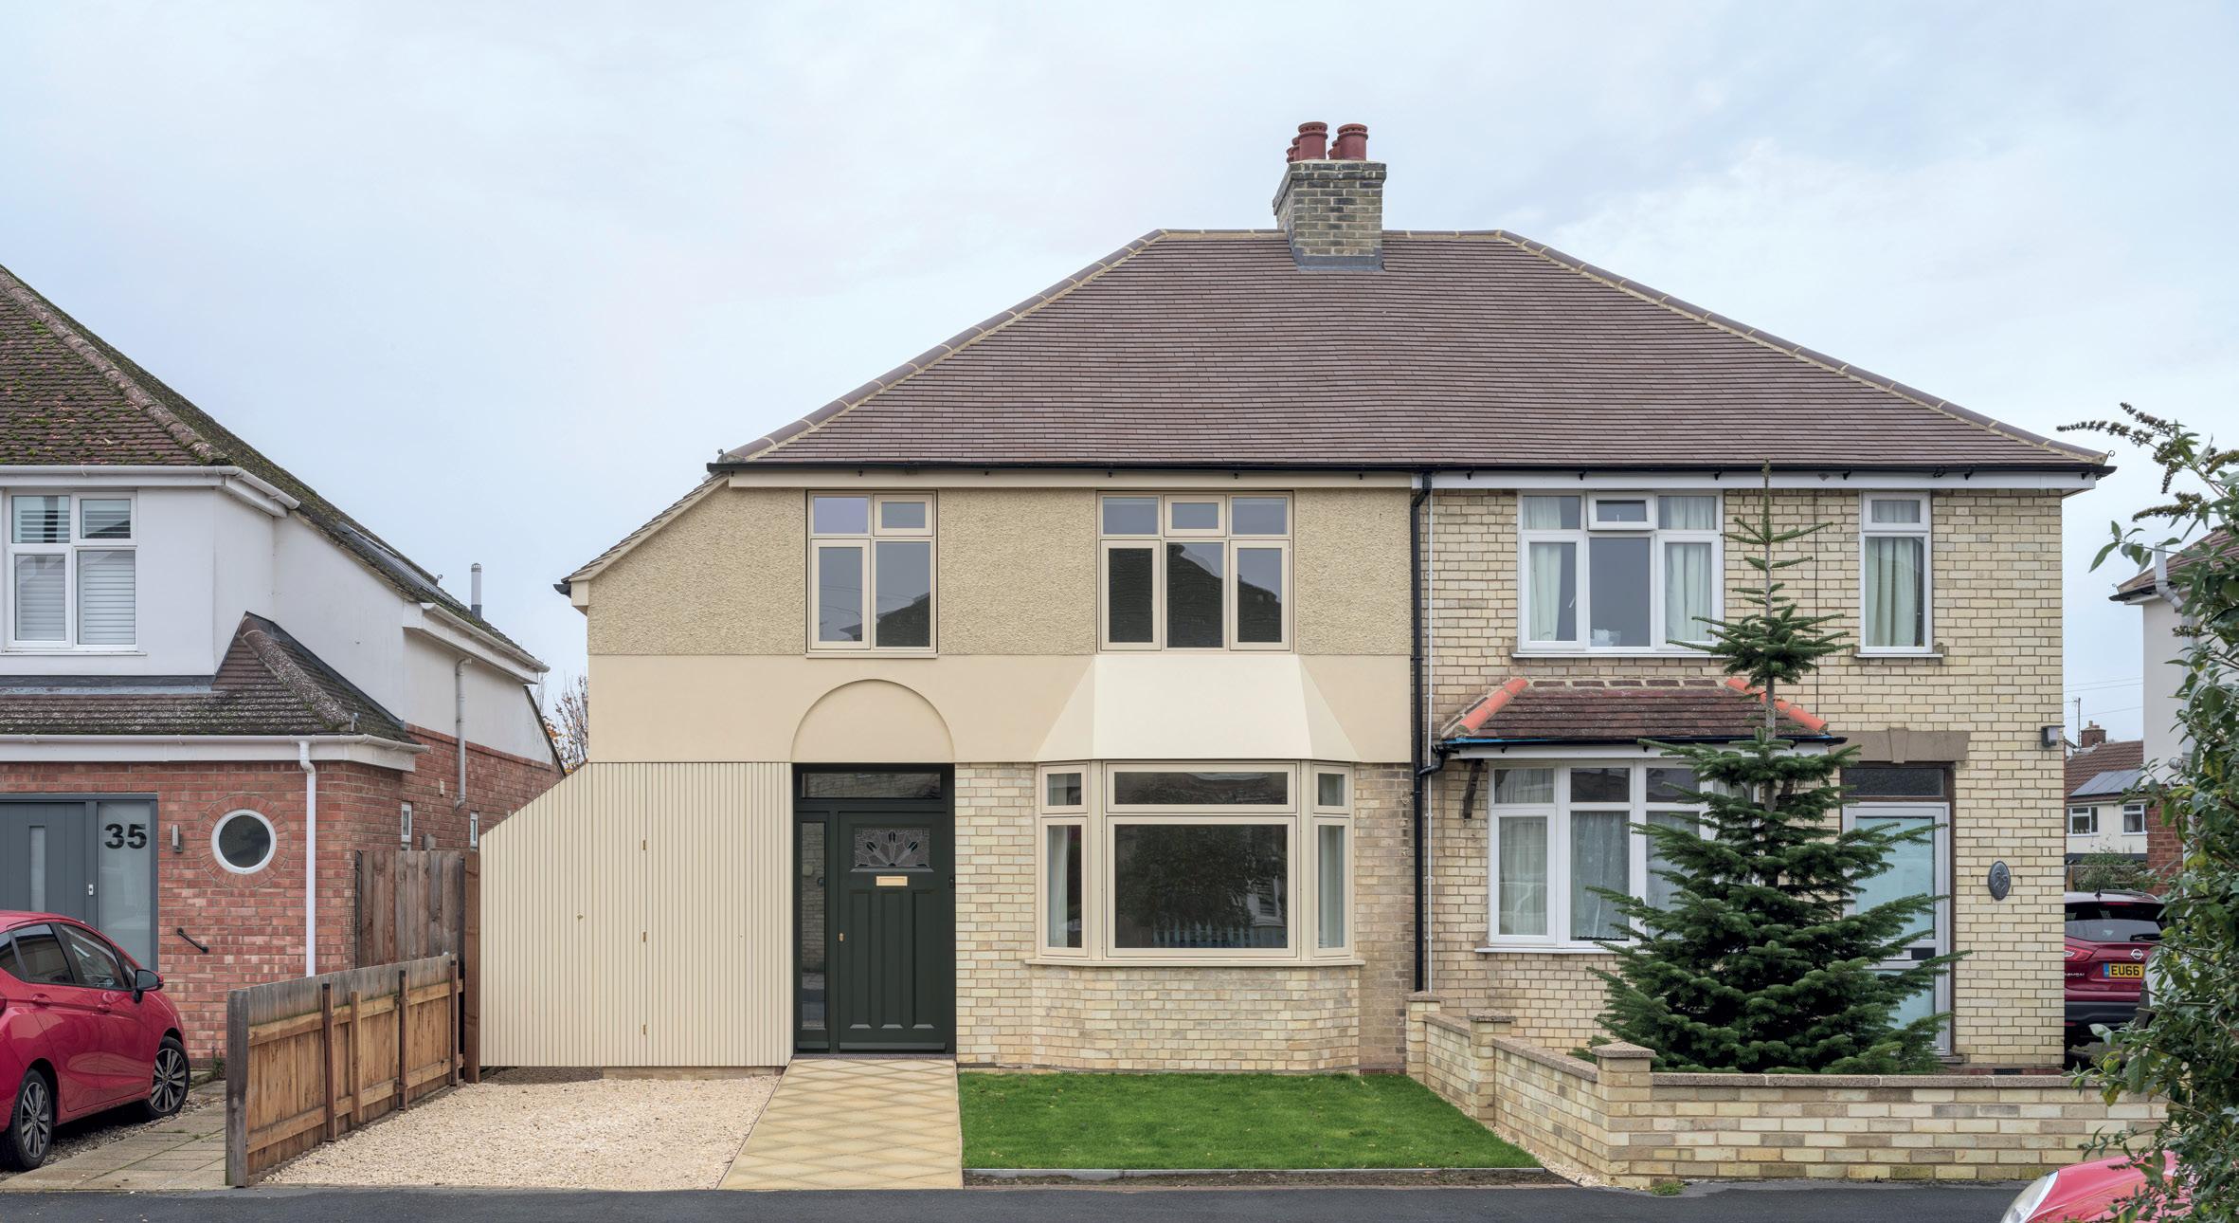
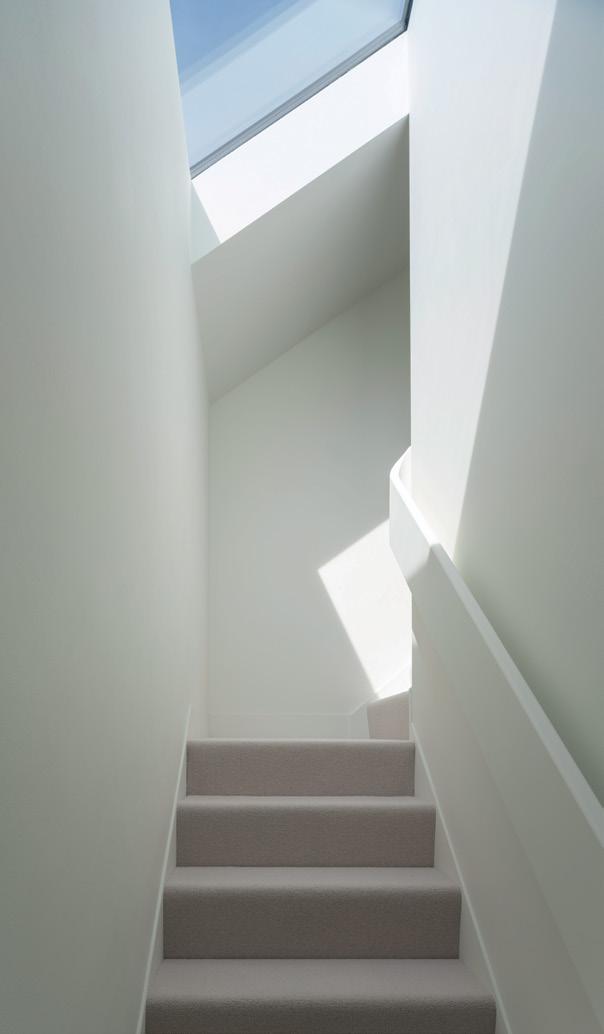
The book is full of local examples of exemplar projects (pictured). King and Davys drill into the detail of these case studies and cover an expanse of topics for setting up your practice, going beyond the
basics of managing employees, finances and the office itself.
Small Practice presents valuable insights into the realities of running a small architectural business, but perhaps isn’t as accessible to students at the beginning of their careers. While the information is undoubtedly useful, it can be difficult to relate to or fully comprehend without having first encountered similar situations in a real-world setting.
Despite this, Small Practice remains relevant today when considered alongside the current structure of architectural education. This tends to prioritise design development and technical skills during
Parts 1 and 2, with limited opportunity for students to engage with the realities of running a practice. Professional practice and business management are often only introduced in any substantial depth later in the academic process and when you begin your working life.
In this context, the book becomes especially valuable, not necessarily as an immediately applicable manual, but as a means of early exposure to the professional and commercial dimensions of architecture. It serves, therefore, as an important and necessary supplement, helping to bridge the gap between academic theory and the realities of running a practice for those early on in their career.
This early awareness can be beneficial for several reasons.
First, it encourages students to begin thinking beyond isolated design outputs, instead understanding architecture as a service shaped by real-world constraints.
Second, it allows students to contextualise their career progression, making subsequent professional experience more meaningful and goal driven.
Finally, it helps to catalyse the process of establishing a practice, making a seemingly distant and inaccessible goal more tangible.
While some of the book’s content may be difficult to fully grasp without practical experience, its value – from the perspective of an architect in training – lies in its framing of the bigger picture within the field of architecture and the individual’s career goals. It serves as a forward-looking resource that equips students with a broader, more informed perspective of their future role within the industry.























































The emergence of artificial intelligence in the construction industry has introduced a new layer of complexity that demands our attention, says Colin Jones, from HCR Law
WORDS COLIN JONES
It could be said that the architectural profession, like many others right now, stands at a crossroads. For generations, construction designs have been the product of human creativity, technical expertise and professional judgement. The intellectual property rights in those designs – sketches, drawings, specifications and concepts – have been well understood, if not always perfectly protected. Yet the emergence of artificial intelligence (AI) in the construction industry has introduced a new layer of complexity that demands our attention.
When an architect creates a design, the question of ownership is typically straightforward: the architect owns that design, subject to any licence granted to the client. Standard appointment contractual clauses, which assume human authorship, have long governed these arrangements. However, where AI generates designs or project materials, ownership starts to become uncertain. Employers, contractors and technology providers may each assert rights over the output, particularly where proprietary systems or datasets have been deployed. If an AI tool is used in the design, the architectural profession needs to work out who owns the result.
AI is increasingly used across construction projects, including design optimisation, programme planning and predictive maintenance. These technologies offer undoubted efficiencies, but they also highlight a growing tension between new AI-fed construction practices and traditional contractual frameworks. Most standard-form construction contracts used in the UK, including Joint Contracts Tribunal (JCT) and New Engineering Contract (NEC), were drafted on the assumption that project decisions are made by human professionals

“Architects should be advocating for clear provisions governing the ownership of AI-generated designs”
exercising judgement. They do not address the use of AI systems or allocate risk where project outcomes are influenced by algorithmic tools.
The risk for architects is twofold. First, there is the danger that AI systems trained on historic data may reproduce confidential or protected material, potentially exposing architects to claims of infringement. Second, where architects deploy AI in the design process, they may find themselves in disputes over who the resulting intellectual property belongs to – the client or the technology provider, whose algorithms shaped the outcome.
Furthermore, when design work is undertaken by contractors, standard construction contracts often limit their design responsibility to a professional standard of care – specifically, that any design shall be carried out with ‘reasonable skill and care’. This standard applies only where the contractor actually undertakes design work. But what happens when that design work is substantially generated or influenced by AI? The allocation of responsibility becomes far less certain.
Part of the solution will lie in bespoke contractual amendments. However, UK standard forms are not ‘AI ready’, and where AI plays a substantive role on a project, amendments will be required to avoid uncertainty and unintended risk transfer.
Architects should be advocating for clear provisions governing the ownership of AI-generated designs, the extent to which AI outputs may be relied upon, and the level of human review required.
Hopefully, human oversight will remain critical. Appointments should therefore reflect the importance of ‘human in the loop’ coordination by requiring professional review and clearly identifying where ultimate responsibility lies.
Only by maintaining control over the design process – and by securing intellectual property rights through robust contractual protections – can architects preserve the integrity of their profession in this brave new technological landscape.

WORDS SUSIE LOBER
Mole Architects
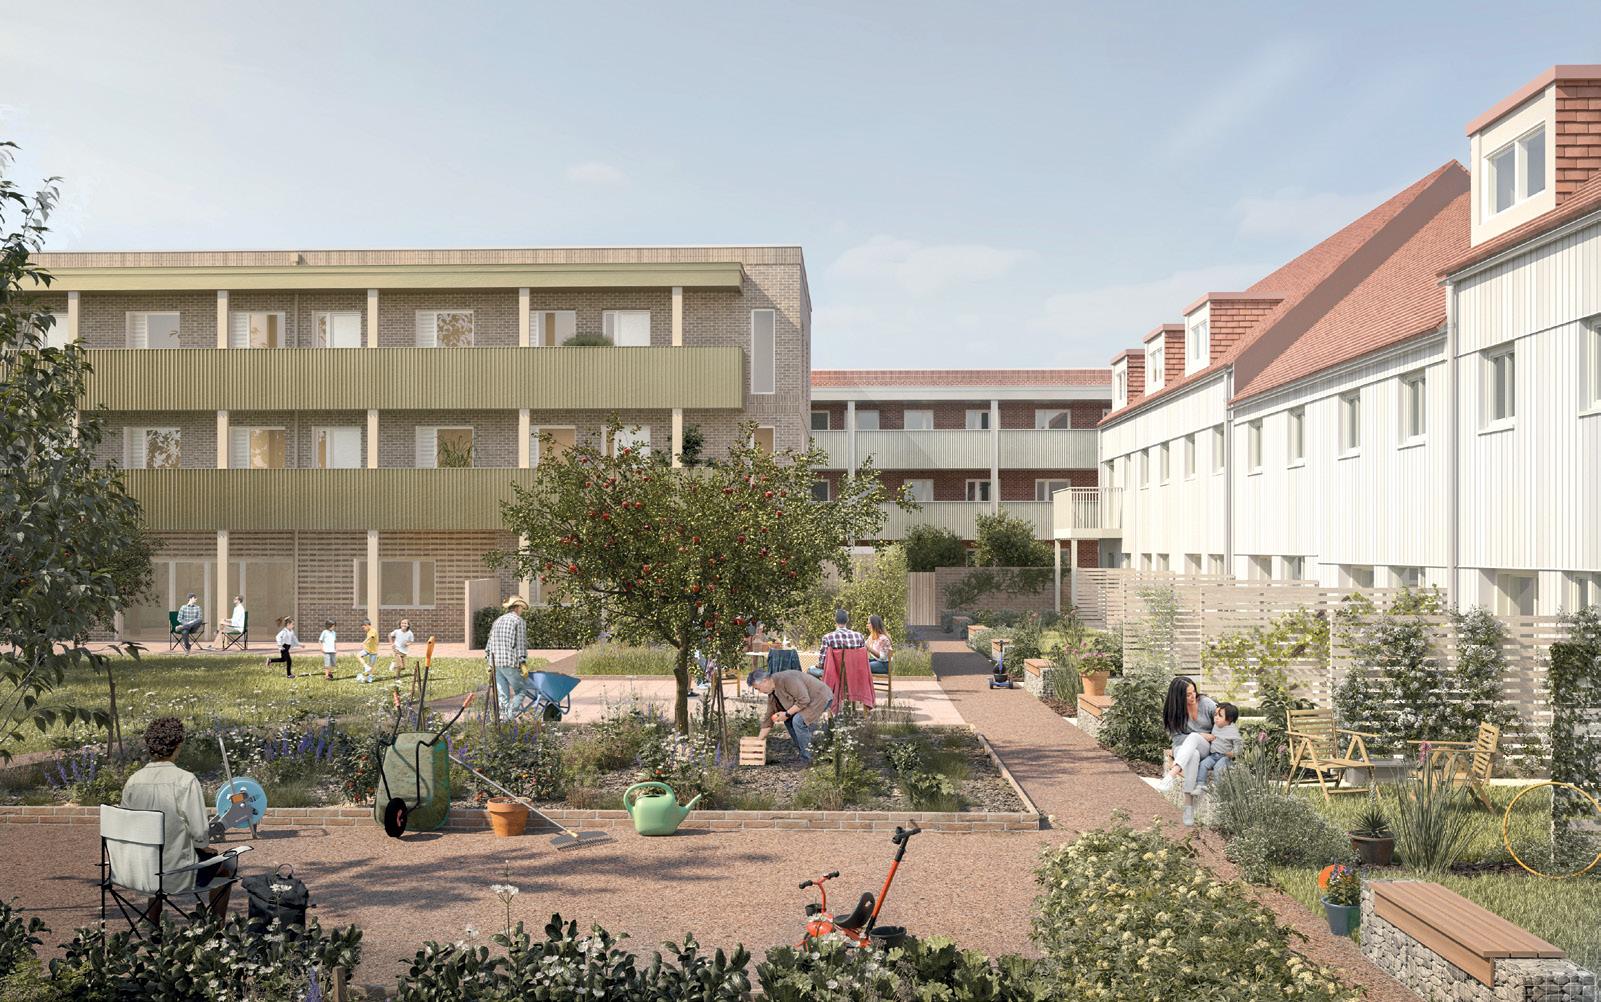
Developed with TOWN and Hill Residential, this scheme for 145 new homes has achieved planning permission. It places not one but two new cohousing communities at its centre, with shared spaces designed to support everyday interaction. These principles build on approaches developed at Marmalade Lane, where shared amenity and spatial design support a strong sense of community and informal social exchange.
The project has achieved the highest possible building for a healthy life score.
Anyone interested in this fantastic opportunity to move into a cohousing development and build a new community with like-minded neighbours can contact Suvana (www.suvana.org) or Northstowe Cohousing (www.wearetown.co.uk/projects/ northstowe), which are recruiting new members.
Owers Warwick Architects
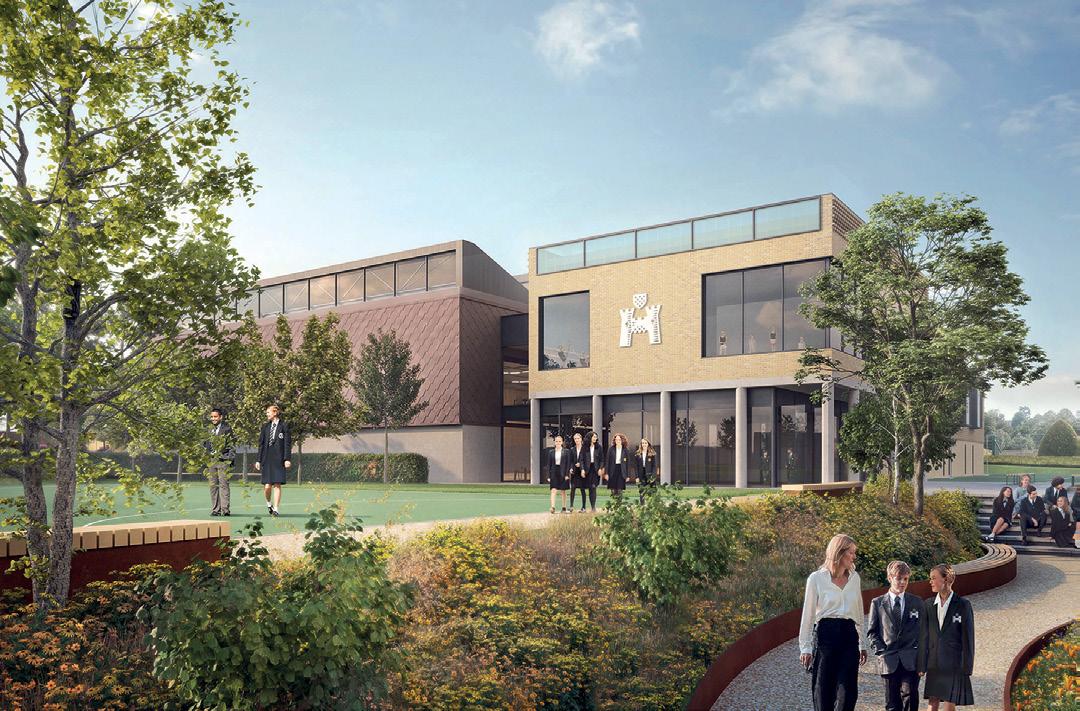
Owers Warwick Architects has completed the detailed design for a sports centre at Reigate Grammar School. The proposals reimagine the campus’s south-east corner as a sustainable athletic hub, comprising a highly flexible sports hall providing six badminton courts and club-grade hockey, as well as fitness suites and a dance studio. The design incorporates a generous spectator viewing gallery and balances contemporary performance requirements with contextual sensitivity. A sawtooth roof provides natural light and ventilation alongside solar photovoltaic panels, and textured brick and zinc fish-scale tiles reference local arts and crafts traditions. The development enhances student wellbeing while providing vital community facilities.
MOOi
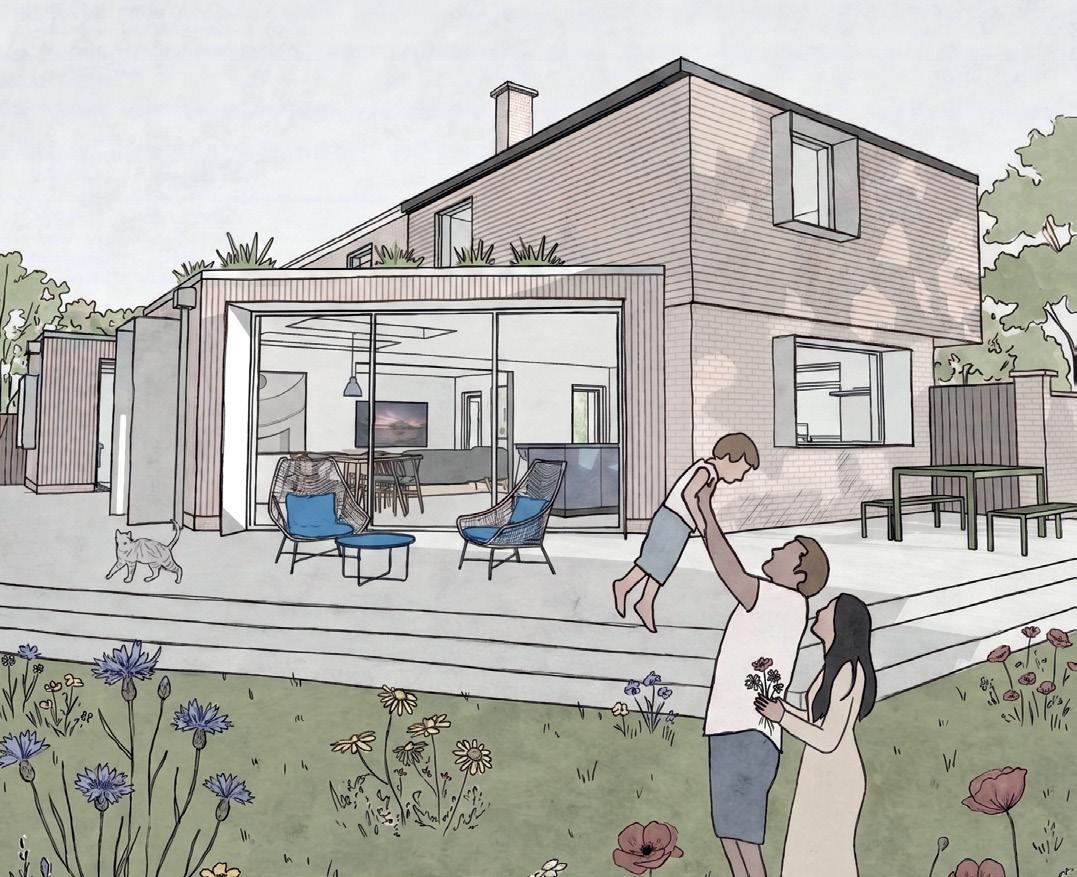
MOOi has obtained planning consent to extend and reconfigure a detached 1970s property in South Cambs. It will feature a front and rear extension, weathered timber cladding, a wildflower roof and projecting window shrouds to minimise solar gain. This property will also benefit from a host of renewable technologies, including an air source heat pump, solar panel array and home battery storage, to help reduce energy costs.
Haysom Ward Miller
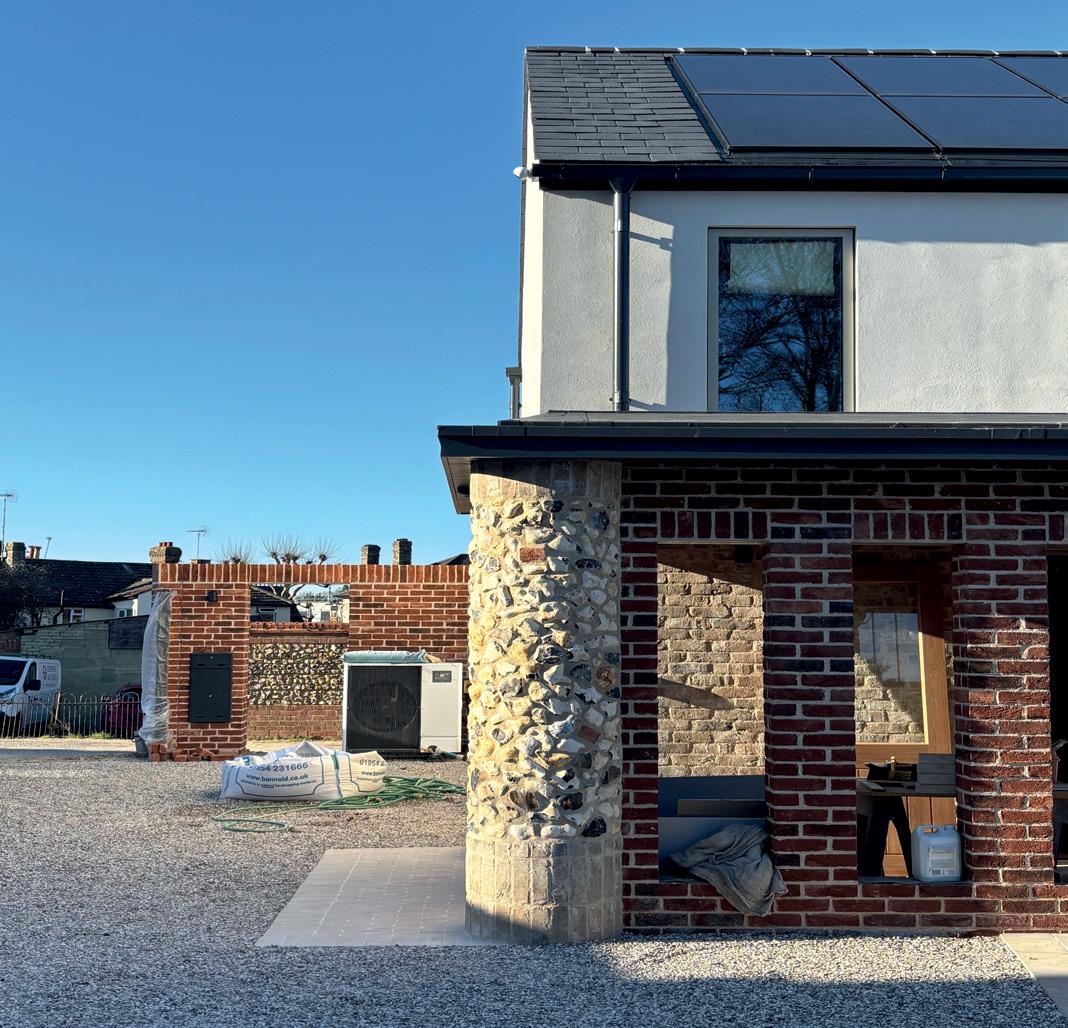
Located near the centre of Saffron Walden, in a walled garden, this new house is nearing completion. Fundamentally of cavity wall construction with a Porotherm inner leaf and brick/flint rendered outer leaf, the project achieved planning consent on the basis of demonstrating craftsmanship in a conservation area. Excellent thermal performance and airtightness were central aims.
A ground-floor master bedroom ensures the house is accessible. Facing south, a gutter/sun shade protects windows from solar gain in summer. An air source heat pump, mechanical ventilation with heat recovery, solar photovoltaic panels and batteries complete its sustainable approach.
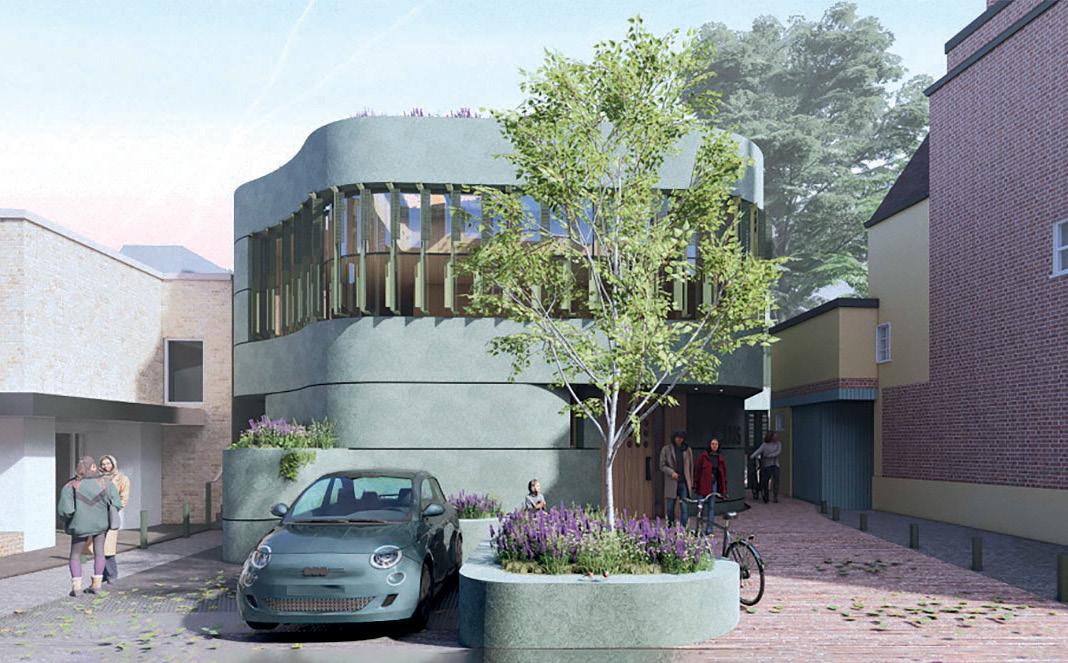
Allies and Morrison
Allies and Morrison is designing a new synagogue on Thompsons Lane for the Cambridge University Jewish Society, which received planning permission in February 2026.
Due to start on site in early 2027, the new building will provide two large, flexible spaces over two storeys, as well as a new prayer sanctuary serving the Jewish student and local community.
Energy will be supplied by ground source heat pumps. Super-low energy use forms part of a best-in-class approach to carbon and the building will be constructed using layers of UK-sourced natural slate, which will also serve as the building’s primary structure.
Shaped by views from Portugal Place and Thompsons Lane, as well as the trees of the adjacent St Clement’s Churchyard, the building adopts a curved form, which, combined with its natural green slate and heavily planted green roofs, allows it to nestle into a tight urban site.
R H Partnership
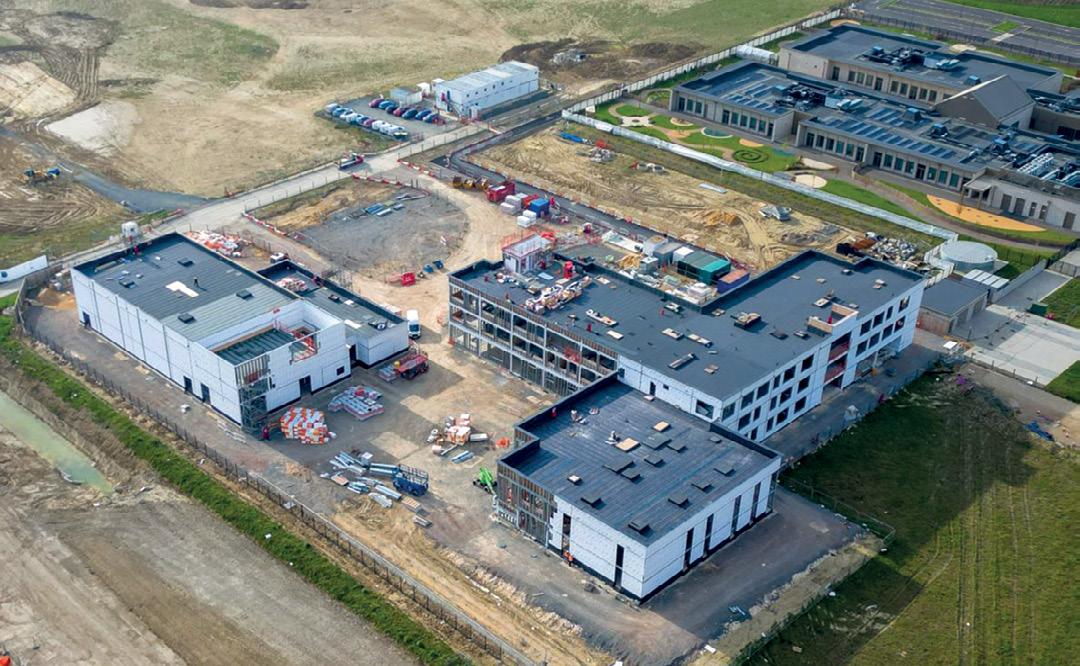
Work is progressing well on site at Alconbury Weald, where a new secondary school is taking shape for the local community.
The two main buildings – a teaching block and a sports block – are now well advanced, with the steel-frame structures complete and the external envelope in place. Roofing is nearing completion, and the buildings are being prepared for curtain walling and window installation. Internally, spaces are beginning to take shape, with partitions formed, and the installation of services – including electrics, heating and sprinklers – is already under way.
The project is being delivered for Cambridgeshire County Council, with Morgan Sindall as the main contractor.
CDC Studio
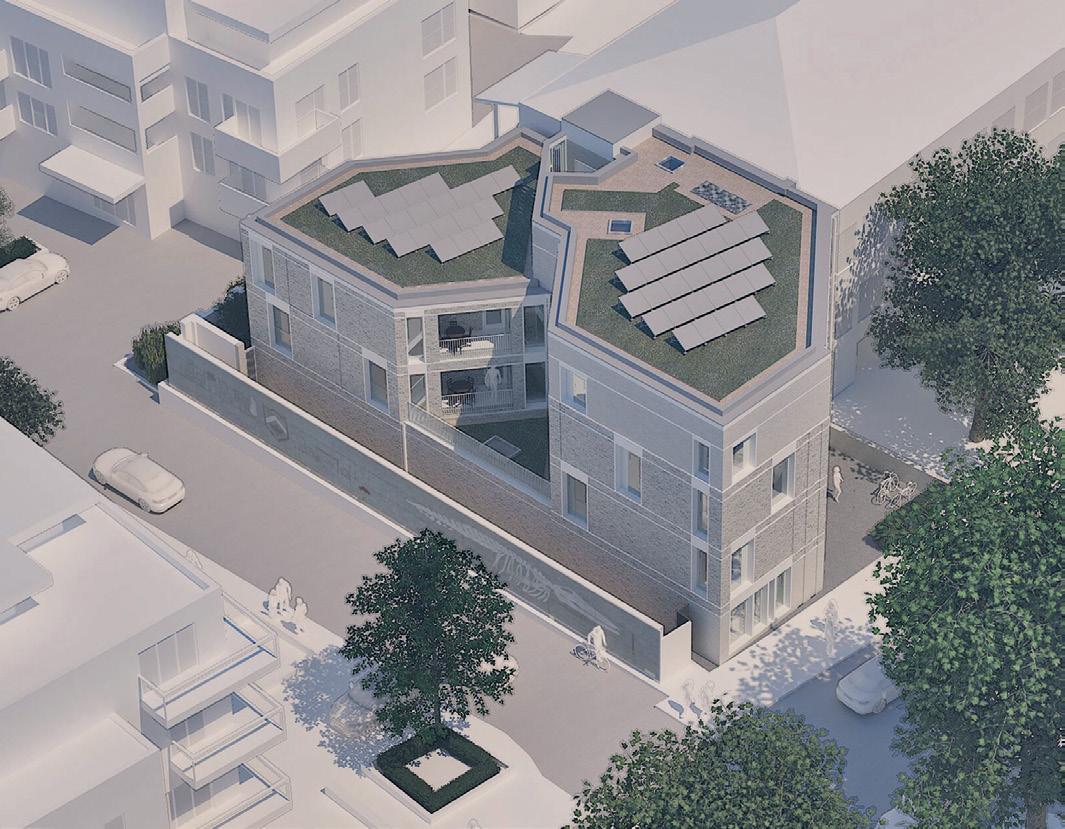
CDC Studio has submitted planning for a prominent four-storey, mixed-use building on Newmarket Road, Cambridge, featuring 23 houses in multiple occupancy (HMO) units and a ground-floor commercial space. The design articulates massing, maximising living space while minimising impact on sensitive northern elevations. To the south, the form angles away from the road to create a green entrance threshold, enhancing the streetscape.
The façade focuses on craft and materiality, using a hierarchy of brick textures, banding and fine detailing to create an elegant, contextual aesthetic that ties strongly into the prevailing heritage character of the surrounding conservation area.
Mario Minichiello, professor of design and creative arts at Loughborough University, and co-founder and director of the Future Arts, Science and Technology Lab (FASTlab), on why our houses must be more than mere shelters
WORDS MARIO MINICHIELLO

If you were to take a brisk, slightly bewildered walk through the ancient, scholarly corridors of Cambridge today, you’d eventually realise that nothing defines us quite like the bricks and mortar we inhabit. It’s a curious thing, but the quality of our streets – our collective ‘habitats’ –is, essentially, our social contract in its most tangible, draughty form. When we own a piece of the world, we aren’t just decorating; we are becoming ‘shareholders’ in a community – or at least that’s the dream.
Bauhaus legacy in a medieval city
Cambridge is a visual timeline, stretching from 13th-century perpendicular gothic to the brutalism of the 1960s. But look towards the suburbs –Great Kneighton or Eddington –and you’ll see the fingerprints of a 107-year-old German revolution.
The Bauhaus movement, led by Walter Gropius, rejected the idea that houses are ‘mere shelters’.
To them, a building was a ‘totality’ – a tool for social, cultural and personal transformation. They championed the Existenzminimum: the idea that high-quality, efficient and ‘generous’ living spaces should be a right, not a luxury. In Cambridge’s newest timber-clad and Passivhaus developments, designers are still chasing that Bauhaus ghost, trying to foster an equitable society through light, air and shared space.
The modern reality is a bit more Silicon Valley than a socialist utopia, however. With political goals aiming to link Cambridge and Oxford into a high-income tech corridor, the traditional “Monopoly board” has been upended. For today’s 20-somethings, homeownership is a distant peak they might not reach until their 40s.
This creates a design crisis. We need houses that accommodate multigenerational living and transitional careers, yet we are increasingly driven
by cold spreadsheets and calculated frugality. While developers promise a village atmosphere, the reality often feels more like a design formula: smaller footprints, taller blocks and windows that look directly into the neighbour’s breakfast nook.
plumbing-based crisis
For a city that practically invented the future, Cambridge is remarkably close to running into a real crisis by running out of the basics –specifically, water and sewage provision. Our chalk streams – the Serengeti of the English countryside – are being sucked dry to hydrate a city growing faster than a lab-grown fungus.
As architects and designers know, society has to stop treating water as magic that disappears down a hole. We need buildings that act like sponges. This is being done by using sustainable drainage systems, and we can design plazas that soak up rain rather than flooding sewers. We might even need the ‘circular commode’ – which uses greywater to flush toilets – and to turn waste into heat. If we get the architecture right, your morning coffee could help grow next year’s potatoes.
In the rush to densify, we are losing the ethic of pleasure. In some new estates, trees are grubbed up and hedges removed, leaving the landscape looking more like a barren airfield than a community. Ironically, some of the most liveable spaces remain the old ex-council houses; they possess a human scale, often with back gardens where you can actually grow food, even if the front has inevitably become a car park.
If we continue to squeeze buildings into every nook and cranny without regard for the soul of the place and the inhabitant, we fail the Bauhaus test. A house that provides a roof but denies a view or a sense of belonging is just a shelter –and as history has taught us, we deserve so much more than that.
We’ve spent decades treating medieval streets – designed for a man with a cart and a very agile goat – as if they were meant for the internal combustion engine. To untie this Gordian knot, designers are trying to return to the human scale:
● The 15-minute hub: ensuring work, energy and a decent cup of tea are a short walk away
● The cycle super-sponge: tree-lined paths that move people while simultaneously draining the rain
● Micro-hubs: swapping massive lorries for electric cargo bikes to handle the ‘last mile’.

Smith and Wallwork Ltd
50 St Andrews Street, Cambridge, CB2 3AH www.smithandwallwork.com 01223 750 249
contact@smithandwallwork.com
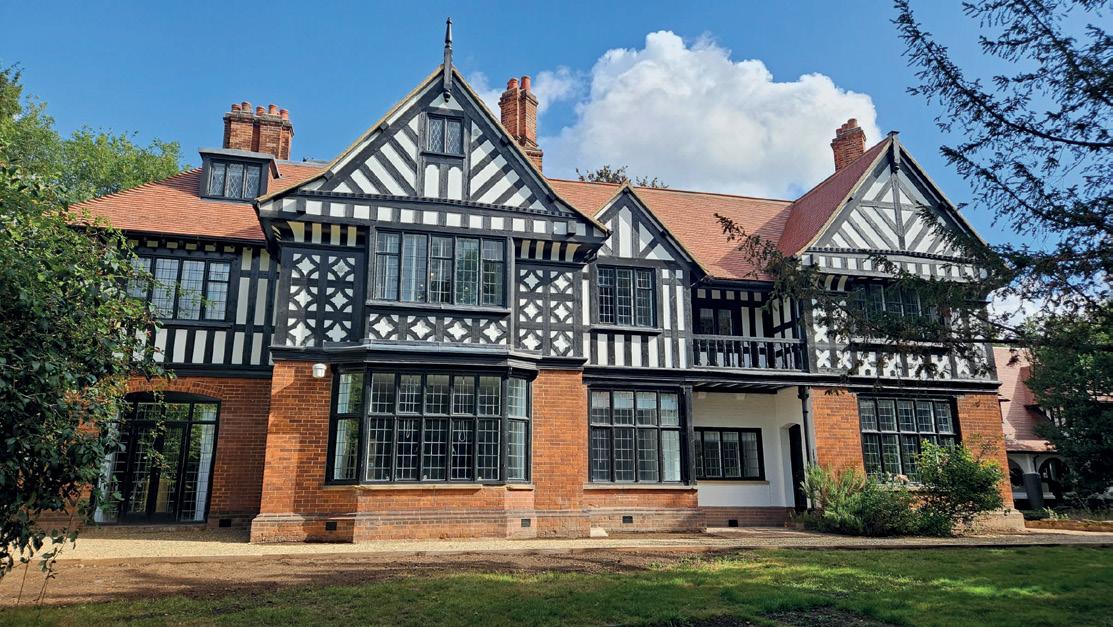



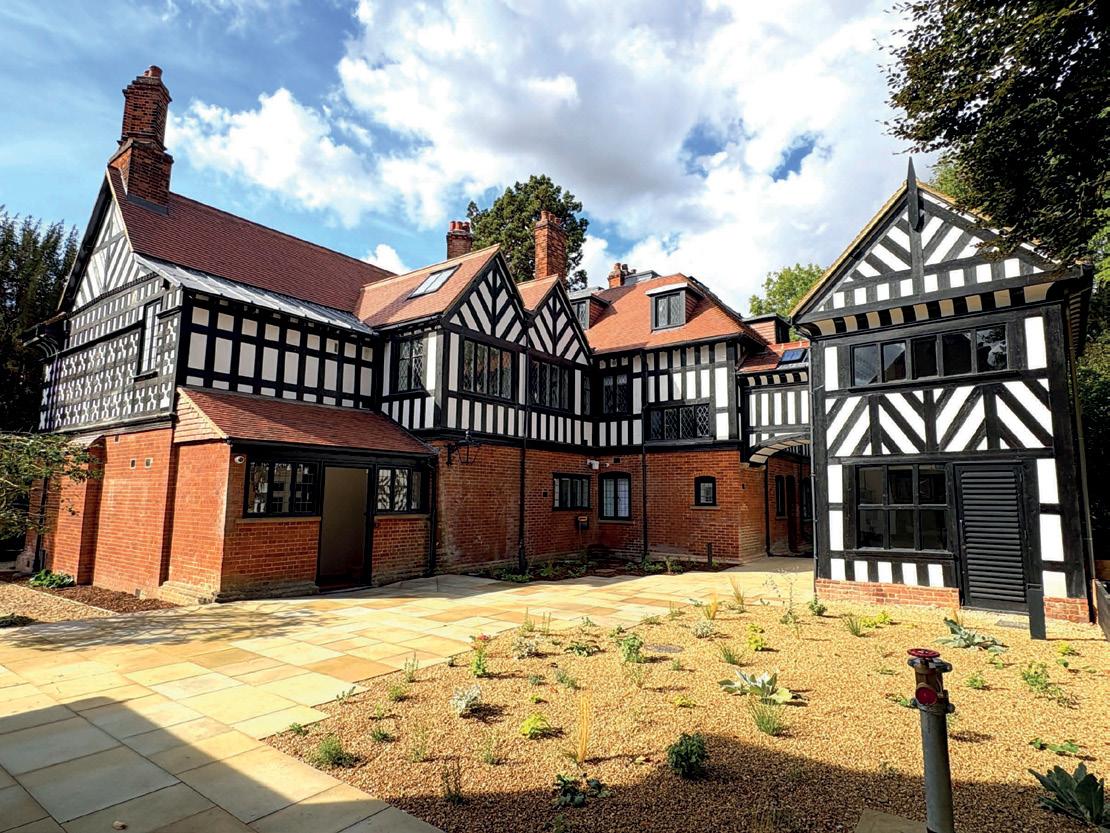
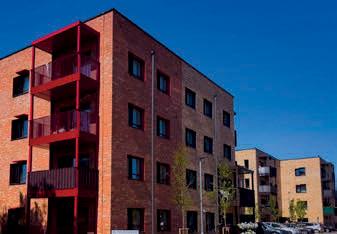
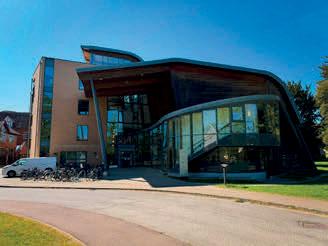
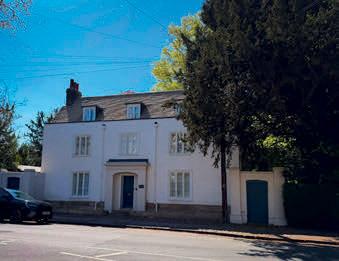
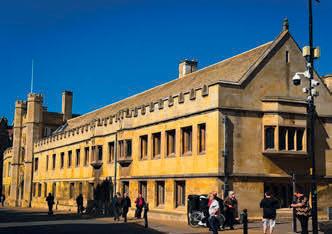

6 Bermuda Road, Ransomes Europark, Ipswich, Suffolk, IP3 9RU
01473 272222


owl@barnesconstruction.co.uk www.barnesconstruction.co.uk
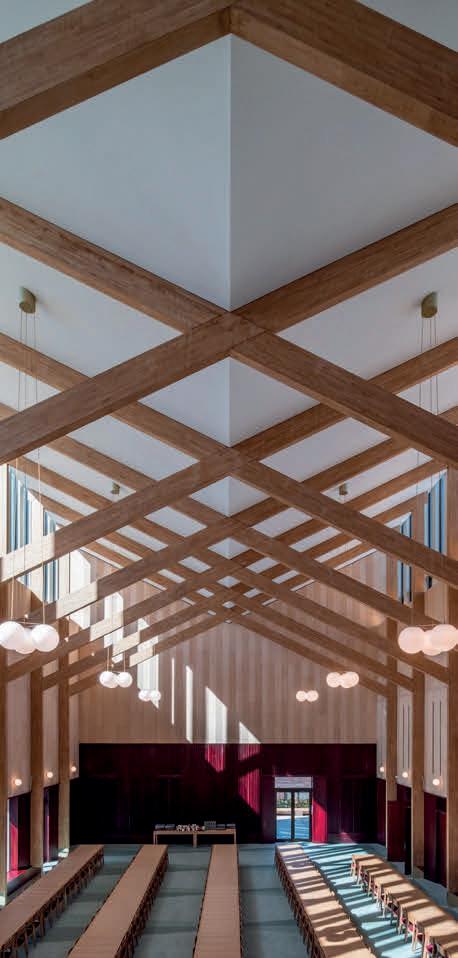
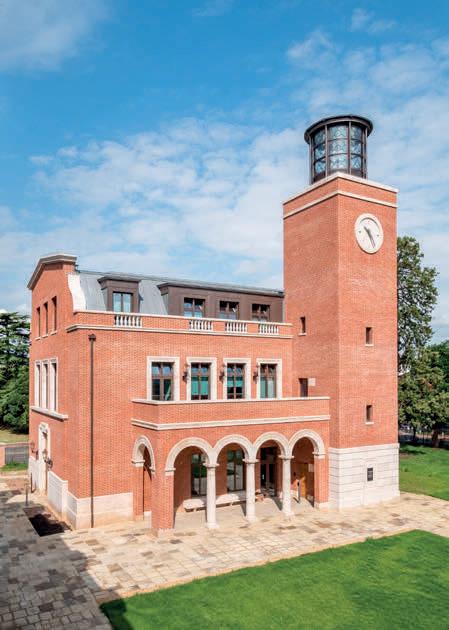
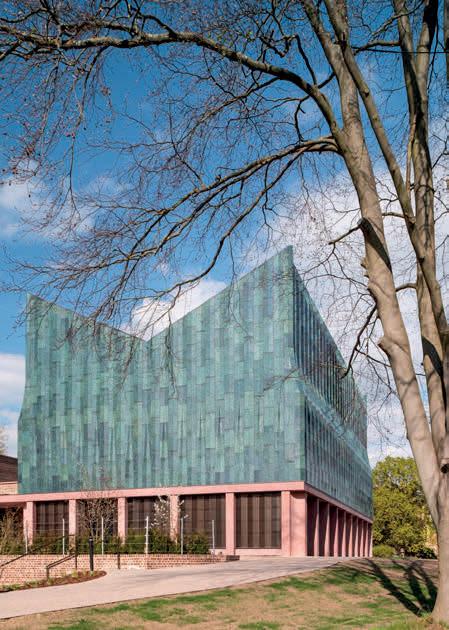

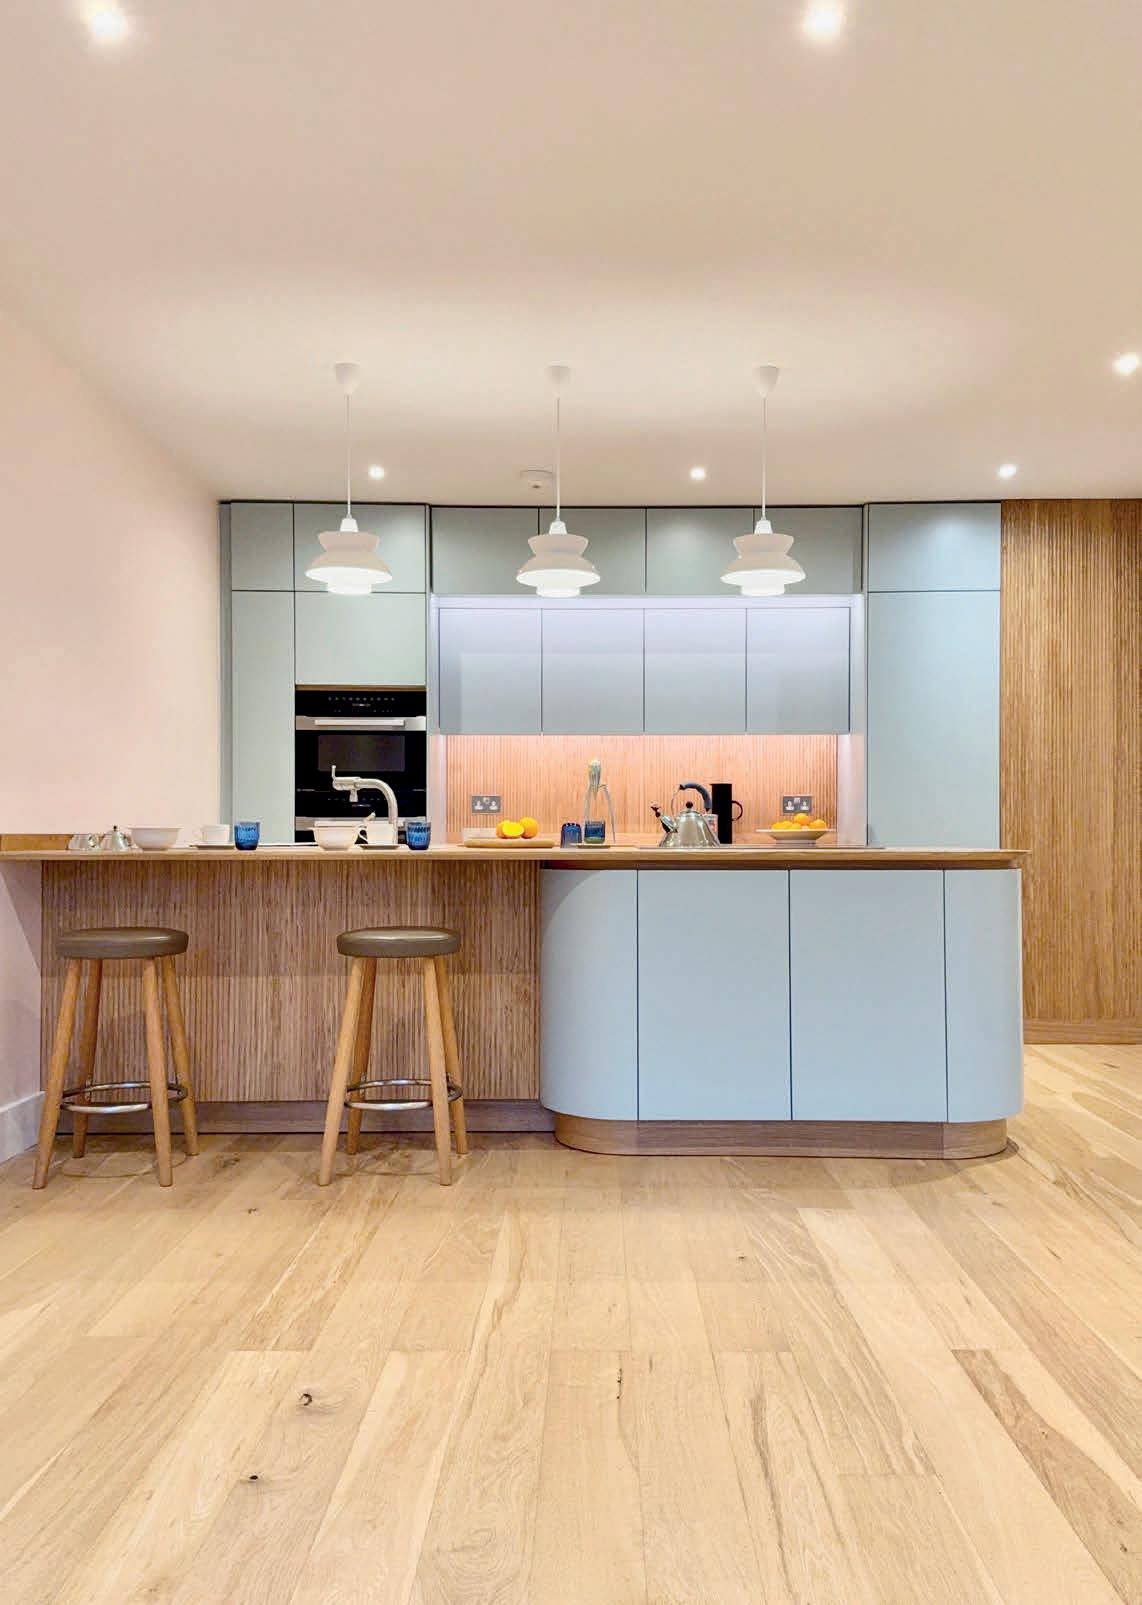


have previously