Under the leadership of Mohamed Alabbar, Eagle Hills is redefining urban living by creating iconic, meticulously crafted communities.
Known for their attention to detail and exceptional design, these developments— from Croatia to Morocco—set new standards for luxury and innovation, featuring world-class urban landscapes conceived by renowned architects and designers.
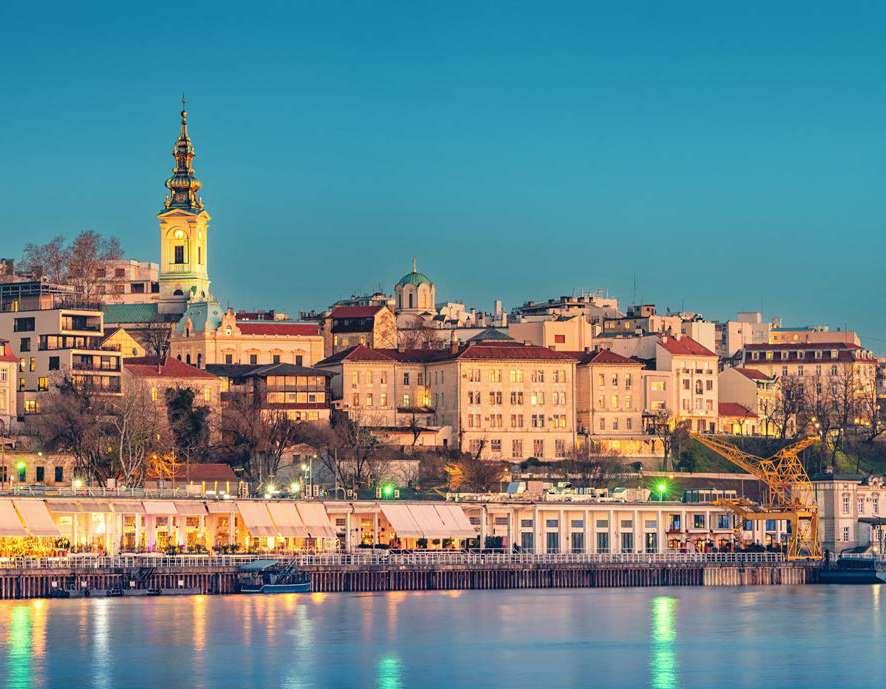
Belgrade, the capital of Serbia, is uniquely located at the convergence of two major rivers, the Sava and the Danube. The city is famous for its rich history, vibrant cultural scene, dynamic nightlife and cosmopolitan spirit.
Today, Belgrade is a regional centre of business, finance and urban regeneration. The hospitality of its inhabitants, the restaurants and cafes that pulsate with life day and night, its diverse gastronomic offering and abundant shopping opportunities are just some of the many reasons for the year-over-year growth in the number of foreign visitors.
EUROPE’S LANDMARK DESTINATION
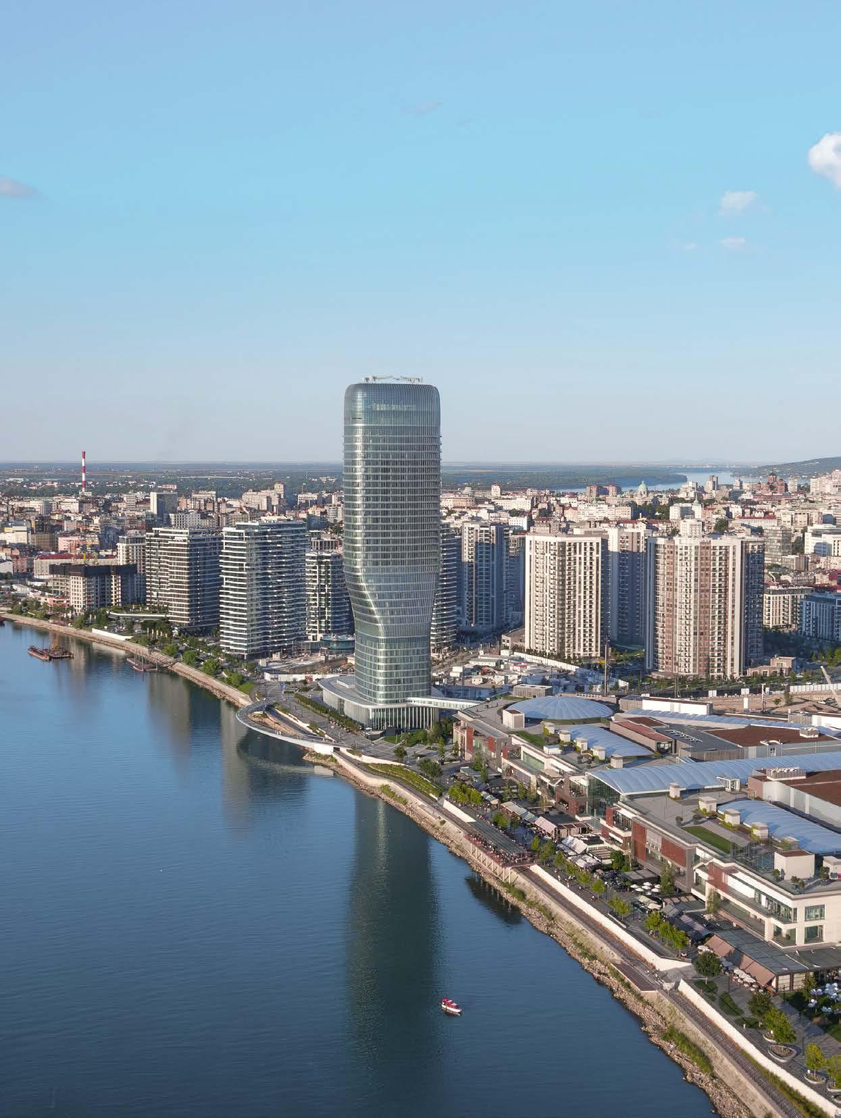
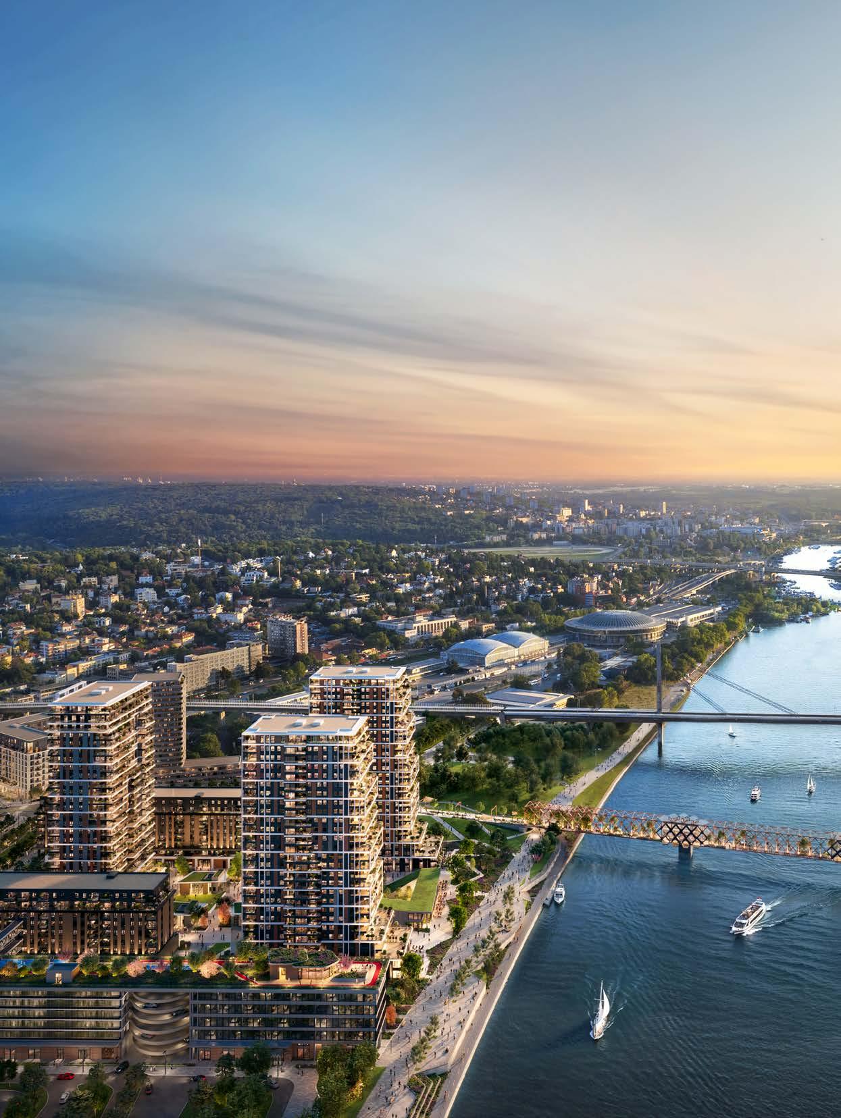
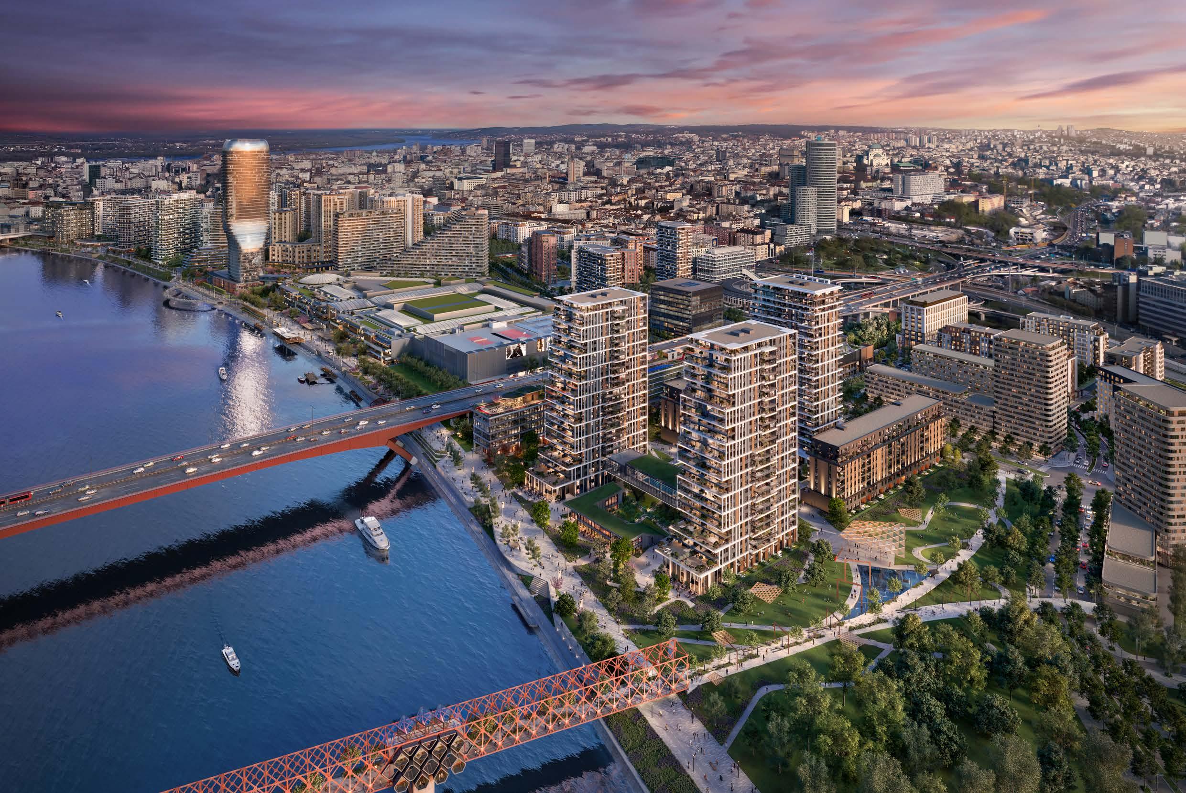
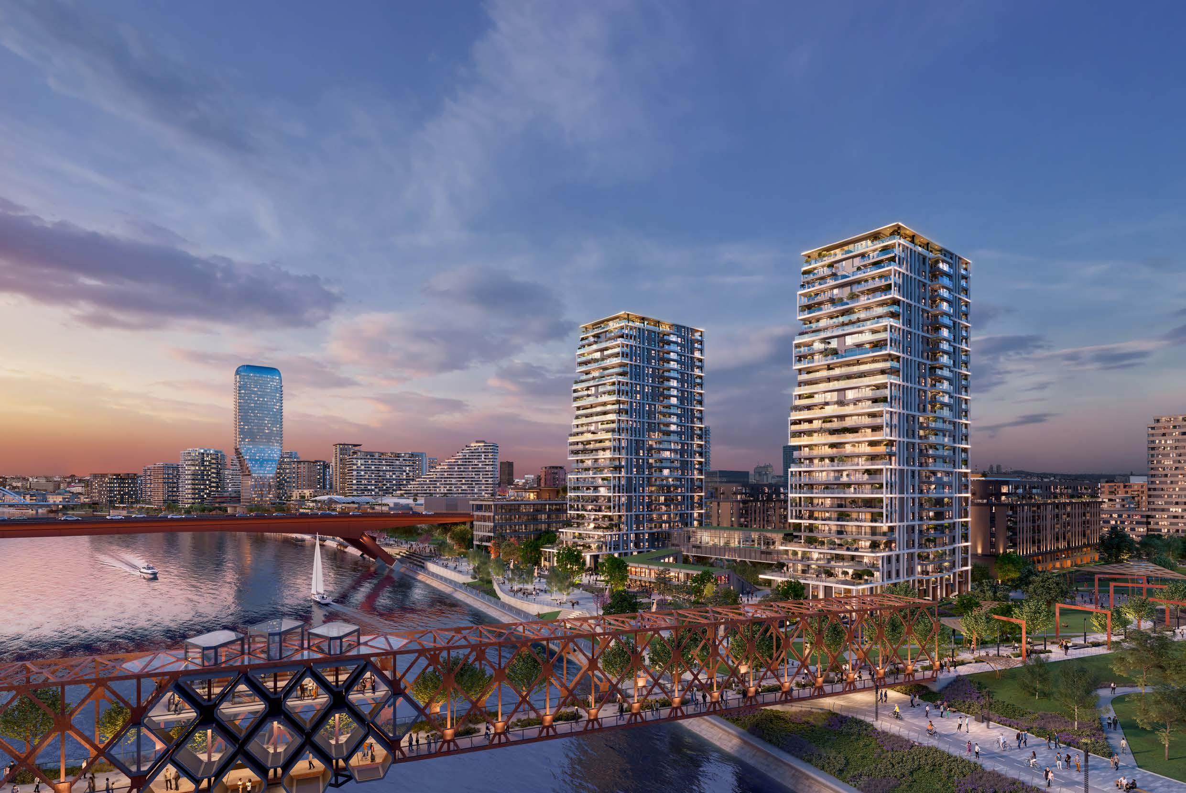
Belgrade Waterfront is transforming the heart of the Serbian capital into a vibrant riverside destination where living, business, culture, and leisure come together. Stretching along the Sava River, this prestigious destination brings contemporary architecture, parks, residences, retail, and hospitality into one dynamic urban district.
A strong connection to the river defines the project, further enhanced by BW Marina. This is a new district that represents the pinnacle of contemporary urban luxury in one of Southeast Europe’s most dynamic capitals and adds a distinctive touch of sophistication. More than an address, Belgrade Waterfront is a statement of status, refinement, and modern elegance at the very heart of Belgrade.
FACTS & FIGURES
RIVERLINE RESIDENCES
As part of the wider Belgrade Waterfront development, a comprehensive urban concept that redefines the city’s relationship with the Sava River, Riverline Residences integrate seamlessly with public spaces, parks, and everyday amenities, delivering a living experience that goes beyond conventional city standards - a place where functionality, aesthetics, and lifestyle come together in a cohesive whole.
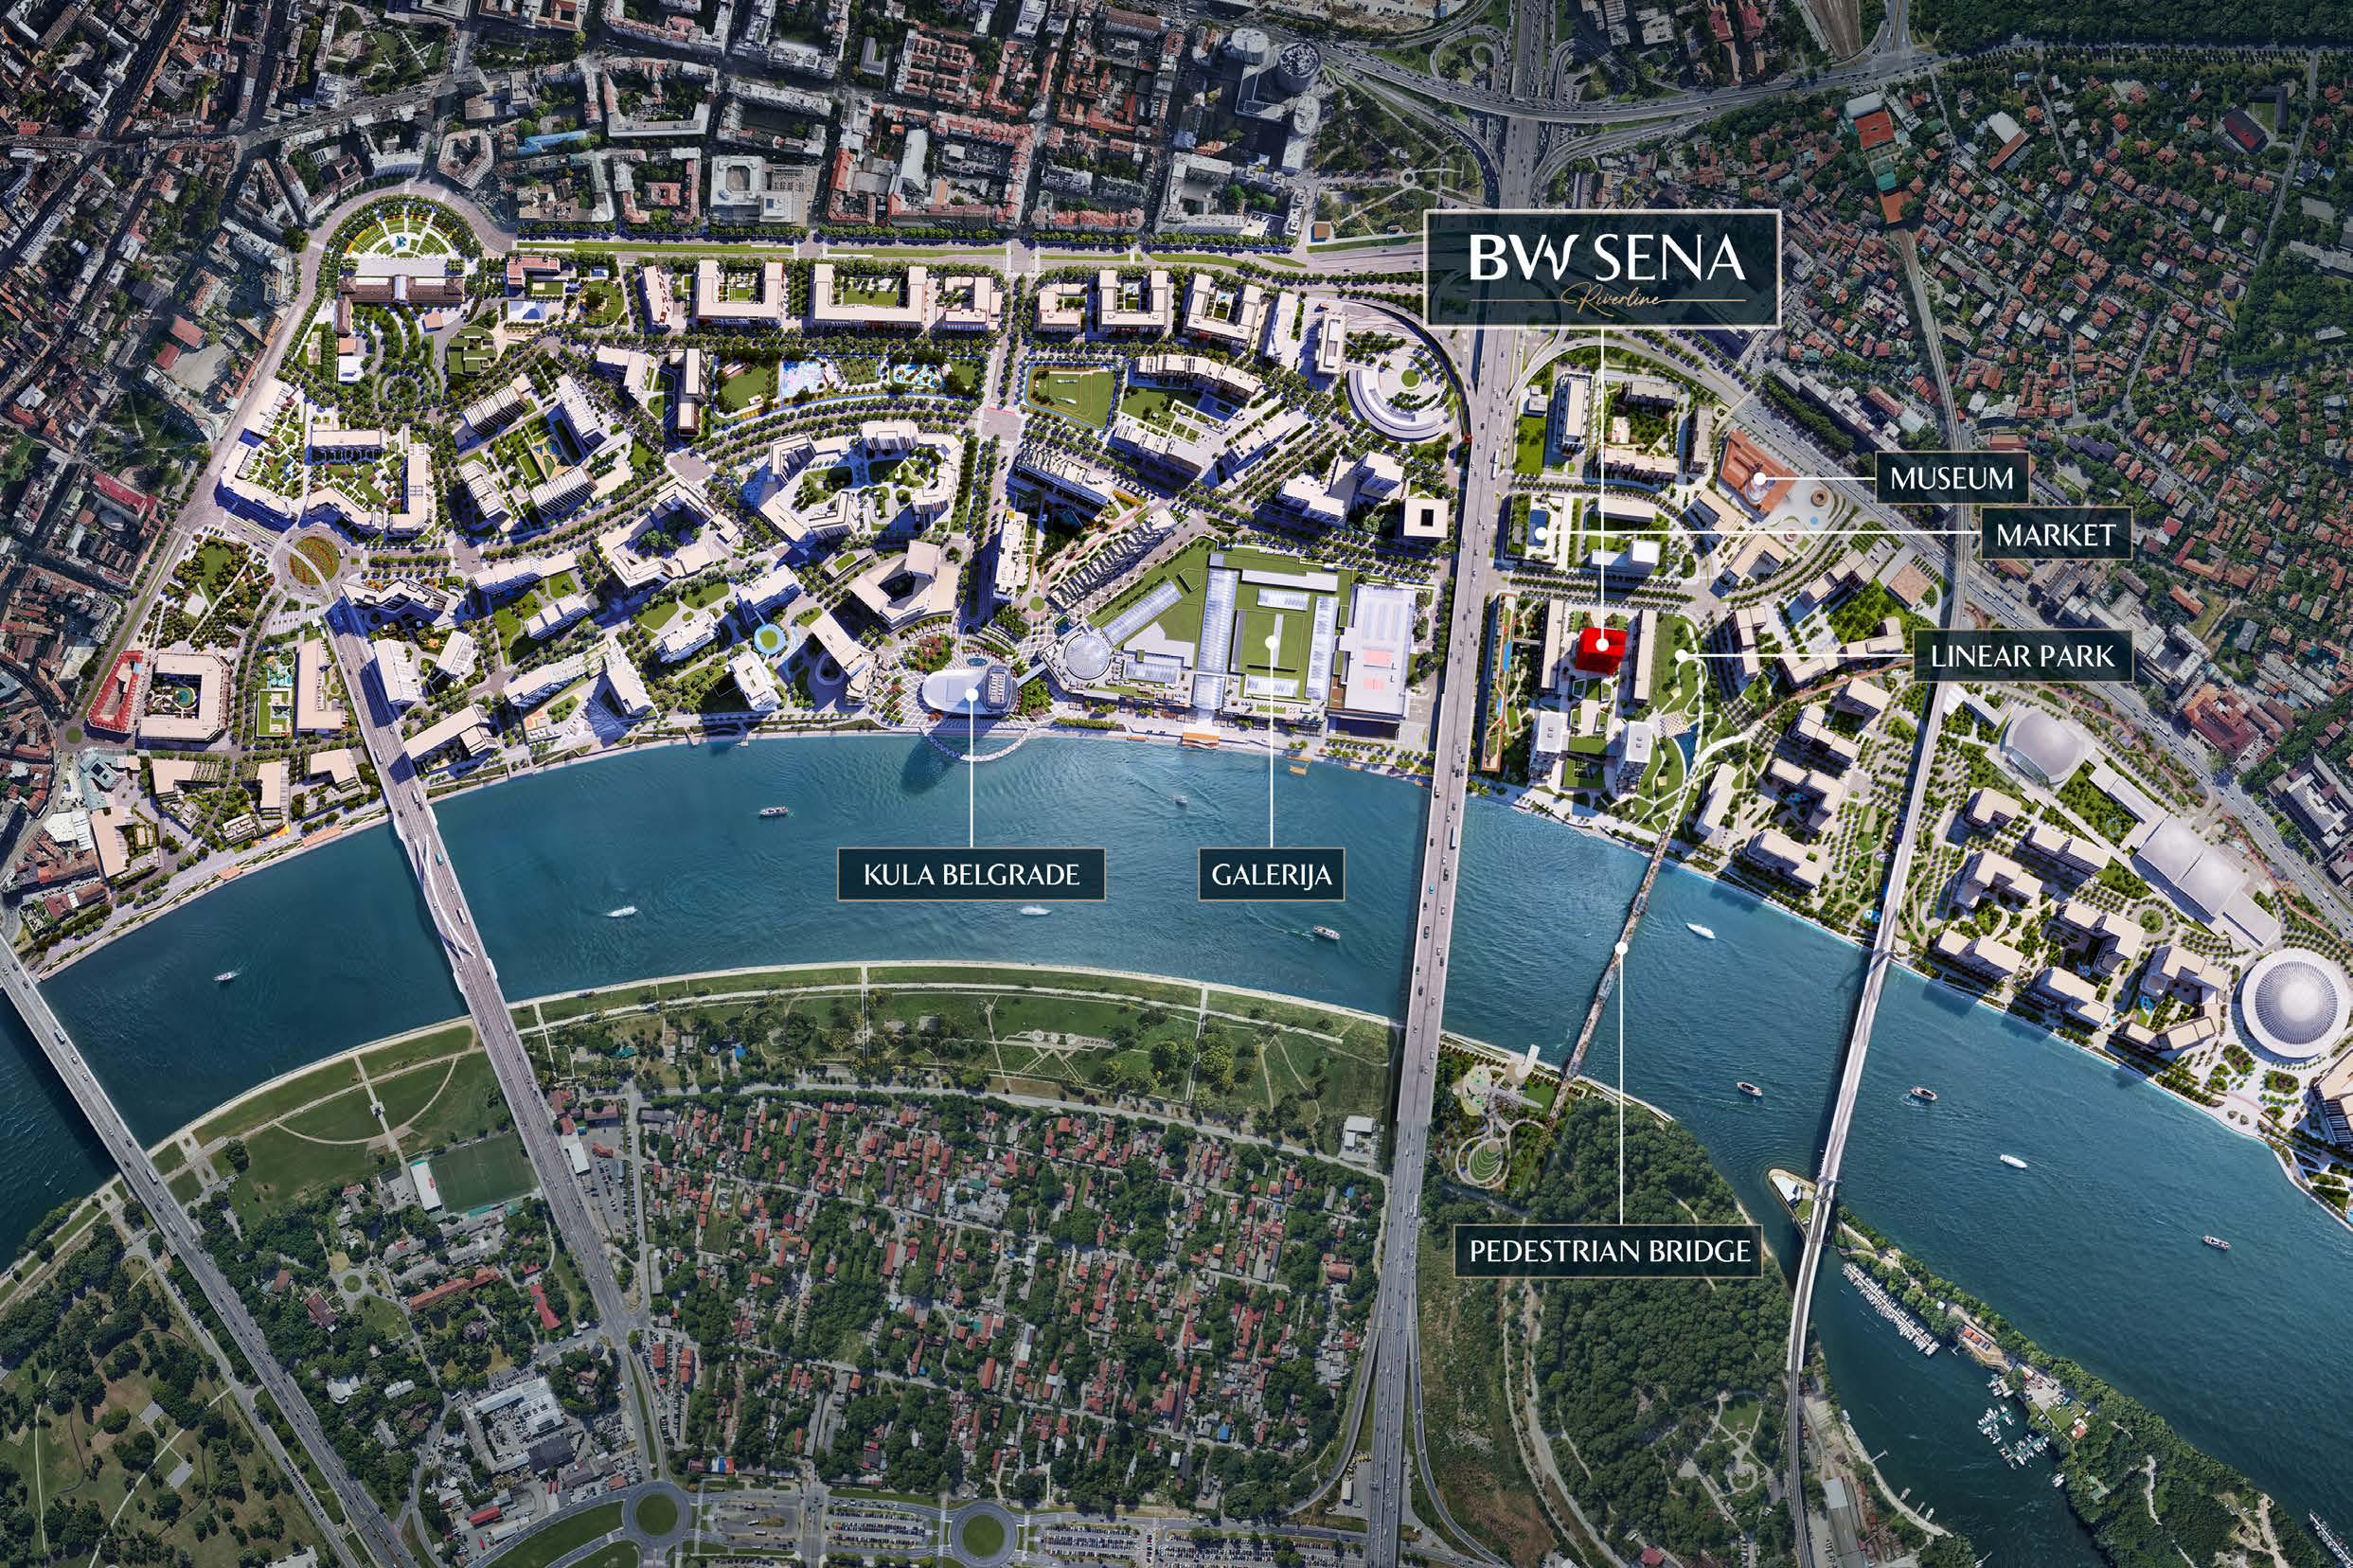
Its prime position is enhanced by the immediate vicinity of the pedestrian bridge connecting directly to New Belgrade. Steps away from cultural landmarks such as the Nikola Tesla Museum, daily conveniences including the green market, and the vibrant Galerija, Riverline Residences place culture, nature, retail, and community life within easy reach.
LIFE BY THE RIVER
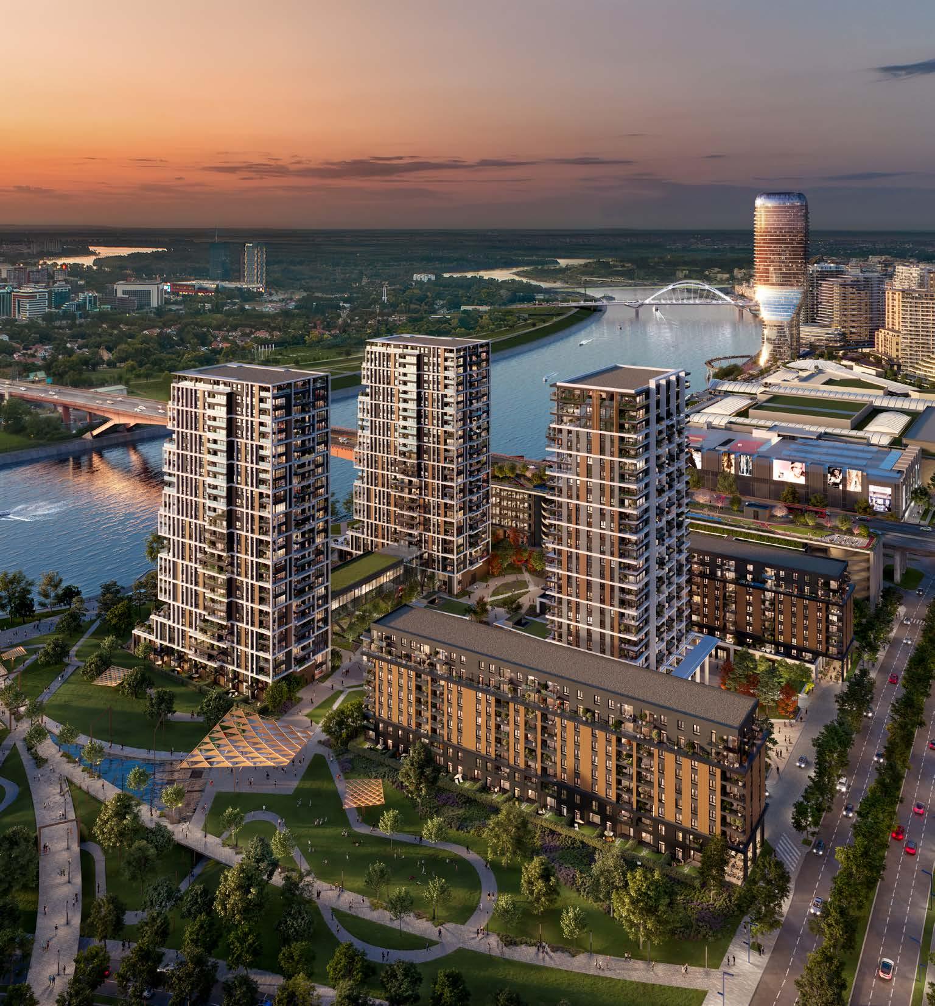
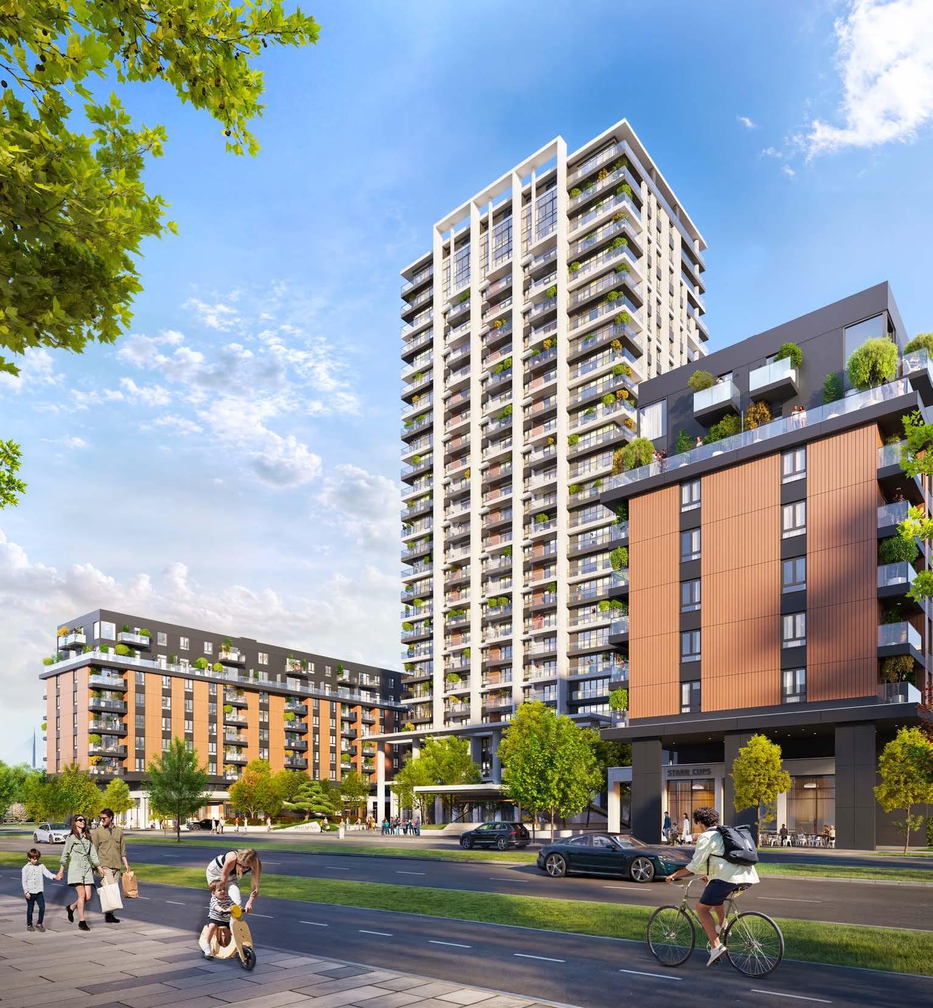
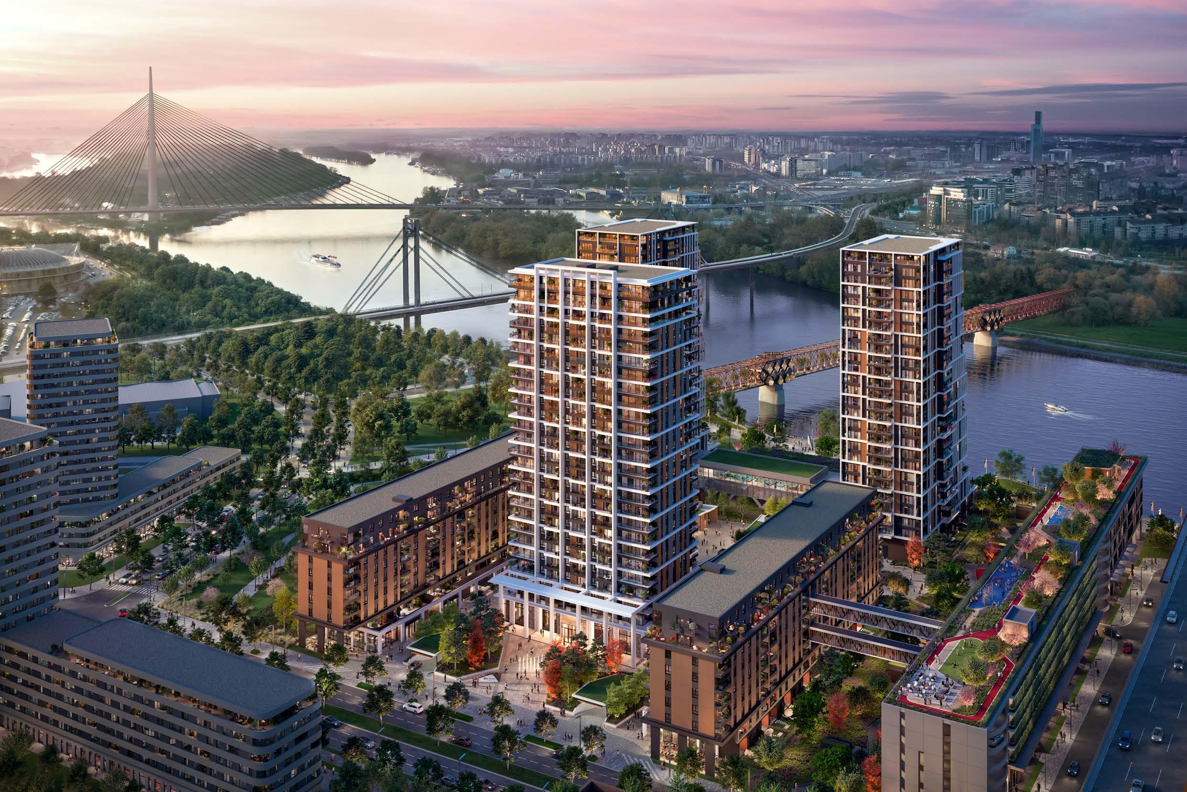
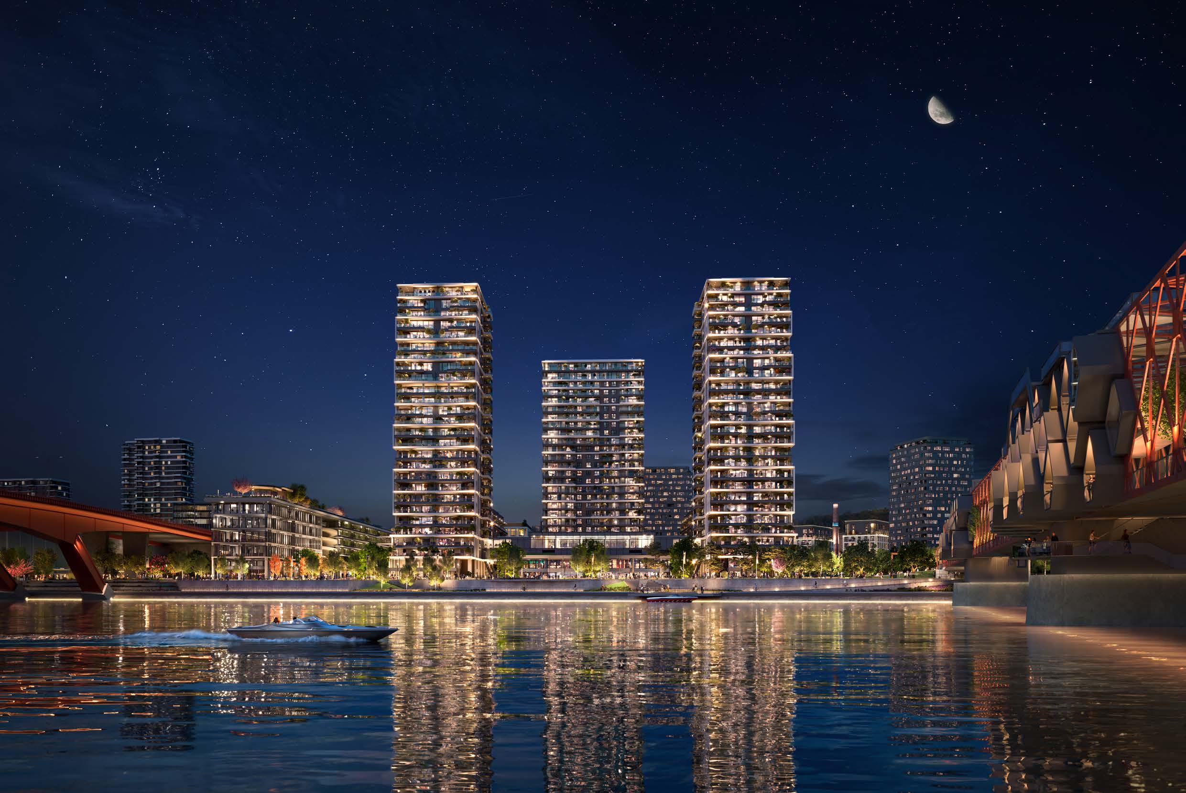
BW Sena is a new, elegant residential building located in an exclusive position close to Sava Promenada. Set on Woodrow Wilson Boulevard, between Galerija and the future pedestrian bridge, it is ideally positioned just moments from the Sava Promenada, the linear park and a wealth of urban amenities.
Thanks to its exceptional setting, BW Sena brings a lifestyle in which nature, city living, and everyday functionality naturally come together in one place.
WHERE URBAN LIFE MEETS NATURE
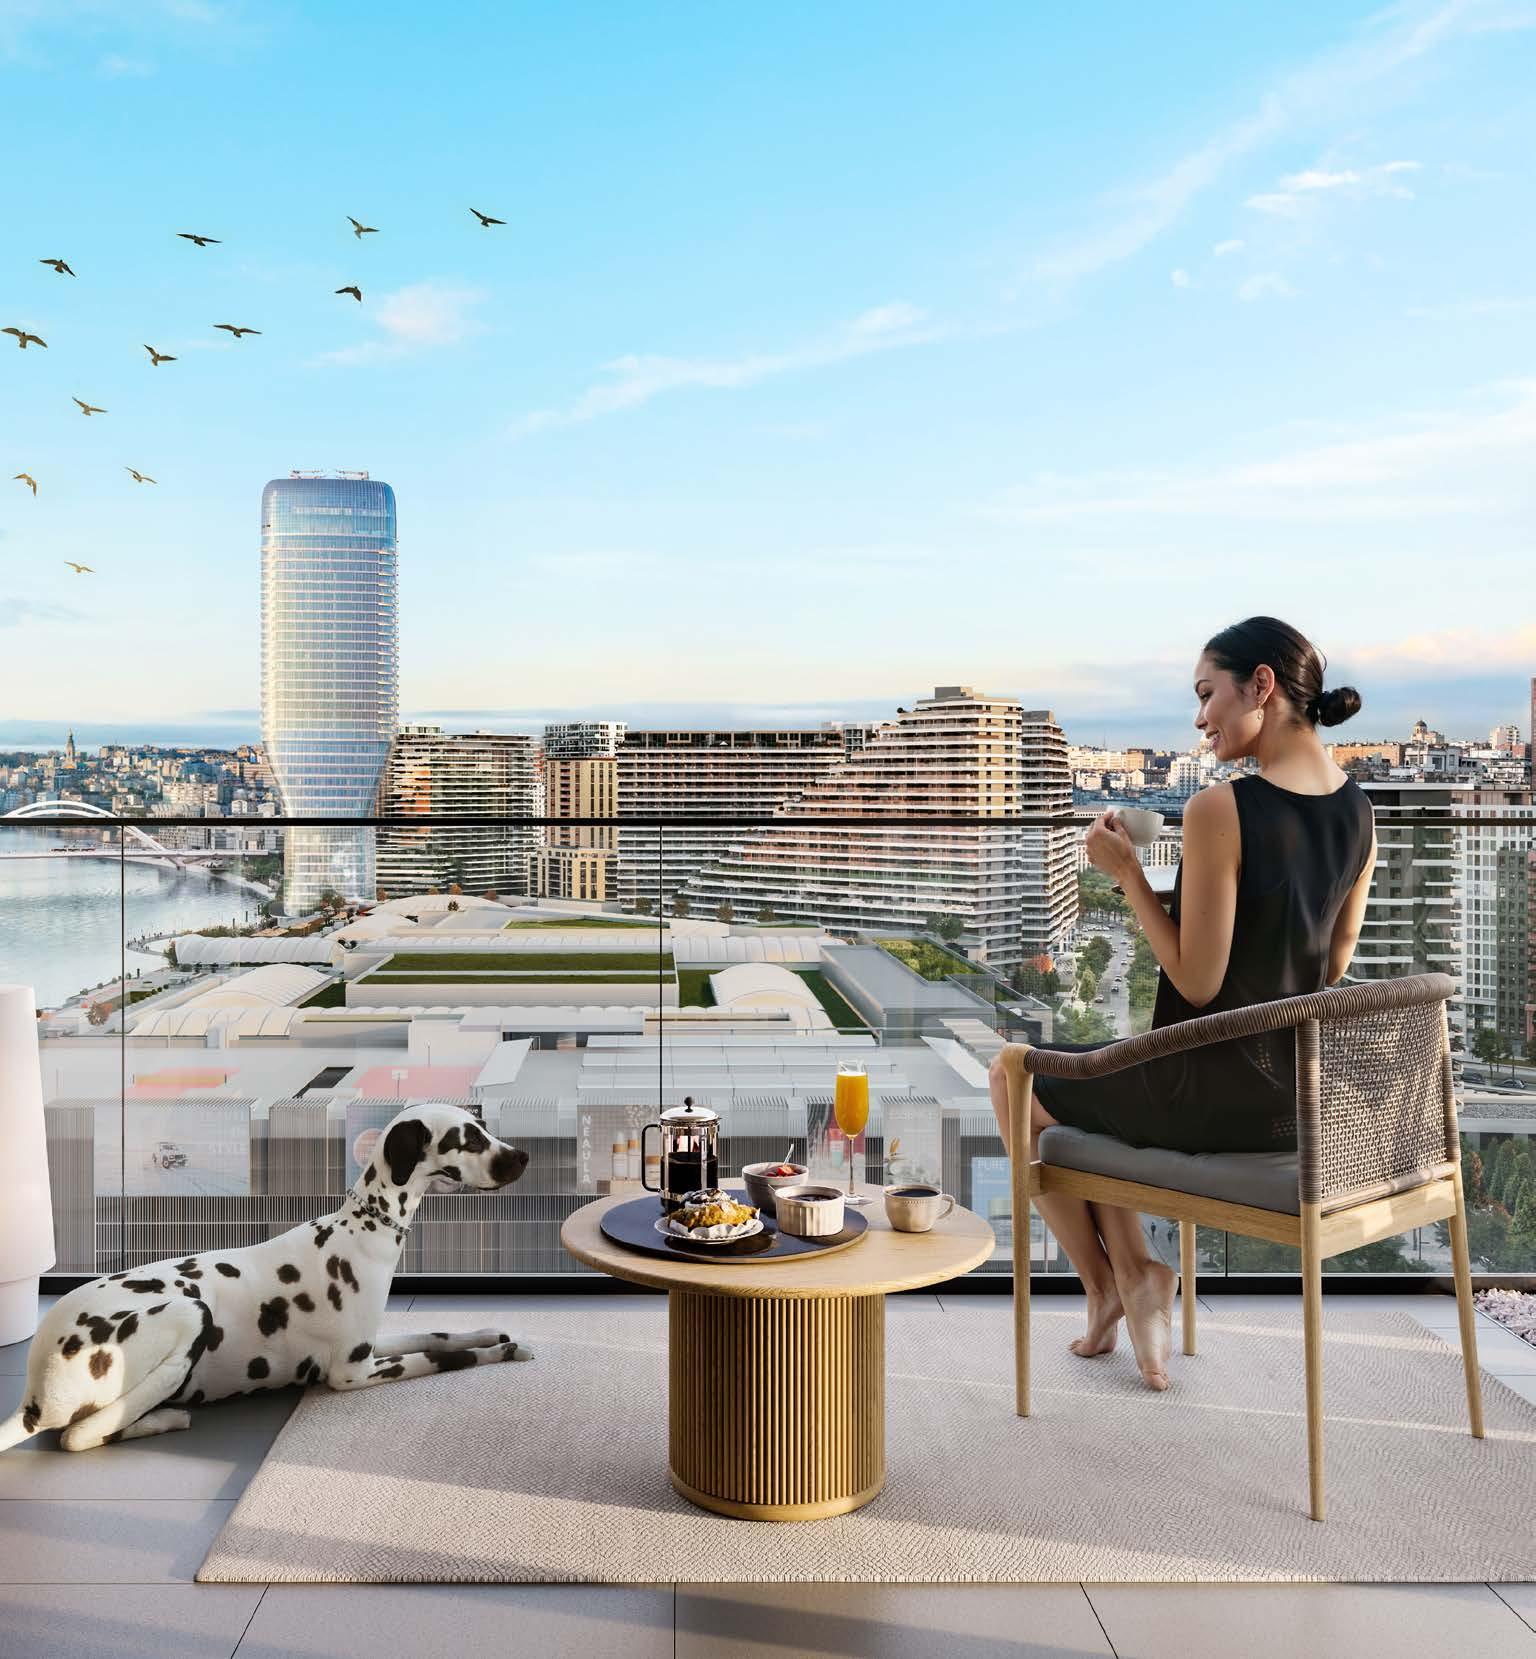
Life in BW Sena unfolds in the immediate vicinity of the river and landscaped pedestrian routes, with numerous places for relaxation, socializing, and recreation. A short walk leads to cafés, restaurants, shopping and cultural venues, the new market, and the nearby linear park.
The surroundings of BW Sena offer a rich gastronomic and retail scene. Just two minutes away is Galerija - the largest shopping mall in the region. Nearby you’ll also find food-truck zones, fine-dining and casual restaurants, cafés, supermarkets, and a variety of services, ensuring that everyday life flows smoothly, effortlessly, and without haste.
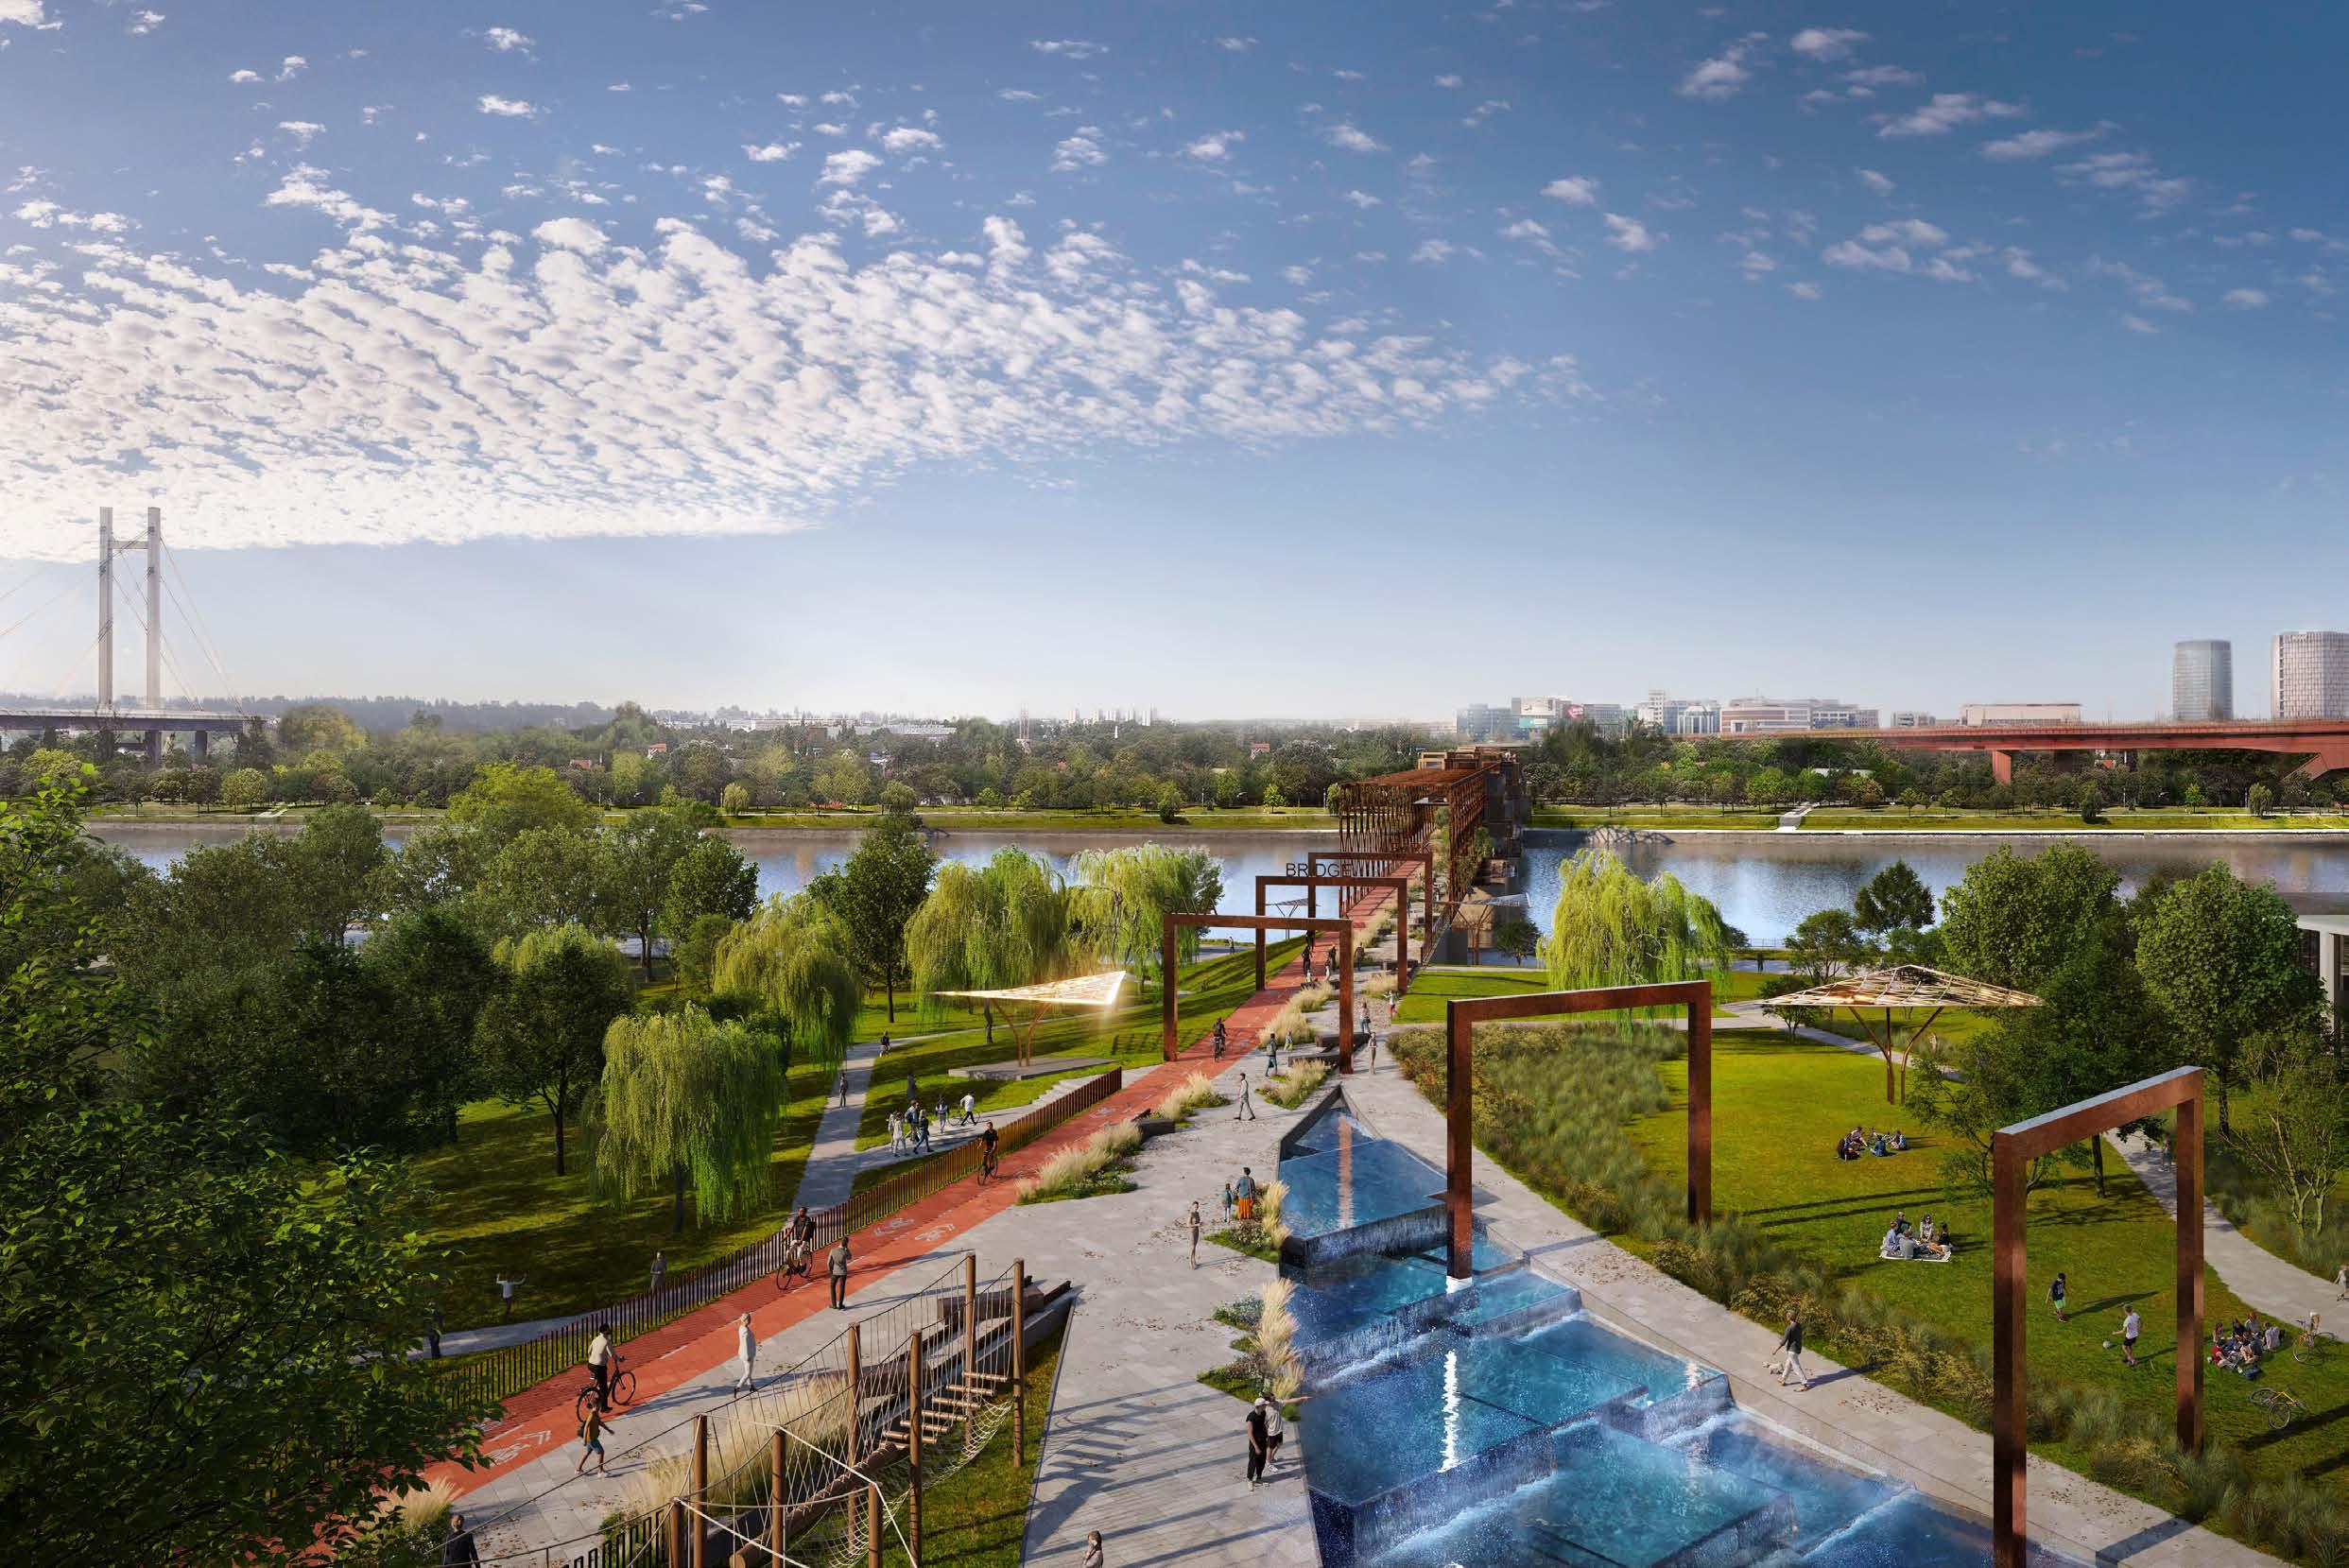
GREEN CORRIDOR LINEAR PARK
A lush Green Corridor weaves through the district, offering a tranquil landscape for walking, recreation, and everyday moments of calm in the city
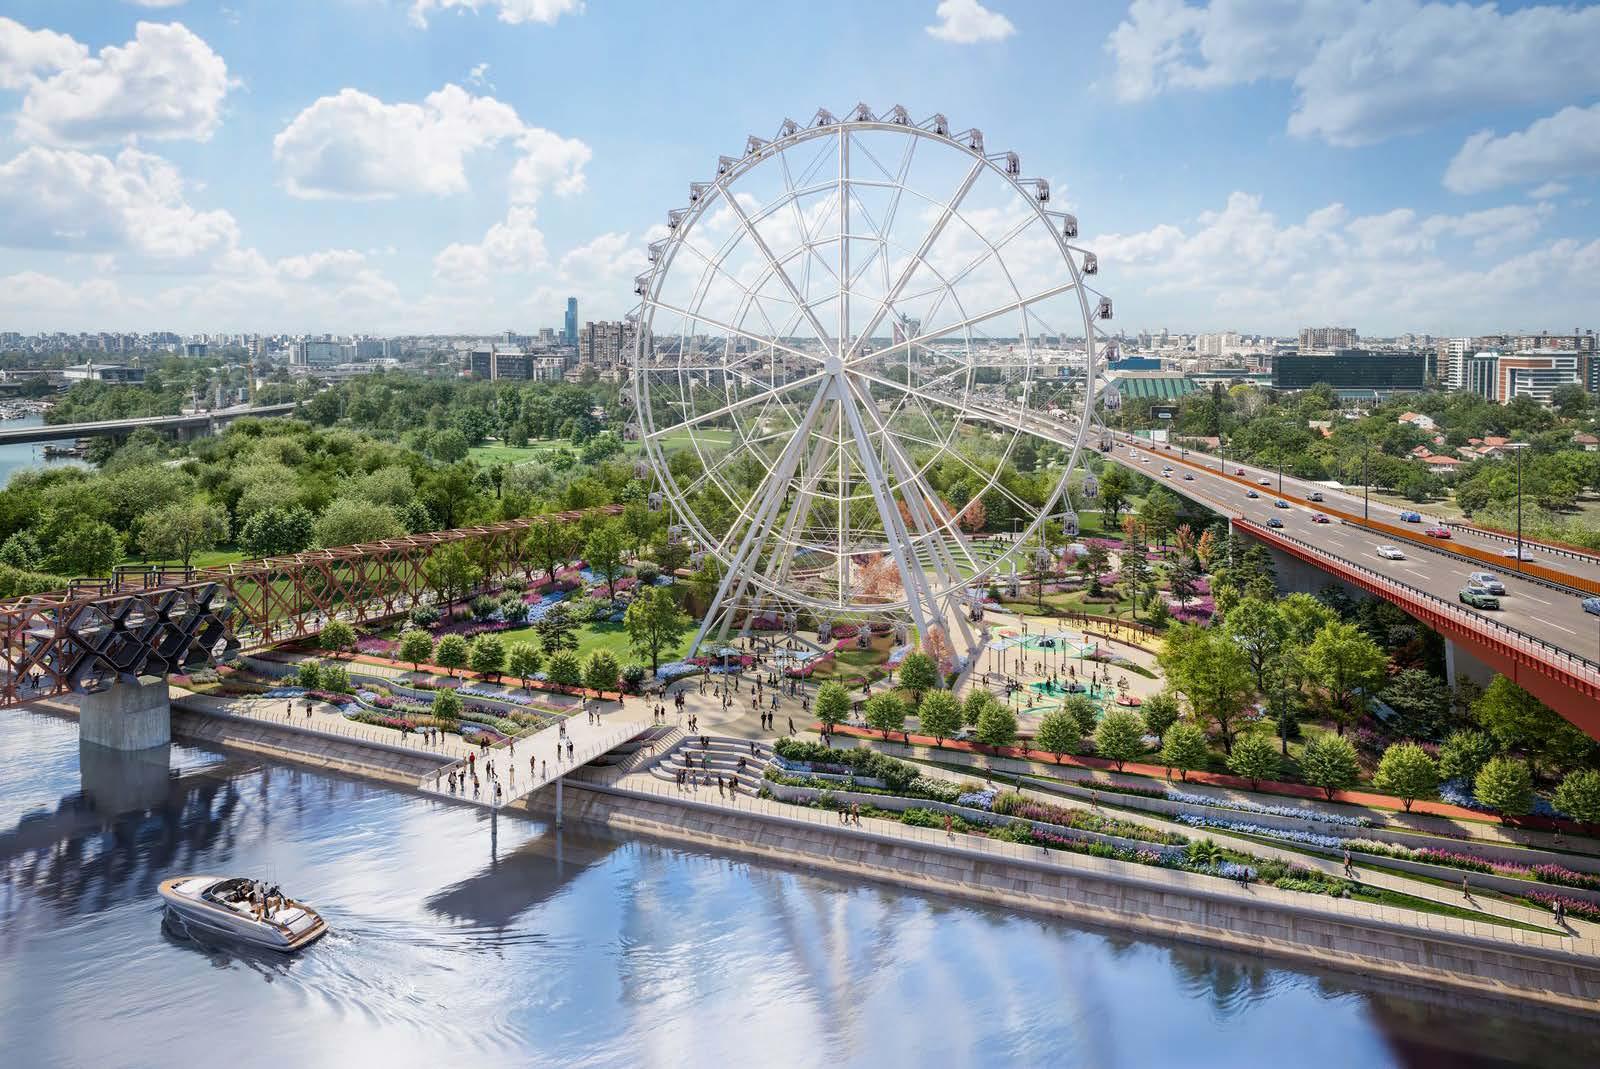
BELGRADE EYE
Rising above the waterfront, the Belgrade Eye offers a new perspective of the city, revealing Belgrade in a moment of quiet grandeur
PEDESTRIAN BRIDGE
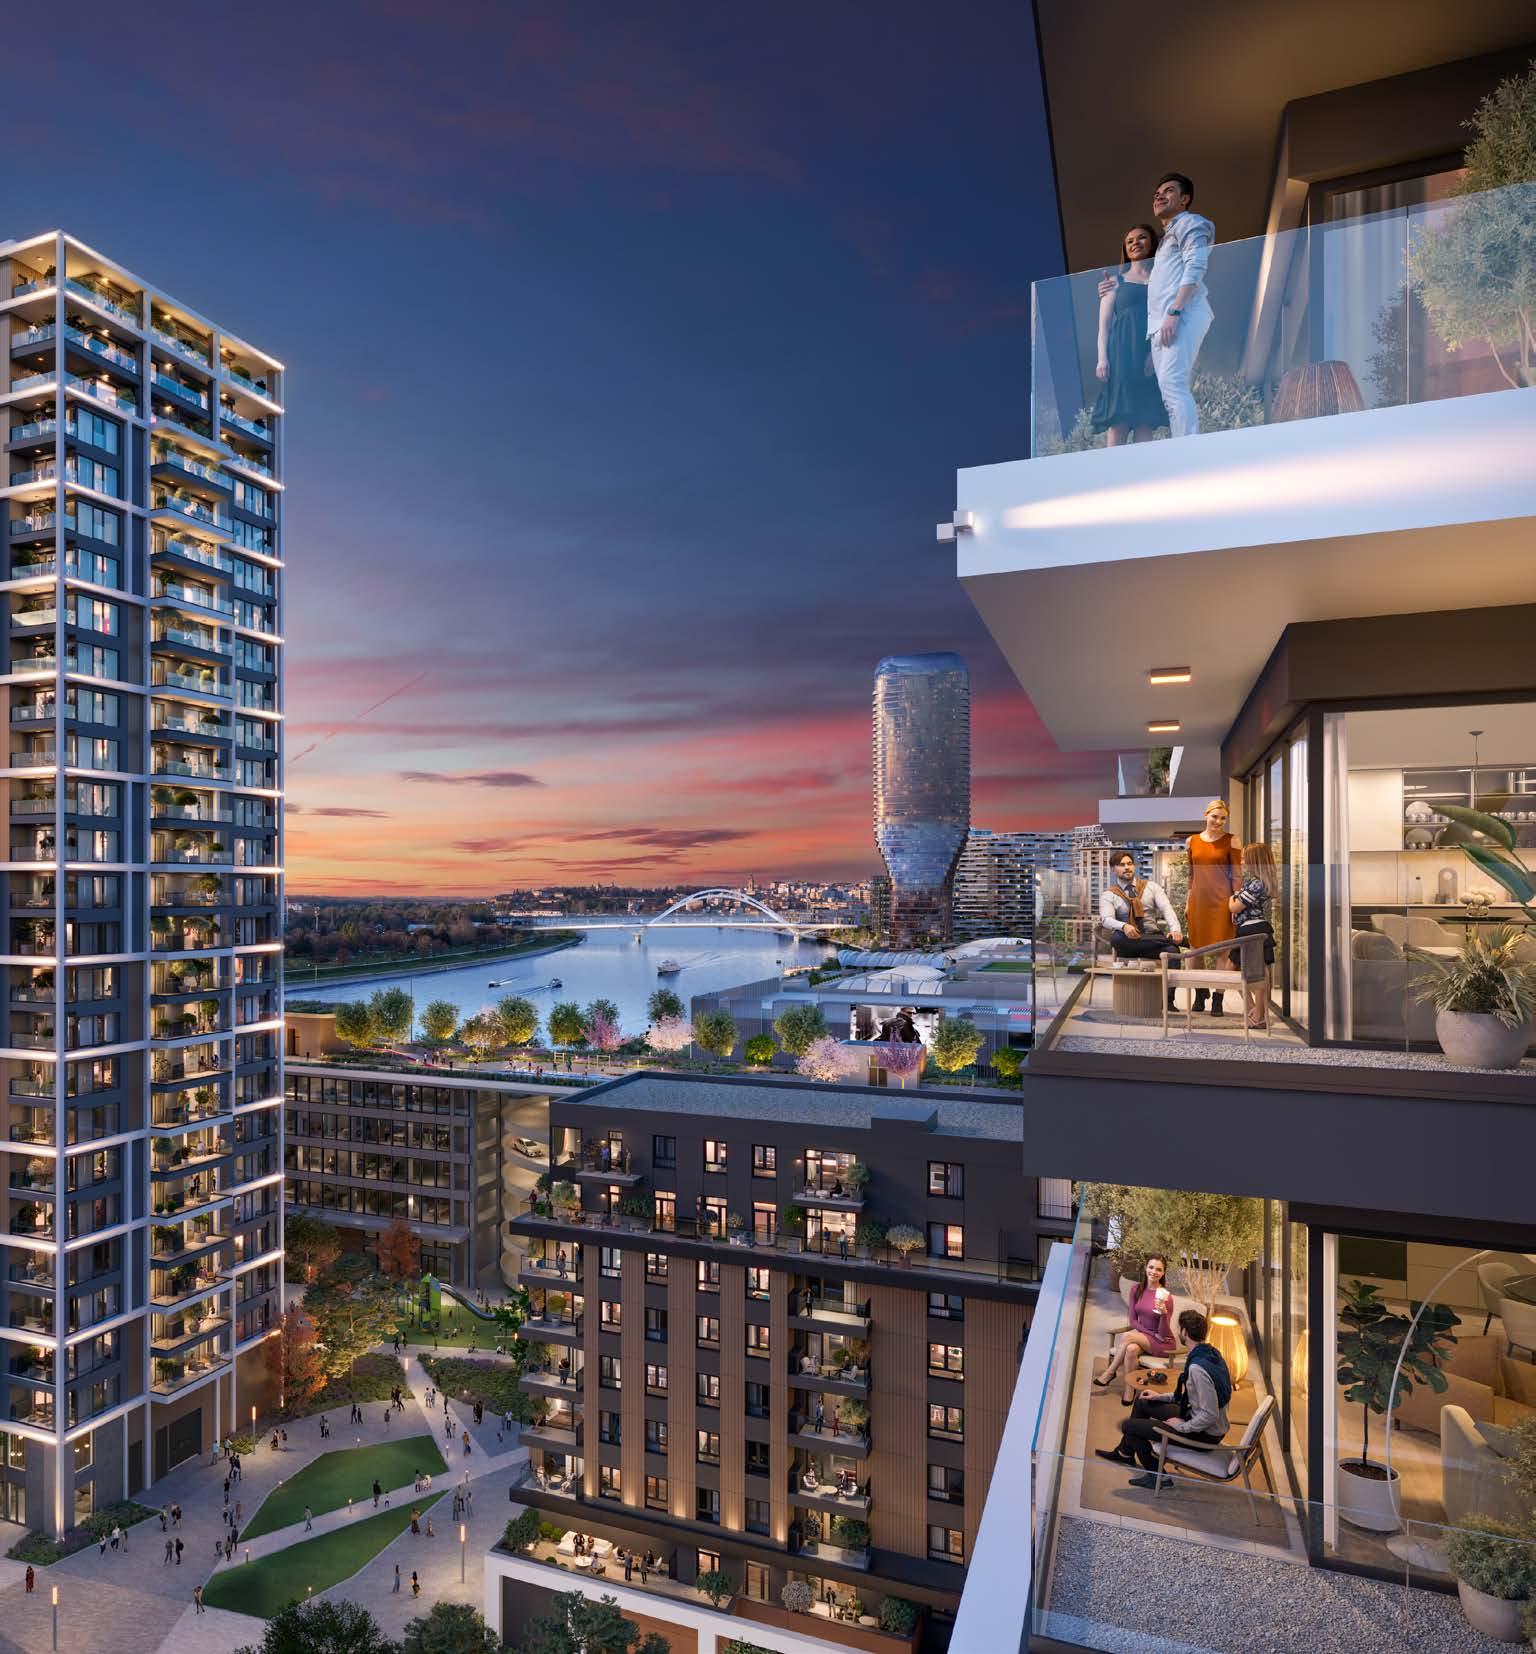
The historic old railway bridge is set to be reimagined as a pedestrian bridge, introducing lush greenery, thoughtfully designed resting areas, and scenic viewpoints for enjoying the river and city skyline
TERRACES
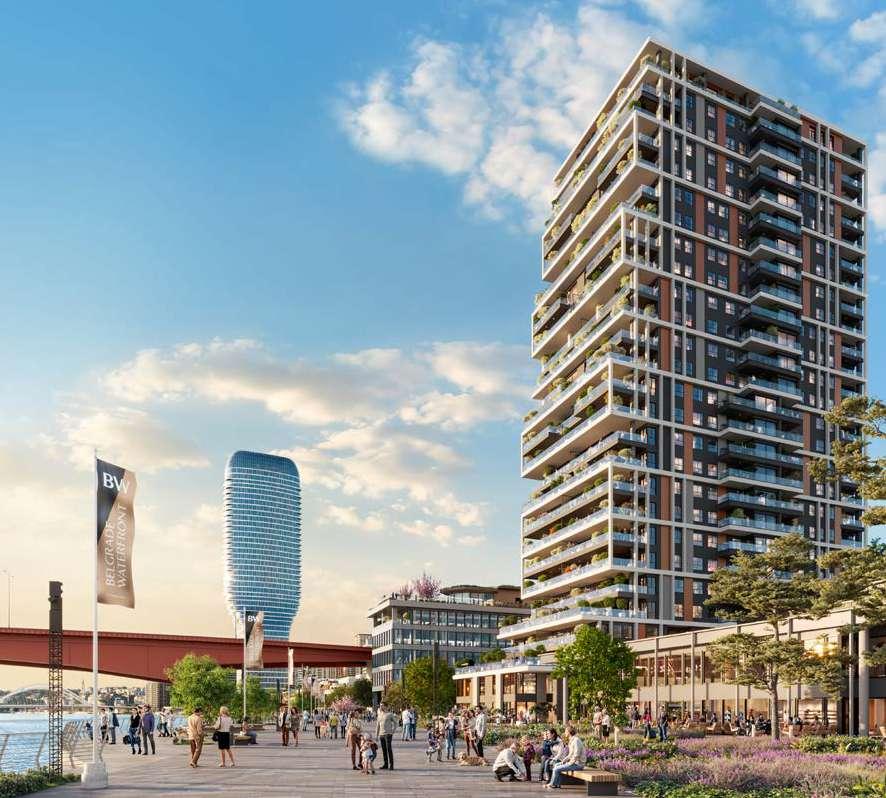
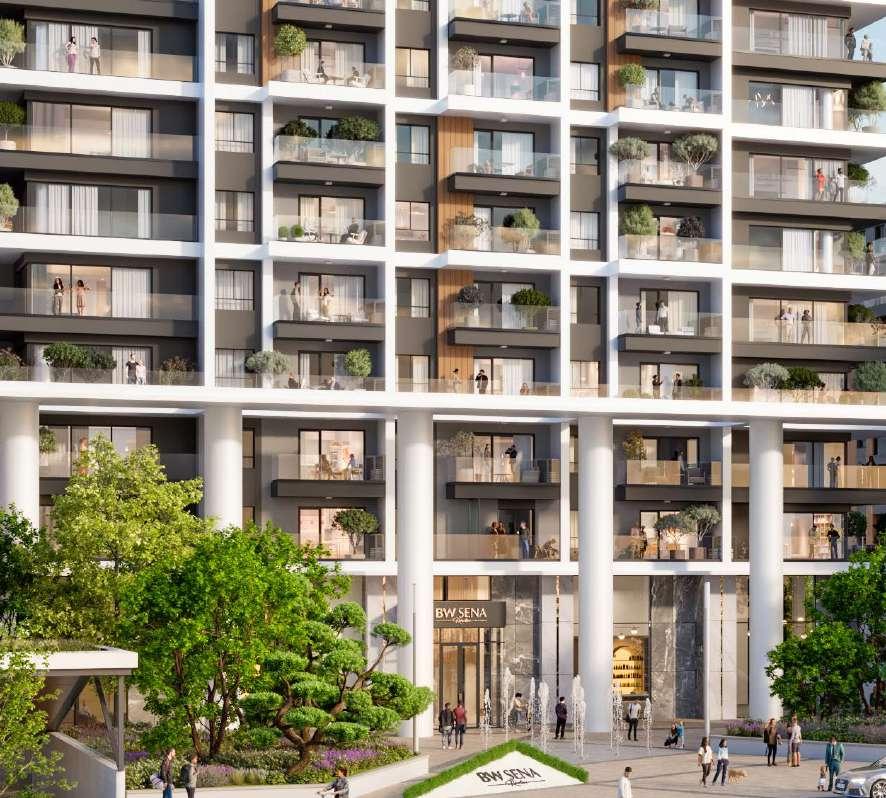
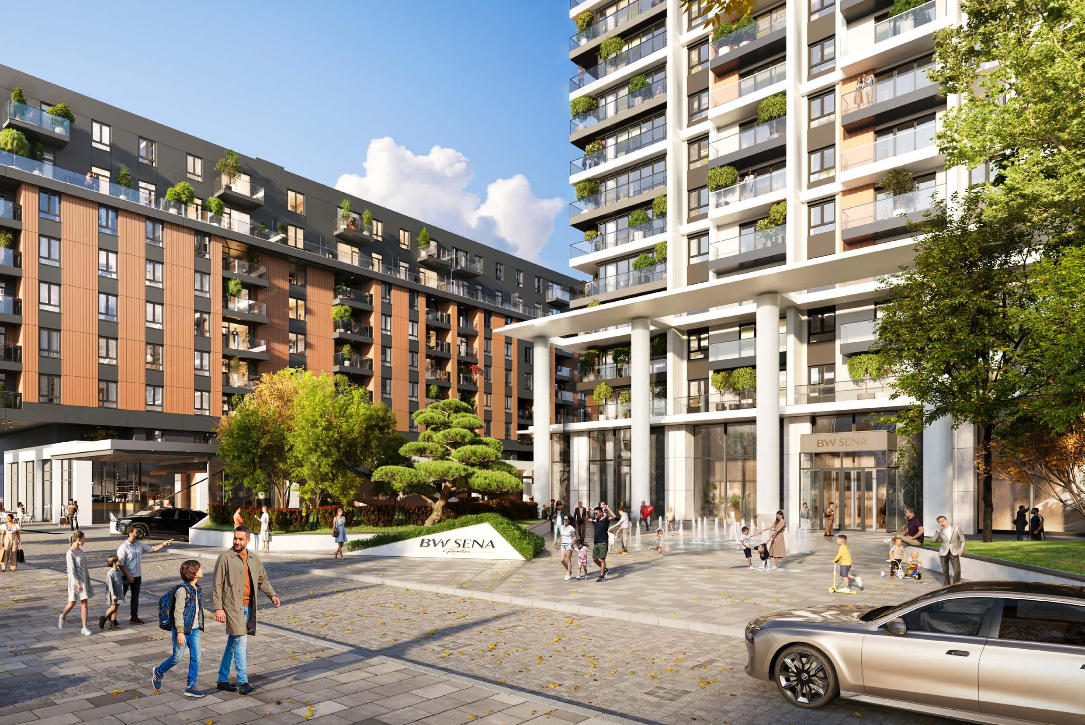
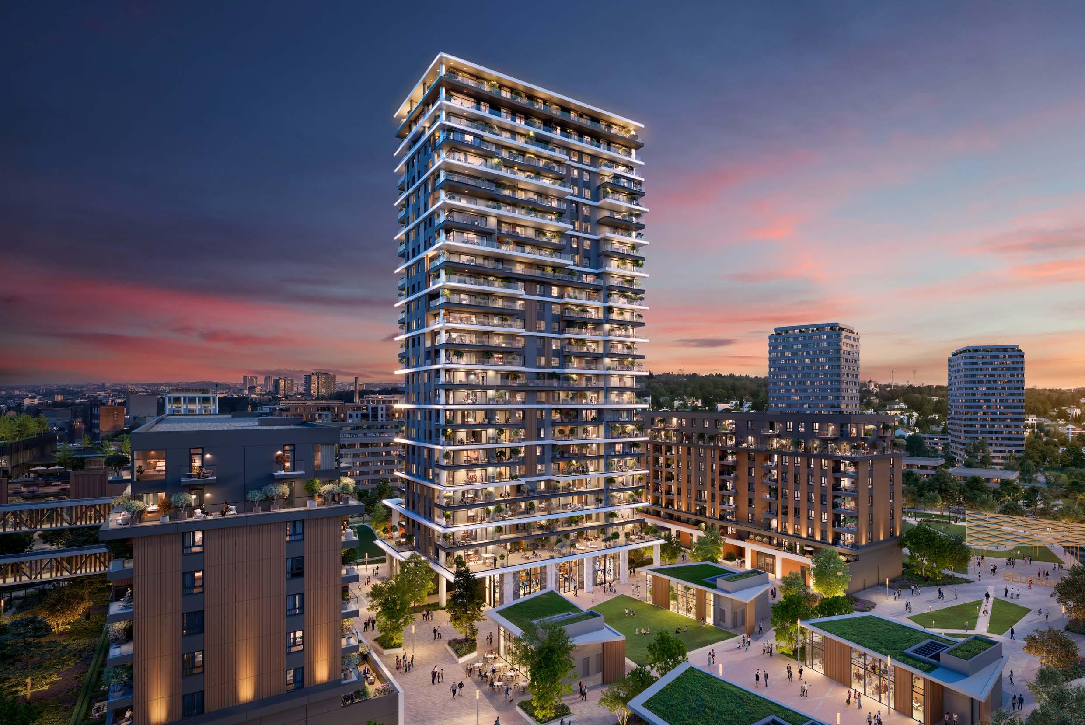
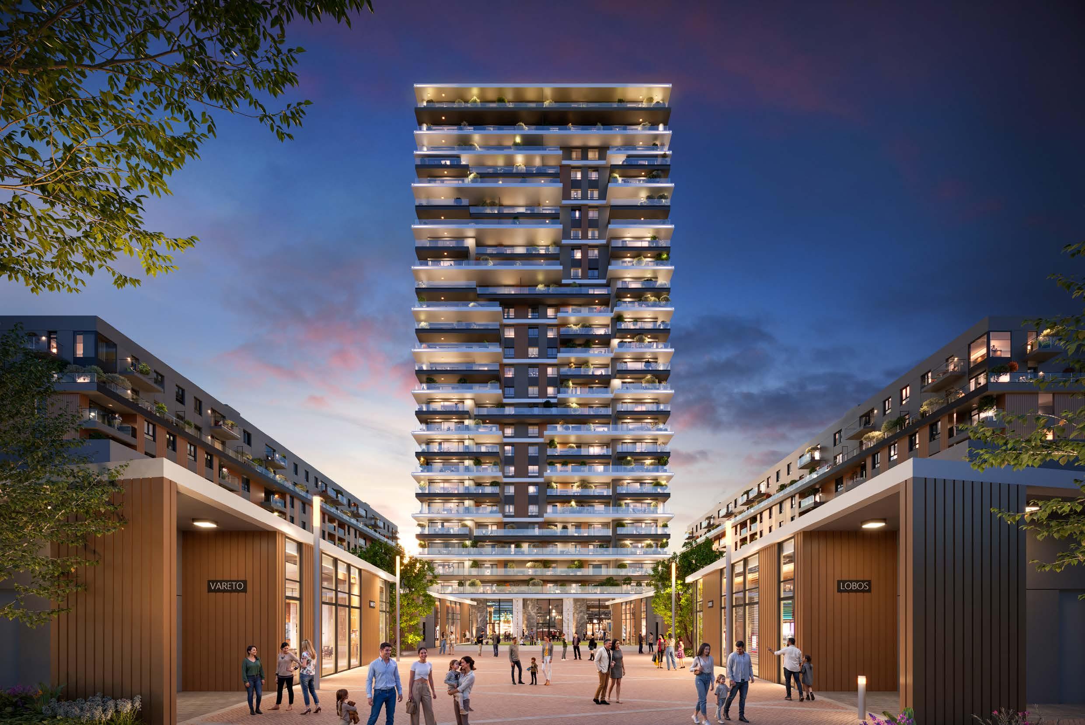
BW Sena is part of a carefully designed urban environment along the banks of the Sava River, where the architecture naturally follows the rhythm of promenades and green areas. The 25-storey building is shaped to convey lightness and openness - large glazed surfaces, clean volumes, and visually light, uncluttered lines create a bright atmosphere and emphasize the views of the river, park, and city skyline.
As part of a broader landscaped complex featuring outdoor spaces, pedestrian routes, and greenery, BW Sena offers residents a strong connection to their surroundings. Retail and hospitality units are located on the ground floor, oriented towards the inner courtyard and Woodrow Wilson Boulevard.
LIVING SPACES
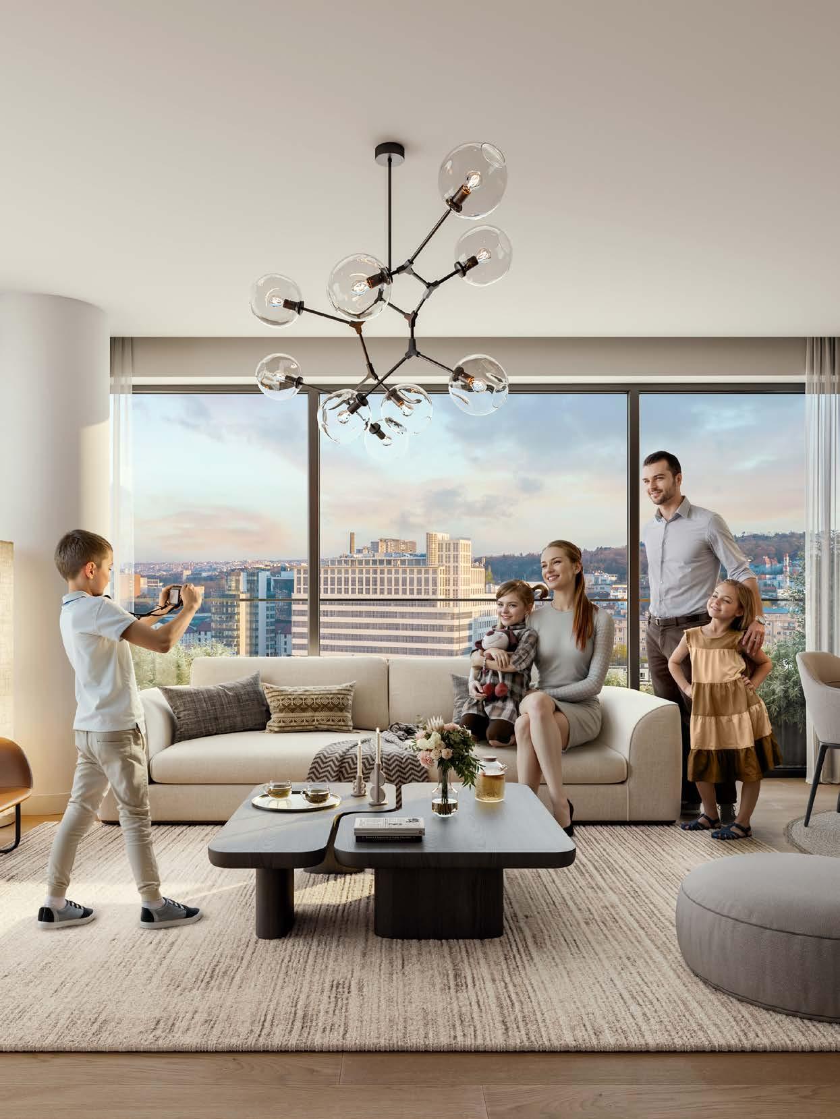
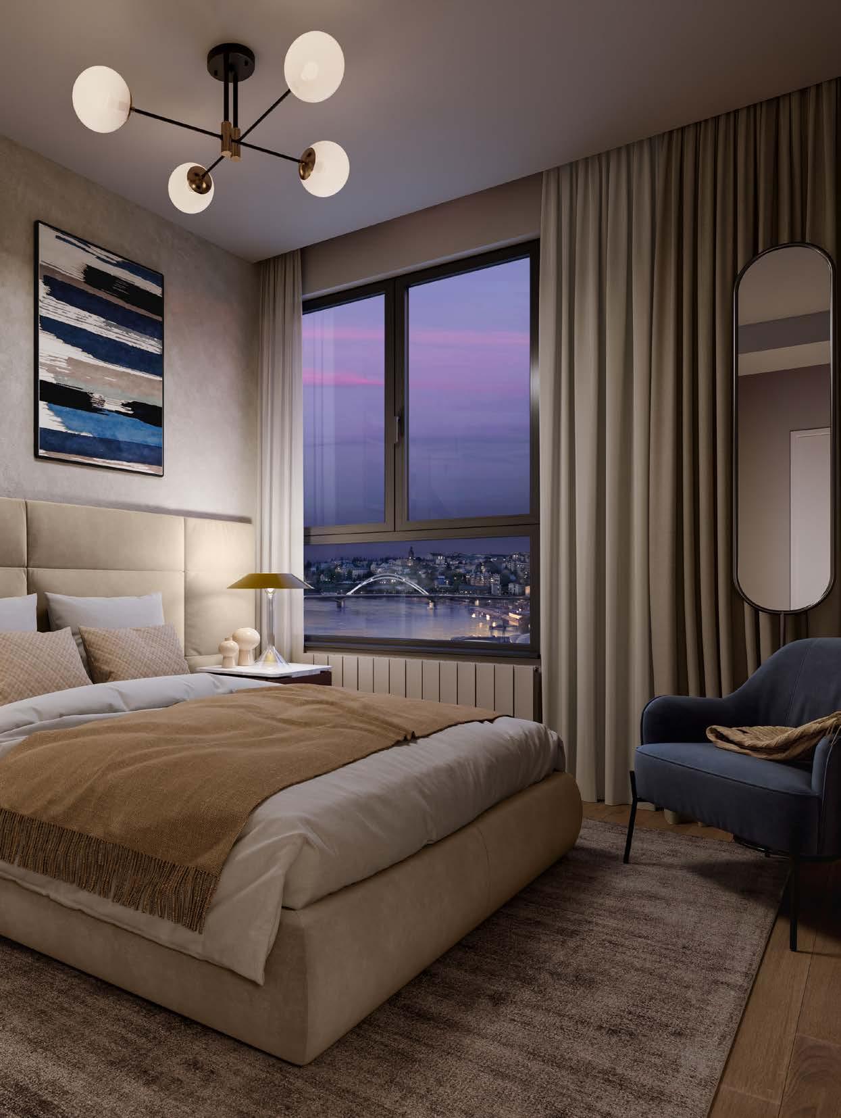
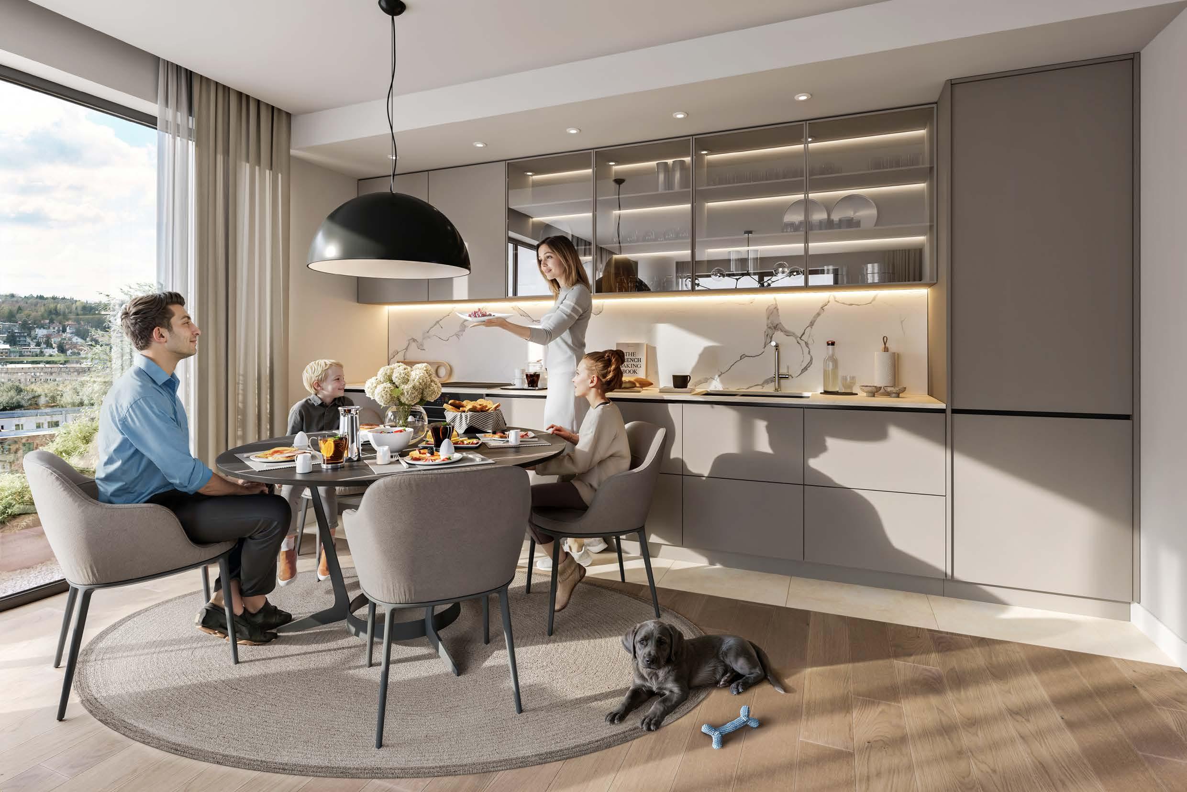
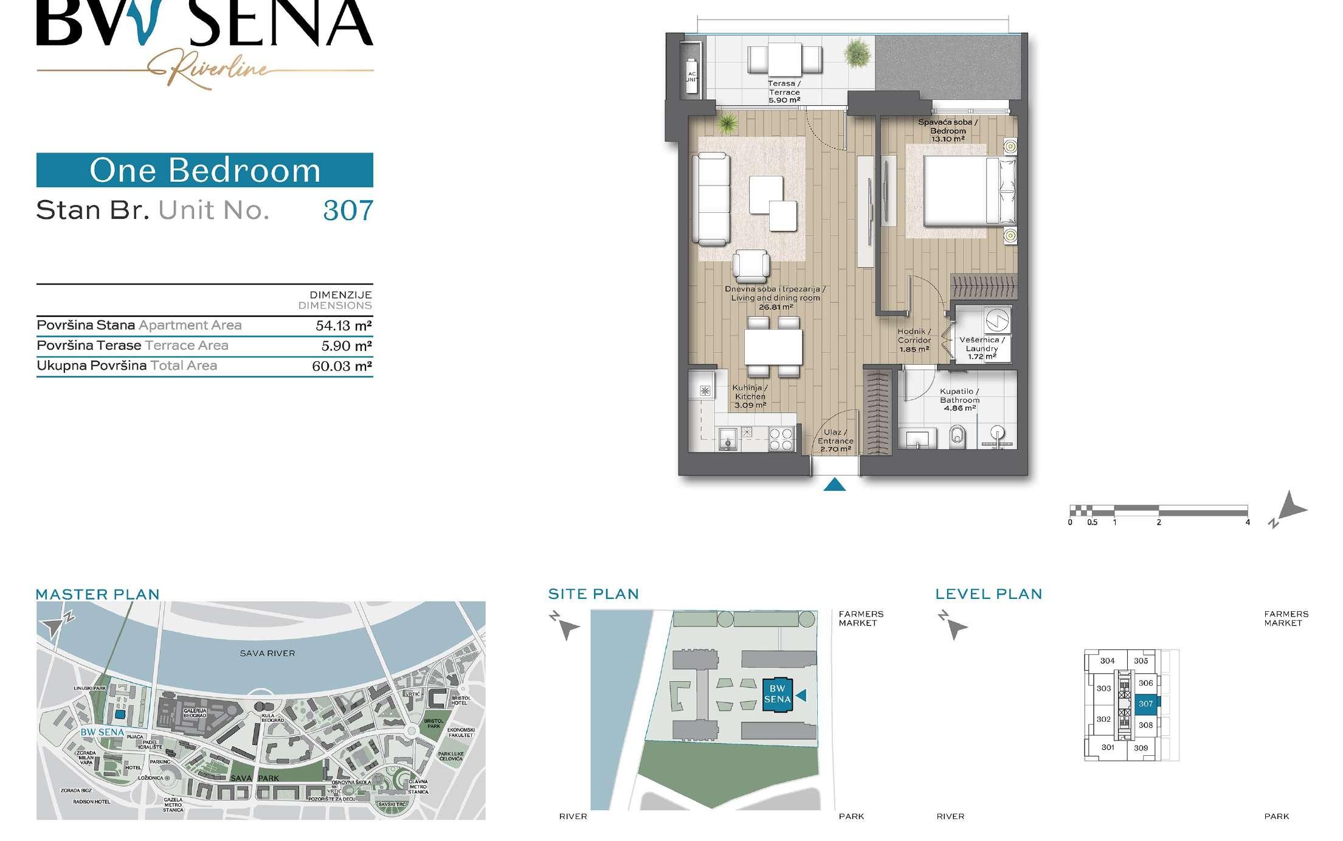
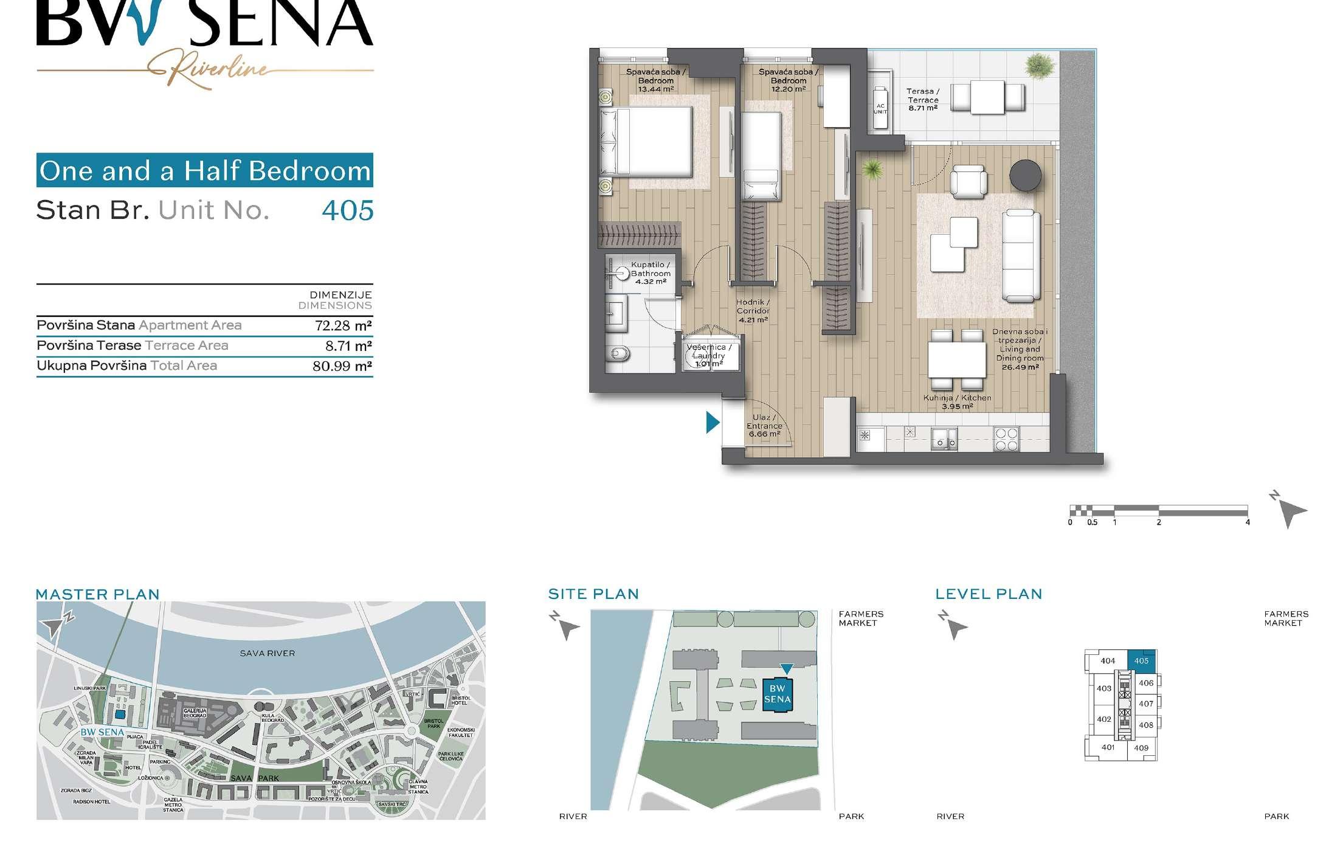
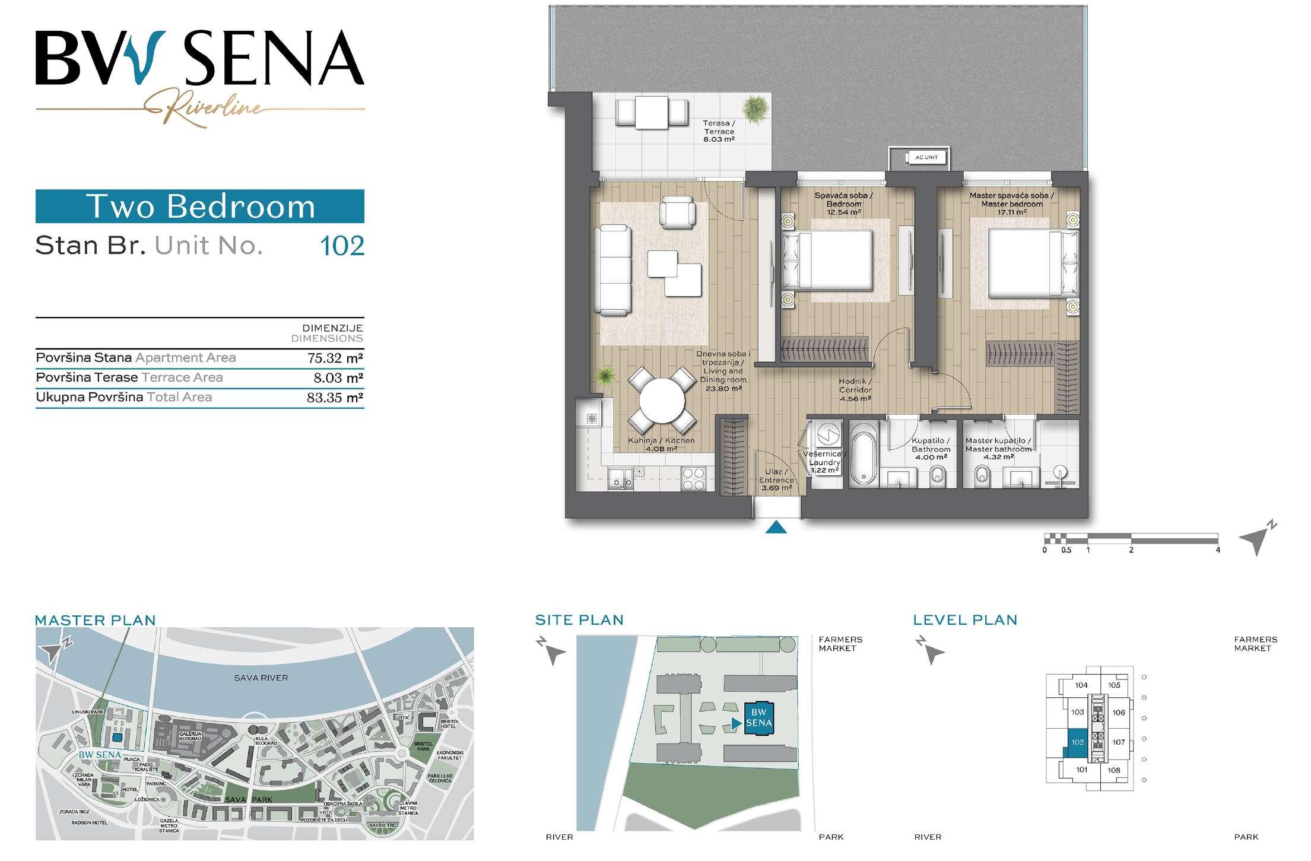
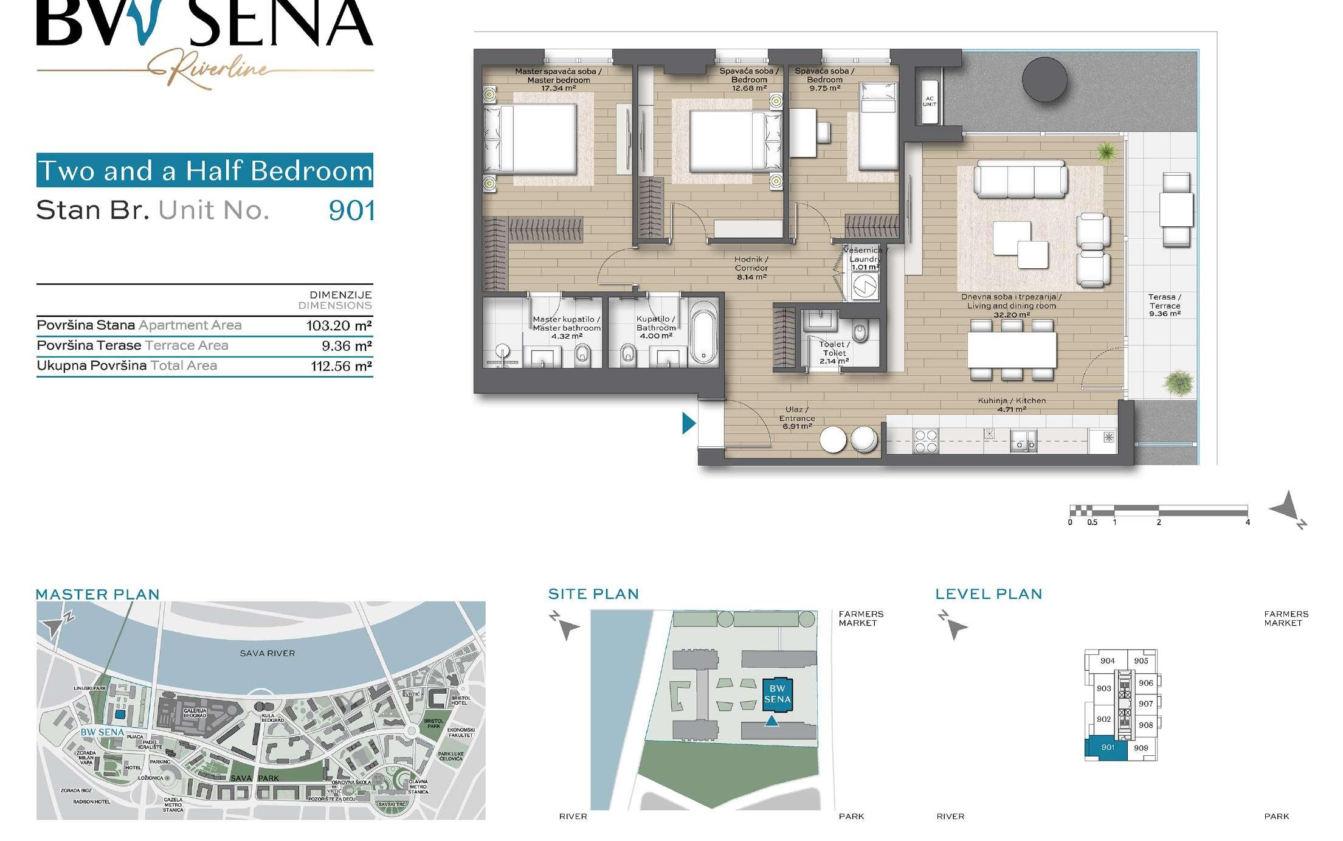
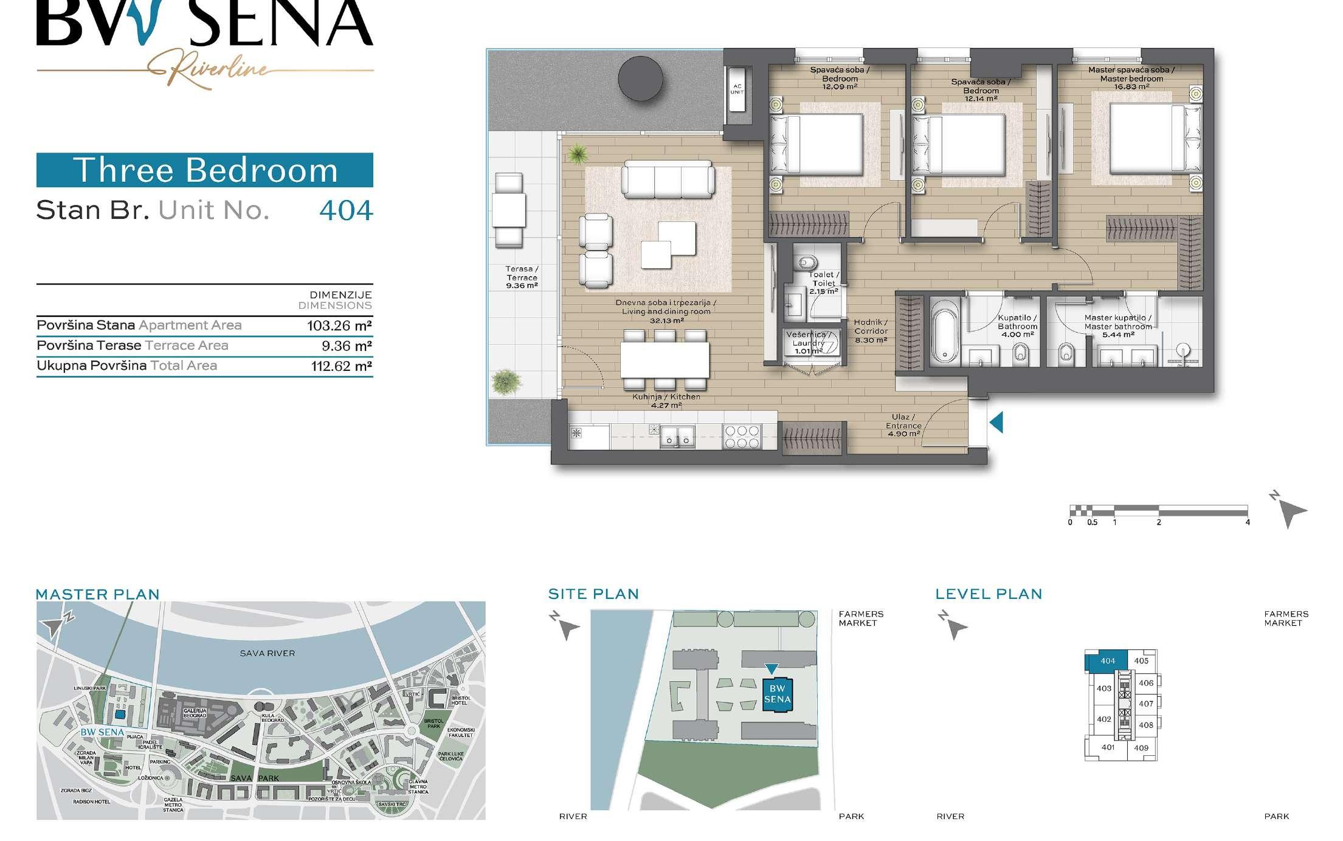
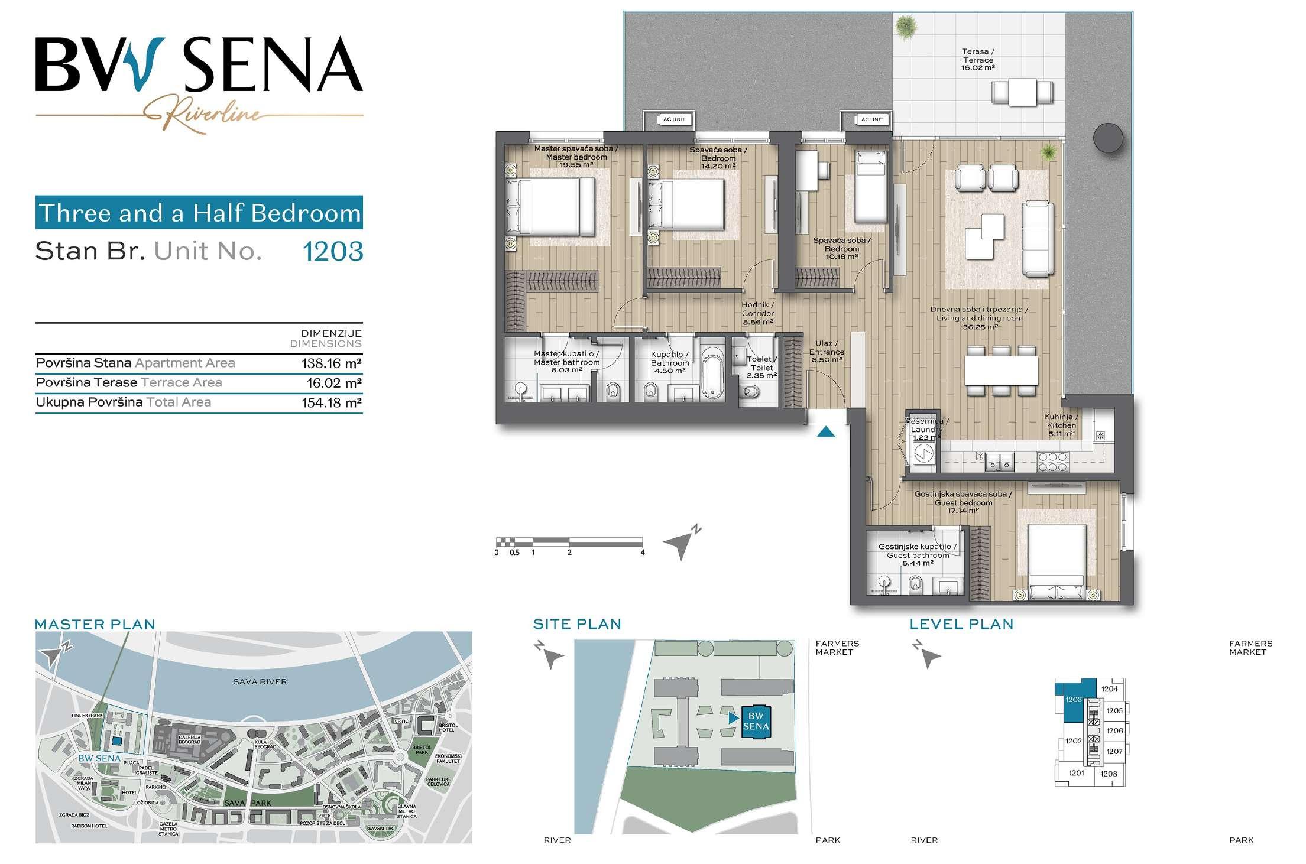
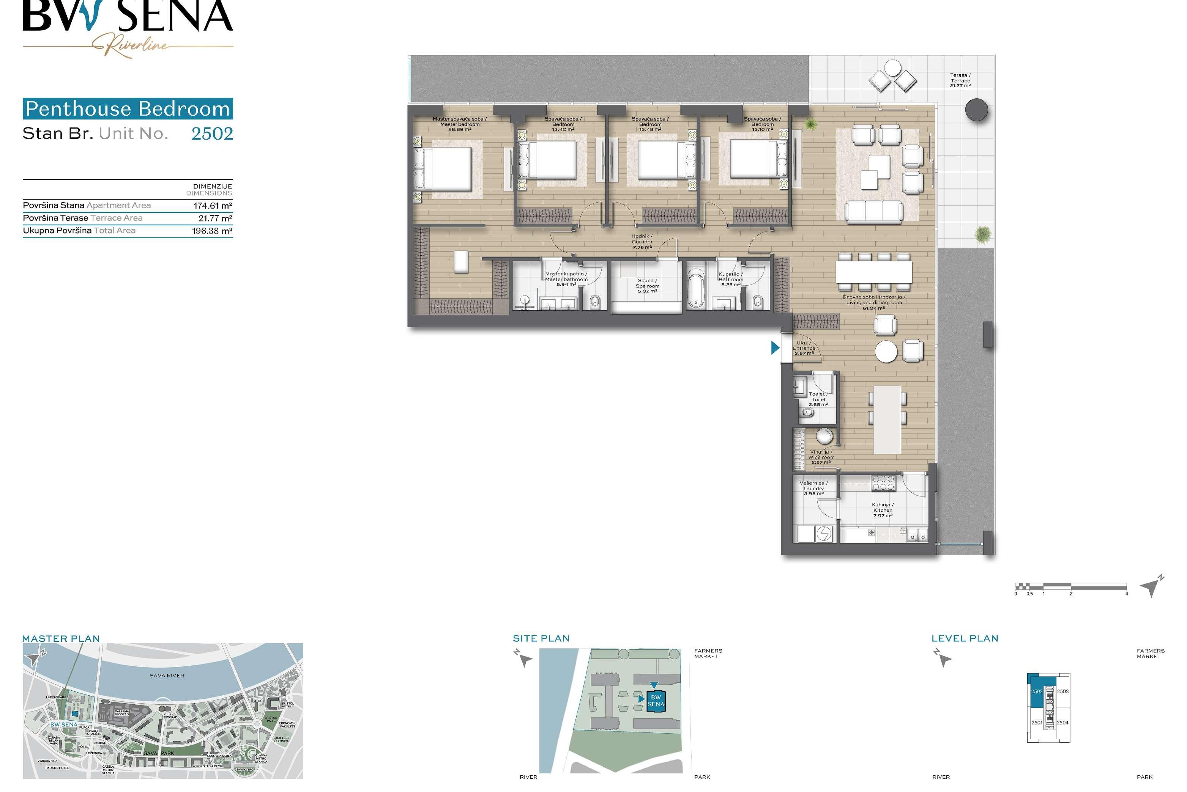
Each apartment in BW Sena has been designed to provide a comfortable and harmoniously balanced environment for everyday living. The main living areas feature large windows that bring in abundant natural light, while the open-plan layout of the kitchen and living room creates a connected and functional social space. Every apartment includes a balcony or terrace, extending the interior towards the outdoors - whether overlooking the river, park, or landscaped courtyard.
LIVING STANDARDS
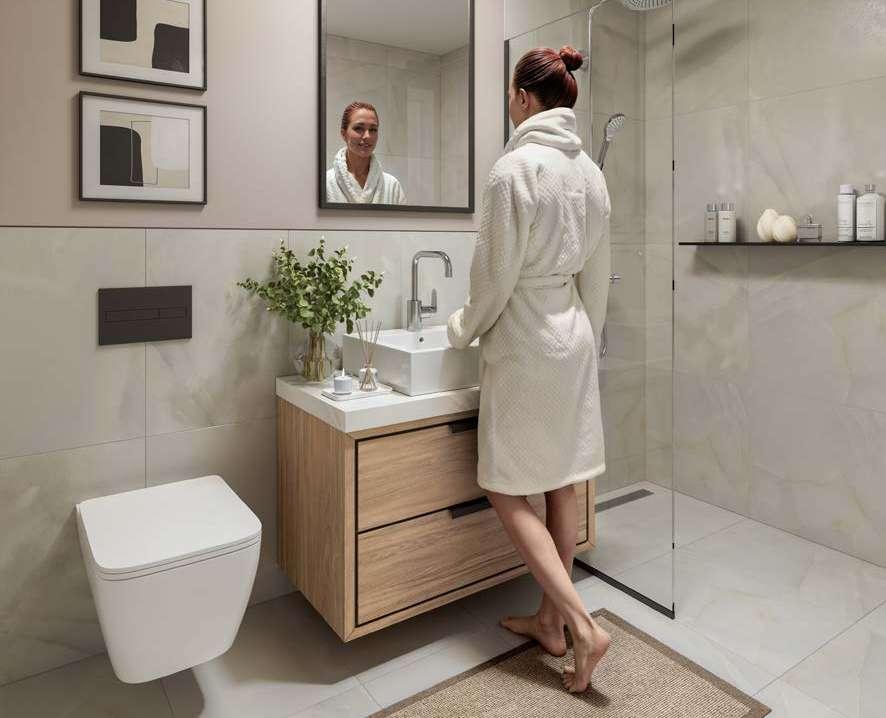
Materials and finishes in BW Sena apartments have been thoughtfully selected to ensure durability, comfort, and easy maintenance. Living and sleeping areas feature multilayer wooden parquet flooring, while bathrooms, kitchens, laundry rooms, and terraces are finished with high-quality tiles from renowned manufacturers.
Bathrooms are equipped with premium sanitaryware and walk-in showers with glass partitions, while larger apartments also include bathtubs in secondary bathrooms.
Heating is provided through a central system with radiators, complemented by floor convectors in living areas with large glazing, while cooling is ensured via multi-split systems with discreetly positioned outdoor units.
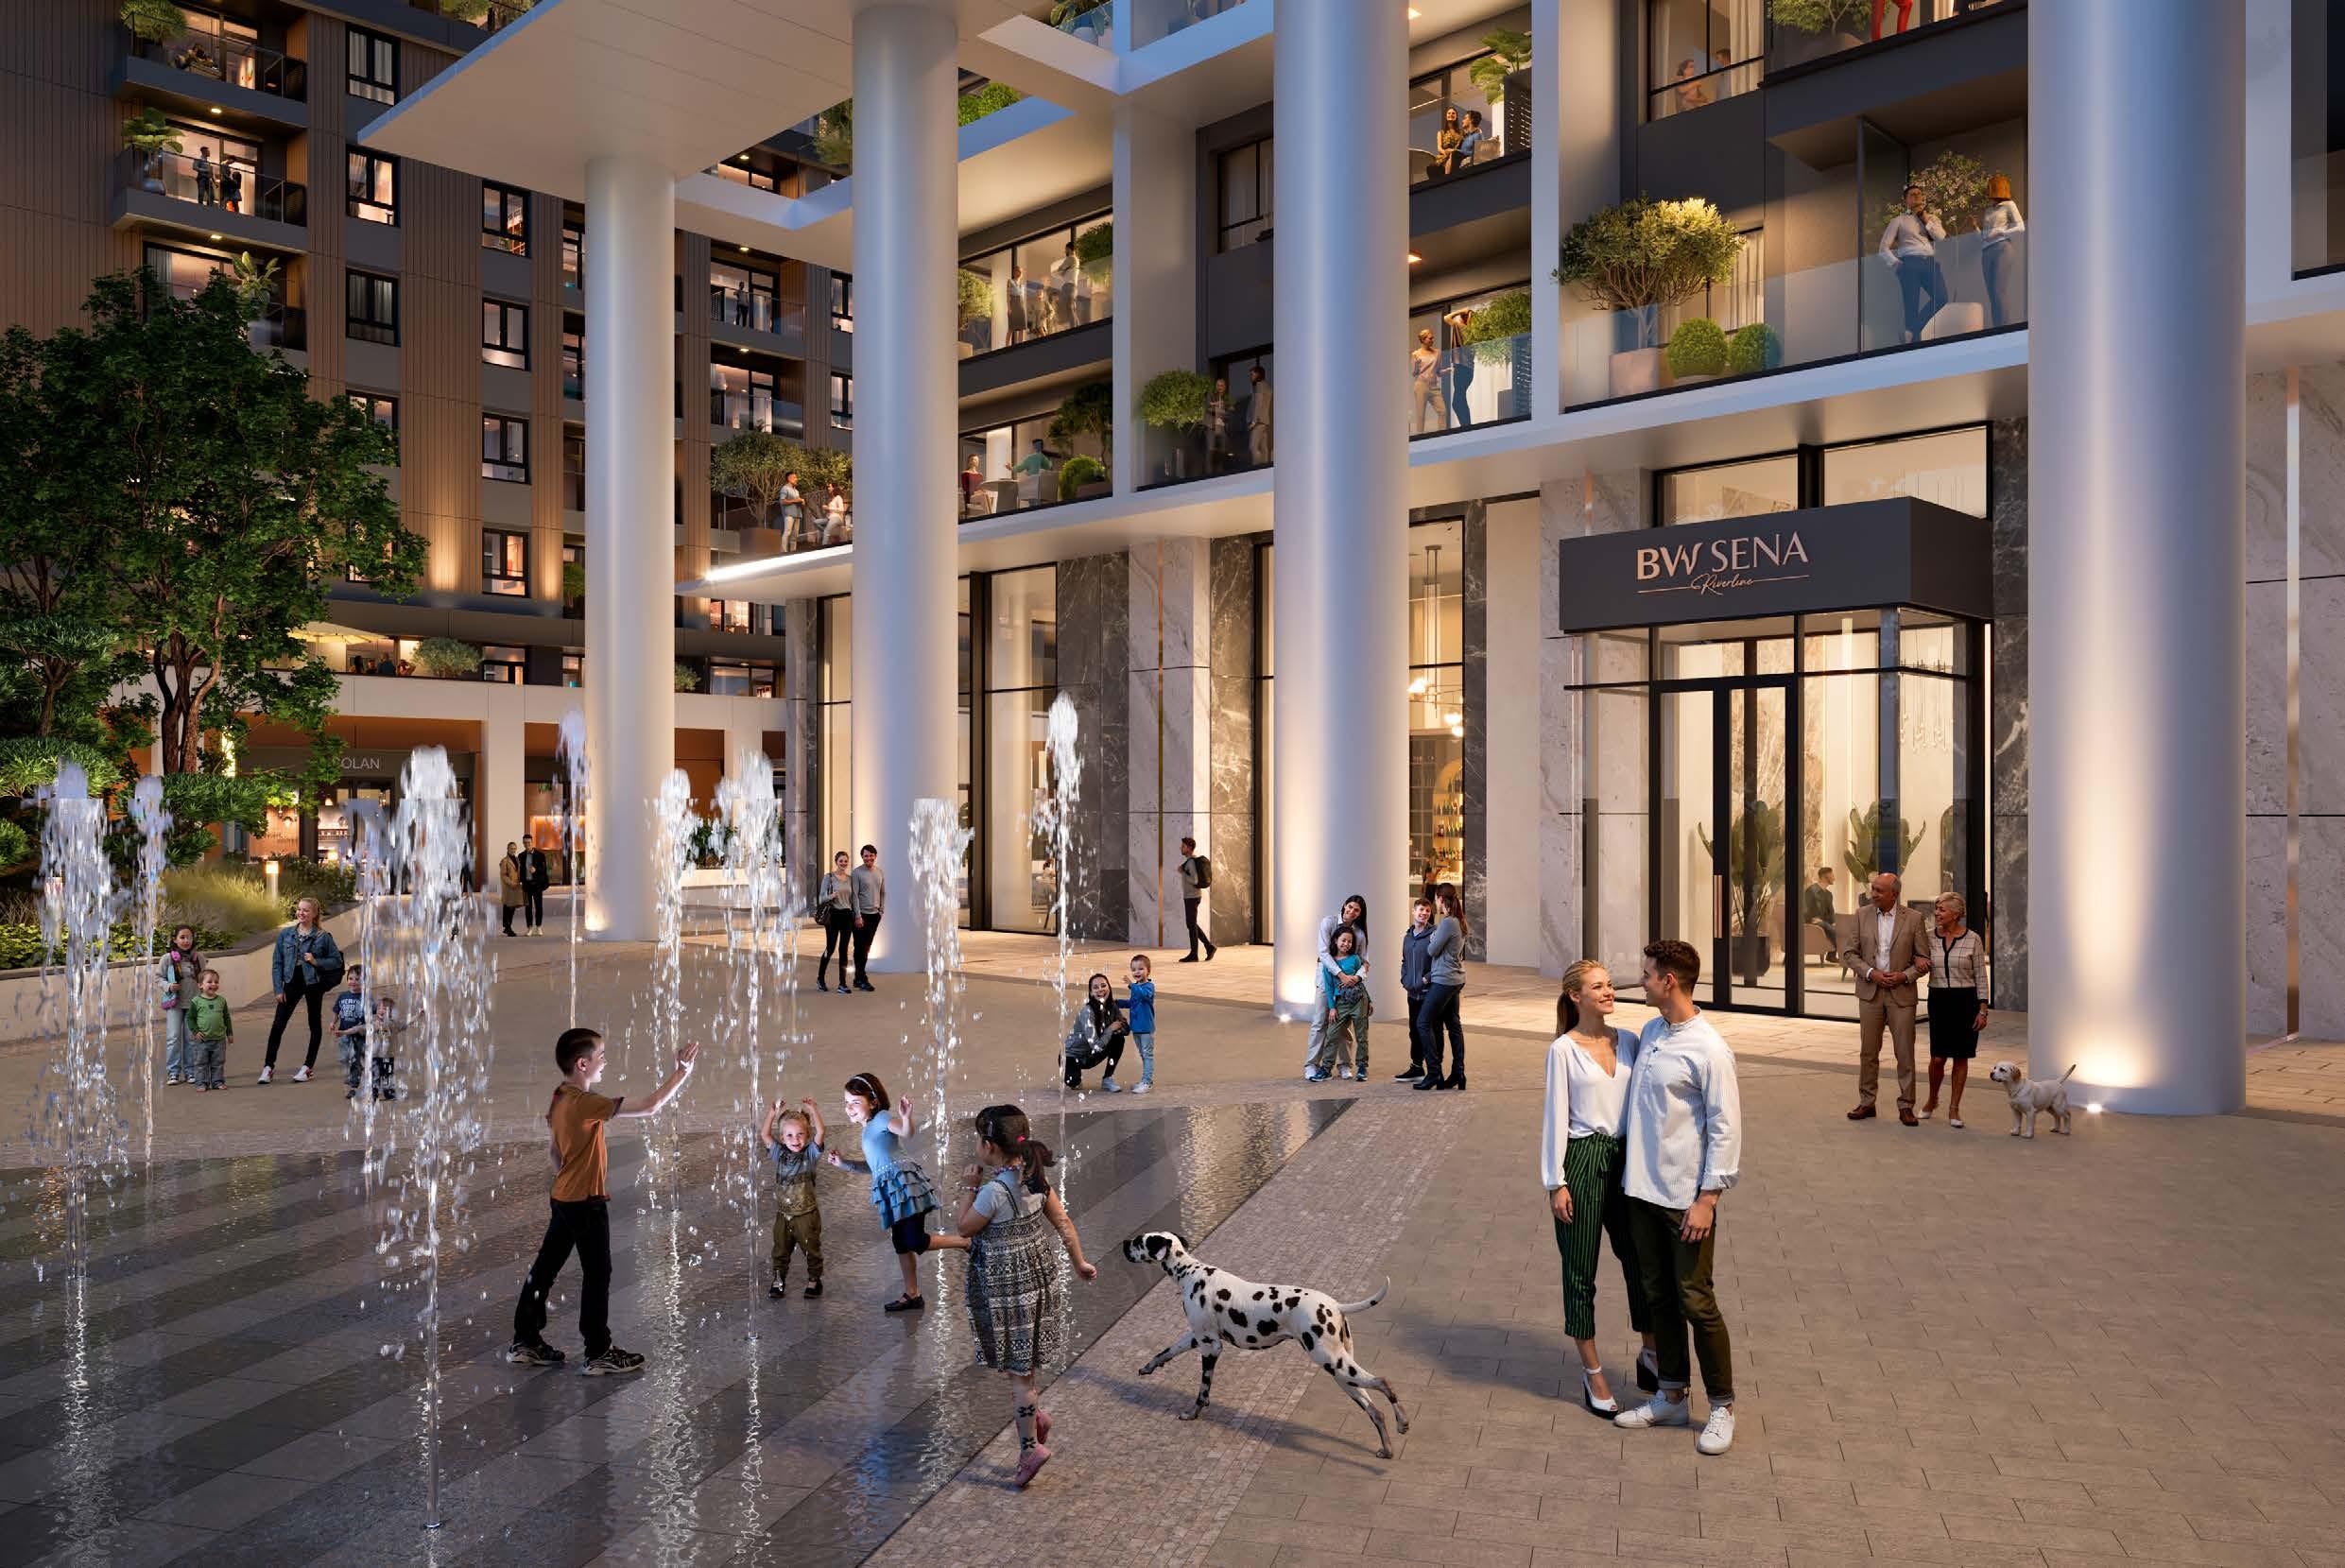
ENTRY PLAZA EXPERIENCE
RECEPTION AND LOBBY
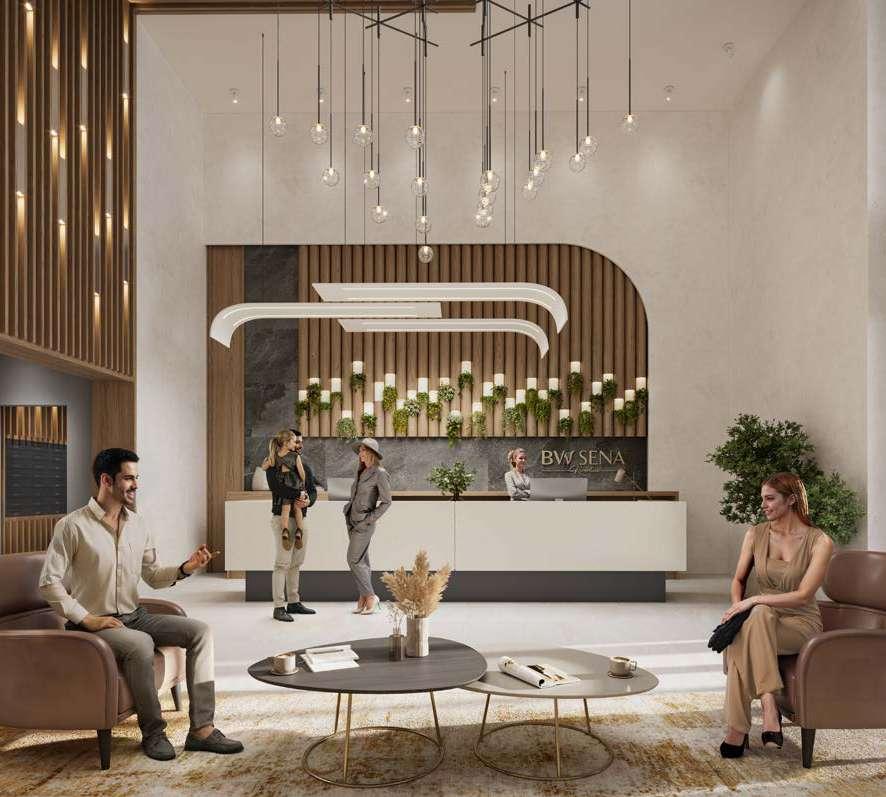
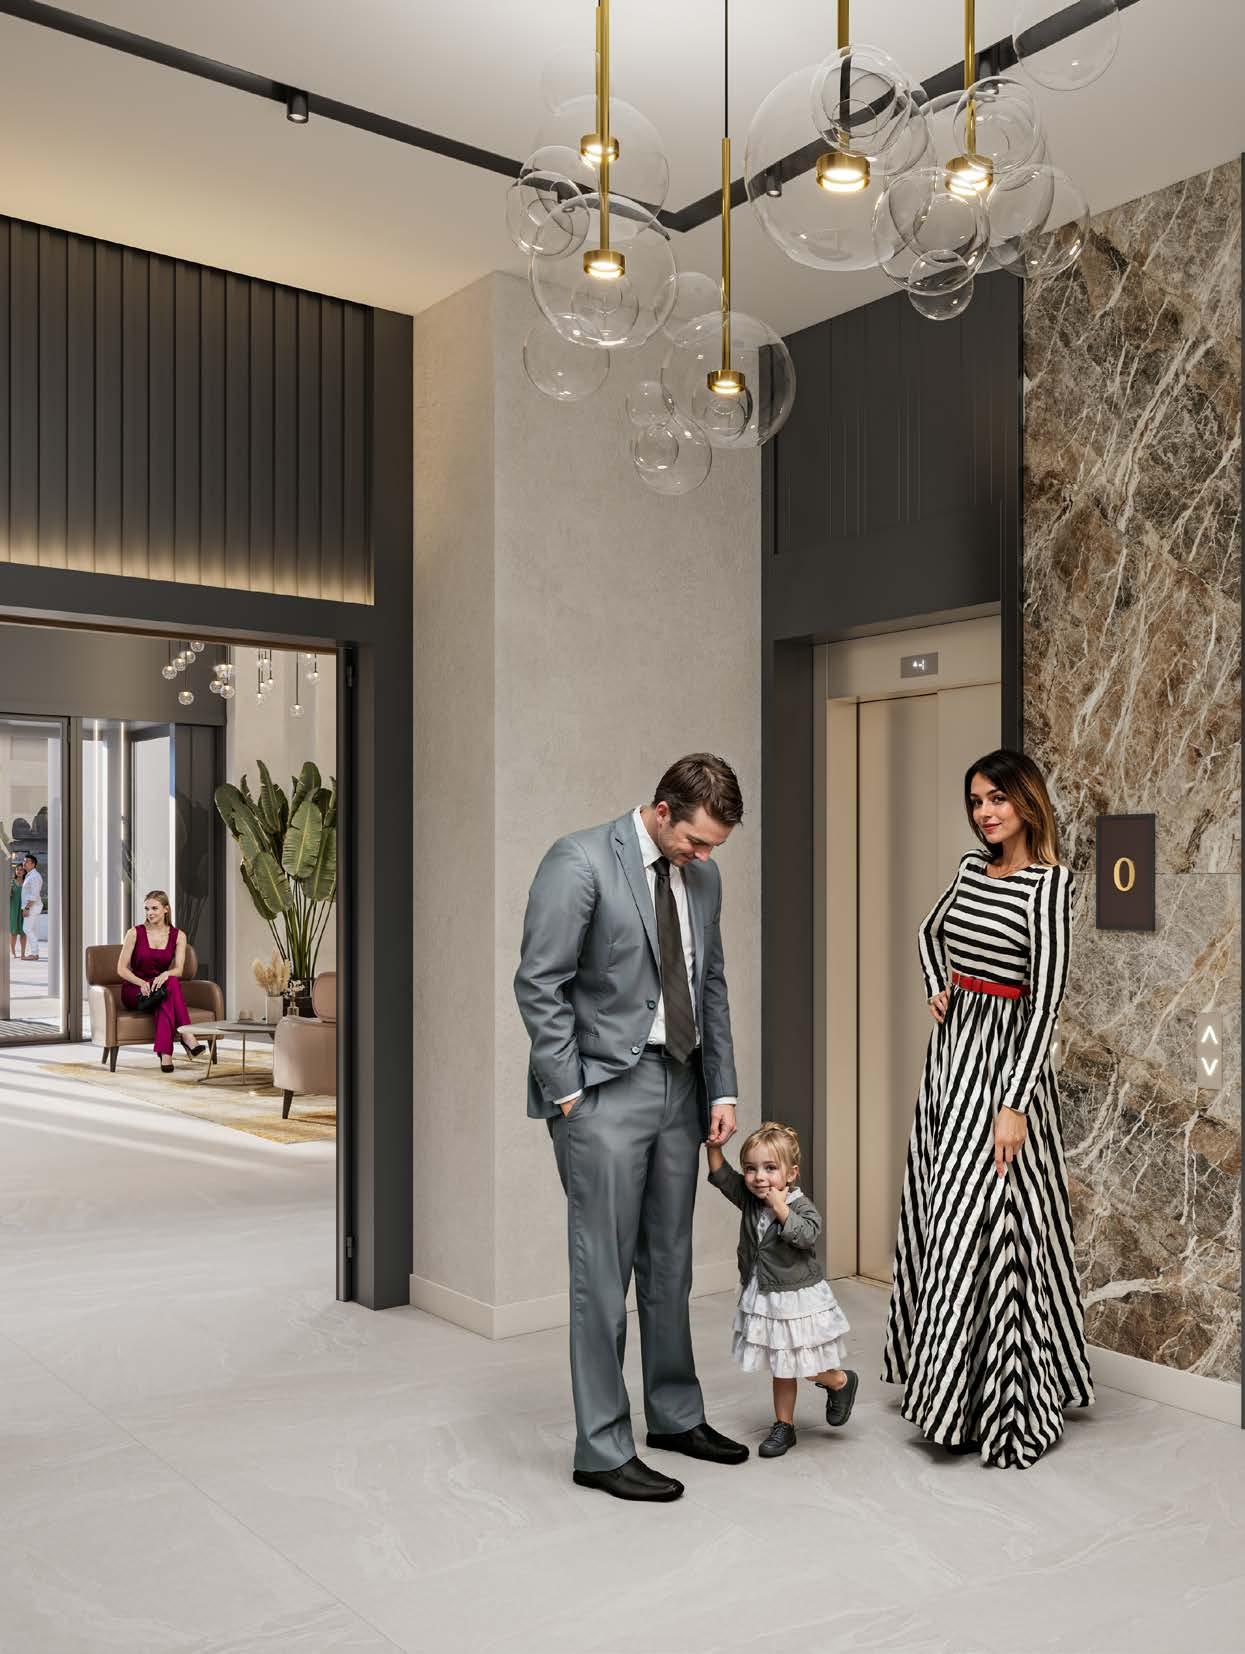
Everyday life in BW Sena is supported by carefully planned communal areas that enhance comfort and security. A representative entrance lobby with reception and security sets the tone from the very first step inside, while a drop-off zone in front of the main façade ensures quick and convenient access to the building. Parking is provided within a single-level underground garage connected to the rest of the complex, allowing residents to move easily and efficiently.
OPEN SPACES
The landscaped inner courtyard connects BW Sena with the riverside promenade and nearby park, allowing outdoor and indoor spaces to flow naturally into one another. In this way, the courtyard becomes a calm, wellorganized setting for relaxation and socializing - pleasantly sheltered from the fast-paced rhythm of the surrounding neighborhood.
Living in BW Sena means that walking, socializing, and everyday errands blend seamlessly into the environment. Direct access to Sava Promenada and well-designed communal spaces encourages residents to spend time outdoors throughout the year, while a wide selection of services, dining, and recreational options lie just a short stroll away. The result is a harmonious rhythm of life built on clarity, comfort, and ease within a thoughtfully designed architectural setting.
1 BEDROOM TYPE A
1 AND A HALF BEDROOM
TYPE A
2 BEDROOM
TYPE A
2 AND A HALF BEDROOM
TYPE A
3 BEDROOM
3 AND A HALF BEDROOM
TYPE A
4 BEDROOM TYPE A
SPECIFICATIONS
ENTRANCE AREA
FLOORS MULTI-LAYERED WOODEN PARQUET
WALLS PAINT
CEILING GYPSUM BOARD FINISHED IN PAINT
LIVING AREA & DINING ROOM
FLOORS MULTI-LAYERED WOODEN PARQUET
WALLS PAINT
CEILING GYPSUM BOARD FINISHED IN PAINT
KITCHEN AREA
FLOORS PORCELAIN TILES
WALLS PAINT
CEILING
GYPSUM BOARD FINISHED IN PAINT
BEDROOMS
FLOORS MULTI-LAYERED WOODEN PARQUET
WALLS PAINT
CEILING
DOORS
GYPSUM BOARD FINISHED IN PAINT
BATHROOM & POWDER ROOM
FLOORS
WALLS
ENTRANCE COMPOSITE MATERIAL FINISH
INTERNAL DOORS COMPOSITE MATERIAL FINISH
PORCELAIN TILES
PORCELAIN TILES AND PAINT
CEILING MOISTURE RESISTANT GYPSUM FINISHED IN PAINT
VANITY CABINET COMPOSITE MATERIAL
VANITY COUNTERTOP ENGINEERED STONE
LAUNDRY ROOM
FLOORS
PORCELAIN TILE
WALLS PAINT
CEILING PAINT
OTHER
SANITARYWARE HIGH QUALITY SANITARY FIXTURES AND FITTINGS
AIR CONDITIONING UNITS
MULTI-SPLIT AC CEILING GRILLS WITH EXTERNAL UNITS ON TERRACES