19/06/2026
Eindhoven, once a modest village, transformed in the 19th century into a thriving industrial city. The arrival of modern technology marked a turning point: in 1891, young entrepreneur Gerard Philips, together with his father, founded a light bulb factory. This marked the beginning of what would grow into one of the largest electronics companies in the world.
Philips’ influence on the city is undeniable. The factory in Strijp, an area that would later become known as a breeding ground for innovation, played a crucial role in the development of lighting technology and other electrical products such as CD players. The iconic buildings in Strijp, with their distinctive industrial architecture, stand as a testament to an era in which the city rapidly developed and embraced technological progress.
Throughout the 20th century, Philips expanded its operations, not only in production but also in research and development. Collaboration with local companies and institutions strengthened Eindhoven’s position as a key knowledge hub. Today, the city is not only known for its technological history but also for its modern appearance, with innovative projects and sustainable architecture that honor to its industrial roots.
Eindhoven is now a vibrant hub for creativity and technology, where the spirit of Philips and the industrial history of Strijp are still tangible. This blend of past and future makes Eindhoven a unique place that is constantly evolving.
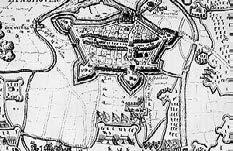
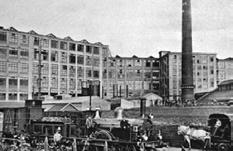
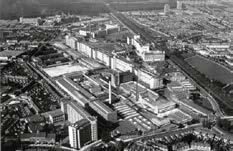
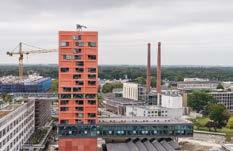
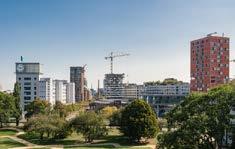
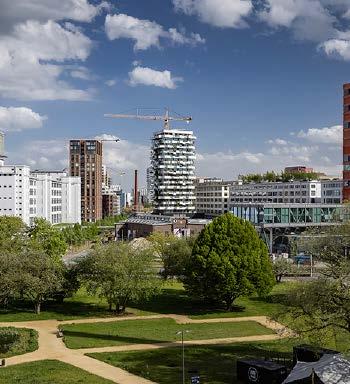
Eindhoven is known for its architecture, where industrial history and modern designs come together. The city is home to many iconic buildings, from old Philips factories to innovative new projects. This blend of past and future makes Eindhoven a unique place to live and work. Reynaers Aluminium, Roval Aluminium, and Forster have all contributed to this landscape through new builds and renovations. Discover the projects we’ve had the privilege of working on in Eindhoven on the following pages, starting off with projects in the city centre of Eindhoven.
“Eindhoven: the largest showroom of Reynaers Aluminium in the Netherlands, perhaps even in the world”
Hans van der Looij, Reynaers Aluminium
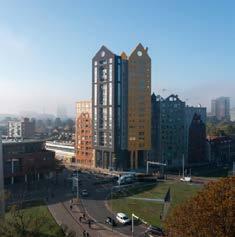
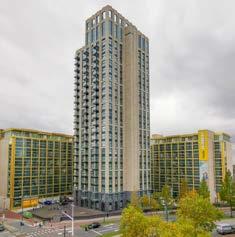
De Bakermat is perhaps the most discussed project in Eindhoven in recent years. Located in the vibrant heart of the city, this architectural masterpiece has sparked both debate and admiration. Featuring a blend of traditional architecture, glass facades, and minimalist aesthetics, De Bakermat has become a striking landmark.
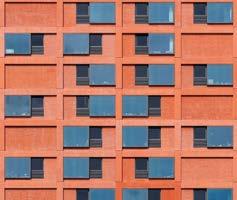
The building’s facade resembles an abstract artwork, with a dynamic interplay of brickwork and window frames creating a visually engaging spectacle. The complex design was brought to life through the expertise of Van Aken Architecture and Thermo Konstrukties B.V.
A standout feature of De Bakermat is its use of SlimLine 38 window and door system and the ConceptWall 50 curtain wall system by Reynaers Aluminium. These elements contribute significantly to the building’s appearance and functionality, offering sleek lines and durable properties that enhance its architectural integrity.
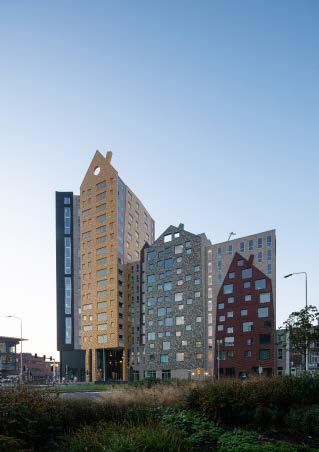
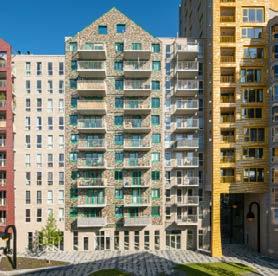
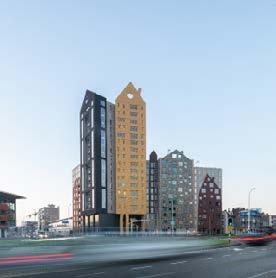
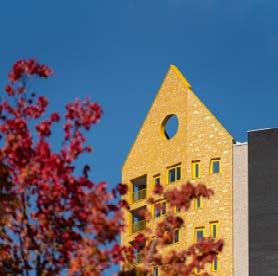
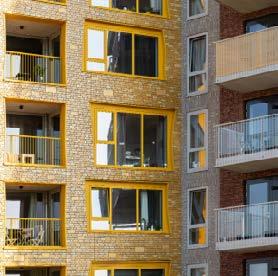
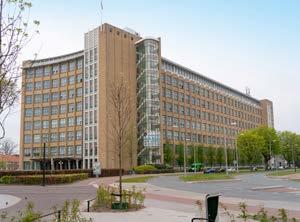
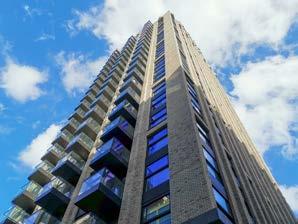
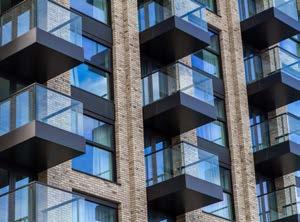
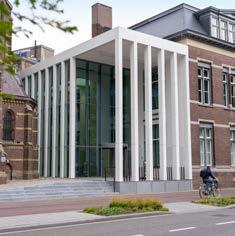
From outdated classrooms to a diverse apartment complex. That is the transformation the Philips Business School in Eindhoven underwent. Diederendirrix Architecture refined, puzzled over, and discovered the most beautiful solutions.
System(s): SlimLine 38
Architect: diederendirrix architecten
Fabricator: Wijmoco Geveltechniek
Contractor: Stam + De Koning Bouw
Completion: 2019
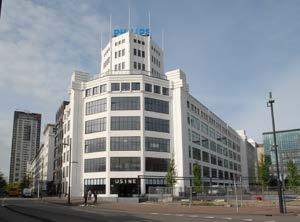
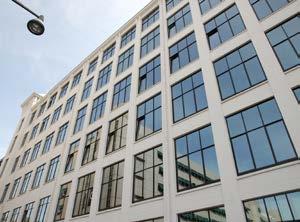
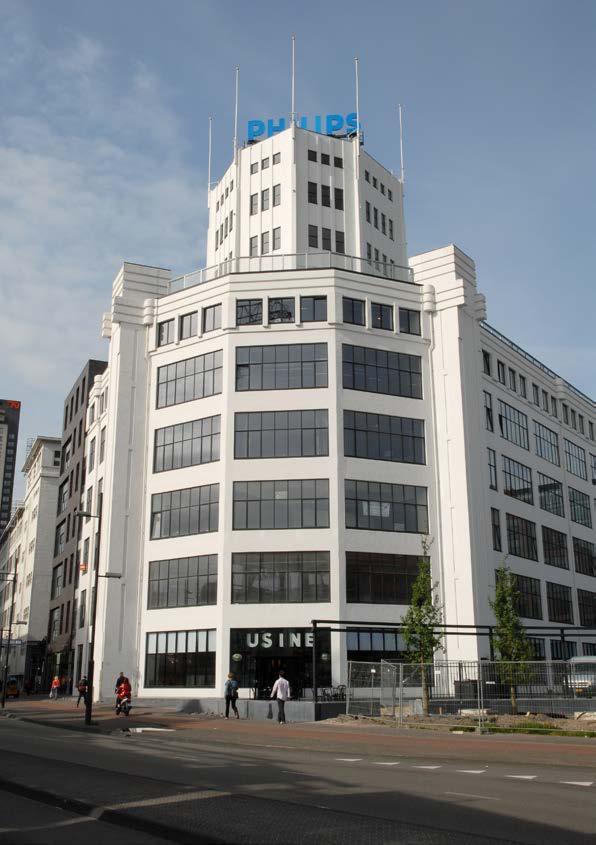
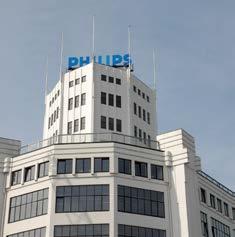
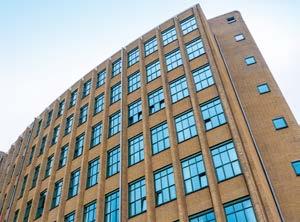
The transformation of the Philips Light Tower in Eindhoven involved replacing steel window frames with aluminum ones, enhancing both the aesthetics and functionality of the iconic building.
System(s): ConceptSystem 38-SL
Architect: AWG architecten
Fabricator: Rutolux
Contractor: Stam + De Koning Bouw
Completion: 2009
The Onyx Tower in Eindhoven is a modern residential skyscraper with international appeal, featuring a sleek design and impressive architecture, offering high-quality living spaces in the heart of the city.
System(s): ConceptWall 50 (Alu on Steel)
Architect: diederendirrix architecten
Fabricator: Wijmoco Geveltechniek
Contractor: Stam + De Koning Bouw
Completion: 2019
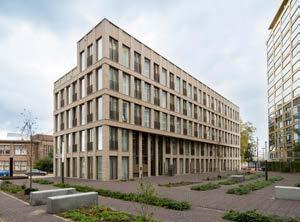
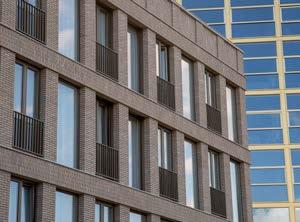
Victoria Court is a new residential building in Eindhoven, aimed at increasing urban density and improving the connection between the city center and Strijp-S.
System(s): SlimLine 38
Architect: diederendirrix architecten
Fabricator: Wijmoco Geveltechniek
Contractor: Stam + De Koning Bouw
Completion: 2018
The former headquarters of Philips Lighting in Eindhoven was stripped down in 2015 and transformed into 616 lofts and penthouses in 2016. The building received a new, luxurious look and now serves as a striking focal point in Eindhoven. Architect Paul Diederen of diederendirrix explains, “We wanted to create a building that not only enhances the view but also adds value to the city.” The large windows and golden façade give the building an exclusive appearance, making it an iconic structure in the Emmasingelkwadrant.
The redevelopment extended beyond the former office building and revitalized the surrounding area. Diederen notes, “The site used to be dull and impersonal, but the transformation has breathed new life into the area.” New residential buildings are being added, and a park will be developed behind the Philips building. “We wanted to inject more dynamism into the city,” says Diederen. “By bringing the Gender river to the surface and integrating commercial spaces into the building, we’ve created a more vibrant environment.”
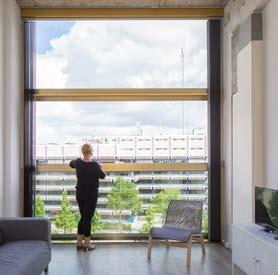
The redesigned façade, with its large windows, plays a key role in the building’s experience. “The power of the glass makes you feel small in the space and allows you to fully experience the city,” Diederen explains. The windows are unique: they are large and vertically
sliding, a system originally developed for ships. Mark van Rosmalen of Reynaers Aluminium adds, “This type of sliding system is uncommon in residential buildings, but we had the expertise to develop it for this project.”
The technical execution of the project was challenging, especially given the short timeframe in which the façade needed to be completed. Façade specialist Wijmoco geveltechniek had just four months to install more than 500 sliding windows. Richard Wijkamp of Wijmoco Geveltechniek says, “Through intensive collaboration and tight scheduling, we were able to deliver the project on time.”
Diederen concludes, “The windows add extra depth to the façade, making the building visually striking both up close and from a distance.”
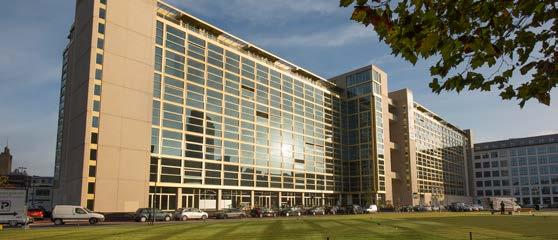
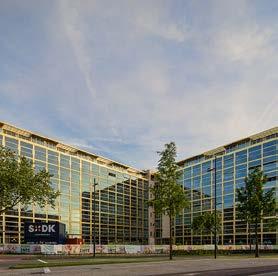
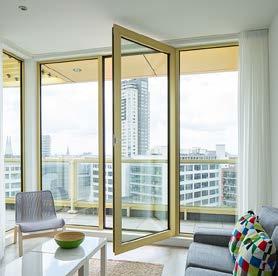
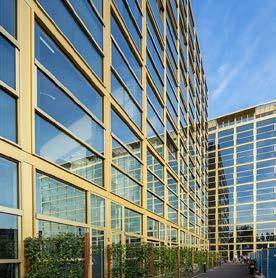
System(s): ConceptSystem 77, ConceptFolding 77 & ConceptWall 50 Architect: diederendirrix architecten Fabricator: Wijmoco Geveltechniek Contractor: Stam + De Koning Bouw
: 2016
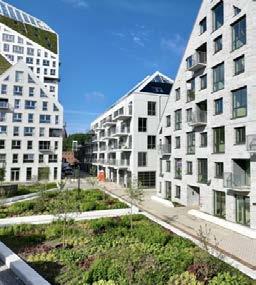
Nieuw Bergen, a redevelopment of the area around Deken van Somerenstraat in Eindhoven, adds 3,200 m2 of green space to Eindhoven’s city center. It features high urban density and a large building volume, but no massive, tall residential towers. The design by the international architectural firm MVRDV features angled cuts, giving the project an open character. Because of the minimal shadow cast by the high-rise buildings, the area receives maximum natural light.
For this visibly sustainable project, five new buildings were developed and two existing buildings were renovated. This ambitious plan consists of 238 housing units—both rental and for-sale—for various target groups, along with a variety of public facilities and a high-rise building on Edenstraat. Nieuw Bergen is an accessible and contemporary living environment, located in one of Eindhoven’s most authentic and popular neighborhoods.
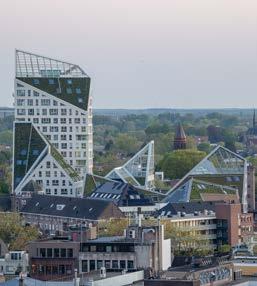
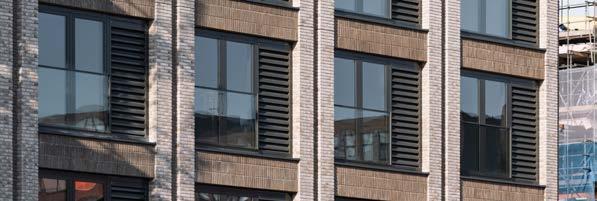
TAC Living in Eindhoven is located in a noise-prone area, right next to the Philips Stadium, busy roads, and a railroad track. To enable natural ventilation under these conditions, Gruijters Aluminium and Reynaers Aluminium developed the MasterLine Silent Window. This integrated solution combines high sound insulation with ventilation and fits seamlessly into the facade system.
The project required a solution that could be integrated into the aluminum facade both technically and aesthetically. Patrick van den Heuvel, director of Gruijters Aluminium, explains: “We wanted to integrate it into the aluminium facade system. It had to be an integrated product that sits flush with the facade on the outside and forms a single unit with the other windows in the facade on the inside.”
To achieve this, Reynaers built upon the MasterLine 8 system and developed a new recessed frame profile that combines acoustic louvers and a ventilation window.
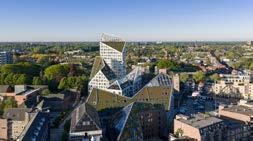
System(s): SlimLine 38
Architect: MVRDV
Fabricator: Thermo Konstrukties
Contractor: Stam + De Koning Bouw
Completion: 2026
The MasterLine Silent Window has now become a proven project solution. Project Manager Mike Snoeijen of Reynaers Aluminium says: “But we have now documented the performance so that we have references for the next project, allowing us to deliver a product with guaranteed performance.”
System(s): MasterLine 8 Silent Window
Architect: KCAP Architecten
Fabricator: Gruijters Aluminium
Contractor: Huybregts Relou
Completion: -
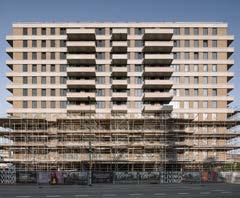
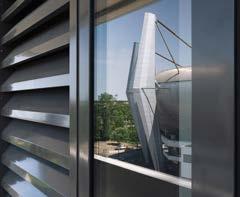
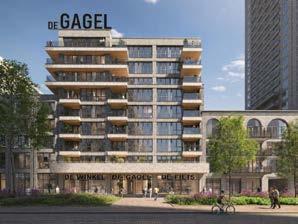
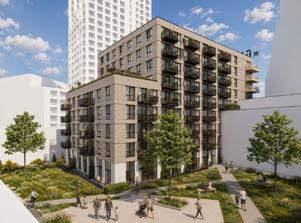
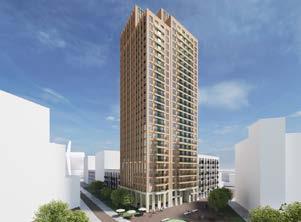
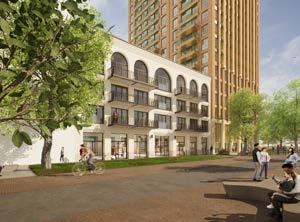
The ‘De Gagel’ residential complex, located right next to the PSV Eindhoven stadium, is a key part of the redevelopment of the Emmasingelkwadrant.
System(s): SlimLine 38
Architect: KENK Architecten
Fabricator: -
Contractor: Wijnen Bouw
Completion: -
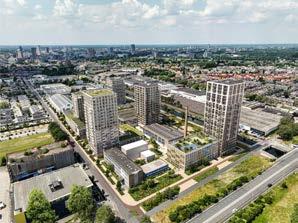
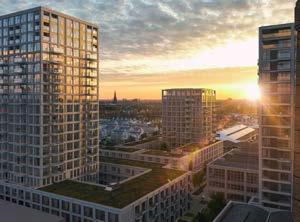
Five residential buildings will be constructed on De Caai, featuring a variety of apartments, studios, and maisonettes, as well as townhouses and assisted-living units.
System(s): -
Architect: Multiple
Fabricator: -
Contractor: Huybregts Relou
Completion: 2026
The Onyx Tower in Eindhoven is a modern residential skyscraper with international appeal, featuring a sleek design and impressive architecture, offering high-quality living spaces in the heart of the city.
System(s): SlimLine 38 & ConceptWall 50
Architect: INBO architecten
Fabricator: Van Hoesel Aluminium Kozijnen
Contractor: Stam + De Koning Bouw
Completion: -
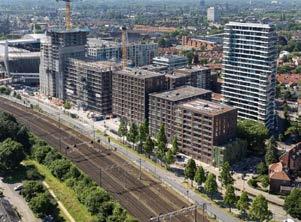
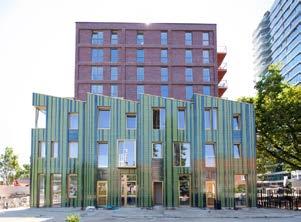
Victoria Court is a new residential building in Eindhoven, aimed at increasing urban density and improving the connection between the city center and Strijp-S.
System(s): ConceptSystem 77
Architect: LEVS Architecten
Fabricator: -
Contractor: Stam + De Koning Bouw
Completion: 2024
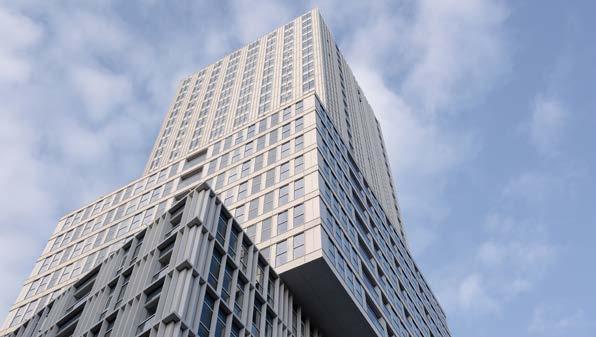
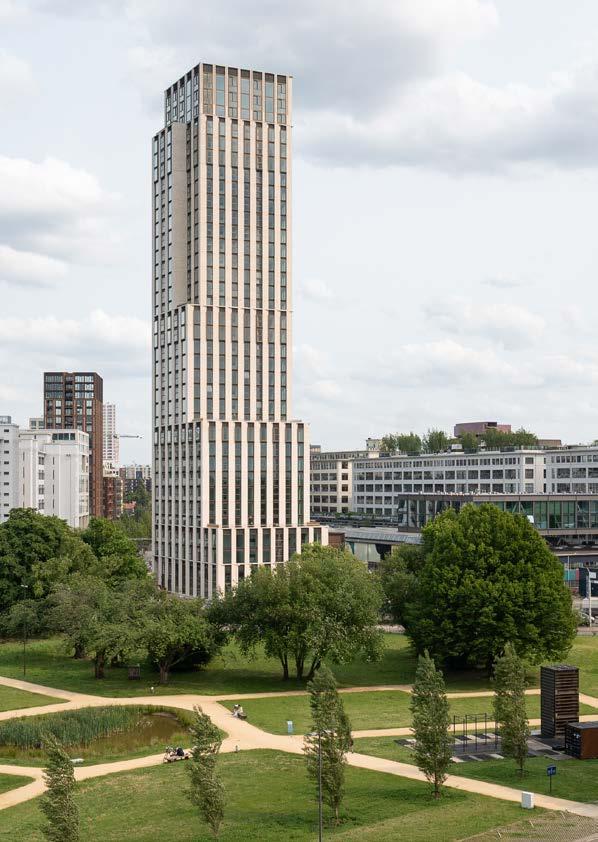
The residential tower named Eurostaete in Eindhoven stands out prominently in its surroundings. The tower is part of the Stadionkwartier, which connects the vibrant city center, the Philips Stadion, and the trendy Strijp-S district. The design features prefab construction, soundproof ventilation, and element facades, shaping the tower and its two lower-volume buildings, which together house 479 apartments and commercial spaces.
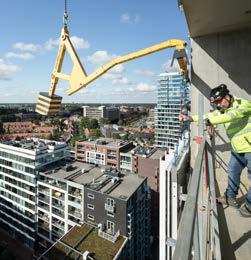
Eurostaete stands out for its innovative element façade, a collaboration between façade contractor TGM, system supplier Reynaers Aluminium, and Stam + De Koning Bouw. “This wasn’t our first project together, but the complexity and variation of Eurostaete made it special,” says Marcel Hendrikx of TGM. “The element façade offered the best solution to speed up construction.”
Initially, the design by architectural firm diederendirrix called for full-height timber frame elements, but the team ultimately opted for an element façade. “Prefab elements go up in one go, which accelerates the process and reduces logistical complexity,” explains Hendrikx. The result was significant time saving— three days per floor rather than five.
Eurostaete’s façade is unique due to its great variation. “We used 58 different elements per floor, ranging in width from 30 to 300 cm,” Hendrikx says. The façade varies per floor, reflecting the building’s layout and environmental factors like sun orientation and nearby noise sources. Despite the visual diversity, the structure behind the façade remained the same throughout.
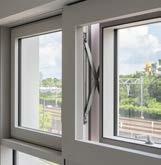
System(s): ElementFaçade 7, ConceptWall 60 & MasterLine 8
Architect: diederendirrix architecten
Fabricator: TGM
Contractor: Stam + De Koning Bouw
Completion: 2025
The project involved extensive testing and optimization. “We focused on both aesthetics and functionality, testing the façade for soundproofing, fire safety, and weather resistance,” explains Rob Grein from Reynaers Aluminium. The new ElementFaçade 7 system was key to making this complex design possible. “Innovations like the SoftTone window (based on MasterLine 8) provide sound insulation and ventilation, addressing the challenges of urban, noiseaffected locations,” adds Andreas Ververis from Reynaers Aluminium.
Collaboration from the start was crucial. “The earlier you collaborate, the fewer mistakes you’ll make,” Ververis concludes. Thanks to the close coordination, Eurostaete not only meets technical requirements but also enhances Eindhoven’s skyline with a forward-thinking approach to urban construction.
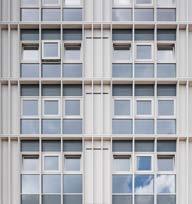
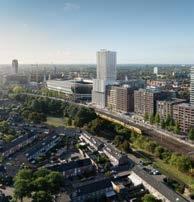
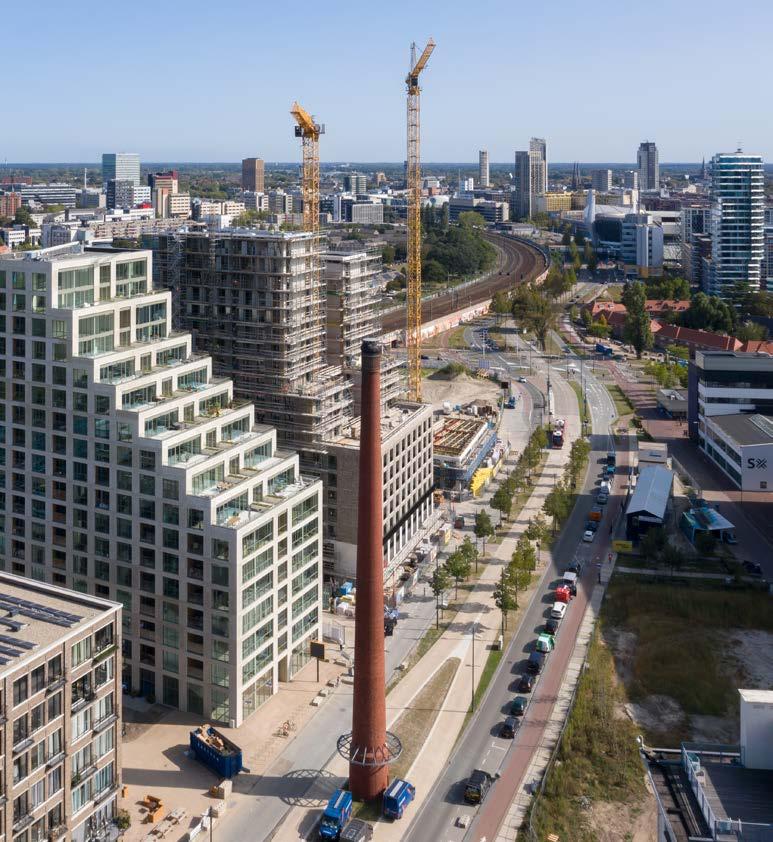
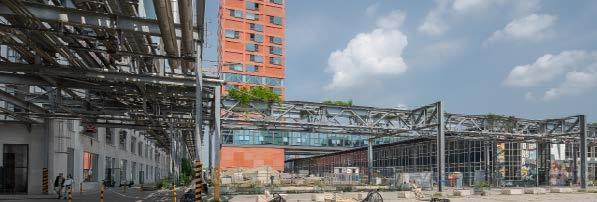
Strijp-S is a vibrant, former industrial district in Eindhoven that has undergone a significant transformation into a dynamic urban area. Once home to Philips’ factories, it is now a hub for creativity, innovation, and design, attracting tech startups, artists, and cultural events.
The area blends its rich industrial heritage with modern architecture, offering a unique mix of old and new. With creative spaces, cafes, shops, and apartments, Strijp-S has become one of the most sought-after locations in the city. It stands as a symbol of Eindhoven’s evolution from a manufacturing hub to a center of innovation and design.
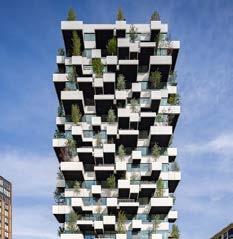
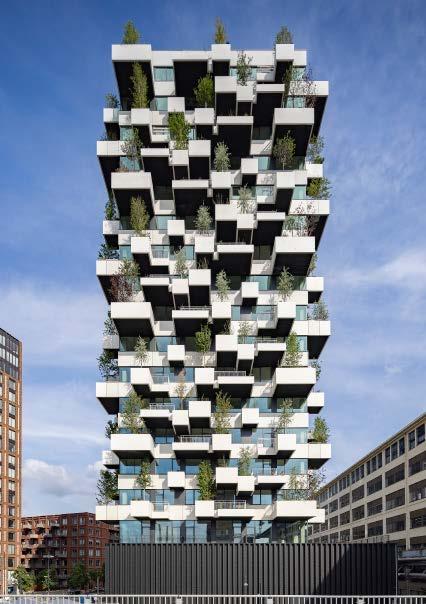
The Trudo Tower in Eindhoven is a new architectural icon, distinguished by its unique green design. Located on the former Philips site, the tower combines social housing with sustainability, with trees and plants on the balconies framing the residents’ view.
Designed by Italian architect Stefano Boeri, in collaboration with Inbo and Stam + De Koning Bouw, the tower features 125 social rental apartments. The building was technically challenging, utilizing prefabricated concrete and innovative solutions to support the weight of trees on the balconies. This resulted in an efficient construction process that stayed within the budget for social housing.
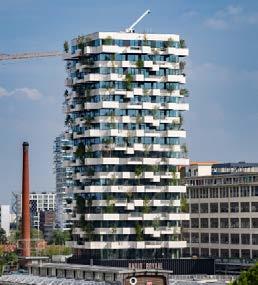
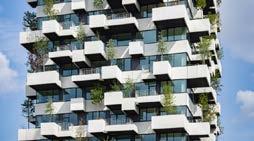
With 10,500 plants contributing to CO2 absorption and oxygen production, the tower offers not only greenery but also a spectacular view throughout the year. The Trudo Tower thus serves as a statement for sustainable and innovative social housing in the Netherlands.
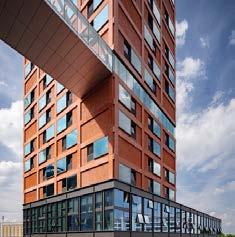
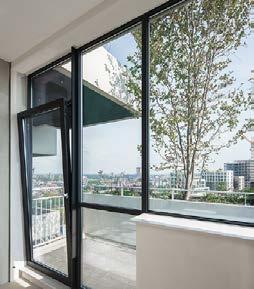
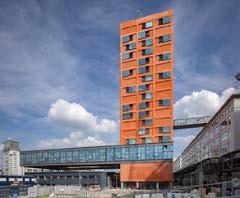
Haasje Over is a unique design for social housing in Eindhoven, with a luxurious appearance and an innovative approach to the available space. The bridge building, which dominates the Strijp-S skyline, offers views of the city through huge windows. Architect Shaya Fallahi of VMX Architects says, “Who wouldn’t want a view like that?”
System(s): SlimLine 38 & ConceptWall 50
Architect: Stefano Boeri Architetti + INBO
Fabricator: Wijmoco Geveltechniek
Contractor: Stam + De Koning Bouw
Completion: 2021
The tower, standing 70 meters tall with 19 floors, contains 137 loft apartments, each 50 square meters and 3.5 meters high. The distinctive bridge structure provides space for about 50 additional units, including “friends apartments.” Fallahi explains, “We wanted to create a building that fits the industrial charm of the area, but also invites future residents to connect with their living space.”
The large window frames play a crucial role in the design, both aesthetically and functionally. “We wanted a window so large that it optimizes the experience of the residents,” says Fallahi. The frames, which create a sense of depth, are not only visually striking but also enhance natural light and the view, improving the overall living experience. The project has been nominated for several awards, highlighting the success of combining architecture with social housing.
System(s): ConceptSystem 77
Architect: VMX Architects
Fabricator: Thermo Konstrukties
Contractor: Stam + De Koning Bouw
Completion: 2021
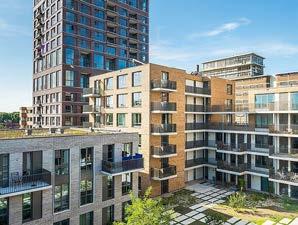
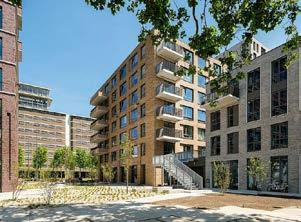
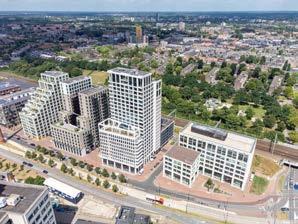
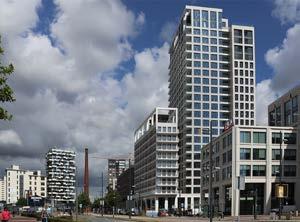
From day one, residents shared their dreams and wishes for their own neighborhood in the Strijp-S hotspot. Together with Woonbedrijf and INBO, they developed seven buildings arranged around green courtyards.
System(s): SlimLine 38 & ConceptSystem 77
Architect: INBO
Fabricator: -
Contractor: Stam + De Koning Bouw
Completion: 2016
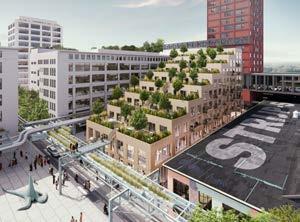
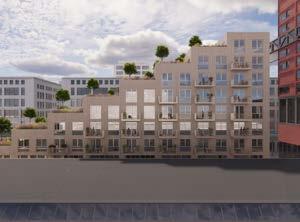
In the triangle formed by the Anton, Haasje Over, and Area51 buildings, construction is underway on the new development project “Tribune.” This project, located directly on the lively Ketelhuisplein, will—as the name suggests—take the form of a grandstand.
System(s): -
Architect: MVRDV
Fabricator: ASW Gevelbouw
Contractor: Stam + De Koning Bouw
Completion: -
Next consists of three sections of varying heights, creating a dynamic and varied appearance. The upper levels feature two-story penthouses with sweeping views of Eindhoven.
System(s): -
Architect: Binst Architects
Fabricator: -
Contractor: Stam + de Koning Bouw
Completion: 2022
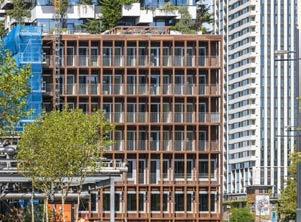
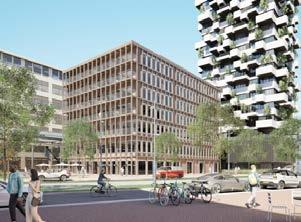
Right in front of the Trudo Tower, “Matchbox” is taking shape; it is the first building at Strijp-S to be made almost entirely of biobased materials. It is named “Matchbox” because of the building’s distinctive shape and appearance.
System(s): -
Architect: KAAN Architecten
Fabricator: Thermo Konstrukties
Contractor: Stam + de Koning Bouw
Completion: 2025
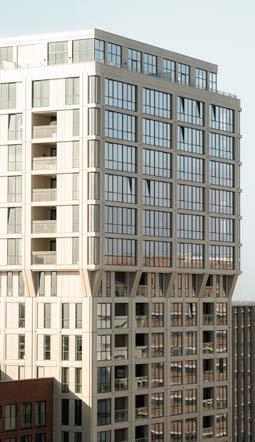
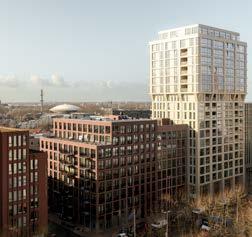
The S-West project in Eindhoven is a new development located on the former Philips Strijp-S site, designed by Jeroen Schipper of Orange Architects. The ensemble consists of four buildings, each named after a Philips figure: Frits, Frederik, Maria, and Benjamin. These buildings clearly reference the industrial past of the location while contributing to a modern urban development that respects the area’s history. Architect Jeroen Schipper explains how the combination of green courtyards and contemporary architecture creates a vibrant, sustainable living environment. “Aluminum is a grateful material,” says Schipper, highlighting the choice of aluminum for detailing in the design.
Each building has its own distinct character, yet they are connected through a shared structure and the use of sustainable materials such as recycled aluminum. Frits, the tallest of the four, stands out with its unique façade that echoes the industrial architecture of the location. Frederik is a “sturdy building,” referencing early industrial design through its use of brick and iron staircases. Maria features an elegant, stepped design, with arches that recall the former Philips Radio Building. Finally, Benjamin has a characteristic industrial shed roof, which directly references the factory hall heritage.
System(s): SlimLine 38 & Conceptpatio
155 2-rail
Architect: Orange Architects
Fabricator: Thermo Konstrukties
Contractor: Stam + De Koning Bouw
Completion: 2021
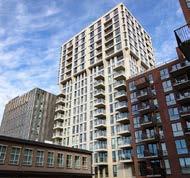
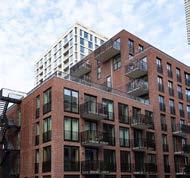
Frederik
Frederik is a robust building with a crowned top, featuring industrial details like iron staircases and balconies. The orange and red brick with dark joints accentuates the industrial character, particularly in the corner section, where the window openings gradually scale in
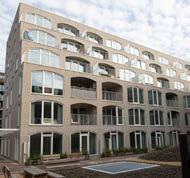
Benjamin
Benjamin most clearly references the industrial past, with a shed roof typical of old factory halls. The design, including the projecting balconies and galleries, evokes the concrete loading platforms of industrial buildings.
Frits
Frits is the largest building in the S-West plan, with a 60-meter-high tower oriented to the north. The building visually connects with the High Ridge opposite, which consists of the Klokgebouw and the Anton and Gerard buildings.
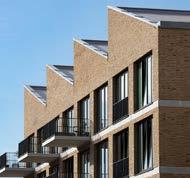
Maria
Maria, the third building, has an elegant design with stepped façades and beautiful arches, inspired by the old Philips Radio Building. The façades are made of grey, tumbled bricks with brushed joints, giving it a refined industrial feel.
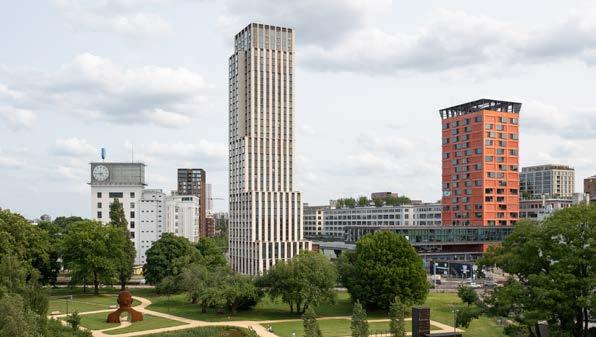
Lighthouse is a striking new residential tower in the heart of Eindhoven’s Strijp-S district, transforming historic Philips heritage into a vibrant international hotspot for living and working. The 109-meter, 35-story tower is the tallest residential building in the city, offering 333 private sector rental apartments ranging from 40 to 110 m², alongside nine exclusive penthouses. This landmark project redefines the city’s skyline and urban lifestyle.
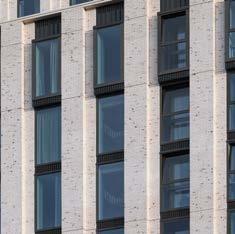
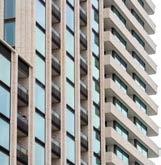
Lighthouse became a landmark in Eindhoven’s skyline, blending modern living with the city’s rich industrial heritage. To ensure comfort for residents at such heights, special solutions were needed, including advanced aluminium frames and “harbour windows” that minimize noise pollution while allowing for natural ventilation. Thermo Konstrukties, in collaboration with Reynaers Aluminium, played a key role in developing these innovations.
Joost Thissen, project manager at Thermo Konstrukties, explains that work on the tower began in February 2023. “Every nine days, we completed a floor,” he says. The focus was on installing window and door systems such as MasterLine 8 and Conceptsystem 77-FP, as well as the commercial facade,
ConceptWall 50. To speed up the process, the heating system was installed early, as the building’s lower levels are connected to the city’s district heating.
The design of the windows was a critical aspect of the project. Albert Derks, Director of Thermo Konstrukties, worked with Reynaers Aluminium’s Peter de Beer to ensure the tower would withstand the forces of wind and rain. “At such heights, it’s vital to focus on wind and water tightness,” Peter de Beer explains. The team chose a unique locking system for the windows, ensuring they would perform well even under high winds, something that standard systems often fail to do. Extensive testing, both in the lab and onsite, ensured that the windows met the high standards for performance and durability.
regulations. The success of this project marks a milestone for Thermo Konstrukties and sets a new standard for building comfort in urban environments.
System(s): MasterPatio, MasterLine 8, Conceptsystem 77 & ConceptSystem 59Pa
Architect: De Zwarte Hond
Fabricator: Thermo Konstrukties
Contractor: Stam + De Koning Bouw
: 2025
In addition to windproofing, one of the key innovations is the use of “harbour windows.” These specially designed windows allow for quiet ventilation by using perforated plates filled with stone wool, which absorb noise. Joost Thissen describes the system: “The air flows in an S-shape, trapping sound along the way.” This solution is especially crucial for apartments facing noisy streets, and ensures that the tower meets stringent acoustic
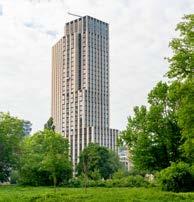
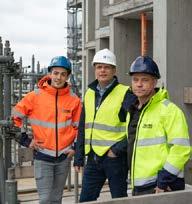
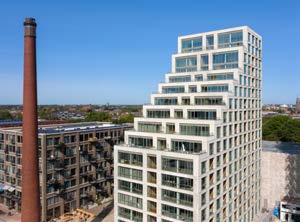
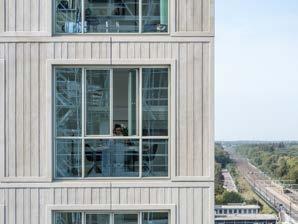
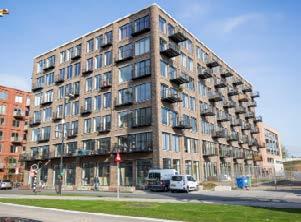
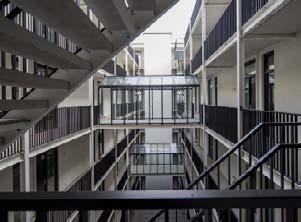
Sixty5 is a residential building in Eindhoven’s Strijp-S, offering 105 homes, from studios to luxury apartments, built on the transformed Philips factory site.
System(s): SlimLine 38 & ConceptSystem 77
Architect: diederendirrix architecten
Fabricator: V.P.G. Aluminium Ramen en Geveltechniek
Contractor: Stam + De Koning Bouw
Completion: 2020
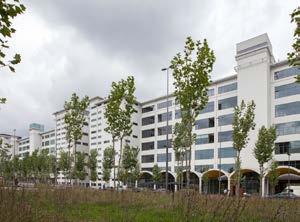
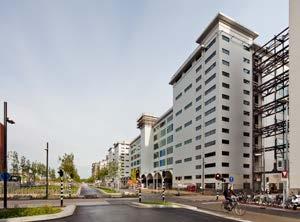
Buildings Anton and Gerard are modern offices and apartments that contain an innovative design, creating a dynamic space in Strijp-S.
System(s): ConceptFolding 77, ConceptSystem 38-SL
Architect: diederendirrix architecten
Fabricator: Rutolux
Contractor: Stam + De Koning Bouw
Completion: 2013
In 2017, three new residential blocks with lofts were completed along Philitelaan in Eindhoven’s Strijp-S, including Blok 63 with 101 industrial-style lofts, alongside a large parking garage with 568 spaces, enhancing the area’s urban development.
System(s): SlimLine 38
Architect: Pauwert Architectuur
Fabricator: Van Hoesel Aluminium Kozijnen
Contractor: Stam + de Koning Bouw
Completion: 2017
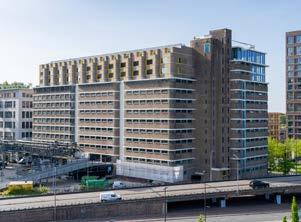
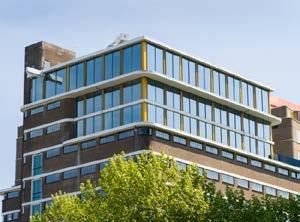
The Veemgebouw in Eindhoven, a former Philips storage facility, was topped up with 39 middle-income homes, including maisonettes and studios, offering modern living in a historic 1949 national monument on Strijp-S.
System(s): ConceptWall 50 & ConceptSystem 77
Architect: V/Architecten
Fabricator: Thermo Konstrukties
Contractor: Stam + de Koning Bouw
Completion: 2020
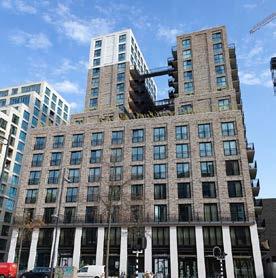
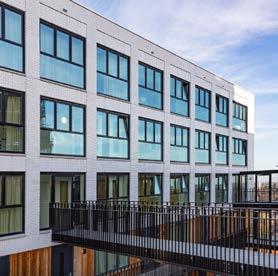
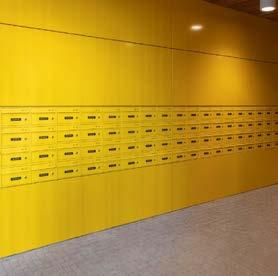
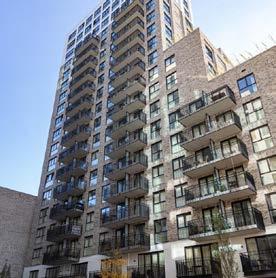
The LUX Tower in Eindhoven, designed by Pim Köther and Ad Koedijk of KENK architecten, is quickly gaining recognition for its iconic qualities. The tower’s two volumes, with open staircases and views upwards, evoke associations with grand structures like cathedrals or Battersea Power Station in London. The use of materials, particularly aluminum detailing, plays an important yet subtle role in the building’s design, with elements like aluminum wall caps and waterstrikes complementing the architecture. A distinctive yellow aluminum cladding on the wall near the mailboxes adds a light, playful character to the space.
While it may be too early to call the LUX Tower a monument, its monumental character is evident. The building’s transparent, accessible design is both impressive and welcoming, with industrial references that connect it to the site’s history as the former Philips factory grounds. As part of the Strijp-S development, it maintains a balance between respecting its industrial past and serving as a modern icon in the city’s skyline. The design reflects the location’s history while offering something distinctly contemporary and functional.
The tower is home to 199 starter apartments, designed with a focus on “New Individual Collectivity” for young professionals. The design encourages interaction and community, with spaces such as the public Cour d’Honneur, patios, rooftop terraces, and even a study café, all promoting social engagement. Köther notes that the layout helps foster a sense
of community, especially beneficial for the single-person households that populate the building. The design is urban and unpretentious, aimed at attracting young people at the start of their careers.
The LUX Tower’s design also reflects a blend of grandeur and practicality, featuring 19 floors with stepped terraces and a communal rooftop garden on the seventh level. Köther describes the building as “robust and proud,” with its strong silhouette connecting to the industrial past of Strijp-S. Collaborating with landscape architect Adriaan Geuze, the design also introduces subtle asymmetries, like the use of glazed white tiles on the left tower to reference the iconic Klokgebouw. The careful use of materials, including aluminum for details like the roof edges and bridges, further enhances the building’s modern yet historical character.
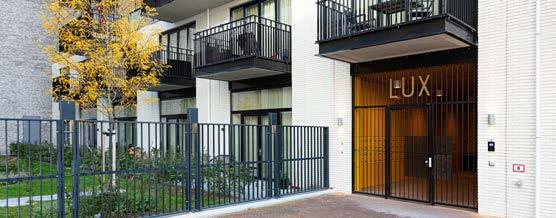
System(s): SlimLine 38
Architect: KENK architecten
Fabricator: Wijmoco Geveltechniek
Contractor: Stam + De Koning Bouw
Reynaers Marketing Team
Eindhoven
Chief editor
Marketing & Communication
Reynaers Aluminium NL
Imagery
Mitchell van Eijk
Hennie Raaymakers
Jannie Guo
Egbert de Boer
Harrie Jegerings
Dingeman Sarid
Jan Willen Schouten
Reynaers Aluminium
Publisher
Reynaers Aluminium NL