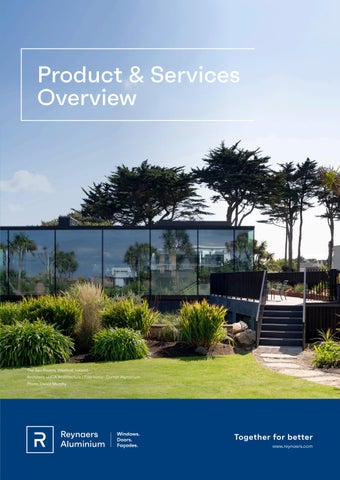
Product & Services Overview
The Sea Rooms, Wexford, Ireland Architect: LUCA Architecture | Fabricator: Curran Aluminium Photo: Donal Murphy
Windows. Doors. Façades.
Together for better www.reynaers.com
The Giving Tree, California, USA Architect: Faulkner Architects Photo: Joe Fletcher Photography
Table of contents This is us
4-9
Cladding
Our products
10-119
Handles
12-37
96-99
Paralline*
98 100-107
Touch
102
20
Contour
103
SlimLine 38
26
Horizon
104
SlimLine 38-HI+
30
Olimpo
105
Windows & Doors MasterLine
SlimLine 68
32
DoorPulls
ConceptSystem 77
33
Smart Buildings
108-111
Vision 7
34
Access control
110
ConceptSystem 59Pa*
36
Comfort motorisation
110
EcoSystem 50 Sliding & Folding
37 38-57
106
Natural ventilation
110
Options
112-117
HiFinity
42
Solar shading
114
MasterPatio
44
Flyscreen
115
SlimPatio 68
48
Balustrades
116
ConceptPatio 155
50
PV / Solar panels
117
ConceptPatio 130
52
ConceptPatio 68
54
Our professional services
120-137
ConceptPatio 45Pa*
55
Qualitative products
122-125
ConceptFolding 77
56
United through innovation
122
57
DigiTrace
123
Tried and tested quality
124
ConceptFolding 68 Façades
58-77
ConceptWall 50
62
Colours & finishes
125
ConceptWall 60
66
Your partner in life
126-135
SlimWall 35
68
BIM
127
ConceptWall 86(-EF)
70
Project Cell
128
ElementFaçade 7
72
Bespoke solutions
128
MasterWall
76
Avalon
129
Product documentation & tools
130
84
Docu Portal
131
ConceptSystem 77-BP
85
Our dedicated software solutions
132
MasterLine 8-FP
86
Machines & tooling
133
FlameLine
87
Marketing support services
134
ConceptWall 50-FP
88
Training & support
135
90-95
Endless inspiration
136-137
Sustainability
138-139
Safety Systems ConceptSystem 77-FP
Conservatories
78-89
ConceptRoof 120
92
ThermoRoof 200
93
ParallelRoof 100*
94
MasterLight
95
*Non-insulated system
3
This is us
4
Let us be your partner in life. Finding the right aluminium solution that tailors a multitude of wishes, can be quite a challenge. Reynaers Aluminium wants to change this.
T H IS IS US
We are here for you. We listen to your questions and work together towards long-lasting solutions. We share our experience and inspire you to reach for new heights. Our ecosystem of products and services makes your life easier and helps your vision become a reality. We put our partners at the centre, supporting you every step of the way. The Product & Services Overview is your guide in everything Reynaers Aluminium has to offer. Discover our high-quality windows, doors, sliding systems, façades and professional services, and get inspired by their endless possibilities.
Visit our Reynaers Aluminium website today Looking for the latest information on our products and services? Our website has all the answers you need. Scan the QR code to visit www.reynaers.com and get started.
5
Part of Reynaers Group Reynaers Group is a leading global company that develops, distributes, and commercialises innovative and sustainable joinery solutions in both aluminium and steel. Reynaers Aluminium and steel expert Forster are at the centre of this internationally oriented group of companies. We currently employ more than 2,600 people and export our products to more than 70 countries. “Together for better” is our motto and symbolises the core beliefs of our Belgium-based, family-owned company.
UPSTREAM
DOWNST REAM
R&D
SUPPLIERS
• Aluminium & steel profile s • Insulation strips • Accessorie s
Product design Testing Certification Industry 4.0
SALES & MARKETING
PROCUREMENT
REYNAERS GROUP
OPERATIONS
6
• • • •
• Profile insulation • Surface treatmen t (aluminium) • Logistics
Reynaers Group defines the strategic framework for all Group members, with customer centricity and sustainability at its core. As a renowned system house, we take pride in what we do best. Our innovative R&D efforts and operational excellence, as well as the durable relationships we maintain with our suppliers, help us create tested and approved building components that last a lifetime. Our company’s business model is twofold. On the one hand, we cultivate a vast network of partner fabricators, who in turn service a wide range of stakeholders, such as architects and project developers. We help our partners grow through an extensive ecosystem of high-quality products, services and tools; inspiring marketing content; and excellent support. On the other hand, Reynaers Group forges an in-depth relationship with its stakeholders in the building industry, in order to better understand their needs, to offer professional guidance, and to inspire them to make their vision become a reality.
T H IS IS US
ARCHITECT
ENGINEERIN G OFFICE
• • • •
FABRICATOR
END USER
Windows & doors Sliding systems Façade s Complementar y systems
• Sales • Assembly • Installation
CONTRACTOR
INVESTOR
7
Welcome to Reynaers Aluminium Since 1965, Reynaers Aluminium has been a
Together for better
frontrunner in the design and development of
This is our motto. We want to be a close
high-quality, innovative joinery products. Our
business partner to fabricators, architects and
range of aluminium windows, doors, sliding
other stakeholders alike. Anchored to our family
systems and façades rank among the most
values, we strive for full transparency and
trusted solutions with building professionals
collaborate proactively to achieve the highest
all over the world. Together with our partners,
standards in any project, big or small.
we help improve the living and working environment of people, now and for generations
Every day, we try to alleviate the lives of
to come.
building professionals all over the world. We offer innovative products at competitive
We test and improve our systems continuously
prices and reliable delivery. Next to physical
at our very own testing facilities. By carefully
products, our partners can rely on user-friendly
monitoring market trends, we stay on top of
digital tools, expert know-how through training
the latest innovations and can offer aluminium
and human-centred support to make their
systems that truly make a difference. Our
processes more efficient. Our professional
solutions guarantee easy assembly and
network opens opportunities for new customers
effortless installation - important advantages
too, as we grow together.
in a changing construction landscape with a lack of skilled workers. Moreover, we take our
Global presence
responsibility and incorporate sustainability
We are proud to be one of the global
in everything we do. With low-carbon highly
leaders in the aluminium industry. Reynaers
recyclable materials, we act to have a lasting
Aluminium is market leader in Belgium, and
positive impact, together with our community.
we have acquired a strong position in over 40 countries, each with its own offices. We offer an international vision, yet service local market needs with customised solutions and support.
The numbers
8
15
3
5
9
4
+5000
distribution centres
insulation sites
test centres
training centres
surface treatment sites
partner fabricators worldwide
Reynaers Campus Reynaers Campus is our corporate headquarters located in Duffel, Belgium. It offers a welcoming working environment to over 650 Reynaers Group colleagues, and it is a place for our partners to experience the latest products and innovations in full interactivity. The Campus comprises of multiple “centres of expertise”. In the Experience Centre, you can discover our unique range of Reynaers Aluminium and Forster systems in one inspiring showroom. The Avalon Virtual Reality Room offers an even T H IS IS US
more immersive experience, visualising your future projects before they are even built. At the Technology Centre, we put our systems to the test to ensure they meet the strictest international standards in terms of comfort, safety, and sustainability. Moreover, our professional training crew shares skills and knowledge with our network of craftsmen and employees, to help them familiarise with our aluminium systems in great detail. Reynaers Campus is our home, and we welcome you as part of our Reynaers Aluminium family.
Our professional services
120
Want to learn more about our testing facilities, Avalon or training offer? Read the chapter on our ecosystem of professional services, starting from page 120.
9
Our products
Our high-quality aluminium systems
In this chapter, you will find important
meet the most stringent demands
product data on Reynaers Aluminium’s
in terms of comfort, safety, design,
most popular systems and their
and energy efficiency. No wonder
main system variants. Discover
they are featured in both private
different design options, compare
homes and iconic large-scale
performance data, and find the right
buildings all over the world.
solution for your next project.
Driven by an innovative mindset, we have expanded our product range over the past decades to help professionals and homeowners make their architectural vision become a reality. By listening to their needs, we have created a broad portfolio of user-friendly, attractive, and sustainable systems that last a lifetime.
Search and compare our products online If you want to compare the latest product details of multiple systems at once, our online search tool can help you a long way. Scan the QR code to discover the Product Search on www.reynaers.com.
10
Overview 12 - 37
Sliding & Folding
38 - 57
Façades
58 - 77
Safety Systems
78 - 89
Conservatories
90 - 95
Cladding
96 - 99
Handles
102 - 107
Smart Buildings
108 - 111
Options
112 - 117
OUR PROD UCT S
Windows & Doors
11
78 Looking for a specific safety solution? Discover our fireproof and bulletproof window and door systems, including the new FlameLine fireproof door, in the dedicated Safety chapter, starting from page 78.
Misionieriu Namai, Vilnius, Lithuania Architect : DO ARCHITECTS MasterLine 8-HI, MasterLine 8-HV, ConceptWall 50-HI
12
MasterLine 8
SlimLine 38
SlimLine 68
MasterLine 10
SlimLine 38-HI+
ConceptSystem 77
Windows & Doors
W IND OW S & D OORS
Vision 7
EcoSystem 50
ConceptSystem 59Pa
13
Design Windows & Doors
MasterLine
WINDOWS FUNCTIONAL
HIDDEN VENT
RENAISSANCE
DECO
CUBIC
FERRO
CLASSIC
14
10
SlimLine 8
38
38-HI+
ConceptSystem 68
77
59Pa
EcoSystem
50
DOORS
10
SlimLine 8
38
ConceptSystem 77
59Pa
Vision
EcoSystem
7
50
Photo: Cosmin Dragomir
Architect: Prographic Architecture Studio MasterLine
CONCEALED HINGES
W IND OW S & D OORS
BARREL HINGES
SURFACE MOUNTED HINGES
available
15
Performance Windows & Doors
MasterLine
WINDOWS
10
SlimLine 8
38
38-HI+
ConceptSystem 68
(3)
77
EcoSystem
59Pa
50
SAFETY VARIANTS Burglary proof (4)
Fire proof Bullet proof
SUSTAINABILITY cool, temperate climate
C E RT I F I E D COMPONENT Passive House Institute
Passive House Institute Certified component
Component certified
Minergie label
Level
Level
Certified (7)
Bronze
Bronze
Bronze
104 mm
97 mm
67 mm
72 mm
65 mm
89 mm
85 mm
100 mm
Insulation smallest frame/ vent section (Uf value ≥ ...)
0.99 W/m2K
1.3 W/m²K
1.9 W/m2K
1.4 W/m²K
2.4 W/m²K
1.8 W/m2K
-
2.3 W/m²K
Air tightness Class (value in Pa)
4 (600 Pa)
4 (600 Pa)
4 (600 Pa)
4 (600 Pa)
4 (600 Pa)
4 (600 Pa)
4 (600 Pa)
4 (600 Pa)
Wind load resistance Class (value in Pa)
C4 (1600 Pa)
C5 (2000 Pa)
C4 (1600 Pa)
C4 (1600 Pa)
C5 (2000 Pa)
C5 (2000 Pa)
C5 (2000 Pa)
C4 (1600 Pa)
Water tightness Class (value in Pa)
E900 (900 Pa)
E900 (900 Pa)
9A (600 Pa)
E900 (900 Pa)
E1200 (1200 Pa)
E900 (900 Pa)
E750 (750 Pa)
9A (600 Pa)
Cradle to Cradle
Bronze
Bronze
Low-carbon Thermal Break EPD available
MINIMAL VISIBLE WIDTH FRAME/VENT
PERFORMANCE
Performance levels and properties depend on size, profile combinations, hardware and infill choices. (1) Panel door only (2) Window door (3) Outside opening only (4) Dutch standard only (5) All inward opening doors (6) Visible vent width (7) Cradle to Cradle© Full Scope Bronze level, according to version 4.1 Check CE passport for the most recent data
16
available expected 2026
What is an EPD? An Environmental Product Declaration (EPD) is a third party-certified, internationally recognised disclosure of a product’s environmental impact throughout its lifecycle. EPDs are voluntarily developed and allow for easy and transparent comparison of the ecological performance of different products. Please contact your local Reynaers Aluminium representative for more information on our EPD offer.
MasterLine
DOORS
Vision
EcoSystem
59Pa
7
50
89 mm
85 mm
78 mm
100 mm
1.6 W/m2K
1.8 W/m2K
-
1.7 W/m2K
3.0 W/m²K
4 (600 Pa)
4 (600 Pa)
4 (600 Pa)
3 (600 Pa)
2 (300 Pa)
2 (300 Pa)
C3 (1200 Pa)
C2 (800 Pa)
C3 (1200 Pa)
C2 (800 Pa)
C2 (800 Pa)
C2 (800 Pa)
C2 (800 Pa)
9A (600 Pa)
8A (450 Pa)
9A (600 Pa)
7A (300 Pa)
5A (200 Pa)
2A (50 Pa)
4A (150 Pa)
(2)
SlimLine
10
8
Component certified
Component certified
Bronze
ConceptSystem
38
77
Bronze
Bronze
Bronze
104 mm
97 mm
72 mm
Insulation smallest frame/ vent section (Uf-value ≥ ...)
0.85 W/m²K
1.1 W/m2K
Air tightness Class (value in Pa)
4 (600 Pa)
Wind load resistance Class (value in Pa) Water tightness Class (value in Pa)
SAFETY VARIANTS Burglary proof Fire proof Bullet proof
W IND OW S & D OORS
SUSTAINABILITY cool, temperate climate
C E RT I F I E D COMPONENT Passive House Institute
Passive House Institute Certified component
(1)
Minergie Label Cradle to Cradle
(7)
Low-carbon Thermal Break EPD available
MINIMAL VISIBLE WIDTH FRAME/VENT
PERFORMANCE
(6)
(5)
17
Opening types Windows & Doors MasterLine
WINDOWS
10
SlimLine 8
38
38-HI+
ConceptSystem 68
77
59Pa
EcoSystem 50
available
18
Photo: Debbie De Brauwer
Architect: Mark Van Acker
MasterLine
DOORS
10
SlimLine 8
38
ConceptSystem 77
59Pa
Vision
EcoSystem
7
50
W IND OW S & D OORS
19
MasterLine 8 Windows MasterLine 8 can do it all. The high-quality window series offers reliable performance, versatile design options, and a wide range of functional applications. Enjoy excellent results, even in the toughest weather conditions. •
Our flagship window system with a strong pedigree
•
Ultimate combination of performance and aesthetics
•
Clean look tailored to your needs
PROPERTIES
FUNCTIONAL
RENAISSANCE
DECO
HIDDEN VENT
Frame
53 mm
53 mm
53 mm
80 mm
Vent
37 mm
37 mm
37 mm
-
Frame
60 mm
60 mm
60 mm
n/a
Vent
67 mm
67 mm
67 mm
n/a
Frame
77 mm
87 mm
87 mm
77 mm
Vent
87 mm
87 mm
87 mm
80 mm
Max vent height
2800 mm
2800 mm
2800 mm
2800 mm
Max vent weight
200 kg
200 kg
200 kg
150 kg
Rebate height
27 mm
27 mm
27 mm
16.5 mm
Frame
up to 62 mm
up to 62 mm
up to 62 mm
up to 62 mm
Vent
up to 72 mm
up to 62 mm
up to 62 mm
up to 65 mm
Min. visible width inward opening window Min. visible width inward opening window-door Overall system depth window
Glass thickness
PERFORMANCE Thermal insulation (Uf)
Down to 1.0 W/m²K
Down to 1.3 W/m²K
Acoustic performance (Rw (C; Ctr))
TuTi: 46 (-1; -3) dB DC: 44 (-2; -4) dB
49 (-1; -5) dB
Air tightness
600 Pa (class 4)
Wind load resistance
2000 Pa (class C5)
Water tightness
900 Pa (class E900)
Burglar resistance
RC 2 + RC 3 + PAS 24
Performance levels and properties depend on size, profile combinations, hardware and infill choices.
20
600 Pa (class 4) 1600 Pa (class C4) 1200 Pa (class E1200) RC 2 (EN 1627)
Varso 1 & 2, Warsaw, Poland Architect : Hermanowicz Rewski Architekci (HRA)
W IND OW S & D OORS
OUTWARD OPENING
VENTILATION VENT
PIVOT WINDOW
BALCONY DOOR
Frame
27 mm
53 mm
64 mm
60 mm
Vent
118 mm
105 mm
89 mm
37 mm
Frame
77 mm
77 mm
77 mm
77 mm
Vent
87 mm
87 mm
86 mm
87 mm
Max vent height
2400 mm
2800 mm
2500 mm
2800 mm
Max vent weight
130 kg
-
200 kg
130 kg
Rebate height
27 mm
n/a
25 mm
27 mm
Frame
up to 62 mm
n/a
n/a
n/a
Vent
up to 72 mm
n/a
up to 61 mm
up to 68 mm
Thermal insulation (Uf)
Down to 1.0 W/m²K
Down to 1.6 W/m²K
Down to 1.9 W/m²K
Down to 1.1 W/m²K
Acoustic performance (Rw (C; Ctr))
40 (-1; -4) dB
45 (-1; -4) dB
41 (-1; -3) dB
42 (-2; -4) dB
Up to 600 Pa (class 4) Up to 2000 Pa (class 5) Up to 900 Pa (class E900)
Up to 600 Pa (class 4) Up to 2000 Pa (class C5) Up to 1500 Pa (class E1500)
Up to 600 Pa (class 4) Up to 1600 Pa (class C4) Up to 600 Pa (class 9A)
Up to 600 Pa (class 4) Up to 1200 Pa (class C3) Up to 1200 Pa (class E1200)
RC 2 + PAS 24
RC 2
-
RC 2
PROPERTIES
Min. visible width window
Overall system depth window
Glass thickness
PERFORMANCE
Air tightness Wind load resistance Water tightness Burglar resistance
21
MasterLine 8 Doors Choosing MasterLine 8 means embracing optimal performance in every detail. Our flagship door system offers you high thermal levels, certified sustainable design, and life-long comfort in one easy-to-operate aluminium solution. •
Our flagship door system, durable and versatile
•
Ultimate combination of performance and aesthetics
•
Clean and ergonomic look tailored to your needs
PROPERTIES Min. visible width inward opening door Overall system depth window
TERRACE DOOR
FLUSH DOOR
PIVOT DOOR
Frame
53 mm
68.5 mm
68.5 mm
Vent
52 mm
78.5 mm
104.5 mm
Frame
77 mm
77 mm
77 mm
Vent
Max vent height
77 mm
77 mm
77 mm
3000 mm
3000 mm
3000 mm
Max vent weight
150 kg
250 kg
200 kg
Rebate height
27 mm
27 mm
27 mm
up to 62 mm
up to 62 mm
up to 62 mm
Down to 1.1 W/m²K
Down to 1.1 W/m²K
Down to 1.5 W/m²K
-
43 (-1; -4) dB
-
Air tightness
600 Pa (class 4)
600 Pa (class 4)
600 Pa (class 4)
Wind load resistance
1200 Pa (class C3)
800 Pa (class C2)
1200 Pa (class C3)
Water tightness
600 Pa (class 9A)
450 Pa (class 8A)
150 Pa (class 4A)
Burglar resistance
RC 2
RC 2 + RC 3 + PAS 24
RC 2
Glass thickness
Vent
PERFORMANCE Thermal insulation (Uf) Acoustic performance (Rw (C; Ctr))
*not valid for XL variant
Performance levels and properties depend on size, profile combinations, hardware and infill choices.
22
W IND OW S & D OORS
cool, temperate climate
C E RT I F I E D COMPONENT Passive House Institute
PROPERTIES Min. visible width inward opening door Overall system depth window
PIVOT DOOR XL
PANEL DOOR
PASSIVE DOOR
Frame
-
42.5 mm
42.5 mm
Vent
40 mm
-
-
Frame
77 mm
77 mm
77 mm
77 mm
77 mm
77 mm
Max vent height
4000 mm
3000 mm
3000 mm
Max vent weight
500 kg
250 kg
250 kg
Rebate height
27 mm
-
-
up to 62 mm
up to 65 mm
-
Uf down to 1.5 W/m²K
Uf down to 1.4 W/m²K
Uw down to 0.8 W/m²K
-
-
43 (-1;-4) dB
Air tightness
600 Pa (class 4)
600 Pa (class 4)
600 Pa (class 4)
Wind load resistance
1200 Pa (class C3)
800 Pa (class C2)
800 Pa (class C2)
Water tightness
150 Pa (class 4A)
300 Pa (class 7A)
450 Pa (class 8A)
Burglar resistance
-
RC 2 + RC 3
RC 2 + RC 3
Glass thickness
Vent
Vent
PERFORMANCE Thermal insulation Acoustic performance (Rw (C; Ctr))
23
MasterLine 10 Windows No compromise The MasterLine 10 variant provides a high-performance, sustainable upgrade to any project. Clean design and passive energy efficiency levels make these versatile aluminium windows a responsible choice that lasts a lifetime. •
Superior comfort with Passive House certified windows
•
Optimised design for outstanding energy efficiency
•
Clean look tailored to your needs
cool, temperate climate
C E RT I F I E D COMPONENT Passive House Institute
PROPERTIES Min. visible width inward opening window Min. visible width inward opening window-door Overall system depth window
FUNCTIONAL
RENAISSANCE
DECO
HIDDEN VENT
Frame
60 mm
60 mm
60 mm
80 mm
Vent
37 mm
37 mm
37 mm
-
Frame
60 mm
60 mm
60 mm
n/a
Vent
67 mm
67 mm
67 mm
n/a
Frame
97 mm
107 mm
107 mm
97 mm
Vent
107 mm
107 mm
107 mm
100 mm
27 mm
27 mm
27 mm
22.5 mm
Frame
up to 78 mm
up to 78 mm
up to 78 mm
78 mm
Vent
up to 88 mm
up to 88 mm
up to 88 mm
77 mm
Rebate height Glass thickness
PERFORMANCE Thermal insulation (Uf value)
Down to 0.74 W/m²K
Down to 0.94 W/m²K
Acoustic performance (Rw (C; Ctr))
TuTi: 46 (-1; -4) dB DC: 44 (-2; -4) dB
47 (-1; -3) dB
Air tightness
Up to 600 Pa (class 4)
Wind load resistance
Up to 1600 Pa (class C4)
Water tightness
Up to 900 Pa (class E900)
Burglar resistance
RC 2 + RC 3
Performance levels and properties depend on size, profile combinations, hardware and infill choices.
24
Up to 600 Pa (class 4) Up to 2000Pa (class C5) Up to 900 Pa (class E900) RC 2
MasterLine 10 Doors No compromise Based on years of research and expertise, MasterLine 10 is one of the safest and most durable door variants within our range. The sturdy aluminium solution can even reach Passive House energy levels, which makes it perfect for sustainable renovation projects or new-builds. •
Superior comfort with Passive House certified doors
•
Ergonomic design for durable, life-long quality
•
Clean look tailored to your needs
W IND OW S & D OORS
cool, temperate climate
C E RT I F I E D COMPONENT Passive House Institute
PROPERTIES Min. visible width inward opening door Overall system depth window
BALCONY DOOR
TERRACE DOOR
FLUSH DOOR
Frame
60 mm
60 mm
83.5 mm
Vent
37 mm
67 mm
71.5 mm
Frame
97 mm
97 mm
97 mm
Vent
107 mm
107 mm
97 mm
27 mm
27 mm
27 mm
Frame
up to 78 mm
up to 78 mm
up to 78 mm
Vent
up to 88 mm
up to 88 mm
up to 78 mm
Down to 0.85 W/m²K
Down to 0.85 W/m²K
Down to 0.99 W/m²K
-
-
40 (-1; -3) dB
Up to 600 Pa (class 4) Up to 1200 Pa (class C3) Up to 600 Pa (class 9A)
Up to 600 Pa (class 4) Up to 1200 Pa (class C3) Up to 600 Pa (class 9A)
Up to 600 Pa (class 4) Up to 1200 Pa (class C3) Up to 600 Pa (class 9A)
RC 2
RC 2
RC 2
Rebate height Glass thickness
PERFORMANCE Thermal insulation (Uf value) Acoustic performance (Rw (C; Ctr)) Air tightness Wind load resistance Water tightness Burglar resistance
25
SlimLine 38 Windows Light, elegance and comfort Its slender steel-look design makes the SlimLine 38 highinsulation system the perfect fit for any contemporary project. The durable aluminium windows have been perfected over the years and offer unlimited design freedom thanks to their multiple minimalistic variants. •
Slim steel-look design in a variety of styles
•
Futureproof and durable window solution
•
Crisp high-quality finishing in every detail
PROPERTIES
CLASSIC
CUBIC
FERRO
FUNCTIONAL
Min. visible width inward opening window
Frame
33.5 mm
38.5 mm
38.5 mm
38.5 mm
Vent
23 mm
22 mm
21 mm
23 mm
Min. visible width inward opening window-door
Frame
38 mm
n/a
38 mm
38 mm
Vent
52 mm
n/a
52 mm
52 mm
Frame
99 mm
76 mm
76 mm
76 mm
Overall system depth window
Vent
76 mm
76 mm
76 mm
86 mm
Rebate height
13.5 mm
13.5 mm
13.5 mm
13.5 mm
Glass thickness
up to 55 mm
up to 55 mm
up to 55 mm
up to 65 mm
PERFORMANCE Thermal insulation (Uf)
Down to 1.9 W/m²K. (Uw of less than 1.4 W/m²K for a standard window section)
Acoustic performance (Rw (C; Ctr))
45 (-1; -5) dB
Air tightness
Up to 600 Pa (class 4)
Wind load resistance
Up to 1600 Pa (class C4)
Water tightness
Up to 600 Pa (class 9A)
Burglar resistance
RC 2 + PAS 24
Performance levels and properties depend on size, profile combinations, hardware and infill choices.
26
W IND OW S & D OORS
Amadeiro, ‘s Hertogenbosch, The Netherlands Architect: Bedaux de Brouwer Architecten, Hilberinkbosch Architecten, Voss Architecture ConceptSystem 77, SlimLine 38
27
SlimLine 38 Doors Light, elegance and comfort Perfect for both minimalistic new-builds and renovation projects, SlimLine 38s timeless steel-look design blends perfectly with any architectural style. The slender aluminium door solution comes in multiple design variants and offers refined quality in every detail. •
Slim steel-look design in a variety of styles
•
Futureproof and durable door solution
•
Crisp high-quality finishing in every detail
PROPERTIES Min. visible width inward opening door Overall system depth window
Frame
BALCONY DOOR
TERRACE DOOR
38 mm
38 mm
Vent
21 mm
51 mm
Frame
76 / 99 mm
76 / 99 mm
86 mm
86 mm
Rebate height
Vent
13.5 mm
13.5 mm
Glass thickness
up to 55 mm
up to 55 mm
Available styles
Functional - Classic - Ferro
Functional - Classic - Ferro
Thermal insulation (Uf)
Down to 1.6 W/m²K
Down to 1.6 W/m²K
Acoustic performance (Rw (C; Ctr))
38 (-1;-4) dB
38 (-1;-4) dB
Air tightness
Up to 600 Pa (class 4)
Up to 600 Pa (class 4)
1200 Pa (class C3)
1200 Pa (class C3)
Water tightness
Up to 600 Pa (class 9A)
Up to 600 Pa (class 9A)
Burglar resistance
RC 2
RC 2
PERFORMANCE
Wind load resistance
Performance levels and properties depend on size, profile combinations, hardware and infill choices.
28
Fluisterbos, Ostend, Belgium Architect: Dirk Reynaert Photo: Debbie De Brauwer
ENTRANCE DOOR
ULTRASLIM DOOR
Frame
38 mm
38.5 mm
Vent
51 mm
23 mm
Frame
76 / 99 mm
76 / 99 mm
Vent
86 mm
86 mm
Rebate height
13.5 mm
13.5 mm
Glass thickness
up to 55 mm
up to 55 mm
Available styles
Functional - Classic - Ferro
Classic - Ferro
Thermal insulation (Uf)
Down to 1.6 W/m²K
Down to 1.9 W/m²K
Acoustic performance (Rw (C; Ctr))
38 (-1; -4) dB
-
Air tightness
Up to 600 Pa (class 4)
Up to 600 Pa (class 9A)
1200 Pa (class C3)
1200 Pa (class C3)
Water tightness
Up to 600 Pa (class 9A)
Up to 600 Pa (class 9A)
Burglar resistance
RC 2 + PAS 24
RC 2
Min. visible width inward opening door Overall system depth window
W IND OW S & D OORS
PROPERTIES
PERFORMANCE
Wind load resistance
29
NEW
SlimLine 38-HI+ Windows Futureproof elegance and passive performance SlimLine 38 High Insulation + is our brand-new series of inward and outward-opening windows. With a larger system depth than SlimLine 38, these windows offer optimal insulation levels even for passive buildings, but with the same elegant look and feel you know and love. Enjoy futureproof design that lasts a lifetime. •
Slim steel-look design in a variety of styles
•
Futureproof performance and aesthetics
•
Offers the lowest embodied carbon footprint of all our window solutions thanks to low-carbon thermal break
PROPERTIES Min. visible width inward opening window Overall system depth window
CLASSIC
CUBIC
FERRO
FUNCTIONAL
Frame
38 mm
38 mm
38 mm
38 mm
Vent
23 mm
22 mm
21 mm
23 mm
Frame
107 mm
84 mm
84 mm
94 mm
Vent
84 mm
84 mm
84 mm
84 mm
Rebate height
13.5 mm
13.5 mm
13.5 mm
13.5 mm
Glass thickness
Up to 63 mm
Up to 63 mm
Up to 63 mm
Up to 73 mm
PERFORMANCE Thermal insulation
Uf down to 1.4 W/m²K Uw down to 0.8 W/m²K
Acoustic performance (Rw (C; Ctr))
48 (-1;-3) dB
Air tightness
Up to 600 Pa (class 4)
Wind load resistance
Up to 1600 Pa (class C4)
Water tightness
Up to 900 Pa (E900)
Burglar resistance
RC 2 + PAS 24
Performance levels and properties depend on size, profile combinations, hardware and infill choices.
30
W IND OW S & D OORS
The SlimLine family The SlimLine heritage series is known for its iconic steel look, elegant aesthetics, and high-quality finishing. However, each family member has its own unique advantages that make it the ideal match for your specific project. SlimLine 38 windows and doors: the original, elegant aesthetics and standard performance. SlimLine 38-HI+ windows: futureproof design for passive building requirements. SlimLine 68 windows: trusted outward-opening solution for all kinds of (renovation) projects.
Whatever your building needs may be, you can do it, with SlimLine windows and doors.
Little C, Rotterdam, The Netherlands Architect: CULD, INBO SlimLine 38, ConceptSystem 77
31
SlimLine 68 Windows Excellence in comfort SlimLine 68 outward-opening windows are known for their ultra-slim yet steady aluminium profiles. The well-balanced solution is perfect for renovation, retaining the original daylight, but increasing weather resistance and insulation. •
Ultra slim sightlines in outward opening
•
High level of comfort with excellent acoustic, thermal and weather sealing performance
•
Safe and secure with SBD and PAS 24 rating
PROPERTIES Min. visible width outward opening window
FUNCTIONAL
FERRO
Frame
11 mm
11 mm
11 mm
Vent
50 mm
50 mm
50 mm
50 mm
50 mm
50 mm
Frame
68 mm
68 mm
68 mm
Vent
68 mm
68 mm
68 mm
Min. visible width T-profile Overall system depth window
CLASSIC
Rebate height
14 / 18 mm
14 / 18 mm
14 / 18 mm
Glass thickness
up to 43 mm
up to 32 mm
up to 32 mm
Thermal insulation
omega-shaped fibreglass reinforced polyamide strips (32 mm)
PERFORMANCE Thermal insulation (Uf)
Down to 2.4 W/m²K (Uw ≥ than 1.4 W/m²K for a standard window section)
Acoustic performance (Rw (C; Ctr))
47 (-2; -7) dB
Air tightness
Up to 600 Pa (class 4)
Wind load resistance
Up to 2000 Pa (class C5)
Water tightness
Up to 1200 Pa (class E1200)
Burglar resistance
PAS 24
Performance levels and properties depend on size, profile combinations, hardware and infill choices.
32
ConceptSystem 77 Windows & Doors Optimised safety and comfort ConceptSystem 77 is a versatile window system that complements almost any building project thanks to its many design options. Compatible with different burglar resistance levels, the aluminium windows offers both a safe and stylish solution. •
Broad design and functional possibilities
•
Available in extreme safety variants including bulletproof
•
Well balanced price-quality-feature mix
W IND OW S & D OORS
PROPERTIES Min. visible width inward opening window Min. visible width inward opening flush door Overall system depth window
FUNCTIONAL
HIDDEN VENT
Frame
51 mm
76 mm
Vent
33 mm
not visible
Frame
68 mm
-
Vent
76 mm
-
Frame
68 mm
68 mm
77 mm
72.5 mm
Rebate height
Vent
25 mm
18.5 mm
Glass thickness
up to 53 mm
up to 48 mm
PERFORMANCE Thermal insulation (Uf)
Down to 1.8 W/m²K
Acoustic performance (Rw (C; Ctr))
42 (-2; -4) dB
Air tightness
Up to 600 Pa (class 4)
Wind load resistance
Up to 2000 Pa (class C5)
Water tightness
Up to 900 Pa (class E900)
Burglar resistance
RC 2 + RC 3 + PAS 24
33
National Memorial Arboretum, Burton upon Trent, UK Architect: Glenn Howells Architects Photo: Rob Parrish
34
NEW
Vision 7 Doors Ergonomic and high-intensity solution Vision 7 is the third generation in the Vision range of commercial doors with anti-finger trap protection. These high-usage swing doors are suitable for a wide range of ground floor applications, including schools and leisure facilities, hospitals, shops and offices. •
Thermally efficient robust swing doors
•
Slim bulb style of only 78 mm
•
(Cost-)efficient production and installation process
W IND OW S & D OORS
PROPERTIES Min. visible width inward opening door Overall system depth
SWING DOOR Frame
81 mm
Vent
76 mm
Frame
100 mm
Vent
68 mm
Rebate height Glass thickness
22 mm Vent
up to 50 mm
PERFORMANCE Thermal insulation
Uf down to 1.7 W/m²K Ud down to 1.1 W/m²K
Air tightness
Up to 300 Pa (class 2)
Wind load resistance
Up to 800 Pa (class C2)
Water tightness
Tested up to 50 Pa (class 2A)
Burglar resistance
PAS 24 + STS 202 BR1 & BR2
Performance levels and properties depend on size, profile combinations, hardware and infill choices.
35
ConceptSystem 59Pa Windows & Doors Ideal for warm climates ConceptSystem 59 Parallel (Pa) offers a wide range of aluminium profiles specifically designed to deliver quality windows at a competitive price. The non-insulated yet sturdy solution is developed for warmer climates and matches any building’s style. •
Non-insulated stability, suitable for hot climates
•
Well balanced price-quality-feature mix
•
Reduced visible width for fixed and opening windows
PROPERTIES Min. visible width inward opening window Min. visible width inward opening flush door Overall system depth window
PARALLEL Frame
49 mm
Vent
31 mm
Frame
61.5 mm
Vent
72.5 mm
Frame
50 mm
Vent
59 mm
Rebate height
25 mm
Glass thickness
up to 35 mm
PERFORMANCE Acoustic performance (Rw (C; Ctr))
44 (-2; -4) dB
Air tightness
Up to 600 Pa (class 4)
Wind load resistance
Up to 2000 Pa (class C5)
Water tightness
Up to 750 Pa (class E750)
Performance levels and properties depend on size, profile combinations, hardware and infill choices.
36
EcoSystem 50 Windows & Doors Simply smart EcoSystem 50 is a quality system for windows and doors that combines aesthetic design and energy efficiency. Thanks to the optional, cleverly hidden hinges and a minimal built-in depth, this aluminium solution sports a minimalistic look. •
Well-balanced price-quality-feature mix
•
Minimal build-in depth for insulated system
•
Reduces visible height for fixed window and opening windows
Min. visible width inward opening window Min. visible width inward opening flush door Overall system depth window
W IND OW S & D OORS
PROPERTIES
FUNCTIONAL Frame
48 mm
Vent
30 mm
Frame
67 mm
Vent
74 mm
Frame
50 mm
Vent
59 mm
Max vent height
2200 mm
Rebate height
22 mm
Glass thickness
up to 32 mm
PERFORMANCE Thermal insulation (Uf)
Down to 2.3 W/m2K
Acoustic performance (Rw (C; Ctr))
39 (-1; -3) dB
Air tightness
Up to 600 Pa (class 4)
Wind load resistance
Up to 1600 Pa (class 4)
Water tightness
Up to 600 Pa (class 9A)
Burglar resistance
RC 2
37
Private Villa - Lake Garda, Italy Architect: Francesco Giustacchini Photo: Piero Annoni
38
HiFinity
SlimPatio 68
MasterPatio
ConceptPatio 155
ConceptPatio 130
Sliding & Folding
SLID ING & FOLD ING
ConceptPatio 68
ConceptPatio 45Pa
ConceptFolding 77
ConceptFolding 68
39
Design & Performance Sliding & Folding HiFinity
DESIGN VARIANTS
MasterPatio
SlimPatio
ConceptPatio
68
155
130
ConceptFolding
68
45Pa
77
68
Functional Slimline Single rail Multirail Motorised Zero threshold Low threshold Pocket Open corner Glass corner
SAFETY VARIANTS Burglar resistance
OVERALL SYSTEM DEPTH (STANDARD) Frame
148/180 mm
180 mm
120 mm
155 mm
130 mm
68 mm
50 mm
77 mm
68 mm
Vent
44/60 mm
77 mm
64/72 mm
68 mm
59 mm
41/49 mm
29 mm
77 mm
68 mm
Passive House Institute Certified component
Level
Level
Cradle to Cradle (2) Certified
Bronze
Bronze
0.8 W/m2K
0.8 W/m2K
1.4 W/m2K
1.0 W/m2K
1.4 W/m2K
1.4 W/m2K
-
1.5 W/m2K
1.4 W/m2K
Air tightness
4 (600 Pa)
4 (600 Pa)
4 (600 Pa)
4 (600 Pa)
4 (600 Pa)
4 (600 Pa)
4 (600 Pa)
4 (600 Pa)
4 (600 Pa)
Water tightness
E750 (750 Pa)
E1200 (1200 Pa)
8A (450 Pa)
E900 (900 Pa)
E750 (750 Pa)
7B (300 Pa)
7B (300 Pa)
9A (600 Pa)
9A (600 Pa)
Wind load resistance
5 (2000 Pa)
5 (2000 Pa)
4 (1600 Pa)
4 (1600 Pa)
5 (2000 Pa)
4 (1600 Pa)
4 (1600 Pa)
3 (1200 Pa)
2 (800 Pa)
SUSTAINABILITY cool, temperate climate
C E RT I F I E D COMPONENT Passive House Institute
Recycled thermal break EPD available
ENERGY PERFORMANCE Insulation (Uw >=...)
(1)
Performance levels and properties depend on size, profile combinations, hardware and infill choices. (1) Depending on frame/vent combination - HI variant - Ug value double glazing = 1.0 W/m²K and spacer 0.036 W/m²K Ug value triple glazing = 0.6 W/m²K and spacer 0.031 W/m²K (2) Cradle to Cradle© Full Scope Bronze level, according to version 4.1
40
available
Opening Types Sliding & Folding OPENING TYPES
HiFinity
MasterPatio
SlimPatio 68
ConceptPatio 155
130
68
ConceptFolding 45Pa
77
68
SLIDE
SLID ING & FOLD ING
LIFT-SLIDE
FOLDING
41
HiFinity Sliding Systems The infinite view HiFinity’s elegant design creates seemingly endless transparent surfaces with a minimalist look. The high-end aluminium sliding system combines an infinite view with impressive performance levels. Optional triple glazing and multiple insulation levels make HiFinity the perfect choice for any low-energy contemporary project. •
Premium quality sliding solution
•
Eye-catching minimalistic design
•
Suitable for passive building projects
STANDARD
PROPERTIES Height
Built-in frame
Visible width / height
Vent
Overall system depth
HIGH INSULATION
68 / 100 mm (0 mm visible) 8 mm
10 mm
Meeting section
35 mm (adjustable)
35 mm (adjustable)
Meeting section 4 doors
67 mm (adjustable)
69 mm (adjustable)
Frame
2-rail: 148 mm 3-rail: 234 mm
2-rail: 180 mm 3-rail: 282 mm
Vent
44 mm
60 mm
Maximal element height Maximal vent weight Glass thickness Glazing method
4000 mm 300 kg manual / 750 kg motorised / 1200 kg fixed 36 - 38 mm
PERFORMANCE Thermal insulation (Uw)
Down to Uw 0.8 W/m²K
Acoustic performance (Rw (C; Ctr))
46 (-1; -3) dB
Air tightness
Up to 600 Pa (class 4)
Wind load resistance
Up to 2000 Pa (class 5)
Water tightness
Up to 750 Pa (class E750)
Burglar resistance
RC 2 + RC 3 + PAS 24
Performance levels and properties depend on size, profile combinations, hardware and infill choices.
42
52 - 54 mm
Structurally glued to composite vent profiles (sliding vents) Dry glazing with EPDM (fixed glass)
SLID ING & FOLD ING
Duplex Seven Hearts, Lisbon, Portugal Architect: Metric Hands System Photography: Tiago Silva
NEW
HiFinity Magnetic Slider Introducing the HiFinity Magnetic Slider - a revolutionary sliding door system featuring magnetic levitation. Powerful magnets glide above a precision steel rail, helping you effortlessly move vents of up to 600 kg - twice the capacity of traditional wheels for manual operation. Designed for triple-glass configurations with a 180 mm standard threshold, it reduces operating forces by 30-50% while providing a maintenance-free, durable, and futureproof solution. This new hardware is easy to retrofit, simply replacing the rail and wheels, making it ideal for existing HiFinity triple glass configurations. Experience the perfect blend of cutting-edge technology, sophistication, and comfort.
43
MasterPatio Sliding Systems Clean aesthetics and futureproof design MasterPatio is the lift-slide, slide and motorised vertical sliding system of choice for all our partners and customers. Superior insulation and recycled components make this high-performing aluminium solution an ideal sustainable upgrade for any building project. •
The next generation of high-performing sliding systems
•
Clean, consistent and contemporary look for a complete floor-to-ceiling façade solution
•
Easy to operate and safe system
PROPERTIES Frame Visible width / height
Overall system depth
LIFT-SLIDER
SLIDER (NEW)
VERTICAL SLIDER (NEW)
0 / 20 / 60 mm
20 / 60 mm
62 mm
Vent
77 / 87 mm
77 / 87 mm
77 / 87 mm
Meeting
50 / 87 mm
50 / 87 mm
50 / 87 mm
T-profile
50 / 87 mm
50 / 87 mm
50 / 87 mm
Frame
180 / 283 mm
180 / 283 mm
190 mm
Vent
77 mm
77 mm
77 mm
500 kg manual 400 kg motorised 1200 kg fixed
600 kg manual 600 kg motorised 1200 kg fixed
200 kg motorised 1200 kg fixed
Max vent weight Max vent height
3600 mm
3600 mm
1500 mm
Rebate height
17 / 27 mm
17 / 27 mm
17 / 27 mm
Max glass thickness
Up to 62 mm
Up to 62 mm
Up to 62 mm
Down to 0.75 W/m²K
Down to 0.75 W/m²K
Down to 0.8 W/m²K
44 (-1; -4) dB
43 (-1; -4) dB
43 (-1; -3) dB
Up to 600 Pa (class 4) Up to 2000 Pa (class 5)
Up to 600 Pa (class 4) Up to 2000 Pa (class 5)
Up to 600 Pa (class 4) Up to 2000 Pa (class 5)
Water tightness
Up to 1200 Pa (class E1200)
Up to 600 Pa (class 9A)
Up to 750 Pa (class E750)
Burglar resistance
RC 2 + PAS 24
RC 2
-
PERFORMANCE Thermal insulation (Uw) Acoustic performance (Rw (C; Ctr)) Air tightness Wind load resistance
Performance levels and properties depend on size, profile combinations, hardware and infill choices.
44
Penthouse Linkeroever, Antwerp, Belgium Fabricator: Boven Yvo MasterLine, MasterPatio SLID ING & FOLD ING
PROPERTIES Frame Visible width / height
Overall system depth
MULTIRAIL + (1) ZERO-THRESHOLD
OPEN CORNER (1)
LOW-THRESHOLD (1)
0 mm
60 mm
20 mm
Vent
87 mm
Meeting
50 / 87 mm
T-profile
50 / 87 mm
Frame
180 - 798 mm
Vent
180 mm
180 mm
77 mm
Max vent weight
500 kg manual / 400 kg motorised / 1200 kg fixed
Max vent height
3600 mm
Rebate height
27 mm
Max glass thickness
Up to 62 mm
PERFORMANCE Thermal insulation (Uw) Acoustic performance (Rw (C; Ctr))
Down to 0.8 W/m²K 43 (-1; -4) dB
43 (-1; -4) dB
44 (-1; -4) dB
Air tightness
Up to 600 Pa (class 4)
Wind load resistance
Up to 2000 Pa (class 5)
Water tightness
Up to 300 Pa (class 7A)
Up to 450 Pa (8A)
Up to 150 Pa (3A)
Burglar resistance
-
-
RC 2
(1) Only available for MasterPatio Lift-Slide systems.
45
NEW
MasterPatio Vertical Slider Opening new opportunities Discover MasterPatio Vertical Slider, one of the latest additions to the Reynaers Aluminium product offer. This unique system allows for large vents of up to 200kg to open at the push of a button. As a result, you can create a safe balcony feel both in high-end residential and high-rise applications, bringing interior and exterior closer together. •
Motorised solution for effortless vertical operation of heavy vents
•
Eye-catching opening system for both high-rise and residential purposes
•
Easy to operate and safe system
Enjoy award-winning quality and design In November 2025, MasterPatio Vertical Slider earned two Archiproducts Design Awards. An elite panel of jurors lauded the Vertical Slider with a Design Award in the Building Shell category and with a special mention for Sustainability. The Sustainability Award in particular makes this achievement even more meaningful, as it recognises brands that best apply circular economy principles and sustainable design thinking. Winning both the Design and Sustainability award highlights not only the system's contemporary look, but also the responsible choices behind it. From durable materials to longlasting, energy-efficient performance: the MasterPatio Vertical Slider has it all.
46
SLID ING & FOLD ING
More than a sliding system
Private Home, Zandhoven, Belgium MasterLine, MasterPatio, Paralline Photo: Stijn Vermeire
Next to our high-performing standard lift-slide variant, known for its outstanding ease of use and premium design, the new slide and motorised vertical slider variants make MasterPatio the most futureproof system in our product range. The new slide variant allows you to move heavy vents of up to 600 kg, offering a great addition to any renovation project. The motorised vertical slider provides a unique opening type that opens up (high-rise) buildings at the push of a button. Choose award-winning performance and design, choose MasterPatio.
47
Palazzo Arba, Genoa, Italy Architect : Frederico Nardelli - Maurizio Maggiali Photography: Piero Annoni
48
SlimPatio 68 Sliding Systems Panoramic view and comfort SlimPatio 68 is our highly insulated, ultra-slim sliding system that takes comfort and style to the next level. Thanks to their minimalistic design, the premium sliding windows ensure maximum daylight entrance and optimal panoramic views. •
Minimalist design, maximises daylight entrance
•
Selection of opening types to complement any project
•
Concealed frame best suited for new-builds
Visible width / height
Overall system depth
2-RAIL
3-RAIL
Built-in Frame
68 mm (0mm visible)
68 mm (0mm visible)
Horizontal Vent
34 mm
34 mm
Vertical vent
34 mm
34 mm
Meeting section
34 mm
34 mm
Frame
120 mm
176 mm
Vent
64/72 mm
64/72 mm
Maximal vent height
3000 mm
Maximal vent weight
250 kg
Rebate height
18 mm
Glass thickness
from 24 mm to 36 mm
Glazing Thermal insulation
SLID ING & FOLD ING
PROPERTIES
EPDM, according to the envelop-principle 32 mm and 36 mm fibreglass reinforced polyamide strips
PERFORMANCE Thermal insulation (Uw)
Down to 1.4 W/m² (Ug = 1.0 W/m²K, psi 0.036W/mK, 24mm glass)
Acoustic performance (Rw (C; Ctr))
40 (-2; -4) dB
Air tightness
Up to 600 Pa (class 4)
Wind load resistance
Up to 1600 Pa (class 4)
Water tightness
Up to 450 Pa (class 8A)
Burglar resistance
RC 2 + PAS 24
Performance levels and properties depend on size, profile combinations, hardware and infill choices.
49
ConceptPatio 155 Sliding Systems
Sophistication for quality and insulation ConceptPatio 155 is a high-quality lift-slide and sliding system enables large glass areas with excellent insulating properties. Easy to integrate, the all-round aluminium sliding doors neatly combine with the ConceptSystem 77 products. •
Enables large elements in a variety of opening types
•
Burglarproof and even hurricaneproof variants available
•
Fixed glass panels up to 1500 kg
PROPERTIES Frame Visible width / height
Vent
LIFT-SLIDER
SLIDER
0 / 20 / 60 mm
60 mm
102 mm
102 mm
50 / 115 mm
50 / 115 mm
Frame
155 mm
155 mm
Vent
68 mm
68 mm
Maximal vent height
3500 mm
3000 mm
Maximal vent weight
400 kg
250 kg
Meeting section Overall system depth
Rebate height
25 mm
Glass thickness
Up to 52 mm
PERFORMANCE Thermal insulation (Uw)
Down to 1.0 W/m²K
Acoustic performance (Rw (C; Ctr))
42 (-1; -3) dB
Air tightness
Up to 600 Pa (class 4)
Wind load resistance
Up to 1600 Pa (class 4)
Water tightness
Up to 900 Pa (class E900)
Burglar resistance
RC 2 + PAS 24
Performance levels and properties depend on size, profile combinations, hardware and infill choices.
50
SLID ING & FOLD ING
Private House, Uznach, Switzerland Architect: Daluz / González Architekten Photography: Peter Baracchi
51
Newbridge Avenue, Dublin, Ireland Architect: Plus Architecture Photography: Donal Murphy
52
ConceptPatio 130 Sliding Systems
Aesthetic functionality With ConceptPatio 130, you choose a versatile lift-slide and sliding system that can handle all your standard building needs. Its quality-for-money design and reliable performance makes it the perfect solution for renovation projects. •
Entry-level sliding solution for all your standard projects
•
Quality for money guaranteed in renovation projects
•
All-round and complete range of design options
SLID ING & FOLD ING
PROPERTIES Frame Visible width / height
Overall system depth
LIFT-SLIDER
SLIDER
0 / 28 / 35 / 40 mm
50 mm
Vent
98 mm
98 mm
Meeting
50 / 69 / 98 mm
50 / 69 / 98 mm
T-profile
76 - 115 mm
76 - 115 mm
Frame
139 - 210 mm
110 - 139 mm
Vent
59 mm
59 mm
Rebate height
25 mm
Glass thickness
Up to 43 mm
Max vent weight
300 kg
Max vent height
2700 mm
PERFORMANCE Thermal insulation (Uw)
Down to 1.4 W/m²K
Acoustic performance (Rw (C; Ctr))
39 (-1; -3) dB
Air tightness
Up to 600 Pa (class 4)
Wind load resistance
Up to 2000 Pa (class 5)
Water tightness
Up to 750 Pa (class E750)
Burglar resistance
RC 2 + PAS 24
Performance levels and properties depend on size, profile combinations, hardware and infill choices.
53
ConceptPatio 68 Sliding Systems Elegenance, comfort and security The ConceptPatio 68 aluminium sliding system combines a unique style, great performances, and excellent security. Its slim sightlines ensure maximised daylight entrance, while open corner and pocket opening solutions offer uninterrupted views. •
Small sightlines for maximised daylight entrance
•
Large variety of configurations, including open corner and pocket doors
•
Ideal for renovation in moderate climates
PROPERTIES Visible width Overall system depth
MONORAIL
2-RAIL
3-RAIL
Frame / Vent
109 mm
109 mm
109 mm
Meeting section
34 mm
34 mm
34 mm
Frame
85 mm
68 mm
124 mm
Vent
41.6 mm
41.6 mm
41.6 mm
Maximal vent height
2800 mm
Maximal vent weight
200 kg
Rebate height
18 mm
Glass thickness
28 - 36 mm
Glazing method
with EPDM in accordance with the envelope principle
Thermal insulation
32 mm and 36 mm fibreglass reinforced polyamide strips
PERFORMANCE Thermal insulation (Uw)
Down to 1.4 W/m²K
Acoustic performance (Rw (C; Ctr))
38 (-2; -5) dB
Air tightness
Up to 600 Pa (class 4)
Wind load resistance
Up to 1600 Pa (class 4)
Water tightness
Up to 300 Pa (class 7B)
Burglar resistance
RC 2
Performance levels and properties depend on size, profile combinations, hardware and infill choices.
54
ConceptPatio 45Pa Sliding Systems Less is more ConceptPatio 45Pa is a noninsulated sliding system that has been designed to respond to new aesthetical demands. The system is available in functional design. The profile width is reduced to a minimum allowing a maximum of light into the building. CP 45Pa integrates the latest techniques, offering a very competitive solution.
Frame Visible width / height
Affordable high-quality non-insulated slider
•
Available in multiple styles
•
Ideal for renovation in warmer climates
MONORAIL
2-RAIL
3-RAIL
4-RAIL
45 mm
17 / 45 mm
17 / 45 mm
17 / 45 mm
Horizontal vent
56 mm
Vertical vent
54.5 / 67 mm
Meeting section Overall system depth window
Frame
SLID ING & FOLD ING
PROPERTIES
•
40 mm 48 / 56 mm
50 / 61 mm
Vent
86 / 97 mm
122 / 133 mm
29 mm
Glass thickness
6 - 24 mm
PERFORMANCE Air tightness
Up to 600 Pa (class 4)
Wind load resistance
Up to 1600 Pa (class 4)
Water tightness
Up to 300 Pa (class 7B)
55
ConceptFolding 77 Folding Systems Invite nature into your building ConceptFolding 77 provides exceptional element sizes for maximal transparency and stunning aesthetics. Nature and indoors come closer together as the aluminium folding door system connects up to eight vents to draw the exterior inside. •
High-quality folding doors
•
Best in class element sizes
•
From 2 to 8 vents, opening any way you want
PROPERTIES Visible frame / threshold
FUNCTIONAL
SLIMLINE
0 / 18 / 42 / 57 / 82 mm
0 / 25 mm
Visible vent width
66 mm
55 mm
Visible vent - vent width
144 mm
122 mm
System depth
77 mm
77 mm
Max vent size
1200x3000 mm
1200x3000 mm
Max vent weight
120 kg
120 kg
Rebate height
25 mm
25 mm
Max glass thickness
63 mm
44 mm
PERFORMANCE Thermal insulation (Uw)
Down to 1.3 W/m²K
Acoustic performance (Rw (C; Ctr))
45 (-1; -5) dB
Air Tightness
Up to 600 Pa (class 4)
Wind load resistance
Up to 1200 Pa (class 3)
Water Tightness
Up to 600 Pa (class 9A)
Burglar resistance
RC 2 + PAS 24
Performance levels and properties depend on size, profile combinations, hardware and infill choices.
56
ConceptFolding 68 Folding Systems Endless enjoyment The elegant ConceptFolding 68 folding doors offer maximum space efficiency and small sightlines. Combining up to eight vents, the aluminium system makes the border between interior and exterior disappear in an instant. •
Elegant folding doors with small sightlines
•
Affordable but quality design
•
From 2 to 8 vents, opening any way you want
SLID ING & FOLD ING
PROPERTIES
FUNCTIONAL
Visible frame / threshold
0 / 19 / 30 / 44 / 74 mm
Visible vent width
68 mm
Visible vent - vent width
131 / 153 mm
System depth
68 mm
Max vent size
1200x2500 mm (1)
Max vent weight
120 kg
Rebate height
14 mm
Max glass thickness
55 mm
PERFORMANCE Thermal insulation (Uw)
Down to 1.2 W/m²K
Acoustic performance (Rw (C; Ctr))
40 (-2; -4) dB
Air Tightness
Up to 600 Pa (class 4)
Wind load resistance
Up to 1200 Pa (class B3)
Water Tightness
Up to 600 Pa (class 9A)
Burglar resistance
RC 2 + PAS 24
(1) 3000 mm height development is ongoing (Q2 2026).
57
88 Looking for a specific safety solution? Most of our façade solutions come with standard safety variants, including burglarproof, fireproof, and more. If you have more specific safety needs, we can create bespoke systems with the help of the Project Cell. ConceptWall 50-Fireproof is one of our most trusted standard solutions. Discover it now in the dedicated Safety chapter, on page 88.
Roztyly Plaza - Prague, Czech Republic Architect: Aulík Fiser architekti, s.r.o. Photo: Jan Kroupa
58
ConceptWall 50
ConceptWall 60
SlimWall 35
ConceptWall 86
Façades
FACA D E S
ElementFaçade 7
MasterWall
ElementFaçade 7-MF
ConceptWall 86-EF
59
Properties & Performance Façades
ConceptWall
FACADES
SlimWall 86(-EF)
35
ElementFaçade 7
(1)
MasterWall
50
60
7-MF
Component certified
Component certified
(2)
Bronze
Bronze
Bronze
Bronze
Bronze
Thermal insulation (Uf value ≥ ...)
0.56 W/m²K
0.56 W/m²K
1.9 W/m²K
0.71 W/m²K
1.3 W/m²K
Utj = 3.2 W/m²K
2.1 W/m²K
60 (-2;-6) dB
56 (-1;-5) dB
41 (-2;-6) dB
47 (-1;-4) dB
43 (-2;-4) dB
-
-
Air tightness Class (value in Pa)
AE 1950 (1950 Pa)
AE 1950 (1950 Pa)
AE900 (900 Pa)
AE1200 (1200 Pa)
AE1200 (1200 Pa)
AE1200 (1200 Pa)
4 (600 Pa)
Wind load resistance Class (value in Pa)
E2400 (2400 Pa)
E2400 (2400 Pa)
A5 (2000 Pa)
A5 (2000 Pa)
E2400 (2400 Pa)
E2400 (2400 Pa)
A5 (2000 Pa)
Water tightness Class (value in Pa)
RE1950 (1950 Pa)
RE1950 (1950 Pa)
RE1200 (1200 Pa)
RE1200 (1200 Pa)
RE1200 (1200 Pa)
RE1200 (1200 Pa)
E900 (900 Pa)
SAFETY VARIANTS Burglary proof Fire proof Explosion proof
SUSTAINABILITY cool, temperate climate
C E RT I F I E D COMPONENT Passive House Institute
Passive House Institute Certified component Cradle to Cradle
Component certified
EPD available
PERFORMANCE
Acoustic performance (Rw (C; Ctr))
Performance levels and properties depend on size, profile combinations, hardware and infill choices. (1) Values and properties of ElementFaçade 7-Glazing Bead (GB). (2) Cradle to Cradle© Full Scope Bronze level, according to version 4.1
available
60
Opening Types Façades
ConceptWall
OPENING TYPES
50
60
SlimWall 86(-EF)
35
ElementFaçade 7
MasterWall
7-MF
TOP HUNG WINDOW
PARALLEL OPENING WINDOW
FACA D E S
ATTIC WINDOW
HIDDEN VENT
REYNAERS OPENING SYSTEMS
Your perfect façade solution on demand
128
While our standard curtain wall systems already have a lot of variants, opening types and options to choose from, sometimes your building requires a more specific solution. With the help of the Project Cell, we can upgrade our façade systems for you and offer (on-site) support to match your unique project needs. Skip ahead to page 128 and read more about our bespoke project services.
61
ConceptWall 50 Stick façades Unlimited creative freedom ConceptWall 50 is a curtain wall façade and roof system that offers incredible building speed, unlimited design freedom and exceptional performance. The stick façade’s highly insulated variants achieve energy efficiency up to Passive House levels. •
Excellent thermal and AWW performance
•
Broad range of applications and styles
•
High weights and large spans
PERFORMANCE Thermal insulation (Uf)
Down to 0.56 W/m²K
Acoustic performance (Rw (C; Ctr))
60 (-2; -6) dB
Air tightness
Up to 1950 Pa (class AE1950)
Wind load resistance
Up to 2400 Pa (class E2400)
Water tightness
Up to 1950 Pa (class RE1950)
Burglar resistance
RC 3
Performance levels and properties depend on size, profile combinations, hardware and infill choices.
62
cool, temperate climate
C E RT I F I E D COMPONENT Passive House Institute
PROPERTIES Inside visible width Outside visible width
STANDARD
HIGH INSULATION
50 mm
50 mm 50 mm
6 - 60 mm
32 - 78 mm
PROPERTIES
STRUCTURAL CLAMPED
STRUCTURAL GLAZED
FACA D E S
50 mm
Glass thickness
Inside visible width
50 mm
50 / 88 mm
Outside visible width
joint: 20 mm
EPDM gasket (width 27 mm)
Glass thickness
27 - 63 mm
24 - 36 mm
PROPERTIES
TRANSOM-TRANSOM
SLIMLINE
50 mm
15 / 50 mm
Inside visible width Outside visible width Glass thickness
50 mm
50 mm
8 - 64 mm
6 - 60 mm
63
PROPERTIES
HORIZONTAL LINING
VERTICAL LINING
Inside visible width
50 mm
50 mm
Outside visible width
vertical: 30 mm joint horizontal: 50 mm
vertical: 50 mm horizontal: 20 mm joint
Glass thickness
22 - 48 mm
27 - 40 mm
PROPERTIES
ROOF APPLICATION
ALU ON STEEL
50 mm
50 mm
Inside visible width Outside visible width
50 mm
50 mm
Glass thickness
6 - 60 mm
6 - 60 mm
PROPERTIES
TOP HUNG & POW (OUTWARD OPENING)
ATTIC WINDOW (OPTIONALLY WITH NSHEV)
Inside visible width
15 / 108 mm (Fu & SG)
0 (SG) / 102 mm
Outside visible width
0 mm (SG) / 105 mm
107 mm (FU & SG)
24 - 62 mm
24 - 62 mm
Thermal insulation
Uf down to 1.5 W/m²K
Uf down to 1.3 W/m²K
Air tightness
Up to 600 Pa (class 4)
Up to 600 Pa (class 4)
Wind load resistance
Up to 2000 Pa (class C5)
Up to 2150 Pa (class E2150)
Water tightness
Up to 1500 Pa (class E1500)
Up to 1200 Pa (class E1200)
Glass thickness PERFORMANCE
Performance levels and properties depend on size, profile combinations, hardware and infill choices.
64
FACA D E S
Warsaw Unit, Warsaw - Architect: PBPA Projekt Photo: GHELAMCO POLAND ConceptWall 50-HI, ConceptWall 86-HI
65
ConceptWall 60 Stick façades Solution for heavy glass panes The ConceptWall 60 curtain wall system is ideal for higher wind load areas thanks to stronger aluminium profiles and larger glass rebates, compared to ConceptWall 50. Its functional design makes manufacturing and installation equally easy. •
Excellent thermal and AWW performance
•
Freedom in both building shapes and profile design
•
High weights and large spans
PERFORMANCE Thermal insulation (Uf)
Down to 0.6 W/m²K
Acoustic performance (Rw (C; Ctr))
56 (-1; -5) dB
Air tightness
1950 Pa (class AE1950)
Wind load resistance
Up to 2400 Pa (E2400)
Water tightness
Up to 1950 Pa (class RE1950)
Burglar resistance
RC 3
Performance levels and properties depend on size, profile combinations, hardware and infill choices.
ConceptWall 60 Hidden Vent The Hidden Vent variant of our trusted ConceptWall 60 façade solution adds new possibilities to integrate elegant opening elements into your building envelope. The inward opening windows are fully harmonized with the ConceptWall design, offering a durable floor-toceiling solution with minimal profile widths. Moreover, when viewed from the outside, the opening vents are indistinguishable from the fixed elements, which gives for a neat continuous façade finish. Combined with a glass balustrade, the Hidden Vent brings exterior and interior closer together in multi-storey buildings, while the tilt mode helps to let in a breath of fresh air.
66
cool, temperate climate
C E RT I F I E D COMPONENT Passive House Institute
PROPERTIES
HIGH INSULATION
STRUCTURAL CLAMPED
Inside visible width
60 mm
60 mm
60 mm
Outside visible width
60 mm
60 mm
Silicon joint or EPDM gasket of 20 mm width
Glass thickness
6 - 60 mm
32 - 78 mm
27 - 63 mm
PROPERTIES
STRUCTURAL GLAZED
HORIZONTAL/VERTICAL LINING
ROOF APPLICATION
Inside visible width
60 / 88 mm
60 mm
60 mm
Outside visible width
EPDM gasket of 27 mm width
mix of 20 / 30 mm joint & 60 mm pressure plate
60 mm
Glass thickness
24 - 36 mm
22 - 48 mm
6 - 60 mm
PROPERTIES
HIDDEN VENT (INWARD OPENING)
SOLAR
Inside visible width
65 mm
60 mm
Outside visible width
60 mm
60 mm
Frame: 6 - 64 mm Vent: 24 - 57 mm
6 - 60 mm
Glass thickness
FACA D E S
STANDARD
67
SlimWall 35 Stick façades Beauty in simplicity SlimWall 35 is a slender stick façade system that combines elegant aesthetics with Passive House certified performance up to two floors high. Create wide-open views that last a lifetime. •
Minimalistic design and creative freedom
•
Embedded sustainability
•
Safe and secure solution
cool, temperate climate
C E RT I F I E D COMPONENT Passive House Institute
PROPERTIES
MULLION TRANSOM
Inside visible width
35 mm
Outside visible width
35 mm
Glass thickness
24 - 57 mm
Glass weight
450 kg
PERFORMANCE Thermal insulation (Ucw)
(1)
Down to 0.8 W/m²K
Acoustic performance (Rw (C; Ctr))
47 (-1; -4) dB
Air tightness
1200 Pa (AE1200)
Wind load resistance
2000 Pa (class A5)
Water tightness
1200 Pa (RE1200)
Burglar resistance
RC 2
(1) Ug 0.7 W/m²K, warm edge spacer at 1.2x2.5m and 52mm glass. Performance levels and properties depend on size, profile combinations, hardware and infill choices.
68
FACA D E S
69
ConceptWall 86(-EF) Stick & Unitised façades High execution speed ConceptWall 86 is the perfect curtain wall system for large building projects. The well-insulated aluminium profiles are both easy to produce and easy to install, which makes them an efficient high-performance unitised façade solution. •
Robust system with minimal joints between the elements
•
Excellent thermal and AWW performance
•
High insulative compared with comparable sections
PERFORMANCE Thermal insulation (Uf)
Down to 1.9 W/m2K
Acoustic performance (Rw (C; Ctr))
Up to 41 (-2; -6) dB
Air tightness
Up to 900 Pa (class AE900)
Wind load resistance
Up to 2000 Pa
Water tightness
Up to 1200 Pa (class RE1200)
Burglar resistance
RC 2 upon request
Performance levels and properties depend on size, profile combinations, hardware and infill choices.
70
GLAZING BEAD / STANDARD
FIXED (JUNIOR)
HIGH INSULATION
STRUCTURAL GLAZED
Interior visible width
86 mm (38.5 – 9 – 38.5)
86 mm (38.5 – 9 – 38.5)
86 mm (38.5 – 9 – 38.5)
86 mm (38.5 – 9 – 38.5)
Exterior visible width
68 mm (26 – 16 – 26) or 86 mm (35 – 16 – 35)
86 mm (35 – 16 – 35)
86 mm (38.5 – 9 – 38.5)
22 mm joint between glass
Glass thickness
4 - 38 mm
6 - 38 mm
30 - 50 mm
4 - 36 mm
PROPERTIES STICK
GLAZING BEAD
STRUCTURAL GLAZED
Interior visible width
86 mm
86 mm
Exterior visible width
68 mm (26 – 16 – 26) or 86 mm (35 – 16 – 35)
22 mm joint between glass
4 - 38 mm
4 - 36 mm
PROPERTIES UNITISED
FACA D E S
Glass thickness
Four Seasons Hotel, Manama, Bahrain Architect: SOM Photography: Waleed Alabbas
71
ElementFaçade 7 Unitised façades The element that builds the future ElementFaçade 7 meets all contemporary architectural needs by offering an aesthetic, fast-to-produce and easy-to-install façade solution. The off-the-shelf unitised aluminium system combines intelligent design and reliable performance. •
Intelligent and versatile design
•
Exceptional, predictable and reliable performance
•
Fast in calculation, offering, assembly and installation
Example of an industrial production line. All rights to Staticus UAB
72
PROPERTIES
STRUCTURAL GLAZED
OPENING ELEMENTS
2700 x 3700 mm
2700 x 3700 mm
2000 x 2500 mm
Interior visible width
75 mm
75 mm
58 mm
Exterior visible width
75 mm
11 mm joint between glass
58 mm (Fu) 20 mm joint (SG)
Glass thickness
26 - 63 mm
36 - 60 mm
23 - 62 mm
Glass weight
300 kg
300 kg
-
Element weight
-
-
180 kg
Types of vent
All Reynaers Aluminium systems, top hung window, POW window
All Reynaers Aluminium systems, top hung window, POW window
GB or SG
GLAZING BEAD / STANDARD
STRUCTURAL GLAZED
OPENING ELEMENTS
Uf down to 1.3 W/m²K
Utj down to 3.3 W/m²K
Uf down to 1.5 W/m²K (GB) Utj down to 2.1 W/m²K (SG)
Acoustic performance (Rw (C; Ctr)
43 (-2; -4) dB
42 (-2; -4) dB
41 (-2; -4) dB
Air tightness
1200 Pa (class AE1200)
1200 Pa (class AE1200)
600 Pa
Wind load resistance
2400 Pa
2400 Pa
2000 Pa
1200 Pa (class RE1200)
1200 Pa (class RE1200)
1500 Pa (class RE1500)
Max. dimensions W x H
PERFORMANCE Thermal insulation
Water tightness
FACA D E S
GLAZING BEAD / STANDARD
Performance levels and properties depend on size, profile combinations, hardware and infill choices.
73
74
ElementFaçade 7-MF Unitised façades Even broader range of construction methods The ElementFaçade 7 already offers several ways of constructing the elements and the building with straight cuts or mitre cuts, and glazing beads or structural glued panels, or a combination of all of them. The Male Female variant (SG only) of the EF 7 expands this offer, enables even faster installation times than the standard EF 7. Thanks to its simplified fabrication process, minimal number of components and clean finishing, this system offers an efficient, high-performance and aesthetical solution for any high-rise building project. •
Structurally glued, male-female element façade system
•
Simplified production process, reducing errors on site and installation times
•
High performance at competitive pricing
MALE - FEMALE
Max. dimensions W x H
2200 x 3700 mm
Interior visible width
FACA D E S
PROPERTIES
75 mm
Exterior visible width
25 mm
Glass thickness
26 - 60 mm
Glass weight
300 kg
Life load
-20 mm to +20 mm
Types of opening elements
Inward opening Hidden Vent & Outward opening POW / Top Hung
PERFORMANCE Thermal insulation (Utj)
Down to 3.2 W/m²K (triple glazing)
Air tightness
1200 Pa (class AE1200)
Wind load resistance
2400 Pa
Water tightness
1200 Pa (class RE1200)
Performance levels and properties depend on size, profile combinations, hardware and infill choices.
75
MasterWall Window wall system Reaching for the sky MasterWall is an aluminium façade solution that offers ultimate design freedom and performance to meet the needs of any mid to high-rise project. Both easy to assemble and to install, the high-end window wall system drastically cuts production time. •
Exceptional performance compared to other window walls
•
Fast and efficient fabrication and installation
•
Offers both functional and architectural design freedom
PERFORMANCE Thermal insulation (Uf)
Down to 2.1 W/m2K
Air tightness
Up to 600 Pa (class 4)
Wind load resistance
Up to 2000 Pa (class A5)
Water tightness
Up to 900 Pa (class E900)
Burglar resistance
RC 3
Performance levels and properties depend on size, profile combinations, hardware and infill choices.
76
FACA D E S
What is a window wall system? At its core, a window wall is a hybrid façade solution that combines characteristics of both standard windows and unitised façade systems. While regular curtain wall systems are hooked onto the outside of the building, these prefabricated floor-to-ceiling solutions sit between floor slabs, as the frame is safely anchored at the top and bottom. Moreover, window walls can be both glazed and installed from inside the building, one floor at a time. This is a safe and efficient alternative for expensive cranes or scaffolds, which obstruct the area around the building. This means: ultimate production efficiency, increased flexibility when incorporating (opening) elements, and shorter lead times, even for the tallest skyscraper projects.
77
78
ConceptSystem 77-FP
ConceptSystem 77-BP
MasterLine 8-FP
FlameLine
Safety Systems
SA FE T Y SYST E M S
ConceptWall 50-FP
79
Nothing left to chance To provide safe working and living
innovative systems can be offered with
environments, Reynaers Aluminium
many additional safety features, often
offers various specific security
combined in one solution. Whether
solutions. Burglar resistance is key in
you need fire protection, burglar and
almost any building, but we also offer
bullet-resistant features, or panic exit
fireproof, bulletproof and explosion-
devices, our safety variants guarantee
resistant systems for more severe safety
the most secure finish to your project.
situations. High-quality and trustworthy solutions, right when you need it most. Reynaers Aluminium Safety Systems are designed for all kinds of specific safety requirements. Besides fulfilling basic building needs such as weather tightness and thermal insulation, these
Read more about our safety systems Want to get to know our full safety range in great detail? Discover the latest information on all our safety features and systems on our website, www.reynaers.com
80
Burglarproof solutions Reynaers Aluminium offers various burglarproof safety levels, depending on the chosen element size and configuration, glass type, and local regulations. It is the most common safety feature across our entire product range, offering additional peace of mind for all building types.
Fireproof solutions SA FE T Y SYST E M S
Fire-resistant windows, doors and façades play a key role in keeping people and buildings safe. They stop fire from spreading for a certain amount of time, allowing you to evacuate safely from a building, and giving fire fighters sufficient time to do their job.
Bulletproof solutions We provide bullet-resistant products that comply with different safety levels, depending on the chosen hardware, glass type and configuration. These systems are often applied in high-risk buildings and/or areas, such as police stations, banks and airport facilities.
Other safety solutions We have got the answer to all your safety needs. Our joinery systems can be enhanced with panic exit solutions, explosionproof or hurricaneproof technology, smoke & heat evacuation systems, ... All tested and certified with the help of our international network of testing partners.
81
Performance Safety Systems
FACADES
WINDOWS
ConceptWall 50
ConceptSystem 77
MasterLine 8
FP
FP
BP
FP
Insulation smallest frame/ vent section (Uf value ≥ ...)
0.8 W/m2K
2.4 W/m2K
2.4 W/m²K
2.2 W/m2K
Air tightness Class (value in Pa)
AE 1200 (1200 Pa)
4 (600 Pa)
4 (600 Pa)
4 (600 Pa)
Wind load resistance Class (value in Pa)
E2400 (2400 Pa)
C4 (1600 Pa)
-
C3 (1200 Pa)
Water tightness Class (value in Pa)
E1500 (1500 Pa)
E900 (900 Pa)
7A (300 Pa)
7A (300 Pa)
SAFETY VARIANTS Burglary proof Fire proof Bullet proof
PERFORMANCE
Performance levels and properties depend on size, profile combinations, hardware and infill choices. Always consult the available fire resistance classification reports or national approvals applicable in your country.
82
Photo: Bruno Rubatscher / Danny Schulthess
Architect: Enzmann & Fischer AG
DOORS MasterLine 8
FlameLine
FP
ConceptSystem 77 BP
FP
FP
Insulation smallest frame/ vent section (Uf value ≥ ...)
3.6 W/m2K
2.8 W/m²K
2.4 W/m2K
2.0 W/m2K
Air tightness Class (value in Pa)
4 (600 Pa)
4 (600 Pa)
4 (600 Pa)
3 (600 Pa)
Wind load resistance Class (value in Pa)
C2 (800 Pa)
C5 (2000 Pa)
C3 (1200 Pa)
C4 (1600 Pa)
Water tightness Class (value in Pa)
7A (300 Pa)
9A (600 Pa)
7A (300 Pa)
E900 (900 Pa)
SAFETY VARIANTS Burglary proof Fire proof
SA FE T Y SYST E M S
Bullet proof
PERFORMANCE
available
83
ConceptSystem 77-FP Windows & Doors The ConceptSystem 77-FP variant helps to provide fire safety in several classes and configurations to ensure an extended and safe escape route during a fire emergency. The range is available as outward opening single and double doors, panic doors, combined fixed window elements as well as glazed partition walls. •
European certified fire rated solution
•
Wide range of architectural solutions similar to standard ConceptSystem 77
•
Combinations possible with smoke control, burglar resistance and panic functionality for all fire rating classes up to EI160
CS 77-FP60 door
PROPERTIES
FIREPROOF 30
FIREPROOF 60
Rebate height
25 mm
25 mm
Glass thickness
13 - 52 mm
13 - 52 mm
Glazing method
PERFORMANCE
dry glazing with EPDM
FIREPROOF 30
FIREPROOF 60
European testing standards
EN 1364-1 EN 1634-1
EN 1364-1 EN 1634-1
Classification standard
EN 13501-2
EN 13501-2
EW 30, EI 30, EI1 30, EI2 30
EW 60, EI 60, EI1 60, EI2 60
Fire resistance classification Burglar resistance
RC 2 + PAS 24
Performance levels and properties depend on size, profile combinations, hardware and infill choices. Always consult the available fire resistance classification reports or national approvals applicable in your country.
84
ConceptSystem 77-BP Windows & Doors ConceptSystem 77-BP is an extension to the ConceptSystem 77 which enables the realisation of bulletproof windows and doors according to the most severe European standards. Optionally, the (fixed) windows and doors can be offered with a burglar resistance up to RC 3. •
FB 4, FSG & Kalashnikov bullet resistance
•
Shares many components with standard ConceptSystem 77 for easy production
•
Well balanced price-quality-feature mix
SA FE T Y SYST E M S
PROPERTIES Min. visible width inward opening window Min. visible width inward opening flush door Overall system depth window
BULLETPROOF Frame
128 mm
Vent
-
Frame
77 mm
Vent
77 mm
Frame
97 mm
Vent
77 mm
Rebate height
25 mm
Glass thickness
25 - 52 mm
PERFORMANCE Thermal insulation (Uf)
Down to 2.4 W/m²K
Acoustic performance (Rw (C; Ctr))
41 (-1; -4) dB
Air tightness
Up to 600 Pa (class 4)
Wind load resistance
Up to 2000 Pa (class 5)
Water tightness
Up to 900 Pa (class E900)
Bullet resistance
FB 4, FSG (EN 1522) & Kalashnikov
Burglar resistance
RC 3
85
NEW
MasterLine 8-FP Windows & Doors MasterLine 8-Fireproof windows, partition walls and doors offer all the benefits of our flagship joinery system series, but with an additional fire-retardant safety upgrade. Available in a variety of glass types and fire rating labels to meet your local requirements. •
Fireproof safety, ideal for public buildings
•
Improved thermal and excellent AWW performance
•
Our flagship product, robust and versatile
PROPERTIES
DOORS
PARTITION WALLS
OPENING WINDOWS
Rebate height
27 mm
27 mm
27 mm
Glass thickness
15-61 mm
15-61 mm
31-61 mm
Glazing method
dry glazing with EPDM
PERFORMANCE
DOORS
PARTITION WALLS
OPENING WINDOWS
European testing standards
EN 1634-1
EN 1364-1
EN 1634-1
Classification standard
EN 13501-2
EN 13501-2
EN 13501-2
EW 30, EI2 30
EI 30
EW 30, EI1 30, EI2 30
Down to 2.3 W/m²K
Down to 2.2 W/m²K
Down to 1.8 W/m²K
RC 2
RC 2
RC 2
Fire resistance classification Thermal insulation (Uf) Burglar resistance
Performance levels and properties depend on size, profile combinations, hardware and infill choices. Always consult the available fire resistance classification reports or national approvals applicable in your country.
86
NEW
FlameLine Doors FlameLine is our new series of fireproof doors that offers ultimate safety, excellent thermal insulation and easy access in one versatile system. Designed for 60 minutes of fire protection, the doors are certified to be installed in ConceptWall-FP curtain walls or FlameLine 60 partition walls to create one complete façade solution. •
European certified fire rated door solution for EI2 60 and EI1 60 rating
•
Excellent thermal and AWW performance
•
Maximum glass choice freedom, allowing triple glazing solutions
SA FE T Y SYST E M S
PROPERTIES
FLAMELINE 60
Rebate height
25 mm
Glass thickness
25-69 mm
Glazing method
dry glazing with EPDM
PERFORMANCE
FLAMELINE 60
European testing standards
EN 1364-1 EN 1634-1
Classification standard
EN 13501-2
Fire resistance classification
EI1 60, EI2 60
Thermal insulation
Uf = 2.0 W/m²K (Ud down to 1.3 W/m²K)
Burglar resistance
RC 2
87
MPL Passenger Terminal, Wroclaw, Poland Architect: JSK Architektci Sp. Z o.o. Photography: Jaroslaw Ceborski
88
ConceptWall 50-FP Stick façades Optimal fire protection, maximum daylight admission and excellent thermal performance. In case your project needs fire protection, the ConceptWall 50-FP variant can create strategically placed fireproof zones where needed. With a maximum glass thickness of 78 mm triple glazed panes, the system enables uniform and high thermal performance throughout the whole façade surface. •
EW30, EI30, EI60 fire resistance
•
High weights and large spans
•
Compatible with MasterLine 8-FP, SlimLine 38-FP, FlameLine and ConceptSystem 77-FP windows and doors. SA FE T Y SYST E M S
PROPERTIES
FIREPROOF 30
FIREPROOF 60
Rebate height
20 mm
20 mm
Glass thickness
34 - 78 mm
34 - 78 mm
Glazing method
fixing by pressure plates
fixing by pressure plates
PERFORMANCE
FIREPROOF 30
FIREPROOF 60
European testing standards
EN 1364-1 EN 1364-3
EN 1364-1 EN 1364-3
Classification standard
EN 13501-2
EN 13501-2
Thermal insulation (Uf)
0.8 W/m²K
0.8 W/m²K
Fire resistance classification
EW 30, EI 30
EI 60
Performance levels and properties depend on size, profile combinations, hardware and infill choices. Always consult the available fire resistance classification reports or national approvals applicable in your country.
89
Private House, Ciney, Belgium Architect : Quattro Concept Photo: Debbie De Brauwer
ConceptRoof 120
90
ThermoRoof 200
Conservatories
CONSE RVATORIE S
ParallelRoof 100
MasterLight
91
ConceptRoof 120 Conservatories ConceptRoof 120 is a high-end conservatory system that offers a wide range of design options to match any winter garden style perfectly. Available in three different style variants, the profiles seamlessly blend in with our other aluminium systems. •
Our most versatile conservatory solution
•
Design freedom
•
Combine with opening elements
PROPERTIES
FUNCTIONAL
RENAISSANCE
Min. visible width of rafter System depth of rafter
70 / 100 / 120 / 150 mm
Slope
5° - 25°
Rooftop
120° - 180°
Glass thickness
6 - 40 mm
Glazing method
Dry glazing with EPDM or neutral silicones
Thermal insulation
Omega-shaped fiberglass reinforced polyamide strips + synthetic profile
PERFORMANCE Thermal insulation
For specific calculation per profile combination: please contact your Reynaers Aluminium fabricator.
Wind load resistance
Up to 800 Pa (class 2)
Water tightness
Up to 1050 Pa (class E1050)
Performance levels and properties depend on size, profile combinations, hardware and infill choices.
92
ORANGERY
60 mm
ThermoRoof 200 Conservatories ThermoRoof 200 is a thermally insulated conservatory system that allows sunshine to enter from every angle. Its sturdy yet slim aluminium rafters support vast surfaces of double or triple glazing and can easily withstand heavy snow loads. •
Excellent thermal insulation by enabling triple glazing
•
Mulitple gutter designs available
•
Combine with opening elements
CONSE RVATORIE S
PROPERTIES
DOUBLE GLAZING
TRIPLE GLAZING
Overall system depth of rafter
inside: 18 mm outside: 23 - 58 mm
inside: 14.5 mm outside: 38 mm
Functional / Renaissance / Ellipse
Functional / Renaissance / Ellipse
70 / 99 / 128 mm
70 / 99 / 128 mm
5° - 45°
5° - 45°
Style variants Min. visible width of rafter Slope Construction options Glass thickness
Hip and valley
Hip
6 - 40 mm
30 - 62 mm
PERFORMANCE Thermal insulation
U value rafter down to 1.8 W/m²K For specific calculation per profile combination: please contact your Reynaers Aluminium fabricator.
Air tightness
Up to 600 Pa (class 3)
Wind load resistance
Up to 800 Pa (class 2)
Water tightness
Up to 900 Pa (class E)
93
ParallelRoof 100 Conservatories ParallelRoof 100 is a non-insulated conservatory system that provides the perfect solution for any winter garden, terrace covering, or carport. The sturdy aluminium profiles can withstand the toughest weather conditions all year long. •
Non-insulated, perfect for winter gardens and terrace coverings
•
Minimalist design
•
Exact colour match with our other products
PROPERTIES
SOFTLINE
Height of rafter
100 - 150 mm
Min. visible width of rafter
75 - 105 mm
Slope
5° - 45°
Glass thickness
8 - 37 mm
Glazing method
dry glazing with EPDM
Performance levels and properties depend on size, profile combinations, hardware and infill choices.
94
MasterLight Skylights The sky is the limit This skylight will help you creating sunny spaces in new build or renovation projects. It perfectly integrates with a flat or angled roof, and is ready to accomodate double or triple glazing. •
High performance skylight
•
High-quality aesthetical finish
•
Ready for energy-efficient triple glazing
CONSE RVATORIE S
PROPERTIES
SINGLE / MULTIPLE PANELS
Min. visible frame height
145 mm
Min. visible frame depth
96.3 mm
Min. visible rafter width
50 / 60 mm
Min. visible rafter height
24 - 88 mm
Slope
2° - 30°
Rebate height
30 mm
Glass thickness
28 - 53 mm
Max size and weight of glass
Check with glass supplier
PERFORMANCE Thermal insulation
Utj value down to 2.8 W/m2K
Air tightness
Up to Class 4
Wind load resistance
Up to 1600 Pa (class 4)
Water tightness
Up to 750 Pa (E750)
Performance levels and properties depend on size, profile combinations, hardware and infill choices.
95
Paralline
96
Cladding
CL A D D ING
97
30,5
19,5
19,5
35 70,5
34,5
Paralline
30
15
2,5
68,9
Cladding
70,5
48,3
70,5
35
Little effort, to make your home unique Paralline aluminium façade cladding combines sustainable elegance and unlimited creative freedom in all its design variants. The new product line helps to create one-of-a-kind homes and buildings with only a few aluminium profiles. Cladding can be installed on the wall with the base plates, but can also run over windows for a semi-open view.
•
Your one-stop shop for aluminium joinery
•
Endless design options
•
Available in all colours of our product offer
DESIGN OPTIONS
98
LOW
MID
HIGH
FIN
HORIZONTAL
COMBO
CL A D D ING
Private Home, Zandhoven, Belgium MasterLine, MasterPatio, Paralline Photo: Stijn Vermeire
99
Private House, Houtvenne, Belgium Architect: Wim Vermariën Photo: Louis Jongeneelen
Touch
100
Contour
Horizon
Handles
H A ND LE S
Olimpo
DoorPulls
101
Touch Handles Timeless and versatile The Touch handle series offers a sleek, elegant and slim hardware solution that matches windows, doors, sliding doors, and folding doors alike. The high-end handles are available in all RAL colours, including textured and anodised finishes.
•
High-end quality, elegant design
•
Available for our complete range of opening types
•
Available in all RAL colours including textured and anodised
PRODUCT GROUPS
WINDOWS
DOORS
LIFT-SLIDING
SLIDING / FOLDING
FEATURES Surface treatment
anodised or powder-coated
Colours
available in all RAL colours and textures (same as the profiles)
Options
roseless, short shield, long shield, lockable, pull protection, with/without cylinder, reduced depth, ...
Use
doors, windows, sliding + lift-slide doors, folding doors
For a full overview of all possibilities, please check the dedicated Handles Overview brochure.
102
Contour Handles Modern safety Contour is a range of robust stainless-steel handles that meets even the strictest durability and safety demands. Fresh and modern design ensures the burglar-resistant solutions easily integrate with all of our systems and opening types.
WINDOWS
Robust and hygienic stainless steel
•
Safety variants with a modern look
•
Available for our complete range of opening types
DOORS
LIFT-SLIDING
H A ND LE S
PRODUCT GROUPS
•
SLIDING / FOLDING
FEATURES Surface treatment
stainless steel
Colours
stainless steel
Options
short shield, long shield, lockable, pull protection, with/without cylinder, ...
Use
doors, windows, sliding + lift-slide doors, folding doors
For a full overview of all possibilities, please check the dedicated Handles Overview brochure.
103
Horizon Handles Contemporary renovation Horizon handles merge seamlessly into any aluminium window, door, or sliding system thanks to their exceptionally sleek design. The versatile handles fit perfectly into every architectural style, offering an ideal match for renovation projects.
•
Organic and sleek shape
•
Available in all RAL colours including textured and anodised
•
Perfect for renovation projects
PRODUCT GROUPS
WINDOWS
DOORS
LIFT-SLIDING
SLIDING / FOLDING
FEATURES Surface treatment
anodised or powder-coated
Colours
available in all RAL colours and textures (same as the profiles)
Options
roseless, short shield, long shield, lockable, with/without cylinder, reduced depth, panic handles, ...
Use
doors, windows, sliding + lift-slide doors, folding doors
For a full overview of all possibilities, please check the dedicated Handles Overview brochure.
104
Olimpo Handles Affordable design The Olimpo handle line introduces an up-to-date design that meets the latest aesthetic trends at an affordable price. Smooth looks and various finishing options result in a high-quality hardware solution that fits any building style perfectly.
Affordable design
•
Lockable variants available
•
Available for most of our opening types
WINDOWS
DOORS
H A ND LE S
PRODUCT GROUPS
•
LIFT-SLIDING
FEATURES Surface treatment
anodised or powder-coated
Colours
available in all RAL colours and textures (same as the profiles)
Options
roseless, short shield, lockable, with/without cylinder, internal gearbox, ...
Use
doors, inward opening windows, lift-slide doors
105
DoorPulls Handles A great first impression Door pulls provide easy access for both residential and public buildings. Mostly installed on entrance doors, the stylish pull bars come in a variety of impressive designs, matching the character of any project.
PRODUCT GROUPS
•
One-stop-shop for all entry door components
•
Many designs and finishes to choose from
•
Possibility to combine with complementary products, like fingerprint scanners
ENTRANCE DOORS / SLIDING DOORS A. DoorPull Hook
C. DoorPull Square
D. DoorPull Fin
B. DoorPull Round
E. DoorPull Plus
FEATURES Surface treatment
anodised or powder-coated (except for DoorPull Round : stainless steel)
Colours
available in all RAL colours (except for DoorPull Round: stainless steel)
Options
short pull handle, full height pull bar, access control integration
For a full overview of all possibilities, please check the dedicated Handles Overview brochure.
106
EXCLUSIVE FOR HIFINITY A. DoorPull HiFinity
B. DoorPull HiFinity Fin
H A ND LE S
Private House, Vosselaar, Belgium Architect : Peter Beirinckx
107
Access control
108
Comfort motorisation
Smart Buildings
SM A RT B UILD ING S
Natural ventilation
109
Smart Buildings Life, more comfortable than ever With the seamless integration of smart building solutions into our products, Reynaers Aluminium now adds top-notch smart technology to the mix to help make your life more comfortable than ever. User-friendly and highly secure, our smart home solutions are the perfect match for all your futureproof projects. Choose from a range of plug-and-play hardware and software solutions, perfectly compatible with our windows, doors, and sliding systems. Upgrade your home today with our access control, comfort motorisation and natural ventilation solutions.
110
We help you build futureproof buildings today Access control Managing access to your home has never been easier. Decide who enters your building and when, or even unlock doors remotely. •
Keypads (ekey or keypad lite) and fingerprint scanners (dLine)
•
Electric locks, e-openers and magnetic contacts
Comfort motorisation
•
Motorised sliding systems (HiFinity, MasterPatio)
•
Plug-and-play solution for smooth installation
•
Built-in battery pack and pressure-sensitive emergency detection ensure user safety
SM A RT B UILD ING S
Experience quick and easy access to your garden or patio with concealed motorisation. With a simple push of a button, even the biggest or heaviest sliding vents open up smoothly.
Natural ventilation Just like any other of our Smart Building solutions, Reynaers Aluminium motorised windows for natural ventilation are always subtly integrated, connected and safe to use. •
E-Inivisitop and ventilation vents
•
Prevent indoor overheating by night-time cooling
•
Available as standalone units, or linked to your Smart Home network or HVAC (Heat, Ventilation and Cooling) systems
Learn more about our Smart Building solutions Work smarter, not harder. Upgrade your home with one of our safe and user-friendly access, motorisation or ventilation solutions. You can find more information and downloads on our website, www.reynaers.com
111
La Salle, Barcelona, Spain Architect : Robert y Esteve Terradas Muntañola
Solar Shading
112
Flyscreen
Options
OPT IONS
Balustrades
PV / Solar panels
113
Solar shading Options Complete shading solutions Regulating daylight entrance affects people’s comfort, but it also contributes to the energy efficiency of your building. From flexible roll-up screens to fixed or moveable structural profiles, Reynaers Aluminium solar shading solutions come in all shapes, colours and finish types for an optimal customised experience.
PROPERTIES
BRISESOLEIL 100 PRE-ASSEMBLED FRAME
BRISESOLEIL 100 FIXED LOUVRE
BRISESOLEIL 100 MOVABLE LOUVRE
Shape louvres
ellipse
ellipse
ellipse
Size louvers
140 / 180 mm
120 - 400 mm
120 - 400 mm
(Fixed) angle
45°
0° / 15° / 30° / 45°/ 60° / 75° / 90°
variable
Walkway application
yes
yes
yes
PROPERTIES
BRISESOLEIL 100 LOUVRE GRIP
BRISESOLEIL 100 GLASS LOUVRES
BRISESOLEIL 30 FRAME SYSTEM
Shape louvres
ellipse
hardened glass
z-shaped
Size louvers
200 / 250 / 300 mm
366 x 10 / 12 / 14 / 17 mm
90 mm wide x 60 mm high
(Fixed) angle
0° / 15° / 30° / 45°
0° / 15° / 30° / 45° / 60° / 75° / 90° and variable
yes
no
yes
yes
Walkway application
Performance levels and properties depend on size, profile combinations, hardware and infill choices.
114
Flyscreen Options Keep out insects Flyscreen/Mosquito is a wire screen system, mounted on or integrated in a window, door or sliding door, which keeps out insects with a minimal interference of the view outside. The insect screen concept allows the windows, doors or sliding doors to be opened or closed without removing it. For the sliding insect screen, the rail is situated above or at the bottom of the door, assuring optimal comfort. The Mosquito system is an add-on system, compatible with all Reynaers Aluminium window, door and sliding door systems as well as systems from other system suppliers, even non aluminium windows like wood and PVC. The Flyscreen is integrated inside the frame of a sliding system, and can be invisibly folded away when not in use. It is available on MasterPatio and HiFinity, and possible to retrofit in most cases. OPT IONS
PROPERTIES System depth
WINDOWS
DOORS
SLIDING SYSTEMS
15 / 22 mm
28 mm
28 mm
integrated in frame
Type
Fixed element size, fixed position
Fixed element size, hinged on side
Fixed element size, sliding on dedicated rail
Plissé / Folding mesh
Corners
pre-formed synthetic supporting corner pieces, or aluminium clampable corner.
pneumatically crimped aluminium corner, or aluminium clampable corner.
pneumatically crimped aluminium corner, or aluminium clampable corner.
-
115
Balustrades Options Ensured safety Reynaers Balustrades are available to provide additional safety to its systems. All of them are tested under supervision of independent notified bodies and/ or in renowned test centres according to the most stringent European standards. To match your style perfectly, the balustrades are available in multiple styles. Besides the traditional set-up of a standalone balustrade with aluminium profiles, ReynaersBalustrade 10 can also be combined with panels, like multilayered glass, plexiglas or acrylic sheets. The ReynaersBalustrade Glass is an add-on system that is completely transparent so it does not obstruct the view, and the Integrated Glass Balustrade is the ultimate minimalistic solution, seamlessly integrated in the window system. Both of these systems allow you to safely open windows and doors, even without the presence of a balcony.
TECHNICAL PROPERTIES
STANDARD
GLASS
INTEGRATED GLASS
Max glass thickness
15 / 22 mm
21 mm
Profile dependant
Compatible with
Standalone
All systems wide enough to fully support the vertical profiles.
MasterLine 8 MasterLine 10 ConceptWall 50-60
STS 54 NEN 6702 NF P01-013 Polish system approval
EN 13049 NEN-EN-1991-1-1
EN 13049 NEN-EN-1991-1-1
Standards
Performance levels and properties depend on size, profile combinations, hardware and infill choices.
116
PV / Solar panels Options Towards a green future Reynaers Aluminium provides durable solutions in general, but these complementary products take it to the next level. By enabling the integration of photovoltaic glass panels, the façade becomes an energy source. There are solutions for sunscreens, balustrades and façade systems. ConceptWall 60 Solar is the aesthetically pleasing high tech green energy solution, ideal for wall and roof application. The system, which is completely insulated, has been designed to completely avoid shadow on the cells. The BriseSoleil systems combine two energy efficient concepts: harvesting solar energy and protecting the inside climate from overheating.
TECHNICAL PROPERTIES
BRISESOLEIL 100
BRISESOLEIL 30
CONCEPTWALL 60
REYNAERSBALUSTRADE 10 Accessible balconies
Filling type
Inclination
Glass edged photovolStandard or glass edged Glass edged photovoltaic taic modules, semi photovoltaic modules, transparent or normal, modules, semi transpar- semi transparent or normal, crystalline or ent or normal, crystalline or amorphous, amorphous, single crystalline or amorsingle or double glassed, glassed, side PV panel phous, single glassed, side PV panel box or back box or back PV panel back PV panel box PV panel box box 0° - 45°
15° - 45°
5° - 90°
OPT IONS
All variants can handle all three types of PV panels: mono- and polychrystalline, and amorphous cells.
Non-accessible balconies
Standard or glass edged photovoltaic modules, semi transparent or normal, crystalline or amorphous, single glassed, back PV panel box 90°
60° - 90°
117
118
OUR PROFE SSIONA L SE RV ICE S
119
Our professional services
120
At Reynaers Aluminium, we want to inspire you and make your life as easy as possible. That is why next to our range of high-quality products, we offer a number of convenient professional services that help you grow your business and make your vision become a reality. We believe in building strong, long-term relations that are based on trust and mutual understanding. Our worldwide partner network of architects, fabricators and other building professionals can rely on our personal support, intuitive tools, and full commitment, every day of the year. To guide our partners in every step of their professional journey, we provide a 360° ecosystem of services and tools tailored to their needs. The framework in which we divide our services, consists of four pillars: OUR PROFE SSIONA L SE RV ICE S
Qualitative products We keep a close eye on the latest technological developments and improve our product range to answer your wishes. Moreover, testing and certifying products helps us push our creative limits towards true innovation.
Your partner in life What is a building professional without their trusted set of tools? From 3D visualisation to the latest processing tools: we support both architects and fabricators, every step of the way.
Endless inspiration Reynaers Aluminium systems are featured in countless buildings across the globe, from humble family homes to stunning skyscrapers. Let us inspire you with some of our most daring creations.
Our sustainable road ahead We incorporate sustainability in everything we do to help build a better future, together with our partners. Our futureproof initiatives are compiled in the official Reynaers Group sustainability strategy.
121
Qualitative products For 60 years, professionals have been trusting
United through innovation
our high-performance window, door, sliding
Reynaers Aluminium works closely together
and façade systems to enhance people’s living
with architects and building contractors all over
and working environment. We collaborate with
the world, from the design concept through to
our dedicated partners to improve buildings’
the manufacturing and installation process.
energy-efficiency, design, comfort and
What unites us, is our common commitment
safety levels with the latest tried-and-tested
to long-lasting innovation.
technology. We blend design, technology and digitalisation However, ensuring the quality of products
in innovative solutions that add value and
is a continuous process. To keep offering
inspire others to create sustainable buildings.
the highest quality of systems and services
We set the bar high and challenge ourselves
in the years to come, we heavily invest into
every day, learning from best practices and
futureproof research and development projects.
past mistakes, listening to our customers’s
What is more, we certify our systems following
needs. That is how we make a difference in an
international quality standards, and explore
ever-changing industry.
new opportunities for improvement in every aspect of your business and ours.
122
DigiTrace Your digital product passport Our innovative DigiTrace solution provides homeowners and building professionals easy access to information about our aluminium systems and product details. DigiTrace uses a unique element identifier - in the form of a QR code on our solution - and offers effortless access to a wealth of information linked to the specific element. No more need for time-consuming site visits or endless manual searches for specific data. This one-step process empowers both fabricators and end users, alleviating their concerns and enhancing their experience in a matter of seconds.
QUA LITAT IV E PROD UCT S
DigiTrace is a next step in your digital journey, and it will only keep improving. In the future, this userfriendly digital tool will also provide direct access to circular product data, including recommended product materials and other sustainable information. Trust DigiTrace, the digital product passport inside your pocket.
129
130
DigiTrace is here for all building partners This digital tool offers unique advantages to different stakeholders. Discover how DigiTrace can help architects on page 129, or read more on its benefits for fabricators on page 130.
Video: discover DigiTrace in just 2 minutes DigiTrace makes product data and documentation readily available in just a few clicks. See how it works in this short video on our YouTube channel. Scan the QR code now!
123
Tried and tested quality The Reynaers Aluminium Technology Centre is one of the largest privately owned innovation and testing centres in Europe. All Reynaers Aluminium systems, both standard and project-specific solutions, are rigorously tested to ensure they meet the strictest international standards in terms of quality, comfort, safety, and sustainability. One of the eyecatchers of the Centre is a state-of-the-art, 15-metre-tall testing wall. Here, we push our façade solutions to the limit to check their maximum air, wind and water tightness levels. We can even test on realistically recreated multi-storey elements. Our continuous process of improvement is based on other parameters as well. We check the air permeability, wind load and watertightness levels of windows and doors on a separate 20-metre-wide wall. Furthermore, we carry out acoustic testing, cyclic testing, burglarproof testing and even earthquake or seismic simulations. Nothing is left to chance.
Trusting our certified testing partners While the Technology Centre is our dayto-day testing hub at Reynaers Campus, sometimes we turn to partner facilities for help. For instance, for heavy-duty tasks such as fireproof, bulletproof or bomb blast testing, we rely on the expertise of our many international safety partners. With their support, we improve our aluminium products and make sure end users can enjoy tested and approved joinery at all times.
Labels and certificates When choosing materials, everyone wants the right balance of high quality and excellent pricing. Comparing quality certifications helps you as consumer or building planner to make an informed decision for your project’s joinery. Reynaers Aluminium strives to offer the best quality, as shown by our many labels and certifications:
124
•
Quality labels: Qualicoat and Qualanod coating labels, ISO standards, ...
•
Sustainability labels: Cradle to Cradle, Minergie, Passive House, LEED, BREEAM, ...
•
Design labels: Reddot, Archiproduct Design Awards, Henry Van De Velde Awards, ...
•
CE-marking: indicates our systems are fully compliant with the EU Construction Products Regulations (CPR) and its associated product standards.
Colours & finishes For the surface treatment of profiles, Reynaers Aluminium collaborates with carefully selected painting companies that strictly adhere to our standards and regulations. For instance, Alural is our in-house coating specialist that helps us deliver excellent service while keeping a close eye on the quality of our painted products. Depending on your personal taste and project needs, we can offer different treatment and finishing types:
QUA LITAT IV E PROD UCT S
• Powder coating: Suitable for all areas, special pre-treatment needed for agressive environments (preanodisation). Available in a large range of colours, in different shine and finishing options. • Pre-anodisation: Aggressive environments include coastal areas (< 1km), swimming pools, railways, airports,... Available in a large range of colours, in different shine and finishing options. • Anodisation: Suitable for all areas, layer thickness adjusted for aggressive environments. Available in a dozen different colours spanning from natural, champagne, bronze and black. Preserves the natural look of aluminium.
Our 10 year system guarantee Reynaers Aluminium guarantees that our systems meet the technical specifications and standards of the country and the product in question. The current processing and maintenance regulations mentioned in the Reynaers Aluminium catalogues determine the extent of this 10 year guarantee (and the 5 year guarantee for wearing parts).
Read the full Reynaers Aluminium System Guarantee We offer ten years of high-quality performance on some aspects of the aluminium in our systems, the painting and anodising, the insulation, and certain accessories. For more details, terms and conditions, download the system guarantee via the QR code.
125
Your partner in life With a concise overview of invaluable information, this chapter helps you swiftly explore and discover our most relevant services tailored to your needs. Whether you are seeking day-to-day tools, technical insights, visualisation solutions, or customised support, Reynaers Aluminium is here to guide you on your professional journey. Our goal is to make life easier for both architects and partner fabricators.
For architects and stakeholders We bring your vision to life with expert advice and hightech tools. 3D visualisation and bespoke project solutions are just a few services we offer to help you face the architectural challenges of today.
For fabricators We guide you all the way, making your daily operations more efficient and helping you grow at a natural pace. We put your business at the centre and offer the right tools and support at the right time.
126
For architects & stakeholders
BIM solutions In today’s construction industry, Building Information Modelling (BIM) components are indispensable. At Reynaers Aluminium, we are committed to help architects in creating their architectural 3D models by providing them with broad access to our BIM components of our standard products and easy-to-use configuration software. We provide two options to help architects complete projects in the most efficient way. YOUR PA RT NE R IN LIFE | A RCH IT ECT & STA K E H OLD E RS
1. BIM Library During the earliest concept phase, BIM Library offers a collection of free basic models from specific configurations of our standard products. These parametric BIM models contain generic data and are directly modifiable in the Revit/Archicad design software. Enjoy more design freedom with this free-to-download software tool. The Revit connection has many added benefits, for all stakeholders involved. Thanks to this ReynaPro plugin, fabricators can enrich the BIM models as received by the architect, and send it back to the architects with the needed modifications. It strengthens
2. BIM Unlimited
communication between both parties, which
When dealing with very complex projects,
leads to a more swift collaboration in the
related BIM models require a high level of
early design phase.
product customisation. That is where we offer our support. Our BIM Unlimited service is specifically designed for bespoke projects where your required BIM models are created on request by our expert modelling team.
Browse BIM downloads and more on the Architect Hub The Architect Hub on www.reynaers.com is your go-to webpage to find all the tools and information you need to make your vision become reality. From BIM models, bespoke solutions to on-site support: we are your partner for life.
127
Project Cell Quatuor, Brussels, Belgium Jaspers Eyers Architects Photo: Philippe Piraux
The Project Cell offers customisation and choice, bringing us closer to the different stakeholders involved. State-of-the-art solutions are designed, fabricated and tested to turn concepts and ideas into a reality. With the experience, simulation tools and design skills of our experts, anything is possible.
Bespoke solutions When standard systems do not fit your building demands, the Project Cell takes on the challenge and looks for project-specific solutions, in collaboration with the different stakeholders of the project. We calculate, design and simulate concepts in great detail, often visualising solutions in 3D with tools such as BIM or Avalon, our Virtual Reality room. This results in tailor-made and proven quality, as we test all our solutions according to the required standards in our very own Technology Centre. From the design board, we follow you to the building site and assess how we can help you achieve the best results. The support we offer may vary depending on the complexity of the project and is closley linked to the experience levels of our partners. We can provide training related to the manufacturing and/or installation process, or even on-site guidance by our team of joinery experts.
Video: the power of bespoke solutions With the expertise of the Project Cell and the power of Avalon combined, anything is possible. Hard to believe? Our partners gladly tell you all about it! Watch the video on our YouTube channel and get inspired by some of our most daring bespoke projects.
128
Enjoy full transparency with DigiTrace
123
With DigiTrace, you can access a convenient digital product passport that contains detailed information on your project’s aluminium elements. Learn more about our recent digital innovation on page 123. • • • •
Immediately access system, glass, and performance data, including all the technical details you need. Read important documentation, such as certificates or maintenance guides. Easily find contact details of the project’s fabricator or installer. Report issues and upload pictures directly into DigiTrace.
Avalon YOUR PA RT NE R IN LIFE | A RCH IT ECT & STA K E H OLD E RS
Exchanging ideas and concepts is an important part of any major modern construction project. Architects, investors and contractors all use different tools to form both mental and physical images of what the end result will look like. We see that misunderstandings are greatly reduced by bringing employees from different disciplines together in Avalon. Avalon, our Virtual Reality room, helps stakeholders to visualize and evaluate projects even before they are built. Here you can navigate through virtual versions of your project to explain, compare and discuss different solutions on the spot. We often see decisions made collectively in our VR room, decisions which would normally take months of back and forth over mail. By bringing stakeholders together in Avalon, decision-making is made easier through common visual understanding. As a result, even early in the design phase, actions can be taken that benefit the entire building process.
How does it work? Our 3D experts virtually recreate your buliding using the architect's 3D file. By adding the Reynaers Aluminium systems under consideration as well as the project's surroundings, a realistic 3D world appears before your eyes. Next, the high-resolution model is projected onto the five walls of the virtual room at Reynaers Campus, our headquarters in Belgium. Put on the responsive 3D glasses, take the controller and enter your future project with up to 10 other stakeholders in this collaborative working tool.
129
For fabricators
Product documentation and tools A true craftsman knows the value of accurate data and user-friendly tools. Whether you are in your workshop, on site, or merely exploring new ways to improve your way of working, Reynaers Aluminium wants to offer a helping hand to optimise your daily business. As a transparent professional partner, we eagerly share our knowledge with you and provide a wide range of digital services.
Customer Portal: access your daily toolkit As a building professional, you should be able to find all the latest technical information and tools you need at one location, at exactly the right time. That is why our partner fabricators and installers get exclusive access to our online platform for professionals, the Reynaers Aluminium Customer Portal. The Customer Portal contains all the information and services you need throughout your project - from product data to stock updates, order follow-up and practical information on our software packages. Moreover, the Customer Portal can be your go-to platform to access our full digital catalogue, including all assembly details and technical specifications for each and every one of our solutions. Are you looking for training videos? Do you need more info on our marketing support? We have got you covered. With the Customer Portal, the possibilities are truly endless.
Simplify your daily work with DigiTrace
123
DigiTrace, our recent digital innovation, makes all product data and documentation of a certain element readily available on site. Just scan the QR code and find the data you need in seconds! Read more on this convenient solution on page 123. • • • • • • •
130
Immediately access and share system, glass, and performance data (incl. thermal values), as well as important documents such as installation plans or the element parts list. Installers can report issues or possible damage to their team in an instant. Upload and share documentation for public or private use (e.g. maintenance guides, pictures from the installation, ...). Add and share available quality certificates (e.g. CE labels). Easily view and manage customer feedback. In case of feedback, all required information is readily available, saving you valuable time. NEW: Add your logo to create branded, personalised DigiTrace labels. NEW (Q1 2026): Use DigiTrace on site to indicate if an element has been installed correctly. It allows for easy follow-up during the installation phase.
Docu Portal Docu Portal is a digital hub where centralised and up-to-date technical product information awaits. Our aim is to enhance the support we provide to our technical community, making information easily accessible and ensuring our partners stay current with the latest updates. Docu Portal is a tailored solution to simplify your workflow. Experience straightforward navigation and real-time updates, and find exactly what you need - no clutter, only relevant content. Virtually measure in 2D and visualise solutions even in 3D. Instead of browsing through 20.000 pages of our physical catalogue, create your own offline catalogue, adjusted to your personal needs.
YOUR PA RT NE R IN LIFE | FA B RICATOR
Not sure which type of hardware or accessories is the best fit for your specific project? Our integrated Hardware Configurator guides you through our extensive hardware and accessories offer, enabling easy comparison between different options. As a result, you always make the best possible choice for your project. It comes to show, Docu Portal is here to make your life easy.
Intuitive digital tools Looking for an efficient way to calculate colour codes, U values, acoustics or other product features? We make your daily business more efficient thanks to these user-friendly Reynaers Aluminium tools, which are freely available on our Customer Portal. •
U tool - Calculate accurate U values in seconds.
•
Colour code calculator - Find the specific RAL colour and finish you are looking for.
•
Acoustic calculator - Determine the acoustic performance of all your configurations.
•
Access control configurator - Select the best set-up and wiring diagram for your project.
•
Element controller configurator - Set up and synchronise motorised sliding elements with ease.
•
Airflow performance calculator - Determine the airflow capacity of rooms in just a few clicks.
•
...
Become a Reynaers Aluminium fabricator today From project visualisation to production support, product costing and more: at Reynaers Aluminium, we have got your back. Take a look at our wide range of professional services for fabricators on www.reynaers.com
131
Our dedicated software solutions When it comes to getting the job done on time and within budget, efficiency and accuracy are key. That is why we offer customisable software tools that help you in every aspect of your business. Scan the QR codes below and watch the explainer videos to learn more about each individual solution.
ReynaPro Optimise your calculation and ordering with ReynaPro. The versatile tool helps you create accurate quotes based on your project’s technical specifications. Moreover, ReynaPro can calculate which materials you need, offer detailed assembly instructions, and help you order directly through your linked ERP system. It can even be connected to our range of smart CNC machines. Sounds interesting? Our experts gladly help you discover what ReynaPro can mean for you.
ReynaFlow Our very own MES (Manufacturing Execution System), ReynaFlow helps you gain insights in your daily production flow via barcode tracking and tracing. We evaluate your specific operations and guide you from the start-up to production completion with hands-on professional support. The result: less errors, less paper, optimal resource management, and a more streamlined production process.
132
Machines & tooling
You know our high-quality systems and efficient software solutions, but did you know Reynaers Aluminium can also help you choose the right machines and tooling? Our Industry 4.0 team guides you towards a more efficient production and machinery set-up, tailored to your professional needs. From full-option CNC machines to basic punch tools, Reynaers Aluminium is the onestop-shop production partner for you.
To maximise your efficiency, we always recommend you link machines to our product configurator software, ReynaPro. The smart link between machine and software allows you to send verified production information of each single profile directly to your CNC machines - without manual intervention needed.
Upgrading your workshop can be quite an investment, but as a trusted partner, you experience our dedicated support every day. Factory layouting, machinery set-up, training, and after-care service: we work Together for better every step of the way. Whether you are a small-scale fabricator or a larger professional partner, with the right machines at the right place and time, your business too can grow to its full potential. YOUR PA RT NE R IN LIFE | FA B RICATOR
Digitally integrated
Personal support from start to finish
Still not sure where to start? Our consultants are happy to help you with professional advice for your specific requirements. Contact your local Reynaers Aluminium representative for more information.
What is more, we offer access to an accurate and up-to-date profile database, clamps, mills, jigs, and so much more, all so you can continue to process our aluminium systems in the best way possbile.
133
Marketing support services Reynaers Aluminium partners are the direct point of contact for most of our end-users. That is why it is important professionals not only know our products, but our brand as well. With dedicated communication tools and user-friendly marketing guidelines, we ensure you can build a lasting relationship with your customers as the face of our company.
1. Communication tools Tangible technical and marketing tools help you present our solutions as a trustworthy and well-informed partner. A large range of tools and services is at your disposal: •
Point of Sales material such as corner samples, sample boxes, gadgets, ...
•
Digital product brochures and leaflets
•
Branded presentations, images, documents, and templates
•
Online training video library
•
...
2. Marketing guidelines We aim to make Reynaers Aluminium a globally recognisable brand. This all starts with the way our partners present our solutions at their facilities. To this end, we provide clear guidelines on how to promote your business in accordance to our visual identity. Learn how to properly structure and decorate your showroom, improve your marketing skills and take your customer experience to a whole new level. At the end of the day, we are here to help you with professional guidance and custom marketing support.
Find more marketing materials on the Customer Portal
130
134
The Customer Portal is your daily Reynaers Aluminium hub with all the information and tools fabricators may need, including marketing assets. Read more about it on page 130.
Training & support
Excellent production and installation is crucial for the long-term performance of our aluminium systems. That is why we share our skills and know-how with our partners, so they can provide their own customers with the same high-quality service.
YOUR PA RT NE R IN LIFE | FA B RICATOR
Reynaers Aluminium offers extensive training options, from basic introductions to on-demand expert sessions, both in person and online. Our practical training offer consists of both standard and specialised “Certified” product courses, as well as accessible software classes. A list of upcoming training sessions can be consulted on the Customer Portal at all times, as well as a vast library of training videos. At Reynaers Campus, our passionate training team organizes about 2,000 training days every year, for our partners and our employees. Trainees come from all over the world, eager to learn more.
Dedicated support Your business matters, which is why we aim to provide outstanding support every step of the way. We help you complete your projects, train your staff, attract new customers, offer stand-by personal support, and treat you like part of our worldwide family. Whatever your needs may be, we always work Together for better.
135
Endless inspiration We are proud of our network of professional partners that help create highquality sustainable buildings. Every single project they deliver is the result of intense collaboration between all the different stakeholders involved. As a result, our aluminium systems are featured in countless buildings across the world, in any shape or style imaginable. From humble private homes to schools, hospitals, office buildings or landmark skyscrapers: Reynaers Aluminium is up for the challenge.
Browse our dedicated Reference Book for more inspiration Our solutions are part of some stunning building projects, both big and small. That is why we have collected some of our proudest achievements in one inspiring brochure. Download the Reference Book today.
Lyon Vaise, Lyon, France Brenac & Gonzalez Architects Photo: Sergio Grazia
Keerbergen, Belgium INZICHT Architecten Photo: Evenbeeld
136
Hadrian’s Tower, Newcastle, United Kingdom Faulkner Browns Architects Photo: (c)Hufton+Crow
E ND LE SS INSPIRAT ION
Villa Nova Residence, Asheville, USA Brickstack Architects - Scott Huebner
What we can achieve when we work
Together for better “Reynaers Aluminium provides the technical support and machine programming themselves, which makes a huge difference.” Kristof Van Doorslaer Company Leader at fabricator Thielemans & Co.
“After the construction [of the Quatuor building], we were very happy with the final result we achieved together with all the partners.” Gilles Bollens Architect at Jaspers-Eyers Architects
“I enjoy the view and the sunlight that flows freely inside my home, thanks to SlimLine windows.” Juttah Homeowner
137
Sustainability in the building sector is an important and evolving challenge — one that calls for holistic and long-term thinking. Why? Because if you want to see the bigger picture, you have to look from a different angle.
138
At Reynaers Aluminium, we believe sustainability cannot be solved by looking at just one number or just one perspective. You have to see the whole picture. We take a comprehensive approach, considering every angle of sustainability. It is all part of our mission to improve living and working environments for generations to come - creating buildings that are not only efficient today, but enduring and valuable far into the future.
Building for the whole lifecycle When thinking about the environmental impact of a building, a long-term, whole-of-life perspective is essential. True sustainability will take a much broader perspective to include construction, operation, renovation, disassembly, recycling and more.
It is critical to consider things from every angle, and not just focus on the initial construction alone. •
We design, test and certify our solutions for energy efficiency and climate adaptability. We leverage our in-house Test Centre.
•
We eco-design our products and can tailor solutions via our Project Cell.
•
We ensure traceability during the entire lifecycle with our digital product passport DigiTrace, product EPDs and EPD builder.
•
We offer low-carbon materials in line with the EU Green Deal.
•
We share the right information you need to obtain green building certifications such as LEED and BREEAM.
•
We have Cradle to Cradle© Certified SUSTA INA B ILIT Y. FROM E V E RY A NG LE .
product solutions.
How we work Sustainability is evolving – a continuous process of learning. And not all questions have ready answers. Our way of working is based on a philosophy of collaboration. Together for better. It is a partnership approach that delivers more sustainable results.
Who we are Sustainability is part of who we are as a company. It is in our DNA. Our purpose is to have a positive impact on the built environment we help shape. It is what you would expect from a family business operating for over 60 years - we are concerned about the legacy we leave the next generation, a liveable planet.
Let’s Talk We are committed to open dialogue, where knowledge is shared and new perspectives are welcome. As a result, we can deepen our collective understanding and co-create the right sustainable solution for each individual project. Visit our website, explore different angles and reach out if you want to build a more sustainable future together: www.reynaers.com/sustainability
139
ABOUT REYNAERS ALUMINIUM “Together we are improving the living and working environment for people now and for future generations.” As part of Reynaers Group, Reynaers Aluminium is a leading specialist in the development and marketing of innovative, sustainable aluminium solutions for windows, doors and façades. Together with our partners, we focus on creating energy-efficient, responsibly made products that make a difference for homes, buildings and the people they serve. Reynaers Aluminium is founded in 1965 and currently employs over 2,600 workers in more than 40 countries worldwide. The company exports to more than 70 countries on 5 different continents. In 2024, Reynaers Group achieved an annual turnover of 703 million euros. The company’s success is strengthened by our close partnership with 5,000 partner fabricators, architects, and project developers worldwide. This unique cooperation is reflected in our motto: Together for better. At Reynaers Campus, our headquarters in Belgium, we focus on sharing knowledge and experience with architects, fabricators, contractors and other building partners while inspiring them with new technologies. Next to the Technology, Training and Automation Centre, Reynaers Campus also has its own Experience Centre where future buildings can be explored in our virtual reality room Avalon. For more information: www.reynaers.com
Oude Liersebaan 266
T +32 (0)15 30 88 10
B-2570 Duffel
info@reynaers.com
01/2026 – Publisher Responsible at Law: Reynaers Aluminium, Oude Liersebaan 266, B-2570 Duffel
www.reynaers.com