september-october 2026 / / retrofitmagazine.com
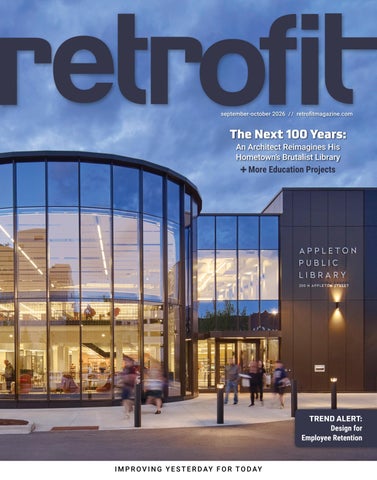
The Next 100 Years: An Architect Reimagines His Hometown’s Brutalist Library
More Education Projects
TREND ALERT: Design for Employee Retention
I M P R O V I N G Y E S T E R D AY F O R T O D AY
Turn Offices Into Secure Spaces INTEGRATED SECURITY FOR MODERN WORKPLACES Modern workplace security requires more than a single product. SafeSuite™ integrates retrofit security glazing, bullet resistant doors, and ballistic wall panels into a coordinated protection system designed to strengthen the most vulnerable parts of a building. By reinforcing glass, doors, and surrounding surfaces, SafeSuite creates secure spaces that help delay forced entry and protect the people inside. The system installs into existing buildings without major reconstruction, allowing organizations to enhance safety while maintaining the architecture they value.
888.689.5502 • defenselite.com • info@defenselite.com
Executive Office Protection Solution DELAY AND DETER FORCED ENTRY
Ideal Applications CORPORATE EXECUTIVE SUITES
BOARDROOMS & MEETING SPACES
HIGH-VALUE WORK FLOORS
COMMAND CENTERS
CRITICAL INFRASTRUCTURE
GOVERNMENT FACILITIES
❶ RETROFIT SECURITY GLAZING Impact Security pioneered retrofit over glazing systems that strengthen existing windows, doors, and curtain walls while maintaining visibility. RiotLite® Delays forced entry and smash and grab attacks DefenseLite Pro® Prevents forced entry and withstands repeated impacts BulletShield™ Adds ballistic protection for high risk environments
❷
❶
❸
❷ BULLET RESISTANT DOORS DefenseLite® Bullet Resistant Doors provide reinforced entry points designed to resist ballistic and forced entry threats while integrating with existing building hardware and finishes.
❸
Available with UL 752 ballistic protection levels and compatible with standard locking systems, these doors provide secure access without sacrificing design flexibility.
❸ BALLISTIC WALL PANELS DefenseLite® Bullet Resistant Wall Panels add discreet protection to offices, reception areas, security stations, and executive suites. Lightweight ballistic materials integrate into walls, millwork, and furniture to create protective barriers where occupants need them most. Panels are available in multiple UL 752 ballistic ratings and are designed to capture projectiles.
Scan the QR code to learn more about SafeSuite.
❶
Stainless Steel Tank and No Anodes NEW NWP500 Heat Pump Water Heaters
Energy Star rating: up to 4.05 UEF.
Top and side connection options. Built-in Wi-Fi powered by NaviLink with over-the-air software updates. ®
The Navien NWP500 is built for efficiency, performance and durability with a stainlesssteel tank and aluminum refrigeration coils... no anodes needed. To learn more about all the advantages of the NEW NWP500, visit navieninc.com or scan the QR code.
Designed to meet NEEA AWHS Tier 4 requirements. Quiet operation, less than 45 dBA.
Ambient operating range of 41°F–113°F.
WashBar® All-in-One Handwashing CLEAN
RINSE
DRY
WashBar Next Generation WashBar WashBar Duo
Design That Works Harder Bradley’s touchless WashBar® platform unifies soap, water, and hand drying in one streamlined fixture, reducing visual clutter and elevating the commercial washroom space. The innovative bar-shape design creates an inviting and enhanced handwashing experience. A thoughtful solution for your next washroom design. Commercial Washrooms. Brought to Life.
Available in 5 popular colors and Polished Chrome.
bradleycorp.com/washbar
24 32
INSIDE THIS ISSUE
SEPTEMBER-OCTOBER 2026 // VOL 17 // ISSUE 5
Feature Projects The Next 100 Years An architect returns to his hometown of Appleton, Wis., to reimagine its Brutalist library.
Peruse innovative education facilities from across the U.S.: •
• •
Dick Wolf Drama Center, University of Southern California, Los Angeles Auburn in Birmingham, Birmingham, Ala. Four Winds Westward Ho, Orcas Island, Wash.
•
•
Peter C. Rossin Manufacturing Center, University of Pittsburgh, Titusville, Pa. Human Rights Gallery and Activation Lab, National Center for Civil and Human Rights, Atlanta
COVER PHOTO: Dave Burk, courtesy Skidmore, Owings & Merrill retrofitmagazine.com // RETROFIT 7
INSIDE THIS ISSUE 48
SEPTEMBER-OCTOBER 2026 // VOL 17 // ISSUE 5
BUSINESS
COMPONENT
HISTORIC
16 Keep It Simple
40 Work of Art
54 Girls Only
AI technology easily turns renovation waste into a resource.
A glass rainscreen system transforms a 1970s concrete building in Fargo, N.D., into a bank’s state-of-the-art headquarters.
An esteemed girls school in Pasadena, Calif., receives modern updates from an all-female design-build team.
BUSINESS
20 Built for Belonging Five things schools can do now to support student connection.
COMPONENT
44 The People’s Palace Seattle’s Green Lake Library underwent a lighting retrofit that appears to emanate from the building itself. TRANSFORMATION
48 A Spectacle of
Scientific Inquiry
Science and exchange are on display at the transformed Harvard Science Center.
COLUMN
8 Point of View Editor Christina Koch was recently surprised to find libraries today are social hubs.
TREND ALERT
58 The Talent Equation Build a retention strategy through workplace design.
DEPARTMENT
62 Products // View a roundup of the latest materials and systems for the industry. 66 Inspiration // A vacant events venue in North Texas now is a Game Development Design School.
Stay up to date Subscribe to retrofit’s weekly e-newsletter at www.retrofitmagazine.com. You’ll receive the latest news, blogs and content you won’t find in the magazine.
8 RETROFIT // September-October 2026
Complete Air Solutions. One Brand. Engineered for performance across the entire building.
Greenheck delivers the industry’s most complete selection of air movement, control, and conditioning products. From fans, dampers, louvers and make-up air units to energy recovery and packaged rooftop units, our solutions support safer, healthier, and more energy-efficient buildings. Explore the complete offering at greenheck.com.
Scan the QR code to find your rep.
© 2026 Greenheck
OPTIMUM SURFACES U.S. PARTNER
September-October 2026 / / VOL 17 / / ISSUE 5 PUBLISHER JOHN RIESTER john@retrofitmagazine.com ASSOCIATE PUBLISHER/EDITORIAL DIRECTOR CHRISTINA KOCH christina@retrofitmagazine.com DIRECTOR OF OPERATIONS BECKY RIESTER becky@retrofitmagazine.com CONTRIBUTING EDITOR JIM SCHNEIDER ART DIRECTOR/DIGITAL DESIGN DIRECTOR ERIKA NYGAARD CIRCULATION MANAGER LYN URE lyn@retrofitmagazine.com WEB ENGINEER DEREK LEEDS SOCIAL MEDIA MAVEN ROBIN GRABER ADVERTISING SALES JOHN RIESTER BARRETT HAHN john@retrofitmagazine.com barrett.hahn@gmail.com (919) 641-6321 (919) 593-5318 BETH EMERICH beth@retrofitmagazine.com (781) 710-4745
MIKE GILBERT treblig2023@gmail.com (847) 867-9615
EDITORIAL ADVISORY BOARD WILLIAM E. HOLLOWAY NATHAN M. GILLETTE AIA, LEED AP AIA, LEED AP, REALTOR Principal, BERNARDON, Director, Natura Architectural Wilmington, Del. Consulting LLC, Grand Rapids, Mich. JOHN J. NOONAN Facilities Management Consultant, Durham, N.C
MICHAEL P. WASHBURN, Ph.D. Principal, Washburn Consulting, Scottsdale, Ariz.
DESIGN WITHOUT DISRUPTION Premium porcelain slabs that create seamless, coordinated surfaces across floors, walls, and more. Request a sample and experience the difference.
RETROFIT // Vol. 17 // No. 5 is published bimonthly by Fisher Media LLC, 98 Booth Meadow Lane, Durham, NC 27713, (919) 641-6321. POSTMASTER: Send address changes to retrofit, 2409 High Point Drive, Lindenhurst, IL 60046. TO SUBSCRIBE or make subscription changes, visit www.retrofitmagazine.com, and click on the “Subscribe” button, or email lyn@retrofitmagazine.com.
10 RETROFIT // September-October 2026
MASTERPIECE? NO, MARKERBOARD! Introducing our exclusive Elite Reveal markerboard. You won’t believe your eyes. And ASI offers the most comprehensive selection of high-end Visual Display Products on the market. Visit asi-visualdisplayproducts.com to explore the standard for basis of design in markerboards.
PARTITIONS
ACCESSORIES
LOCKERS
MARKERBOARDS
Quiet, Please I’m officially at the age where I’m starting to sound like my parents. I recently said to John Riester, retrofit’s publisher, “In my day, libraries were quiet places,” when I was describing what it was like to work at the new Omaha Central Library while my daughter was attending a summer camp nearby. Because her camp was only three-hours long, it made more sense to take my laptop to the library rather than drive all the way back home to work. The Omaha Central Library is beautiful. Designed by HDR in collaboration with Alley Poyner Macchietto Architects, the 3-story, 98,000-square-foot library opened to the public in April. I was looking forward to checking it out while I worked there for a week in July. The first day I chose a table near the Zen Coffee shop inside, not realizing an indoor children’s play area was right behind me. By 10 a.m., squealing toddlers and chatty parents surrounded me. Looking for a more secluded space, on day two, I moved to the second floor, where I found some comfortable seating and a coffee table on which I could position my laptop as I read contributed articles for this issue. Soon after I arrived, a young man took a seat near mine and spent an hour on speakerphone with his boss. Speakerphone! I was about to turn to the lady who was working on her laptop behind me and say, “When did libraries stop being quiet?” when she put on her headset and proceeded to have a Zoom meeting—in a normal speaking voice—over my shoulder. By day three, I figured out level three is the quietest floor. It wasn’t completely devoid of disruptions, but it was a huge improvement over the first two days of boisterous kiddos and adults talking at levels that would’ve gotten me harshly shushed back in the day. After reading this issue’s “Cover Story”, page 24, I realize libraries are being designed and renovated to be community gathering hubs. Author Jason Fisher, AIA, senior associate principal and Design Studio head at Skidmore, Owings & Merrill, says libraries have evolved as technology has changed—becoming community centers for people of all ages. The new spaces he describes in the Appleton, Wis., Public Library’s Brutalist building reflect that desire. I will say, the Omaha Central Library certainly has succeeded at creating a social hub. If I had to work there another week, I would’ve asked to use one of its private rooms daily. Of course, not everyone prefers to work in silence. Now as business leaders try to lure employees back to offices, Jim Schneider, retrofit’s contributing editor, notes in “Trend Alert”, page 58, that the organizations poised to attract and keep the best talent are the ones that treat their office spaces as part of their company culture and strategy. Fortunately for me—someone who would’ve hated working in those recently ubiquitous open-office layouts—today’s designs include different spaces for different work preferences and activities so I wouldn’t have to shush my co-workers. Despite my age, I guess I’m not ready to be a complete curmudgeon just yet.
CHRISTINA KOCH Associate Publisher/Editorial Director retrofit FOLLOW US
12 RETROFIT // September-October 2026
Check out retrofit’s Latest Podcast
In the latest edition of The Retrofit Podcast, Host Jim Schneider interviews Joelle Longo, ProVia’s product manager of Entry & Storm Doors, to discuss the design, manufacture and options that make ProVia exterior doors stand apart. Visit www. retrofitmagazine.com to view the podcast today.
R18+
R18+
These R the same Get wall-like R-values — with the aesthetic and daylighting benefits of glass. With VacuMax™ vacuum insulating glass (VIG) by Vitro Architectural Glass, it’s possible to achieve R-values as high as R18+ in a nominal 1-inch insulating glass unit. VacuMax™ VIG — the ultimate thermal insulation in a window. Learn more at VacuMaxVIG.com
In “Business”, page 16, Todd Thomas, CEO of Woodchuck, which uses AI-powered tracking and logistics to convert construction waste into renewable biomass energy at scale, outlines how renovation waste can be a revenue stream for contractors, energy producers and entire project ecosystems.
topaz™
greta™
Maya Fraser, AIA, is an architect at Quinn Evans and Health and Design Fellow at the University of Michigan. Via her focus on school architecture and post-occupancy evaluations, she shares research demonstrating what schools can do now to support student connection in “Business” page 20. Jason Fisher, AIA, senior associate principal and Design Studio head at Skidmore, Owings & Merrill’s Chicago office went back to his hometown of Appleton, Wis., to renovate its Brutalist library to accommodate the community’s needs today and into the future. Read our “Cover Story”, page 24.
seamless gypsum
206.788.4210 www.modulararts. com
Made in the USA
CONTRIBUTING WRITERS
Meredith Morton, who writes about construction and design from Chicago, shares the story of a glass rainscreen system that transformed a 1970s concrete building in downtown Fargo, N.D., into a bank’s state-of-the-art headquarters in “Component”, page 40.
apollo™ flo™
acoustic
Lauren Wilcox is managing partner at Blanca Lighting. In “Component”, page 44, she describes how Seattle’s Green Lake Library underwent a lighting retrofit that appears to emanate from the building itself. Zhanina Boyadzhieva, AIA, joined Leers Weinzapfel Associates Architects in 2014 and has led the Harvard Science Center public spaces transformation and teaching labs project, about which she writes in “Transformation”, page 48.
ansel™ 14 RETROFIT // September-October 2026
slater™
Tarrah Beebe, AIA, is a partner at KFA. As a graduate of an all-girls Catholic high school and The Catholic University, one of her career highlights was leading the project team for multi-year updates to the historic Mayfield Senior School, an all-girls Catholic school in suburban Los Angeles. Read about it in “Historic”, page 54.
Belimo RetroFIT+
Enhanced Carbon Reduction, Comfort, and Safety Through Building Retrofits HVAC retrofits create opportunities to boost comfort, improve indoor air quality, and reduce energy use. With decades of expertise and a proven portfolio of high-performance solutions, Belimo is a trusted partner—whether you need quick wins, intelligent upgrades, or full-system modernization. Our solutions deliver consistent, scalable results across your entire building portfolio. Through reliable products, expert support, and collaborative partnerships, Belimo helps reduce carbon footprints, meet environmental and economic goals, and elevate occupant comfort. With both standard and custom retrofit options, we ensure you get the right solution for long-lasting impact.
Discover the opportunities
www.belimo.com
BUSINESS
Keep It Simple AI Technology Easily Turns Renovation Waste into a Resource By Todd Thomas
R
enovation projects are acts of renewal. An aging office becomes a modern workplace. A warehouse becomes advanced manufacturing space. A school, hospital, hotel or multifamily building is updated for its next chapter. But before that new value can be created, materials have to come out. That is where renovation becomes complicated. Unlike ground-up construction, where material flows are often
planned around new deliveries, renovation projects begin with uncertainty. Walls are opened. Flooring is removed. Fixtures, framing, pallets, cabinets, doors, trim, ceiling systems and packaging leave the building in waves. Some materials are reusable. Some are recyclable. Some can become feedstock for renewable energy. Too often, much of it ends up in a landfill because the job-site process was not designed to capture its value. PHOTOS: Woodchuck
AI-enabled tracking gives renovation teams real-time visibility into what was removed, how much was diverted and where materials went, turning waste reporting into a measurable part of project performance.
16 RETROFIT // September-October 2026
Across construction, contractors and owners are beginning to treat waste diversion as part of the project workflow rather than an afterthought. A recent example comes from Ford Motor Company’s new manufacturing facility in Marshall, Mich. In the first three months, a joint sustainability initiative helped teams gain clearer visibility into discarded materials, diversion rates, cost reductions and operational efficiency. Over the course of the project, 8,000 tons of wood and 1,000 tons of cardboard, plastic and metal were diverted from landfills. Although the Ford Motor example is a large industrial construction project, the same principles apply directly to renovation.
Clear Steps
AI-enabled platforms can help identify and classify materials, monitor containers, reduce contamination and provide more transparent reporting. That data can help contractors adjust container capacity, improve crew behavior, reduce unnecessary hauling and document outcomes for owners.
The traditional waste process is reactive. A container fills up. A hauler removes it. Someone may try to sort the material later, but by then it is often mixed, contaminated or too costly to separate. On renovation projects, this problem can be even more pronounced because demolition and installation work may happen at the same time, across multiple floors or wood, mixed construction debris, cardboard, metal or other phases with different trades generating different materials. high-volume materials. It also may mean staging areas inside A better process starts earlier. the building where materials are consolidated before being For renovation teams, the first step is to identify the major moved outside. material streams likely to come out of the building before work begins. Wood framing, pallets, cabinets, doors, trim, packaging, cardboard, metal, plastics and other materials should be considered individually, not treated as one generic waste pile. Even a basic pre-renovation assessment can help teams understand what materials are likely to be generated, where they will come from and how they should be separated. The second step is to set up the job site, so sorting happens at the point of disposal. Instead of tossing everything into the same container and hoping it can be sorted later, crews need clear, practical places to put materials as they are removed. That means dedClear signage and dedicated containers help crews sort materials at the point of disposal, making waste icated containers for clean diversion a simple, consistent part of the renovation workflow. retrofitmagazine.com // RETROFIT 17
BUSINESS
For renovation contractors, this creates several practical benefits. Better sorting can lower costs because clean, separated material is easier to process than mixed debris. It can reduce landfill tipping fees, avoid unnecessary hauls, and make recycling or reuse more economically viable. It also improves project efficiency. When containers are monitored and material streams are understood, teams can plan pickups instead of reacting to overflowing dumpsters or job-site congestion. Smarter diversion Smart renovation waste diversion starts before demolition begins: Identifying wood, cardboard, metal, plastics also strengthens cusand other material streams early helps teams separate materials properly instead of sending everything into tomer relationships. one mixed-waste pile. Owners increasingly want proof that renovation work aligns with sustainability goals. Contractors The process does not have to be complicated. The easier that can provide clear diversion data, carbon-impact reportit is for crews, the more successful it becomes. Clear signage, ing and end-destination documentation bring more value short instructions and predictable container placement can to the table. make a major difference. If a worker has to stop and think too long about where something goes, the system will fail. How to Start If the right container is nearby and clearly marked, diversion becomes part of the normal rhythm of the job site. The path to getting involved is straightforward. Contractors The third step is tracking. Renovation owners increasingly can start by evaluating renovation projects for high-volume need more than a final receipt showing that a dumpster was material streams and asking whether the waste process behauled away. They need to know what was removed, how gins early enough. Recyclers and processors can partner with much was diverted, where it went and what environmental contractors before demolition begins—not after containers are benefit was created. That is especially true for projects tied to already mixed. Building owners can ask for a diversion plan— ESG goals, green-building certifications, corporate sustainabilinot just a disposal budget. Haulers can explore how smarter ty reports or municipal diversion requirements. container management and better material visibility create This is where technology is changing the renovation waste new value for customers. process. AI-enabled platforms can help identify and classify Renovation will always involve surprises behind the walls. materials, monitor containers, reduce contamination and But waste does not have to be unmanaged, unmeasured or provide more transparent reporting. Instead of relying on undervalued. The next generation of renovation projects will estimates after the fact, project teams can see material flows be judged not only by what they build, but by what they keep more clearly as work progresses. That data can help contracout of landfills along the way. That starts with a simple shift: tors adjust container capacity, improve crew behavior, reduce sort earlier, track better and treat discarded materials as unnecessary hauling and document outcomes for owners. resources from the beginning.
18 RETROFIT // September-October 2026
We don’t just make metal roofing. We shape the future of the industry. At Englert, innovation isn’t an option—it’s our standard. For over 50 years, we’ve led the way in high-performance metal roofing and gutter solutions for both commercial and residential applications. From sleek architectural profiles to robust structural systems, our products are engineered to deliver lasting beauty and unmatched performance. We empower architects, contractors, and building owners with cuttingedge solutions backed by advanced on-site roll-forming technology. What sets us apart? Our expert in-house engineering and technical support teams, the industry’s most comprehensive contractor certification program, and a customer-first approach that ensures every project gets the attention it deserves.
1.800.ENGLERT www.englertinc.com
BUSINESS
Built for Belonging Five Things Schools Can Do Now to Support Student Connection By Maya Fraser, AIA
L
oneliness is a pressing public health issue (www.hhs.gov/ sites/default/files/surgeon-general-social-connection- advisory.pdf), and many adolescents are feeling disconnected. In a recent survey by the Centers for Disease Control and Prevention, only 55 percent of high schoolers reported feeling close to people at school (www.cdc.gov/yrbs/dstr/index.html). Because teens spend so much time learning, it stands to reason that school design would impact their sense of belonging. However, architects have lacked guidance for how to design educational facilities that support it. Until now. An interdisciplinary team composed of medical researchers and architectural practitioners from the University of Michigan
and Quinn Evans designed a study to learn directly from adolescents about the relationship between their schools’ built environment and their feelings of belonging. The resulting paper, “Built for Belonging: A Nationwide Study on School Design and Adolescents’ Feelings of Social Connectedness”, is based on responses from 565 current or recent high-school students from across the country and offers new insights that can inform educational design and policy efforts. Many of the strategies respondents identified as promoting belonging don’t require a capital project—just some flexibility and resourcefulness. The following five ideas would cost schools little or nothing to implement. PHOTO: Ansel Olson
Respondents wanted comfortable places to spend time outside of class, when many social connections are formed. Hallway seating, like this at Courtland High School, Spotsylvania, Va., is an easy addition to an existing space.
20 RETROFIT // September-October 2026
PHOTO: Charles Uniatowski
Many of the spaces students found unwelcoming or uncomfortable were places that created stress—often because of overcrowding, too much noise or a lack of privacy. Consider a quiet nook like this one at the Pilot School, Wilmington, Del.
1. Color and Decoration “The [class]room just felt devoid of personality, character or novelty, which made it feel very cold.” —Survey Respondent Aesthetics play an important part in feelings of belonging at school. Respondents disliked design that felt overly institutional, describing harsh lighting, concrete walls, and a lack of color and decoration as “brutal” and “menacing.” Thirty respondents directly compared the design of their schools to that of a prison (yikes!). On the other hand, students reported the use of color, decoration, warm lighting and soft furnishings enhanced feelings of connection. Adding wall color and encouraging teachers and students to personalize classrooms would be quick and easy ways for schools to support belonging.
2. Quiet Spaces “I would especially have study/relaxation areas in quiet/ secluded spots aside from the main library.” —Survey Respondent Many of the spaces students found unwelcoming or uncomfortable were places that created stress—often because of
overcrowding, too much noise or a lack of privacy. As we know from previous research (www.tandfonline.com/doi/full/ 10.1080/02673843.2019.1596823), stress negatively impacts student engagement. Schools with active libraries, as is the current trend, could create alternative decompression spaces by designating quiet hours in selected classrooms during underutilized periods.
3. Lounges, Nooks and Seating “I would make more space specifically for hanging out and sitting.” —Survey Respondent Respondents wanted comfortable places to spend time outside of class, when many social connections are formed. They also wanted more seating—or, in many cases, any non-classroom seating at all. This topic came up frequently: 37 percent of participants mentioned seating in at least one of their responses. Schools designed without a student lounge could pilot one in an underutilized space. They could also explore adding small seating areas in common spaces or at the ends of hallways. retrofitmagazine.com // RETROFIT 21
BUSINESS PHOTO: Adam N. Goldsmith
The student lounge at Cristo Rey Richmond High School in Richmond, Va., is a place where students can just hang out. Schools designed without a student lounge could pilot one in an underutilized space.
4. Cafeteria Alternatives “I avoided [the cafeteria] like the plague all four years.” —Survey Respondent With its noise, crowding and social pressures, the school cafeteria was identified by 17 percent of respondents as a site of discomfort—a finding that mirrors previous research (journals.uc.edu/index.php/ cye/en/article/view/4804).
NITEGLOW® ANTI-SLIP STAIR TREADS #1 IN EGRESS SAFETY WITH THE LIGHTS ON AND OFF
Wooster Products Inc.
“Make Every Step a Safe One”
22 RETROFIT // September-October 2026
PHOTOLUMINESCENT ANTI-SLIP SAFETY TREADS & NOSINGS IBC, IFC & NYC CODE COMPLIANT!
Call or visit us at: 1-800-321-4936 www.woosterproducts.com sales@wooster-products.com
PROUDLY MADE
IN THE USA
Many students preferred to have lunch in outdoor eating spaces or the classrooms of their favorite teachers. Schools can help by allowing students to access and eat in spaces other than the cafeteria, such as classrooms, outdoor spaces or commons.
5. Outdoor Spaces “My favorite spot is the courtyard. It has trees, some shade and places to sit with friends.” —Survey Respondent Outdoor areas and green spaces were frequently mentioned as places of belonging. Students cited the positive impact of these spaces on their mental health, saying that being in the sun was “good for my mind”. Although the green schoolyards movement has focused primarily on elementary schools, this study shows that high-school students are very interested in outdoor spaces for relaxation and social interaction. Many schools could better utilize their existing outdoor spaces by transforming lawns or pavement areas into occupiable spaces with the addition of seating and patio umbrellas.
Many of the strategies respondents identified as promoting belonging don’t require a capital project—just some flexibility and resourcefulness. Just Ask In addition to the design-related findings, the study shows that engaging students in conversations about school design is feasible and valuable. Schools interested in supporting belonging through design can build upon the study by surveying their own students to learn how various areas of the school make them feel and how they could be improved. The research team has made the study available for free at muse.jhu.edu/pub/579/article/977252, so it may be used to inform future school designs and design guidelines.
DUST BARRIER SYSTEM
800-718-2255
Start every job with ZipWall . ®
Dust barrier in minutes! ■
Easy to set up
■
Up to 20' high
■
No ladders, no damage
Learn more at zipwall.com.
retrofitmagazine.com // RETROFIT 23
COVER STORY PHOTOS: Dave Burk, courtesy Skidmore, Owings & Merrill, unless otherwise noted
The Next 100 Years
24 RETROFIT // September-October 2026
An Architect Returns to His Hometown of Appleton, Wis., to Reimagine Its Brutalist Library By Jason Fisher, AIA
retrofitmagazine.com // RETROFIT 25
COVER STORY
Around the whole building, the brick exterior was replaced with aluminum panels and high-performance glass, brightening the perimeter spaces while providing better insulation than ever before.
M
26 RETROFIT // September-October 2026
time our team at Skidmore, Owings & Merrill (SOM) was ready to lead the project in 2021, the library’s leadership had settled on a renovation and expansion. It was the best possible solution. The library’s central location in downtown Appleton would catalyze the district. Reusing the existing brick structure would also save a significant amount of carbon and construction waste—contributing to a legacy of preservation across the city. Walking through
BEFORE
BEFORE PHOTOS: Skidmore, Owings & Merrill
y first experience using the internet took place at my local library, a Brutalist structure that has served the city of Appleton, Wis., since 1981. I grew up here; learned to read in its nooks; and when I sat at that computer for the first time, I remember thinking about how powerful this technology would become. Meanwhile, the building was a classic example of that generation of civic buildings with large floors, minimal windows and siloed spaces. Today, many of these Brutalist buildings face the pressure of demolition. Most can be saved and transformed to better serve their communities. While the staff, programming, and collections at the Appleton Public Library have been beloved by generations of residents and their children, the physical space itself hadn’t met the city’s need for a bright and expansive community anchor. For more than a dozen years, in stops and starts, Appleton residents and library staff discussed whether to relocate, rebuild, or renovate the building. I kept tabs on some of those attempts and wanted to find a way to help. By the
the space, the team saw the potential for the building’s high ceilings; wider spaces; and, in the original drawings archived by the city, modular structural bays rife with opportunity for reconfiguration and pathways for natural light.
Revitalizing a Civic Anchor From the outset, the SOM team worked with city officials, library staff and the community to reimagine this building they’d known only one way for decades. With Library Director Colleen Rortvedt, her staff, city officials and Appleton residents, the team helped Appleton think about the next century. Through that engagement, the architects conceived a building that would accommodate large gatherings, expand the children’s area, bring daylight to the lower levels, offer private rooms for study and tutoring, and provide the flexibility to incorporate new technology in the future. On top of these goals, the team faced a major challenge: The COVID-19 pandemic disrupted the supply chain for materials and sent prices skyrocketing. Working within a constrained budget required careful interventions—a minimalist approach to material use and expansion. Nearly every inch of the once cramped library would be made useful to patrons throughout the day.
The engineering team worked closely with the contractor to find locations for two new skylights and cut out the floors beneath.
retrofitmagazine.com // RETROFIT 27
COVER STORY
28 RETROFIT // September-October 2026
From Fortress to Forum For the new gathering space, the team found a way to work within the existing footprint. Using the original drawings, SOM’s engineering team discovered that the foundations and structure were designed to support extra loads, so a 7,000-square-foot addition was built atop the library to accommodate 300 people. With a long-span roof, this multipurpose space can be subdivided for smaller groups, giving the library the ability to host lectures, classes and other community events. The primary addition to the building’s footprint features a double-height, oval-shaped glazed entry—a grand arrival that establishes a much brighter atrium with immediate connections to the upper and lower levels. Sunlight descends a staircase with stadium seating for small events and enters the lower level that now serves as the entire children’s area.
Envisioning the next century means thinking about the health of the planet and sustainability of the building. Reusing the structure was the first major step in that direction.
Another staircase leads to the second story, where the team cut part of that floor to create a continuous sightline from top to bottom. Around the whole building, the brick exterior was replaced with aluminum panels and high-performance glass, brightening the perimeter spaces while providing better insulation than ever before. To get sunlight even deeper inside and down into the lower level, the engineering team worked closely with the contractor to find locations for two new skylights and cutouts in the floors beneath. This required a surgical approach; the existing structural system had to be maintained while
Libraries have evolved as technology has changed—becoming community centers for people of all ages. retrofitmagazine.com // RETROFIT 29
COVER STORY
Geothermal heating and cooling combined with the newly daylit spaces dramatically decrease the amount of energy needed to run the building. creating the largest openings possible. During one of the first construction site walks, Colleen and I felt the enormous impact of this transformation: All these previously dark spaces were now illuminated by daylight, visually connected and linked by open stairs.
Adding Space without Expanding BEFORE
BEFORE
30 RETROFIT // September-October 2026
Libraries have evolved as technology has changed—becoming community centers for people of all ages. Throughout the building, SOM distributed coworking spaces, study rooms and multipurpose areas among the children’s collections and play zones on the lower level, teen and adult sections on the ground floor, and nonfiction collections above. Previously, the lower level had been an underutilized floor, confined by a meeting room and back-of-house spaces. By consolidating the mechanical areas and relocating the meeting room to the top-floor addition, the team increased the children’s area by 90 percent. The reading nooks—known in Appleton as the “learning train”—were reinterpreted into elliptical reading niches that will define children’s memories of the library.
The team increased the children’s area by 90 percent. The reading nooks—known in Appleton as the “learning train”— were reinterpreted into elliptical reading niches that will define children’s memories of the library.
A Commitment to Decarbonization Envisioning the next century means thinking about the health of the planet and sustainability of the building. Reusing the structure was the first major step in that direction. Early on, SOM met with the Appleton Common Council to present a strategy to reduce energy use, operational cost and carbon impact: a geothermal field that would supply 100 percent of the library’s heating and cooling. The council was fully behind it—while pricier to install, the plan offered a 20-year payback. Seventy bores plunge 436-feet below the parking lot, leveraging the Earth’s underground temperature to supply renewable heating and cooling. Combined with the newly daylit spaces, the team dramatically decreased the amount of energy needed to run the building. For the future, cables run underneath the parking lot to accommodate chargers for electric vehicles, and the rooftop is equipped to support an installation of solar panels—a process that is about to begin. As an architect and Appleton-hometown kid, it was incredible to see how much the community cared about the library and its impact. And while daylight, aesthetics and flexibility all matter, the best measure of a great library is whether its patrons love the space. When I return home, I see a bustling civic institution, in use the way we planned it and in unexpected ways—from band practices to dance performances. More than a year since the doors opened, the residents of Appleton have made this space their own.
Retrofit Team Architect, Interior Designer, Sustainable Engineering Systems, and Structural and MEP Engineer: Skidmore, Owings & Merrill, www.som.com General Contractor: The Boldt Company, www.boldt.com Landscape Architect: Omni Ecosystems, www.omniecosystems. com Civil Engineer/Infrastructure: raSmith, www.rasmith.com Graphics: Studio J9, www.studioj9.com Cost Estimating: CCS International Inc., www.ccsdifference.com AV, IT and Security Consultant: dbHMS, dbhms.com Lighting Designer: GGLD, ggld.net Acoustics Consultant: Kirkegaard, www.kirkegaard.com Library Consultant: Andrea Telli Consulting Geothermal Contractor: Dekalb Mechanical Inc., www.dekalbmechanical.com Materials Curtainwall: Kawneer, www.kawneer.com Aluminum Composite Panels: Alucobond PLUS in Statuary Bronze from 3A Composites, www.alucobondusa.com/finish/statuarybronze Insulation: Thermax Xarmor Polyiso R-30 from DuPont, www.dupont.com/products/thermax-xarmor-ci-exterior.html Interior Acoustic Panels: Tectum from Armstrong World Industries, www.armstrong.com Skylights: Velux, www.veluxusa.com Bathroom Plumbing Fixtures: Kohler, www.kohler.com
retrofitmagazine.com // RETROFIT 31
E D U C AT I O N
Dick Wolf Drama Center University of Southern California, Los Angeles Retrofit Team Architect: Perkins Eastman | Pfeiffer, www.perkinseastman.com/ pfeiffer General Contractor: MATT Construction, www.mattconstruction.com Structural Engineer: Nabih Youssef Associates, www.nyase.com Lighting Designers: Pivotal Lighting Design, pivotallightingdesign. com, and Affiliated Engineers Inc., aeieng.com Mechanical and Electrical Engineer: Affiliated Engineers Inc., aeieng.com Theater Consultant: TheatreDNA, www.theatredna.com Acoustics Consultant: McKay Conant Hoover Inc., www.mchinc.com AV Consultant: Multi-Media Consulting Inc., www.multimediaconsulting.com Restoration Contractor: KC Restoration Inc., www.kcrestorationinc. com Stained-glass Window Restoration Contractor: Judson Studios, www.judsonstudios.com
Materials The following is a sampling of materials used in the project: Acoustical Ceiling Tile: Mars from USG, www.usg.com, and Theatre Black f from CertainTeed, www.certainteed.com Acoustic Wood Cementitious Fiber Panel: Tectum from Armstrong World Industries, www.armstrong.com Fluid-applied Flooring: Resuflor Deco Quartz from Sherwin-Williams, industrial.sherwin-williams.com Cement Plaster: StoQuick Gold System from Sto, www.stocorp.com, and StarSilent System from PYROK Inc., www.starsilent.com Linoleum, Static Dissipative Tile, Resilient Flooring and Tackable Wall Surface: Forbo, www.forbo.com Quartz: Silestone from Cosentino, www.cosentino.com/usa/silestone Rubber Wall Base: Traditional and Vent Cove Base from Tarkett, commercial.tarkett.com Solar Shades: Mecho, www.mechoshade.com Wall/Corner Guard: Acrovyn from Construction Specialties, www.c-sgroup.com PHOTOS: Eric Staudenmaier unless otherwise noted
32 RETROFIT // September-October 2026
The Dick Wolf Drama Center is the adaptive reuse of the campus’ historic 1931 United University Church. The project goals were to aggregate as much of the university’s scattered dramatic-arts program as possible under one roof with an approach that was fully compliant with the Secretary of the Interior’s Standards; complete a full seismic upgrade and systems replacement; achieve LEED Platinum; and promote an environment of diversity, equity and inclusion. The church was designed in the Romanesque Revival architectural style by C. Raimond Johnson, an alum and former lecturer at USC’s School of Architecture. USC rented space in the building, which is located on the northern edge of the university’s campus, until 2015 when the university acquired it. Because historic drawings did not represent what was built, the building was scanned to create a 3D model of the existing structure prior to the commencement of design and then again by the contractor once demolition was undertaken. Converting the main chapel with its stained glass, double arches and plaster details into a highly flexible theater space while preserving the original feel and character of the space was a primary challenge. The project features heat-recovery chillers in heat-pump configuration for heating, which eliminates the need for gas-fired boilers; upgraded glazing and thermal film on historic steel windows; operable windows in all non-assembly spaces, along with ceiling fans to lower
BEFORE
energy usage; 35 percent reduced water use; and lower SRI-value roof tiles. LEED Platinum was achieved in February 2025. Fully accessible for the first time in the building’s history, access is now provided to all areas and floors through the introduction of an ADA-compliant dual-sided elevator, interior ramps, and accessible paths of travel and compliant restrooms. All facilities in the building are gender-neutral. retrofitmagazine.com // RETROFIT 33
BEFORE PHOTO: Pfeiffer
The Retrofit
E D U C AT I O N
Auburn in Birmingham
PHOTOS: Noel Chang-Roberts, Nick McGinn, mcginnphotography.com, unless otherwise noted
Birmingham, Ala. Contributed by Matt Foley, AIA, chief operating officer/partner at Williams Blackstock Architects
Retrofit Team Architect and Interior Designer: Williams Blackstock Architects (WBA), wba-architects.com General Contractor: Stone Building Company, stonebuilding.com Structural Engineer: Tucker-Jones Engineers Associated, tuckerjones.com Civil Engineer: Dynamic Civil Solutions, dcseng.com MEP Engineer: ENFRA (formerly Bernhard), enfrasolutions.com Electrical Engineer: Eldeco, eldecoinc.com Metal Fabrication: Bradford Custom Metal (formerly Bradford & Hines), bhmetalfab.com Environmental Graphics: Alabama Graphics, algraphics.com
Materials The following is a sampling of materials used in the project: Masonry: Boston Valley Terra Cotta, bostonvalley.com MCM, Plate Soffit Panels: Abrams Architectural Products, abramssales.com Built-up Roofing: VersaFlex, versaflex.com Metal: Petersen, www.pac-clad.com Steel Windows: Hope’s Windows, hopeswindows.com Aluminum Windows and Metal Doors: EFCO, www.efcogroup.com Glazing: Guardian Glass, www.guardianglass.com Wood Doors: VT Industries, www.vtindustries.com Acoustic Doors: Skyfold, skyfold.com Hardware: ASSA ABLOY, www.assaabloy.com Acoustical Ceilings: Armstrong World Industries, www.armstrong.com Paints and Stains: Sherwin-Williams, www.sherwin-williams.com Drywall: CertainTeed, www.certainteed.com Plumbing Fixtures: Kohler, www.kohler.com, and Sloan, www.sloan.com
The Retrofit This 1914, 6-story architectural artifact, designed by architect Harry Wheelock as the Hood & Wheeler Furniture Company building, today is known as Auburn in Birmingham. The 44,000-square-foot building serves as a home away from home for the university’s College of Architecture, Design, and Construction (CADC) and Raymond J. Harbert College of Business. These programs have engaged and operated in Alabama’s largest city for some time but now benefit from a perma-
34 RETROFIT // September-October 2026
nent downtown facility that provides immersion in educational and outreach programs within a thriving business community. Auburn University acquired the abandoned building in 2018, seeking a permanent presence in Birmingham, approximately a two-hour drive from the main campus. The design approach balanced reverence for the building’s historic DNA with modern educational needs, creating flexible and technical spaces that support hands-on learning, interdisciplinary collaboration and community engagement. The building’s original façade—featuring terra-cotta details, boardformed concrete and triple-bay windows with molded spandrels—was carefully repaired and repainted in period-appropriate colors. Subtle nods to Auburn University’s orange and blue school colors add institutional identity without overpowering the historic fabric. A standout exterior intervention is the new double-height storefront constructed of cold-rolled steel, paying tribute to Birmingham’s
HISTORIC and BEFORE PHOTOS: courtesy Williams Blackstock Architects
BEFORE steel-making roots. A floating canopy welcomes visitors while a prominent 3-story LED marquee echoes the building’s former neon furniture-showroom branding. Inside, WBA emphasized openness and flexibility. The dramatic 21-foot-tall lobby features full-height windows that flood the space with natural light. Original materials, including the central colonnade and exposed brick walls, were revealed and celebrated, grounding the contemporary interventions in the building’s past. Modernizations center on an illuminated wall with 13- by 7-foot video display, creating a community event space capable of hosting up to 100 people. The first floor also has a modern fabrication shop, complete with digital and CNC labs. Floors two and three are dedicated to CADC’s Urban Studio and the Cheryl E. Morgan Design Lab. A new double-height atrium connects these levels, enhancing vertical flow and spatial drama. The
HISTORIC
BEFORE
focal point is a 2-story, 12- by 12-foot, 3D-printed interactive map of Birmingham, underscoring the Urban Studio’s focus on community development. The fourth floor supports the Provost’s Office and engagement initiatives for students, faculty and local community members. The program includes flexible classrooms, including 48-seat spaces that can be divided; small meeting rooms; benching stations; and lounges. The top two floors provide a new space for the Harbert College of Business to operate and engage with the local business community. Features include open workstations; hybrid instructional spaces; and areas for alumni seminars, guest lectures and networking. Enrollment has expanded dramatically—from 15 to 75 students per semester—since these classes permanently relocated to Auburn in Birmingham. The project also has earned significant state and local honors from AIA and IIDA chapters. retrofitmagazine.com // RETROFIT 35
E D U C AT I O N
PHOTOS: Taj Howe
Four Winds Westward Ho Orcas Island, Wash. Retrofit Team Architect: Heliotrope, heliotropearchitects.com •
Joe Herrin
•
Carsten Stinn
General Contractor: Dowbuilt, dowbuilt.com Post and Beam Fabricator: Cascade Joinery, cascadejoinery.com Civil Engineer: Design Solutions Development Group, www.dsdevgroup.com Structural Engineer: Swenson Say Fagét, ssfengineers.com
Materials The following is a sampling of materials used in the project: Bathroom Wall Tile: Daltile, www.daltile.com Door Hardware: Baldwin, www.baldwinhardware.com Precast-concrete Handwashing Sinks: Concrete Wave, www.concretewavedesign.com Standing-seam Metal Roof: Taylor Metal Products, taylormetal.com Interior Doors: Simpson Door Co., www.simpsondoor.com
The Retrofit Camp Four Winds Westward Ho was founded in 1927 and functions as a 501c3 non-profit. The heart of this 101-acre summer children’s camp is the lodge, a former cannery building that has been expanded and renovated over the years yet retains a strong historical character. The lodge is where campers receive their meals and where all-camp gatherings occur.
36 RETROFIT // September-October 2026
Meals are served outdoors on a large porch, most of which is uncovered. Although campers have braved occasional rainy meals for decades, a warming climate has made some summer meals uncomfortably hot. The camp retained Heliotrope to envision a way to expand and cover a majority of the porch in a manner that respected the historic character of the 8,516-square-foot lodge. The project scope also included a re-envisioning of the lower level to better support camp functions. Working to minimize any apparent aesthetic change to this beloved lodge, the design expanded the porch and roof by mimicking the one existing porch gable, adding three more that identically match its architectural language and structure. The resulting composition gives the lodge a bigger presence without changing its fundamental character; four equally spaced gables appear inevitable in this context because they reference the name of the camp itself. Campers now are able to dine outside with protection from sun and rain. In addition, new large outdoor handwashing stations improve flow at mealtimes Inside, the lodge’s lower level was completely renovated and reorganized, and new restrooms were added.
Peter C. Rossin Manufacturing Center University of Pittsburgh, Titusville, Pa. Retrofit Team Architect: IKM Architecture, ikminc.com General Contractor: Caliber Contracting Services Inc., (412) 205-8283 MEP/FP Engineer: CJL Engineering, www.cjlengineering.com Structural and Civil Engineer: Gateway Engineers, www.gatewayengineers.com Construction Manager: PJ Dick, pjdick.com AV Consultant: BrightTree Studios, brighttreestudios.com
The Retrofit
PHOTO: courtesy IKM Architecture
University leadership transformed underused recreational facilities within the J. Curtis McKinney II Student Union into the Education and Training Center’s (ETC’s) Peter C. Rossin Manufacturing Center. The project converted 12,500 square feet of gymnasium space and former squash and racquetball courts into a hands-on training
environment for modern manufacturing instruction and workforcedevelopment programs. By repurposing these former courts, the team utilized slab-ongrade construction that supports heavy manufacturing equipment. The gymnasium’s double-height space was leveraged to accommodate adaptable infrastructure and support future program growth. A flexible overhead utility system was installed so electrical feeds, lighting, and equipment connections can be repositioned as technologies and training needs evolve. Obsolete athletic areas now are manufacturing labs, classrooms, maker spaces, student collaboration areas and public gallery space. Working directly with ETC instructors, the design team evaluated equipment layouts, workflows and instructional requirements to create a facility that mirrors real-world manufacturing environments. The renovation strengthens workforce development opportunities throughout northwestern Pennsylvania while reinforcing the visible connection between education, industry and the surrounding community.
retrofitmagazine.com // RETROFIT 37
E D U C AT I O N
Human Rights Gallery and Activation Lab National Center for Civil and Human Rights, Atlanta
Retrofit Team Designer: Cooper Carry Experiential Graphic Design Studio, www.coopercarry.com Human Rights Consultant: Liba Beyer, www.sipa.columbia.edu/ communities-connections/faculty/liba-beyer
Materials
PHOTOS: courtesy Cooper Carry Experiential Graphic Design Studio
From modular furniture to updatable content panels and conversation spinners, everything is built to adapt to current events and future movements. In contrast to traditional exhibit materials, which often are heavy, non-recyclable and carbon-intensive to produce, Cooper Carry selected three types of engineered paper-based boards that are lightweight, structurally rigid and fully recyclable. They are made from renewable resources, have recycled content or are recyclable, often FSC-certified, and designed for clean disposal or reuse. Their printability and modularity allowed the team to reduce installation time, minimize waste and support the center’s need for flexible, changeable content—all while significantly lowering the exhibit’s environmental footprint.
38 RETROFIT // September-October 2026
The Retrofit As part of a $57.9 million, two-wing, 28,733-square-foot expansion of the National Center for Civil and Human Rights (NCCHR), Cooper Carry reimagined the center’s Human Rights Gallery and created a new Activation Lab. Executed by the firm’s Experiential Graphic Design Studio, the renovated spaces are the culmination of the visitor journey, where past struggles meet present challenges. The Human Rights Gallery takes on the theme of “Everyone. Everywhere: The Global Human Rights Movement,” featuring an array of stories from across the globe that reinforce the importance and urgency of protecting our universal human rights. The Activation Lab motivates visitors by giving them tools and resources to design their own action plans that safeguard these rights in their everyday lives. Both exhibits are located on the uppermost floor of the building, where visitors can reflect on their experience at the NCCHR, connect Atlanta’s legacy in civil rights to global struggles and consider their unique role in defending human rights. Cooper Carry worked with Liba Beyer to organize content visually, using a hierarchy that supports different learning styles. Whether the visitor prefers to skim or dive deep into museum content, there’s something for everyone. Tactical and analog methods create a visceral and memorable experience that encourages visitors to actively engage with the information presented through each exhibit. Having to work within the existing 10-year-old spaces, challenges became opportunities. A display called “Humans Behind Human Rights” uses preexisting columns in the space as a spine to host flippable displays about the people behind key human-rights protections. These columns also provide space to display large text to identify exhibit sections. In addition, the design team was challenged to work within a tight budget and short timeline. Cooper Carry implemented a variety of strategies to allow the spaces to evolve and create future cost efficiencies. For additional adaptability, Cooper Carry left space toward the rear of the gallery for revolving exhibits. The current installation is called “A Mile in My Shoes,” a shoe-shop-formatted environment, which implores visitors to try on the shoes of others while listening to their unique stories of triumph. A key design consideration was ensuring each exhibit was accessible to all; the design team made typography legible to people with color blindness or other visual disabilities. Cooper Carry championed ADA guidelines, so all information is accessible, going beyond in some cases to meet the spirit of the legislation, duplicating information in some areas at lower levels to ensure access for everyone—from those in wheelchairs to kids.
retrofitmagazine.com // RETROFIT 39
COMPONENT
PHOTOS: Sto Corp.
Work of Art A Glass Rainscreen System Transforms a 1970s Concrete Building into a Bank’s State-of-the-art Headquarters By Meredith Morton
B
ell Bank’s owners, proud of the company’s Midwestern roots and particularly the town it calls home, Fargo, N.D., decided to consolidate bank operations into a state-of-the-art headquarters in downtown Fargo. The bank, which had operated four locations in the greater Fargo area for years, chose to relocate the bulk of its operations into one space, bringing more than 350 employees to the downtown area and supporting the city’s revitalization. The chosen building, located at 520 Main Avenue, had been vacated for years but had a long history of housing various
40 RETROFIT // September-October 2026
businesses, many of them banks, since its opening in 1973. The 12-story slip-form concrete building held a prime location between Island Park to the south and the downtown Fargo skyline to the north. Because the building itself had been part of Fargo for so long, Bell Bank leadership didn’t want to demolish and rebuild. Instead, they wanted to respect the city’s history and use the existing structure as the foundation for a headquarters that reflected Bell Bank’s status as one of the top privately owned banks in the country.
An Architect Thrilled by a Challenge Bell Bank’s owners selected T.L. Stroh Architects Interiors to handle the project. Terry Stroh, owner and lead architect, was thrilled by the challenge of retrofitting an existing concrete and glass structure with a new thermally efficient modern façade. The original, 105,000-square-foot building had virtually no insulation. Its “corduroy” finish on the exterior concrete was covered by countless layers of paint. Deferred maintenance had left the thermally inefficient existing glass in rough shape. Stroh had just two weeks to design the space according to the client’s requirements: • Floors for personal banking, commercial banking and wealth management. • A “town hall” floor with electronically managed meeting spaces. • A large conference room for 250 people for multimedia presentations and other company events. • A floor dedicated to executive suites.
•
An employee gym featuring the latest exercise equipment. • Executive entertainment spaces, including a bar, chef’s kitchen and wine room. As the plan took shape, the design team decided to eliminate a partially covered parking deck on the ground level and proposed adding a new top floor to the original structure, as well as replacing all the glass. The team suggested erecting a 4-story, 85,000-square-foot addition on the building’s south side and an 85-foot atrium. With the proposed changes, the new Bell Bank would be 237,000 square feet. Meanwhile, Stroh was looking for cladding inspiration at the American Institute of Architects North Dakota conference. A booth at the show displayed glass samples from a rainscreen system that happened to match Bell Bank’s corporate blue perfectly. “I couldn’t believe it,” Stroh says. “Here I was looking for solutions that would help us transform this old building into a modern work of art, and this blue piece of
BEFORE
DURING
The old slip-form concrete structure utilized StoVentec Glass Rainscreen to create a thermally modernized building in the heart of downtown Fargo, N.D. retrofitmagazine.com // RETROFIT 41
COMPONENT
StoVentec Glass Rainscreen delivers a new thermally efficient modern façade to an existing structure while modernizing the exterior and blending seamlessly with an addition.
42 RETROFIT // September-October 2026
Although the color and quality of the glass had captured the architect’s imagination, the system would have to deliver more than beautiful cladding. It would have to adequately re-clad and insulate the existing structure.
glass, which is the exact shade of Bell Bank blue, lands in my hands. It was incredible!” Although the color and quality of the glass had captured the architect’s imagination, the system would have to deliver more than beautiful cladding. It would have to adequately re-clad and insulate the existing structure. Stroh learned the back-ventilated rainscreen system consists of durable, opaque glass-faced panels, thermal insulation, sub-construction, and a continuous air and water-resistive barrier. Having been used throughout Europe for nearly two decades, the system had proven performance and Stroh was further convinced by the manufacturer’s single 10-year warranty on the complete system.
Installation during a Fargo Winter T.L. Stroh Architects Interiors’ proposal was approved, and construction began in February 2022. After the site was ready, Tim Sauro of MG McGrath took building measurements and sent them to the rainscreen system manufacturer. Sauro knew working in winter at 14-stories high (with the addition) with some 4-foot-wide by 14-foot-long panels, weighing up to 400 pounds, would challenge his installation crew. The manufacturer provided Sauro with drawings that outlined where panels went and the necessary spacing between them. It included a fabrication page, page with panel numbers, and additional information Sauro and his team would need to install the rainscreen system successfully. Immediately upon arrival of the panels and other materials, the team began the installation. The crew began by applying the air- and water-resistive barrier and then attached clips and rails directly to the existing concrete, creating the ventilated cavity and support for the new cladding. Then, they layered mineral-wool insulation onto the façade. Mineral wool, which is tested and preferred for rainscreen cladding, is R-4 per inch. Based on the bracket size of 100 millimeters, 3-inch mineral
wool was applied. This addition has made a significant difference in the comfort inside the building. Because of Fargo’s vicious winter, Sauro made the decision to pause the install until the worst of the weather had passed. “Swing stages 14-stories high don’t mix well with the brutal Fargo winter. It was far too dangerous,” Sauro notes. When the winter winds calmed, the swing stages, outriggers, boom lifts and suction-cup apparatus returned to the job site, along with the rainscreen-cladding manufacturer’s technical team. The crew proceeded by placing the glass-panel attachment system and mounting hardware for the gray and white glass panels onto the rail system. The blue glass panels that had inspired Stroh at the AIA North Dakota conference appear at the top of the building by the Bell Bank logo. Work was completed in 90 days. “The system went together well, and the finished product looks great!” Sauro states.
An Icon on the Fargo Skyline An old building along Fargo’s skyline has been transformed into a modern masterpiece. Although most of the panels are matte, one panel about midway up the building encircles the entire building in a glossy finish; when the sun hits these panels, the building essentially glows. “The rainscreen system allowed us to create a contemporary, elegant-looking building with an addition,” Stroh points out. “You wouldn’t know where the original structure starts or ends if you didn’t see the construction.” Bell Bank is the seventh largest privately owned bank in the nation. With the completion of its new headquarters, bank leadership has made a very clear statement to Fargo and the banking industry that Bell Bank is here to stay.
Retrofit Team Owner: Bell Bank, bell.bank Architect: T.L. Stroh Architects Interiors, www.tlstroh.com General Contractor: Olaf Anderson General Contractors, www.olafanderson.com Rainscreen Installer: MG McGrath, mgmcgrath.com Materials Rainscreen System: StoVentec Glass Rainscreen System with Sto AirSeal, StoSeal STPE, StoVentro Subconstruction and StoVentec Glass Panel from Sto Corp., www.stocorp.com Mineral-wool Insulation: ROCKWOOL Cavityrock, www.rockwool. com/north-america/products/cavityrock
retrofitmagazine.com // RETROFIT 43
COMPONENT
PHOTOS: Moris Moreno Photography unless otherwise noted
The People’s Palace Green Lake Library’s Lighting Retrofit Appears to Emanate from the Building Itself By Lauren Wilcox
I
n 1905, a small reading room opened to serve Seattle’s growing Green Lake community as it transitioned from rugged marshland to a planned urban neighborhood. By 1910, as the city lowered the lake and established the surrounding park, the current French Renaissance Revival branch opened its doors. Designed by the esteemed firm of W. Marbury Somervell and Joseph S. Cote, the library was one of the original jewels of the Seattle Carnegie system. For residents, it was a profound sign of permanence, providing a quiet, heated sanctuary in a landscape then defined by uncertain industry and infrastruc-
44 RETROFIT // September-October 2026
ture. This architectural legacy is not merely decorative; it represents the early 20th-century ideal of the library as a “people’s palace”, a grand, accessible hall of learning designed to uplift its community. For the 2024 project team, led by the Seattle-based firm BuildingWork—a practice recognized for its deep expertise in the sensitive rehabilitation of historic civic structures—renovating a structure of this vintage required navigating a complex set of constraints. The branch was closed for a total of 20 months to accommodate a massive seismic and mechanical
While the hidden LEDs provide the functional, energy-efficient task lighting required of a modern library, the original pendants continue to provide the periodappropriate, atmospheric glow that has defined the space for more than a century.
Original Carnegie-style pendants, characterized by sturdy bronzetoned metalwork and soft opal glass, were retained as authentic visual anchors. appropriate, atmospheric glow that has defined the space for more than a century. Through modern controls, the system also harvests natural daylight, significantly reducing energy loads while highlighting the historic interior volumes. Beyond lighting, the renovation achieved significant cli- mate resilience. The new electric HVAC system (the building
HISTORIC PHOTOS: courtesy Seattle Public Library
overhaul. Faced with the challenge of threading high-performance infrastructure through a building that predates modern code, the architect and the Seattle Public Library made a bold, collaborative choice: They embraced the necessary seismic bracing as a design element. Principal Architect Matt Aalfs noted that the strategy involved adding an entirely new structural system to resist earthquakes without a full demolition. By leaving the structural steel exposed, the team created a visual dialogue where raw, modern steel stands in purposeful contrast to the 1910 craftsmanship, preserving the historic envelope while marking the building’s evolution for the next century. For the design team at Blanca Lighting, the project required a nuanced approach that emulated this structural narrative. A key challenge involved the building’s original interior Carnegiestyle pendants. These historic fixtures, characterized by sturdy bronze-toned metalwork and soft opal glass, had been compromised by decades of previous retrofits that stripped away their cabling. Rather than push these historic fixtures beyond their breaking point, the team opted to retain the pendants as authentic visual anchors. To complement the historic fixtures, Blanca Lighting centered its approach on integrated intentionality. The lighting functions as an extension of the architecture rather than a competitor. The team utilized bespoke detailing to tuck high-performance LED sources into existing coves and behind millwork, ensuring the light appears to emanate from the building itself. Navigating tight plenums and structural reinforcements required intense coordination, but the result is a seamless experience. While the hidden LEDs provide the functional, energy-efficient task lighting required of a modern library, the original pendants continue to provide the period-
HISTORIC 1929 retrofitmagazine.com // RETROFIT 45
COMPONENT
Blanca Lighting conducted onsite mockups to reclaim the warm, nostalgic glow of the original gas-era lighting, transforming the building into a luminous nighttime anchor.
HISTORIC 1955
previously lacked air conditioning) is projected to prevent 20 to 30 metric tons of carbon from entering the atmosphere each year. Accessibility was improved with a new sidewalk ramp and reconfigured side entrance, ensuring the library is open to the community. This modernization reaches well beyond the collection of books. The new layout includes flexible study rooms, accessible restrooms and universal design features that transform the branch into a true multipurpose hub. In an era of digital isolation and increasingly volatile climate conditions, the library serves as a vital community refuge. It can act as a reliable cooling center during summer heat waves or as a collaborative workspace for students and remote workers. Although the interior celebrates the past, the exterior revitalizes the library’s role as the heart of the park. Blanca Lighting conducted extensive onsite mockups to reclaim the warm, nostalgic glow of the original gas-era lighting, transforming the building into a luminous nighttime anchor. The community response has been electric; patrons now marvel at how the library feels—brand new and timeless—proving that a historic landmark can embrace the most rigorous environmental and structural standards without losing the welcoming soul that has defined Green Lake for more than a century.
Retrofit Team
50 601-K3 from Bega, www.bega-us.com
Owner/Client: Seattle Public Library, www.spl.org
Expo from Eureka, www.eurekalighting.com
Architect: BuildingWork, www.buildingwork.design
EVO8R from Gotham, gothamlighting.acuitybrands.com
Lighting Designer: Blanca Lighting, www.blancalighting.com
A19 or A21 Screw-base LED Replacement Lamps from Green Creative, greencreative.com
Structural Engineer: Swenson Say Fagét, ssfengineers.com Acoustical and Mechanical Engineer: The Greenbusch Group Inc., greenbusch.com
TL381L-30K-90CRI-FL-BL from Juno, juno.acuitybrands.com
Sustainability Consultant: ArchEcology, www.archecology.com
Vario LED Flex Phobos from LED Linear, www.led-linear.com
Civil Engineer: LPD Engineering, lpdengineering.com
ZL1D from Lithonia Lighting, lithonia.acuitybrands.com
Lighting Materials
Eclipse Maxi from Luminis, www.luminis.com
Canoe Accord Pendant from Accord Lighting, www.accordiluminacao.com/en
Renna from Peerless, peerlesslighting.acuitybrands.com
Commalite and Lightplane 5 from ALW, www.alw-inc.com
ATOM, LALO and SW24/3.0 from Q-Tran, www.qtl.lighting
Union Pendant from Barn Light Electric Co., www.barnlight.com
46 RETROFIT // September-October 2026
Falco and Newport from Kuzco, kuzcolighting.com
Pipeline Stem from Pure Edge Lighting, www.pureedgelighting.com
Reflection with
Intention Introducing Pilkington Reflite™ Vista Reflective glass engineered to shape how a building looks and performs every hour of the day. A durable coating applied to surface one, it creates a bold, mirror-like exterior while significantly reducing interior reflectance for a more comfortable, controlled view. The result is enhanced daytime privacy, reduced interior glare, and a clean, uniform aesthetic across large-scale applications. Ideal for facades where discretion, performance, and visual impact are essential, Pilkington Reflite™ Vista brings clarity to the inside and confidence to the outside.
Visualization of Pilkington Reflite™ Vista
Pilkington North America buildingproducts.pna@nsg.com 1.800.221.0444 www.pilkington.us
Scan for glass solutions
T R A N S F O R M AT I O N
A Spectacle of Scientific Inquiry
Science and Exchange Are on Display at the Transformed Harvard Science Center By Zhanina Boyadzhieva, AIA
48 RETROFIT // September-October 2026
BEFORE PHOTOS: Leers Weinzapfel Associates Architects Inc.
L
ife at the recently transformed Harvard Science Center is bustling. On a weekday, a sea of students engulf the space, rushing from labs to classes across campus. Visitors touring the campus curiously peek into the new teaching labs, baited by provocations, like “Are Banana Chips Radioactive?”. On the weekend, children from the local K-12 schools run across the corridors for Math Circle programs, pausing to climb the new mobius bench. Whiteboards in alcoves carry formulas and notes, tracing study sessions, some of the content carrying from the Humanities Departments nearby. This buzz of activity is the result of Leers Weinzapfel Associates Architects Inc.’s latest project in a series of Harvard building interventions the firm has undertaken for more than two decades. In this case, the mission was to honor the legacy of Josep Lluís Sert, the building’s original architect, while seam-
BEFORE Creating inhabitable corridors begins with a new wood-slat ceiling in the zone of the lecture halls. This introduces an inviting, natural and unifying quality to the visually busy space.
lessly transforming the interiors to meet current pedagogy and Harvard’s focus on sustainability, accessibility and wellbeing. The LEED Gold transformation covered 44,600 square feet of public spaces and corridors on levels 1 and 2 with the construction of new flexible teaching labs, classrooms and office suites. “The goal was to create an inviting, comfortable, and engaging public experience of the building and to reflect current pedagogy and student life with emphasis on the social/study nature of learning,” shares Tannaz Monfared, senior capital project manager at Harvard Faculty of Arts and Sciences.
Sert designed the Science Center as part of a larger campus plan—connecting Harvard Yard to the growing North Campus through a network of circulation paths. Inside the building, this idea took shape as a crossroads of two intersecting corridors at the center, intended for easy movement and encouraging interaction and a sense of academic community. The design
Honoring Sert’s Vision
BEFORE
PHOTOS: Albert Vecerka / ESTO unless otherwise noted
Opened in 1973, the Science Center was conceived as a highly functional academic hub and civic structure with a bold, Modernist presence at the northern edge of Harvard Yard. It merged classrooms, laboratories, and lecture halls into a unified architectural statement rooted in modern materiality and structural precast concrete expression and illuminated by generous daylight.
The final design honors Josep Lluís Sert’s original idea of using exposed infrastructure as a learning tool. The new MEP systems are visible but lifted and surgically woven into existing beam holes, shafts and floor penetrations. retrofitmagazine.com // RETROFIT 49
T R A N S F O R M AT I O N
On the second floor, the corridor overlooking the first floor and under a continuous skylight is expanded by introducing cantilevered balconies and recessed alcoves at intervals along its length to create social/study spaces outside the labs.
Retrofit Team
Code Consultant: Jensen Hughes, www.jensenhughes.com
Client: Harvard University, www.harvard.edu
AV and Acoustics: Cavanaugh Tocci, www.cavtocci.com
Architect: Leers Weinzapfel Associates Architects Inc., www.lwa-architects.com
Sustainability: Thornton Tomasetti, www.thorntontomasetti.com Lighting Designer: LAM Partners, www.lampartners.com
•
Andrea Leers
•
Siqi Tang
•
Winifred Stopps
•
Josh Liebla
•
Zhanina Boyadzhieva
•
Matthew Vocatura
•
Caitlin Swaim
•
Kevin Bell
Owner’s Project Manager (Construction): Leggatt McCall Properties, www.lmp.com
•
I’Tien Jen
•
Danica Kane
Commissioning Agent: Terva Corporation, tervacorp.com
•
Reuben Zeiset
•
Tammy Teng
Materials
Lab Planner and Designer: ADP Architecture, architecture-adp.com MEP/FP, IT and Security Engineer: BR+A Consulting Engineers, www.brplusa.com Structural Engineer: ARUP, www.arup.com/en-us
50 RETROFIT // September-October 2026
Construction Manager at Risk: Walsh Brothers Inc., www.walshbrothers.com
Custom Wood Slats: Armstrong World Industries, www.armstrong. com, and Rulon International, rulonco.com Corridor Glazing: Encase from Arch Street Glass, www.archstreetglass.com/encase
team respected and enhanced Sert’s vision by transforming the corridors into inhabitable places where science and exchange become part of the building experience.
DRAWING: Leers Weinzapfel Associates Architects
From Pathways to Places
The design team revised Sert’s layouts to reveal the academic life behind walls. Labs and classrooms now make science visible, accessible and part of the shared experience.
Folding-glass Partition: Solar Innovations, solarinnovations.com Fire-rated Glazing: McGrory Glass Systems, mcgrory.com Fire-rated Folding Doors: Won-Door, wondoor.com Acoustic Felt Walls: Filzfelt, www.filzfelt.com Mobius Bench: Terraform Design, www.terraform-design.com Carpet Tiles: Patcraft, www.patcraft.com Paint: Benjamin Moore, www.benjaminmoore.com Shades: Mecho, www.mechoshade.com Acoustic Ceiling Tiles: Tectum from Armstrong World Industries, www.armstrong.com Chalkboards: Claridge, claridgeproducts.com Glass Markerboards: Clarus, www.clarus.com Counters: Corian Quartz, www.corianquartz.com
Creating inhabitable corridors begins at the entry, where a new wood-slat ceiling in the zone of the lecture halls introduces an inviting, natural and unifying quality to the visually busy space. A long laptop bar lines the edge of the atrium offering students a place to work. Along the east corridor of the first floor a new advising office suite surrounds an open flexible student lounge, providing a much-needed meeting place for exchange. On the second floor, the corridor overlooking the first floor and under a continuous skylight is expanded by introducing cantilevered balconies and recessed alcoves at intervals along its length to create social/study spaces outside the labs. The balconies projecting over the firstfloor corridor are lined with wood slats in a radius curve, in contrast to the existing robust structure, and are furnished with laptop counters and chairs. The corresponding alcoves are defined by a similar curved wood-slat wall and ceiling and have informal seating and marker boards. Acoustic accent walls and bright furniture complement Sert’s favored red color accents while contrasting the building’s gray tones. The enhancements introduce a sense of intimacy and play within Sert’s Modernist framework. Filled with natural light, these spaces offer moments of reflection, exchange and spontaneous collaboration.
Intoducing Transparency The design team revised Sert’s layouts to reveal the academic life behind walls. Labs and classrooms originally were introverted with support spaces separating corridors from labs. In the renovation, transparency became a tool to shift that dynamic, allowing science to become visible, accessible and part of the shared experience. Support spaces were moved to create subdivision within the lab zone. High STC-rated glazing replaced solid partitions along major corridors, giving clear views into labs and classrooms. “Three new light-filled labs are characterized by a unique set of research infrastructure capabilities and sized for the realistic maximum headcount for lab sections, creating space that can comfortably accommodate a range of coursework from physics to organic chemistry,” explains Anthony Paprocki, principal architect at ADP Architecture, responsible for the new labs’ design. Select areas of retrofitmagazine.com // RETROFIT 51
T R A N S F O R M AT I O N
translucency enable a level of privacy to be maintained and prevent distraction for classroom teaching.
Minimal Intervention, Maximum Impact Guided by a philosophy of minimal intervention, maximum impact, the design team curated a concise palette of healthy, durable materials that deliver multiple benefits. The selection met strict Harvard requirements for improved chemical composition and disclosure. The continuous glazing systems have high STC ratings, which, coupled with wood-cement panels, acoustic felt and carpet tiles, contribute to comfortable acoustics throughout. New fire-rated glazing at the main stairs provides visibility and encourages movement. All new labs, classrooms and social spaces are inclusive with flexible room arrangements to accommodate diverse needs. The ceremonial lobby stairs now are accessible after replacing treads and adding a glass guard and wood handrail to meet code. A student with visual impairment now can easily use it to reach the second level. The new wet lab includes 30 fume hoods, 10 of which are ADA/MAAD compliant. In fact, upon opening the labs, a stu-
The enhancements introduce a sense of intimacy and play within Sert’s Modernist framework.
dent in a wheelchair was able to use an accessible fume hood for the first time. Natural light now filters through nearly every space with exterior views offering moments of calm and recharge.
Collaborating from Concept through Construction
The execution from concept to completion relied on a large and uniquely collaborative team to achieve a successful phased construction while the building remained in full operation. Weekly visits and daily communication between the design team, owner and construction-management group resulted in strategic plans for demolition and waste management of outdated systems and spaces. A temporary HVAC was installed during the phasing of the labs. The final design honored Sert’s original idea of using exposed infrastructure as a learning tool. The new MEP systems are visible but lifted above a 9-foot datum, the bottom of beams, and surgically woven into existing beam holes, shafts and floor penetrations to accommodate the overall design vision, structural constraints, code requirements and Harvard’s needs. The building offers a spectacle of scientific inquiry and spontaneous exchange. As Gregory Tucci, senior lecturer, shared: “This entire project was transformative in ways I never imagined Use the Hammer-Lock feature … . Glass produced an easy way to see to lock the shape of Flex-C Trac. your colleagues, pick their brain on some new idea or even spontaneously leave as a big group to get ice cream. The Toll Free 866-443-FLEX (3539) students are always here on weekends, FlexabilityConcepts.com during the day and late at night. This MADE IN space is always in use. It really does feel THE USA like we are in a different building!”
Curved framing slowing you down?
Speed it up!
52 RETROFIT // September-October 2026
THE ONLY GLOBAL EVENT DEDICATED TO THE APPLICATION OF METAL IN DESIGN AND CONSTRUCTION
35 YEARS STRONG
WHERE THE METAL CONSTRUCTION YEAR IS MADE 3 days. The decisions that define your next 12 months start here. Be Where the Work Moves Forward Whether you’re building, specifying or supplying metal systems—this is where decisions happen. Contractors find better ways to build. Architects and engineers evaluate performance and specify with confidence. Manufacturers connect with real buyers and see where demand is heading. Compare materials and systems side by side. Solve jobsite and design challenges. Meet the partners you’ll work with next. This isn’t passive browsing. It’s three days that
OCTOBER 7-9, 2026 • ORLANDO, FL.
impact what you build—and how you build it.
4,000+ professionals. 250+ exhibitors. BE WHERE THE YEAR IS MADE. REGISTER NOW AT METALCON.COM
35+ accredited sessions Sessions focused on installation, performance, codes and business strategies that keep you ahead.
HISTORIC
PHOTOS: Jim Simmons Photography unless otherwise noted
Girls Only An Esteemed Girls School Receives Modern Updates from an All-female Design-build Team By Tarrah Beebe, AIA
S
ince 1931, Mayfield Senior School in Pasadena, Calif., has been a prestigious college-preparatory institution for young women. The school moved to its current location atop a picturesque arroyo on historic Millionaires’ Row in 1950, when local philanthropists Dr. Charles and Vera Strub donated the estate to the Sisters of the Holy Child Jesus. The campus’ heart is the Marshall Eagle Mansion, a Beaux-Arts home designed in 1919 by architect Frederic Louis Roehrig. Now called Strub Hall, the building name honors the Strub family, best known for founding the nearby Santa Anita Racetrack. The mansion’s grand interior spaces were repurposed for education: the former living room is now a gathering
54 RETROFIT // September-October 2026
space; the library is a conference room; the dining room is a chapel; the bedrooms are classrooms; and the breakfast room is the school’s reception office. Additionally, Strub Hall has been a set location for several popular movies, including “Jurassic Park”, “The Nutty Professor” and “Legally Blonde”. In 2017, Strub Hall preservation and seismic rehabilitation efforts commenced, commemorating the building’s 100th birthday. Mayfield Senior School’s Head of School Kate Morin’s goal was “to take care of Strub Hall for the next 100 years, just as it has taken care of the Mayfield community for all these years.” Los Angeles architecture firm KFA designed other modernizations on the Mayfield campus beginning in 2008.
PHOTO: courtesy Mayfield Senior School
HISTORIC DURING PHOTOS: KFA
Appropriately, an all-female leadership team made magic happen on the all-girls-school campus. This team included strong Mayfield leadership: Kate Morin, head of school, the project’s visionary; Connie Peters, director of Facilities; Lela Diaz, director of Development; Angela Howell, associate head of school for Strategic Initiatives; and Cynthia Riegsecker, director of Finance. Rita Illig Liebelt, president of Illig Construction Co., carried out the work, and the author led KFA’s design team. All-female leadership brought a shared vision of stewardship, innovation and empowerment to the Strub Hall modernization.
Preserving History while Embracing the Future The renovation balanced profound respect for the building’s historic character with essential upgrades for 21st-century education. The charge was to secure Strub Hall’s future for the next 100 years while transforming it into a dynamic environment that supports contemporary teaching, learning, collaboration and the Catholic school’s Holy Child philosophy of educating the whole person. For more than 50 years, adaptive reuse and historic preservation lie at the core of KFA’s practice. The firm has rehabilitated dozens of landmark Los Angeles buildings, creating a new chapter in their lives. Strub Hall was different in that it prioritized preservation from the outset. Our design was created to blend seamlessly and highlight the original features—ornate woodwork, grand spaces and timeless detailing—rather than compete with them. Painstaking restoration of finishes, windows, and terraces ensured that the building’s architectural heritage remained front and center. The project’s core—the seismic retrofit—was largely invisible. The team carefully and strategically removed, logged, and stored the historic wall paneling and building components before inserting 11 new concrete shear walls between the building’s foundation and its roof. Then, the team meticulously re-installed the historic fabric, obscuring the shear walls. Also, behind the walls, the 100-year-old MEP system was replaced. Modern HVAC dramatically improved indoor air quality and energy efficiency, delivering substantial cost savings and supporting sustainability goals. Old fluorescent light fixtures were replaced with LED lighting, contributing to a more comfortable and functional learning environment. All the building’s windows were replaced with dual-glazed aluminum-clad wood windows that were true to the historic windows’ operation and aesthetic. Fire and life-safety upgrades and updated infrastructure addressed long-overdue needs, ensuring the building meets today’s standards for safety and performance. Finally, Strub Hall was modified so all rooms are now accessible by people with mobility impairments. Ramps
DURING
DURING
Structural seismic upgrades were completed with minimal interventions to the historic shell. The restored entry added lighting fixtures that were updated with LED bulbs or replaced with period-inspired pieces. retrofitmagazine.com // RETROFIT 55
HISTORIC
The $17.5 million campaign was funded through philanthropy and the school’s strong endowment— without tuition increases— demonstrating community commitment to preserving this landmark while investing in its educational mission.
replaced stairs, and floors were raised to assist accessibility in a complex effort to make an inclusive, welcoming educational environment.
Spaces Reimagined for Modern Learning The most visible and exciting transformations involved repurposing approximately 1,500 square feet of existing space to create flexible, technology-enhanced environments tailored to today’s pedagogical needs. Layers of building systems that had been surface-mounted on the historic walls were removed and hidden within the walls. Traditional classrooms were upgraded
with flexible layouts that facilitate student-centered learning, interdisciplinary collaboration and the integration of digital tools. Key additions and renovations include: • New Senior Lounge: A dedicated retreat encourages seniors to connect, relax and build sisterhood with direct outdoor access. This space fosters the personal relationships and mentorship central to a Mayfield education. • Enhanced Visual Arts Spaces: Significant upgrades to the art studio and darkroom along with the addition of a digital film and media lab support creative exploration across traditional and contemporary mediums. • Student Support and Leadership Hub: New offices for the dean of students, campus ministry, learning specialists, and student leadership groups create a central resource for academic, spiritual and personal growth. These areas empower students to lead with “Actions Not Words,” the school’s guiding principle. • Faculty and Collaboration Areas: A new faculty meeting room, workroom, dean of faculty office, and additional flexible classrooms/meeting spaces encourage teacher collaboration and one-on-one mentoring. Crossdepartmental planning thrives in these environments. • Health and Wellness Office: A renovated and light-filled health office better supports student wellbeing. • Administrative Staff Offices: The faculty is supported by a renovation of the fourth-floor offices, renovated to provide a climate-controlled, light-filled office suite with kitchenette, bathrooms and conference rooms.
Many of the mansion’s original bedrooms were converted into technology-enhanced classrooms. These spaces ensure girls have access to tools that build confidence and creativity in a digital age.
56 RETROFIT // September-October 2026
•
Additional Practical Upgrades: New restrooms, a renovated catering kitchen, laundry facilities, bottle fillers, academic department offices and a sacristy with liturgical storage complete the functional enhancements.
These changes reflect a shift from rigid, lecture-based models to dynamic, collaborative learning. Flexible spaces accommodate evolving curricula; technology integration; and the kinds of project-based, student-driven activities that prepare young women for college and leadership roles. The digital media room and technology-enhanced classrooms ensure girls have access to tools that build confidence and creativity in a digital age. Phasing was essential to the success of this project to minimize educational disruption. Much of the work occurred during Summer and Winter breaks with careful dust, noise and air-quality controls allowing the school to remain operational. Students returned from break to find immediate improvements, such as the new Senior Lounge and upgraded arts spaces, reinforcing that their education and wellbeing remained the top priority.
A Testament to Female Leadership Undertaking this project at an all-girls school with an all-female core leadership team added a resonant layer of meaning. Kate Morin’s strategic vision as a school leader, Rita Illig Liebelt’s experienced oversight of complex historic construction, and the KFA team’s design expertise created a synergy rooted in empathy, attention to detail, and long-term thinking. Women-led projects often bring heightened sensitivity to user experience, community impact and nurturing environments— qualities that shine through in Strub Hall’s transformation. The $17.5 million campaign was funded through philanthropy and the school’s strong endowment—without tuition increases—demonstrating community commitment to preserving this landmark while investing in its educational mission. The project has won several honors, including a Pasadena Heritage Design Award and California Preservation Foundation Preservation Design Award.
Looking Ahead Strub Hall now stands ready for its second century as a vibrant hub of learning, connection and inspiration. It honors its past as a Pasadena mansion while fully embracing the needs of modern young women: spaces for deep thinking and lively collaboration, quiet reflection and creative experimentation, personal support and bold leadership development. Our next phase, scheduled to begin later this year, will retrofit current technology and tools to Mayfield Senior School’s library.
The former living room now is the Strub Hall Living Room, a gracious space for gatherings, named after the family who donated the estate.
Retrofit Team Owner: Mayfield Senior School, mayfieldsenior.org Architect, Project Lead: KFA, kfalosangeles.com General Contractor: Illig Construction Co., illigconstruct.com Historic Contractor/Woodwork Restoration: Spectra Historic Construction, spectracompany.com Structural Engineer: Brandow & Johnston, www.bjsce.com Electrical Engineer: Henderson Engineers, www.hendersonengineers.com Lighting Consultant: KGM Architectural Lighting, www.kgmlighting.com Plumbing Engineer and Contractor: Muir-Chase Plumbing Co., www.muirchase.com AV Consultant: Waveguide, www.waveguide.com Mechanical Engineer and Contractor: Wittler Young Co. Inc., www.wyairconditioning.com Materials Windows and Doors: Marvin, www.marvin.com HVAC System: International Environmental Corporation Fan Coil Units, iec-okc.com, with York Water Chiller, www.york.com Lighting: Alphabet, alphabetlighting.com; Ecosense Lumium, www.ecosenselighting.com; Lithonia Lighting, lithonia. acuitybrands.com; Lumenwerx, lumenwerx.com; and Luminii Senso, www.luminii.com Wall Tile: Daltile, www.daltile.com Flooring: Armstrong LVT, www.armstrongflooring.com; Catalina Products International HVT, catalinaproducts.international; and Shaw Carpet, shawfloors.com Desk Systems: Haworth, www.haworth.com
retrofitmagazine.com // RETROFIT 57
TREND ALERT
PHOTO: Stephen Walsh, RW Collective LLC, courtesy HKS
The Talent Equation Retention Strategy through Workplace Design By Jim Schneider
T
here always has been a natural evolution in physical office design. Trends move with shifting management philosophies, ideas about efficiency, commercial real-estate costs and technology. Although applications change, the primary goal has remained consistent: Offices should be built to foster the most productivity at the minimum expense. The COVID pandemic upended the natural path of things and, in its aftermath, employers of all shapes and sizes came to the undeniable fact that the physical workplace cannot be taken for granted. Offices are not just a warehouse for human capital; they need to be a place people actively choose. Workers who proved they could be productive from a kitchen table in their homes aren’t necessarily eager to surrender that
58 RETROFIT // September-October 2026
autonomy for a generic cubicle or a loud, poorly designed open floor plan. Even as AI transforms the nature of work, human talent remains at a premium. Good employees are precious, and attracting and keeping them means going beyond salary and basic benefits. The organizations poised to win the talent war are the ones that treat their spaces not as overhead, but as part of a larger strategy. “The role of the office has moved from being a mandatory destination to becoming a purposeful experience,” says Jon Leach, vice president of Business Development at Tangram Interiors. “A few years ago, workplaces were designed around density and efficiency to pack in employees. Today, compa-
Foundation in Flexibility Flexibility is front and center in the current rethinking of office design. The idea and its importance aren’t new, but the meaning is different today than it was back in the days of hot-desking and open plan. “A push toward flexibility was already underway before the pandemic,” says Sandi Rudy, director of Interior Design at Cushing Terrell. “It is now the top priority for many clients who want to design for an identified need for today but also understand that need might drastically change throughout the duration of their lease. They want spaces that can adapt without major remodels.” This kind of adaptability and futureproofing is built-in for those using the space. Rudy envisions users reshaping their environments at a small scale, facilities teams handling larger reconfigurations, and most changes achieved rapidly and without construction. “We’re seeing a move away from one-size-fits-all concepts toward more balanced, flexible environments,” says Colin Milner, regional director, East Coast, at Sustainable Investment Group. “The key lesson has been that choice matters. Spaces need to support different workstyles and give employees control over how and where they work throughout the day.” Milner notes the market is delivering a clear verdict in economic terms. Higher-quality buildings are outperforming in leasing, reinforcing the direct connection between space quality and workforce expectations. (Read about this at kbs. com/insights/a-flight-to-quality-whats-driving-workplace- recovery-in-2026/.)
PHOTO: Garrett Rowland, courtesy HKS
nies are asking: ‘Why should employees come into the office?’ Organizations are involving employees earlier in workplace-planning conversations rather than imposing design decisions from the top down.” “Employees are seeking a stronger connection to company culture and community,” adds Kiana Taie, director of Workplace at Gensler. “When the physical environment aligns with the brand experience, it creates a deeper sense of belonging that can meaningfully support recruitment and retention.” “The office is shifting from a passive container for work to an infrastructure for human performance. It must actively amplify human potential,” says Rebecca Swanner, Workplace Sector leader at HED. “Our ‘Intelligence in Place’ [hed.co/ intelligence-in-place] framework considers a future in which AI intelligence, data intelligence, and human intelligence are intentionally orchestrated so that space becomes empathetic, adaptive, and evidence-informed. We should look at workspaces, not as a parking lot for teams, but as a platform for amplifying human potential.”
Human-centered Design Average people spend 90 percent of their lives in interior spaces and, because buildings are ultimately designed for people, the attention to interior space is justified. The shift toward occupant health and comfort is consistent across building types, as evidenced by the growing popularity of healthy building programs, like WELL and Fitwel, as well as the enhanced focus on occupant wellbeing in the U.S. Green Building Council’s new LEED v5. “At its worst, the built environment can actively harm our physical and mental health,” says Nathan Ferrance, studio design leader, Interiors, at HKS. “But at its best, a space can be truly transformative and leave us happier and healthier than when we entered.” HKS partnered with the Center for BrainHealth to learn more about how the workplace supports cognitive wellbeing, identifying five affordances a space should provide: focus, exploration and ideation, collaboration and co-creation, rest and reflection, and social connection. (Read the report at www.hksinc.com/how-we-think/reports/ getting-to-a-brain-healthy-workplace.) Technology is making this kind of intentional design achievable at a systems level. Ferrance describes intelligent lighting that adapts to exterior daylight conditions and reinforces natural circadian rhythms while smart sensors monitor air quality and temperature in real time. Milner frames the underlying design principle succinctly: “The best applications are those that operate in the background, improving comfort and usability without adding friction.” Rudy sees the next frontier being even more individualized. “The majority of employees have a smartphone that tracks every movement, as well as a wearable monitoring device that retrofitmagazine.com // RETROFIT 59
ONE SEALANT LINE. EVERY JOINT COVERED. WITH POURTHANE NS & SL ®
Whether your project calls for a non-sag or self-leveling sealant, the POURTHANE line provides high-performance joint protection with excellent weather resistance, long-term elasticity, and easy one-component application. Learn more by calling (800) 342-5976 or visiting wrmeadows.com.
wrmeadows.com
#wrmeadows
EARLY WARNING WATER LEAK DETECTION Installed in over 23,000 sites!
R
R
R
- 5 Year Warranty - Made in the USA - In Business 40 Years - Ultra High Quality
1-800-533-6392
WWW.WATERALERT.COM 60 RETROFIT // September-October 2026
TREND ALERT
tracks steps, heart rate, breathing and stress,” she says. “We are going to start seeing this data impact workspaces. If we can tell that someone feels calm in an environment, it can allow designers to change how those spaces are created, to allow for better wellbeing.”
As hybrid work matures and AI reshapes job roles, the organizations that treat the office not as a legacy cost to be managed but as a living system to be cultivated will have a meaningful edge.
Productivity versus Retention There has been a persistent assumption that what’s good for productivity and what’s good for retention are different things that are often in conflict. The open office is the cautionary tale many will cite. It came about to maximize density and encourage collaboration but instead delivered distraction, noise fatigue and eroded privacy. “Over the past few years, we have seen clients course-correcting the more extreme open-plan strategies that had been popular,” Taie says. “While collaboration remains critical, employees are increasingly prioritizing opportunities for deep focus. A one-size-fits-all approach is ineffective. Workplace strategies must be curated to each organization’s industry, culture and user groups.” “If an organization strictly measures productivity using visibility and density metrics, it may encourage an environment that looks active but actually undermines the deep focus and recovery that high-value work requires,” Swanner explains. “In our survey, leaders tended to prioritize presence and connection while many employees wanted focus and cognitive protection; that misalignment leads to mistrust and, ultimately, to higher turnover.” “Offices that prioritize density at the expense of privacy, acoustics or comfort frustrate people over time,” Leach says. “There’s a much stronger recognition that workplace design is tied directly to company culture and employer brand. Employees evaluate office environments the same way they evaluate technology, compensation or flexibility. A poorly de-
signed office can communicate rigidity or outdated thinking while a carefully designed space can reinforce innovation, collaboration and employee wellbeing.” “Choice is a hard control point to give back,” Rudy says. “Many people found a great deal of productivity in working from home. When they come back to the office, they no longer have their own personal space for focus work. Still, we find repeatedly that meaningful connections with others is one of the top retention factors. Our goal should be to create spaces where people have that level of choice and control while allowing for connections to be supported.” “Happy and healthy employees are productive employees,” Ferrance adds. “A workplace designed for efficiency does not need to come at the expense of employee satisfaction and retention.”
The Future Is Regenerative The most forward-leaning firms are beginning to push past conventional wellness and sustainability frameworks entirely. HKS has invested in regenerative design, a systems-thinking approach that moves beyond limiting harm toward actively creating net positive impact. “Traditional sustainability discussions revolve around how we can limit the negative impacts of the built environment,” Ferrance says. “We seek to move beyond this mentality and build spaces that give back more than they take.” “The key to successful retention is asking different questions,” Rudy says. “Not how much space but what types of spaces. Not how many seats but how many people and what tasks are they doing. What consistently fails is the default to familiarity: ‘We don’t know what we need, so we’re just going to keep doing what we’ve always done’.” Milner sees the next five years moving decisively toward quality over quantity. “In the coming years, companies will likely occupy less space overall but invest more heavily in the quality of that space,” he predicts. “Offices will become more intentional destinations and the future office will be less about where people are required to work and more about where they choose to work because the experience adds value to their day.” As hybrid work matures and AI reshapes job roles, the organizations that treat the office not as a legacy cost to be managed but as a living system to be cultivated will have a meaningful edge. “The companies that understand that the office is about a lot more than just getting work done are going to have a real advantage in 2026 and beyond,” Leach says. “This is especially the case when it comes to attracting and keeping great talent.”
TRANSFORM WHAT YOU ALREADY HAVE
Aging façades don’t need demolition; they need intelligent design. IMETCO’s IntelliScreen® Rainscreen System delivers modern aesthetics, improved thermal performance, and long‑term durability for retrofit projects of any scale.
GET STARTED AT
IMETCO.com/lets-get-started © 2026 Innovative Metals Company | Photo by Brad Feinknopf
retrofitmagazine.com // RETROFIT 61
PRODUCTS
Wirelessly Switch Garage Door Glass from Clear to Opaque Clopay Corporation has introduced C-Power-enabled Click-to-Conceal Panels on its aluminum and glass Avante and Avante Sleek doors, as well as commercial Models 904 and 906. C-Power is a patented technology that delivers power directly to the garage-door sections, enabling the glass panels to switch from clear to opaque using a wireless remote. Designed for luxury homes and commercial environments, C-Power-enabled Click-to-Conceal Panels transform the garage door into a responsive design element that adapts to a user’s changing needs throughout the day, offering daylight and outdoor views when desired, as well as privacy and security when needed. For example, retailers can showcase merchandise while maintaining the option to conceal products to reduce theft risk. In restaurants, hospitality venues, event spaces and schools, the glass panels balance daylight, glare and safety to satisfy visual and functional design requirements.
clopaydoor.com
Magnetic System Makes Updating Walls and Floors Easier
Dehumidification System Delivers Dewpoint Control without Glycol
Attract is Stonepeak Ceramics’ innovative, sustainable dry magnetic laying system for ceramic slabs, patented and guaranteed by Granitech, a brand of the Iris Ceramica Group. The system, which is the result of 15 years of experience, research, and development in the field of coatings and flooring, allows users to create continuous surfaces without the need for glues or supporting structures. What sets Attract apart is its focus on sustainability and waste reduction. By utilizing magnetic ceramic slabs, it enables reusability and minimizes waste. Each ceramic slab can be quickly and easily removed without demolition. With this approach, walls and floors can be renewed an infinite number of times, promoting flexibility and environmental consciousness. If a surface meets the flatness standards (1 millimeter over 1 meter), it is possible to proceed with install; otherwise, an alternative solution using a suitable gap filler support will be proposed. Next, the double-sided tape band and magnetic base are applied. The slabs then are installed using suction cups and conventional placing and cutting tools.
www.stonepeakceramics.com/innovations/attract
Mojave Energy Systems has released AquaDry, a hydronic liquid-desiccant dehumidification system that delivers supply dewpoints down to 25 F using conventional chilled-water temperatures. Designed specifically for commercial facilities with existing chilled-water plants, AquaDry uses building chilled water and low-temperature hot water (110-180 F) to deliver deeper dewpoint control without glycol. AquaDry reduces central plant load and improves chiller efficiency building-wide. Using low-grade hot water for desiccant regeneration makes it compatible with wasteheat recovery. The product can be fully installed indoors, opening applications unavailable to conventional packaged dehumidifiers. Fewer components and simpler hydronic connections reduce long-term maintenance requirements.
mojavehvac.com
Matte Finishes Are Developed in Response to Global Trends 3A Composites Americas has launched its ALUCOBOND PLUS Matte Series: Perspectives in Design. Developed following market research and feedback from the architectural and fabrication community, the series features seven finishes—Aegean, Dune, Earthen, Eclipse, Ecru, Flint and Pebble—each meant to serve as a different “lens” through which to view and define the built environment. The series supports sustainable building goals; ALUCOBOND PLUS is 100 percent recyclable following separation, offering a reliable path toward LEED certification without compromising fire safety or durability. The introduction of the Matte Series increases the company’s offering of ALUCOBOND PLUS standard finishes to a total of 86.
www.alucobondusa.com 62 RETROFIT // September-October 2026
Achieve Statement Columns with Layered Construction, Integrated Lighting Móz Designs has introduced Luminous and Dimensional Columns. Dimensional Columns feature Layered Inlay Columns that use a two-panel system to create depth, texture and accents. The pre-fitted options combine an outer laser-cut or perforated-metal layer with an inner layer that sits flush behind it for a seamless, dynamic look. The inner layer can be specified in a matching or contrasting color, drawing from Móz’s Classic, Gradient, Patina or Powder Coat collections. Luminous Columns introduce three new ways to enhance structural columns: reveal lighting, capital and base lighting, and RGBW backlighting. Reveal lighting integrates LED illumination into Móz’s vertical reveal columns, activating the surface and bringing a sense of movement and energy to the surrounding space. Capital lighting draws the eye upward to emphasize ceiling height while base lighting casts a soft glow at the floor. RGBW backlighting allows for dynamic color shifts that illuminate laser-cut patterns and cast intricate, ever-changing shadows beyond the column surface.
mozdesigns.com
Titanium-Zinc Is a Resilient, Corrosion-resistant Exterior Material Expanding its product portfolio in North America, RHEINZINK-GRANUM EXTRA architectural zinc is now available for roofing, façade and wall-cladding systems; gutters and downspouts; and other exterior applications. Supporting commercial and residential projects’ creative, sustainable and enduring designs, this resilient and corrosion-resistant proprietary titanium-zinc offers a matte-finished, color-stable coating. Finishes are available in EXTRA basalte, a darkgray, nearly black color, and EXTRA granite, a lighter gray, inspired by the natural beauty of zinc. The versatile look and functionality of RHEINZINK-GRANUM EXTRA pairs well with other natural materials. Developed and manufactured in Germany, the material’s production complies with strict environmental requirements, quality-control methods and international standards. RHEINZINK-GRANUM EXTRA meets ASTM B69-21 Architectural Rolled Zinc Type 1.
www.rheinzink.us
Stop Data Center Noise at the Source Unlike conventional building acoustics that prioritize absorption and reverberation, data centers require attenuation at the source to limit noise before it spreads. These solutions must also permit significant airflow to maintain the stringent thermal performance necessary within these mission-critical environments. Construction Specialties (CS) has launched its portfolio of precision-engineered acoustic louvers and screens, which are ASTM E90-rated to effectively block airborne sound transmission while maintaining proper airflow. For example, at a noise level of 2k hz, CS model A12350 will absorb or reduce noise by 30dB. At the same level, model A8370 will reduce the noise by 25dB. A project may only need to reduce the noise level by 10dB to stay in compliance, so data resources like this ensure specifiers are selecting and purchasing the appropriate solution. Designed around a durable, lightweight aluminum frame, acoustic louvers offer a flexible, modular design that can be mounted as an exterior or interior noise boundary. They can be integrated into the building façade or installed as freestanding screens on rooftops or equipment pads to surround cooling towers, generators, and other exterior equipment. The solutions are offered in multiple finishes, textures and even custom-printed graphics.
bit.ly/4hy1ZtI
Create Custom-looking Geometric Visuals via a Standard Ceiling System Armstrong World Industries Inc. has made available WoodWorks Shapes for DesignFlex Grille and Linear tegular ceiling panels. These panels allow architects and designers to create unique, custom-looking geometric visuals with an easyto-order standard ceiling system while providing acoustical comfort. The newly designed grille and linear tegular panels are offered in four standard triangle and four parallelogram shapes with a choice of vertical or horizontal slats or planks. With 10 standard veneer finishes, the panels feature various wood species and veneer cuts for biophilic wood visuals. Standard veneer finishes include Plain Slice Cherry, Plain Slice Walnut, Plain Slice White Ash, Plain Slice White Maple, Plain Slice White Oak, Quartered Mahogany, Quartered Sapele, Quartered Walnut, Rift White Oak and Vertical Grain Fir.
www.armstrongceilings.com/designflex
retrofitmagazine.com // RETROFIT 63
PRODUCTS
Enhance Underlayment Performance for Mechanically Attached Tile Roofs
Protect Walls from Everyday Wear Inpro Corporation has released its 400 Wall Guard, which brings a clean, modern look to light-to-medium-traffic spaces while protecting walls from everyday wear. Its refined, low profile supports a polished interior without sacrificing durability, nesting into door-frame trim so protection blends in—a detail that matters most in patient rooms, where the space should feel calm, not clinical. As Inpro’s newest wall-guard product, it has a teardrop shape that eliminates the dust shelf common to traditional wall guards. The uPVC material features a 4-inch height by 5/8-inch depth for low-profile applications. The Wall Guard is available in all standard Inpro solid colors, select Inpro woodgrains and metallics. The product also is LED-capable.
www.inprocorp.com
Polyglass U.S.A. Inc. has introduced its TriStrata Technology and two new modified bitumen hybrid roof underlayments: Polyanchor HU and Polyanchor HU PLUS. Designed for mechanically attached tile roofing applications, TriStrata Technology is a three-layer construction that combines highstrength nonwoven fabric facers with a modified-bitumen core to deliver durability, sealability and performance under real job-site conditions. Developed to address common installation challenges, the technology helps provide reliable protection around fasteners and penetrations while supporting longterm weather durability throughout the life of the roof system. Featuring a modified-bitumen core, comprising more than 80 percent of the product composition, Polyanchor HU and Polyanchor HU PLUS are engineered to enhance protection around fasteners and penetrations while delivering tear resistance, puncture resistance, and long-term weather durability.
polyglass.us
Surface Material Is Engineered for Large Applications Cosentino has expanded its Dekton portfolio with two new collections: ARTIK NODES and NOMAK. The two collections are specially designed for large surface interior applications, including cladding, flooring and countertops, as well as outdoor applications, providing a natural and timeless foundation for residential and commercial projects. Dekton ARTIK NODES is inspired by the fractured beauty of Arctic ice, transforming a natural phenomenon into a sophisticated architectural surface defined by depth, texture and visual movement. NOMAK is expressed through a refined palette of soft grays, ash-inspired tones, and luminous whites that enhance spatial harmony and clarity. The collection is composed of three versatile colorways. Both collections are available in thicknesses of 0.8, 1.2 and 2 centimeters and offer performance; resistance to UV rays, fire and heat, scratching, stains and thermal shock; as well as nearly zero porosity.
www.cosentino.com/usa
Adult-changing Table Is Suited for High-traffic Environments Koala Kare offers the KB3000 adult-changing stations, which are suited for high-traffic environments, like airports, stadiums and transit hubs. The stations are engineered with robust specifications to ensure safety, durability and easy maintenance. Key safety and compliance features include a built-in battery backup for operation during power outages, dual-height-adjustment buttons, a height-adjustable changing surface for safe transfers and medical-grade certifications (UL 962 and ISO 60601). The KB3000 features a 500-pound capacity, IK10-rated impact resistance, and a crevice-free polyethylene surface that is IPX4 water resistant for easy cleaning and sanitizing. The unit’s durability ensures a long-term facility investment, built to withstand continuous use.
koalabear.com
64 RETROFIT // September-October 2026
AD INDEX
SHARING IS CARING Share this issue with a colleague and encourage him/her to subscribe for FREE at www.retrofitmagazine.com/subscribe.
SEPTEMBER - OCTOBER 2026
AHR Expo . . . . . . . . . . . . . . Page 67
www.ahrexpo.com
American Specialties . . . . . Page 11
Flex-Ability Concepts . . . . . Page 52
www.flexabilityconcepts.com
Greenheck . . . . . . . . . . . . . . . Page 9
asi-visualdisplayproducts.com
www.greenheck.com
Belimo . . . . . . . . . . . . . . . . . Page 15
www.hanoverpavers.com
www.belimo.us
Hanover Pavers . . . . . . . . . Page 10
IMETCO . . . . . . . . . . . . . . . . Page 61
www.imetco.com
Navien . . . . . . . . . . . . . . . . . . Page 4
www.navieninc.com
NSG Pilkington . . . . . . . . . . Page 47
www.pilkington.com/en/us
Schweiss . . . . . . . . . . . . . . . Page 61
www.bifold.com
Vitro Architectural Glass . . Page 13
www.VacuMaxVIG.com
Bradley . . . . . . . . . . . . . . . . . Page 5
www.bradleycorp.com
Impact Security . . . . . . . . Pages 2-3 www.defenselite.com
Wooster Products . . . . . . . . Page 22
www.woosterproducts.com
Current Lighting . . . . . . . . . . Page 6
www.currentlighting.com
METALCON . . . . . . . . . . . . . Page 53
www.metalcon.com
Dorlen Products . . . . . . . . . Page 60
www.wateralert.com
Modular Arts . . . . . . . . . . . . Page 14
www.modulararts.com
Englert Inc. . . . . . . . . . . . . . Page 19
www.englertinc.com (800) ENGLERT
NanaWall . . . . . . . . . . . . . . . Page 68
www.nanawall.com
W.R. Meadows . . . . . . . . . . Page 60
www.wrmeadows.com
Zipwall . . . . . . . . . . . . . . . . . Page 23
www.zipwall.com
retrofitmagazine.com // RETROFIT 65
I N S P I R AT I O N
PHOTO: courtesy Pfluger Architects
Tech Forward A Vacant Events Venue Now Is a Game Development Design School
W
hen a vacant state-of-the-art events venue across the street from Burleson High School in North Texas became available, Pfluger Architects saw an opportunity to transform this commercial building into a non-traditional campus that supports high-tech education for middle- and high-school students, pushing the boundaries of what a learning institution can be. The result is a “classroom-free” Game Development Design School. This open-concept adaptive-reuse project features coding labs, common spaces, a café, maker space and class zones, as well as breakout rooms for self-paced learning and instruction, anchored by the existing events space turned auditorium and e-sports venue.
66 RETROFIT // September-October 2026
Instead of walls, Pfluger Architects developed learning zones with healthier, more efficient air-handling and task and mood-enhancing lighting. The zones incorporate glass; steel; and portable, alternative seating to bring a high-tech feel to the learning setting. It’s a groundbreaking space where students guide their own their education. Blended and self-paced instruction is combined with electives in coding and specialty gaming programming to engage and inspire more than 400 learners. Students are earning industry certifications in Adobe Photoshop and Python, as well as working on real-world projects with companies, like Lockheed Martin, leading to job offers before they graduate.
We bring it all together.
Engineered for Schools. Built for Project Requirements.
NANAWALL FOLDING GLASS WALLS
Oyster Bay Middle/High School | Architect: BBS Architects
Easy Operation: Smoothest and easiest operation of any folding glass wall. STC Range: Unit STC options from 30 up to 45. Multiple glazing options from clear to opaque. Tested Durability: Air, water, structural, forced entry, swing door and cycle tested. Design Options: Customizable sizes in aluminum, clad, wood, or all-glass profiles. ADA, interior and exterior weather-rated sill options, custom glazing and 50 standard colors.
Scan or visit NanaWallConfigurator.com to generate BIM/CAD models, data, and details for your project.
NanaWall.com | 800 873 5673