january-february 2026 / / retrofitmagazine.com
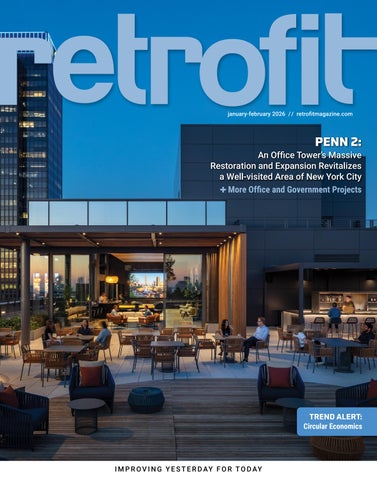
PENN 2:
An Office Tower’s Massive Restoration and Expansion Revitalizes a Well-visited Area of New York City More Office and Government Projects
TREND ALERT: Circular Economics
I M P R O V I N G Y E S T E R D AY F O R T O D AY
CFR
®
Upgrade Your System to High Efficiency! Now you can easily and inexpensively upgrade your non-condensing heating system to high efficiency with AERCO’s CFR, the first stainless steel condensing boiler that can be safely used with Category I venting.
W I N N E R
Safely re-use Category I Venting Increase efficiency and energy savings without costly modifications Warranty protection against condensate corrosion
sales@aerco.com | 800.526.0288 | aerco.com/cfr
Design for Comfort Deliver on Carbon Goals Templok® ceilings reduce energy use, enhance thermal comfort, and support sustainability goals. They help you create efficient, resilient spaces that perform as beautifully as they look.
Explore Energy Saving Ceilings at armstrong.com/templok
VISIT NAVIEN AT BOOTH #243
HVAC T H E N E X T WAV E O F C O M FO R T
NEW NAZ Air-to-air heat pump inverter-driven heating and cooling systems
NAS Series Air Handlers
NAZ Series Air-to-air Heat Pumps
NAM Series Cased Coils
NPF Series Hydro-furnaces
Navien introduces its full line of HVAC products, featuring new NAZ Heat Pumps, NAS Air Handlers, NAM Cased Coils, and other forced-air components. Deliver a whole-home AHRI matched Navien comfort system when pairing with the NPF Hydro-furnace, including a powerful dual-fuel system with gas-powered NPF and the NAZ Heat Pump. To learn more about Navien HVAC comfort, visit us at navieninc.com
REAL STONE TEXTURE. PORCELAIN PERFORMANCE. Recognized for its innovative use of MSI’s proprietary TileTouch™ Surface Technology, the award-winning Elbe Collection delivers groundbreaking, quartzite-inspired textures in on-trend colors. This pioneering advancement extends across several MSI collections to deliver extraordinary depth, captivating light play, and flawless pattern accuracy— resulting in beautifully durable surfaces that are as authentic to the touch as they are to the eye.
www.msisurfaces.com EVERLIFE® ELBE SAND PORCELAIN TILE
Innovative Products. Proven Performance. If you only think of Greenheck as a fan company, think again. We engineer and manufacture the industry’s most comprehensive line of air movement, control, and conditioning products for commercial, industrial, and institutional buildings. Our energy-efficient products keep occupants comfortable, productive, and safe FIND MY REP
while supporting sustainability. Let us help with your next project.
28 34
INSIDE THIS ISSUE
JANUARY-FEBRUARY 2026 // VOL 17 // ISSUE 1
Feature Projects PENN 2 A standout office tower engages Midtown Manhattan along Seventh Avenue.
Peruse innovative office and government facilities from across the U.S.: • • • •
Fort Payne Police Station, Fort Payne, Ala. Bain & Company, Los Angeles Rawlings Sporting Goods Company Inc., St. Louis President Lyndon Baines Johnson Suite, J.J. Pickle Federal Building, Austin, Texas
• • • • •
Three Office Buildings, New York City Macquarie Group, Philadelphia 55 Water Street, New York City Swing Set Productions, Long Beach, Calif. Nabholz Corp., Rogers, Ark.
COVER PHOTO: Magda Biernat retrofitmagazine.com // RETROFIT 7
INSIDE THIS ISSUE 54 JANUARY-FEBRUARY 2026 // VOL 17 // ISSUE 1
SPECIAL REPORT
COMPONENT
TRANSFORMATION
16 Top 25 of 2025
46 Copper Gleam
54 Respect the Legacy
These products posted on retrofit’s website from November 2024 through October 2025 received the most clicks from readers.
Copper detailing helps restore a St. Louis landmark to its 1908 beauty.
The Cummins Technical Center’s office tower renovation in Columbus, Ind., honors Harry Weese’s Modernist vision.
BUSINESS
24 Pathways to Practice, Part II
What does NCARB’s Competency Standard mean for licensure—and the built environment?
TRANSFORMATION
50 Challenge
Expectations
An industrial space in Charlotte, N.C., boldly reflects a law firm’s approachable culture.
HISTORIC
58 A Handshake with the Community
Two non-profits revitalize a historic downtown landmark in Hastings, Neb. TREND ALERT
62 Full Circle
BUSINESS
Circular economics proposes a wastefree future for the built environment.
26 Performance Meets Tax Strategy
Unlock the value of Section 179 for owners through roof replacements.
COLUMN
12 Point of View They say you’ll never work a day in your life if you love what you do. It probably also helps if you love your office space.
DEPARTMENT
66 Inspiration // A double-height loggia is added during the adaptive reuse of a former public school to create a new seat of municipal government and offices for Alliston, Ontario, Canada.
Stay up to date Subscribe to retrofit’s weekly e-newsletter at www.retrofitmagazine.com. You’ll receive the latest news, blogs and content you won’t find in the magazine.
8 RETROFIT // January-February 2026
Announcing … a new cover board that meets our industry’s toughest standards:
YOURS.
DENSDECK® PRIME ROOF BOARD
EASIER HANDLING
DENSDECK® PROFAST™ PRIME ROOF BOARD
FEWER FASTENERS AND PLATES
ON TO THE NEXT JOB
Every commercial roofing innovation we make starts with you. So, when roofing professionals told us they wanted a gypsum cover board that’s easier to handle, stage and install without sacrificing performance, we listened.
DensDeck
DensDeck® ProFast™ Prime Roof Board is engineered to help streamline your installations of partially adhered roof systems. Compared to our 1/2″ DensDeck® Prime Roof Board, it requires between 25% and 75% fewer fasteners and plates1. And it’s approximately 20% lighter, too2. So, your crew can install faster while you save on material expenses. Stop by IRE Booth #2013 and IIBEC Booth #419 for more details. 1 2
The 25%–75% reduction in fasteners and plates is based on FM Approved assemblies using #15 fasteners and 3” metal flat bottom plates. Compared to 1/2″ DensDeck® Prime Roof Board.
©2026 Georgia-Pacific Gypsum. All rights reserved. DensDeck and the GP logo are trademarks owned by or licensed to GP Gypsum LLC.
®
Prime Roof Board
Request a sample
INTERNATIONAL ROOFING EXPO
January-February 2026 / / VOL 17 / / ISSUE 1
VISIT US IN BOOTH 4864!
PUBLISHER JOHN RIESTER john@retrofitmagazine.com ASSOCIATE PUBLISHER/EDITORIAL DIRECTOR CHRISTINA KOCH christina@retrofitmagazine.com DIRECTOR OF OPERATIONS BECKY RIESTER becky@retrofitmagazine.com CONTRIBUTING EDITOR JIM SCHNEIDER ART DIRECTOR/DIGITAL DESIGN DIRECTOR ERIKA NYGAARD CIRCULATION MANAGER LYN URE lyn@retrofitmagazine.com WEB ENGINEER DEREK LEEDS SOCIAL MEDIA MAVEN ROBIN GRABER
90%
RECYCLED MATERIAL
GRIDLOC SYSTEM ®
Engineered for strength, Hanover’s GRIDLOC® System opens up a world of possibilities. GRIDLOC® is a lightweight structural support underlayment made from 90% RECYCLED MATERIALS. A continuous, fully-supported, monolithic floor surface supports anything from Porcelain Pavers to interlocking concrete Prest® Brick.
ADVERTISING SALES JOHN RIESTER BARRETT HAHN john@retrofitmagazine.com barrett.hahn@gmail.com (919) 641-6321 (919) 593-5318 BETH EMERICH beth@retrofitmagazine.com (781) 710-4745
MIKE GILBERT treblig2023@gmail.com (847) 867-9615
EDITORIAL ADVISORY BOARD WILLIAM E. HOLLOWAY NATHAN M. GILLETTE AIA, LEED AP AIA, LEED AP, REALTOR Principal, BERNARDON, Director, Natura Architectural Wilmington, Del. Consulting LLC, Grand Rapids, Mich. JOHN J. NOONAN Facilities Management Consultant, Durham, N.C
MICHAEL P. WASHBURN, Ph.D. Principal, Washburn Consulting, Scottsdale, Ariz.
HANOVERPAVERS.COM > > RETROFIT // Vol. 17 // No. 1 is published bimonthly by Fisher Media LLC, 98 Booth Meadow Lane, Durham, NC 27713, (919) 641-6321. POSTMASTER: Send address changes to retrofit, 2409 High Point Drive, Lindenhurst, IL 60046. TO SUBSCRIBE or make subscription changes, visit www.retrofitmagazine.com, and click on the “Subscribe” button, or email lyn@retrofitmagazine.com.
10 RETROFIT // January-February 2026
Belimo RetroFIT+
Enhanced carbon reduction, comfort, and safety through field device retrofits HVAC renovation projects have the potential to significantly improve occupant comfort and indoor air quality while delivering substantial energy savings. At Belimo, our decades of retrofit experience along with the reliability and performance of our products make us the ideal partner for customers ready to make simple adjustments to realize immediate results, upgrade with today’s technology, or replace their entire HVAC system. With both standard and custom offerings, we help you find the retrofit solution that’s right for you.
Discover the opportunities
www.belimo.com
Work Life Dave, the corporate treasurer of my husband’s company, retired at the end of 2025. He was recognized during a retirement dinner attended by the company executives and board members, as well as their spouses, the night before the firm’s holiday party. Tim, the CEO, gave a wonderful speech, highlighting Dave’s 36 years of service to the company and giving Dave a plaque, gifts and a travel voucher. But it was Dave’s speech that brought tears to my eyes. Dave is an introvert who prefers spending time with spreadsheets over conversing around the water cooler about the weekend. However, he stood up with emotion in his voice, stressing how much he had loved spending his entire career with one company. He learned about accounting in college but his on-the-job training alongside his keen colleagues taught him everything he knows. Dave brought up the old adage—you never work a day in your life if you love what you do. “I have been blessed by my time with this company,” he said, holding back tears. “My wife has been blessed; my kids have been blessed; and now my grandchildren are being blessed.” Working for a company and doing a job you truly love with people who become family really is a blessing. I can identify with Dave, which is probably why his words moved me so much. December 2025 began my 25th year in publishing and much of that time—20 years—has been working for John Riester, retrofit’s owner and publisher. After John sold the first magazines I edited under his leadership, I worked at a large publishing company (and am grateful for what I learned there) but, three years later, when John said he was starting retrofit, I was eager to be part of his team again. Obviously, bosses and colleagues make a major impact on the enjoyment of a job but, since COVID, the spaces we work in also are in the spotlight. After work-from-home orders came to an end, workplaces needed to have hospitality or even home-like amenities to lure people back into an office. This issue of retrofit highlights some of the most creative workspaces around North America. I’ve been working from home the vast majority of my career but if I lived in Charlotte, N.C.—and was in the legal field—I would undoubtedly be going into Gardner Skelton’s office. Showcased in “Transformation”, page 50, the office space challenges the expectations of what a law office should be. The design by Little Diversified Architectural Consulting Inc. resulted in “a workplace that reflects Gardner Skelton’s nonconformist, people-first ethos: joyful, authentic and entirely their own.” And who can ignore the showstopper that is our “Cover Story”, PENN 2 in Manhattan? Led by MdeAS Architects, PENN 2’s massive restoration and expansion has spurred the revitalization of a heavily populated, well-visited area of New York City. Read about the project on page 28. From the re-creation of LBJ’s presidential suite in Austin, Texas, page 38, to adaptive reuse of a public school as municipal offices in Ontario, Canada, page 66, this issue is designed to inspire workplaces in which people value each other while doing great work. I wish you that and more in 2026!
CHRISTINA KOCH Associate Publisher/Editorial Director retrofit FOLLOW US
12 RETROFIT // January-February 2026
Check out retrofit’s Latest Podcast!
A workforce of skilled, well-educated contractors is vital to ensuring long-lasting, high-performing building envelopes. In The Retrofit Podcast, we share Certainteed’s longtime efforts to support and educate the construction industry. Visit www.retrofitmagazine.com to view the podcast.
THE SCIENCE OF SILENCE ® Streamline your layers, high-STC designs with QuietRock sound reducing drywall. Say goodbye complex ® Forget the extra clips, and channels. QuietRock sound-reducing drywall gives youtohigh STC layers ratings of drywall, decoupling attachments, QuietRock consolidates the performance and fire code complianceand — fiberboard. with less time, less material, and fewer headaches. of multiple components into a single panel solution.
One panel. One install. One quiet, code-compliant wall. Less material. Less headache. QuietRock by PABCO Gypsum. It’s not magic, it’s The Science of Silence. Scan code or visit pabcobypsum.com/tsdg to download your copy of The Sound Design Guide today.
Fluency in financial mechanisms enhances the value of architects’ design recommendations, allowing them to frame important upgrades as sound business decisions. Justin Koscher, the Polyisocyanurate Insulation Manufacturers Association’s president, outlines how to unlock the value of Section 179 for owners through roof replacements in “Business”, page 26.
topaz™
greta™
Mike Zaborski is a principal at MdeAS Architects and writes our “Cover Story”, page 28, about PENN 2, the massive restoration and expansion of the former 2 Penn Plaza in Midtown Manhattan. The project has spurred revitalization of a heavily populated, well-visited area of New York City. To be opened for tours and events, the circa 1908 Magic Chef Mansion, St. Louis, required upgrades to its roof, which features many copper details. Larry Peters, project manager, Building Construction, for the Copper Development Association (CDA) Inc., writes about this CDA award-winning project in “Component”, page 46.
seamless gypsum
206.788.4210 www.modulararts. com
Made in the USA
CONTRIBUTING WRITERS
Jennilyn Schuster, NCIDQ, LEED AP, is workplace studio principal for Little Diversified Architectural Consulting Inc., and writes about the unique design for law office Gardner Skelton, Charlotte, N.C., in “Transformation”, page 50. The space supports physical and emotional health for workers in a high-stress profession.
apollo™
new!
ansel™ 14 RETROFIT // January-February 2026
slater™
To better support innovation and collaboration in the workplace, HOK updated the office tower at the Cummins Technical Center, Columbus, Ind., while preserving the building’s history and identity as a Modernist landmark. HOK’s Kelly Lott, LEED AP, NCIDQ, IIDA, director of design, Interiors, and David Yates, AIA, LEED AP, senior project architect, write about the project in “Transformation”, page 54. MaKayla Rutt, NCIDQ, is an interior designer who began her design career in Austin, Texas, before returning to practice in her hometown of Hastings, Neb. Her passion for design excellence in rural communities shows in “Historic”, page 58, in which she writes about two local non-profits who came together to revitalize a historic landmark in Hastings.
SOLID PLASTIC WOODGRAIN PARTITIONS
WOODGRAIN
HDPE SOLID PLASTIC
TOILET PARTITIONS
The first of its kind The warmth of woodgrain in a durable solid plastic partition—creating a welcoming serene ambience. With their biophilic design, these partitions offer aesthetic appeal and the functionality of HDPE solid plastic. asi-globalpartitions.com/products/solid-plastic-hdpe
P
roducts are an integral part of any trade publication. As such, retrofit is celebrating the 25 products that received the most reader clicks on our website from November 2024 through October 2025. During that time, retrofit’s staff posted approximately 700 products to the magazine’s website, so the Top 25 are standouts. “We consider retrofit a source for our readers to find innovative solutions and products for their own retrofit projects,” says Publisher John Riester. “The Top 25 Products special in our January-February issue is a great resource to our readers, showcasing the products readers’ peers thought were most interesting within the pages of retrofit and on our website.” Enjoy retrofit’s 13th-annual Top 25 Products!
1
Valves Expand Press Portfolios Viega North America has added globe, wafer check and butterfly valves to its MegaPress and ProPress portfolio. Viega press technology works across a wide range of materials, applications and configurations. These new products integrate seamlessly into Viega’s extensive product portfolio. Using Viega, customers can press everything—from PEX in residential systems to copper and carbon steel in commercial situations and stainless steel in industrial piping systems—with one tool. Viega MegaPress, ProPress and PureFlow systems are all approved for more than 2,500 applications, ensuring a solution for nearly every plumbing need 4 inches and under.
www.viega.us
LED Color Temperatures Minimize Light Pollution Emerson has upgraded two flagships of its Appleton LED lighting portfolio with new technology that underscores the company’s commitment to environmental sustainability. For the first time, Appleton Baymaster LED high-bay luminaires and Areamaster LED floodlights are equipped with energy-saving 0-10Vdc dimming as a standard feature, along with new color temperatures that minimize light pollution. In addition, the luminaires boast a cold-start option for ambient temperatures as low as -67 F and a new pre-wired design for easier, less time-consuming installation. Upgrades apply to the hazardous-rated (CID2) and harsh industrial versions of Appleton Areamaster and Baymaster LED luminaires.
2
www.appleton.emerson.com/appleton 16 RETROFIT // January-February 2026
Infrared Heaters Can Be Used Indoors and Out
3
Marley Engineered Products LLC has made available its advanced Thermazone and Thermazone Thin infrared heaters, designed to provide superior comfort with unmatched efficiency. These recently launched, cutting-edge products are suited for indoor and outdoor applications, offering targeted, energy-efficient warmth for a wide range of environments. Engineered to deliver clean, safe and efficient heating, the Thermazone heater uses advanced infrared technology to directly warm people and objects, rather than the air around them. This approach eliminates drafts and keeps energy usage to a minimum, making it an eco-friendly and cost-effective solution for heating large spaces. Unlike traditional heating methods, Thermazone operates silently with no moving parts, ensuring long-lasting, maintenance-free performance.
www.marleymep.com
4 Lightweight Gypsum-based Coverboard Enhances Roof Installation Efficiency DensDeck ProFast Prime Roof Board is a 3/8-inch gypsum-based coverboard, engineered to enhance roof installation efficiency. In testing conducted to date, the use of DensDeck ProFast Prime Roof Boards in single-ply (hybrid) assemblies demonstrated an average reduction of 25 to 75 percent in the number of fasteners required, which can help to lower material costs and optimize project budgets and profit margins. (The reduction in fasteners is FM testing with multiple roofing assemblies, using #15 fasteners and 3-inch metal flat bottom plates.) Additionally, the board is approximately 20 percent lighter than DensDeck Prime Roof Board, offering greater ease of handling and installation on the job site. To further improve logistics, around 25 percent more fits on a truck, which can help transportation costs and streamline supply chains.
www.buildgp.com/product/ densdeck-profast-prime
Handformed Brick Is Available in Three Colorways
5
Westlake Royal Building Products has released Handformed Brick, an elevated tumbled brick profile from Dutch Quality Stone. It is available in three colorways: Coal Crest, a rich blend of charcoal and ash tones; Snowpack, the crisp, clean essence of freshly fallen snow; and Quail Grey, a balanced dusky sandstone and pewter-toned colorway. Each piece is meticulously molded with variation and dimension, ensuring that every brick brings a unique textured depth and artisanal charm to any space. This attention to detail not only enhances the visual appeal, but also adds a layer of sophistication and authenticity to the design.
www.westlakeroyalbuildingproducts.com/stone/dutch-quality-stone
Transition to Liquid Cooling as Data Center Rack Densities Rise Johnson Controls has expanded its data center thermal management offerings with the launch of its Silent-Aire Coolant Distribution Unit (CDU) platform. This latest addition to Johnson Controls’ end-to-end thermal-management portfolio enables data centers to seamlessly transition to liquid cooling as rack densities rise. The Silent-Aire CDUs offer a wide range of scalable cooling capacities from 500kW to more than 10MW in flexible designs that are uniquely tailored to suit the needs of any data center deployment. Positioned within the rack row adjacent to heat-generating equipment or in the whitespace perimeter, Silent-Aire CDUs are designed for flexibility to support a wide range of liquid-cooling configurations and hybrid designs to deliver precise, efficient cooling of high-performance environments, ranging from edge-based inference to large AI factories.
6
www.silent-aire.com/cdu
Acoustic Collection Looks Like Terrazzo Kirei has released Terrazzo, a new Kirei Ink print collection that is available in four different colors and styles, including Blueberry, Creamsicle, Dark Chocolate and Vanilla Bean. Terrazzo expands the thoughtfully curated Natural Materials Collection available with Kirei Ink, and styles vary in size to provide unique opportunities for any space. Terrazzo is printed as a full-size panel but can be applied to any Kirei product for a unique, natural look. Made from recycled plastic bottles and printed using water-soluble ink, Kirei’s Terrazzo prints are meticulously engineered for spaces large and small with no visual repeat.
7
www.kireiusa.com/products/kirei-ink-natural-materials-collection
retrofitmagazine.com // RETROFIT 17
PVC Roofing Products Offer Superior Puncture Resistance Elevate Commercial Roofing Systems has expanded its PVC product lineup with the introduction of MAX PVC and fleece-backed MAX PVC XR roofing membranes. Key features of the MAX PVC membranes include an advanced 18 by 9 scrim that offers superior puncture resistance and durability. MAX PVC and MAX PVC XR are suited for a wide range of commercial applications, including data centers, factories, restaurants and educational institutions. These environments benefit from the membranes’ chemical-, grease- and fire-resistance, which can contribute to a longer roof lifespan. MAX PVC membranes are available in white, gray, tan and charcoal. White MAX PVC is Cool Roof Rating Council-compliant and eligible for LEED credits.
8
www.elevatecommercialbp.com
9
Porcelain Tile Collections Blend Details of Different Stones
Atlas Concorde USA has unveiled two porcelain tile collections drawing from the beauty of natural materials— Legacy Marblestone and Legacy Limestone. Legacy Marblestone features bold veining and a crystalline texture, qualities typical of raw materials created by intense heat and pressure over time. Atlas Concorde refined the contrasting veins and sudden shifts in tone to create six colors not found in nature. Legacy Marblestone is available in standard sizes, as well as a statement-making Spa 8- by 48-inch field décor, alongside a 12by 12-inch Domino Mosaic and 24- by 24-inch Outdoor Paver. Legacy Limestone blends the timeless beauty of limestone with carefully selected terrazzo fragments and larger ceppo pebbles. Legacy Limestone is available in standard sizes, as well as a Stripes 12- by 24-inch field décor, 12- by 12-inch Brick Mosaic and 24- by 24-inch Outdoor Paver.
www.atlasconcordeusa.com
Felt Ceiling and Wall System Now Features Grooves CertainTeed has expanded its HeartFelt felt ceiling and wall system with the launch of HeartFelt Groove. With a clean, “square W” groove pattern and a palette of soft, neutral tones, Groove brings a modern, sophisticated aesthetic to interior spaces while maintaining performance standards that define the HeartFelt collection. Available in five soothing shades of gray, HeartFelt Groove is crafted from non-woven PES felt fibers. It is GREENGUARD Gold certified, Cradle to Cradle Certified Bronze and meets Class-A fire-performance standards (ASTM E84 and CAN/ULC S102). The system delivers a noise reduction coefficient up to 0.65 while resisting dust and dirt. Panels are available in an 8-foot length and can be field-cut for custom installation.
10
www.certainteed.com/products/ceiling-wallsystems-products/heartfelt-groove
Make Polycarbonate, Acrylic Sheets and Glass Energy-efficient with See-through Coating
11 18 RETROFIT // January-February 2026
Cleantech innovator NxLite has commercially launched its NxLite L80, a low-emissivity (low-E) sputter coating that can be applied to polycarbonate and acrylic sheets, as well as coated on glass as thin as 0.5 millimeter. NxLite L80 enables customers to integrate advanced energy-saving features into a wider and more innovative range of products, including windows, secondary glazing, commercial refrigeration and vehicles. Delivering the high-visible light transmission and high-fidelity color rendering expected from a premier silver-based coating, NxLite L80 is uniquely open-air stable, enabling its use on surfaces exposed to the environment. Unlike other sputter coatings, NxLite L80 can be used in monolithic applications, removing a longstanding technological barrier for manufacturers.
nxlite.com
12
Textured Print Coating Achieves Wood-grain Effect AkzoNobel Coil and Extrusion Coatings has launched its CERAM-A-STAR Expressions Standard Color Palette program. This unique, high-performance silicone-modified polyester textured print coating achieves a wood-grain effect finish. This product utilizes AkzoNobel’s proprietary resins and additives to deliver excellent performance backed by an industry-leading warranty. The innovative technology is applied through a traditional print-roll process to deliver natural-looking prints with a wood-grain texture in the final film for versatile aesthetics in lap siding and board-and-batten applications. Beyond its appealing appearance, it boasts moisture- and UV-resistance, flexibility and abrasion resistance.
coilcoatings.akzonobel.com/us
13
Rooftop Pipe Boot Includes Component for Slope Adjustment
The GAF Master Flow Pivot Pipe Boot Flashing, featuring a “ball/socket” component for simple rooftop pitch adjustment, helps protect against damaging leaks at plumbing vent-pipe penetrations while adding to the aesthetics of the roof. Designed with an all-metal exterior body that completely covers exposed pipes and available in a variety of sizes and colors, it eliminates the need for gaskets, caulks or rubber seals that can wear down over time. For easier installation, the Master Flow Pivot Pipe Boot Flashing includes newly enhanced UV-resistant polymer pipe inserts for improved flexibility for non-standard pipes and a redesigned internal twist-lock to allow for easier insert changes. This is in addition to pre-punched nail-fastening guides, rooftop pitch adjustment 3:12 to 12:12, directional installation arrows and shingle-termination guides.
gaf.com/pivot
Monitor Germicidal Intensity Levels of UV Lamps The All-Spectrum UV Monitoring System from Aerapy offers a seamless, real-time solution for measuring and reporting multiple ultraviolet (UV) wavelengths in critical HVAC airstream disinfection and coil-cleaning applications. The patent-pending system automatically reports germicidal UV-C, LED-UV, and Far-UV intensity levels, eliminating the need to manually check individual lamps and ballasts in multiple air-handling or rooftop units. Automating UV system operation monitoring across multiple fixtures and locations significantly reduces labor costs and helps to document operational or germ-inactivation efficiency. If a lamp and/or ballast ceases functioning, the system promptly alerts the user, ensuring the correct UV output for critical applications, such as health care, manufacturing, water filtration and agriculture. The web-based user interface and reporting dashboard easily integrate with most building automation systems.
aerapy.com
14
15 Natural Stone Is Transformed into Works of Art When the world’s best natural stones, chosen from among the 1,300 variations part of the Antolini collection, meet creativity, extraordinary projects arise. One of the most stunning is the Couture Collection, a project by designer Alessandro La Spada created to combine natural stone with other materials in an interplay of finishes and shapes capable of creating true works of art. The 12 variants of the Couture Collection, each tailor-made and available in an almost endless array of options, are designed to enhance natural stones through their combination with metallic materials and original decorations in a parallel journey between nature and art. The project, based on a wide option of natural stones, includes three distinct ideas in a decorative evolution that cruises from rationality to imagination: Geometric Mood, Organic Mood and Artistic Mood.
www.antolini.com/en/c17/ couture-collection
retrofitmagazine.com // RETROFIT 19
16 Virtually Size Heat-pump Water Heaters A. O. Smith announces the addition of commercial heat-pump water heater (HPWH) sizing capabilities to its Pro-Size tool. The tool can size all commercial products that A. O. Smith offers and can size for almost every type of commercial building. As a one-stop shop, the tool is set to be a time saver for customers who previously required multiple tools to complete different types of projects. Additionally, this new feature provides recommendations for heat-pump water heaters and the corresponding storage tank, reducing the challenges associated with designing a heat-pump system. Commercial projects that require heat-pump technology per the building code, heat-pump design specs as part of the building design process or low-operating-cost domestic hot-water systems now can specify commercial HPWHs with only a few clicks.
PHOTO: Matthew Millman, courtesy EFCO
www.hotwater.com
19
Achieve Max Torque with Quiet Impact Wrenches and Drivers DEWALT has announced several fastening solutions joining the XR roster that houses DEWALT’s best performing 20V MAX batteries and power tools. The new 20V MAX XR 3/4-inch and 1/2-inch High Torque Impact Wrenches, 20V MAX XR 1/4-inch Quiet Hydraulic Impact Driver, and the existing 20V MAX XR 1/4-inch 3-Speed High Torque Impact Driver are DEWALT’s highest-rated torque tools in their respective categories. This offering provides users with solutions to meet a range of user needs from max torque for heavy-duty applications to quiet operation in noise-sensitive work environments.
dewalt.com/systems/cordless-platforms/ 20v/xr
Roof Coating Is Designed for Gravel Built-up Roofs
18
Coating a gravel built-up roof (BUR) has traditionally been a materials-intensive process, thanks to the extremely thick layer of coating required to create a smooth, level surface. New SL Base silicone surface-leveling coating from MuleHide offers a quicker, lower-cost way to restore rough, uneven roofs. Part of MuleHide’s silicone roof coating system, SL Base is specially formulated to cost less than the finish coating. It is more free-flowing than the finish coat, allowing it to migrate to the low parts of the roof and fill cracks and crevices, setting the stage for the finish coat. It is primarily designed for use on gravel BUR but can also be used on “alligatored” areas of smooth-surface BUR, as well as on granulized modified-bitumen roofs and concrete roofs.
www.mulehide.com/products/p/slbase
Window Series Helps Achieve Tomorrow’s Energy Codes Today EFCO INvent.PLUS Window Series products are engineered to deliver best-in-class thermal performance and enhance modern aesthetics with narrow sightlines. This product series includes fixed, awning, hopper and casement windows by EFCO, a brand of Apogee Enterprises’ Architectural Framing Systems segment. Three frame depths for EFCO INvent.PLUS Window Series are available: 2250i-XP is 3 11/16-inches deep, 3250i-XP is 4 11/16-inches deep and 4250i-XP is 5 11/16-inches deep. A range of window sizes accommodate double- and triple-pane insulating glass units. The thermally broken frames minimize heat transfer, enhancing the building envelope’s energy efficiency and helping keep interior temperatures consistently comfortable. Low U-values (high R-values) also allow broad expanses of vision glass while complying with the model energy codes.
apogeearchmetals.com 20 RETROFIT // January-February 2026
17
Heat Pump Combines Efficiency with Reliability
The last word in humidity control
20
Weil-McLain has introduced the ECO HP Air-to-Water Heat Pump, a cutting-edge electric heat pump designed for residential and light-commercial applications. This new system is a key component of the ECO Hybrid Dual-Fuel Hydronic System, combining the efficiency of a heat pump with the reliability of a traditional gas boiler to deliver superior energy-efficient gains, consistent comfort, year-round domestic hot-water capabilities and reduced carbon emissions. The ECO HP operates efficiently in milder temperatures, seamlessly transitioning to the boiler during extreme cold to ensure consistent warmth, hot-water production and reduced energy consumption year-round.
www.weil-mclain.com/eco-hybrid-heat-pump-system
21
Fire-resistant Drywall Panel Is Lightweight
CertainTeed has added FireLITE Type X Lightweight Drywall Panel to its interior products portfolio. The interior drywall panel consists of a non-combustible, fire-resistant Type X gypsum core, enclosed in a 100 percent recycled ivory-colored face paper and a strong liner back paper. The lightweight panel offers superior fire resistance of up to four hours in various wall assemblies and is more than 10 percent lighter versus standard 5/8-inch Type X drywall options. Designed to meet stringent fire-safety codes, this drywall panel is a solution for a wide range of commercial environments, including office buildings, health-care facilities, educational institutions and hospitality spaces. Moreover, FireLITE Type X Lightweight Drywall Panels are GREENGUARD Gold certified and provide raw material transparency through Health Product Declarations.
Humidifiers Dehumidifiers Water Treatment
www.certainteed.com
retrofitmagazine.com // RETROFIT 21
Phase Change Material with Mineral Fiber Ceilings Reduces Energy Consumption Armstrong World Industries continues to expand its portfolio of Templok Energy Saving Ceilings—a product that reduces energy consumption and carbon emissions in buildings—to support the needs of a variety of facility designs and functions. Armstrong recently introduced Templok to its School Zone Fine Fissured portfolio. By integrating the technology of Phase Change Material (PCM) with Armstrong mineral-fiber ceiling panels, the product can reduce energy costs and consumption by as much as 15 percent. In addition, the panels support higher Indoor Environmental Quality and are part of the Armstrong Total Acoustics product portfolio, offering enhanced sound-blocking and sound-absorption performance. The PCM technology in School Zone Fine Fissured ceiling panels also helps improve thermal stability, reduce heating and cooling needs, and support more efficient HVAC operation.
22
EARLY WARNING WATER LEAK DETECTION
www.armstrongceilings.com
Installed in over 23,000 sites!
23
R
Composite Decking and Railing Lines Expand Color Selections
R
R
- 5 Year Warranty - Made in the USA - In Business 40 Years - Ultra High Quality
1-800-533-6392
WWW.WATERALERT.COM 22 RETROFIT // January-February 2026
MoistureShield has expanded the color selections for its Meridian composite decking and Traverse composite deck railing lines. MoistureShield Meridian is now available in Shoal, a new neutral colorway, while Traverse railing will add a Black option, capitalizing on current home aesthetic trends. With the addition of Shoal, a tranquil driftwood tan bridging warm and cool tones, Meridian composite decking now offers five color options. Meridian is a capped composite decking option with color-enriched deck boards featuring TruTexture Surface. Traverse will include four neutral colorways, including Black, for a modern and sleek look. Traverse is a composite deck railing option with a contemporary T-Rail profile vinyl cap for ease of maintenance and strong material composition to defend against damage from moisture, rot, insects and other harmful elements.
www.moistureshield.com
Air-source Heat Pumps Function in Outdoor Ambient Temperature of 0 F
Vacuum Insulating Glass Now Available in Select Kolbe Window, Door Products
Greenheck’s air-source heat pumps now function effectively down to an outdoor ambient temperature of 0 F. The all-electric heat pumps, which transfer heat energy from the airstream in dedicated outdoor air systems (DOAS), feature a newly redesigned single-circuit refrigeration system. They also benefit from improved controls strategies that optimize heating capability at ambient conditions as low as 0 F. In addition, DOAS units 20 tons and above with air-source heat-pump technology retain the ability to leverage multiple compressors to produce additional heating capacity. The technological upgrades allow for more operating days in more climates while pairing well with supplemental or backup heat sources and energy recovery to maximize comfort and efficiency.
Kolbe Windows & Doors has launched its latest performance glass solutions, integrating vacuum insulating glass (VIG) options from LuxWall Inc. into select window and door products. This milestone reinforces Kolbe’s commitment to delivering high-performance, energy-efficient solutions to the market. Unlike standard insulated glass units that use air, argon or krypton, VIG features a small, virtually airless vacuum space between two panes of glass. This construction creates improved thermal insulation, making it well-suited for comfort-enhancing, energy-efficient upgrades in new construction and replacement applications, including historic-restoration projects, single- and multifamily residential developments, and commercial settings where additional constraints and standards may need to be met.
24
www.greenheck.com
25
www.kolbewindows.com
NITEGLOW® ANTI-SLIP STAIR TREADS #1 IN EGRESS SAFETY WITH THE LIGHTS ON AND OFF
Wooster Products Inc.
“Make Every Step a Safe One”
PHOTOLUMINESCENT ANTI-SLIP SAFETY TREADS & NOSINGS IBC, IFC & NYC CODE COMPLIANT!
Call or visit us at: 1-800-321-4936 www.woosterproducts.com sales@wooster-products.com
PROUDLY MADE
IN THE USA
retrofitmagazine.com // RETROFIT 23
BUSINESS
Pathways to Practice, Part II What Does NCARB’s Competency Standard Mean for Licensure— and the Built Environment?
I
n 2024, NCARB released a new Competency Standard for Architects—a document that defines the knowledge, skills and abilities needed at the point of initial licensure. But what exactly are the competencies established in NCARB’s Standard, and how will they impact the existing built environment? As part of our exploration of NCARB’s Pathways to Practice efforts, retrofit connected with NCARB’s Licensure Process Research & Development Task Force Chair Greg Wynn, AIA, NCARB, to find out. Wynn is a practicing architect and faculty member in the architecture program at Cal Poly San Greg Wynn Luis Obispo.
r: NCARB previously shared that the Competency Standard for Architects establishes the level of competency needed for initial licensure as an architect. What does that mean for the licensure process, now and in the future? GW: The NCARB Competency Standard for Architects is a document (www.ncarb.org/sites/default/files/Competency- Standard.pdf) that establishes the knowledge areas, skills, abilities and behaviors—called competencies—necessary for initial licensure as an architect. Rather than being a requirement for licensure on its own, like NCARB’s Architectural Experience Program [AXP] or Architect Registration Examination [ARE], the Competency Standard creates a shared foundation for all NCARB’s programs. This framework will help ensure programs and services work toward the same level of competency at the point of initial licensure. It also highlights to architectural educators the core competencies critical to holding a license to practice. In the short-term, NCARB is aligning its existing programs with the competencies established in the Competency Standard. The changes are largely minor, clarifying adjustments rather than a full-scale overhaul of the experience program or the exam. [Learn more at www.ncarb.org/press/ ncarb-announces-updates-to-architectural-licensure-programs.] In the long-term, NCARB is exploring opportunities to expand access to licensure by creating multiple Pathways to Practice that embrace a variety of educational offerings. NCARB also hopes to provide greater flexibility for candidates to demonstrate they are competent to practice. The
24 RETROFIT // January-February 2026
Pathways to Practice Read Part I in this series for an introduction to NCARB’s efforts to expand access to licensure while maintaining public protection: bit.ly/3N4EgEg. Competency Standard will help ensure all these pathways work toward the same level of competency at the point of initial licensure. This allows all licensing boards and the public to be confident in the abilities of each individual architect. r: What skills are included in the Competency Standard? Are there any that might be of particular interest to retrofit readers? GW: The Competency Standard identifies 16 core competencies necessary to protect the public at the point of initial licensure. They’re organized around three domains: Design & Documentation, Construction Administration, and Practice & Project Management. The Design & Documentation domain includes eight competencies that focus on all the competencies related to creating— creating designs that address project requirements and creating documentation of the design. They range from “assessing regulatory design requirements” and “evaluating existing project conditions” to “creating design solutions that support public and environmental well-being” and “creating deliverables that convey a design solution.” For those in the commercial renovation industry, the ability to integrate what is already there with a comprehensive design solution is a large part of what architects do, so there is a large competency set around those skills. The Construction Administration domain contains just two competencies related to preparing and administering documentation of the construction phase and evaluating the progress of construction. These also include the ability to address issues that arise during construction—another key aspect of effectively delivering architectural services throughout construction. The Practice & Project Management domain features six competencies across practice and project management that protect the public and consumers of architectural services. The Competency Standard is careful to keep expectations limited to the work of a newly licensed individual, not necessarily to a practitioner running a large or highly profitable firm. Anyone
working with an architect needs to have confidence in that architect’s ability to properly manage the project and coordinate the work of the design team throughout the project. r: How will the Competency Standard impact practicing architects? GW: Architects shouldn’t expect any direct impact to license- renewal requirements based on the Competency Standard in the near future. But I would encourage all architects to keep the Competency Standard in mind as you plan your professional development and continuing education—focusing on building skills in any competencies that you don’t currently feel confident in can help make you a more well-rounded practitioner. By ensuring we all have a strong foundation in each competency, we can serve as more resourceful mentors and supervisors to the next generation of architects and help our clients understand the role of architects in society. Editor’s Note: Stay tuned for more with NCARB, including a look at what Pathways to Practice/Competency Standard will mean for architects going forward, in retrofit’s March-April issue.
“In the long-term, NCARB is exploring opportunities to expand access to licensure by creating multiple Pathways to Practice that embrace a variety of educational offerings. … The Competency Standard will help ensure all these pathways work toward the same level of competency at the point of initial licensure.” — Greg Wynn, AIA, NCARB, Licensure Process Research & Development Task Force Chair, NCARB
retrofitmagazine.com // RETROFIT 25
BUSINESS
Performance Meets Tax Strategy Unlock the Value of Section 179 for Owners through Roof Replacements By Justin Koscher
A
rchitects have long been the stewards of design integrity, responsible for balancing aesthetics, performance and function to deliver buildings that endure. Today, that balance is more complex as clients seek long-term value in terms of the building’s durability, efficiency and operating costs. While rising energy costs present challenges to building owners, recent changes in federal tax law may help clients offset the costs associated with energy-saving retrofit projects, such as roof replacements. This article explains how immediate expensing options under Section 179 of the U.S. tax code can benefit building owners undertaking certain improvement projects. According to U.S. Energy Information Administration 2012 data, nearly half of all commercial buildings were constructed before 1980. Today, those buildings would be more than 45 years old with aging envelopes that may limit performance improvements. Yet, this challenge presents an opportunity for architects pursuing retrofit projects, who can align design recommendations with financial strategy. By pairing impactful building-envelope alterations with policy-driven incentives, architects can help clients achieve performance and financial goals. Among the various retrofit strategies available, roof replacements stand out as one of the most effective ways to enhance whole-building energy performance.
The Value of Roof Replacements The roof of a typical commercial building represents its largest surface area in direct contact with the external environment. When that surface is under-insulated compared to current energy-code requirements—as is the case for a majority of older commercial buildings—the roof becomes a source of energy loss. Replacing an aging commercial roof with a new system, insulated with high-performance solutions, like polyisocyanurate (polyiso), to meet or exceed current code requirements can yield significant returns. A third-party study commissioned by the Polyisocyanurate Insulation Manufacturers Association (PIMA) found that reroofing a commercial building with code-compliant levels of insulation can reduce whole-building energy use by up to 11 percent annually, depending on climate zone and building
26 RETROFIT // January-February 2026
type. Those savings can translate directly into lower utility bills, improved occupant comfort and greater resilience against unpredictable energy costs. (Learn more about the life-cycle benefits of energy-code-compliant roof replacement at www.polyiso.org/page/energycarbonsavingsanalysis.)
Turning Federal Policy into Opportunity Although energy performance or failures, like leaks, are often the starting point for a roof replacement, the financial side of the equation can be just as influential in a client’s decision to move forward. The good news is that recent federal policy updates can make it easier for building owners to invest in meaningful envelope alterations, like roof replacements, that deliver measurable performance gains. The recently enacted H.R. 1, commonly referred to as the One Big Beautiful Bill Act, expanded several tax provisions that directly benefit building owners. Among the most impactful is the doubling of the allowable deduction under Section 179
IMAGES: courtesy Polyisocyanurate Insulation Manufacturers Association
of the tax code, which effectively allows certain businesses to deduct the full cost of qualifying improvements, such as a new roof, in the same year the project (or other property) is placed in service. In most cases, the business must both own the property and use it for business or income-producing purposes. For architects, understanding how this incentive works provides a valuable talking point when helping clients align design decisions with financial realities.
From Deferred Maintenance to Immediate Value Typically, businesses must recover the costs of capital improvements, like reroofing, over the useful life of the improvement. For nonresidential real property, the costs of improvements are often depreciated over a 39-year period unless the property or improvement meets specific rules for bonus depreciation. This means the tax benefits of the building upgrade are thinly spread over a long period of time. The enhanced Section 179 expensing changes this dynamic for qualifying projects. For property placed in service after Dec. 31, 2024, the maximum allowable deduction is now $2.5 million with a phase-out for businesses beginning at $4 million in total annual qualifying expenses. The deduction is reduced dollar-for-dollar over this threshold. As a result, the benefit completely phases out for businesses with more than $6.5 million in total annual qualifying expenses in 2025.
Although tax law may seem far removed from design intent, incentives, like Section 179 expensing, can be powerful tools for advancing highperformance building goals.
Consider a business that invests $3.9 million in qualifying property in early 2025, including a $600,000 roof replacement. Because total spending is below the $4 million phase-out threshold, the owner can claim the full $2.5 million Section 179 deduction. The roof replacement is included in that deduction, delivering an immediate tax advantage that improves project affordability and return on investment. In another example, if a client invests $5.2 million (including a roof replacement), the deduction is reduced by a $1.2 million
amount over the threshold, leaving a $1.3 million deduction. Even in this partial phase-out scenario, applying Section 179 to the roof-replacement expenses can provide meaningful cash-flow benefits. The remaining property would follow bonus depreciation or standard cost recovery rules as applicable. Once total investments exceed $6.5 million, the deduction fully phases out and standard depreciation schedules apply. Importantly, these dollar limits will be indexed for inflation beginning in 2026, extending the incentive’s relevance over time.
Why It Matters Although tax law may seem far removed from design intent, incentives, like Section 179 expensing, can be powerful tools for advancing high-performance building goals. For instance, roof replacements not only help clients reduce energy and operating costs, but also may qualify for immediate expensing, turning a performance upgrade into a financially strategic investment. That said, business owners should consult their tax professionals to confirm eligibility and ensure compliance with the latest IRS guidance. For architects, fluency in these financial mechanisms enhances the value of their design recommendations, allowing them to frame important upgrades as sound business decisions supported by federal policy. retrofitmagazine.com // RETROFIT 27
COVER STORY
A Standout Office Tower Engages Midtown Manhattan along Seventh Avenue By Mike Zaborski
28 RETROFIT // January-February 2026
PHOTOS: Magda Biernat unless otherwise noted
PENN 2
The former 2 Penn Plaza had a dark, oppressive look (below). The MdeAS team replaced the façade with a high-efficiency triple-glazed curtainwall that doubles the vision glass area on a typical floor.
A
s part of Vornado Realty Trust’s revitalization of THE PENN DISTRICT, the former 2 Penn Plaza underwent a massive restoration and expansion. In its place, PENN 2 has emerged. The building’s thoughtful transformation, led by MdeAS Architects, has spurred the revitalization of a heavily populated, well-visited area of New York City. Today, this 1.75-milBEFORE lion-square-foot, 31-story building embodies the future of the workplace, incorporates new sustainability and efficiency measures, and enhances tenant wellbeing, balancing architectural ambition with an experience-driven interior environment that reconnects the building to the city and its people. MdeAS Architects, along with interior architect Architecture Plus Information (A+I), redefined how this building engages its urban context. MdeAS overhauled PENN 2’s exterior identity, reinforcing its connection to the city while prioritizing environmental sustainability and community engagement.
Recipe for a Winning Design PENN 2 is situated on one of the few double-wide blocks in New York City—bordered by Seventh and Eighth avenues and 31st and 33rd streets—adjacent to Madison Square Garden and directly above Penn Station, the most connected and active transit hub in the Western Hemisphere. Extensive studies determined that preserving the existing building would achieve building owner Vornado Realty Trust’s vision while reducing carbon emissions and costs. A full over-cladding of the existing structure, combined with strategic additive and subtractive massing, was the recipe for a winning design. The building’s original façade was highly inefficient and unattractive. Its gray-tinted windows and vertical stripes of precast concrete and metal panels created a dark, oppressive look and tried to heighten a building that is just as wide as it is tall. The MdeAS team replaced the façade with a high-efficiency triple-glazed curtainwall that doubles
BEFORE PHOTO: Vornado Realty Trust
retrofitmagazine.com // RETROFIT 29
COVER STORY
Relocated lobby entrances clarify navigation and improve accessibility, seamlessly integrating the building’s entry experience with its surrounding streetscape.
A full over-cladding of the existing structure, combined with strategic additive and subtractive massing, was the recipe for a winning design.
30 RETROFIT // January-February 2026
the vision glass area on a typical floor (window-to-wall ratio). Combined with a full MEP upgrade, these improvements reduce total building energy consumption by 28 percent. The new façade introduces metal trims on alternating floors that better reflect the square proportions of the existing massing. White metal panels act as frames, threading a cohesive design language from the crown to the base. The curtainwall needed to be installed while tenants remained in place. MdeAS and Gilsanz Murray Steficek developed an over-cladding technique that allowed the new curtainwall to be installed entirely from the exterior. The old curtainwall was removed from the inside when floors became available, either at night or on the weekend in coordination
Inside PENN 2, Architecture Plus Information (A+I) led the design and strategy, developing a network of experience-driven spaces that extend the architectural transformation inward. with tenant schedules. The curtainwall anchors were designed to connect the curtainwall panels onto and through the existing mullions while reaching back and reinforcing the existing façade anchor back to the existing structure. This over-cladding approach repurposes as much of the existing building as possible, minimizing waste and preserving 54.1 million kgCO2e of embodied carbon.
Architectural Transformations for a Distinctive Identity The building was previously challenged by unclear wayfinding and entangled circulation at the street level. Office tenants, Penn Station commuters and Madison Square Garden visitors found themselves mixed into a space that did not adequately support the scale of the public. Relocated lobby entrances clarify navigation and improve accessibility, seamlessly integrating the building’s entry experience with its surrounding streetscape. Two new entries to Penn Station also rose around the site, one designed by THE PENN DISTRICT master plan architect Foster + Partners and the other by SOM, creating a true sense of arrival for the iconic transportation hub. At street level, a widened sidewalk and new raised public plaza and green space improve pedestrian flow and public engagement, optimizing the site’s diverse functionalities for the more than 650,000 daily visitors. The Bustle, a 430-foot-long addition to PENN 2’s Seventh Avenue frontage, extends outward from the existing tower, expanding the building’s footprint with 88,000 square feet of new office space and 20,000 square feet of terraces. The Bustle cantilevers 50 feet above the ground and is supported by robust slanting columns that are supported by the original Penn Station’s foundations. Appearing to levitate over the plaza, The Bustle floats at the same height as the original Penn Station headhouse, re-establishing a sense of civic monumentality for the major transit hub. The Bustle’s underside is clad with LED-backed perforated metal panels, including 288,000 diodes in a dynamic light installation that reflects on the plaza below, creating an immersive public space. retrofitmagazine.com // RETROFIT 31
COVER STORY
A+I, in collaboration with MdeAS, brought together carefully curated, hospitality-driven spaces, such as a second-floor tenant lounge with an adjacent terrace.
Hospitality-forward Interiors Prioritize the User Experience Inside PENN 2, A+I led the design and strategy, developing a network of experience-driven spaces that extend the architectural transformation inward. A+I, in collaboration with MdeAS Architects, brought together carefully curated, hospitality-driven spaces, such
Retrofit Team Owner and Developer: Vornado Realty Trust, www.vno.com Architect: MdeAS Architects, www.mdeas.com Interior Designer: Architecture Plus Information (A+I), architectureplusinformation.com Construction Manager and General Contractor: Turner Construction Co., www.turnerconstruction.com Structural Engineer: Severud Associates, www.severud.com Mechanical Engineer: AMA Group, www.amapc.com Curtainwall Consultant: Gilsanz Murray Steficek, www.gmsllp.com Lighting Designer: Cline Bettridge Bernstein Lighting Design, cbbld.com Landscape Architects: MNLA, mnlandscape.com, and Future Green Studio, futuregreenstudio.com Acoustic Consultant: Longman Lindsey, www.longmanlindsey.com
32 RETROFIT // January-February 2026
as a public café and balcony; second-floor tenant lounge with an adjacent terrace; and flexible 300-capacity pre-function town hall space for social gatherings, presentations, banquets and more. Distinct interior environments, including Office Hours in the WorkLife Lounge and The Perch rooftop pavilion, embody this hospitality-forward approach. Each is programmed to evolve throughout the day, offering tenants flexible, connected experiences that balance productivity with wellbeing. “Our goal was to make every part of this building feel alive with possibility,” remarks Brad Zizmor, A+I co-founder. “From shared workspaces to open terraces, it’s about creating moments of connection and inspiration—all woven into the evolving fabric of THE PENN DISTRICT.” The building’s repositioning has added 75,000 square feet of new outdoor space. Six expansive terraces of varying
Structural Steel Fabricators: Crystal Steel Fabricators, www.crystalsteel.com, and Cast Connex, www.castconnex.com Structural Steel and Metal Deck Erector: Skanska USA Civil Northeast Inc., www.usa.skanska.com Miscellaneous Iron Fabricator and Erector: Empire City Iron Works, (718) 361-0100 Architectural Metal Fabricators: BAMCO Inc., www.gobamco. com, and IDA Exterior Systems LLC, www.idaexteriorsystems.com Architectural Metal and Curtainwall Erector: W&W Glass LLC, www.wwglass.com Ornamental Metal Fabricator and Erector: JEM Architecturals Inc., www.jemarch.com Curtainwall Fabricator: Sotawall Inc., www.harmoninc.com/ sotawall Glass Fin Storefront Fabricator and Erector: Seele GmbH, seele.com
Materials Lobby Petit Granit Limestone and Blue Masaccio Marble: Campolonghi, www.campolonghi.it/en Valanges Limestone: Polycor, www.polycor.com Blackened Stainless Steel: JEM Architecturals Inc., www.jemarch.com European White Oak Flooring: Woodworks Construction Co. Inc., (212) 888-7311 Quartered White Ash and Quartered Figured Sycamore: Miller Blaker, millerblaker.com Custom Wallcovering: Calico, calicowallpaper.com Interior Glazing: Metro Glass Corp., www.nymetroglass.com Auditorium Retractable Seating: Jezet, www.jezet.com/en Micro Perf Wood Panels: Miller Blaker, millerblaker.com Amenities Nero Marquina Countertops: Campolonghi, www.campolonghi.it/en Banquet Seating: Camira, www.camirafabrics.com Fabric Wall Panel: Designtex, designtex.com Paint: Benjamin Moore, www.benjaminmoore.com
A 17,000-square-foot roof park features integrated amphitheater seating, various seating nooks, screening walls and an outdoor catering kitchen. scales and functions include integrated sound, lighting, and food and beverage services, extending the building’s hospitality-driven design outdoors. Additionally, 16 double-height recessed terraces have been carved into the corners of the tower, providing tenants with a space for respite, connection to the outdoors and an extension of workspace. Finally, the elevators were upgraded and extended to provide access to a new multi-functional pavilion that spills onto a 17,000-squarefoot roof park, featuring integrated amphitheater seating, various seating nooks, screening walls and an outdoor catering kitchen. MNLA was the landscape architect for the plaza while Future Green Studio designed the landscaping for the roof and terraces. From grand architectural interventions to hospitality-inspired interior details, PENN 2 creates a more open and engaging experience that supports evolving workstyles and fosters community for the district. The building balances district-scale ambition with detail-driven design—an integrated transformation shaped through close collaboration.
Exterior Curtainwall and Cladding Storefront and Curtainwall Glass: AGC Interpane, www.agc-interpane.com Shadowbox Coating: Duranar from PPG, www.ppg.com Glass Fin Glass: SEDAK GmbH, www.sedak.com/en Exterior Wall Panels: BAMCO Inc., www.gobamco.com, and Alfrex, alfrexusa.com Toilet Rooms Toilet Partitions: American Specialties Inc., americanspecialties.com Wall Tile: Daltile, www.daltile.com Floor Tile: TileBar, www.tilebar.com Wood Slat Ceiling: Armstrong World Industries, www.armstrong.com Terraces Concrete Pavers: Wausau Tile, wausautile.com Pedestals: Bison Innovative Products, bisonip.com Exterior Glass Railings: Trex, www.trex.com Wood Ceiling: Parklex Prodema, parklexprodema.com Exterior Furniture: Future Green Studio, futuregreenstudio.com Swing Doors: YKK AP, www.ykkap.com Folding and Sliding Doors: Nanawall, www.nanawall.com
retrofitmagazine.com // RETROFIT 33
OFFICES & GOVERNMENT
BEFORE PHOTO: Fort Payne Police Department
BEFORE
PHOTOS: Darren Johnson, 161 Photography, unless otherwise noted
Fort Payne Police Station Fort Payne, Ala. Retrofit Team Architect: Tinker Ma, www.tinkerma.com General Contractor: SAM Construction Inc., www.samconstructioninc.com Structural Engineer: BACE Structural, www.bace-structural.com MEP/FP Engineer: AEED Inc., aeedinc.com Security Consultant: R & N Systems Design, rnsystemsdesign.com
Materials Bullet-resistant Wall Assembly: Kontek Industries, www.kontekindustries.com Acoustic Ceiling: Armstrong World Industries, www.armstrong.com Carpet: Interface Inc., www.interface.com Epoxy: Stonhard, www.stonhard.com Paint: Sherwin-Williams, www.sherwin-williams.com Rubber Base: Johnsonite, commercial.tarkett.com/johnsonite Solid Surface: Corian, www.corian.com Laminate: Formica, www.formica.com
34 RETROFIT // January-February 2026
The Retrofit Constructed in the 1940s, historic Fort Payne Police Station served as City Hall for several decades before being repurposed for the police department. The renovation thoughtfully meets the needs of today’s law enforcement while honoring the building’s rich history. The new space accommodates the Police Department, including the Investigation and Patrol units, as well as the 911 call center, which remained operational throughout construction. The design reconfigured the interior spaces to enhance functionality and efficiency while preserving key architectural elements that contribute to the building’s historical significance. Additionally, new systems have been installed to bring the building up to current standards, ensuring better energy efficiency, comfort and reliability.
PHOTOS: Madeline Tolle
Bain & Company Los Angeles Retrofit Team Construction Manager: JTM Construction Group Inc., jtmagen.com/location-los-angeles Architect: HLW, www.hlw.com MEP Engineer: ME Engineers, me-engineers.com
Materials Operable Partition: Skyfold, skyfold.com
The Retrofit The 17,536-square-foot expansion for Bain & Company included the addition of a full third floor (the 39th) at 1999 Avenue of the Stars, allowing the management consulting firm to create an inviting reception and amenity space to be used by staff and clients. (Bain & Company previously occupied 25,169 square feet across the 37th and 38th floors; it now occupies 42,705 square feet of the building.) “One of the key challenges was to extend the current staircase, which connects the two existing lower floors, up to the 39th floor,” recalls Christina Karabatsos, a JTM project manager who oversaw the fit-out. “Utilizing the same location, the stair opening was extended over the three floors to create maximum visual impact. The design carefully marries the existing stair with the new to create an intentional juxtaposition and harmony between the two through introduction of a full wall graphic and light fixtures that visually connect all the floors.” The new floor includes a multipurpose room with an operable partition, client-facing conferencing area, meeting rooms and collaborative office spaces, coffee bar, pantry and lounge with a biophilic wall, restrooms and a hidden speakeasy. JTM worked closely with the client and millwork team to create a hidden door behind a picture frame to fully conceal the secret space. JTM brought to life HLW’s fresh, modern design that harmonized with the existing aesthetic while using design elements that reflect the vibrant energy of Los Angeles and its surrounding areas. Familiar materials from the original space were incorporated on the new floor in a contemporary way. retrofitmagazine.com // RETROFIT 35
OFFICES & GOVERNMENT
BEFORE PHOTOS: Paric
Rawlings Sporting Goods Company Inc. St. Louis Retrofit Team Architect and Interior Designer: Oculus Inc., oculusinc.com General Contractor: Paric, www.paric.com
BEFORE
BEFORE
Structural and Acoustical Engineer: IMEG, imegcorp.com Lighting Designer: H2Ltg, www.h2ltg.com
Materials Acoustic Ceiling: Armstrong World Industries, www.armstrong.com Sealed Concrete Floor: Scofield from Sika, usa.sika.com Carpet Tile: Patcraft, www.patcraft.com, and Mannington, www.manningtoncommercial.com Luxury Vinyl Tile: Shaw Contract, www.shawcontract.com Laminate: Octolam from Octopus Products, www.octopusproducts. com; Pionite from Panolam Surface Systems, panolam.com/pionite; Arborite, www.arborite.com; and Formica, www.formica.com Quartz: Cambria, www.cambriausa.com Mineral-composite Surfaces: Diresco, diresco.be/en Solid Surface: Corian, www.corian.com Paint: Sherwin-Williams, www.sherwin-williams.com; Benjamin Moore, www.benjaminmoore.com; and Scuffmaster, www.scuffmaster.com Toilet Partitions: Bradley, www.bradleycorp.com Window Shades: SWF Contract, www.swfcontract.com
The Retrofit This project transformed an outdated office space into a Class-A, 37,000-square-foot collaborative workplace for Rawlings Sporting Goods. The new global headquarters spans three floors in the Gold Tower at Westport Plaza. Aligning with the company’s mission, the redesigned space supports a new work environment and future growth. Based on employee surveys, a variety of collaboration areas were created to enhance employee interaction, including private offices, workstations, focus booths, huddle spaces and conference rooms. The project pays homage to Rawlings’ impact on the history of baseball and diamond sports. Buttery brown and crisp white leathers, metal grates, reclaimed wooden bats, and pops of red punctuate the space and reiterate the brand’s visual identity. The retrofit of Rawlings’ headquarters tackled numerous challenges posed by the age of the Gold Tower, built in the mid-1970s. Extensive updates were necessary for the mechanical, electrical, plumbing, and fire protection systems across all three floors to meet modern standards and accommodate the office layouts. Solutions had to
36 RETROFIT // January-February 2026
PHOTOS: Karen Palmer Photography unless otherwise noted
MEP Engineer: G&W Engineering, www.gandwengineering.com
be developed to merge multiple tenant spaces into a cohesive work environment. These included removing and recycling kitchen exhaust hoods and equipment, rerouting and strategically hiding ductwork within the geo-foam, and consolidating multiple electrical services and transformers. The 1970s-era electrical panelboards were upgraded to energy-efficient, UL-approved panels with a 40-year shelf life. Outdated baseboard heat in the offices was replaced with electric heat, and a thermostat was installed in each zone. The return-air system was improved with new grilles and transfer ducts to ensure efficient air circulation. Additionally, new cooling systems were put in place in IT rooms to maintain ideal temperature and humidity levels for all equipment. Plumbing also was updated to accommodate the design of a unisex restroom, mother’s room and breakroom. The fire-protection systems were modified to align with the new architectural layout. retrofitmagazine.com // RETROFIT 37
OFFICES & GOVERNMENT
PHOTOS: Lisa Petrole
President Lyndon Baines Johnson Suite J.J. Pickle Federal Building, Austin, Texas Retrofit Team Archival Research and Project Manager for Furnishing Conservation: Cushing Terrell, cushingterrell.com Furnishing Conservator: Studio Six Art Conservation, studiosixartconservation.com Client: U.S. General Services Administration (GSA), www.gsa.gov Architectural Restoration: HMDG Architects and Richter Architects, www.richterarchitects.com
The Retrofit Everyday items, such as table lamps and armchairs, do not typically draw much attention, but those used by an American president as a backdrop to private conversations and pivotal moments in U.S. history are noteworthy. Cushing Terrell worked with the GSA, which is responsible for preserving and maintaining government-owned cultural properties, on the conservation of historically significant furnishings associated with the former presidential suite of President Lyndon Baines Johnson (LBJ).
38 RETROFIT // January-February 2026
Cushing Terrell’s work was completed in two phases: In the initial phase, the team provided a condition-assessment report with treatment recommendations for the LBJ Suite furnishings. This included reconciling an inventory of the items remaining in the suite. Once the assessment phase was complete, Cushing Terrell oversaw Studio Six Art Conservation’s stabilization and rehabilitation of the LBJ Suite furnishings. Deliverables included photographic records of each item on the inventory; an updated inventory; and a detailed written narrative documenting the activities to conserve each article and recommendations for treatment, maintenance and preservation. Cushing Terrell’s Historic Preservation team reviewed and reconciled all historic images of the presidential suite and previously developed furniture layout plans from a 2013 report, as well as confirmed the proposed furnishing layout was accurate compared to documented photographs of the suite used by LBJ. The development of a layout plan, included in the Final Conservation Report, provided building staff with instructions on the setting of the room so that furnishings can be returned to their historical-use location when possible. Working with the GSA, Cushing Terrell developed a detailed Fact Sheet for GSA use in explaining the suite to visitors and stakeholders. In support of the GSA’s intention to provide public information about the suite, Cushing Terrell designed signage for use in the building lobby to inform the public about the suite and direct them to digital media online, including video interviews conducted by the GSA to document completion of the work.
PHOTO: Belimo
Three Office Buildings New York City Retrofit Team Property Owner: Paramount Group, www.pgre.com
Materials In response to New York City’s Local Law 97, which mandates improved energy efficiency and reduced carbon emissions for large buildings starting in 2024, property owner Paramount Group undertook a significant retrofit of three key properties in New York City: 1301 6th Avenue, 1633 Broadway and 31 West 52nd Street. Local Law 97 aims for a 40 percent reduction in carbon emissions by 2030 and becomes progressively more stringent through 2050. The retrofit project utilized the Belimo Energy Valve, an IoT-enabled device designed to optimize energy use and maintain design Delta T in HVAC systems. Ian Morrell, director of Engineering for Paramount Group, highlighted the challenges his team faced with the legacy systems: “We were either overheating or overcooling the offices and there was no real way to control tenant comfort. The legacy pressure-dependent valves that were in place were two-way pneumatic valves—without much controllability on the valves. They were tying into an old MSTP Apogee BMS system.” The retrofit involved creating a pressure-independent system by integrating the Belimo Energy Valve. “Today we’re seeing the true design 18-degree delta at those coils, and in some cases above 20-degree Delta T,” Morrell notes, demonstrating the effectiveness of the Energy Valve in optimizing coil performance and energy consumption. The Energy Valve utilizes an integrated ultrasonic flow meter and control logic that throttles its characterized control valve to maintain the flow setpoint. Anthony Marinelli, chief engineer at 1301 6th Avenue, says: “The EV’s flow control has been a huge help with our fan-coil units. We were operating at low Delta T’s using maximum GPMs. We are now at 18-degree Delta T’s making supply-air setpoints at 150 GPMs on 500 GPM fan-coil units. It is a significant amount of energy savings in our pumping system and our chillers.” The Energy Valve provides advanced cloud monitoring and analytics, offering recommended Delta T and flow setpoints that can be updated remotely. Marinelli, who monitors the system daily, recounted an instance where the Energy Valve’s reporting identified a reversed-flow issue in a fan-coil unit. “We had one fan-coil unit where we found that about 50-years ago the supply and return lines were actually backward. Once the Energy Valve was installed, we had constant reverse-flow alarms, which led us to find the problem.” From 2022-23, energy consumption at 1301 6th Avenue was reduced by more than 1.9 million kilowatt-hours. 1633 Broadway
saw a reduction of 2 million kilowatt-hours, and 31 West 52nd Street reduced its consumption by 188,000 kilowatt-hours. Combined, these reductions translated to more than $1 million in utility savings in 2023. These achievements have aligned the buildings with the 2030 requirements of Local Law 97. Paramount Group also has leveraged the Energy Valve’s data to secure a $2.1 million rebate incentive from local utility provider Con Edison. The EV’s ability to maintain precise temperature control has reduced occupant complaints in the buildings. All of this, thanks to an easy retrofit. “The valves drop right into place,” Morrell explains. “They’re compatible with the new BMS system, which is BACnet/IP. It allowed us to create far more efficient, pressure-independent systems in existing commercial office buildings.” Belimo Energy Valve from Belimo, www.belimo.com retrofitmagazine.com // RETROFIT 39
OFFICES & GOVERNMENT
PHOTOS: courtesy Rapt Studio
Macquarie Group Philadelphia Retrofit Team Architect: Rapt Studio, raptstudio.com
The Retrofit Rapt Studio’s renovation of global financial-services firm Macquarie Group’s Philadelphia office breathes new life into a landmarked 1964 Rohm and Haas building designed by Italian-American architect Pietro Belluschi. Spanning 145,000-square-feet across the building’s ground-floor lobby, top three floors, and roof terrace, the renovation transforms a historically significant Modernist structure into a contemporary environment that enables social connection, collaboration and continuity.
40 RETROFIT // January-February 2026
Rapt Studio and Macquarie Group shared a unified vision: to create a collaborative, human-centered environment that celebrates connection and meaningful encounters. The design transforms Belluschi’s International Style structure—characterized by its sculpted concrete frame, glass-and-aluminum façades, and Plexiglas sunscreens—into a fluid, interactive workspace that supports modern work culture while honoring the building’s architectural history. The renovation replaces a once-hierarchical office layout with an open, horizontally and vertically integrated environment. At the heart of the project is a dramatic vertical atrium carved through three floors, linking the workplace with a sculptural staircase that anchors movement and interaction. Each landing opens onto flexible communal spaces—a canteen, training hub and reception level—that function as social hubs. These zones flow upward, culminating in a landscaped roof terrace that extends the building’s civic life outdoors. In the ground-floor lobby, Rapt Studio introduced custom installations of leather and felt straps, warm timber seating, and digital art commissions that echo the geometry and material richness of the
envelope’s original chamfered concrete columns. Above, the coffered concrete ceilings remain exposed and celebrated, their sculptural depth amplified by custom light fixtures that softly dematerialize the structure The design blends respect for the past with forward-thinking innovation—essentially reimagining what Belluschi’s architecture might look like if conceived for today’s workplace.
retrofitmagazine.com // RETROFIT 41
OFFICES & GOVERNMENT
55 Water Street New York City Retrofit Team MEP Engineer: JB&B, now Trinity Consultants, trinityconsultants.com Owner’s Representative: Fischer Energy Partners, www.fischerenergy. partners
Materials
PHOTOS: Trane Technologies
Standing majestically near the East River, 55 Water Street is a New York City landmark. Constructed in 1972 as the largest office building in the world, this 3.8-million-square-foot Class-A commercial structure remains the largest privately owned office building in New York City, large enough to boast its own ZIP code. For its owner, New Water Street Corporation (managed by the Retirement Systems of Alabama), modernization isn’t just about tenant comfort and amenities; it’s about leading the charge in urban decarbonization, especially as New York City grapples with ambitious emissions-reduction targets, like Local Law 97.
More than a decade ago, 55 Water Street embarked on a comprehensive decarbonization journey, partnering with Trane Technologies to transform its energy infrastructure. This multi-phase effort culminated in a recent, groundbreaking electrification retrofit that positions the building as a model for sustainable urban development and compliance. Like many historic urban structures, 55 Water Street faced the dual challenge of aging infrastructure and the imperative to drastically reduce its carbon footprint. The building’s legacy HVAC systems, including a reliance on steam for heating, were notorious for inefficiency and high utility bills. Retrofitting a 3.8-million-square-foot, fully occupied building in a dense urban environment presented significant logistical hurdles, demanding solutions that prioritized tenant comfort, business continuity and operational resilience without disrupting daily operations. The most recent and ambitious phase involved a complete electrification retrofit, directly addressing Local Law 97 compliance and pushing the building closer to a net-zero future. This project entailed a full replacement of legacy HVAC equipment, including the installation of two centrifugal chillers and 27 modular chillers. The cornerstone of this transformation is a heat-recovery system built around a water-source heat pump. This system captures and repurposes heat that would be wasted during the cooling process, significantly improving overall energy efficiency. This configuration not only provides greater heating and cooling flexibility to meet varying load conditions, but also enhances redundancy by distributing capacity across multiple systems, rather than relying on a few large machines. Approximately two-thirds of construction took place at night to minimize disruption to tenants. With the mechanical room located on the 14th floor, every phase required detailed logistics and constant communication. Trane Technologies pre-coordinated many aspects of the project to help eliminate delays and conflicts later in the installation process. To ensure sustained performance, Trane Technologies provided hands-on training for the building’s engineering team, empowering them to manage the new, sophisticated system with confidence from day one. “The project was installed by Trane in a one-year time frame,” notes Dan Palino, chief operating officer, New Water Street Corporation. “They had to commit to that because of the rebate, and they delivered.” Today, 55 Water Street stands as a beacon for building owners across New York City and beyond, demonstrating that ambitious decarbonization goals can be met even in the most complex and challenging scenarios. High-efficiency Chillers, Thermal-energy Storage and Heat-recovery System: Trane Technologies, www.tranetechnologies.com
42 RETROFIT // January-February 2026
PHOTOS: courtesy Tangram Interiors
Swing Set Productions Long Beach, Calif. Retrofit Team Architect: RDC, rdcollaborative.com Interior Designer: Tangram Interiors, www.tangraminteriors.com Bespoke Furniture Designer: Studio Other, www.studioother.com
The Retrofit Swing Set Productions is a video production company with a client roster that includes Maserati and Electronic Arts. When the company relocated to Long Beach, RDC and the client enlisted Tangram Interiors and Studio Other to create a functional, inviting, and on-brand workspace that would reflect its creative identity and provide comfort and style for its clients during working sessions. The goal was to create an atmosphere that supports Swing Set Productions’ collaborative and dynamic work culture as much as it creates a comfortable client experience. Tangram Interiors provided a variety of ancillary furniture pieces from multiple manufacturers, all chosen for their lush aesthetics and emphasis on comfort. Artwork
throughout the space adds a creative and lively touch, complementing the carefully selected furniture to create an inspiring environment. Studio Other’s design team crafted a custom reception desk and furniture for editing bays. Notably, the design of the editing bays’ five bespoke desks was a project focal point. The desks were made with multi-ply surfaces, featuring a soft-eased edge for ergonomic comfort, and their curved rolled steel-end panels and vintage amp-inspired storage cabinets seamlessly integrated into the overall design. retrofitmagazine.com // RETROFIT 43
OFFICES & GOVERNMENT
PHOTO: timothyhursley.com
Nabholz Corp. Rogers, Ark. Retrofit Team Architect: Modus Studio, www.modusstudio.com
Materials When your design client is also a longtime collaborator, you’re likely to feel an even greater sense of ownership and responsibility for a project to live up to expectations. This was certainly the case for Modus Studio’s team in its recent work for the Rogers, Ark., office of Nabholz Corp., a national commercial contractor. Nabholz’s Rogers facility had grown without a real plan in mind as the firm, itself, expanded its business. Not surprisingly, this resulted in departments becoming isolated and it hindered efforts to develop a more collaborative working environment. The company turned to Modus Studio to develop space that would foster closer engagement.
44 RETROFIT // January-February 2026
The finished plan also highlights Nabholz’s growing expertise in cross-laminated timber construction with this increasingly popular structural approach clearly evident in the interior. For the exterior, architects created a plan with a ribbed concrete base around three sides. Glass curtainwall separates the base from sheer walls of vertically ribbed metal wall panels with a pattern that mimics the concrete. The overall effect—with the void between these masses created by the ribbon of curtainwall—is almost like a jewel box, opening to reveal the interior offices. Although distinctly minimalist in its approach, the plan’s use of ribbed materials allows impressions of the building to vary throughout the day, caused by patterns of shadow and light. The designers specified PAC-CLAD Box Rib panels in two profiles, which are paired in different combinations to create a varied pattern across all elevations. The panels’ Black finish offers a strong, yin-yang contrast to the white concrete base, drawing the eye to what lies beyond the curtainwall that separates them. PAC-CLAD Box Rib Panels: Petersen, www.pac-clad.com
RETROFIT MAGAZINE
METAMORPHOSIS AWARDS The 2026 Metamorphosis Awards Be recognized by retrofit for your outstanding work retrofitting commercial, industrial, institutional and residential buildings! Submissions now are being accepted to enter our eighth-annual Metamorphosis Awards, honoring architects, designers and contractors for excellence in renovation, retrofits and more. CATEGORIES • • • • •
Whole Building Historic Exterior Interior Residential
• • • • •
Mixed Use Multifamily Adaptive Reuse Addition WILD CARD: A creative improvement to an existing space/feature that doesn’t fit in the other categories.
DEADLINE FOR ENTRIES: July 17 Learn more at www.retrofitmagazine.com/metamorphosis-awards.
VIEW THE 2025 WINNERS AT
www.retrofitmagazine.com/category/2025-awards.
COMPONENT
Copper Gleam Copper Detailing Helps Restore a St. Louis Landmark to Its 1908 Beauty By Larry Peters
L
isted on the National Register of Historic Places, the circa 1908 Magic Chef Mansion is a beautiful example of early 20th-century residential architecture. The 12,000-square-foot mansion was constructed for Charles Stockstrom, the founder of the Magic Chef Stove Company, the largest stove maker in the world at the time. When the current homeowner, Shelley Donoho, purchased the mansion in the early 1990s, much of the structure had fallen into disrepair. The exterior was smothered in coal soot, one of the ceilings had caved in, and the home still had knob and tube wiring with an original electrical panel. Restoring this mansion to its original beauty so it could be opened for tours and events would take decades. The most recent update was integral: the roof.
46 RETROFIT // January-February 2026
A Monumental Effort to Preserve a Mansion While working closely with Vince Graye Slate & Tile Roofing throughout the years to maintain the roof, Donoho first inquired about a small leak repair. Her insurance company determined the damage warranted not just a minor fix, but a full roof replacement that evolved into a comprehensive restoration effort—replicating every copper detail, from rain goods and edge flashings to ornate finials and a towering weathervane. “While we do this type of work every day, the scope and magnitude of this project were monumental,” says Mike Walter, president of Vince Graye Slate & Tile Roofing, explaining that his team needed to carefully replace everything to match the original architectural detailing. “It took about 14 months, start
PHOTOS: Vince Graye Slate & Tile Roofing
to finish, to complete the work, and during that time, we needed to maintain the house in a watertight manner.” Made primarily of New York red slate, the roof’s distinctive brick-red color is accented by ornate copper finials and other detailing. Fortunately, most of the original wood framing was still intact; only a small portion of the framing needed to be replaced—particularly around the barrel dormers. During the roof restoration, as slates were removed and the decking exposed,
For the Magic Chef Mansion, copper’s weathering process not only protects the metal, but also preserves the authentic appearance envisioned by the original craftsmen.
each area was immediately protected with tarping to keep the mansion watertight. Disassembling the roof called for meticulous work. Daily, the team climbed up the scaffolding 3 stories and carefully took apart all the roof’s pieces and components. All pieces that needed replication were photographed and tagged. Donoho, passionate about restoring the mansion, helped assess the ongoing project. “She would literally come up on the scaffolding every day, check out the progress, document everything and admire our progress,” Walter recalls. “She loved absolutely every single detail of the project.”
The Workability and Longevity of Copper Chicago Metal Supply was charged with replacing the ornate copper components. Vince Graye Slate & Tile Roofing shared photos and details of the finials with Chicago Metal Supply, which fabricated the 20-ounce pieces of copper off-site at its manufacturing facility. “Section by section, piece by piece, we went through and got everything taken apart, installed the new flashings and put the recreated finials back on,” Walter says. To maintain the visual authenticity of the early 20th-century architecture, copper is an ideal material choice. Its exceptional longevity allows copper roofing to protect buildings for more than a century without significant degradation.
Equally important is copper’s workability and versatility. Its malleable nature allows artisans, like Chicago Metal Supply, to replicate intricate shapes—barrel dormers, ornate finials and decorative cornices—with precision, ensuring the new pieces match historic details exactly. This flexibility is paired with remarkable durability in harsh climates. From heavy snowfalls to intense Midwest thunderstorms, copper withstands extreme environmental conditions without rusting, warping, cracking or tearing. It’s also an easy
NACIA Award Winner Based on the intricate reproduction of complicated copper ornamentation, gutters, roofing and flashing, the Magic Chef Mansion was recognized with a 2025 North American Copper in Architecture Award, joining an elite group of projects celebrated by the Copper Development Association’s NACIA program. Learn more about the awards program at copper.org/applications/architecture/ awards.
retrofitmagazine.com // RETROFIT 47
COMPONENT
without compromising quality or performance. These benefits make copper the material choice for both historic restorations and new construction, combining performance, beauty and environmental responsibility.
A Historic and Lasting Impression
metal to solder, providing strong, watertight seams that offer long-term, reliable protection. “If the original builders had used alternate materials, like aluminum or galvanized metal, the structure would not be as intact as it was when we started the restoration,” Walter remarks. Another defining feature is copper’s evolving aesthetic appeal. Over time, it develops a natural green patina that enhances architectural character. For projects, like the Magic Chef Mansion, this weathering process not only protects the metal, but also preserves the authentic appearance envisioned by the original craftsmen. Copper is eco-friendly and fully recyclable, making it a responsible choice that aligns with modern sustainability goals
48 RETROFIT // January-February 2026
The roof is the long-awaited, final piece of this mansion’s extended restoration. The interior boasts original details, like hand-carved mantels, stained-glass windows and intricate chandeliers. Many of the items and period furnishings original to the house were returned, restoring the home to its former glory. “It was an honor to work on a structure that such great craftsmen had designed and built more than a century ago,” Walter notes. “Our team enjoyed being a part of its preservation.”
Retrofit Team Roofing Contractor: Vince Graye Slate & Tile Roofing, vincegrayeroofing.com Copper Fabricator: Chicago Metal Supply, chicagometalsupply.com Materials Copper Supplier: Revere Copper, reverecopper.com
IRE
JANUARY 20-22, 2026 Las Vegas Convention Center | West Hall
INTL ROOFING EXPO
International Roofing Expo 2026 The Premier Roofing & Exteriors Event Ready to elevate your roofing business? Join thousands of industry professionals at the International Roofing Expo—the ultimate destination for innovation, education, and networking. Discover hands-on product demos, dynamic education sessions, and cutting-edge solutions designed to tackle your biggest challenges. Whether you’re a roofing or home improvement contractor, builder, or distributor, this is your chance to connect with the community that drives the industry forward. Don’t miss the event that transforms businesses and builds lasting partnerships. For more information, visit www.theRoofingExpo.com.
PHOTOS: Todd Mason, Halkin Mason Photography, unless otherwise noted
T R A N S F O R M AT I O N
Challenge Expectations An Industrial Space Boldly Reflects a Law Firm’s Approachable Culture By Jennilyn Schuster, NCIDQ, LEED AP
I
n the eclectic NoDa arts district of Charlotte, N.C., where old industrial buildings are finding new life, Gardner Skelton’s new workplace stands out as a study in transformation. The 20,000-square-foot law office, once a 1960s chocolate factory, nightclub and later a church, has been reborn as a light-filled, wellness-driven environment that challenges every expectation of what a law office should be. Designed around principles of adaptive reuse and human-centric design, the project honors the building’s industrial past while expressing inclusivity, creativity and connection. From preserved trusses and exposed brick to biophilic “urban garden” zones and pet-friendly features, every element reflects the firm’s culture and the surrounding community’s character.
50 RETROFIT // January-February 2026
“Our vision for ourselves is not that we are like every other law firm,” says Co-founding Partner Nicole Gardner. “You see when you walk in that we’re a little bit different. This space tells people that we’re approachable. It reinforces that there’s not one way to practice law.”
A Building with a Voice The design process began not with blueprints, but with storytelling. Drawing inspiration from If Buildings Could Talk, a children’s book created by designers at Little Diversified Architectural Consulting Inc., the law firm and design team asked a playful yet revealing question: What would this building say if it could speak?
Hospitality is a guiding thread. Meeting rooms, cozy lounges and café-style zones create a welcoming flow that feels more like a boutique hotel than a corporate office. The answers came quickly. “I want to be noticeable and not blend in.” “I want to be filled with green things.” These personified responses set the tone for the project’s creative direction, giving the building an imaginative voice that shaped design decisions from start to finish. Instead of adhering to standard office-design formulas, the design team embarked on immersive research and experimentation. The result is a workplace that reflects Gardner Skelton’s nonconformist, people-first ethos: joyful, authentic and entirely their own.
BEFORE PHOTOS: courtesy Little Diversified Architectural Consulting Inc.
BEFORE
Rooted in History, Reimagined for People Adaptive reuse was central to the project’s success. The design team preserved the building’s industrial bones, including soaring trusses, exposed brick and polished concrete floors, creating a textural connection to its history. Strategic interventions, including expanded windows and operable garage doors, flood the interior with natural light and strengthen the relationship between indoors and out. The contrast between old and new is deliberate: Raw materials meet refined finishes, and preserved structure supports a fluid, open plan that prioritizes wellness and flexibility. The result is a tactile reminder that reinvention doesn’t mean erasure; it means continuity with purpose. A playful visual motif—a symbolic “leash”—winds through the interior, connecting work zones, murals and outdoor spaces. More than aesthetic, the element embodies movement, connection and Gardner Skelton’s people-and-pet-friendly spirit.
Designing for Wellbeing At the heart of Gardner Skelton’s design philosophy is a deep commitment to wellbeing. As a woman-owned firm practicing in a high-stress profession, the leadership team wanted a space that supported physical and emotional health. “Law can be an intense field,” says Heather Skelton, co-founding partner. “We wanted an environment that helps people breathe, think and connect more easily.”
The design team preserved the building’s industrial bones. Strategic interventions, including expanded windows and operable garage doors, flood the interior with natural light. retrofitmagazine.com // RETROFIT 51
T R A N S F O R M AT I O N
BEFORE
A hybrid indoor-outdoor café framed by waterfalls, herbs and native plantings offers moments of calm and sensory refreshment. To achieve that, the office incorporates an array of biophilic and hospitality-driven elements. Daylight streams through large new openings while greenery is woven throughout the space in planters, green walls and garden-inspired zones. These “urban garden” work areas improve air quality and encourage a relaxed yet productive rhythm to the day. A strong connection to nature continues outdoors. The “leashed” pathway leads to a hybrid indoor-outdoor café framed by waterfalls, herbs and native plantings. The space offers moments of calm and sensory refreshment, turning the idea of a “break room” into an experience of retreat and renewal.
Pet-friendly by Design At Gardner Skelton, dogs are more than mascots—they’re considered “stress-reduction consultants.” Their presence is supported by design features that make the space welcoming and functional for four-legged companions: built-in treat compartments, doggie doors, easy-clean finishes and even a bubbling outdoor fountain for cooling off between meetings. These features may seem whimsical, but they underscore the firm’s people-first culture. Allowing pets in the office encourages connection, reduces stress and supports work-life balance in subtle yet powerful ways. In an industry defined by deadlines and detail, this design decision communicates something radical: Joy and professionalism are not mutually exclusive.
52 RETROFIT // January-February 2026
In an industry defined by deadlines and detail, this design decision communicates something radical: Joy and professionalism are not mutually exclusive.
A Story of Place and Purpose From the street, the building announces its transformation with bold color and narrative. A vibrant mural by local artist Krystle Baller celebrates Gardner Skelton’s leadership and NoDa’s creative pulse. The artwork features legal icons, such as Ruth Bader Ginsburg and Perry Mason, alongside Gardner and Skelton themselves, depicted with crowns as a nod to Charlotte’s moniker, the Queen City. The mural isn’t mere decoration but a declaration of values. It says this is a place where law and art, discipline and imagination, can coexist. For visitors, the message is immediate: This is a firm that celebrates individuality, community and courage. Inside, hospitality continues as a guiding thread. Flexible
meeting rooms, cozy lounges and café-style zones create a welcoming flow that feels more like a boutique hotel than a corporate office. Materials are warm and tactile, and lighting is soft and abundant. The cumulative effect is an atmosphere of openness and approachability, a striking contrast to the formal aesthetic often associated with law firms.
Beyond the Expected In transforming a Mid-century industrial shell into a modern legal workplace, Gardner Skelton and the design team at Little Diversified Architectural Consulting have crafted more than a renovation; they’ve created a cultural statement. Every design choice, from biophilic detailing to pet-friendly finishes, reinforces the firm’s belief that workspaces should nurture people and reflect purpose. By reimagining an aging structure through the lens of adaptive reuse, the project also contributes to the environmental and economic vitality of Charlotte’s NoDa district, preserving the area’s architectural character while supporting sustainable growth. Ultimately, Gardner Skelton’s new headquarters is more than an office. It’s an embodiment of reinvention, proof that even in law, joy, authenticity and humanity can take center stage. In doing so, it offers a model for how adaptive reuse can yield not just beautiful buildings, but better ways of working. Retrofit Team Architect, Interior Architect and Structural Engineer: Little Diversified Architectural Consulting Inc., www.littleonline.com
Dogs are “stress-reduction consultants” and benefit from built-in treat compartments, doggie doors, easy-clean finishes and even a bubbling outdoor fountain for cooling off between meetings.
Curved framing slowing you down?
Project Manager: Strata PMG, www.stratapmg.com General Contractor: Harker LLC, harkercc.com MEP Engineer: Barrett Woodyard & Associates Inc., www.barrettwoodyard. com Landscape Design: DPR Design, dpr.design Furniture: Alfred Williams & Company, alfredwilliams.com Art Collaborators: Krystle Baller, @krystilization; Elizabeth Palmisano, www.ellafaeart.com; Arko CLT, @arko. clt; and Luvly Moon, luvlymoon.com
Speed it up!
Use the Hammer-Lock feature to lock the shape of Flex-C Trac. Toll Free 866-443-FLEX (3539) FlexabilityConcepts.com MADE IN THE USA
retrofitmagazine.com // RETROFIT 53
T R A N S F O R M AT I O N
Respect the Legacy The Cummins Technical Center’s Office Tower Renovation Honors Harry Weese’s Modernist Vision By Kelly Lott, LEED AP, NCIDQ, IIDA, and David Yates, AIA, LEED AP
54 RETROFIT // January-February 2026
F
or Cummins Inc., a global power technology company, creating a “well-oiled machine” was a fitting vision for renovating its headquarters in Columbus, Ind. The company selected HOK to update its 6-story, 72,000-square-foot office tower at the Cummins Technical Center (CTC) to better support innovation and collaboration in the workplace—all while preserving the building’s history and identity as a landmark of the city’s architectural district. The Cummins brand is as much a contributor to the area’s rich architectural history as it is a beneficiary. J. Irwin Miller, who led the company for more than 40 years, founded the Cummins Foundation in 1954 to attract and retain top talent at the company by investing in the city. The foundation covered the architecture fees for public buildings, sponsoring
PHOTOS: Jason Keen unless otherwise noted
Pops of color energize key areas, support wayfinding and encourage creativity. Natural white oak elements bring warmth to the space, subtly referencing the landscape.
more than 50 projects by architects, including Harry Weese, Eero Saarinen, Kevin Roche and others. Now a destination for fans of Modernist architecture, Columbus draws up to 50,000 annual visitors—nearly equivalent to its population. Reopened on Nov. 6, 2024, the renovated CTC office tower carries on the company’s legacy of valuing architectural excellence and supports a cohort of 500 Cummins engineers and researchers developing next-generation power technologies.
The HOK team preserved the tower’s distinctive exterior and reimagined the interior while respecting Harry Weese’s Modernist design with a bright, clean palette.
signs, including the one used today. The building remained unchanged, except for minor cosmetic improvements and flood restoration, for more than 50 years. Honoring the CTC’s legacy while improving functionality for a modern-day workforce was the guiding principle of the renovation. The HOK team preserved the tower’s distinctive exterior and reimagined the interior while respecting Weese’s Modernist design with a bright, clean palette. Pops of color energize key areas, support wayfinding and encourage creativity. Natural white oak elements bring warmth to the space, subtly referencing the site’s surrounding landscape and creating a tactile connection to nature. Walls fitted with custom millwork add another layer of interest. Textural graphic elements throughout the interior are placed with the same intentionality. Plus (+) symbols inspired by Paul Rand’s iconic logos appear on partitions in common areas and on a dimensional feature wall in the main stairway. The original concrete waffle-grid structure was left exposed across common areas and conference rooms, necessitating strategic wall placement. Square ceiling coffers are fitted with large, cylindrical acoustic light fixtures in a repeating pattern that creates a sense of vastness. Vertical lines are another motif, as seen in the louvered vertical blinds, an element that hearkens to Weese’s original design.
Encouraging Collaboration Honoring Icons CTC is Cummins’ first and longest-standing technical center. The site, comprised of the office tower and a test center, opened in 1968. Its influences from prominent Mid-century Modernists abound: Weese authored the building’s original design; Dan Kiley designed the original landscape; and graphic designer Paul Rand developed several of Cummins’ logo de-
Following the COVID-19 pandemic and the work-from-home orders it prompted, Cummins leadership sought to use the renovation as an opportunity to encourage a return to onsite work. The result is a people-first workplace with quiet spaces for reflection, nursing rooms, gender-neutral restrooms and treadmill desks that promote movement during the workday. The building’s extensive windows flood the space with natural light. retrofitmagazine.com // RETROFIT 55
BEFORE PHOTO: Kelly Lott Photography
BEFORE
T R A N S F O R M AT I O N
to control sound. Soft lab zones and collaborative areas let engineering teams easily shift between heads-down work and group innovation sessions. Because Cummins is a global company, virtual connectivity is a must. The renovation incorporated more than 90 conference rooms throughout the building, ranging from intimate focus rooms to larger spaces with stadium-style seating, furnished with audiovisual tech for video calls and presentations.
Built to Last
Cummins is a global company, so the renovation incorporated more than 90 conference rooms, furnished with audiovisual tech for video calls and presentations. Improving circulation in the building meant bringing employees together to encourage collaboration while providing distinct areas for focused work. Beneath a group of skylights is the heart of the workplace: A new interconnecting stair, made from powder-coated steel, white oak handrails and terrazzo treads, links two vibrant social hubs to encourage organic interaction between floors. Green acoustical panels are inset within the light fixtures placed in common areas
Retrofit Team Architect, Structural Engineer, Interior Designer, Lighting Designer and Experience Designer: HOK, www.hok.com
A significant amount of Cummins’ research spending occurs in the CTC, so updating and optimizing the tower’s tech amenities was a top priority. The interior design team selected finishes with durability in mind and installed butcher-block surfaces for working on machinery. Workspaces outfitted with virtual-reality systems enable prototyping to assist in the development of engines and components. A full mechanical renovation included integrating controls and wireless systems, which run hidden within the concrete structure that also houses the air, lighting and sprinkler piping systems. To reduce power consumption, the new lighting system supplements the building’s ample natural light with sensor-activated LEDs. With a refreshed but historically rooted design, durable construction and up-to-date technology, the renovated CTC tower can continue to stand the test of time.
Wood Flooring: Teka Hardwood Flooring, tekahardwoodflooring.com Wall Systems: Metafora and Wallen from Adotta, adottawalls.com
• Kelly Lott, lead interior designer
Custom Lighting: Cammam Lighting, www.cammanlighting.com
• David Yates, lead project architect
Tile: Mutina Punto from Stone Source, stonesource.com
• Brad Liebman, principal and project manager
Furniture Selections: Bernhardt Design, bernhardtdesign.com; Geiger, www.geigerfurniture.com; Hay, www.hay.com; HBF, www.hbf.com; Herman Miller, store.hermanmiller.com; Keilhauer, keilhauer.com; Knoll, www.knoll.com; and NaughtOne, www.naughtone.com
• Emily Payne, experience designer • Steven Crang, structural engineer Furniture Dealer: Officeworks, www.officeworksinc.com General Contractor: FA Wilhelm Construction, www.fawilhelm.com MEP Engineer: IMEG, imegcorp.com
Custom Furniture: Purposeful Design, pdindy.com Acoustic Solution: EzoBord, ezobord.com
Corridor, Conference and Office Carpet: Bentley Mills, www.bentleymills.com
Key Fabric Selections: Architex, www.architex-ljh.com; Camira, www.camirafabrics.com; Knoll Textiles, www.maharam. com/knoll-textiles; Luum, www.luumtextiles.com; and Maharam, www.maharam.com
Communicating Stair Tread and Social Hub Floor: Concrete Collaborative, www.concrete-collaborative.com
Wallcoverings: Carnegie, carnegiefabrics.com/wallcoverings; FilzFelt, www.filzfelt.com; and Maharam, www.maharam.com
Materials
56 RETROFIT // January-February 2026
99
$
SPECIAL PRICING for Building Owners & Facility Managers
USE PROMO CODE SAVE10 FOR A 10% DISCOUNT UNTIL MARCH 15
COMMISSIONING ENERGY MANAGEMENT BUILDING TECHNOLOGY
SPONSORS
................ GOLD ................
CxEnergy is the premier event in commissioning, building technology, and energy management. The conference features 32+ technical sessions, 600+ participants, 35+ exhibitors, the certification CxA workshop and EMP seminar, and an Expo Hall showcasing the latest technology in the industry.
WHO ATTENDS CxENERGY?
................ SILVER ...............
Commissioning Providers HVAC Testing & Balancing Professionals Energy Managers Building Owners & Facility Managers Building Enclosure Consultants Code Consultants MEP Engineers Energy Service Providers Building Control & Utilities Personnel Automation Experts Government Officials
WHAT IS BEING COVERED?
.............. BRONZE ..............
Case Studies in Cx & Energy Management Market Sector Case Studies Artificial Intelligence Energy Savings Duct Air Leakage Testing Geothermal Heat Pump Systems
PRESENTED BY THE LEADERS IN BUILDING PERFORMANCE
Facility Resilience Data Centers MEP and BECx Internal Revenue Code changes TAB for Engineers, Cx and Energy Providers And More!
www.CxEnergy.com INFO@COMMISSIONING.ORG 202.737.7775
HISTORIC
PHOTOS: Tom Kessler Photography unless otherwise noted
A Handshake with the Community Two Non-profits Revitalize a Historic Downtown Landmark in Hastings, Neb. By MaKayla Rutt, NCIDQ
I
n a small Corn Belt city in central Nebraska, the Hastings Community Foundation has quietly served as a cornerstone of local philanthropy for decades, managing resources for more than 100 non-profit organizations. Despite its influence, the foundation’s modest leased office above a local bank offered little visibility to match its impact. At the same time, a newly formed non-profit, the Schnase 1906 District, was seeking a home base for its mission to spark entrepreneurship across the region. Recognizing shared goals and complementary strengths, the two organizations joined forces to purchase and rehabilitate a space in the historic Stein Building in downtown Hastings, Neb.
58 RETROFIT // January-February 2026
Reclaiming a Downtown Legacy For years, the Stein Building sat vacant—a faded icon of Hastings’ main street (West Second Street), remembered fondly as a department store where Christmas displays filled the windows and the hardwood floors creaked under the shuffle of shoppers. Built in 1906, the 2-story structure originally housed the Stein Brothers Store, selling dry goods and fashion until the Great Depression forced its closure in 1933. Later, it found new life as a Montgomery Ward until 1968 when it was vacated. Its upper floors were converted into loft apartments and the main floor subdivided into small storefronts in 2015.
BEFORE PHOTO: Goodlife Architecture
The Stein Building’s original hardwood floors, ornate millwork and grand staircase—once dormant beneath layers of dust—are again celebrated in the vibrant hub.
BEFORE
Despite decades of transformation, traces of its past endured: original hardwood floors, ornate millwork and a grand staircase—once the centerpiece of the store—lay dormant beneath layers of dust. When Dan Peters, executive director of the Hastings Community Foundation, and Maggie Esch, board president of the Schnase 1906 District, identified the Stein Building as a potential shared home, they saw not only a practical location, but a chance to rekindle a piece of local heritage.
From Vision to Partnership Before any property was chosen, Goodlife Architecture joined the effort as a strategic partner, helping both organizations define their program and study potential locations. At the time, the young firm—led by Founding Architect Patrick Moore—was still operating out of a co-working space in nearby Kearney. Their collaboration centered on a shared vision: creating a vibrant hub for innovation, entrepreneurship and community connection. The program called for co-working spaces, micro-offices, business coaching areas, event venues and a defined office suite for the Hastings Community Foundation’s staff. Shared conference rooms and amenities would knit the two non-profits together while preserving each organization’s identity.
The Hastings Community Foundation and Schnase 1906 District share energy, visibility and renewed connection to the city’s history. retrofitmagazine.com // RETROFIT 59
HISTORIC
“It’s not flashy, but it’s confident. It’s the kind of space that makes donors proud and future clients feel welcome. There’s nothing generic about it—and yet it belongs to everyone.” — Patrick Moore, founding architect, Goodlife Architecture
Retrofit Team Clients: Hastings Community Foundation, www.hastingscommunityfoundation.org, and Schnase 1906 District, www.schnase1906district.org Architect and Interior Designer: Goodlife Architecture, goodlifearchitecture.com Contractor: Cardinal Construction, (402) 845-2075 Design/Build HVAC: Rutt’s Heating and Air, www.ruttsheating.com Design/Build Electrical: Kreiger Electric, www.kriegerelectric.com Custom Carpentry and Signage Fabrication: Cardinal Cabinets, (402) 845-2075 Furniture: Queen City Interiors, www.queencityne.com, and Eakes Office Solutions, eakes.com Materials Sliding Patio Doors: LaCantina Doors, www.lacantinadoors.com Carpet: Mohawk Group, www.mohawkgroup.com Wall Tile: Kate-Lo Tile & Stone, www.katelotile.com, and Emser Tile, www.emser.com Luxury Vinyl Flooring: Mannington, www.mannington.com Wallcovering: The Pattern Collective, thepatterncollective.com Tack Boards: Koroseal, koroseal.com Acoustical Ceilings: Tectum by Armstrong World Industries, www.armstrongceilings.com Terrazzo Countertop: DDS Tile, ddstile.com Quartz Countertops: Caesarstone, studio.caesarstoneus.com, and LX Hausys, www.lxhausys.com Wall Paneling: Birch Plywood
60 RETROFIT // January-February 2026
Designing for Collaboration and Community The resulting design embraces this spirit of partnership. Flexible workspaces are distributed across the main floor and basement, encouraging movement and offering a variety of light levels, acoustics and work modes. Rather than hiding functions below grade, the design team treated the basement as a continuation of the main floor, connected through the restored grand staircase that now floods the lower level with natural light. Each organization maintains a distinct lobby and storefront with a set of tall glass transom doors—a physical symbol of their partnership—to easily connect them for co-hosted events. On the building’s north façade, formerly bricked-over openings were reopened and enlarged to form a new “indoor patio” along the alley. Oversized sliding windows blur the boundary between inside and out, transforming the area into a casual lounge for informal meetings and after-hours gatherings. The architecture’s inherent clarity and order guided the design team’s approach: respecting historic structure while layering in modern systems and materials that re-energize the space.
Balancing Cost and Craft The overall campaign raised $2.5 million, but with a $1.6 million construction budget, every dollar—and every design decision—had to count. At roughly $175 per square foot, success depended on precision, creativity and trust. A design-build partnership with Cardinal Construction proved essential. “We had been collaborating on smaller projects for years,” Moore recalls. “That trust meant we could bring ideas to the table early and workshop them directly with the trades.” Cardinal Construction’s in-house cabinet shop fabricated all the project’s custom woodwork, including the 12-foot-tall glass and wood-framed door systems. Color and material choices created subtle wayfinding and identity: blue frames for the Hastings Community Foundation, natural birch for shared spaces and black for the entrepreneurial offices. Humble materials—such as Baltic birch plywood etched with donor names—were detailed with the same care as highend finishes, demonstrating that thoughtful design need not depend on expensive materials.
The Human Element: Community and Impact The project came together on time, on budget and fully funded—thanks to a shared sense of ownership among all involved. For Interior Designer MaKayla Rutt, who returned home to central Nebraska after years in Austin, Texas, the work was deeply personal. The difference in resources forces thinking differently—it pushes creativity instead of limiting it.
Ultimately, the renovation is as much about people as place. By co-locating, the Hastings Community Foundation and the Schnase 1906 District share more than square footage—they share energy, visibility and a renewed connection to the city’s history. Their daily presence downtown serves as a reminder that thoughtful design can amplify mission-driven work. “These organizations exist to support others,” Moore says. “One invests in regional philanthropy; the other empowers new entrepreneurs. Their space needed to reflect that responsibility—professional, welcoming, durable and inspiring.”
A Shared Moment of Pride After construction wrapped, Rutt brought her grandmother— who once shopped in the Montgomery Ward—to tour the finished space. She remembered the floors, the staircase, the stained-glass windows. When Rutt’s grandmother heard the floorboards creak just like they used to, she lit up. Members of the construction team brought their own families, pointing out details they had built by hand. For the designers, builders and non-profits alike, it was a shared moment of recognition: pride in what they had created together.
Large sliding windows were carved into the building’s brick, alleyfacing north façade, creating an interior community patio. That’s when the team knew it got it right. They put their egos aside, didn’t complain about limitations and gave their full selves. This team wanted to leave a piece of what it knew design could—and should—be in central Nebraska. Ultimately, the renewed space is more than a headquarters. It’s a handshake with the community—a space where legacy and innovation meet and where every creak in the floor connects Hastings’ past to its future.
DUST BARRIER SYSTEM
800-718-2255
Start every job with ZipWall . ®
Dust barrier in minutes! ■
Easy to set up
■
Up to 20' high
■
No ladders, no damage
Learn more at zipwall.com.
retrofitmagazine.com // RETROFIT 61
TREND ALERT
PHOTO: Parradee / Adobe Stock
Full Circle Circular Economics Proposes a Waste-free Future for the Built Environment By Jim Schneider
F
or decades, the construction industry has operated on a linear model: extract raw materials, build structures, occupy them for a few years, then demolish and discard them as usage or tastes change. This approach has made the building sector a voracious consumer of the planet’s resources, accounting for approximately 50 percent of all raw materials extracted globally. As climate concerns intensify and resource constraints tighten, a growing chorus of building industry professionals are embracing circularity—a paradigm where buildings aren’t just structures with finite lives but living repositories of materials awaiting their next use. The goal of circularity in construction is to keep materials, products and resources in use at their highest value for as long as possible. Champions of circularity see it as the path to net-positive outcomes, looking to eliminate waste entirely with buildings and materials designed for continuous cycles of use, reuse and regeneration. “Circularity is the nexus between our environmental and human health, as well as social health and equity work,” says Laura Perez, senior regenerative design advisor and associate at Perkins & Will. “It is our reminder that we are stewards of our resources, and much of the building blocks are finite. Circularity asks us to understand the life cycle of our materials and think about the extraction process and what happens to that product during the use stage, then ask whether that product can be recycled or does it contribute to landfill waste.”
62 RETROFIT // January-February 2026
“Circularity is redefining the design process to think about the assets we already have in the built environment, such as the buildings and materials,” explains Kathleen Hetrick, U.S. sustainability integration leader at Buro Happold. “Everything doesn’t have to be shiny and new. We have to rethink the way we approach design.”
“With limited resources and the cost of goods going up, the reuse economy will start to make more sense.” — Heidi Frasure, head of sustainability, Green Standards
“I’ve always defined circularity simply as keeping things in use for longer and at their highest value,” says Heidi Frasure, head of sustainability at Green Standards, a global provider of office decommissioning. “We should make sure we utilize our precious resources to their maximum potential for as long as possible. It’s an ancestral instinct; it’s always been part of us.”
The shift toward circular thinking begins with facing down the idea of waste itself. An idea famously discussed by William McDonough and Michael Braungart in Cradle to Cradle: Remaking the Way We Make Things is that nature has no waste. What is discarded by one system becomes food for another. Applying that concept to our industrialized world is the very heart of circularity. Tabitha Scott, executive sustainability officer at Gilbane, was inspired by Ray Anderson, the pioneering founder and CEO of Interface Inc. “Observing the transformation Anderson made in the carpet sector by using waste as the feedstock for new products was a pivot point for me,” Scott recalls. “Seeing real-life profitability through regenerative practices changes things. I see circularity as designing and building so materials, resources, and systems are reused, recycled, or repurposed, so we move beyond ‘do no harm’ to actively improve environments and communities.” Frasure witnessed waste firsthand during her time in interior furnishing manufacturing. “I understood the procurement process and knew how much we were spending on raw materials, so to see some of those materials being discarded simply because it was thought to be the fastest way to produce things was eye-opening,” she recalls. Frasure’s focus on calculating ROIs and seeking win-win solutions helped save her furniture company an average of $3 million annually. “When talking about circular economy, we tend to forget that the second word is ‘economy.’ We need to focus more on the economics if we want to make real progress.”
Circularity in Action Several landmark projects demonstrate what’s possible when teams embrace circular thinking. Hetrick is working with the New York Economic Development Corporation, Ennead and Dattner Architects on SPARC Kips Bay, deconstructing and transforming a 1950s nursing school into a public high school and community college. (Learn more about SPARC Kips Bay at www.burohappold.com/news/burohappold-teams-with- enneaddattner-on-sparc.) On the West Coast, her team is developing the circularity approach for the Los Angeles County General Hospital Campus Community Plan, working with Centennial Partners and the County of Los Angeles as they lead the redevelopment of the former General Hospital building and West Campus. Gilbane also is pursuing circularity with its clients. “At a project for a tech client in San Jose, our team sorts 100 percent of demolition waste and recycles upward of 90 percent of it month after month,” Scott says. “The tech and healthcare industries tend to be more progressive with circularity requirements, as are certain cities, like New York. On projects
“The tech and health-care industries tend to be more progressive with circularity requirements, as are certain cities, like New York. On projects without clients who value recycling, we look for positive financial incentives and solutions that will expand circular thinking.” — Tabitha Scott, executive sustainability officer, Gilbane
without clients who value recycling, we look for positive financial incentives and solutions that will expand circular thinking.” In traditional material selection, designers consider the initial and lifetime impact of a product. Circularity expands the scope to consider what happens beyond the expected service life. Even with new materials, manufacturers are being challenged to design with the intent of reuse, reclamation or recycling. “I ask all reps if they have takeback programs for existing material or materials made from recycled content from their old product,” says Ashley Thomas-Pate, interior designer at Perkins & Will. “Material suppliers should become familiar with circularity and help suggest materials and take-back programs. Economics and logistics are where I find the biggest gaps. We need companies who will pick up salvaged material and furniture for cleaning, storage and cataloging for future use.” “I would love to see more development and widespread use of material passports,” Perez says. “The concept is these passports could house information about manufacturing processes, ability to be reused, warranty, how it can be taken back. A designer could start a reuse project and already have all the information on the products used in the building.” retrofitmagazine.com // RETROFIT 63
TREND ALERT
Hetrick cautions against letting perfect become the enemy of good: “Don’t get stuck on the size of the impact. If we can show we took glass block from a project and it’s being recycled on another project, that might be pennies of carbon, but if you can scale that idea to other projects and cities, it’s going to have a huge impact.”
Systemic Barriers Despite growing enthusiasm, circular construction faces significant obstacles. Material hazards present real challenges that can’t be wished away. “Throughout history, we’ve used some pretty toxic materials, like asbestos, lead and mercury,” Hetrick notes. “It’s im-
Nature has no waste. What is discarded by one system becomes food for another. Applying that concept to our industrialized world is the very heart of circularity.
portant to have the right hazmat experts on teams. And going forward we have to stop designing with toxic materials that 50 years from now we can’t use because it’s got PVC coating or PFAS on it.” “There is a stigma that needs to be reframed: Reuse or repurposing is somehow not as good as new,” Perez remarks. “Economic barriers are formidable and the landfill is our biggest competition,” Frasure adds. “I would love to see a federal policy that makes landfilling construction and demolition waste so expensive it drives the reuse market. This is systems work; it’s life’s work.” Scott points to fragmented data systems, regulatory uncertainty and supply-chain limitations as additional obstacles: “Financial models are set up for short-term wins and longterm losses. Building codes and procurement processes often focus on compliance and least cost rather than innovation.” “We have to find better frameworks where you take the marble off a project and you have a network where marble goes to another project,” Hetrick adds. “We must break the idea of each project having explicit boundaries and build a circular materials ecosystem that benefits everybody.”
64 RETROFIT // January-February 2026
Movement over Method Despite these obstacles, momentum continues to build. As Perez notes, companies, like Meta and Google, are touting reuse for economic and environmental reasons. Much of the leadership and innovation is happening on a community level. “Boulder, Colo., is a great example of how municipalities are leading the way,” Perez says. “Engineers at KL&A worked with the city to deconstruct a hospital that provided 584 wide flanges and HSS members, which were stockpiled for structural reuse and used to construct three buildings locally. Circular thinking reframes how we see buildings themselves. I think we will shift to seeing our existing buildings more as building banks—keepers of our previously extracted resources that are ready to be given a new life.” [Editor’s Note: Read about structural-steel reuse in retrofit’s September-October 2025 issue, page 16, and retrofitmagazine.com/georgia-institute-of- technology-demonstrates-a-sustainable-cost-neutral- circularity-solution.] “You’re seeing these little groups of innovation and excitement pop up, which is what we need,” Hetrick says. “These kinds of groups and startups are finding local solutions, and we can scale it together to other cities or materials. Circularity needs to be a movement, just like Bauhaus or Postmodernism acted as an organizing movement for change in architecture.” Scott envisions circularity becoming mainstream within five to 10 years: “We’ll see more modular systems, digital material tracking and regenerative design with circularity embedded in every phase of the project life cycle.” “With limited resources and the cost of goods going up, the reuse economy will start to make more sense,” Frasure says. “The World Economic Forum suggests circular practices in the built environment could reduce emissions by up to 75 percent by 2050. In a circular model, all stakeholders work together in a truly collaborative and synergistic way. The silos start to break down.” By moving to a circular framework, the construction industry has the potential to move from being one of the world’s largest consumers of raw materials to becoming a steward of resources that flow continuously through cycles of use. “As we’re seeing growing social inequality, jobs transformed by artificial intelligence, and growing loneliness and isolation from each other, our built environment is still a very tangible thing people need and can contribute to,” Hetrick says. “There’s artisanship and craft in it. The circular economy supports things that make being a human human—the joy and pride of your city, creating things, people working in community with their hands. A more circular built environment can be the antithesis of the negative outcomes of an increasingly automated world.”
AD INDEX
SHARING IS CARING Share this issue with a colleague and encourage him/her to subscribe for FREE at www.retrofitmagazine.com/subscribe.
JANUARY - FEBRUARY 2026
AERCO . . . . . . . . . . . . . . . . . . Page 2
www.aerco.com
Georgia-Pacific . . . . . . . . . . . Page 9
www.gp.com
Navien . . . . . . . . . . . . . . . . . . Page 4
www.navieninc.com
Pabco Gypsum . . . . . . . . . . Page 13
American Specialties . . . . . Page 15
americanspecialties.com
Greenheck . . . . . . . . . . . . . . . Page 6
www.pabcogypsum.com
www.greenheck.com
Schweiss . . . . . . . . . . . . . . . Page 22
Armstrong World Industries . Page 3
www.armstrongceilings.com
Hanover Pavers . . . . . . . . . Page 10
www.bifold.com
www.hanoverpavers.com
Westlake . . . . . . . . . . . . . . . Page 67
www.westlake.com
Belimo . . . . . . . . . . . . . . . . . Page 11
www.belimo.us
International Roofing Expo . Page 49
www.theroofingexpo.com
Modular Arts . . . . . . . . . . . . Page 14
CxEnergy . . . . . . . . . . . . . . . Page 57
www.modulararts.com
Dorlen Products . . . . . . . . . Page 22
MSI . . . . . . . . . . . . . . . . . . . . Page 5
Wooster Products . . . . . . . . Page 23
www.woosterproducts.com
www.cxenergy.com
www.wateralert.com
DriSteem . . . . . . . . . . . . . . . Page 21
www.dristeem.com
Flex-Ability Concepts . . . . . Page 53
www.flexabilityconcepts.com
www.msisurfaces.com
Zipwall . . . . . . . . . . . . . . . . . Page 61
www.zipwall.com
Musson Rubber . . . . . . . . . Page 25
www.mussonrubber.com
NanaWall . . . . . . . . . . . . . . . Page 68
www.nanawall.com
retrofitmagazine.com // RETROFIT 65
I N S P I R AT I O N
PHOTOS: David Lasker Photography
Civic Precinct An Addition’s Double-height Loggia Reimagines a Former School into Welcoming Municipal Offices
T
he New Tecumseth Municipal Offices in Alliston, Ontario, Canada, which won the 2024 Ontario Woodworks Award, is an inspiring project by The Ventin Group Ltd. The 45,000-square-foot building combines the adaptive reuse of the former Alliston Union Public School, built in 1967, with the addition of a double-height loggia to create a new seat of municipal government and offices for the town. The loggia acts as the main ordering element for the building, managing connections to the building’s primary interior functions. Public meeting spaces and the council chamber, along with customer-service counters and a new feature stair connecting both levels, are sequenced off the loggia. The design repurposes the core structure of the school building while providing new state-of-the-art, energy-efficient mechanical, electrical and IT systems. The building envelope was upgraded for thermal performance. New windows enhance interior daylighting while preserving the school’s characteristic brick veneer and precast-concrete panel finishes. On the interior, the design makes use of the existing gymnasium’s long clear spans and height for a dramatic new council chamber.
66 RETROFIT // January-February 2026
The loggia overlooks the new community plaza and landscaped lawn, which connect Alliston’s existing curling rink and cenotaph to the north, from the new Administration Centre site through to park space and community sports fields to the south. Onsite overflow parking is available for baseball tournaments, Remembrance Day ceremonies and weekend farmers’ markets, creating a new civic precinct for the town.
T H E P RO D U C T S T O D O E V E RY T H I N G . T H E P OW E R T O D O E V E N M O RE . STONE
OUTDOOR LIVING
SIDING & ACCESSORIES
TRIM & MOULDINGS
ROOFING
WINDOWS
We’ve got the industry’s greatest collection of building products to bring any space to life, inside and out. Together, we’re just getting started in expressing, adapting and advancing. That’s what it means to Be Boundless™. © 2025 Westlake Royal Building Products
WestlakeRoyalBuildingProducts.com
FLEXIBLE TRANSPARENT SOUND CONTROL
Excel Dryer Headquarters | Fennick McCredie Architecture | William Horne Photography
PrivaSEE is an all glass operable wall that provides flexible space management with exceptional acoustical control. • Only Unit STC 36 rated operable all glass system. • Unit heights up to 10' 6" (3200 mm) are possible. • No floor track for seamless transitions.
LEARN MORE:
nanawall.com/products/privasee
800 873 5673 contact@nanawall.com