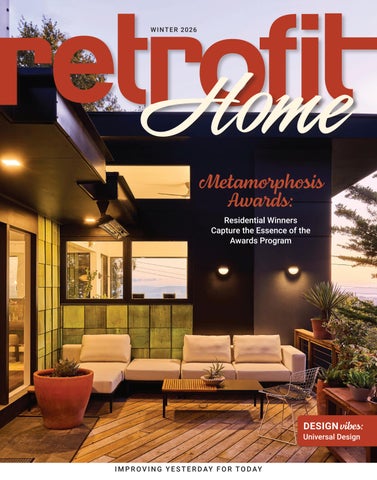
W I N T E R 2026
Metamorphosis Awards: Residential Winners Capture the Essence of the Awards Program
DESIGN vibes:
Universal Design
I M P R O V I N G Y E S T E R D AY F O R T O D AY
HOME EXTERIOR SOLUTIONS SIGNET® FIBERGLASS ENTRY DOOR IN TRUFFLE
OLYMPUS CHISEL CUT ™ MANUFACTURED STONE
HEARTTECH® BOARD ‘N BATTEN SIDING IN NIGHTFALL
SHAKE METAL ROOFING IN SHADEWOOD
ENDURE™ DOUBLE HUNG WINDOWS IN COAL BLACK
ProVia® is your one source for professional-class building products. Use the QR code to learn more about our premium building products and why it’s great to partner with ProVia.
DOORS | WINDOWS SIDING | STONE | ROOFING
provia.com
INSIDE THIS ISSUE
WINTER 2026 / / VOL 6 / / ISSUE 1
DESIGN vibes
1ST place
8
REIMAGINE, REMODEL, REDEFINE
20
20
HISTORY REIMAGINED
A Potomac, Md., home has been remodeled to last a lifetime.
A 150-year-old church in Wrightsville, Pa., is transformed into a bespoke residence.
INSIDE/OUTSIDE rehab
2ND place
PERUSE INNOVATIVE HOME-RENOVATION PROJECTS FROM ACROSS THE U.S.:
THE BEAUTY OF PRESERVATION
14
• Grandma’s Bungalow Restoration, Wheatridge, Colo. • Lighting a Mountain Retreat, Landrum, S.C. • Mid-century Flooring, Chapel Hill, N.C.
26
PUBLISHER’S choice
32
PATINA AND PLACE
The Radiant Hills House in Oakland, Calif., celebrates its materials’ histories, the memory of the original home and the evolving lives of its inhabitants.
A historic Nantucket, Mass., home is lovingly restored by an architect/owner with a passion for preservation. ROOM reveal
42
BLUE JEAN BABY
Actress Kate Hudson redesigns her childhood kitchen with her famous mom as inspiration.
COVER PHOTO: Marcus Edwards Photography retrofithomemagazine.com // RETROFIThome
3
VIEWpoint
contributors
40 Years in Publishing When I graduated from college in 1985, I never imagined I would spend more than 40 years in publishing. Every summer during college, I worked for a landscaping company. I loved the outdoors and the hard labor that came with the job. At the time, my dream career was completely different. One of my best friends worked for a large advertising firm in Chicago, and I pictured myself as a creative director at his company, producing commercials for Bud Light, McDonald’s and other big-name clients. That dream didn’t materialize—no one would hire me after graduation because I had zero experience in the advertising world. Instead, I found my way to a small publishing company in Chicago, selling advertising for a landscaping magazine. The owner hired me because of my landscaping background, thinking I’d be a natural fit. And he was right! That job taught me the details of the advertising business— lessons I took with me to my next advertising sales role. Now, here I am, more than 40 years later, still publishing magazines. In 2000, I took a leap and launched my first publication as an owner. Five magazines later—after selling two of them—I’m still going strong. I started retrofit in 2010 and, during COVID, I launched retrofit home because so many people were renovating their homes rather than moving (remember those interest rates?!). Today, the renovation market remains strong, as seen in this issue of retrofit home in which we feature three winners from our Metamorphosis Awards program. (The commercial-building winners were featured in our November-December 2025 issue of retrofit, issuu.com/retrofitmagazine/docs/retrofit_november_ december_2025.) I hope you enjoy reading about these amazing residential projects—as much as I have enjoyed being part of the process of bringing them to you these past 40 years! (Take a look at page 41 for how to enter your own stunning projects to the Metamorphosis Awards program.) Happy New Year! Wishing everyone a healthy and successful 2026! John Riester Publisher
4 RETROFIThome // Winter 2026
FOLLOW US
According to Amy Hetz, general contractor and founder of Monarch Prime LLC, the perfect remodel is one that allows the owner to live fully—and age comfortably—in his or her home, never needing to move again. Hetz uncovers how that philosophy guided the full-scale transformation of a 1970-built single-family home in Potomac, Md., in “DesignVibes”, page 8. Sharlee K. Van Tine, AIA, LEED AP, is a licensed architect and serves as the managing director of TONO Group, which offers architecture, interior design, construction services and real-estate development expertise. Van Tine’s more than 20 years’ experience in the design community is exhibited in the transformation of an 1868 church into a home rich with modern comforts. The stellar project, on page 20, is the 1st Place “Residential” category Metamorphosis Awards winner. The home at 27 N. Liberty Street in Nantucket, Mass., was constructed from a cooper shed around 1798. When it was purchased in 2023 by Michele Kolb, principal of Kolb Architects LLC, she was determined to retain as much historic fabric as possible while undertaking a full historic restoration of the property. Meredith Morton, who writes about construction and design from her home office in Chicago, tells the inspiring story of retrofit home’s 2nd Place “Residential” category Metamorphosis Awards winner on page 26. Tyler Kobick, AIA, is the founder and principal of Design Draw Build, a firm with architect-led design-build methods of project delivery. Kobick believes strongly in warm-modern design and critically regionalist architecture, as can be seen in the transformation of his own home. The Radiant Hills House was constructed in 1949 for a jazz musician and is perched on a ridge with views of San Francisco Bay. The beautiful home, on page 32, is the winner of the Metamorphosis Awards’ inaugural Publisher’s Choice Award.
BEST PERFORMING FOLDING GLASS WALLS
NanaWall Aluminum Framed Folding Glass Wall SL60
Easy Operation
NanaWall transforms homes into boundaryless gateways to the outdoors—open or closed.
Extreme Weather Protection Slimmest Profiles Barefoot-friendly Sills Installation Services Available 50 Standard Colors
contact@nanawall.com 800 873 5673
ENGINEERED IN GERMANY
Master Distributor for
WINTER 2026 / / VOL 6 / / ISSUE 1 PUBLISHER JOHN RIESTER john@retrofitmagazine.com ASSOCIATE PUBLISHER/EDITORIAL DIRECTOR CHRISTINA KOCH christina@retrofitmagazine.com
All 28 Colors In Stock! Shown in Travertino Classico
DIRECTOR OF OPERATIONS BECKY RIESTER becky@retrofitmagazine.com CONTRIBUTING EDITOR JIM SCHNEIDER ART DIRECTOR/DIGITAL DESIGN DIRECTOR ERIKA NYGAARD CIRCULATION MANAGER LYN URE lyn@retrofitmagazine.com WEB ENGINEER DEREK LEEDS SOCIAL MEDIA MAVEN ROBIN GRABER ADVERTISING SALES JOHN RIESTER BARRETT HAHN john@retrofitmagazine.com barrett.hahn@gmail.com (919) 641-6321 (919) 593-5318 BETH EMERICH beth@retrofitmagazine.com (781) 710-4745
DESIGN WITHOUT LIMITS. ACHIEVE SUSTAINABLE ELEGANCE WITH XL PREMIUM PORCELAIN SLABS DESIGNED FOR BEAUTY AND LONGEVITY.
WWW.HANOVERPAVERS.COM
MIKE GILBERT treblig2023@gmail.com (847) 867-9615
EDITORIAL ADVISORY BOARD NATHAN M. GILLETTE WILLIAM E. HOLLOWAY AIA, LEED AP, REALTOR AIA, LEED AP Director, Natura Architectural Principal, BERNARDON, Consulting LLC, Wilmington, Del. Grand Rapids, Mich. JOHN J. NOONAN Facilities Management Consultant, Durham, N.C
MICHAEL P. WASHBURN, Ph.D. Principal, Washburn Consulting, Scottsdale, Ariz.
RETROFIThome // Vol. 6 // No. 1 is published quarterly by Fisher Media LLC, 98 Booth Meadow Lane, Durham, NC 27713, (919) 641-6321. POSTMASTER: Send address changes to retrofit, 2409 High Point Drive, Lindenhurst, IL 60046. TO SUBSCRIBE or make subscription changes, visit www.retrofitmagazine.com, and click on the “Subscribe” button, or email lyn@retrofitmagazine.com.
6 RETROFIThome // Winter 2026
METAMORPHOSIS awards
Behind the Scenes Meet the 2025 Metamorphosis Awards Judges retrofit’s seventh-annual Metamorphosis Awards program tapped four design professionals whose work has graced the magazine’s pages many times: Charles F. Bloszies, FAIA, SE, LEED AP, principal, The Office of Charles F. Bloszies; Andrea Giovando, NCIDQ, principal and senior interior designer, Bond Architects Inc.; Daryl Johnson, AIA, NCARB, president, Johnson Architecture; and Andrew C. Smith, AIA, principal, Hennebery Eddy Architects. Each judge was gracious with his or her time and knowledge. The jury was asked to evaluate each submission on the success with which it met its own requirements. They were told to weigh projects individually—not in comparison to others—and choose as many projects as they felt deserving
of winning. (Editor’s Note: The judges recused themselves from judging projects in which they and/or their firms were involved.) Through a judging platform, jurors were able to review entries and score them on their own time. John Riester, retrofit’s publisher, and Christina Koch, retrofit’s editorial director and associate publisher, conducted a Zoom meeting with the judges in August to discuss highest-ranking projects, determine placements of winners and speculate about cover possibilities. Commercial-building winners can be viewed at retrofitmagazine.com/category/2025-awards. Submit your outstanding retrofit work to the 2026 Metamorphosis Awards program; learn more on page 41.
CHARLES F. BLOSZIES, FAIA, SE, LEED AP Bloszies is an award-winning architect and structural engineer, drawing from his two disciplines since opening The Office of Charles F. Bloszies in 1985. Much of the firm’s work is in renovation and adaptive reuse; for example, its Cathedral School for Boys, San Francisco, appeared in the September-October 2023 issue, retrofitmagazine.com/projects-education-2/8. Bloszies also is the author of Old Buildings, New Designs: Architectural Transformations (Princeton Architectural Press).
DARYL JOHNSON, AIA, NCARB Johnson is president, principal architect and director of design at Johnson Architecture., where he has unique expertise in community master planning, design charettes and mentoring the next generation of architects on the Johnson Architecture team. Among his firm’s award-winning work featured in retrofit is a historic bread factory reimagined as the bustling Kern’s Food Hall, Knoxville, Tenn., retrofitmagazine.com/a-historic-and-belovedbread-factory-is-transformed-into-a-vibrant-food-hall.
ANDREA GIOVANDO, NCIDQ As principal and senior interior designer at Bond Architects Inc., Giovando coordinates interior design and brand experience for all the firm’s projects, spanning many sectors. Throughout more than 20 years in the industry, Giovando has played integral roles in Bond Architects’ renovations that have appeared in retrofit, including University City Public Library, University City, Mo., retrofitmagazine.com/a-brutalist-librarys-style-is-embracedduring-modernization-programming-additions.
ANDREW C. SMITH, AIA A principal at Hennebery Eddy Architects, Smith is a leader in the firm’s Historic Resources Group, serving federal, state and private clients in the thoughtful assessment, rehabilitation and stewardship planning of historic structures. He served as principal in charge for the Oregon Supreme Court rehabilitation in Salem, which won a 3rd Place 2024 Metamorphosis Award in the “Historic” category, retrofitmagazine.com/modern-technology-assists-in-ensuringa-historic-building-can-withstand-an-earthquake. retrofithomemagazine.com // RETROFIThome 7
DESIGN vibes
A Potomac, Md., Home Has Been Remodeled to Last a Lifetime By Amy Hetz
I
n Potomac, Md., a community defined by winding drives, mature trees, and a blend of suburban calm and urban proximity, homes carry a certain quiet confidence. Many were built in the mid-20th century, when craftsmanship met practicality. Over the years, however, as lifestyles evolved and expectations grew, these homes were often viewed as outdated or undersized, quickly scraped off and replaced by larger structures that stretched property lines and overwhelmed their surroundings. Tearing down a home that has stood the test of time feels like discarding a story before it’s finished. The mission of Monarch Prime LLC, a full-service, woman-owned remodeling company, serving Maryland and Washington, D.C., focuses instead on revealing what’s still strong, refining what’s tired and ensuring that a house can continue to serve for decades to come. The perfect remodel is one that allows the owner to live fully (and age comfortably) in the same home, never needing to move again. That philosophy guided the full-scale transformation of a 1970-built single-family home in Potomac. The structure had character and good proportions but needed serious rethinking to meet modern expectations of access, flexibility and function. Monarch Prime’s goal was not to build bigger; it was to build smarter and for the long term.
A modest 200-square-foot addition at the front of the home created an on-grade entry, eliminating the need for stairs and introducing a foyer and side-entry mudroom.
8 RETROFIThome // Winter 2026
BEFORE
PHOTOS: Connie Gauthier
Reimagine, Remodel, Redefine
Reimagine Before any plans were drawn, the Monarch Prime team considered how the home lived in its original form. The layout reflected an era when rooms were compartmentalized, kitchens were hidden and backyards were afterthoughts. Natural light was underused, and movement between levels was disjointed. The front entry was elevated, creating unnecessary barriers for anyone aging in place or managing mobility challenges. As the team sketched plans, the vision was for a home that felt connected, intuitive and quietly sophisticated—one that preserved the integrity of its era while preparing it for a lifetime of evolving needs. Every change made had to serve that goal.
Remodel The main level was the first priority. By opening the wall between the kitchen and living room, the house gained flow, flexibility and light without losing its sense of order. The kitchen now features an island with seating for informal meals and conversation, and a new passthrough bar into the dining room
BEFORE
BEFORE
The original layout reflected an era when rooms were compartmentalized, kitchens were hidden and backyards were afterthoughts. Natural light was underused, and movement between levels was disjointed.
Read an Aging-in-place Blog Post In retrofit home’s latest blog post, the experts at CEDIA write about how modern smart technology is changing what aging in place looks like. Read it at www.retrofit homemagazine.com/2026/01/smart-aging-in-place.
retrofithomemagazine.com // RETROFIThome 9
DESIGN vibes By opening the wall between the kitchen and living room, the house gained flow, flexibility and light without losing its sense of order.
BEFORE
A new passthrough bar from the kitchen into the dining room allows for seamless entertaining.
BEFORE
10 RETROFIThome // Winter 2026
allows for entertaining that feels seamless yet structured. It’s an open plan done with restraint, not excess. The connection to the outdoors was next. The old deck, long neglected and structurally unsound, was rebuilt and extended after addressing years of water intrusion. In place of a window, French doors now anchor the back wall, creating easy access to the new deck and aligning perfectly with the front door. That alignment, front to back, gives the home a sense of depth and grace it never had before. You can stand in the foyer and see daylight from both ends of the house, a subtle but powerful transformation. Throughout the home, the bathrooms were reimagined for longevity and comfort. The primary suite, once utilitarian, now includes a double vanity, soaking tub and curbless wet-room shower with a built-in bench. The toilet is enclosed in a private water closet, allowing for future accessibility without sacrificing design. The hall bath, used by children or guests, was
enlarged by borrowing space from an adjacent closet, making room for a second sink and a more generous footprint. What was once cramped now feels balanced and practical. On the lower level, an unfinished basement became a complete living suite. Monarch Prime added a legal bedroom by digging for an egress window, expanded the bathroom for a double vanity, and built out a full kitchenette and laundry room. The space now accommodates guests, family or even
The true success of this project isn’t found in finishes or fixtures … . It’s found in how the home can serve a generation. A young family could grow here. Empty nesters could stay. No one would need to “age out” of the space.
independent living. It’s not an afterthought—it’s an adaptable extension of the home’s purpose. Finally, a modest 200-square-foot addition at the front changed everything. By creating an on-grade entry, the remodeling team eliminated the need for stairs and introduced a dignified sense of arrival. The new space holds a welcoming foyer and a side-entry mudroom, combining everyday utility with architectural balance. Part of the old, now defunct, foyer was repurposed as a new powder room. It’s the kind of detail that makes daily life easier without shouting for attention.
Redefine Once construction was complete, the home felt familiar, not new. It had the warmth of its original bones but with clarity and comfort that only thoughtful remodeling can achieve. Light now moves naturally through the spaces. The kitchen, living and dining rooms function as distinct but connected zones. The bathrooms offer privacy and practicality in equal measure. And every movement, from walking through the front door to stepping out onto the deck, feels considered and calm.
BEFORE
BEFORE
The primary suite, once utilitarian, now includes a double vanity, soaking tub and curbless wet-room shower with a built-in bench. The toilet is enclosed in a private water closet. retrofithomemagazine.com // RETROFIThome 11
DESIGN vibes design—architectural change that adapts to life’s demands rather than forcing life to adapt to it.
Preservation as Progress In a community, like Potomac, it’s easy to assume that progress requires scale. But this project demonstrates the opposite. By working within the home’s existing footprint, adding only what was essential and designing BEFORE with universal use in mind, Monarch Prime created a space that will outlast trends BEFORE and owners alike. Remodeling at this Above: The hall bath was enlarged by borrowing space from an adjacent closet, making room for a seclevel isn’t about flipping or ond sink. Right: On the lower level, an unfinished basement became a complete living suite. maximizing resale. It’s about stewardship. It’s about ensurThe true success of this project isn’t found in finishes or ing that the homes that define our neighborhoods continue to fixtures—although stunning! It’s found in how the home can do so with relevance, grace and longevity. This house, once serve a generation. A young family could grow here. Empty on the edge of obsolescence, now stands ready for its next nesters could stay. No one would need to “age out” of the half-century—a place that can truly carry someone from first space. That, to Monarch Prime, is the definition of good purchase to last home.
Retrofit Team
Paneled Refrigerator: Fisher & Paykel, www.fisherpaykel.com
General Contractor and Interior Designer: Monarch Prime LLC, monarchprime.com
Beverage Refrigerator: PRW15C01CG from Zephyr, zephyronline. com/product/presrv-15-single-zone-wine-cooler
Architect: Quiet Stream Architecture LLC, www.quietstreamarchitecture.com
Range and Dishwasher: Kitchenaid, www.kitchenaid.com/majorappliances.html
Materials
Washer/Dryer: GE, www.geappliances.com
Front door: Smooth-star from Therma-Tru, www.thermatru.com/ explore-products/door-collections/smooth-star
Faucets: Delta, www.deltafaucet.com; Pfister Faucets, www.pfisterfaucets.com; and Moen, www.moen.com
Patio Doors: BWI Distribution by Masonite Performance Door System, www.bwi-distribution.com/product-offering/residential/ door-systems
Sink: epiGranite in Espresso Brown from Ruvati, www.ruvati.com
Flooring: Silvered Gray Stain (on White Oak) from DuraSeal, www.duraseal.com, and Waterproof Wood in Aaron Blonde from MSI, www.msisurfaces.com
Floor Tile: Penny Rounds in Matte Designer White from American Olean, www.americanolean.com/products/mosaic/color-storymosaics/matte-designer-white
Cabinets: Quincy from Bertch, www.bertch.com/doors/quincy
Toilet: Highline Arc from Kohler, www.kohler.com
Countertop/Backsplash: Calacatta Valentin Quartz from MSI, www.msisurfaces.com
Bathroom Window: MI Windows and Doors, miwindows.com
12 RETROFIThome // Winter 2026
Upper-wall Tile: Zellige Neo 4x4 in Lana from Marazzi, www.marazziusa.com/products/wall/zellige-neo/lana
Paint: Sherwin-Williams, www.sherwin-williams.com
G
reat Stories Have Great Opening Lines. How should the story of your client’s home begin?
Make a statement with a Vintage Millwork & Restoration custom door.
vintagemillworkrestoration.com | 717.407.5880
BEFORE PHOTOS: Doug Walter
INSIDE/OUTSIDE rehab
PHOTOS: Philip Wegener Photography unless otherwise noted
BEFORE
GRANDMA’S BUNGALOW RESTORATION WHEATRIDGE, COLO. Retrofit Team Architect: Doug Walter Architects, www.dougwalterarchitects.com General Contractor: Coggeshall Construction, (303) 917-5320 Cabinetry: Residential Space Planning Inc., (303) 440-8210 Materials Windows: Pella, www.pella.com Roofing: CertainTeed, www.certainteed.com Cabinetry: Plato Woodwork Inc., www.platowoodwork.com Counters: Soapstone Range and Hood, Refrigerator: Big Chill, bigchill.com Sink: Whitehaven 36-inch Apron Sink from Kohler, www.kohler.com Kitchen Faucet: Chesterfield from Newport Brass, www.newportbrass.com Exhaust Fans: WhisperFit from Panasonic, iaq.na.panasonic.com/ ventilation/fans
14 RETROFIThome // Winter 2026
The Retrofit A beloved 1926 Craftsman-style bungalow, constructed by the owner’s Swedish-immigrant grandparents, had remained in the family ever since. The design brief was twofold: restore the home’s original character by removing decades of incongruous modifications and prepare the space for contemporary living—functionally and sustainably. The homeowner’s emotional connection to the property guided every aspect of the design. At the heart of the project was the restoration of the kitchen, reimagined as it might have appeared in 1926. With limited physical documentation, the team turned to period magazines, archival photos and one surviving base cabinet as inspiration to faithfully reconstruct a historically appropriate aesthetic. Among the project’s challenges were a compromised kitchen foundation that required full removal and reconstruction, using reinforced concrete and updated framing with brick
veneer to match the original façade. Asbestos in the plaster mandated a complete interior gut, including removal of all original trim and built-ins. Each piece was meticulously replicated in clear Douglas fir. Today, white-painted inset cabinets with exposed chrome pin hinges and polished nickel hardware reference the hygienic and streamlined look of the era. Period-inspired cutouts under the farmhouse sink and custom upper cabinet brackets add vintage charm. Retro-style appliances, including a show-stopping “icebox” refrigerator and induction range, marry style with 21st-century performance. Original oak floors were uncovered beneath layers of vinyl, refinished and extended with matching new oak where necessary. Deep-red-stained Douglas fir millwork adds warmth, color and authenticity. The breakfast nook and adjacent sunroom addition feature Douglas fir beadboard ceilings echoing the original porch ceiling. The living room gained new period-style beam-work, and the dining room now has a coffered ceiling with trim to match. Lovingly preserved, the breakfast nook retains its original benches, table and arched entryway. A salvaged original
window—left uncased—reveals iron counterweights, providing a whimsical and educational detail. A former stairwell space was absorbed into the kitchen layout, allowing for more storage and light. New south-facing skylights flood the space with daylight. A wide opening connects the kitchen to the adjacent sunroom addition. The result is a seamless marriage of history and modernity—a fully updated home wrapped in the charm and integrity of its 1926 origins.
BEFORE retrofithomemagazine.com // RETROFIThome 15
INSIDE/OUTSIDE rehab
LIGHTING A MOUNTAIN RETREAT LANDRUM, S.C. Materials Lighting, Speakers, Cables and Transformers: Coastal Source, coastalsource.com
The Retrofit Nestled high in the Blue Ridge foothills within The Cliffs at Glassy community, a 3,600-square-foot home on 15 wooded acres has become a showcase for what happens when design, technology and nature work in harmony. Homeowners
16 RETROFIThome // Winter 2026
Steve and Heather wanted their mountain retreat to be a visually stunning sanctuary, celebrating panoramic views by day and luminous serenity by night. To bring that vision to life, Peter Sepesi, vice president of Sales at Coastal Source, helped oversee the design and installation of a complete landscape lighting and audio system that elevated the property’s natural beauty, extended its usability into the evening hours, and provided a subtle yet powerful sense of security. The couple’s property, which is perched on the edge of a mountain and framed by vibrant gardens, demanded a lighting scheme that balanced artistry with safety. “The mountain terrain is breathtaking, but it’s also challenging,” Sepesi notes. “Every lighting fixture placement had to enhance visibility and beauty. It’s about creating confidence underfoot while
PHOTOS: Coastal Source
highlighting the landscape’s natural drama.” The installation features a wide range of Coastal Source FLEX Series fixtures, including Double Tiered Hat Path Lights, Bullet Uplights, and Niche Director and Hanging Lights, all in finishes that complement the natural tones of the stonework and gardens. For Heather, an avid gardener, the lighting design has transformed her garden into a nighttime gallery of color and texture. “Our goal was to bring her garden to life after sunset, not with harsh lighting, but with the softness of moonlight,” Sepesi explains. “The wide-throw path lights celebrate the roses and flowering groundcover while ensuring each step on the irregular stone walkway feels comfortable.”
Behind the scenes, the system relies on Coastal Source’s Plug+Play cabling and Composite 150W G2 Transformers. These ensure flawless performance and longevity, even amid the humidity, rain and temperature shifts of the Carolina foothills. Although the lighting is the project’s centerpiece, audio also plays a defining role in enhancing the couple’s outdoor experience. Along the meandering garden paths, compact Coastal Source Pathfinder speakers provide gentle, full-bodied music as Heather tends to her plants. Around the back deck and putting green, a Coastal Source high-performance system powered by dedicated amplification delivers deeper, more immersive sound that reflects Steve’s lifelong passion for music and technology. retrofithomemagazine.com // RETROFIThome 17
INSIDE/OUTSIDE rehab
MID-CENTURY FLOORING CHAPEL HILL, N.C. Retrofit Team Owner and Interior Designer: Greystar Design, (704) 488-6611 Hardwood Flooring Subcontractor: Gomez Hardwood Flooring, gomezharwoodflooringllc.com Tile Flooring Contractor: Gomez Tile & Flooring Installation Inc., www.gomeztileandflooringllc.com
The Retrofit This 1957 home was designed by regionally noted architect James Webb. The house embodies the core principles of the era: clean lines, open spaces and a deep connection to nature. Webb also designed the 1976 addition, ensuring its expansion maintained the aesthetic integrity and original nature of his design. The home’s recent renovation focused on bringing the home back to its intended, unified glory. The house suffered from a heavy, hard flooring system in the kitchen. A stained-tile floor, atop the original tile floor, both sitting on two thick layers of concrete slab created a jarring visual break from the rest of the house, which featured warm, original hardwood floors. After original cabinetry and wall tile were removed, the team began the floor demolition, which resulted in 7 tons of concrete, tile debris and cabinetry. The white-oak hardwood replacement floor now matches the species and finish of the existing 1957 floors throughout the home. Further disrupting the home’s flow was a 6-inch-tall platform for a non-functioning fountain in the Garden Room. The platform covered nearly 20 square feet of the room. The team demolished the fountain’s platform and filled its base with concrete to create a level subfloor before applying underlayment, an uncoupling mat and ultimately the new tile floor. Removing the fountain and its platform re-created the unobstructed view from the front yard to the back garden. The house finally connects seamlessly between the 1957 original and 1976 addition, allowing Webb’s vision of clean architectural lines and natural light to take center stage. The home is scheduled to be listed for sale in early 2026.
18 RETROFIThome // Winter 2026
BEFORE
BEFORE PHOTOS: courtesy Dawn Mathews
PHOTOS: Dustin DeLuca unless otherwise noted
BEFORE
retrofithomemagazine.com // RETROFIThome 19
METAMORPHOSIS awards
RESIDENTIAL—1st place
HISTORY
Reimagined
A 150-Year-Old Church Is Transformed into a Bespoke Residence By Sharlee K. Van Tine, AIA, LEED AP
20 RETROFIThome // Winter 2026
PHOTOS: TONO Group
BEFORE
Utilitarian spaces, like the laundry room, pay homage to the past through historically inspired details— an intricate floral ceiling, patterned tile flooring, and the navy-and-white palette carried throughout the home.
O
verlooking the Susquehanna River in Wrightsville, Pa., stands Faith River—a former Baptist meetinghouse reimagined as a warm, modern single-family home. Constructed in 1868, the church served many congregations throughout its history, remaining an active place of worship until 2022. Despite its longevity, the structure saw minimal upgrades over the decades. After acquiring the property, the new homeowners sought to preserve the simplicity and soul of the building while establishing a refined, contemporary living space. “TONO Group entered this project with the philosophy that historic homes carry a distinct narrative shaped by heritage, legacy and cultural connection,” says Kyle Solyak, AIA, LEED AP, TONO Group’s operations director and architect for Faith River. “Preserving this character while adapting these spaces for modern living requires a holistic and thoughtful process.” Using a multidisciplinary, turnkey approach to placemaking, the architect-led firm integrated real-estate assessment, architectural design, construction and interior design to transform the 150-year-old church into a home rich with modern comfort. By carefully studying the client’s spatial needs, TONO Group utilized the church’s soaring interior height to develop a multi-level design that delivers 3,000 square feet of open, functional living space. The design maximizes natural light while maintaining the integrity of the original architecture. retrofithomemagazine.com // RETROFIThome 21
METAMORPHOSIS awards
RESIDENTIAL—1st place
BEFORE
A generous double-height living area exposes the original brick walls and wood trusses—features once hidden behind a plain, flat ceiling.
Thoughtful Design The homeowners’ wish to celebrate the chapel’s existing timber frame became the foundation of the design concept. TONO Group preserved and highlighted the building’s authentic character by creating a generous double-height living area that exposes the original brick walls and wood trusses—features once hidden behind a plain, flat ceiling. Removing this interior canopy revealed the structure’s craftsmanship and
22 RETROFIThome // Winter 2026
made way for a new mezzanine level that seamlessly bridges past and present. “This project was all about uncovering what was already there,” Solyak says. “Once we removed the old ceiling, the building revealed its own story—the trusses, the brick, the scale—it helped guide our design decisions.” This 982-square-foot upper level accommodates a bedroom suite with bath, a library and a maker’s studio. The suite’s location offers privacy and tranquility, enhanced by direct sightlines to the river. To fulfill the clients’ request for abundant daylight, TONO Group incorporated multiple skylights that illuminate the loft and main living spaces with natural light. On the reimagined first floor, the church’s original entry doors now welcome guests into a bright, open-plan living area centered around the brick fireplace. This 2-story focal point anchors the room and serves as the home’s primary gathering space. Beyond it, expansive windows frame sweeping views
of the river while the adjacent dining area and kitchen encourage a seamless flow between spaces. The kitchen’s exposed beams and tongue-and-groove ceiling contrast beautifully with navy cabinetry, white tile backsplash and heritage pendant lighting—creating a space that is sophisticated and grounded in the building’s history. The first floor’s private wing continues the home’s thoughtful balance between old and new. The primary suite offers a serene retreat beneath exposed trusses while the adjoining bath blends contemporary fixtures with the building’s timeless architecture.
Faithfully Authentic Faith River’s streamlined aesthetic distinguishes it from the ornate styles typical of the 1860s. Clean lines and unadorned surfaces allow the architecture itself to tell the story. Even utilitarian spaces, like the laundry room, pay homage to the past through historically inspired details—an intricate floral ceiling, patterned tile flooring, and a navy-and-white palette carried throughout the home.
A heritage-inspired mix of materials—brick, steel and reclaimed wood—anchors the design. These traditional, handcrafted elements evoke authenticity and enduring quality while modern finishes add sophistication. retrofithomemagazine.com // RETROFIThome 23
METAMORPHOSIS awards
RESIDENTIAL—1st place
TONO Group restored the original wood floors to preserve the home’s integrity while salvaged timber was repurposed into stair treads leading to the mezzanine. Black metal railings introduce a slight industrial edge.
Judge’s Comment
“Beautiful ‘unveiling’ of a neglected building. What a joy to find those trusses above the ceiling. It will be interesting to see how the homeowners use this grand space.” — Daryl Johnson, AIA, NCARB, president, Johnson Architecture A heritage-inspired mix of materials—brick, steel and reclaimed wood—anchors the design. These traditional, handcrafted elements evoke authenticity and enduring quality while modern finishes add sophistication. Classic colors and textures ensure harmony between historic and contemporary expression. TONO Group restored the original wood floors to preserve the home’s integrity while salvaged timber was
24 RETROFIThome // Winter 2026
repurposed into stair treads leading to the mezzanine. Black metal railings complement the wood and introduce a slight industrial edge. To reinforce the structure, the team added upward-facing c-channels finished to match the existing steel-truss straps. These not only provided lateral stability, but also served as discreet channels for wiring and uplighting. Insulation upgrades were integrated throughout to enhance energy efficiency without compromising architectural heritage. “Balancing modern performance with historic preservation was key,” Solyak explains. “We wanted the home to feel as solid and efficient as any new-build but without losing the patina and personality that comes from its age.” Externally, TONO Group maintained the church’s historic charm. The brick façade was repointed, the cupola restored and structural reinforcements leveled the floors—all ensuring that modern interventions complemented, rather than competed with, the original character.
Challenges and Craftsmanship Renovating a 150-year-old structure required foresight and flexibility as unanticipated challenges arose. “A structure of this age rarely has straight lines,” Solyak says. “We had to make multiple adaptations as the project progressed.”
The primary suite's adjoining bath blends contemporary fixtures with the building’s timeless architecture. One such challenge involved adding a cantilevered deck to extend the main living area toward the river. With four full-length original windows on that elevation, TONO Group had to carefully balance symmetry, maintain the roofline and preserve the views—all while keeping access to the basement and septic system below. The result is an elegant solution: the deck frames panoramic views while a discreet stair below offers access to the lower level without disrupting the building’s façade.
Legacy Renewed TONO Group’s commitment to preserving historic integrity while adapting spaces for modern life resulted in a residence that feels timeless and distinctly current. Faith River now stands as a bespoke home that honors its 19th-century origins while embracing the rhythms of contemporary living— a place where architectural legacy and modern comfort meet in perfect balance.
Retrofit Team Architect: TONO Group, www.tonogroup.com General Contractor: PROTO Construction, www.tonogroup.com Plumbing and Heating Subcontractor: Ranck, www.ranckinc.com Electrician: D&T Electric LLC, mydtelectric.com Masonry Subcontractor: Steve Groff Masonry Inc., www.sgmimasonry.com Materials Thin-brick Veneer: Glen-Gery, www.glengery.com Windows and Doors: Marvin, www.marvin.com Wallcoverings: Astek, www.astek.com Casework: 3D Custom Cabinetry, www.facebook.com/ 3dcustomcabinetry
retrofithomemagazine.com // RETROFIThome 25
METAMORPHOSIS awards
RESIDENTIAL—2nd place
Preservation
A Historic Nantucket Home Is Lovingly Restored by an Architect/Owner with a Passion for Preservation By Meredith Morton
26 RETROFIThome // Winter 2026
PHOTOS: Michele Kolb
THE BEAUTY OF
BEFORE
BEFORE Kolb Architects retained the existing structure as-is, adding two small additions—a rear bathroom over what had been an existing shed and single-story side addition for a bathroom and laundry.
T
he home at 27 N. Liberty Street in Nantucket, Mass., was constructed from a cooper shed (circa 1780) by Seth Ray, a cooper, when he purchased the land around 1798. Ray added a small living quarters in the rear of the cooper shed. From the mid-1700s to the 1850s, Nantucket was the “whaling capital of the world” and was one of the wealthiest communities in America. As a cooper, Ray made barrels to store the whale oil on the whale ships returning to Nantucket. Eventually, the shop was sold and became a fulltime residence and, as the years passed, new owners made additions and changed the building’s materials to suit their own living styles. In 1976, the building received the Nantucket Historical Association Building Survey plaque. The landmark was listed in the state and national registers of historic places, as well as located within a local historic district administered by the Nantucket Historic District Commission (HDC). However, in 2021, the HDC approved additions for the second floor, rear and sides of the home; removal of historic windows; as well as a full-gut of the interior. Had this approval been executed, a substantial portion of the historic integrity of the house would have been lost.
Instead, Michele Kolb, principal of Kolb Architects LLC, purchased the 1,871-square-foot home in August 2023. Because sustainability and preservation are at the core of Kolb Architects’ philosophy, Kolb’s goal was to retain as much historic fabric as possible while undertaking a full historic
Located within a historic district, the house received the Nantucket Historical Association Building Survey plaque in 1976 and is listed in the state and national registers of historic places. retrofithomemagazine.com // RETROFIThome 27
METAMORPHOSIS awards
RESIDENTIAL—2nd place
BEFORE
The cooper shop’s beams and the 1800s roof addition have been whitewashed and remain exposed in the kitchen and dining room.
restoration of the property. “Old houses have souls that reveal the past and keep changing along with the inhabitants within them,” Kolb says. “When we protect the past, we allow it to inform and inspire the present.”
Preservation Philosophy Kolb Architects refiled the project with the HDC to retain the existing structure as-is, retaining and restoring the existing windows and adding two small additions—a rear bathroom over what had been an existing shed and single-story side addition for a bathroom and laundry. The additions did not interfere with the original post-andbeam structure. Construction and renovation began in September 2023, and Kolb Architects soon discovered the historically significant building was in dire need of restoration and preservation. For example, areas of the original cooper shed post-and-beam structure had to be stabilized with additional support timbers. Kolb and team followed the Secretary of the Interior’s Standards for the Treatment of Historic Properties, Restoration. “In historic preservation, ‘do no harm’ is a guiding principle that means any work undertaken on a historic building should not damage, obscure or diminish its original materials, craftsmanship or historic significance, either now or in the future,” Kolb notes. Therefore, one of the primary goals in the restoration was to avoid as much deconstruction as possible, thereby minimally adding to the landfill. In fact, most new materials were sourced from salvage.
28 RETROFIThome // Winter 2026
The kitchen and bathrooms were carefully integrated with the historic character of the house, reflecting change over time. Even furnishings for the home were sourced from salvage. Every attempt was made to retain, restore and reuse the historic fabric of the building with historic accuracy and with authenticity for historic materials. For example, existing lime plaster on the intact walls was retained and new lime plaster added where needed. Finding skilled plasterers was a feat, Kolb says: “There are skilled craftsmen who work in compound, but lime plasterers require knowledge with the mixing of the lime plaster and application.” The existing 1800s windows were removed, restored, reglazed as required, and original wavy seeded glass was retained and reinstalled with new pulleys, ropes and counterweights to provide historically accurate operating windows. Outer storm windows are applied for insulation in the winter, which resulted in passing the blower-test as required. All existing doors were sanded, filled and painted, and transoms were reglazed as required. Where needed, salvaged doors were used to match existing doors. Hardware was removed, soaked in a crock pot for hours so residual paint could be removed, and a gun-metal finish was applied before reinstalling. Light switches are reminiscent of vintage push-button switches. retrofithomemagazine.com // RETROFIThome 29
METAMORPHOSIS awards
RESIDENTIAL—2nd place The existing 1800s windows were removed, restored, reglazed as required, and original wavy seeded glass was reinstalled with new pulleys, ropes and counterweights.
BEFORE
The circa-1780 brick flue, originally pointed with lime and clay, still is located in the rear bedroom; it was repointed with lime mortar. Kolb says concrete is never used because it is harder than brick and will lead to deterioration of the brick. Meanwhile, the cooper shop’s beams and the 1800s roof
Judge’s Comment
“This project is a shining example of how historic best practices can persevere when the easier path is to replace historic fabric or full demolition. The result shows the level of care put into the various details and assemblies.” — Andrew C. Smith, AIA, principal, Hennebery Eddy Architects 30 RETROFIThome // Winter 2026
addition have been whitewashed and remain exposed in the kitchen and dining room. The house’s original stairs and balusters were retained with all the beautiful imperfections of wear. When the sheetrock ceiling was removed in the living room, the team found a strange construction technique: The main 8- by 8-inch corner post had been roughly shaped by hand, typically using tools like an adze, drawknife, chisel or gouge, so a square plaster corner could be made. Irregular facets or gouge marks from the hand tools were visible. At the time this section of the house was built (~1800), fashion dictated not showing old timber-frame construction. While studying the framing, a scarf joint was visible, as well as timber graffiti markings, indicating a stacking count or numbering. A likekind timber was scarfed-on to resemble what would have originally been in place. During exposure of this ceiling, the team noticed the second floor’s sub-floor was made of original rough-sawn pine planks that still contained bark and live edges. These original floors were restored and refinished. A portion of the entry and side room’s 1930 fir flooring was removed, given away and reclaimed 1800s pine plank flooring—15-inches wide by 20-feet long—was found in an attic on the island and installed. “This was a stroke of luck,” Kolb recalls. “It was sourced by word-ofmouth from an on-island builder.”
The main 8- by 8-inch corner post had been roughly shaped by hand. An energy-efficient high-velocity mechanical system was installed with the least intrusion to the historic details. Grilles are flush with the floor and finished with the floor finish. An energy-efficient high-velocity mechanical system was installed with the least intrusion to the historic details. Grilles are flush with the floor and finished with the floor finish. New electrical and plumbing were added. The kitchen and bathrooms were carefully integrated with the historic character of the house, reflecting change over time. Even furnishings for the home were sourced from salvage.
Restoration Methodology The restoration was completed in May 2024. By bringing together a team of expert consultants in post-and-beam framing, materials application and structural design, Kolb ensured the highest level of concern for the historic significance of the house. “It is important to resist your first inclination to tear [houses like this] down. Quiet observation is helpful to digest what you are looking at with the main preservation mandate and objective to ‘do no harm’,” Kolb says. “When a restoration honors authenticity, protects irreplaceable materials, maintains the building’s long-term health and allows future generations to continue stewardship, you have a very successful project. This is reflected in the current use of the house as a seasonal rental where tenants choose to experience a sense of history and current-day living. The building holds enough historical and cultural value to merit thoughtful intervention, allowing it to bear a new layer of history while continuing its story into the future.”
Retrofit Team Owner/Architect: Kolb Architects LLC, www.kolbarchitects.com General Contractor, Framer, Finish Work: Duane Minto, (508) 901-3619 Plasterer and Landscaping: Charlie Johnson Winsbert, (508) 364-7314 Floor Refinisher: Erick Flooring and Tile Installation, erickflooring.wordpress.com Mechanical: Tyler HVAC, tylerhvac.net Plumbing: CJ Mulvey Plumbing, (508) 735-9953 Electrical: Alex Laskel, (508) 901-1525 Timber Framing: King Post Preservation, (508) 680-4490 Structural Consultant: Concise Design Group, concisedes.com Materials Lime Plaster: Ecologic Takcoat and Ecologic Plaster Topcoat, Extra-fine, from Lime Works US, www.limeworks.us High-velocity Heating and Cooling: SpacePak, www.spacepak.com White-oak Grilles: Reggio Registers, www.reggioregister.com Push-button Switches and Dimmers: Classic Accents Inc., www.classicaccents.net Tile: Zia Tile, www.ziatile.com Window Locks: LK381 from Phelps Company, www.phelpscompany.com Hardware: House of Antique Hardware, www.houseofantiquehardware.com
retrofithomemagazine.com // RETROFIThome 31
METAMORPHOSIS awards
PUBLISHER'S CHOICE
Place
The Radiant Hills House Celebrates Its Materials’ Histories, the Memory of the Original Home and the Evolving Lives of Its Inhabitants By Tyler Kobick, AIA
32 RETROFIThome // Winter 2026
PHOTOS: Marcus Edwards Photography unless otherwise noted
PATINA AND
BEFORE PHOTOS: Design Draw Build
BEFORE
T
ucked in the Oakland Hills of California, Radiant Hills House stands as a family residence and a living study for a practice’s design evolution. Constructed in 1949 for jazz musician Virgil Muhler, the home has been reimagined by architect and Design Draw Build (DDB) Principal Tyler Kobick, AIA. The building was reshaped as a sanctuary that balances modern family life, environmental sensitivity and architectural experimentation. The series of renovations and additions bridge time and site-sensitivity—honoring the structure’s Mid-century origins while transforming it into a family’s vibrant living space that also functions as a neighborhood daycare and studio for the architect-owner’s design-build experiments. The home’s design begins with its Oakland Hills site. Perched on a ridge with expansive views of the San Francisco Bay, the property straddles two distinct ecological zones. The east side nestles into the shade of heritage oaks and redwoods while the west side opens toward sweeping vistas of the Pacific Ocean and headlands. This duality drives the spatial composition. The plan orients communal spaces westward, opening them to light and views, while private spaces embrace the calm intimacy of the forested slope. The resulting interplay creates indoor-outdoor connections, allowing the home to adapt to the microclimates of the Oakland Hills. Materiality lies at the heart of the project. Nearly 70 percent of the exterior is clad in reclaimed copper shingles salvaged from a World War II airplane hangar at the Alameda Naval Air Station. Each fabricated shingle bears a unique 85-year-old blue-green patina. DDB’s design and fabrication team invented a siding system to assemble these shingles in a quilt-like pattern over a vertical T-metal subframe. The result: a tapestry of weathered blue-greens that ages with exposure to strongwind and high-moisture characteristics of the Bay Area. Every individual shingle and the collective quilt echo the design-build firm’s ethos of natural yet curated craft.
The plan orients communal spaces westward, opening them to light and views, while private spaces embrace the calm intimacy of the forested slope. retrofithomemagazine.com // RETROFIThome 33
METAMORPHOSIS awards
PUBLISHER'S CHOICE
BEFORE
Nearly 70 percent of the exterior is clad in reclaimed copper shingles salvaged from a World War II airplane hangar at the Alameda Naval Air Station.
34 RETROFIThome // Winter 2026
The interiors hold the same reverence for the original home and material treatments. Custom steel, American walnut, and ipe drawn from reclaimed stock or shop scrap are refined into expressive joinery or structural elements. Blackboard slate from a former grocery store has been repurposed for bathroom floors while warm walnut flooring restored from a Silicon Valley office grand foyer softens the living room. The architecture balances preservation and renovation. Additions rise above the original datum, creating new volumes that capture light and views. New clerestories bring in controlled daylight and subtly extend the home’s horizontal heritage upward. A new sunken living room, edged by the clerestory windows, forms a central gathering space that connects seamlessly to an expansive mahogany deck. Here, the family hosts dinners, music jam sessions and community gatherings. Among the additions is a primary bedroom wing, a
freestanding home office and a small daycare wing. The new stratification—low original roof and taller new volumes—allows daylight to penetrate deeper into the house while preserving the modest character of the original footprint. Custom elements—like a library door with playful circulation or a window rhythm that mimics piano keys (a nod to Virgil Muhler’s musical legacy)—imbue the home with personal resonance. Meanwhile, a modular tensile railing system along the deck and stairs reinforces the project’s handcrafted tenor by balancing lightness and structural clarity. The family’s deep connection to music and gathering inspired the expansion of the kitchen and communal areas. What was once a modest compartmentalized layout has become an open sequence of spaces anchored by the kitchen island, flowing into the dining and living rooms and ultimately opening to the mahogany deck.
The interiors hold the same reverence for the original home and material treatments. For example, warm walnut flooring restored from a Silicon Valley office grand foyer softens the living room. retrofithomemagazine.com // RETROFIThome 35
METAMORPHOSIS awards
PUBLISHER'S CHOICE Judge’s Comment
“Wow! An amazing transformation to a stunningly located home. I enjoy the recycled copper cladding.”
DRAWINGS: Design Draw Build Architects & Builders
— Daryl Johnson, AIA, NCARB, president, Johnson Architecture
The topography shaped design and process. The steep hill, an onsite creek, and a 4-foot-diameter Monterey Cypress demanded careful insertion and gentle impact. This sensitivity extended to construction sequencing, as well. The project unfolded in phases, allowing design decisions to evolve through lived experience and direct observation of how the environment interacted with the building over time.
Sustainability in Radiant Hills is neither technological nor aesthetic alone; it is embedded in process. The decision to salvage and adapt local materials, to reuse structure rather than demolish and to build incrementally over time reduces waste while preserving embodied energy. The copper cladding, for example, requires no coating or maintenance and will continue to develop richness for decades. The reclaimed slate, walnut and steel will weather with grace. Even the project’s structural strategies reflect a conscious effort to tread lightly on the landscape. The home’s adaptive-reuse spirit resonates with a broader Bay Area tradition of resourcefulness and reinvention. For Kobick, the home is both residence and research—a space where design ideas are refined. It embodies his firm’s design-build philosophy that architecture is not a final object but a continual act of making. Over time, the home has evolved with the architect’s growing understanding of sitespecific building science, thermal performance and ecological balance. It stands as a prototype for DDB’s future work on residential, community, hospitality, and educational projects
Materials Reuse
Eighty-year-old patinated copper was salvaged from a World War II airplane hangar at Alameda Naval Air Station.
36 RETROFIThome // Winter 2026
The material, taken just 20 minutes from the house, was expertly handcrafted by local copper artisans.
The tactile copper tiles adorn 70 percent of the exterior and create unique design elements, like a downspout.
For the owner/architect, the home is both residence and research—a space where design ideas are refined. Here, blackboard slate from a former grocery store has been repurposed for bathroom floors. rooted in the context of their cultural and environmental landscapes across the American West. The project also demonstrates how thoughtful adaptation can sustain the spirit of Mid-century Modernism without freezing it in nostalgia. Instead of replicating a style, it reinterprets its principles—clarity of structure, honesty of material and integration with nature through a contemporary lens. The outcome is a home that feels timelessly grounded in its hillside perch yet open to the horizon. The Radiant Hills House celebrates the histories of its materials, the memory of its original home and the evolving life of its inhabitants. The house proves that modern architecture can be deeply personal and environmentally attuned—revival can emerge not from replacement but from reverence. Clothed in its blue-green copper quilt, the Radiant Hills House honors the balance between continuity and change.
Retrofit Team Architect, Design-Builder and General Contractor: Design Draw Build, www.designdrawbuild.com Structural Engineer: Ashley & Vance Engineering, ashleyvance.com Surveyor: Bay Area Land Surveying, www.bayarealandsurveying.com Materials Patinated Copper for Siding, Rainchain and Miscellaneous Applications: Salvaged from Alameda Naval Air Station Blackboard Floor: Salvaged from a Local Grocery Store Walnut Floor: Salvaged from a Silicon Valley Office Foyer Windows: Salvaged “Mis-orders” from Bay Area Window Suppliers
retrofithomemagazine.com // RETROFIThome 37
products Mosaic Collection Celebrates Mid-century Design Artaic has partnered with Town & Country Surfaces to create the Mid Century Modern collection of mosaics, designed and manufactured to order with inventoried tile in the U.S. The collection is an exclusive line of patterned mosaics, featuring classic Mid-century motifs reimagined through a modern lens. Intentionally designed to scale to suit projects of any size, the mosaics can be adapted to cover surfaces, ranging from residential showers to expansive commercial installations. Each pattern is available in four colorways, tailored to its unique design and inspired by Mid-century Modern’s warm tones, vibrant contrasts and subtle neutrals. The designs also are customizable in any hue from Artaic’s broader color palette. The collection is sold exclusively through Town & Country Surfaces in square-foot modules with shipping within two to four weeks.
tncsurfaces.com/product/vitreous-glass/t-742-mid-century-modern-by-artaic
Elevate Façades with Black Accessories The Ply Gem line of exterior accessories in 498 Black elevates residential façades while ensuring this highly sought contrast will stand the test of time. The trending shade is available in all Ply Gem block, mount and vent products. Vents are offered in various shapes and sizes, including decorative and functional options. Blocks and mounts can be used for light fixtures, house numbers, electrical equipment, meters and more. The accessories pair with Ply Gem 1500 Vinyl Collection windows and patio doors, as well as complement Ply Gem Performance Metals’ line of trim, soffit, gutters and more.
www.plygem.com/metal-rainware
Dishwasher Collection Accommodates More Items
Vinyl Flooring Mirrors Genuine Hardwood
SMEG USA has redesigned its dishwasher collection to integrate sleek design and features that elevate and offer more flexibility in cleaning. Designed and crafted in Italy, the reimagined SMEG dishwasher collection is comprised of seven models, including two ADA-compliant models. The collection is built for flush installation and available in stainless steel, matte black and matte white, as well as custom panels. The dishwashers include the following features: MultiLoad, which makes room for pots, pans and oversized bottles; WinePro for delicate stemware; two Wash Systems for outstanding results; DryAssist+, which automatically opens the dishwasher door; and leak detection.
M S International (MSI) Inc. has unveiled the Wayne Parc and Wayne Parc Reserve Collections, additions to MSI’s Everlife flooring portfolio. Wayne Parc features 9- by 60-inch planks built with an 8-millimeter WPC core and 2-millimeter natural cork backing. Wayne Parc Reserve expands to 9- by 72-inch planks with a 10-millimeter WPC core and 2-millimeter natural cork backing. Grain-aligned Embossed-in-Register textures; pressed natural bevels; and the soft, low-sheen UltraMatte finish capture the depth, variation and feel of real wood. MSI’s CrystaLux Ultra surface protection ensures longterm durability against scratches, stains and daily wear. The product also boasts 100 percent waterproof construction and fast drop-lock installation.
www.msisurfaces.com
38 RETROFIThome // Winter 2026
www.smeg.com/us
Undercabinet Lighting Evenly Distributes White and RGB Light
Unfinished Cabinetry Can Be Personalized by Customers NorthPoint Cabinetry has expanded its product offering to include the unfinished QuickBuild cabinets in the popular Catalina Shaker door style. Unfinished cabinetry enables customers to easily integrate NorthPoint Cabinetry into projects with custom paint and stain colors. Made of solid-wood construction and a sturdy dovetail and pocket screw assembly that reinforces the cabinetry’s structural integrity, the cabinet interiors offer a custom look that is free of visible fasteners. Unfinished QuickBuild cabinetry typically ships within 48 hours and arrives in five business days anywhere within the continental U.S.
Savant has introduced GE Proseo Undercabinet Fixtures, which have been engineered to evenly distribute light onto the surface of the countertop while working seamlessly within Savant’s smart home ecosystem. GE Proseo Undercabinet Fixtures feature a slim, edge-lit profile and glare-reducing prismatic optics. The product is dimmable and tunable with white light and RGB colors. The fixtures, which are available in white and black finishes, come in 12-, 18- and 24-inch lengths. GE Proseo Undercabinet Fixtures install in minutes using captive screws. In addition to being part of Savant’s smart home ecosystem, the undercabinet fixtures can be controlled with physical buttons on the fixtures.
savant.com
northpointcabinetry.com
Real-wood Flooring Is Waterproof up to Eight Hours AHF Products has introduced Densified Hardwood, real-wood flooring designed for pet owners, busy families, and anyone seeking a sustainable and long-lasting real-wood option. Densified Hardwood was developed using a patented densification process that applies heat and pressure to close the open cells of natural hardwood. The technology enhances performance without relying on fillers, plastics or harmful chemicals. The result is 100 percent genuine wood, engineered to work in every room of the home, including kitchens and bathrooms. The product is six-times more dent-resistant and four-times more scratch-resistant than traditional hardwood and waterproof for up to eight hours. All AHF solid wood products are manufactured in the USA, using premium American hardwoods, including red and white oak, hickory, maple and walnut. Densified Hardwood is available under AHF’s brands, including Bruce, Hartco and Robbins and, for commercial spaces, through Armstrong Flooring TimberTones.
www.robbins.com
Control Every Circuit and Appliance with Electrical Panels SPAN has made available two new electrical panel models: SPAN Panel MAIN 16 and MLO 24. The new products are designed to enable a variety of use cases, including solar and battery additions, ADUs, EV chargers and other home-electrification projects. The smaller size of MAIN 16 and MLO 24 makes them the most affordable SPAN retrofit solution yet, ideal as a main panel for smaller homes, additions and multifamily units, or as a subpanel for medium and larger homes. All SPAN Panel models offer visibility and control over every connected circuit and appliance, empowering homeowners to save money on their utility bills. The new models offer energy-management-system software, which allows for the addition of new, large electrical appliances, like EV chargers, heat pumps, hot tubs and induction cooking, without a costly utility-service upgrade.
www.span.io/panel
retrofithomemagazine.com // RETROFIThome 39
products Flash Non-flanged Doors and Windows
Porcelain Faucet Handles Are Offered in Bold Colors California Faucets has updated its Art Deco-style Del Mar bath faucet collection with authentic porcelain handles in bold color options. Complementing the high-quality solid brass of California Faucets spouts and handles, the porcelain handles come in a variety of hues, including blue, green, orange, pink and yellow. The collection is available in widespread or single-hole deck-mounted versions, as well as single- or double-handle wall-mounted options. Del Mar also is available in Art Deco black and red, along with the original Metal Lever handle and classic Cross Handle designs. The faucet itself is available in 25 artisan finishes. The colorful vibe can be carried through any bath or powder room with coordinating accessories, including shower controls, Roman tub faucets, bidets and more.
www.calfaucets.com
TYPAR has launched FlangeFlash, a double-sided flashing tape designed for flashing non-flanged doors and windows. The product forms a permanent mechanical bond between the window or door frame and the exterior wall while providing a verifiable air and water barrier. The self-sealing flashing tape combines the strength of TYPAR Commercial building wrap with a high-performance all-temperature adhesive. It provides 12 months of UV-resistance and can be applied in temperatures ranging from 0 to 180 F without compromising quality. TYPAR FlangeFlash, which adheres to AAMA standard 711-13 for flashing tapes, requires no additional primers or adhesives and includes an easy-release liner with clear adhesive to eliminate residue. FlangeFlash is covered under TYPAR’s lifetime limited warranty when installed as part of the complete TYPAR Weather Protection System.
www.typar.com
Wall Assemblies Slow the Spread of Fire Most home fires go from flicker to flame in moments. Arclin Firepoint panels have been demonstrated to withstand fire for up to 90 minutes on 60-minute wall assemblies. Firepoint wall assemblies have been designed to significantly slow the damage caused by flames with up to 53 percent more fire resistance than code—giving first responders and residents critical time to react and protect what matters most. Backed by a 20-year warranty, Firepoint panels are engineered for weather resistance without strength reduction. They also resist cracking, chipping and flaking. In addition, Firepoint panels can be exposed for up to six months of weather during installation without compromising performance.
firepoint.arclin.com
Forgo Electrical Upgrades When Switching from Gas Furnace to Electric Heat Pump Bosch Home Comfort has unveiled an electric replacement to gas furnaces in the Bosch 115V Modular Blower, which can be paired with a Bosch Cased Coil and Inverter Ducted Split outdoor unit to provide a 115V electric heat-pump solution. While many heat-pump-compatible air handlers require 240V breakers, the Bosch 115V Modular Blower can utilize the 115V/120V breaker sizes most frequently paired with furnaces, forgoing the need for electrical upgrades when switching from a gas-powered solution to an electric heat pump. The Bosch 115V Modular Blower is available in cabinet sizes A through D, able to assume any space previously occupied with an industry-standard-sized furnace. The unit can be installed in a variety of positions—upflow, downflow, vertical, horizontal or left-right. The Bosch 115V Modular Blower also boasts a 5-speed ECM motor and removable bottom for side- or bottom-return applications.
www.bosch-homecomfort.com/us 40 RETROFIThome // Winter 2026
RETROFIT MAGAZINE
METAMORPHOSIS AWARDS The 2026 Metamorphosis Awards Be recognized by retrofit for your outstanding work retrofitting commercial, industrial, institutional and residential buildings! Submissions now are being accepted to enter our eighth-annual Metamorphosis Awards, honoring architects, designers and contractors for excellence in renovation, retrofits and more. CATEGORIES • • • • •
Whole Building Historic Exterior Interior RESIDENTIAL
• • • • •
Mixed Use Multifamily Adaptive Reuse Addition Wild Card: A creative improvement to an existing space/feature that doesn’t fit in the other categories.
DEADLINE FOR ENTRIES: July 17 Learn more at www.retrofitmagazine.com/metamorphosis-awards.
VIEW THE 2025 WINNERS AT
www.retrofitmagazine.com/category/2025-awards.
ROOM reveal PHOTO: courtesy CAFÉ
Blue Jean Baby Actress Kate Hudson Redesigns Her Childhood Kitchen with Her Mom as Inspiration
W
hile embarking on a whole-home renovation of her childhood home, actress Kate Hudson started where every great story begins—in the kitchen. “I didn’t want to change it too much because it was so personal to me,” Hudson says. “I did my version of my mom’s kitchen.” Hudson’s mom, actress Goldie Hawn, designed the space in blue and white. Not only did Hudson want to pay homage to her mother’s kitchen, but she also wanted the space to set the tone for the rest of the home with a balance of creativity, comfort and modern beauty. Hudson designed a kitchen that reflects her personal sense of style— expressive, design-forward and effortlessly sophisticated. Pairing mattewhite appliances with brushed-brass hardware and stunning blue quartzite countertops, she brought her vision to life in what she affectionately calls her “blue jean baby” kitchen—cozy, classy and elegant, just like her favorite pair of jeans.
42 RETROFIThome // Winter 2026
Materials French-door Refrigerator, Dual-fuel Range, Speed Cook Oven, Double-drawer Dishwasher: CAFÉ, www.cafeappliances.com/lifestyle/ collaborations-and-resources/kate-hudson Faucet: Components from Kohler, www.kohler.com Hardware: Naomi Collection from Rejuvenation, www.rejuvenation.com Countertops/Backsplash: Cristallo Blue Polished Quartzite Paint: All White from Farrow & Ball, www.farrow-ball.com
Local Roots. International Network. Your Durham, NC Real Estate Experts
We build lasting relationships based on trust and care with our communities and those we serve. Please call on me if I can be a resource for you.
John Riester | 919-641-6321 | JohnRiester.BHHSYSU.com A member of the franchise system of BHH Affiliates, LLC.
IGN ITE YO U R C R E AT I V E S PA R K Design boldly with timeless textures that adapt to any style, and make each surface a statement at CulturedStone.com.
CANVAS ™ / Handmade Brick Photo: Gretl Crawford Homes
© 2025 Westlake Royal Building Products
SIDING & ACCESSORIES
WestlakeRoyalBuildingProducts.com
TRIM & MOULDINGS
ROOFING
STONE
WINDOWS
OUTDOOR LIVING