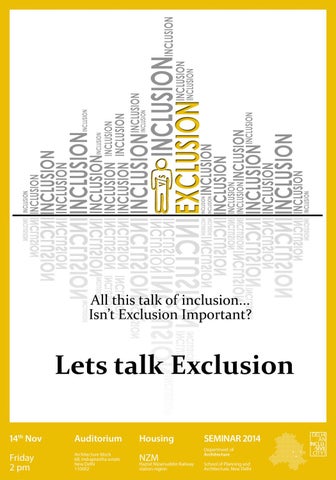
Abstract “Sarai Kale Khan Housing : Man vs Exclusion” “A mechanism to ascertain Inclusivity in Housing” Based on our research and readings, we define Inclusivity as “a social condition comprising of a combination of factors that lead to an equitable society or community with optimum level of exclusion.” In this research paper, we have tried to understand the issue of Inclusivity in Delhi’s Housing scenario using the example of Sarai Kale Khan precinct. It begins with an introduction to the terms ‘House & Housing’, and ‘Inclusion & Exclusion’. Dwelling is neutral and so it can work either for us or against us. When it works for us we are able to exclude those we wish to be apart from and include those we love and care for. At the same time, inclusion is the ability to be involved and to choose to interact when you wish for it. This inclusion is what makes a housing livable. The site is later analyzed on parameters such as presence of facilities and typology. The site has been judged on two broad parameters in our ‘Mechanism for Inclusion Housing’ called the tangible and the intangible. The tangible aspect covers parameters such as a house that satisfies minimum standards and by laws as determined by NBC and Delhi Building By laws, a neighborhood that provides a safe, accessible and interactive community and existence of all required facilities as per the Delhi master Plan 2021. The intangible is an attempt to understand housing differently, not just as an amalgamation of a house satisfying building by laws and a good neighborhood with required facilities. For this we used the Happiness/Well Being Index for Inclusive Housing. Based on this, conclusion has been framed. The paper ends with a brief discussion on government policies such as the JNNURM and Rajiv Gandhi Awas Yojna and also looks at findings of think tanks such as Task Force of the Fourth Planning Commission to determine what has been done and what mere can be done to achieve the utopian idea of an inclusive housing.
1
Contents Acknowledgements
4
Prologue
5
1. Introduction
6
1.1. Housing & Dwelling 1.2. Inclusion & Exclusion 1.3. Definition of inclusivity 1.4. Inclusivity: how it works? 2. approach
11
3. the Site (Sarai Kale Khan)
12
3.1. Evolution of Sarai-Kale-Khan 3.2. Housing Typology 3.3. Community Interaction 3.4. Commercial Development 3.5. Facilities 3.6. SAFETY 4. Inferences
21
4.1. Tangible 4.2. Intangible 4.3. House Standards 4.4. Neighbourhood Standards 4.4.1 Block type 4.4.2. Streets 4.4.3. Electricity 4.4.4. Water 4.4.5. Parking 4.4.6. Cleanliness 4.5. Facilities 4.6. happiness/well Being Standard
2
5. Way Forward
32
6. Conclusion
38
Bibliography
39
Appendix I
41
3
ACKNOWLEDGEMENTS We thank our seminar guide Ms. Kanak Tiwari for her immense support and vision throughout the course of study. We owe it to our coordinators Dr. Ranjana Mital and Dr. Jaya Kumar for streamlining our work with their valuable suggestions. We would also thank Dr. P.S.N.Rao (Chairman of DUAC), Ms. Anika Kapoor (INTACH), Mr. C.M. Lal (DDA), not only for their guidance and suggestions at every phase of this study and all the eminent experts to whom we interacted in various fields enriched and oriented the research study. Last but not the least, we thank all the people for their co-operation while we interacted with during our surveys.
4
PROLOGUE Imagine a child’s drawing, a simple sketch, a naïve and innocent picture. It only provides the most basic elements, but they are recognizable. Once we have this basic shape, a clear outline, and understood it to be such, we can add complexity to the picture, add light and shade to the idea behind the simplicity of a child’s mind. Children, it so appears, has a particular image of a house: we have all seen it and probably done it ourselves. In some of them, the house is a square, topped with a sloping roof, with a chimney that sends out smoke in a spiral. There would be a door, with neat and ordered windows. There would be grass around the house, Source: Sketch by Master Ali from Sarai Kale Khan
flowers, and a path leading to the front door. The sun will be shining between rows of clouds cutting through snowcapped mountains in the distance. Birds would be flying through the blue sky above
a
fresh
watered
body,
most
probably a river. Source: Authors
The reality however, is far far away. The same children who draw the images of dwellings and houses are the ones who in reality live in these types of housing. However, when asked to draw a house, the ideas that appear are much different, much utopian. Why? First, of course, is that we have a typical image of a dwelling, which maybe ethnocentric, idealized, and it may certainly be unreal for many of us.
Yet
5
undeniably, there is the image, and it has been consistent for generations. We drew them, just like our parents, and our children will draw the same images as well. It is a funny thing that we observe here. Whilst we continue to labor and work in cities, continue to make our cities modern, smart and comfortable, the common image used to convey a particular association, in this case with home, comfort and dwelling, continues to be that of different from the reality. Does that mean our cities, no matter how much we try, have failed in the very purpose they serve, meaning provide dwelling?
6
1. Introduction Perhaps it is better first, to try to understand here, before we begin our discussions, the meaning of the terms ‘House & Housing’ and ‘Inclusion and Exclusion’.
House The house is a tool invented by human beings to help in their adaptation to their environment. It is a unit that should ideally contain a living space, a kitchen and a toilet.
Source: Authors
Housing Essentially, collections of houses together form a housing. Since we humans are social beings, it is our housings that provide us with an opportunity to interact. Services and facilities are also provided collectively.
Source: Authors
Housing is about Settlement, about moving in the environment, about making and keeping community, and about finding our place and keeping it. It is making places as well as using space. Inclusion & Exclusion Dwelling is neutral and so it can work either for us or against us. When it works for us we are able to exclude those we wish to be apart from and include those we love and care for. This exclusion is what makes a house habitable and habitual; It is what makes it mine and so it is mutual.
7
Source: Authors
is the ability to be involved, to be embraced, and to At the same time, inclusion choose to interact when you wish for it. This inclusion is what makes a housing livable.
Source: Authors
What this means is that inclusion and exclusion are oppositional; my inclusion of intimacy demands and depends upon the exclusion of others.
Source: Authors
8
However, this leads us to a question. Does this not indicate a problem with the usage of only the word inclusion with housing? It is not necessary to exclude others? This oppositional structure of inclusion/exclusion operates to the benefit of all only so long as some are not excluded from all places; as long as we all have a right to be in some place, and cannot, under normal circumstances and through legal means, be excluded from that place. What we then need is the possibility, and indeed the actuality, that all of us can attain this balance of inclusion/exclusion, rather than just being excluded. Definition of Inclusion Hence, we define Inclusion as “A social condition comprising of a combination of factors that lead to an equitable society or community with optimum level of exclusion. “ What does that mean? This means that for inclusivity to exist, three broad factors must exist together. 1. The ability to exclude and include whenever needed. 2. Equitable right to resources. Please note the usage of the word equity, not equality. 3.Presence of basic minimum standards.
9
Let us now see how inclusion works. If Daya has the ability to include ones he loves, and can exclude others. If everyone has an equitable right to housing. If the basic standards and guidelines are followed.
Source: Authors
At the same time, the situation isn’t inclusive if, Daya and others lose the ability to include and exclude. There is no equitable access to housing. Basic standards and guidelines are not followed.
Source: Authors
10
2. APPROACH
11
3. Sarai-Kale-Khan (The Site) Population (Current) – 30,000 Men – 30% of total population Women – 20% of total population Children – 50% of total population Estimated Population in 2021 according to MPD – 1,00,000 Sarai Kale Khan began to grow as a settlement due to the nearby Nizamuddin ki dargah and proximity to the Mathura Road, part of the old Grand Trunk Road and functioned as a place to stay for travellers, hence the name Sarai. Today, the precinct is the site of one of Delhi ‘s major railway stations, Hazrat Nizamuddin and ISBT, Vir Hakikat Rai. Apart from being a major transport hub, it is also the place where Humayun’s Tomb is located, one of UNESCO’s World Heritage Site.
Source: Authors
12
3.1. EVOLUTION
th
th
14 Century A.D., Nizamuddin Auliya Dargah and Basti develop.
Circa 16 Century A.D., a Gujar Colony develops from migrants of nearby Khanpur village establishing the Kale Khan Village. It was named Kale Khan ki Sarai after a Sufi Saint
Circa 1540 A.D. Sher Shah Suri establishes the Grand Trunk Road which passes through the area, and extends from Lahore to Kolkata, making it a major route.
Circa 1560 A.D., Barapulla Drain and Humayun’s Tomb are built.
Circa 1600’s. Going by Sher Shah’s policy of a Sarai (Resting Place) every 12 miles, a sarai develops along the Gujar Village equidistant from Mughal Courts and Mehrauli.
As nearby settlements continue to grow, the Britishers bring the railway and establish the Nizamuddin Station, circa 1884.
Circa 1900’s, the settlements started expanding.
As the station continues to expand, to decongest the New Delhi railway station, settlements of Nizamuddin and developed, Sarai Kale Khan is now what it looks today. (Circa 1980) Source: Authors
13
Analysis of the site for its various aspects.
3.2. Housing Typology
Source: Authors
The map distinguishes various housing typologies in Sarai Kale Khan. Most of the site is organically settled by private unauthorized ownership. Apart from unauthorized ownership, some part of the site is encroched by the slum dwellers. Due to planned development Nizamuddin residential colony and siddharth nagar is contrast to sarai kale khan village. Within sarai kale khan village residential lanes have been encroached upon. Dwelling units across almost touch each other affecting light and ventilation conditions.
14
On account of Lal Dora norms the settlement appears free from the city’s development controls. An onslaught of development pressures in the absence of development controls have allowed addition of an incessant number of floors.
Source: Authors
15
3.3. Community Interaction
Source: Authors
The bigger dots in the map conclude that the park and open spaces are highly interactive among different age groups whereas smaller dots determine the major street nodes, which have considerable significance for women to interact.
16
3.4. Commercial Development
Source: Authors
This map shows all the mixed-use commercial areas in Sarai Kale Khan village and Nagli Razapur. Important to note that most of the mixed use commercial has been developed on the main roads.
17
3.5. Facilities
Source: Authors
This map is showing the facilities available in Sarai Kale Khan. The site is lacking in healthcare services. Also, there is no dedicated space for community activities. Presence of bus terminus and railway station makes the housing suffocative. Although people have easy transport services available on their locality, it doesn’t provide healthy environment for people who are residing here.
18
3.6. Income Groups
Source: Authors
This map shows the various income groups residing on site. Annual household income data, which is an aggregate of expenditure and savings data, of number of households in six income brackets for the year 2004 were obtained from Indicus’ data repository. The four income brackets are –
19
1. < Rs. 75,000 (or, < Rs.0.75 lakh) or Rs.75,001Rs.300,000 (or, Rs.1.5 lakh – Rs.3 lakh) 2. Rs.300,001 - Rs. 500,000 (or, Rs.3 lakh – Rs.5 lakh) 3. Rs.500,001 - Rs.1,000,000 (or, Rs.5 lakh – Rs.10 lakh) 4. > Rs.1,000,000 (or, > Rs.10 lakh)
The numbers of households in the first two income brackets (< Rs.0.75 lakh, Rs.0.75 lakh – Rs.3 lakh) were added up and classified as population belonging to the ‘lower’ income group. The next income bracket (Rs.3 lakh – Rs.5 lakh, Rs.5 lakh – Rs.10 lakh) were classified as ‘middle’ income group, and > Rs.10 lakh was classified as the ‘upper’ income group.
20
4. INFERENCE The degree of inclusivity has been measured into two parts: the tangible aspect and the intangible aspect.
The tangible:
A good inclusive housing is about: 1. A house that satisfies minimum standards and by laws as determined by NBC and Delhi Building By laws. 2. A neighborhood that provides a safe, accessible and interactive community. 3. Existence of all required facilities as per the Delhi master Plan 2021.
21
The Intangible: An attempt to understand housing differently, not just as an amalgamation of a house satisfying building by laws and a good neighborhood with required facilities. A housing as we understand, is much more. As we human beings are social beings, it is our housings that are determinants of our society and culture, hence factors such as safety of environment, interactions, physical and mental well-being play an important role. For this we used the Happiness/Well Being Index for Inclusive Housing, which will attempt to measure the above-mentioned aspects. Since these aspects are truly intangible and measuring them accurately is well beyond our scope and means, our inferences that have been made on the basis of observations and casual interviews, are indicative at best.
House Standards The National Building Code and Delhi building byelaws gives us the basic requirements of a house with the minimum dimensions for bedroom, toilet, kitchen, ventilation, etc.
Source: National Building Code 2005 (Page No. 30), Delhi Building Byelaws
22
Based on the primary surveys, the findings are:
Source: Primary Survey
A large percentage of houses in Sarai-Kale-Khan and Nagli Razapur, do not even match the minimum standards of room sizes. DDA and Nizamuddin East fare well, whereas the situation for the slum settlement of Bahlolpur Bangar is as expected, even more disheartening. Neighborhood Standards To determine the quality of a housing neighborhood, we isolate a block from different areas in the precinct and analyze it for the following aspects: 1. Block Type, which includes figure grounds, is it planned or unplanned, population, area and per capita built up space available. 2. Streets, which covers street widths that one must use to reach their house and percentage of encroachment on the streets. 3. Electricity, and its source. 4. Water, and its quality and source.
23
5. Parking, which covers type of vehicle owned and space availability to park them. 6. Cleanliness, no need to emphasize the importance of a clean housing neighborhood, especially when it is so much in news these days.
Block Type
Source: Primary Survey
Comparing the densities and per capita space available in all the neighborhoods, we find that while somebody living in East Nizamuddin has 56.25 sqm of living space per capita, housing such as Sarai kale Khan and Nagli Razapur cannot provide an individual with even 10 sqm of living area per capita.
24
Streets
Source: Primary Survey
The approach roads to most of housings in Sarai Kale Khan and Nangli Razapur are very narrow, with high degree of encroachments like shops, balconies etc. Such a situation can be extremely dangerous in the event of a disaster such as fire, with the narrow streets making the use of fire tenders impossible. Electricity
Source: Primary Survey
Most of the residences have a rather dependable supply of metered electricity, thanks to privatization. 25
Water
Source: Primary Survey
Water supply continues to be erratic and much housing relies on borewells to meet additional needs. Parking Source: Primary Survey
26
While most of the people in East Nizamuddin and DDA own vehicles, and have abundant space to park them, the four wheelers owned by people in Sari Kale Khan and Nangli Razapur do not have maneuvering space on the streets, let alone parking. As a consequence, many vehicles are found parked in large garages on the ground floor. Also, being near a transport hub, the area houses many rehdi-walas and auto rickshaw walas, who have no space to park their source of livelihood. Cleanliness
Source: Primary Survey
As Expected, East Nizamuddin and DDA Housing are better maintained than other settlements. The Swach Bharat Abhiyaan Initiative is yet to reach Sarai Kale Khan and Bahlolpur Bangar.
27
Facilities For the last tangible aspect, we have made a thorough list of facilities and services that are required for a smooth functioning of a residential precinct with a population of one lakh people as per the Delhi master Plan 2021.
Source: Primary Survey
28
The facilities marked in table and the availability in different parts of the site look rather decent. There seems to be no shortage of schools, medical facilities, sewage treatment plants, utility services and the like in and around the precinct. However, how many of these services are actually accessible to people living here? How many of these services are accessible to those who aren’t as privileged as others? To determine the same, the same facilities against different areas in the precinct has been plotted.
Source: Primary Survey
29
The reality now, becomes much more clear. Most of the facilities are present in East NIzamuddin, while Sarai-Kale-Khan and Nangli Razapur continue to suffer because of lack of basic amenities and care. For example, necessary facilities such maternity homes are non-existent. There is only one dispensary in the DDA Housing that provides rudimentary care. Also, most of the facilities in East Nizamuddin aren’t accessible to people from other areas because they have either been priced out of it or because they lie within gated communities. Happiness/ Well Being Standard The factors that have been considered for the happiness index include:
2. 3. 4. 5.
1. Environment Wellness, which is a measure of absence of pollution and cleanliness. Physical Wellness, which is a measure of prevalence of diseases and ailments. Safety Social Wellness, which is measure of levels of interaction that exist between people. Political Wellness, which is measure of how adequate, is the representation of people in civic bodies, and how much they are involved.
Source: Primary Survey
30
While most of the things found are along expected lines, like East Nizamuddin doing well on parameters such as Environmental, physical and political wellness, areas such as Sarai-Kale-Khan and Bahlolpur Bangar continue to reel with issues such as prevalence of diseases, unclean surroundings, and inadequate attention by civic bodies, some of the results were truly astonishing. The people of Sarai-Kale-Khan and Nangli Razapur seemed satisfied with the levels of interactions among themselves, while people in East Nizamuddin could not identify the family members living in houses right across the street, despite having lived there for decades. Crux The analysis of the site shows the various kinds of disparities that exist. Within the span of a few hundred meters, one finds people from all possible walks of life, sharing the same space. Although it is not possible for a place to be completely inclusive or non inclusive, we conclude that the Sarai-Kale-Khan precinct is far from being inclusive.
1. A majority of the people does not have a house that fulfills the minimum standard. 2. There is hardly any equitable distribution of facilities in and around the site. 3. The intangible lies ignored, with no place doing well on all fronts. 4. The balance between inclusion and exclusion does not exist, with a majority lying out of reach of the bare minimum.
Source: Authors
It has been realized that the site is a piece of the cake that is Delhi, and is merely a reflection of the state of the city. As a city is always in the state of flux, there are people who are constantly moving in and out. Also, as people move up the ladder of economy, they are replaced by countless people that migrate to cities, hence the proportion of have nots does not reduce in proportion to the haves. What we aspire, however is for a positive equilibrium, where this balance shifts in favor of the haves, and a lesser population is left wanting.
31
5. Way Forward Governments have a responsibility to ensure that all citizens have a roof over their head. With a vast population living below poverty line, it is natural to presume that the first priorities of the State in India would be to ensure that even the poorest earn enough to have a square meal and clothing and a shelter with sound structure and basic infrastructure and services. While state subsidies for these needs are already in existence, in the long run it is necessary that housing policies for the poor are based on financially sustainable models that depend in good measure on what the urban poor can afford. In India, National and State urban housing policies over recent decades have broadly centered on the following government initiated models: a. Urban Housing schemes based on large central and state subsidies such as those under the Jawaharlal Nehru National Urban Renewal Mission and INDIRAMMA in Andhra Pradesh. These are mainly in the category of welfare schemes. b. Measures to ensure supply of small housing sites and small dwelling units in the mainstream and legal housing segment with security of tenure by forcing by regulations the private real estate trade as well as government agencies as part of Master Plan and layout regulations with the assumption that poor people who mainly depend on unauthorized colonies would have an affordable legal option. This has been practiced in Haryana and some other states. c. Schemes like the Slum Redevelopment Scheme of Mumbai which allow designated pockets of slums to be re-developed with many times higher density in comparison with other areas of the city so that a private developer who is allowed the development right of such slum has to build permanent houses for the original occupants in high rise structures on part of the same site out of the profit made by him from using the rest of the land vacated by huts for high income housing.
32
The following are some of the national level policy documents brought out in the last 25 years that deal with urban poverty, city planning and housing and touch upon the specific problems of housing for the excluded. Urban poor. Policy document
Key recommendations Highlighted the importance of “self initiated housing actions and self generated housing stock, a new
Task
Force
of
Planning definition of a “house” (Not necessarily pucca or
Commission (IV) Shelter for permanent status symbol, but one that shelters the Urban Poor and Slum adequately), a re-definition of the housing task (Not Development, Sept.1983.
necessarily
permanent
building,
but
livable
environment.) and a new definition in terms of scale (Not a symbolic gesture, but full coverage.) The Commission echoed the 1983 Task Force of Planning Commission and stressed on “A new definition of the housing task (not necessarily permanent buildings but livable adequate environment)” . It spoke of the “new thrust (not a few finished houses but a massive supply of serviced land)”. The reports of the National Commission
on
Urbanisation, August 1988.
The commission prioritized supply of serviced land over provision of house and went on to initiate the concept that “planning and building regulations will have to be formulated
to
promote
low
rise
high
density
development.” This concept of low rise high density development was repeated in the Dec 2008 Deepak Parekh Committee Report. The Plans
Urban
Formulation
Implementation
Development The Report recommends “alternative models of private and sector participation” and describes the provisions in
Guidelines Haryana (“The Gurgaon Model”) in which private
33
(UDPFI), GOI, August 1996. developers seeking permission for developing colonies must reserve and dispose certain percentage of small plots for EWS and LIG categories. Recommends for Low Income Housing minimum plot size of 30 sqm, Ground coverage 75%, FAR of 150 and Model
Building
2004,
T
Byelaws
&
CPO,
maximum height of 8 meters. For Jhuggi Jhonpri (Hutments colonies) recommends lower plot size 25 sqm and Net Density of 250 tenements per hectare.
Government of India.
The Byelaws advocated “Incremental Housing� and generally recommended height up to three stories. Explicitly extended norms of low income housing to both
government
and
private
housing
projects.
Height of low income housing recommended preferably up to two stories only. The National Building Code 2005.
Density recommended as 150 dwelling units per hectare but can be stretched to 500 du /ha for developments with dwelling unit size of 15 sqm. Allows Mezzanine room up to 6.50 sqm. Makes water seal latrines mandatory. The reform agenda includes revision of byelaws to streamline the approval process and easy conversion of
The
Jawaharlal
National
Urban
Nehru land from agricultural to non-agricultural purposes. Renewal The reforms require earmarking at least 20-25 per cent
Mission. (Reforms), 2005.
of developed land in all housing projects (both public and private agencies) for EWS and LIG category with a system of cross subsidisation. Advocates accelerating the pace of development of
The National Urban Housing and Habitat Policy 2007.
housing
and
related
infrastructure
and
creating
adequate housing stock both on rental and ownership basis
with
special
emphasis
on
improving
the
affordability of the vulnerable and economically weaker
34
sections of society through appropriate capital or interest subsidies. It also includes using technology for modernizing the housing sector for enhancing energy and cost efficiency, productivity and quality. Careful review of Floor Area Ratio (FAR) ...by construction of high rise buildings. Facilitating accessibility to serviced land and housing with focus on economically weaker sections and low income group categories. The Policy recommended the use of prefabricated factory made building components for mass housing, so as to achieve speedy, cost effective and better quality construction. Central and State/UT Governments should promote low cost, local building materials based on agricultural and industrial wastes, particularly those based on fly ash, red mud and allied local materials. For EWS & LIG the Report suggested 30 to 60 sqm The Report of the Task Force on Affordable Housing for
All
under
the
Chairmanship of Sri Deepak Parekh, Dec 2008.
carpet area, an upward revision in the FAR/FSI, across cities of different sizes commensurate with investment in infrastructure that it will necessitate, imposition of impact fee on those benefiting from higher FAR/FSI. Other suggestions include the need to foster rental housing for EWS/LIG and a low-rise high-density built form. The report quotes a research study of top seven large
India Urban Poverty Report metros of India and estimates land requirement for slum 2009, Ministry of Housing rehabilitation as percentage of total area of the city and and
Urban
Poverty shows that only a small percentage of land, averaging
Alleviation, Government of to about 2.23% to 3.59 % of total land is required for India, 2009.
rehabilitation of slums assuming that the slums are accommodated within the city itself and not in the
35
outskirts. This study contradicts the theory that there is shortage of land for urban poor and that therefore higher FAR, high rise buildings and dilution of town planning norms should be resorted to.
Let us now look at a few ways the Government has addressed the broad problem of exclusion in housing over the years and what more could be done. Government Policies 1. Provision of EWS and LIG flats, to overcome the major issue of exclusion when it comes to housing, Economic Exclusion. However, with exorbitant land values and increasing gentrification in Delhi, one doesn’t need to be told how unsuccessful such programs have been. Also, there are hardly any options for affordable rented housing. 2. Encourage Public Private Programs to provide basic amenities such as water and cleanliness. Along the lines of privatization of electricity, more accountable means of PP partnership should be developed. 3. Make forward thinking policies such as the JNNURM
(that specifies
infrastructure gaps relating to water, sanitation, sewerage, drainage and roads on one hand and deficiencies in housing and basic services on the other and marks 20-25 % land in housing projects to EWS) And the Rajiv Gandhi Awas Yojana
(that envisages a slum-free India by
encouraging policies that bring existing slum settlements within the formal system so they can avail the same level of basic facilities as rest of the city)
36
Also, Findings of think tanks such as Task Force of the Fourth Planning Commission which submitted a report titled ‘Shelter for the Urban Poor and Slum Development, in Sept.1983’ ( in which it suggested a new definition of a “house” (Not necessarily pucca or permanent status symbol, but one that shelters adequately), and a re-definition of the housing task (Not necessarily permanent building, but livable environment) should be implemented.
37
6. Conclusion With this we come to the end of our seminar, this discussion on housing, inclusion and exclusion. What do we realize? Most houses in which poor people live are built by private initiative, either by the poor themselves or by small private developers in the unorganized sector. These houses do not fall in any of the categories on which most of the government policies are based. The largest housing segment of the urban poor therefore remains unidentified and hence outside government contribution. Also, the Government needs to understand the importance of intangible aspects such as environmental wellness and safety and add them to its future policies on housing.
Also, People are starting to get complacent about their right to be included in the mainstream. The ‘Chalta Hai’ attitude, the “Jitna mil raha hai Bahot hai attitude’ is prevalent everywhere. People need to realize the unseen costs that are incurred by living in such non inclusive housings.
People need to know that inclusion is their right, not just a privilege. They need to be aware of their rights, break open the shackles, and demand inclusion. It is only then, that this saga of Man V/s Exclusion will end. Source: Authors
38
BIBLIOGRAPHY Book Referred: Dwivedi, Rishi Muni. 2007. “Urban Development and Housing in India”, New Century Publications, New Delhi. Hudco-hsmi, 2010. “Shelter Magazine”, Special Issue. King, Peter, 2008. “In Dwelling: Implacability, Exclusion and Acceptance”, Ashgate Publishing Company, Suite 420, 101 Cherry Street, Burlington. S., Renuka and Reddy, Mahalakshmi V., 2009. “Housing and Space Management”, Directorate of Information and Publications of Agriculture, Indian Council of Agricultural Research, Krishi Anusandhan Bhavan-I, Pusa, New Delhi 110012. Sen, Amartaya. “The standard of Living”. Sevcenko, M.B., 1981. “Urban Housing”, Harvard University and the Massachusetts Institute of Technology. Sources: http://spa.ac.in/NRC/ThemePaperModelInclusiveZoningDevelopment.pdf http://mhupa.gov.in/w_new/AffordableHousing.pdf http://portal.hud.gov/hudportal/HUD?src=/program_offices/fair_housing_equal_opp/d isabilities/fhefhag http://www.housing.nsw.gov.au/NR/rdonlyres/1B44D24A-1D20-4285-A2DE3328597CECB7/0/AccreditationStandardsManual.pdf https://www.cordaid.org/nl/projecten/lobbying-for-inclusive-housing-policy/20010059/ http://www.powershow.com/view1/70c69ZDc1Z/Housing_Quality_Standards_powerpoint_ppt_presentation
39
http://www.nchh.org/policy/nationalhealthyhousingstandard.aspx http://delhi-masterplan.com http://globalurbanist.com/2011/04/26/how-ill-conceived-land-regulations-havechoked-mumbai.aspx http://globalurbanist.com/2011/05/03/unfunded-promises-and-common-citizensslum-rehabilitation-in-mumbai.aspx http://globalurbanist.com/2011/05/10/the-economics-of-free-housing-in-mumbai-timefor-a-new-discourse.aspx http://wwwwds.worldbank.org/external/default/main?pagePK=64193027&piPK=64187937&t heSitePK=523679&menuPK=64187510&searchMenuPK=64187283&theSitePK= 523679&entityID=000158349_20101115095218&searchMenuPK=64187283&the SitePK=523679 http://infochangeindia.org/agenda/social-exclusion/towards-inclusion-and-equity.html http://mhupa.gov.in/policies/duepa/HousingPolicy2007.pdf
40
Appendix I School of Planning and Architecture, New Delhi Inclusive Cities Seminar 2014 Name: __________________________________ Area : __________________________________
1. How many members are there in your family? 2 3-4 5-6 7+ 2. How much is your plot area approximately? <30sq.m. 30-50sq.m. 50-80sq.m. >80sq.m. 3. Is your accommodation: Rented Owned 4. Do you work in Sarai Kale Khan? Yes No 5. Do you own a vehicle?
41
Yes No 6. Do you have parking space? Yes No 7. What kind of vehicle do you own? Bicycle/Rickshaw Auto-Rickshaw Two-wheeler Four-wheeler FACILITIES 8. Source of water? Boring/Hand pump MCD Tankers Private Tankers MCD direct supply 9. Is the quality of water satisfactory? Yes No 10. Do you get adequate water supply? Yes No 11. Source of electricity? Metered Other
42
12. Electricity cuts? 0 hrs. <2 hrs. 2-6 hrs. >6 hrs. 13. Do the streetlights work at night? Yes No 14. Source of cooking gas? LPG Cylinder Coal/Wood Kerosene Pipeline 15. Do you have a toilet in your house? Yes No 16. If no, then specify Public Other, _________________ 17. If you use a public toilet, then is it clean and safe to use at night? Clean, but not safe Not clean, but safe Not clean, not safe Clean and safe
43
18. Do your children go to school? Yes No 19. Reason for not sending your children to school? High Fees Distance Child is a wage earner Other 20. Is the school in Sarai Kale Khan? Yes No 21. What kind of school is it? Private Public Anganwadi/Informal School 22. Is medical facility available to you in Sarai Kale Khan? Yes No 23. Is Maternity home nearby? Yes No 24. If yes, then what kind? Government Hospital/Dispensaries Private Hospital
44
45