As the calendar turns from spring festivals to summer lounging and lingering, there’s still plenty of room to showcase your home’s style and design, despite the heat.
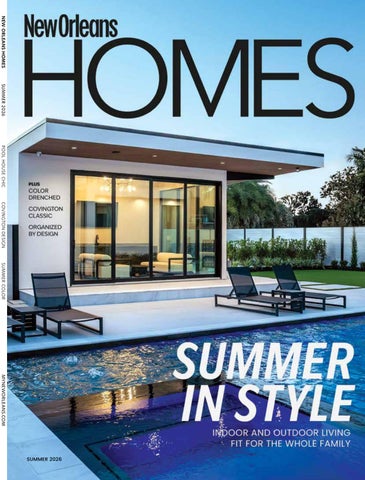
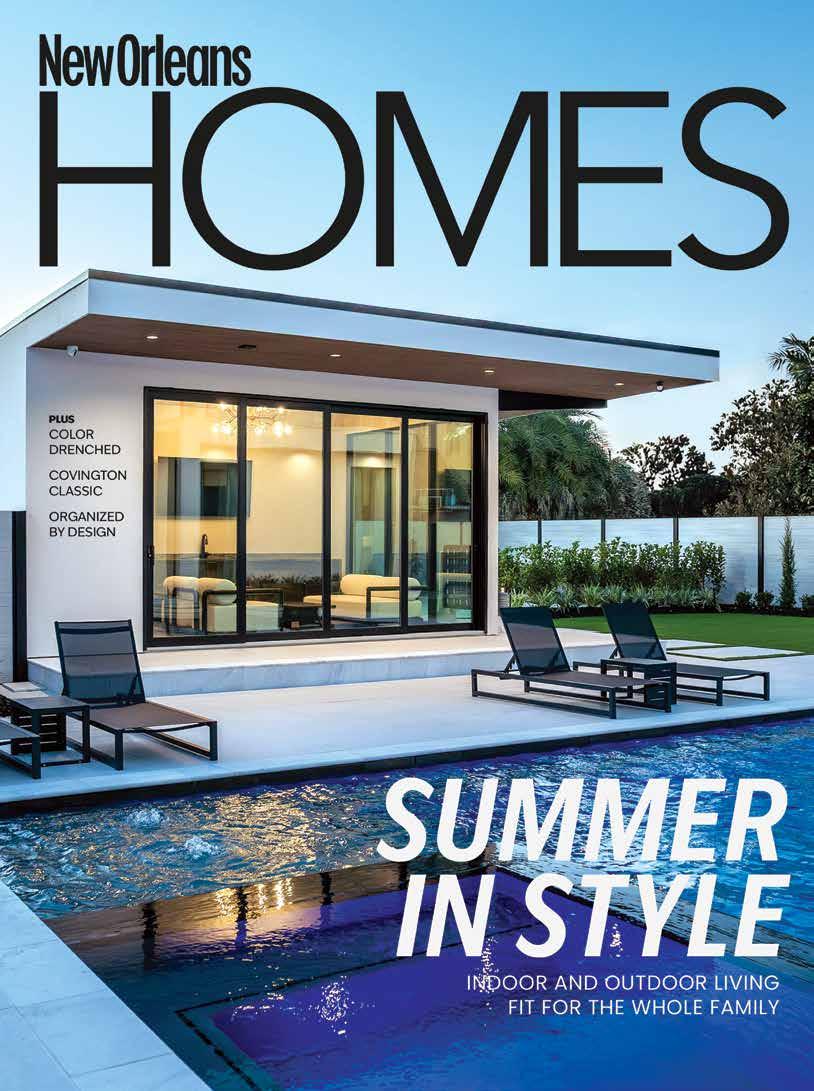
Our cover feature highlights a family-friendly pool, plus indoor-outdoor living with plenty of room for fun and entertaining, inviting everyone to dive in. We also have a color saturated vision in design for a family that embraces boldness and brightness in every corner. Finally, our Northshore feature highlights classic design that keeps things cool in Covington. All three of these design stories offer tips, tricks and inspiration from the pros to make your home a respite throughout all seasons.
Be sure to check out and bookmark our warm weather recipes, design ideas, style highlights, news and more. From a cool soup that’s a treat for any menu and sustainable summer party tips, to a practical guide to hurricane prep and garden ideas, we have you covered for the season.
Our summer issue is packed with saturated color, splashy design, classic touches and everything you need to enjoy these long, sunshine-filled days in style.
Editorial
Editor Ashley McLellan
Creative Director Tiffani Reding Amedeo
Style Editor Andy Myer
Web Editor Kelly Massicot
Contributing Writers Jenny Adams, Lee Cutrone, Amy Gabriel, Rebecca Friedman, Andy Myer, Margaret Zainey Roux,
Melanie Warner Spencer
Copy Editor Liz Clearman
Advertising
Senior Account Executive
Brooke Genusa, Brooke@MyNewOrleans.com
Vice President of Sales and Marketing
Kate Henry, Kate@MyNewOrleans.com
Account Director Meggie Schmidt
Senior Account Executive Erin Chiartano
Marketing
Marketing Manager Haley Nash
Sponsored Content Coordinator
Jeremy Marshall
Production
Manager Rosa Balaguer Arostegui
Senior Designer Ashley Bravata
Administration
Office Manager Emily Ruiz
Chief Executive Officer Todd Matherne
(504) 828-1380
CBD Luxury
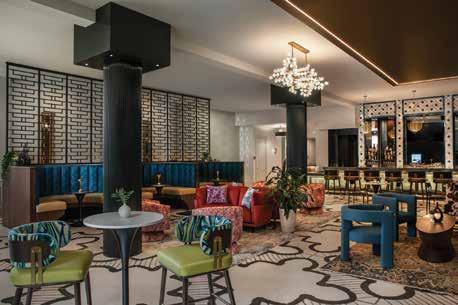
In late spring, The Monarch, a new 34-room boutique hotel in the Central Business District, began taking reservations. Located at 210 St Charles Ave. in a four-story, mid-19th-century Italianate building the now hotel was once home to Dixie’s Bar of Music, owned by clarinetist and bandleader Yvonne “Miss Dixie” Fasnacht. Designed by New Orleans-based Terrell-Fabacher Architects with interior design by Lisambiance Interior Design, also based in New Orleans, the new hotel is part of the Miami, Florida-based HQ Hotels & Residences Collection by entrepreneur Sam Nazarian’s SBE Entertainment Group. The design of the new hotel takes advantage of the 13-foot ceilings and countless floor-to-ceiling windows and is inspired by the Art Deco period with contemporary touches. Still in the works as of press time, the S Bar lounge will offer craft cocktails, light bites and “seductive” ambiance. themonarchnola.com
Carefully Curated
Each summer, the Historic New Orleans Collection lets kids and teens 12 to 17 be the curators. During Curator Camp participants will engage in workshops and behind the scenes looks at locations throughout the French Quarter, including HNOC, Preservation Hall and the Pharmacy Museum, learning history and new skills. Participants must register in advance. Camp starts on June 8 and runs from 9:30 a.m.–3 p.m. daily. hnoc.org
Clean Girl Craves
We can’t resist a fragrant, moisturizing and fancy little hand soap, so when Lekha announced on its Instagram feed that it was now carrying Wonder Valley Hand Wash, we had to get some in — er, on — our hands. The wash is made by a husbandand-wife-owned, sustainably-minded olive oil company in Northern California with olive and carrot seed oils, sunflower lecithin and coconutbased emulsifiers for moisture and a heavy lather, and scented with herbs including basil, vetiver, mint, rosemary and lavender. Lekha carries additional body products from the line as well, so run, don’t walk. Pro-tip: This summer your friends and houseguests will try to abscond with your hand wash when they visit, so with that in mind, be sure to buy extras for your gift closet. shoplekha.com
Oak Street Makes History
In April, Oak Street got a historical marker as part of the Louisiana Historical Marker program. The Merchants, Residents and Property Owners group were assisted in their efforts to secure the marker by Tulane University Professor Richard Campanella and a grant from the New Orleans Recreation and Culture Fund. The marker recognizes “the significance these eight blocks of Oak Street hold in preserving the unique character of the community and New Orleans’ cultural heritage,” according to a press release. The infinitely walkable Oak Street Historic District is known for its charming mix of residential homes, more than 60 businesses and easy access to the St. Charles Streetcar line.
Let Them Eat from Porcelain
Imagine owning porcelain that was part of the tableware collection of Louis XVI? New Orleanian Thomas B. Lemann did and now his collection is on view at the New Orleans Museum of Art. “Sèvres Magnifique: French Porcelain from the Collection of Thomas B. Lemann,” explores the collection built by the Louisiana lawyer (who was also a codebreaker in World War II) and intellectual who for decades sought out rare pieces owned by the doomed French king, as well as other royals. The collection, which includes a 1786 glass cooler that was to be part of Louis XVI’s “grand service de Versailles,” features pieces made by France’s royal porcelain factory at Sèvres and was bequeathed to the museum upon Lemann’s death in 2023 at age 97. View the collection through Jan. 3, 2027, in NOMA’s second-floor Elise M. Besthoff Charitable Foundation Gallery. noma.org
AMBER JOHNSON, HNOC PHOTO
sephora.com.
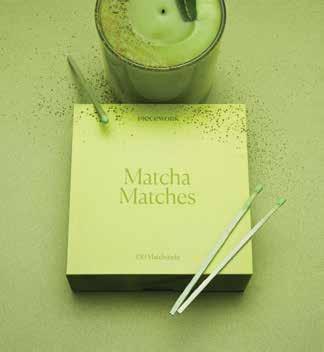
Matcha matches, Piecework, pieceworkpuzzles.com.
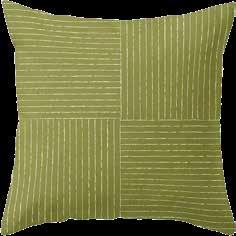
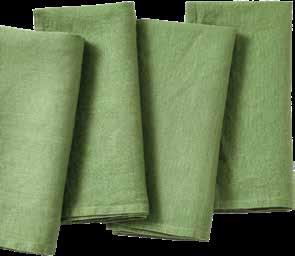
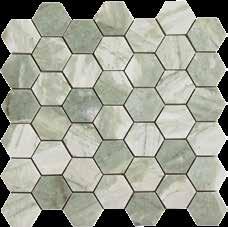
Matcha Green
Pair this green tea-inspired color with warm neutrals and soft pastels for a cool look that is a breath of fresh air. by Ashley
McLellan
“Barista matcha” organic Japanese green tea powder, Rishi Tea, rishi-tea.com.
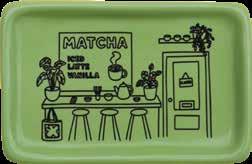
Green trinket dish with matcha café scene, JakeThomasParkerArt, etsy.com.
“Palace green” wall paint, Benjamin Moore, benjaminmoore.com.
Get Organized
Fire and Order
Because in a city this serious about food, your outdoor kitchen deserves the same respect as the one inside.
by Misty Milioto
The complete grill accessories set is made from professional grade stainless steel that resists heat and stands the test of time. homedepot.com
The Domi outdoor grill cart table features a stainless steel tabletop, hooks to keep grilling tools handy and wheels with built-in brakes. homedepot.com
The JJGeorge Grill Torch Charcoal Starter with self ignition offers a fast and easy way to light a charcoal grill. The flame is fully adjustable up to 2372°F. Available at Rockery Ace Hardware, 7043 Canal Blvd., 288-3522, acehardware.com
The Alpine Outdoor Collection grill pan is ideal for outdoor searing and griddling. The enameled cast iron is completely encased in a rugged matte black enamel that is easy to clean and requires no seasoning. The herringbone ribbed texture also makes it ideal for preparing flaky fish and tender meats. lecreuset.com
The Coyote Spice Rack is a premium choice for anyone with a built-in outdoor kitchen. bbqguys.com
The Mont Alpi Large Outdoor Prep Center/Bar Cart is a 2.7-cubic-foot outdoor-rated refrigerator featuring a ceramic top for chopping, serving and prepping; 304 marine-grade, stainless-steel drawers; and an insulated bottom drawer for ice, cans and bottles. Available at BBQ Guys, 1811 N. Airway Drive, Baton Rouge, 225-910-6801, bbqguys.com
The Smarter Scrubber is made with food-safe stainless steel chainmail backed by food-grade silicone, thereby eliminating dangerous wire bristles that can fall off and be eaten. Available at Rockery Ace Hardware, 7043 Canal Blvd., 288-3522, acehardware.com
Thomas Deaton
Color and elegant chaos
by John R. Kemp portrait by Thom Bennett
Not many artists are inspired by ghosts, witches and monsters.
New Orleans artist Thomas Deaton has been since childhood.
His bright and colorful surreal geometric images of the New Orleans inner-city landscape draw viewers deep into his playful visual narratives about a city struggling to survive the decaying weight of time, neglect, humidity and changing climate. His palette captures that intense light and heat of south Louisiana.
“I’m not thinking of any specific neighborhood,” says 37-year-old Deaton, who was born and raised in Lafayette. “I tend to think of my work as not necessarily New Orleans but the Gulf Coast as a whole. A lot of places I travel to need a little tender care. It’s this constant war of attrition. I love that battle against nature and the idea of cycles of decay and renewal in the life of cities and neighborhoods. It’s like the existential threat. Nature is thriving and lush and it’s not always good for people trying to live with it.”
Deaton’s mostly acrylic paintings often include bodies of water such as swimming pools that act as devices upon which to paint reflections of nearby surroundings. He takes that a bit further in one ominous statement when he describes New Orleans as “perpetually submerged in a metaphorical flood.”
“I built this narrative that all of my paintings are speculative fiction,” he says. “So, I began projecting what’s the area going to look like 10 or 15 years from now if climate change continues unabated. They talk about losing land, the city sinking. So, I was wondering what would it look like if it was all flooded? Who are people who would still live here and hold out?”
And then there are those obscure spectral images hidden away in his complex compositions. Looking closely, viewers might see ghosts, witches, monsters and, even more chilling, reflections of smiling clowns. “I like
imagery that’s kind of creepy and dark,” he says. “A lot of my paintings will have witches and ghosts and stuff tucked away in there.”
Deaton says these images come to him from movies, TV and books or while walking home in the dark of night among the shadows in his Lower Garden District neighborhood. He has great stories to tell.
“I don’t have a car,” he says, “so I rely on walking or taking public transportation to get around. I’m always on the lookout. The other night I was walking home about two in the morning when I heard this squeaky wheel sound. I was looking around wondering where that sound was coming from when I saw this man pushing a wheelbarrow on the street. That’s a little creepy scene that I could work into one of my paintings. It happens all the time. You see a dark figure in the distance that makes you a little unsure at two in the morning.”
Although Deaton takes on serious topics, he softens them with a bit of humor to draw viewers into his imagery.
“I put in a few jokes here and there,” he says. “I hope viewers find some humor in it and not think it’s too dour. I think of my paintings as twofold. One is the story about the little individual characters and then there is the overarching story about climate change and the life cycle of the city. I hope they come away with a new perspective about the area.”
With degrees in art from the University of Louisiana at Lafayette and the University of Iowa in Iowa City, his background was in printmaking, especially by Japanese woodblock printmakers such as the renowned Japanese illustrator Hiroshi Nagai.
“They call it City Pop,” he says. “I am inspired by that work. It has a lot of these clean lines and buildings that kind of verge into geometrical abstraction. I also paint a fair amount of swimming pools and that got me looking at the work of [1960s British Pop artist] David Hockney. In general, printmaking informs my work. My work is more ‘printerly’ than painterly.”
Deaton’s work is gaining recognition. One painting was featured in the 2024-25 citywide international contemporary art exhibition Prospect 6 and another received a second-place award at the 2019 Contemporary Louisiana juried art competition at the Ogden Museum of Southern Art. He is represented by LeMieux Galleries in New Orleans. Visit thomasdeaton.com .
Chill Out
Chef Adolfo Garcia Jr.’s gazpacho blends fresh produce and seasonal flavors to create a cool summertime soup.
produced by Margaret Zainey Roux photo by Eugenia Uhl
Gazpacho Serves: 4-6
2 lb high-quality ripe tomatoes, cored, and cut into chunks*
1 red bell pepper, seeded, cored, and cut into chunks
½ English cucumber, peeled, cored, and cut into chunks
½ small red onion, peeled, and cut into chunks
½ tsp ground cumin
1 small garlic clove
3 tsp sherry vinegar
2 tsp kosher salt
½ cup extra virgin olive oil, plus more for drizzling
Toasted sourdough bread
Extra virgin olive oil, for drizzling
Directions:
1. Add the tomatoes, bell pepper, cucumber, red onion, cumin, and garlic to a blender and blend for 10 seconds.
2. With the blender still running, stream in the sherry vinegar, salt, and olive oil from the top until fully incorporated and emulsified.
3. Transfer to a container and refrigerate for at least two hours before serving.**
4. Before serving, re-emulsify (if necessary) by stirring vigorously with a whisk or spoon.
5. Serve chilled with toasted sourdough bread and a generous drizzle of extra virgin olive oil.
Chef’s Notes:
*The quality of the tomatoes is everything! Use only the ripest, most flavorful tomatoes available.
** Do NOT skip the chill time. It is essential for the flavors to come together.
Chef Adolfo Garcia Jr.
Chef Adolpho Garcia Jr. spent his childhood immersed in New Orleans’ rich culinary culture and on the line at Rio Mar, his father’s acclaimed Spanish and Latin American restaurant. He went on to earn his degree from the Culinary Institute of America and spent a decade in New York City’s most notable kitchens prior to returning to New Orleans. In 2024, he opened Chi-Chi’s Chicken & Beer and, this past March, he opened Dolfy’s, where he mixes local flavors with the traditions of Spain’s Basque Country.
Dolfy’s, 4508 Feret St., dolfys.com
Tropical Hibiscus
Gaze upon them, eat them and attract pollinators with these vivid blooms
by Melanie Warner Spencer
1 Appearance
Vibrant red, pink, yellow and white tropical hibiscus have a long, central stamen and five petals. These colorful, trumpet-shaped flowers are popular in Louisiana because they thrive in high-humidity climates.
2 Uses Tropical hibiscus is as edible as it is beautiful and can be admired in your garden or added to salads, used in teas and jams or employed as a gorgeous garnish.
3 Grow
The LSU Ag Center advises planting hibiscus in late spring or early summer, but they can be planted anytime during the summer. Grow them in the ground or a container, water regularly so they do not wilt and use a slow-release fertilizer on occasion to keep them blooming.
4 Learn
Pollinators like hummingbirds, bees and butterflies positively love hibiscus.
Bright Ideas
“I love that you can go from hosting an intimate, 10-person gathering in one part of town, to a 5,000-person event in another,” says Danielle Lee, partner and CFO of My House Events, a full-service event production company in the city that specializes in thoughtful, design-forward celebrations, with a strong focus on catering and guest experience.
“New Orleans truly is a city that loves to entertain,” she continues, “and we love seeing that come to life in so many different forms.”
This summer, we encourage readers to plan an event that pays it forward. Consider making sustainability the key goal, from the food you serve to the flowers that add that personal touch.
My House Events is known, not only for great event strategy, but also for making an economic impact and helping the community. Can you tell us a little bit about that? Our mission is to support chefs — especially women, BIPOC, and LGBTQ chefs — by creating meaningful opportunities through events. During Super Bowl week, we were involved in over 20 events and generated more than half a million dollars in revenue for our chefs, 88% of whom were mission-aligned. Additionally, we donated 2,124 pounds of food to Second Harvest Food Bank and used 100% compostable disposables in events.
Sustainable Summer Parties
How to keep entertaining colorful when going green
by Jenny Adams photo by Eugenia Uhl
If we want to throw sustainable events this summer, what are key things to keep in mind? First, supporting our local farmers and fishermen. Many of our chefs feature seasonal, locally grown produce from southeastern Louisiana and sustainable Gulf seafood. When we’re able to use what’s in our own backyard, it not only creates a
more sustainable approach but also a uniquely regional experience. Second, disposables are necessary, make every effort to choose biodegradable options like palm or bamboo. Third, reduce food waste. Donate leftover food to community fridges or, when there is a larger surplus, to local food banks.
Where do most people go wrong in trying to make their lives and their parties more sustainable? What’s the hurdle that we often don’t see? We see a lot of glass ending up in the trash. If glassware isn’t in the budget, opting for biodegradable alternatives is a great solution. There are some really good-looking options available now. Actively working to lessen what goes into landfills is a simple but important rule of thumb. We love partnering with Glass Half Full for events, as they can help recycle glass.
Got any fun party ideas for us?
Incorporate a Gulf sushi bar — it keeps things local and really showcases what the region has to offer. Greta’s Sushi, who we love working with, always creates a beautiful spread. Through our oyster bars, one can ensure that shells are returned to help restore the coast, and for items like personalized to-go cups, there are increasingly more sustainable options.
Why is thinking sustainably so vital for our city in particular?
We’re a small city, with a unique set of environmental challenges working against us. Anything we can do to help support and strengthen our community in the face of those challenges? It’s essential.
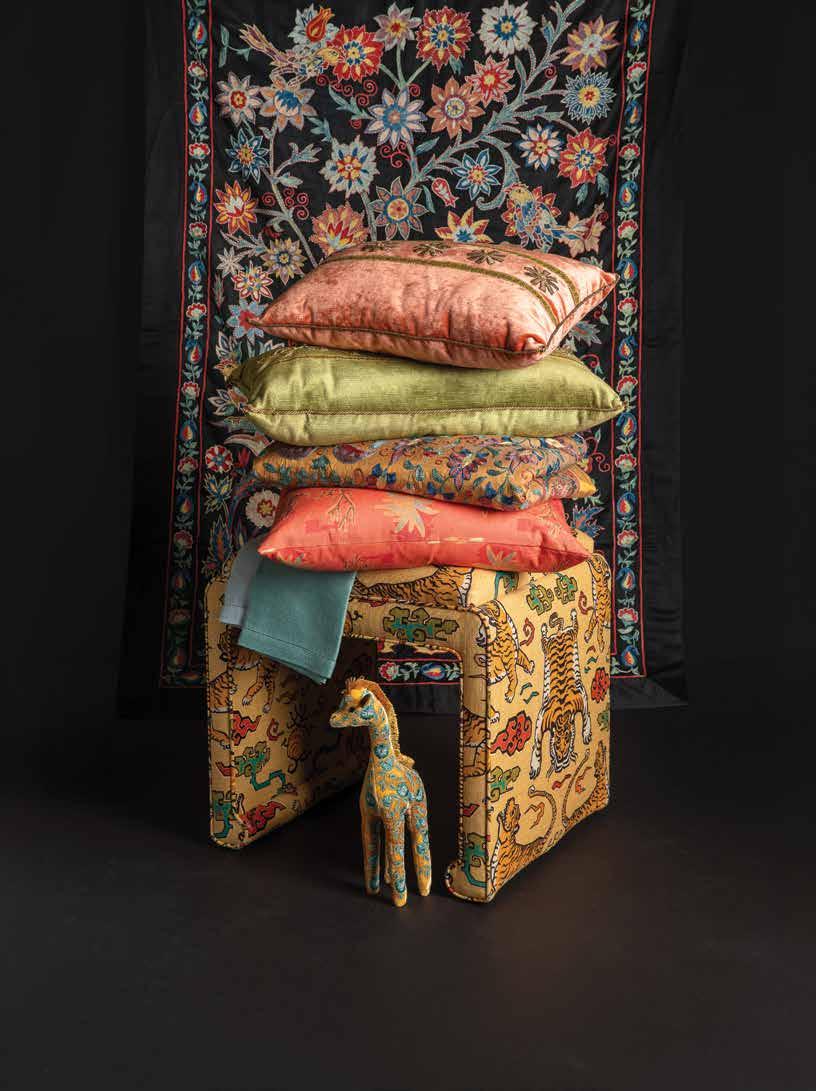
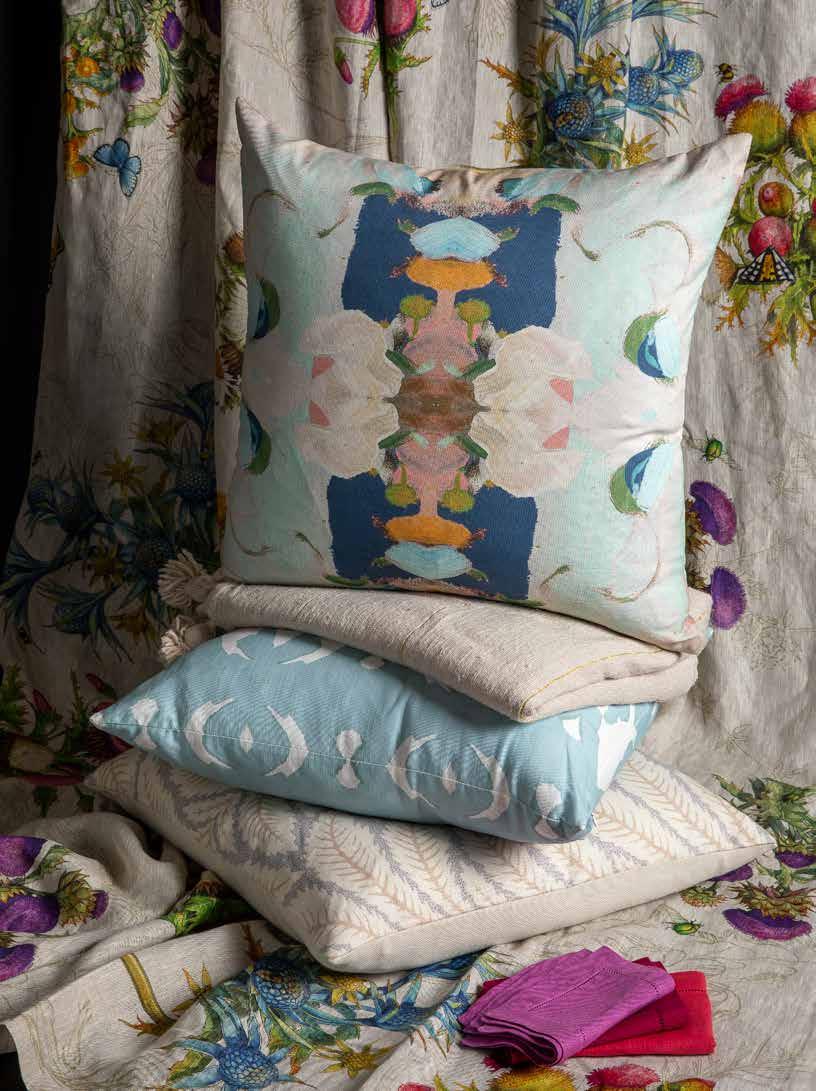
Suzanis, stacked pillows, giraffe: (hanging) Vibrant hand-stitched suzani from Uzbekistan depicting the tree of life in shades of blues, reds, blush and brown on black silk ground, (folded) golden saffron hand-stitched silk on silk suzani embroidered by one artist in traditional chain stitch with flicker stitch floral and leaf motif, antique Ottoman Empire raised gold metallic embroidery pillows, one with star motif on coral velvet and one on chartreuse velvet with metallic cording and knotted corners, handmade velvet textile giraffe, available at B. Viz Design, bvizdesign.com. Stool, pillow: Ming stool featuring a curved leg design with waterfallstyle silhouette with oriental feet and Chinese Himalayan tigers on a honey background, knife edge cotton and linen pillow handmade in Montreal with colorful tropical pattern and invisible zipper, available at Eclectic Home, eclectichome.net. Napkins: Linen napkins in a beautiful range of colors, available at Sotre, sotrecollection.com.
Embracing Maximalism
Switch out your textiles for summer and bid a fond farewell to the departure of beige and minimalism with bold colors and patterns that embrace the vibrant life.
by Andy Myer photography by Eugenia Uhl
Hanging tablecloth, napkins: Tessitura Toscana Cynar tablecloth crafted in Italy from 100% linen featuring a vivid botanical print with butterflies and bees, linen napkins in rainbow of hues, available at Sotre, sotrecollection. com. Pillows, throws: (top to bottom) Monet’s Garden cotton linen pillow with painterly double-sided print, hand-dyed natural cotton Moroccan tasseled blanket with flecks of metallic fibers, Palm Mist cotton linen pillow by Laura Park, Bridget Fray Foliage pillow in gray and taupe cotton linen, available at Eclectic Home, eclectichome.net.
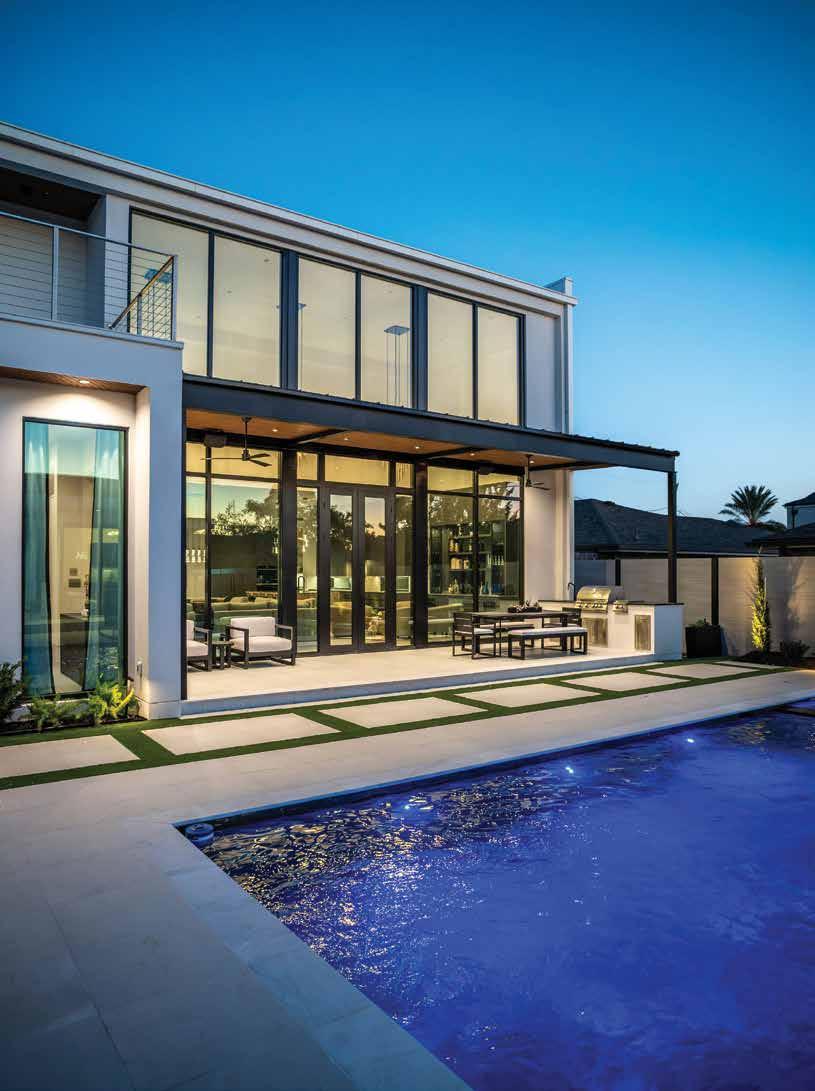
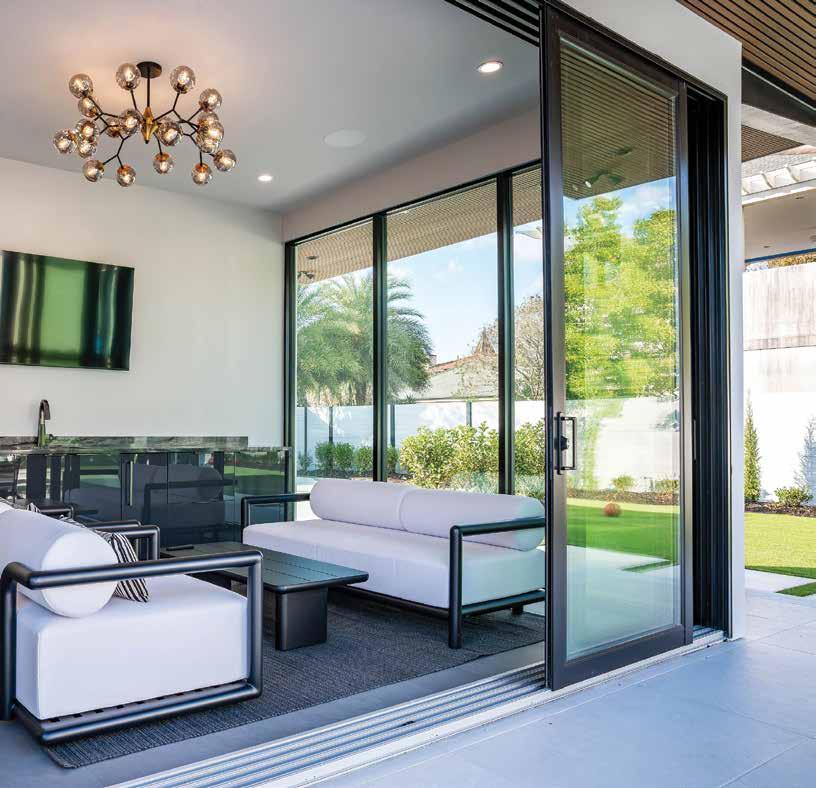
The main home’s exterior features an outdoor lounge and grilling space adjacent to an indoor lounge and wet bar, providing a wide and comfortable nook for adults to gather.
ACROSS THE
WATER
How Ainsley Houghtaling turned two decades of clippings into a backyard that feels like a destination.
BY KELCY WILBURN
PHOTOGRAPHY
BY KEVIN BARRACO, SMART MEDIA
There’s a moment, Ainsley Houghtaling says, when you’re standing inside the pool house and looking straight across the water at the back of your own home, and it just clicks. The geometry, the intention — the way the whole thing feels less like a yard and more like a place.
“It just feels very designed and pulled together,” she says. “Overall, it’s just one of those areas that feels really easy to use but also really pretty from every angle, which was important to me.”
That clarity of vision — for a home where she and her husband Brian could entertain and where their children would love to hang out — didn’t arrive overnight. It was the result of years of accumulation. For more than two decades, Houghtaling collected screenshots and magazine clippings, tearing out pages and tucking them into a binder thick with ideas. By the time she finally moved from dreaming to doing, the vision of her new home was already fully formed.
The design included prioritized space for entertaining — a wet bar and lounge area for adults, a pool and pool house for the children. The pool house Houghtaling envisioned went far beyond a changing room near the pool. She wanted a fully realized entertaining space on the opposite side of the pool from the house, intentionally positioned to pull people in and encourage them to circulate.
“I wanted a ‘destination’ vibe,” she says. “Like our own mini-resort.”
The placement was deliberate. By anchoring the pool house across the water rather than attached to the main structure, Houghtaling created
something rarer than most backyard builds achieve: genuine architectural dialogue. The pool house faces the home; the home faces the pool house. When the pool house’s full-glass front is thrown open—and the doors do open completely — the line between inside and outside dissolves.
“It feels open and relaxed,” Houghtaling says, “but still very clean and modern.”
Bringing that vision to life required the right collaborators. Houghtaling worked with Jason Maenza, owner of Precision Builders, on the overall construction and Ilana Robert and Michael Baudin at Legend Interiors for the cabinetry.
“They both understood my vision without me having to over-explain every detail, which made everything feel effortless and collaborative,” she says. “It felt less like a typical build and more like a true partnership.”
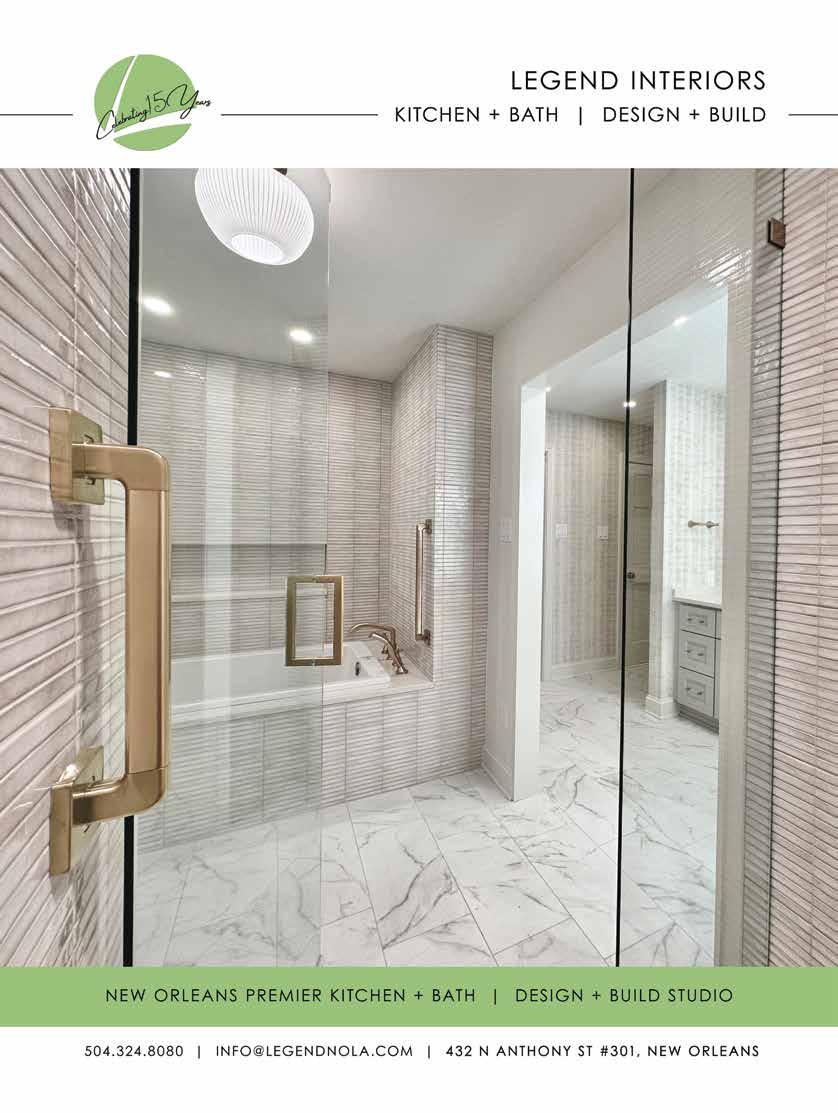
After first falling in love with the stone to be used in the interior spaces, Houghtaling consulted Robert and Baudin for help picking out cabinetry and hardware.
For Robert — as well as for Houghtaling — the design philosophy was rooted in a principle she applies across every project: “less is more.”
“It’s all about that sweet spot where clean, contemporary lines meet the kind of durability a busy home actually needs,” says Robert.
The material selections reflect that thinking — for the cabinetry, Ilana specified the Evolution line by North American Cabinets, a polymer-based product offering both high-gloss and matte slab-front doors.
“These finishes perform exceptionally well in the climate conditions of
southern Louisiana,” says Robert. Beyond climate, the finish is important when the pool-house doors will be opened for prolonged periods and cabinets subject to the dripping, wet hands of children grabbing a drink or popsicle from the drawer-style refrigerator and freezer.
“We always try to think through the what and the why, especially in the smaller but heavily used spaces,” Robert says. “You aren’t going to have a party every day, but when you do, you need it to perform.”
By any conventional logic of square footage and function, the pool house bathroom could have been an afterthought. Houghtaling refused to let it
be. It’s now one of her favorite aspects of the project.
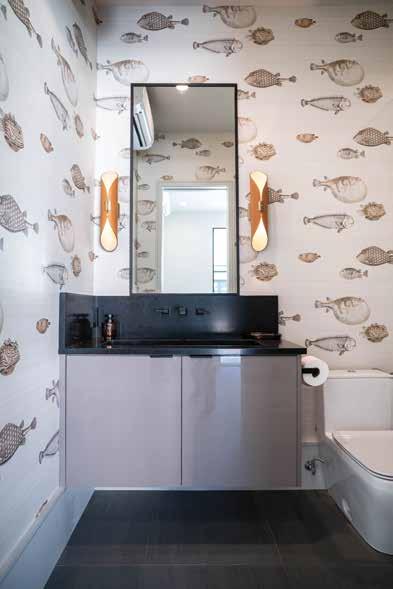
“I wanted it to feel a little unexpected,” she says. A bold modern fish wallpaper brings personality and fun, paired with a spa-like shower clad in dramatic large-format stone slabs. Playful yet elevated, the bathroom stands out while feeling cohesive with the rest of the space.
According to Houghtaling, the bathroom has become, somewhat unexpectedly, one of the most-used and appreciated features of the entire space. During parties, guests gravitate toward it, whether to get ready, for a touch-up, or to step away. Children claim it as their own during pool days.
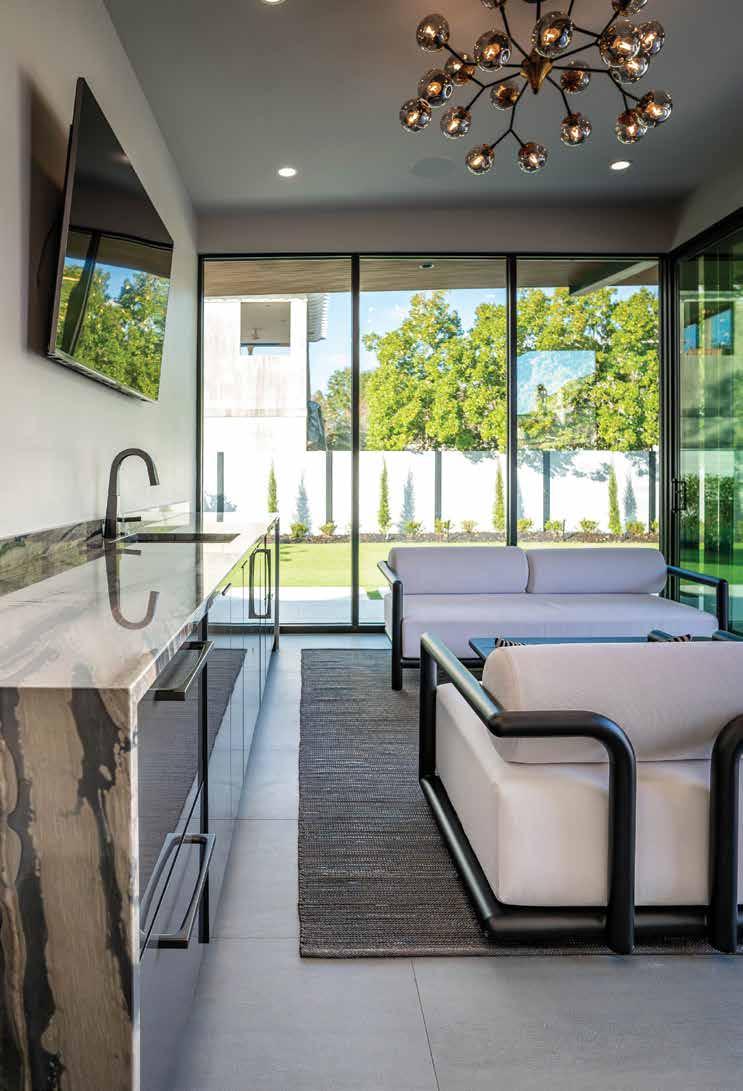
Above: The pool house bathroom features the playful “Acquario” Cole & Son wallpaper complemented by Kalco’s Cape sconces and North American Cabinets’ Evolution line from Legend Interiors. Facing page: The pool house lounge features additional sleek cabinetry and hardware from Legend Interiors and furniture from Restoration Hardware with wide doors that blur the line between indoor and outdoor.
And at night, when it’s lit up and visible from across the water, it becomes a glowing focal point.
“It just makes me smile every time,” Houghtaling says.
Since the project was completed, the outdoor area has quietly restructured how the family lives. The family spends more time outside — in the pool, in the hot tub, in the surrounding lounge areas with the doors thrown wide. Even the indoor cats get in on the fun with special new access to the outdoors. Brian, who would have been content with a more utilitarian setup, is unreservedly happy with what they built together. Plans for a future
pickleball/basketball court will further increase the family’s time spent living and entertaining outdoors.
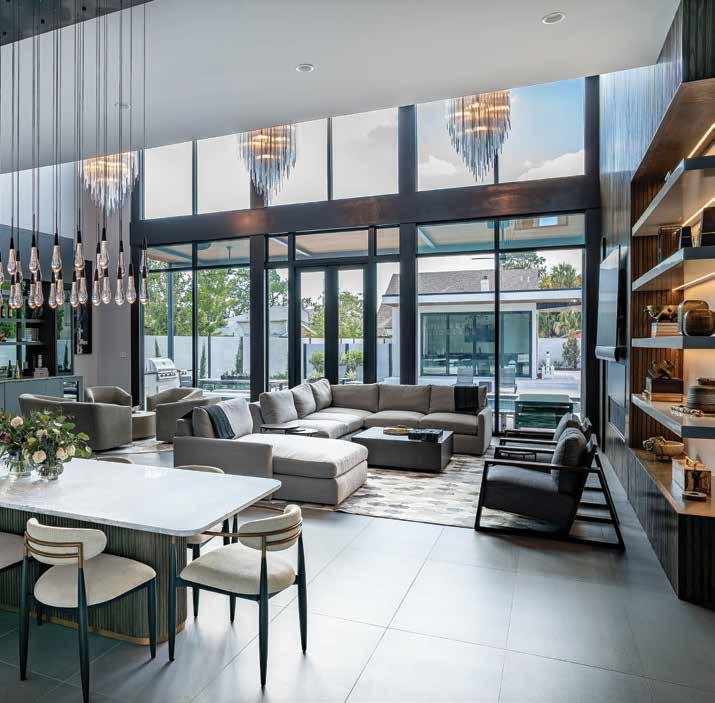
The entertaining flow Houghtaling envisioned has materialized naturally. The indoor wet bar and outdoor dining and grilling area are part of the main house. The pool acts as a transition, and the pool house anchors the far end as its own destination. During parties, adults naturally lounge near the wet bar and cooking area, while children spend their time in the pool and pool-house lounge opposite the house.
Houghtaling credits the Legend Interiors team for designing the wet bar
layout and its placement near the back door and outside kitchen. The bar area holds its own quiet design triumph — one most visitors would never register consciously, but that Robert considers among her favorite details. Opposite the wine refrigerator, she specified a glass-front cabinet, but rather than standard clear glass, chose a smoky gray to mirror the tone of the fridge. The result makes the two units read as a considered pair.
“It’s a subtle touch, but it creates a cohesive, seamless appearance that really elevates the space,” she says. What Houghtaling appreciated most about working with Precision Builders and Legend Interiors was how seamlessly they brought everything together — function, beauty, and practicality. From the main house kitchen and lounge across to the pool house lounge, the space feels thoughtfully designed and the craftsmanship speaks for itself.
If she were starting over, Houghtaling says, she’d make the pool house slightly larger — enough to fit a Murphy bed. In Louisiana, where hurricane season is a recurring reality, a cozy, self-contained guest space carries a
practical value that goes beyond aesthetics. She wouldn’t mind having extra room for friends or family to stay after a storm.
But in every other respect, the space landed exactly where years of intentional dreaming and image-collecting said it should. The binder full of clippings, it turns out, knew exactly what it was building toward.
“To me, ‘worth it’ means creating a space where people want to be, especially us as a family,” Houghtaling says. “It’s about the memories we’re making now and hopefully having a home our kids will always want to be in—that was the most important part of building our dream house.”
Above: Clean lines of the home’s interior, emphasized with dramatic island pendants from Arhaus and elegant chandeliers from Restoration Hardware, frame the view of the resort-like outdoor space and pool house.
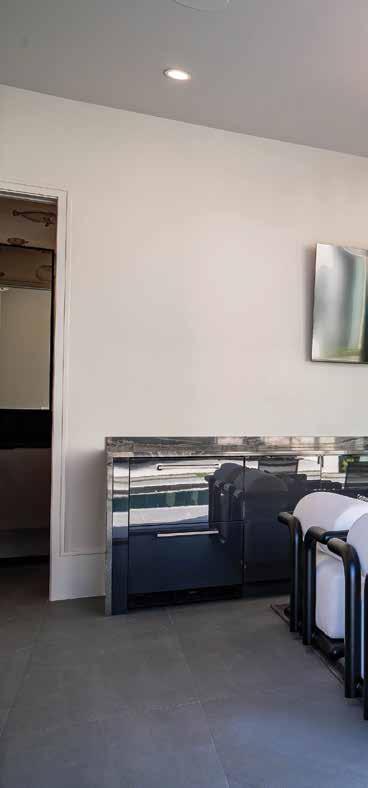
Facing page: Sophisticated yet casual, the pool house features a Hesoge chandelier above modern furniture and practical amenities including a sink, drawer-style fridge and freezer, ice machine, pull-out trash, and storage.
HOME FROM
AWAY HOME
A Washington Avenue townhouse becomes a joyful laboratory — and a love letter to New Orleans — for a couple who has called the city home for 30 years.
BY MISTY MILIOTO PHOTOGRAPHY BY SARA ESSEX BRADLEY
During a sweeping renovation of their historic Washington Avenue home, Cherie and Jonathan Thompson did what most people wouldn’t. They bought a townhouse on the same block, gutted it and made it their own. “We knew we would be out a minimum of two years, likely more,” Cherie says. “We wanted to ensure stability and a functional living space for our children during their lower and middle school years.”
The couple, who have lived in the Garden District for nearly two decades, snapped up 1201 Washington Ave. when it came on the market in 2024. Their main home at 1237 Washington is a 170-year-old masonry structure undergoing a top-to-bottom transformation. The nearby townhouse not only serves as a family sanctuary but, as it turns out, an unexpected experiment. “The experience has in a way been a coincidental training ground for the main house and has in fact shaped some of our decision making regarding the main house renovation,” Cherie says.
To design the interiors, the Thompsons turned to a trusted friend, locally based interior designer Nomita Joshi, principal of Nomita Joshi Interior Design Studio & Gallery. “When our opportunity to design our interiors from scratch came along, there was no question about who we wanted to work with,” Cherie says. “I knew Nomita would support my bold ideas, and that our working and aesthetic styles would complement each other.”
Joshi, who is simultaneously overseeing the Thompsons’ larger renovation, describes the townhouse project as an exercise in artistic ingenuity. “As this townhouse is their temporary abode, there was a lot of creative freedom treating it as a vacation house and having fun with it,” she says. The renovation — completed in roughly four months by contractor Reyes Remodeling — touched every corner of the home. The reconfigured kitchen now opens onto the dining room to allow for evening cooking and homework time; all renovated bathrooms now feature new tile, cabinetry, hardware and wall coverings; and a newly renovated attic space is now dedicated to the couple’s two daughters.
The result is a home that moves confidently between the bold and the intimate, room by room, without ever losing its coherence. Joshi credits deliberate pattern logic. “Patterns work best when mixing large scale with smaller scale, or an organic with a geometric or a stripe,” she says. “I also use a
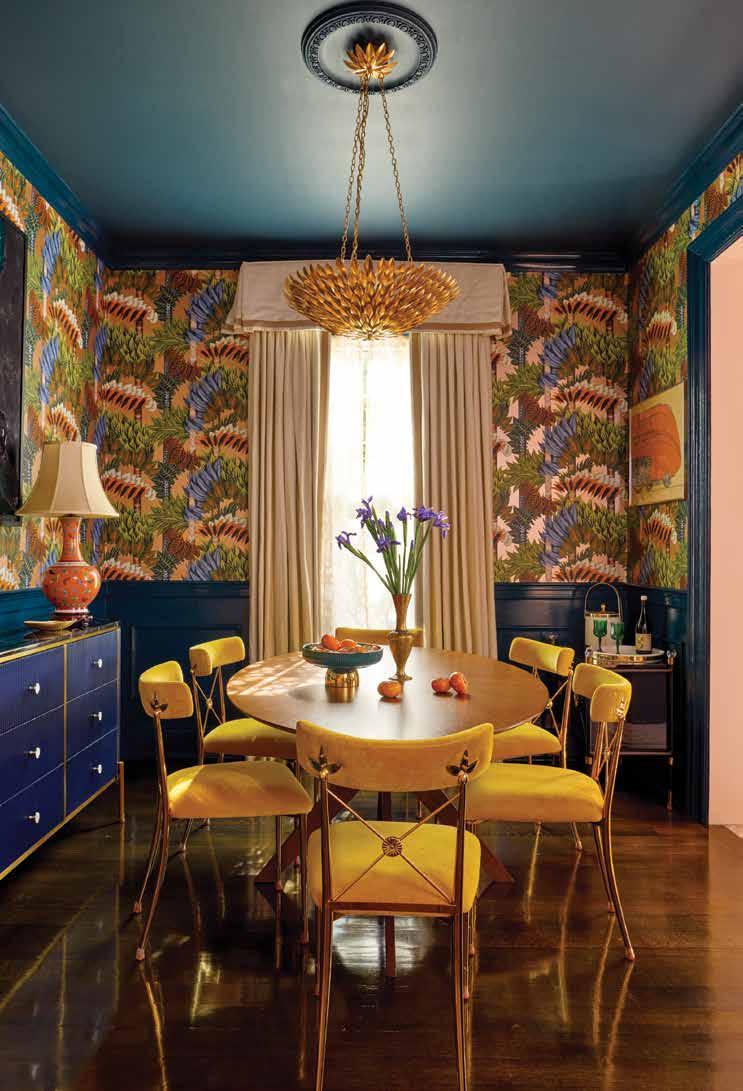
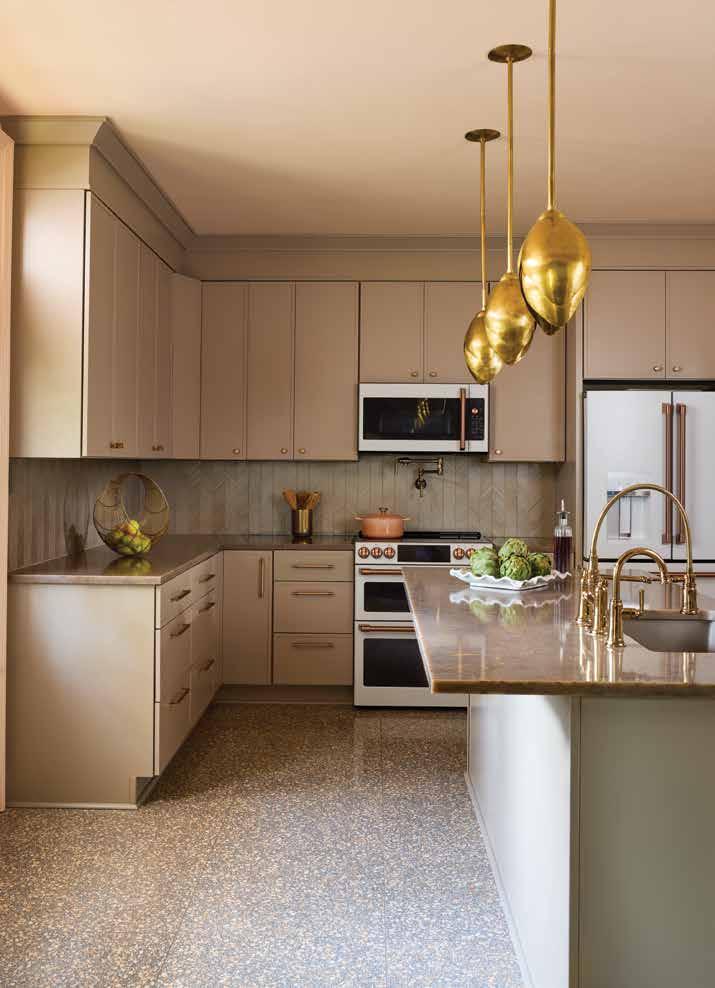
Previous page: The dining room features Feathers wallpaper by Christian Lacroix, Hague Blue paint by Farrow & Ball and Jonathan Adler chairs, all sourced locally at Spruce. Above: The foyer has Rosedust paint by Sherwin-Williams, Birds in Paradise wallpaper and a console from AllModern. Facing page: The kitchen sports clean-lined cabinets by Legend Interiors, hardware by Brizo and GE Monogram appliances from Ferguson. The backsplash is from ProSource.
lot of texture and sculpture to offer the eye a resting place.”
Nowhere is that philosophy more evident than in the dining room, which Joshi describes as a jewel box. An arresting Christian Lacroix wall covering — a moody, multicolored leafy pattern the homeowner nearly passed over for a discontinued bird-print design by the same house—wraps the walls against a deep teal ceiling. A sculptural gold pendant fixture anchors the room above a round table ringed by gold chairs. “We wanted to add a nod to New Orleans pageantry into this room with the flamboyant wallpaper, dramatic blue paint, lacquer tables, gold chairs and artwork,” Joshi says. Cherie, who has no regrets about the last-minute pivot, says it is one
of her favorite rooms in the house.
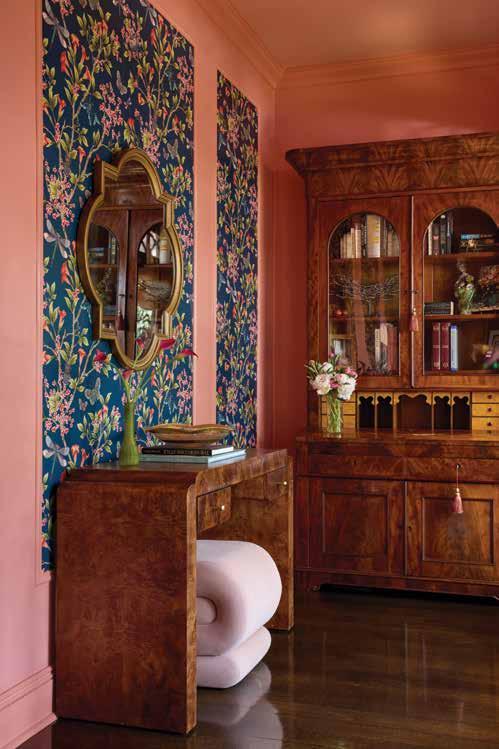
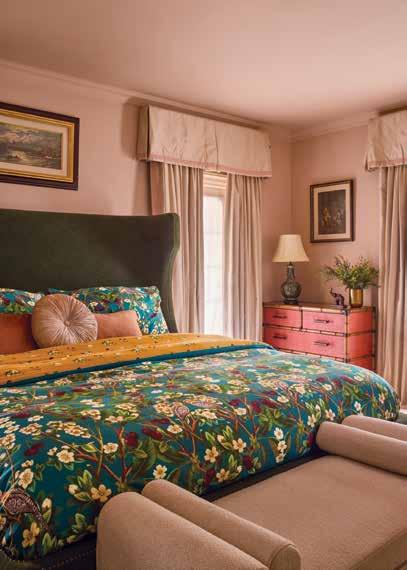
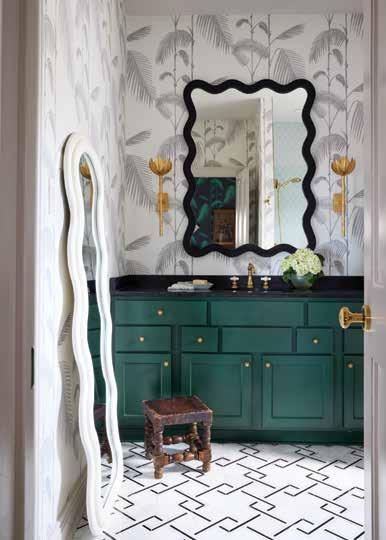
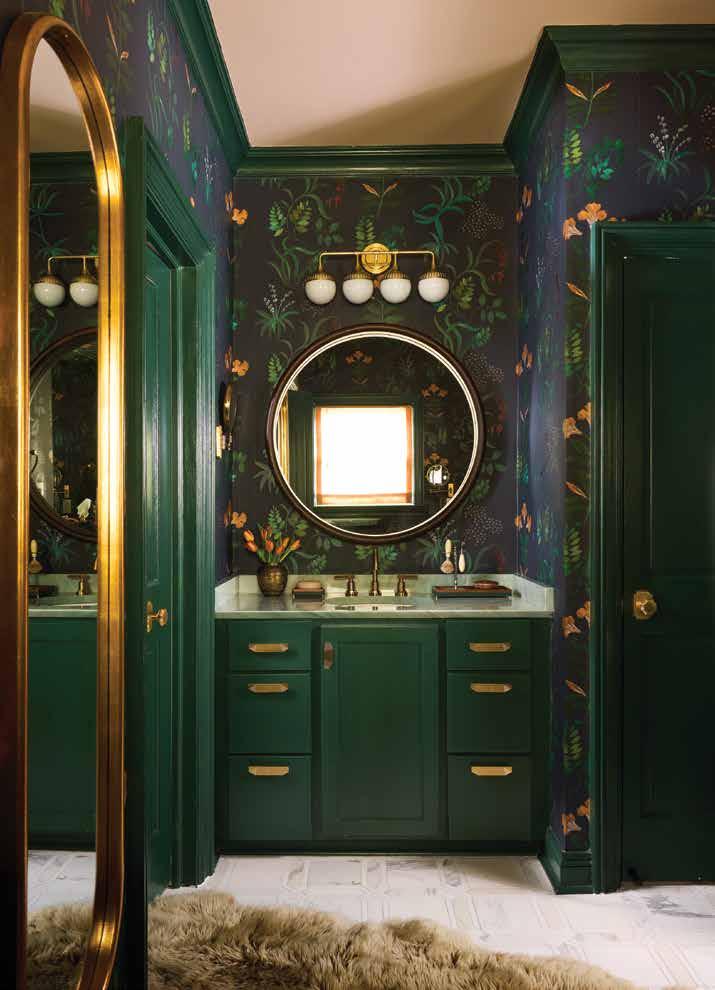
The primary bedroom, painted in Farrow & Ball’s Setting Plaster (a warm, dusty pink), opens into a bathroom that drives in an altogether different direction. Here, dark botanical wallpaper informs emerald-green tile and gold hardware.
“It is easy to convince clients who are already in tune with the vibrancy of New Orleans,” Joshi says of the room’s dark, layered palette. She also notes that the couple’s willingness to commit to a specific vision made the bolder choices easy.
“This attitude helped me introduce a bolder palette,” she says.
“The result is luxe and ravishing.”
Throughout the home, an extensive collection of art and
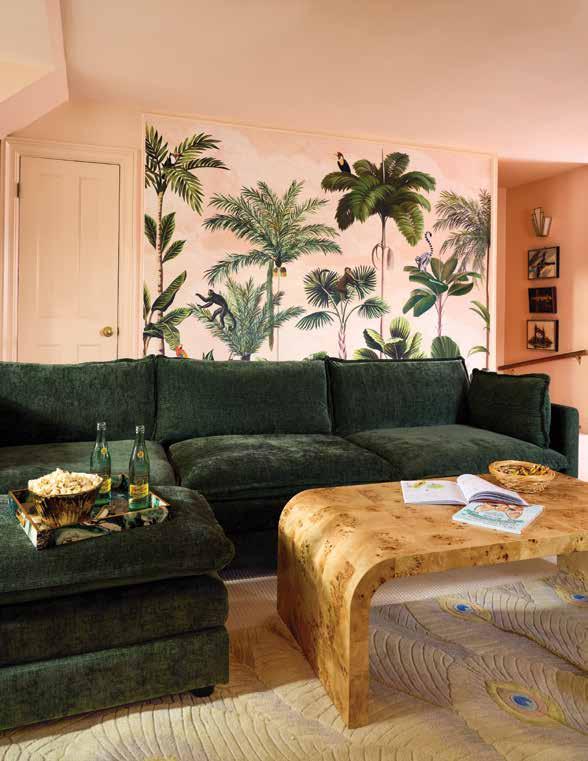
Facing page: The den features a tropical mural, Amazon Jungle, from Spruce, and Sherwin-Williams paint in Aristocrat Peach.
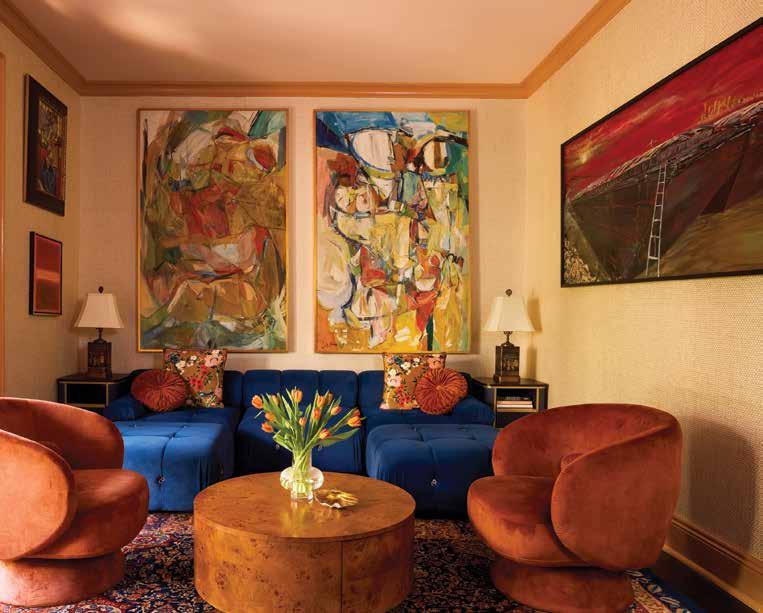
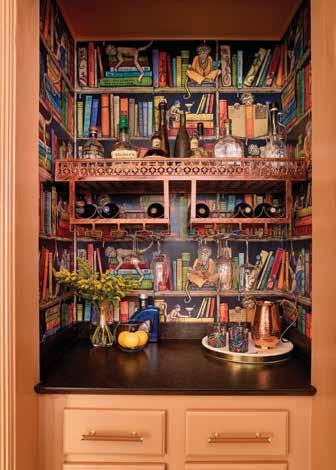
Above: The living room has a touch of texture thanks to grasscloth wallpaper from Spruce. The blue tufted sofa is from Eternity Modern. Right: The adorable bar comes to life with wallpaper by Brand McKenzie and Sherwin-Williams paint in Portrait Tone.
antiques provides both grounding and lift. A pair of large-scale abstract paintings anchors the main living room, where grasscloth wallpaper, a deep blue tufted sectional, burl wood coffee table and chinoiserie lamps create layers of texture and period. “The modern art takes the room to the next level,” Joshi says. “My goal was to add contemporary pieces to update the antiques by adding sculptural pieces with clean lines.” The family’s collection, accumulated over more than 20 years of marriage in New Orleans, shaped much of the interior’s character. “Great art makes a room and is well worth the investment,” Joshi adds.
A curved foyer wall, painted and wallpapered to define a proper entry, introduces the home’s sensibility from the start. Beyond it, a small bar nook lined floor-to-ceiling in a whimsical monkey-and-bookshelf print
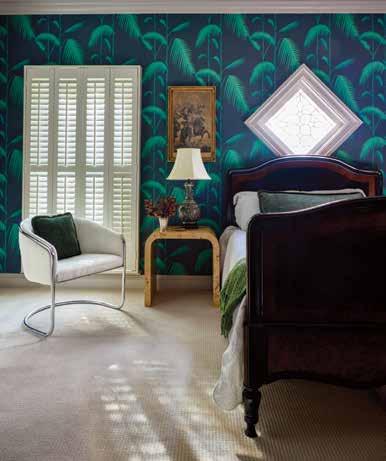
Above: The primary bedroom features Setting Plaster paint by Farrow & Ball and bed upholstery with Fabricut velvet (both through Spruce). Top, right: The guest bedroom continues the tropical theme with Palm Jungle wallpaper from Spruce. Bottom, right: The guest bath also features Palm Jungle wallpaper (in a different colorway), also sourced through Spruce. The mirror is from West Elm, the sconces are from Anthropologie and the tile is from ProSource. Facing page: The stunning primary bath shines with Dard Hunter Green paint by Sherwin-Williams, ceiling paint in Setting Plaster by Farrow & Ball, Liberty of London wallpaper, Jonathan Adler lighting, hardware from Goldenwarm and stone from Crescent City Countertops.
General credits: Interior Design: Nomita Joshi Interior Design @nomitajoshi. Wallpaper, Paint & Furnishings: Spruce Showroom @spruceshowroom. Stylist: Margaret Zainey Roux. General Contractor: Reyes Remodeling
wall covering signals the home’s joie-de-vivre. “The bar is all the wife’s idea,” Joshi says. “She has a great sense of humor and wanted something fun and funny.”
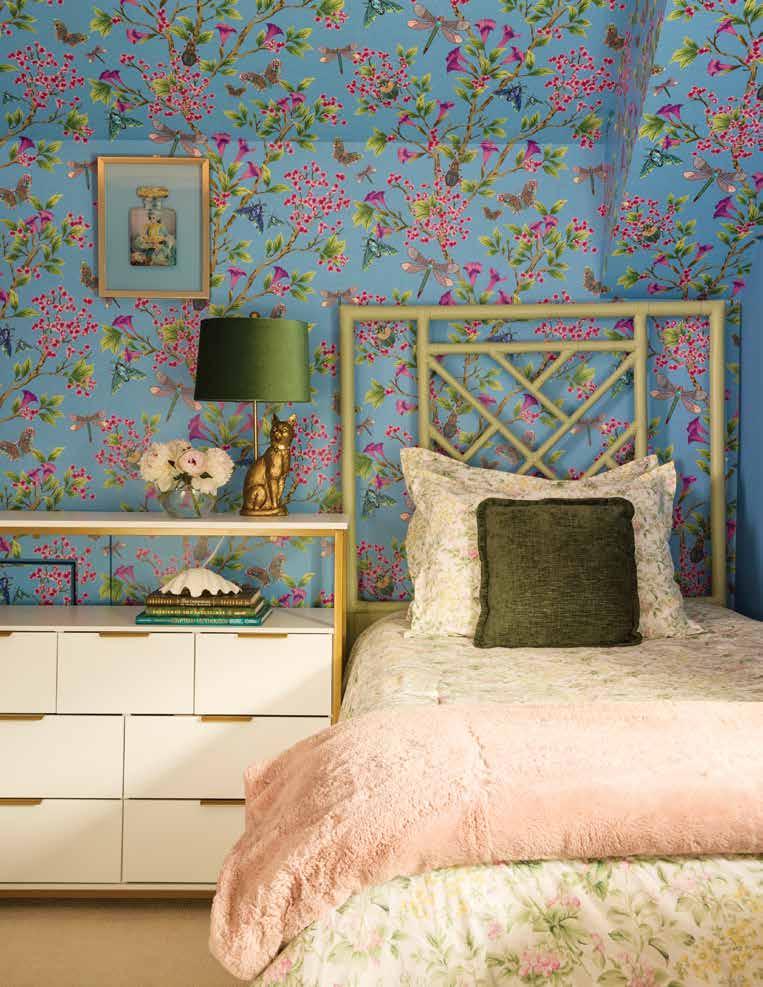
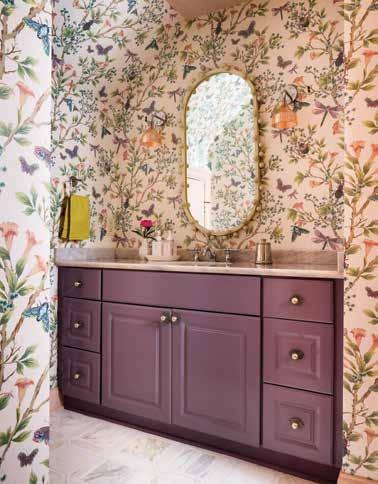
The children’s wing received equally committed treatment. The girls’ shared bedroom and bathroom were designed around Brand McKenzie’s Jewel A Flutter wall covering, a richly detailed design of butterflies, dragonflies and blossom florals that the couple’s daughters chose themselves. The same pattern appears in both rooms — on a neutral ground in the bath, on a bold blue ground in the bedroom — shifting the mood entirely between spaces. “The girls loved the dragonfly theme,” Cherie says. Chippendale headboards and a gold cat lamp from Anthropologie complete the room’s natural sensibility.
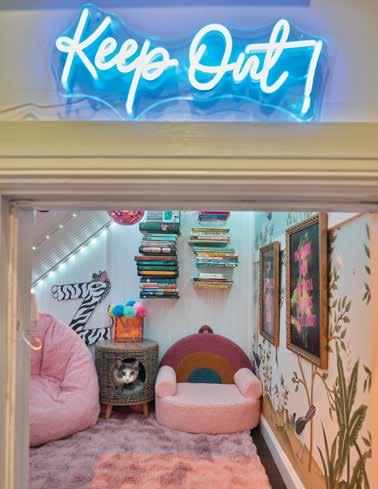
A shared common area carries the tropical vibe further, with a large jungle-scene mural behind a deep emerald sectional and a peacock-print area rug. And tucked into a finished attic closet just off the upper hallway is the project’s most personal lagniappe — a secret book nook the family built together, complete with bead-board walls, string lights, a faux-fur rug and a disco ball. Jonathan ran the insulation and installed the floral accent wallpaper the girls selected, and the children stocked it with their favorite books and toys. “They love the cozy space,” Cherie says.
The home’s practical lessons have already begun to ripple forward. Cherie discovered that she prefers an induction range after installing one in the townhouse — a finding that reversed a long-held preference for gas in the kitchen of the main house renovation. Performance fabrics and sealed stair runners are now a non-negotiable. “I decided to go out of my comfort zone with the townhouse in a lot of ways, and that has been very rewarding,” she says.
For Joshi, the project offered its own form of clarity. “We [learned] how to incorporate their many antiques into their home, [while] updating and modernizing the interior decor,” she says. “I personally love all the tiny details — from exquisite towel hooks to handsome door hardware [and] lights on the stair treads — that all add up to pack a punch in this townhouse.”
The Thompsons plan to keep 1201 Washington for family use after the main renovation is complete. As a temporary home, it turned out to be something else entirely—a home they’re genuinely proud of, just steps from the one they’ve always loved. “This townhouse is truly a joy to live in,” Cherie says.
Facing page: The couple’s two children picked out the Brand McKenzie wallpaper for their bedroom, which is accentuated by Cook’s Blue paint by Farrow & Ball (both sourced through Spruce). The bed is from AllModern. Top: The children’s bathroom includes Brand Mckenzie wallpaper and Brassica paint by Farrow & Ball (both sourced through Spruce). The lights are by Kartell, and the mirror is from Joss & Main. Bottom: The children’s hideaway features Mural wallpaper from Spruce and twinkle lights for extra glow. Facing page: The primary bedroom features Setting Plaster paint by Farrow & Ball and bed upholstery with Fabricut velvet (both through Spruce).
A Designer’s Own Canvas
Jennifer DiCerbo spent years creating dream homes for others, then she built her own.
BY MISTY MILIOTO
PHOTOGRAPHY BY SARA ESSEX BRADLEY
When Jennifer DiCerbo finally had the chance to design a home without a client’s wish list, a committee or a compromised vision, she did what any designer worth her credentials would do. She went all in.
DiCerbo is the founder and principal of The French Mix, a full-service interior design studio and 4,000-square-foot showroom in historic Covington that has made her one of the most recognized names in residential design on the north shore. Her philosophy is to blend European antiques, custom furnishings and original art into spaces that feel collected rather than decorated. But it was only when she turned that philosophy entirely on herself that the full picture emerged.
The story of the house begins with a lot, and a love affair with its trees. In 2008, DiCerbo and her husband purchased a century-old cottage on a Covington property shaded by sweeping live oaks. They renovated in 2009, but it was never quite right. What she really wanted was to build from scratch on a piece of land she already loved. “I loved our lot with those gorgeous oaks,” she says. So in June 2017, the DiCerbos moved out. That October, the cottage came down. She had been working with Baton Rouge architect Andy McDonald of the Andy McDonald Design Group since late 2016, developing plans for a home rooted in the south Louisiana vernacular she had long admired. Construction broke ground in 2018. On a December day in 2019, DiCerbo walked into the house she had spent three years envisioning — and kept right on designing.
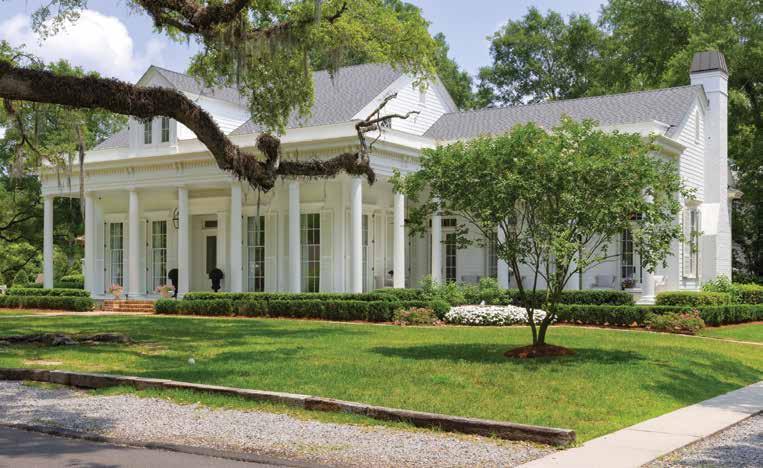
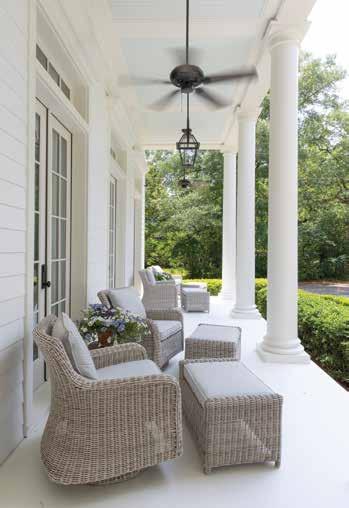
What McDonald designed is a classically proportioned Greek Revival that wears its heritage without apology — a full-width front gallery carried on Doric columns, full-height louvered shutters, a traditional gas lantern hanging above double front doors and a herringbone brick walkway that sets an unhurried, gracious tone long before a visitor steps inside. The porch runs the length of the facade, and, in the south Louisiana tradition, it is a room unto itself.
“When possible, we open all the French doors, have music on, and bring the outdoors in,” DiCerbo says. On a typical evening, the gallery becomes the center of the household. Speakers carry music from room to room. Martini glasses, kept in a dedicated freezer, wait in readiness. The cocktails are house-made and seasonal with fresh-juiced watermelon or orange muddled with mint, basil or jalapeño. “I love how refined it is, but still welcoming and approachable,” she adds.
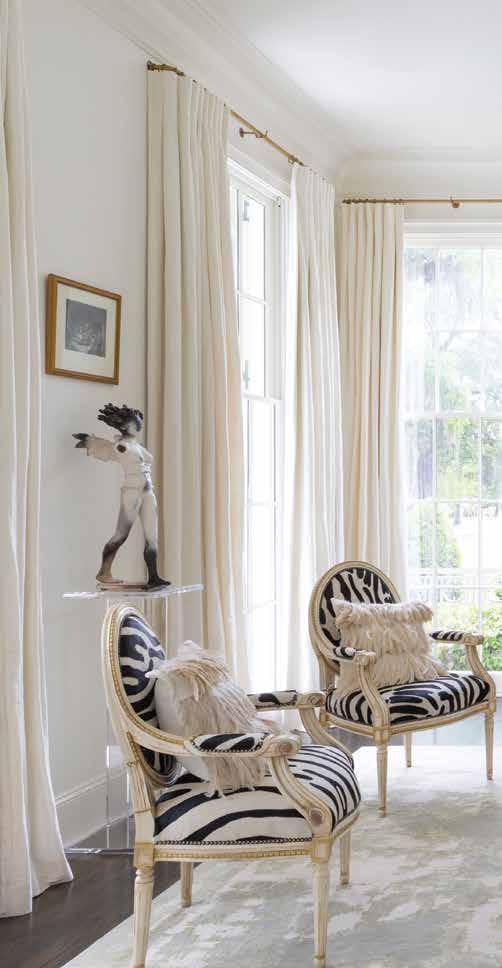
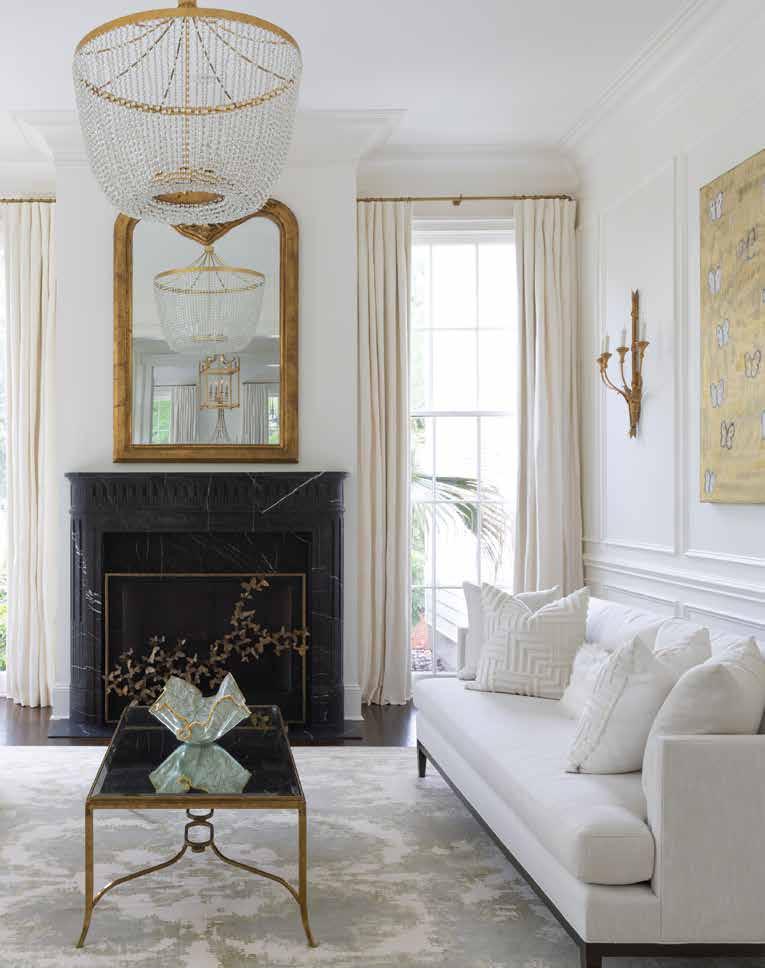
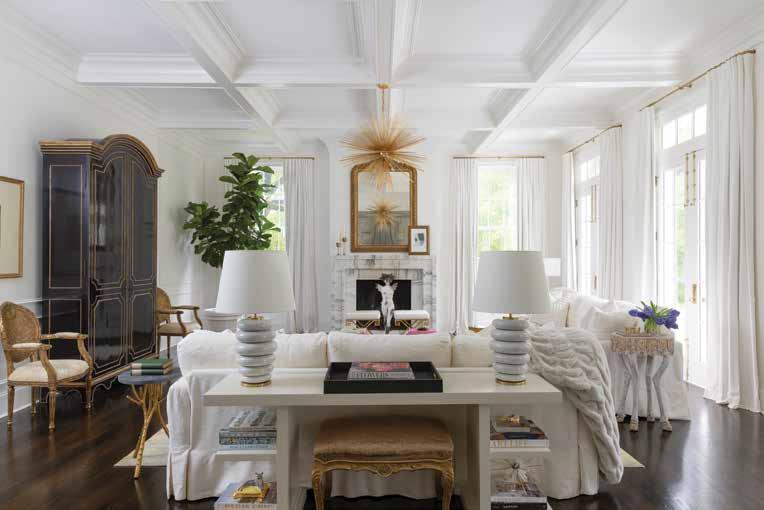
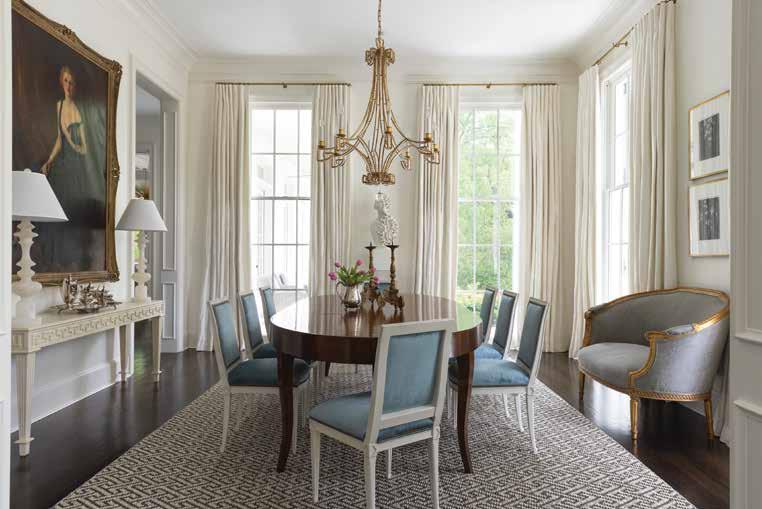
That word — approachable — turns up again and again when DiCerbo describes her design intentions. Inside the house, the formal front parlor could easily read as intimidating. Instead, it reads as alive. A dramatic black marble fireplace dominates the room’s far wall, flanked symmetrically by a pair of Louis XVI-style chairs upholstered in bold black-and-white zebra print. Above the mantel hangs an oversized mirror — not an antique, but a reproduction cast from original molds sourced in France. “It’s all about the mix,” DiCerbo says. “Mixing periods and textures for a layered, collected-over-time look.” Overhead, a tiered brass-and-crystal chandelier — a custom piece by New Orleans lighting designer Julie Neill, now known through her collection with Visual Comfort — fills the room with refracted light. The choice was deliberate and architectural. “I didn’t want our home to feel like new construction,” DiCerbo says. “The antique chandeliers, antique mirrors, marble fireplaces — they needed to also bring history. The mix of mediums — like silk, crystal, gold, velvet and iron — is essential in creating a space.” The family room shifts the ambiance without abandoning the thread. Here, McDonald’s coffered ceiling — one of the home’s most purely architectural interior gestures — gives the room both gravitas and height. Against it, a sculptural gold sputnik chandelier is modern, sharp and intentional. Against the wainscoted wall stands a large black lacquered armoire with gold inlay, flanked by a pair of framed antique pieces — dried botanicals in French frames, acquired at a Dallas antique dealer.
Previous page: The formal living room centers on a black marble fireplace with gilt-framed mirror above the mantel — a reproduction cast from molds sourced in France — flanked by Louis XVI-style chairs in zebra-print upholstery and topped with a custom crystal-andbrass chandelier by New Orleans lighting designer Julie Neill.
Top: A coffered ceiling anchors the family room, where a gold sputnik chandelier and a black lacquered armoire with gold inlay set the room’s tone. Bottom: An antique portrait of a woman in evening dress presides over the dining room, which also features a mahogany oval table surrounded by blue velvet chairs.
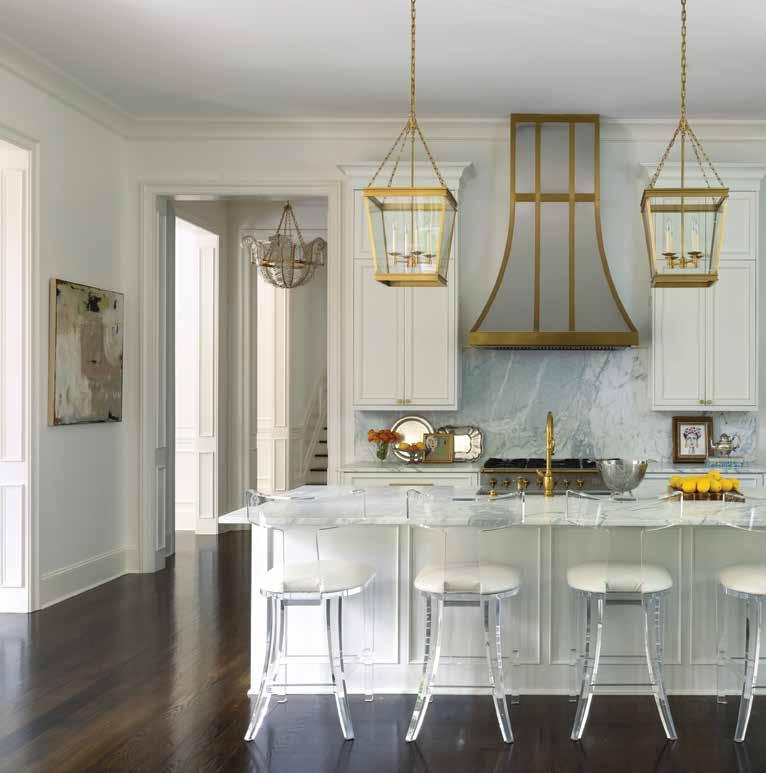
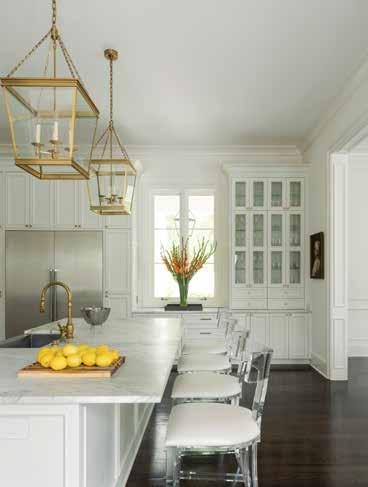
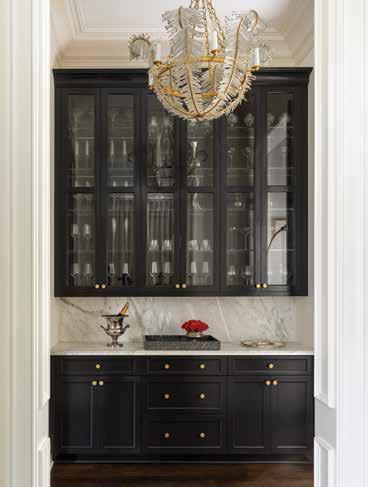
That thread reaches its most dramatic expression in the butler’s pantry, where floor-to-ceiling black cabinetry with polished brass hardware creates a lovely contrast to the white kitchen directly adjacent. A crystal-and-brass chandelier — sourced through The French Mix — turns the utilitarian space into something ceremonial. The kitchen itself is luminous and airy with white painted cabinetry, a marble island, Lucite barstools and a pair of brass lantern pendants that echo the gas lantern outside. The room’s centerpiece is a custom brass range hood designed to complement the La Cornue range below it. “I always wanted the hood to be an art piece,” DiCerbo says. Through the dining room — where an antique oval table in deep mahogany is encircled by blue velvet chairs — a 1931 portrait of a woman in evening
dress presides over the room from a gilded frame. DiCerbo found the piece through an antique dealer in North Carolina. “I saw her and instantly fell in love,” she says.
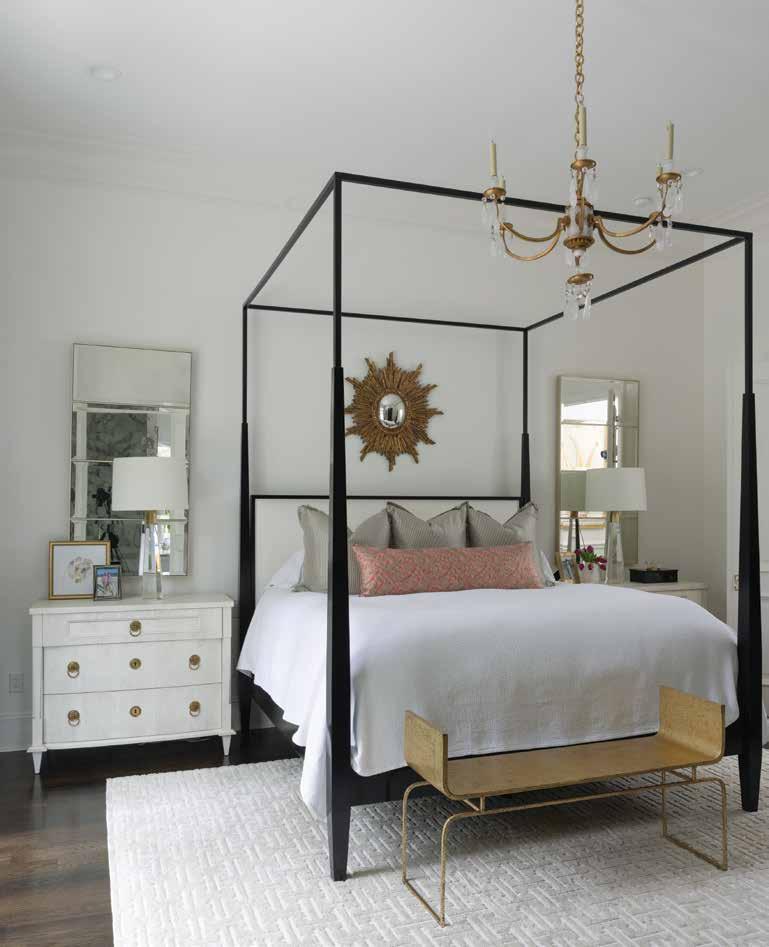
The primary suite takes all of the home’s design conversations and quiets them to a murmur. A matte black four-poster canopy bed anchors the room at its center, its clean geometry softened by layers of gray silk and a blush embroidered lumbar pillow (custom-made in Fortuny fabric, produced in The French Mix’s own drapery workroom). A pair of Gustavian-style nightstands in aged white with gilt hardware flank the bed; a gilt sunburst mirror hangs above it; antique mirrors lean against the walls. The room is still, in DiCerbo’s telling, not entirely finished. “I
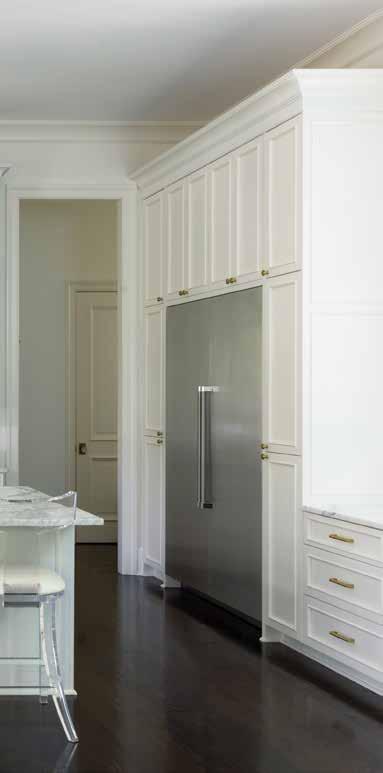
Top: The kitchen’s custom brass range hood, which functions as an art piece above the La Cornue range, commands the room. Top, right: Floor-to-ceiling white cabinetry integrates the refrigerator and maximizes storage along one wall of the kitchen, maintaining the room’s clean, unbroken lines. Bottom right: The butler’s pantry makes a dramatic counterpoint to the white kitchen thanks to floor-to-ceiling black cabinetry, brass hardware and marble countertops.
may wallpaper,” she says. “I’m considering a grass cloth with some color saturation. Design, like a good collection, continues to evolve.”
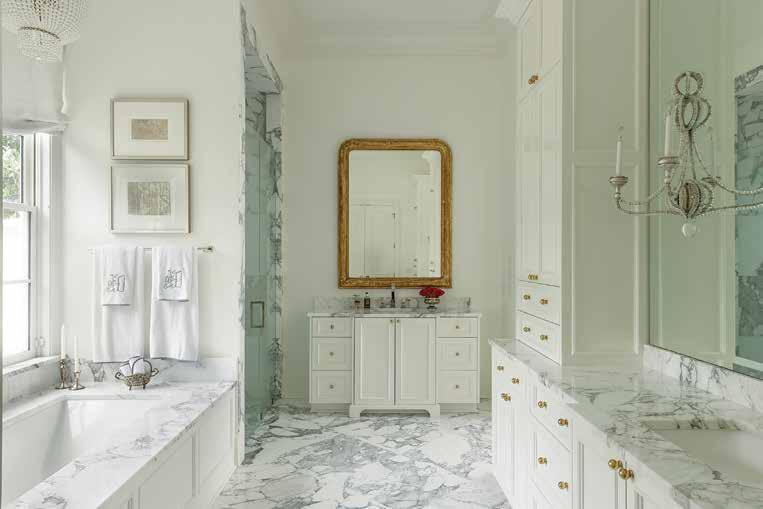
The primary bathroom is, by design, a room outside of time. DiCerbo clad it entirely in Arabescato marble — the floors, tub deck, shower walls — and paired the stone with white-painted cabinetry, polished brass and nickel hardware, and a beaded crystal chandelier suspended above the soaking tub. The art here is as considered as anywhere in the house. On the wall beside the tub hangs a large canvas by Zana Brown, the New Orleans painter known for her ethereal, feminine figurative work. On the opposite wall, a pair of framed works on silver leaf — painted blossoms on antique fragments — echo the floral sensibility of Brown’s artwork while not competing with the marble’s natural drama. “I wanted a timeless feel, like what you would find at a five-star hotel that’s 100 years old, with all marble,” DiCerbo says.
DiCerbo works from a home office, which means she experiences the space she built in every dimension — as designer, homeowner and professional. Floor-to-ceiling French doors and windows flood the interiors with natural light, making the house feel connected
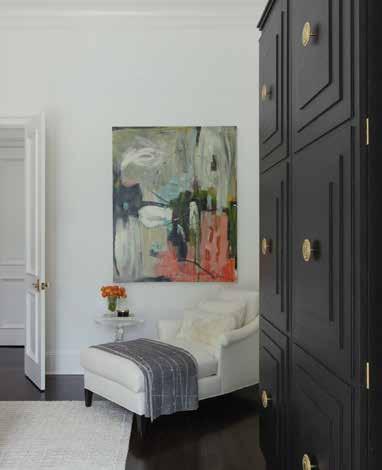
Top: The primary bathroom is clad in Arabescato marble and anchored by a gilt Louis-Philippe-style mirror above the vanity. Bottom: A sitting area is anchored by a white chaise and a dark-painted built-in wardrobe with brass hardware. Facing page: The primary suite centers on a matte black four-poster canopy bed dressed in white with a blush embroidered lumbar pillow made from Fortuny fabric, custom-produced in The French Mix’s own drapery workroom.
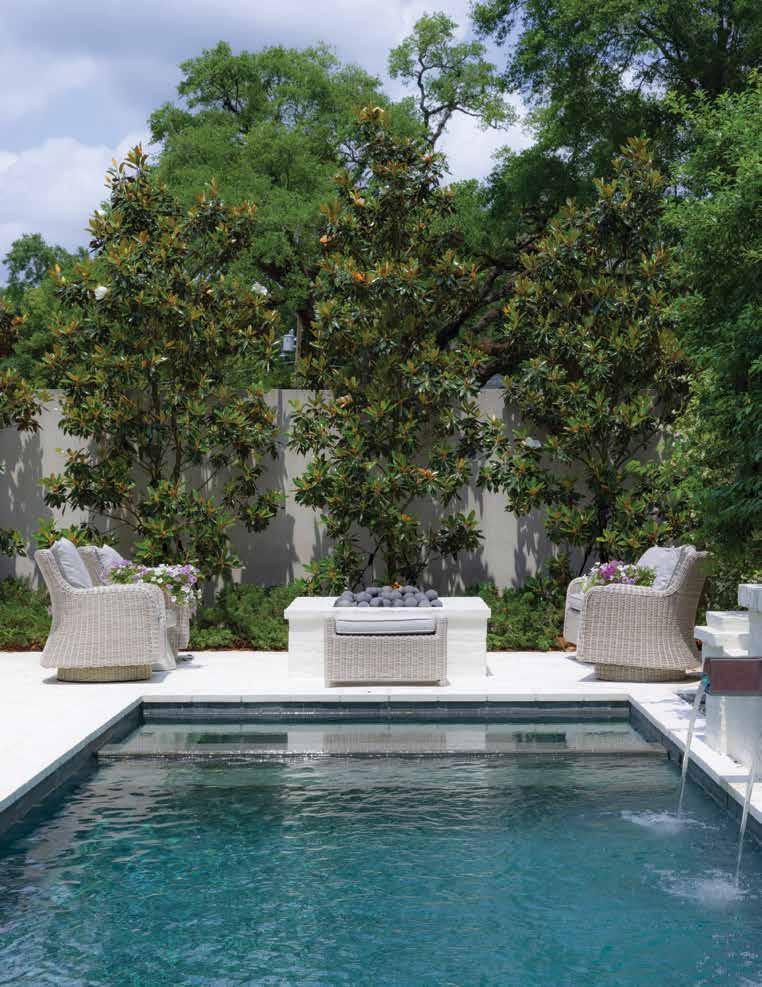
to the oaks outside in every season. The porch, the pool terrace, the walled garden courtyard with its concrete dining table and wicker chairs set beneath a canopy of star jasmine — each outdoor space was designed with the same deliberateness as the rooms within. “I wanted the pool to feel like a courtyard — charming and quaint, not a new oversized pool,” she says.
For anyone building or designing their dream home, DiCerbo says it is important to work with an architect and a designer. “Also, incorporate antiques so it’s not just one period, and so you have a home that feels collected over time versus new construction,” she says. “Mix the mediums. Don’t follow trends; stay classic and timeless. Go smaller to have the budget for better finishes. I think people build ridiculously huge homes and then they can’t do it well.”
What DiCerbo has done, she has done very well. The house is both a professional manifesto and a personal sanctuary — a place where the inspiration of New Orleans architecture and the elegance of European interiors arrive at the same address and find they have a great deal in common. “Take your time, don’t settle, buy quality, mix in antiques and art,” DiCerbo says. “And I can help.”
Top: Architect Andy McDonald designed the home’s Greek Revival facade, completed in 2019, with a full-width front gallery, Doric columns, full-height louvered shutters and a herringbone brick entry walk. Bottom: The front gallery functions as a full outdoor room, furnished with wicker seating and a gas lantern. Facing page: Wicker chaise lounges line the pool terrace, where DiCerbo deliberately kept the scale intimate.
In Living Color
Interior designer Curtis Herring takes his cues from Mother Nature to design easy, breezy rooms that evoke the spirit of summertime all year round.
Produced by Margaret Zainey Roux
1
Summertime Blues
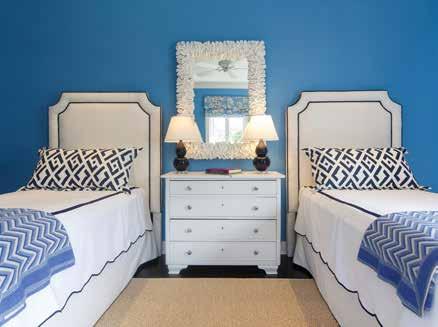
There’s just something about “blue” that says summertime to me. It is the color of clear skies, crystal waters, and good times at the beach! But no matter the season, the hue is a people pleaser that plays well with any style or space. Curtisherring.com
2
Tick-Tack Tiles
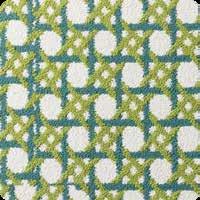
Carpet tiles bring a pop of color or pattern to the floor and give you a plush full-sized rug for less. They are practical, easy to install, and offer tons of design flexibility making them for any option for any room. Flor.com
3
Beauty in Bloom
4
Floral fabrics, wallcoverings, and rugs hold their rank in high design, but fresh flowers add life to a room that cannot be rivaled by even the finest of textiles! A big, brightly colored bouquet instantly energizes a room by connecting it to nature and to the senses through its unique scent and texture. Dunnandsonnier.com
4
Conversation Starter
Nothing impacts a room like a statement-making sconce. Local metal artist David Rockhold’s hand-forged metal light fixtures and furnishings are works of art — sculptures that serve a practical purpose. Davidrockhold.org
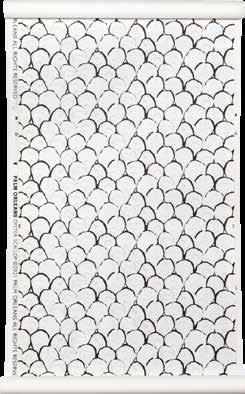
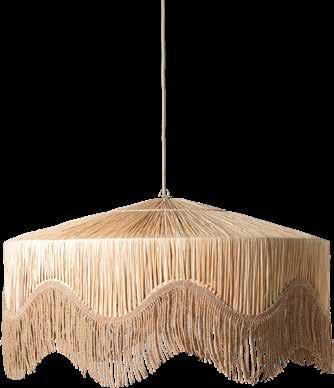
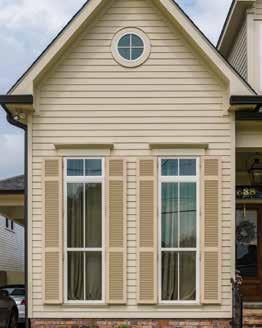
Scalloped, curved and subtle waves bring a soft touch to your home space.
Produced by Amy Gabriel
Soften up an accent wall with clay-coated Oyster Scallop wallpaper. The tuxedo colorway makes for a sophisticated and dressed up aesthetic. palmorleans.com.
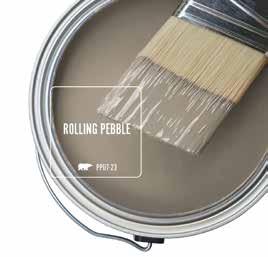
Introduce a soothing neutral by way of Rolling Pebble paint. The soft brown hue with a touch of green reflects earth’s natural beauty. behr.com.
Reminiscent of the gilded age of glamour, the Gatsby pendant light’s long scalloped bullion fringe detail lends a playful and modern feel to Honore’s classic parasol-inspired shade. sundayshop.co.
The scalloped edging on the Carnival Chaos Square Fleur Home x Chairish mirror in a fresh duck green color combination will add soft geometry to any room. fleurhome.com.
Taking cues from the most fashionable scarves in history, the Luke sofa’s subtle and layered composition of half-round arms, graceful seating and back curvature is considered a time capsule of style. Villa Vici, 4112 Magazine St., 504-899-2931, villavici.com.
A smooth shell-shaped Coquille wall sconce in a rich go-with-anything fudge color evokes the glamour and timeless charm of vintage Art Deco décor. sazeracstitches.com.
A Ballistic pedestal table — with its shapely aluminum base and rounded tabletop of polished white marble — offers sculptural intrigue. Eclectic Home, 8211 Oak St., 504-866-6654, eclectichome.net.
Wind Ready
Preparing for hurricane season
by Kelcy Wilburn
New Orleans inevitably quiets during the summer months as crowds thin and the summer heat takes hold. While travel plans take shape in homes across the city, planning for hurricane season is concurrently top of mind. This summer — as hurricane season begins — we’re checking in with local electrical and window professionals on the best ways to prep your home for the possibility of large storms and the power outages that accompany them.
New Orleans residents have been fortunate in recent years to encounter few major storms, especially ones that call for mandatory evacuations. During less severe storms, some families choose to leave town to avoid lengthy power outages while others choose to stay and rely on other sources of power for their homes. At Craig’s Electrical and Generator Service, Owner Craig Jacomine routinely sees a surge in demand the moment a named storm enters the Gulf.
“People sometimes think they can call us when a storm is three days out and have a generator installed before it hits,” he says. “That’s just not how it works.” Jacomine explains that a generator installation has to be permitted by the city or parish, which ensures the job is done safely and correctly. So how far in advance of hurricane season should homeowners act?
“We like to have installations completed at least four to five months before hurricane season — so ideally, you’re thinking about this in January or February at the latest,” he says. Advantages to acting early include better scheduling and attention from companies, a greater likelihood of off-season extended warranty promotions, and time allowance for permitting.
Jacomine recommends a whole-home standby generator over a portable generator. A natural gas standby generator kicks on the moment power goes out.
“For most homes in the Greater New Orleans area, a 22-kilowatt whole-home generator is our most popular recommendation for running the essentials — your AC, refrigerator, lighting, and basic outlets,” he says. “Now, if a customer has medical equipment in the home, that changes the conversation entirely.”
There’s no one-size-fits-all answer for customers installing generators, so proper site consultations are an integral part of the process. Prior to hurricane season, customers with previously installed generators need to make sure their standby generators have been properly serviced and documented.
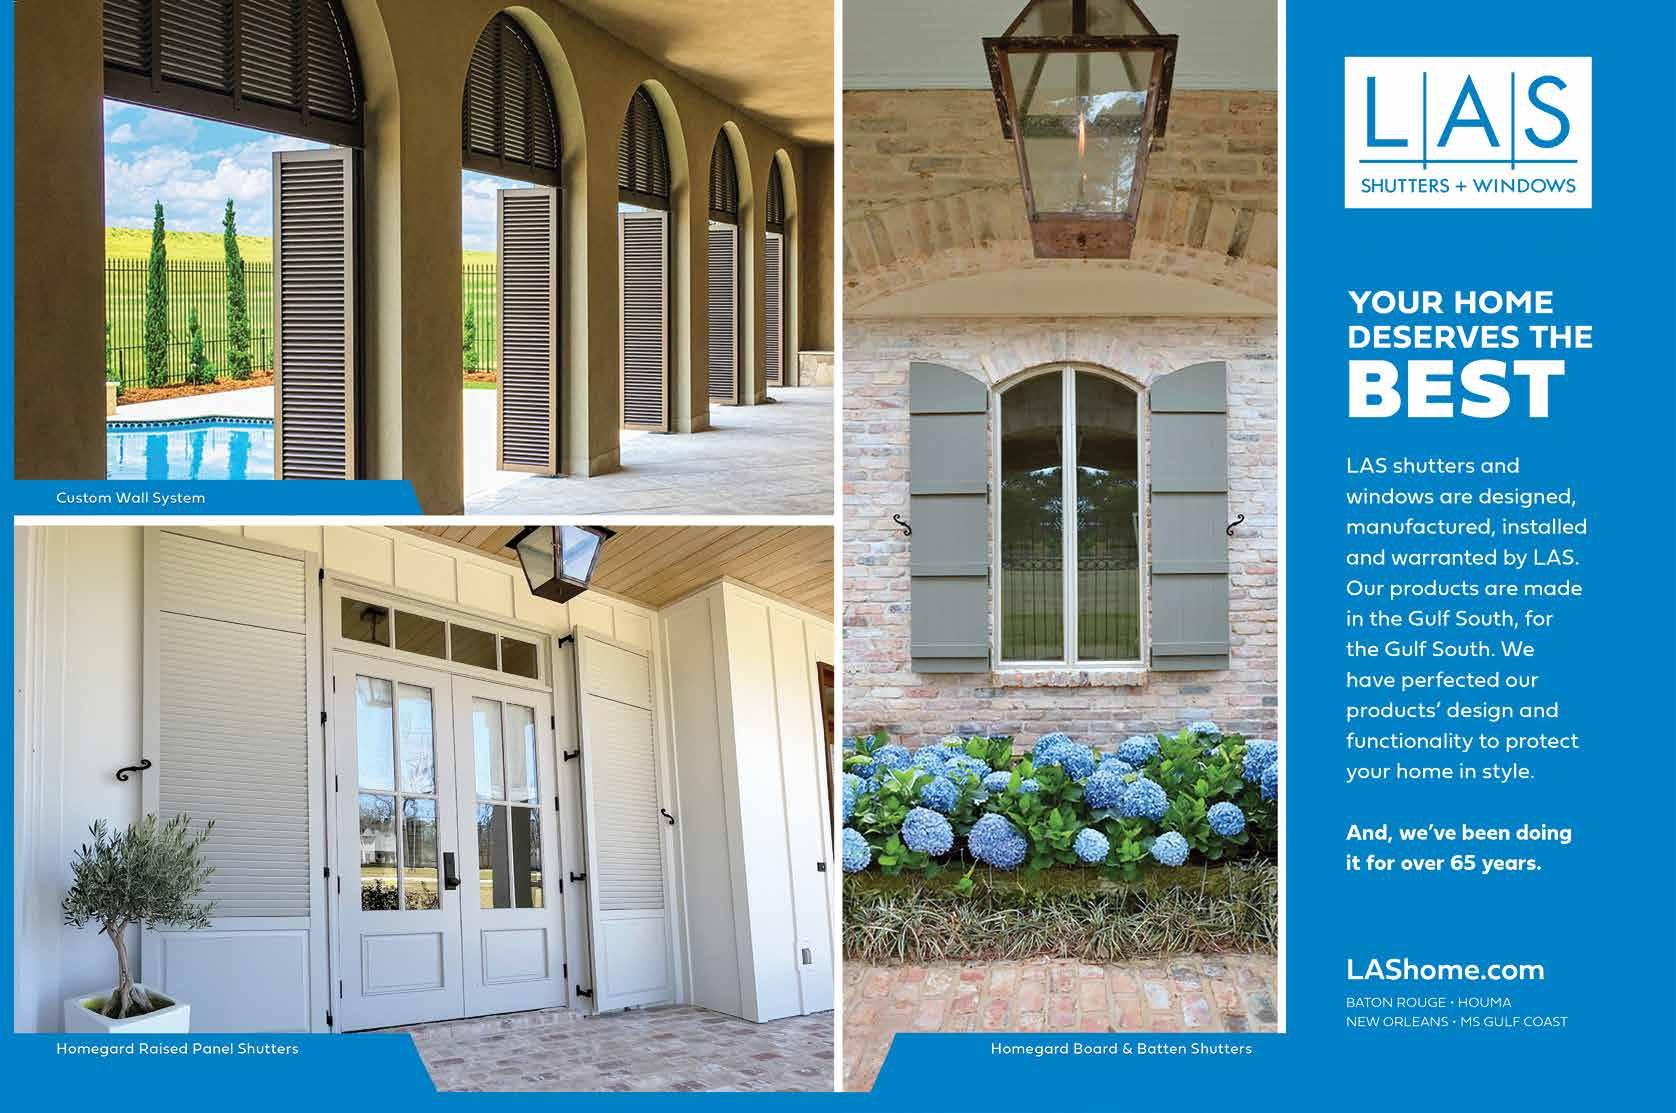
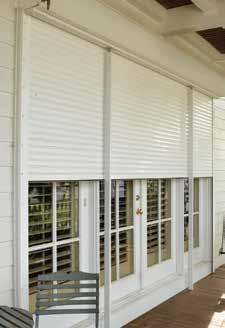
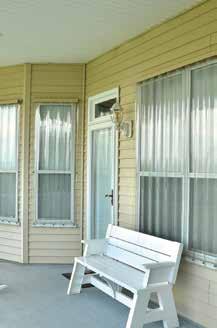
When it comes to window protection, the industry is rife with marketing phrases like “storm ready,” “hurricane tested” and “hurricane rated.” According to Richard Maia, CEO at LAS Shutters + Windows, these terms go undefined in the industry and don’t mean anything tangible. Homeowners in the market for new windows will want to do a little research to avoid being fooled. Maia says the most meaningful references are test reports showing ASTM E1886 and E1996 protocols or a Florida building code listing. Maia adds that there are many different thicknesses and specs of laminated glass, so “laminated glass” is not specific.
What’s the difference between laminated glass and impact-resistant glass? According to Chandler Green, sales manager at Window World, standard laminated glass can be placed in a regular window frame and can help with sound and energy efficiency. While it will be okay for some storms, it is not an “impact resistant” window, which instead refers to an entire window system, frame and all, that has gone through rigorous third party testing.
LAS Shutters + Windows
Last Indulgence
Salt of the Sea
French fleur de sel is your new go-to hostess gift this summer and all year long by
Melanie Warner Spencer
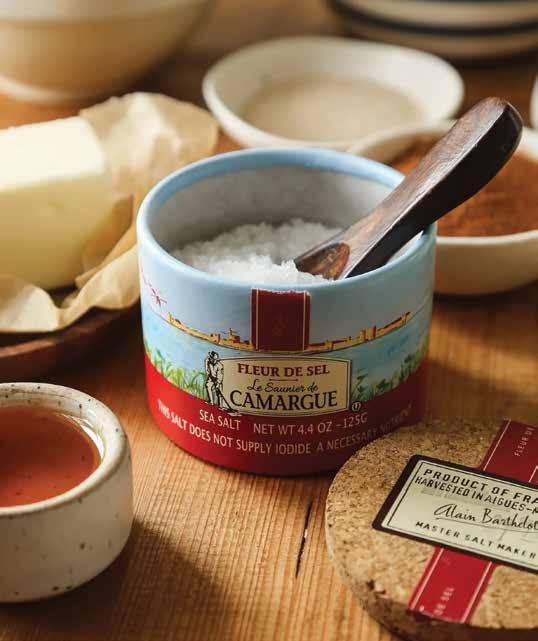
This summer, as you traipse around the country visiting friends and family in less humid climes, it is of course imperative that you bring your best behavior and a fabulous hostess gift. Just such a gift that has quickly become one of our favorites is the very best French finishing salt. Hand-harvested and loaded with minerals, flaky finishing salt adds a briny, flavorful finish to dishes. A pinch goes a long way to boost flavor
in everything from savory fish or meat to — our favorite — chocolate and caramel desserts. Locally, we grab a petite container of Le Saunier de Camargue Fleur de Sel at Meyer Provisions (which will last the recipient months on end). Le Saunier de Camargue is harvested by hand at dawn during the summer from the Aigues-Mortes salt marsh in the south of France, where salt has been harvested since the 4th century B.C. instagram.com/meyerprovisions