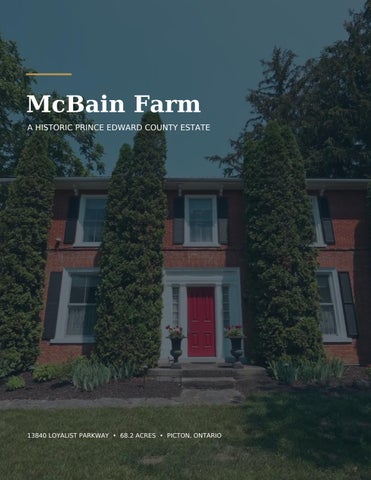
McBain Farm A HISTORIC PRINCE EDWARD COUNTY ESTATE
13840 LOYALIST PARKWAY • 68.2 ACRES • PICTON, ONTARIO
A PLACE TO BELONG
A Family Sanctuary
“We were looking for a family sanctuary—a place where we could breathe, relax and disconnect, while feeling part of something larger than ourselves. McBain Farm became all of that and more.”
THE ESTATE
THE FARMHOUSE
THE BARN
68.2 acres
c. 1847 | approx. 3,300 sq. ft.
2018 | 40 × 60 ft.
Purchased by Ken McLachlan and Debra Bain in 2012, McBain Farm has been thoughtfully shaped as a place to gather, restore and make lasting family memories. Historic architecture, productive land and modern country comforts come together in a property with uncommon warmth and presence.
McBAIN FARM | 13840 LOYALIST PARKWAY | PRINCE EDWARD COUNTY
2
ROOTED IN THE COUNTY
Nearly Two Centuries of History The land formed part of Lot 15, Concession 2 Military Tract, originally within a 200-acre farm lot granted by the Crown to James Rogers in 1804.
The present brick farmhouse was built in 1847 by John Palen Roblin as a one-storey home. Around 1862, its next owner, Dyer Stanton, added the second storey. The change can still be read in the distinctive brickwork—a visible record of the house’s evolution.
Across generations, farming families cared for the land and adapted the home. In a later chapter, the farmhouse welcomed travellers as Scotty’s Inn. Today it remains an enduring part of Prince Edward County’s rural story.
1804
1847
c. 1862
2012
Crown grant
Brick house built
Second storey added
McBain chapter begins
Historical research by Phil Ainsworth, March 2014.
McBAIN FARM | 13840 LOYALIST PARKWAY | PRINCE EDWARD COUNTY
3
THE RESIDENCE
Historic Character, Modern Comfort
The approximately 3,300-square-foot farmhouse balances its centre-hall heritage with a generous family-room addition and carefully updated systems. Four bedrooms, three bathrooms and inviting principal rooms offer a comfortable rhythm for everyday living and full-house gatherings.
Four bedrooms
including a primary suite
Three bathrooms
4-piece ensuite, 3-piece bath and powder room
Main-floor scale
10-foot ceilings in the original centre-hall plan
Updated comfort
forced-air heating, central air and supplementary wall-mounted cooling
McBAIN FARM | 13840 LOYALIST PARKWAY | PRINCE EDWARD COUNTY
4
AT THE HEART OF THE HOME
Made for Gathering
A 22´5˝ × 15´7˝ kitchen with Thermador appliances, six-burner gas range, generous work surfaces and a walkout to the outdoor kitchen anchors the home’s social life.
McBAIN FARM | 13840 LOYALIST PARKWAY | PRINCE EDWARD COUNTY
5
BEYOND THE FARMHOUSE
Country Living, Fully Realized
Extensive landscaping, a broad entertaining patio and outdoor kitchen extend daily life into the open air. The property’s amenities—including a cedar barrel sauna, pond, pool and recreation areas—were conceived for long summer afternoons, family celebrations and quiet restoration.
Outdoor kitchen and gas appliances
Cedar barrel sauna
Pool, pond and landscaped grounds
Bocce and family recreation areas
McBAIN FARM | 13840 LOYALIST PARKWAY | PRINCE EDWARD COUNTY
6
A DEFINING FEATURE
The Dutch-Style Barn
Built in 2018, the traditionally crafted three-season Dutch-style barn measures 40 by 60 feet and features timber locally milled in Colborne. Its warm wood interior and dramatic volume make it one of McBain Farm’s most memorable spaces.
Partial loft
Kitchen area
Four-piece bathroom
Basement-level garage
Independent septic system
Water and electricity supplied from the farmhouse
McBAIN FARM | 13840 LOYALIST PARKWAY | PRINCE EDWARD COUNTY
7
THE LAND
68.2 Acres in Prince Edward County
The holding combines long views, productive acreage and two-road exposure on Loyalist Parkway and County Road 1. Approximately 68 acres were professionally tile drained in 2016, supporting the land’s agricultural utility and long-term stewardship.
TILE DRAINAGE
ROAD EXPOSURE
approx. 68 acres | installed 2016
Highway 33 + County Road 1
The residence/frontage component carries Highway Commercial zoning, while the farm lands are Agricultural. Any future commercial, public-event, severance or development use remains subject to applicable approvals.
McBAIN FARM | 13840 LOYALIST PARKWAY | PRINCE EDWARD COUNTY
8
BUILT FOR CONFIDENCE
Thoughtfully Modernized Water
Entertaining
Two wells with independent pumps; UV purification
Two indoor gas fireplaces; outdoor kitchen, pizza
and water softening
oven, barbecue and gas fireplace
Comfort
Barn systems
Forced-air gas heating, central air and
Independent septic; farmhouse-supplied water and
supplementary wall-mounted cooling
electricity
Power
Agriculture
Two 200-amp electrical services; 16 kW Generac
Approximately 68 acres professionally tile drained
standby generator; EV charger
in 2016
Exterior
Servicing
Steel roof, updated basement windows, masonry
Private drilled well and septic; technical records
work and exterior lighting
available upon request
A detailed property-information package—including measurements, zoning material and supporting technical records—is available to qualified prospective purchasers.
McBAIN FARM | 13840 LOYALIST PARKWAY | PRINCE EDWARD COUNTY
9
Experience McBain Farm A historic County farmhouse. An extraordinary barn. Productive land. A place created for family, hospitality and a life with room to breathe.
Debra Bain, Broker RE/MAX HALLMARK REALTY LTD.
416-564-9918 debra@remaxhallmark.com 13840 Loyalist Parkway, Prince Edward County
SCAN TO WATCH THE PROPERTY FILM vimeo.com/1208721717
Information is believed to be accurate but is not warranted. Buyers should verify measurements, uses, zoning and approvals.
McBain Farm A Home. A Farm. A Chapter. Prince Edward County Between Picton and Bloomfield
McBain Farm
Opening Letter Debra and I have always believed that some places are more than property. They hold stories. They hold families. They hold seasons, celebrations, work, quiet, laughter, and time. McBain Farm has been that kind of place for us. When we first came to this farmhouse, we felt its history immediately. Built around 1856, it had already lived many lives before we arrived. It had stood through generations, through changing seasons, through the hard work of farm life, and through the quiet dignity of Prince Edward County. We did not want to erase that. We wanted to honour it. Over the years, we improved the property, restored what mattered, added what we felt belonged, and created spaces for our family to gather. We renovated the farmhouse, built the barn, cared for the land, added systems, created outdoor living spaces, and tried always to respect the spirit of the place. This booklet is not meant to tell the whole story. That would be impossible. Some places cannot be fully captured on paper. They have to be walked. They have to be felt. They have to be lived. This is simply our attempt to share a little of what McBain Farm has been to us - and what it may become for someone else. For us, it has been a home. A working farm. A family gathering place. A County landmark. And one of the great chapters of our lives.
McBain Farm
The Farmhouse The farmhouse at McBain Farm was built around 1856, and one of the things we have always loved about it is that it still feels like a farmhouse. That mattered to us. Debra and I never wanted to turn this into a city home placed in the County. We wanted the house to retain its original feeling - its period character, its proportions, its warmth, and its connection to the land around it. From the moment you enter, the centre-hall plan gives the home a sense of balance and presence. There is a formality to it, but also a comfort. It feels gracious without feeling untouchable. It is a house meant to be lived in. The formal front staircase was one of the first things I fell in love with when I saw the home. It speaks to the era in which the house was built. Years ago, we replaced the railing with an exact period-style piece, because we wanted that detail to feel right. We also replaced the solid wooden doors throughout the main floor with doors that respected the age and character of the home. The main floor offers a wonderful flow - a formal dining room, living room, informal dining area, family spaces, fireplaces, and the kitchen that became the heart of our family life. Throughout the home, the ceiling heights give the rooms a feeling of grace and scale. This is not a small, tucked-away farmhouse. It has presence. It has dignity. It feels like it has been standing proudly for a long time. And it has. That is part of its magic.
McBain Farm
The Kitchen The kitchen has been one of the great blessings of McBain Farm. It is the room where everyone gathers. It is where meals are made, conversations happen, grandchildren wander in and out, and family naturally finds its way together. When we renovated the kitchen, we wanted it to be beautiful, functional, and connected to the farm. It was completely redesigned and became an award-winning kitchen, but what matters most to us is not simply the design. It is how the room lives. There is a generous table area, marble finishes, built-in appliances, a second sink, two gas ovens, a gas stove, two dishwashers, and a Sub-Zero refrigerator. It is a serious kitchen, built for people who cook, gather, entertain, and enjoy being together. But the real beauty of the kitchen is the feeling. You can stand there and look out toward the farmland and patio. You can cook while people sit nearby. You can prepare dinner while the life of the house moves around you. It has been our connection point for so many years. We have gathered there for family dinners. We have cooked together there. We have laughed there. We have stood there quietly, just looking out to the land. For us, the kitchen has always been a big wow. Not because of one feature. Because of what it has meant.
McBain Farm
The Living Spaces One of the things that makes the farmhouse special is the way the rooms each have their own feeling. There are formal spaces, but also relaxed ones. There are rooms for gathering, rooms for quiet, and rooms where the history of the house still speaks clearly. The living room includes a beautifully appointed alcove and carries the warmth and proportion of the period. The dining room offers a more formal place for meals and celebrations. The side foyer includes both a gas fireplace and the original fireplace, and this area was likely used as a summer kitchen in years gone by. We renovated that side entrance area to create a practical and welcoming space, including the main-floor laundry and a two-piece bath. It is one of those parts of the house that blends old and new - the original purpose of the farmhouse still visible, but adapted for the way people live today. Then there is the carriage room. That is what we call it, though today it serves as our main-floor family room. When we bought the farmhouse more than 13 years ago, this room was essentially a shell. In its original life, it was likely where a horse carriage was stored. We saw the potential. We turned it into a bright, warm family room that opens to the farmland and the side patio. It has become one of the most comfortable and loved spaces in the house. Many family hours have been spent there - sitting by the gas fireplace, playing games, reading, talking, or watching our Leafs lose. It is a room that began as a practical farm space and became a family room. That, in many ways, is the story of McBain Farm itself. Honour the past. Live fully in the present.
McBain Farm
The Second Floor The second floor of the farmhouse carries the same feeling as the rest of the home - warmth, history, space, and family. The smaller staircase off the kitchen leads to what we call the grandchildren's room. In years gone by, this room may have served as a servant's room, or perhaps a space connected to the working life of the farm. Like many old farmhouses, the history is not always written down, but you can feel that the rooms had purpose. Several years ago, we fully redid this room and created a fourth bedroom, complete with new windows, heating, and walls. It has become a favourite room for our grandchildren. If you listen carefully, you can almost hear the laughter, the giggles, and the bedtime stories. From there, the second floor opens into the main hallway, leading to three additional bedrooms and two fully renovated bathrooms. The bedrooms have the grace and proportions of an older home, and the ceiling heights throughout the house continue to stand out. There is a feeling of space upstairs that makes the farmhouse feel both historic and generous. For us, the second floor has been where family life continues after the day is done. Children asleep. Grandchildren tucked in. Guests settled. The house quiet. And the farm resting outside.
McBain Farm
The Basement and Systems The basement may not be the first place most people think of when they imagine a beautiful County farmhouse, but for us it has always been one of the most authentic parts of the home. This is where the age of the house speaks most clearly. The exposed support timbers in the ceiling are likely from trees harvested from the land or nearby fields. The stone foundation, also exposed, was almost certainly drawn from the land or surrounding area. When I go down there, I always feel the history of the home. It has a strength and presence that reminds you this farmhouse was built in another time, by different hands, for a different way of life. At some point in the home's long life, a previous owner appears to have dug down to expand the height of the basement. You can see evidence of that in the unusual finish. It is one of those details that tells you the house has evolved, as farmhouses do. For Debra and me, the basement has served as the mechanical hub of the home and as storage. The stone foundation does not provide the kind of perfect waterproofing you would expect in a modern new build, but that has never been an issue for us. In fact, we love the space for what it is - original, practical, historic, and full of character. The home has two electrical panels, both providing 200-amp service. This was necessary because of the extensive renovations completed over the years. One panel focuses on the new kitchen, while the other supports the balance of the home. The heating and central air conditioning unit was replaced a few years ago and provides both heat and central air for the property. There are two water pumps supporting the two wells connected to the property. In 2025, we dug a new north well to ensure a strong and reliable water supply. The south well remains in place as a backup, although in our experience it has never been needed. To us, it is almost overkill - but comforting overkill. Water testing has been done regularly, and the water has always passed with flying colours. A new ultraviolet water system was also installed a few years ago. Heavy-duty basement windows were added several years back, and additional foundation support was installed during the kitchen renovation to strengthen the structure. The water and electrical systems for the barn also run through the main home, with access along the west wall of the basement. This allows the barn to be seamlessly supported from the main house. The basement is not a showpiece in the modern sense. It is something better. It is honest. It is part of the original soul of the farmhouse. McBain Farm
Outdoor Living One of the great joys of McBain Farm has been the way the home opens to the outdoors. Off the kitchen and the main-floor family room is the patio - although calling it simply a patio does not quite do it justice. It is an outdoor living and cooking space, with a built-in barbecue, built-in pizza oven, and plenty of open room for gathering. Many summer nights have been spent there cooking, eating, talking, enjoying the sun, and looking out over the farmland. This is where the house and land meet. Morning coffee. Long dinners. Children running. Family gathering. The smell of food cooking outside. The fields in the distance. It has been one of our favourite parts of farm life. There is also an outdoor lounge area with a built-in gas fireplace. It creates another place to sit, talk, and enjoy the farm as the day changes into evening. The cedar barrel sauna has been a big plus for us. Many winter days and cold nights have been made better by the heat of that sauna. There is something very special about being warm inside while the County air is cold around you. The property is also supported by a Generac generator, which has been a great comfort during power interruptions. It lights and supports the entire property, and we have never had a problem with it. There is a storage shed as well, adding practical space to the property. McBain Farm has always offered us a way to live outside as much as inside. Summer evenings. Winter nights. Fire, food, fresh air, and open land. That is a large part of what we have loved.
McBain Farm
The Land The farm is close to 70 acres in total, and the land has always been central to the feeling of McBain Farm. This is not just a house with acreage. It is a working farm. The land has been meticulously maintained and operated as a producing farm by our neighbouring farmer. The crops rotate each year. Corn has always been our favourite, but depending on the year and the needs of the land, there may be soybeans, wheat, or other crops. There is something deeply satisfying about watching the fields change with the seasons. The first signs of growth. The fullness of summer. The height of the corn. The harvest. The quiet afterward. When we cleared the land, we had it tiled, and in hindsight that was an important decision. The land drains well, which helps support the quality of the crops and the long-term health of the fields. In my view, this is some of the best farmland in the County. But beyond its productivity, the land gives the property its peace. It gives the farmhouse room to breathe. It gives the barn its setting. It gives every view a sense of space. You do not just look at the land. You feel it. You breathe it in. We always have.
McBain Farm
The Barn - Our Sanctuary The best way to begin experiencing the barn is to sit yourself down near the centre of the main floor. For me, that is the place to start. Sit there and take your time. Let your eyes adjust. Let the space reveal itself. Take in the smell of the wood, the height of the structure, the feeling of the room, and the craftsmanship that went into creating this magnificent building. Then look up. Way up. Past the floating light fixture that hangs from the cupola. Yes, the cupola. Doesn't everyone want to have a cupola at least once in their life? I remember when ours was being built. It was all done on site by our builders, Ernie and Bill, whom we affectionately nicknamed Popeye and Brutus because they were simply out of this world. And then, of course, there was our architect, Ernie Margetson, the genius behind the barn. More about them later. I remember looking at the small structure that would become the cupola and thinking to myself, this is a serious piece of work. This will sit on top of McBain Farm forever. No wind, rain, snow, or hail was going to take it down. And for added measure, we had to add our proud rooster - partly to help us know the wind direction, and partly because every great barn deserves its cherry on top. From the centre of the barn, my eyes always drift toward the front area - the dinner, meeting, and event space. So many memories live there. Two weddings. Family dinners. Friends gathered around tables. Meetings. Charity events. Celebrations. Debra and I were blessed to be married here. That is how special this barn is to us. Then I look down at the floor. The wooden planks were chosen and placed with intention. We were told it would make more sense to leave the floor as concrete, but in our minds, that would not have reflected the period feeling we wanted. Authenticity mattered to us. We asked our architect, Ernie, to stay close to that vision, and he did. We wanted this barn to feel as though it belonged here. Not new for the sake of new. Not modern for the sake of modern. But true to the spirit of the County, the land, and the farm. McBain Farm
We also wanted a kitchen area, and we got one. There is no stove, but everything else is there - a sink, built-in dishwasher, refrigerator, wine fridge, and plenty of storage. It is a true barn kitchen, practical and welcoming, ready for gatherings, meals, and celebrations. And, of course, we needed a washroom. We got one. In fact, it may be my favourite washroom ever. There is an incredible shower, and nothing feels quite like a hot barn shower while looking out over beautiful farmland - with total privacy, of course. Since we have six boys in our life, we also had to install a urinal. And we did. Along with a sink and toilet, all chosen to blend naturally with the look and feel of the barn. Then there are the toys. The pool table. The ping pong table. The dart board. Cornhole. And pretty well any other game you can imagine. Many days have been spent tossing bean bags across the floor. Spoiler alert: my grandkids are much better at it than I am. But that was part of the dream. We wanted a place where our children and grandchildren could hang out. A place where summer nights might turn into sleepovers. A place where people could play, relax, gather, and simply be together. We also wanted a place where we could work. A place where I could sit at a desk, think, write, and maybe even finish a book. I love the view from the second level. Looking over the railing down to the main floor, you can see the barn in its fullness. From there, you really understand how beautiful and special the space is. It has scale. It has warmth. It has presence. And it has soul. Of course, a barn also needs practical space. We needed room to store our stuff and to house the mechanical systems. So we created a garage area that takes up part of the footprint. It is high enough to fit our truck, but not so large that it overwhelms the building. The concrete floor completes that space and makes it functional. Inside the garage area are the water and power feeds from the main house, the electrical panel, hot water system, and hot water tank. The barn also has its own septic tank, located on the west side. So, there you have it. Our McBain Barn. McBain Farm
A place built from a dream. A place built with care. A place for family, friends, weddings, dinners, games, work, laughter, quiet, and memory. A place that honours the farm and adds to its story. The comforting space we call our sanctuary.
The County Part of the beauty of McBain Farm is where it sits. Prince Edward County is unlike anywhere else in Ontario. It has farmland, history, water, beaches, food, wine, art, and community. It moves at a different pace. It invites people to slow down, look around, and take in what is right in front of them. McBain Farm sits between Picton and Bloomfield, two of the County's most loved communities. Picton offers restaurants, shops, services, theatre, history, and a strong sense of local life. Bloomfield has its own charm - smaller, creative, welcoming, and full of character. And beyond both are the things that make the County so special. The beaches. The wineries. The farms. The food. The artists. The roads. The quiet. The County draws people for many reasons. Some come for Sandbanks. Some come for wine. Some come for food. Some come for weekends. Some come for a slower and more beautiful way to live. For Debra and me, the County became home because of the variety, the beauty, and the feeling of the place. It is not simply a location. It is a lifestyle. McBain Farm has allowed us to live that lifestyle fully - close to everything that makes the County special, while still surrounded by land, privacy, and peace.
McBain Farm
The Next Chapter McBain Farm has been a major chapter in our lives. It has given us history, land, family, celebration, quiet, work, beauty, and peace. It has been a farmhouse, a gathering place, a working farm, a landmark, and above all, a home. We know there is more to say than any written narrative can properly hold. Some places cannot be fully captured on paper. They have to be walked. They have to be felt. They have to be lived. That is McBain Farm. We have loved it deeply. We have cared for it. We have improved it. We have honoured what came before us and added our own chapter to its story. And now, with gratitude, we offer it to someone else. For their family. Their memories. Their seasons. Their gatherings. Their quiet mornings and long summer evenings. Their next chapter.
McBain Farm
Luxury Listing Narrative Set between Picton and Bloomfield in the heart of Prince Edward County, McBain Farm is more than a property. It is a historic farmhouse, a working farm, a family gathering place, and a County landmark. Built around 1856, the farmhouse carries the character and dignity of its era. From the centre-hall plan and formal front staircase to the exposed stone foundation, original proportions, high ceilings, and carefully preserved period details, the home still feels like what it was always meant to be - an authentic County farmhouse. Over the years, the property has been thoughtfully improved while respecting its history. The main floor offers generous living and dining spaces, a warm family room created from the original carriage room, a side foyer that reflects the home's past use as a working farmhouse, and a magnificent redesigned kitchen that has become the heart of the home. The kitchen is both beautiful and deeply functional, with marble finishes, built-in appliances, a Sub-Zero refrigerator, two gas ovens, a gas stove, two dishwashers, a second sink, and a generous gathering area overlooking the farmland and patio. It is a room designed for cooking, hosting, gathering, and living. Upstairs, the home offers four bedrooms, including a special fourth bedroom reached by the smaller staircase off the kitchen - a room lovingly restored and known by the owners as the grandchildren's room. Two fully renovated bathrooms and remarkable ceiling heights add to the sense of space, comfort, and history. The lower level reveals the true age and authenticity of the home, with exposed support timbers, stone foundation walls, and the practical systems that support the property today. The home includes two 200-amp electrical panels, updated heating and central air conditioning, two wells, a newer ultraviolet water system, heavy-duty basement windows, added foundation support, and utility connections that also support the barn. A Generac generator provides additional peace of mind for the entire property. The outdoor living areas are a natural extension of the farmhouse. Off the kitchen and family room is a generous patio with built-in barbecue, built-in pizza oven, outdoor lounge space, gas fireplace, and a cedar barrel sauna. It is a place for summer dinners, winter evenings, family gatherings, and quiet moments looking out across the fields. The land itself is close to 70 acres and operates as a producing farm, meticulously maintained by a neighbouring farmer. The crops rotate from year to year - corn, soybeans, wheat, and other crops as appropriate. The land has been tiled for drainage, supporting both the quality of the fields and the long-term health of the farm. It is, in every sense, beautiful and productive County farmland. And then there is the barn. Built by the owners in 2017 and 2018, the barn with the red steel roof has become one of the defining images of McBain Farm. Designed with a cupola, rooster weathervane, warm wood McBain Farm
finishes, barn kitchen, washroom with shower, second-level gathering and work space, games area, and practical garage/mechanical space, it was created to honour the agricultural history of the County while becoming a true family sanctuary. It has hosted weddings, dinners, meetings, charity events, games, celebrations, and countless family memories. It is now part of the identity of the property. When people ask where McBain Farm is, the answer is often simple: the barn with the red roof between Picton and Bloomfield. McBain Farm is difficult to fully capture on paper. It must be walked. It must be felt. It must be experienced. It has been lovingly cared for, thoughtfully improved, and deeply enjoyed. A historic farmhouse. A working farm. A landmark barn. Nearly 70 acres of County land. And now, a rare opportunity for someone else to begin their next chapter.
McBain Farm
McBain Farm Property Systems, Infrastructure and Improvements
A thoughtfully maintained country property combining the warmth and character of a traditional farmhouse and barn with modern mechanical systems, substantial electrical capacity, reliable water infrastructure, backup power and carefully planned outdoor living spaces.
McBain Farm
Water Systems The property is supported by two wells and two water pumps, including the original well and a newly drilled well completed in November 2025. An ultraviolet water purification system was installed within approximately the last five years. Water service to McBain Barn is supplied from the main farmhouse. A separate hot-water tank is located in the garage area of the barn.
Heating and Cooling The farmhouse is heated by a forced-air natural gas furnace with central air conditioning, installed within approximately the last five years. • A natural gas fireplace in the foyer near the side entrance. • A natural gas fireplace in the family room, installed within approximately the last five years. • A Mitsubishi Mr. Slim electric heat-pump system serving the main-floor family room, installed when the addition was completed in approximately 2013-2014. • A horizontal natural gas fireplace incorporated into the outdoor patio area.
Electrical Capacity The farmhouse is equipped with an updated 200-amp electrical service. An additional 200-amp electrical service was installed when the main-floor kitchen was constructed, providing substantial additional capacity for the kitchen and other components of the home. An electric vehicle charger was installed within approximately the last three years. McBain Barn receives its electrical service from the main farmhouse and also includes an electrical panel in the garage area.
Backup Power A Generac Guardian 16-kilowatt standby generator provides backup power to the property. The generator is fuelled by natural gas and was installed within approximately the last ten years.
Outdoor Kitchen and Entertaining Areas The outdoor kitchen and patio areas were designed for year-round enjoyment and entertaining. • A built-in natural gas pizza oven. • A built-in natural gas barbecue. • A horizontal natural gas fireplace within the patio area. • An Alliance exterior lighting system, installed within approximately the last five years.
McBain Farm
Farmhouse Exterior Improvements The farmhouse has benefited from several important exterior and structural improvements, including: • A steel roof covering the entire farmhouse. • Professionally tuck-pointed brickwork. • Metal protection installed over the exterior window sills and trim. • Replacement basement windows installed within approximately the last five years.
Septic Systems The farmhouse septic tank is located off the east wall of the farmhouse. McBain Barn is served by a separate septic tank located off the west wall of the barn.
A Country Property with Modern Infrastructure These systems and improvements reflect the significant care and investment made in McBain Farm. The property offers the warmth and authenticity of a traditional farmhouse and barn, supported by modern electrical capacity, reliable mechanical systems, backup power, updated water infrastructure and carefully planned outdoor living spaces.
McBain Farm