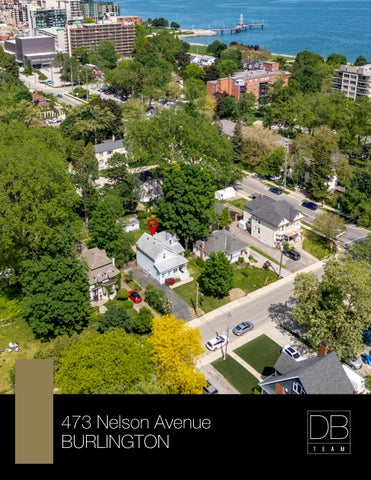
473 Nelson Avenue BURLINGTON
Welcome Home
Location, Location! Lakeside living in the heart of downtown Burlington. This inviting two-storey home combines classic appeal with everyday functionality, offering 2 bedrooms, 2 baths, convenient main-floor laundry/mud room with access to your private backyard, an ample eat-in kitchen, almost 1500 square feet of above grade finished living space and a large partially finished lower level complete with an office, 3 pc bath, recreation room and loads of storage! Set on a generous 56 x 135 ft. lot, the property features a spacious rear yard with a large deck, ample room for gardens, outdoor entertaining, and everyday enjoyment. A wide front driveway provides plenty of parking, while the expansive covered front porch provides the perfect place to relax with a morning coffee, unwind at the end of the day, or simply enjoy the charm and activity of this vibrant neighbourhood.
Downtown Burlington - Lakeside Living Perfectly positioned in one of Burlington's most sought-after neighbourhoods, you'll enjoy being steps from the lake, Spencer Smith Park, beach-front walking trails, the waterfront trail, and the city's vibrant downtown core. Walk to restaurants, cafés, boutique shopping, the Art Gallery of Burlington, and year-round festivals and events. Whether it's enjoying the cherry blossoms in the spring, cycling along the waterfront, strolling the shoreline, or spending an evening downtown, this location offers an exceptional lifestyle with all the conveniences of urban living and easy highway access for commuters.
Locations Public Schools Central 638 Brant Street Ph: (905) 634-7739 Grades: JK - 6 Tom Thomson French Immersion 2171 Prospect Street Ph: (905) 639-2010 Grades: 2 - 6 Burlington Central Elementary French Immersion 1433 Baldwin Street Ph: (905) 634-7768 Grades: 7 & 8 Burlington Central HS French Immersion 1433 Baldwin Street Ph: (905) 634-7768 Grades: 9 - 12 Catholic Schools St. John CES 653 Brant Street Ph: (905) 632-3541 Grades: JK - 8 Sacred Heart of Jesus French Immersion 2222 Country Club Drive Ph: (905) 331-4656 Grades: JK - 8 Assumption HS 3230 Woodward Avenue Ph: (905) 634-1835 Grades: 9 - 12 Notre Dame HS French Immersion 2333 Headon Forest Drive Ph: (905) 335-1544 Go Station Burlington Go Station 2101 Fairview Street 3.6km Distance Parks Spencer Smith Park 1400 Lakeshore Road 900 Meters distance
Lifestyle
• Enjoy a highly walkable lifestyle in one of Burlington’s most desirable neighbourhoods • Experience the perfect balance of peaceful lakeside living and vibrant downtown energy • Leave the car behind and enjoy everyday conveniences just steps from home
• Live in a charming, established neighbourhood surrounded by mature trees and character homes
Local Dining • Walk to some of downtown Burlington’s most popular restaurants, cafés, bakeries, and patios • Enjoy local favourites like Spencer's at the Waterfront, Isabelle Restaurant + Lounge, and Di Mario's Trattoria
• Spend weekends enjoying brunch, coffee dates, and Burlington’s thriving culinary scene
Outdoor Activities
• Steps to Spencer Smith Park and Burlington’s beautiful waterfront • Walk, run, or cycle along the scenic Waterfront Trail • Enjoy nearby beaches, green spaces, lakefront sunsets, and year-round community festivals • Explore the iconic Brant Street Pier just minutes away
Location + Convenience
• Walk to boutique shopping, grocery stores, fitness studios, and everyday essentials • Close to cultural destinations like the Art Gallery of Burlington • Quick access to the QEW for easy commuting to Toronto, Oakville, Hamilton, and the GTA • Enjoy the rare convenience of downtown living while tucked away on a quiet residential street
473 Nelson Avenue offers more than a beautiful home — it offers a lifestyle centered around walkability, connection, convenience, and enjoying the very best of Burlington living.
473 Nelson Avenue, Burlington Property Overview Built 1900 Lot Size: 56.19 x 135.52ft 1472 sqft above grade floor space 865 sqft below grade floor space - partially finished
Bedroom No. 1 Carpeted throughout 2 Double door closets 2 Large windows Ceiling fan light fixture
Kitchen Large eat in kitchen Exterior entrance directly into the kitchen 2 Large windows - loads of natural light Natural wood cabinetry White Kenmore refrigerator White GE gas stove Linoleum flooring Neutral backsplash Over sink task lighting
Bedroom No. 2 Carpeted throughout Large closet 2 Large windows Ceiling fan light fixture
Laundry Room / Mud Room White Kenmore refrigerator Linoleum flooring Direct access to the backyard 3 Large windows - loads of natural light Built in cabinetry White Maytag washing machine White Maytag dryer Access to lower level Dining Room Carpeted throughout Large window Double door coat closet Crown moulding Ceiling fan light fixture Stairs leadiing to upper level Living Room Carpeted throughout Large windows - loads of natural light Access to Sunroom Ceiling fan light fixture Sunroom Carpeted throughout Extra large windows overlooking front yard Exterior entrance directly into sunroom Upper Level Hallway Extralarge walk in storage closet Carpeted throughout
Bathroom - 4 Pc Linoleum flooring Combination tub/shower with tile surround Single sink vanity with overhead lighting + mirror Extra large walk in linen closet Large window Lower Level Recreation Room (partially finished) Lower level added - 2005 - concrete block foundation and concrete flooring Above grade windows Bathroom - 3 Pc Glass enclosed shower Single sink vanity with overhead lighting + mirror Large above grade window Laminate flooring Office Carpeted throughout Pot lighting Wood panelling Utility Room Reliance water heater - 2025 - rented $36.65/month Carrier furnace - 2018 Central air conditioner Sump pump Exterior Retractable window awning over front of house Double wide driveway - parking for 5 cars Two backyard sheds Rear deck accessed from laundry/mud room
Let’s Maximize Your Investment We offer expertise in Burlington, Oakville, Milton, Hamilton, Niagara and GTA West. Our priority is you! We want our clients to meet their real estate goals and provide candid advice with complete transparency throughout the process. In this market, you need an expert on your side who is tenacious and willing to go the extra mile to buy and sell. The Deborah Brown Team is an award winning team since 2009, reaching the coveted RE/MAX Diamond award status. We continue to provide a personal client experience, an advanced strategic marketing plan, in-depth market knowledge, and unmatched attention to detail. Our team consists of energetic professional realtors with superior negotiating skills and a proven track record. For maximum impact upon listing, our experienced interior stylist has been transforming our client’s homes since 2019. Our talented admin and marketing team will ensure that every detail is taken care of to ensure a smooth and memorable real estate experience. We know your home is not only one of your largest financial assets, it’s where you live life.
D 905.334.9067 B 905.631.8118 RE/MAX Escarpment Realty Inc.
Deborahbrown.ca Deborah Brown, Broker Brokerage Independently Owned and Operated