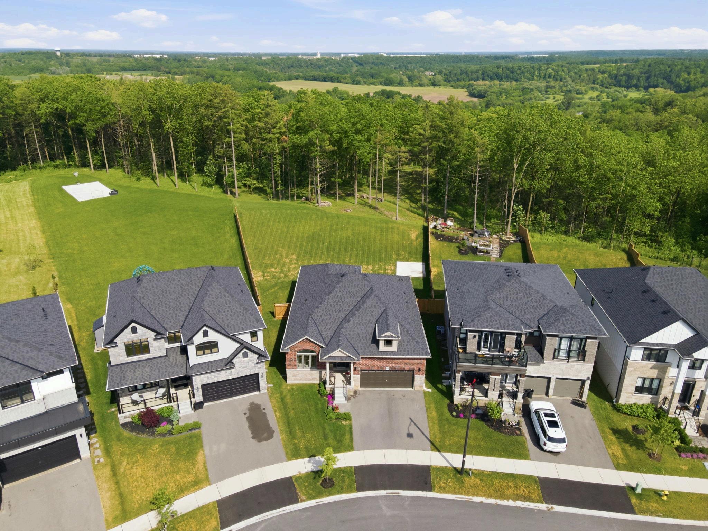


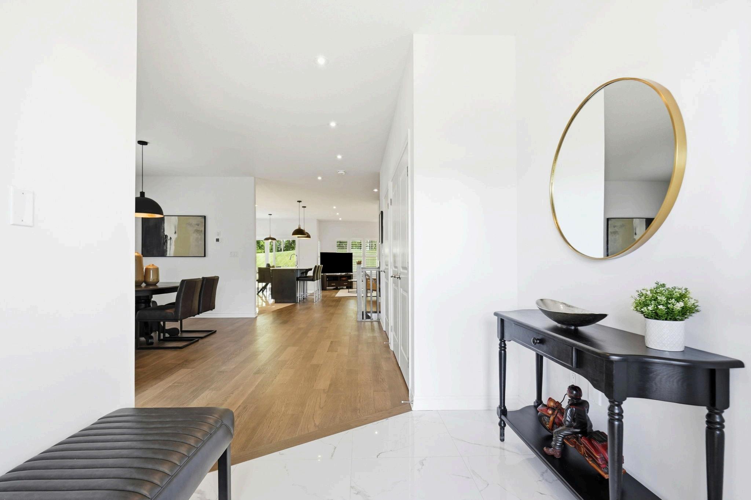
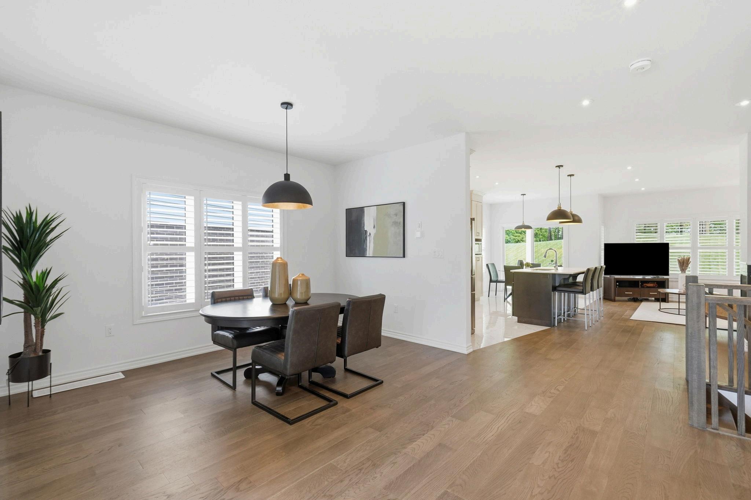
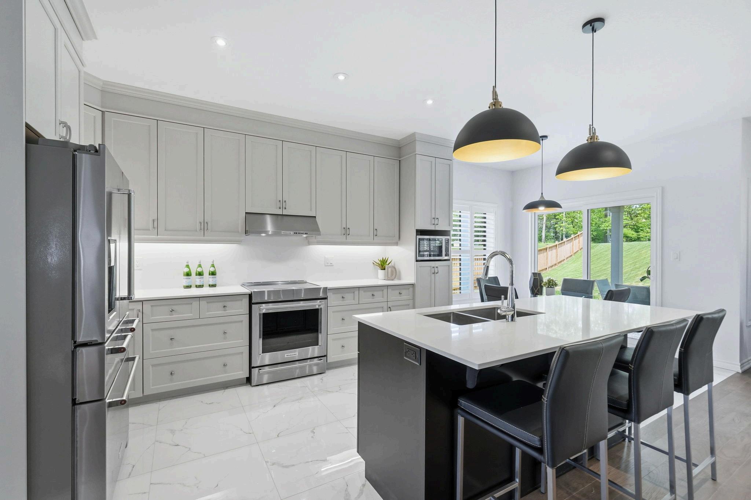
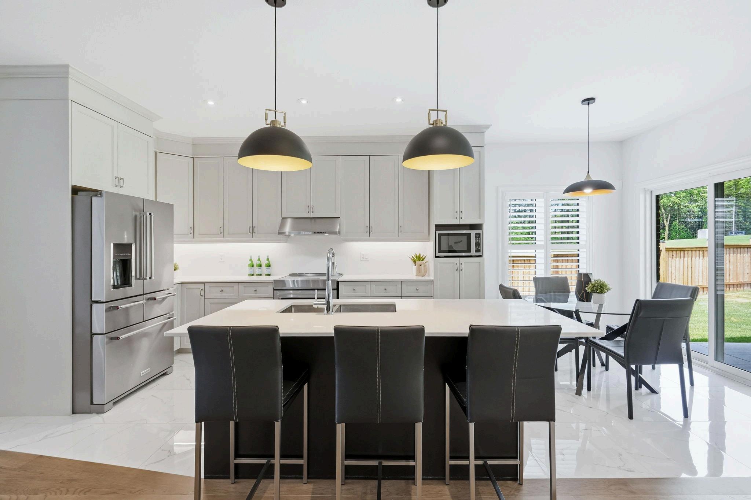
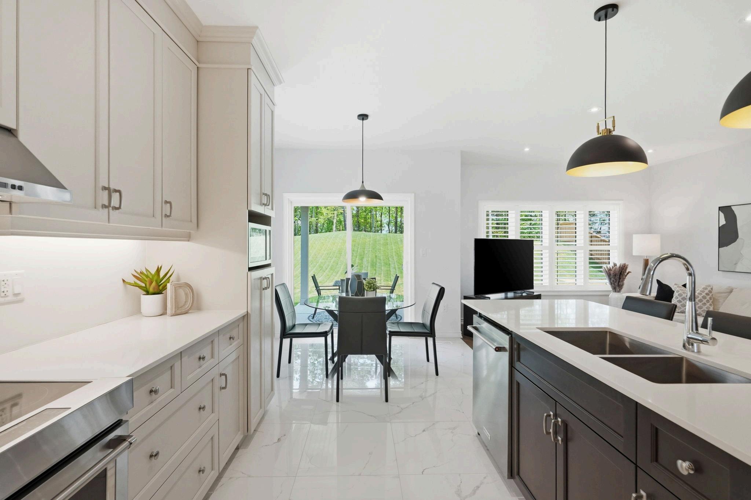
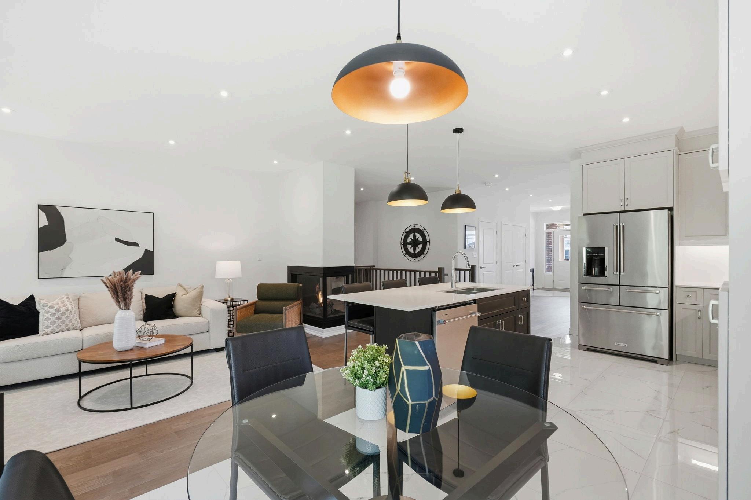
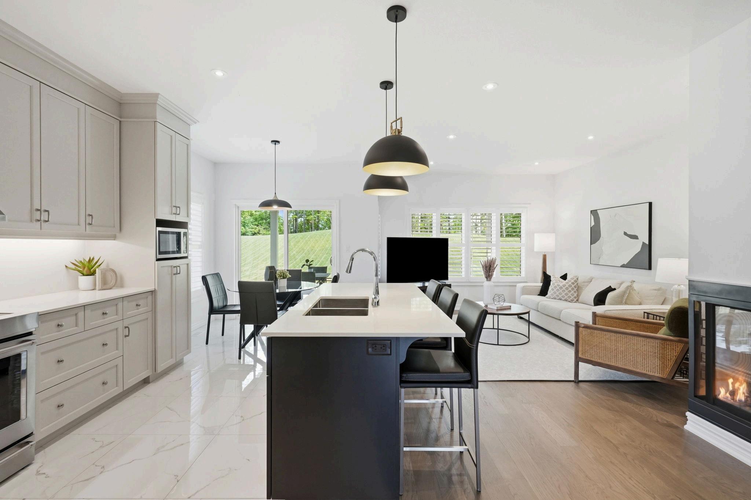
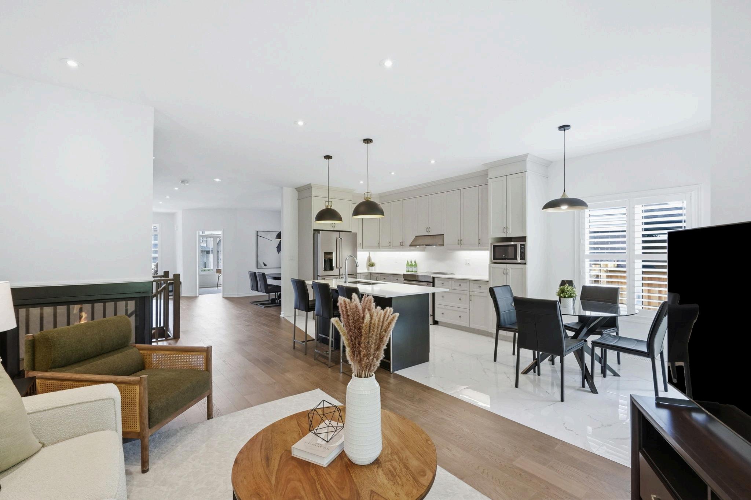
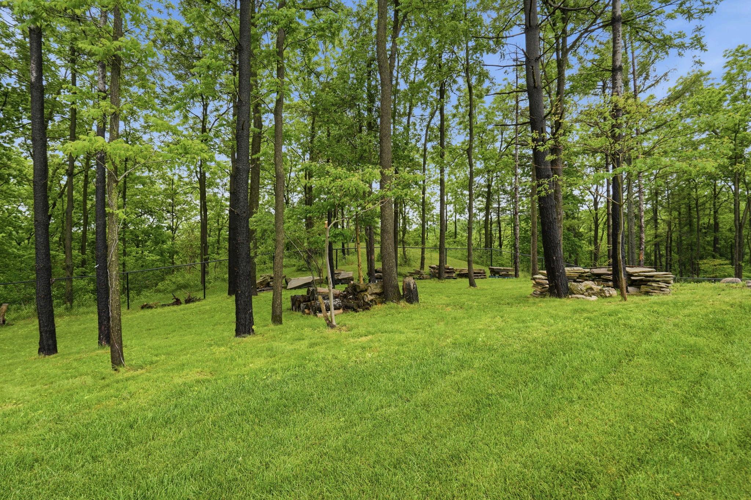
ALMOST 5 ACRE lot! 5 min drive to downtown Paris! Close to charming restaurants, boutique shopping, scenic trails, abundant green space, the Grand River, Brant Sports Complex, and convenient access to Highway 403. Rare opportunity to own a premium half-acre lot backing onto a tranquil forest setting! Built by Losani Homes, this beautifully upgraded 3-bed, 2-bath bungalow offers exceptional living in one of Paris's most desirable locations From the moment you arrive, you'll be captivated by the home's impressive curb appeal, highlighted by exterior pot lights and a welcoming covered front porch Inside, a spacious foyer leads to elegant formal living and dining areas, creating the perfect setting for entertaining family and friends The heart of the home is the bright, open-concept kitchen, thoughtfully designed with extended-height shaker-style cabinetry, quartz countertops, a large island with seating, pot-and-pan drawers, and premium stainless-steel appliances, including a glass cooktop and a multi-door refrigerator
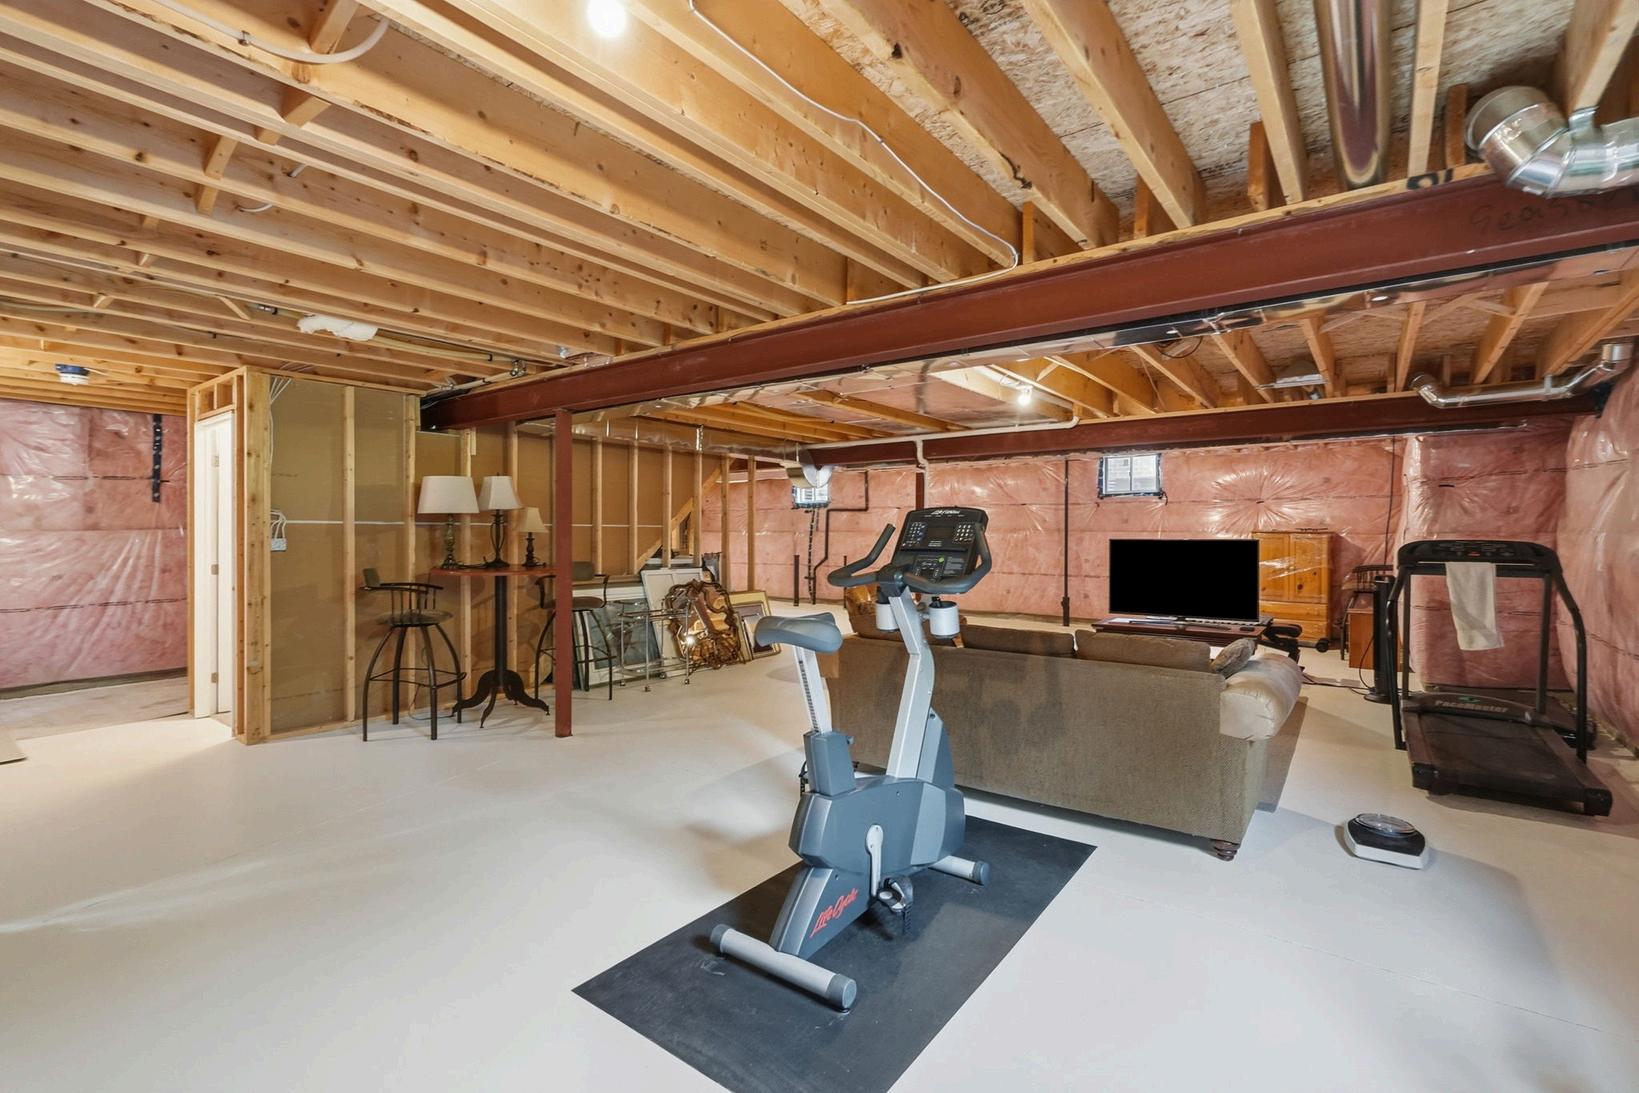
Sliding patio doors open to a private, large backyard oasis, where mature trees provide a peaceful backdrop and exceptional privacy year-round The main level features three generously sized bedrooms, including a spacious primary retreat complete with a large walk-in closet and a beautifully appointed 3-piece ensuite An additional 4-piece bath offers convenience for family and guests alike The oversized lower level offers endless possibilities perfect for a future living space, home gym, or income suite. With a separate garage entrance to the lower level, the home offers incredible investment potential Located in Paris, often celebrated as Canada's Prettiest Little Town Experience the charm that makes Paris a place people love to call home
Public Schools
Cobblestone Elementary School
179 Grandville Circle
Ph: (519) 442-2500
Grades: JK - 8
Burford District Elementary School
French Immersion
35 Alexander Street, Brant
Ph: (519) 449-2457
Grades: JK - 8
Paris District HS
231 Grand River Street N
Ph: (519) 442-4477
Grades: 9 - 12
North Park Collegiate + Vocational School
French Immersion
280 North Park Street, Brantford
Ph: (519) 759-2560
Grades: 9 - 12
Catholic Schools
Sacred Heart Elementary School
French Immersion
180 Grandville Circle
Ph: (519) 442-4443
Grades: JK - 8
St Johns College
French Immersion
80 Paris Road, Brantford
Ph: (519) 759 - 2318
Grades: 9 - 12
Syl Apps Community Centre
51 William Street
Ph: (519) 442-3342
Farm Boy
240 King George Road
Ph: (519) 758-1573
Metro
371 St Paul Avenue
Ph: (519) 753-6763
Paris offers the perfect balance of small-town character with everyday convenience. Known as “The Prettiest Little Town in Canada,” it has a warm community feel, beautiful historic architecture, and a slower pace of life without feeling disconnected
Friendly, tight-knit community atmosphere
Beautiful heritage homes and character-filled streets
Less congestion than larger surrounding cities
Great balance of peaceful living with modern amenities
Paris has developed a surprisingly vibrant food scene with excellent local restaurants, cafés, and charming patios along the river
Stillwaters Plate and Pour upscale dining with beautiful riverside views
Juniper Dining Co popular modern dining spot with elevated comfort food
The Cobblestone Public House relaxed pub atmosphere in a historic setting
Independent coffee shops, bakeries, and boutique cafés throughout downtown
Kayaking and canoeing on the Grand River and Nith River
Scenic walking and cycling trails throughout town
Beautiful parks and green space for families
Fishing, paddleboarding, and nature exploration
nearby
Quick access to conservation areas for hiking
Approximately 10–15 minutes to Brantford
Roughly 30 minutes to Hamilton
About 1 hour to Toronto
Quick access to Highway 403 for commuting
You get more home, more land, and loads of lifestyle value in Paris!

Property Overview
BuilderLosani- Stunning Bungalow
1674 Sqft finished floor space
1674 Lower level unspoiled floor space
3 Bedroom, 2 bathroom
Situated on a premium 0 43-acre lot
Foyer
Spacious front foyer
Extra-large polished, porcelain tile
Double door, spacious hall closet
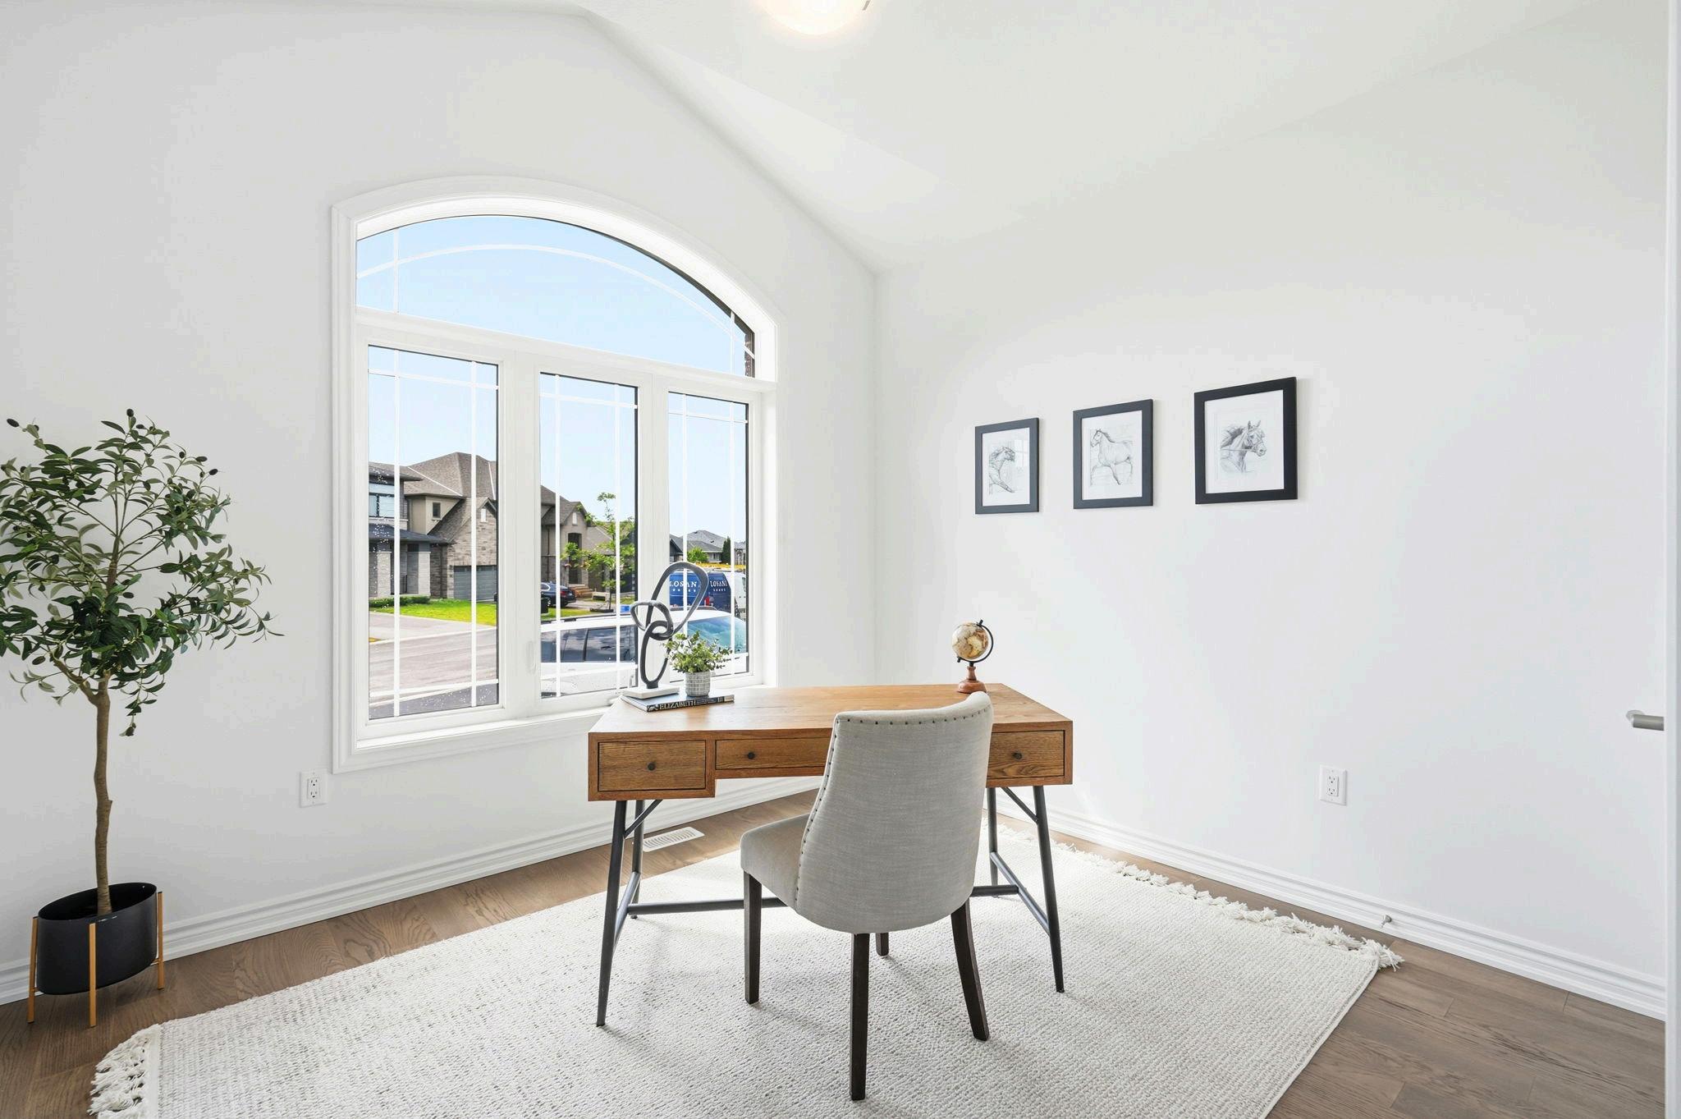
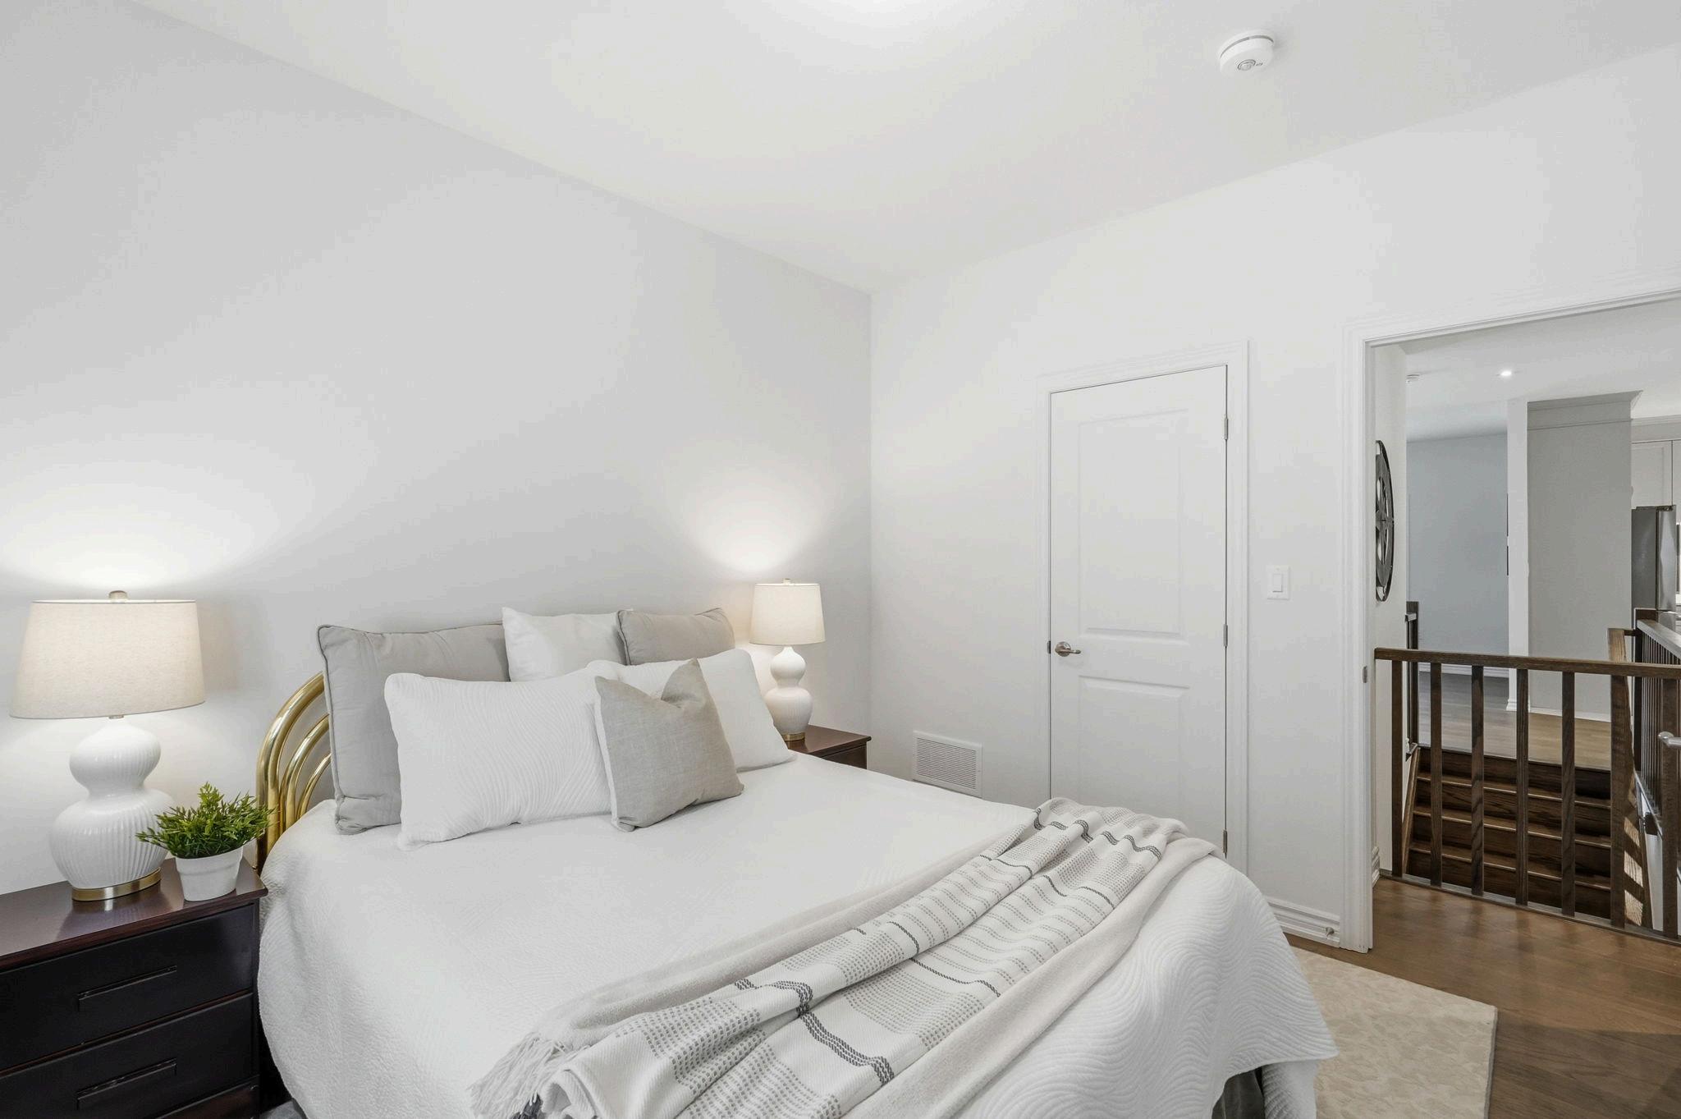
Bedroom / Office / Den
Large arched window - loads of natural light
Vaulted ceilings
Wide plank hardwood flooring
Large closet space
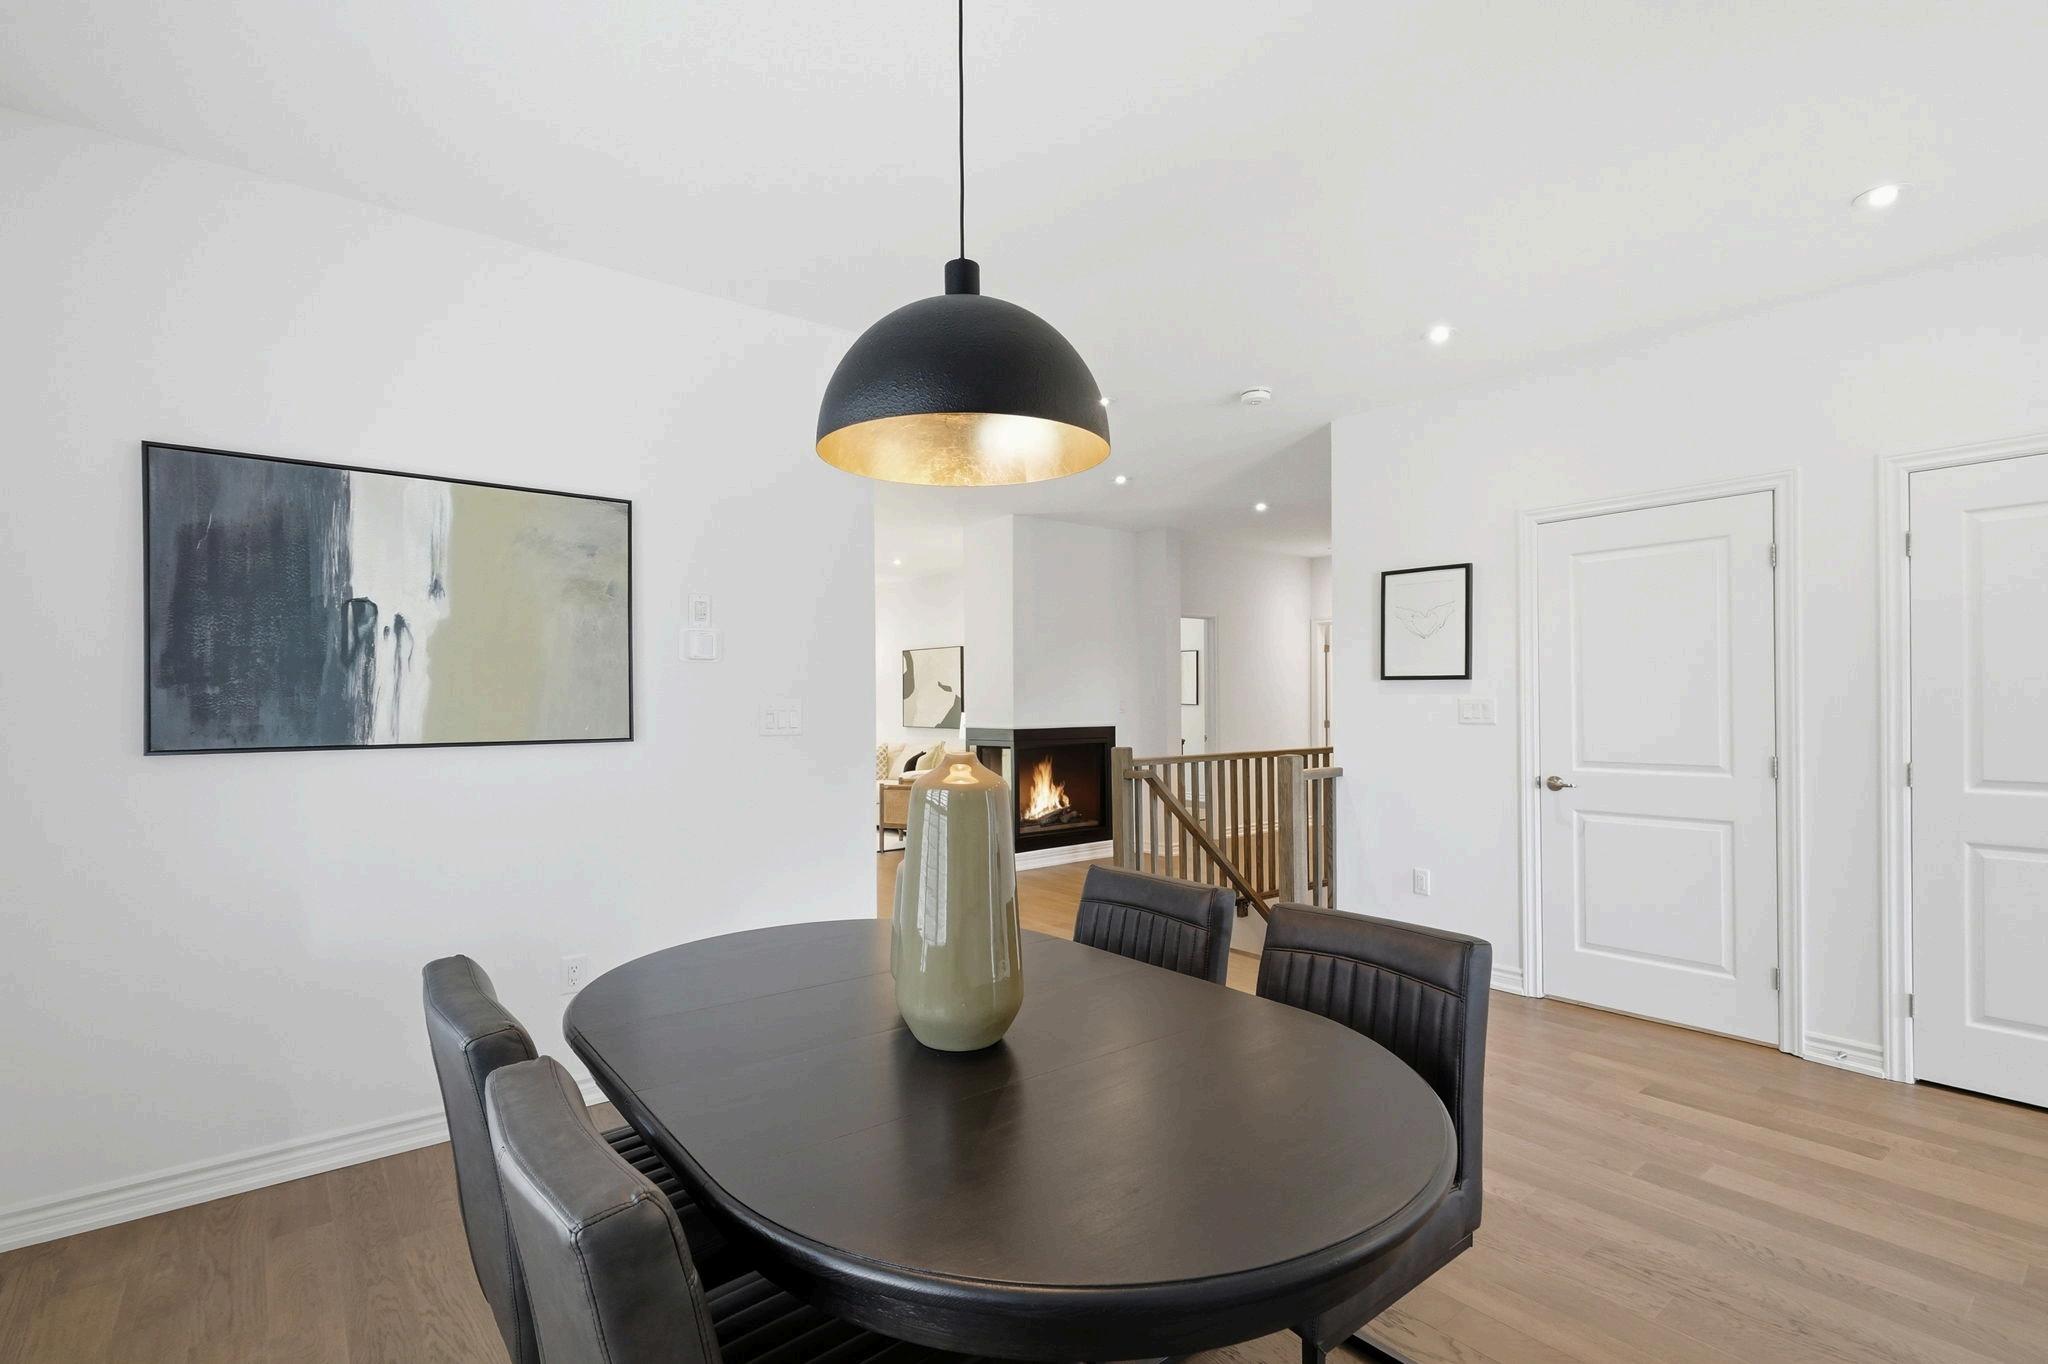
Dining Room
Wide plankhardwood flooring
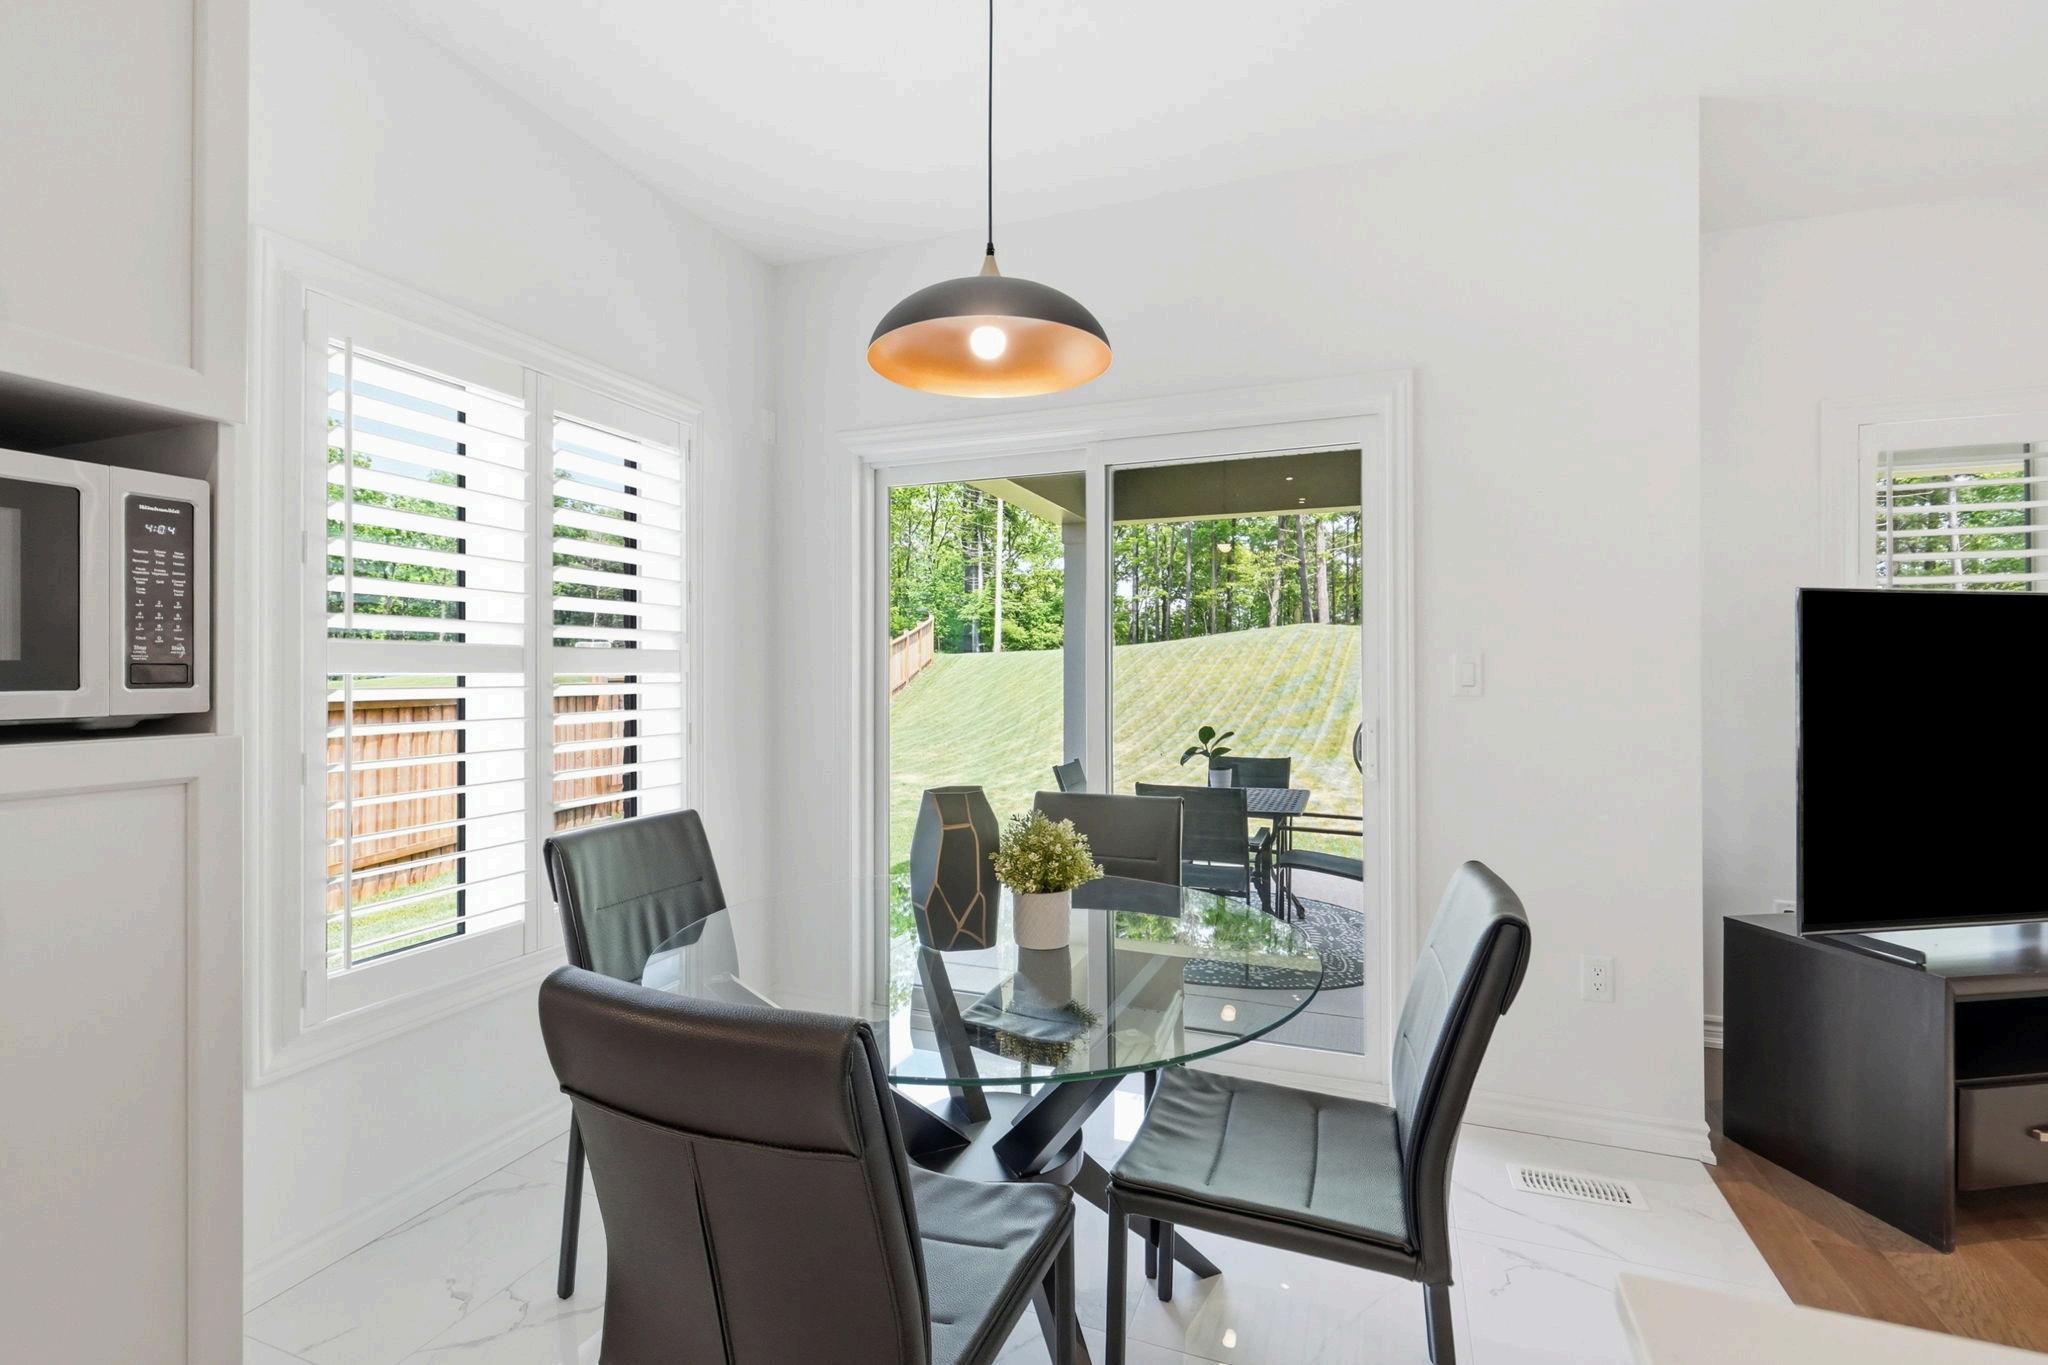
Large window with custom California shutters
Modern upgraded lighting - June 2026
Kitchen
Spacious open concept
Views of professionally landscaped rear yard +
forested green space
Extra-large polished, ceramic tile
Quartz counters with breakfast bar overhang
Large, undermount sink
Custom built in microwave shelf
Pot lights
Extended height shaker style cabinetry, sleek grey tone
Loads of storage space
Stainless steel Kitchen Aid multi door refrigerator, with built in water dispenser and ice maker
Stainless steel Kitchen Aid dishwasher in island
Stainless steel Kitchen Aid oven with modern stainless steel range hood
Extra-large island, with seating for 3
Eat in kitchen dining area
Modern upgraded pendant lighting - June 2026
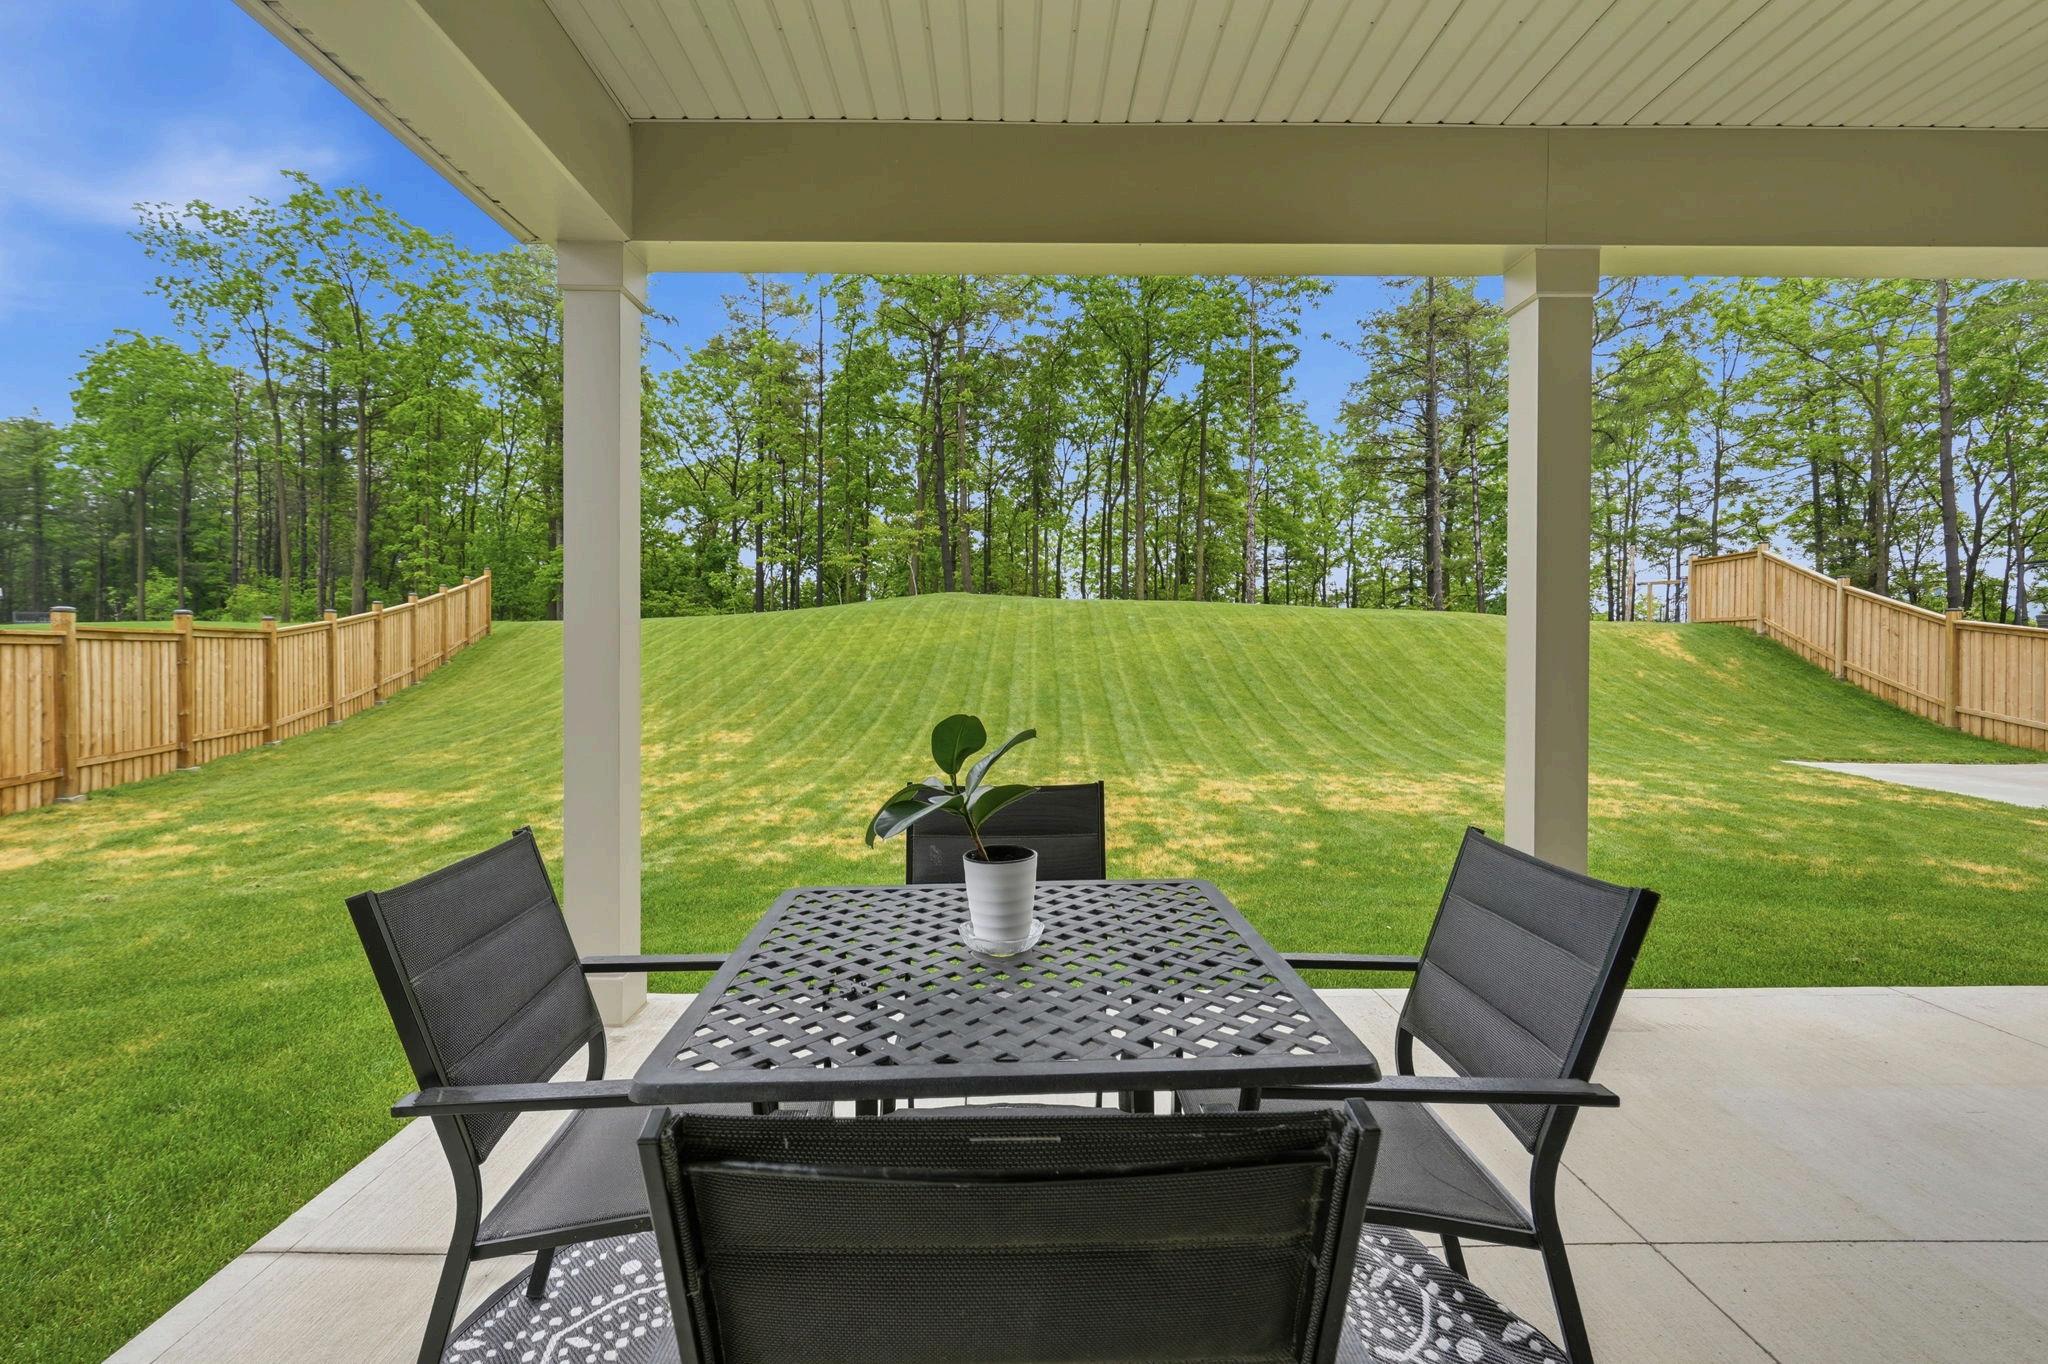
Sliding doors leading to covered, porch overlooking beautiful, landscaped, fully fenced, tree-lined backyard
Great Room
Open concept
Wide plank hardwood flooring
Wall of windows with custom California shutters
Pot lights
3 sided, modern gas fireplace
Main Bathroom 4Pc
Stylish, modern vanity
Extra-large polished, ceramic tile
Tub/shower combination finished with tile surround
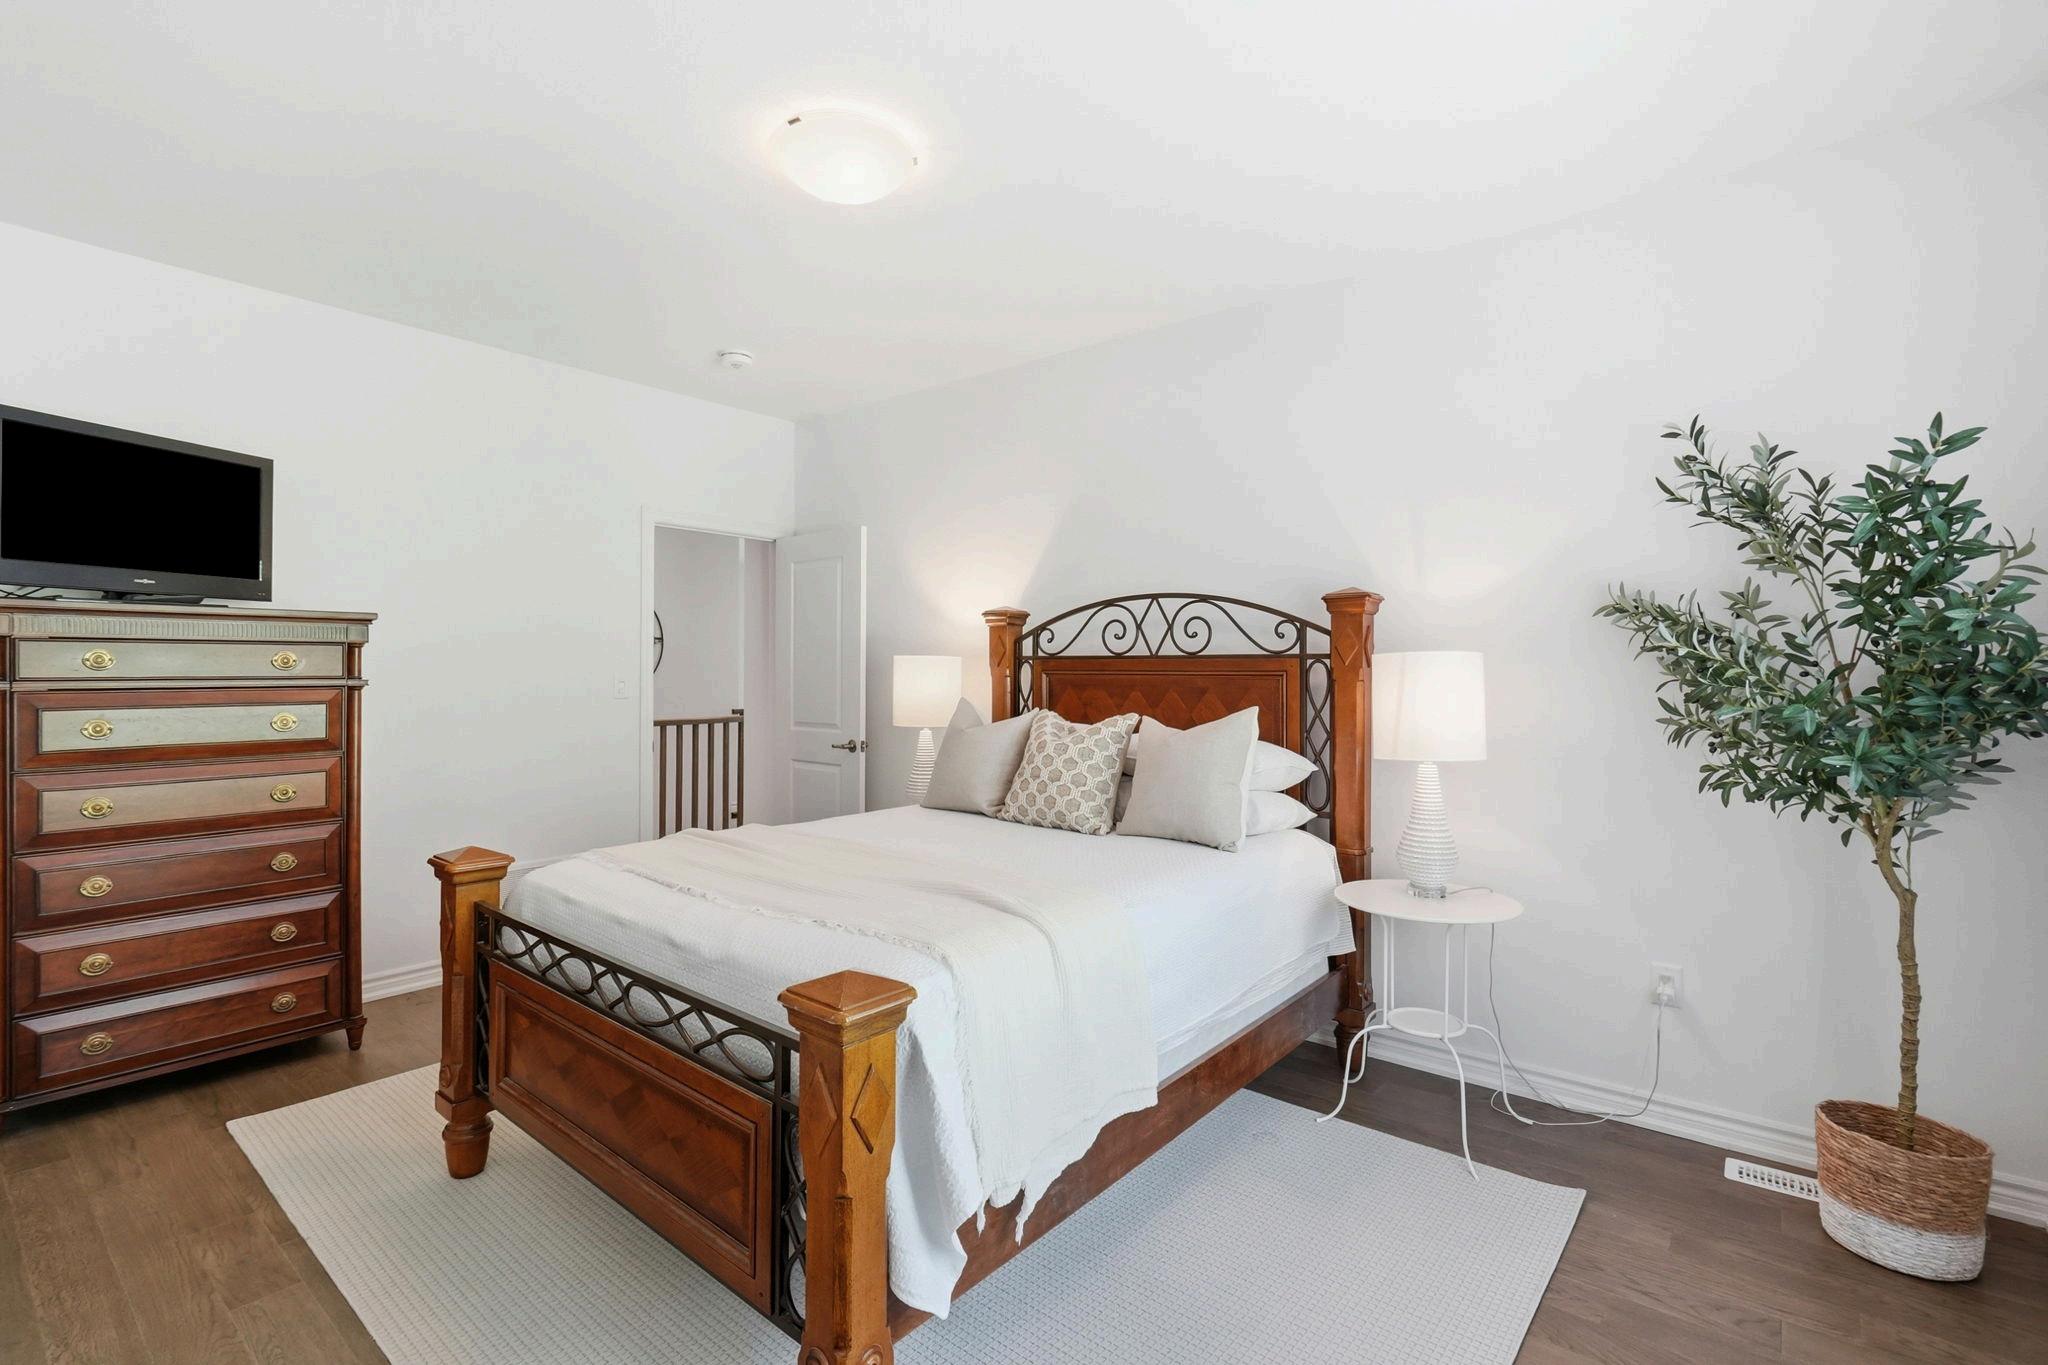
Primary Bedroom
Wide plankhardwood flooring
Large walk-in closet
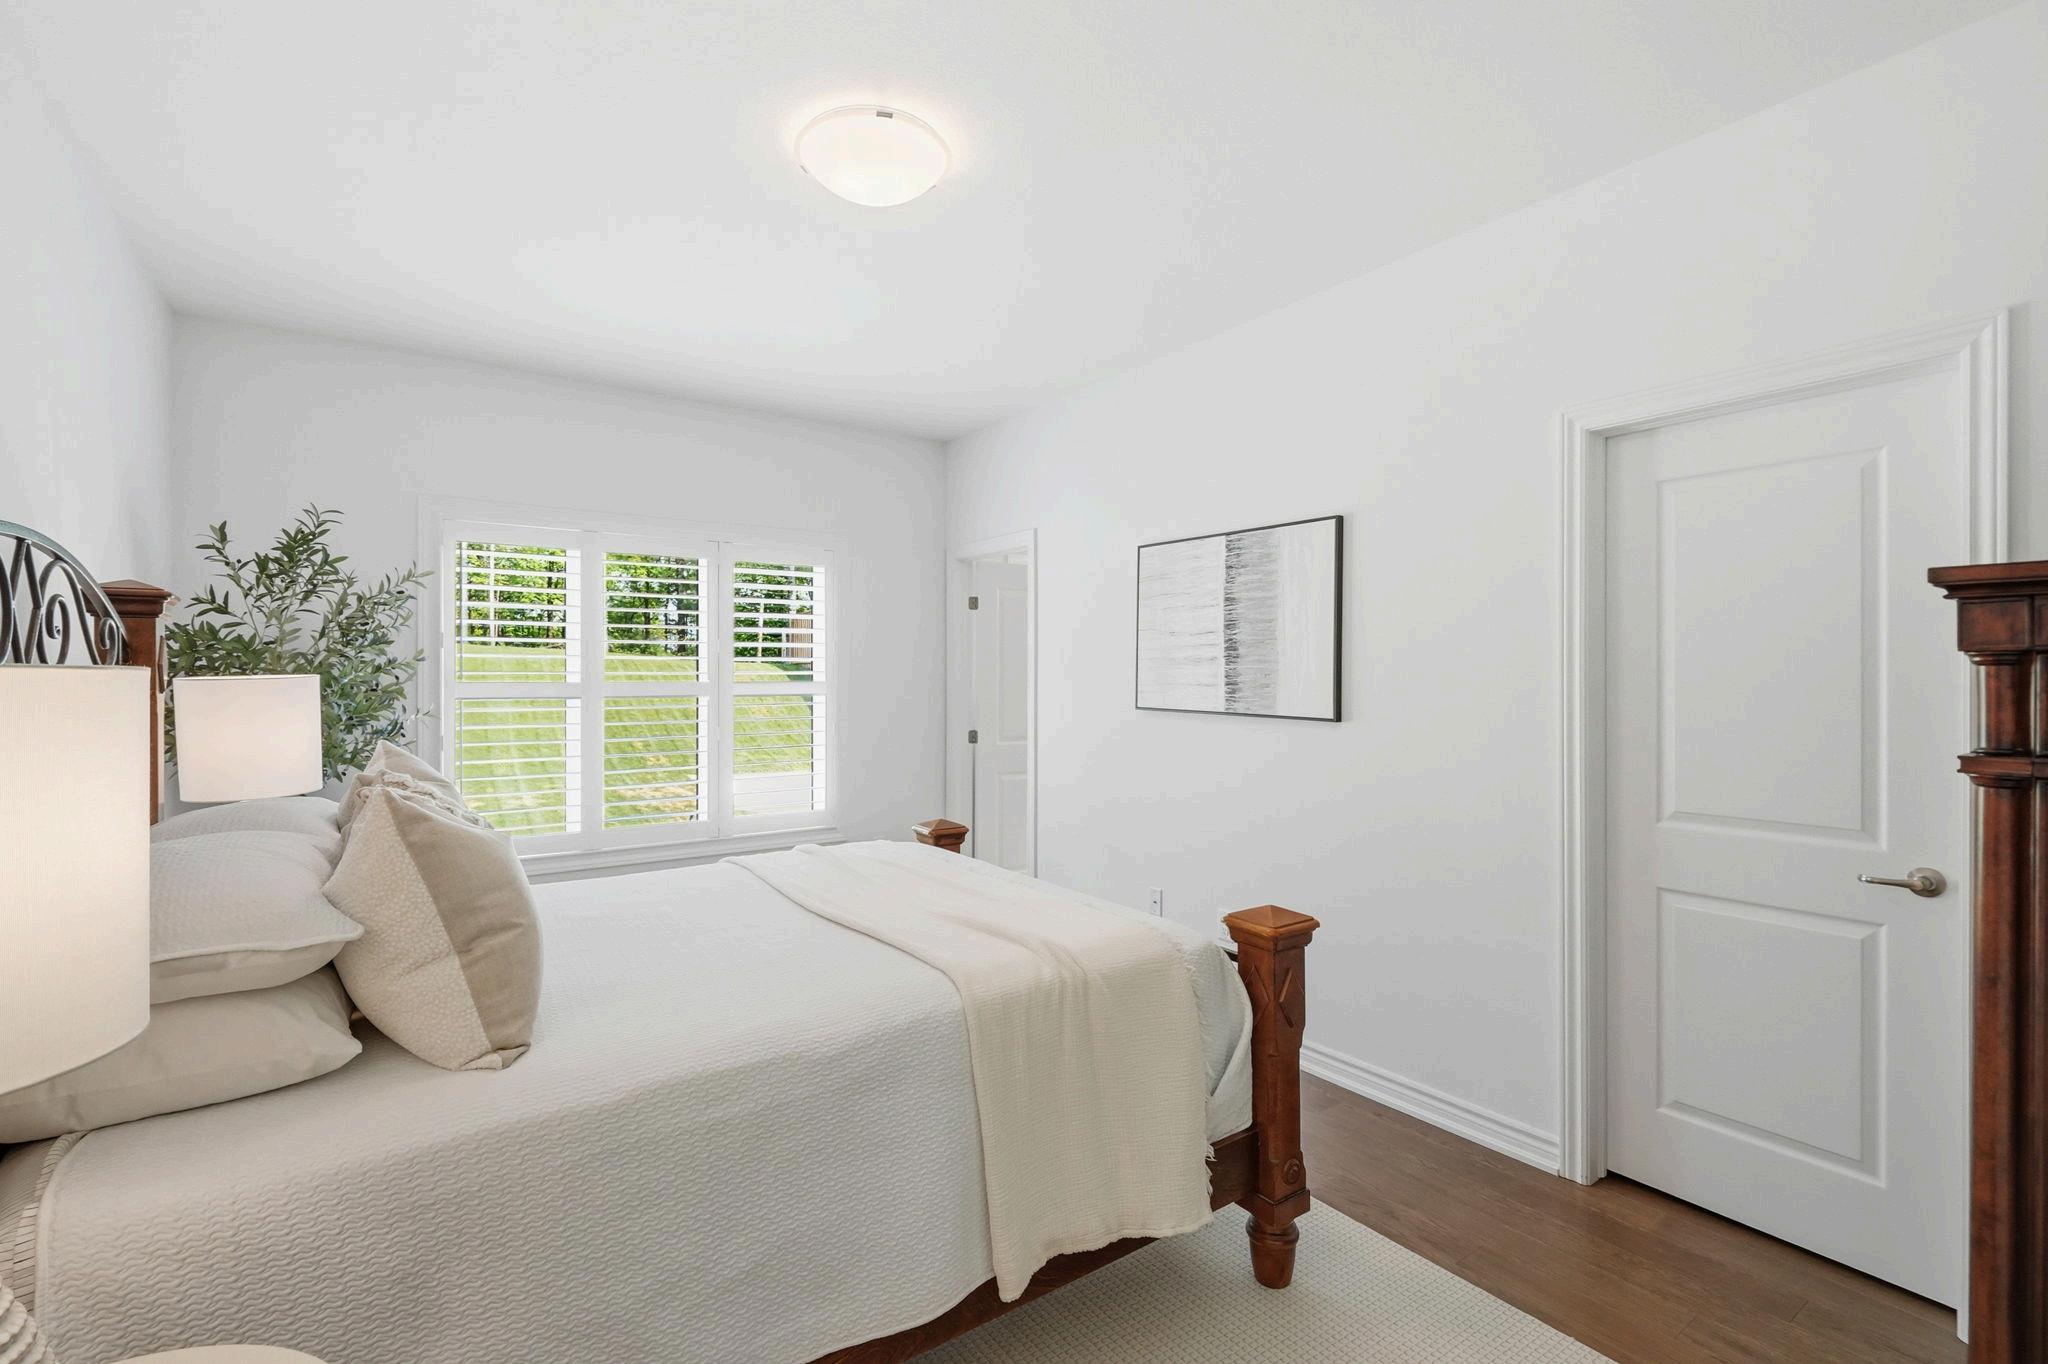
Large window with custom California shutters
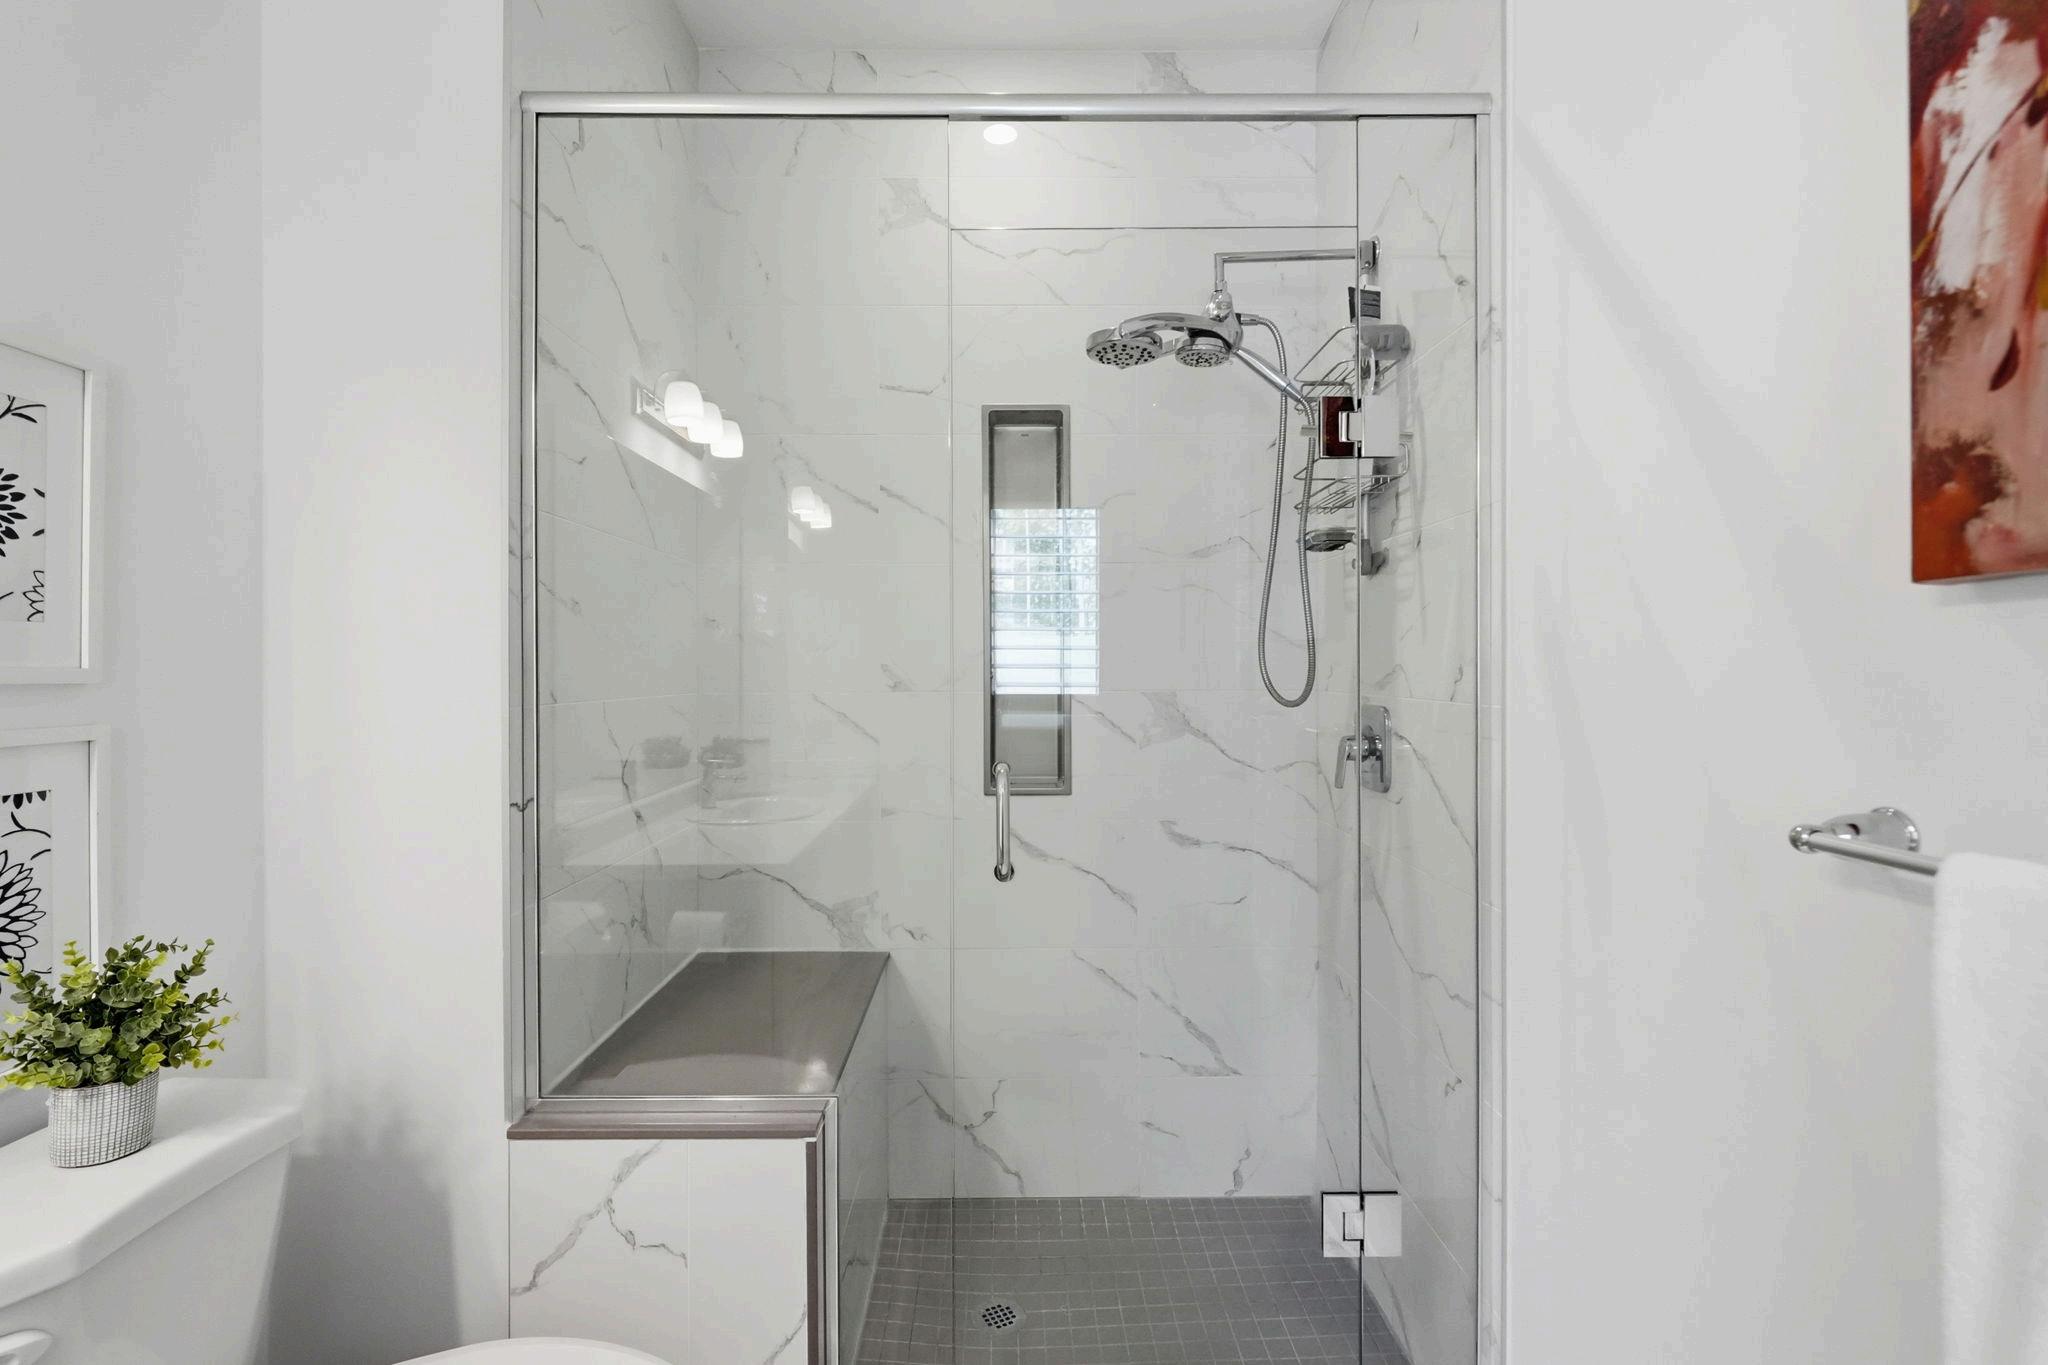
Access to 3 pc modern ensuite
Ensuite Bathroom - 3 Pc
Stylish, modern vanity, neutral tile
Large vanity with ample storage
Large walk in glass enclosed shower with seating
Shower niche recessed into shower wall
General Bedroom 2
Wide plank hardwood flooring
Large walk-in closet
Large window with custom California shutters
9ftCeilings (California knockdown finish)
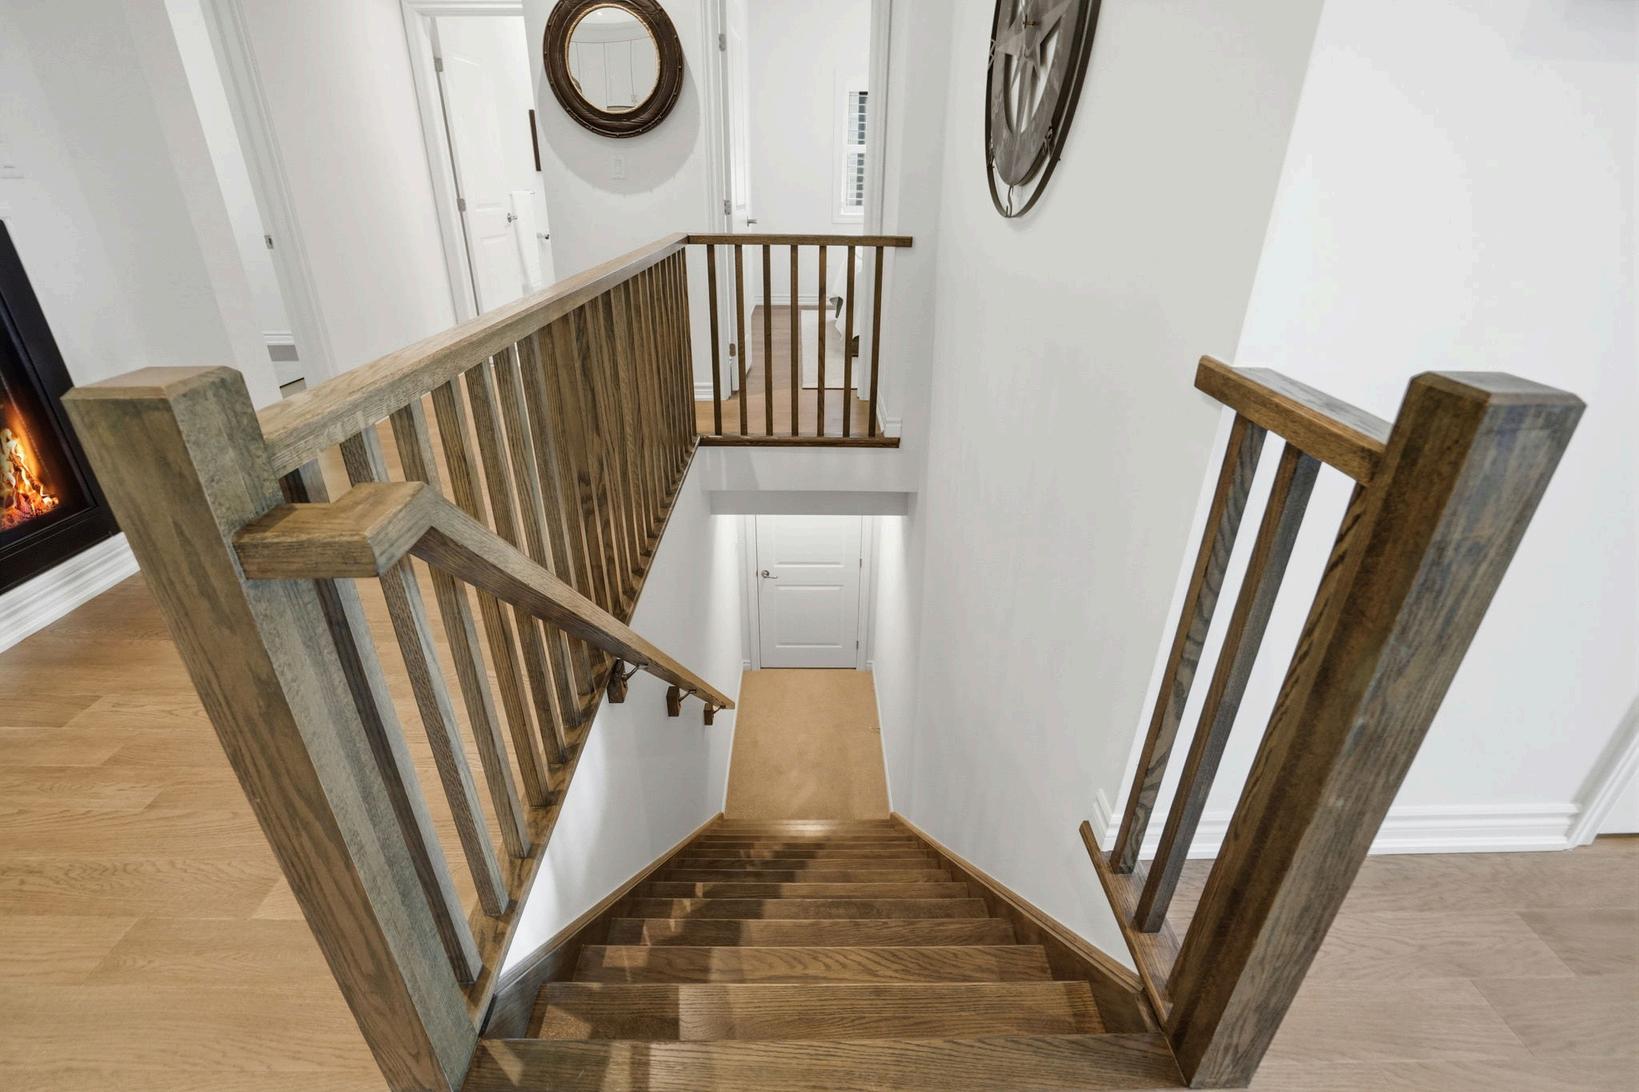
Hardwood staircase leading to an expansive unfinished basement awaiting your personal touch
Modern square stair railing
The lower level features large egress window, allowing for abundant natural light and future living space potential
Exterior
Double car garage + driveway - Parking for 4
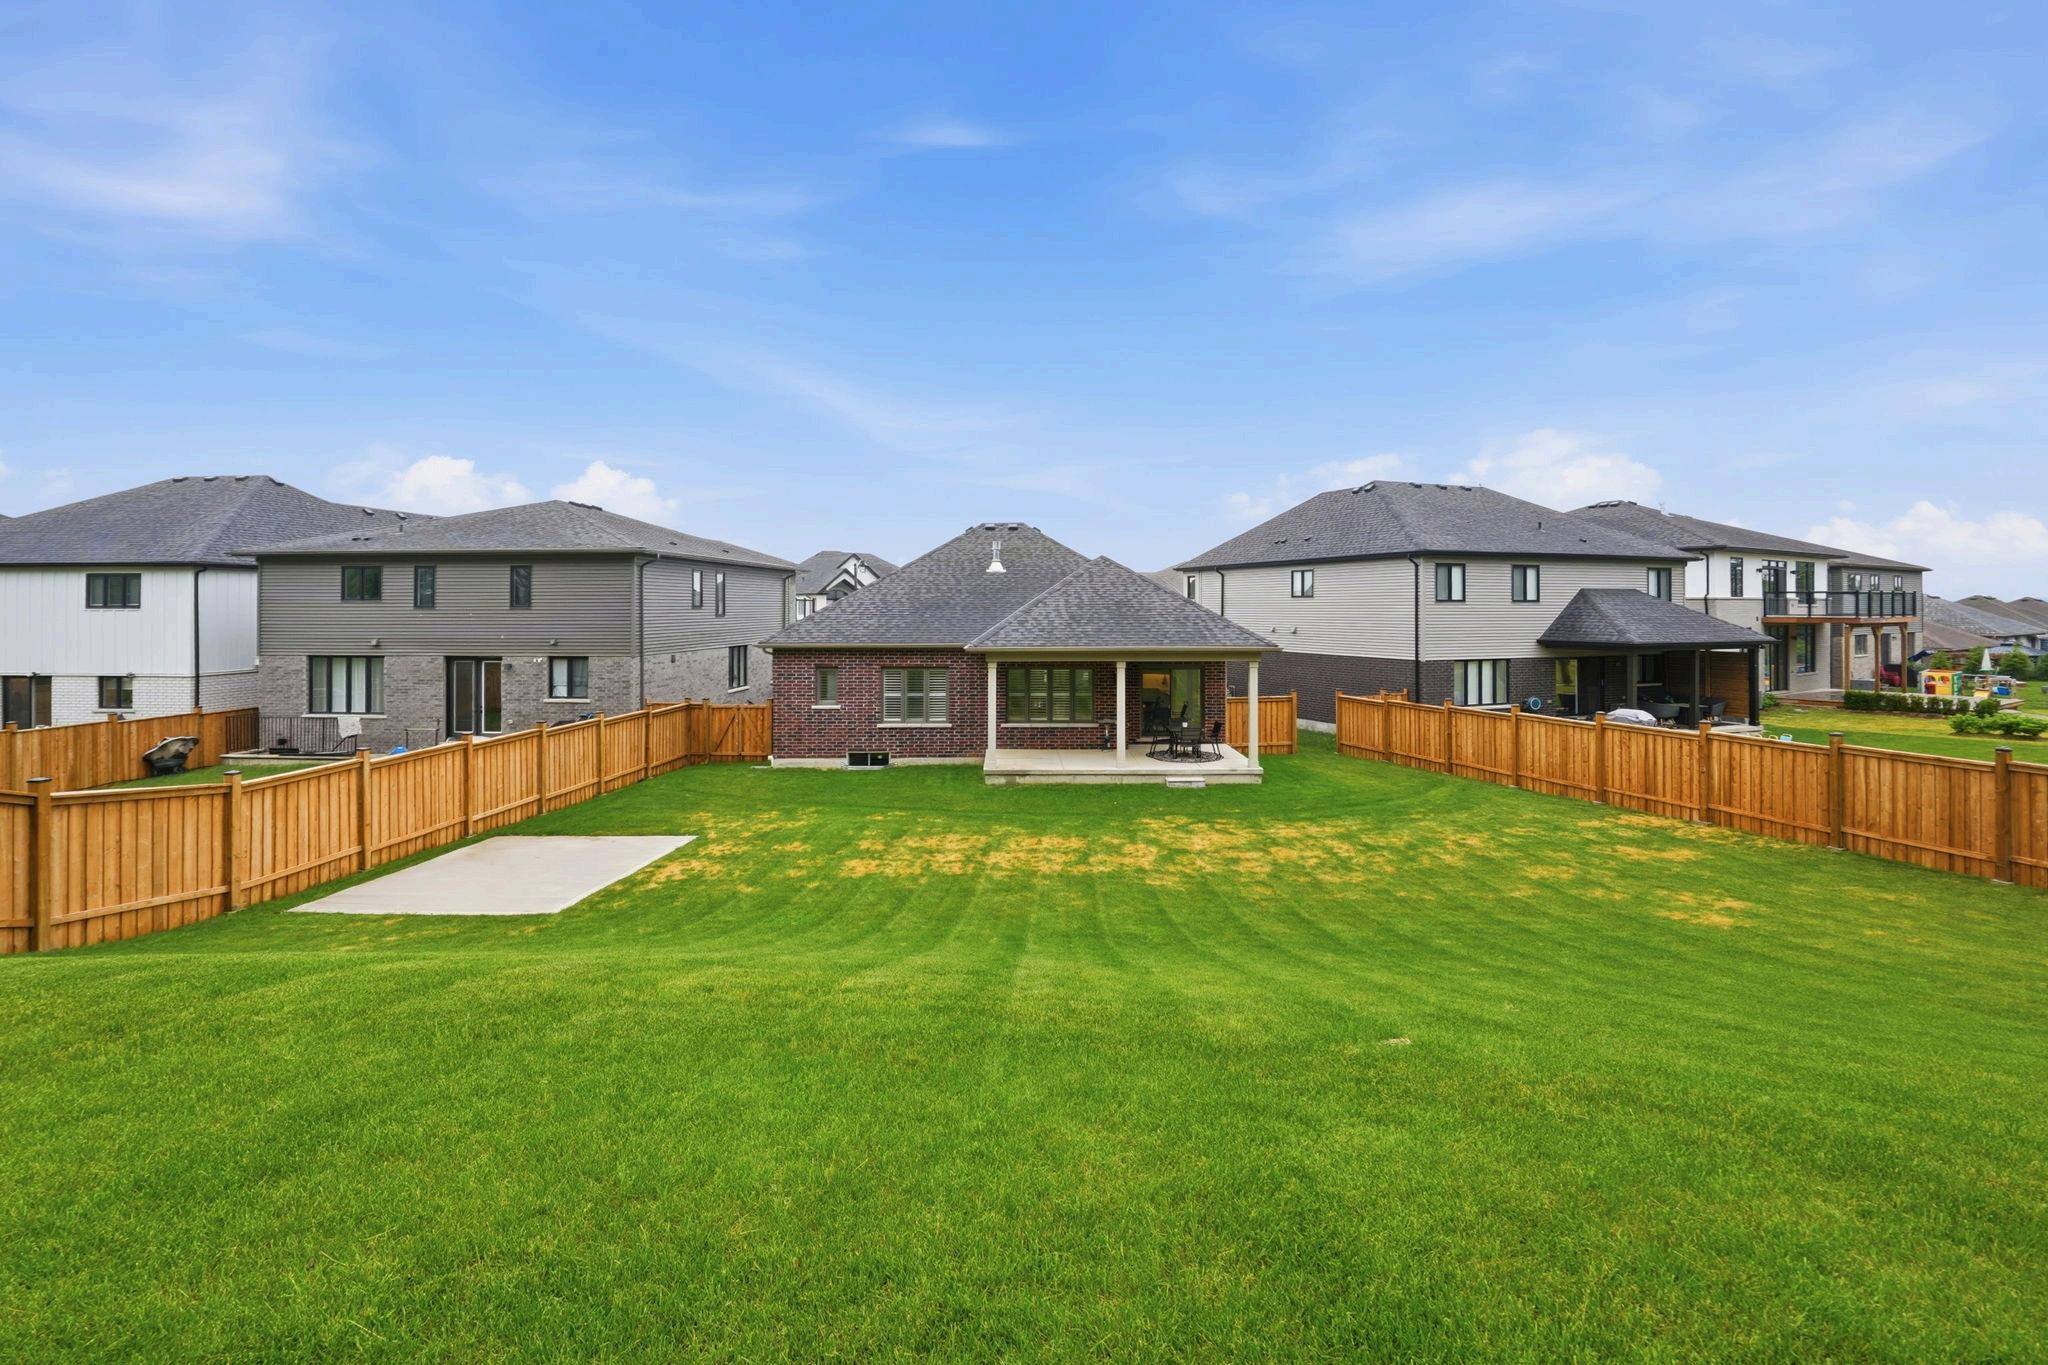
Fully fenced, gated rear yard
Newly installed concrete pad, ready for custom shed2025
Dining alfresco on the covered outdoor patio with room to entertain
9ftCeilings throughout
Enercare - tankless hot water heater - owned
Rough in for Central Vac
Rough in for bathroom in basement
Heat recovery ventilators (HRV system)
Keypad/ GDO remote
Access to separate staircase from interior of the garage direct to the lower level
Extra-large, almost 1/2-acre lot, tree lined and fully fenced
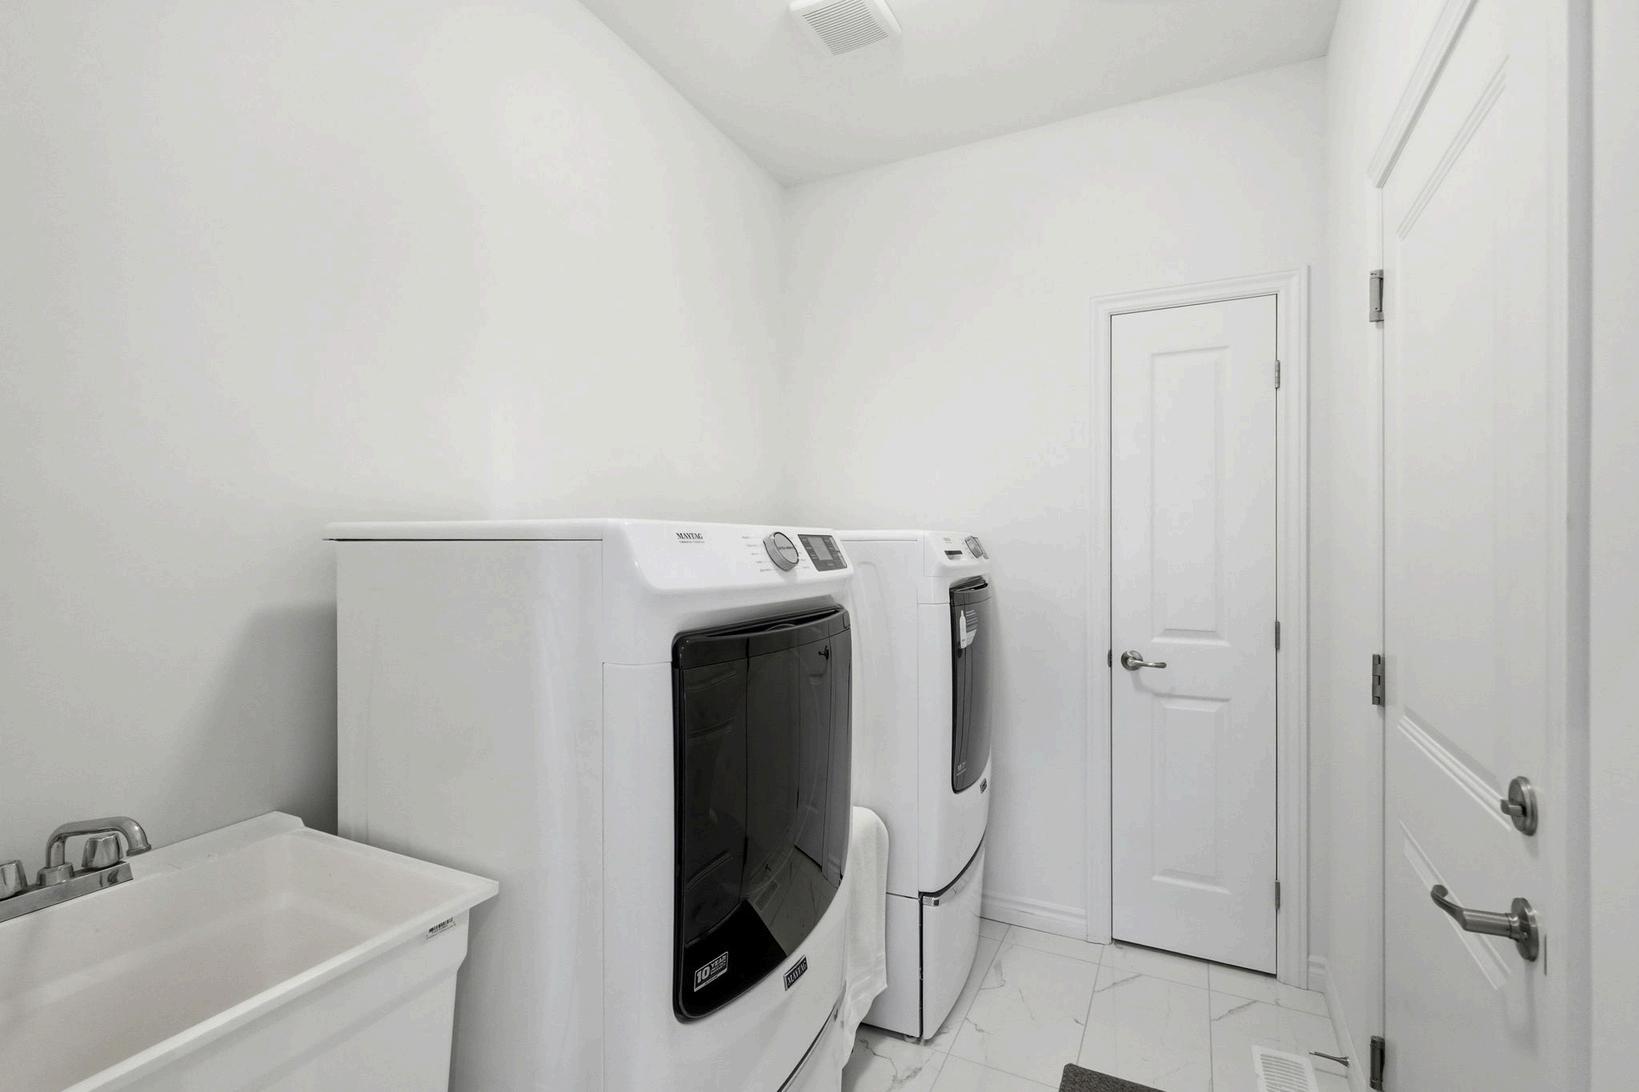
Convenient main floor laundry with stackable Maytag
front loading washer and dryer + laundry tub
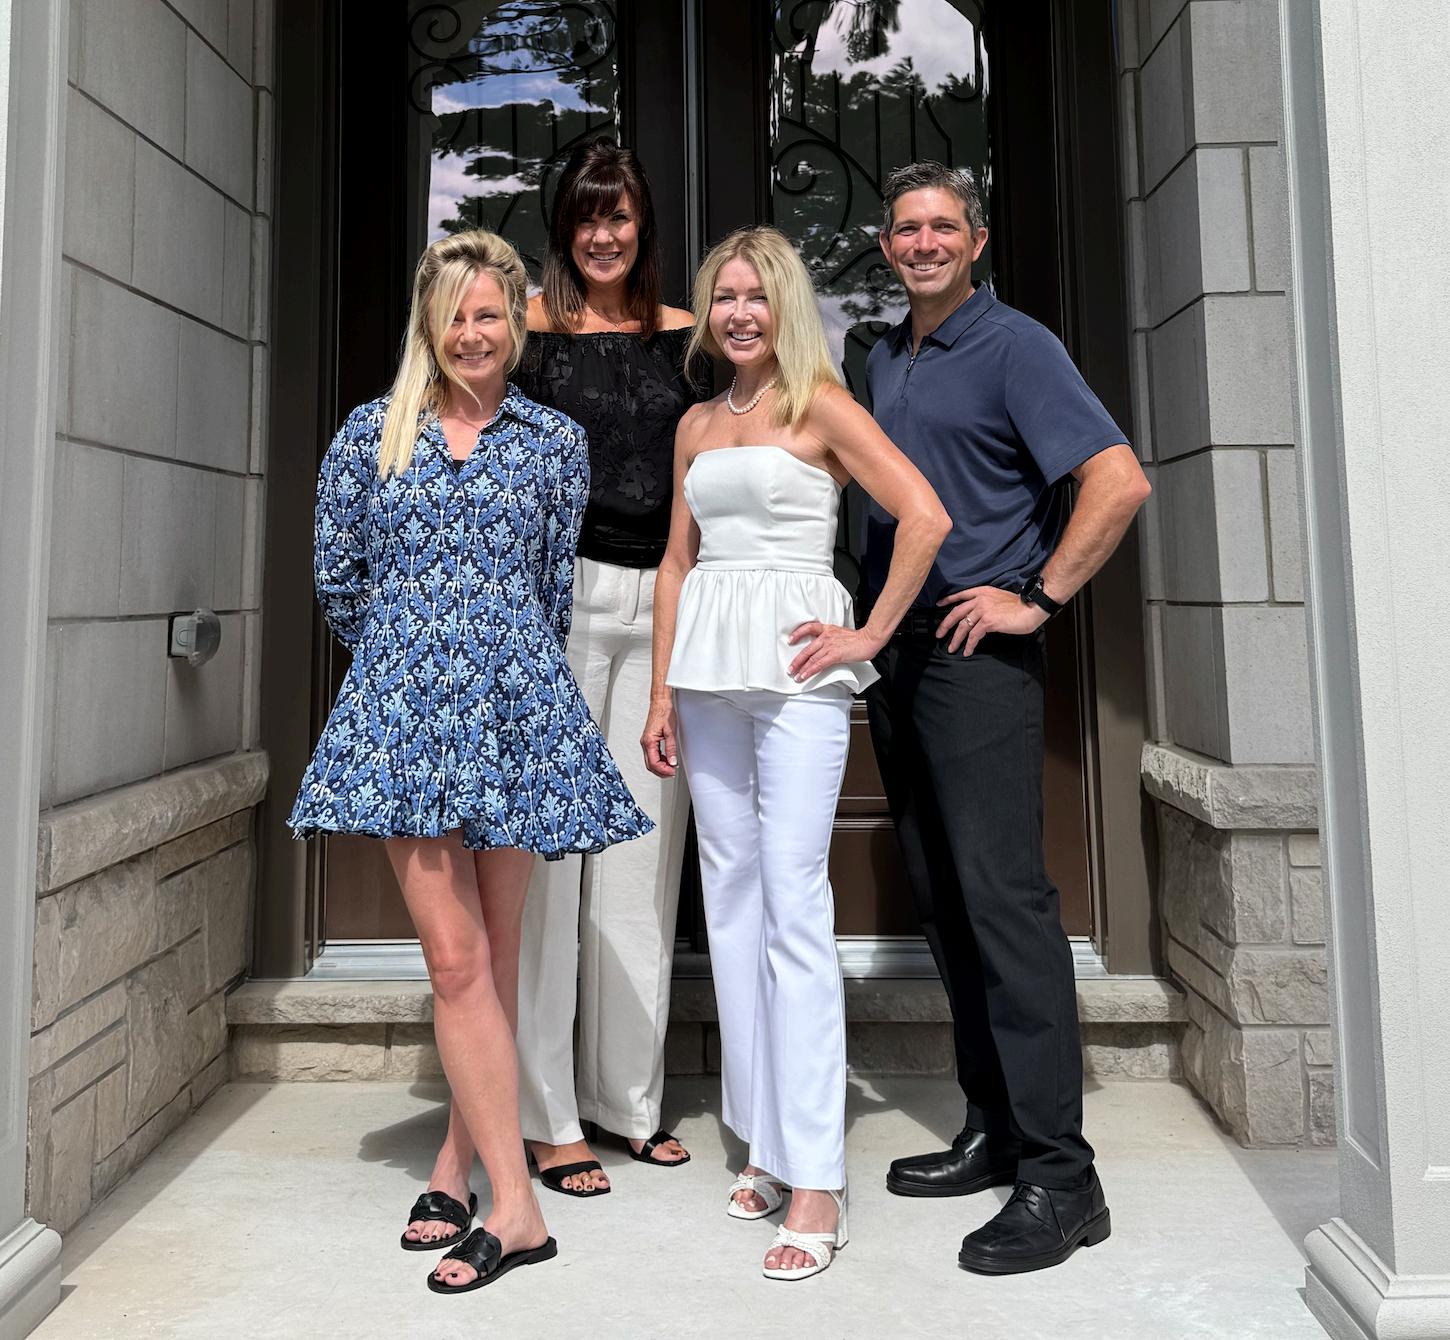
We offer expertise in Burlington, Oakville, Milton, Hamilton, Niagara and GTA West. Our priority is you! We want our clients to meet their real estate goals and provide candid advice with complete transparency throughout the process. In this market, you need an expert on your side who is tenacious and willing to go the extra mile to buy and sell. The Deborah Brown Team is an award winning team since 2009, reaching the coveted RE/MAX Diamond award status. We continue to provide a personal client experience, an advanced strategic marketing plan, in-depth market knowledge, and unmatched attention to detail Our team consists of energetic professional realtors with superior negotiating skills and a proven track record For maximum impact upon listing, our experienced interior stylist has been transforming our client’s homes since 2019 Our talented admin and marketing team will ensure that every detail is taken care of to ensure a smooth and memorable real estate experience
We know your home is not only one of your largest financial assets, it’s where you live life