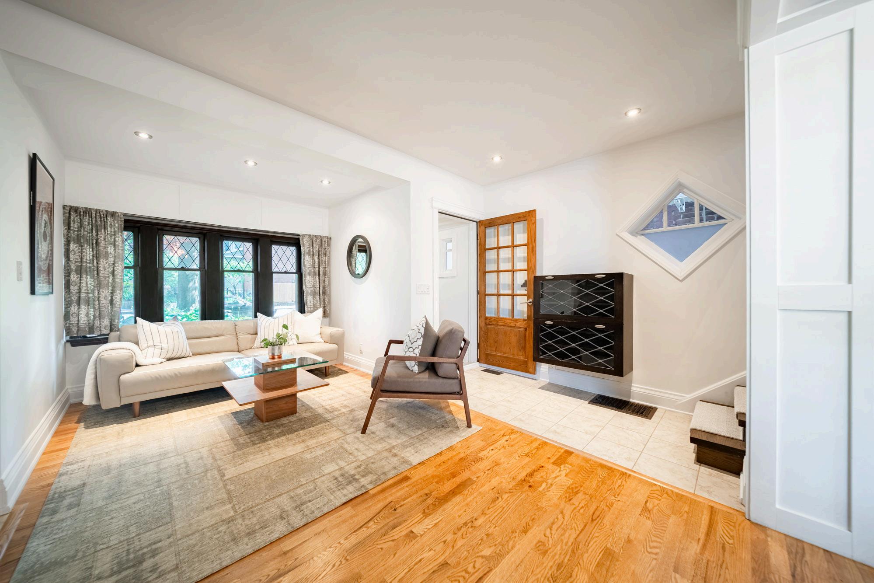

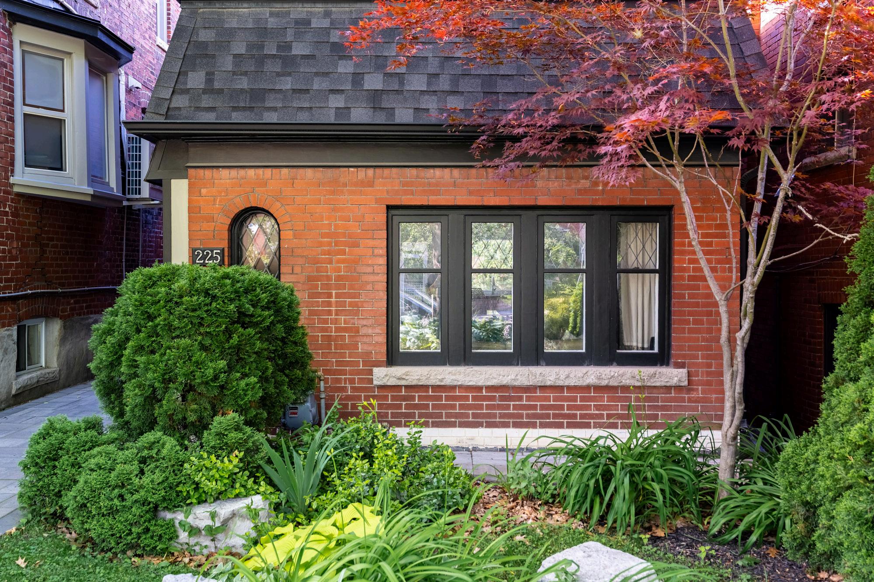
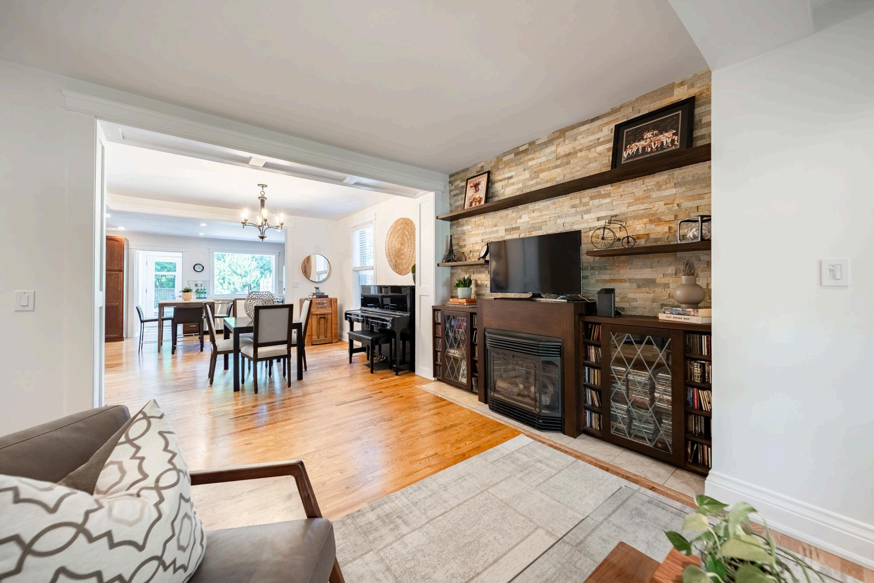
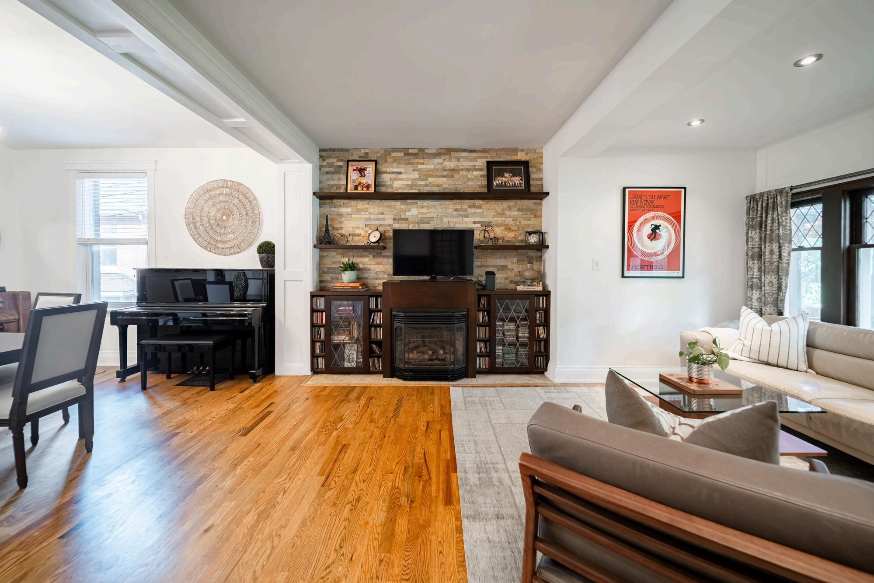
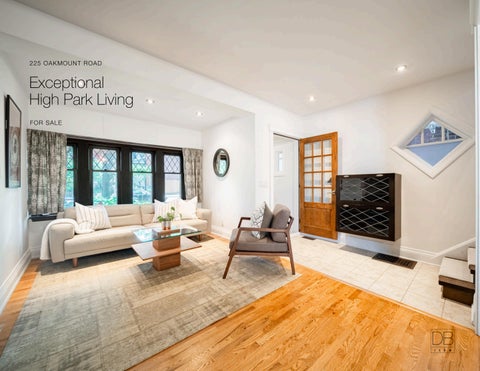
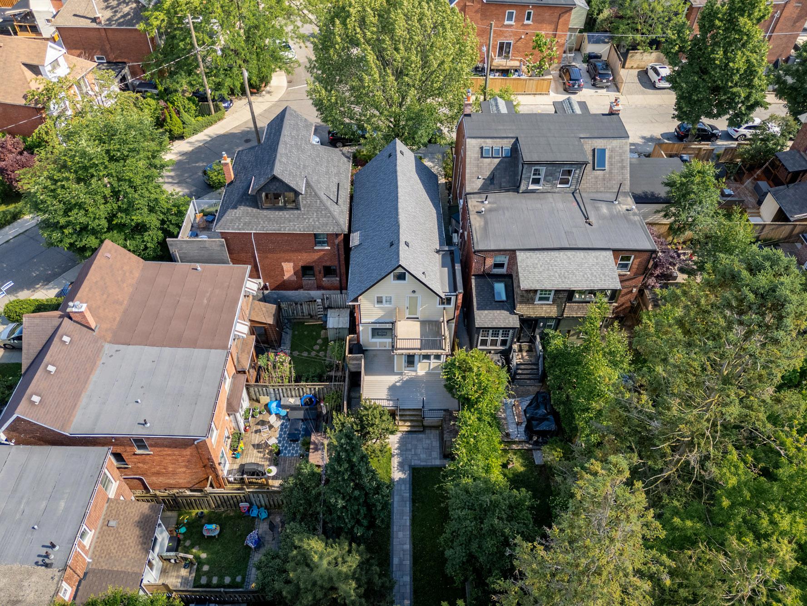
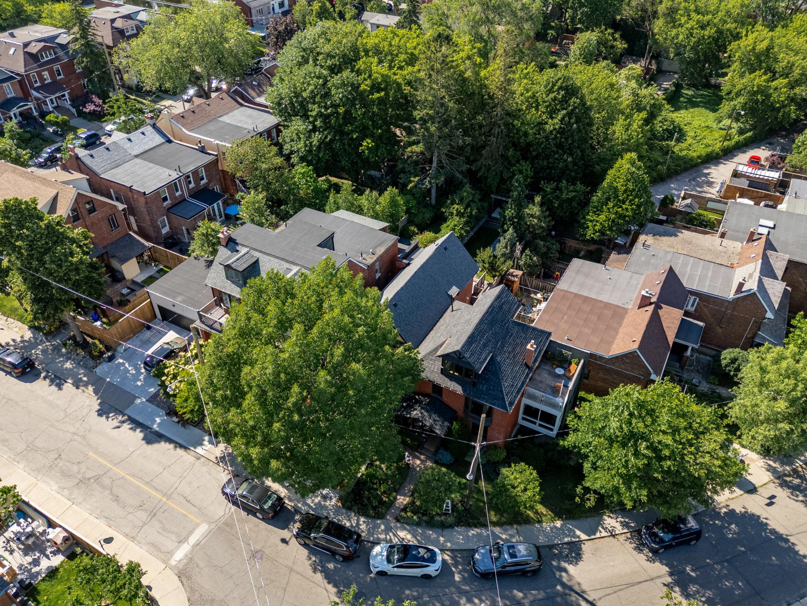
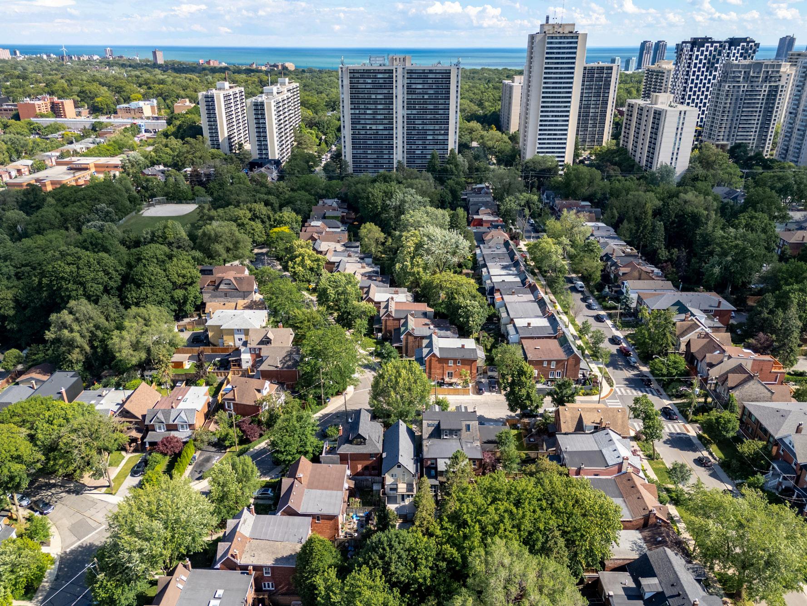
Homes of this ca ibre se dom become available Coveted, extensively renovated H gh Park beauty with garage and ower-leve separate entrance! An ncred ble offering, th s detached home masterful y blends timeless character w th contemporary luxury Featuring 3 spacious beds and 4 perfectly appo nted baths, this architecturally d stinct ve home showcases thoughtfu design, soaring ce lings, and an abundance of natural ight throughout Thoughtfully curated and extensively renovated, every deta l reflects ntentiona design, from the stunn ng collection of repurposed heritage windows and doors to the bespoke finishes that create warmth, texture, and persona ity in every space. The open-concept ma n floor is designed for modern living and effortless entertaining, seamlessly connecting e egant iv ng and dining areas with a chef-insp red kitchen that serves as the heart of the home. The expansive primary retreat offers a pr vate sanctuary comp ete with custom mi lwork, generous storage, a Victorian-inspired dress ng room, and an ensu te with dramatic vaulted ceilings. Two add tional bedrooms provide ample space for fam ly, guests, or a ded cated home office space Rich in architectural detai and craftsmanship, this one-of-a-k nd property offers the perfect balance of sophistication and comfort Outs de, the private, arge, fully fenced, professionally landscaped grounds with mult ple seat ng areas create a peacefu urban oasis ust moments from High Park, boutique shops, accla med cafés, schoo s, and transit Close to Lithuania Park, complete with a tobogganing hi l, basebal diamond, and playground for added recreation. With Bloor West Vil age, Roncesvalles Avenue, and The Junction just minutes away, residents enjoy an exceptional l festyle defined by v brant local shops, acc aimed dining, and a strong sense of community. This s a rare opportun ty to secure your place in one of Toronto's most sought-after neighbourhoods
Bedrooms: 3
Bathrooms: 4
Possession: F exible
Property Taxes: $8056 77 (2026)
S ze: 1502 Sqft - 2 Storey
Lot S ze: 22.17ft x 127.00ft
Park ng: 1
Mechanics: Forced air from gas furnace Central air condit oning
Inclusions: A l appliances, al window coverings + e ectrical ight f xtures, f oating shoe cabinet n front foyer. Coat hangers n front foyer + back entrance Desk + cabinet in 2 bedroom nd

Property Overview
Beautfuly renovated with al of the tmeess
architectura nterest
Located n the heart of High Park
1502 Square feet
3 Bedroom, 4 bathroom
Detached garage
Front Entrance
Keyless entry front entrance nto elegant vestbue for added convenience
Wood and mirrored wal mounted coat rack offerng
function and vsua appea
Pot ightng
Stacked stone feature wal
Seek, durabe porcean floorng
Architectura elegance with origina ead glass arched window
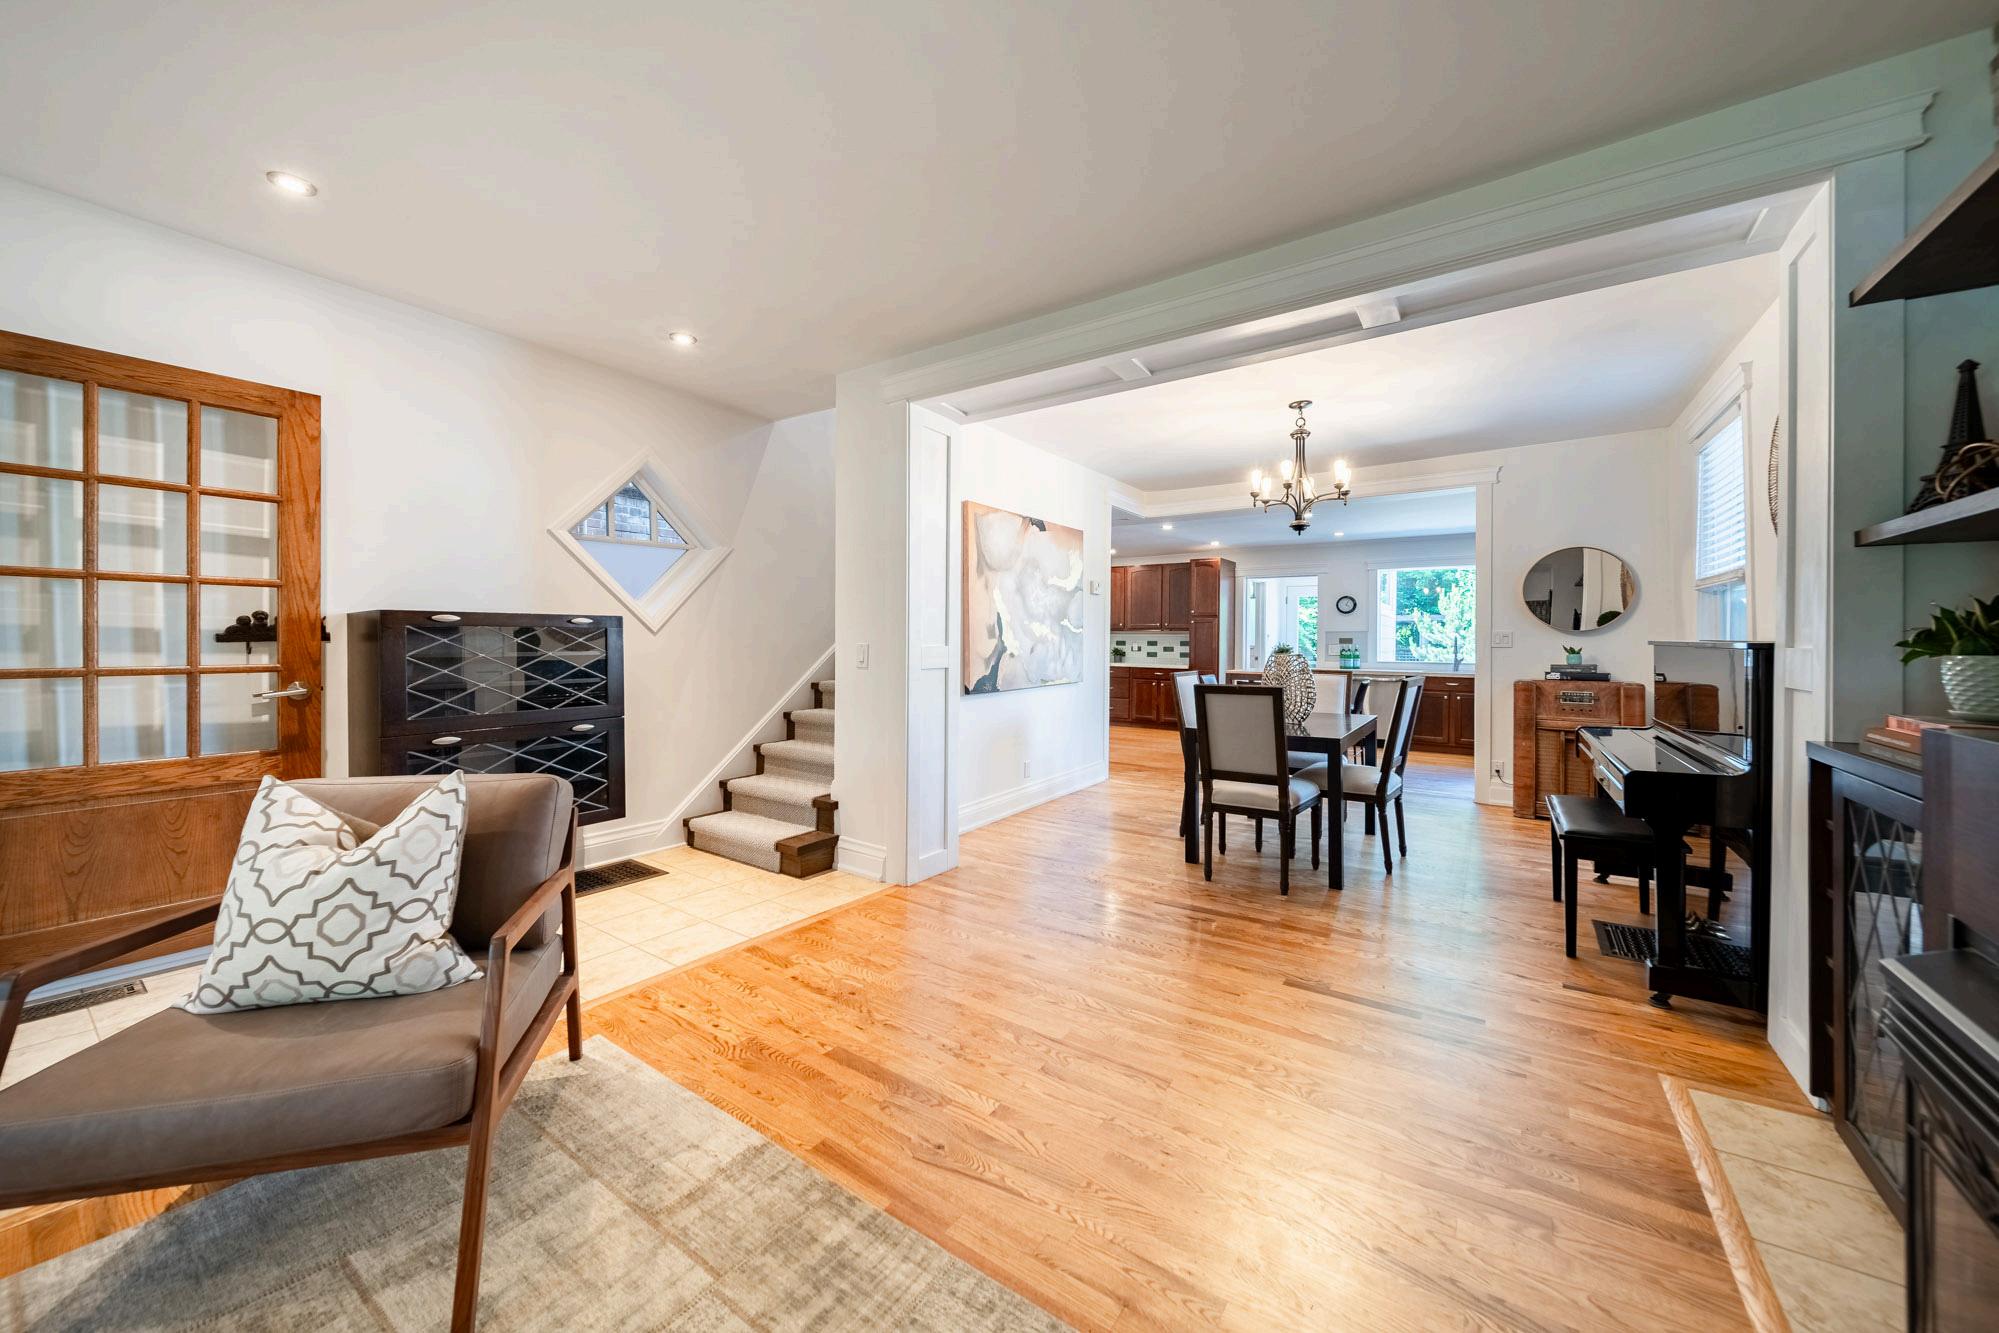
Foyer
Feature geometrc window
Handcrafted custom floatng shoe cabnet made with repurposed window gass, origina to the home
Easy care tie, neutral tone
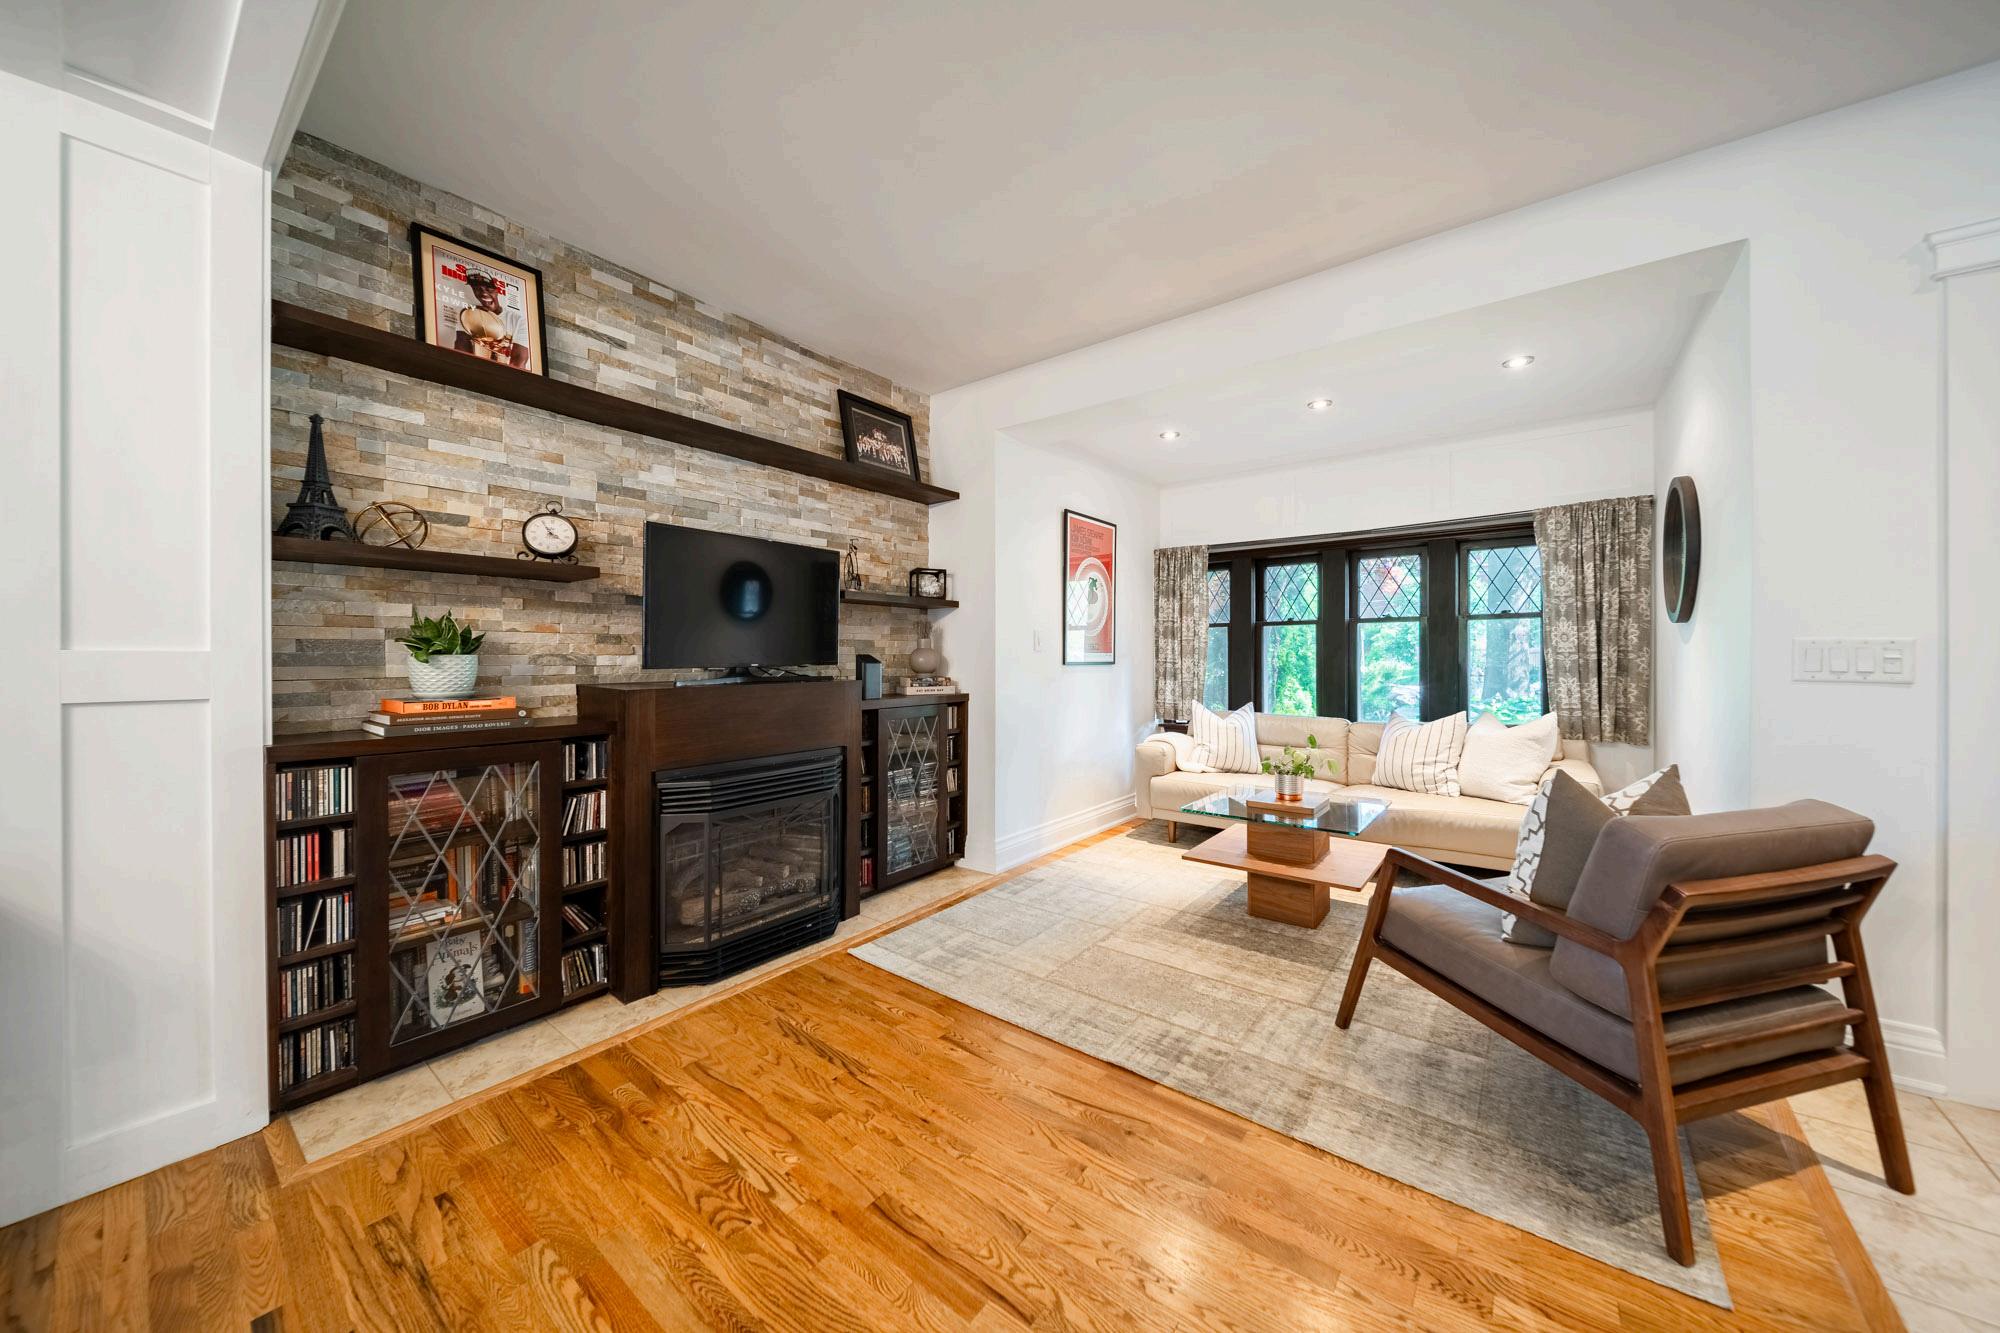
Living Room
Large, south facng windows, orgnal to the home
to maintan ts beauty and archtectural charm
Pot Lights
Gas firepace encosed by custom m lwork, using repurposed window gass, origina to the home
Stacked stone feature wal
Tmeess, oak hardwood fooring
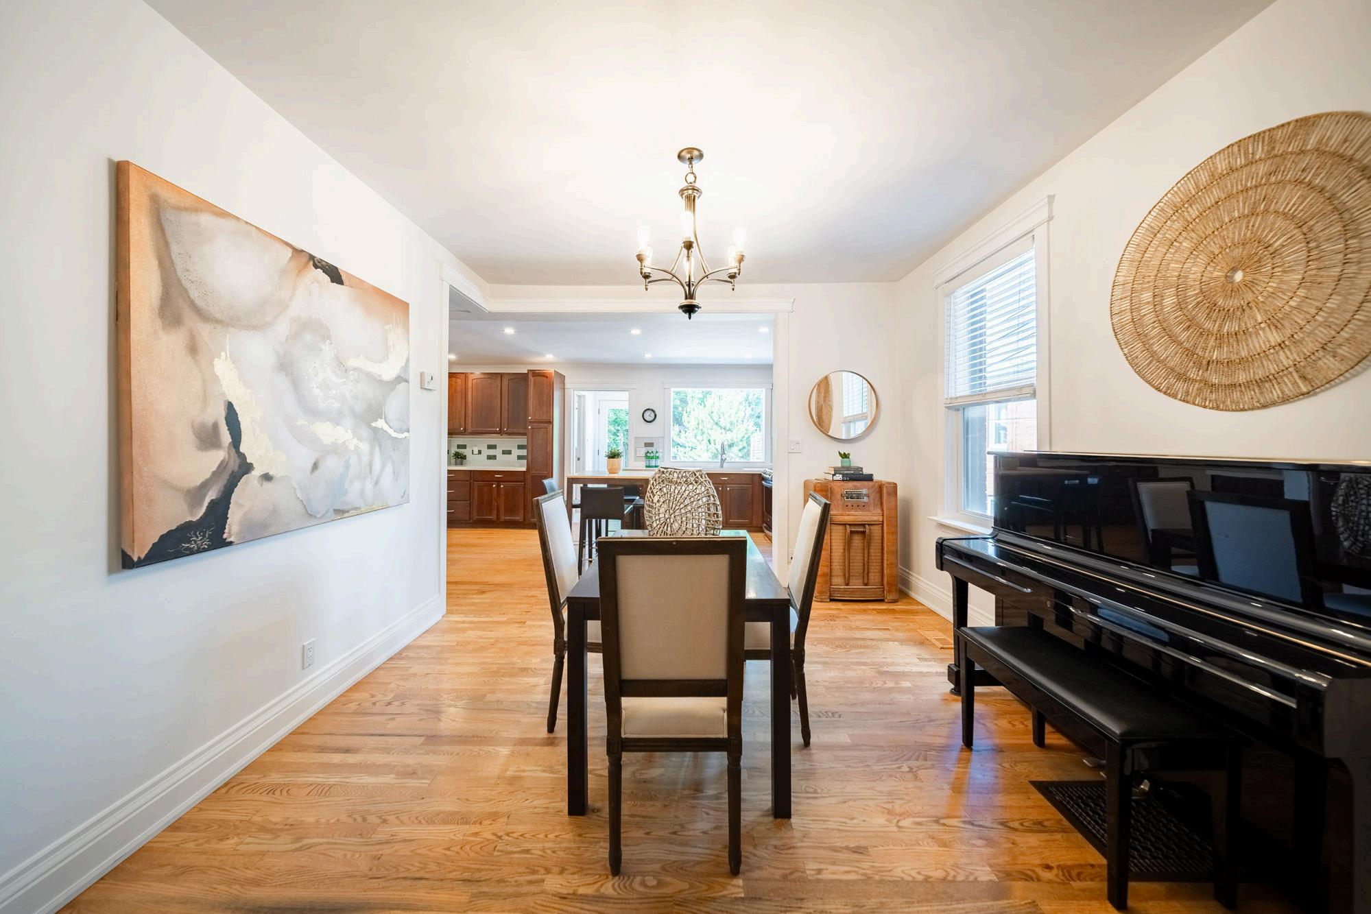
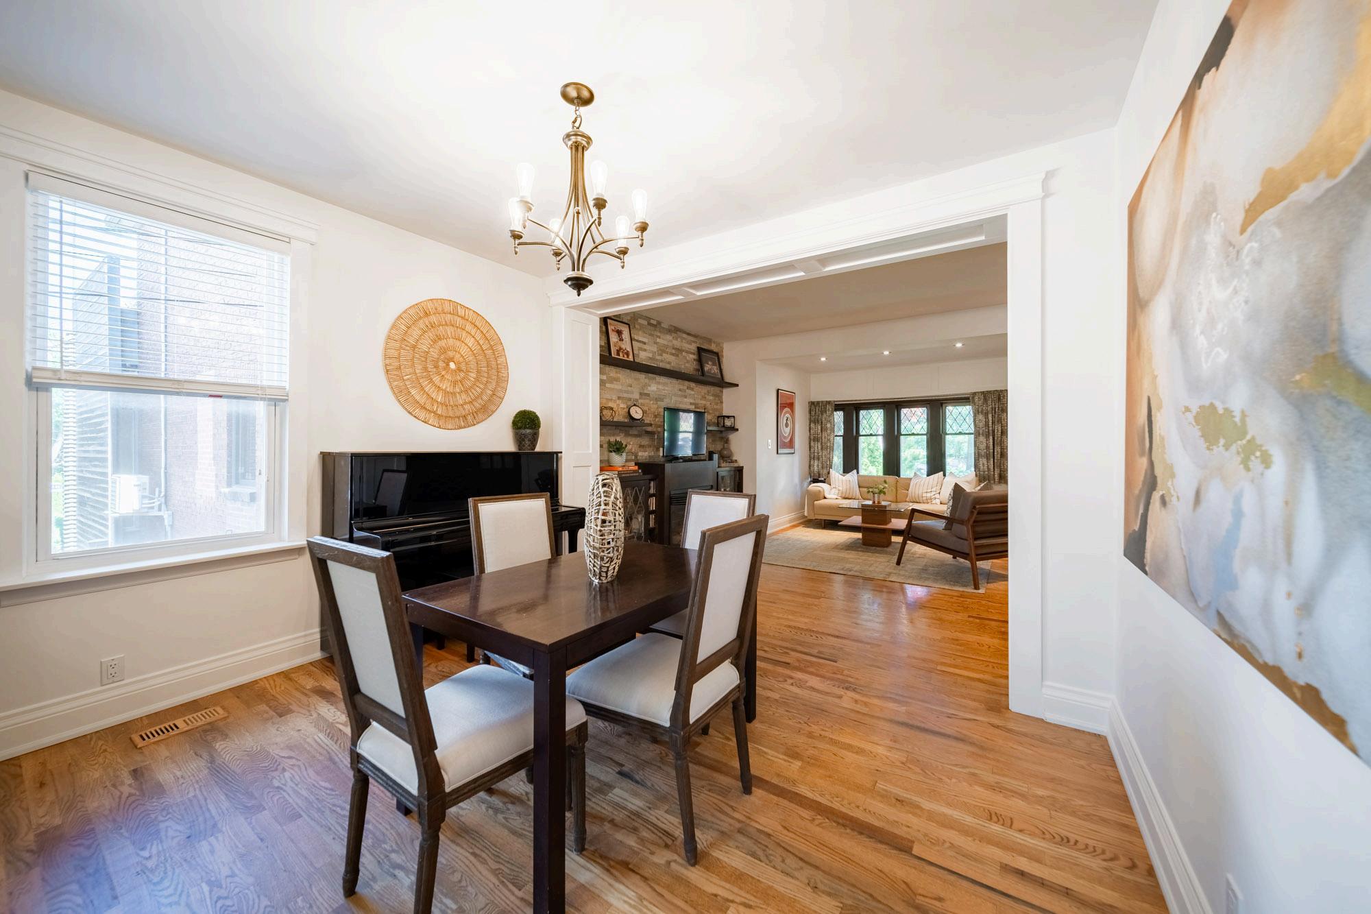
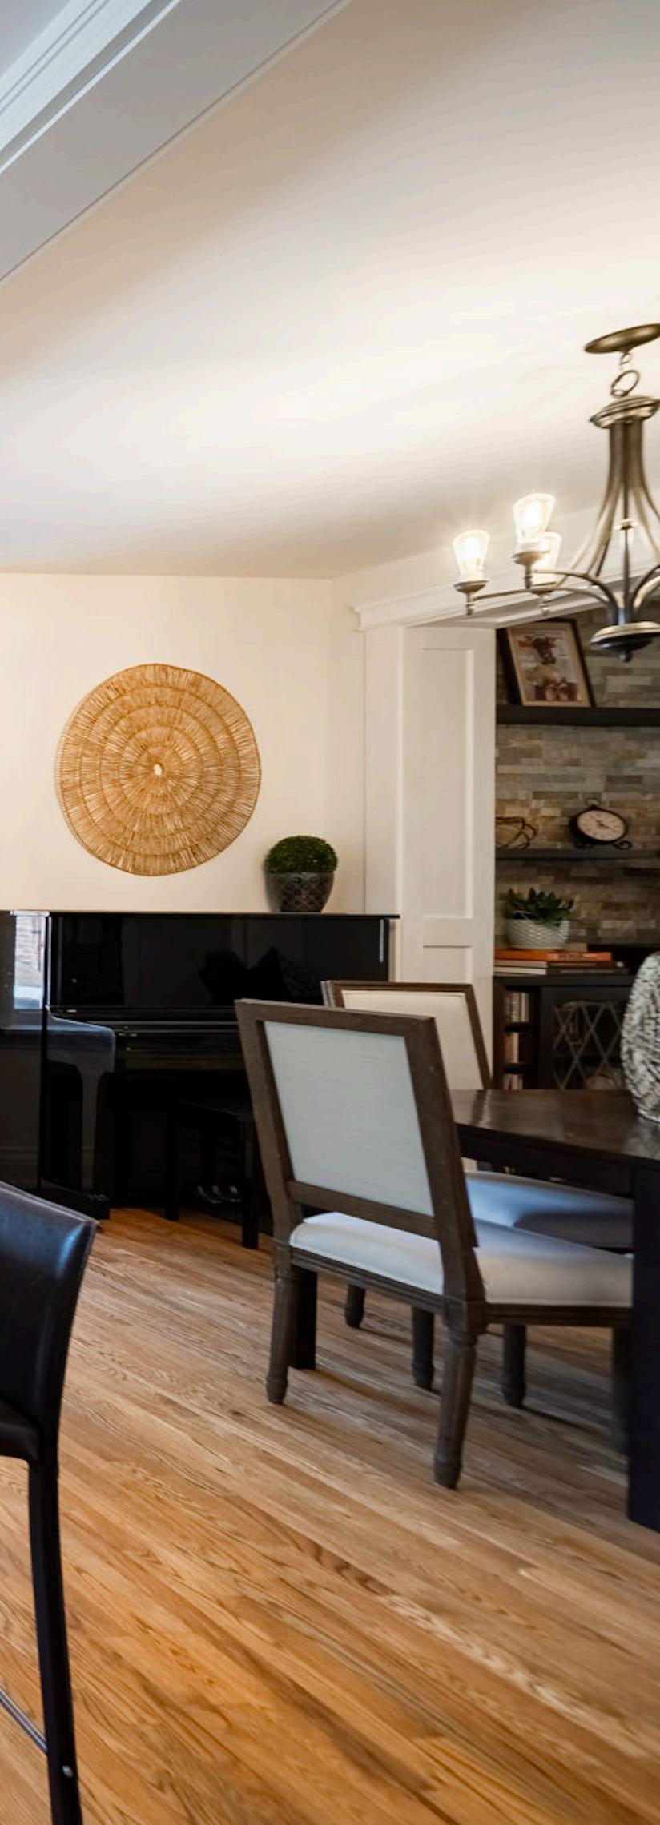
Dining Room
Upgraded celng lght fixture
Milwork trm framng room entrance
Tmeess, oak hardwoods
Large, east facng window
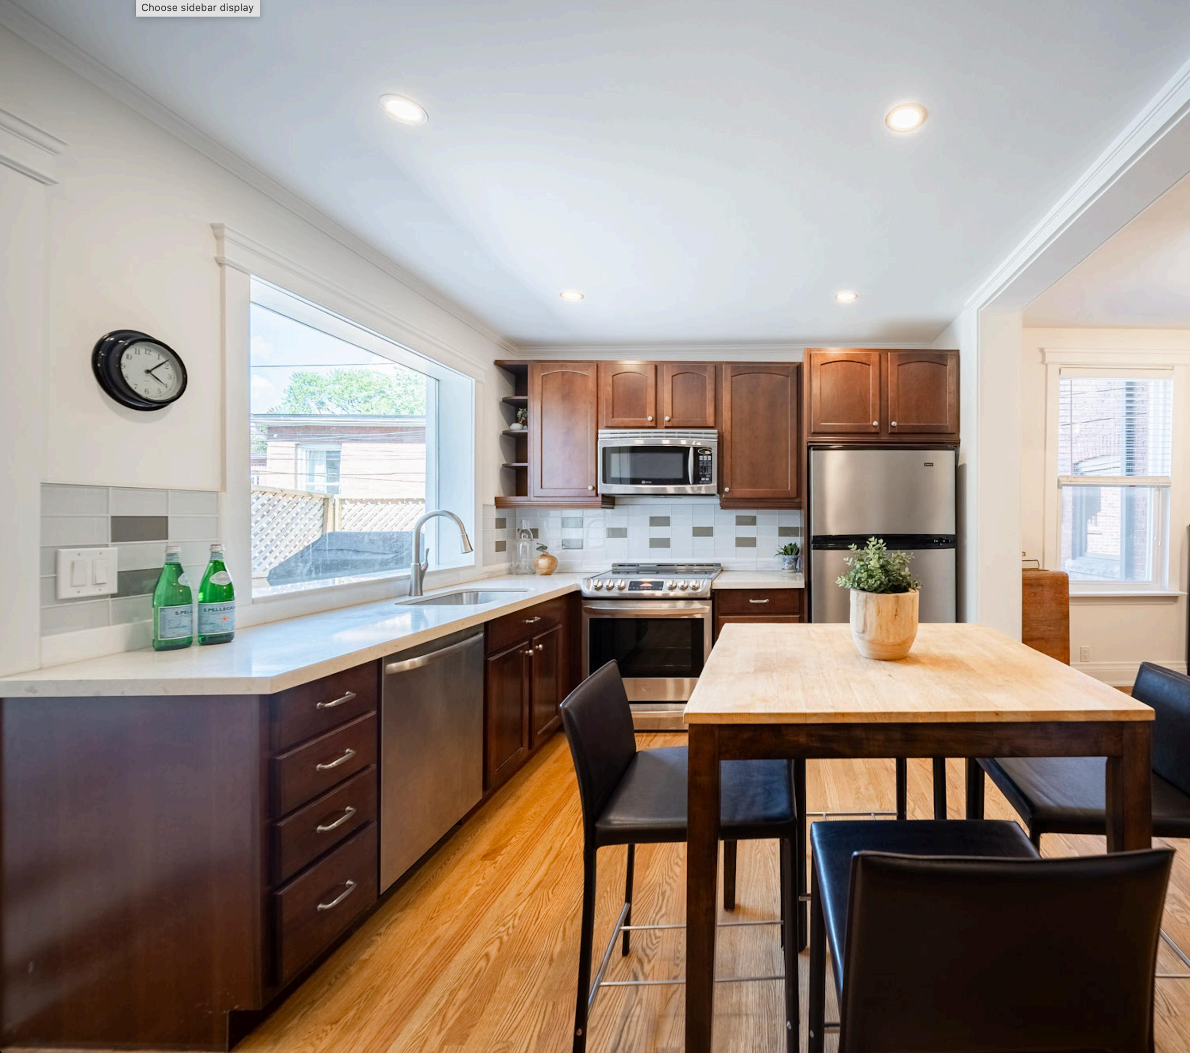
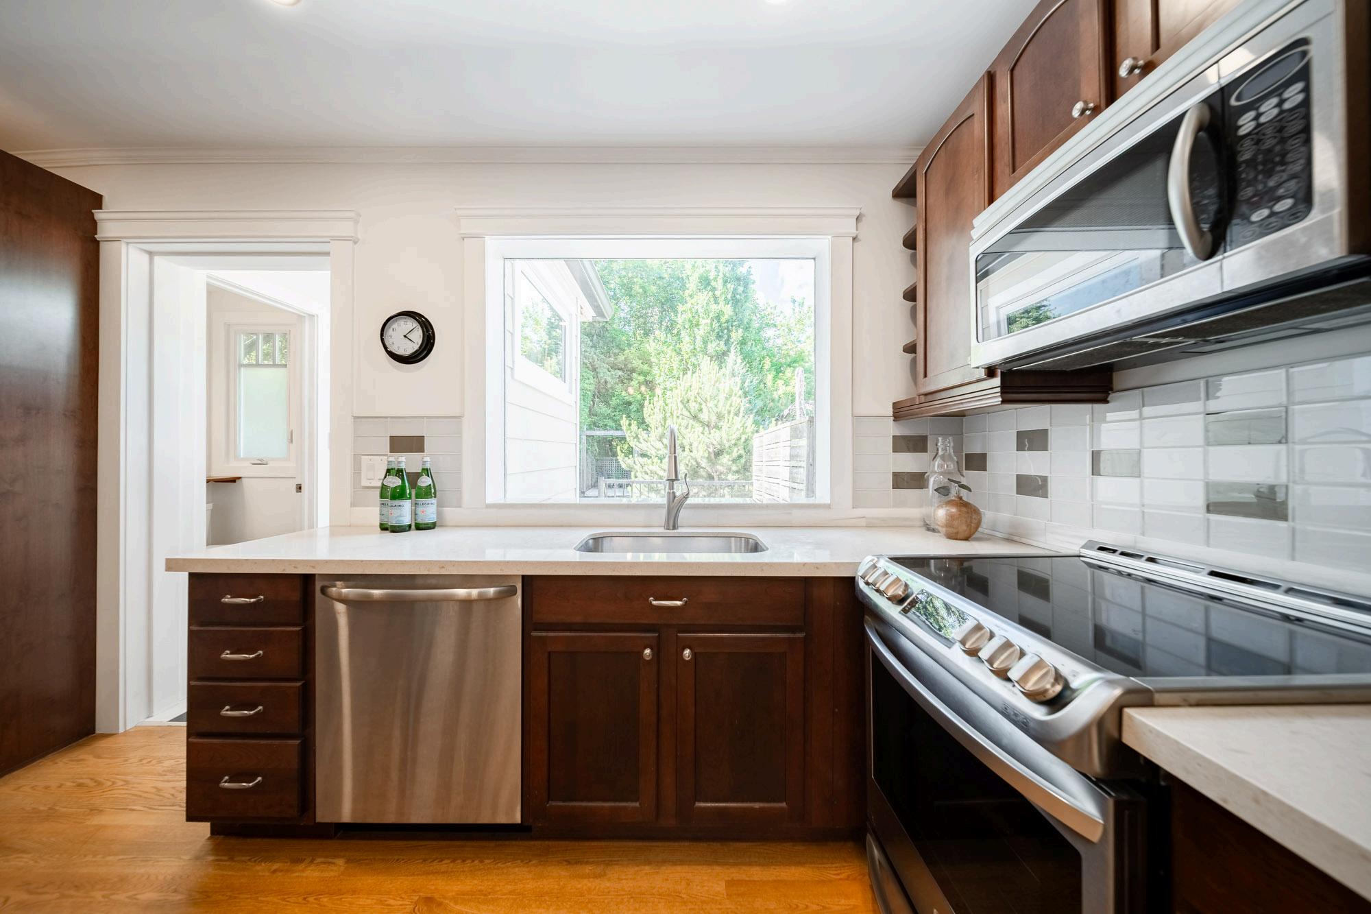
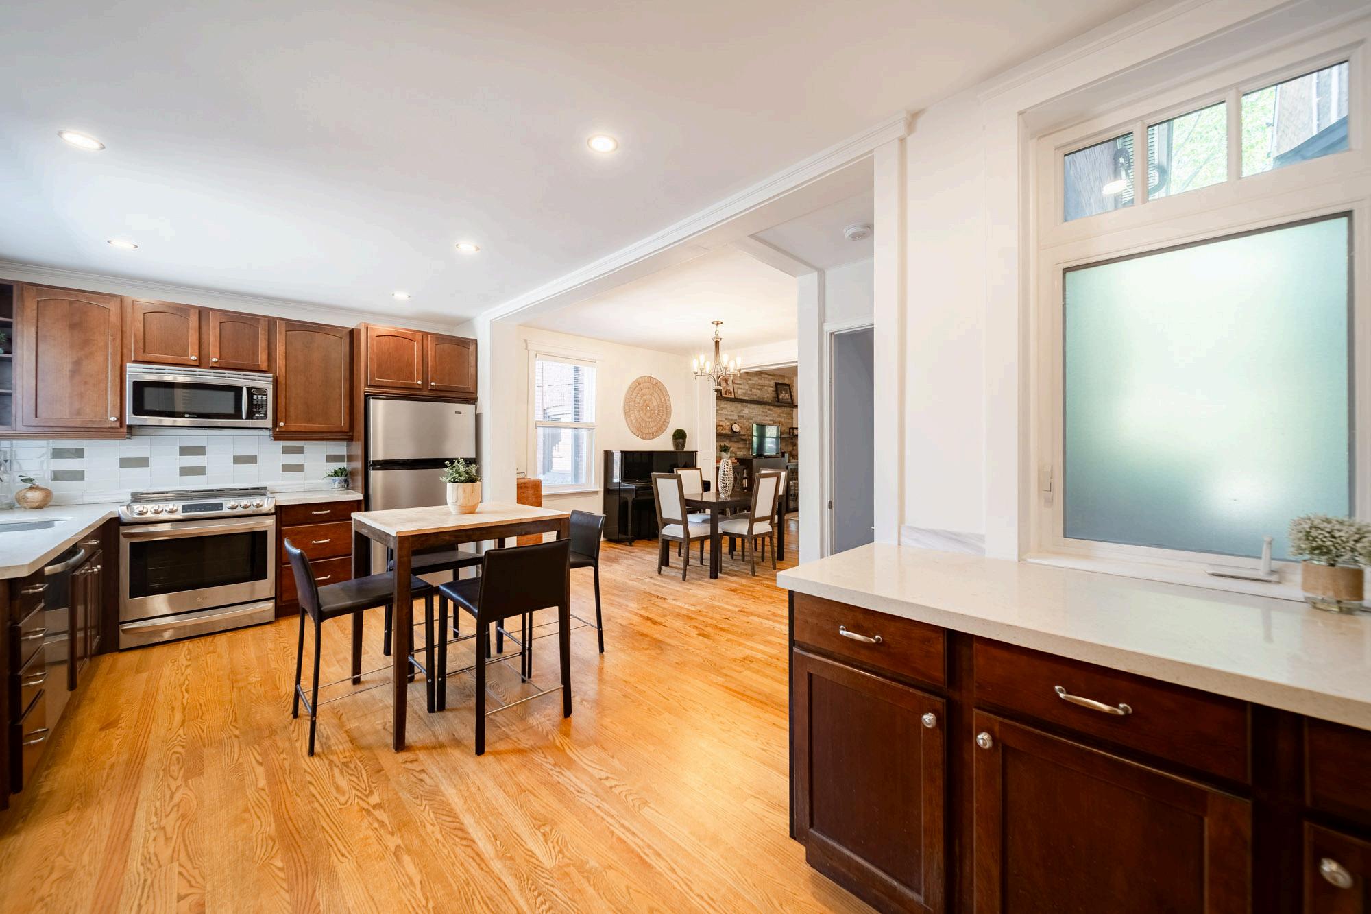
Kitchen
Open concept to dnng/ ivng room
Pot ightng
Tmeess, oak hardwoods
Quartz counters, neutra tone
Large, staness stee undermount snk
Extra-large north facng window wth marbe sil, overooking prvate yard
Seek, glass subway tie backsplash
Staness steel refrgerator - Magic Chef
Staness steel stove - LG
Staness steel dishwasher - GE
Staness steel microwave – Maytag
Custom cherry wood cabinets
Bathroom 2Pc
Custom wood shelving
Updated vanity
Easy care, ceramic tle, neutral tone
Heated eectric fooring
Additonal spray foam insulation below and in wals - 2010
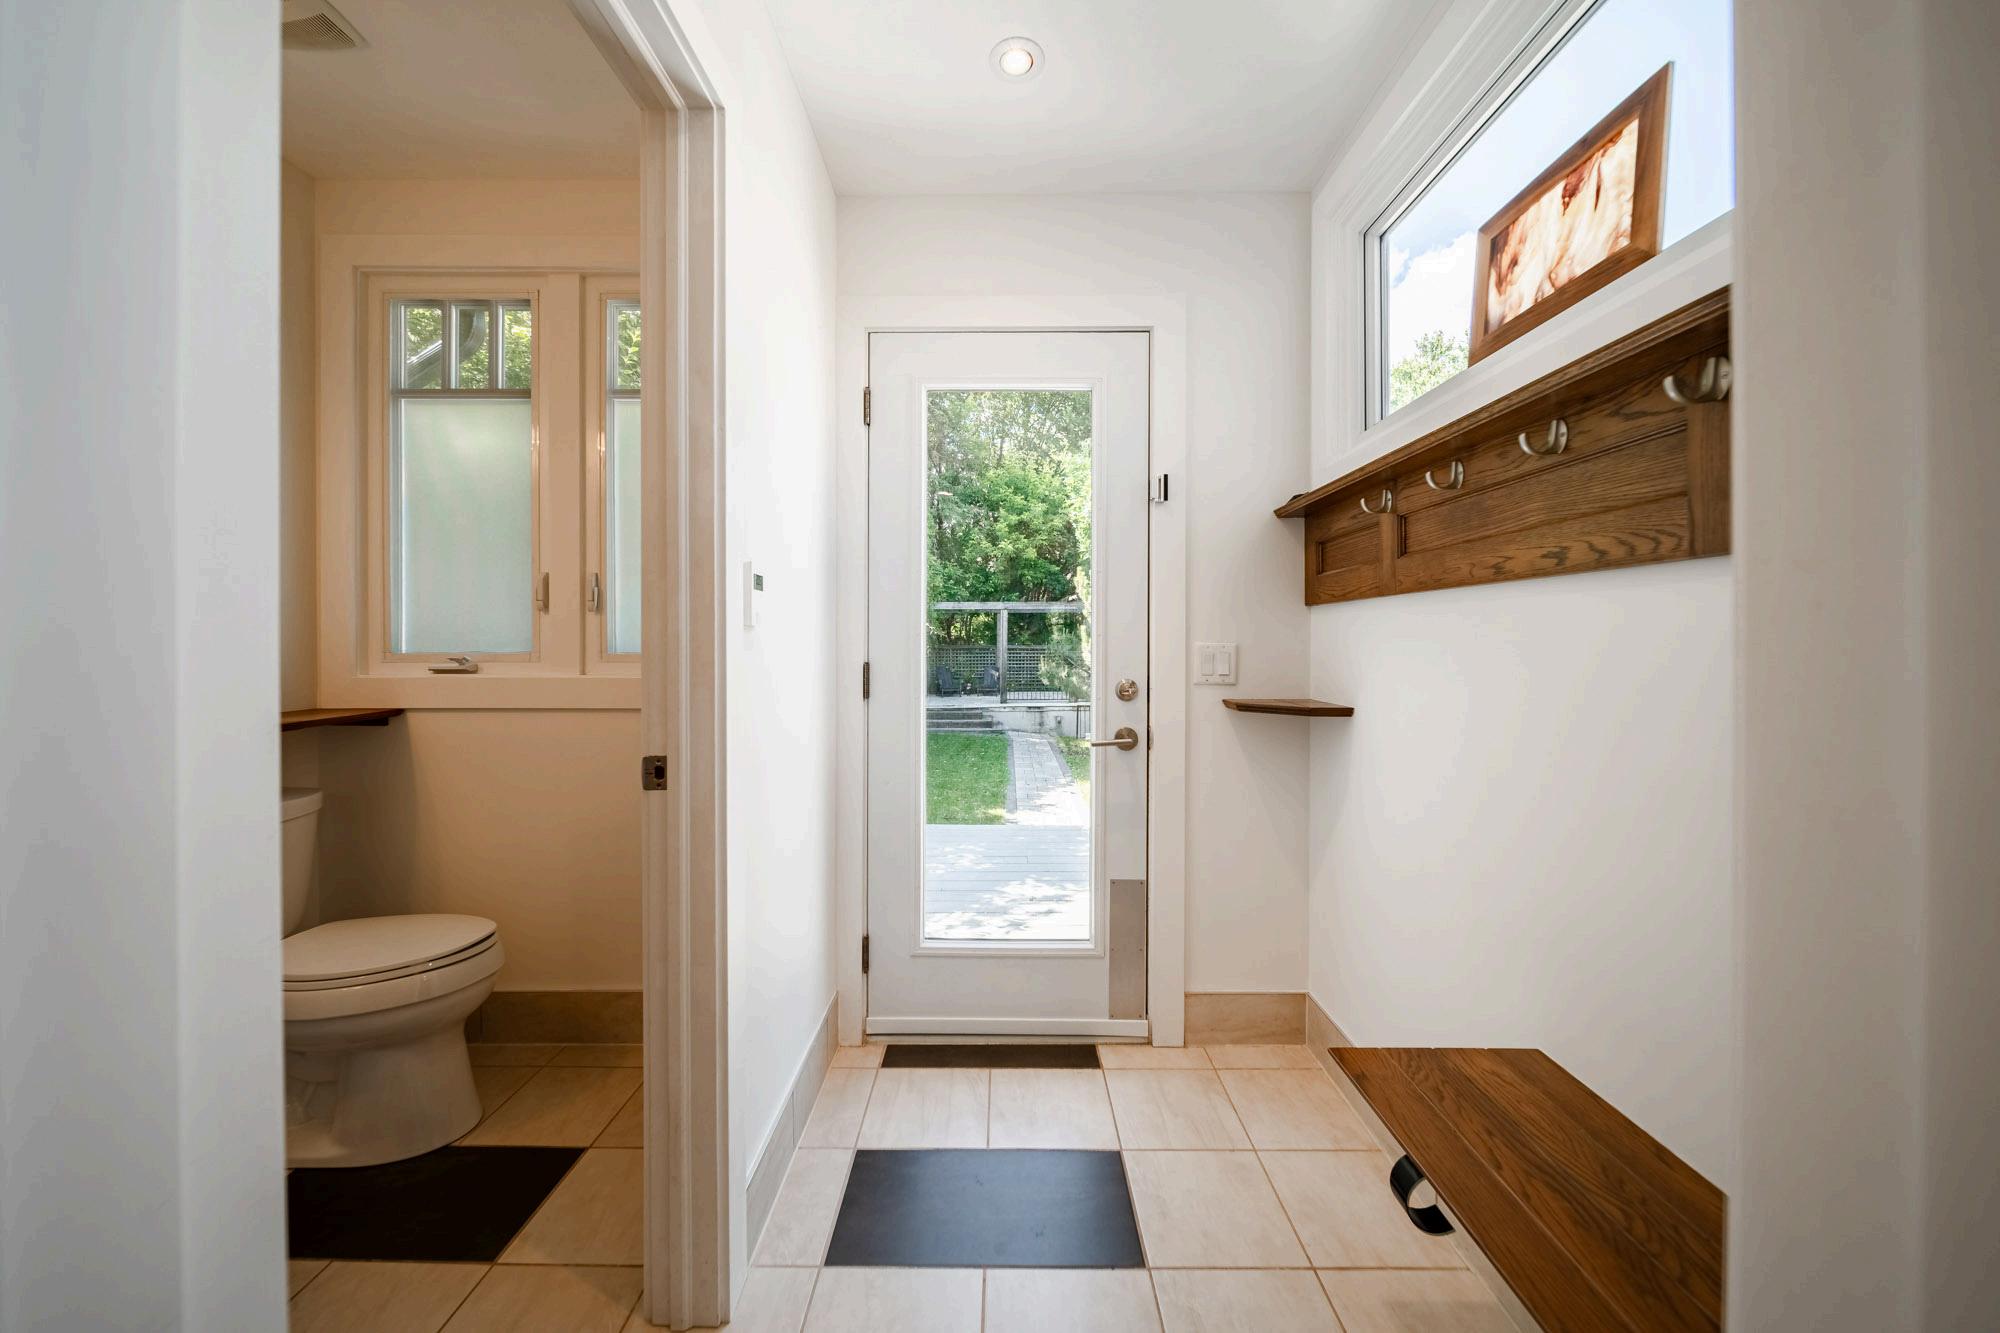
Backdoor Entry
Extra-large back entrance for added convenience
Heated eectric fooring
Custom, wel appointed wood seating and coat rack
Back door wth large wndow insert overlooking prvate
backyard oass
Upper Level
Hallway
Decoratve, carpet runner for upper starcase (2022)
Feature geometric window
Updated, wrought ron and wood rai ng
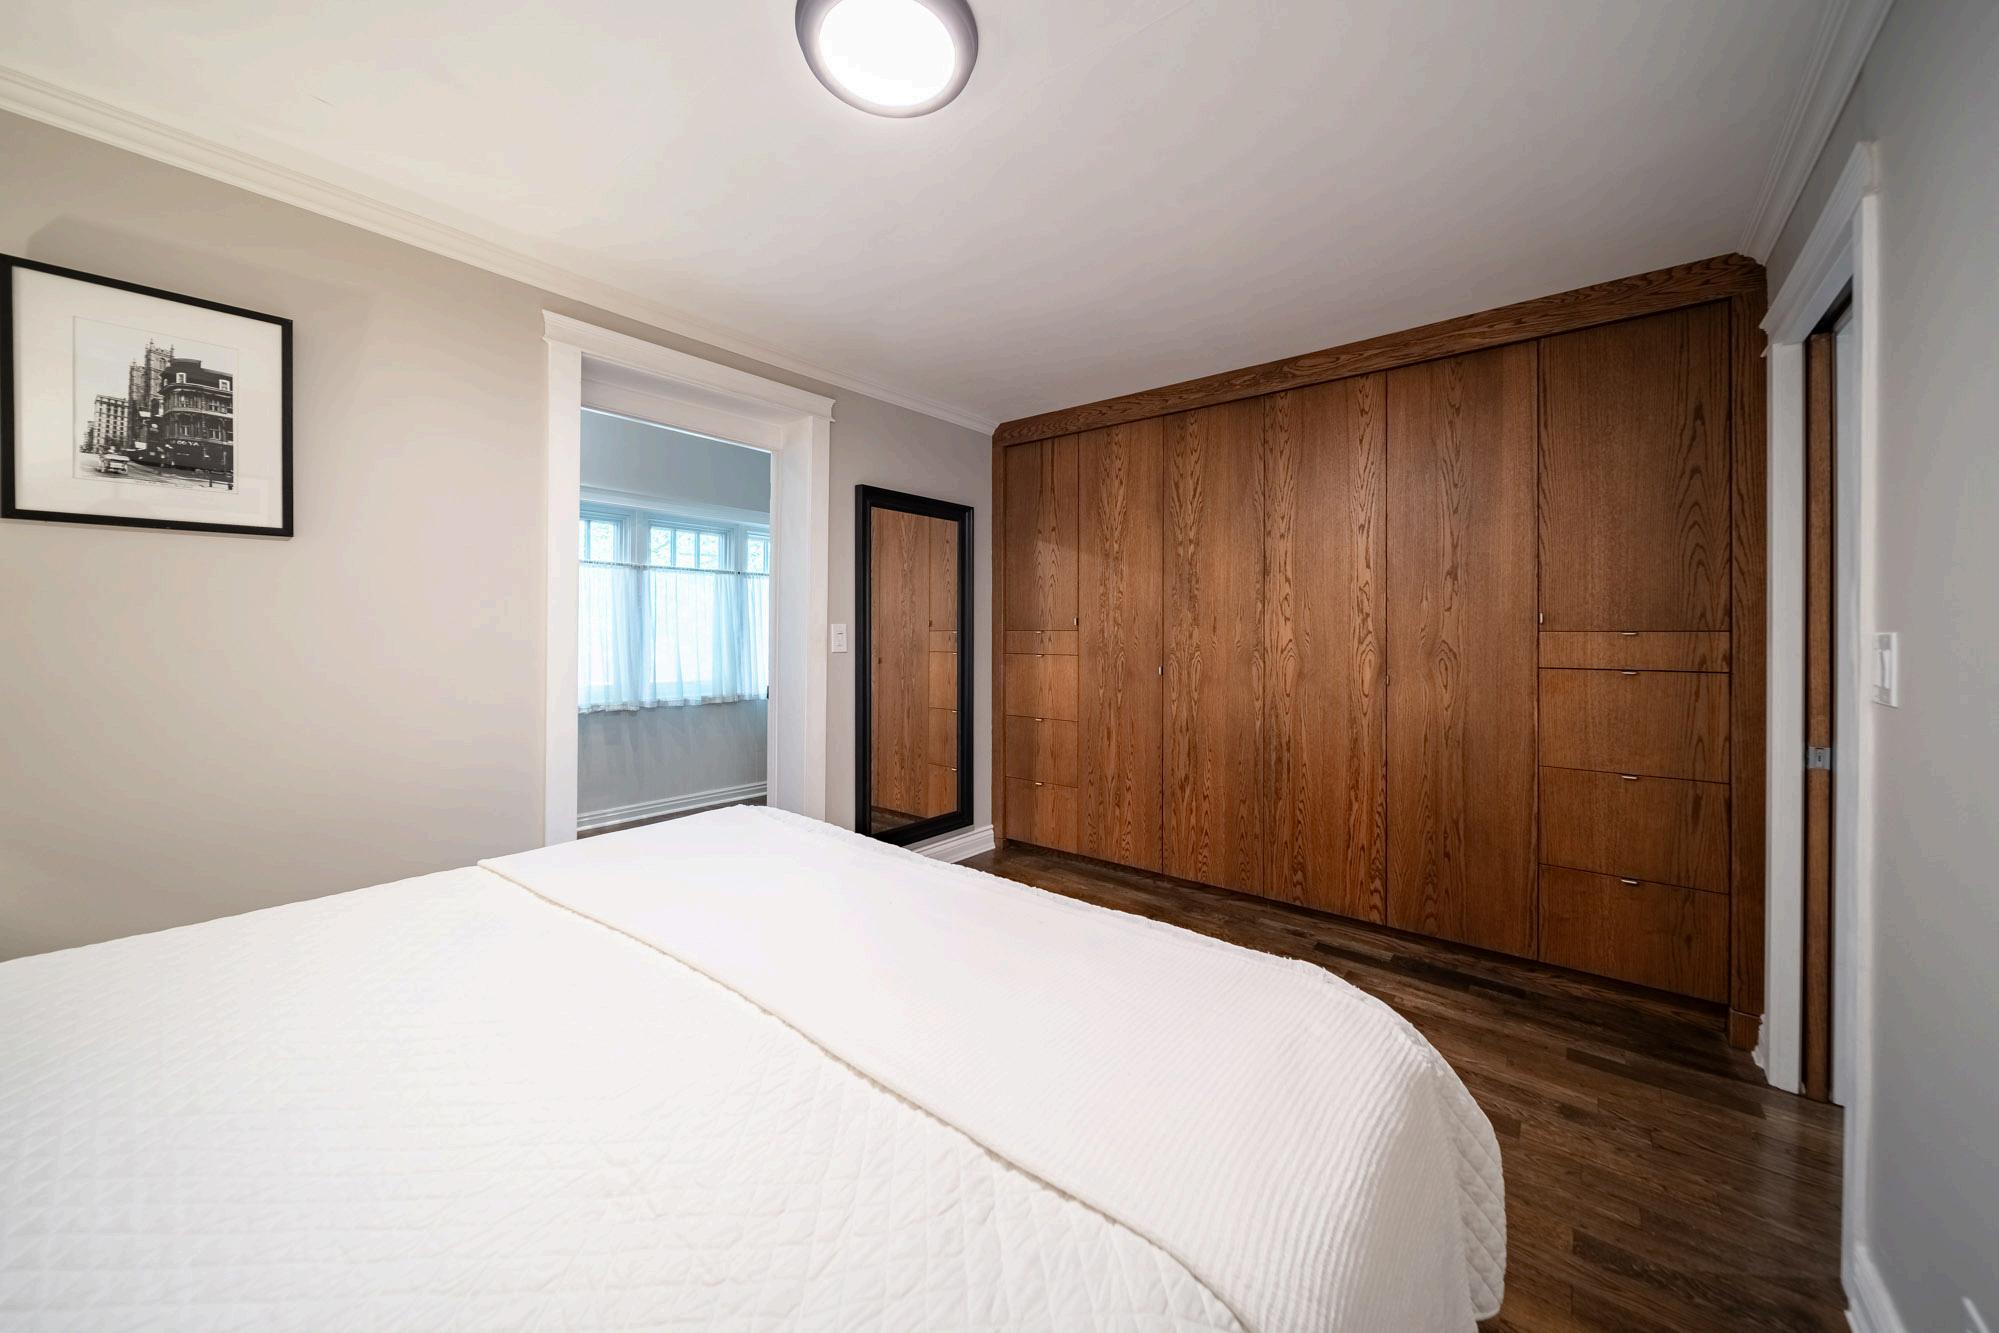
Primary Bedroom
Timeess, oak hardwoods
Custom-bult oak veneer cosets with rich walnut stan,
spannng the ful length of the room
Upgraded lghtng
Drect access to prvate, dressng room and ensute bath
Ensuite Bath 2Pc
Timeess, oak hardwood floorng
Taiored pocket door
Buit n custom sheving
Upgraded lghtng
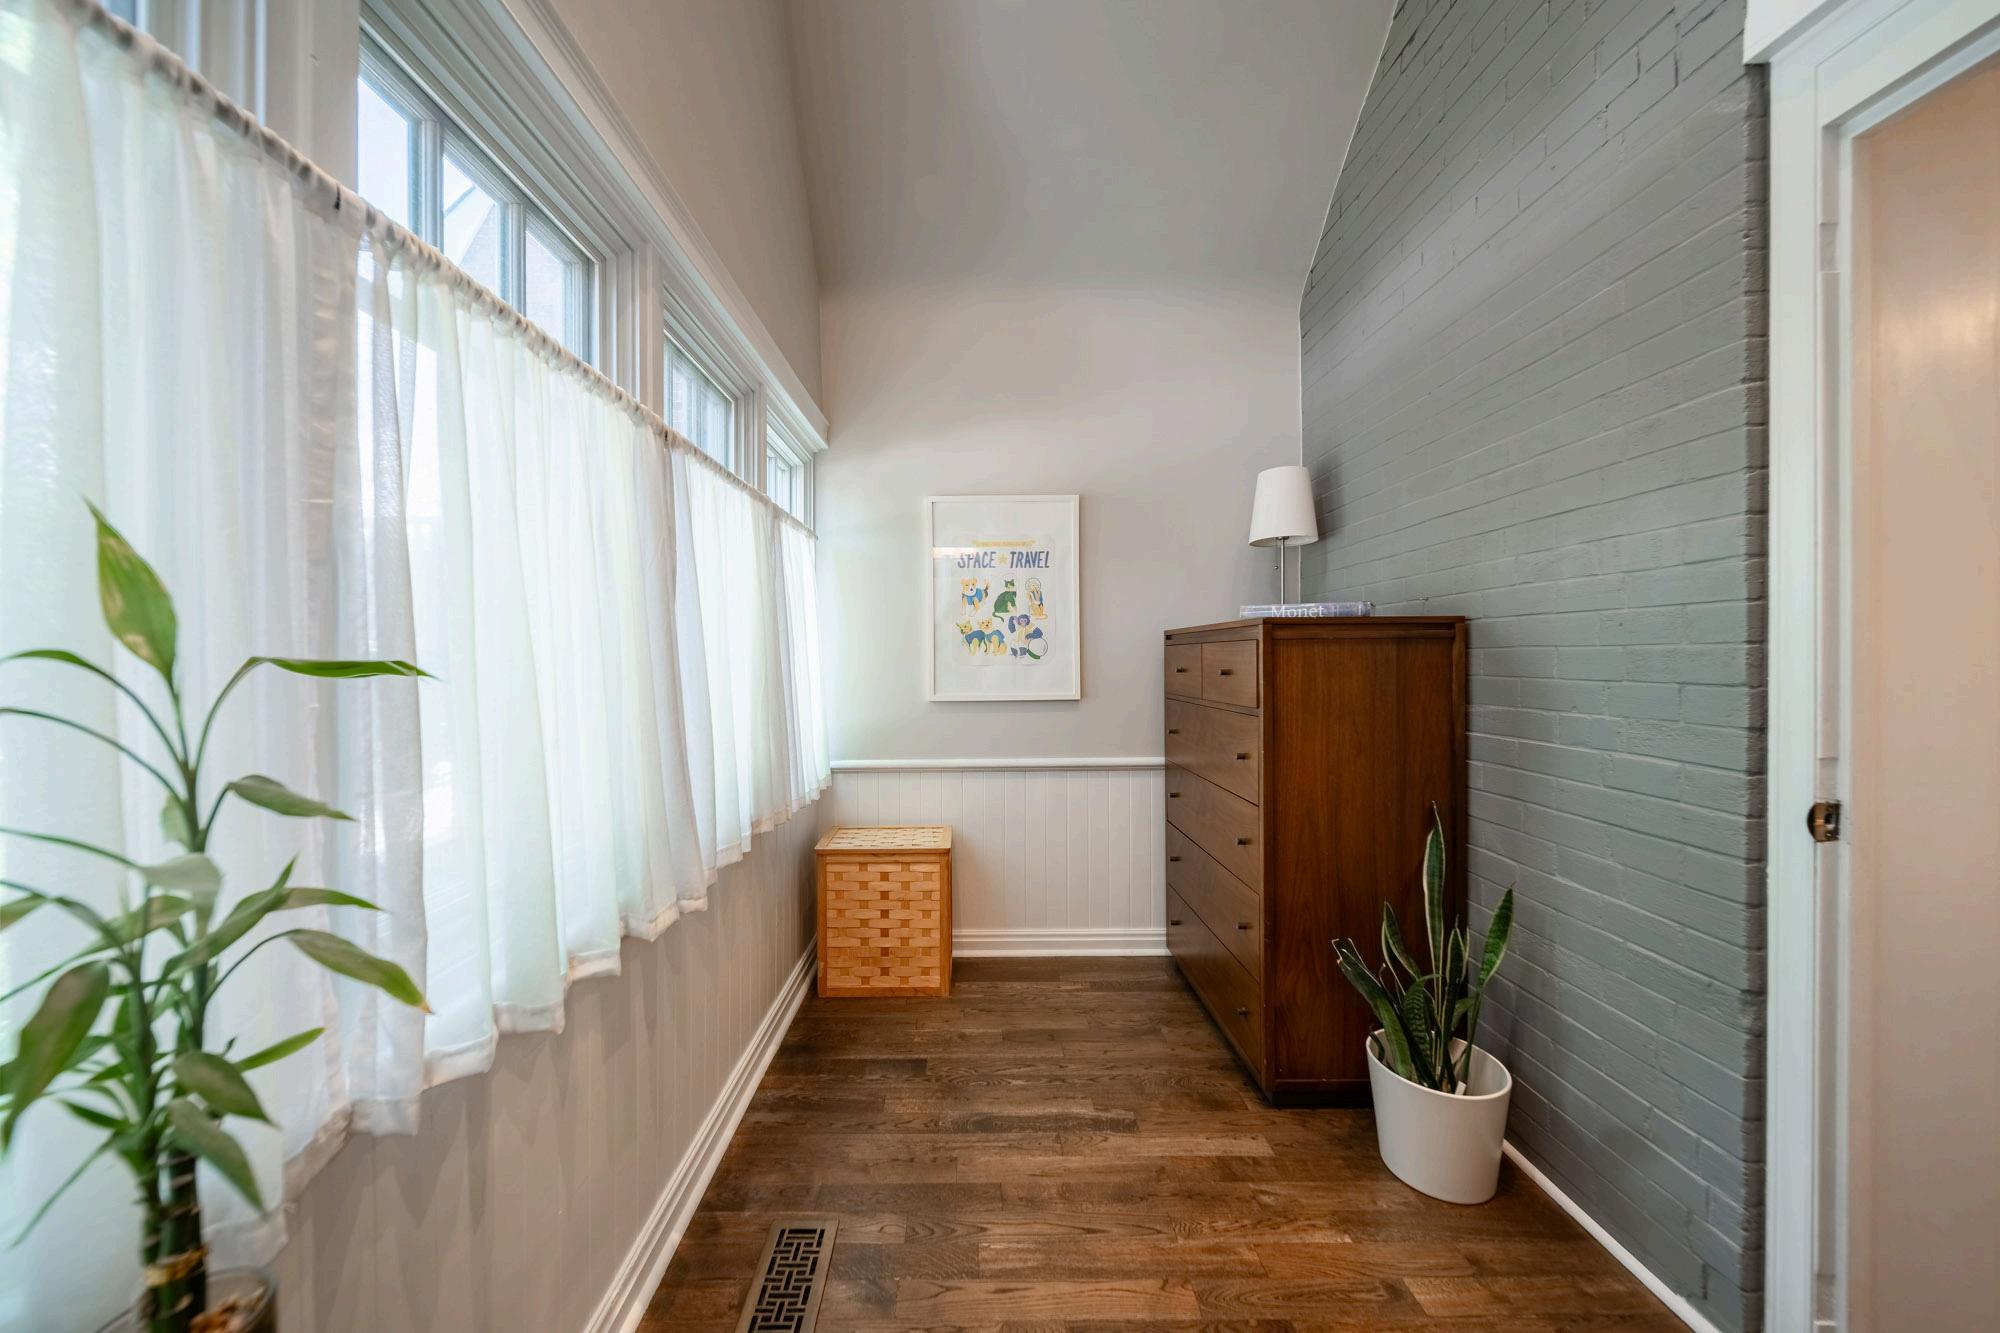
Dressing Room
Timeess, oak hardwood floorng
Windows alowing for loads of sunshne
Wainscoting
Orgina exposed brick, accent wal
Vauted ceiings
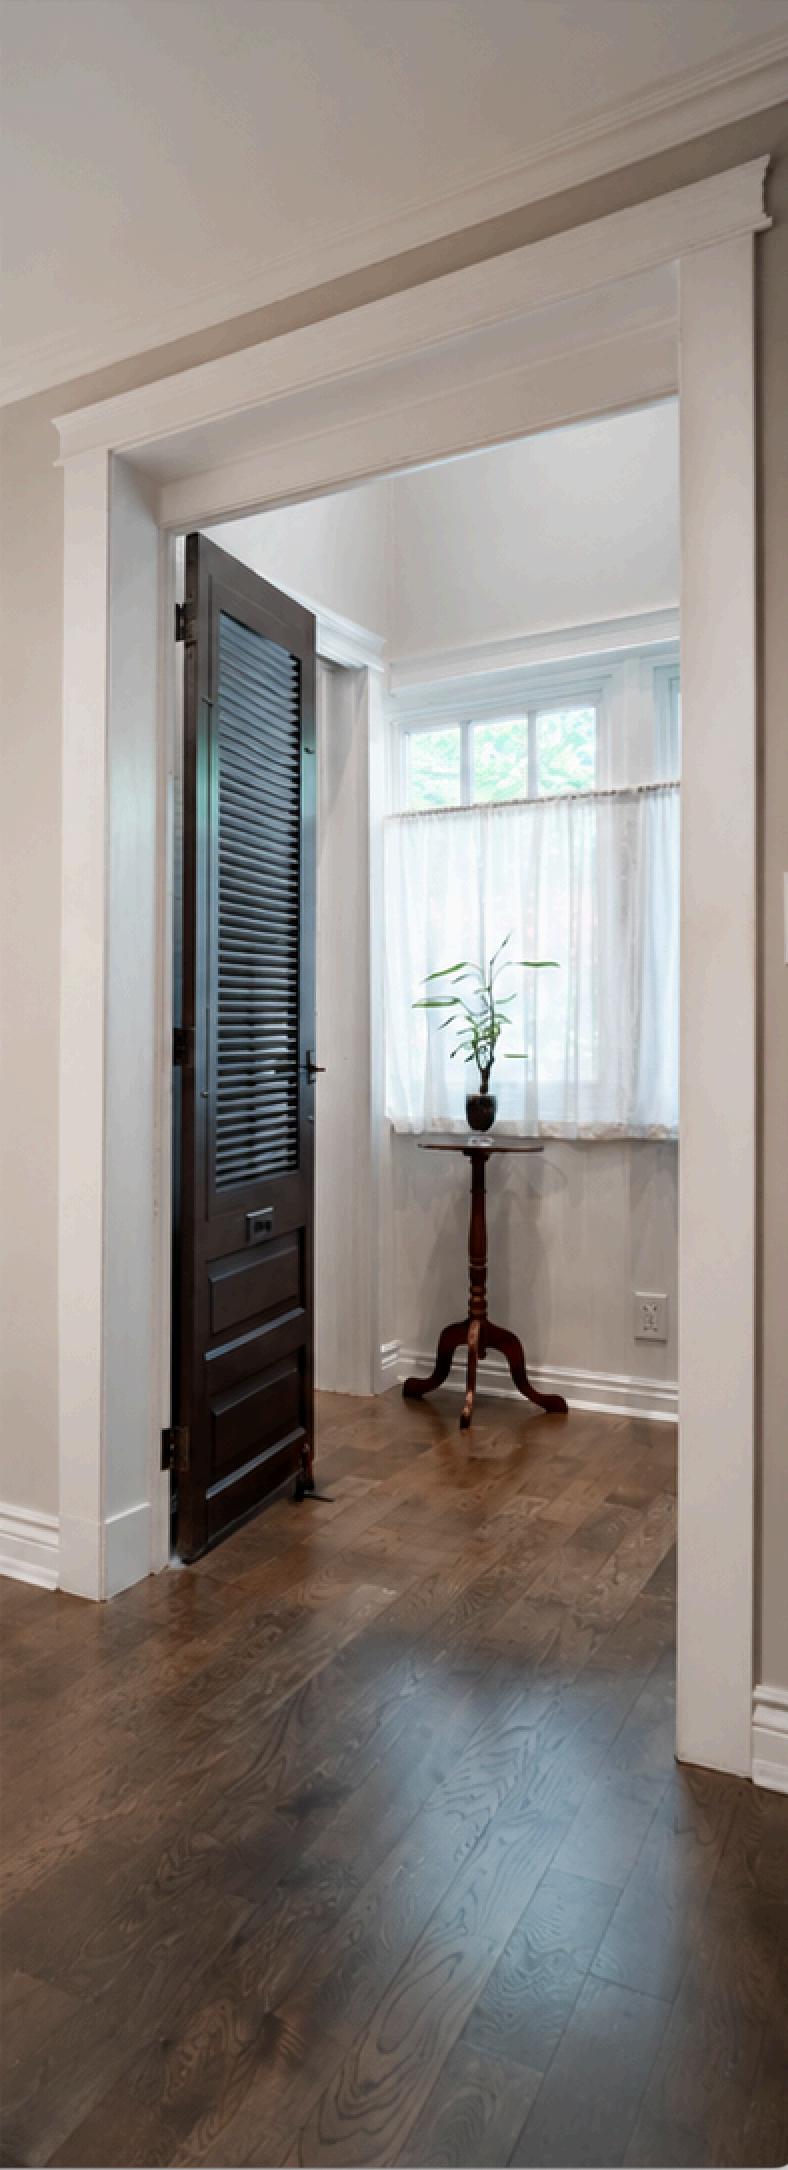
Repurposed origina storm door for added character and charm
Pot ighting
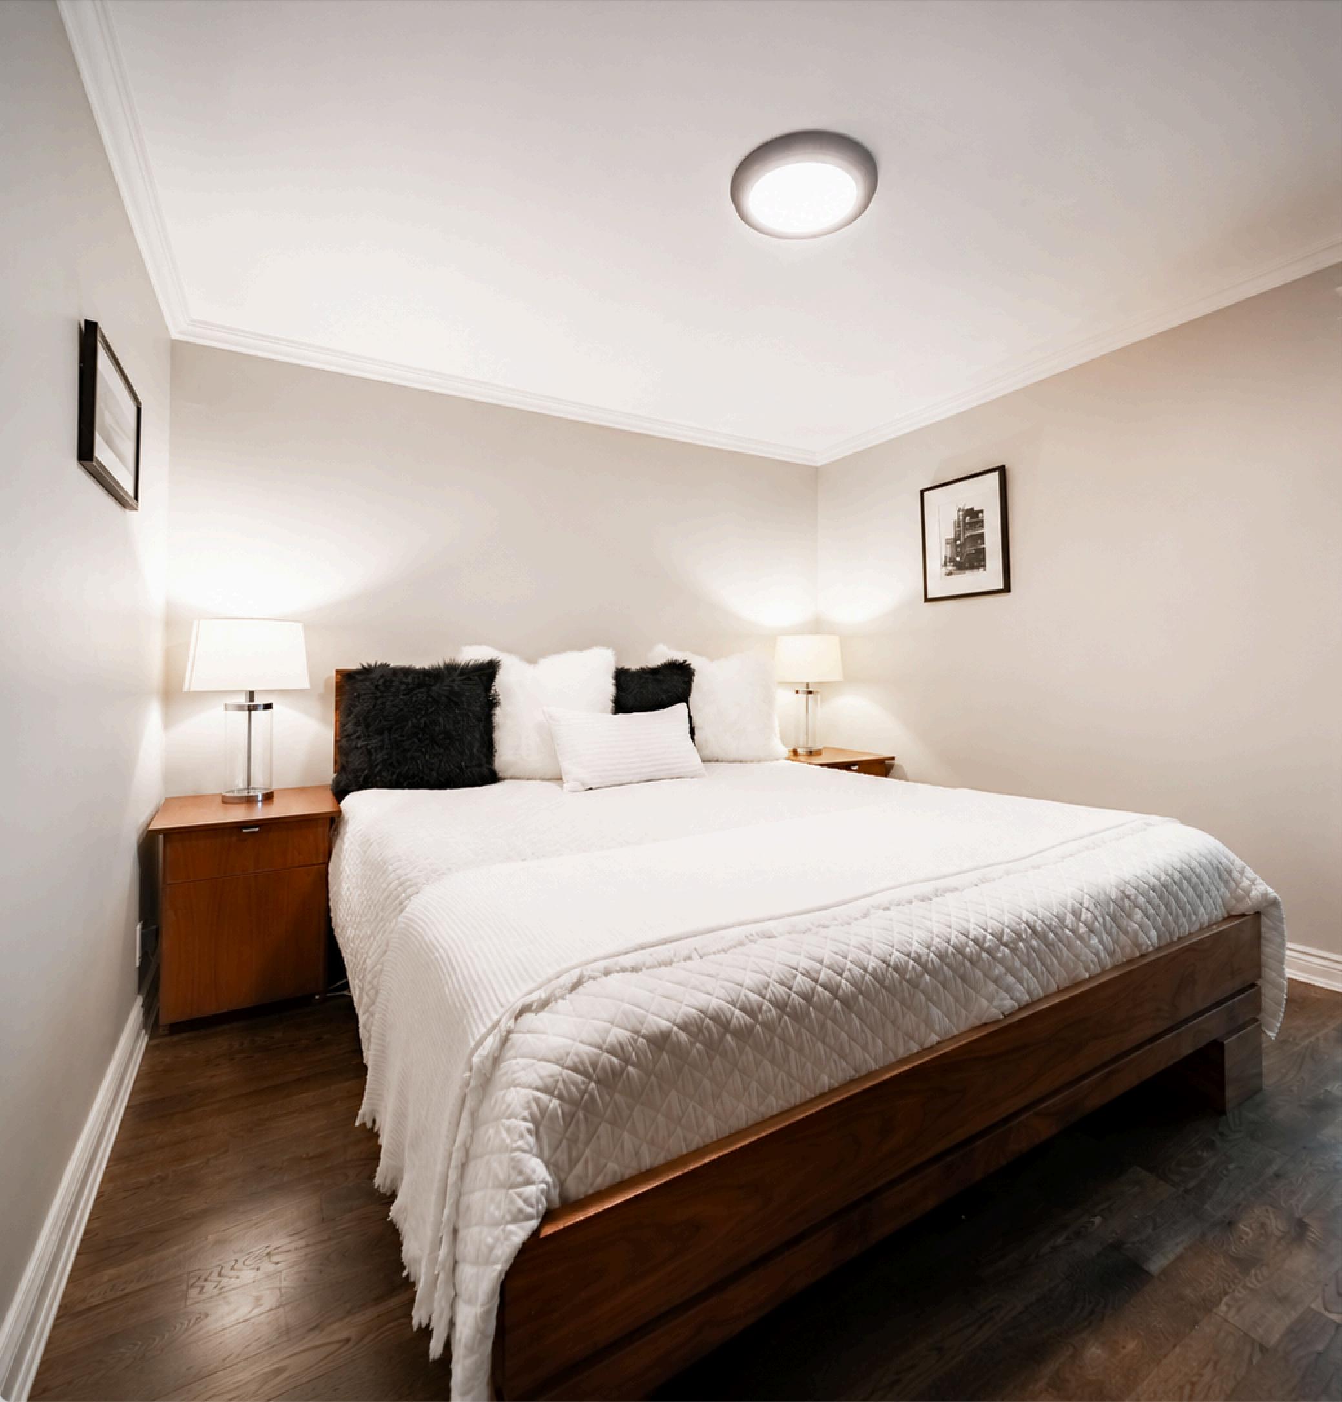
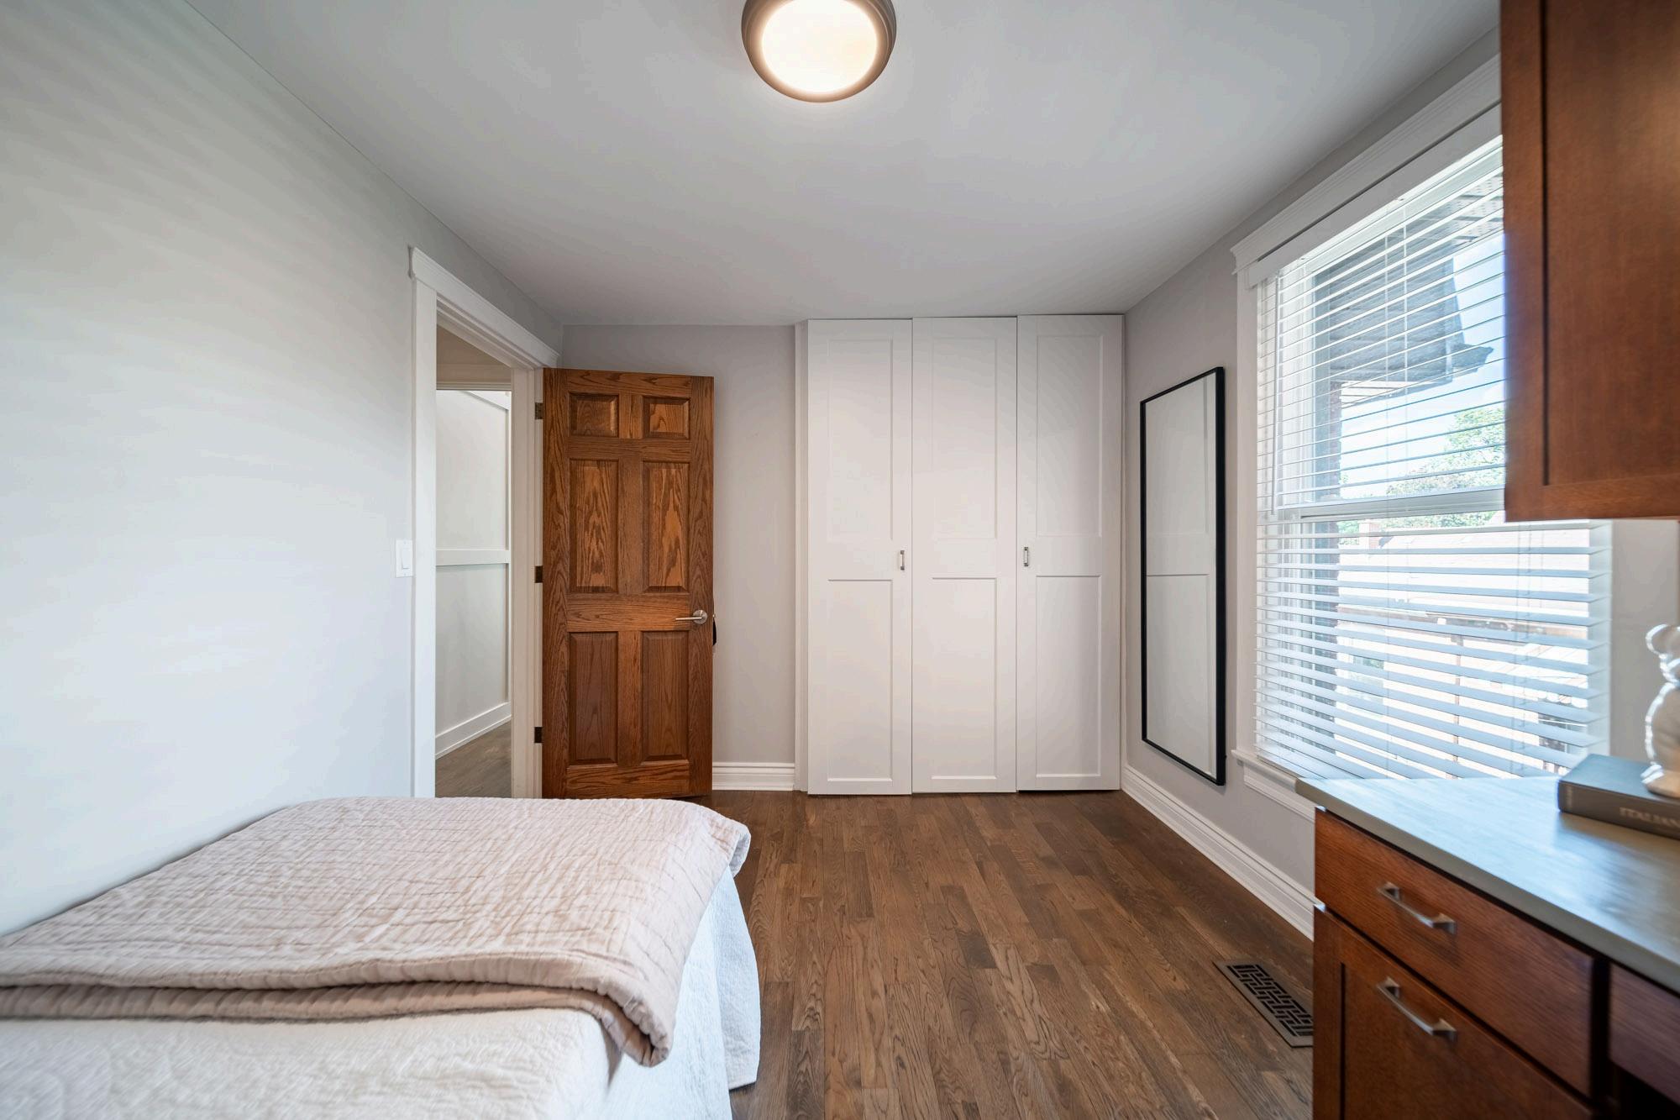
Bedroom 2
Timeess, oak hardwoods
Large muti door closets
Buit n desk and upper cabnetry (desk designed for easy removal)
Upgraded lghtng
Large, east facng window
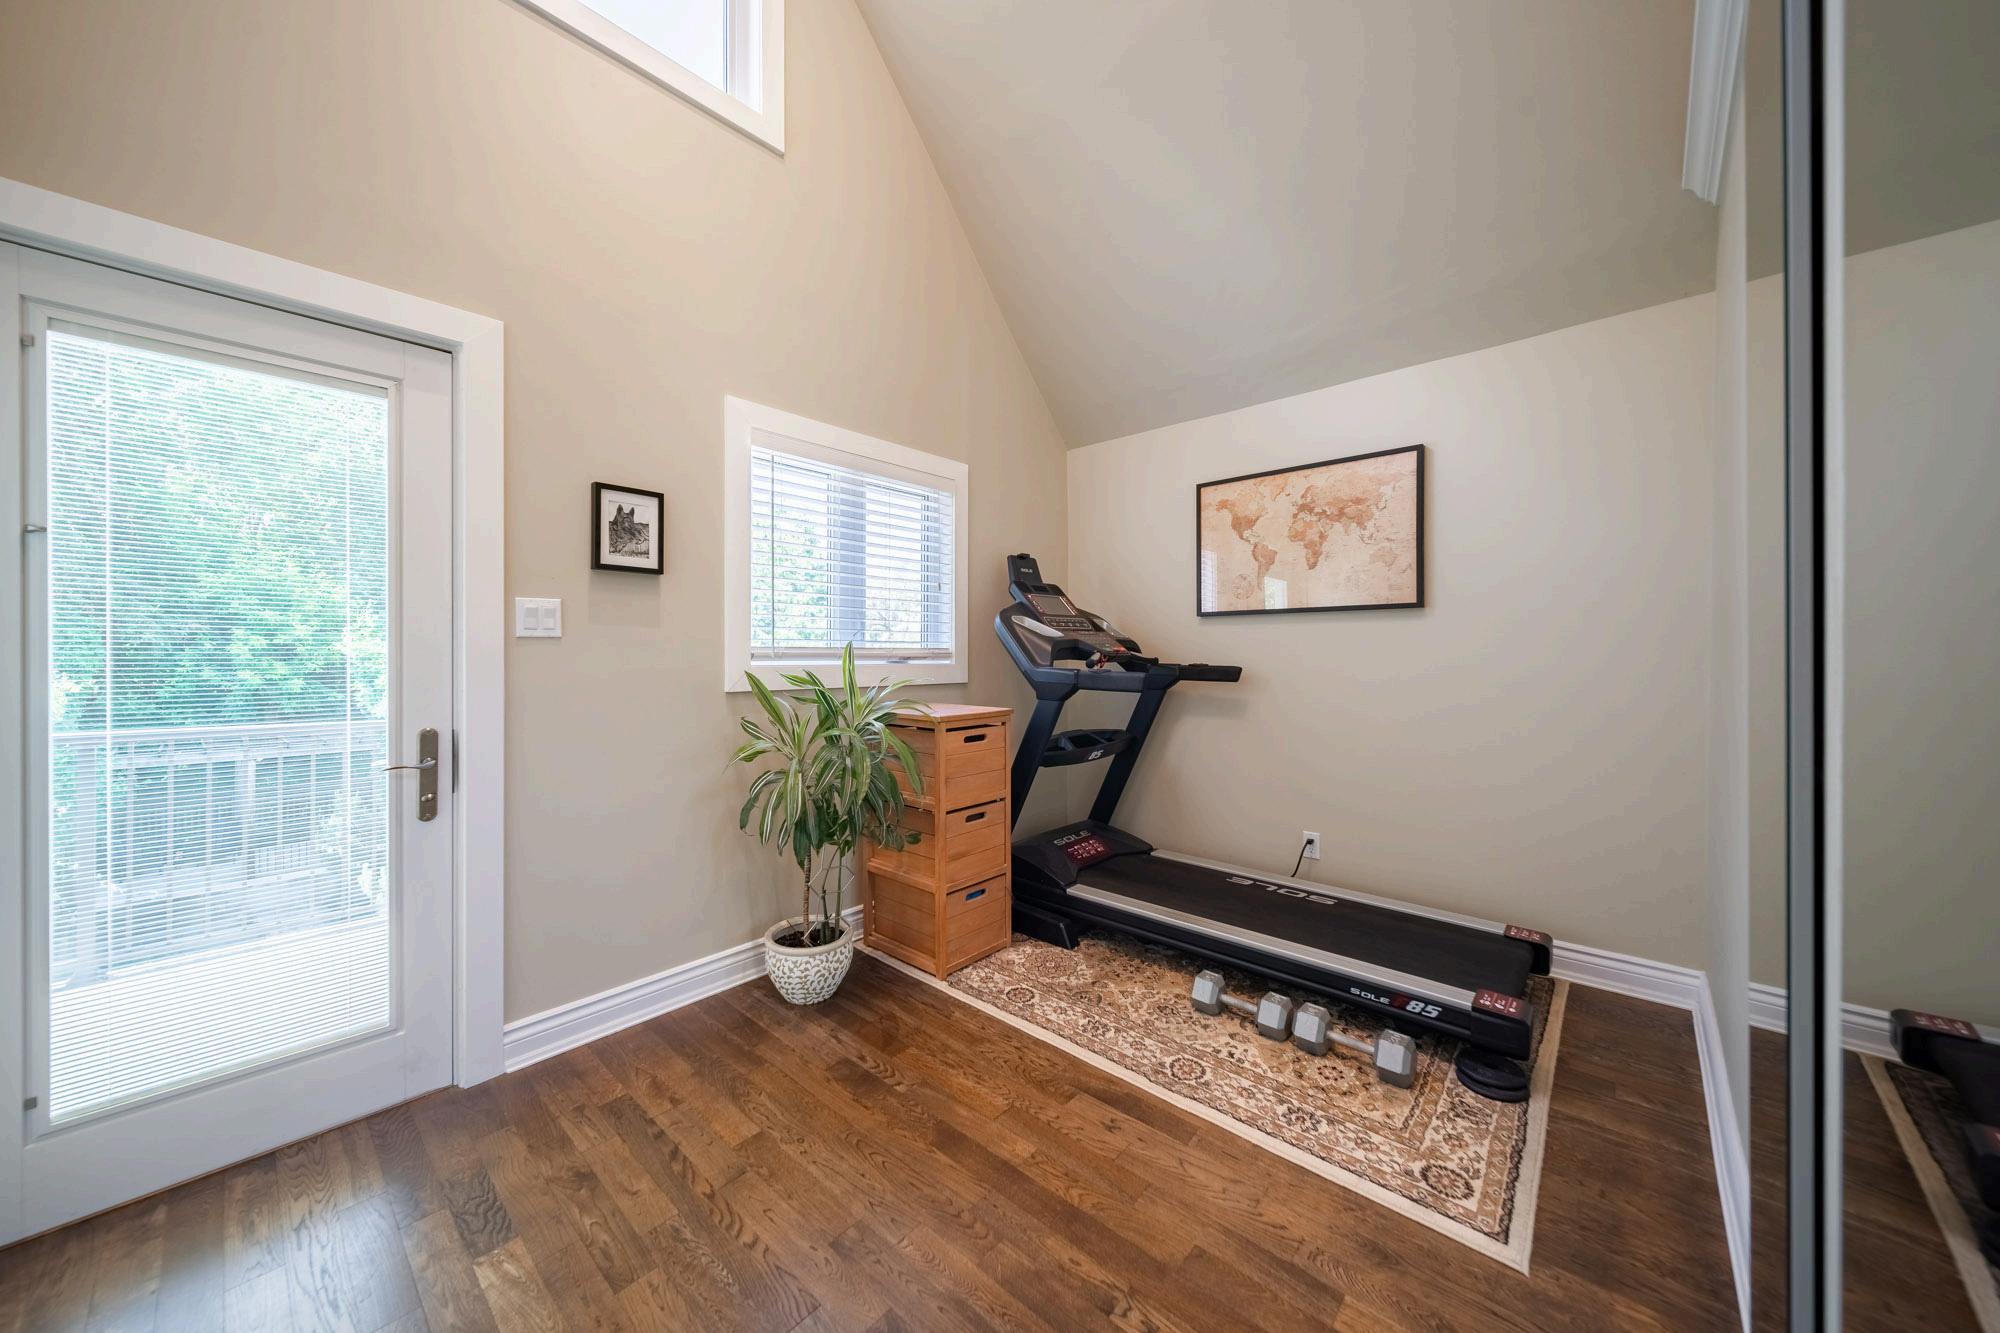
Bedroom 3
Timeless, oak hardwoods
Vaulted ceiings
Mlwork feature wal
Mrrored cosets
Talored pocket door
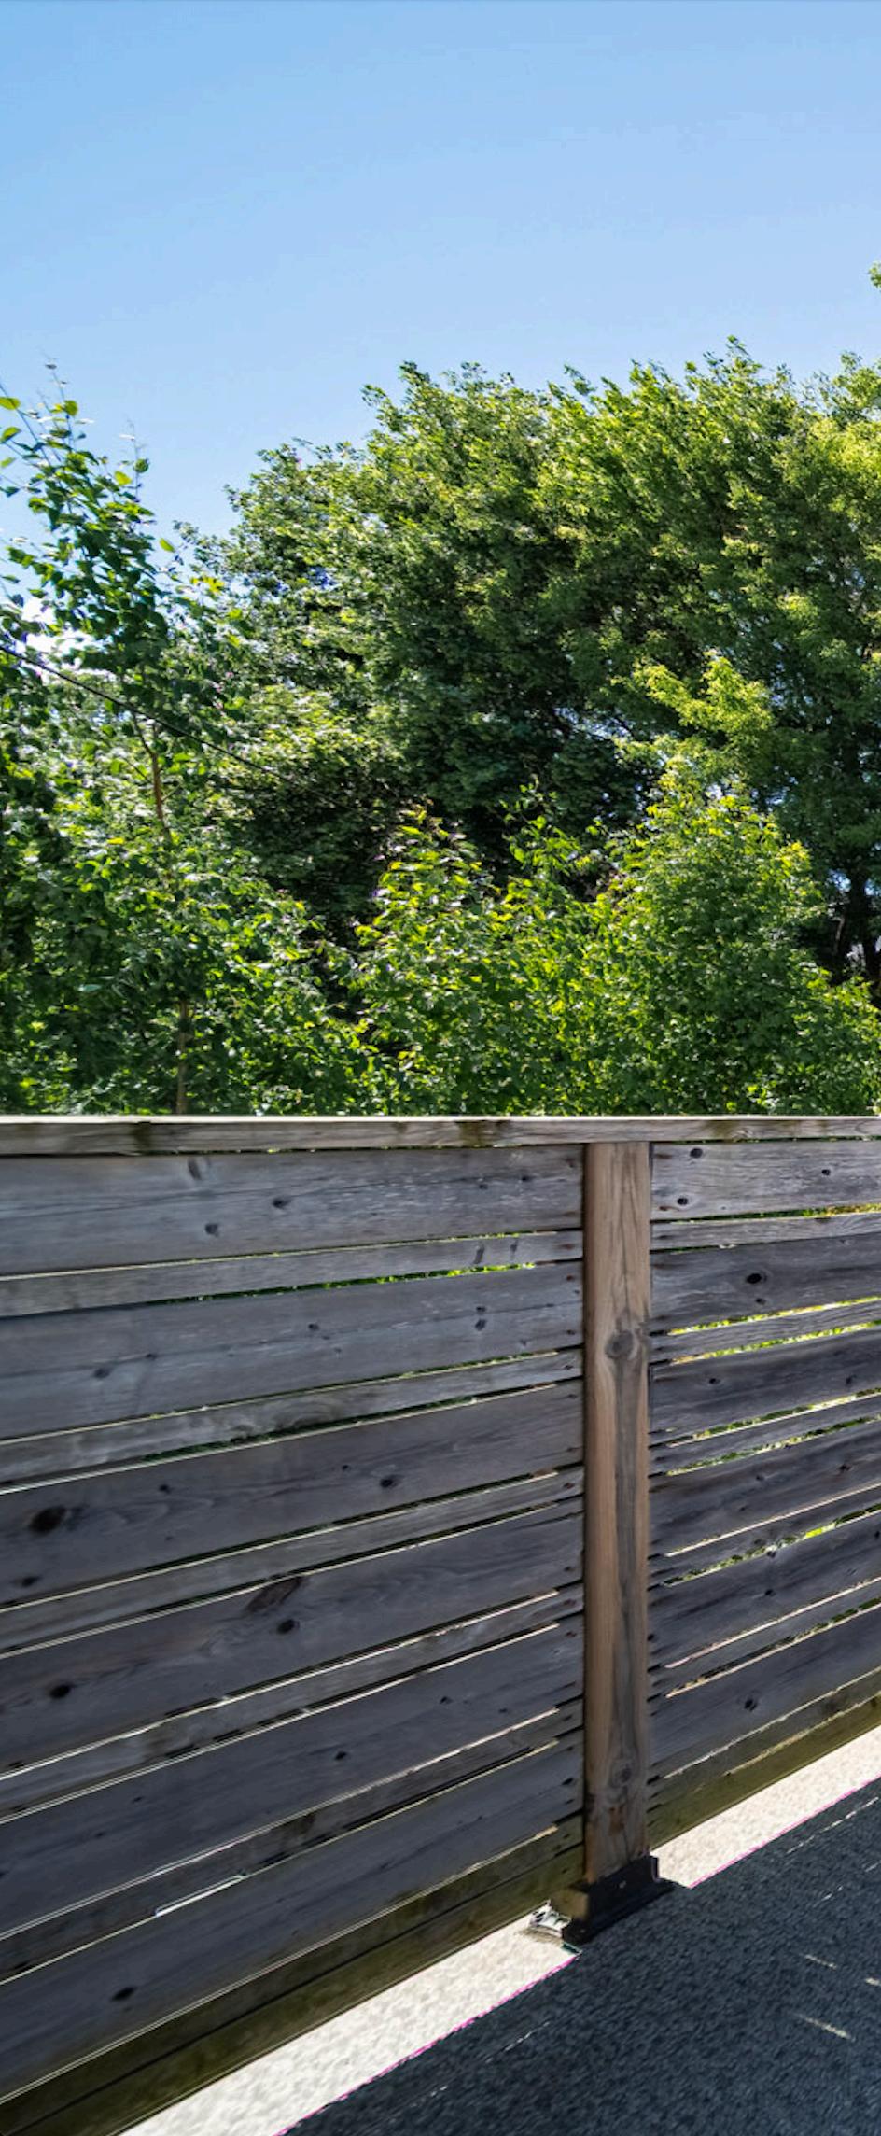
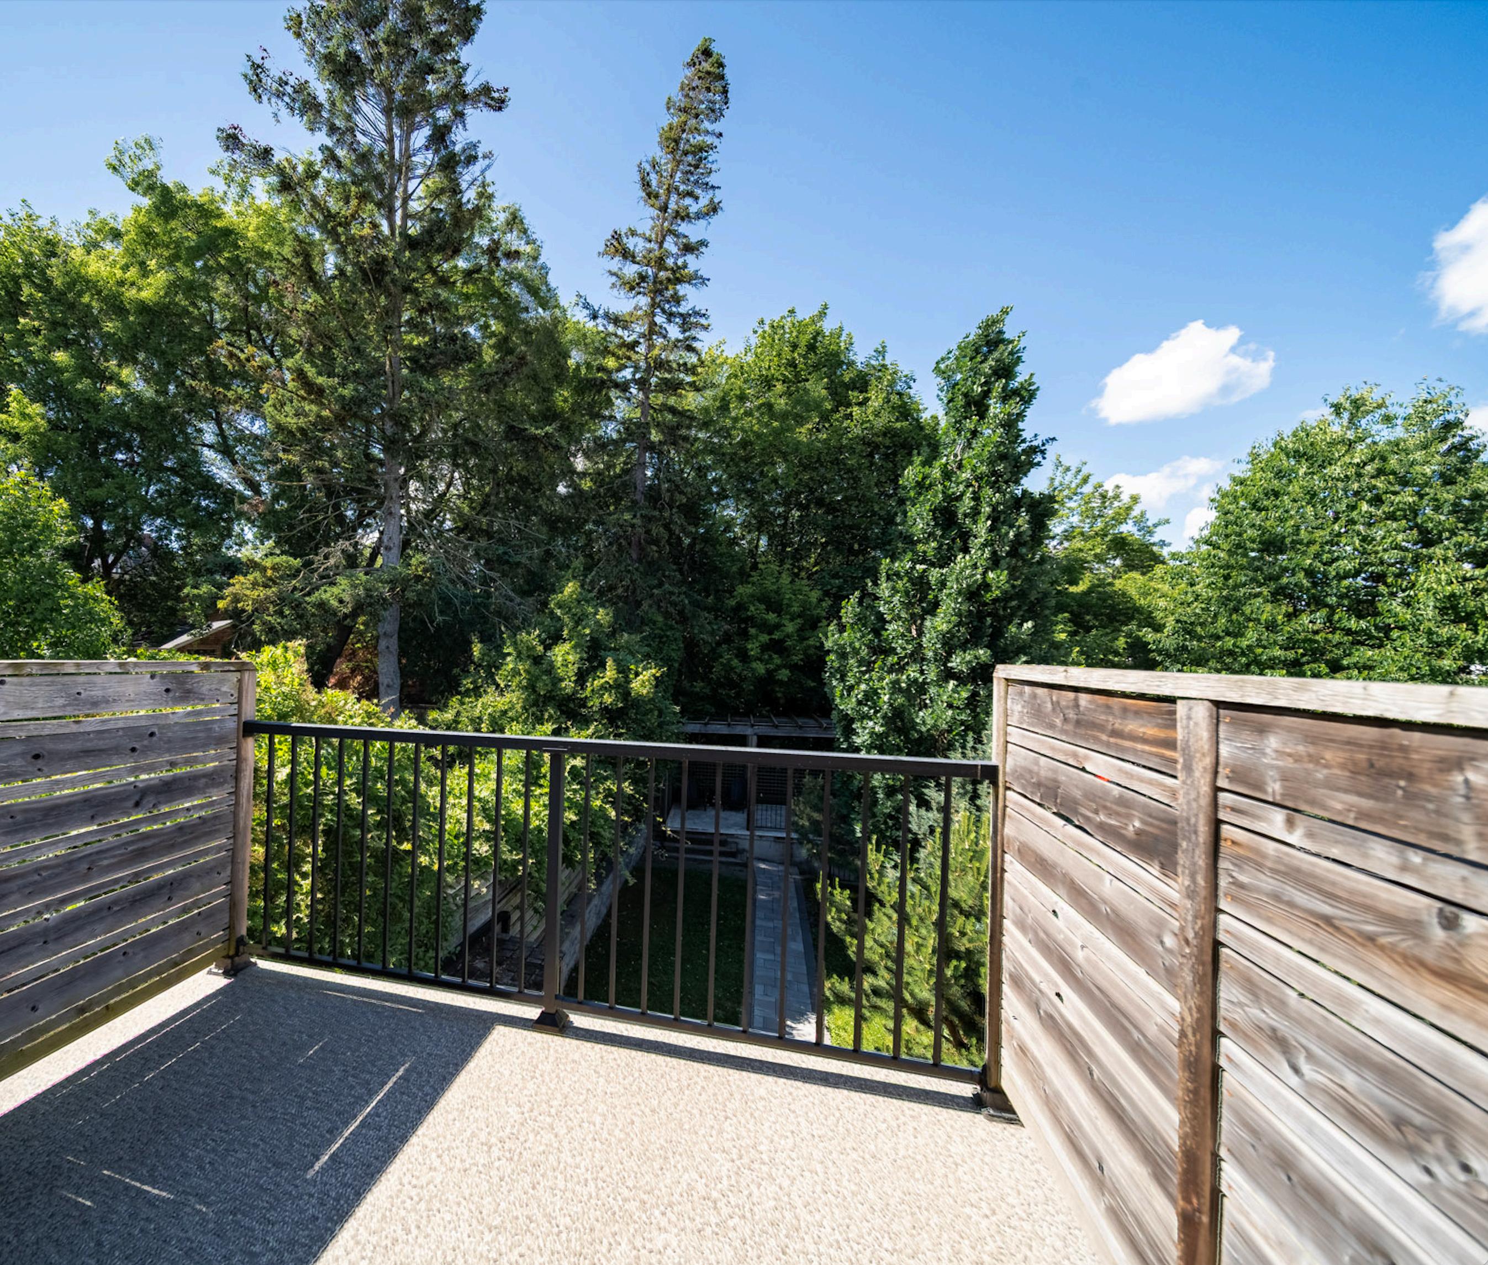
Wak out to a prvate north-facng Duradek bacony, compete wth seek aluminum raiings and warm wood trim, offerng brght natura ight throughout the day
Bathroom 4 Pc - Renovated
Extra bathroom on second evel to make famly lving easy
Easy care porcelain ties, neutra tone
Upgraded vanty
Custom deep soaker tub – Koher
Upgraded lghtng
Partia vauted celng
Heated electrc floorng
Lower Level
Laundry Room
Custom oak door wth lattce trm
Wak out from basement
LG - washer and dryer - Stacked
Exterior
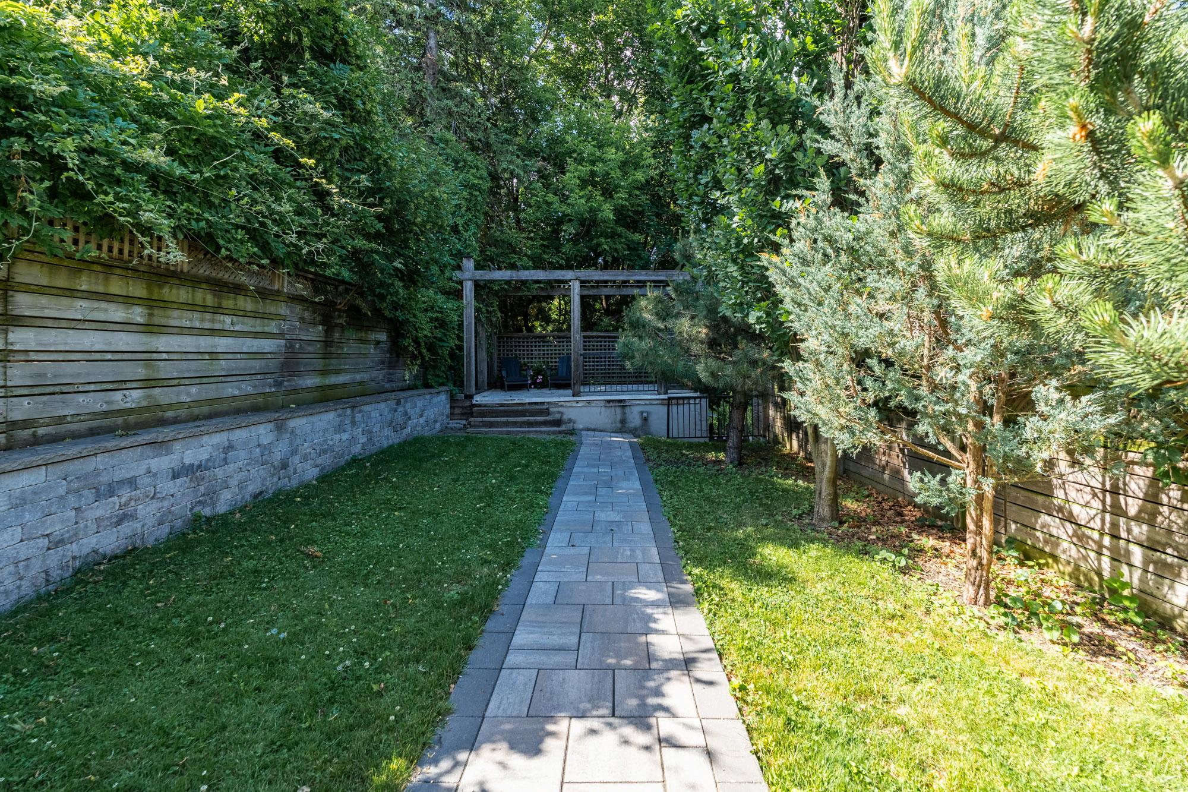
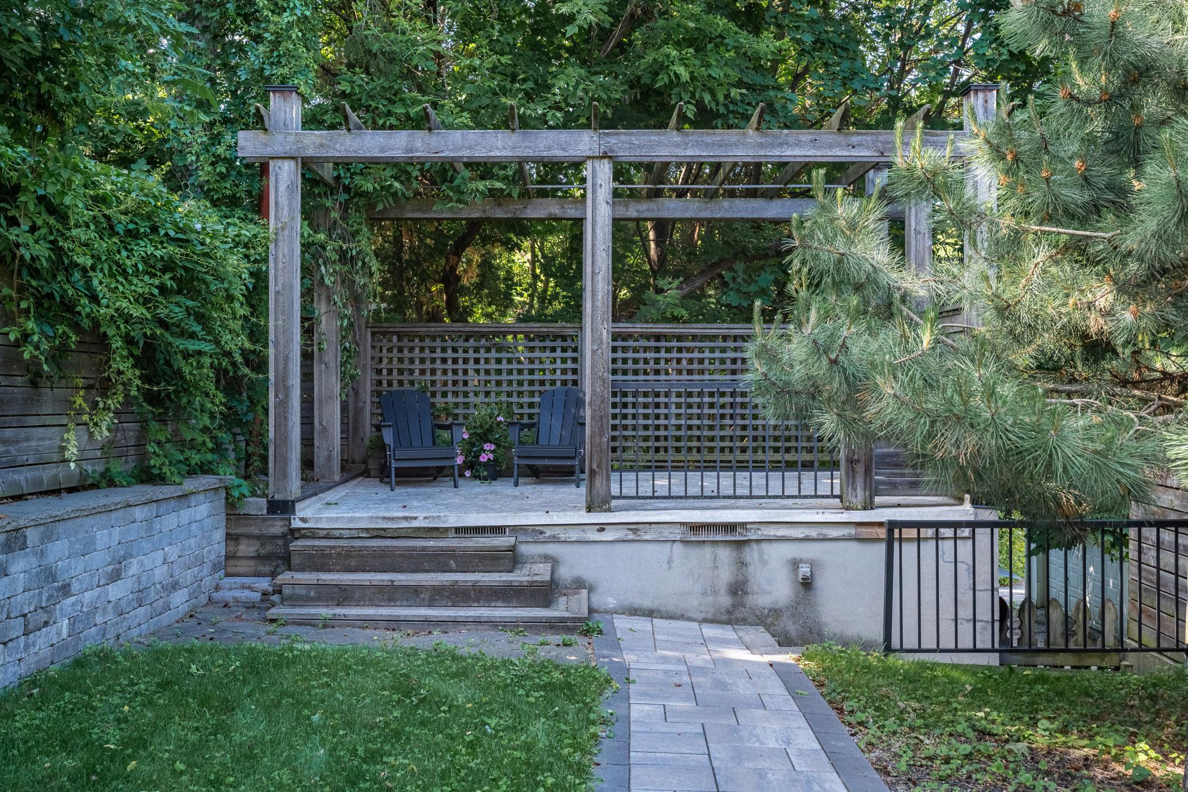
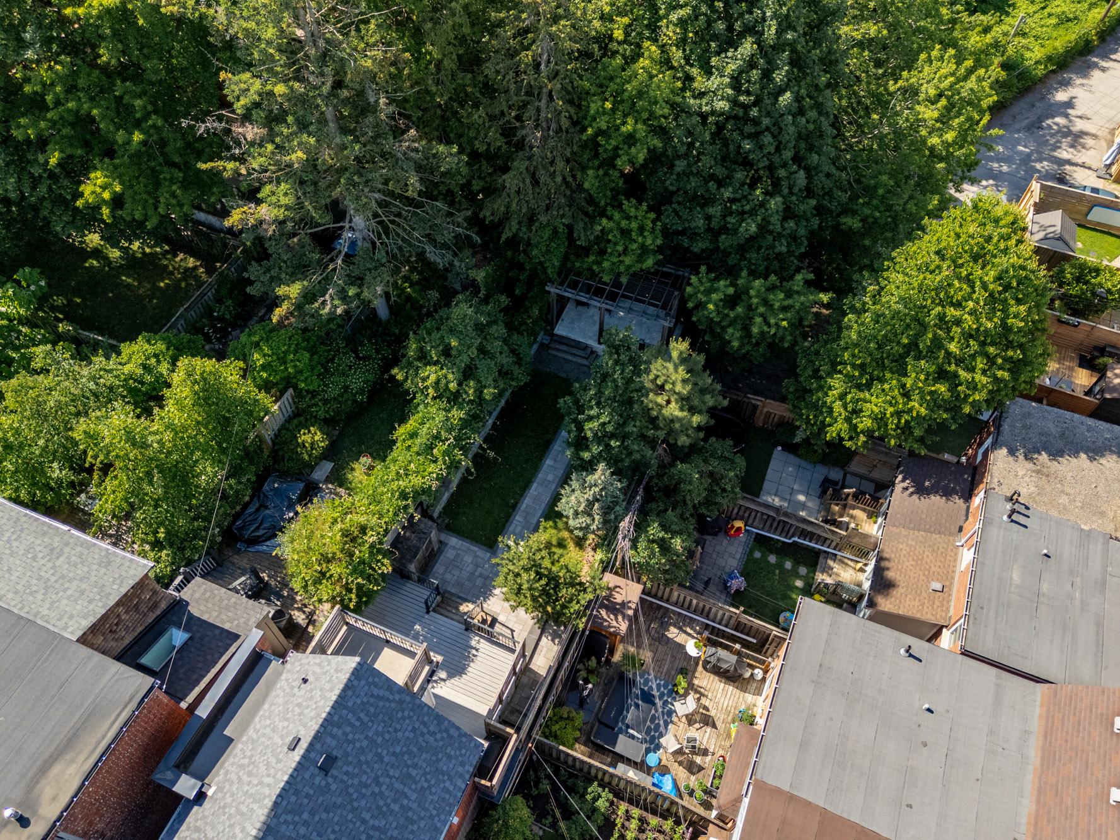
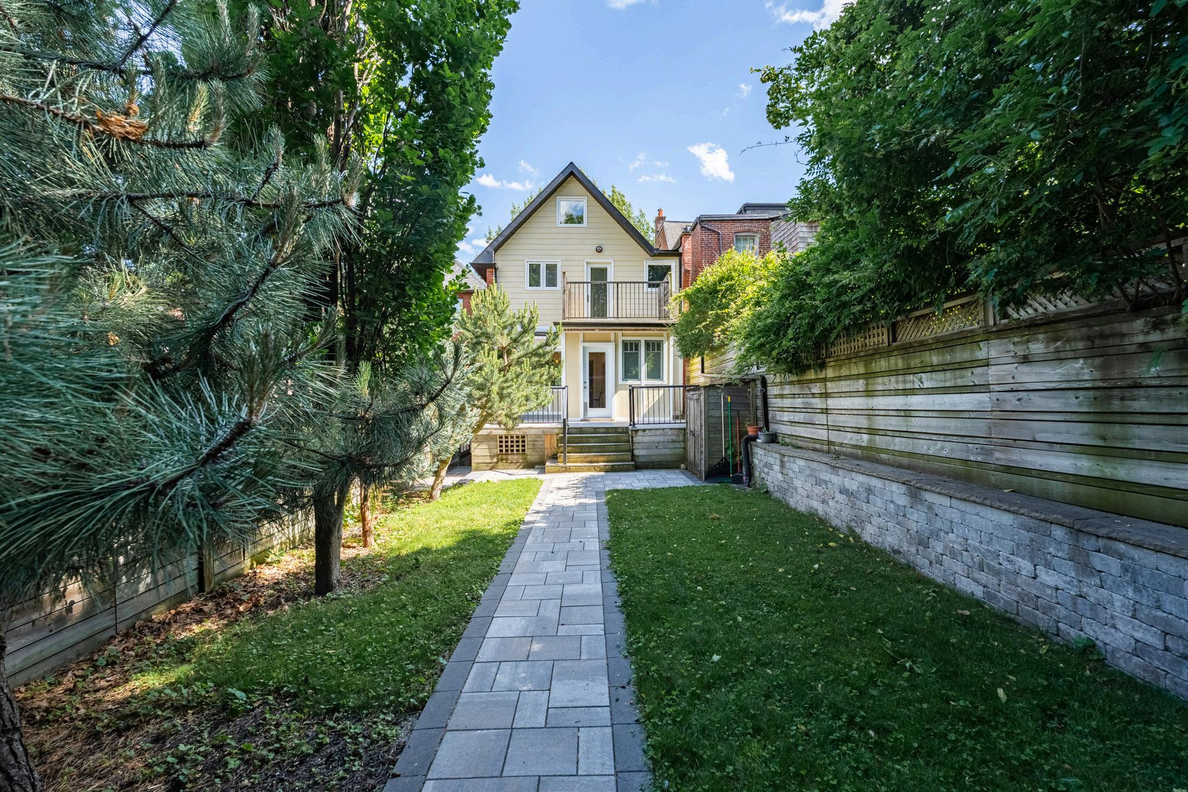
Stunning, professiona hardscaping throughout the backyard - 2022
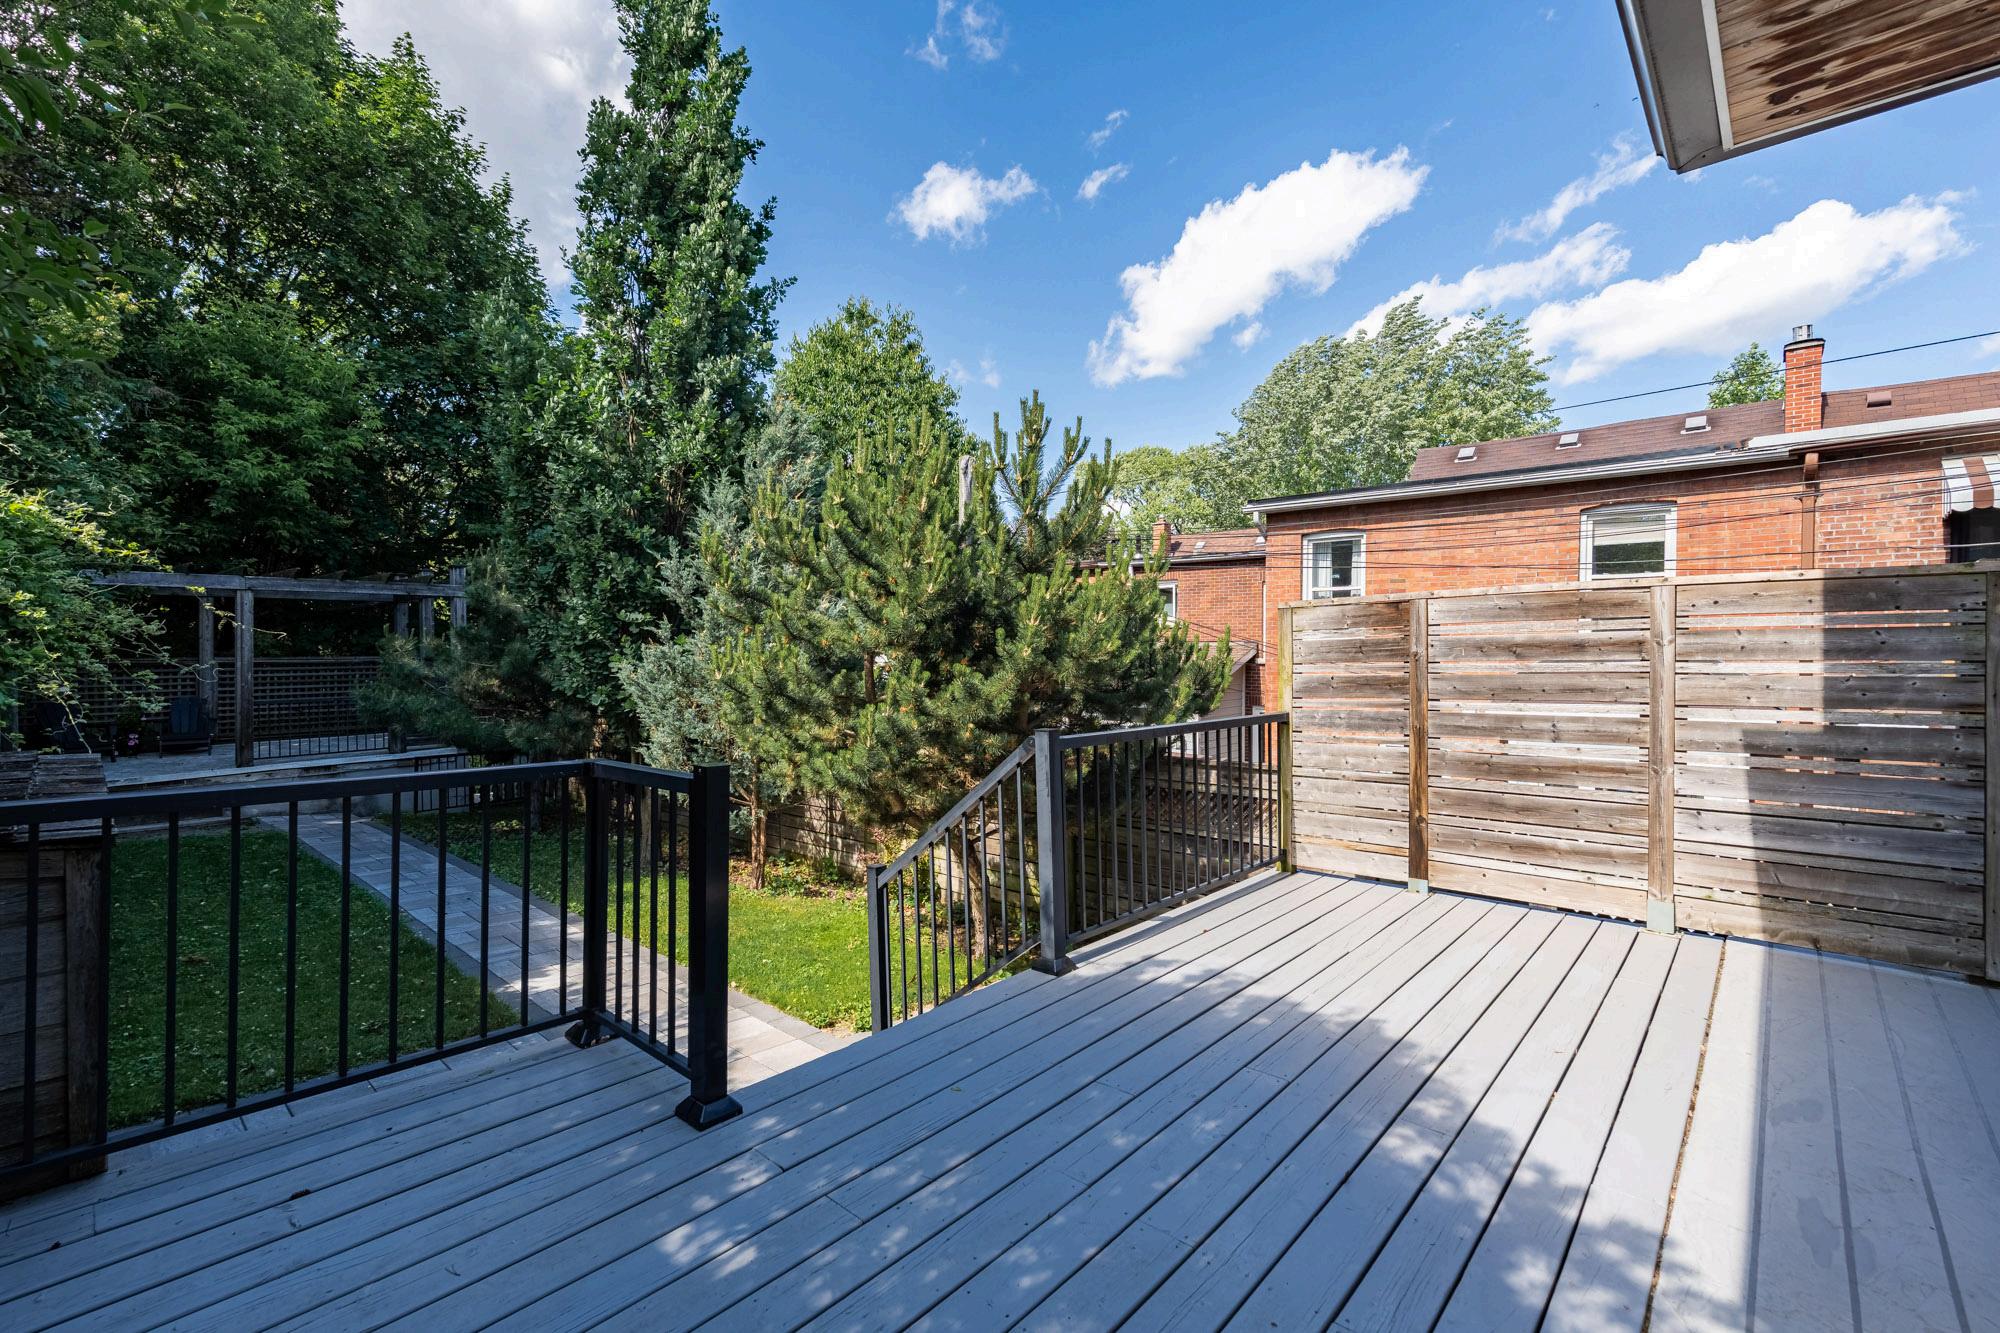
Wood deck with modern aluminum, back ralngs + wood privacy panel
Pergola with Duradek for added seatng and enoyment space
Retanng wa along west side of yard
Cedar shed
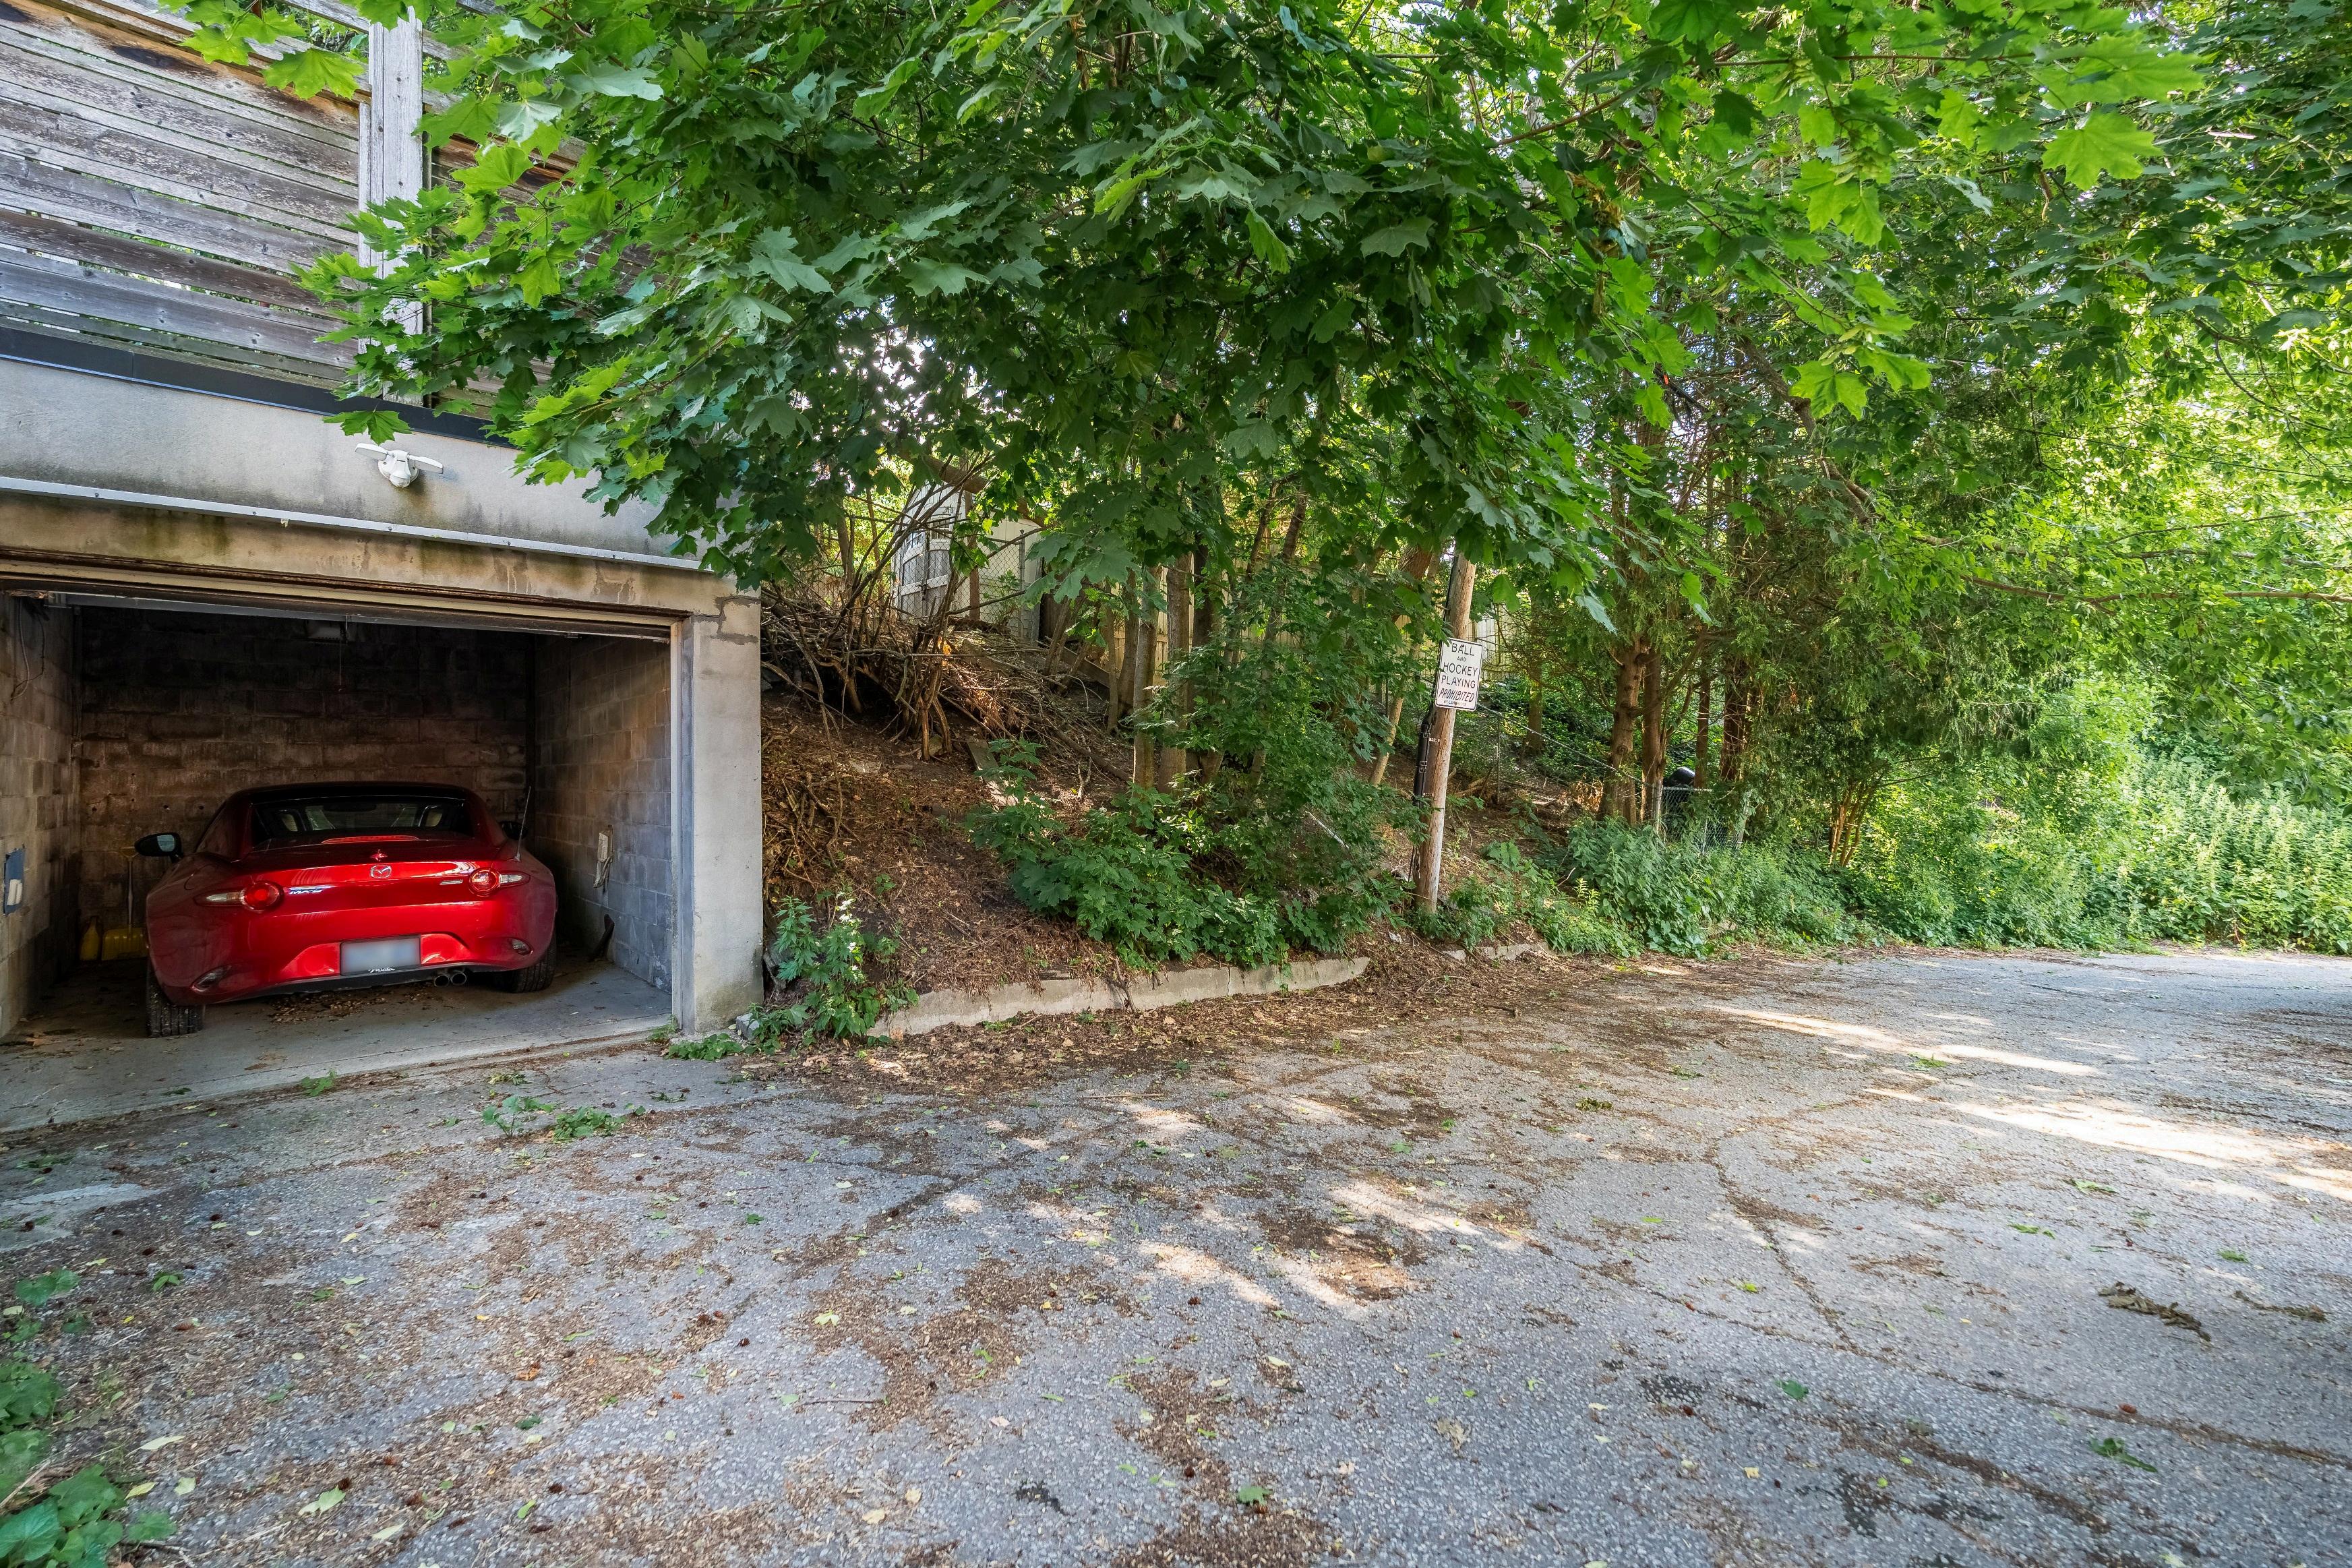
Convenient access to garage/aneway
Extras
Rare, detached garage with remote and keypad
Keyess entry to house
Basement waterproofng (from nterior) n part of the basement - 2008
Spray foam insulaton n the attic - 2012
Sump pump - 2008
Backfow vave instaled; clean-out s vsbe in front of the house; new upgraded sewer ine - 2014
New man water supply lne - 2008
3M Aqua-Pure whoe house water fltration system2016
Al wndows (and exteror doors) repaced except the front-facing ivng room windows kept for orignal
character and charm - 2008 - 2010
Roof - 2024
Front and back of roof renovated and repaced into gable roofng for architectura charm - 2008
Hgh-effcency furnace - 2007; blower replaced - 2017
AC – 2022
Hot water tank (electrc) - 2020
No rentals
Updated eectrica - 100 AMP – 2007
Custom, oak doors throughout
Main eve, and upper halway panted Benamn Moore
White Dove - 2026
Custom m lwork throughout SCAN HERE TO VIEW
FLOOR PLANS

Toronto District School Board
Keele Street Public School
99 Mountainview Avenue
Ph: (416) 393-9035
Grades: JK - 8
Harwood Public School
French Immersion
50 Leigh Street
Ph: (416) 394-2350
Grades: JK - 8
Humberside Collegiate Institute
French Immersion
280 Quebec Avenue
Ph: (416) 393-8122
Grades: 9 - 12
Toronto Catholic District School Board
St. Cecilia
French Immersion
355 Annette Street
Ph: (416) 393-5218
Grades: JK - 8
St Vincent De Paul
Extended French
116 Fermanagh Avenue
Ph: (416) 393-5227
Grades: 5 - 8
Bishop Marrocco Thomas Merton CHS
French Immersion
1515 Boor Street West
Ph: (416) 393-5545
Grades: 9 - 12
TRANSIT
Keele Subway Station
21 Keele Street
Bloor GO Station
1456 Boor Street W
PARKS + RECREATION
Keele Community Centre
181 Glenlake Avenue
Ph: (416) 392-0695
High Park 1873 Bloor Street W
Lithuania Park 155 Oakmount Road
Toronto Fire Station 423
Toronto Police Station, 11 Division 2054 Davenport Road
CONVENIENCE
Cosette Coffee 1715 Bloor Street West
Specialty coffee, pastry, dessert, lght breakfast
Hannah’s Cake and Bakery 1822 Bloor Street West
Sandwiches, pastries + coffee
The Mugshot Tavern 1729 Bloor Street West
Narrow watering hole decorated with celebrity mugshots serving pub grub plus craft beer & cider
Tim Horton’s 1728 Bloor Street West
The Butcher Boutique 2245 Dundas Street West
High quality Japanese Kobe & Wagyu steaks, Berkshire pork & more
Meaty Eats 2288 Bloor Street West
Your local source for federaly registered certfied organic meats and prepared food
Osler Fish Market 16 Osler Street
Offering a wde variety of fresh fsh
Rowe Farms Grocery 2230 Bloor Street West
Rabba Fine Foods 1840 Bloor Street West
FreshCo 2440 Dundas Street West
Shoppers Drug Mart 2223 Bloor Street West
Petro Canada 1750 Bloor Street West
B E H I N D T H E C U R T A I N

Deborah’s Expertise + Unparalleled Commitment
With nearly two decades of success in the real estate industry, Deborah has earned a reputaton as one of the most highly referred agents in the GTA. Her extensive experience, vast network of resources, and unwavering dedication to excellence have consistently set her apart Deborah has built custom homes, meticulously restored century properties, and strategically expanded her rental portfolio across Hamilton to Toronto Here deep understanding of home design, construction, and market trends alows her to provde cients with a comprehensive and informed approach to buying and selling real estate.
A Trusted Leader in the Luxury Market
As a distinguished luxury market specialist, Deborah has successfully negotated and closed hundreds of high-value transactions However, her true success is measured by the astng reationships she cultivated with her valued clientele. Known for her ntegrity, professionalism, and results-driven approach, she is dedicated to helping clients achieve outcomes while ensuring a seamless and rewarding experience.
Your Story, Your Success
If given the opportunity to sit with you at your kitchen table, Deborah’s focus is clear: to isten intenty, understand your unique story, and turn your vision nto realty Whether buying your first home, selling a chershed property, or expandng an investment portfolio, she and her team are committed to guding you every step of the way with expertise, care, and an unwaverng committment to your success

We give our clients more More service, maximum exposure throughout the GTA using digital meda strateges, the best photography and cinematic video, maxmum online presence, professional branding, and premium staging We deliver on our abilty to communicate frequently, postion price, market, and negotiate the best terms and condtions for our clients. We look forward to working with you and buiding a lasting relationship
Recognzed in the 2024 Top 100 Realtors in the Realtors Association of Hamilton-Burlington, #98 of 3,779 agents
REMAX Lifetime Achievement 2017 + Chairman Club 2024 + 2025
Million Dollar Guild Recognition 2022, 2023, 2024, 2025
Professional, experienced, sklled negotiators We negotiate the strongest price and terms to create a solid contract that will close on time without surprises
Powerfu home marketing plan, maximum digital exposure both ocaly and globally
Built a team of long-term relationshps with a network of industry professionas to assist our clients through the home selling process
We partner with established builders, architects, and interor designers, offering quality and choice
Our strong relationships with these professionals ensure exceptional results and a seamless experience for every project
The Deborah Brown Team is a group of dedicated, knowledgeable, and results-driven real estate professionals, delivering gold-standard service to hep clients navigate the market with confidence and success