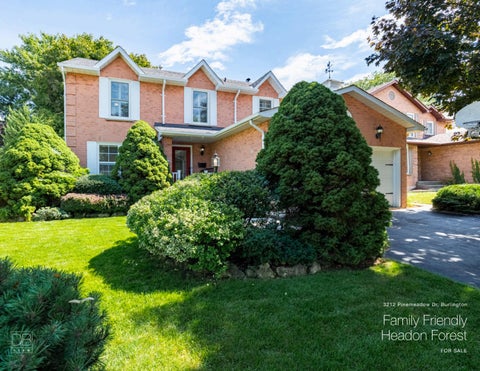
3212 Pinemeadow Dr, Burlington
Family Friendly Headon Forest FOR SALE
Family Friendly Headon Forest Welcome to this beautiful and exceptionally cared for original owner, 4-bed, 3-bath detached home in the highly desirable, family-friendly Headon Forest community. Thoughtfully designed for both everyday living and entertaining, this inviting home offers generous space, updates, and a warm, welcoming atmosphere throughout. The main floor features a bright and spacious family room with a cozy woodburning fireplace, seamlessly connected to the bright, updated eat-in kitchen—perfect for family meals and effortless entertaining. The generous dining room flows beautifully into the bright and welcoming living room, creating an ideal space for hosting family and friends. A convenient 2-pc powder room and practical mudroom complete the main level, offering the perfect drop zone for kids, boots, and rainyday gear. Head upstairs to the four, large, well-appointed bedrooms, including a beautifully updated and stylish 3-piece ensuite. An additional 4-pc bath provides plenty of convenience for families and busy mornings. The finished lower level adds valuable living space with endless possibilities for a rec room, home gym, office, playroom, or teen retreat. Step outside to a beautifully landscaped, fully fenced backyard offering exceptional privacy and a spacious wood deck—perfect for summer barbecues, entertaining, or relaxing outdoors. Ideally located close to schools, parks, shopping, dining, golf courses, and everyday amenities, this wonderful Headon Forest home offers the perfect blend of space, comfort, style, and convenience. Don’t miss your opportunity to make it yours!
Property Overview Bedrooms:
4
Bathrooms:
3
Possession:
Flexible
Property Taxes:
$6294.65 (2026)
Size:
2063 Sqft Above Grade- 2 Storey
Lot:
50.99ft x 113.25ft
Parking:
4 (including 2 parking spaces in garage)
Mechanics:
Forced air from gas furnace. Central air conditioning
Inclusions: All appliances, all custom window coverings + electrical light fixtures, camera security system plus ring door bell, garage door remotes, motorized awning, central vac and attachments, fridge/freezer combo in garage.
Property Features Property Overview Built 1986 Original owners Beautiful 4 bedroom, 3 bath well cared for family home 2063 Sqft finished living space above grade 1042 Sqft finished lower level Double car garage
Family Room Oak hardwood flooring New sliding glass door (2026) with custom California shutters leading to fully fenced backyard Solid brick wood burning fireplace with decorative mantel Custom wainscotting Crown moulding
Front Entrance Front entrance door with decorative glass insert Oak hardwood flooring Two door hall closet Winding staircase - grey toned berber carpet with white decorative spindles
Powder Room - 2 Pc Easy care ceramic tiles - neutral tone Pedestal sink
Living Room Large bay window with custom California shutters Oak hardwood flooring Open concept to dining area Crown moulding Dining Room Oak hardwood flooring Decorative chair rail moulding Crown moulding Large window with custom California shutters Kitchen Renovated Granite countertops Updated pendant lighting in kitchen area Easy care ceramic tiles - neutral tone White shaker style cabinets with built in under cabinet task lighting Floor to ceiling built in cabinetry Stainless steel microwave - Kenmore Stainless steel induction stove - Kenmore 2026 Stainless steel dishwasher - GE Stainless steel two door refrigerator with lower freezer - Kenmore Extra large window overlooking backyard with custom California shutters Eat-in kitchen with brand new pendant lighting 2026 Natural stone subway tile backsplash
Mud / Laundry Room Separate side entrance Easy care ceramic tiles - neutral tone Washer & Dryer - Samsung - 2024 Shaker style cabinets for added storage Convenient laundry tub Upper Level Primary Bedroom 1 Generously sized to accommodate larger furniture Wide plank laminate flooring Lighted ceiling fan 2 large windows with custom California shutters Large walk in closet Crown moulding Primary Ensuite - 3Pc Fully renovated - 2023 Glass-enclosed shower with rainfall shower head and oversized tile surround. Single-sink vanity with quartz countertop and ample storage Updated, chic mirror and lighting Window with custom California shutters Crown moulding Large-format charcoal ceramic flooring Bedroom 2 Wide plank laminate flooring Generously sized to accommodate larger furniture Spacious double door closet Updated lighting Two windows with custom California shutters Crown moulding Bedroom 3 Wide plank laminate flooring Generously sized to accommodate larger furniture Spacious double door closet Updated lighting Window with custom California shutters Crown moulding
Property Features Con’t Bedroom 4 Wide plank laminate flooring Generously sized to accommodate larger furniture Spacious double door closet Lighted ceiling fan Window with custom California shutters Crown moulding
General Roof - Approx 2012 (35 year shingles) Furnace - Rental $92 monthly - 2025 Hot Water Tank - Rental - $75 quarterly - 2025 Windows - front (top and bottom) approx 2014, back windows original Rough in for central vac
Bathroom - 4Pc Extra wide vanity with neutral tone laminate counter top Large front facing window with custom California shutters Large-format charcoal slate ceramic flooring
Exterior Fully fenced yard Large wood deck in rear yard Front walk way - 2026
Lower Level Recreation Room Professionally renovated - 2022 Low maintenance laminate flooring - neutral tone Pot lighting Decorative barn doors on storage area and fuse electrical box Loads of storage throughout
SCAN HERE TO VIEW FLOOR PLANS
Virtually Staged
Neighbourhood Highlights SCHOOLS Halton District School Board CH Norton Public School 2120 Cleaver Avenue Ph: (905) 332-3817 Grades: JK - 8
PARKS, RECREATION Pinemeadow Park 3171 Pinemeadow Drive
Clarksdale French Immersion 2399 Mountainside Drive Ph: (905) 335-5605 Grades: 2 - 6
Alton Community Centre 3040 Tim Dobbie Drive
Rolling Meadows French Immersion 1522 Mountain Grove Avenue Ph: (905) 332-6000 Grades: 7 - 8
FACILITIES WITHIN WALKING DISTANCE
MM Robinson Highschool French Immersion 2425 Upper Middle Road Ph: (905) 335-5588 Grades: 9 - 12 Halton Catholic District School Board St. Timothy CES 2141 Deer Run Avenue Ph: (905) 332-5253 Grades: JK - 8 Sacred Heart of Jesus French Immersion 2222 Country Club Drive Ph: (905) 331-4656 Grades: 1 - 6 Notre Dame CSS French Immersion 2333 Headon Forest Drive Ph: (905) 335-1544 Grades: 9 - 12 Corpus Christi CSS Advanced Placement 5150 Upper Middle Road Ph: (905) 331-5591 Grades: 9 - 12
Ireland Park 2315 Headon Forest Drive
Tansley Woods Community Centre 1996 Itabashi Way
CONVENIENCE Coffee Shops Peach Coffee Co. 3505 Upper Middle Road Tim Hortons 1900 Walkers Line Starbucks 3051 Walkers Line Bakeries & Sweet Treats COBS Bread 3450 Dundas Street
3 Playgrounds / Play Structures 4 Tennis Courts 2 Basketball Courts 2 Ball Diamonds 3 Sports Fields 1 Splash Pad 1 Outdoor Pool 3+ Multi-Use / Walking Paths 3 Multi-Use Pads
Cakes Sweets & Treats 1600 Kerns Road, Unit 3
SAFETY Joseph Brant Hospital 1245 Lakeshore Road
Di Marios Trattoria 1455 Lakeshore Road
Burlington Fire Station 2 2300 Upper Middle Road HALTON REGIONAL POLICE Service District 3 3800 Constable Henshaw Blvd. TRANSIT Burlington Go Station 2101 Fairview Street 5.5km away
Restaurants Cherry House Restaurant 3106 South Service Road Loondocks Restaurant 5111 New Street
Paradiso 2041 Pine Street Culaccino Bar + Kitchen 527 Brant Street Grocery & Fresh Food Fortinos Burlington Guelph Line 2025 Guelph Line LONGOS 2900 Walkers Line FRESHCO 3505 Upper Middle Road
View This Listing at deborahbrown.ca
BEHIND THE CURTAIN
Meet Deborah Brown Your Trusted Real Estate Advisor Deborah’s Expertise + Unparalleled Commitment With nearly two decades of success in the real estate industry, Deborah has earned a reputation as one of the most highly referred agents in the GTA. Her extensive experience, vast network of resources, and unwavering dedication to excellence have consistently set her apart. Deborah has built custom homes, meticulously restored century properties, and strategically expanded her rental portfolio across Hamilton to Toronto. Here deep understanding of home design, construction, and market trends allows her to provide clients with a comprehensive and informed approach to buying and selling real estate. A Trusted Leader in the Luxury Market As a distinguished luxury market specialist, Deborah has successfully negotiated and closed hundreds of high-value transactions. However, her true success is measured by the lasting relationships she cultivated with her valued clientele. Known for her integrity, professionalism, and results-driven approach, she is dedicated to helping clients achieve outcomes while ensuring a seamless and rewarding experience. Your Story, Your Success If given the opportunity to sit with you at your kitchen table, Deborah’s focus is clear: to listen intently, understand your unique story, and turn your vision into reality. Whether buying your first home, selling a cherished property, or expanding an investment portfolio, she and her team are committed to guiding you every step of the way with expertise, care, and an unwavering committment to your success.
How We Deliver Results And An Extraordinary Real Estate Experience We give our clients more. More service, maximum exposure throughout the GTA using digital media strategies, the best photography and cinematic video, maximum online presence, professional branding, and premium staging. We deliver on our ability to communicate frequently, position price, market, and negotiate the best terms and conditions for our clients. We look forward to working with you and building a lasting relationship. More About The Deborah Brown Team Recognized in the Top 100 Realtors in the Realtors Association of Hamilton-Burlington, #98 of 3,779 agents REMAX Lifetime Achievement 2017 + Chairman Club 2024 + 2025 Million Dollar Guild Recognition 2022, 2023, 2024, 2025 Professional, experienced, skilled negotiators. We negotiate the strongest price and terms to create a solid contract that will close on time without surprises Powerful home marketing plan, maximum digital exposure both locally and globally Built a team of long-term relationships with a network of industry professionals to assist our clients through the home selling process We partner with established builders, architects, and interior designers, offering quality and choice. Our strong relationships with these professionals ensure exceptional results and a seamless experience for every project. The Deborah Brown Team is a group of dedicated, knowledgeable, and results-driven real estate professionals, delivering gold-standard service to help clients navigate the market with confidence and success.
3212 Pinemeadow Drive, Burlington
3212 Pinemeadow Drive, Burlington Y O U R R E A L E S TAT E E X P E R I E N C E SHOULDN’T BE GOOD. I T S H O U L D B E G R E AT !
DEBORAH BROWN Broker deborah@deborahbrown.ca | deborahbrown.ca Direct Line: (905) 334-9067
RE/MAX Escarpment Realty Inc. Brokerage
B 905.631.8118
502 Brant Street, Burlington, ON.
Not intended to solicit buyers or sellers under contract with another brokerage.