FABULOUS LIVING SPACE
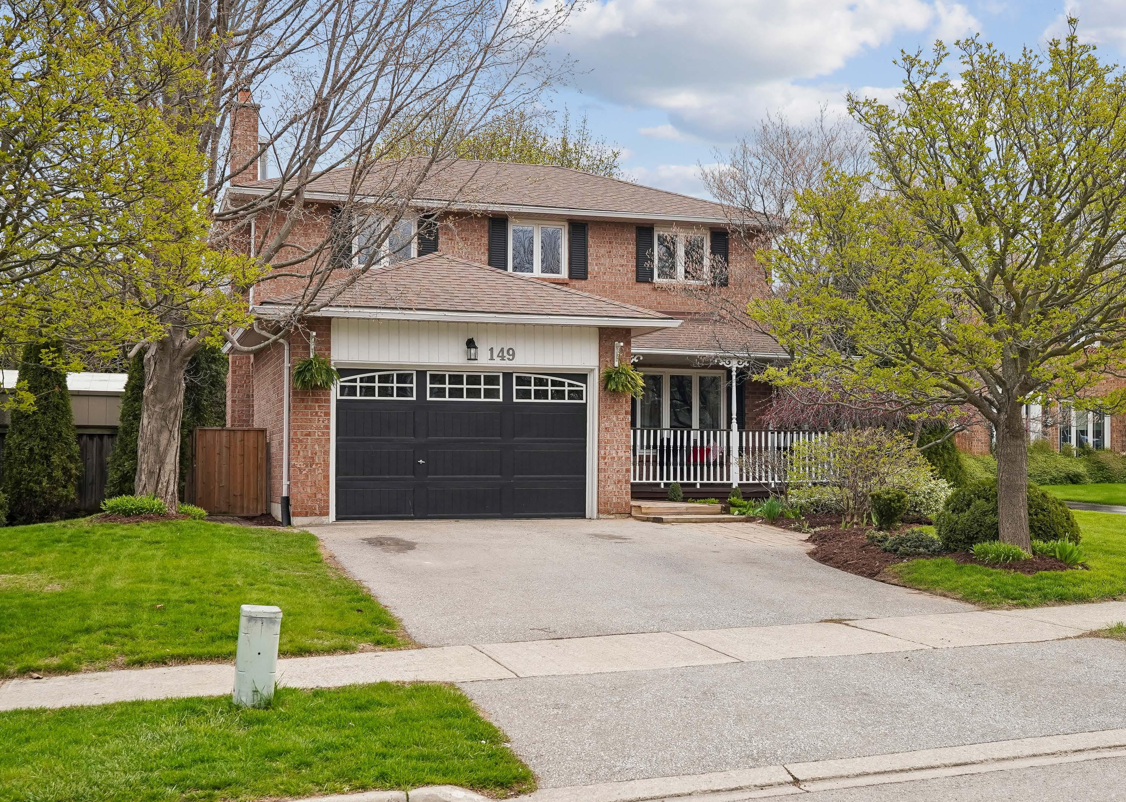
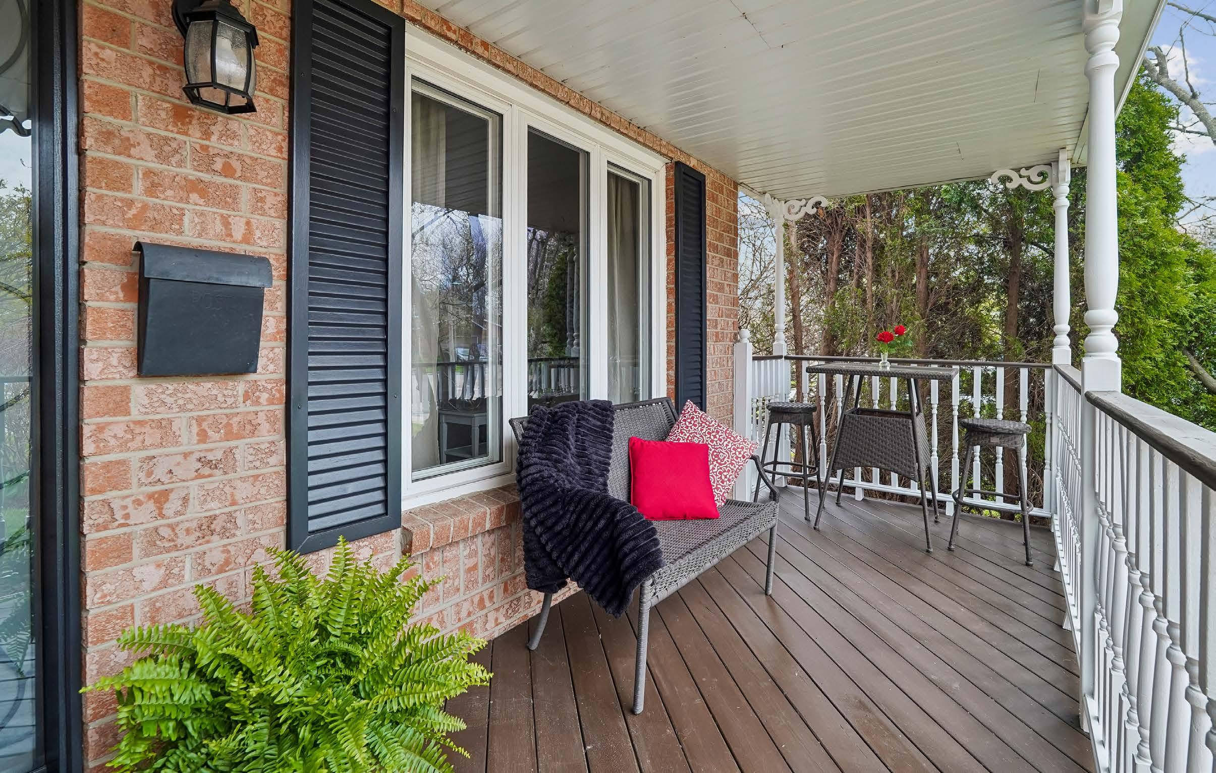
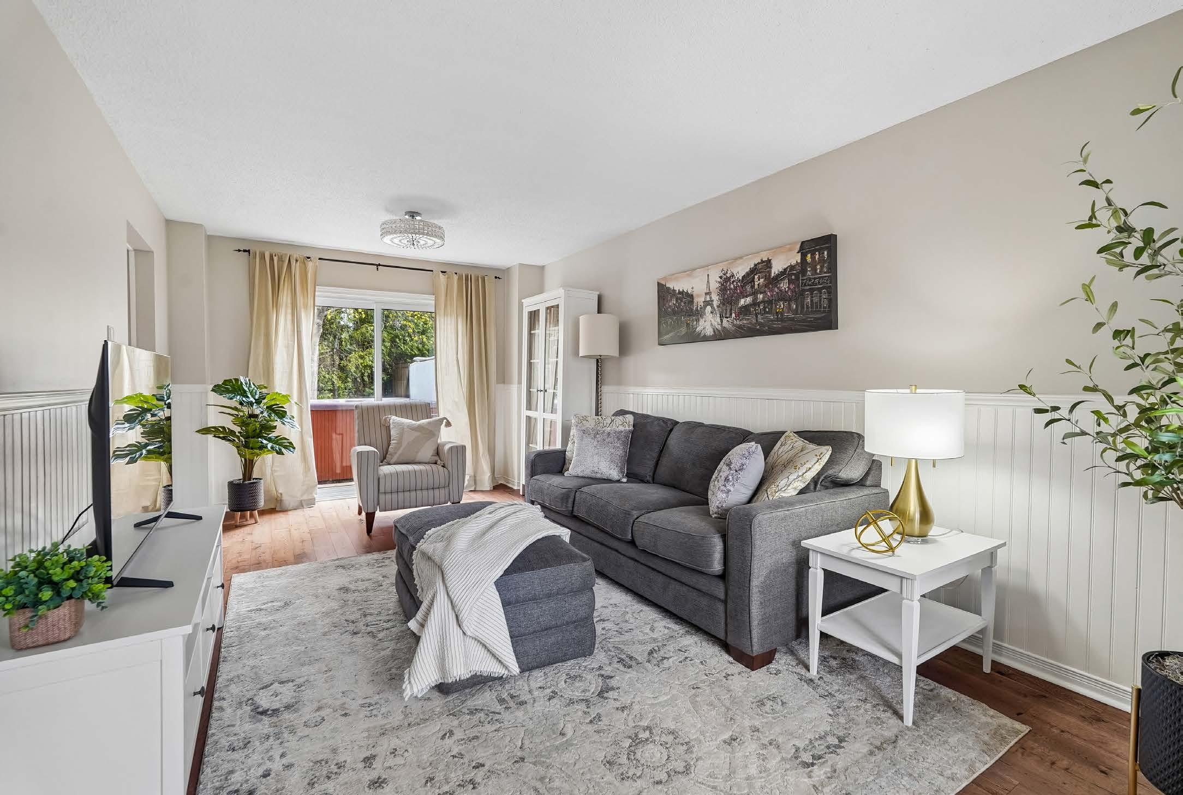
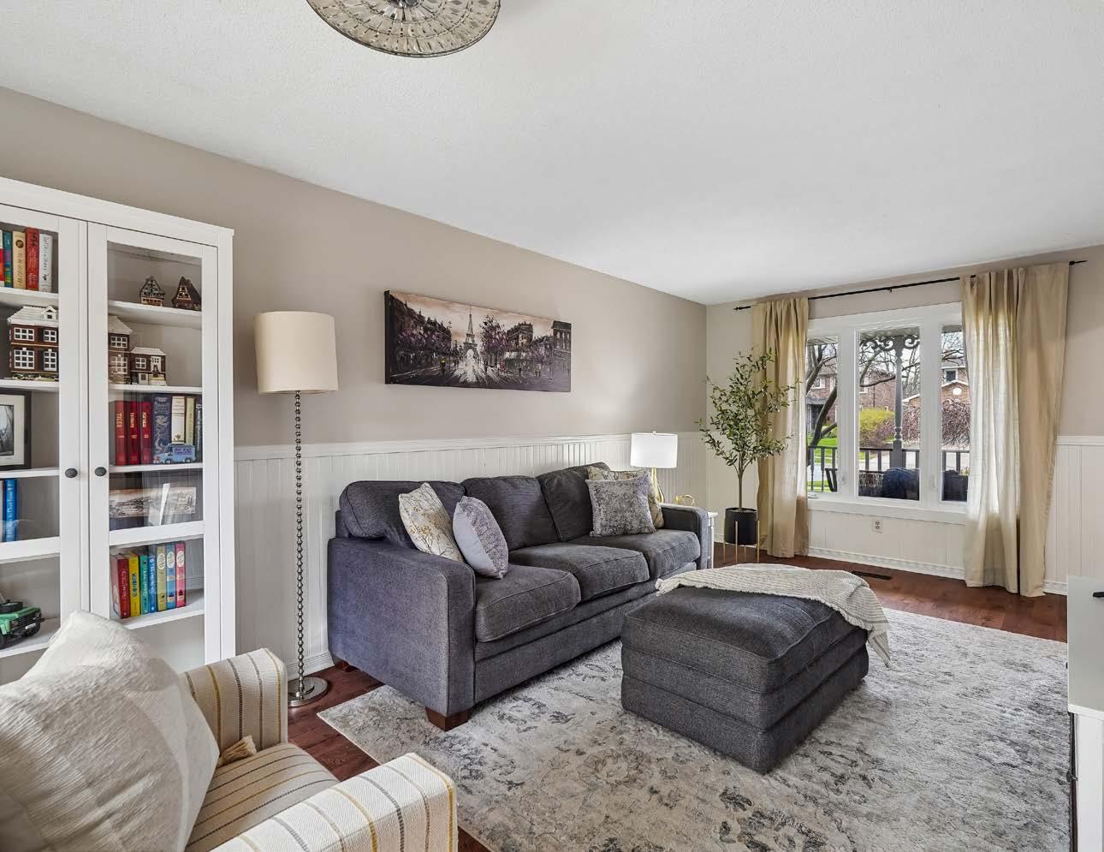
The living area has an open flow with great sight lines. Enjoy the outdoor view from all rooms. A quality home that offers a stunning living room, dining room, kitchen with 2 walkouts to a landscaped backyard. Spacious layout with large windows and great flow. This family friendly neighbourhood is close to schools, parks, shopping and many amenities.
CLASSIC KITCHEN
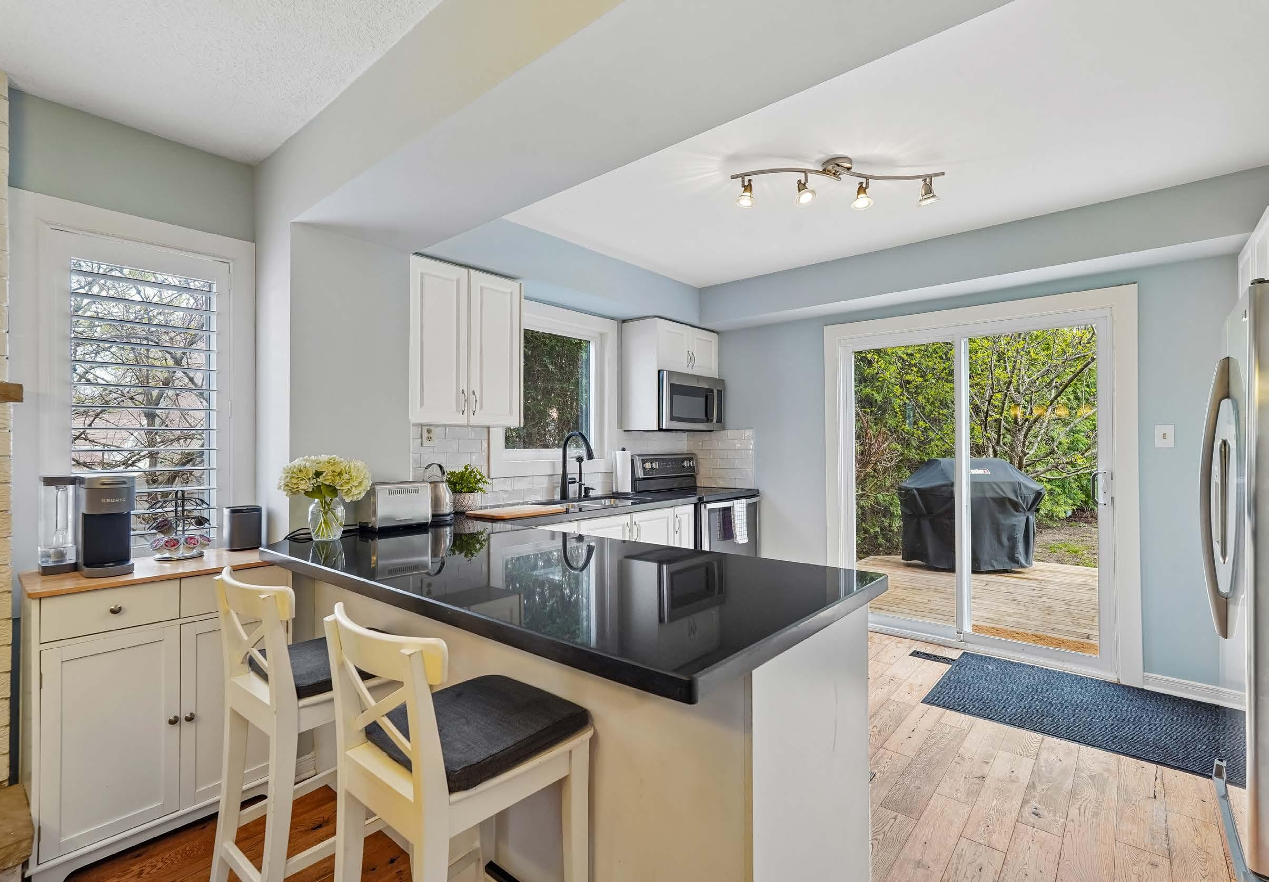
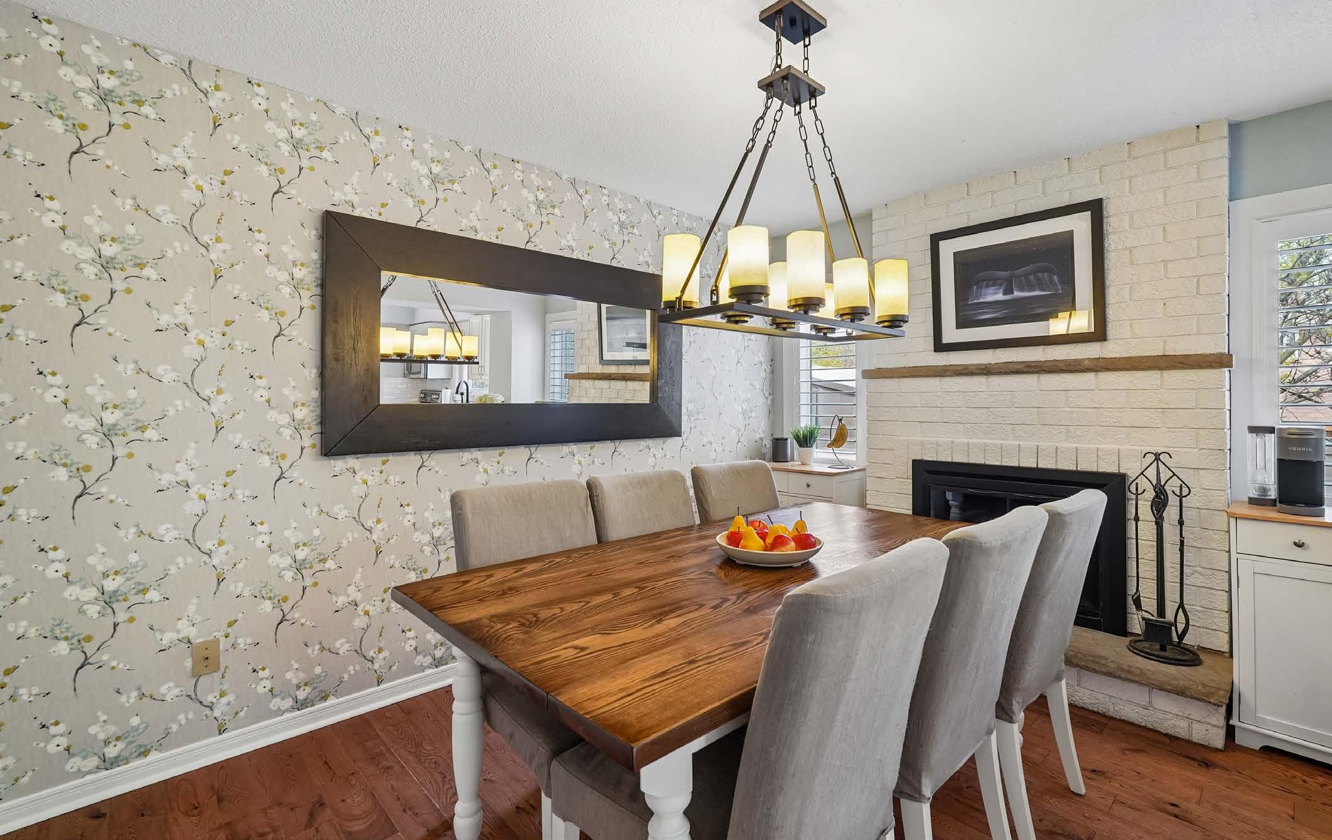
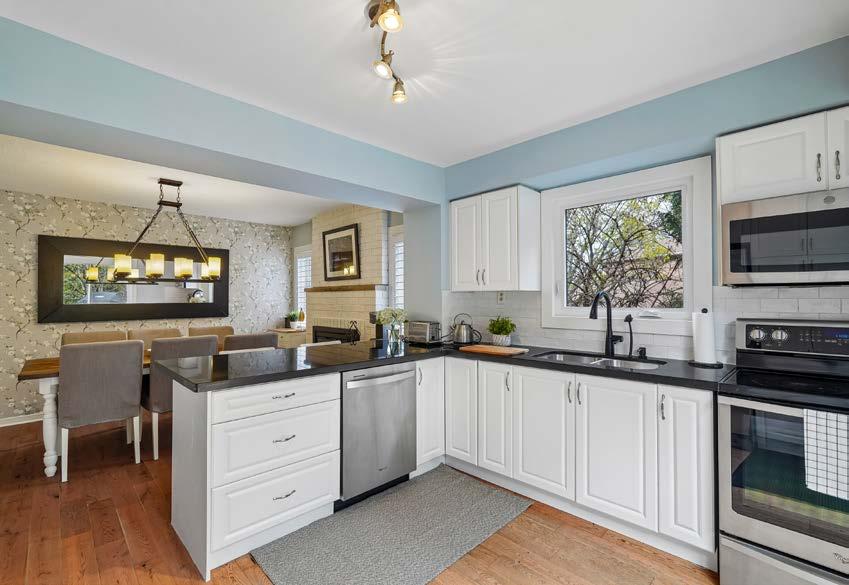
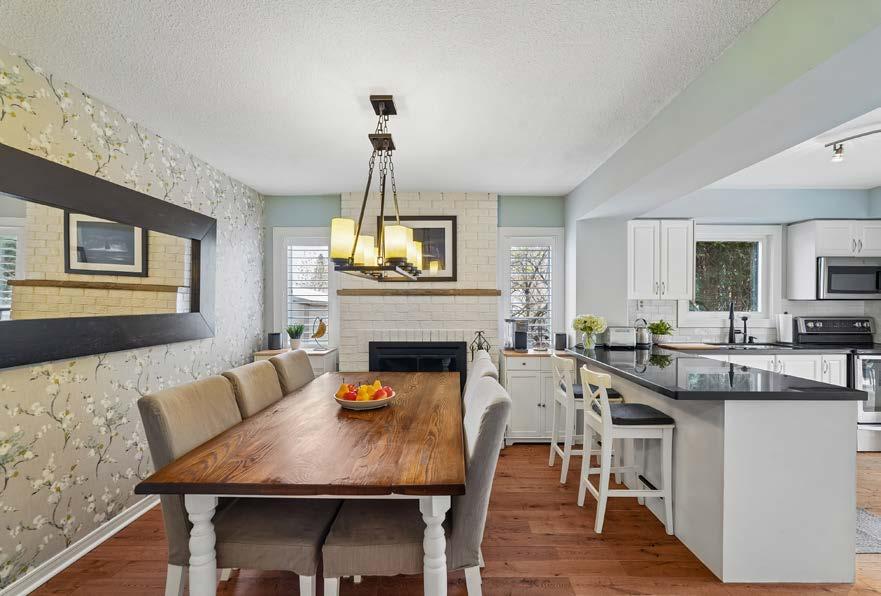
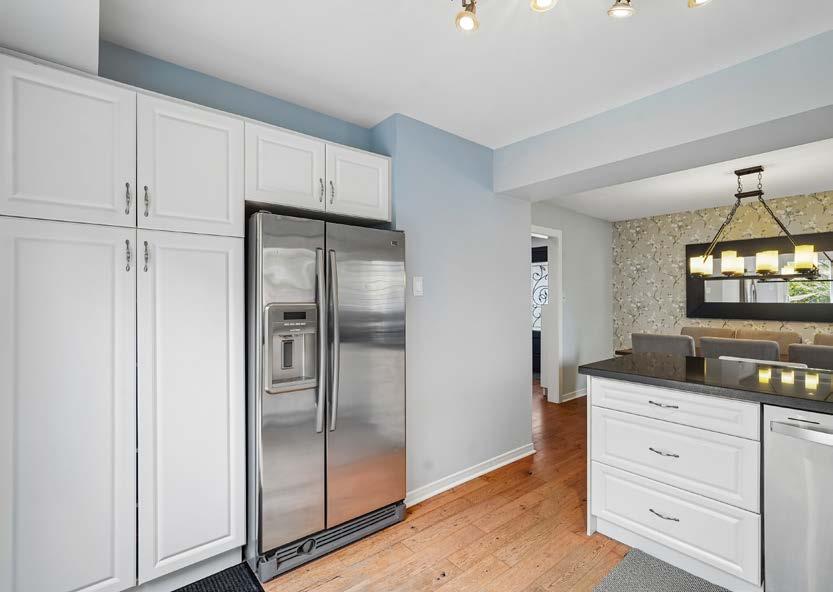
As the center of the home, this kitchen is a fantastic gathering place for daily life and family functions. This updated space offers plenty of storage and is open to the dining room. A wood burning fireplace offers character and comfort to the space.
ELEGANT
& INVITING
The kitchen lends to the timeless appeal of the space for entertaining and family enjoyment. Take inspiration from the natural light out of every window. Cook, entertain and celebrate!
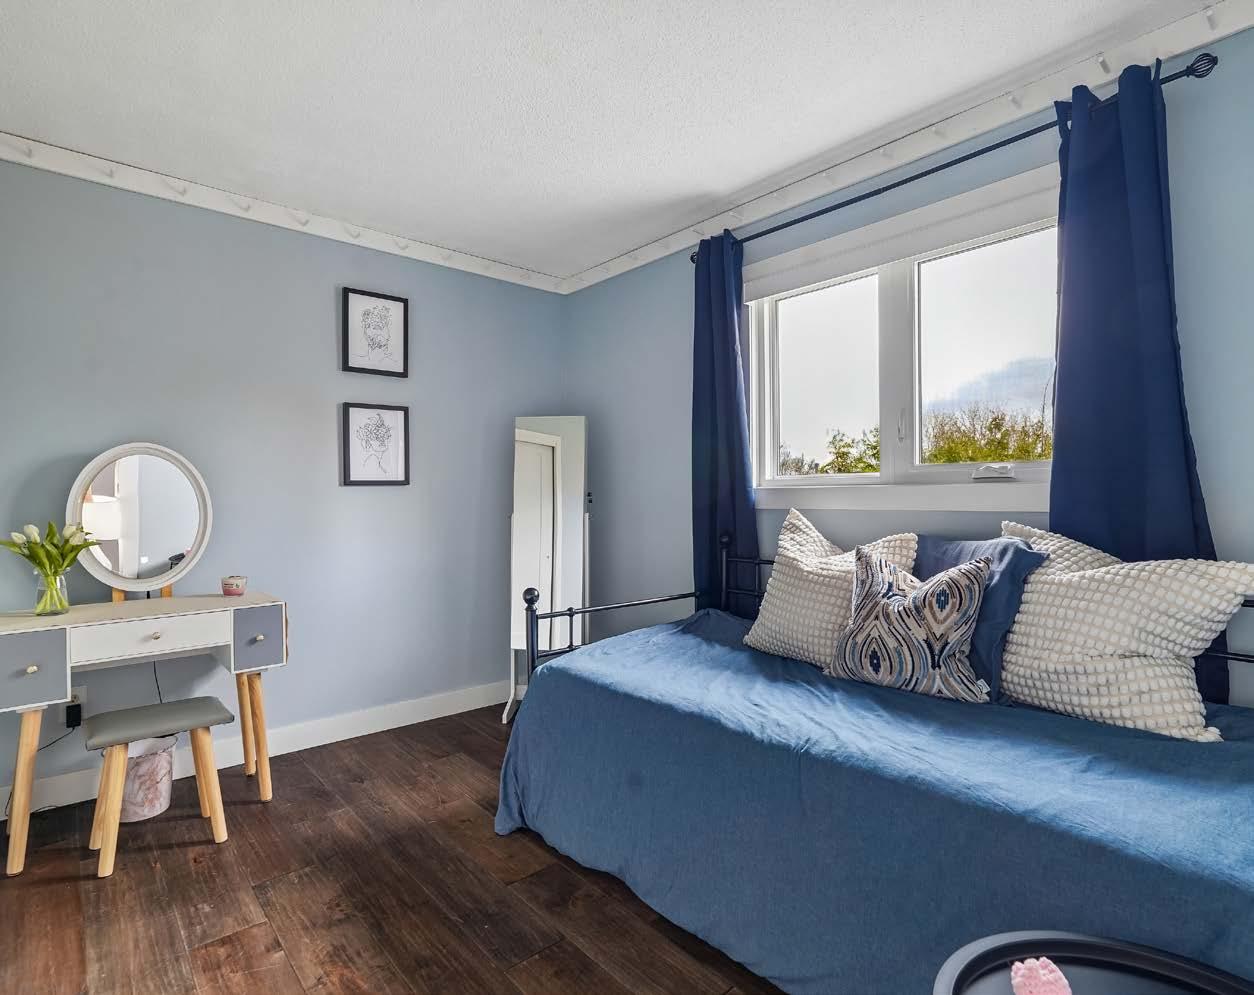
3 BEAUTIFUL BEDROOMS
A wonderful place to relax and unwind, the bedrooms are sophisticated and stylish with plenty of space and storage. Each bedroom has hardwood flooring and closet space. Lots of light keeps these rooms bright and inviting. A lovely 5-piece bathroom with double sinks, window and linen closet finishes this level.
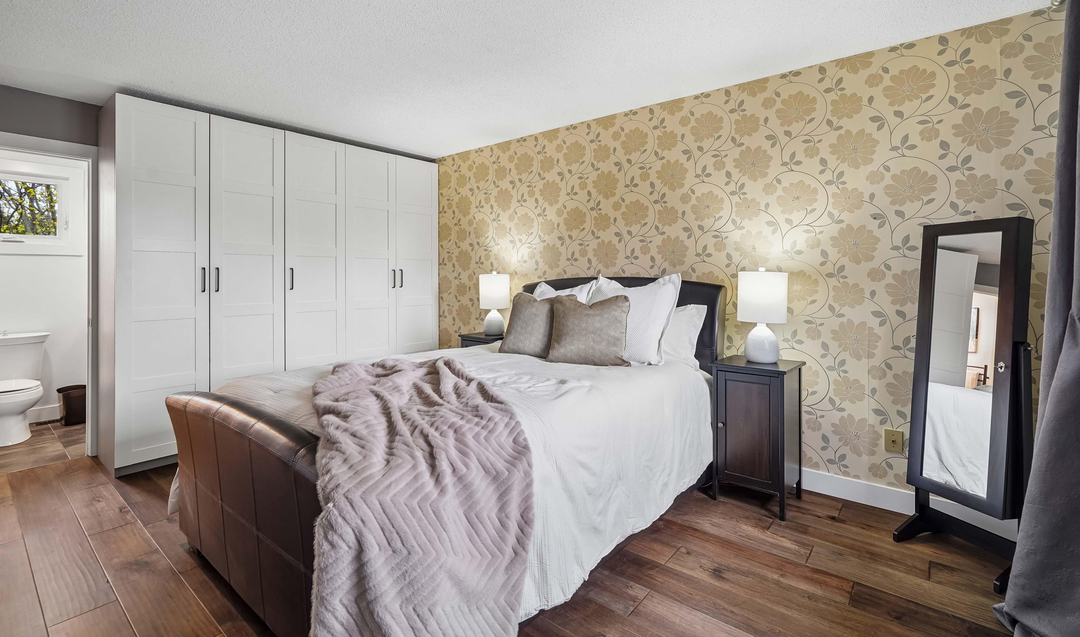
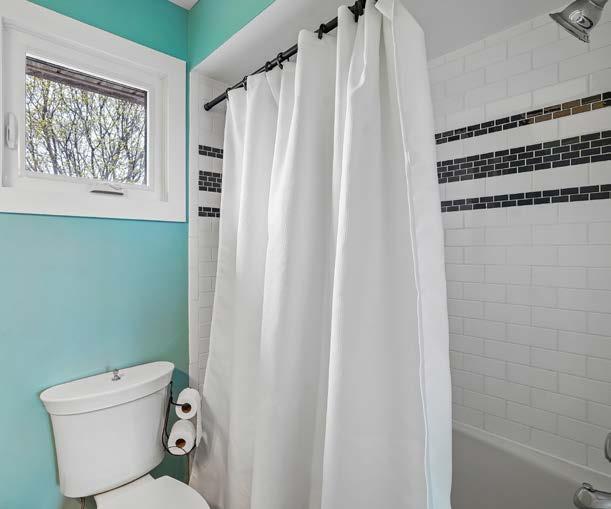
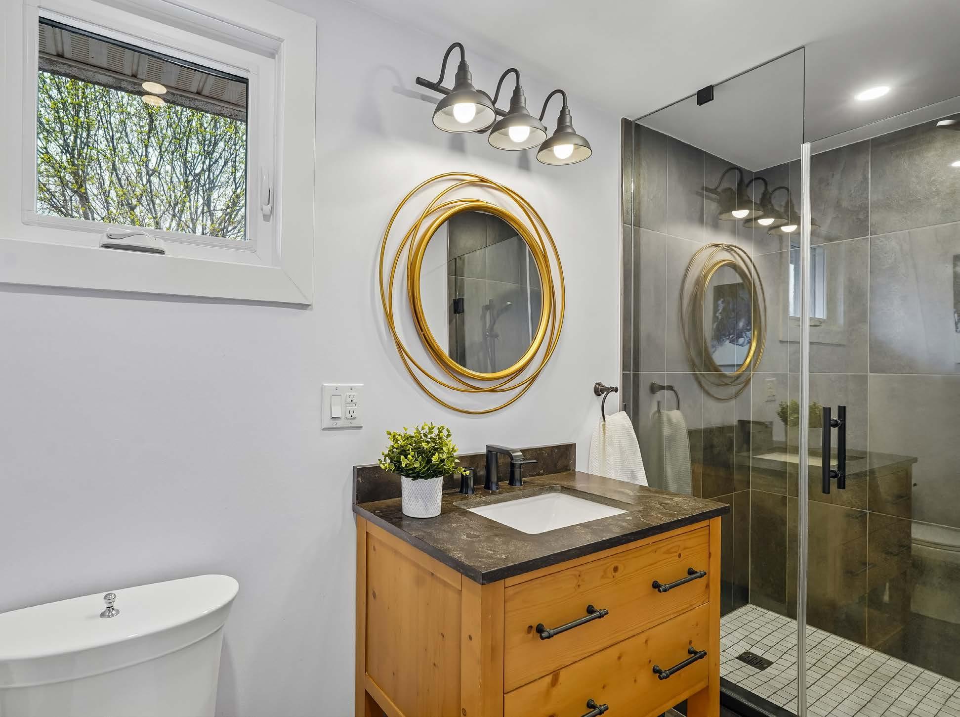
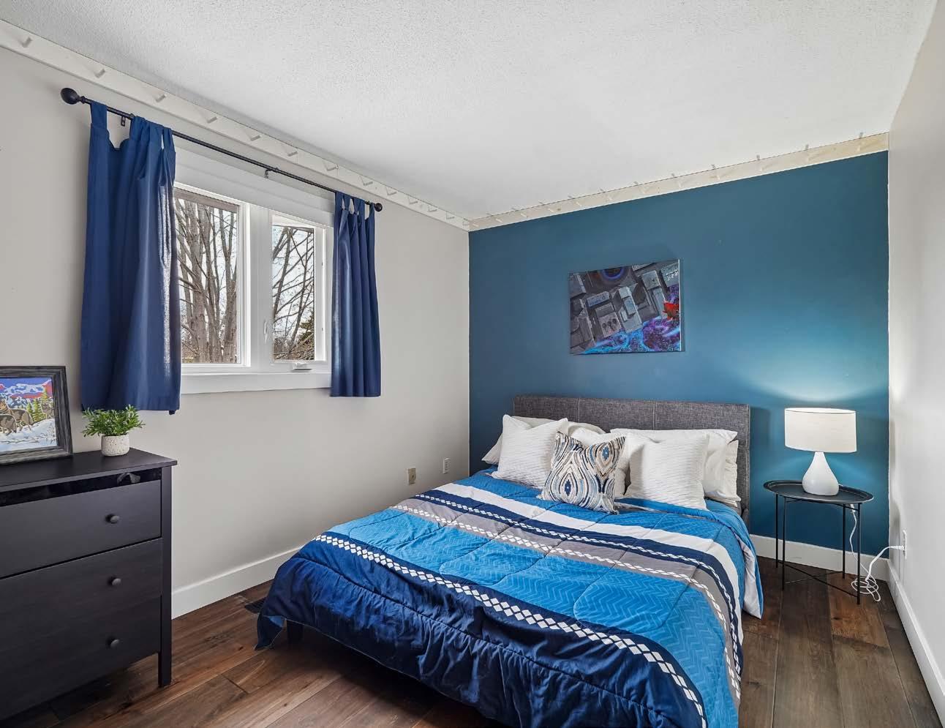
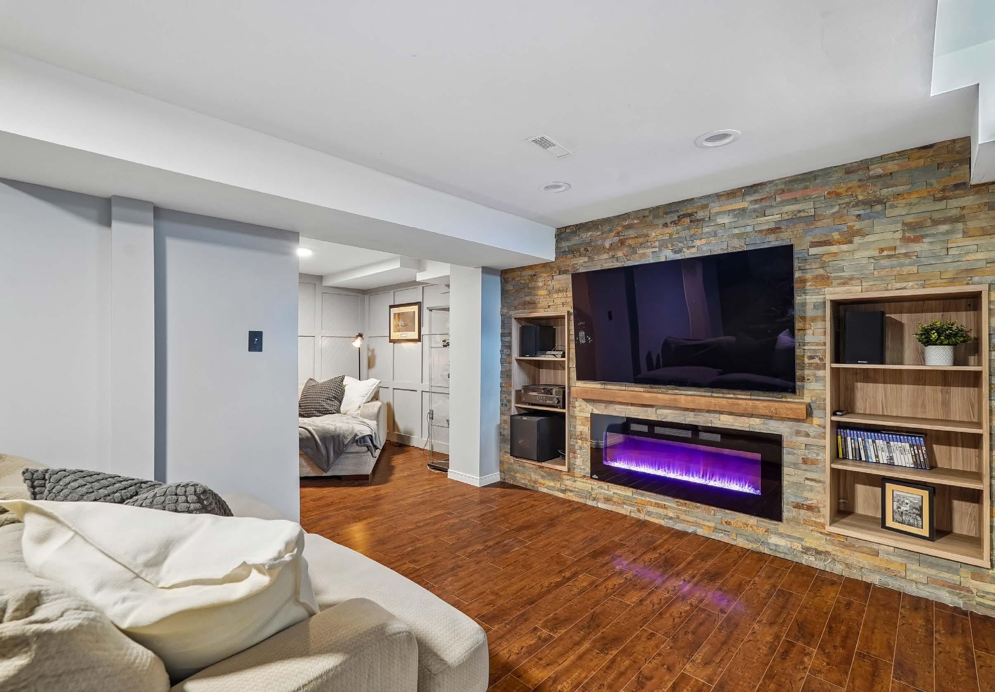
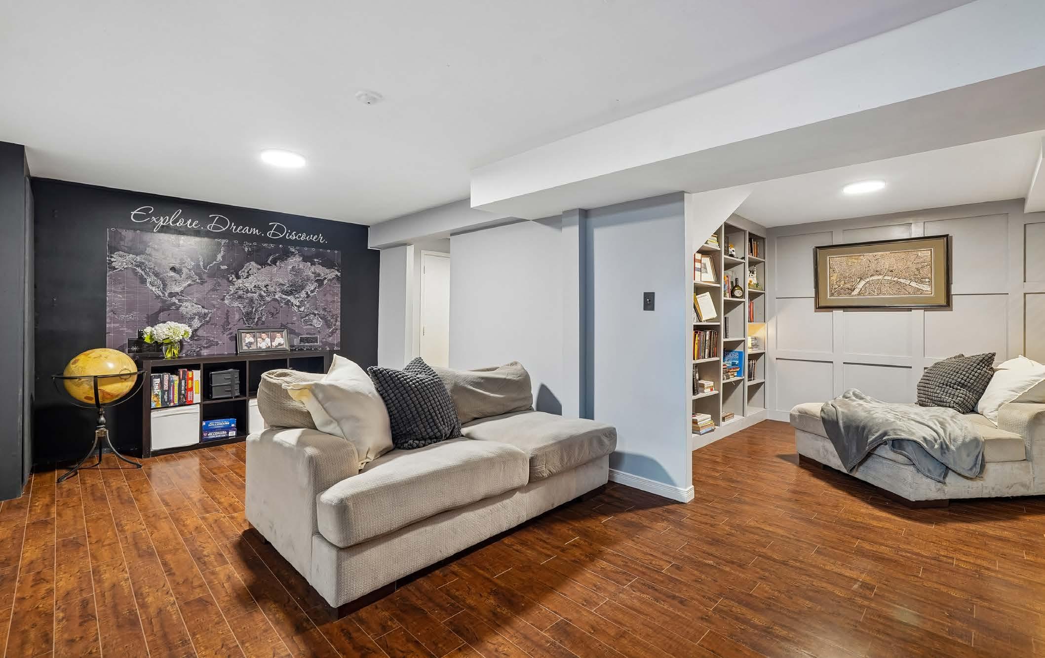
BASEMENT LEVEL
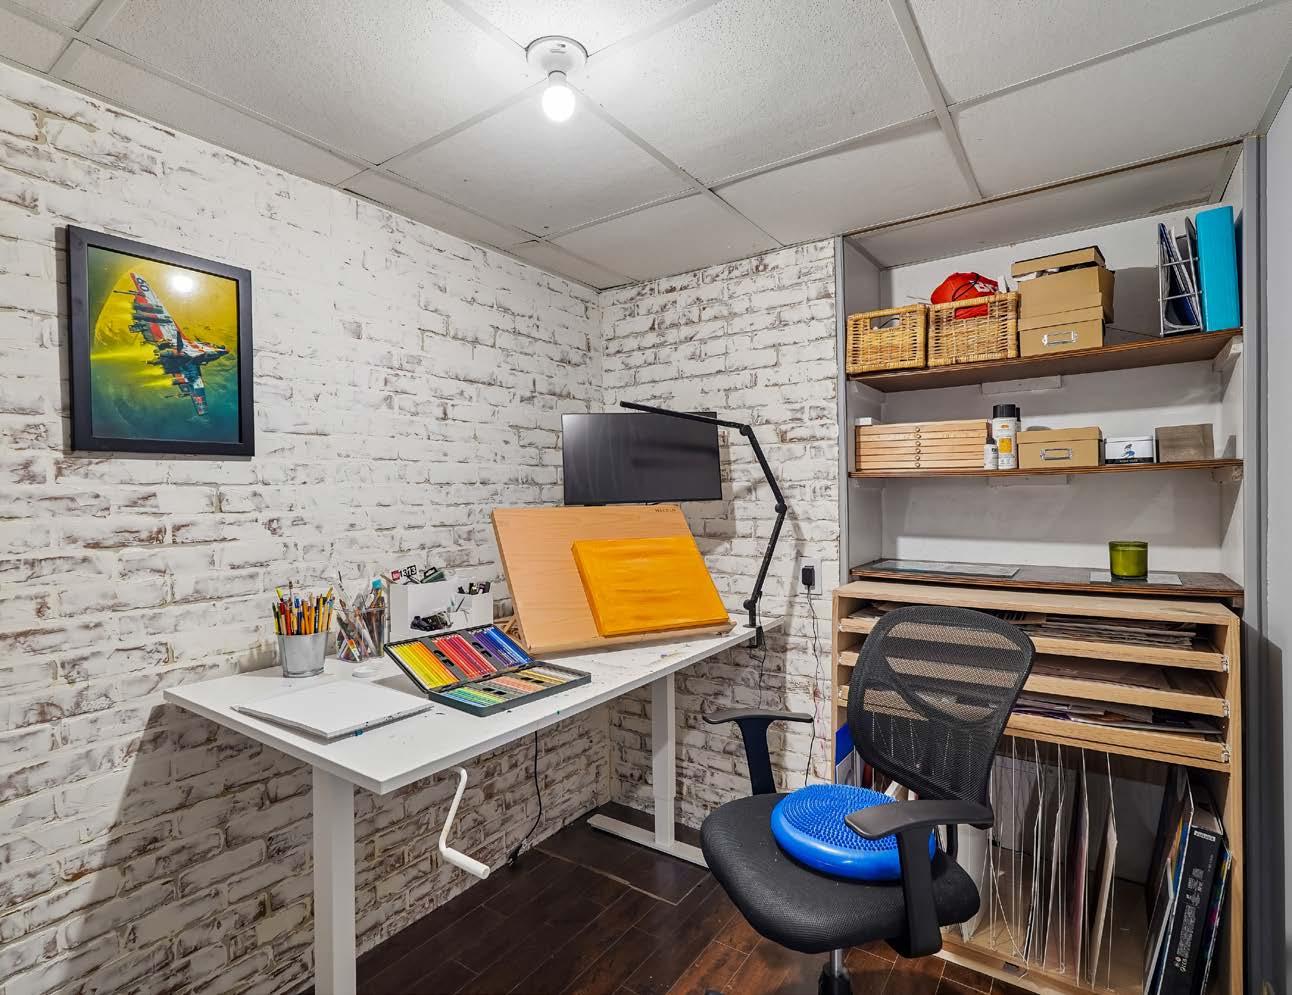
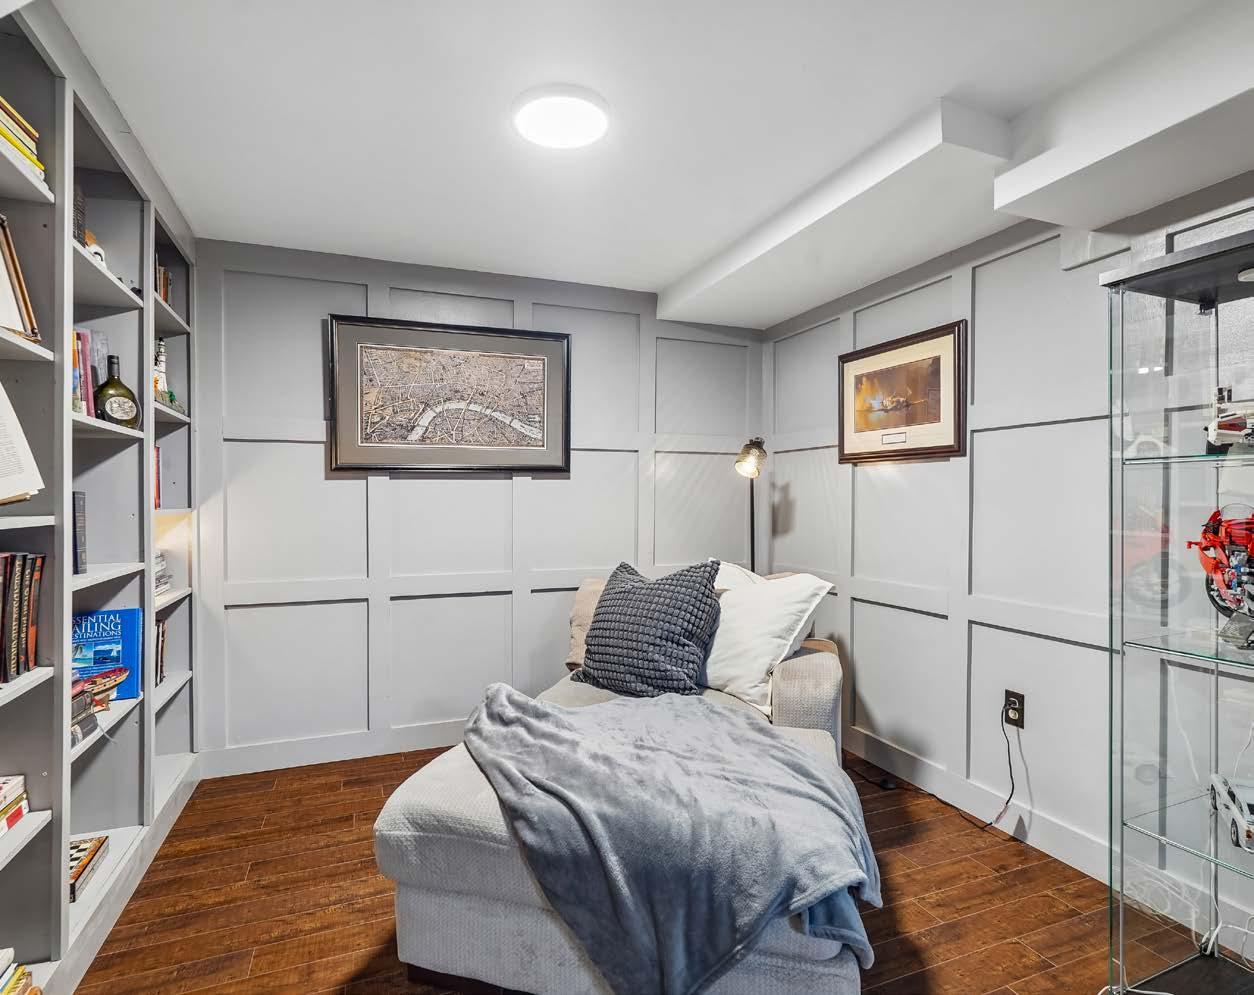
The basement level of the home offers a wonderful space for living and relaxing. This recreation room is open to the den and has a neutral decor that gives it a functional and comfortable feel. The hobby room allows for extra space and ample storage. A laundry room with more storage space finishes this level.
BACKYARD GETAWAY
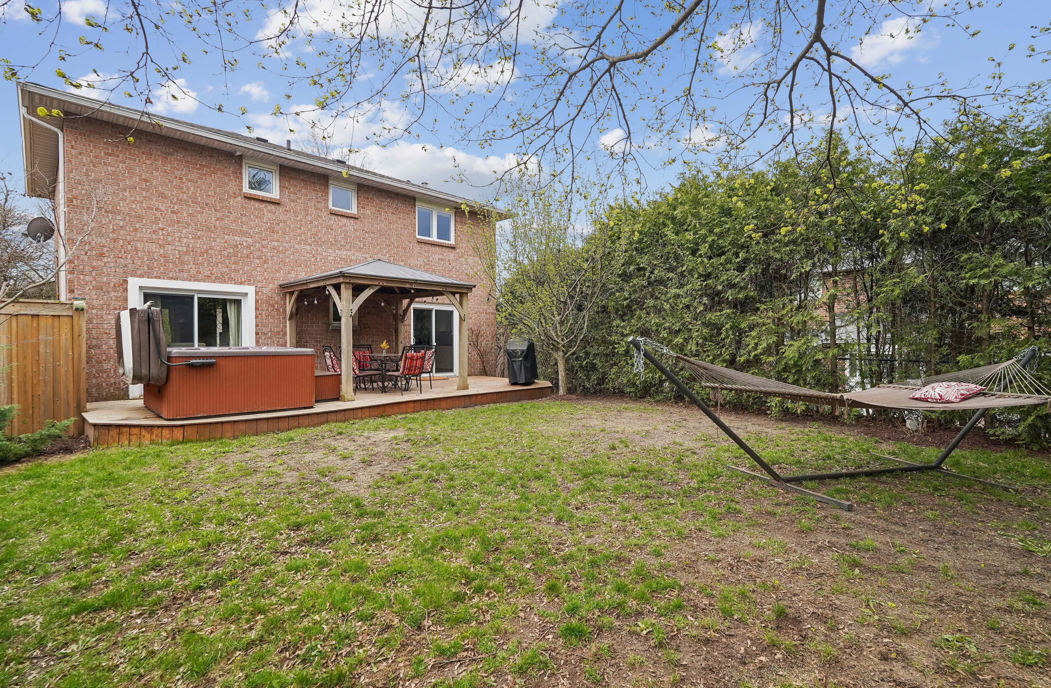
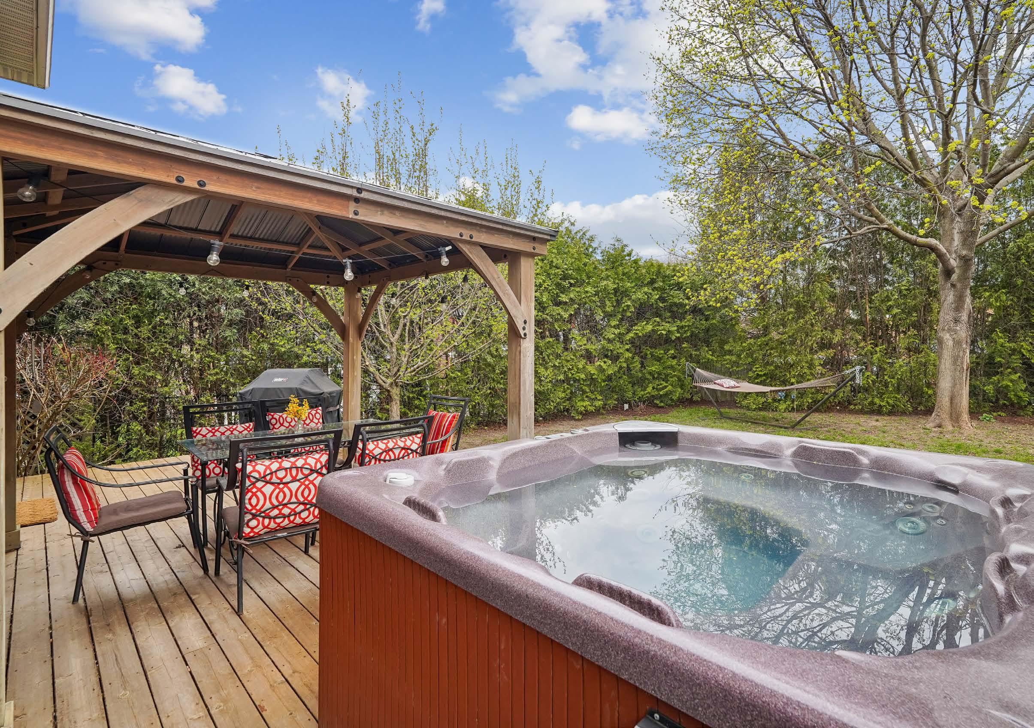
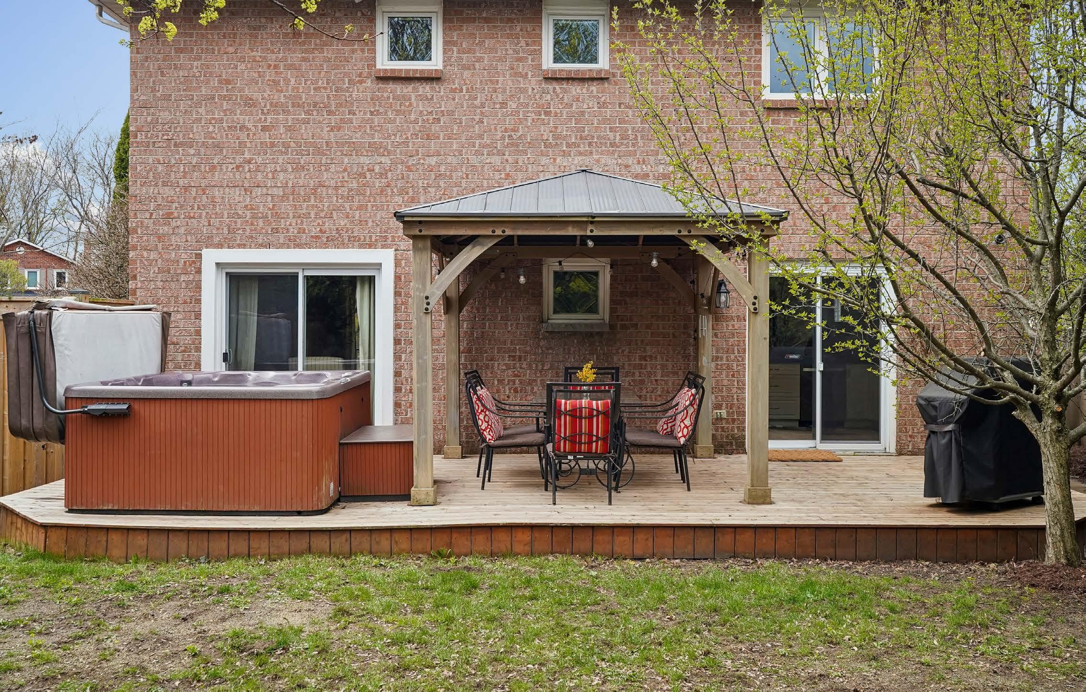
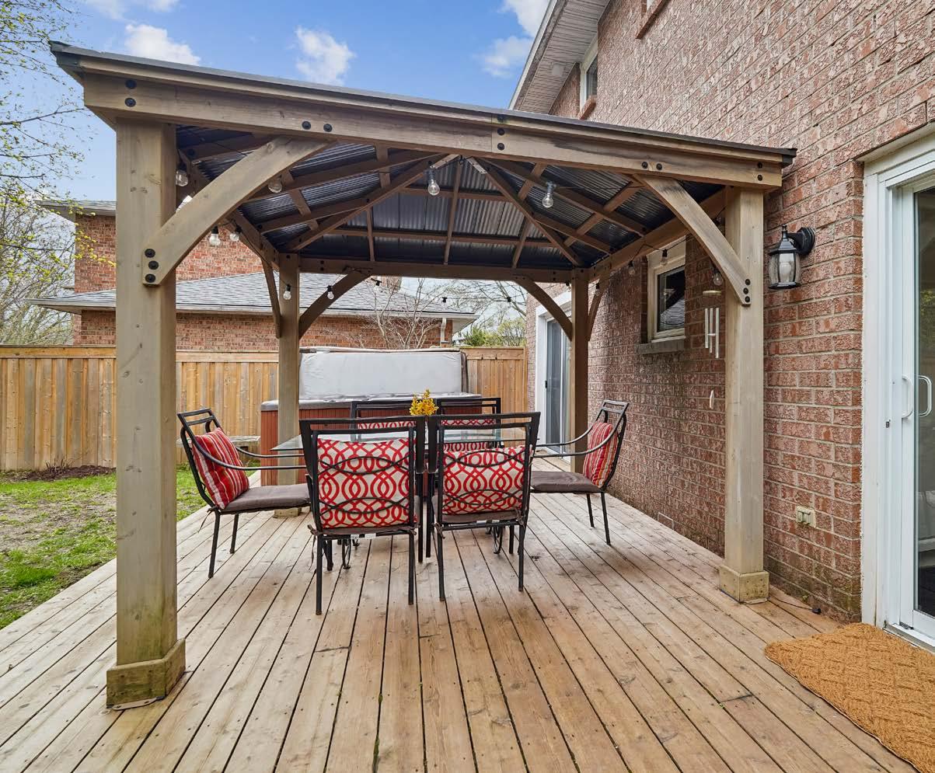
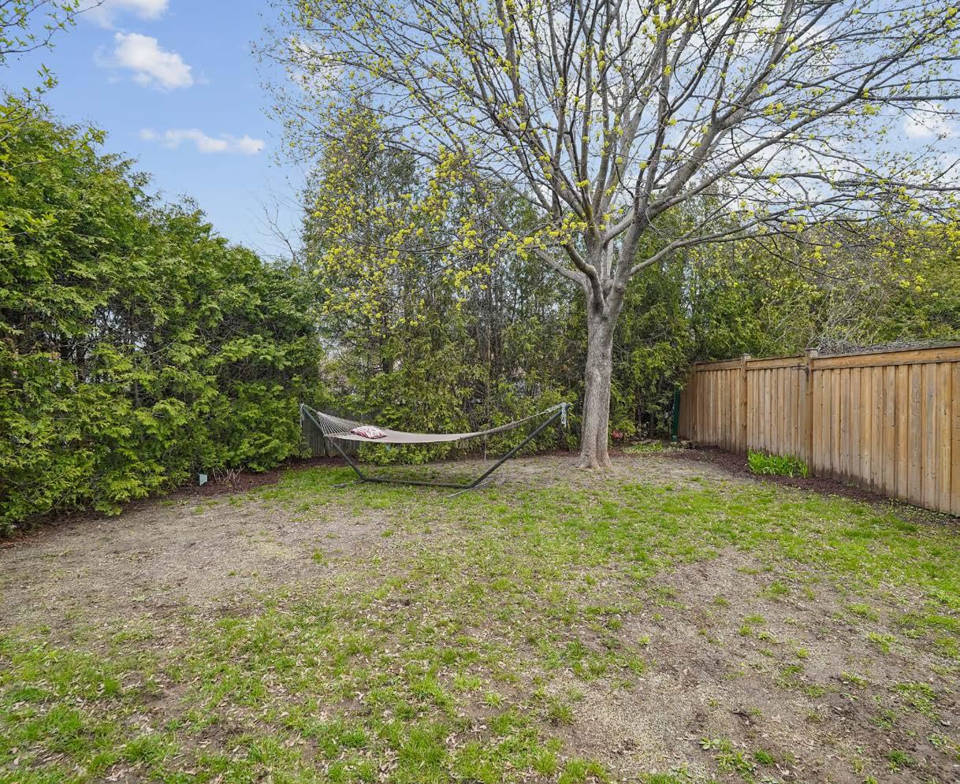
The backyard and deck offers another space to relax with friends and family. Grounds are landscaped with a shed for extra storage. Walkout from either the kitchen or living room to a lovely deck with plenty of space for dining - sit down to a meal with family and friends surrounded by mature trees. Finish off the day with a dip in the hot tub. Relax and enjoy!
FLOOR PLANS
UPDATES INCLUDE
• Washer/Dryer/Dishwasher 2025
• Stove 2024,
• Fence, gate, pergola 2020
• Interior doors 2021
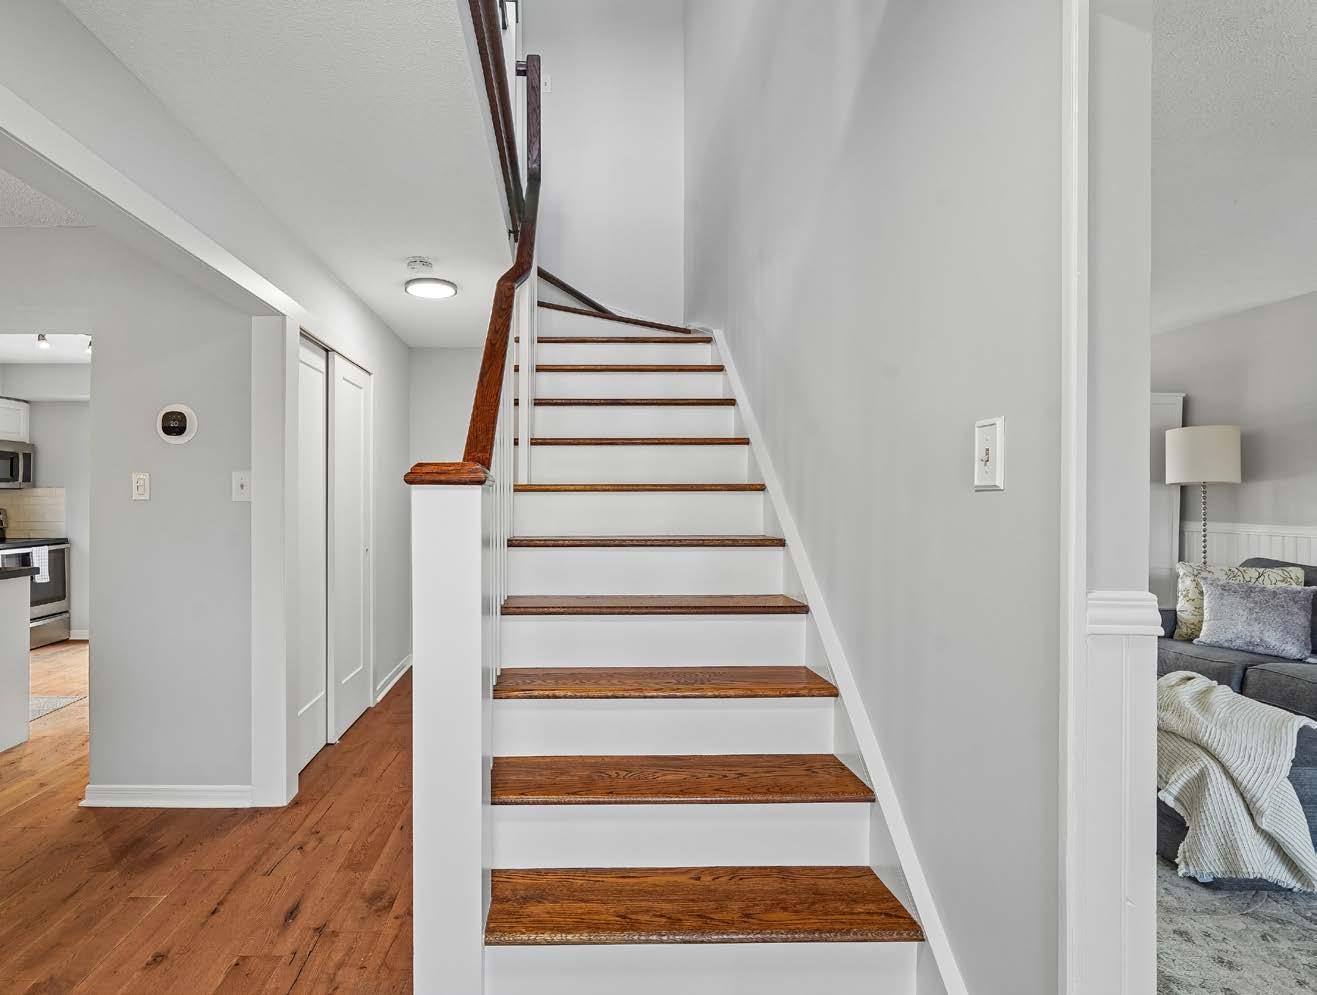
• Staircase 2021
• 2nd floor hardwood 2021
• All window except basement & living room sliders 2021
• Updated Ensuite bathroom & added a Walk-in Shower 2021
• Roof 2018
• Deck 2016
• Kitchen Cabinets & granite counters 2015
• Main floor hardwood 2015
COMMUNITY NEIGHBOURHOOD
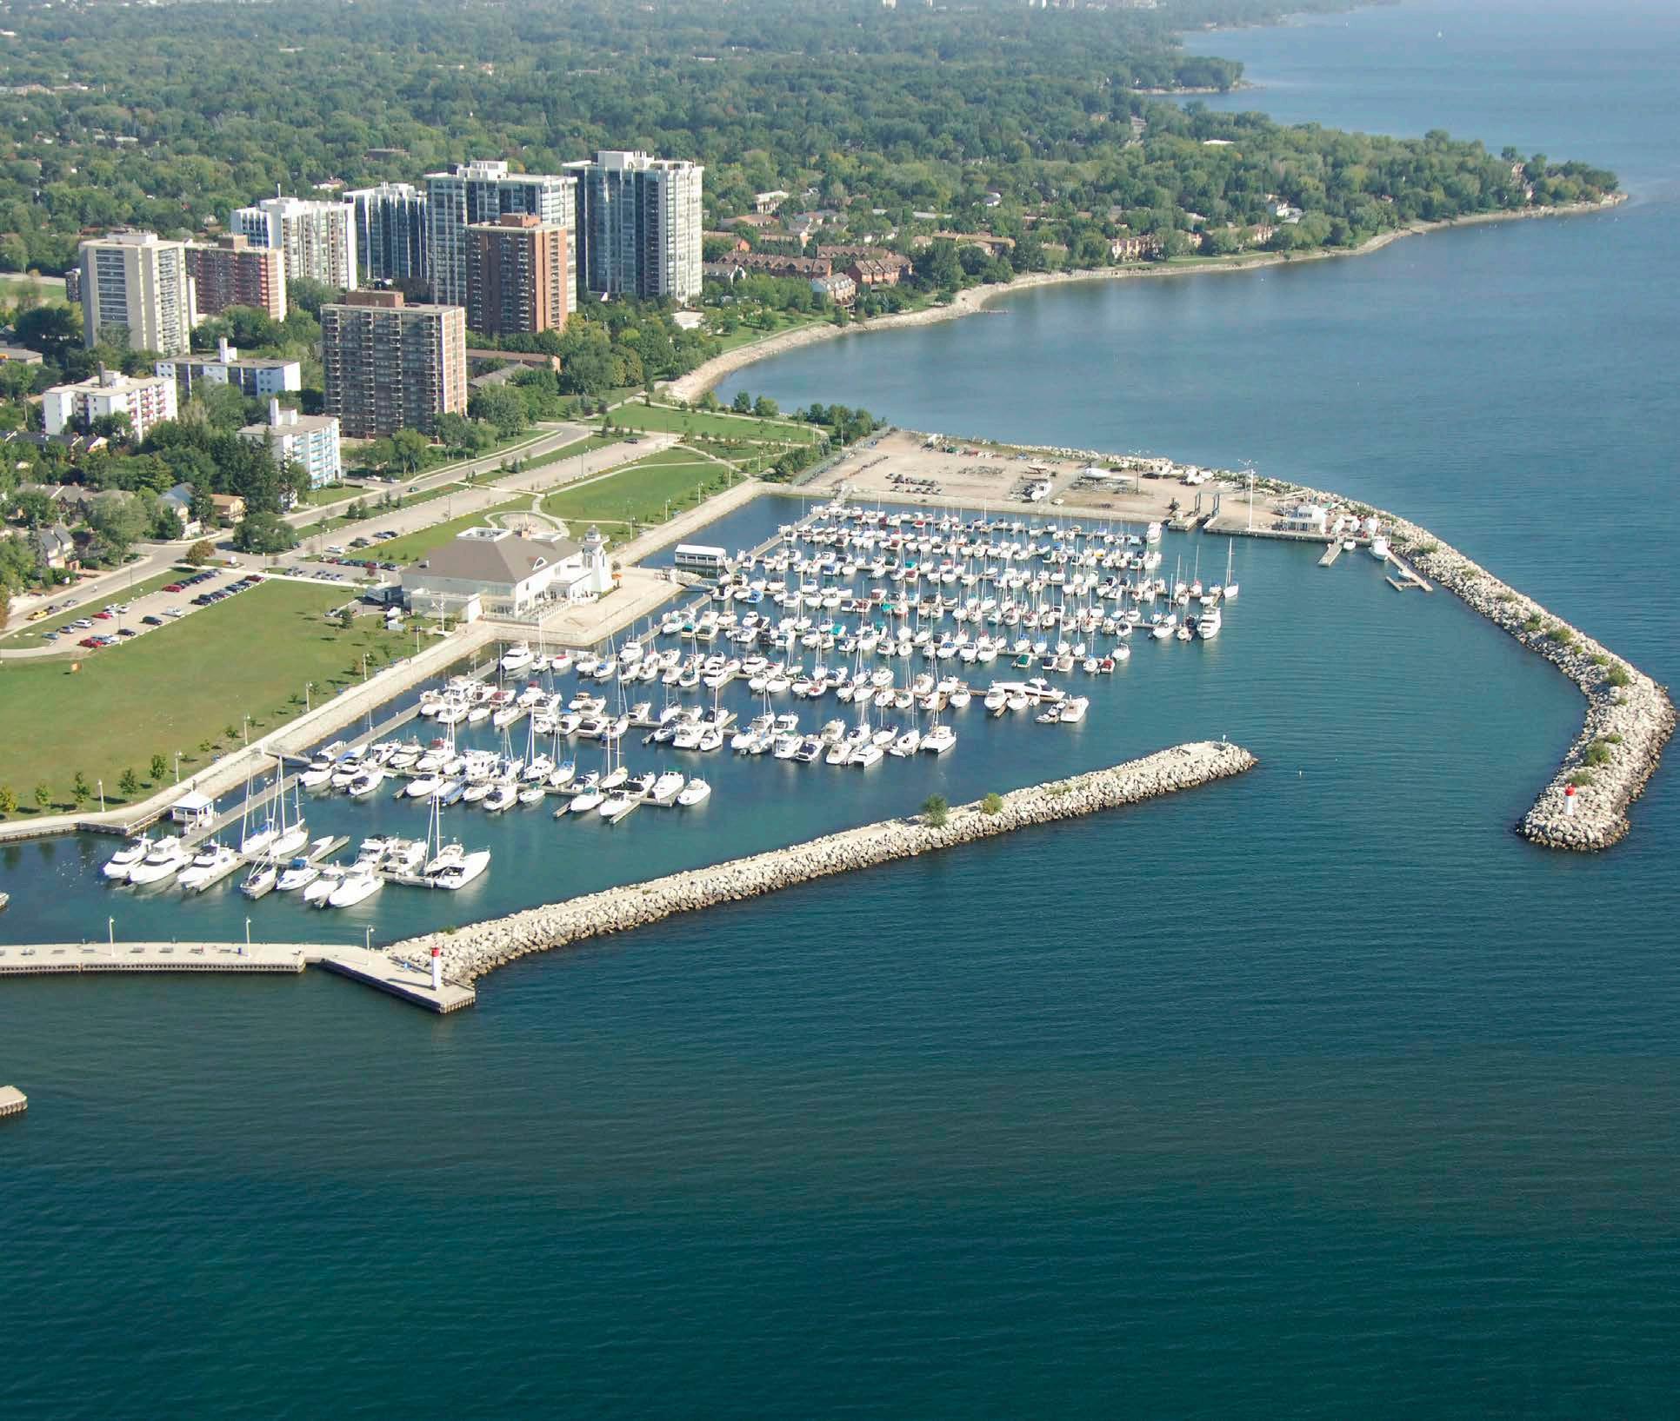
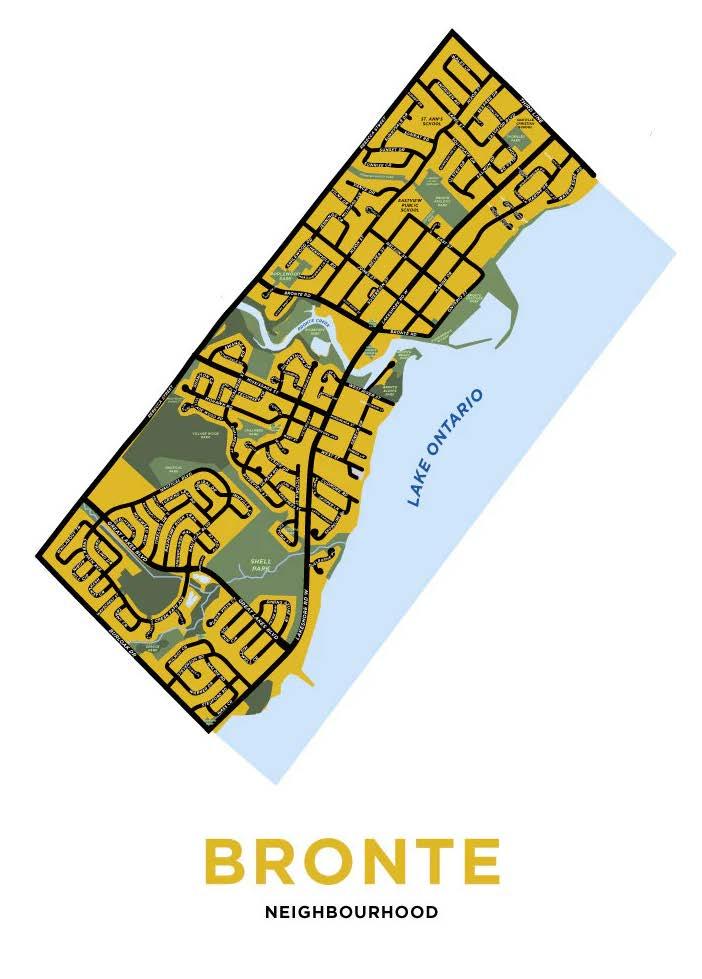
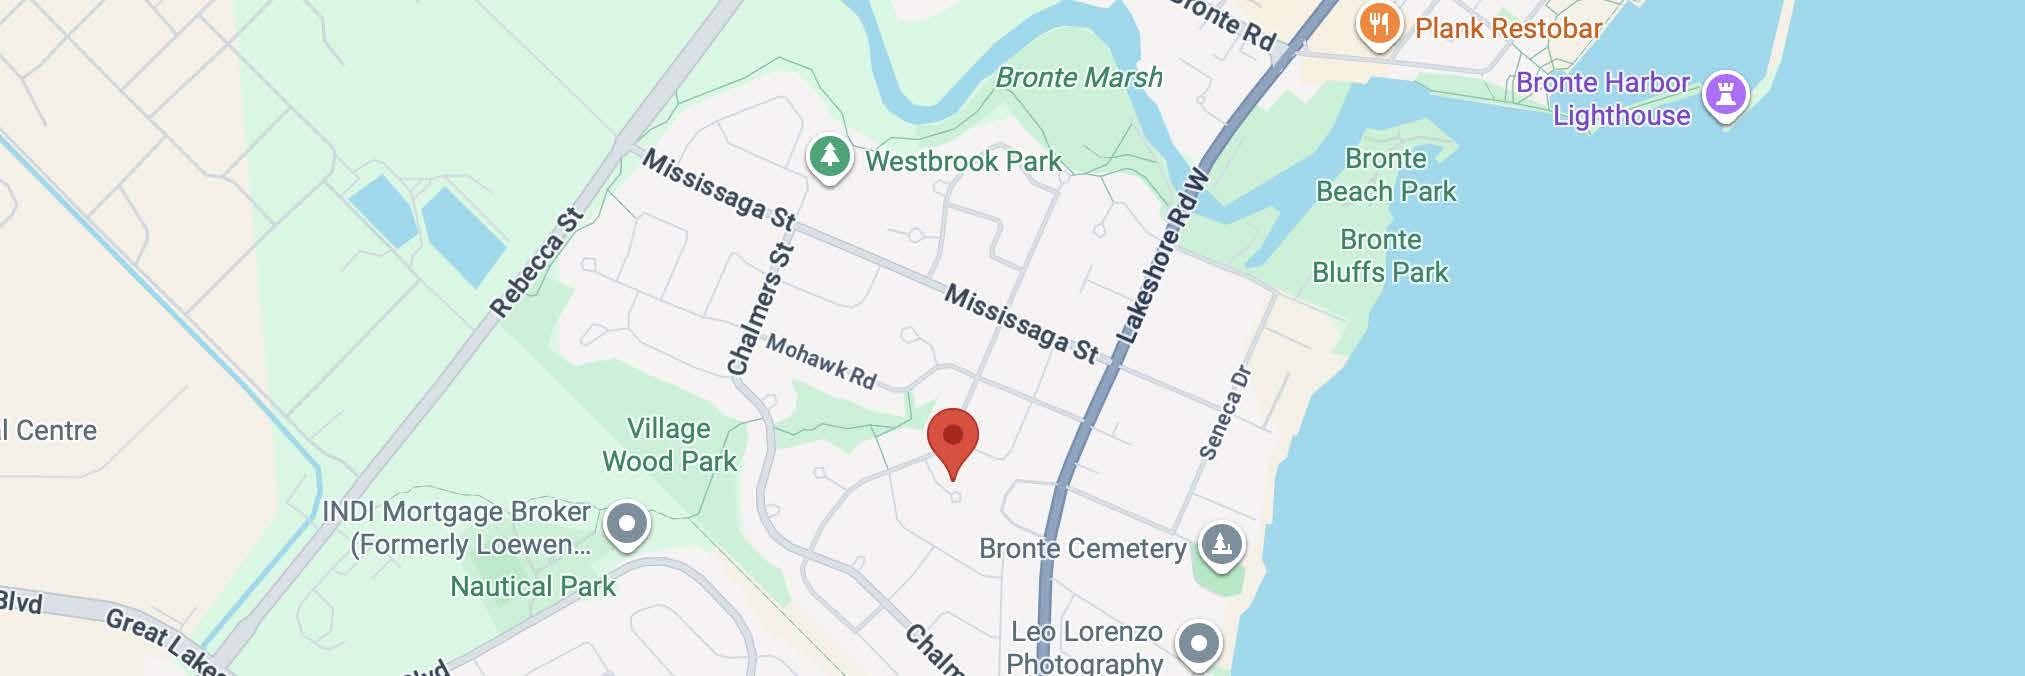
Bronte is one of Oakville’s most desirable lakeside communities, known for its charming village feel, beautiful waterfront, and strong sense of community. With Bronte Harbour, scenic trails, parks, beaches, restaurants, cafés, and boutique shops all nearby, residents enjoy a lifestyle that feels both relaxed and connected. The neighbourhood offers a wonderful mix of established homes, mature tree-lined streets, newer builds, and waterfront condominiums, making it appealing to a variety of buyers. Families appreciate the access to schools, green space, recreation, and convenient amenities, while commuters benefit from easy access to the QEW, GO Transit, and surrounding communities. Bronte combines the charm of a small lakeside village with the convenience and prestige of Oakville living, making it a beautiful place to call home.
Oakville, ON Oakville, ON ON
HOODQ ADDRESS REPORT™ ADDRESS REPORT™ ADDRESS
SCHOOLS
With excellent asigned public schools near this home, your kids will get a great education in the neighbourhood. Nearby
Eastview PS
Designated Catchment School
Grades PK to 8 to Grades PK to 8
2266 Hixon St Hixon St 2266
ÉÉ Patricia-Picknell
Designated Catchment School
Grades PK to 6 to Grades PK to 6
1257 Sedgewick Crescent Sedgewick Crescent 1257 Sedgewick
PARKS & REC
This home is located in park heaven, with 3 parks and 3 recreation facilities within a 20 minute walk from this address.
TRANSIT
Public transit is within a short distance from this home. The nearest rail transit stop is only 3.3 km away, and the nearest street transit stop is a short walk away.
Nearest Rail Transit Stop Bronte GO
Nearest Street Level Transit Stop Lakeshore Rd West + Cudmore Rd 3 mins
Thomas A Blakelock HS
Designated Catchment School
Grades 9 to 12 Grades to 9 12
1160 Rebecca St 1160 Rebecca St
Pine Grove PS
Designated Catchment School
Grades 2 to 8 Grades to 8 2 8
529 Fourth Line 529 Line Fourth
ÉS Gaétan Gervais
Designated Catchment School
Grades 7 to 12 7 to 12
1055 McCraney St E E 1055 McCraney St E
SAFETY
With safety facilities in the area, help is always close by. Facilities near this home include a fire station, a police station, and a hospital within 8km.
Halton Healthcare - Oakville Trafalgar Memorial