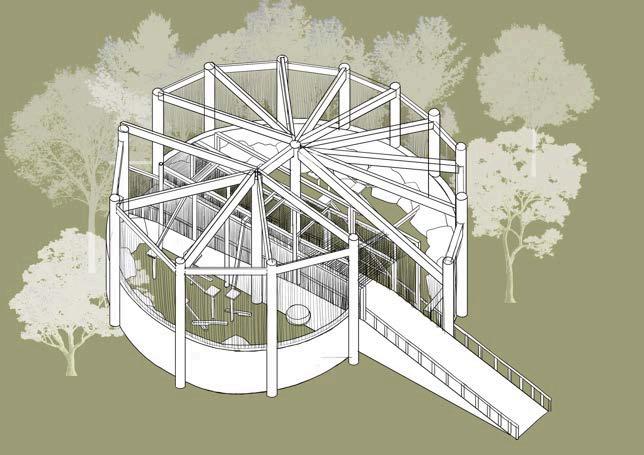
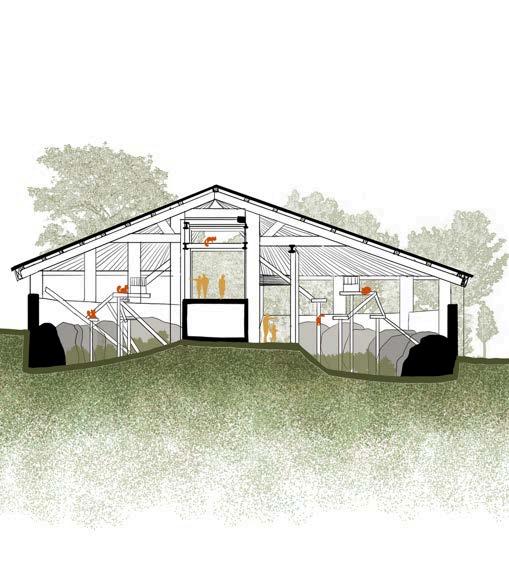
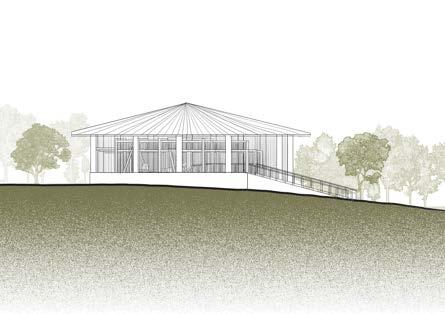
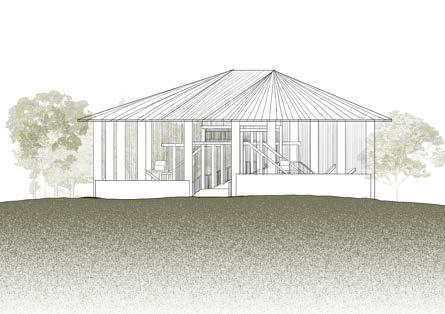
Hi! I am a third year architect student at Wits University. I love to draw, create and bring my imaginations to life. I am always eager to learn, easy to talk and a good listener. To me, I’ve been drawn to the storytelling aspect of spacemaking and building and what makes spaces pleasant and comfortable. I believe architecture is governed by people, their experiences, their stories, and the environment.
BAS - BACHELOR OF ARCHITECTURAL STUDIES 3rd Year Student
@ University of Witwatersrand,1 Jan Smuts Ave, Braamfontein,
CAESARSTONE Competition 2024
SUMMARY CAREER GOALS
BArch student seeking practical experience in residential and hospitality projects. Eager to learn new skills and apply technical and design skills. Experience in visualization tools such as Photoshop and Illustrator. Proficient in architectural software such as Revit and Sketchup.
Industry Impact Skill enhancement Professional networking Entrepreneurial growth
03
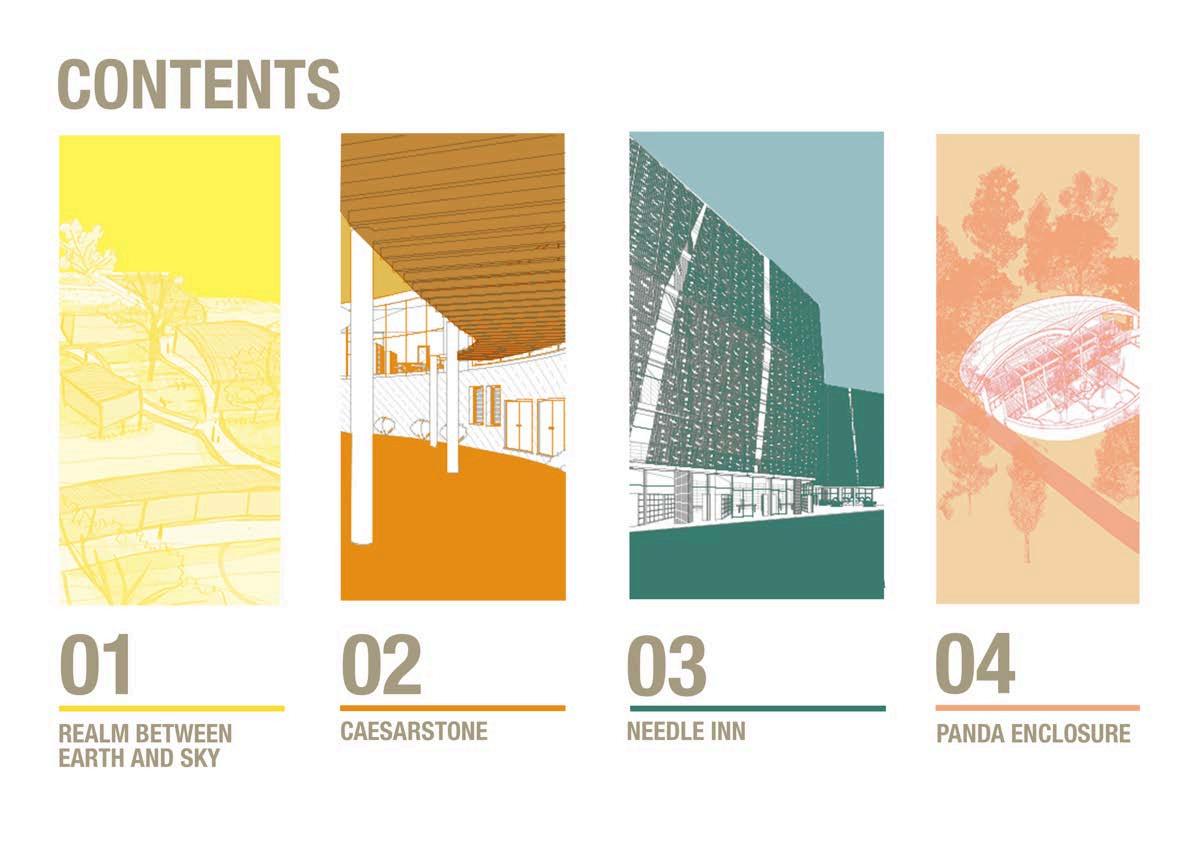
NEEDLE INN
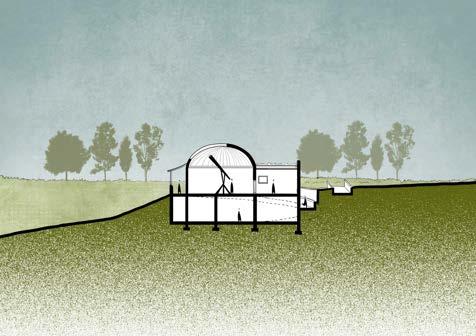
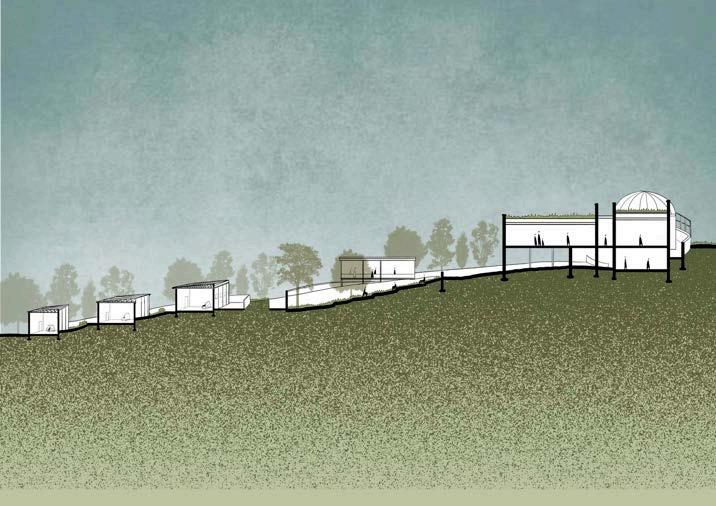
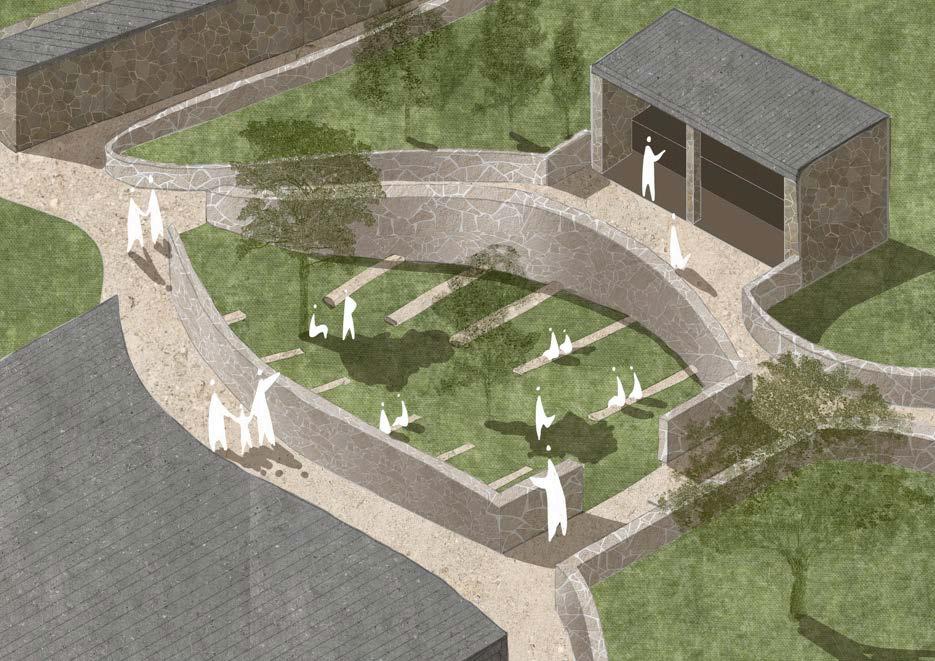
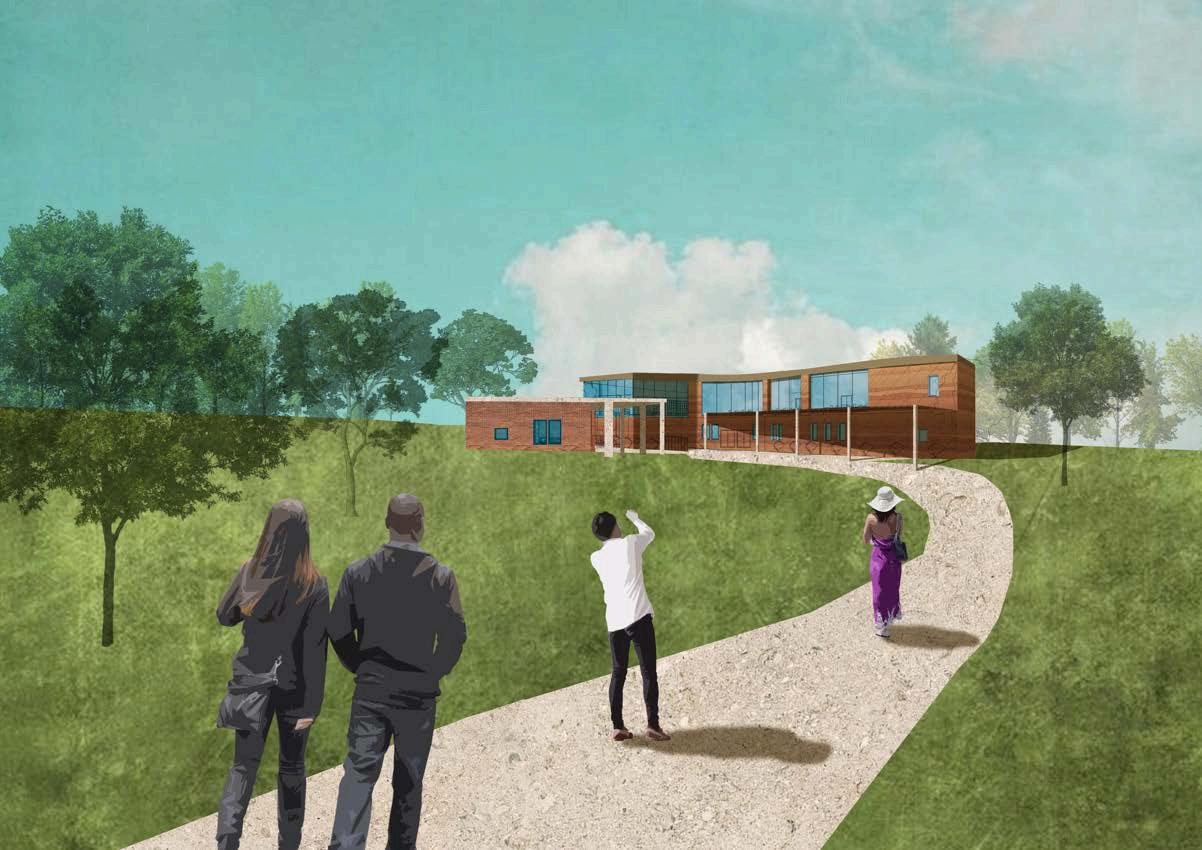
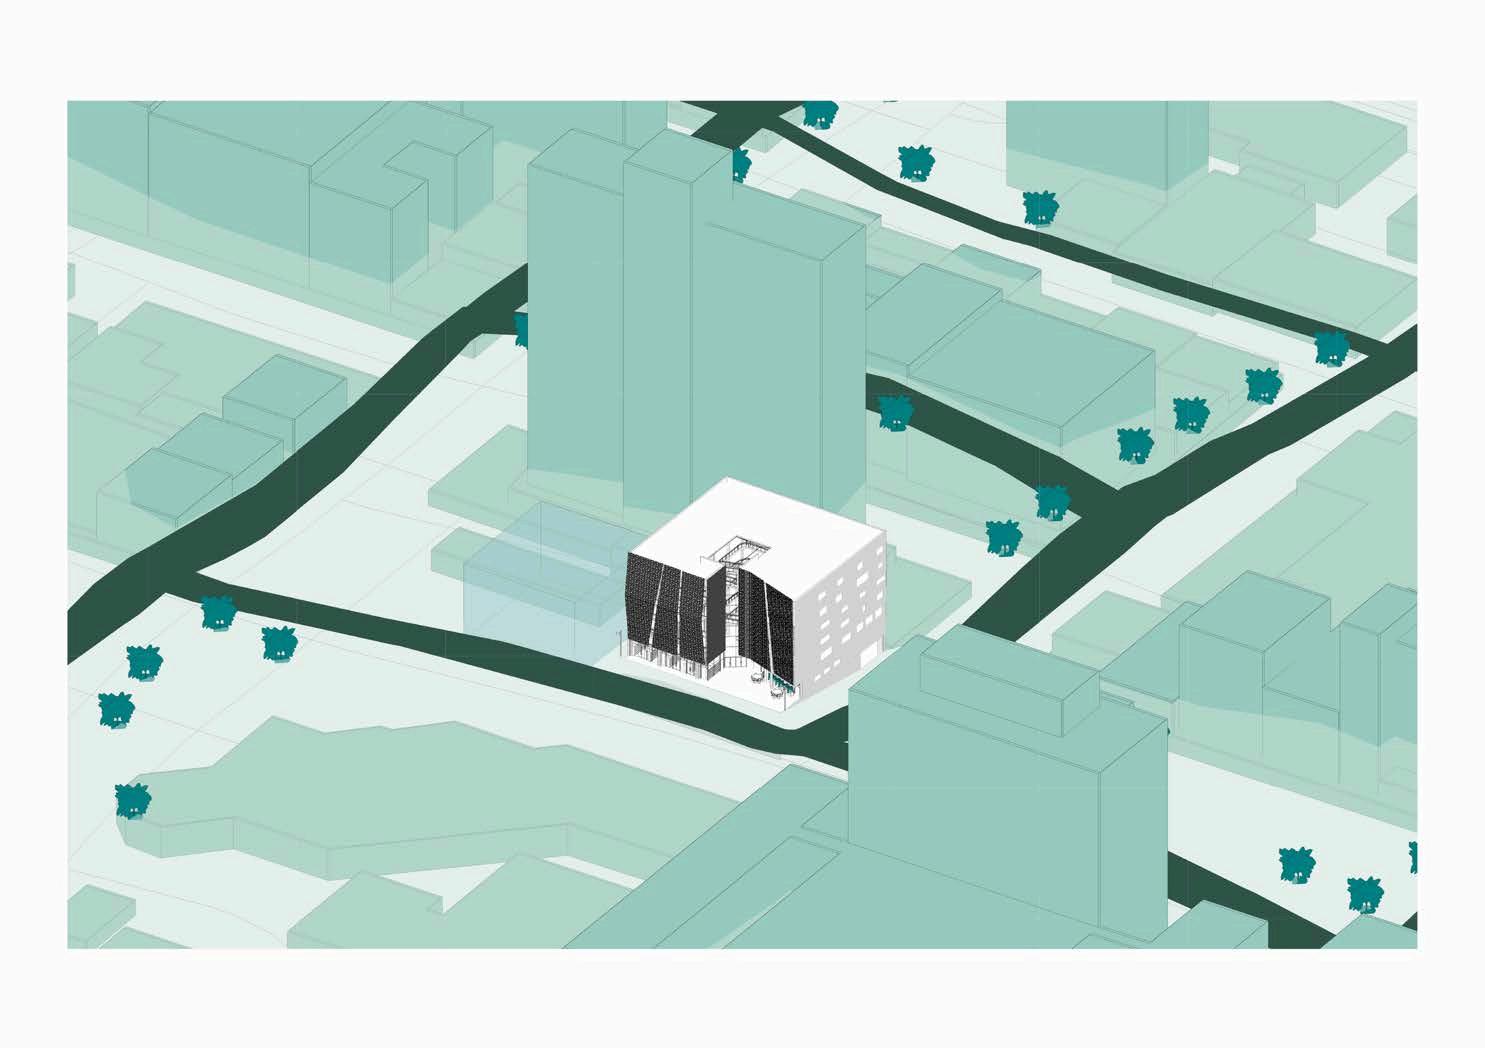
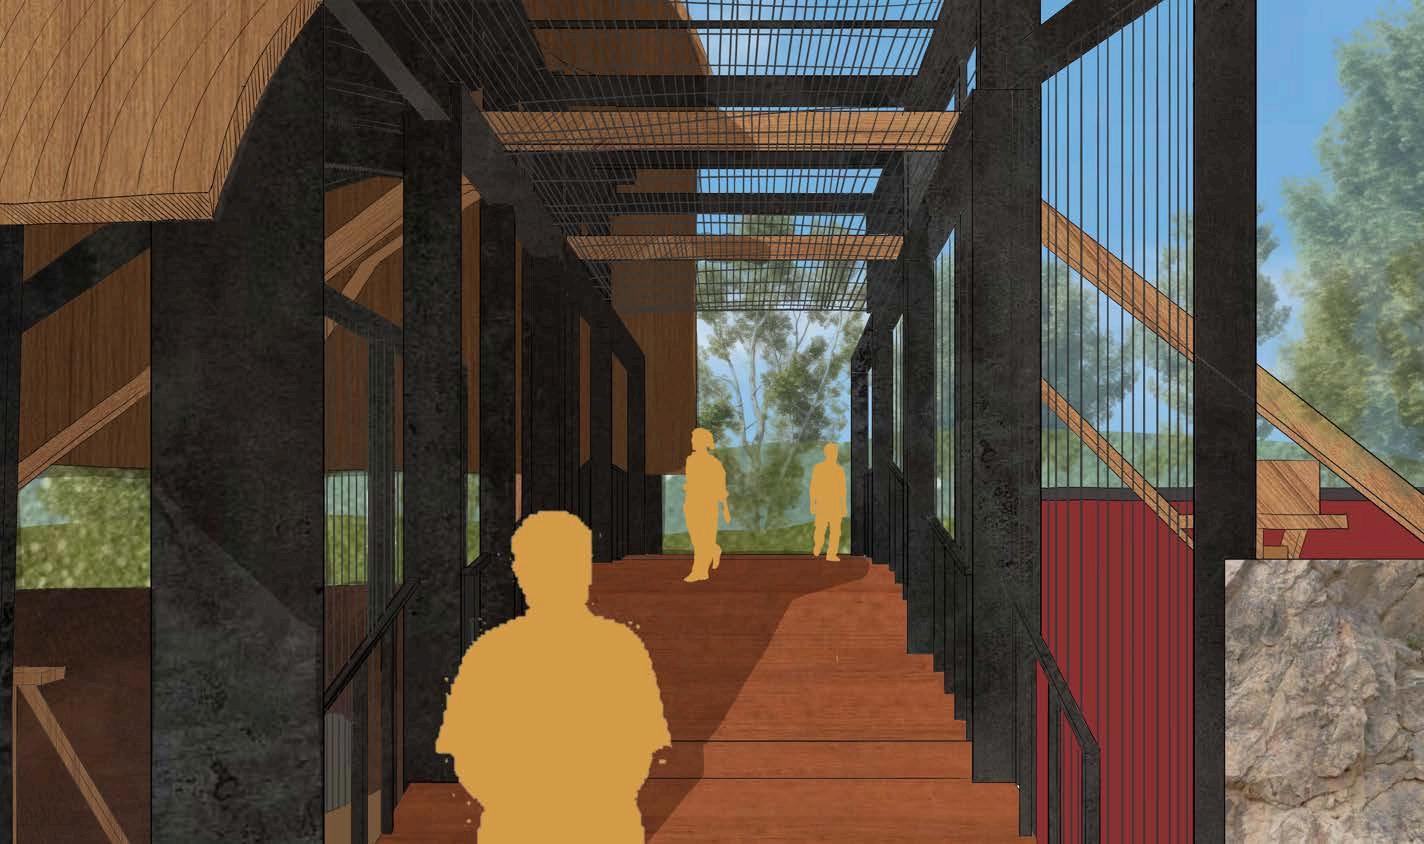
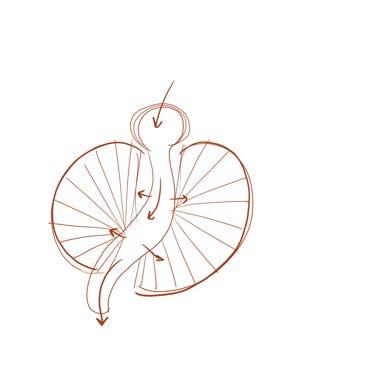
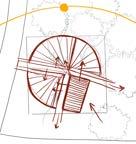
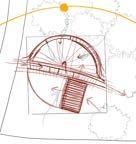
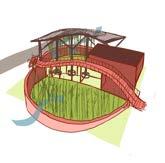
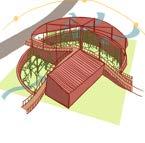
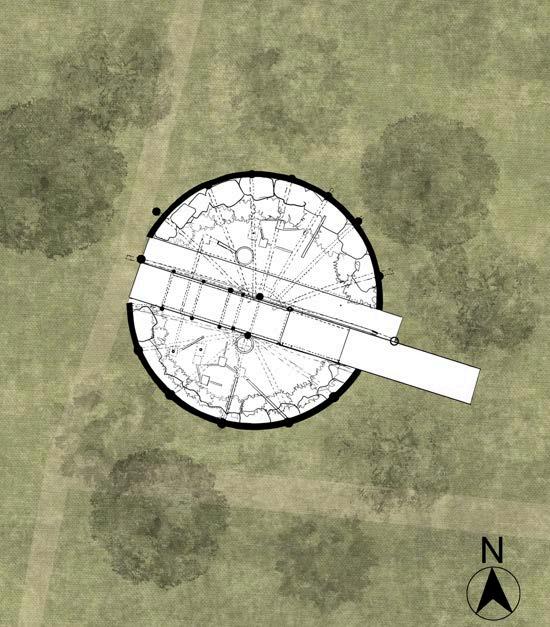
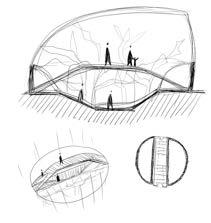
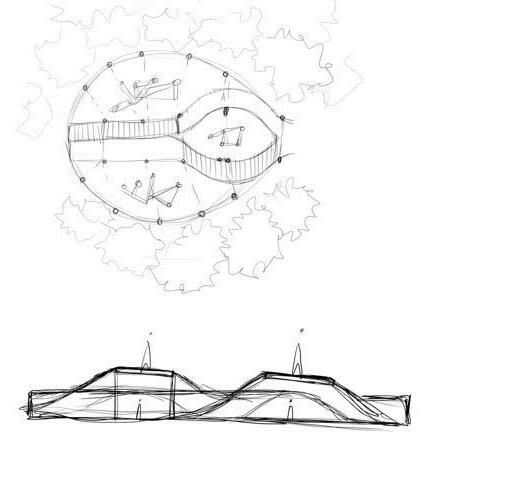
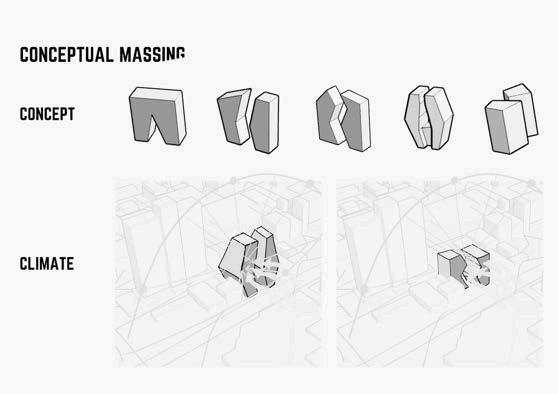
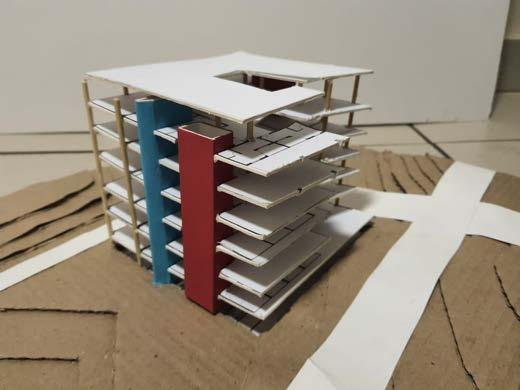
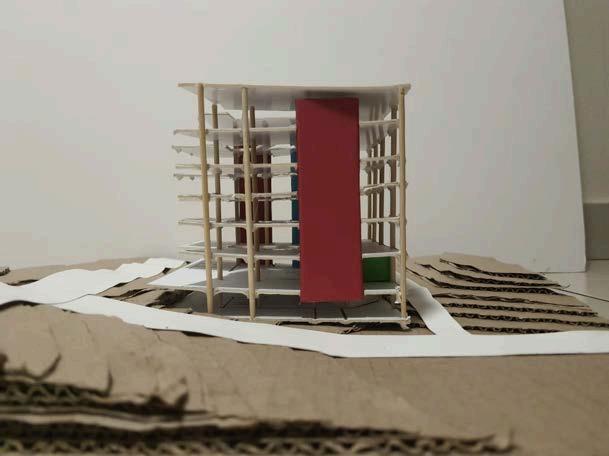
MY IDEA IS DERIVED FROM THE DISCONNECTION FROM REALITY THAT COMES FROM THE CONSUMPTION OF DRUGS. ALTHOUGH SOME MAY BE SOBER, THERE'S ALWAYS A SENSE OF BEING IN ANOTHER STATE OF MIND, ALMOST BEING IN BETWEEN 2 WORLDS OR ON EITHER SIDE. THE CONNECTION WITH REALITY BECOMES FRACTURED. MY BUILDING AIMS TO MEDIATE BETWEEN THESE 2 WORLDS IN A CONTROLLED, SAFE AND COMFORTABLE ENVIRONMENT FOR THOSE UNDER THE INFLUENCE. I WANT THE SPACES TO BE PEACEFUL AND CALMING FOR THE USERS AND TO ALLOW RESEARCH AND DEVELOPMENT OF DRUGS TO BE CARRIED EFFECTIVELY.
CONCEPT
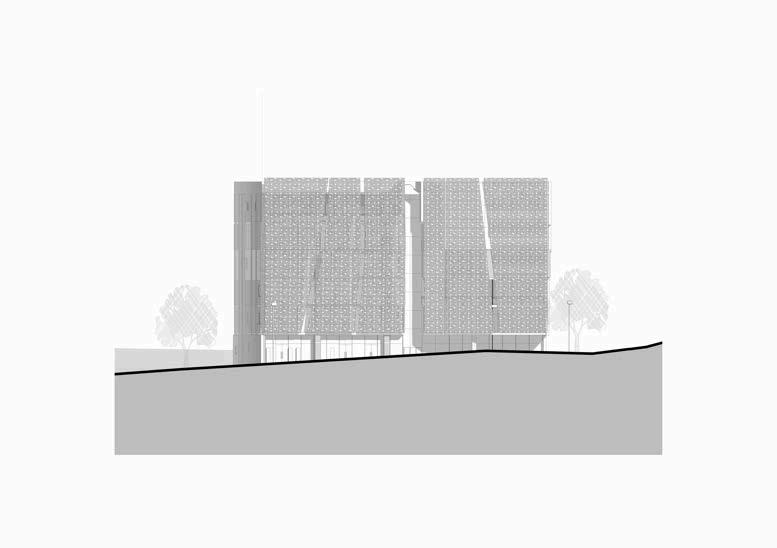

Allconstructionmustbeexecuted strictaccordancewiththeSouthAfricanNationalBuildingRegulations(SANS10400)and elevantby-laws.Allmaterialsusedmust complywiththeSABS(SouthAfricanBureauofStandards)specificationsandbeofthehighestqualityasspecified thecontractdocuments. Thecontractormustthoroughlyinspectthesitebeforecommencingworkandensurethatallconditionsareunderstood.Thecontractorisresponsibleforthesafetyand stabilityofthesiteduringallphasesofconstruction. Thecontractor responsibleforsettingouttheworksinaccordancewiththedimensionsandlevelsindicatedonthedrawings Anydiscrepanciesmustbereportedtothe architect/engineerbeforeconstructionproceeds. AllexcavationsmustcomplywithSANS1200Dandbemadetothecorrectdepthsasindicatedonthedrawings.Allunstablegroundmustbereportedimmediatelytothe structuralengineerforfurtherinstruction. Foundationsizesanddepthsmustbeasshownonthedrawingsandinspectedbytheengineerbeforeconcreteispoured.Anyvariationinsoilconditionsmustbereportedto theengineer. AllconcreteworkmustcomplywithSANS1200Gandbeofthespecifiedstrengthandquality.Cubetestswillberequiredasperregulationstoensurecompliance. AllstructuralsteelmustcomplywithSANS1431andbeinstalledaccordingtothestructuralengineer'sdrawings.Anyweldingmustbedonebyqualifiedwelders,and inspectioncertificatesmustbeprovided. BrickworkandMasonry:AllbrickworkmustcomplywithSANS227andbedoneinaccordancewithSANS10400-K.Brickties,dampproofing,andweepholesmustbe
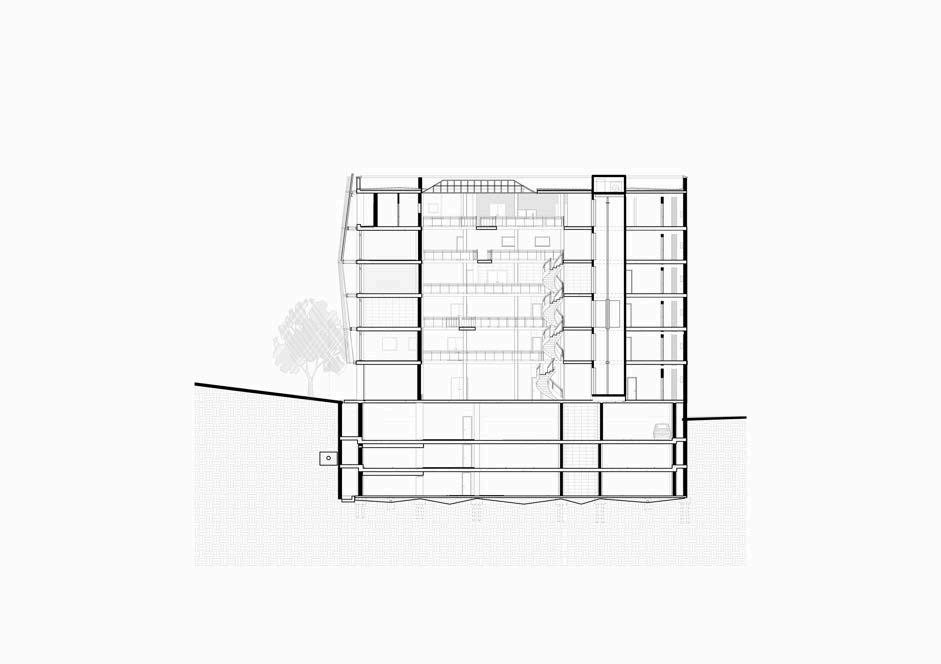
ALUMINIUMFRAMED EXTERNALGLAZINGROOFAT PITCH6ODEG,CONNECTEDTO GUTTERSYSTEM TOENGINEERS SPECIFICATIONS
280MMCAVITYBRICK PARAPETWALL, FLASHEDANDCOPED, COPINGTOAFALL
200MMCONCRETEFLATROOF WITH 50MMSCREED@FALL1:80TO FULLBOREOUTLETS, INSULATED,TORCH-ON WATERPROOFING,WITHZINC PAINTFINISH
250MMCONCRETESLAB BALCONYWITHPOLISHED CONCRETEFLOORFINISH, SCREEDTOFALL1:80, INSULATED,TORCH-ON WATERPROOFING,ATTACHEDTO DRAINAGETOENGINEERS DETAIL
ALUMINIUMHBSFRAME STOREFRONTEXTERNAL GLAZING,SEALEDAND FLASHED
2440X1220X2MMSTAINLESSSTEEL 304PERFORATEDPLATESSCREEN WELDEDTOGETHERANDTO SQUAREHOLLOWSECTIONS, GALVANISED
203X133MMUNIVERSALBEAM SANS50025WELDEDANDBOLTED TOSHSBYTABPLATES, ANCHOREDTOCONCRETESLAB BYSTEELANGLE,GALVANISED
450X600MMCONCRETE CASTINSITUCOLUMN, WITHRWDPINSTALLEDTO ENGINEERS SPECIFICATIONS
280MMCAVITYBRICK SKININFILL, PLASTERED
GLASSANDSTEEL BALUSTRADETO ARCH.DETAILS
SITEBOUNDARY
TILEFLOORFINISH
TILEFLOORFINISH
TILEFLOORFINISH
TILEFLOORFINISH
300MMBRICK RETAININGWALL, BITUMINOUS WATERPROOFING
250MMR.CSLABTO ENGINEERSDETAIL
AGRICULTURAL DRAIN
150MMCONCRETE SURFACEBED@28 DAYS
1000x900MMR.C CAPTOPILE FOUNDATION ASPERENGINEERS SPECIFICATIONS
250MMCONCRETE FLATSLABTO SPECIFICATIONS
TOPOFROOFSLAB 47980
TOPOF5THFLOORSLAB 44980
TOPOF4THFLOORSLAB 41980
TOPOF3RDFLOOR 38980
TOPOF2NDFLOORSLAB 35980
TOPOF1STFLOORSLAB 32980
TOPOFGROUNDFLOORSLAB 29383
BASEMENTFLOOR1 25890
BASEMENTFLOOR2 23390
BASEMENTFLOOR3 20890
Allconstructionmustbeexecutedinstrictaccordancewith theSouthAfricanNationalBuildingRegulations(SANS 10400)andrelevantby-laws.Allmaterialsusedmustcomply withtheSABS(SouthAfricanBureauofStandards) specificationsandbeofthehighestqualityasspecifiedinthe contractdocuments. Thecontractormustthoroughlyinspectthesitebefore commencingworkandensurethatallconditionsare understood.Thecontractorisresponsibleforthesafetyand stabilityofthesiteduringallphasesofconstruction. Thecontractorisresponsibleforsettingouttheworksin accordancewiththedimensionsandlevelsindicatedonthe drawings.Anydiscrepanciesmustbereportedtothe architect/engineerbeforeconstructionproceeds. AllexcavationsmustcomplywithSANS1200Dandbemade tothecorrectdepthsasindicatedonthedrawings.All unstablegroundmustbereportedimmediatelytothe structuralengineerforfurtherinstruction. Foundationsizesanddepthsmustbeasshownonthe drawingsandinspectedbytheengineerbeforeconcreteis poured.Anyvariationinsoilconditionsmustbereportedto theengineer.
AllconcreteworkmustcomplywithSANS1200Gandbeof thespecifiedstrengthandquality.Cubetestswillberequired asperregulationstoensurecompliance. AllstructuralsteelmustcomplywithSANS1431andbe installedaccordingtothestructuralengineer'sdrawings.Any weldingmustbedonebyqualifiedwelders,andinspection certificatesmustbeprovided. BrickworkandMasonry:Allbrickworkmustcomplywith SANS227andbedoneinaccordancewithSANS10400-K. Brickties,dampproofing,andweepholesmustbeinstalled asspecified.