Pinnacle Properties of America: Vol. XVIII, No. 1 — Kuper Sotheby’s International Realty
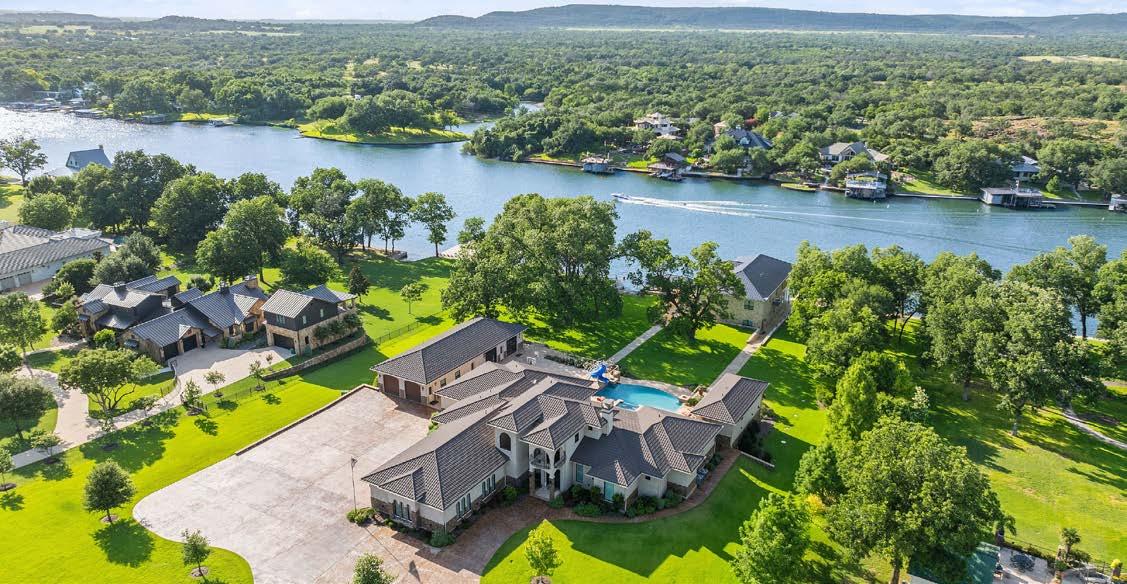
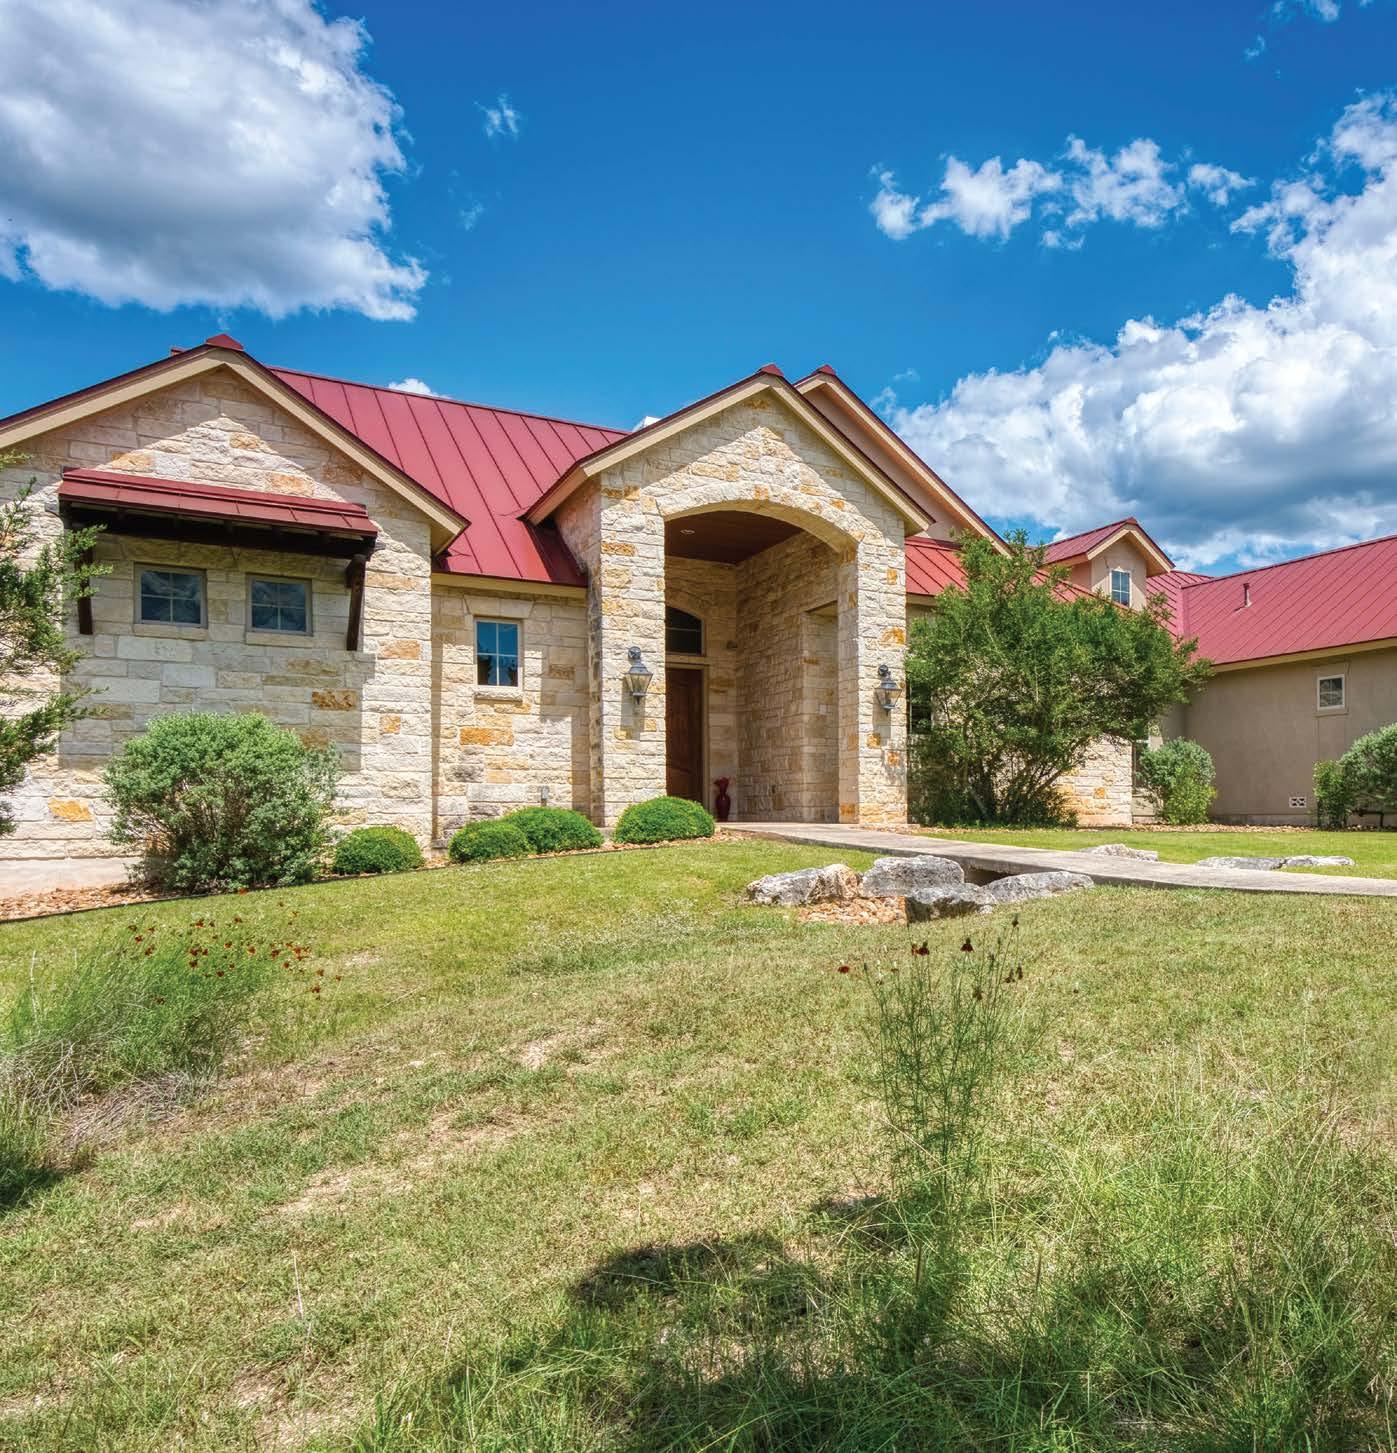
Hill Country Retreat With Casita
Hill Country Retreat With Casita
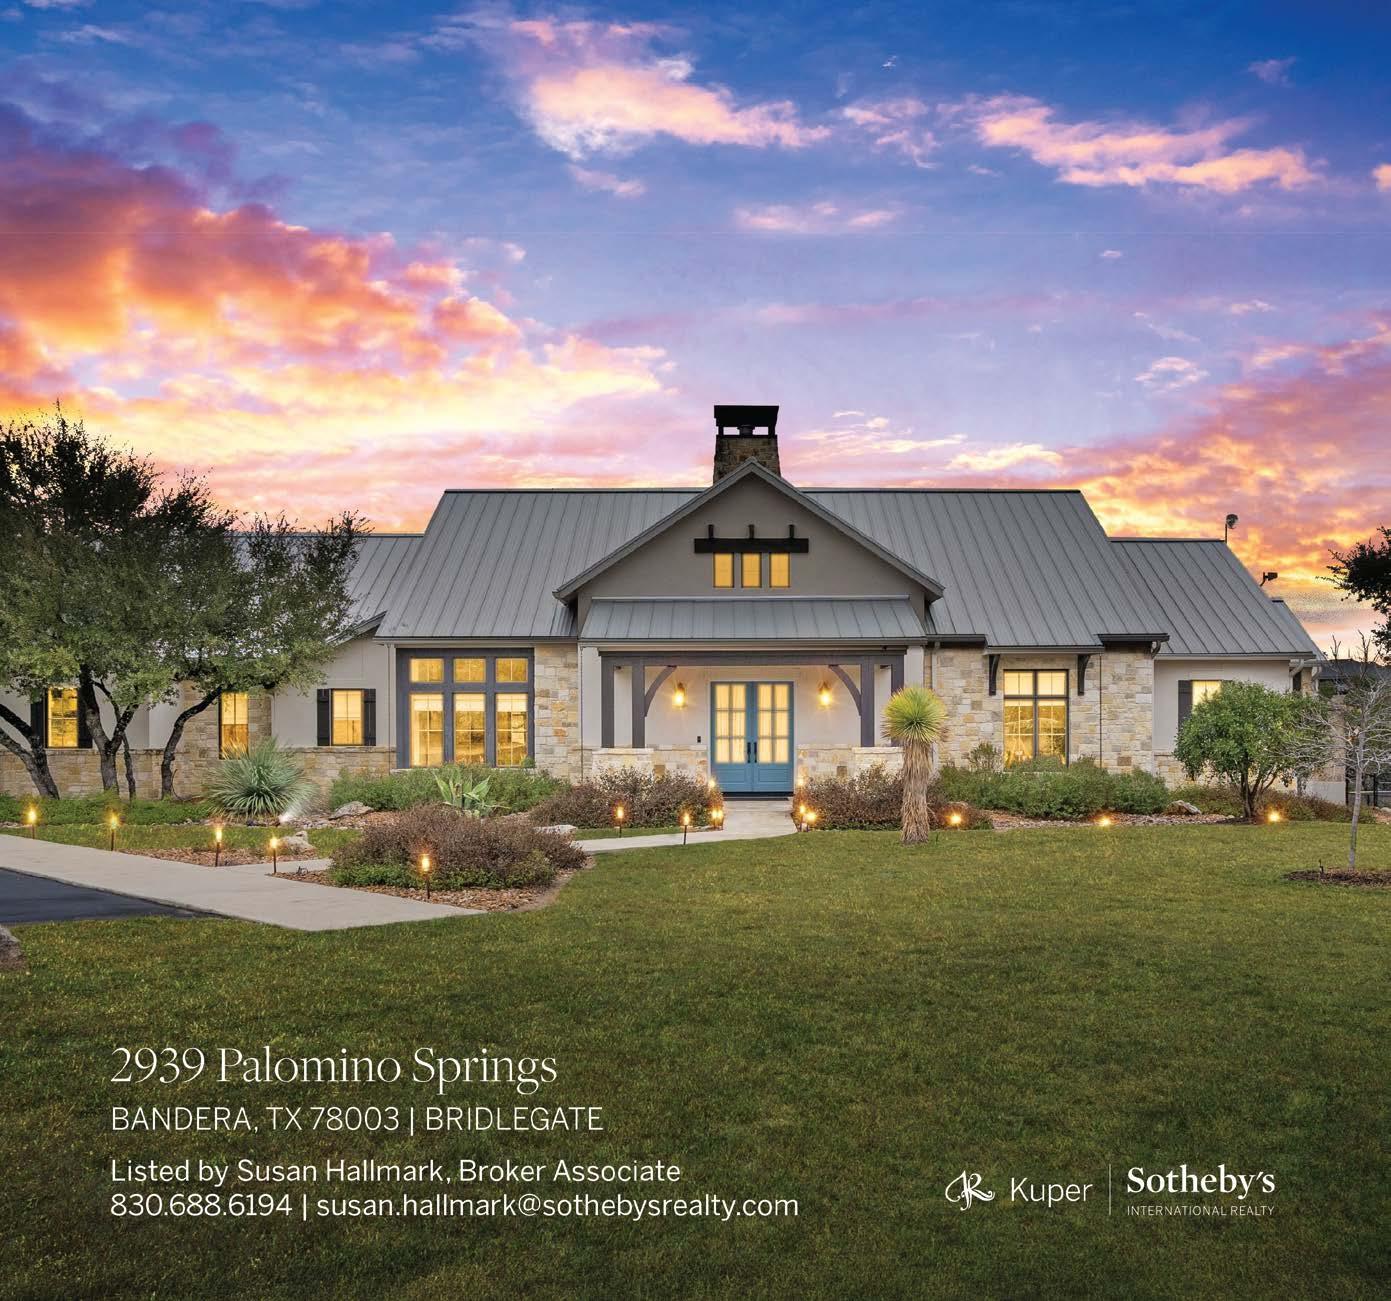
2939 Palomino Springs, Bandera, TX 78003
2939 Palomino Springs, Bandera, TX 78003
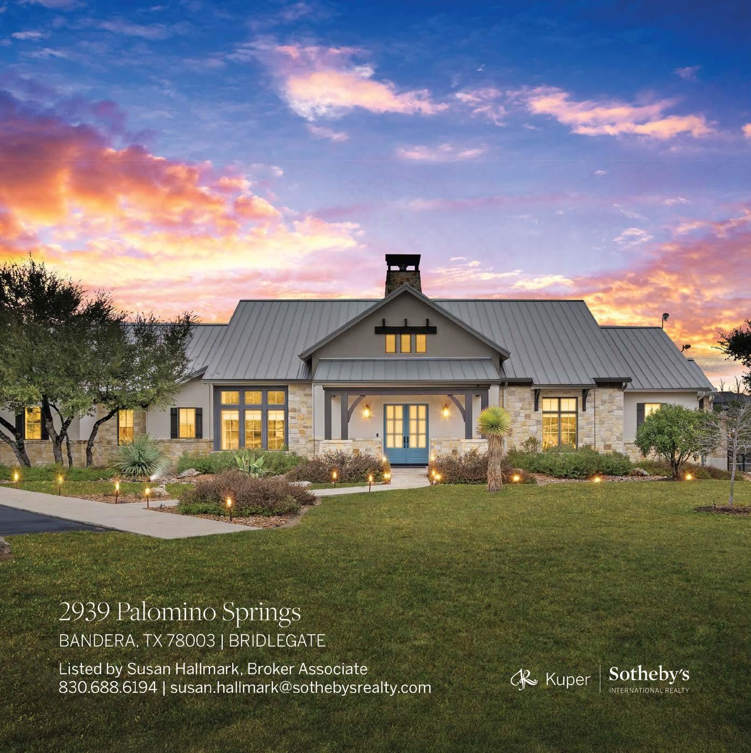
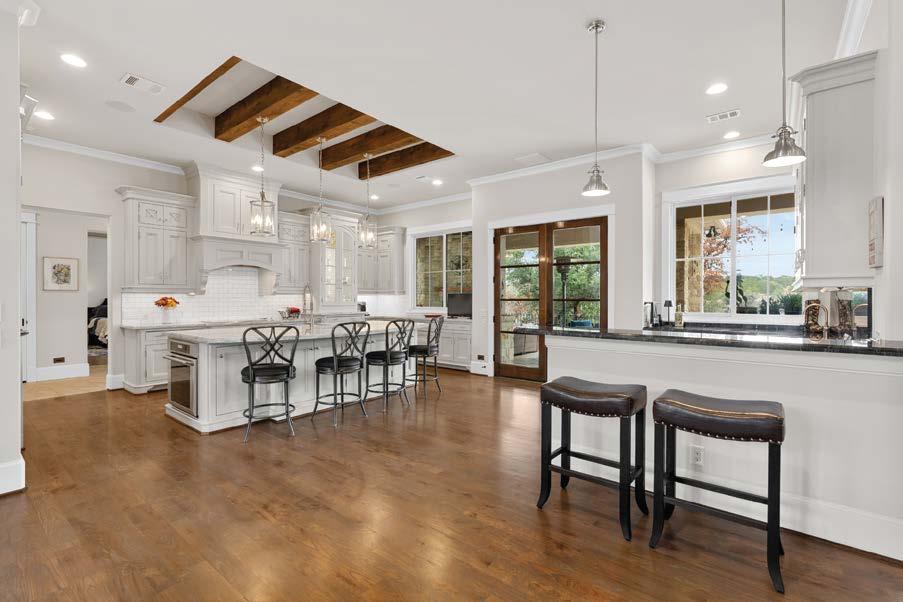
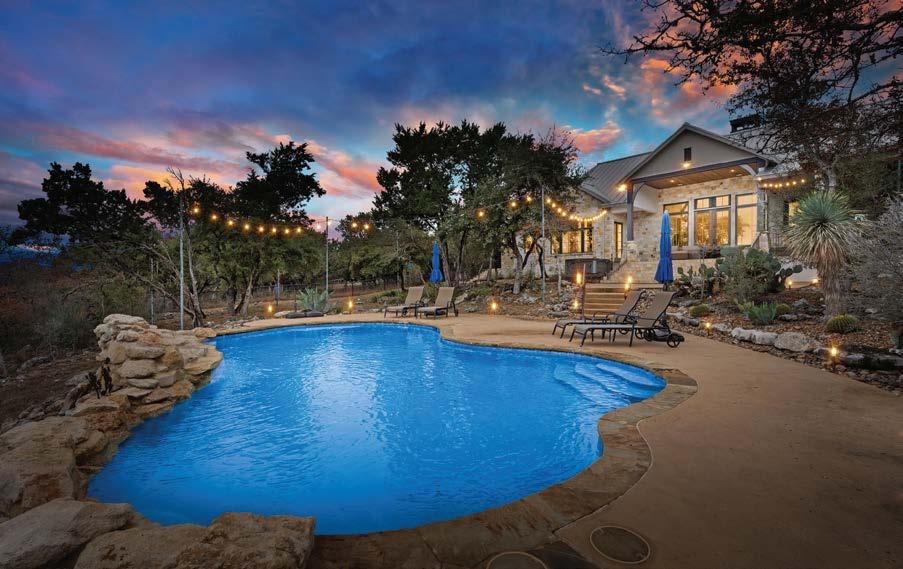
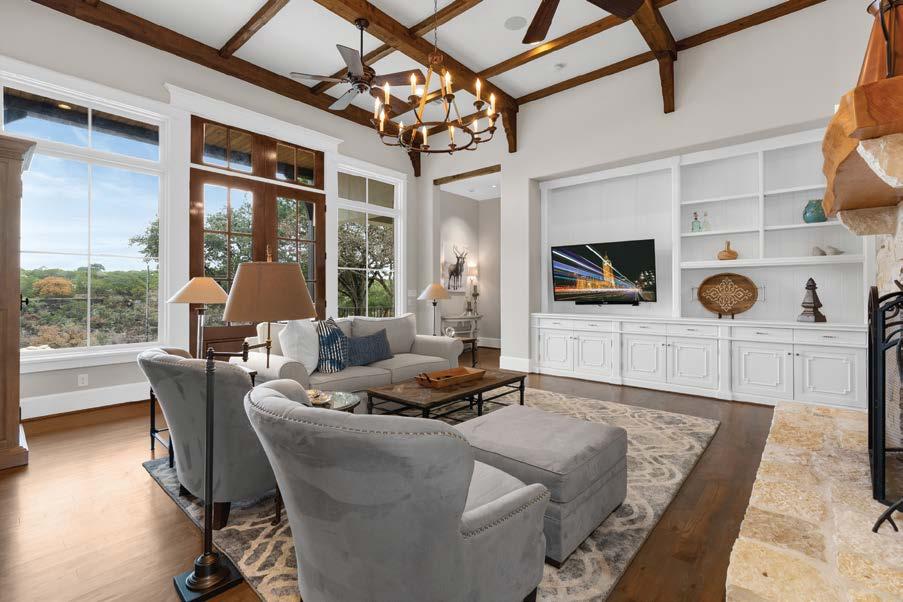
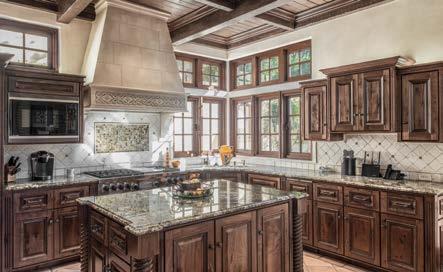
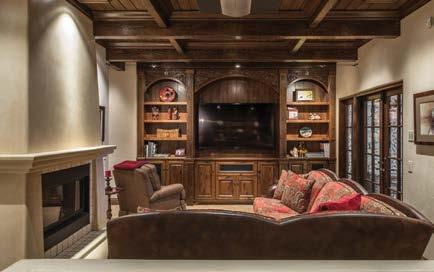
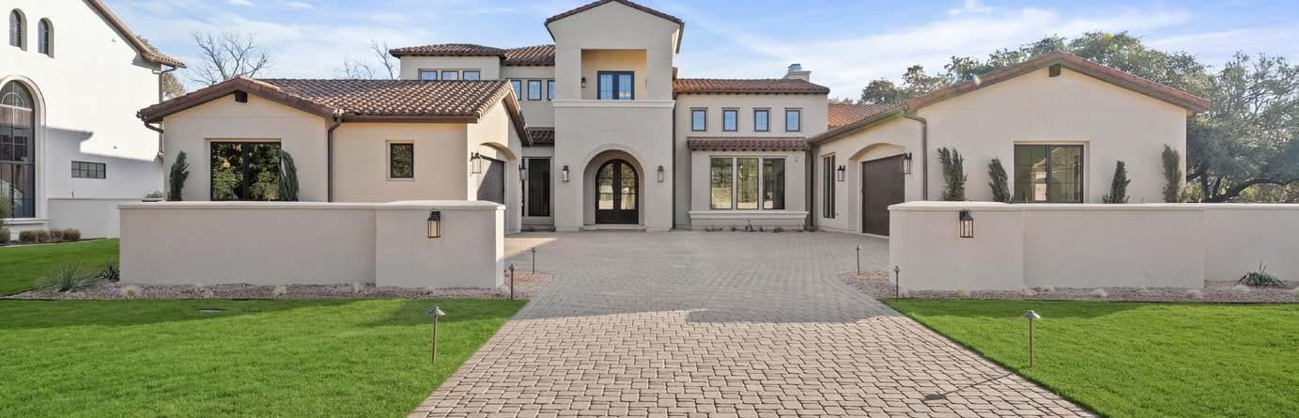
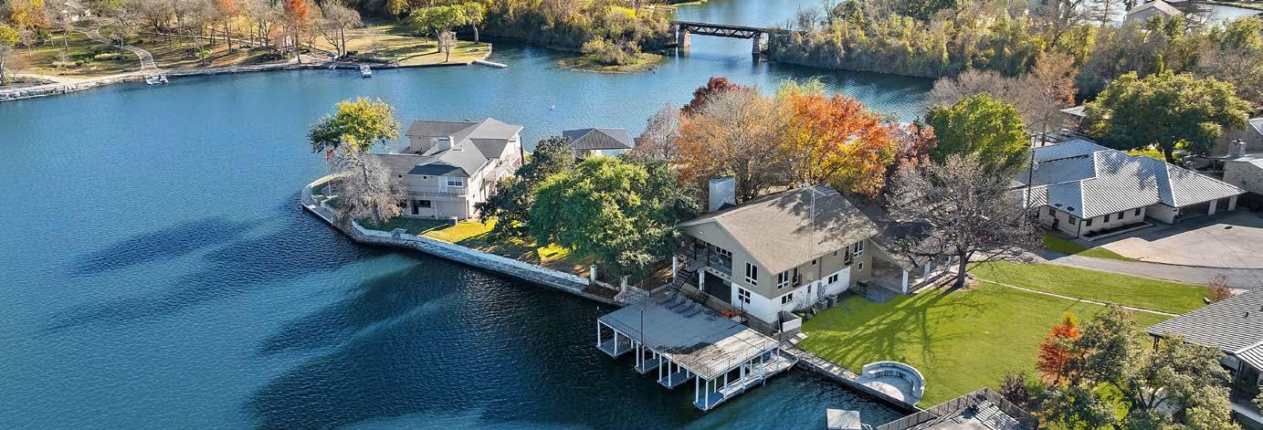
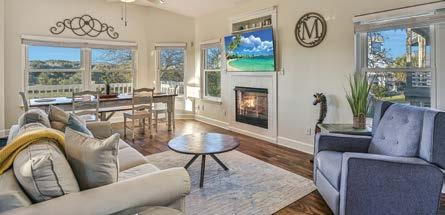
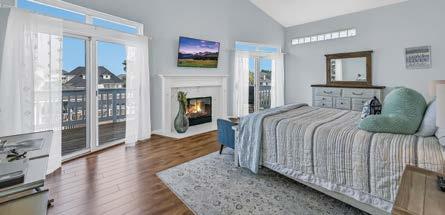
Perched on a 40-foot bluff, this 3.63-acre estate is a true Hill Country masterpiece. The main residence features a soaring 18-foot stone foyer and a primary retreat with a private outdoor shower, while a separate 872-sq-ft casita offers an ideal guest sanctuary. From the chef’s kitchen and sit-down bar to the riverside flagstone deck and fire pit, every detail is designed for seamless entertaining and breathtaking views.
Perched on a 40-foot bluff, this 3.63-acre estate is a true Hill Country masterpiece. The main residence features a soaring 18-foot stone foyer and a primary retreat with a private outdoor shower, while a separate 872-sq-ft casita offers an ideal guest sanctuary. From the chef’s kitchen and sit-down bar to the riverside flagstone deck and fire pit, every detail is designed for seamless entertaining and breathtaking views.
3430 TREASURE CIRCLE 141 GEM ISLAND DRIVE SIMPLY EXTRAORDINARY!
CUSTOM CARMEL VILLA CASTELLAMONTE A FIXTURE OF FULSHEAR COPPER CANYON THE ART OF LIVING MALIBU BEACH LIFESTYLE
VOLUME XVIII, NUMBER 1 PUBLISHED BY
MARCUS BECK
SOTHEBY’S INTERNATION REALTY MALIBU, CALIFORNIA
CARAVELLA COASTAL PROPERTIES GALVESTON, TEXAS
CARMEL REALTY COMPANY CARMEL-BY-THE-SEA, CALIFORNIA
CLAYTON & CLAYTON BAY HEAD, NEW JERSEY
CORCORAN GENESIS THE WOODLANDS, TEXAS
JOHN’S ISLAND REAL ESTATE VERO BEACH, FLORIDA
KUPER SOTHEBY’S INTERNATIONAL REALTY BOERNE, TEXAS
KUPER SOTHEBY’S INTERNATIONAL REALTY HORSESHOE BAY/LAKE LBJ, TEXAS
LINDSEY’S, INC., REALTORS NEWNAN, GEORGIA
NETTER REAL ESTATE WEST ISLIP, NEW YORK
RE/MAX CINCO RANCH KATY, TEXAS
SPECIAL PROPERTIES SADDLE RIVER, NEW JERSEY
ROBERT
ADMINISTRATION
BONNIE
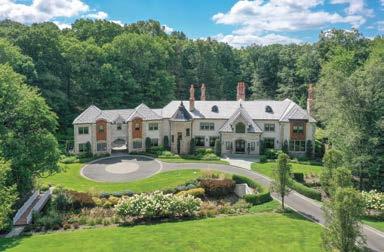
6.3 ACRE EUROPEAN ESTATE
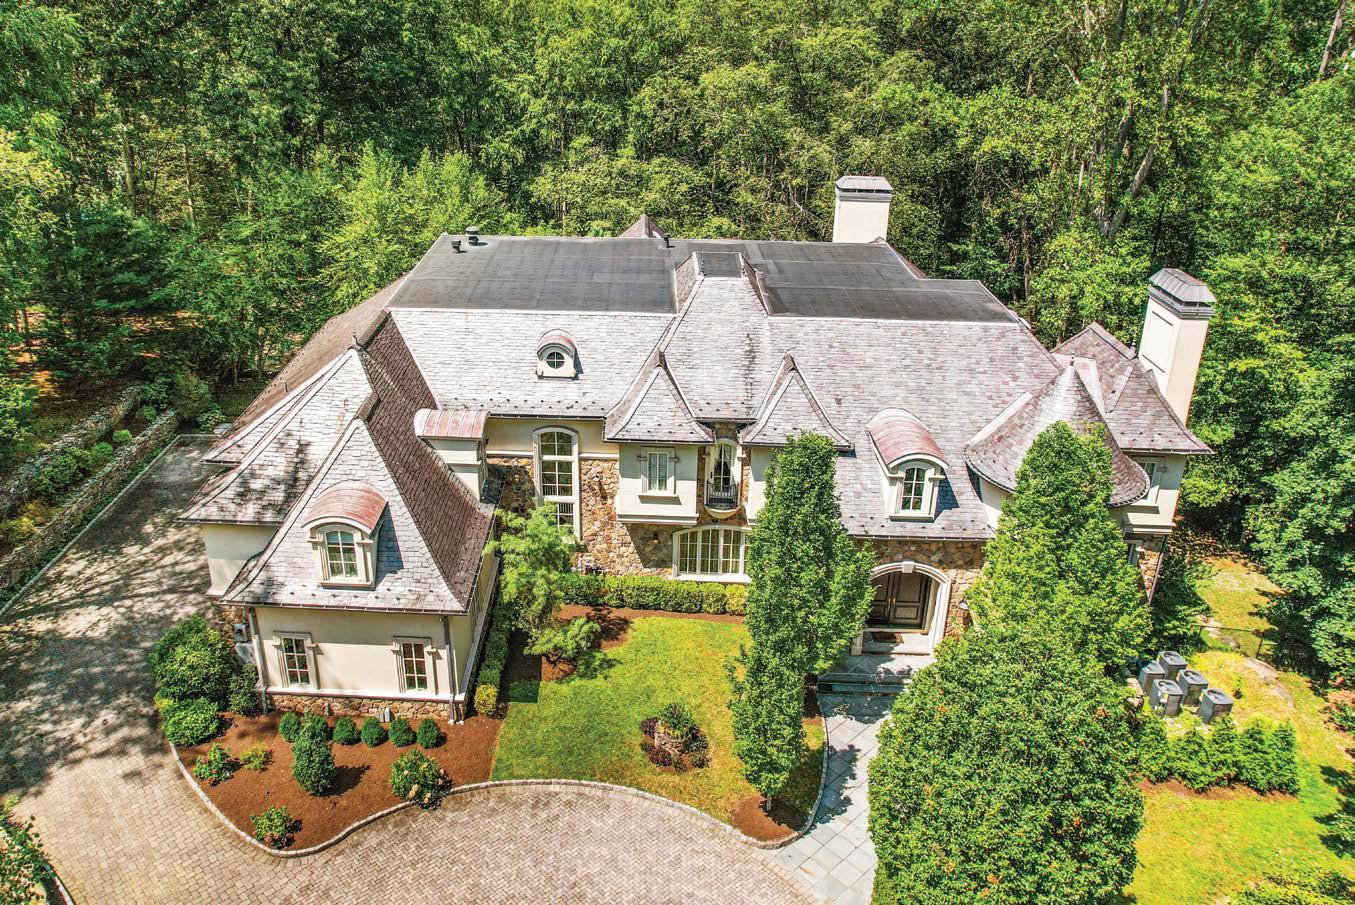
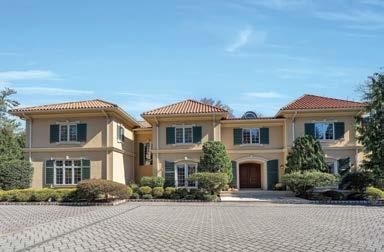
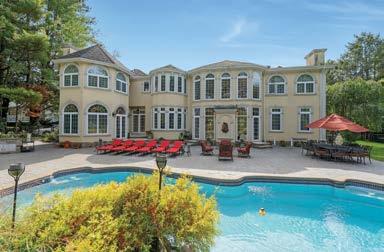
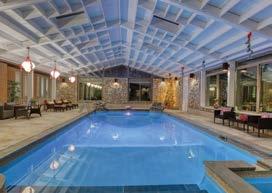
9000+ sf European-inspired home designed by renowned architect Bob Zampolin and built in 2010 with extensive trim and high ceilings and elevator to 3 floors. The gourmet kitchen opens to a grand great room, perfect for entertaining, while the spacious primary suite offers a private retreat. The lower level offers a recreation room with a fireplace and bar, wine cellar, theater, bedroom/bath, indoor lap pool with full bath and sauna. Additional highlights include a 4-car garage, generator, outdoor pool, full-service cabana, and scenic walking paths through lush grounds. Offered at $5,795,000.
SADDLE RIVER, NEW JERSEY
3430 TREASURE CIRCLE
PIRATES COVE, GALVESTON, TEXAS
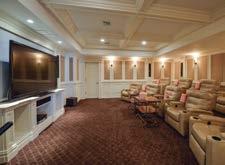
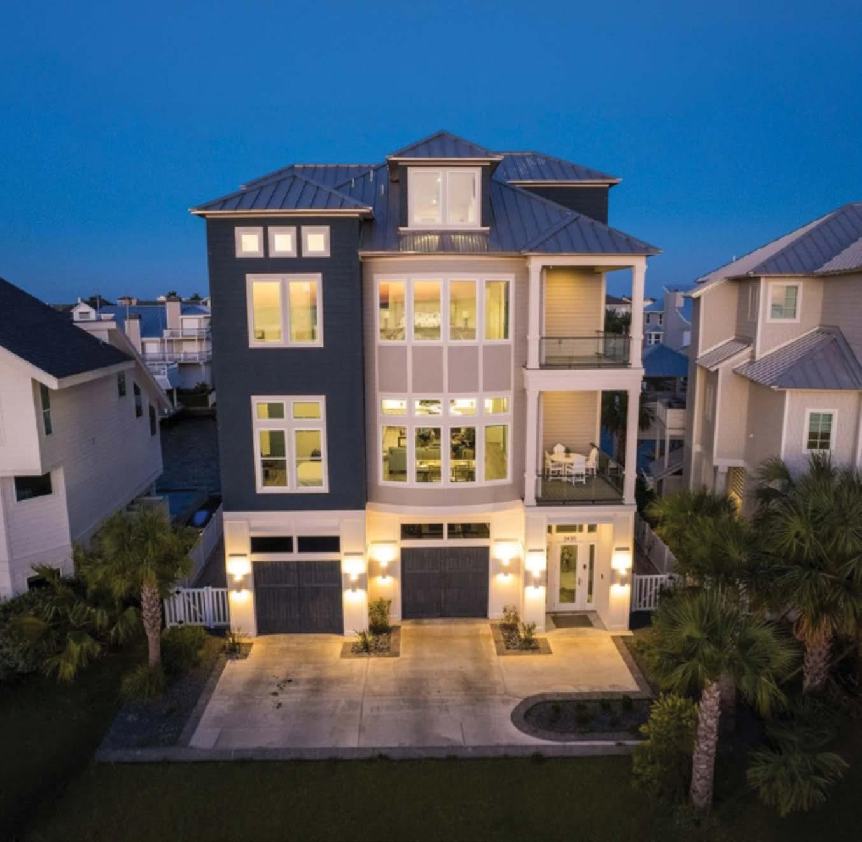
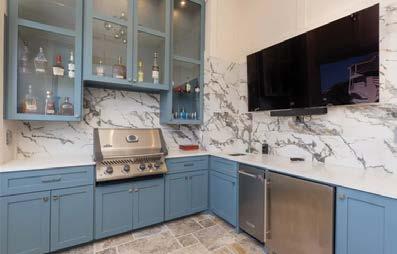
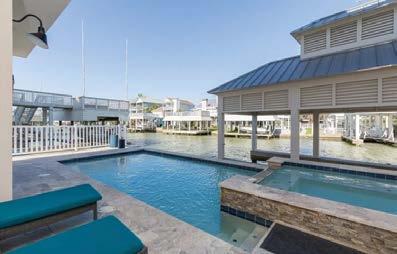
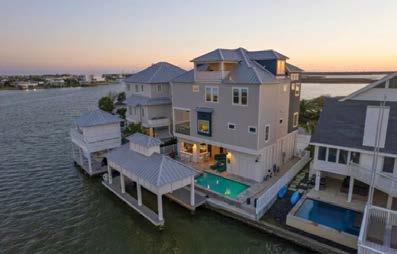
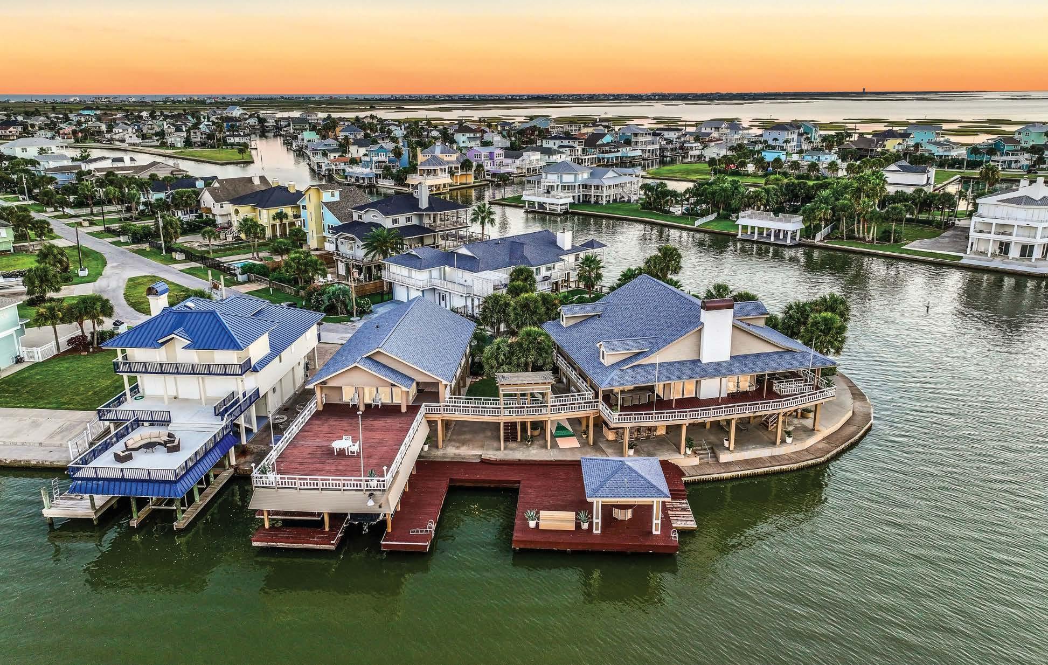
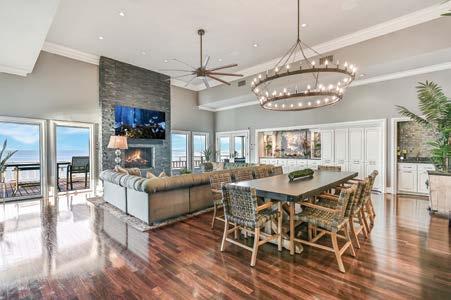
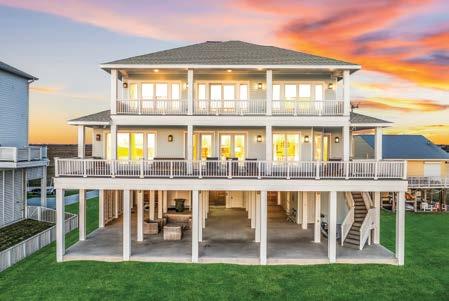
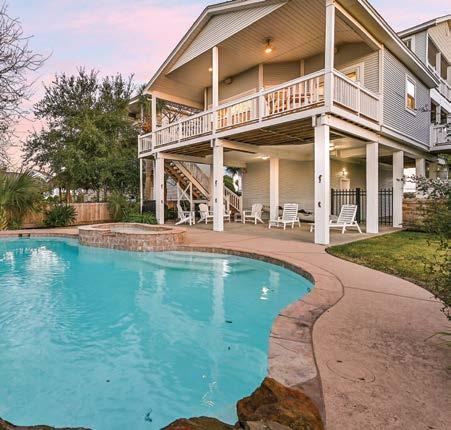
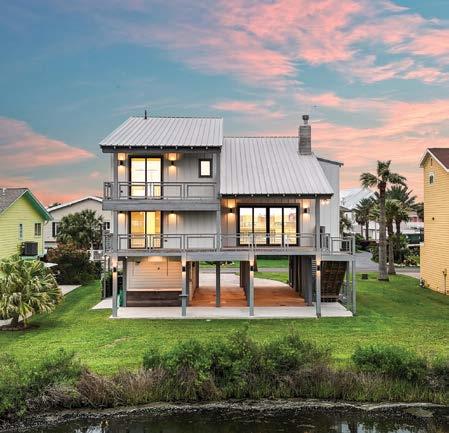
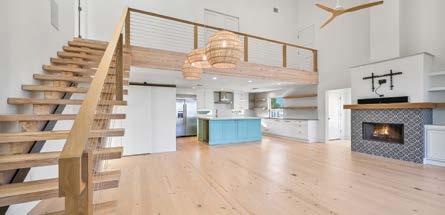
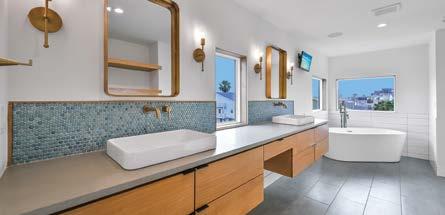
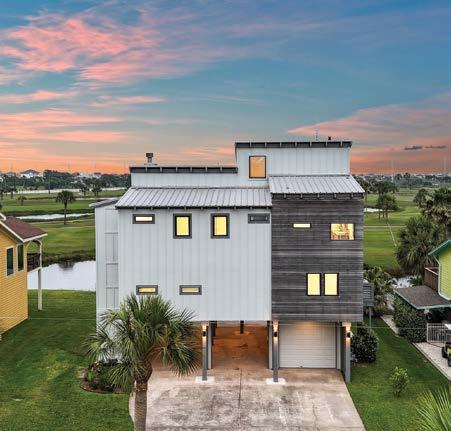
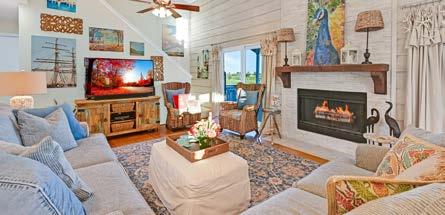
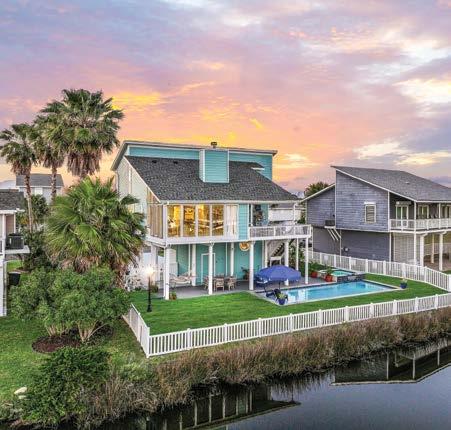
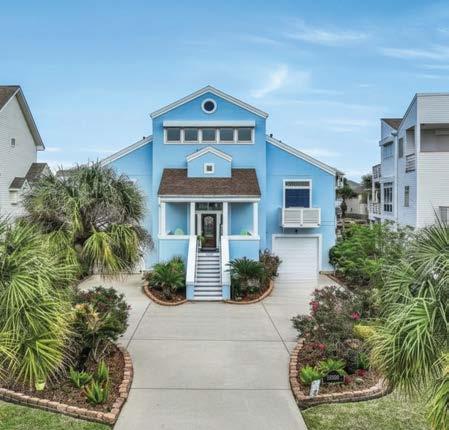
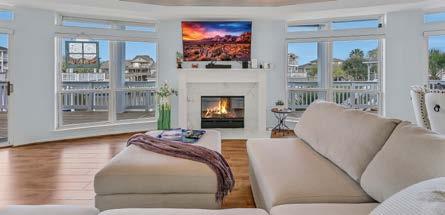
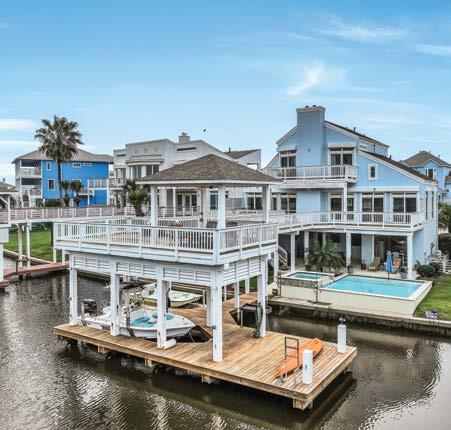
Beautifully renovated 5-bedroom, 5.5-bathroom waterfront home with surrounding bay views. Designed for elevated coastal living, this property offers exceptional indoor and outdoor entertaining spaces. The ground level features an outdoor kitchen, resort-style pool with hot tub, sunken gas fire pit, breezeway to a two-car deep garage, private elevator, boathouse accommodating up to a 35-foot boat, and fish cleaning station. Inside, the open living, dining, and kitchen area flows seamlessly to multiple decks overlooking the canal and Lake Como. The chef’s kitchen showcases quartz waterfall countertops, a 48” gas range with double ovens, and integrated appliances for a sleek, modern look. An additional wet bar on this level enhances entertaining. The primary suite is a true retreat with walls of windows, private deck access, coffered ceilings, and a spa-inspired en-suite bath. Additional highlights include a media room with a wet bar, bunk room, and Sonos speaker system throughout the home.
SIMPLY EXTRAORDINARY!
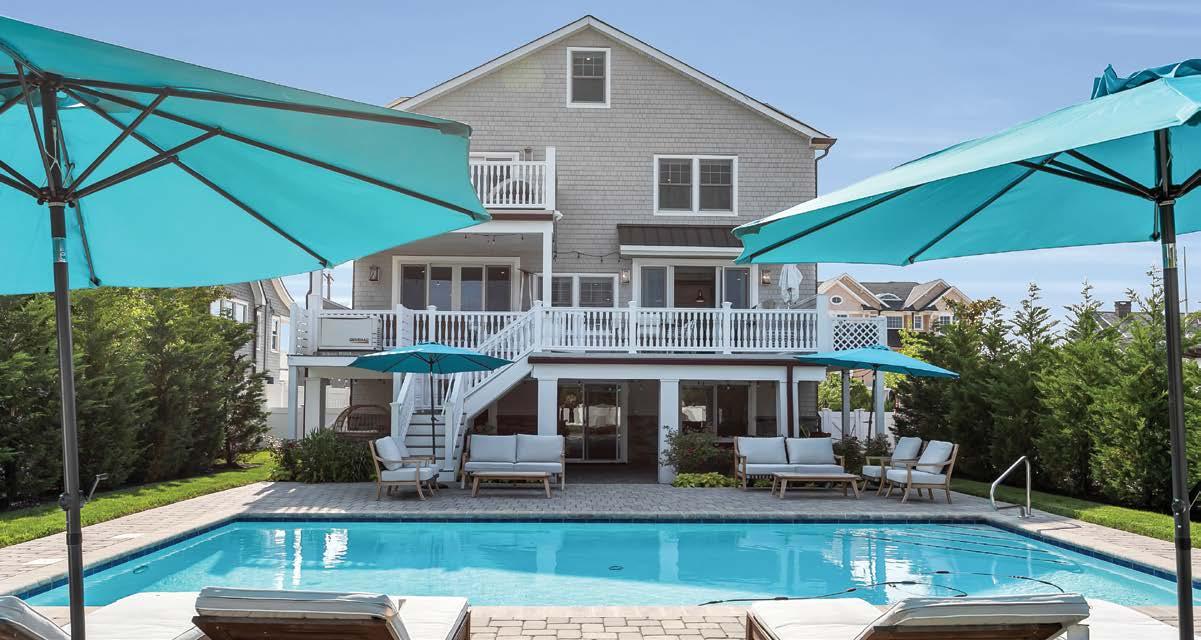
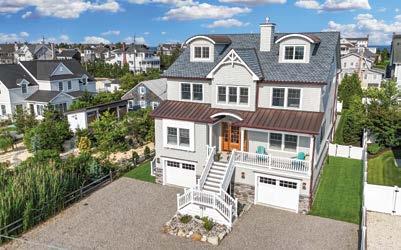
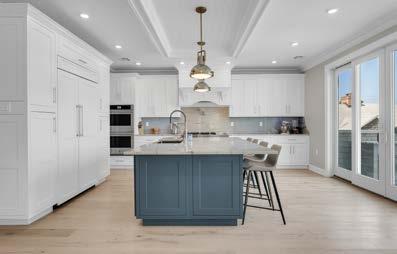
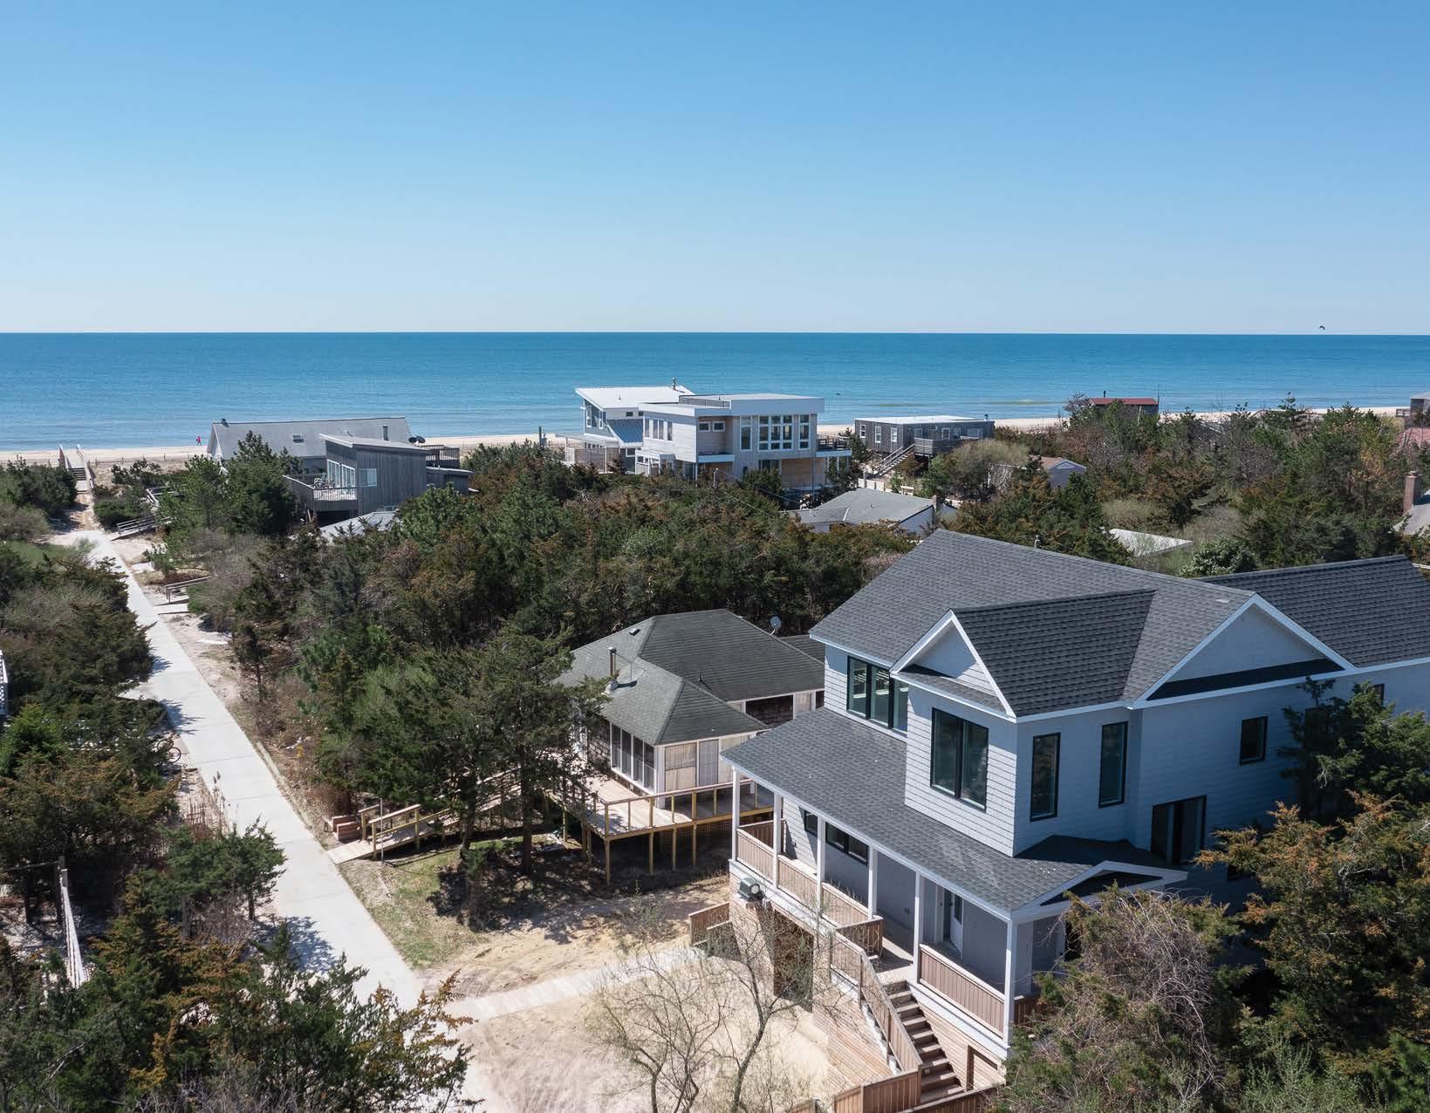
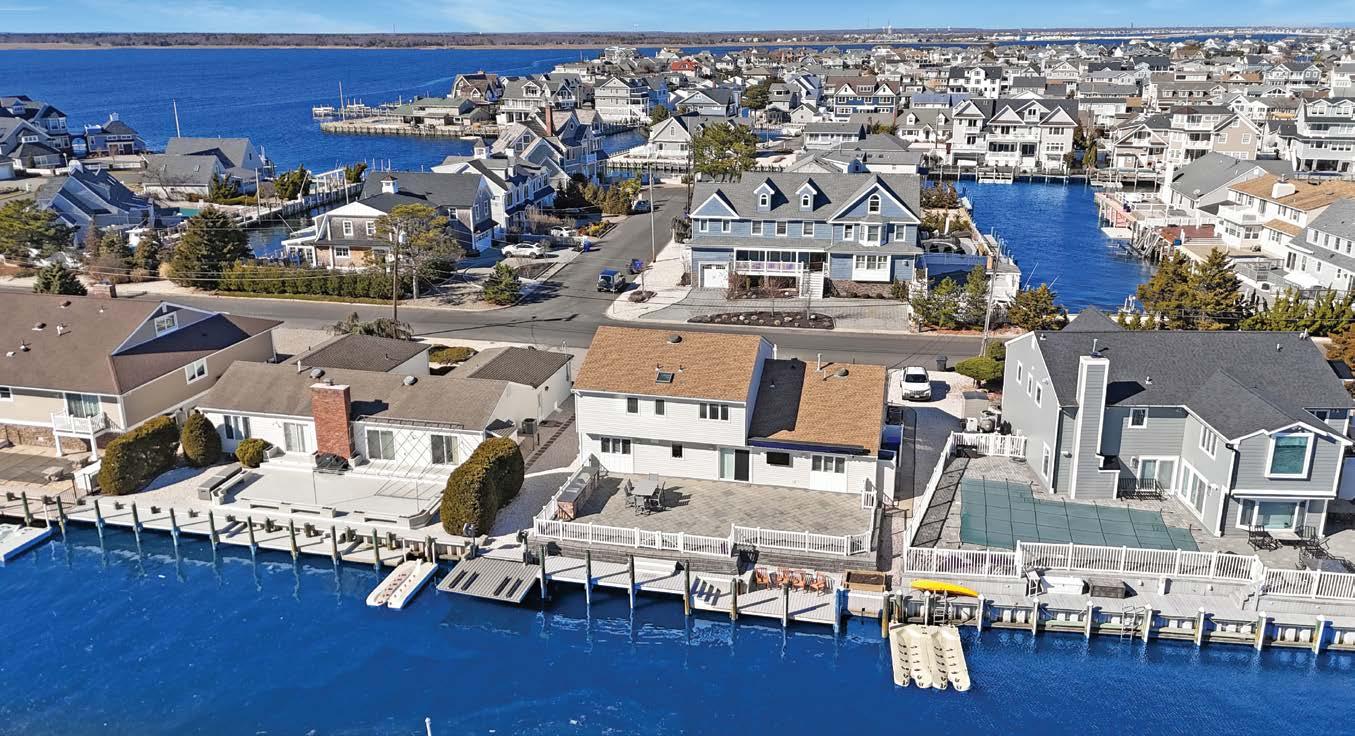
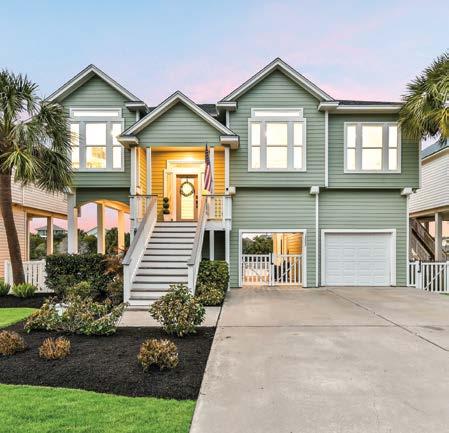
Completed in 2024, this custom three-story Mantoloking home is perfectly situated on an oversized lot on sought-after Barnegat Lane, offering water views and just steps from the ocean. Featuring 5 bedrooms, 5.5 baths, and approximately 5,390 sq. ft., including the lower level, this home offers an open floor plan with an expansive living room, two fireplaces, an elevator servicing all levels, and a full-house generator. The chef’s kitchen boasts a large center island, high-end appliances, a butler’s pantry, dual prep areas with wine cooler and ice maker, and elegant quartz countertops. The lower level offers additional counter space, sliders leading to the backyard, and a media room perfect for relaxing or rainy beach days. The luxurious primary suite features a steam shower, soaking tub, fireplace, his-and-her closets, and a private balcony. Enjoy exceptional outdoor living with a spacious deck, built-in grill area, beautifully landscaped yard, and a Hampton-style pool. The home is complete with a two-car garage. One bay is currently used as a private gym, while the other has been beautifully finished with porcelain flooring. Both spaces are climate-controlled, providing year-round comfort and flexibility.
OFFERED AT $6,195,000. KINDLY CALL
“MULTI MILLION DOLLAR PRODUCER”
C: 732-779-4607
O: 732-295-2222
shawn@claytonandclayton.com
Unrivaled Coastal Living Along John’s Island Sound
Epic Double Soundfront Homesite With Plan Available
4BR/5.5BA : 5,922± GSF : Den + Office : Ideal Indoor/Outdoor Living : .69± Acres : Stunning Sound Views
Serene Retreat : Build Your Dream : Riverfront : 6BR/5.5BA : 1.39± Acres : 280’± Tranquil Water Frontage
141 Gem Island Drive
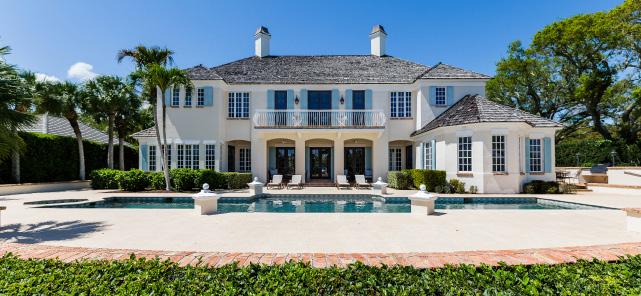
Situated along the pristine John’s Island Sound, this home serves as the ultimate sanctuary with Intracoastal access. With its exceptional outdoor living spaces and waterfront locale, this residence provides a lifestyle of privacy and visual splendor. Distinguished by the sweeping water vistas and spacious interiors, this expansive estate commands attention with its luxurious exterior facade. Whether watching the morning sunrise from your private dock or enjoying the waterplay this haven affoords, this property is a rare offering in the heart of paradise.
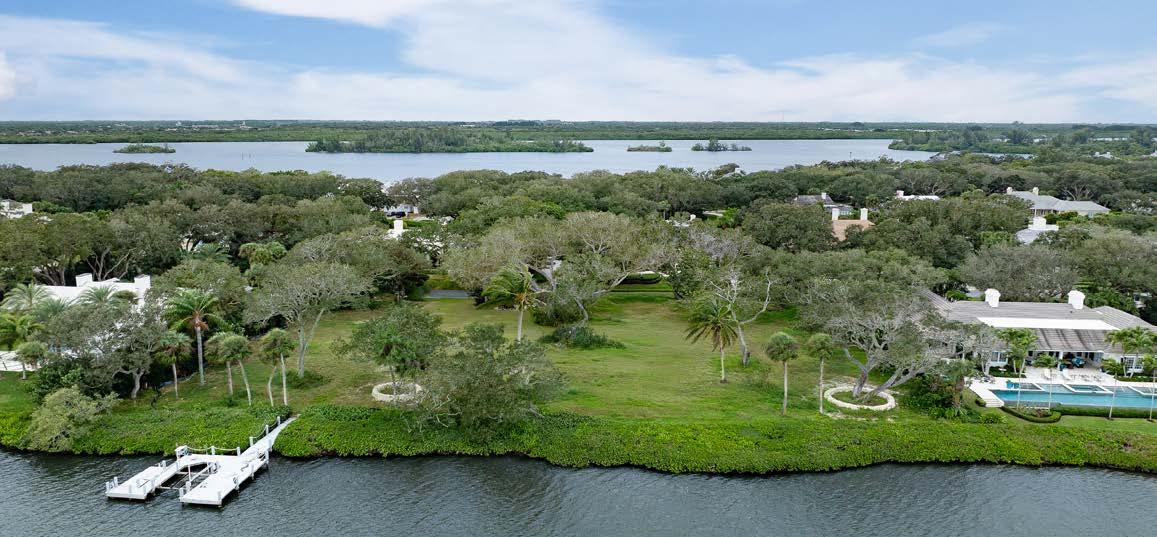
Discover a captivating, one-of-a-kind property that redefines luxury waterfront living—a rare jewel set along the iconic John’s Island Sound. This exceptionally positioned homesite offers sweeping views across one of the most pristine stretches of the Indian River Lagoon. Framed by mature tropical vegetation and natural coastal foliage, the setting feels like a secluded private sanctuary where serenity and natural beauty converge. Spend leisurely mornings casting a line for trophy fish, watch dolphins glide effortlessly through the water and manatees surface in the quiet coves, or set out by boat to explore the shimmering waterways that define life along Florida’s treasured Treasure Coast.
510 Coconut Palm Road : $11,700,000
560 & 570 Coconut Palm Road : $15,750,000
Set within the most coveted stretch of Gem Island—a private 79-acre enclave within John’s Island distinguished by grand waterfront compounds—this extraordinary residence stands as a singular crown jewel of the community: a rare riverfront masterpiece where modern sophistication and timeless island elegance converge in breathtaking fashion. Offering 7 sumptuous bedroom suites, 9 impeccably appointed full baths, and 2 refined powder rooms, the estate is a true generational compound, thoughtfully composed with multiple private retreats to host family and guests in uncompromising comfort. Poised along the glistening banks of the Indian River and Intracoastal Waterway, the property commands sweeping, unobstructed western vistas—an awe-inspiring panorama of drifting sailboats, radiant light, and cinematic sunsets that feel destined for this remarkable address.
From the moment of arrival, the home’s stately architecture and manicured grounds signal its distinction. Lush, sculpted landscaping frames a gracious front courtyard where dual water features create an atmosphere of tranquil grandeur. Inside, an impressive entry hall—anchored by twin staircases and a private elevator—unfolds into a magnificent great room crowned by soaring ceilings and rich, wide-plank hardwood floors. The aesthetic is both elevated and inviting, marrying curated design with relaxed coastal refinement in a manner that feels effortlessly elegant. One of the key elements of this property is that it feels more than an estate - it is truly a home, warm and welcoming throughout every inch of the thoughtfully conceived plan.
An Inviting Chic Townhouse
Exceptional Ocean Vistas
Fresh Design : 3BR/3BA : 1,900± SF : Lake & Fairway Views
Ideal Location : 3BR/2BA : 1,700± SF : Multiple Exposures
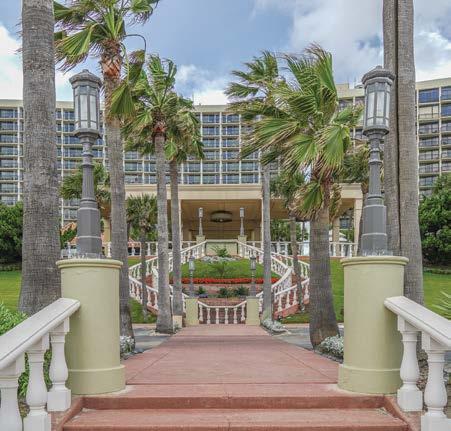
views of the North Course from this welcoming and beautifully updated townhouse overlooking the 5th fairway and lake. Located within the private community, this comfortable and chic haven offers ample living space with southwestern views and is one of the most enticing units in the North Village
Stellar Seafront Condominium
An Idyllic & Charming Cottage
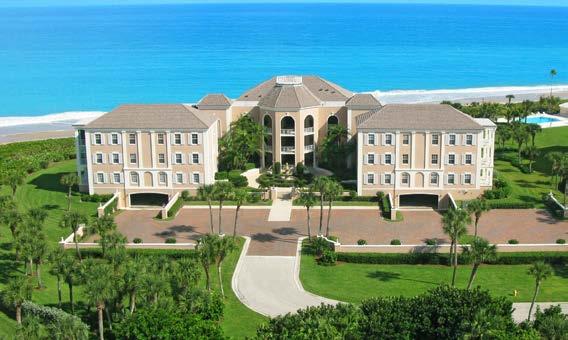
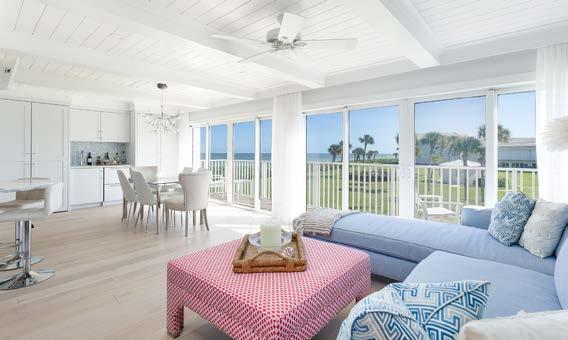
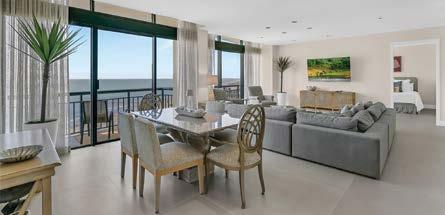
Tropical breezes and desirable southern light beckons from this oceanfront end-unit condominium. With views of both the pool and serene shores, the residence takes advantage of multiple exposures and a covered terrace for entertaining or relaxing. Walk in from the terrace to an open living area that hosts an adjoining dining area, both of which enjoy oceanfront vistas.
Capitalize on panoramic oceanside views from this beautifully renovated end-unit condominium. Privacy is supreme and luxurious interior beckon from this residence with desirable southern and east exposure. Combining coastal flair with a comfortable layout, this beachside haven flows effortlessly onto the enclosed lanai.
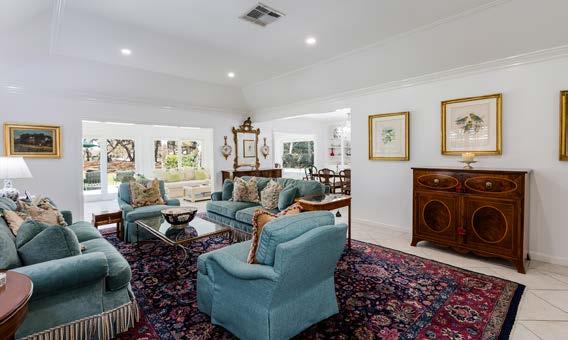
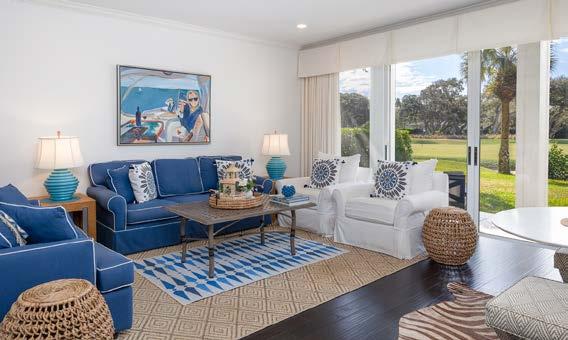
Nestled among lush tropical landscaping and a canopy of majestic old oaks, this beautifully appointed golf cottage overlooks sweeping views of the South Course. Sited along a quiet cul-de-sac, this residence features desirable outdoor living spaces - including an updated patio area, bright and airy interiors, and a delightful kitchen.
600 Beach Road #237 : $3,250,000
201 Shady Oak Lane : $2,500,000
CUSTOM CARMEL VILLA
CARMEL-BY-THE-SEA, CALIFORNIA
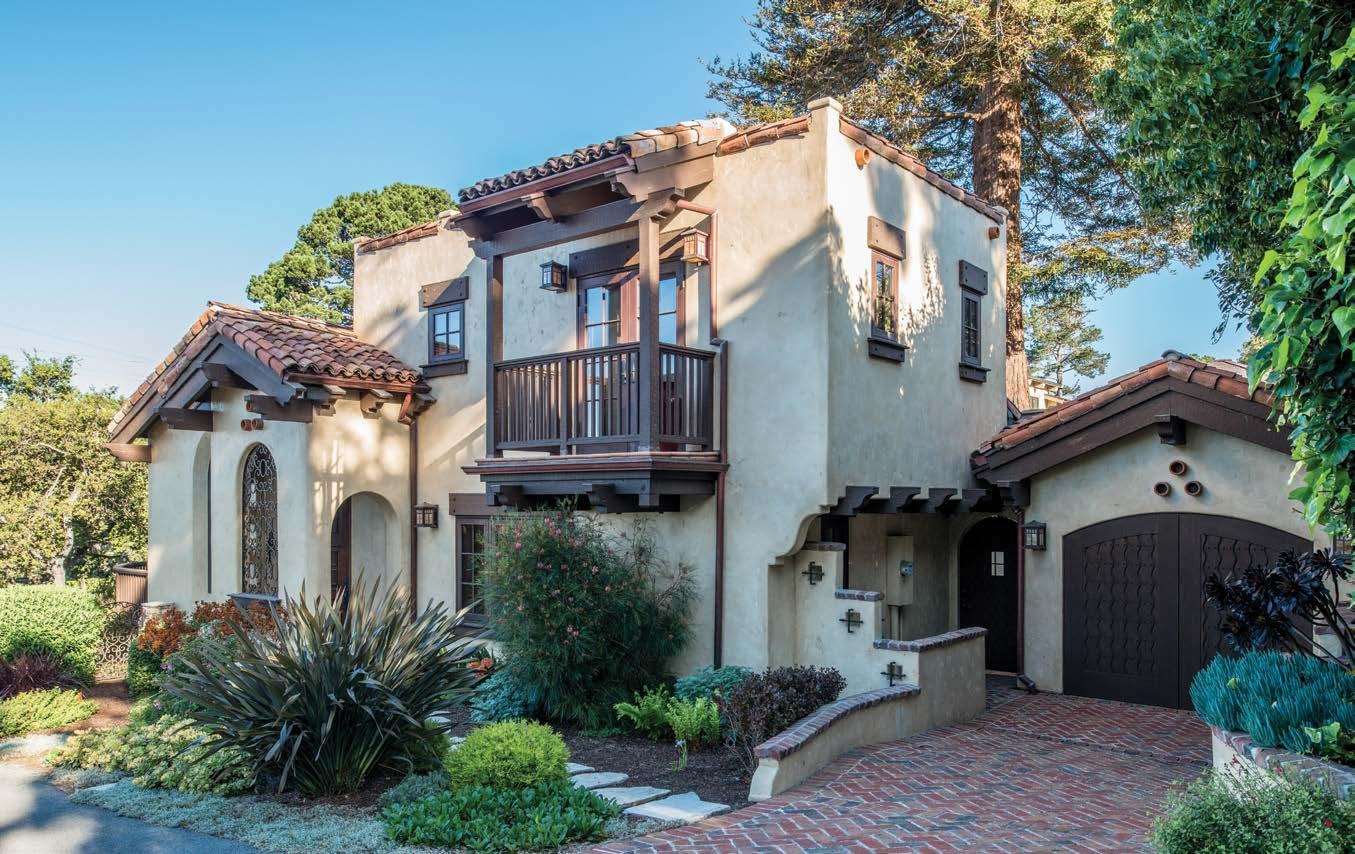
Fabulous Al Saroyan custom villa with 3 Bedrooms, 3 Full and 1 Half Bathroom with 2,501 square feet located within minutes to the beach and town built from ground up in 2013. High ceilings and an abundance of windows, gorgeous kitchen with huge granite center island, living room, master bedroom and bath plus another bedroom and full bath all on main level with private interior patio and outdoor fireplace. Lower level has media room with a large screen TV as well as a 10 foot screen that lowers for projection system. In addition to the media room there is a huge hobby room, office, half bath and exterior patio. Upper level has guest room and full bath and huge roof-top deck complete with ocean views and fire pit. All levels serviced by elevator.
Many pundits predict that 2026 will be the most robust real estate market ever. We stand ready to provide the nest services for buyers,
Happy Holidays and here’s to an amazing Happy and Healthy New Year!
ese seasoned agents work cohesively with our newer agents to create the best Realtors in the industry.
treasured asset!
Yours …
Many pundits predict that 2026 will be the most robust real estate market ever. We stand ready to provide the nest services for buyers,
Happy Holidays and here’s to an amazing Happy and Healthy New Year!
As you can see, our entire team is positioned to serve YOU, our most
nearly $250,000,000 in production for 2025.
Our past clients, friends and families comprise nearly 50% of our rentals and sales totaling the
We are so proud of our growing Netter family. We continue to attract new agents from other companies as well as newly licensed trainees. Our unique family atmosphere has enabled us to retain many of our agents for 25+ years and a few for over 40 years!
Fire Island beaches.
is past year we completed 175 rentals and have made many happy family’s homeowners on the
In addition, our Netter Beach Estates o ce in Ocean Beach has been resoundingly successful.
Since our inception in 1949, we have endeavored to focus more on fair and honest transactions rather than pro t. ese ideals are why, year after year, Netter is considered one of the most respected names in real estate. Of course, this can only be achieved with the most professional licensed associate brokers and salespeople.
We receive referrals through LRE from all over the world and, likewise, send LRE our referrals moving across the country or around the globe!
invited to join LRE and, after a stringent vetting process we began our a liation with them in 1980.
Netter Real Estate has not skipped a beat with regard to the National Association of Realtors settlement rede ning buyer and seller representation.
I believe that our adherence to ‘Best Practices’ is one of the main reasons for our increase in contract sales volume. You see,
Leading Real Estate Companies of the World is not a franchise but the largest group of independent brokers in the world. Netter was
Leading Real Estate Companies of the World.
sellers, renters and transferees who we assist through the esteemed
We are so pleased that our success continues with nearly $250,000,000 in sales last year!
As you can see, our entire team is positioned to serve YOU, our most treasured asset!
Our past clients, friends and families comprise nearly 50% of our rentals and sales totaling the nearly $250,000,000 in production for 2025.
Netter is considered one of the most respected names in real estate. Of course, this can only be achieved with the most professional licensed associate brokers and salespeople. We are so proud of our growing Netter family. We continue to attract new agents from other companies as well as newly licensed trainees. Our unique family atmosphere has enabled us to retain many of our agents for 25+ years and a few for over 40 years! ese seasoned agents work cohesively with our newer agents to create the best Realtors in the industry.
In addition, our Netter Beach Estates o ce in Ocean Beach has been resoundingly successful. is past year we completed 175 rentals and have made many happy family’s homeowners on the Fire Island beaches.
Since our inception in 1949, we have endeavored to focus more on fair and honest transactions rather than pro t. ese ideals are why, year after year,
We receive referrals through LRE from all over the world and, likewise, send LRE our referrals moving across the country or around the globe!
National Association of Realtors settlement rede ning buyer and seller representation.
We are so pleased that our success continues with nearly $250,000,000 in sales last year!
I believe that our adherence to ‘Best Practices’ is one of the main reasons for our increase in contract sales volume. You see, Netter Real Estate has not skipped a beat with regard to the National Association of Realtors settlement rede ning buyer and seller representation.
Since our inception in 1949, we have endeavored to focus more on fair and honest transactions rather than pro t. ese ideals are why, year after year, Netter is considered one of the most respected names in real estate. Of course, this can only be achieved with the most professional licensed associate brokers and salespeople.
We are so proud of our growing Netter family. We continue to attract new agents from other companies as well as newly licensed trainees. Our unique family atmosphere has enabled us to retain many of our agents for 25+ years and a few for over 40 years!
invited to join LRE and, after a stringent vetting process we began our a liation with them in 1980.
Netter Real Estate has not skipped a beat with regard to the
Leading Real Estate Companies of the World is not a franchise but the largest group of independent brokers in the world. Netter was
I believe that our adherence to ‘Best Practices’ is one of the main reasons for our increase in contract sales volume. You see,
Leading Real Estate Companies of the World.
sellers, renters and transferees who we assist through the esteemed
We are so pleased that our success continues with nearly $250,000,000 in sales last year!
RESPECTABILITY REIGNS AGAIN
sellers, renters and transferees who we assist through the esteemed Leading Real Estate Companies of the World.
Leading Real Estate Companies of the World is not a franchise but the largest group of independent brokers in the world. Netter was invited to join LRE and, after a stringent vetting process we began our a liation with them in 1980.
We receive referrals through LRE from all over the world and, likewise, send LRE our referrals moving across the country or around the globe!
In addition, our Netter Beach Estates o ce in Ocean Beach has been resoundingly successful. is past year we completed 175 rentals and have made many happy family’s homeowners on the Fire Island beaches.
Our past clients, friends and families comprise nearly 50% of our rentals and sales totaling the nearly $250,000,000 in production for 2025.
As you can see, our entire team is positioned to serve YOU, our most treasured asset!
ese seasoned agents work cohesively with our newer agents to create the best Realtors in the industry.
Many pundits predict that 2026 will be the most robust real estate market ever. We stand ready to provide the nest services for buyers,
Happy Holidays and here’s to an amazing Happy and Healthy New Year!
Yours …
SOPHISTICATED COASTAL LIVING
LONELYVILLE, FIRE ISLAND, NEW YORK
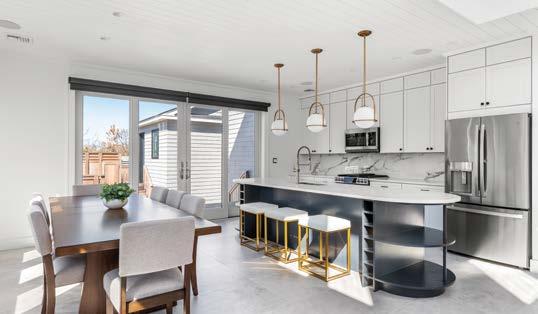
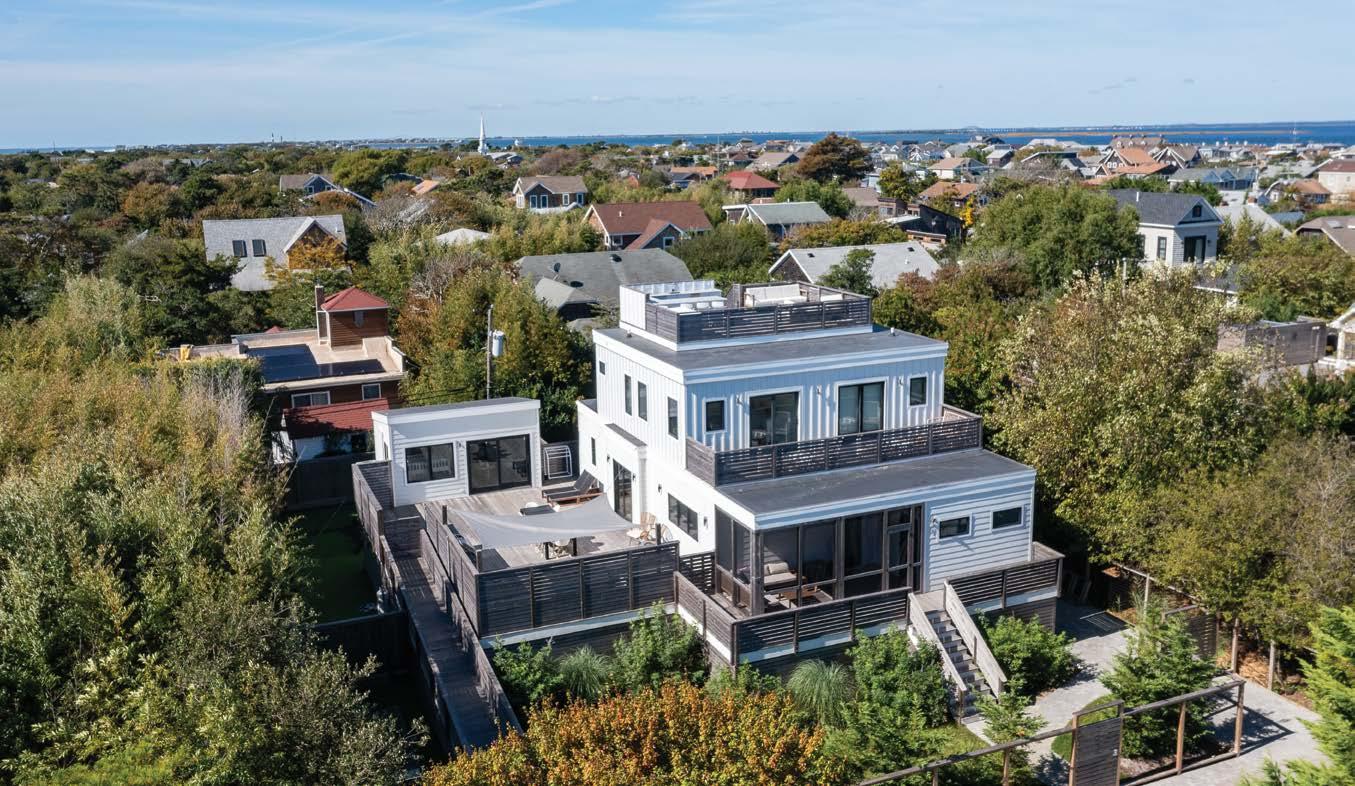
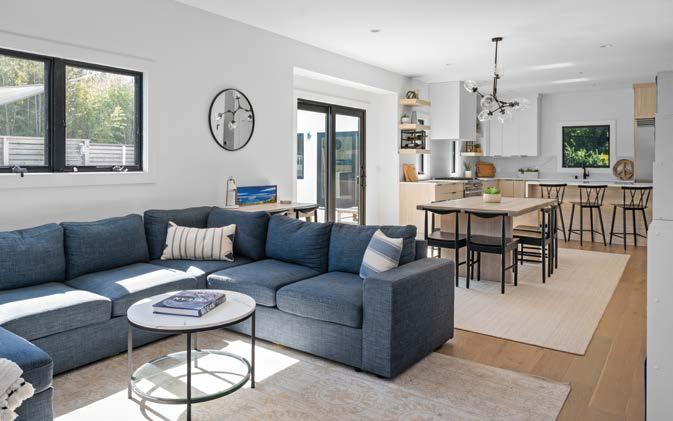
Tastefully designed and fully furnished, this brand new build is truly move-in ready. The stunning first-floor atrium floods the expansive open-concept living room, dining area, and kitchen with natural light. Beautiful, oversized sliders open to the two-level mahogany deck, perfect for relaxing or entertaining. The main level also features a primary en-suite bedroom, with direct access to the rear deck. Included on the main floor is a half bath & mudroom, which is already hooked up for an additional washer/dryer. The second floor offers an additional primary en-suite, two more bedrooms, a full bath, a laundry room, and a cozy den/seating area. All second-floor bedrooms boast lovely water views, adding to the home’s serene coastal appeal. As a bonus, a detached accessory structure offers versatile space ideal for a home office, gym, etc. An ideal retreat for those who appreciate exceptional beauty, comfort, and tranquility. Entire home has a water filtration system, Andersen windows and doors, Crestron lighting system controlling lights and shades, propane fireplace, porcelain tile flooring throughout, sound system and audio in multiple rooms, Wi-Fi-enabled heating and air conditioning, bidet toilets, Sony televisions, heat-traced plumbing for winter use, outdoor shower and professionally landscaped grounds. Everything and more for perfect beach living.
Netter real estate
IDYLLIC FIRE ISLAND RETREAT
SEAVIEW, FIRE ISLAND, NEW YORK
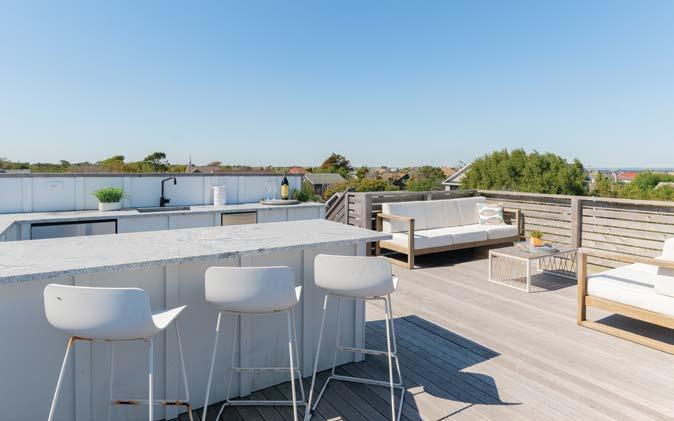
Welcome to your dream coastal escape in Seaview, Fire Island, a picturesque beachside village, where laid-back luxury meets timeless charm. This spacious and beautifully appointed vacation home offers the perfect setting for unforgettable seaside getaways. Featuring a chef’s kitchen, spacious living and dining areas, two spacious primary suites, a junior suite, and two additional bedrooms, appointed with luxurious finishes, this home blends ease of entertaining and intimate locations for privacy. A seamless connection to outdoor living, with the expansive deck and rooftop living space. It’s ideal for sunset cocktails, stargazing, or simply soaking in panoramic views.
Netter real estate
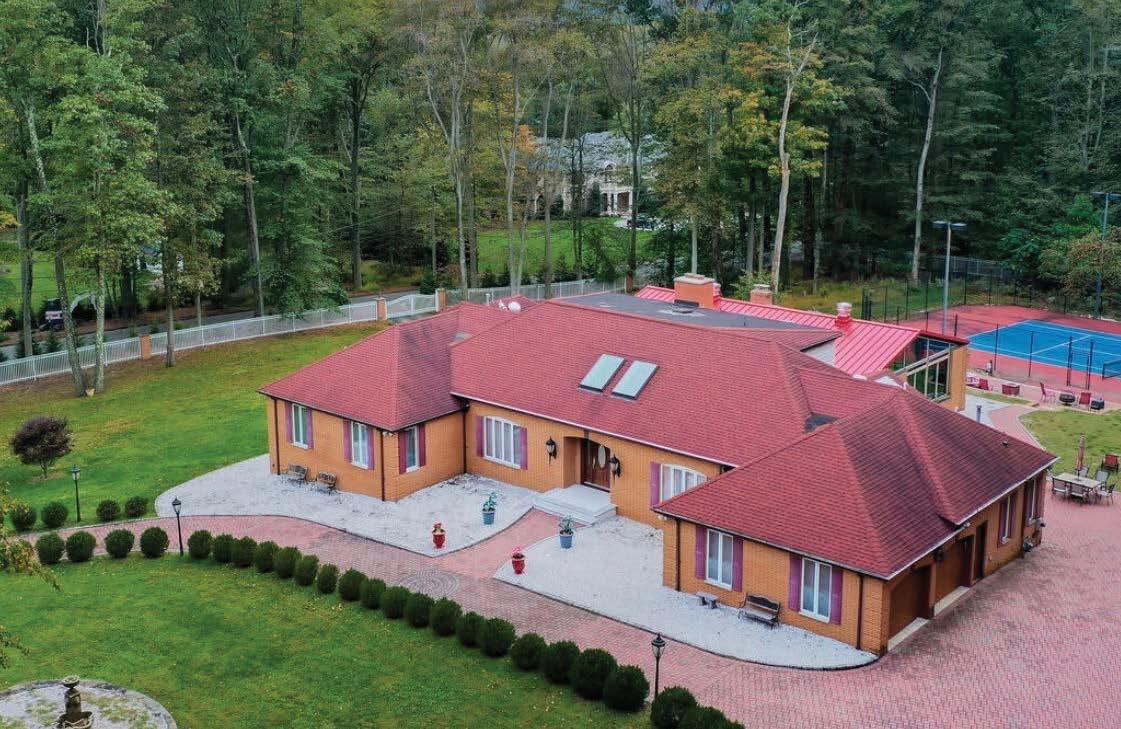
RESORT STYLE SETTING ON 2.67 ACRES
SADDLE RIVER, NEW JERSEY
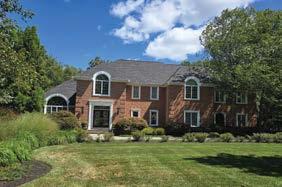
LARGE BRICK RANCH SET ON AN OVERSIZED 2.67 ACRE PROPERTY offering expansive one floor living, with two bedrooms located on the second floor. A massive indoor pool is accessible from the main and lower levels, creating a true resort-style experience year round. The outdoor tennis/basketball court features 240V lighting, while the lower level provides ideal recreation and gym areas. The home offers two kitchens, two fireplaces, six bedrooms, six full and one half baths and theater area. The main kitchen is equipped with state-of-the-art appliances and opens to a large breakfast area and sun-filled solarium overlooking the beautifully landscaped setting. Offered at $3,700,000.
Located in the sought-after waterfront community of Curtis Point, this exceptional property offers 75 feet of open bay frontage, a private inground pool, and access to tennis courts and a private guarded beach. The spacious home features 3 bedrooms on the first floor, plus 2 additional bedrooms upstairs—one of which has access to a balcony with stunning views. The open-concept main floor boasts a living room with a fireplace, a kitchen that flows into the dining area, and sliders leading out to a custom deck with pergola. Offered at $3,999,000.
WATERFRONT LIVING
MANTOLOKING, NEW JERSEY
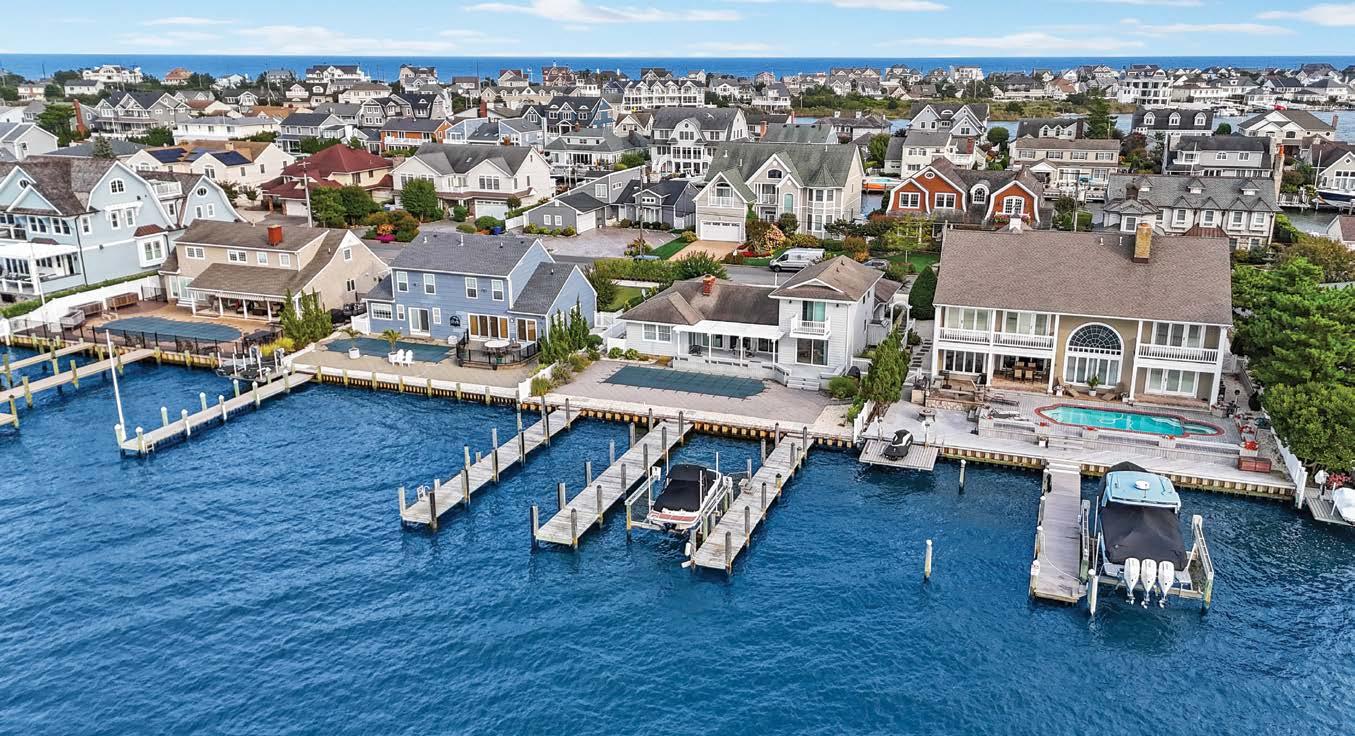
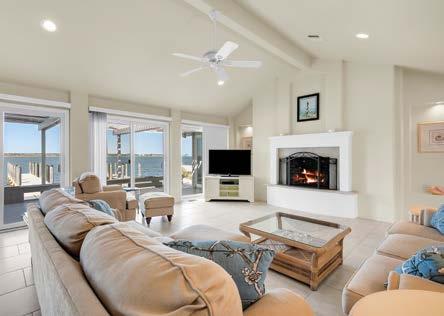
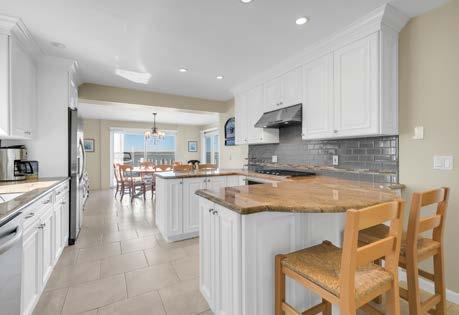
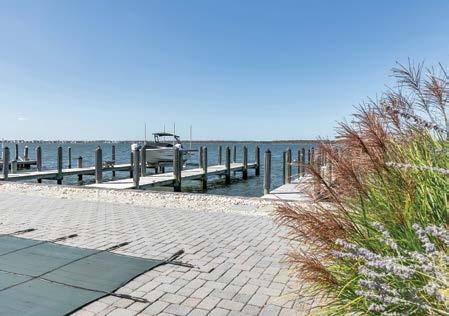
Mantoloking Shores Immaculate 4-bedroom, 3-full-bath Shore Colonial located on a lagoon with direct access to Barnegat Bay. This beautifully maintained home features a newer kitchen with double ovens, cherry cabinetry, and granite countertops, opening to a spacious living and dining area with a gas fireplace. The first level also includes a formal living room and formal dining room, all complemented by hardwood flooring throughout. Additional features include plantation shutters, a second-floor primary suite with a private bath, and a heated garage. The backyard is designed for coastal living, offering a large patio with awning, plenty of space for a pool, and tranquil lagoon views. Offered at $2,599,000.
2218 CROSS PLAINS HULETT ROAD
CARROLLTON, GEORGIA
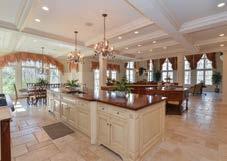
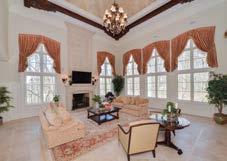
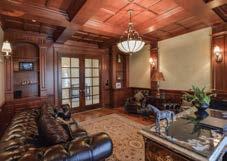
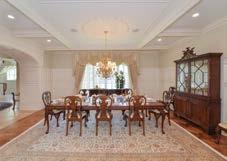
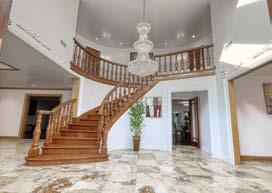
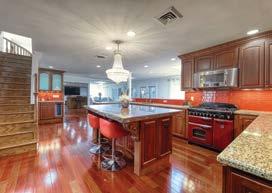
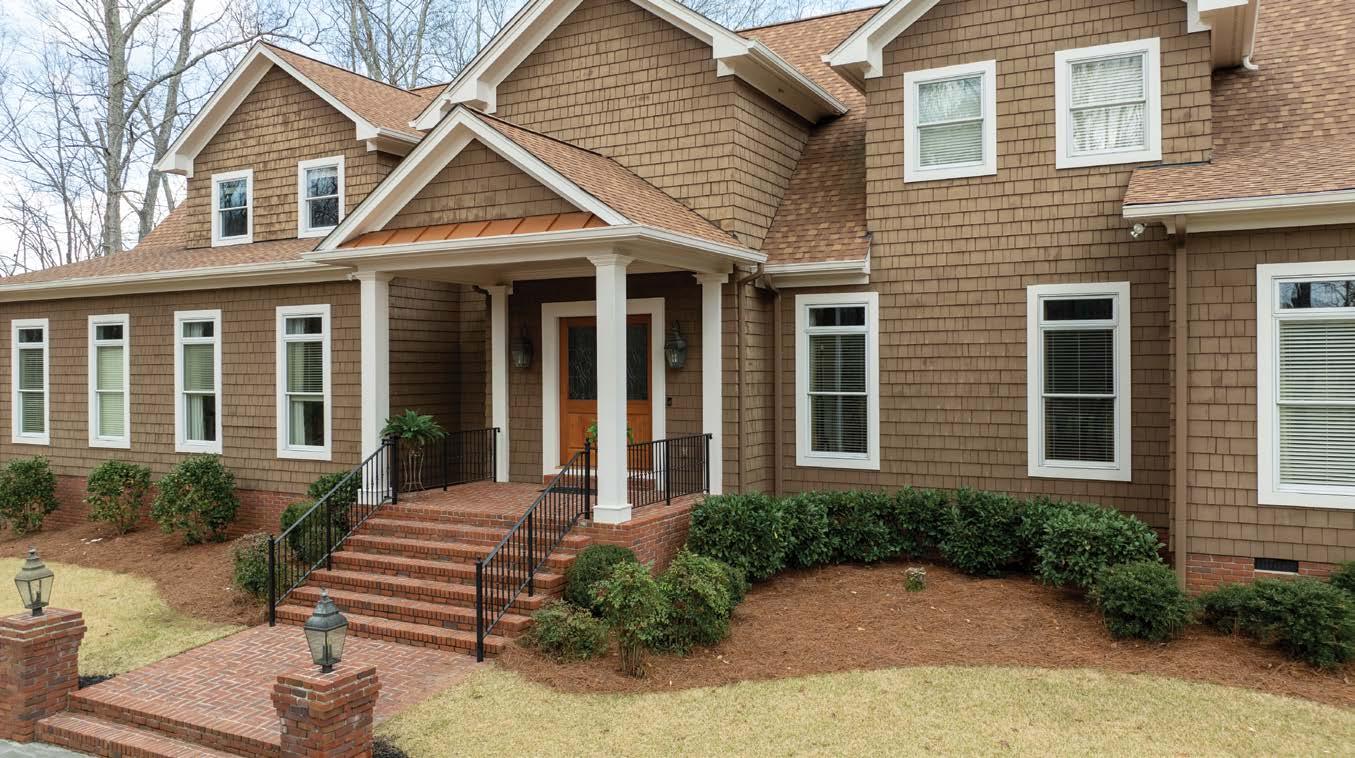
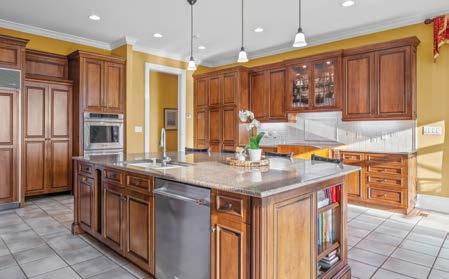
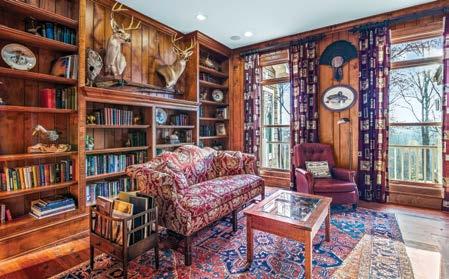
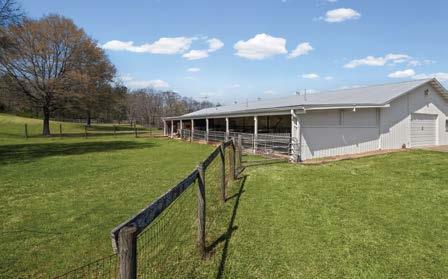
OAK RIDGE FARM – SECLUDED PRIVATE ESTATE ON 75+/- WOODED AND OPEN ACRES! Custom-built home with 7700 +/- S/F, with access to 600 acre county reservoir (Lake Seaton). Custom brick and cedar shake home has 4 or 5 bedrooms. Two-story Foyer with beautiful chandelier. Family Room with floor to ceiling windows and built-in bookcases. Walnut paneled Library with fireplace and bookcases. Banquet-sized Dining Area with white judges paneling. Living Room with custom cabinets and fireplace. Dedicated Home Office. Dream Kitchen with real butcher block workstation, custom walnut-stained cabinets, granite countertops including huge work island, walk-in pantry, top of the line appliances including double oven, Breakfast Area overlooking 22x40 saltwater in-ground Pool & Bath House with views of Lake Seaton. Mud Room with Pecky Cypress paneling and access to rear entrance. Spacious Owner’s Suite with Sitting Area, Sunroom and deck access. Luxurious Owner’s Bath has steam shower, garden tub, dual vanities & custom walk-in closet. Second level features two roomy Bedrooms with Jack-n-Jill Bath. Third Bedroom with private Bath. Additional Bedroom/Office/Study. Ample attic space and storage. Front and back staircases. Full finished Basement includes a huge Game Room, with custom Bar with sink & mini fridge, wood burning fireplace, Half Bath and Storage Rooms. Attached carport with breezeway. Beautiful, partially covered Deck overlooking Pool and Lake offer a wonderful outdoor living space! Zoned HVAC. Pella windows. Surround sound system, 5G Spectrum internet access. 800 0+/- S/F Metal Barn with 4 Horse Stalls, Vet Room, Tack Room, Restroom & Breakroom. 10 acre and 4 acre fenced pastures with water and run in sheds. 1 Acre spring-fed pond. Rolling hills with virgin hardwoods and trails. Lots of wildlife abound for recreation or relaxation. 39 Miles to Atlanta airport. 45 Miles to Atlanta and only 7 miles to Tanner Medical Center. Truly a One-Of-A-Kind Opportunity! Call for an appointment now with 48-hour notice to see and proof of funds 24 hours prior to showing. $2,900,000
Frank Barron
President / Associate Broker
(770) 231-9535
FrankB@LindseysRealtors.com
Jess Barron, GRI
Vice
President / Associate Broker
(678) 857-9350
JessB@LindseysRealtors.com
2376 SMOKEY ROAD
NEWNAN, GEORGIA
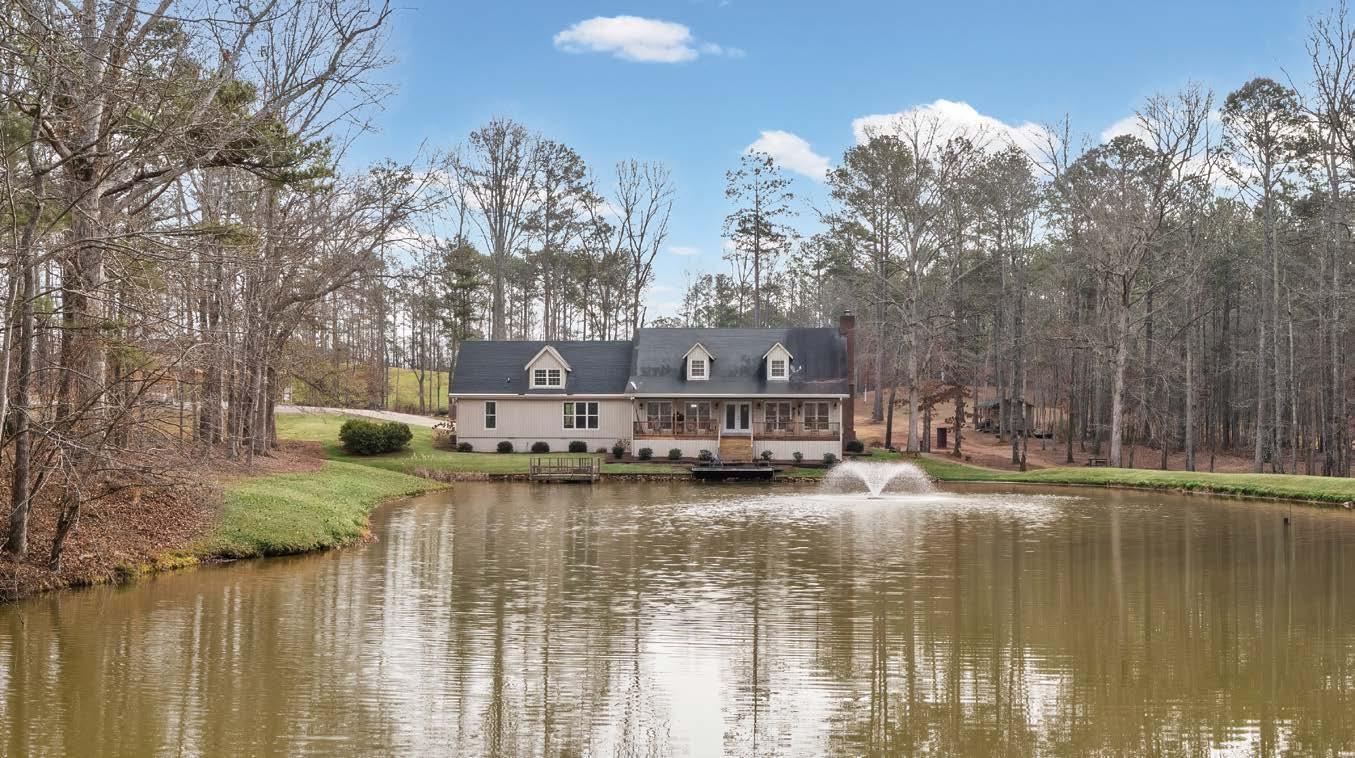
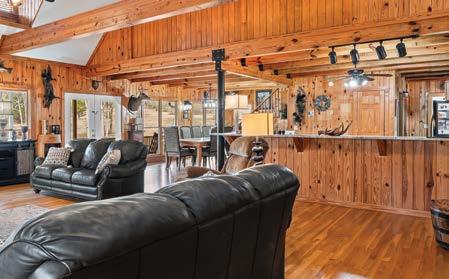
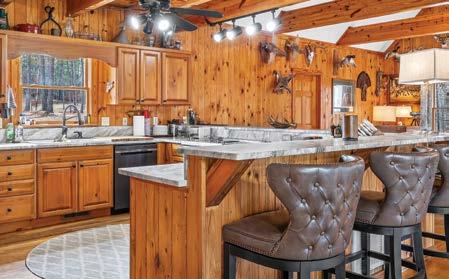
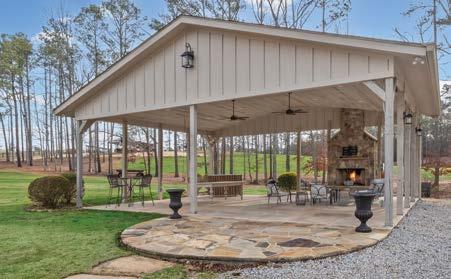
THIS ONE-OF-A-KIND, CUSTOM COUNTRY HOME OVERLOOKS A PRIVATE, STOCKED POND. The oversized 800+/- S/F Primary Suite on the main floor has a large, updated Bath & walk-in closets, and there are two other Bedrooms, plus an Office. The Living Room has an open floorplan with exposed beams and a floor-to-ceiling fireplace, spacious Dining Area, and a Kitchen with bar, double oven, dishwasher, refrigerator & pantry. The home sits on 8.06+/Acres of property with open pasture, a pavilion with fireplace and much more. See to appreciate at $849,000!
Frank Barron President / Associate Broker
(770) 231-9535
FrankB@LindseysRealtors.com
Jess Barron, GRI
Vice President / Associate Broker
(678) 857-9350
JessB@LindseysRealtors.com
Epic Double Soundfront Homesite With Plan Available
Epic Double Soundfront Homesite With Plan Available
Serene Retreat : Build Your Dream : Riverfront : 1.39± Acres : 288’± Tranquil Water Frontage
Serene Retreat : Build Your Dream : Riverfront : 1.39± Acres : 288’± Tranquil Water Frontage
Discover a captivating, one-of-a-kind property that redefines luxury waterfront living—a rare jewel set along the iconic John’s Island Sound. This exceptionally positioned homesite offers sweeping views across one of the most pristine stretches of the Indian River Lagoon. Framed by mature tropical vegetation and natural coastal foliage, the setting feels like a secluded private sanctuary where serenity and natural beauty converge. Spend leisurely mornings casting a line for trophy fish, watch dolphins glide effortlessly through the water and manatees surface in the quiet coves, or set out by boat to explore the shimmering waterways that define life along Florida’s treasured Treasure Coast.
Discover a captivating, one-of-a-kind property that redefines luxury waterfront living—a rare jewel set along the iconic John’s Island Sound. This exceptionally positioned homesite offers sweeping views across one of the most pristine stretches of the Indian River Lagoon. Framed by mature tropical vegetation and natural coastal foliage, the setting feels like a secluded private sanctuary where serenity and natural beauty converge. Spend leisurely mornings casting a line for trophy fish, watch dolphins glide effortlessly through the water and manatees surface in the quiet coves, or set out by boat to explore the shimmering waterways that define life along Florida’s treasured Treasure Coast.
560 & 570 Coconut Palm Road : $15,750,000
560 & 570 Coconut Palm Road : $15,750,000
Exceptional Ocean Vistas
Exceptional Ocean Vistas
Ideal Location : 3BR/2BA : 1,700± SF : Multiple Exposures
Ideal Location : 3BR/2BA : 1,700± SF : Multiple Exposures
Tropical breezes and desirable southern light beckons from this oceanfront end-unit condominium. With views of both the pool and serene shores, the residence takes advantage of multiple exposures and a covered terrace for entertaining or relaxing. Walk in from the terrace to an open living area that hosts an adjoining dining area, both of which enjoy oceanfront vistas.
Tropical breezes and desirable southern light beckons from this oceanfront end-unit condominium. With views of both the pool and serene shores, the residence takes advantage of multiple exposures and a covered terrace for entertaining or relaxing. in from the terrace to an open living area that hosts an adjoining dining area, both of which enjoy oceanfront vistas.
750 Beach Road #105 : $2,400,000
750 Beach Road #105 : $2,400,000
An Idyllic & Charming Cottage
An Idyllic & Charming Cottage
Office : 2BR/2BA : 1,800± GSF : Golf Views
Office : 2BR/2BA : 1,800± GSF : Golf Views
Nestled among lush tropical landscaping and a canopy of majestic old oaks, this beautifully appointed golf cottage overlooks sweeping views of the South Course. Sited along a quiet cul-de-sac, this residence features desirable outdoor living spaces - including an updated patio area, bright and airy interiors, and a delightful kitchen.
Nestled among lush tropical landscaping and a canopy of majestic old oaks, this beautifully appointed golf cottage overlooks sweeping views of the South Course. Sited along a quiet cul-de-sac, this residence features desirable outdoor living spaces - including an updated patio area, bright and airy interiors, and a delightful kitchen.
201 Shady Oak Lane : $2,500,000
201 Shady Oak Lane : $2,500,000
Unrivaled Coastal Living Along John’s Island Sound
Epic Double Soundfront Homesite With Plan Available
4BR/5.5BA : 5,922± GSF : Den + Office : Ideal Indoor/Outdoor Living : .69± Acres : Stunning Sound Views
Serene Retreat : Build Your Dream : Riverfront : 1.39± Acres : 288’± Tranquil Water Frontage
Situated along the pristine John’s Island Sound, this home serves as the ultimate sanctuary with Intracoastal access. With its exceptional outdoor living spaces and waterfront locale, this residence provides a lifestyle of privacy and visual splendor. Distinguished by the sweeping water vistas and spacious interiors, this expansive estate commands attention with its luxurious exterior facade. Whether watching the morning sunrise from your private dock or enjoying the waterplay this haven affoords, this property is a rare offering in the heart of paradise.
Discover a captivating, one-of-a-kind property that redefines luxury waterfront living—a rare jewel set along the iconic John’s Island Sound. This exceptionally positioned homesite offers sweeping views across one of the most pristine stretches of the Indian River Lagoon. Framed by mature tropical vegetation and natural coastal foliage, the setting feels like a secluded private sanctuary where serenity and natural beauty converge. Spend leisurely mornings casting a line for trophy fish, watch dolphins glide effortlessly through the water and manatees surface in the quiet coves, or set out by boat to explore the shimmering waterways that define life along Florida’s treasured Treasure Coast.
510 Coconut Palm Road : $11,700,000
560 & 570 Coconut Palm Road : $15,750,000
An Inviting Chic Townhouse
Exceptional Ocean Vistas
Fresh Design : 3BR/3BA : 1,900± SF : Lake & Fairway Views
Ideal Location : 3BR/2BA : 1,700± SF : Multiple Exposures
Revel in the most gorgeous views of the North Course from this welcoming and beautifully updated townhouse overlooking the 5th fairway and lake. Located within the private community, this comfortable and chic haven offers ample living space with southwestern views and is one of the most enticing units in the North Village
Tropical breezes and desirable southern light beckons from this oceanfront end-unit condominium. With views of both the pool and serene shores, the residence takes advantage of multiple exposures and a covered terrace for entertaining or relaxing. Walk in from the terrace to an open living area that hosts an adjoining dining area, both of which enjoy oceanfront vistas.
Capitalize on panoramic oceanside views from this beautifully renovated end-unit condominium. Privacy is supreme and luxurious interior beckon from this residence with desirable southern and east exposure. Combining coastal flair with a comfortable layout, this beachside haven flows effortlessly onto the enclosed lanai.
Nestled among lush tropical landscaping and a canopy of majestic old oaks, this beautifully appointed golf cottage overlooks sweeping views of the South Course. Sited along a quiet cul-de-sac, this residence features desirable outdoor living spaces - including an updated patio area, bright and airy interiors, and a delightful kitchen.
600 Beach Road #237 : $3,250,000
201 Shady Oak Lane : $2,500,000
A cherished haven enjoyed by generations who have discovered the undeniable allure of life by the sea.
luxury estates : condominiums : homesites : townhouses : cottages 772.231.0900 : Vero Beach, Florida : www.JohnsIslandRealEstate.com
Built on Powered by the Experience.Future.
One g eneration built a legac y of trust. The next brings innovation, energy, and new technology.
Tog ether, we combine decades of market expertise with today ’ s technology, marketing, and insights - delivering thoughtful, personalized service for buyers and sellers at every stag e of life.
Two g enerations. One seamless experience. Let us help you make your next move with confidence.
THE WOODLANDS, TEXAS
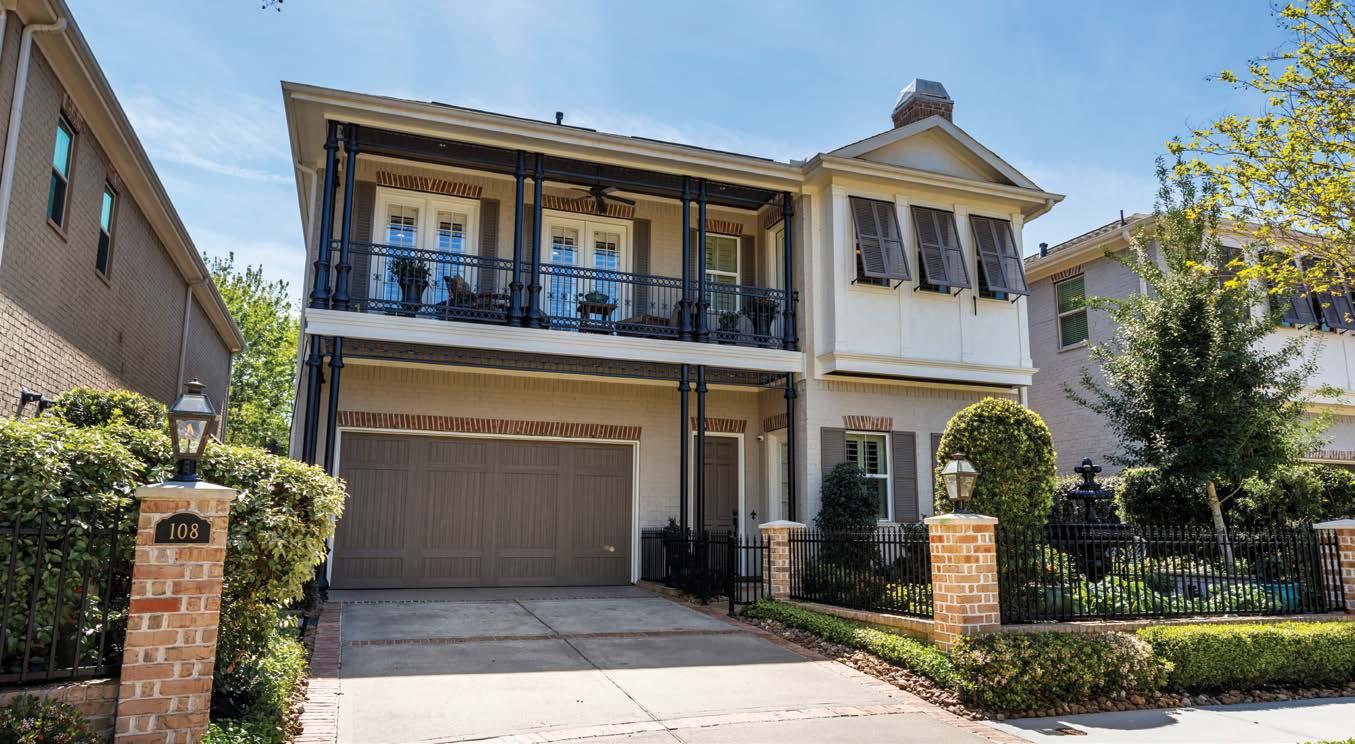
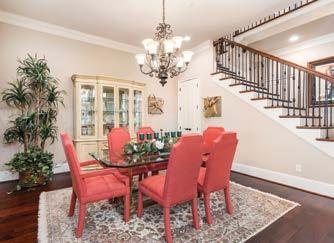
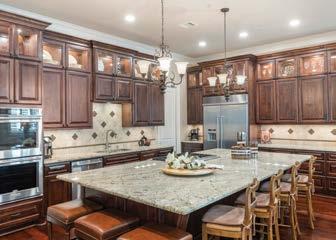
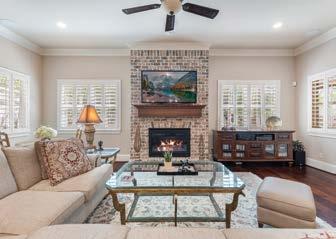
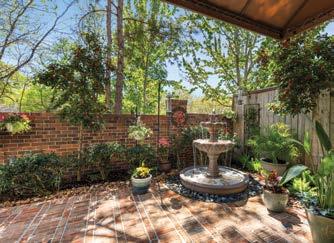
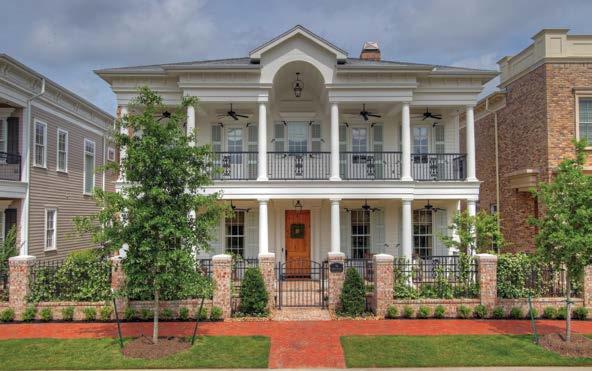
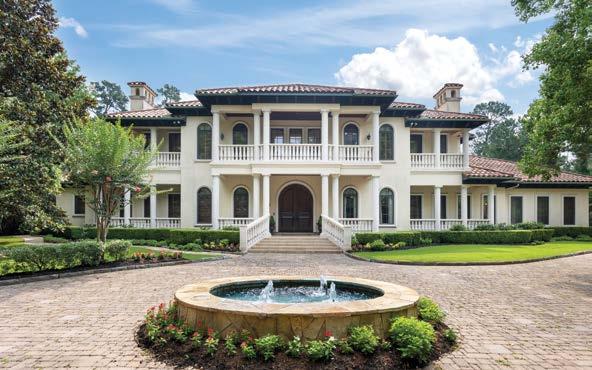
A revival of classic New Orleans–inspired architecture, this custom-designed home offers elegant yet low-maintenance living within a small, gated enclave just minutes from The Woodlands Town Center. Meticulously maintained by its original owners—who thoughtfully designed and built the home—the property features numerous upgrades and authentic Southern details, including traditional outdoor hurricane shutters. The home welcomes you with a beautifully landscaped front courtyard finished in New Orleans–style travertine, complete with adjustable evening lighting and a lighted, controllable fountain. The fully landscaped backyard continues the outdoor living experience with a brick patio, power sun-screen awnings, evening lighting, and another illuminated fountain. Enhancing the courtyard’s distinctive ambiance is a built-in RCS gas grill with dual side burners, set within an outdoor brick cabinet and complemented by overhead lighting and fans that reflect the home’s Southern character. Inside, the front entry showcases a dramatic two-story brick accent wall, complemented by a formal study. The home also features an elevator, a formal dining room, and a spacious family room that opens to a well-appointed kitchen. The kitchen is designed for both entertaining and everyday living, featuring an expanded double granite island, a 36-inch Wolf six-burner gourmet cooktop, double ovens, and a microwave drawer. Upstairs, you’ll find four en-suite bedrooms, including a luxurious primary suite with a private balcony. The upper level also includes a game room and a conveniently located laundry room. Blending casual elegance with timeless Southern charm, this exceptional home offers warmth, comfort, and refined living—an ideal retreat for the discerning buyer.
BUY THE LAKE HOUSE life is short
911 LEGENDS PARKWAY
LAKE LBJ // KINGSLAND, TX
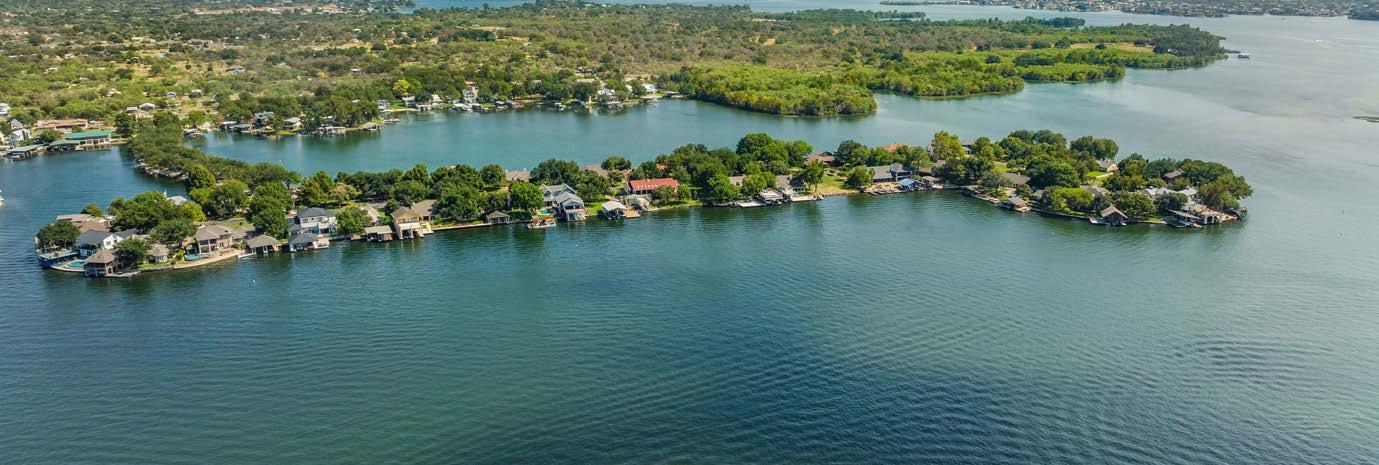
8 BEDS | 9.2 BATHS | 9,788 SF | 3.33 ACRES
250’ OPEN WATERFRONT
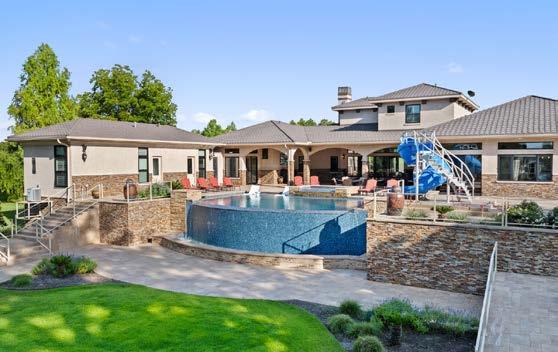
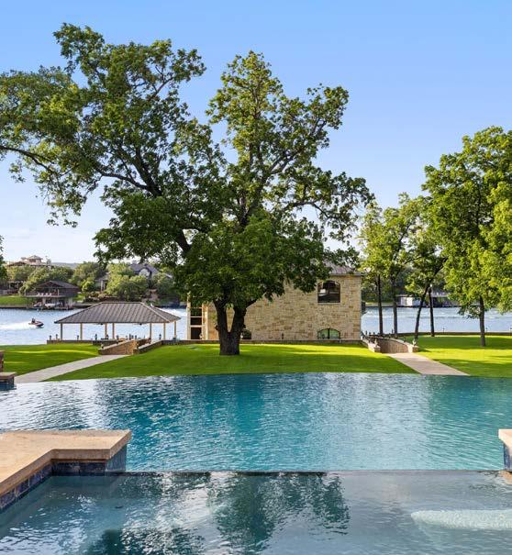
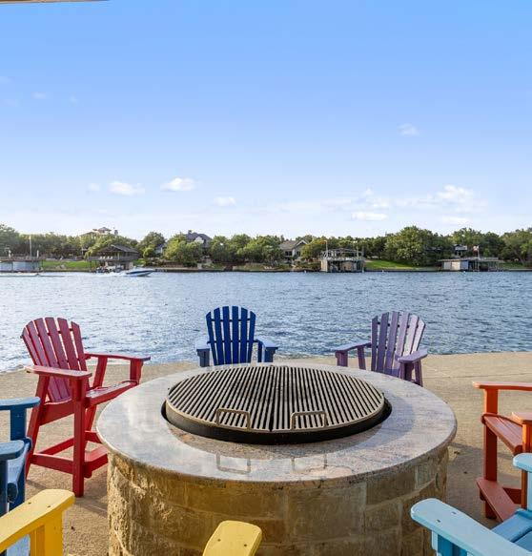
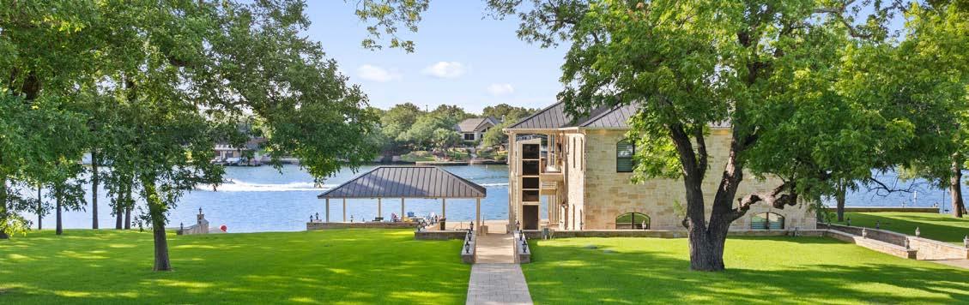
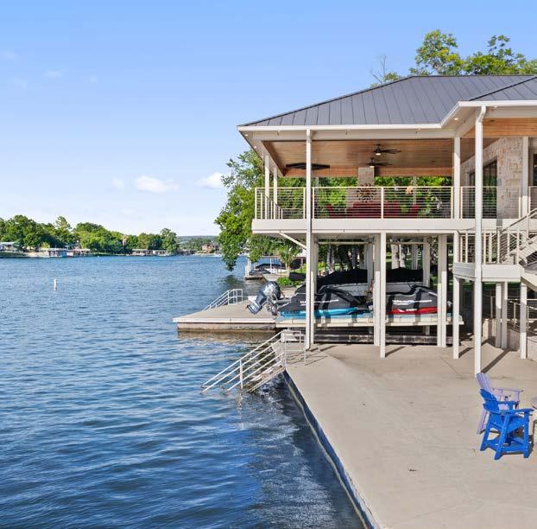
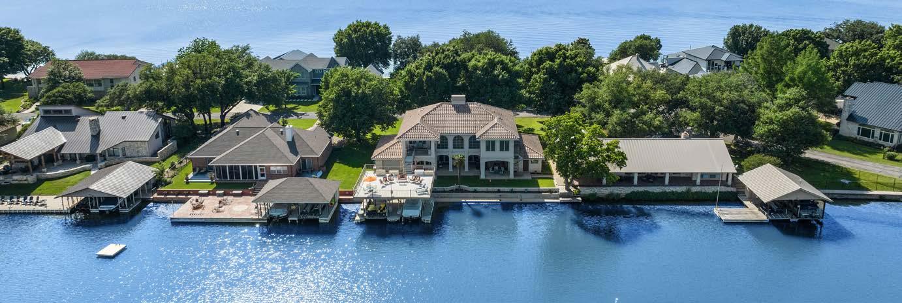
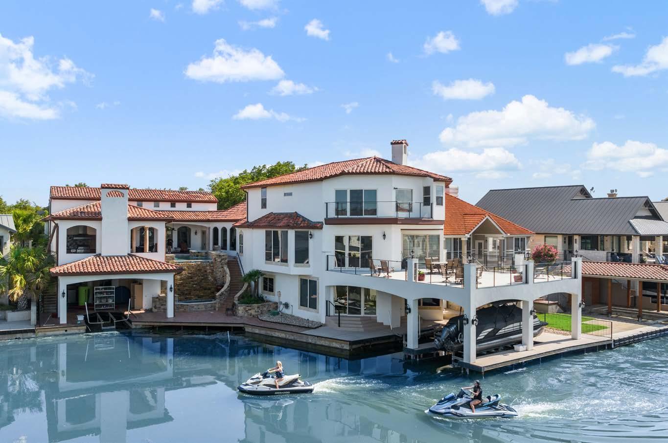
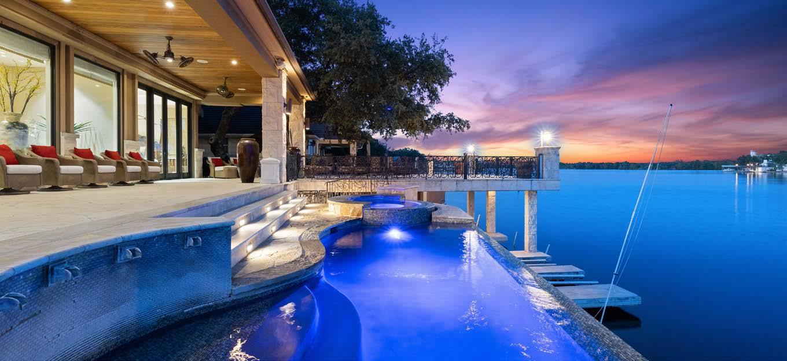
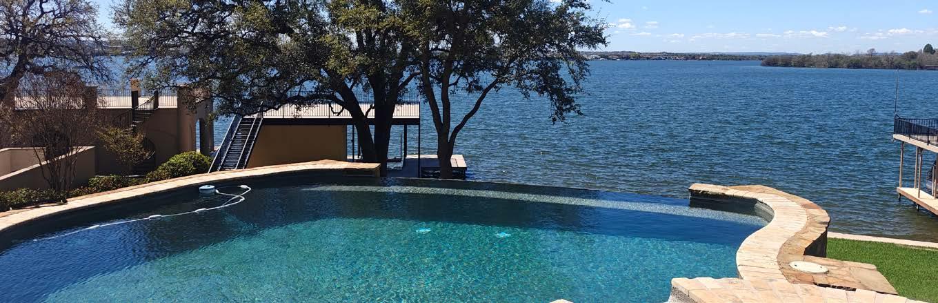
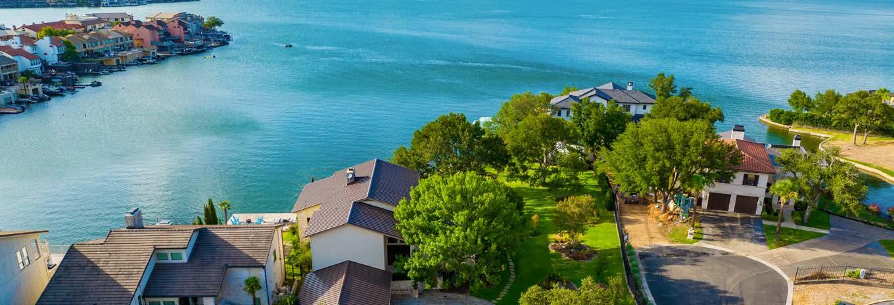
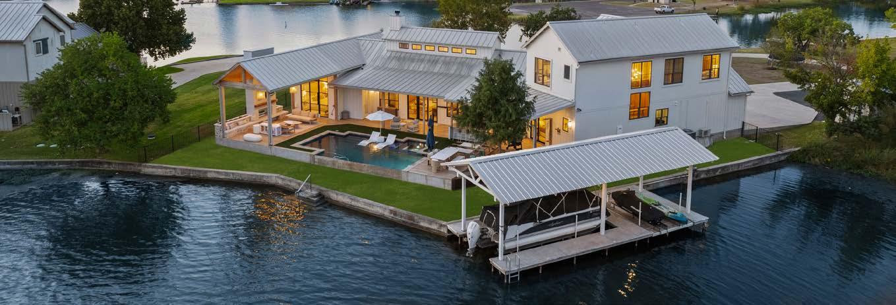
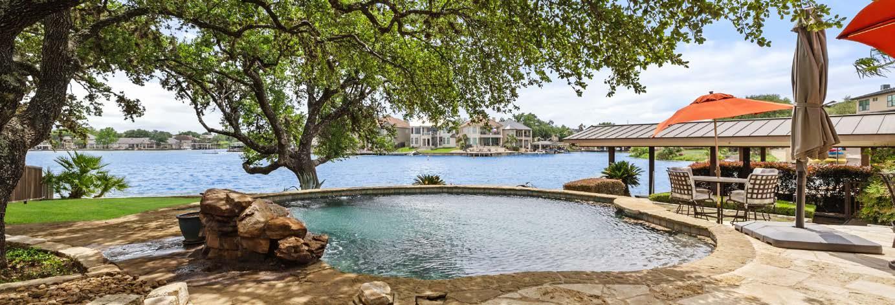
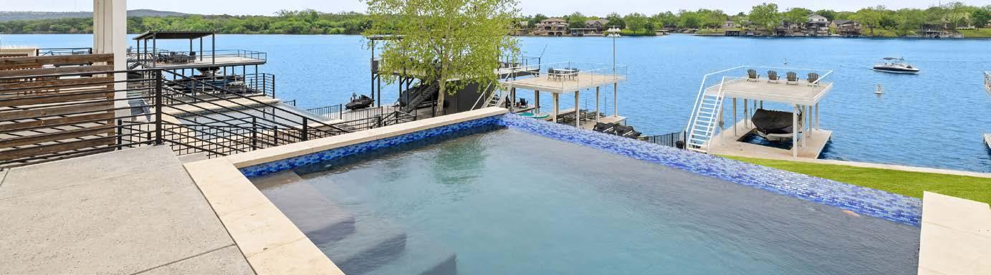
Discover the epitome of Lake LBJ waterfront luxury! This 3.3-acre estate in the gated golf & waterfront community of The Legends offers 250’ feet of breathtaking open waterfront. It features a stunning blue negative-edge pool with a spa and slide, a spacious covered patio, and an extraordinary man cave with a full bar, pool table, and ice cream station. The multi-generational design includes an open-concept main living area, a gourmet kitchen, a theater room, a primary suite with a spa bath, and multiple guest suites. The beautifully landscaped grounds lead to lakeside entertaining areas, a summer kitchen with a BBQ/fire pit, and a boathouse with living quarters and amenities. Constructed in 2020, this 9,788 sq ft estate includes eight bedrooms, nine full baths, two half baths, a five-car garage, offered fully furnished with watercraft, ready to start living your best life on Lake LBJ!
ESCONDIDO GOLF & LAKE CLUB // HORSESHOE BAY, TX // LAKE LBJ
5
113 WENNMOHS PLACE
HORSESHOE BAY, TX // LAKE LBJ
4 BEDS // 4 BATHS // 3,218 SQ FT // 95’ OPEN WATERFRONT // 0.34 ACRE
421
YUCCA DRIVE
KINGSLAND, TX // LAKE LBJ
4
1324 EUEL MOORE
KINGSLAND, TX // LAKE LBJ
4
STUNNING PANORAMIC BAYFRONT
JAMAICA BEACH, GALVESTON, TEXAS
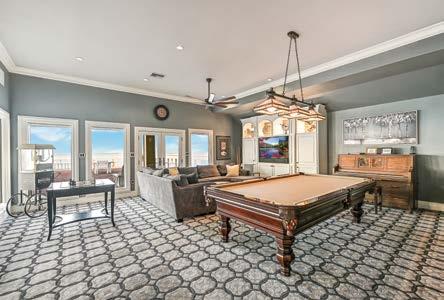
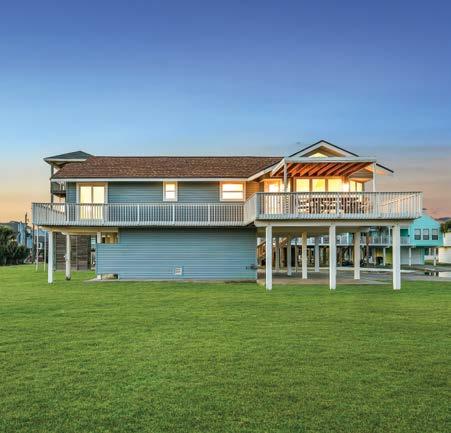
This exceptional 7-bedroom, 6-bathroom waterfront home offers unobstructed, south-facing bay views and versatile living with both a separate guest suite and additional guest quarters. The main residence features an open floor plan highlighted by soaring 14-foot ceilings in the living and dining areas, creating a spacious and inviting atmosphere. The kitchen is a chef’s dream, outfitted with multiple cooktops, double dishwashers, extensive countertop space, and abundant storage, making it perfect for both everyday living and entertaining. The expansive primary bedroom retreat w/ deck access boasts an ensuite bathroom with double vanities, a soaking tub, and a separate shower for ultimate relaxation. The property includes two utility rooms, numerous covered and uncovered decks, and multiple ground-level entertaining areas. With ample space to add a pool in several locations, plus a private boathouse and outdoor shower for enjoying life on the water, this home combines luxury, functionality, and the ultimate coastal lifestyle.
2910 11 MILE
ROAD
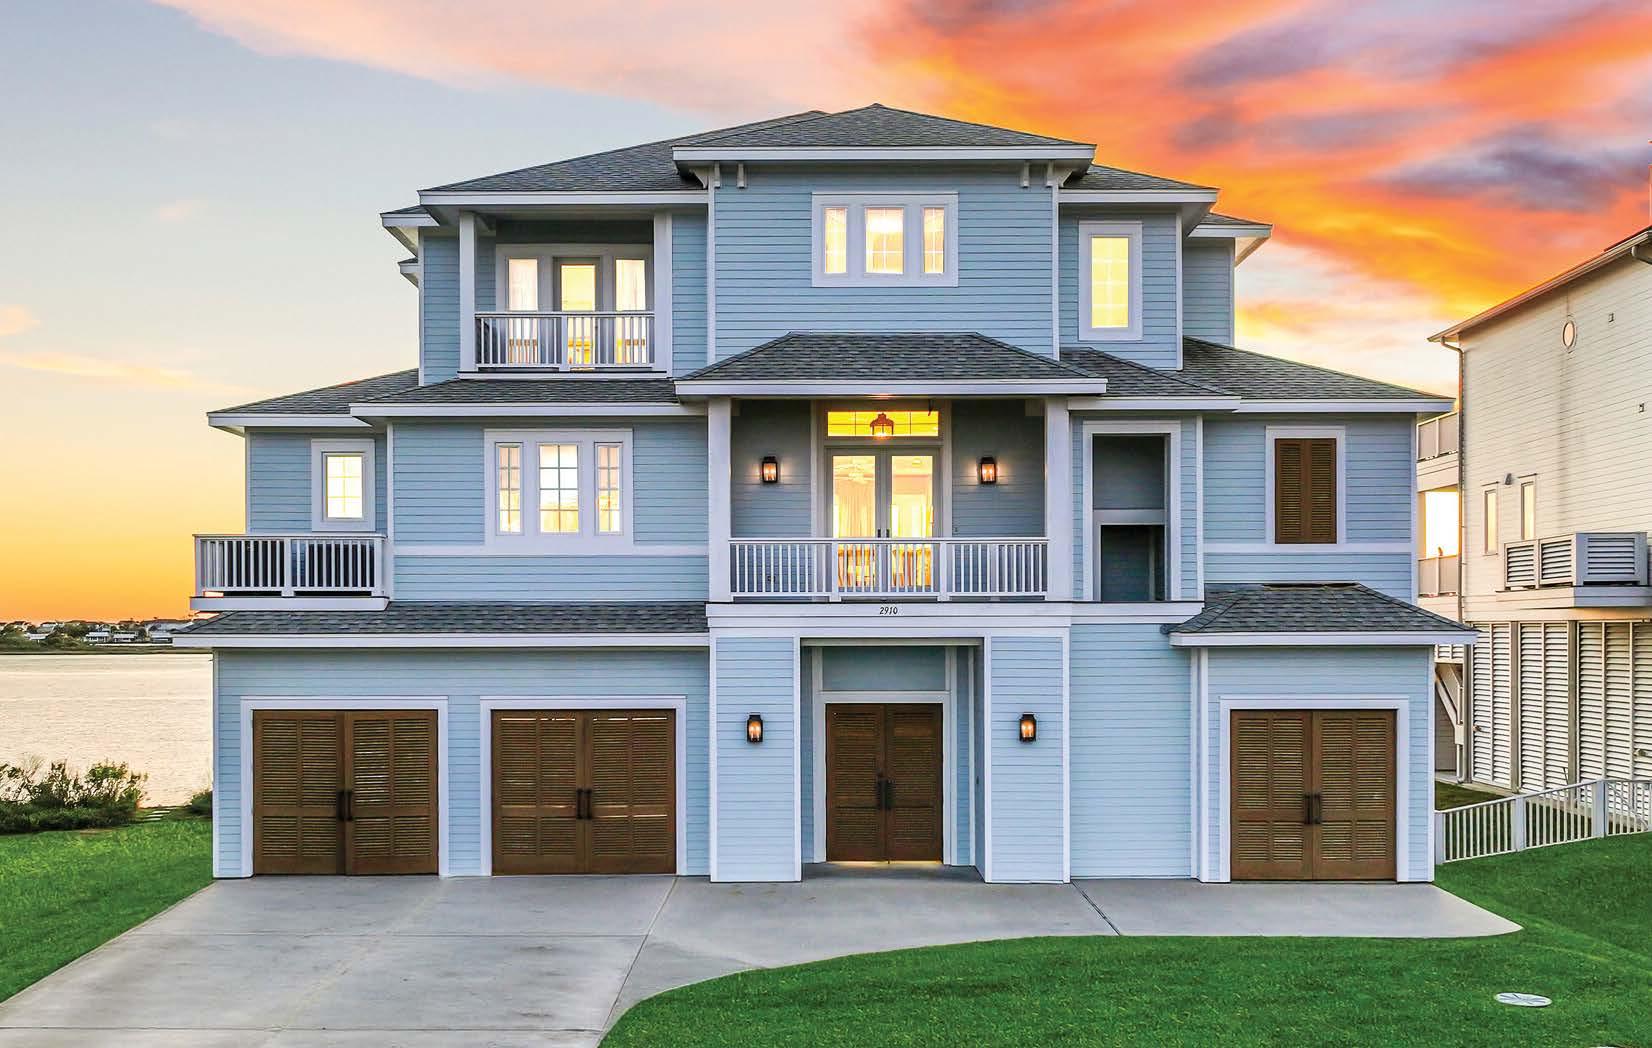
SEA BREEZE, GALVESTON, TEXAS
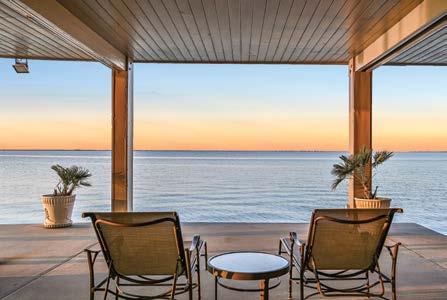
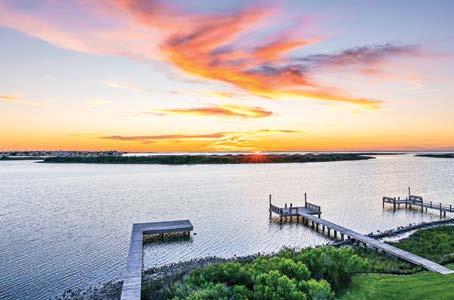
Stunning luxury home on West Galveston Island offering panoramic bay views and a natural shoreline with a private pier. This beautifully designed 4-bedroom, 4.5-bath residence features a primary suite on the first floor with a giant walk-in closet, oversized walk-in shower, and his and her water closets. This elevator ready home provides convenient access to all floors. Enjoy spacious, both covered and uncovered decks, perfect for taking in coastal breezes and breathtaking surroundings. Designed with elevated style by interior designer Cathy Chapman, the home blends elegance and comfort throughout, with honed marble countertops in the kitchen with oversized island, open dining, living, & kitchen, wet bar off the living area making it ideal for family gatherings and endless entertainment. The secondary bedrooms feature ensuite baths with marble vanities and full tiled showers. The property borders Artist Boat’s Coastal Heritage Preserve, with hundreds of acres of protected land that will never be developed, providing unmatched privacy and a serene bay front setting. Sold fully furnished for a true turnkey experience.
12424 E. MADRID
SPANISH GRANT, GALVESTON, TEXAS
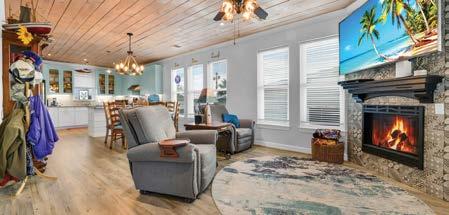
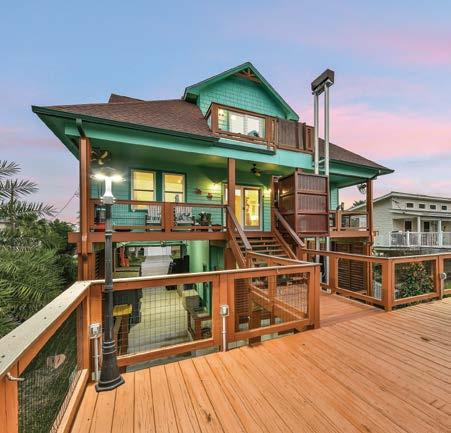
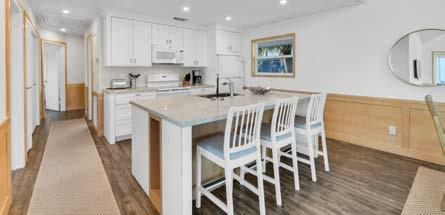
Located on the canal in Spanish Grant, this stunning coastal retreat offers the perfect blend of comfort, functionality, and waterfront living. The main level features an open-concept kitchen, living, and dining area. The kitchen boasts ample cabinetry, a breakfast bar, and a gas range. Also on the main floor is a convenient half bath and an expansive primary suite with a private en-suite bathroom. The primary bath includes a soaking tub, a separate shower, and a walk-in closet complete with a built-in safe. Upstairs, you’ll find three spacious guest bedrooms—one with private deck access—and two full bathrooms, providing plenty of room for family and guests. Multiple north- and south-facing decks capture gorgeous sunset views. Additional highlights include a new Generac generator (2025), an outdoor elevator that services all floors (a RARE find), a mosquito system (2024), new boat lift (2025), outdoor shower, 2 garages, and a ground level thoughtfully arranged for entertaining.
4123 PELICAN LANE
PIRATES BEACH, GALVESTON, TEXAS
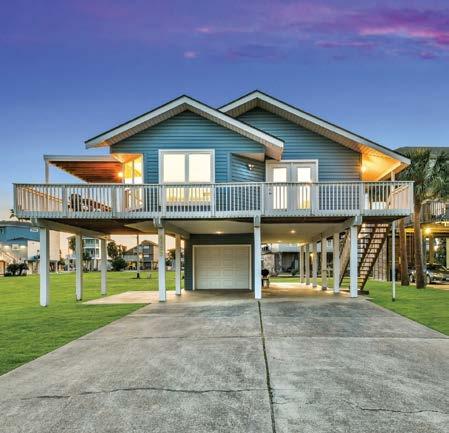
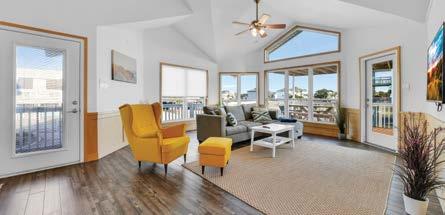
Located in Pirates Beach, this beautifully remodeled home sits on an oversized lot just a short walk from the beach. Designed for relaxed coastal living, the home features high ceilings, an open floor plan, and abundant natural light throughout. The updated kitchen offers a spacious island and flows seamlessly into the living and dining areas. The expansive primary suite provides a private retreat with an en-suite bathroom and generous space to unwind. On the ground level, you’ll find a one-car garage, a convenient outdoor shower, and an additional half bath, ideal for beach days and outdoor entertaining. Covered decks with east and south exposures, along with ground-floor outdoor living space, make entertaining outside effortless while enjoying coastal breezes. With its prime location, thoughtful updates, and ample outdoor living areas, this home is perfect as a full-time residence, vacation getaway, or investment opportunity. Conveys with a Country Club membership!
13414 BINNACLE WAY
PIRATES COVE, GALVESTON, TEXAS
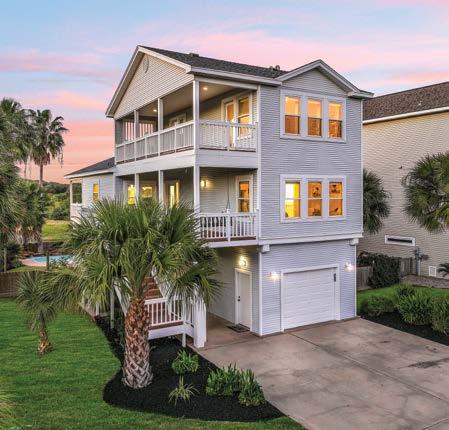
This beautifully updated 3-bedroom, 2.5-bath home is nestled in the highly sought-after Lafitte’s Cove neighborhood. Featuring new flooring and redesigned bathrooms, the home blends modern updates with comfortable coastal living. The open-concept kitchen, living, and dining areas create an inviting space perfect for entertaining. The kitchen is well-appointed with a built-in oven and microwave, a large island with electric cooktop, and abundant storage. The spacious primary suite, located on the main floor, offers a private retreat with an en-suite bath showcasing a generous walk-in shower with dual shower heads. Upstairs, you’ll find two additional bedrooms, each with private deck access and en-suite bathrooms. Outdoor living is a highlight, with multiple decks, a covered lounge area, and a private pool ideal for relaxing or entertaining. A convenient outdoor shower makes post-beach cleanup effortless. Additional features include a gas fireplace, shutter connections, and an enclosed garage providing added storage and convenience. The home also conveys with immediate membership to the Galveston Country Club, normally a 3+ year wait, offering access to dining, golf, and social amenities just minutes away.
13957 GRAMBO BLVD
PIRATES COVE, GALVESTON, TEXAS
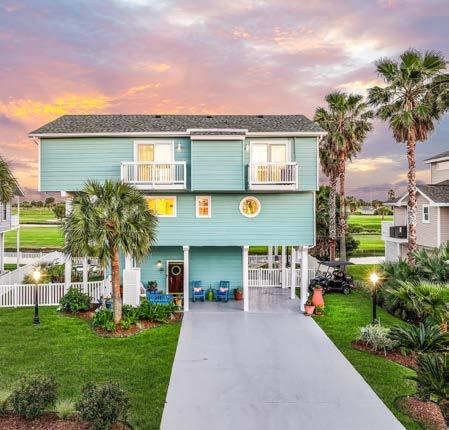
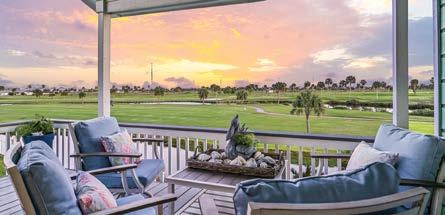
This beautifully renovated from pilings up 4-bed, 4-bath home is in the heart of Pirates Cove. Step inside to a stunning open concept living, dining, and kitchen space with soaring ceilings that open to the second floor and walls of windows that flood the home w/ natural light. The kitchen and walk-in pantry are a chef’s dream. The first-floor features two spacious bedrooms, including one w/ a private en-suite bath. Upstairs, the primary is a private sanctuary, complete with an attached office, an expansive spa-like bathroom with a soaking tub, walk-in shower, dual vanities, and a generous walkin closet. A fourth bedroom with its own en-suite bathroom is also on the second level. Enjoy your morning coffee with sunrise views over the Golf Course from your front porch. The home includes an elevator shaft (currently used as additional closet space) and a covered ground-level lounge area w/ a wet bar. All just minutes from the beach, the marina, and the Galveston Island State Park.
5220 SEAWALL PENTHOUSE 1634 SAN LUIS CONDOMINIUMS, GALVESTON, TEXAS
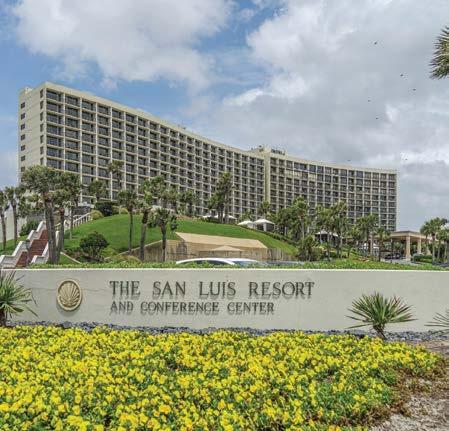
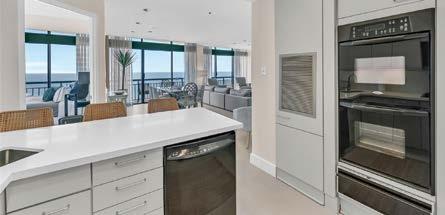
Perched high above Galveston’s shimmering shoreline, this San Luis penthouse redefines coastal sophistication. Encompassing 1,888 square feet of meticulously designed living space, the residence unfolds in a symphony of glass, light, and refined architectural detail. The open living and dining areas float above the Gulf, framed by floor-to-ceiling windows that capture sunrise hues and the rhythmic movement of the waves. A chef-inspired kitchen anchors the space with high-end finishes, sleek surfaces, and an effortless flow ideal for intimate evenings or grand entertaining. Two serene bedrooms, two spa-level baths, and an inviting bunk room offer both luxury and versatility, making this home as functional as it is breathtaking. Step onto the private balcony and feel the world fall away as the coastline stretches endlessly before you. The renowned San Luis Resort offers a curated lifestyle of concierge service, fine dining, pools, and wellness amenities — all at your fingertips. This is not simply a residence, it is a lifestyle, a statement of elegance, a sanctuary in the sky, and one of the most coveted vantage points on Galveston Island.
14037 GRAMBO BOULEVARD
PIRATES COVE, GALVESTON, TEXAS
This is a rare chance to own a beautifully appointed home in one of Galveston’s premier golf course communities. This stunning 3-bedroom, 3-bath home offers the perfect blend of luxury, comfort, and coastal living with designer touches and many upgrades. Wake up to breathtaking sunrise views and enjoy serene mornings overlooking the lush fairways from multiple vantage points throughout the home. Designed for both relaxation and entertaining, the property features a sparkling pool and spa, creating your own private backyard oasis. A dedicated office provides an inspiring workspace with incredible golf course views, perfect for working from home in style. As an added bonus, an elevator, most furnishings, a custom golf cart, and a portable whole house generator are included in the sale, making this a true turnkey opportunity. Located Just a short golf cart ride from both the beach and the Galveston country club, this home offers effortless access to the very best of island living.
Marylouise Caravella
713.598.6719 Direct 409.217.5777 Office Marylouise@CaravellaCoastal.com CaravellaCoastal.com
13339 BINNACLE WAY LAFFITES COVE, GALVESTON, TEXAS
Beautiful canal-front home in prestigious Laffite’s Cove featuring 3 bedrooms and 3 baths. Enjoy a newer pool and hot tub, multiple decks, and extended boat house with instant access to open Eckert Bayou—excellent for kayaking within seconds of leaving the dock. The open floor plan includes a living area with floor-to-ceiling windows, abundant natural light, water views, a gas fireplace, and ambient tray-ceiling lighting. The flow through kitchen offers gas stove, breakfast bar, and much appreciated wine refrigerator. Newly updated guest baths boast of walk-in showers and quartz countertops. The primary suite includes gas fireplace, his/her closets and private balcony with an executive canal view. Bonus ground-floor flex space with bath. Fresh paint throughout and meticulously maintained. Conveys with the sought-after Galveston Country Club membership that now has over a three-year wait list to join. Just a short golf cart ride to the beach, this home has it all!
13602 WINDLASS CIRCLE LAFFITES COVE, GALVESTON, TEXAS
This beautiful full-time residence showcases true pride of ownership throughout. Featuring new carpet, an updated primary bath, a spacious utility area, and generous ground-floor entertaining space, this home is designed for both comfort and convenience. Perfectly positioned near the bay and just minutes from the beach, you’ll enjoy the best of coastal living. Nestled in the heart of sought-after Laffite’s Cove, residents love scenic nature preserve walks and wonderful neighborhood amenities. The expansive back deck overlooking the preserve offers a peaceful retreat—ideal for sunset views and cool coastal breezes. Offering 4 bedrooms, 2 baths, and an open kitchen/living/dining layout with coastal flair, this home is truly move-in ready. Even better, it conveys with immediate membership to the Galveston Country Club—bypassing the typical 3+ year waitlist—so you can enjoy dining, golf, and social activities just blocks away.
Photo by Rhonda Kuykendall
A Fixture of Fulshear
WRITTEN BY APRIL CANIK
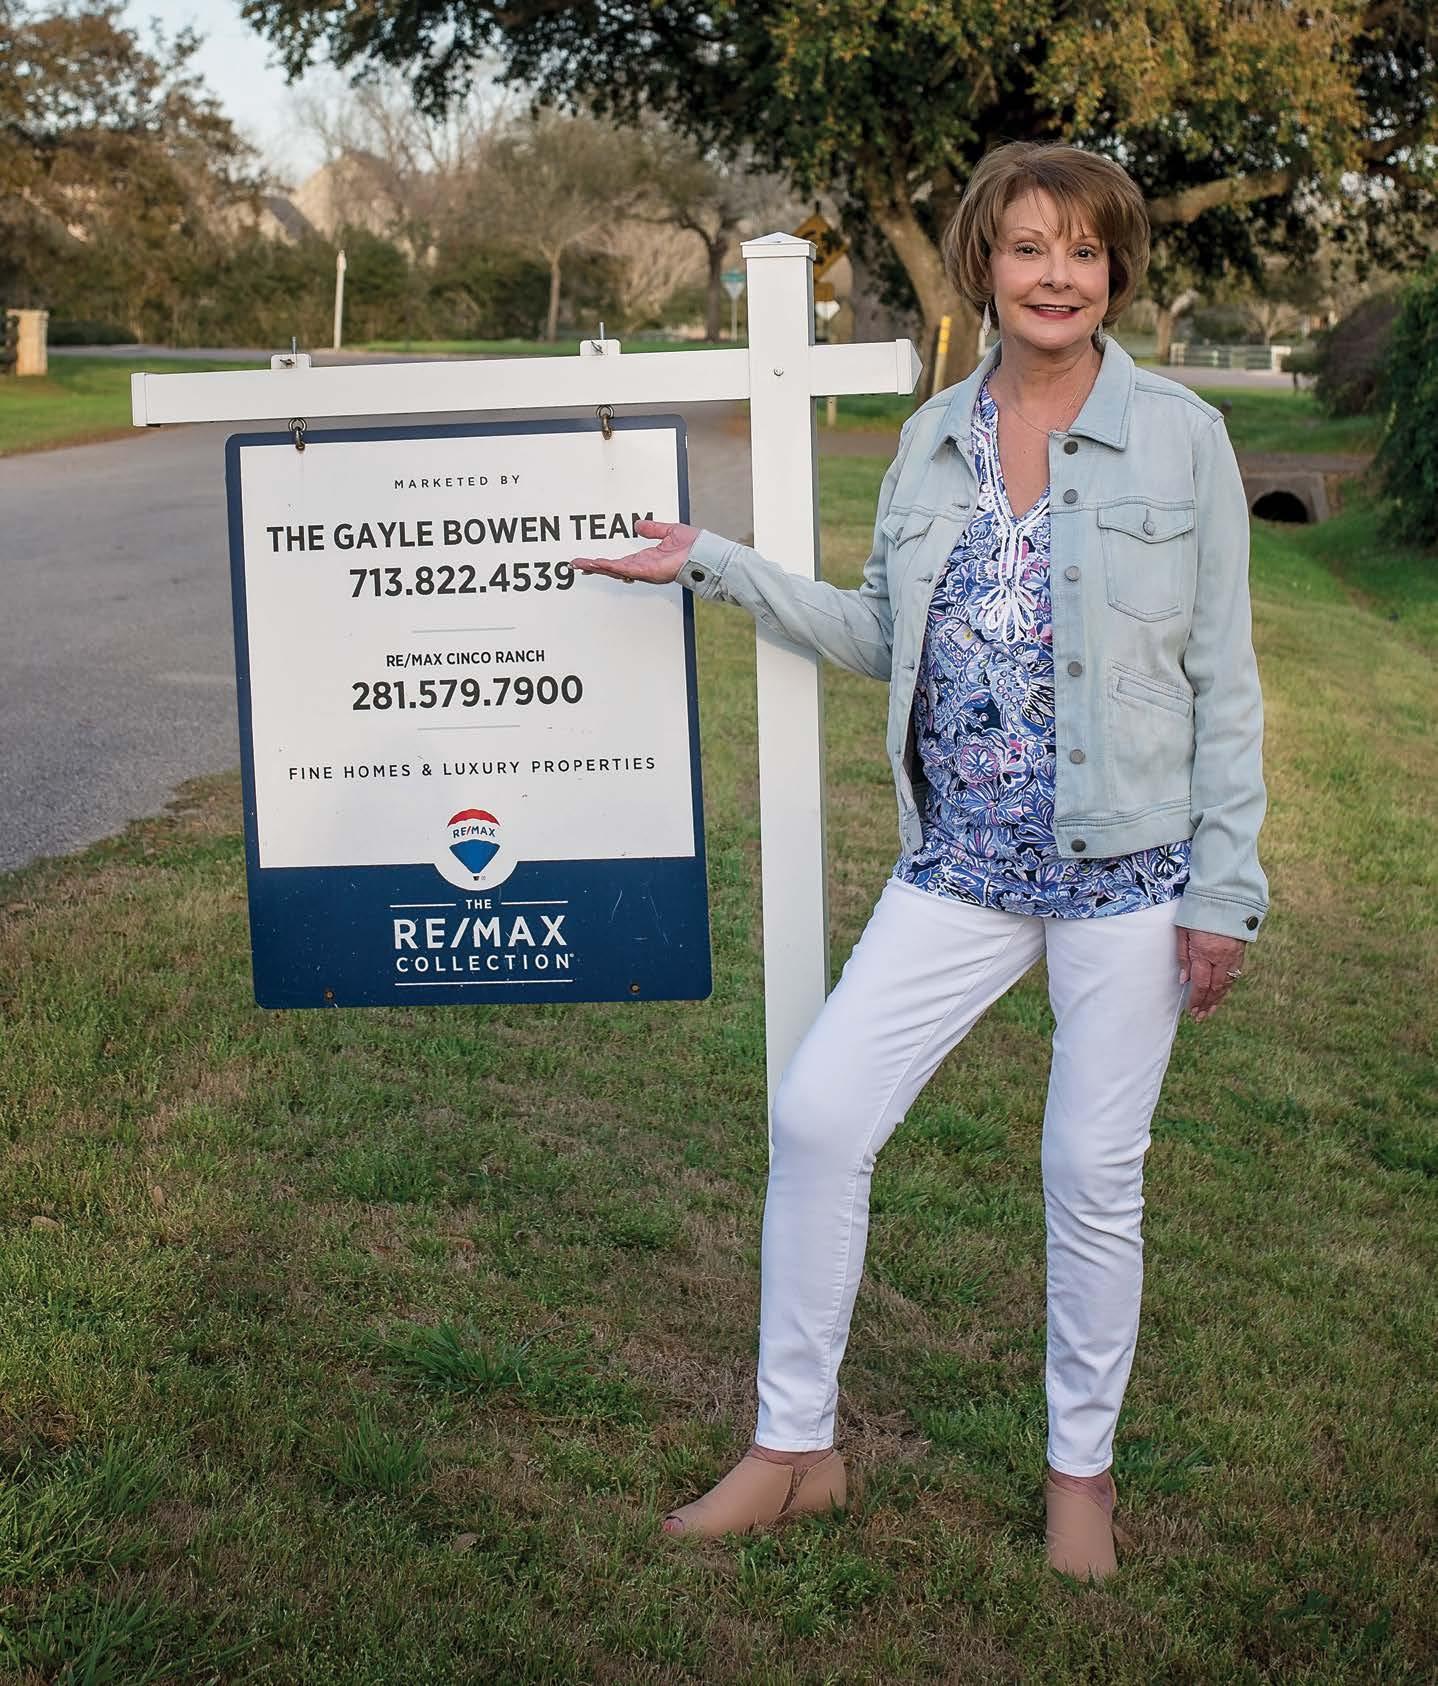
RE/MAX Realtor® Gayle Bowen remembers when the population in Fulshear, TX crossed the 600 mark. Now that 6.2k folks call Fulshear ‘home,’ she feels a sense of pride knowing that The Gayle Bowen Team has played a role in that impressive growth and success.
“With new schools and grocery stores, expanded highways, oversized lots and excellent upscale culinary additions,” says Gayle, “Fulshear pretty much sells itself.” Families also flock to Fulshear for the small town charm that few other communities can match.
Those amenities add up to a dream come true for buyers, sellers -- and realtors alike. A third generation Houstonian, Gayle joined RE/MAX in 1988 and consistently enjoys recognition in the RE/MAX Hall of Fame as a Top Producer. Recently, the team landed on the 2023 Texas Top 500 list. “The Gayle Bowen Team has been finding and selling homes for so many decades that our longtime clients are sending the next generation our way,” she adds.
Speaking of next generation, Gayle’s daughter Stephanie Bowen Sykes is now one of the powerhouse team members propelling them to the top. “Since her dad and I were both in real estate,” shares Gayle, “Stephanie seemed to be destined to do this for a living. She went to our open houses, listings and meetings in her baby carrier, and spent countless hours in my real estate office over the years. She jokes with people by saying that she grew up either at a closing table or inside an attic with her father!” Stephanie initially opted for a teaching degree from Texas State, and followed that path for the first eight years of her adult career. After becoming a mother, she was reintroduced into real estate after becoming co-owner of a construction company with her husband, and the rest is history. In fact, this adds value via an additional layer of service to The Gayle Bowen Team.
When Stephanie isn’t busy helping her clients all around town, she spends much of her time scoping out and purchasing properties to renovate and build with their company, White Oak Homes. She shares, “I love being a part of the whole building process!
From picking out the lot, perfecting the plans, making design decisions, all the way to the finished product— it truly is my dream job!”
Trifecta of Expertise
The Gayle Bowen Team can work with anyone, anywhere, but have specialized in four of the most popular regions: Katy, Fulshear, Memorial, and the Heights. “This doesn’t mean that we don’t spend our days driving to Conroe, Sugar Land, Friendswood, Magnolia, and other great suburbs around Houston— because we truly do it all!” states Stephanie.
Gayle & Stephanie - Mother/Daughter award winners.
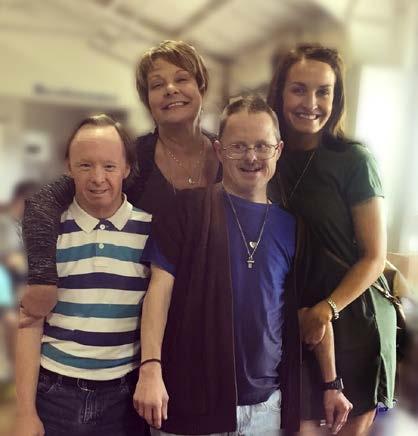
Gayle and Stephanie support and hug several special residents at Hope Village.
Stephanie & happy customers at a closing.
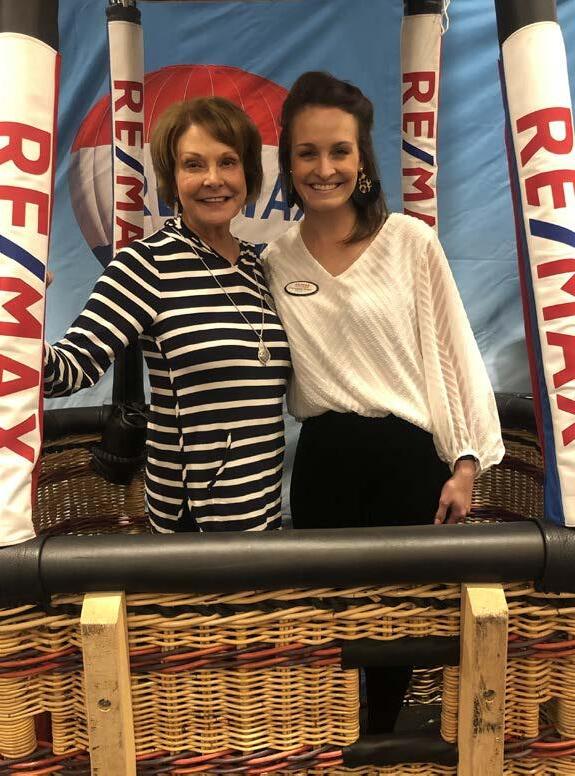
Gayle & Stephanie in the RE/MAX balloon at an event.
Gayle & Stephanie celebrating at an event together.
Gayle is quick to share several
Keys to Success:
•Go the extra mile
Special requests are an important part of the job, whether that be finding a home with a room and bathing area for the family dog. Maybe you’re looking for extra acreage for equestrian use— whatever you’re searching for, the team can make it happen.
•Have a great team
In addition to three successful realtors, the team includes Kristin Cady, who has managed the office and generated excellent marketing initiatives for decades.
•Give back
The Gayle Bowen Team has long supported the Coastal Conservation Association, The Graeme McDaniel Foundation, Children’s Miracle Network and serves as a cheerleader for the Fulshear Farmer’s Market, among other amenities in each flagship communities.
•Stay involved
“Our team has a strong presence in local schools, Chambers, parades and other activities as time allows. We also stay in touch with all of our clients over the years, and often help them sell properties we helped them buy decades before,” adds Gayle.
•Be honest
“We value relationships much more than profits,” says Gayle, “I will advise people to wait if I think there is too much volatility in the market, for example. We consider each interaction much more than a financial transaction.”
Lifelong relationships are the cornerstone for The Gayle Bowen Team success. Phyllis Chaney echoes that sentiment, sharing, “I was introduced to Gayle Bowen over two decades ago while purchasing our ranch. She was the buyer’s representative, but made the transaction so pleasant for both parties. Now after all these years, because of her knowledge, professionalism and kindness, we have reached out to her to represent us in the sale of our ranch when we decide to downsize.” Adds Phyllis, “Gayle is a wonderful human being, professional and has the experience to handle any real estate transaction, large or small. I could not imagine having any other Broker represent us in any real estate transaction.”
Looking back,
Looking ahead
Being a stickler for details and consistent follow through has been a winning strategy for Gayle and her RE/MAX Superstars. “It is hard to believe I was there from the beginning when the community of Remington Trails first opened and was built out, and then being a part of Fulbrook, which is now fully developed! All three of us are still very involved in these areas, and are excited to take on current and new adventures.”
Stephanie Sykes - agent
gayle bowen - agent + team lead
is the place to experience the ultimate Playground of the Southwest. Our diverse community attracts art lovers, outdoor enthusiasts, and adventure seekers who appreciate our pristine mountain environment.
Art lovers will enjoy our exceptional galleries, shows, and art tours as well as the opportunity to spend a memorable evening at the world class Spencer Theater for the Performing Arts. Outdoor enthusiasts can hike to the southernmost peak of the Rocky Mountains, fly high on our zip lines, ski down the snow packed slopes of Ski Apache, or bike on countless scenic trails. You may, however, prefer to choose the perfect golf venue or enjoy an exciting afternoon of horse racing.
Ruidoso’s exceptional mountain climate makes our quiet resort town the perfect place to rejuvenate and revitalize. Imagine strolling through our quaint shopping district in search of treasures or you may choose to sit on your deck and enjoy the incredible array of wildlife. Watching a true New Mexico sunset is an experience you will never forget.
Sierra Blanca regional airport is located 15 miles northeast of the resort town of Ruidoso. Sierra Blanca Regional airport’s elevation is 6814 ft. Sierra Blanca Regional Airport is an FAA commercially certified Part 139 Airport that has commercial rated runway and ILS with full service FBO.
Will it be the cool mountain air, the breathtaking views, or the peaceful community of friendly people that will bring you back again and again… or make you call this place home!
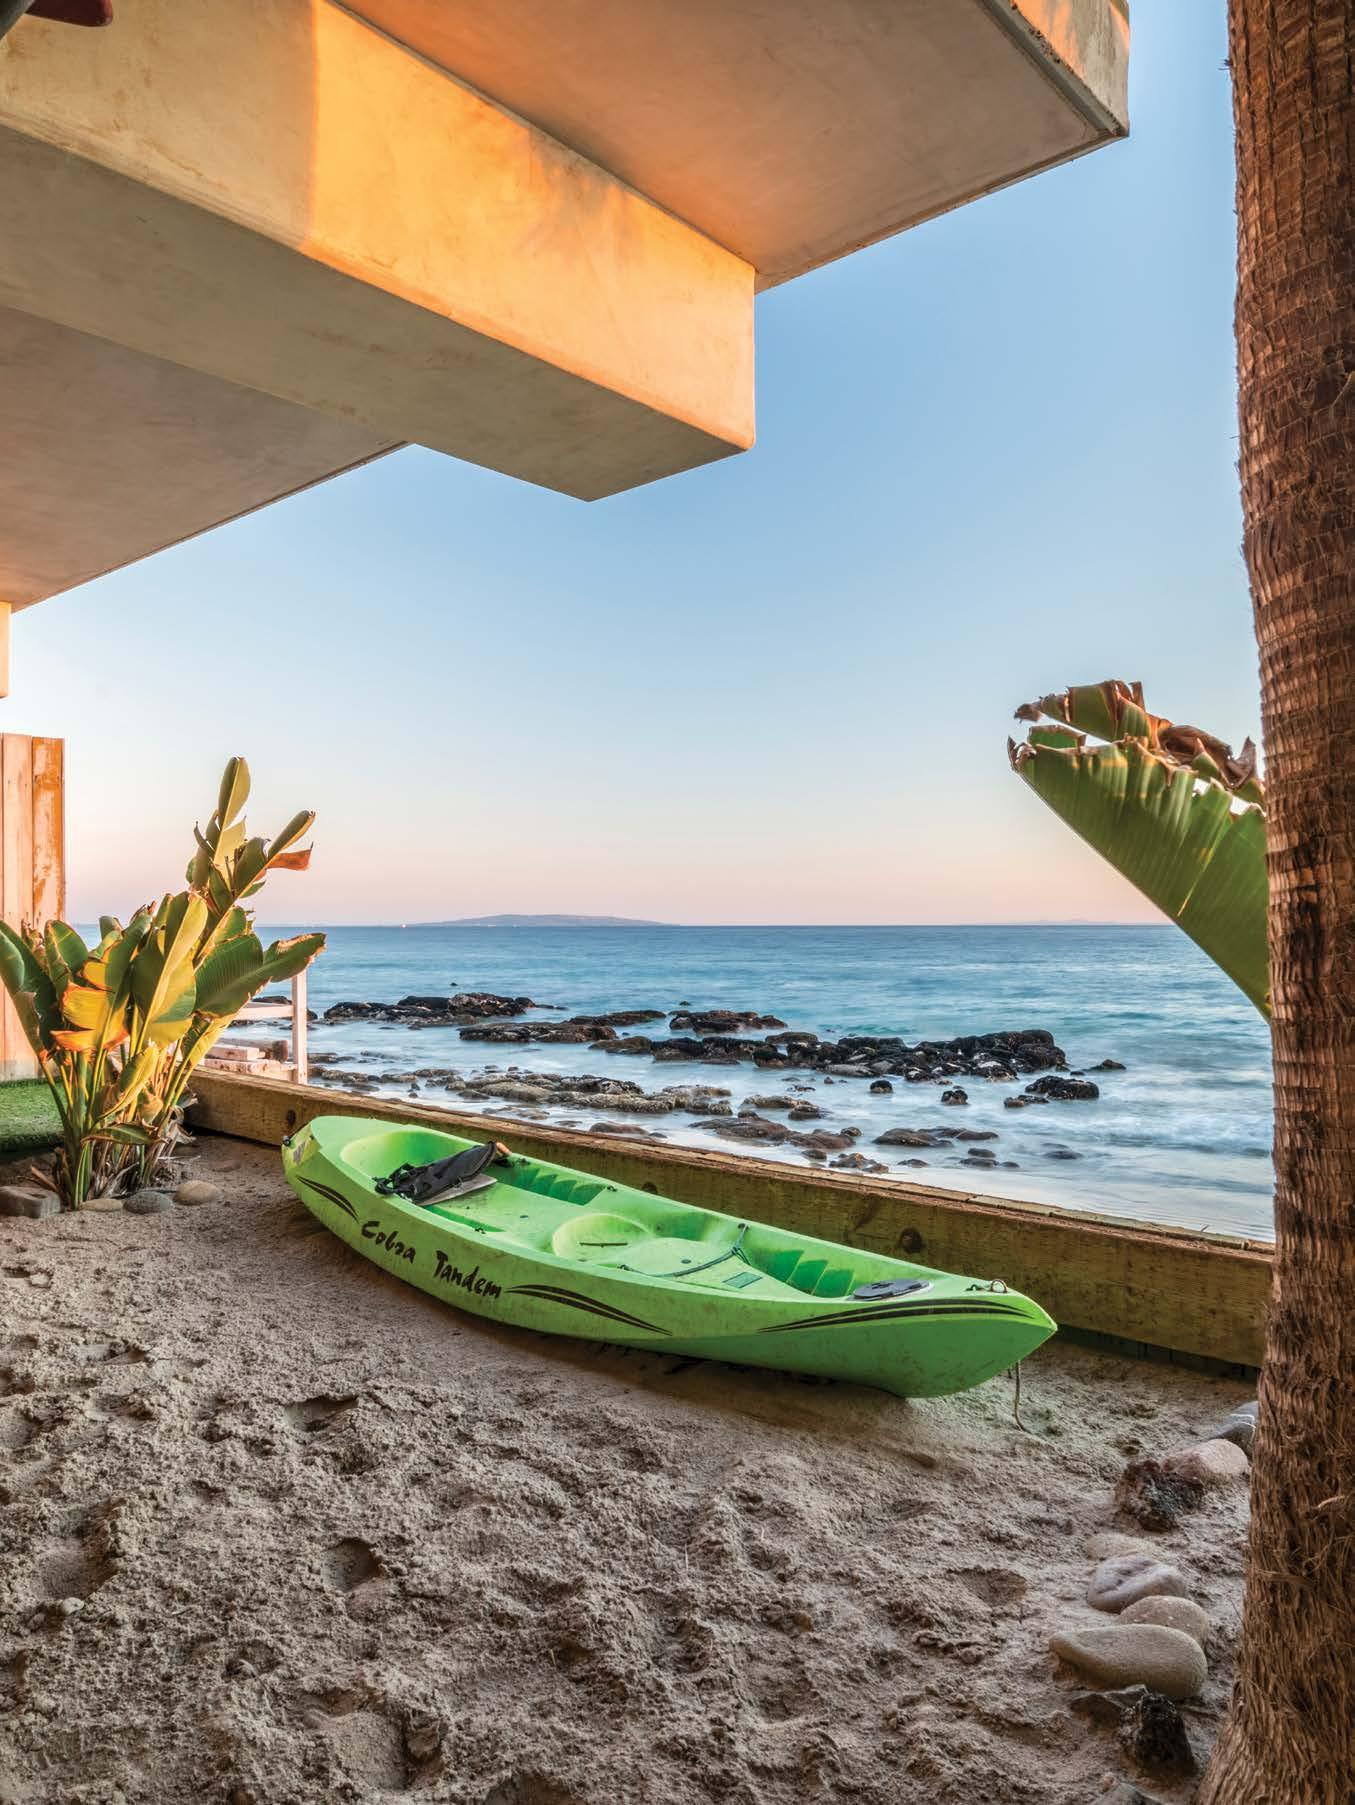
Tropical beachfront architectural with custom finishes throughout. 4 Bedrooms and 4.5 Baths.
Rancho Monte RANCHO MONTE ALEGRE
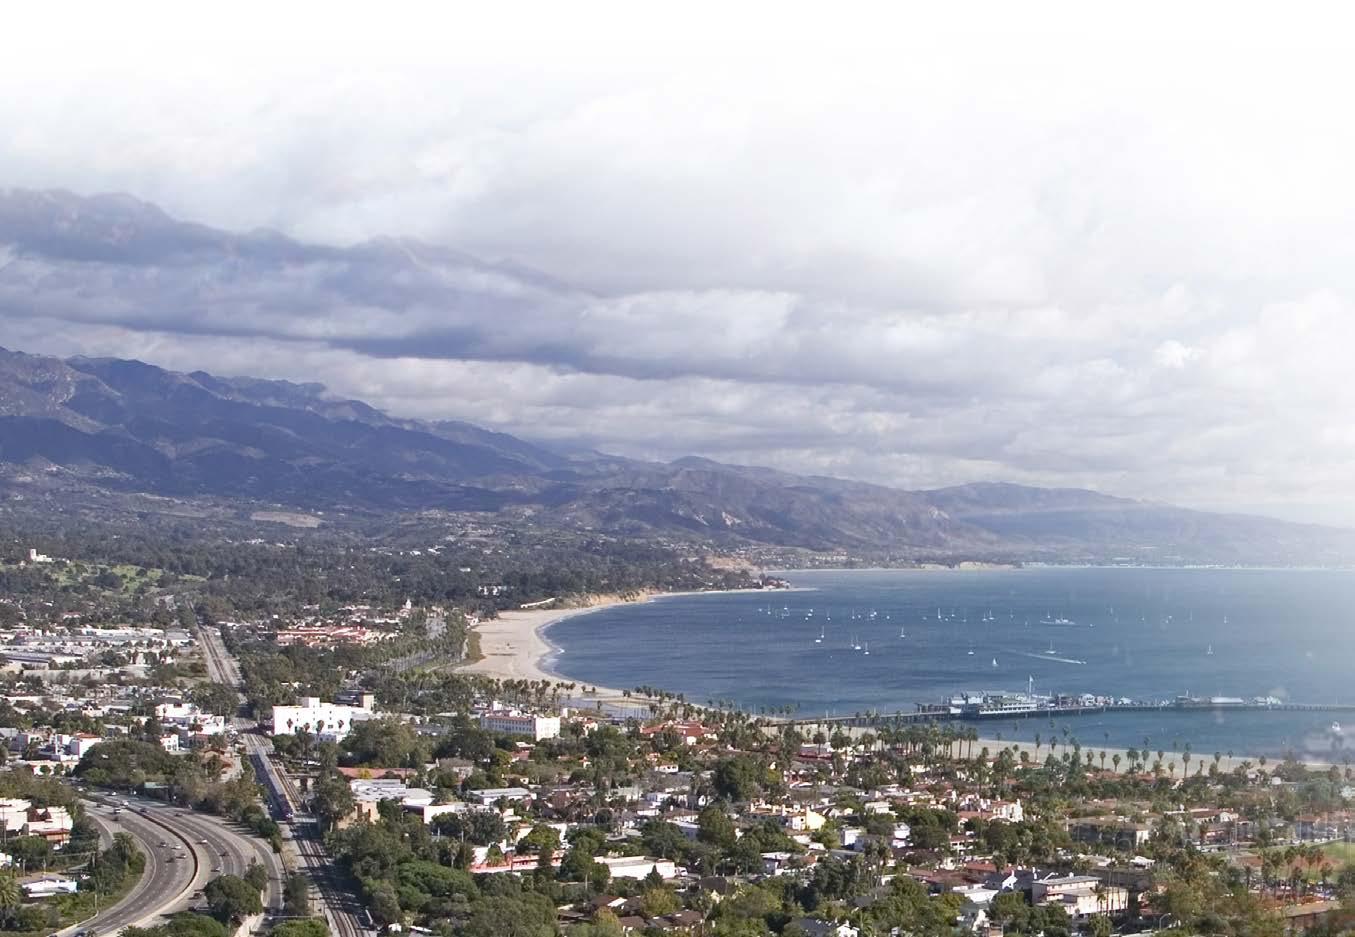
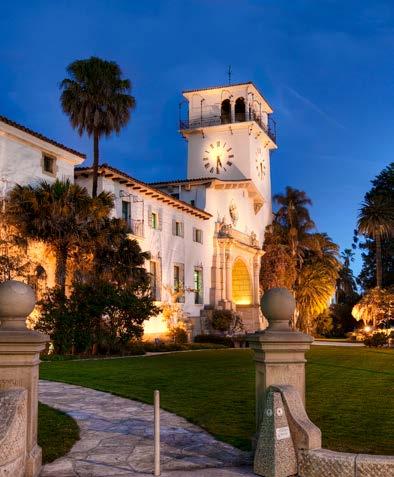
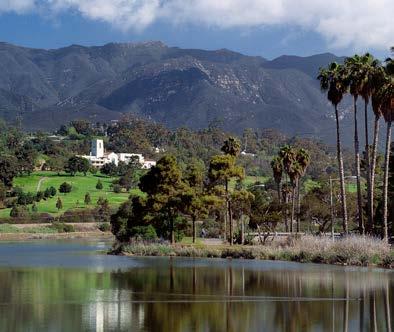
With mild yearlong temperatures, rolling valleys, majestic mountains and an endless stretch of the sea, SANTA BARBARA is the perfect place to call home. It is no wonder this classy city is referred to as
“The
American Riviera.”
Alegre
by Jaclyn Ritter
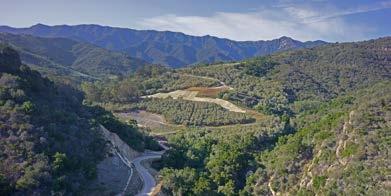
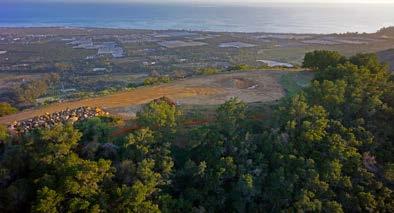
Just ten minutes from Santa Barbara is Rancho Monte Alegre. This expansive property is one of the last pristine, expansive pieces of land remaining on the California central coast. Minutes from the city, Rancho Monte Alegre offers a country feel while never being far from the happenings of the city. This nestled and natural piece of land brings a new meaning to the word picturesque. The Santa Ynez Mountains and the Pacific Ocean create the perfect backdrop from any window of the house. With miles of private hiking and horse trails, you can explore the 2,800 acres of permanent nature preserve, refreshing creeks and waterfalls, and conclude the day picking fresh produce for dinner from your very own orchards.
The proximity to Santa Barbara is one of Rancho Monte Alegre’s best attributes. Originally under Spanish rule, agriculture and ranching was the primary focus during the mid 1800’s. After the Civil War, Santa Barbara witnessed a dramatic change. This little city that relied so much on the land and their crops, became vibrant community. As people flooded the area, the city’s charm intensified.
The mild temperatures and never-ending sunshine lend itself to grow the best fruit and vegetables the land has to offer. With fresh avocados, eggplants, squash, figs, pears, melons and much more, it is no wonder Santa Barbara is any food and wine critics’ playground. Some of the best chefs can be found in Santa Barbara, showcasing what they know best – great food! California’s great pinots and chardonnays are not the only pairings for these mouth-watering dishes. These award-winning restaurants are known for their fresh fruit sangrias and herb-infused cocktails. Locals and tourists alike look forward to the month of October when culinary greatness is on display. This 31-day festival honors and showcases the best of the best when it comes to Santa Barbara food and wine.
Enjoy the outdoors at one of Santa Barbara’s 50 public parks and picnic areas. Scuba dive, paddleboard or kayak along its miles of sparkling beaches. Not a beach-goer? Take a hike to the hot springs of Gabiota Peak or rock climb “The Y” at San Ysidro Canyon. For the National Geographic lovers, Channel Islands National Park is a string of 5 uninhabited islands that is home to unique plants and animals that cannot be seen anywhere else on Earth. Interested in a game of polo? Visit the Santa Barbara Polo and Racquet Club, where the Duke and Duchess of Cambridge stopped to play a round during their 2011 visit. Santa Barbara also offers many world-class golf courses with the most pristine fairways that would inspire any avid golfer.
Rancho Monte Alegre is located in one of the nation’s most beautiful hideaways. With Santa Barbara just minutes away, the high end shopping, 5 star cuisine, meticulous beaches and thrill seeking adventures are never far. But at Rancho Monte Alegre, burrowed between the mountains and the sea, you are truly home.
For information contact Bob Hodgdon, Real Property Luxury Group, at 713302-0561 or bhodgdon@realpropertymg.com
RP L G
MEMBER & REFERRAL PARTNER DIRECTORY
UNITED STATES
ARIZONA
PHOENIX/SCOTTSDALE
Russ Lyon Sotheby’s International Realty 7135 E. Camelback Road, Suite 360 Scottsdale, Arizona 85251 (602) 778-7111 www.sandrabaldwin.com
CALIFORNIA
BEVERLY HILLS/LOS ANGELES
Teles Properties
338 N. Canon Drive, Penthouse Beverly Hills, California 90210 (424) 202-3200 www.telesproperties.com
CARMEL
Alain Pinel Realtors
Junipero Avenue and 5th Avenue Carmel, California 93921 (831) 622-1040 www.apr.com
MALIBU
Sotheby’s International Realty 28700 Pacific Coast Highway Malibu, CA 90265 (310) 456-9405 www.malibuestates.com
COLORADO
BRECKENRIDGE
Breckenridge Associates Real Estate 226 South Main Street Breckenridge, Colorado 80424 (970) 797-1978 www.breckenridgeassocates.com
The Knowles Company One Summit Road Northeast Harbor, Maine 04662 (207) 276-3322 www.KnowlesCo.com
MARYLAND
GIBSON ISLAND
TTR Sotheby’s International Realty/ Gibson Island Corporation Real Estate 534 Broadwater Way Gibson Island, Maryland 21056 (410) 255 -1341 www.gibsonisland.com
MASSACHUSETTS
BOSTON
Otis & Ahearn Real Estate 200 Newbury Street Boston, Massachusetts 02116 (617) 267-3500 www.OtisAhearn.com
WELLESLEY/WESTON
Rutledge Properties
572 Washington Street
Wellesley, Massachusetts 02482 (781) 235-4663
www.rutledgeproperties.com
NEW JERSEY
BAY HEAD
Clayton & Clayton
512 Main Avenue Bay Head, New Jersey 08742 (732) 295-2222
Costa Rica Luxury Estates 800 Norte y 75 Este de Tribunales de Justicia Montelimar, Guadalupe (2100) San Jose 011-506 22 35 77 79 – 22357767 www.costaricaluxuryestates.com
DOMINICAN REPUBLIC
CABRERA
Jason Matthew - Villa Castellamonte
Orchid Bay Estates, Casa #10, Cabrera Maria Trinidad Sanchez, Dominican Republic (610) 308-9600 www.villa-castellamonte.com
FRANCE PARIS
Philip Hawkes 6 Rue Montalivet 75008 Paris +33 6 80 40 65 99 www.philiphawkes.com
MEXICO
ACAPULCO/CANCUN
JQ. Bienes Raices
Acapulco & Cancun Prime Realty
JQ Acapulco
Av. Costera Miguel Aleman #100 3er. Piso, depacho #4 Fracc. Club Deportiva
CP 39690 01-52-744-484-4440
www.jqrealestate.com.mx
CABO SAN LUCAS
Snell Real Estate
Palmillo Tiendas
KM 27.5 Carr. Trans. San Jose Del Cabo BCS 23400 www.snellrealestate.com
UNITED KINGDOM LONDON
Aylesford International
Chelsea Wharf 15 Lots Road
London SW10 OQJ +44-2073-495100 www.aylesford.com
U.S. VIRGIN ISLANDS
ST. CROIX
Farchette & Hanley #52 King Street Christiansted St. Croix 00820-4072 340-773-4665
www.buystcroix.com
ST. JOHNS/ST. THOMAS
John Foster Real Estate 6111 Estate Nazareth
St. Thomas, U.S. Virgin Islands 00802 340-776-5000