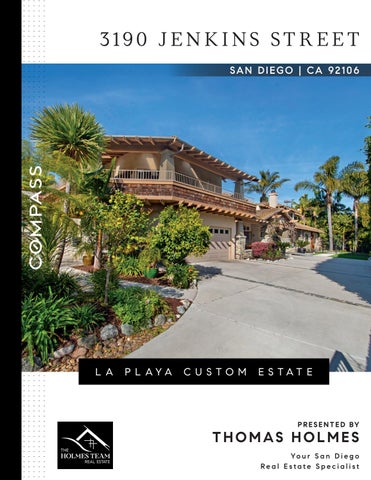
319 0 J E N K I NS ST R EET SAN DIEGO | CA 92106
L A
P L AYA
C U STO M
E S TAT E
P R E S E N T E D BY
THOMAS HOLMES Yo u r S a n D i e g o Real Estate Specialist
3190 Jenkins Street
4+1 Bed
4 Bath
4,557 Sq Ft
An Architectural Dream Just Steps from the Beach It’s all about the San Diego lifestyle! This gorgeous custom estate, built in 2004, is just two blocks to the beach in Point Loma’s La Playa neighborhood. Architectural details, craftsmanship, and lush landscaping abound. The main floor glows with natural light from the soaring 25-foot ceilings. The living room, with a stone fireplace, is perfect for relaxing evenings. Also included on the main floor are the expansive gourmet kitchen, two full bedrooms, and a stunning executive office. A grand staircase leads you upstairs to the loft, master suite, and private deck. This home is proudly ADA compliant, featuring an elevator, chairlift, and more! You will find that this estate is also well suited for an avid collector. A hidden safe opens to a well lit room that is perfect for displaying your most discerning pieces from your collection. Long term guests are treated to their own quarters with kitchenette and separate entrance. Thomas Holmes The Holmes Team 619.873.6839 Tom@HolmesTeamSD.com www.HolmesTeamSD.com
Premium San Diego living just minutes away Point Loma is a gorgeous seaside community home to the Cabrillo National Monument, Sunset Cliffs National Park, and Liberty Station, a former Naval Training Center that has been revitalized into a popular shopping and dining district. Nearby attractions include Ocean Beach, a beautiful beach area with an eclectic vibe; Seaport Village, a great place to watch 4th of July fireworks; Shelter and Harbor Islands; Mission Beach, a popular beach framed by gorgeous beachfront properties and the famous Belmont Amusement Park; Little Italy, a themed neighborhood with fantastic Italian dining; and Downtown San Diego, a thriving destination for fine dining and nightlife.
319 0 J E N K I NS ST R EET SAN DIEGO | CA 92106
G E N E R A L
F E AT U R E S •
Lennox wall mount AC/Heating units for energyefficient zone heating and air conditioning, total of five units throughout the house
•
Quantum water heating system heated floors on both main level and second story
Media room with Savant Home Theatre integrated system, EVision Laser 4K movie projector, professional Cima projection screen, theatre seating, and surround sound are just waiting for your favorite movie
•
Sophisticated main level offers four designer chandeliers and six solar natural light tubes for optimal lighting
•
Vibrant, lush landscaping with queen palm trees and bamboo tropical side yard
•
Craft room is ideal for multiple functions – crafts, work-out, or art studio
•
•
Media room and craft room can be used as 4th bedroom with large walk-in closet
A variety of mature fruit trees including orange, lime, lemon, peach and plum trees, and grapevine with table grapes
•
Extra-large entrance and driveway can accommodate additional parking for cars or RV
•
Side patio is a large entertainment area for BBQ, multiple tables, and patio furniture
•
Entire home is ADA compliant with multiple entry access ramps, widened doorways, large capacity (1,300 lb.) Atlas elevator, and private entry chair lift for access to second floor guest bedroom and master suites
•
3 Bedrooms + media room/craft room and vault •
•
Spacious vault is truly a conversation piece – ideal as a sanctuary for your valuables or fabulous wine cellar
•
Beautiful ocean/bay views from master suite and just two blocks to the beach
•
Gorgeous roses and wisteria plants cover the front entry area for a colorful and welcoming appeal
•
Gorgeous craftsman-style interior with custom oak cabinets throughout, grand wood staircase, 25 foot vaulted ceilings, wood ceiling with architectural ceiling beams, craftsman oak trimmed windows and doors throughout, stone stain glass arched windows, and dramatic stone fireplace on first floor
•
Culligan water softener system
•
Central vacuum (hoses not included)
•
Instant hot water
•
Covered trash storage
G O U R M E T C H E F ' S K I TC H E N •
Custom craftsman oak wood cabinets with granite countertops
•
Large food pantry with built-in shelves
•
Large central island with recessed lighting and designer pendant lights
•
Sub-Zero refrigerator with matching craftsman oak wood panels
•
Breakfast nook and dining area by living room
•
Spacemaker GE microwave
•
•
Oversized kitchen drawers and Lazy Susan side storage cabinet
•
interior and side door opening •
Bosch stainless steel dishwasher
•
Stainless steel three oversized sinks with high power garbage disposal in center sink
Thermador gas cooktop with four burners and center cooling rack
•
Built-in desk area
•
Heated porcelain tile floors
Wolf gourmet oven with extra-large
•
Bread warmer
LIVING ROOM/DINING ROOM • •
Entry point into large capacity elevator
•
Designer chandelier in dining area
•
Built-in bar/beverage station
•
Heated porcelain tile floors
•
Heated porcelain tile floors
Charming rustic gas fireplace
•
Open floor plan into kitchen
MEDIA ROOM & CRAFT ROOM •
Home Theatre System includes: • E- Vision Laser 4K Projector by Digital Projection • Cima 109 inch screen • 3 Apple TV units • Luxury 24 port gigabit switch • Sony High Definition 4K DVD player • Integrated Dolby HDMI receiver • Surge protector • Easy stack access
•
Media Room and Craft Room can be used as 4th Bedroom with Walk-In Closet
•
Craft Room offers a small refrigerator which conveys
•
Theatre seats for your maximum comfort and enjoyment
•
•
Built-in glass cabinets to display your favorite artifacts
•
Elegant wood crown molding and designer ceiling fan
•
Private entrance with ADA accessible ramp
•
Craft room could also be used as a workout room, art studio or children’s playroom
Stylish brick accent wall and rich wood flooring
1 ST F LO O R G U EST S U I T E •
Rich wood maple flooring and stylish wood barn door
•
Solar natural light tubes keep it light and bright
•
Beachy chic bathroom featuring seafoam tile surround open shower
•
Recessed lighting and designer ceiling fan
•
High-end Toto toilet built in bidet
•
Granite countertops
1 ST F LO O R POW D E R RO O M •
Pedestal sink
•
High-end toilet
•
Stylish circular window
LUXURIOUS MASTER SUITE •
Expansive windows with ocean and bay views
•
•
Spacious wraparound balcony
•
•
ADA Accessible with elevator and chair lift
Dramatic vaulted wood ceilings with architectural ceiling beams
•
Designer ceiling fan
•
Shaker style French doors
Sharp microwave, ice maker and small refrigerator for your private convenience
C O A S TA L - S T Y L E M A S T E R B AT H R O O M •
Dramatic vaulted wood ceilings with architectural ceiling beams
•
Coastal style tile flooring and acrylic countertops
•
Ocean-themed stained-glass windows
•
Open tile surround shower with ADA compliant bars and area for shower seat
•
Extra large Jacuzzi tub for relaxing
•
Large walk-in closet with built-in double dresser and shelves, laundry shoot, and his-and-her areas
•
Recessed lighting and skylight keep the bathroom light and bright
•
High-end Toto toilet built in bidet
2 N D F LO O R G U EST B E D RO O M •
Private entrance with staircase chair lift for ADA compliance
•
Beachy chic bathroom featuring seafoam tile surround shower
•
Spacious floor plan large enough for bed, desk, sitting area, and kitchenette
•
Designer ceiling fan
•
Spacious walk-in closet
•
Functional kitchenette offering: • Small refrigerator and sink • 2-burner stove • Garbage disposal • Shaker wood style cabinets • Butcher block countertops • Recessed lighting
•
Anderson electric motorized accent windows that close automatically with detection of rain
•
Hanging rod
2 N D F LO O R LO F T •
Exit point from built-in elevator
•
•
Custom built-in desk conveys with home
High end designer carpet and ceiling fan
•
Beautiful stained glass etched windows
L AUNDRY ROOM •
Samsung washer and dryer convey
•
Industrial sized sink
•
Built-in cabinets
•
Tile countertops
W E L C O M I N G F R O N T & S I D E YA R D S • •
•
Custom electric wrought iron gated entrance with remote Mature landscaping and trees of various species throughout entire estate A variety of mature fruit trees including orange, lime, lemon, peach and plum trees, and grapevine with table grapes
•
Extra-large entrance and driveway can accommodate additional car or RV parking
•
Front entry is ADA ramp accessible
•
Lot is large enough to add a granny flat, if desired
•
Welcoming side patio large entertainment area for BBQ, multiple tables, and patio furniture
•
Artificial turf added for low maintenance
•
Roses and wisteria plants cover front entry area offering brilliant color all year long
•
Large gated dog run
•
Large wine cooler and full-size freezer convey
GAR AGE • •
Garage is extended length and extra wide
•
Upgraded epoxy floors
•
Spacious with plenty of room for storage
Built-in large metal storage shelves
S C H O O L I N F O R M AT I O N •
San Diego Unified School District
•
Middle School: Correia Middle
•
Elementary Schools: Cabrillo Elementary and Dana Elementary
•
High School: Point Loma High
•
Nearby Charter Schools are High Tech Elementary, High Tech High and High Tech High Media Arts
•
Buyer to verify school assignment prior to close of escrow
Click Below to view the
3190 JENKINS STREET V I RT UA L T O U R
https://my.matterport.com/show/?m=KfaVJSKetrq
Thomas Holmes The Holmes Team REALTORÂŽ, DRE# 01413973
619.873.6839 Tom@HolmesTeamSD.com www.HolmesTeamSD.com
A stunning family home awaits
For more details on this exquisite property, or to schedule a private viewing, call Thomas Holmes today at 619.873.6839. Real estate agents affiliated with Compass are independent contractor sales associates and are not employees of Compass. Equal Housing Opportunity. Compass is a licensed real estate broker located at 90 Fifth Avenue, 3rd Fl. NY, NY 10011. All information furnished regarding property for sale or rent or regarding financing is from sources deemed reliable, but Compass makes no warranty or representation as to the accuracy thereof. This brochure is not intended to solicit properties that are already for sale with another brokerage. E&OE Covered.