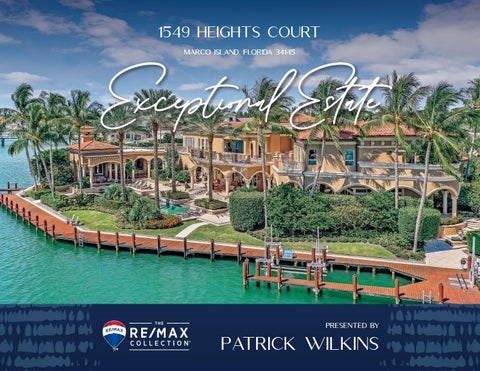
1549 Heights Court
Exceptional Estate Marco Island, Florida 34145
Presented by
Patrick Wilkins
-2-
1549 Heights Court Marco Island, FL 34145 Offered at $16,000,000 | www.1549HeightsCourt.com 5 Bedrooms + Den | 6 Full + 3 Half Bathrooms 11,662 Square Feet - Residence | 19,800 Square Feet - Total Area
-3-
-4-
1549 Heights Court is both intimate and generous in scale, with impeccable design in one of the most exceptional settings. Commanding sweeping, iconic, unobstructed Southwest vistas of the sandbars of Caxambas and the open water of the Gulf of Mexico beyond. The home notably features over 7,300 square feet of multi-tier lanais and a fully-equipped approximate 260-lineal foot teakwood wrap-around dock for the ultimate in Florida luxury yachting.
Arrive via private gated entry to a tastefully inlaid paved drive with five split garages. The incredible scale of this masterpiece home starts with a three-story cupola entrance and marble inlay entry foyer with hand painted ceiling and dramatic, curved split marble stairways.
From the front entry, take a few steps down through an elegant entry hall with a grand piano to the open mahogany den with coquina shell fireplace that gracefully overlooks and accesses the pool and Gulf.
-5-
The kitchen features a triple-center island with breakfast bar, marble, stainless and granite materials, custom cabinetry throughout, double Viking six-burner range, Sub-Zero refrigerator hidden behind custom cabinetry, and a built-in desk with hutch. The dine-in breakfast area is positioned before a curved picture window to enjoy the pool and sweeping water views.
The formal dining room boasts an artfully coved ceiling with back-lit coved crown moldings, recessed art niches, and an arched window with French doors to a patio beyond. A conveniently hidden wet bar and butler’s pantry are nearby; the built-in buffets, marble flooring with intricate mosaic inlays, and custom chandelier make this a stunning formal dining room made for entertaining. -6-
-7-
-8-
The residence is home to two primary suites; a fully accessible secondary suite, which provides independent living and features a beautiful sitting/media room, kitchenette, and access to the outdoor entertainment deck. Completing the suite are generous built-in wardrobes, an office nook, and spacious, full his-and-her bath with separate vanities, custom beveled mirrors, and separate toilet closets.
Arriving at the upper level, you are welcomed by breathtaking Gulf views from the expansive windows and lanais of the primary suite.
The main primary suite provides the ultimate space to prepare for the day and unwind in the evening. The opulent bedroom quarters feature a custom chandelier, coquina shell fireplace, fully-built-in his-and-her closet, hidden TV, and automatic blinds for panoramic water views with a walk-out balcony lanai. The luxurious marble primary bath with steam room and a second private walk-out patio with connected fitness room all ensure a full commitment to wellness.
-9-
Productivity and entertainment find a true home here. The formal, private wood-paneled office with intricate boxed beam ceiling seamlessly connects to the ten-seat home theater and entertainment wet bar.
On the upper level, an enormous, curved picture window with full water views outlines the games room, with ornate built-in wooden pub bar, billiards table, library, casual seating, and half bath nearby. Enjoy the spacious wrap-around upper lanai off the games room that connects to the primary suite and home office.
- 10 -
- 11 -
- 12 -
The sumptuous tiered outdoor space spans the entire rear of the residence, allowing for unforgettable entertaining moments of European elegance. The pillars, magnificent archways with wooden inlaid ceilings, an open living room, covered formal dining area, side yard smoker grill, covered outdoor kitchen with custom tile-work, built-in Viking grill, bar, and second dining area with storm protection offer a luxurious outdoor lifestyle. The crown on the jewel is the 75-foot Olympic size, shallow beach pebble pool and spa with two elegant stair entries and ornate pool fountainheads with a full pool bath nearby, featuring both indoor and outdoor showers.
Finally, a waterfront dream is realized in the impressive and handsomely appointed lighted teakwood dock, which wraps the length of the rear of the property (approx. 260 lineal feet) and includes a 30,000lb boat lift, pontoon lift, a jet ski lift, and room to moor your yacht, with direct access to the 10,000 islands and the deep water of the Gulf.
- 13 -
- 14 -
- 15 -
Pat Wilkins Broker Associate
239.290.8593 PatWilkins@MarcoExpert.com www.MarcoExpert.com | www.1549HeightsCourt.com