JULY
2 02 0
1745 Shea Center Drive, Suite 100 Highlands Ranch, CO 80129 Each Office is Independently Owned and Operated.
LANDIN SMITH
ABR, e-Pro, SFR, GMA, REALTOR® Westridge Glen Expert and Former Resident RE/MAX Professionals (303) 990.2229 LandinBSmith@remax.net www.WestridgeGlenHomes.com
WESTRIDGE GLEN Real Estate Market Report
Published by REAL Marketing (REM) | www.REALMarketing4You.com | 858.952.4280 | © 2020
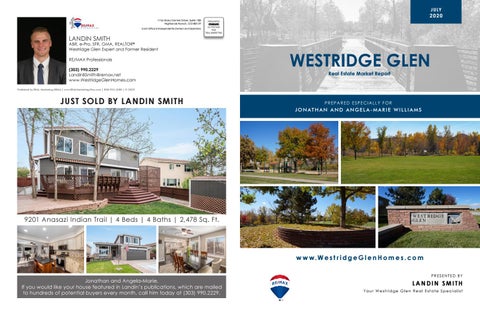
JUST SOLD BY LANDIN SMITH
PREPARED ESPECIALLY FOR
J O N AT H A N A N D A N G E L A - M A R I E W I L L I A M S
9201 Anasazi Indian Trail | 4 Beds | 4 Baths | 2,478 Sq. Ft.
w w w. W e s t r i d g e G l e n H o m e s . c o m Jonathan and Angela-Marie, If you would like your house featured in Landin’s publications, which are mailed to hundreds of potential buyers every month, call him today at (303) 990.2229.
PRESENTED BY
LANDIN SMITH Your Westridge Glen Real Estate Specialist
LANDIN SMITH
WESTRIDGE GLEN
ABR, e-Pro, SFR, GMA, REALTOR® Westridge Glen Expert and Former Resident
JONATHAN AND ANGELA-MARIE,
RE/MAX Professionals
This market report was created especially for you. If you would like to know the value of your home please call me today at (303) 990.2229.
(303) 990.2229 LandinbSmith@remax.net www.WestridgeGlenHomes.com
Connect with me on:
JUST LISTED BY LANDIN SMITH FANTASTIC COMMUNITY — WALK TO HIGHLANDS RANCH GOLF CLUB AND REDSTONE PARK
Real Estate Market Report
Westridge Glen Homes Currently Listed List Status
Address
Active Active Active Active
9121 Roadrunner Drive 9149 Anasazi Indian Way 9317 Desert Willow Road 2647 Bitterroot Place
Bedrooms
Total Baths
Estimated Finished Square Feet*
List Price
List Date
4 4 4 5
3 4 4 4
3,100 3,100 2,700 4,300
$525,000 $530,000 $535,000 $684,900
04/18/20 05/14/20 05/15/20 02/27/20
Westridge Glen Homes Currently Under Contract List Status
Address
Under Contract Under Contract Under Contract Under Contract
9444 Wolfe Drive 1942 Fox Fire Street 9142 Ironwood Street 2358 Indian Paintbrush Circle
Bedrooms
Total Baths
Estimated Finished Square Feet*
List Price
List Date
4 3 4 6
4 4 5 5
2,800 2,700 4,100 4,700
$499,000 $514,000 $739,999 $849,900
05/08/20 03/26/20 04/30/20 03/25/20
Westridge Glen Homes Sold Year-to-Date
9225 Aspen Creek Way | 4 Beds | 3 Baths | 4,844 Sq. Ft.
List Status Sold Sold Sold Sold Sold Sold Sold Sold Sold Sold
Address 9215 Anasazi Indian Trail 9136 Anasazi Indian Trail 9489 Wolfe Court 9375 Roadrunner Street 9451 Desert Willow Trail 9386 Wolfe Street 9179 Roadrunner Drive 9430 Wolfe Place 1440 Roadrunner Court 9419 Wolfe Drive
Bedrooms Total Baths 5 4 4 3 4 4 4 4 5 3 4 3 4 4 3 3 3 3 4 4
Estimated Finished Square Feet* 3,100 2,700 2,700 2,300 3,800 1,800 2,700 2,200 1,800 1,800
List Price $526,000 $515,000 $549,900 $490,000 $575,000 $465,000 $530,000 $440,000 $440,000 $439,900
List Date 03/06/20 04/07/20 03/19/20 03/17/20 02/12/20 03/04/20 01/16/20 12/06/19 01/03/20 12/18/19
Sold Price $516,000 $535,000 $549,900 $520,000 $604,000 $490,000 $537,000 $435,000 $435,000 $440,000
Sold Date 05/14/20 05/08/20 04/24/20 04/20/20 04/17/20 04/15/20 02/26/20 02/12/20 02/07/20 02/03/20
Landin Smith and RE/MAX Professionals are not in any way affiliated with Westridge Glen Home Owners Association, nor is this in any way an official advertisement or publication of Westridge Glen. © 2020 All rights reserved. This representation is based on sales and data reported by multiple brokers/agents to the REColorado MLS between January 1st, 2020 and May 15th, 2020. Listings and sales may not be those of RE/MAX Professionals. The REColorado MLS does not guarantee the accuracy of this data, which may not reflect all the real estate activity in the area. E&OE covered. This market report is not intended to solicit properties already listed for sale nor intended to cause a breach of an existing agency relationship. *Estimated Square Feet Rounded to nearest 100. Listed and/or sold by RE/MAX Professionals.
Tastefully updated two-story in the Highlands Ranch Golf Club! Cul-de-sac location on a corner lot. Remodelled kitchen with custom stainless steel appliances, including induction cooktop on quartz island, convection double oven, Kitchenaid refrigerator and dishwasher, quartz slab counters, white cabinetry with brushed nickle pulls and crown molding, and gray glass subway tile backsplash. Gray stained hardwood
floors, two gas fireplaces on the main level, reclaimed wood accent wall in family room, main floor bedroom or study with 3/4 bathroom. Three bedrooms upstairs with spacious loft area. Updated master bathroom with dual vanity and walk-in subway tile shower with seamless glass enclosure. Spacious unfinished basement with miniature hockey rink included. For more information on this listing, give Landin a call today at (303) 990.2229.
GET A FULL-SERVICE HOME BUYING EXPERIENCE WITH MY SIGNATURE LENDER, ALAN CROCKETT ALAN CROCKETT
Branch Manager NMLS ID#230119 (Phone) 303-589-7000 (Fax) 888-881-2242 fairwayindependentmc.com/Alan-Crockett
7600 E Orchard Rd. Suite 130S Greenwood Village, CO 80111 alan.crockett@fairwaymc.com