JERSEY

JERSEY
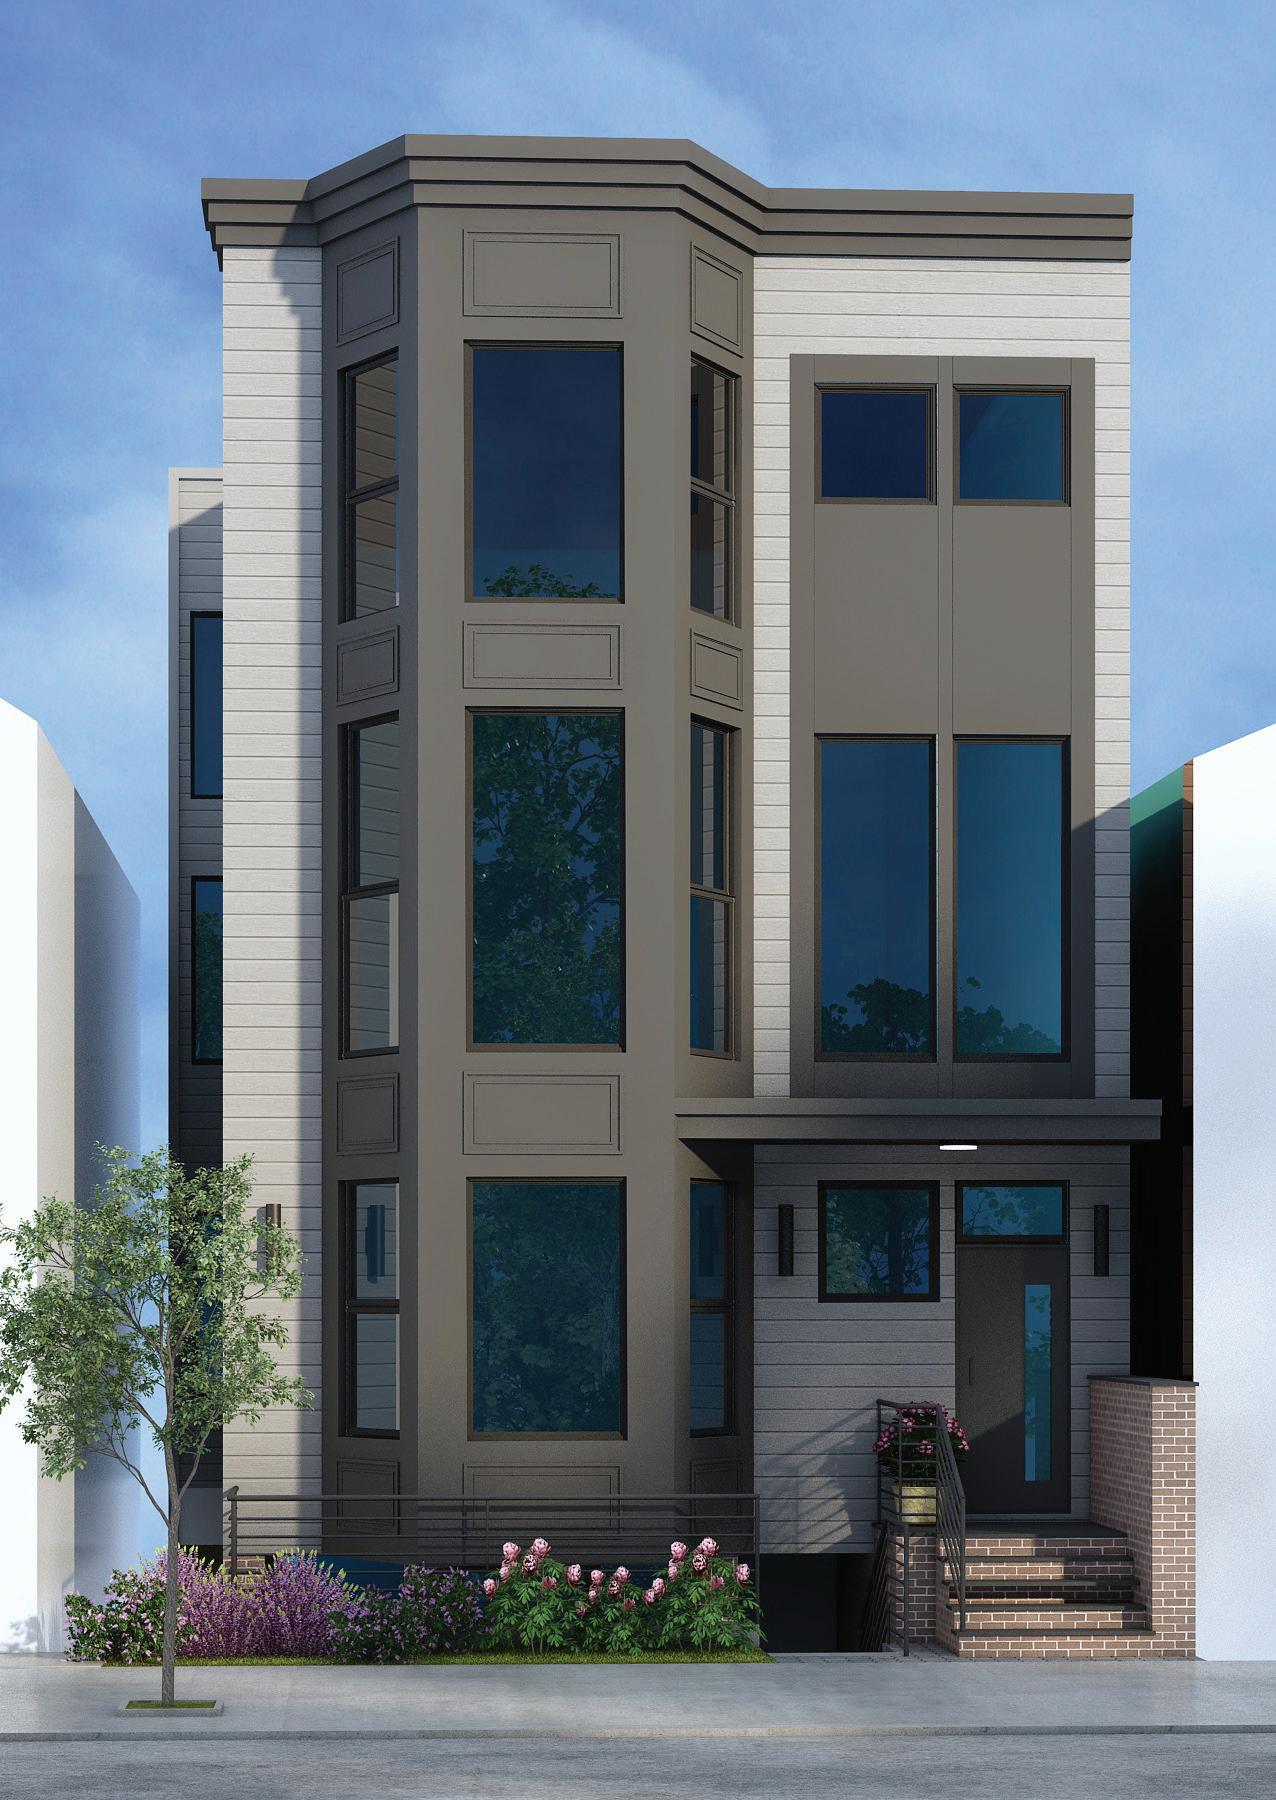
Welcome to the condos at 153 Bowers Street, located on a quiet and sought-after block in Jersey City Heights, right off Central Avenue. Each of these three luxurious units is bathed in south-facing light and features crisp modern design, serene outdoor spaces, and prepaid off-site parking.
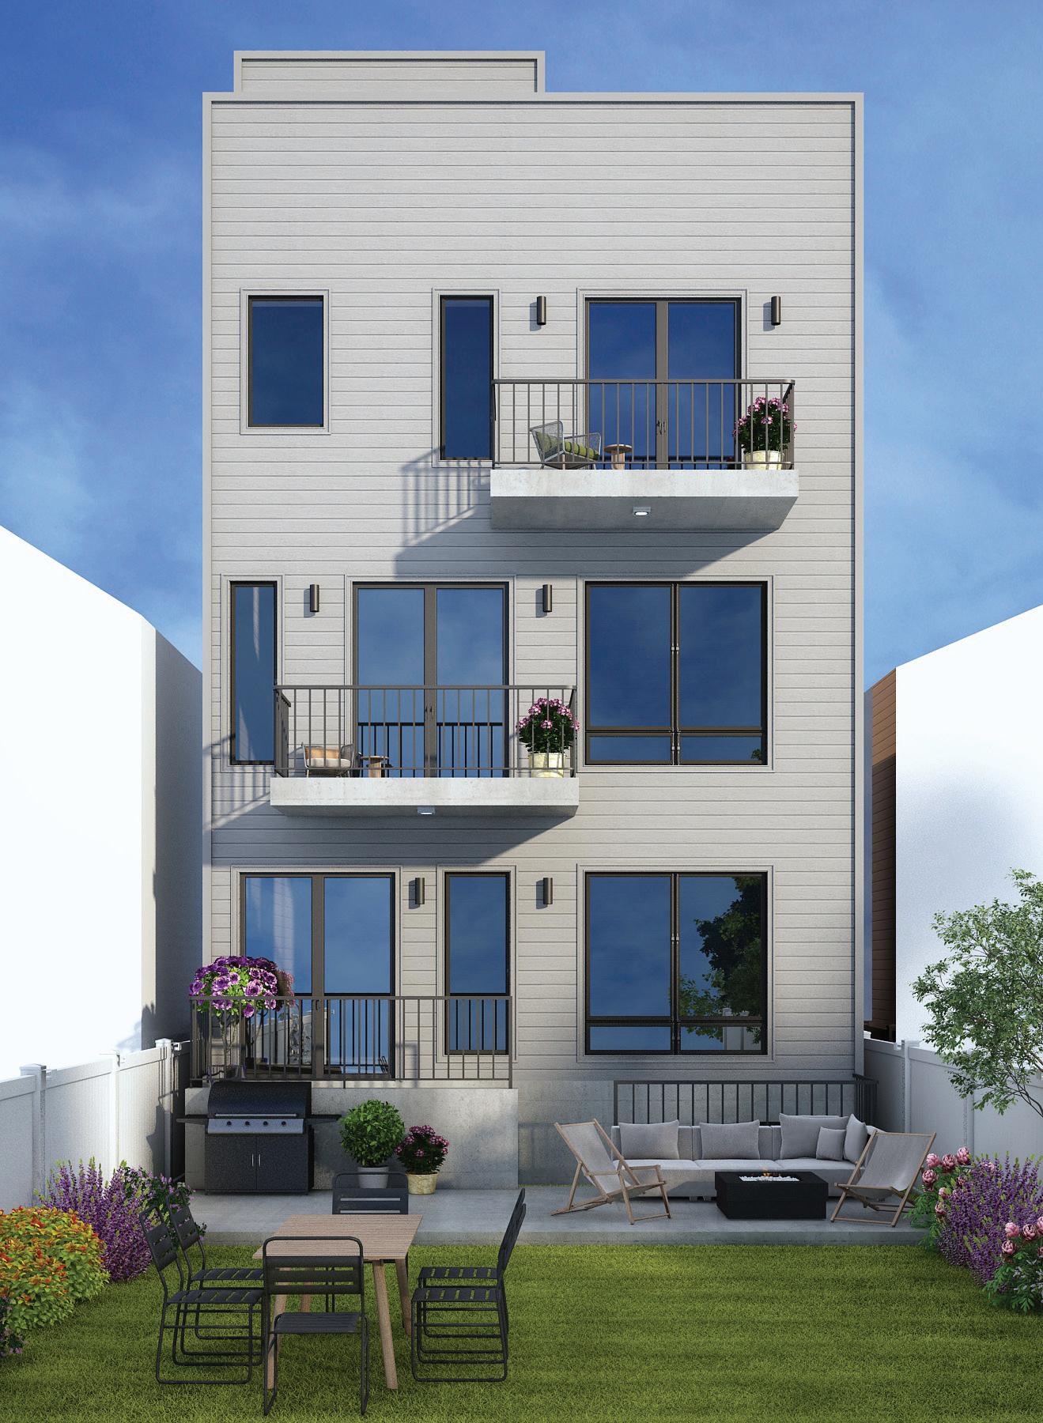
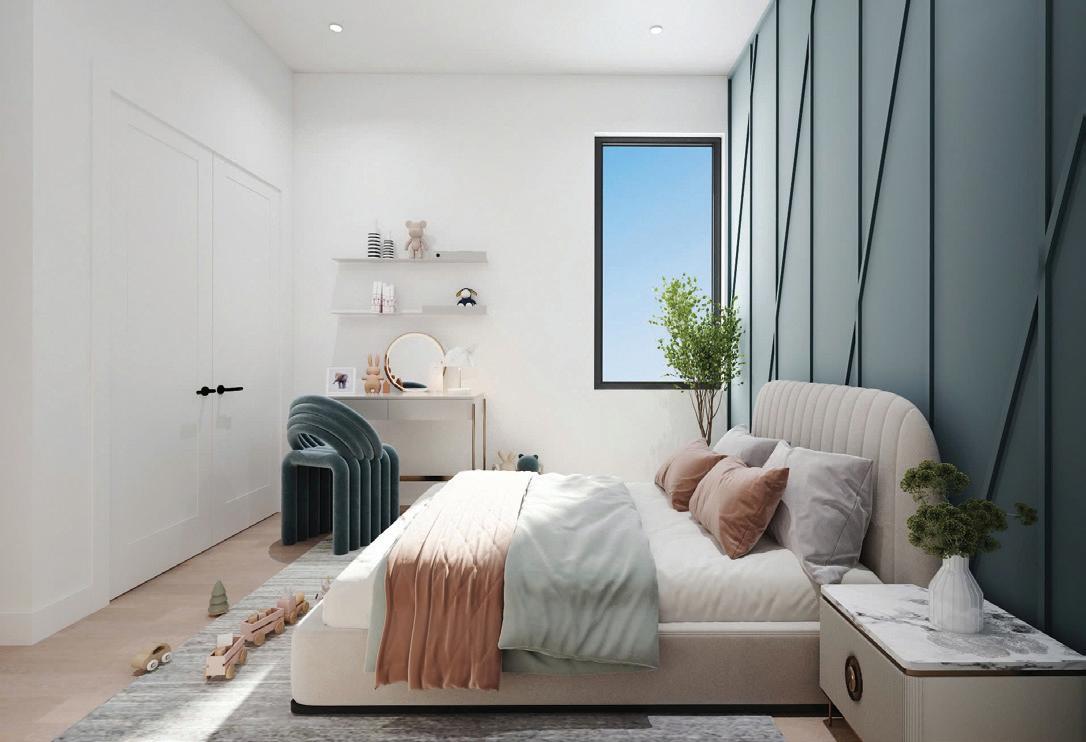
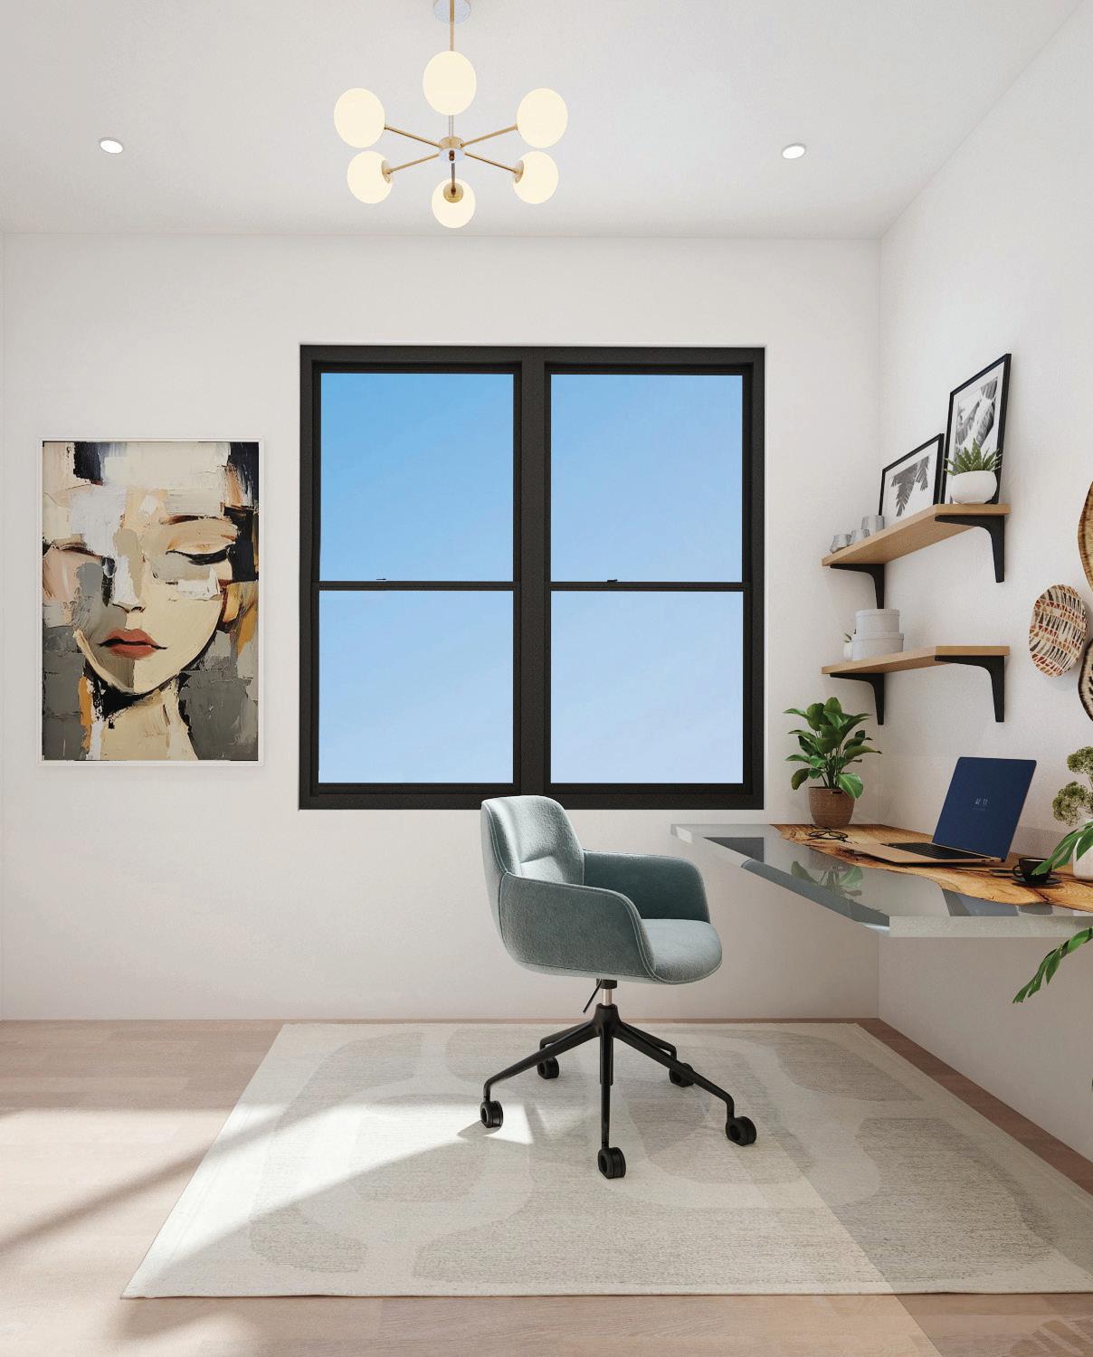
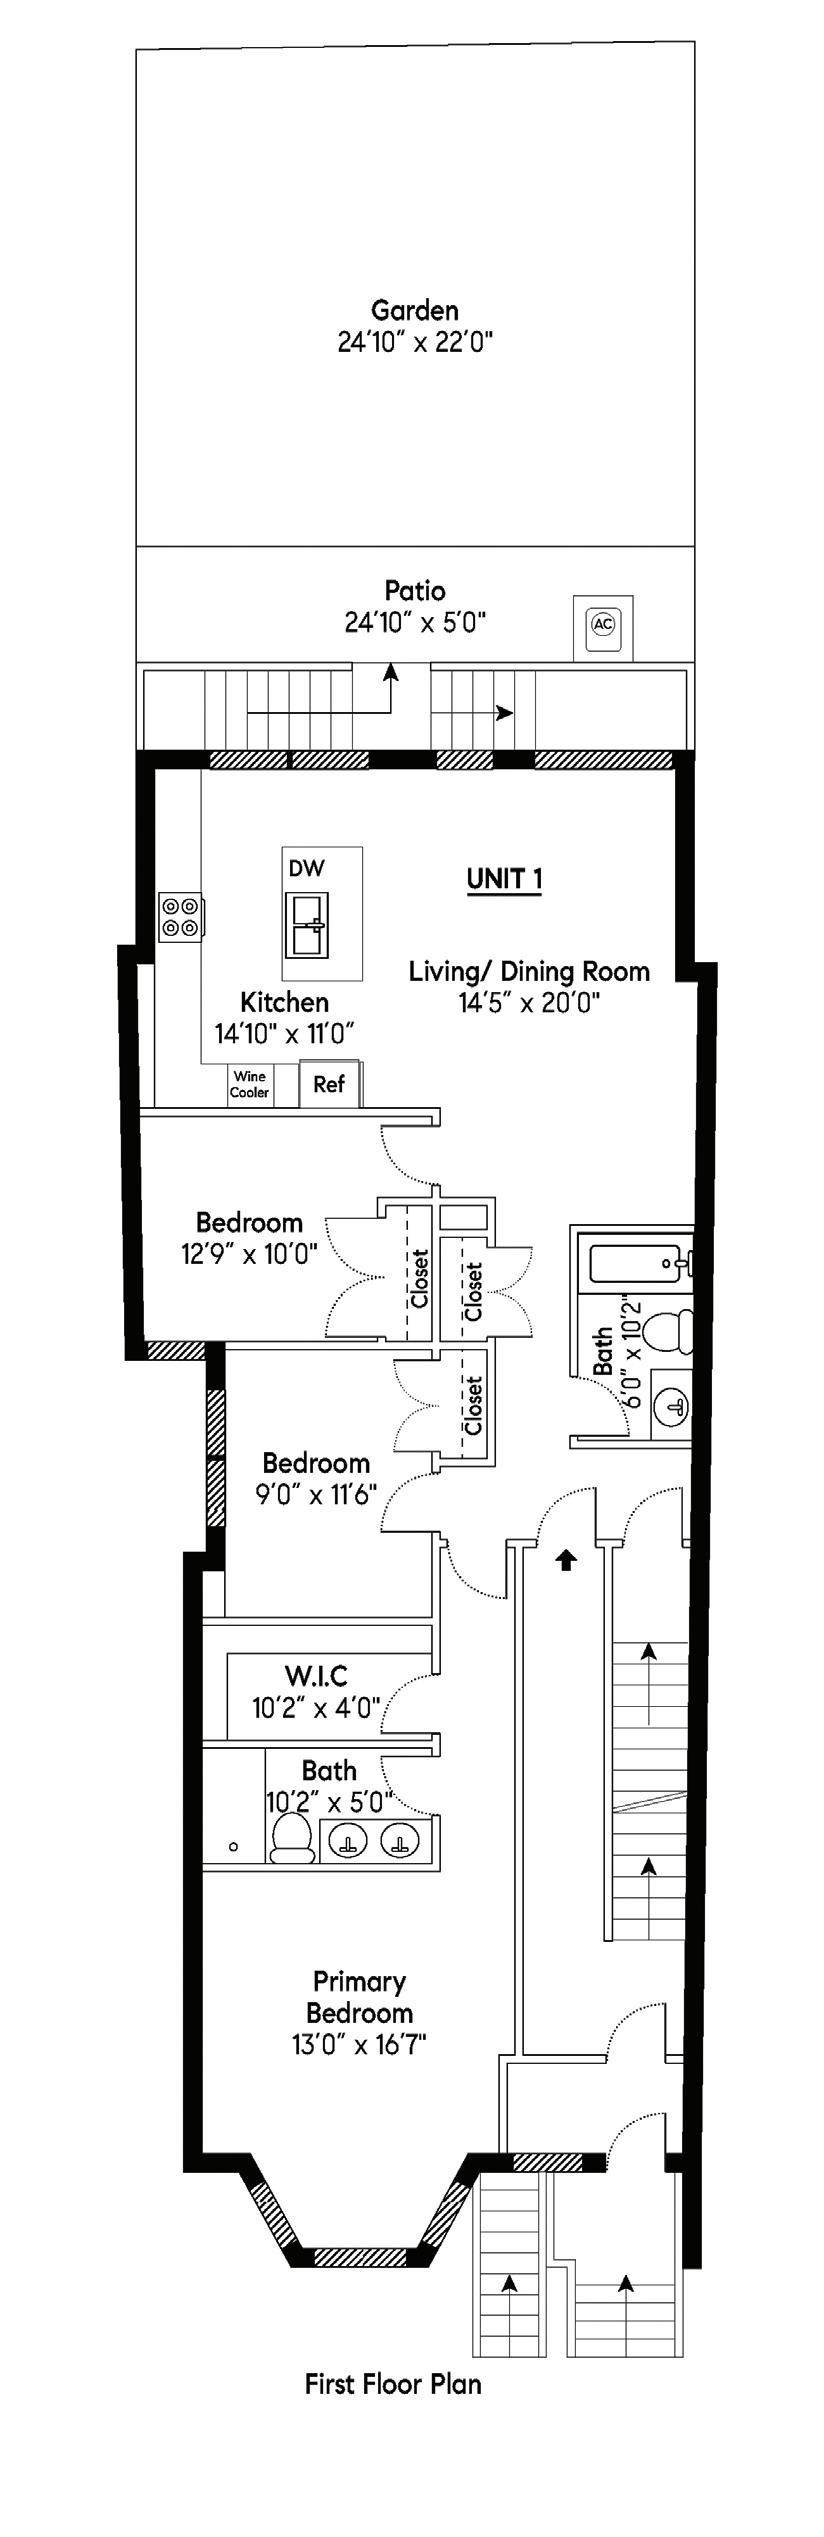
Unit 1 is an expansive south-facing 2,200 sq. ft., 3 bedrooms + den, 2 bathroom duplex featuring a massive lower level and large private backyard on a generous lot.
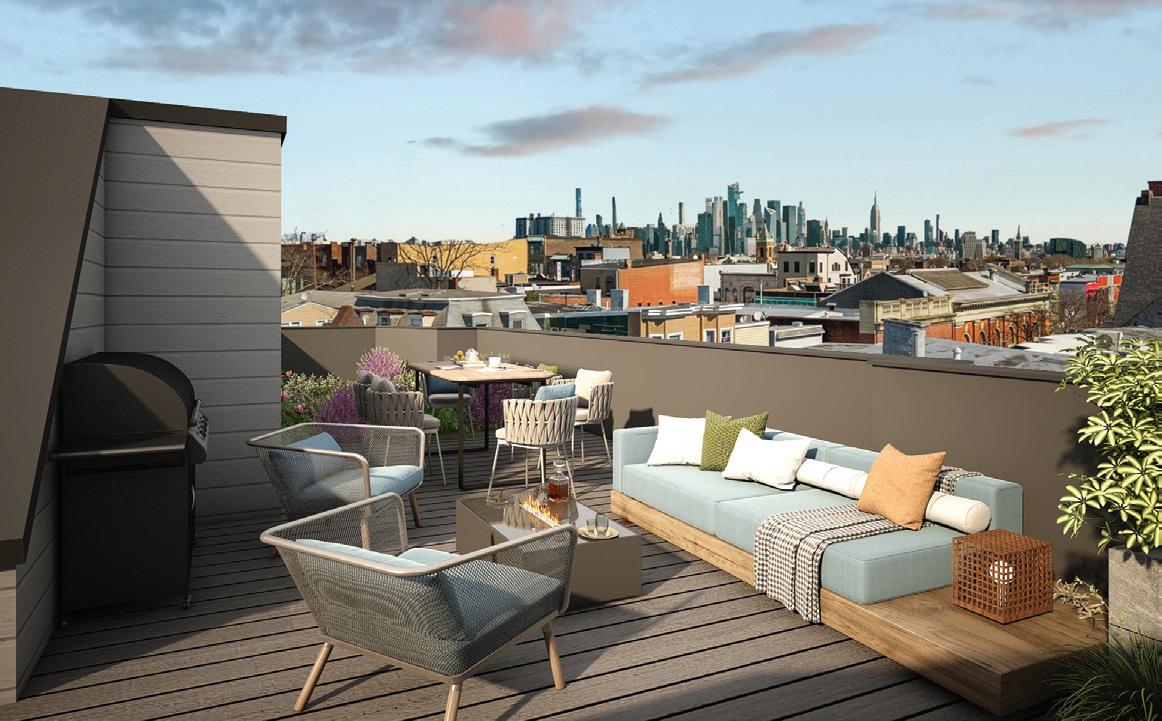
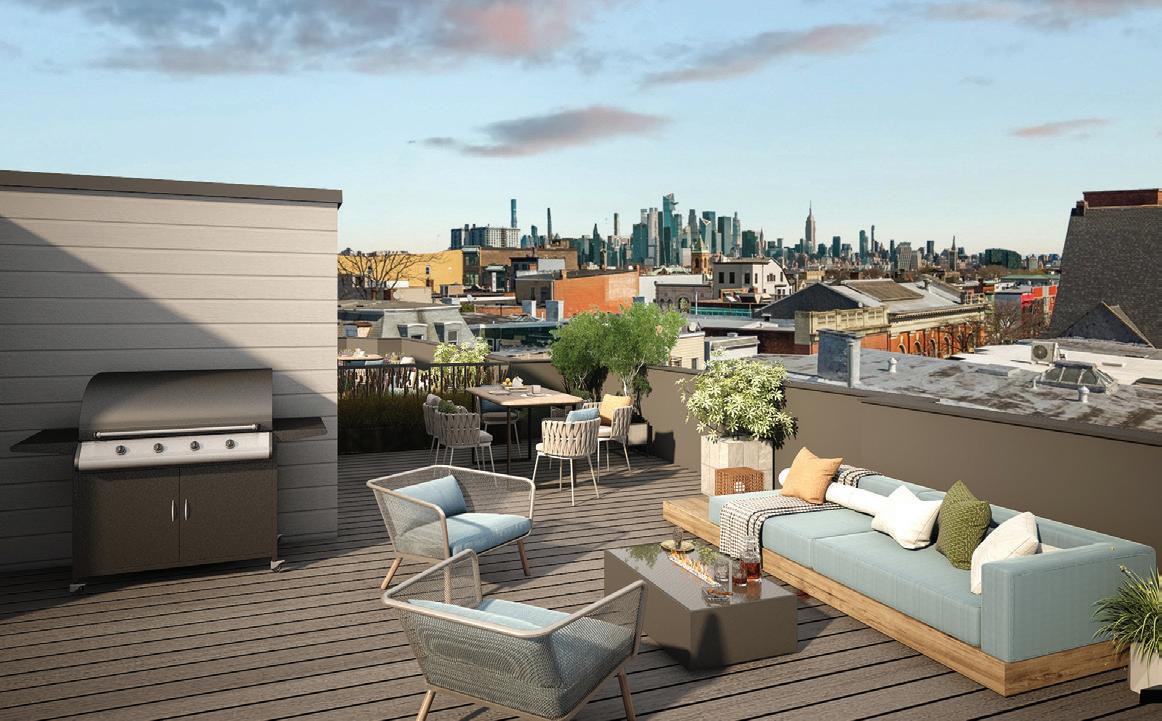
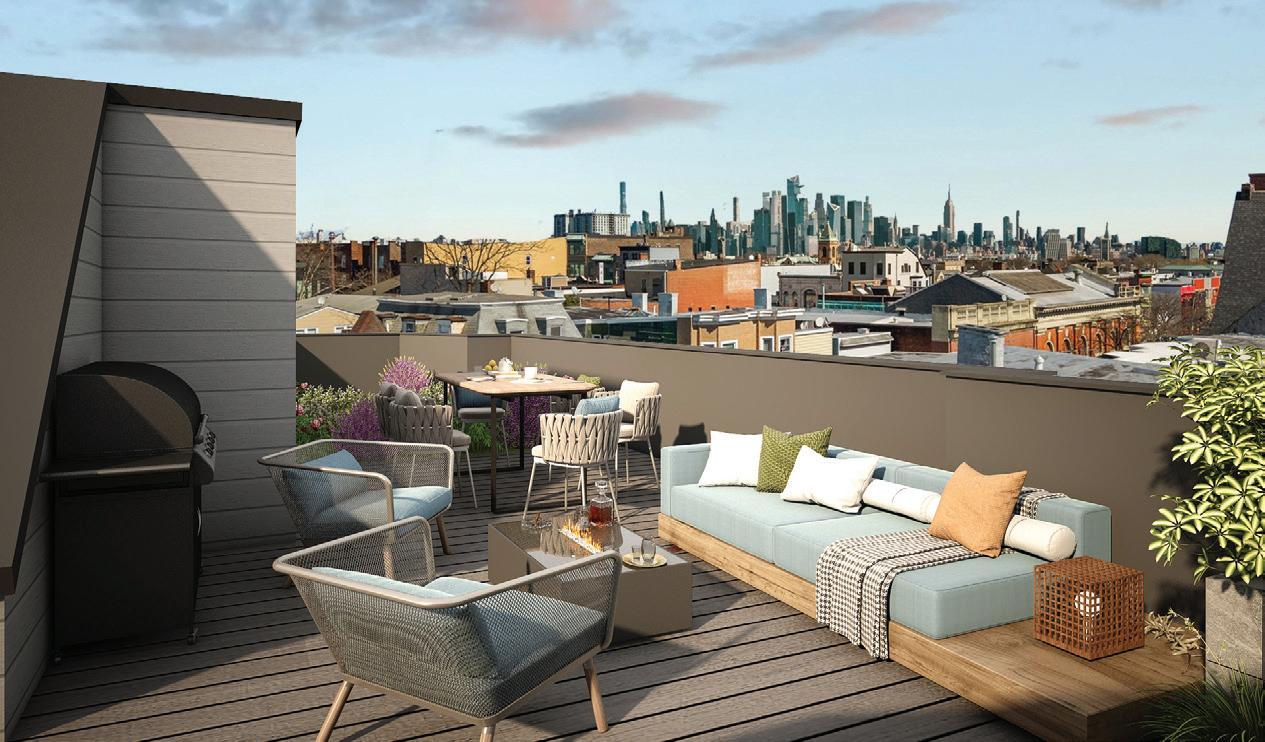
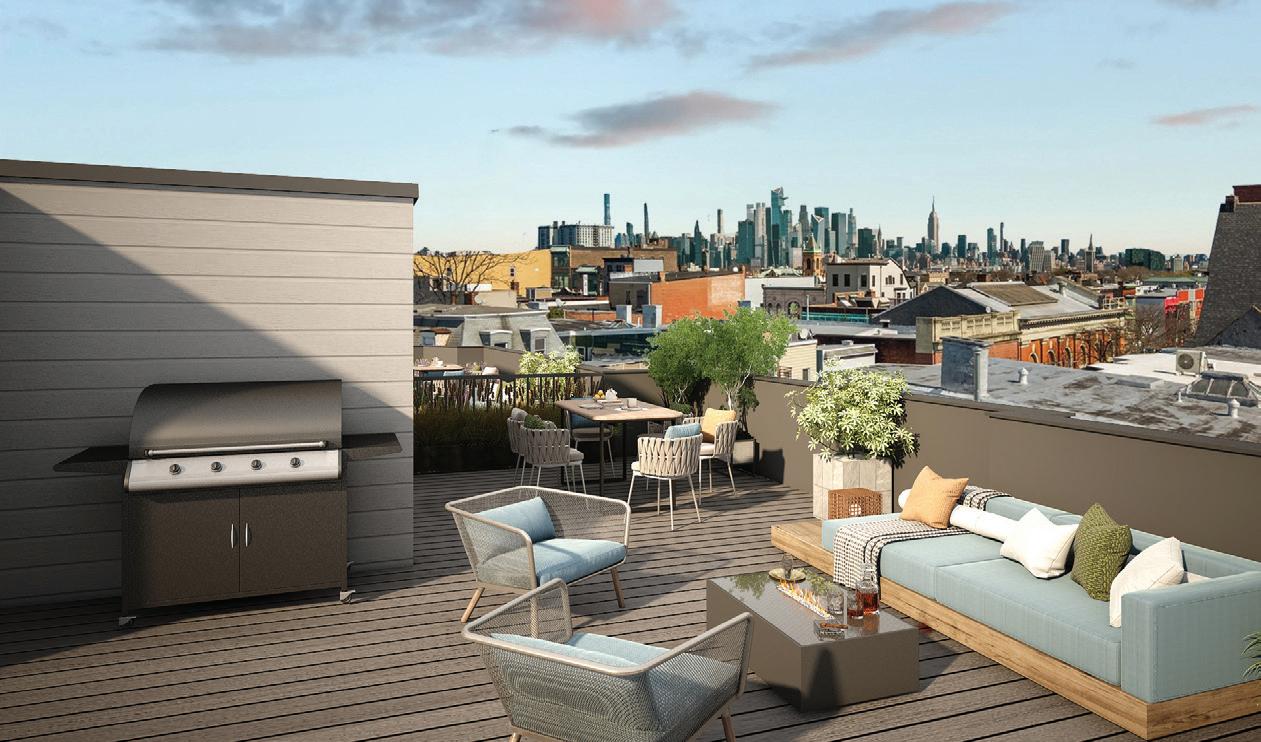
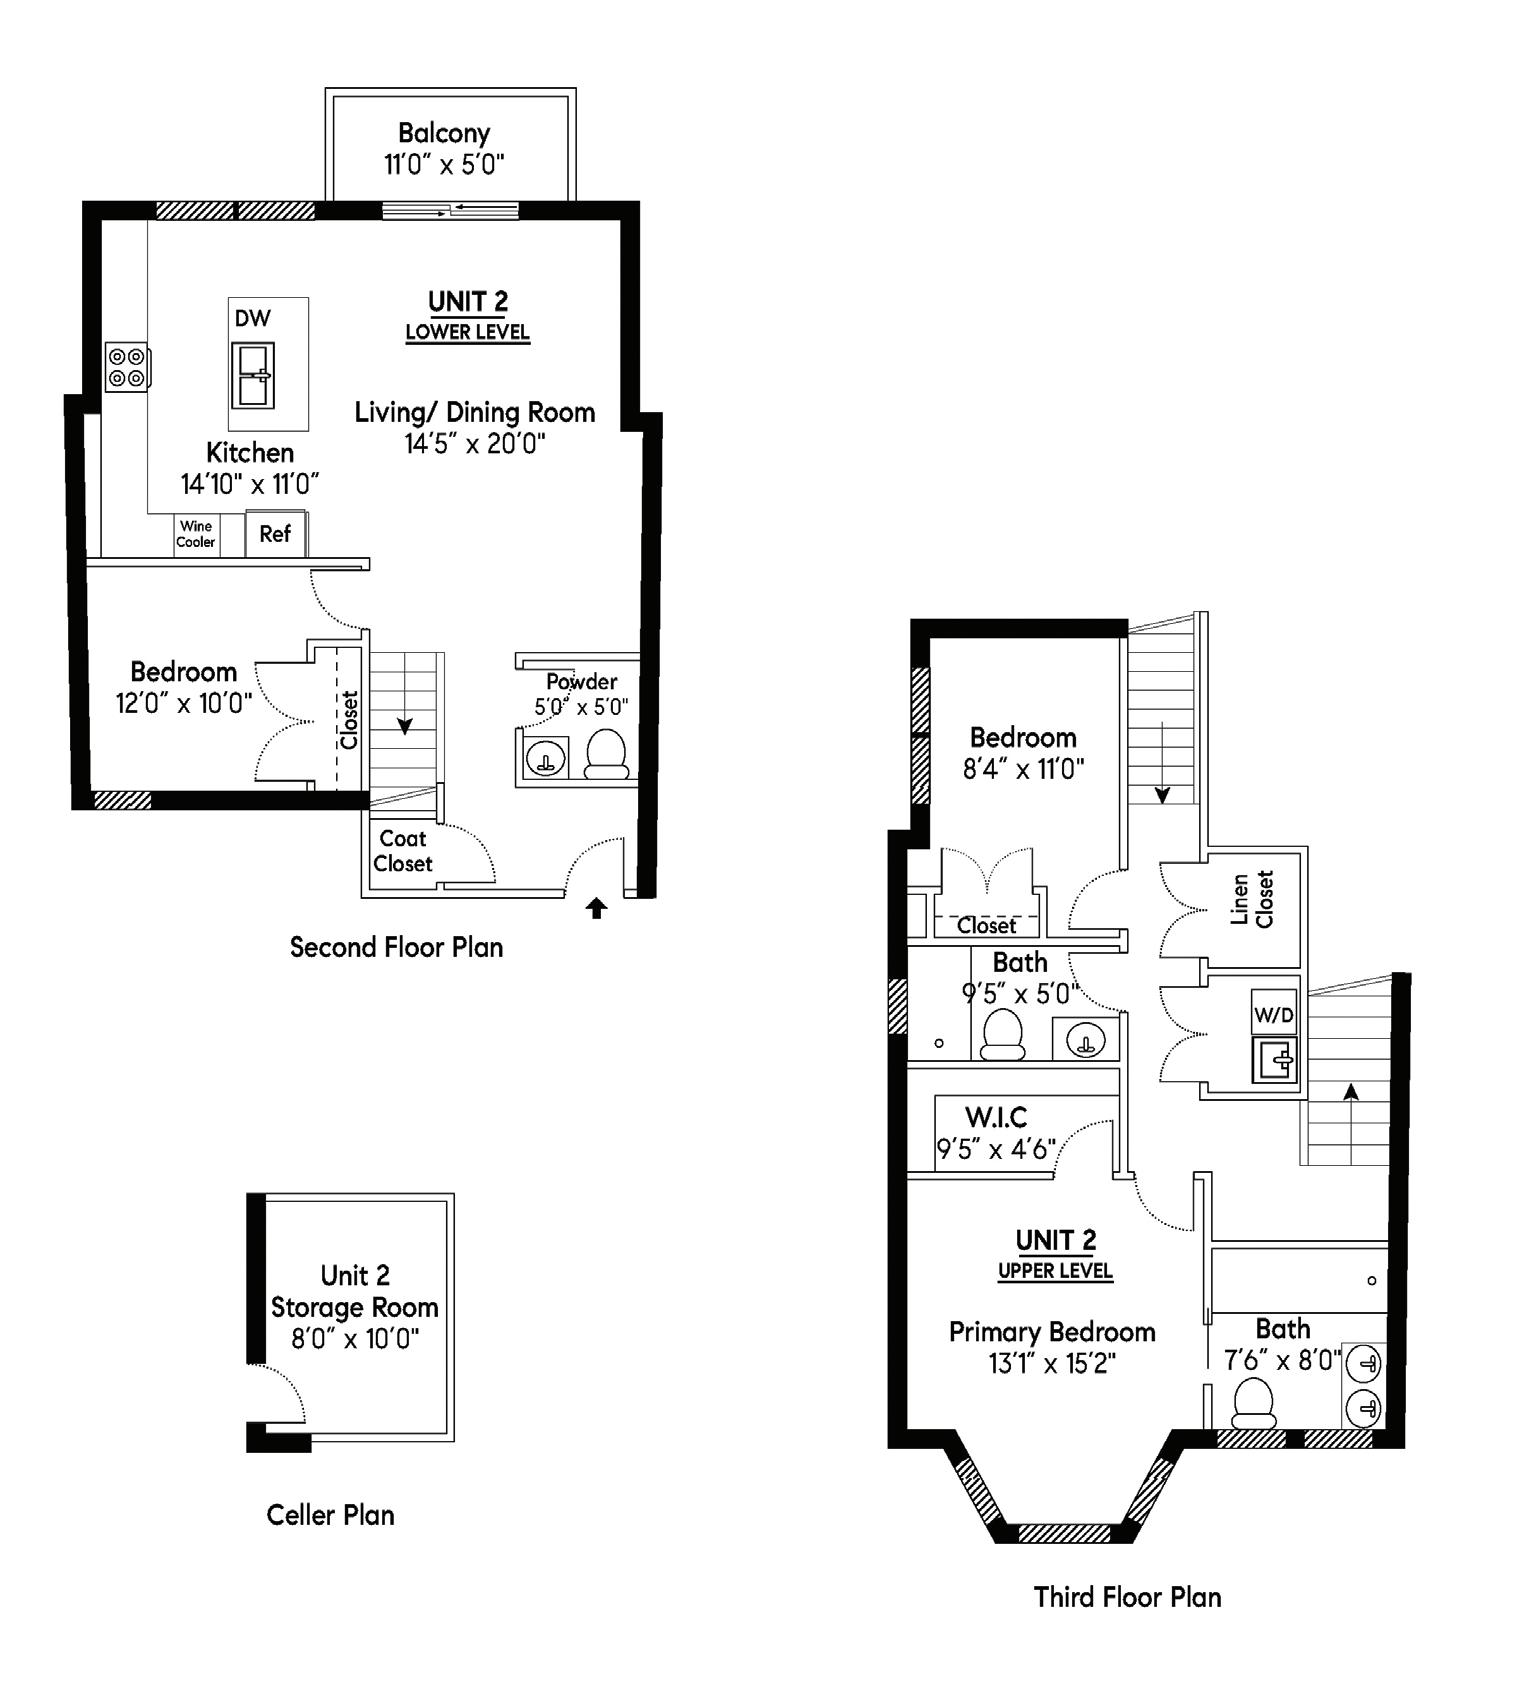
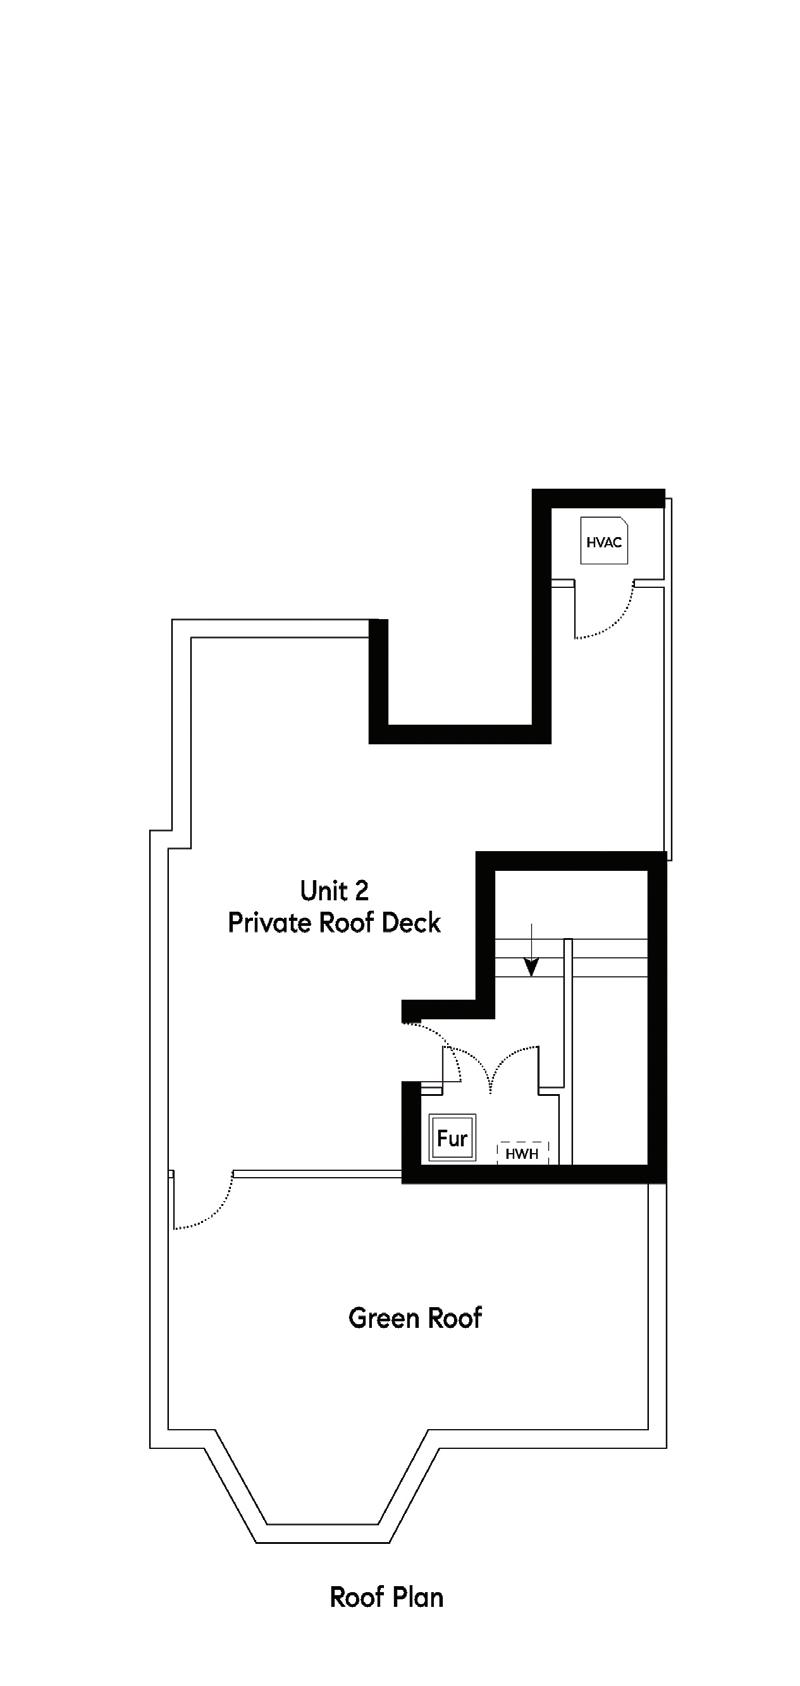
Unit 2 is an almost 1,600 sq. ft., 3 bedroom, 2.5 bath duplex with a large private roof deck that boasts incredible NYC views.
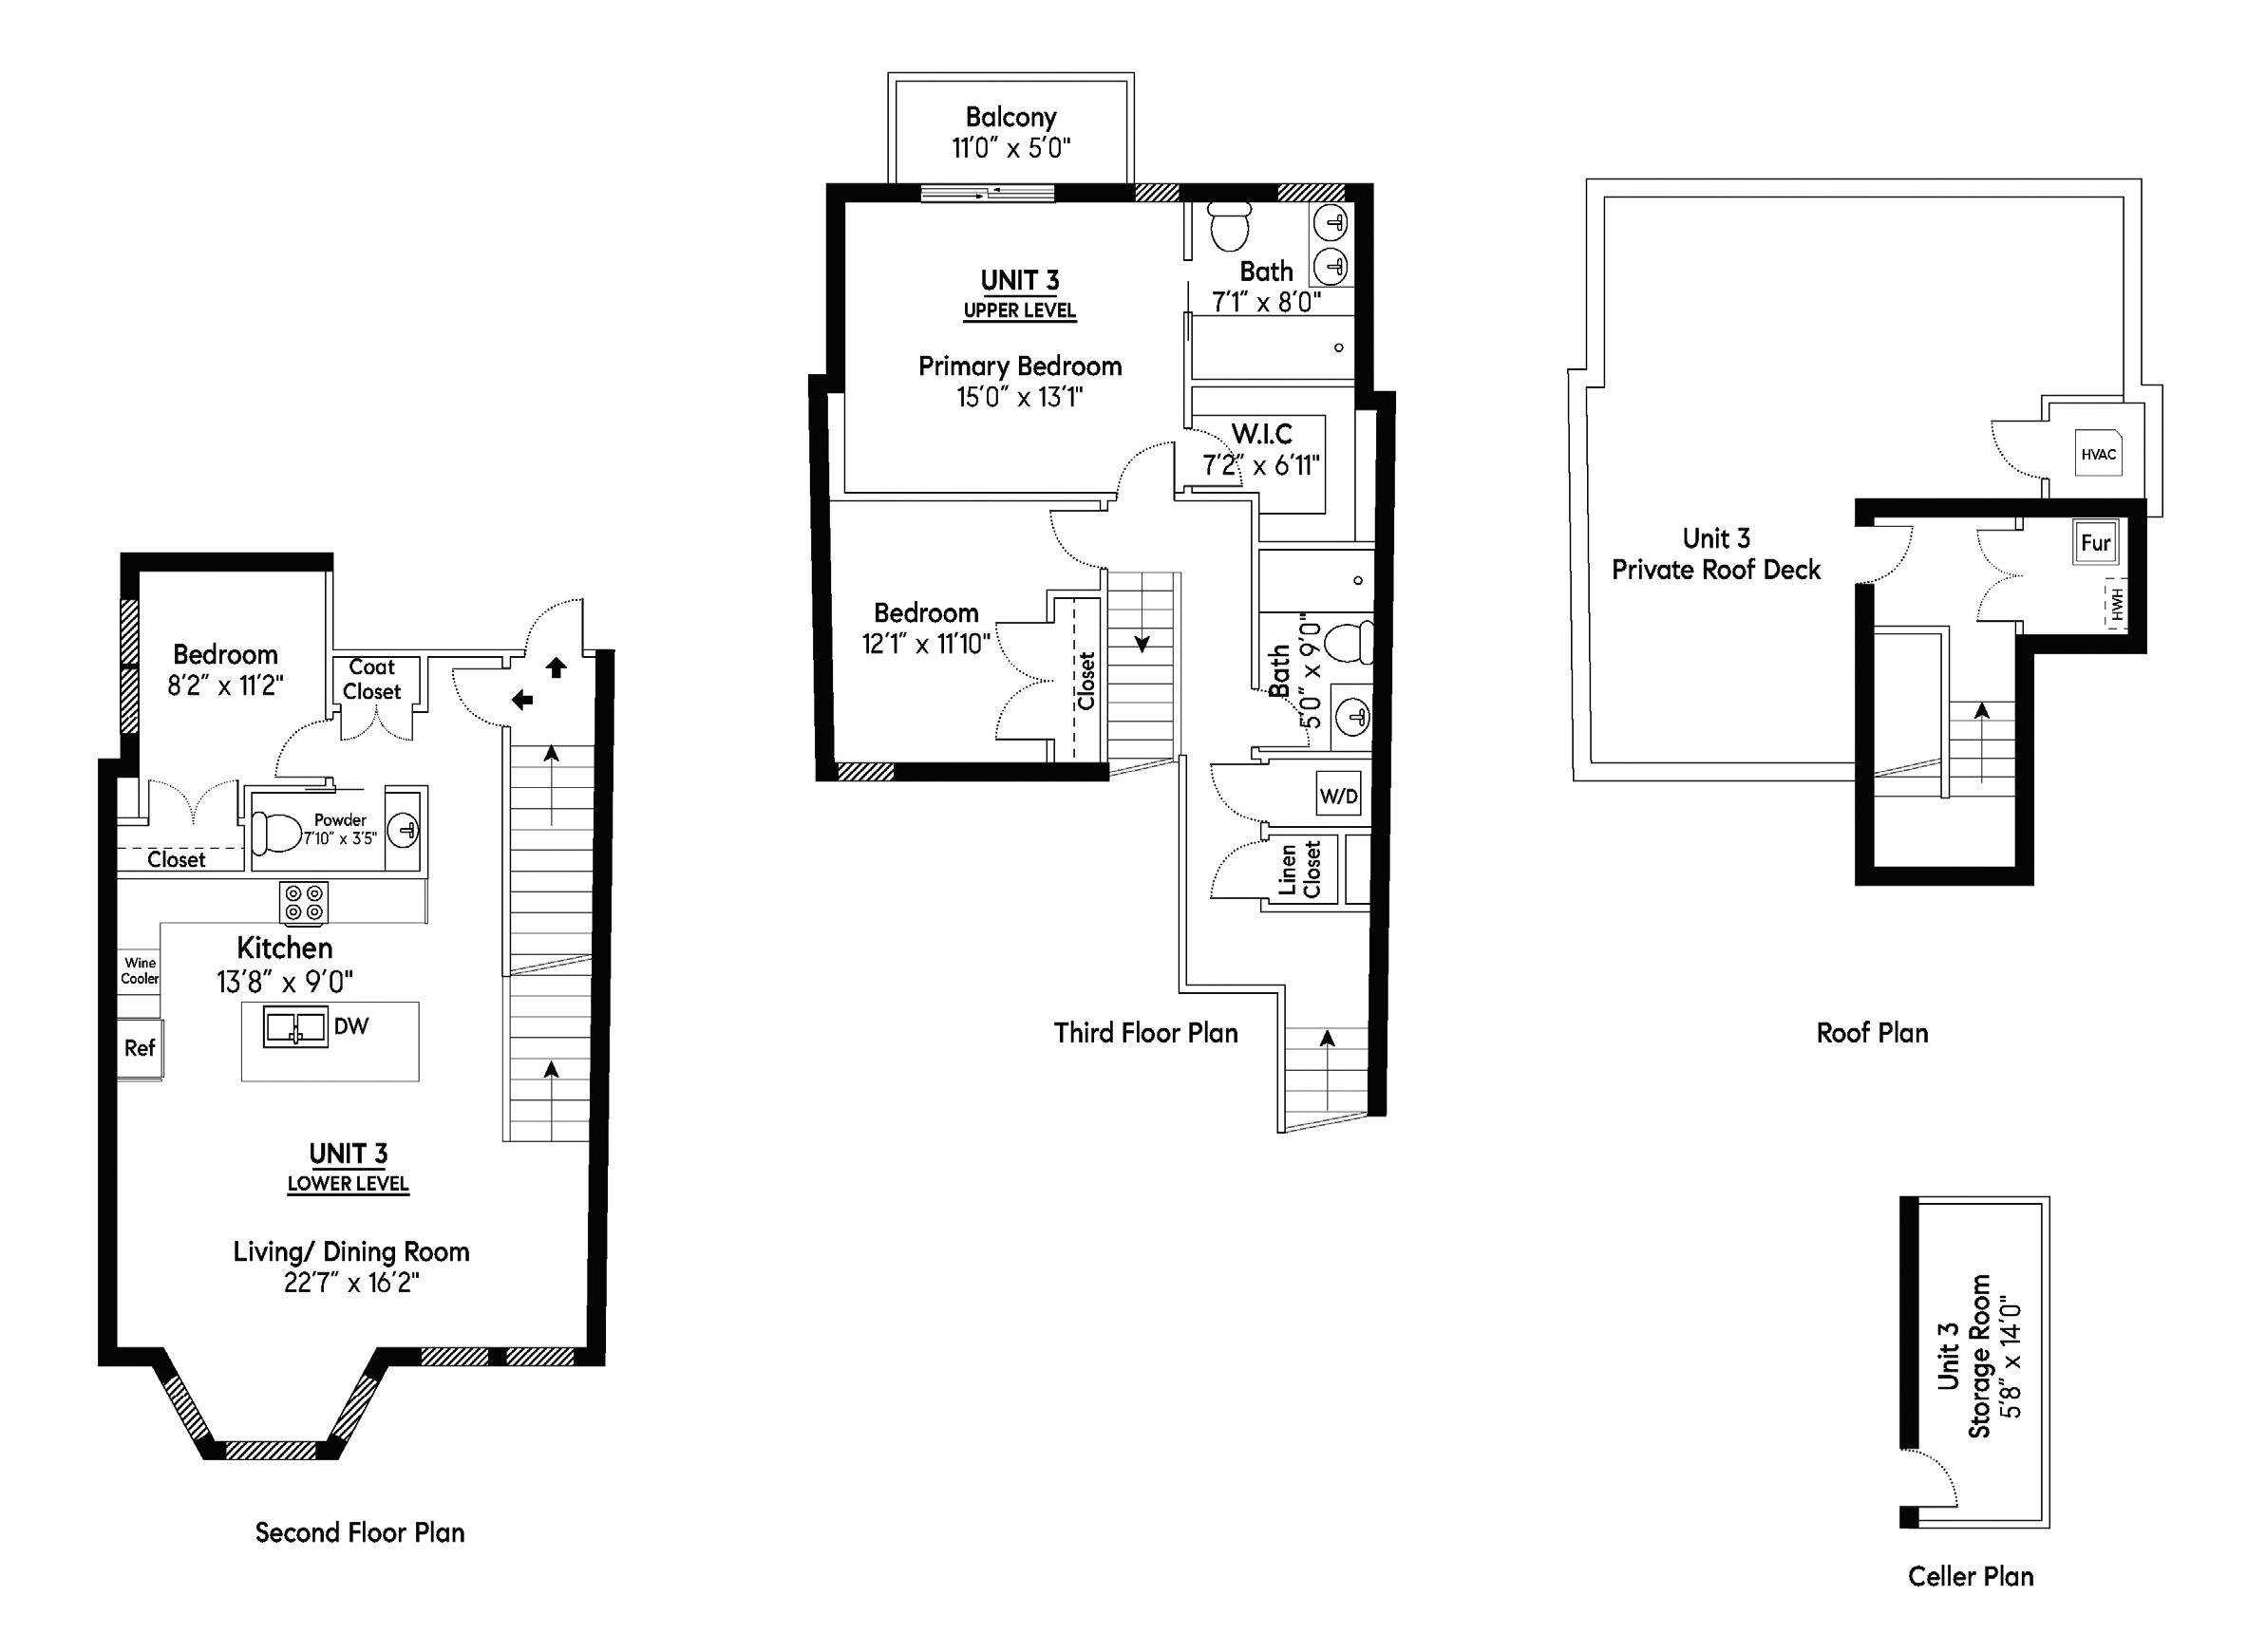
Unit 3 is a south-facing, almost 1,700 sq. ft., 3 bedroom, 2.5 bath duplex with a large private roofdeck with NYC views.
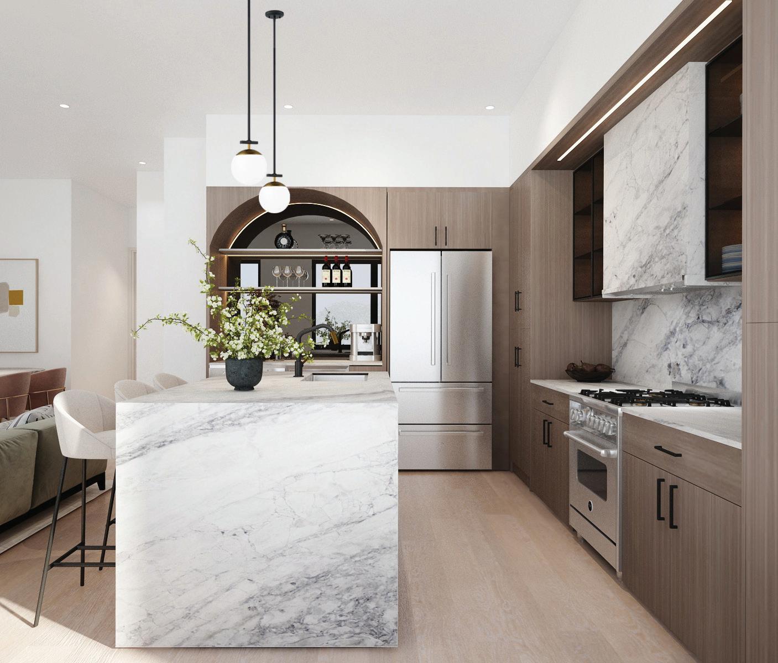
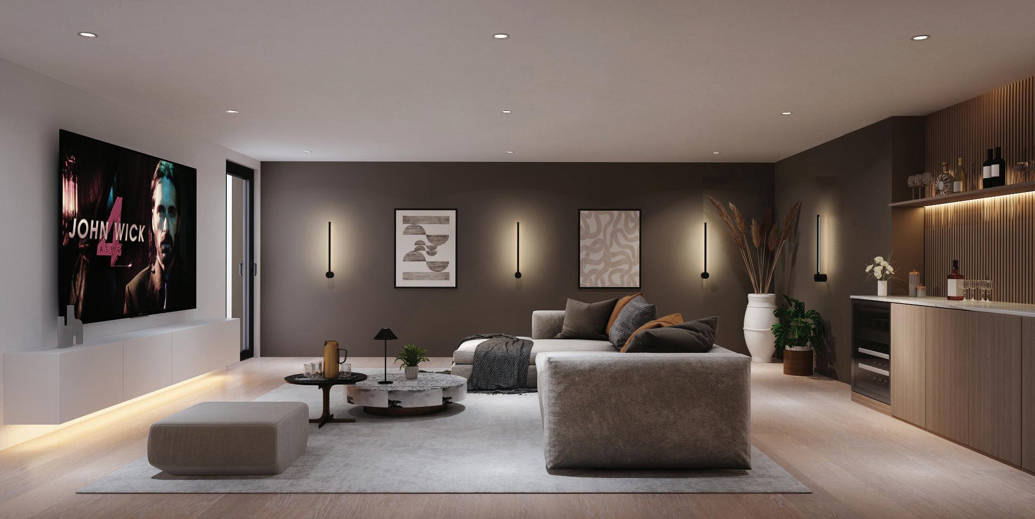
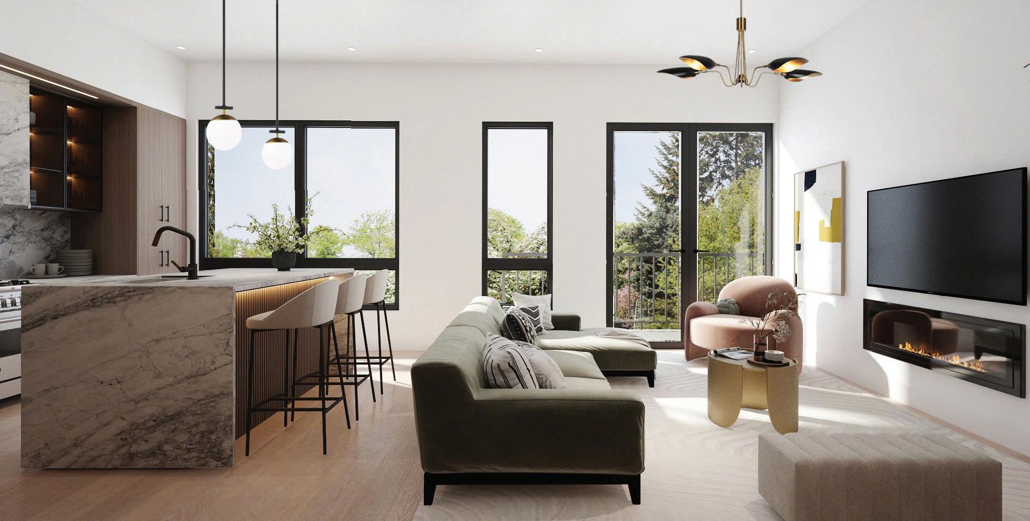
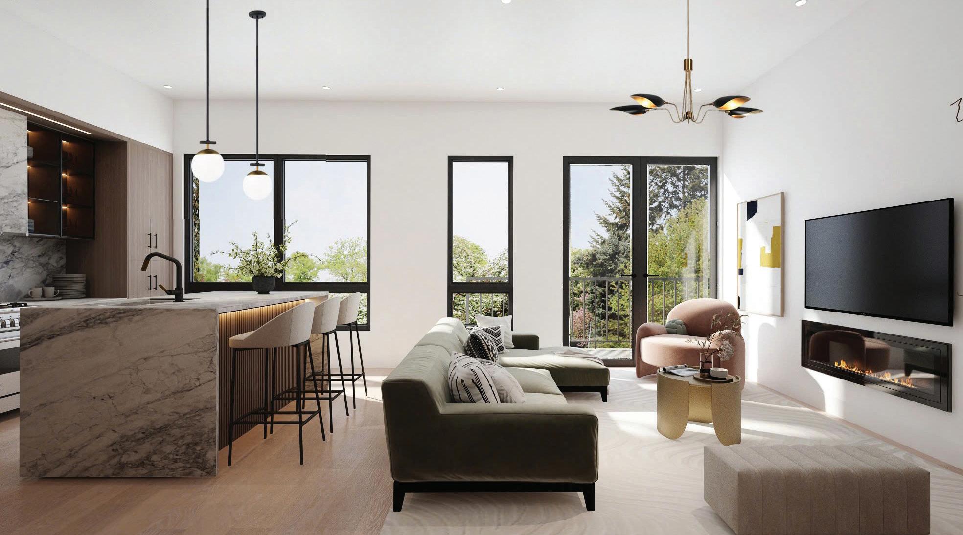
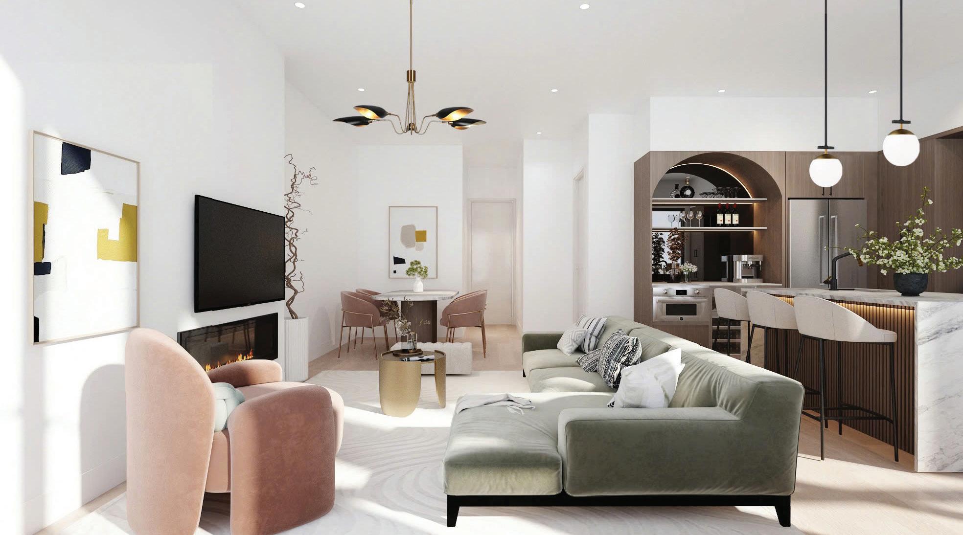
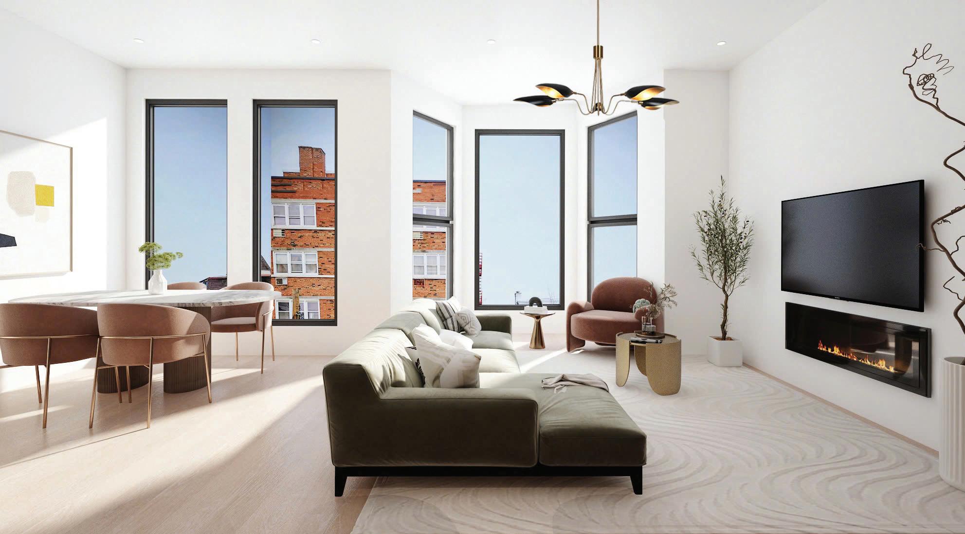
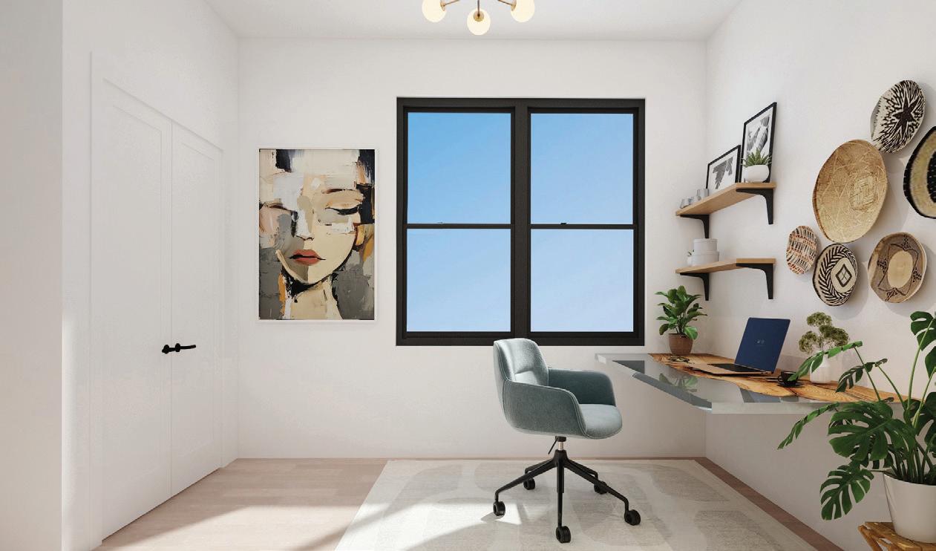
All units feature a fully open-concept layout with soaring 10 ft. ceilings, light-filled interiors framed by custom Andersen windows, wide-oak floors, sophisticated and timeless design, stunning feature bars, and top-of-the-line finishes. Close to shopping, dining, parks, and quick transit options to NYC—commute in under 30 minutes!
BATH 2 BATHS HOME 2,200 SQ. FT.
• 3 bedrooms + Den
• 2 bathrooms
• Large landscaped private backyard
• Approximately 2,200 sq. ft.
• Off-site pre-paid parking spot
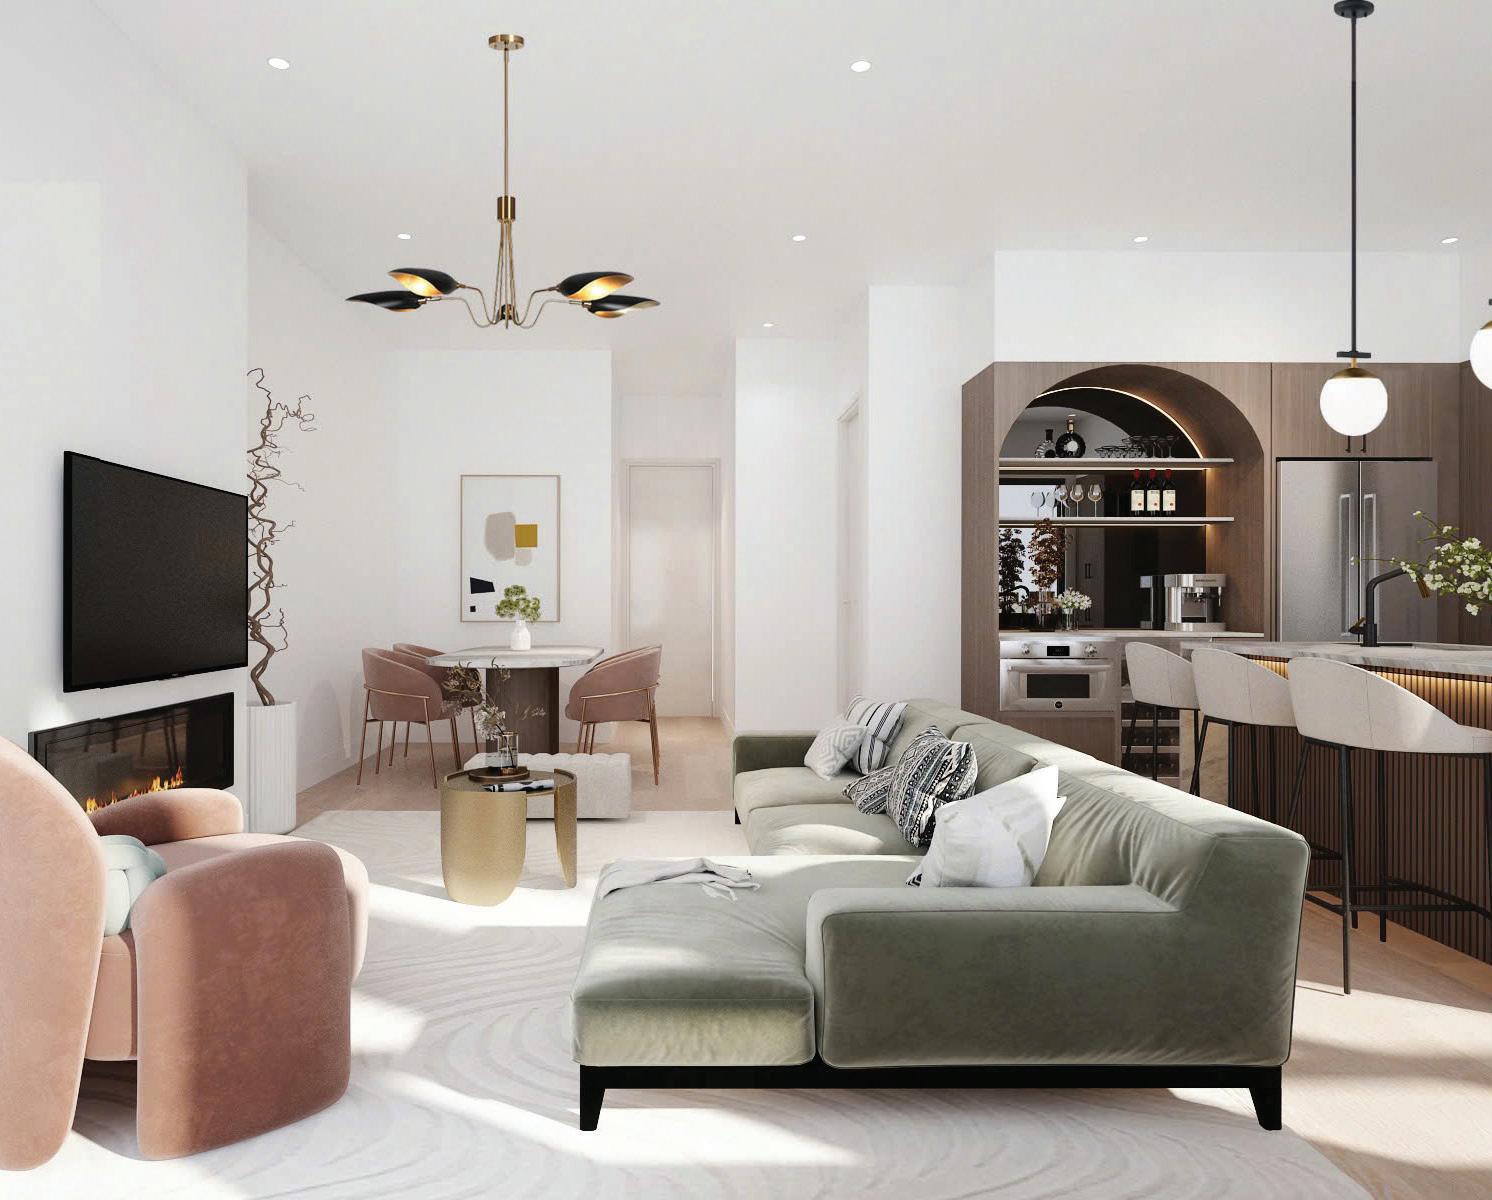
• Open-concept layout with 10-ft. ceilings opening to a private backyard retreat
• Andersen windows
• Wide-plank oak floors
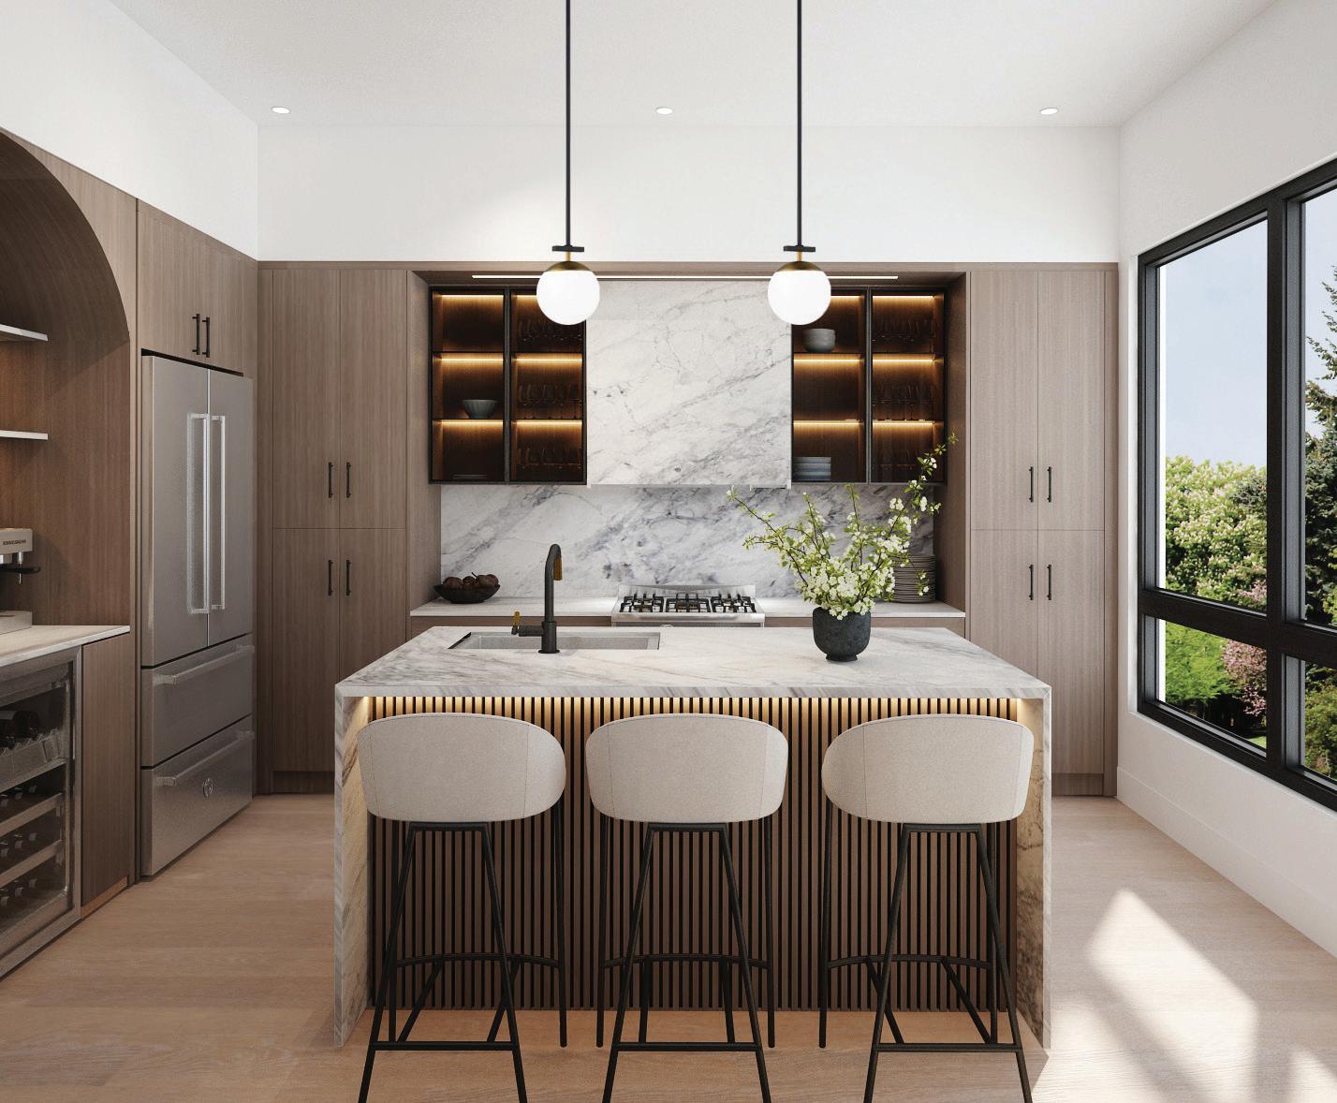
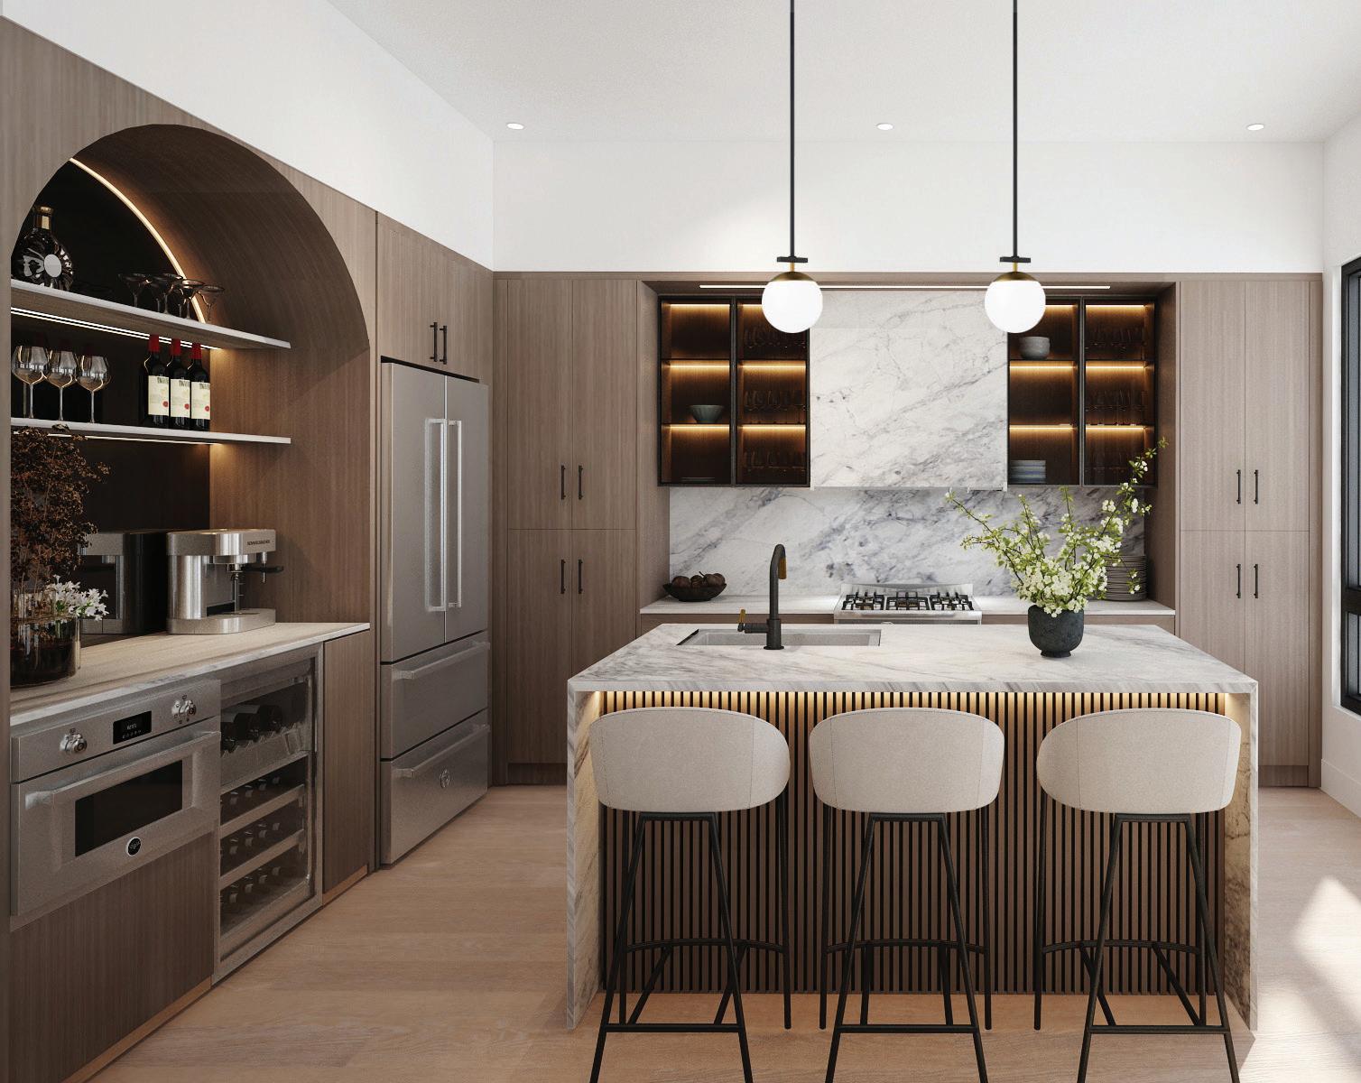
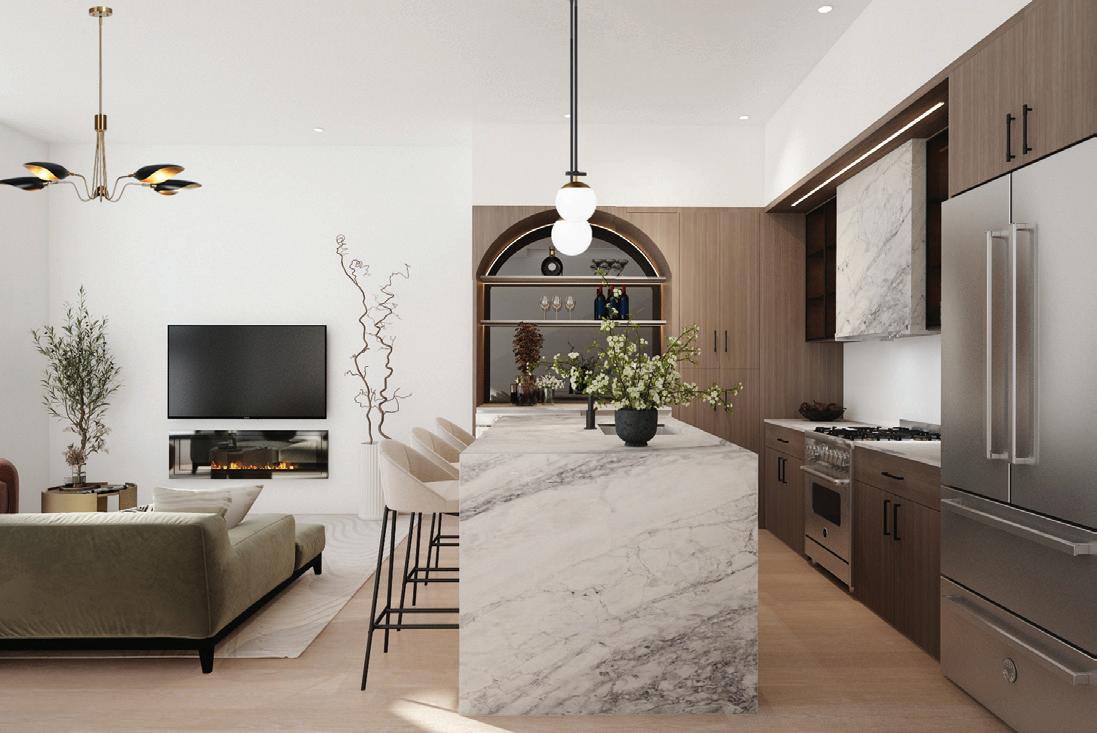
• European-style walnut-toned kitchen cabinets and pantries
• Custom arched wine-bar with wine fridge
• Stone countertops and backsplash
• Pro-style luxury stainless steel appliances
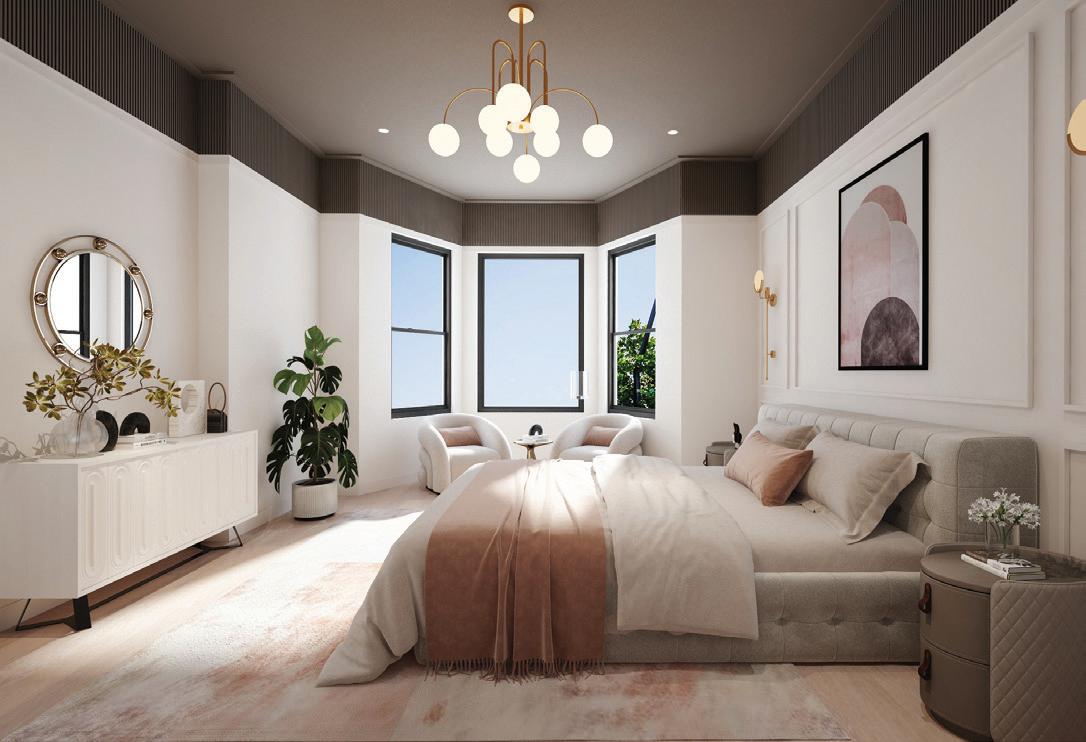
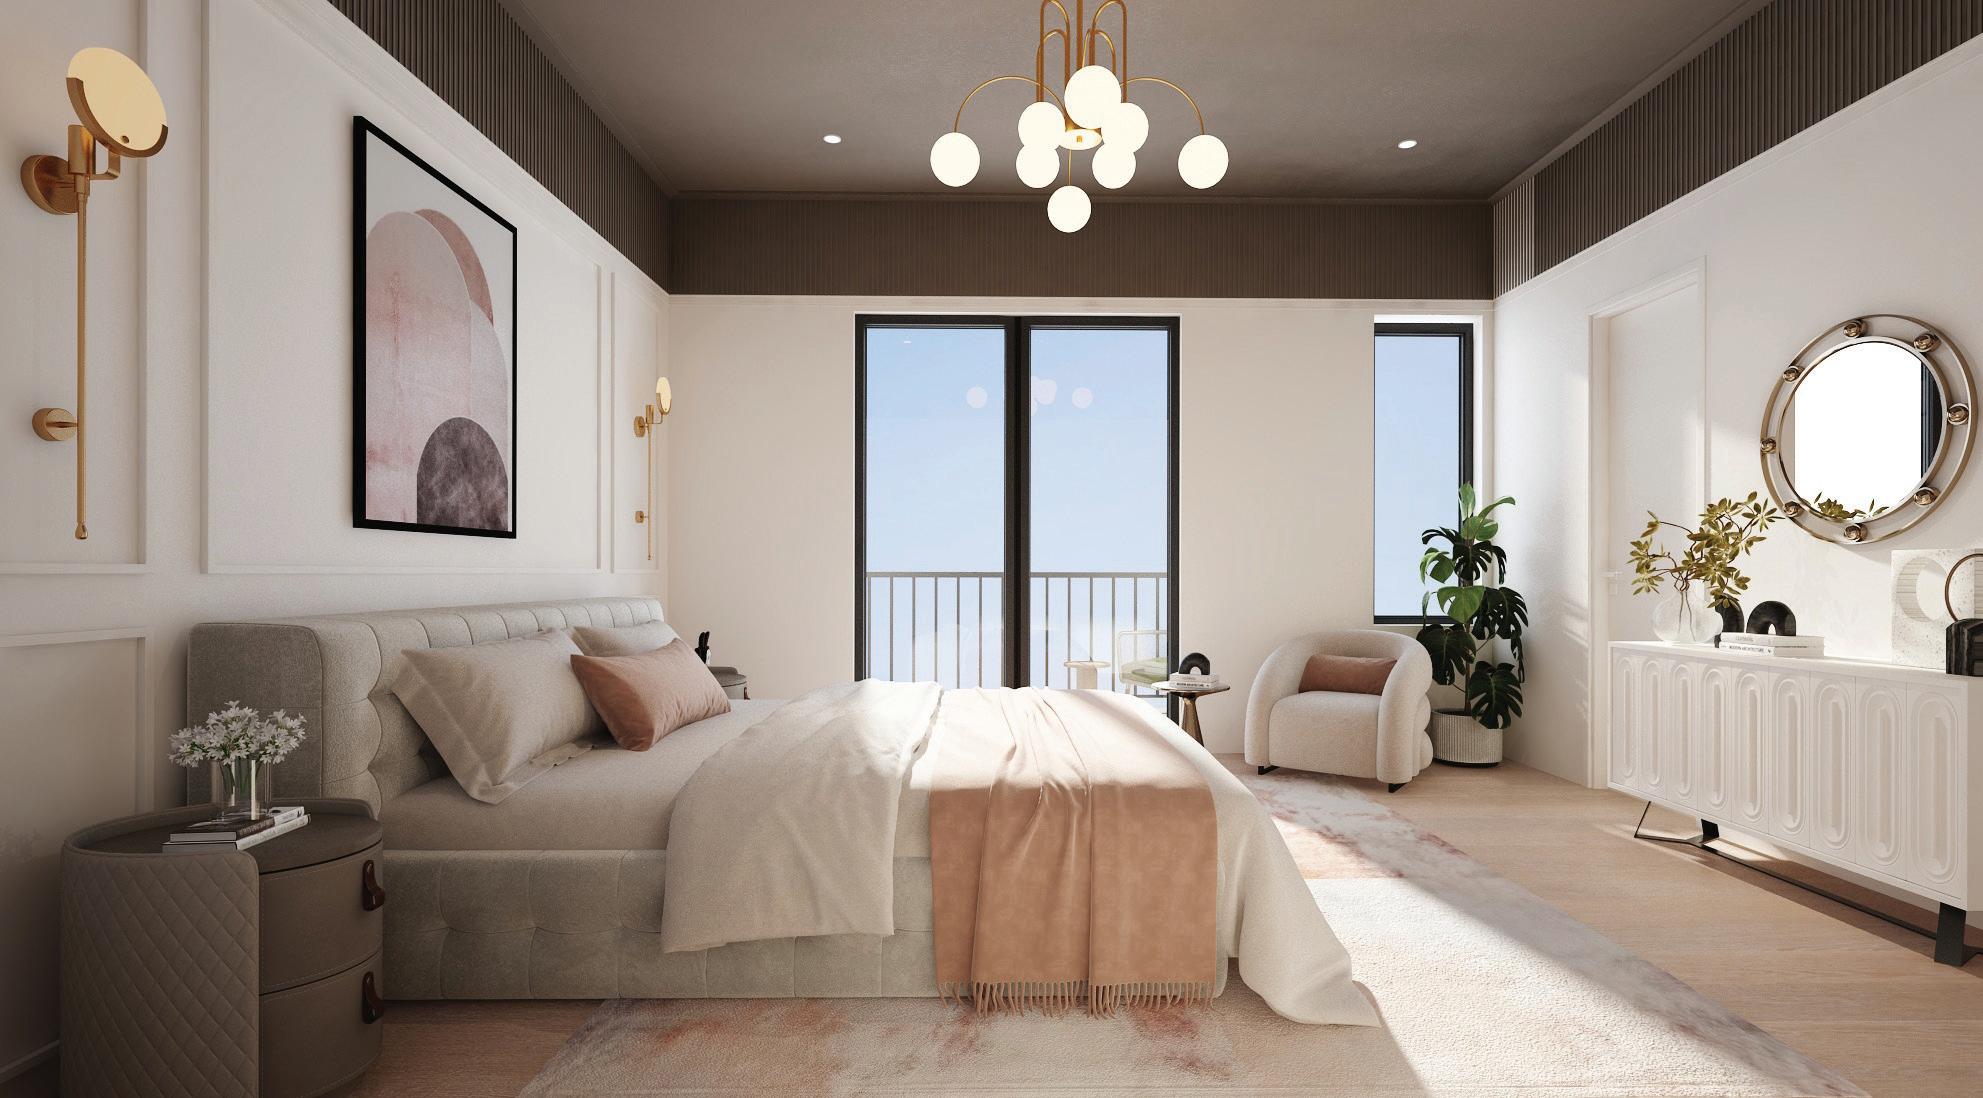
• Private en-suite bathroom and large walk-in closet
• Dedicated laundry room and linen closets
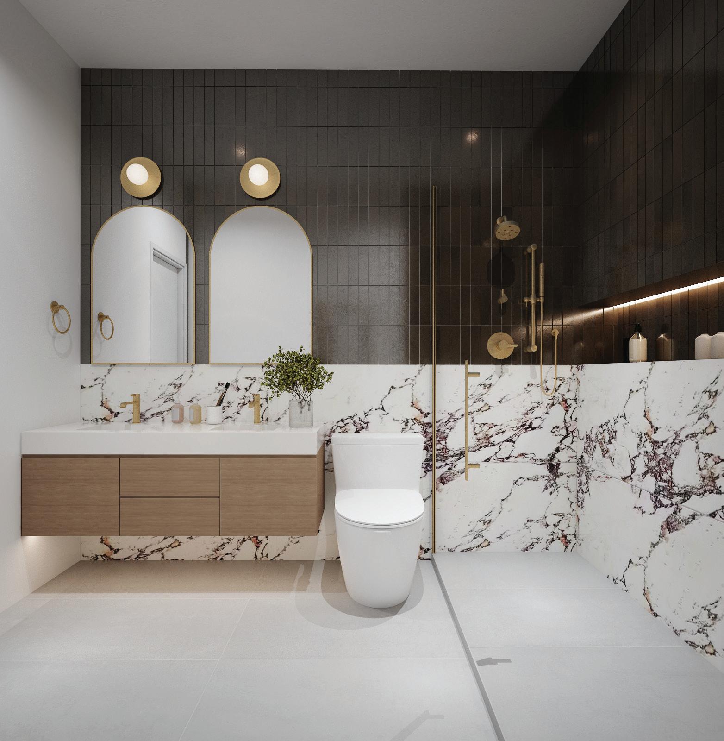
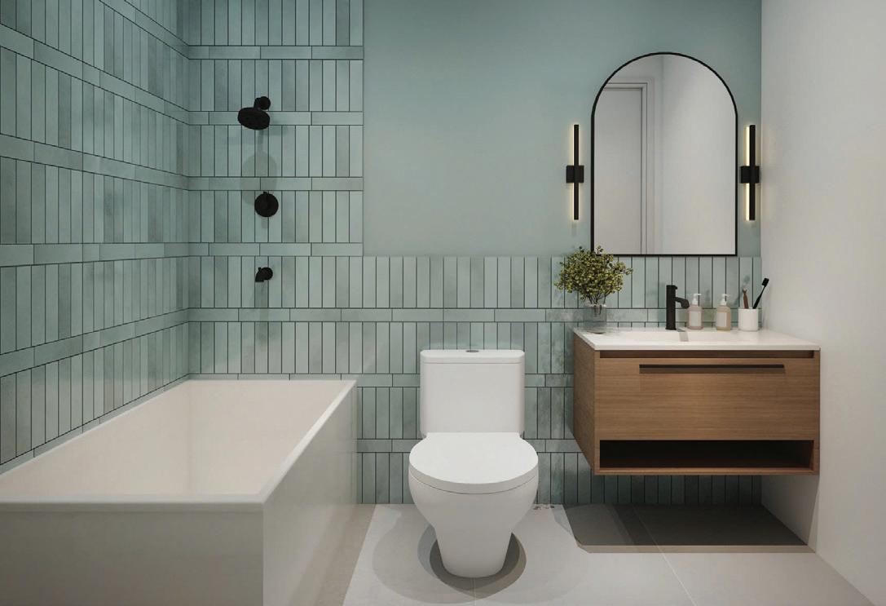
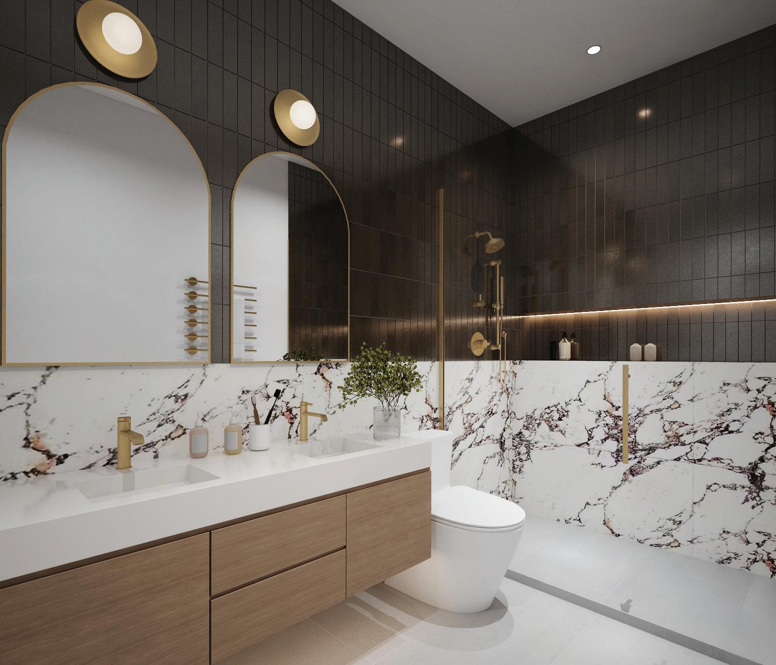
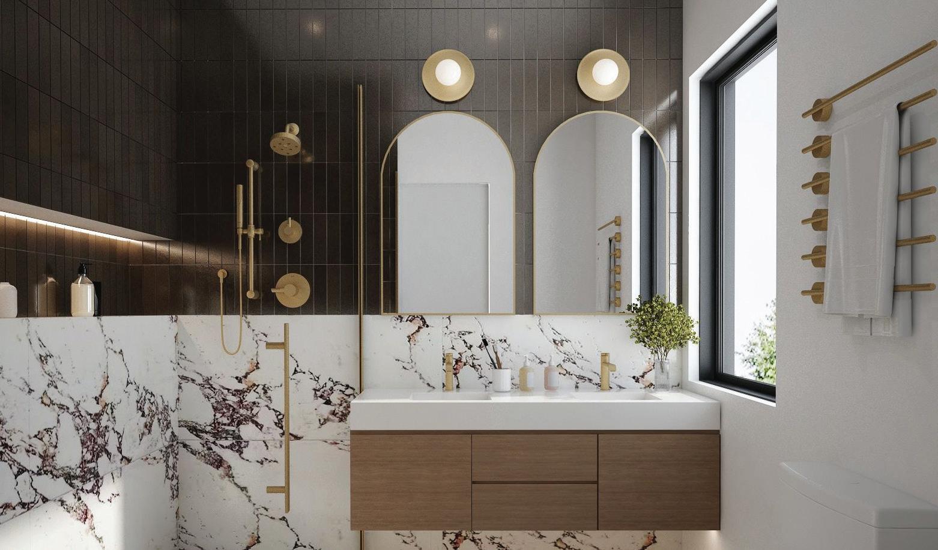
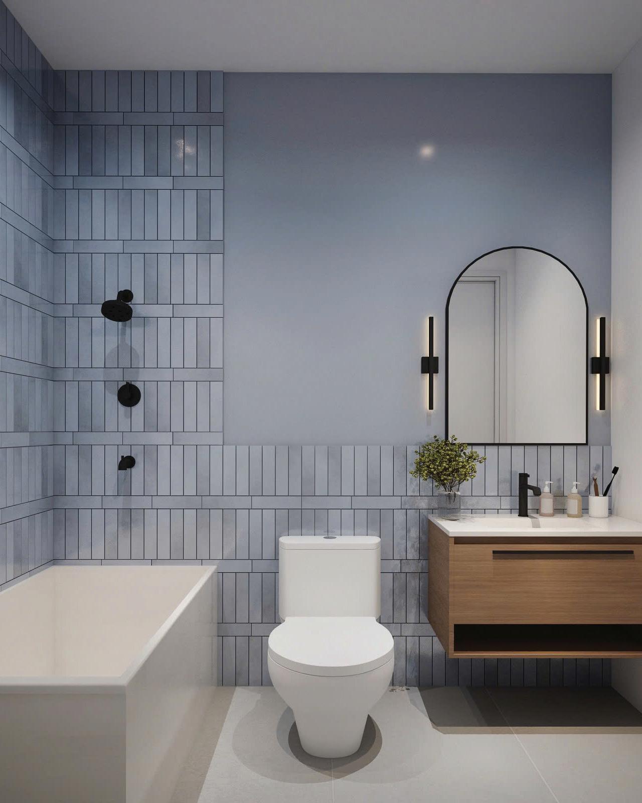
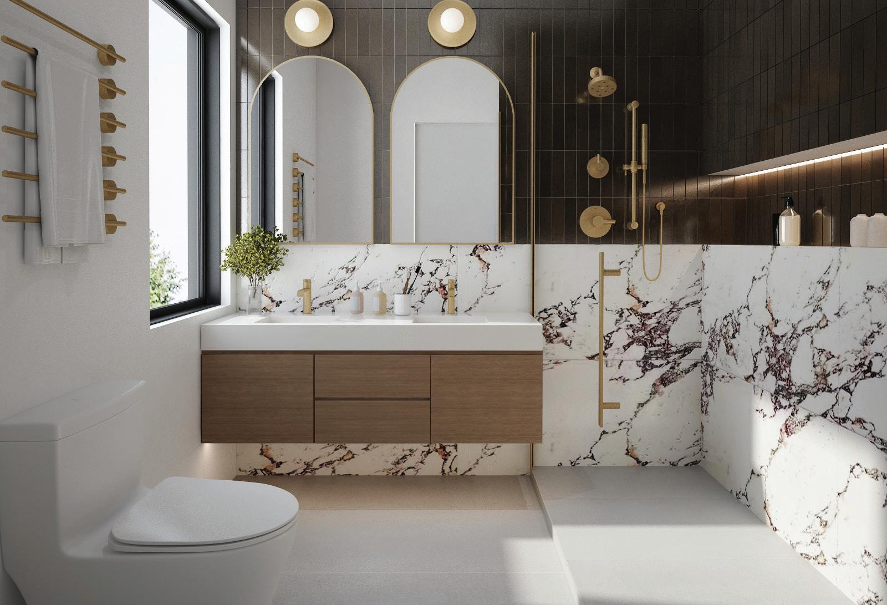
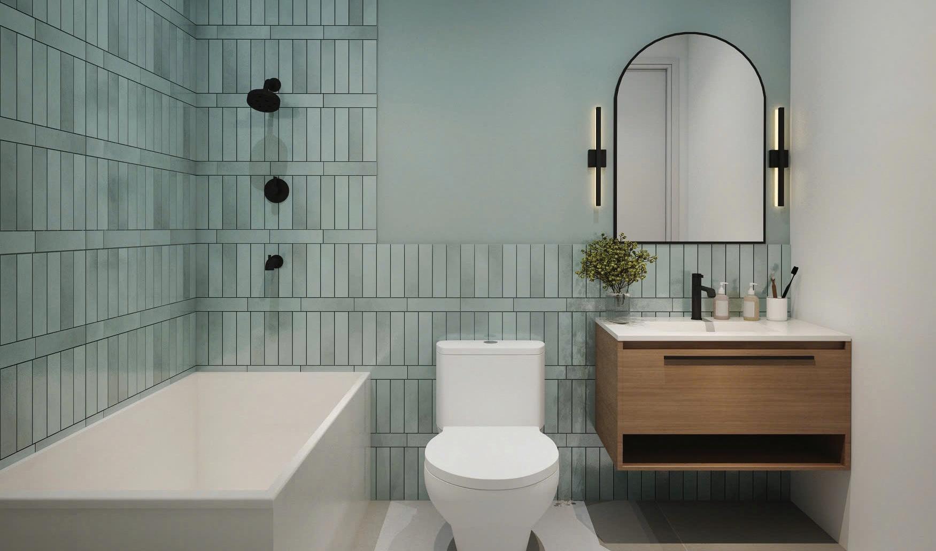
• Delta shower fixtures and floating vanities
• Designer porcelain tiles
• Heated floors in primary bath
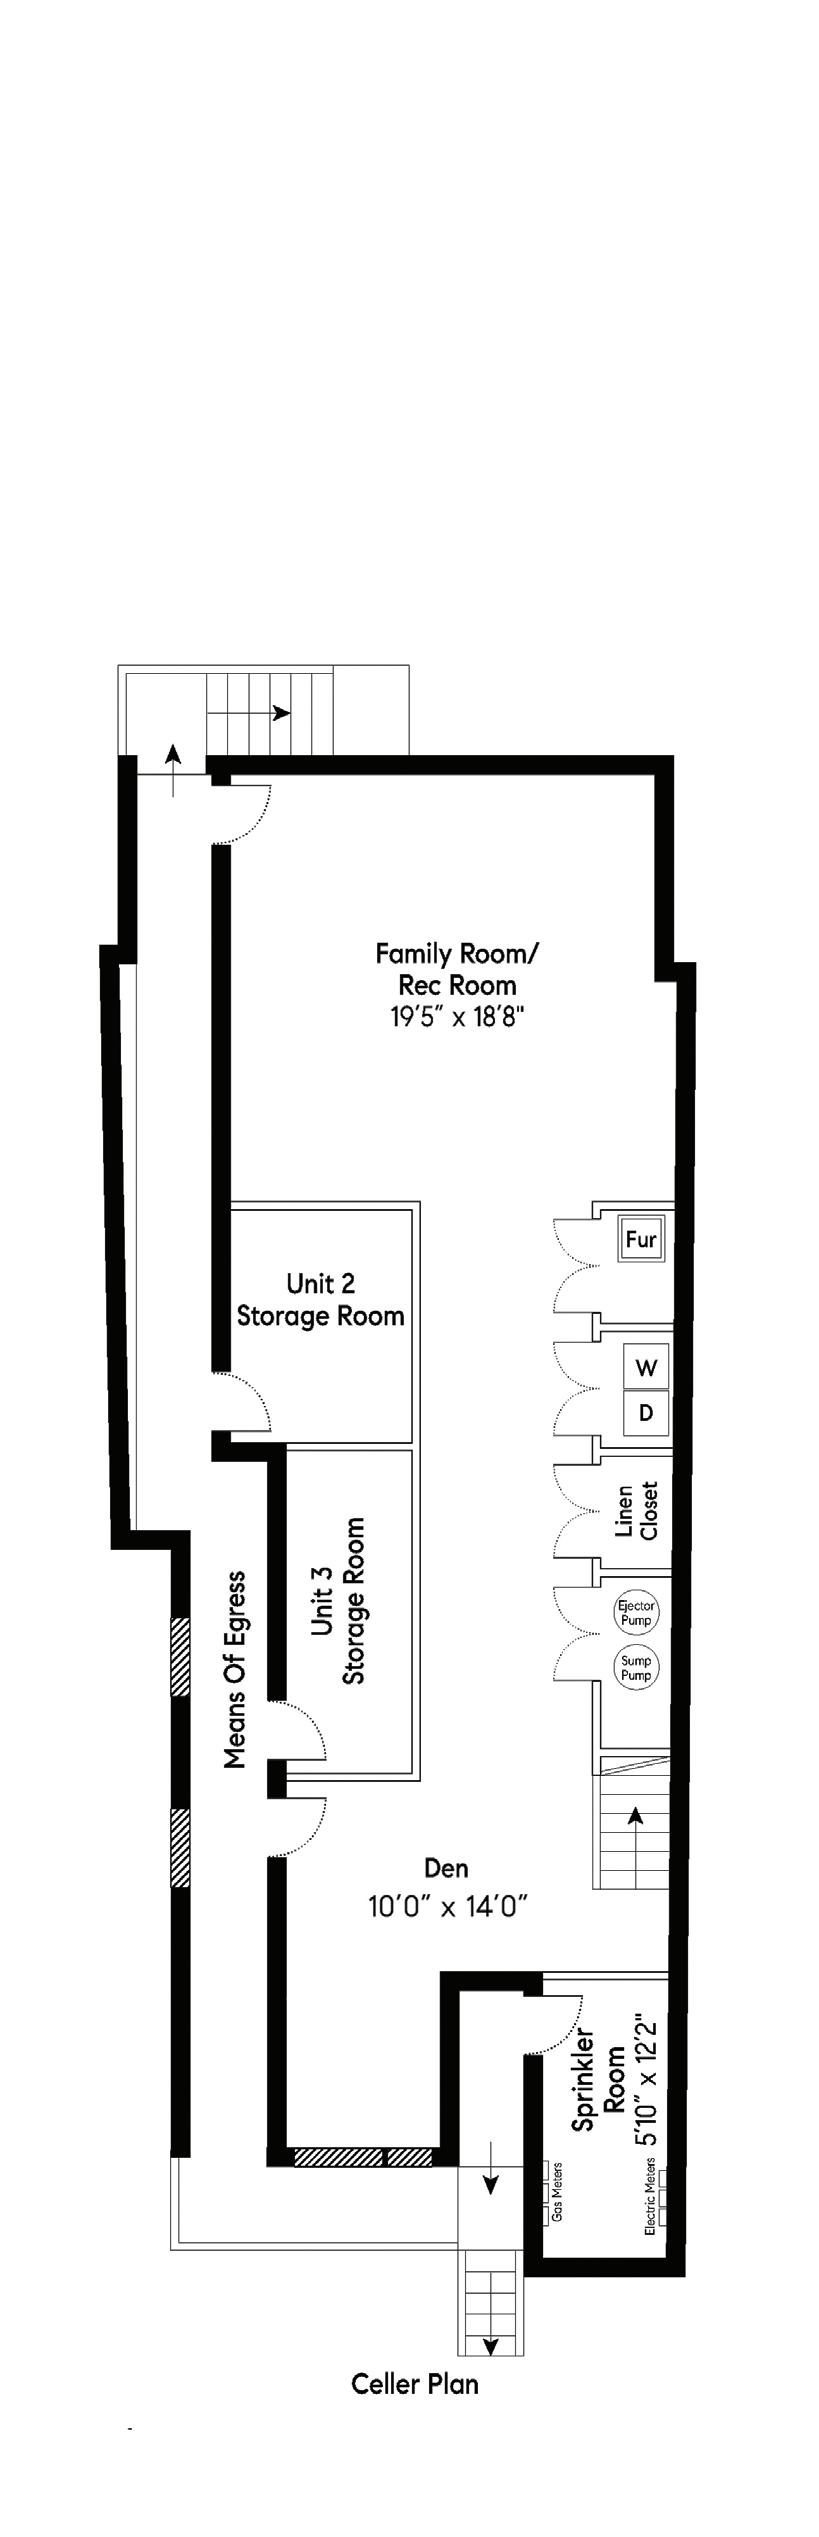
• Massive lower level with bonus flex space and den
• Superior noise suppression design
• Smart features, including Nest thermostats, smart lighting, and Ring doorbell
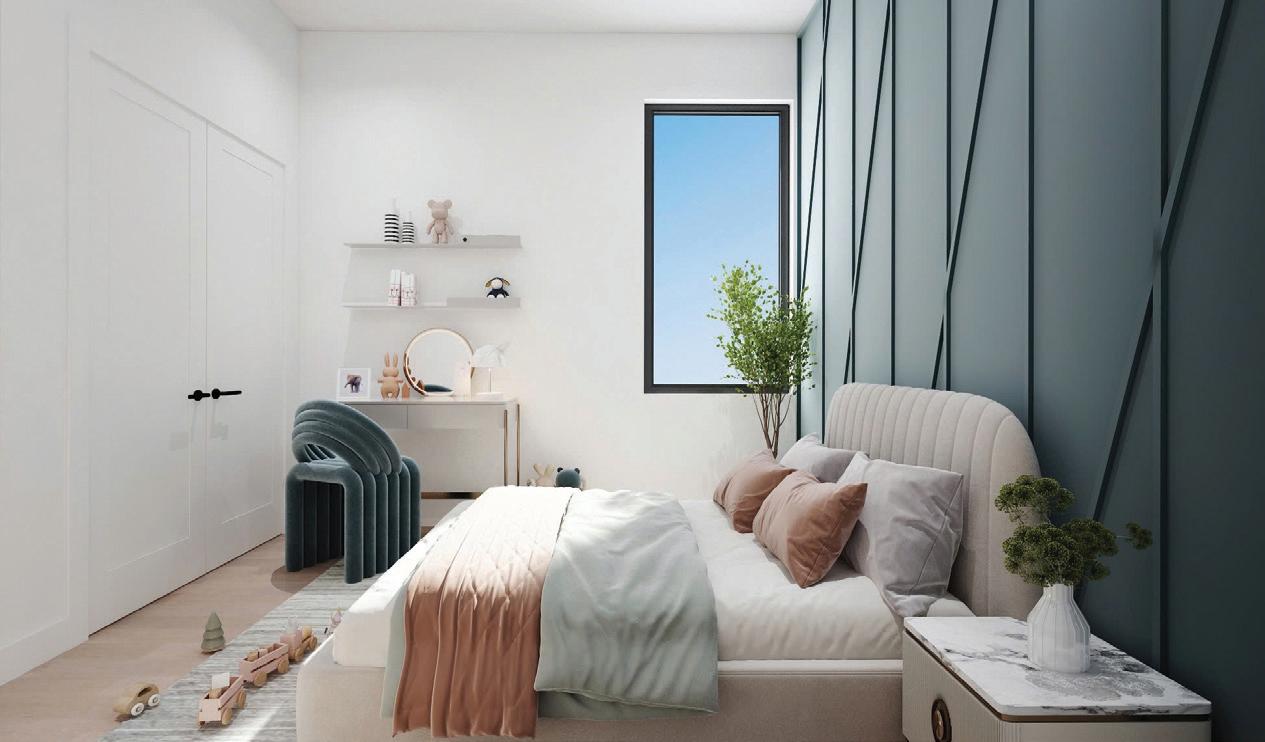
• 3 bedrooms
• 2.5 bathrooms
• Private roof deck with direct NYC views
• Additional large private storage room on-site
• Approximately 1,600 sq. ft.
• Off-site pre-paid parking spot
• Open-concept layout with 10-ft. ceilings
• Andersen windows
• Wide-plank oak floors
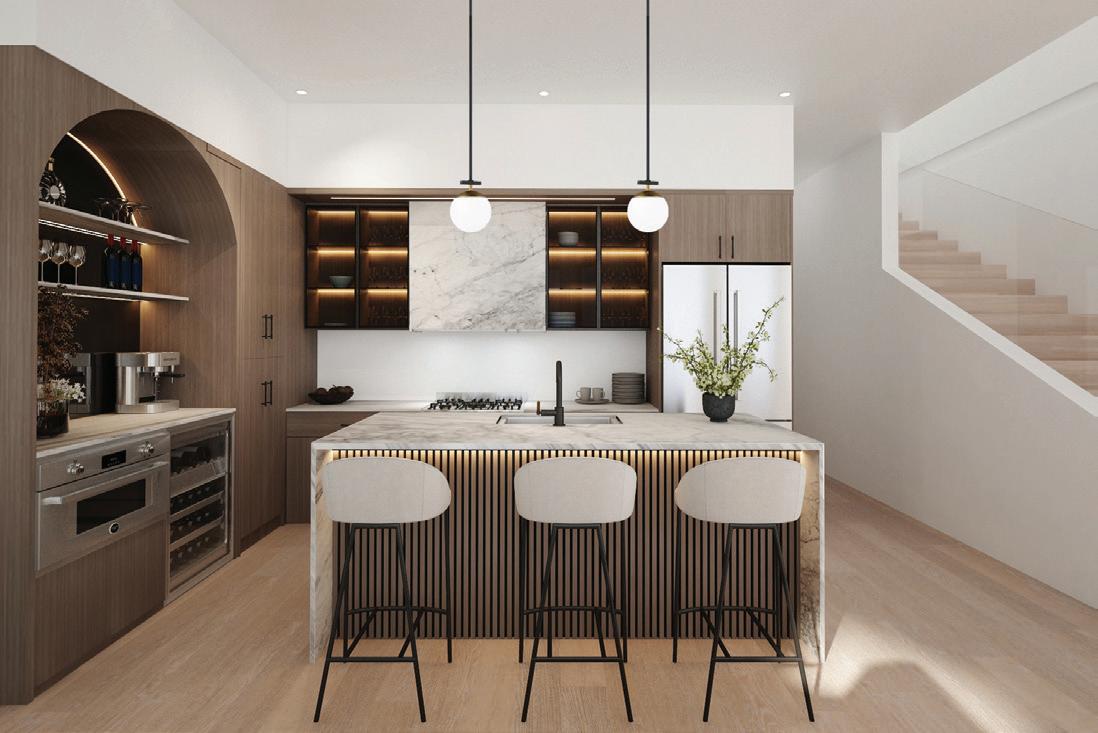
• Large kitchen with European-style walnut-toned cabinets and pantries
• Custom arched wine-bar with wine fridge
• Stone countertops and backsplash
• Pro-style luxury stainless steel appliances
• Private en-suite bathroom and large walk-in closet
• Dedicated laundry room and large linen closets
• Delta shower fixtures and floating vanities
• Designer porcelain tiles
• Heated floors in primary bath
• Superior noise suppression design
• Smart features, including Nest thermostats, smart lighting, and Ring doorbell
3 BEDS BATH 2.5 BATHS
FT.
• 3 bedrooms
• 2.5 bathrooms
• Private roof deck with direct NYC views
• Additional large private storage room on-site
• Approximately 1,700 sq. ft.
• Off-site pre-paid parking spot
• Open-concept layout with 10-ft. ceilings
• Andersen windows
• Wide-plank oak floors
• Large kitchen with European-style walnut-toned cabinets and pantries
• Custom arched wine-bar with wine fridge
• Stone countertops and backsplash
• Pro-style luxury stainless steel appliances
• Private en-suite bathroom and large walk-in closet
• Dedicated laundry room and large linen closets
• Delta shower fixtures and floating vanities
• Designer porcelain tiles
• Heated floors in primary bath
• Superior noise suppression design
• Smart features including Nest thermostats, smart lighting, and Ring doorbell
All square footages listed are approximate and for marketing purposes only.