The Real Estate Book & New Home Guide - Greater Kansas City - 28.02
Spring Hill
Kearney
Kearney
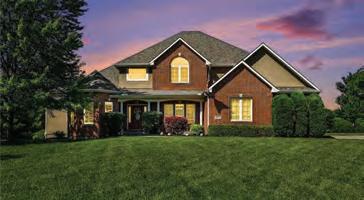
$525,000
Thank you for choosing The Real Estate Book & New Home Guide of Greater Kansas City to help you find your next home—whether it’s new construction or a resale property—as well as a professional to represent you as a buyer, seller, or both. We appreciate you reading!
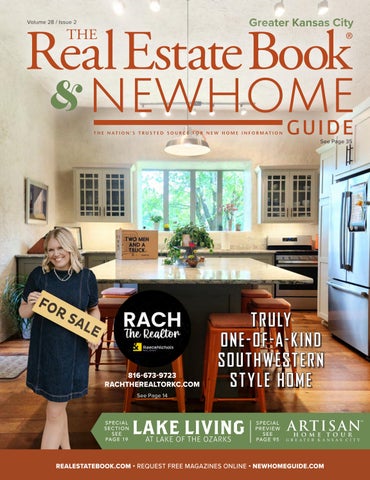
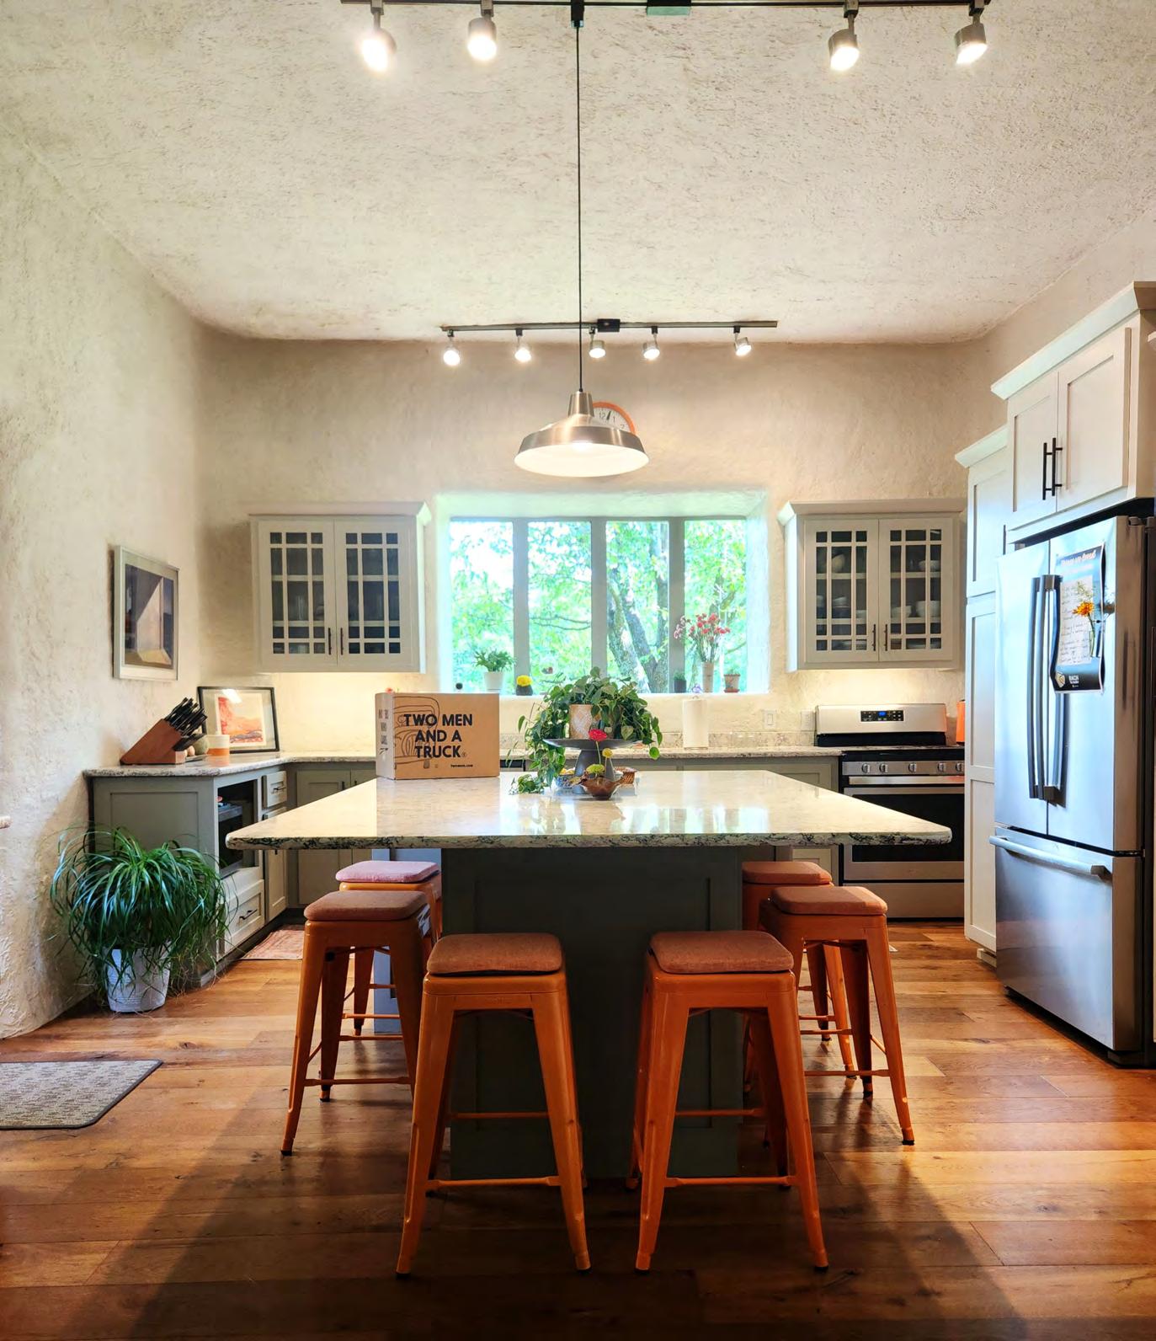
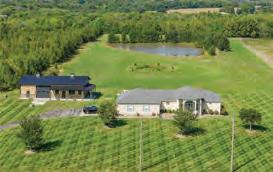
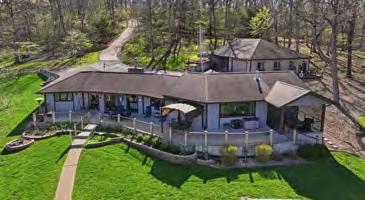
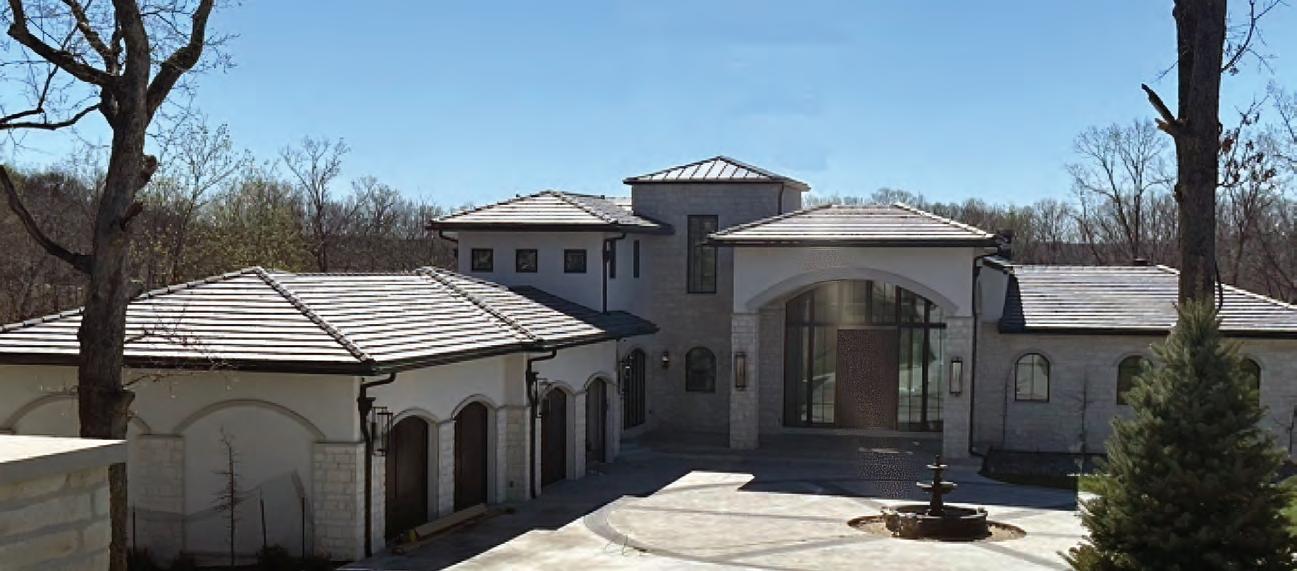
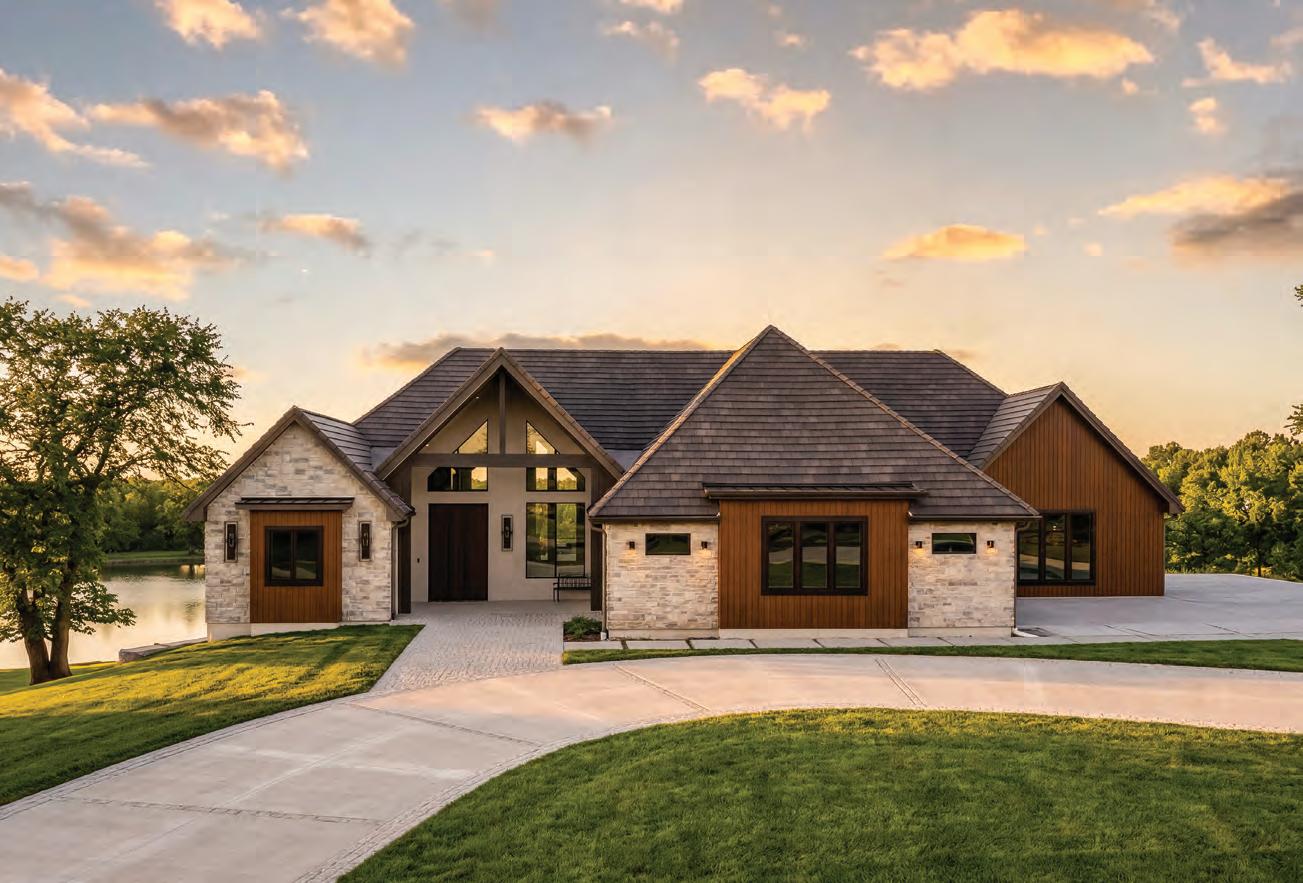
Our cover story on page 14 showcases a stunning estate home on ten acres in Pleasant Hill, Mo. Discover the perfect blend of privacy, character, and functionality in this exceptional property. To schedule a showing, contact Rach the Realtor | Reece Nichols Real Estate at 816.673.9723 before it’s gone! And while you’re planning your move, don’t miss the helpful moving tips from Two Men and A Truck.
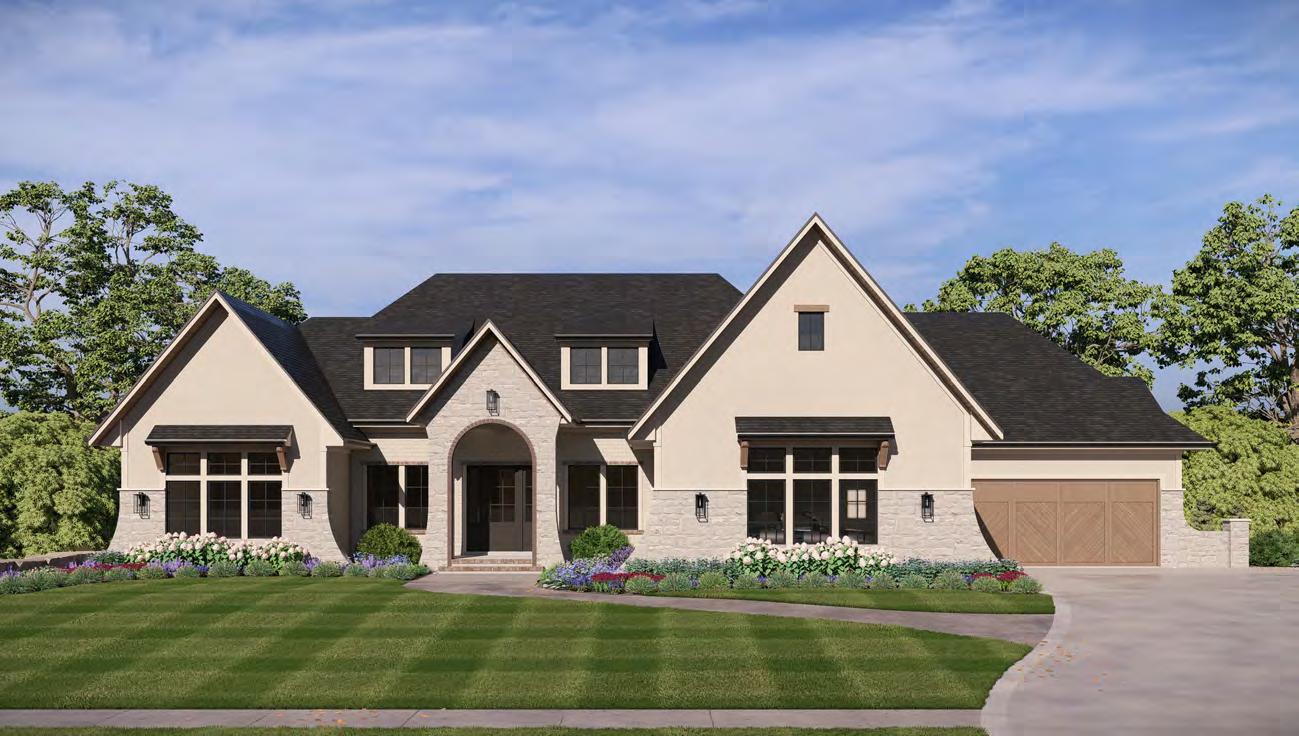
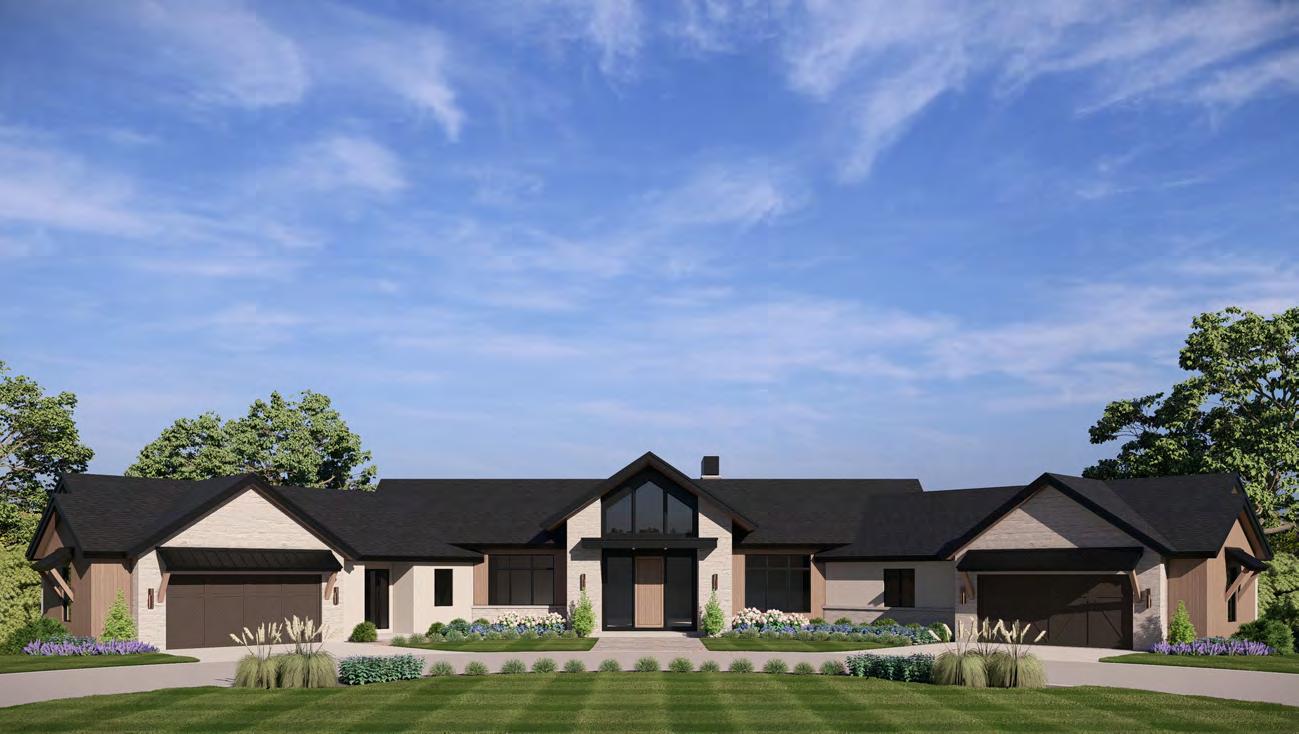
Our New Home Guide cover (on page 35) features Woodmyre, an exciting new community by Lambie-Rieke, located at 181st Street & Quivira Road in Overland Park, Kan. This premier development brings a fresh vision for boutique luxury living to one of Johnson County’s most desirable locations. For more information, email WoodmyreOP@gmail.com or contact Michael Davis or Natalie Freeman with Weichert, Realtors Welch & Company at 913.287.0480.
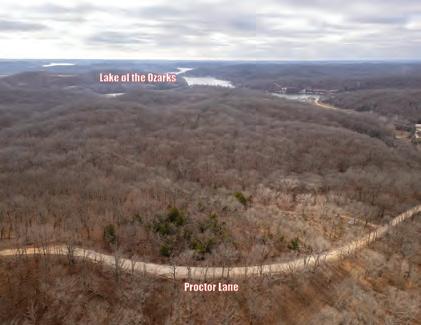
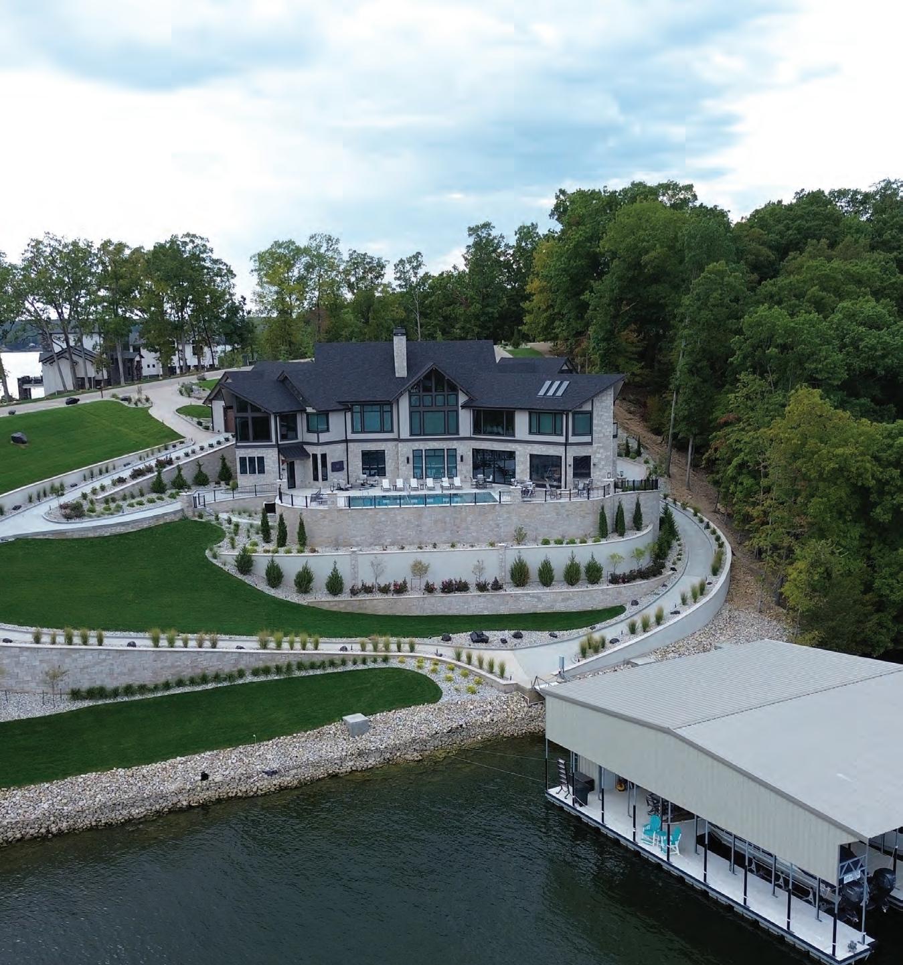
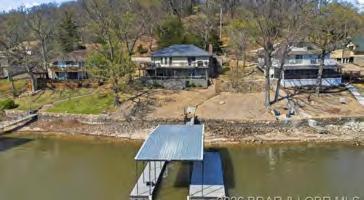
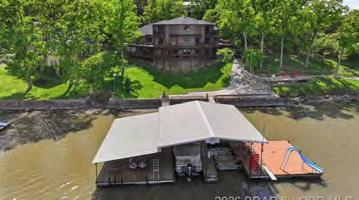
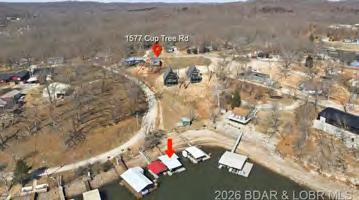
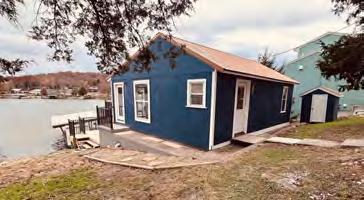
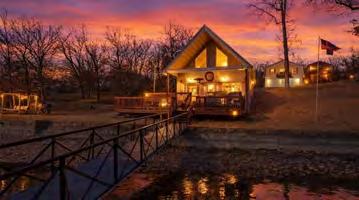
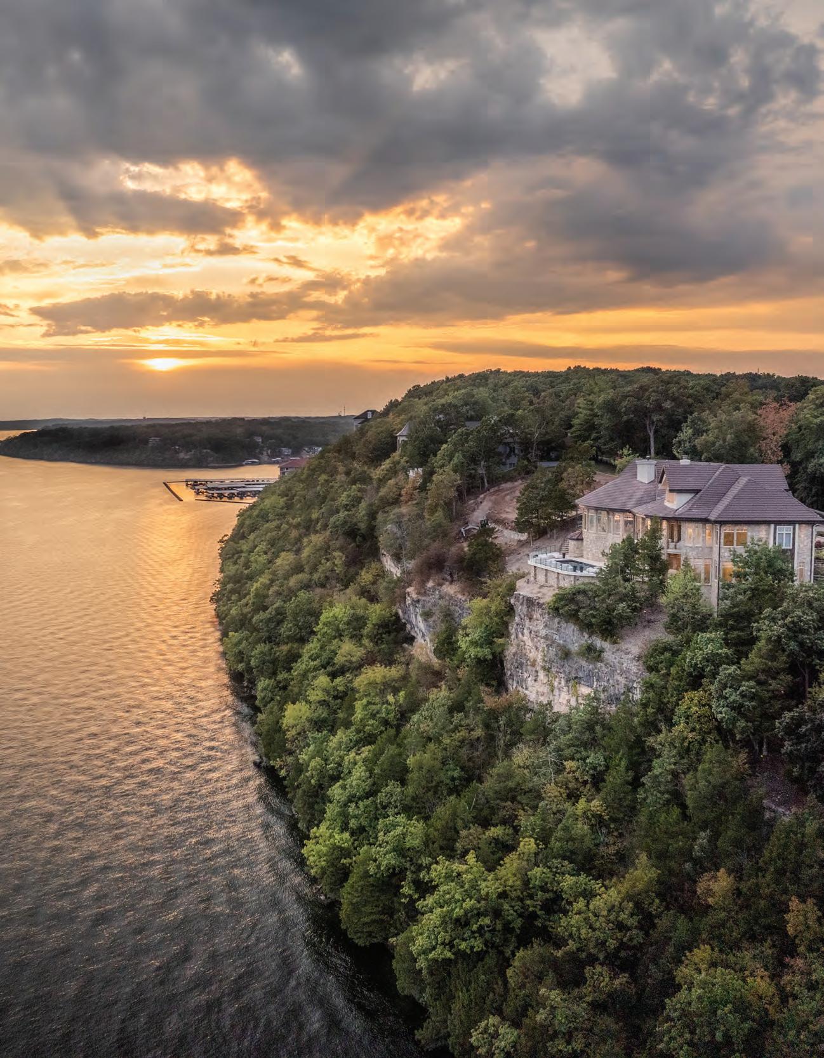
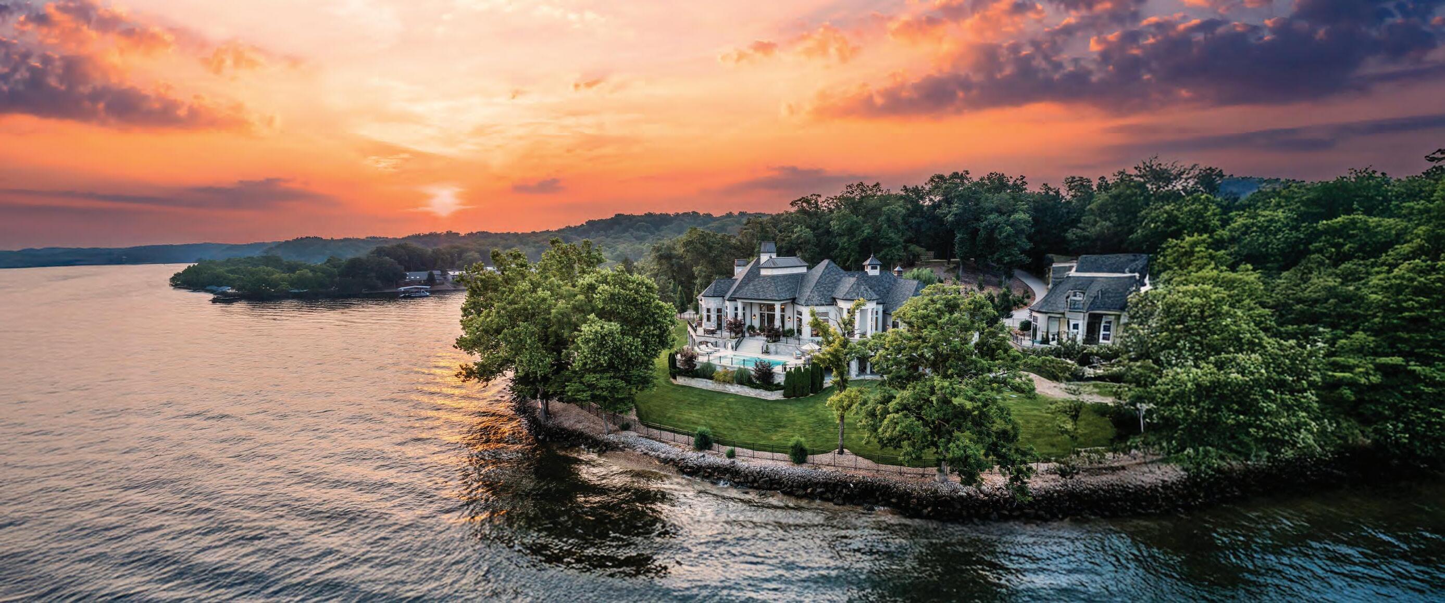
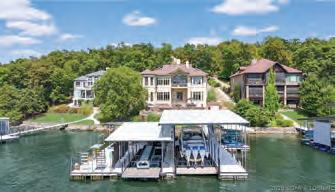
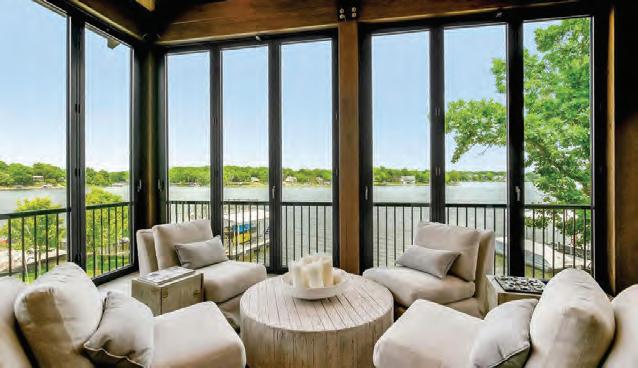
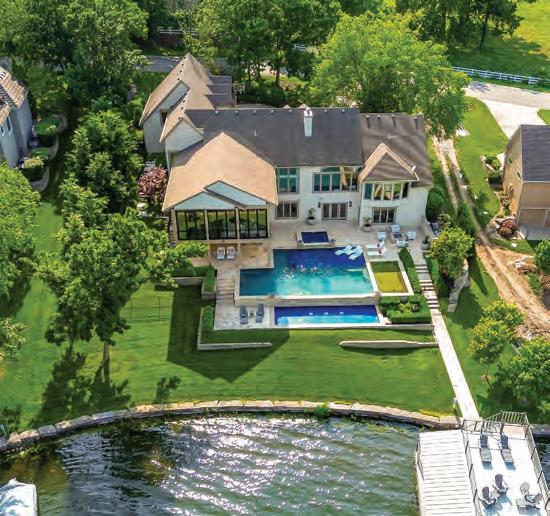
Dreaming of a lake house at the Lake of the Ozarks? Turn to page 19 for homes and professionals ready to help you find the perfect getaway.
Not looking to buy new? There are many resale homes for sale across all price ranges, along with real estate professionals, mortgage lenders, products, and services to help you before, during, and after your purchase! Be sure to tell your agent, builder, community, or vendor that you found them in The Real Estate Book & New Home Guide of Greater Kansas City!
Last but certainly not least, the 2026 Artisan Home Tour returns for the first three weekends in August (see page 95). With one affordable ticket, you’ll have the opportunity to tour 20 spectacular luxury homes while supporting the KCHBA Homebuilders Charitable Foundation. Visit artisanhometourkc.org to learn more and purchase tickets.
Happy house hunting, and have a wonderful summer!
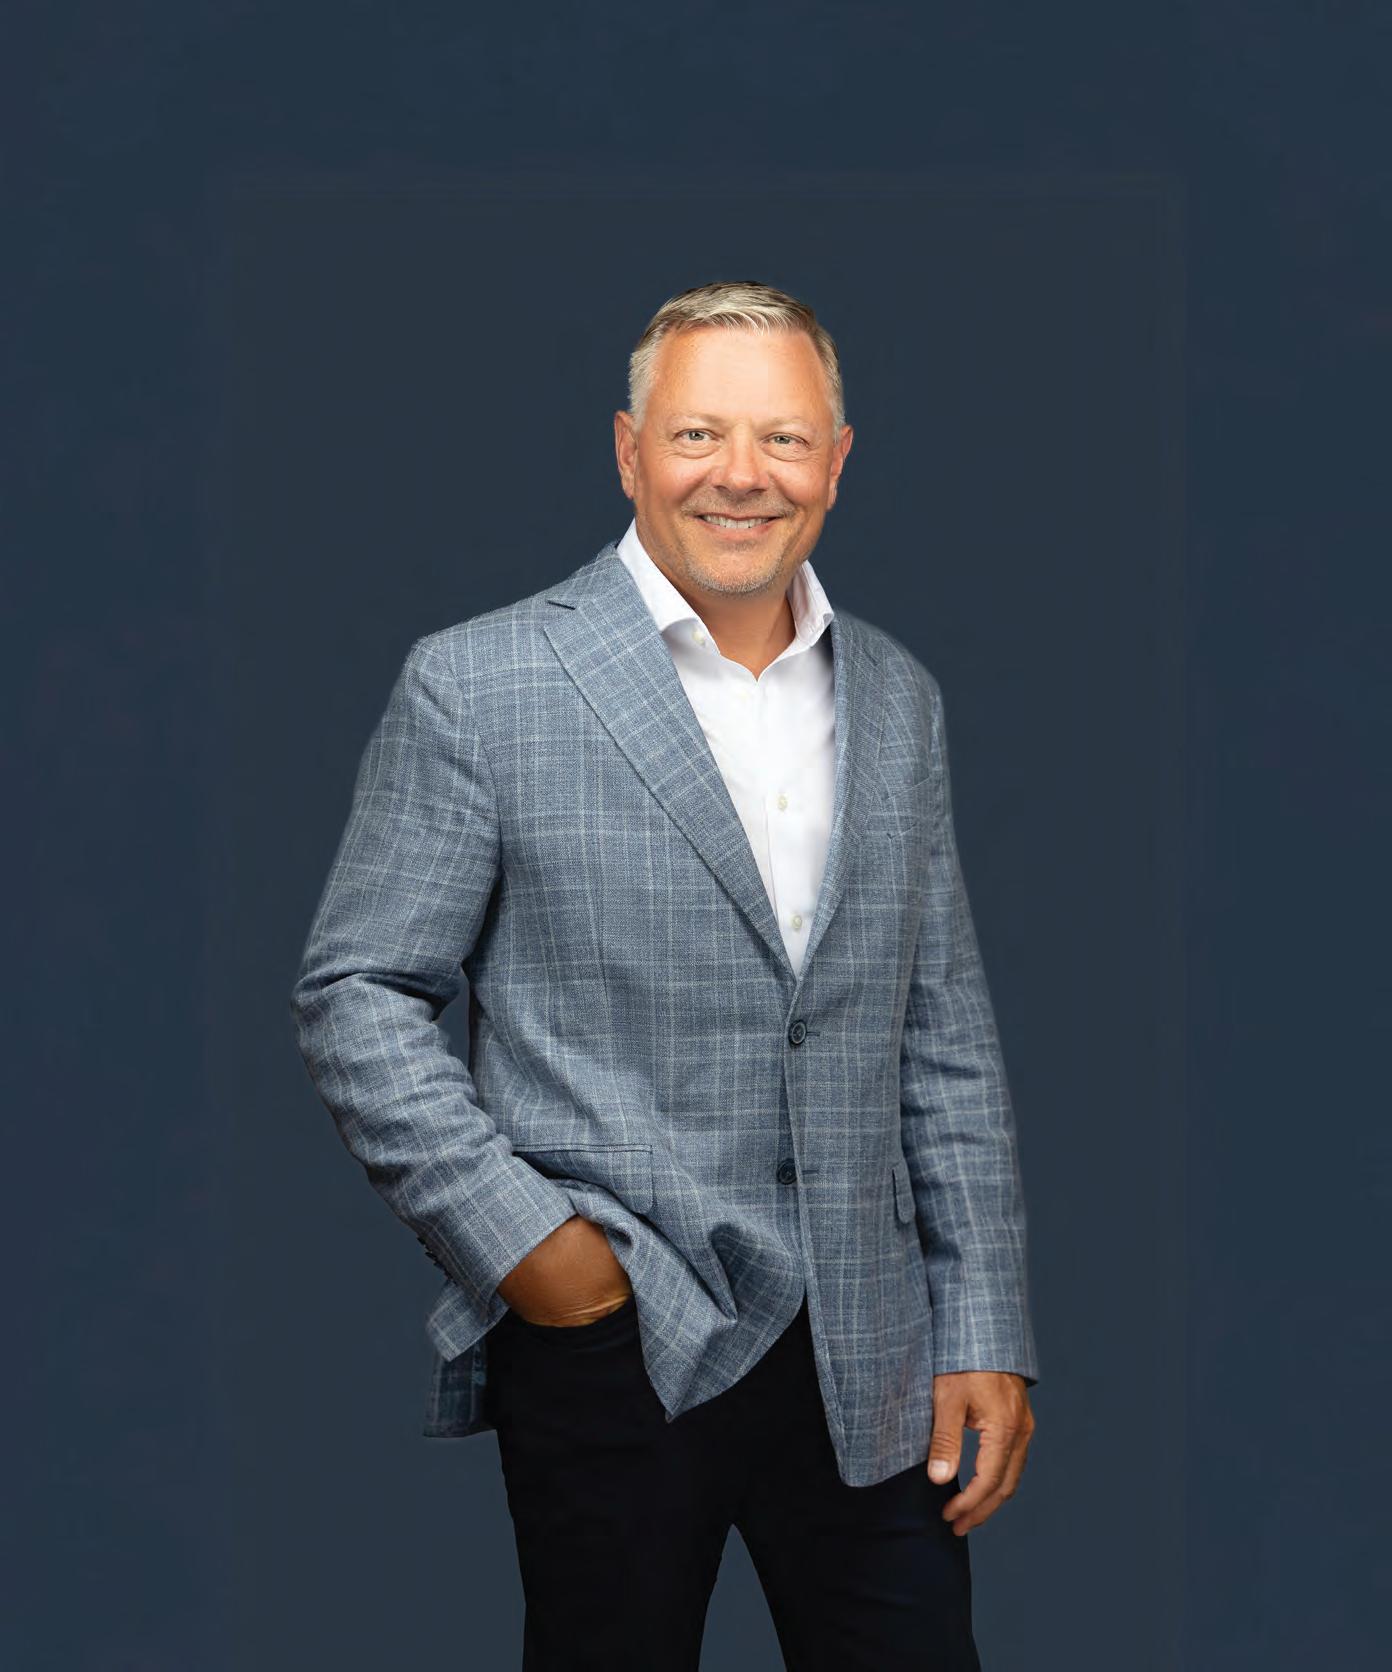
Keith Sauro
President/Publisher
keith@realestatebookkc.com
KEITH SAURO
President/Publisher 913-908-2393
keith@realestatebookkc.com
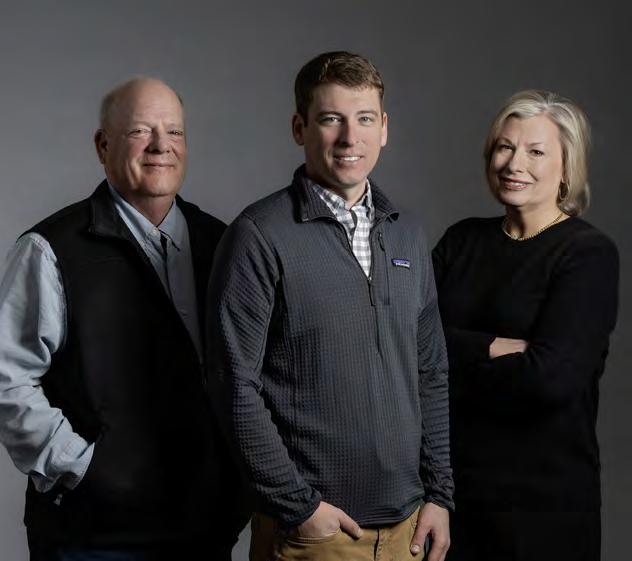
The Koehler Bortnick Team
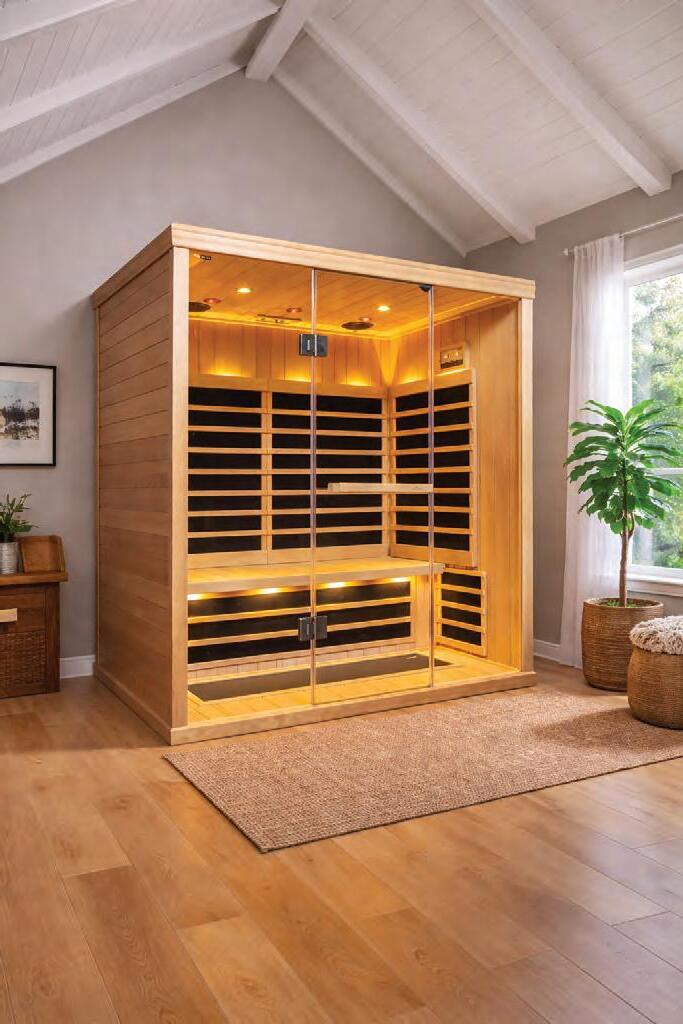
AREA RUGSHANDWOVEN MACHINE INDOOR OUTDOOR HEALTH BENEFITS *
PREVENTS DEMENTIA BY 65%
DECREASES MORTALITY BY 40%
FLUSHES TOXINS & HEAVY METALS
FIGHTS CANCER CELLS & ILLNESS
IMPROVES BRAIN & HEART HEALTH
RELIEVES JOINT & MUSCLE PAIN
RELIEVES STRESS & IMPROVES SLEEP
IMPROVES BLOOD CIRCULATION
WEIGHT LOSS & BURNS CALORIES
FIGHTS CHRONIC FATIGUE
HELPS WITH TYPE 2 DIABETES
DOCTOR RECOMMENDED
ELEVATING REAL ESTATE BEYOND EXPECTATIONS
ELEVATING REAL ESTATE BEYOND EXPECTATIONS
ELEVATING REAL ESTATE BEYOND EXPECTATIONS ELEVATING REAL ESTATE BEYOND EXPECTATIONS
EXCEPTIONAL HOMES DESERVE MORE THAN EXPOSURE
EXCEPTIONAL HOMES DESERVE MORE THAN EXPOSURE
EXCEPTIONAL HOMES DESERVE MORE THAN EXPOSURE
EXCEPTIONAL HOMES DESERVE MORE THAN EXPOSURE
THEY REQUIRE INTENTION, PRECISION, AND A DISTINCT POINT OF VIEW.
THEY REQUIRE INTENTION, PRECISION, AND A DISTINCT POINT OF VIEW.
THEY REQUIRE INTENTION, PRECISION, AND A DISTINCT POINT OF VIEW.
THEY REQUIRE INTENTION, PRECISION, AND A DISTINCT POINT OF VIEW.
For Trent Gallagher, luxury real estate is about how a home is understood and experienced. Each property carries its own story of design and craftsmanship, brought to market through a thoughtful, boutique approach where every detail is considered.
For Trent Gallagher, luxury real estate is about how a home is understood and experienced. Each property carries its own story of design and craftsmanship, brought to market through a thoughtful, boutique approach where every detail is considered.
For Trent Gallagher, luxury real estate is about how a home is understood and experienced. Each property carries its own story of design and craftsmanship, brought to market through a thoughtful, boutique approach where every detail is considered.
For Trent Gallagher, luxury real estate is about how a home is understood and experienced. Each property carries its own story of design and craftsmanship, brought to market through a thoughtful, boutique approach where every detail is considered.
Backed by ReeceNichols, Kansas & Missouri’s luxury leader, clients benefit from more than a century of experience, an unrivaled network, alongside national and global marketing that elevates each property to its fullest potential.
Backed by ReeceNichols, Kansas & Missouri’s luxury leader, clients benefit from more than a century of experience, an unrivaled network, alongside national and global marketing that elevates each property to its fullest potential.
Backed by ReeceNichols, Kansas & Missouri’s luxury leader, clients benefit from more than a century of experience, an unrivaled network, alongside national and global marketing that elevates each property to its fullest potential.
Backed by ReeceNichols, Kansas & Missouri’s luxury leader, clients benefit from more than a century of experience, an unrivaled network, alongside national and global marketing that elevates each property to its fullest potential.
With Trent Gallagher, your next chapter is approached with intention and distinction.
With Trent Gallagher, your next chapter is approached with intention and distinction.
With Trent Gallagher, your next chapter is approached with intention and distinction.
With Trent Gallagher, your next chapter is approached with intention and distinction.
Direct: 913.439.7846
Direct: 913.439.7846
Direct: 913.439.7846
Direct: 913.439.7846
Office: 913.851.7300
Office: 913.851.7300
Office: 913.851.7300
Office: 913.851.7300
trent-gallagher.com
trent-gallagher.com
trent-gallagher.com
trent-gallagher.com
5000 W 135th St Leawood, KS 66224
5000 W 135th St Leawood, KS 66224
5000 W 135th St Leawood, KS 66224
5000 W 135th St Leawood, KS 66224
A fairytale on 10 beautiful acres... A fairytale on 10 beautiful acres...
37603
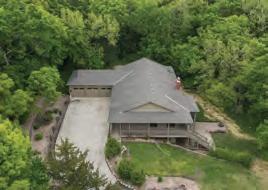
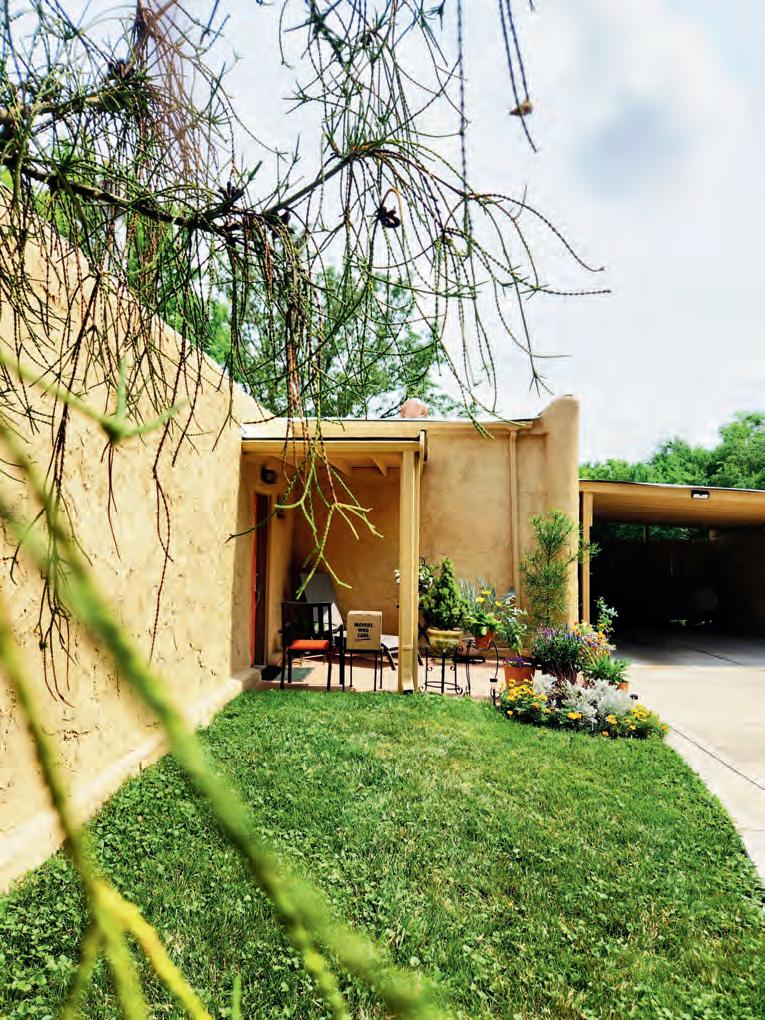
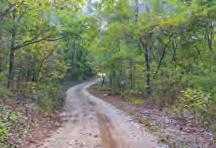
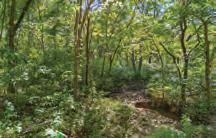
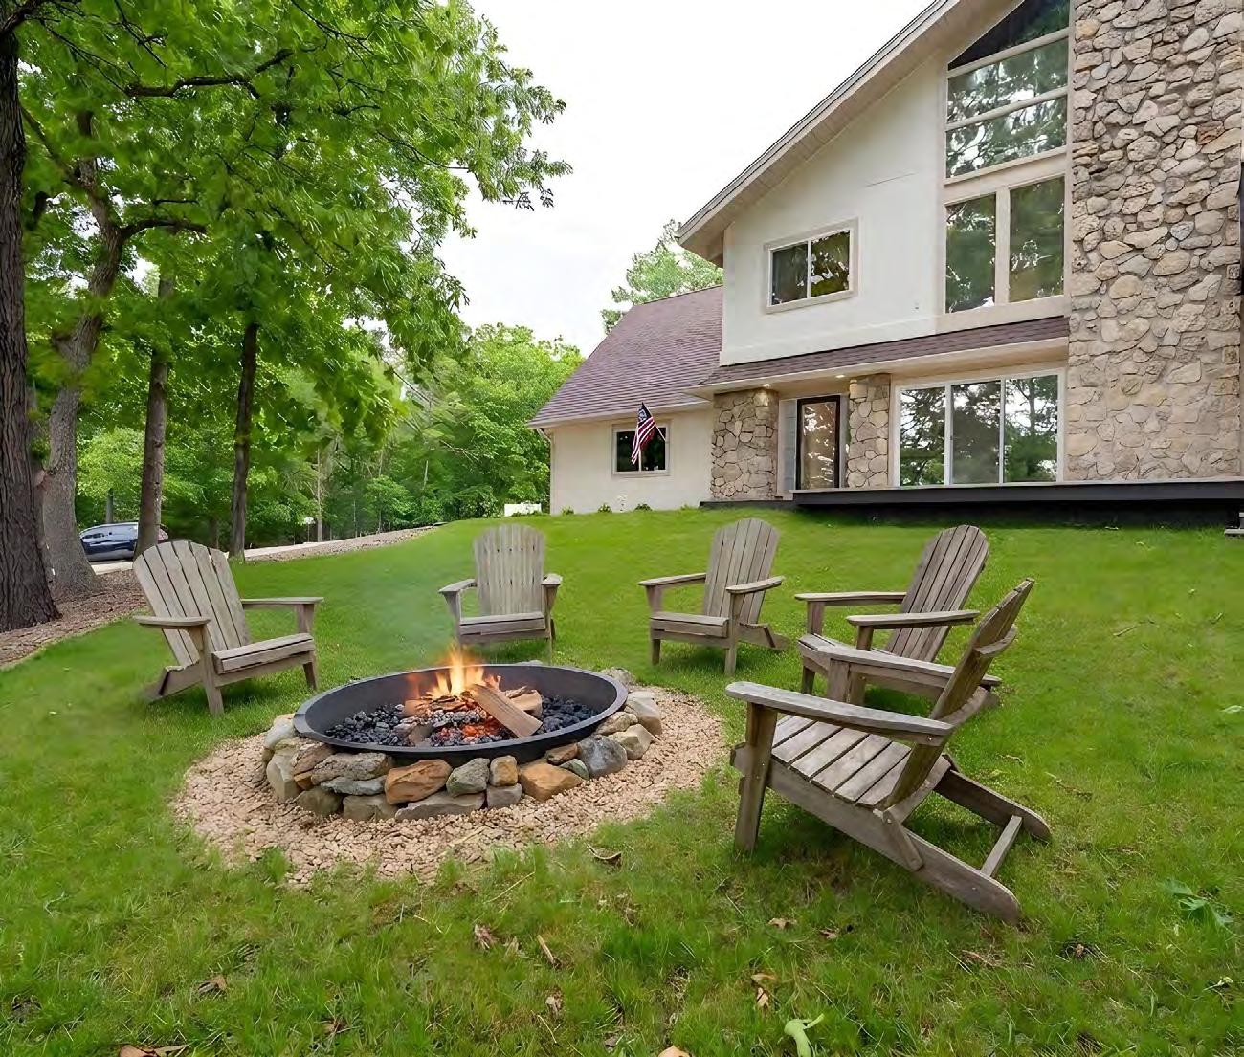
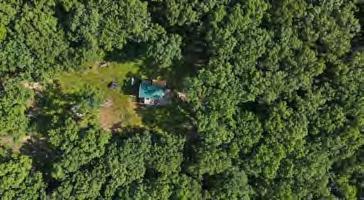
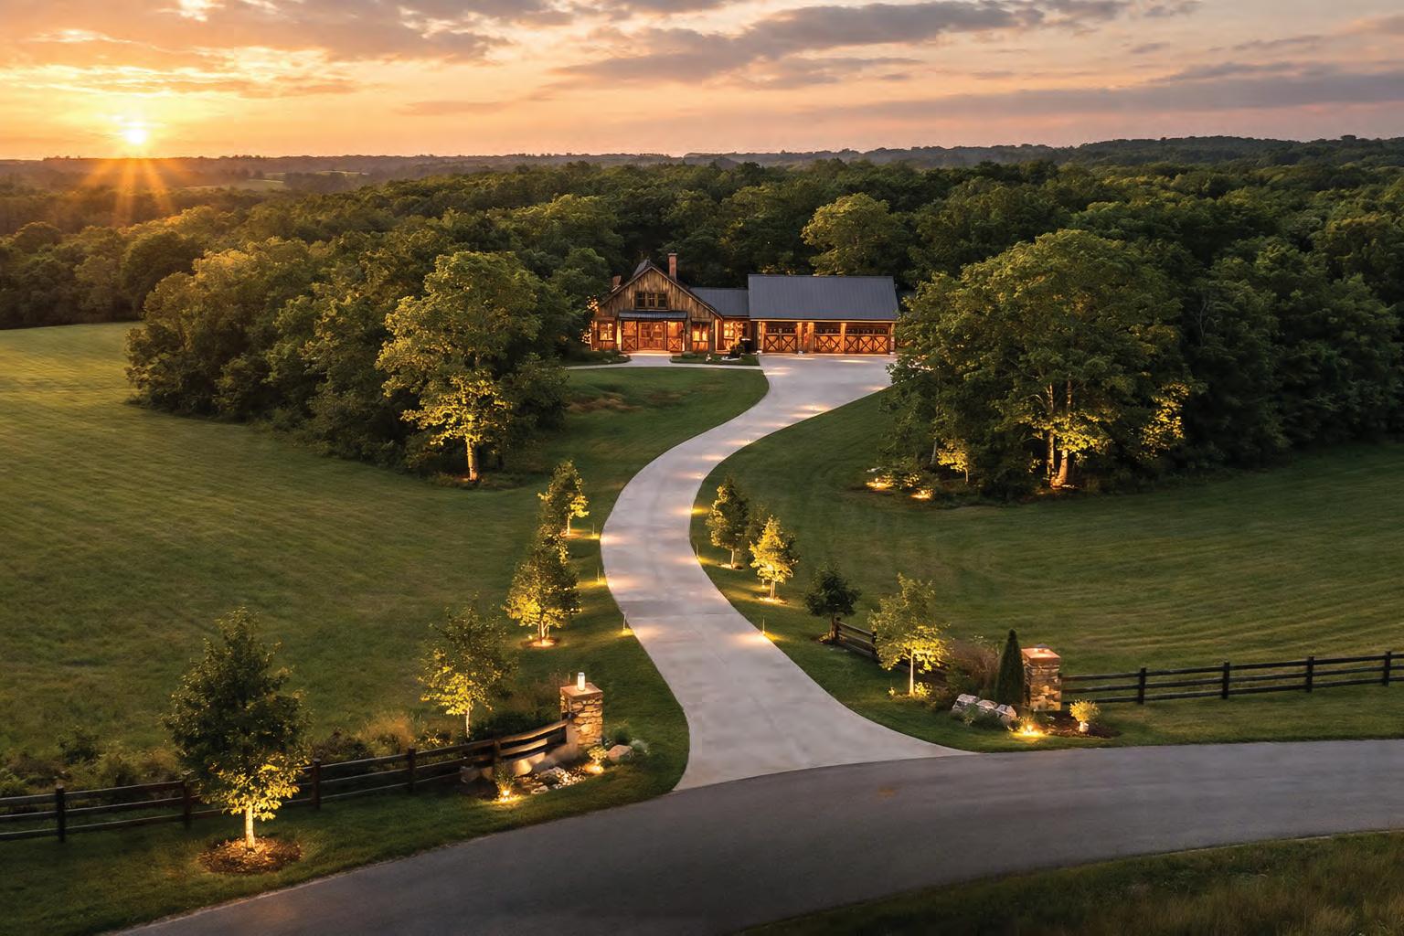
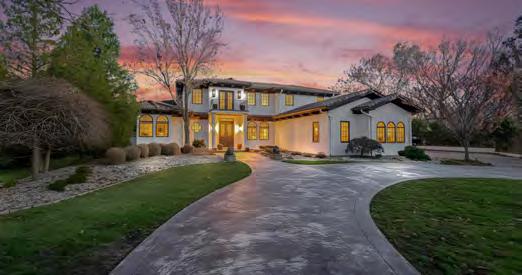
This property is one of those homes that feels special the second you turn down the driveway. Situated on 10 beautiful acres, it's the perfect blend of privacy, character, and functionality. One of the best things is how tucked away it is. The long, secluded driveway winds through the trees and opens up to a home that's surrounded by nature in every direction. Whether you're sipping coffee on one of the multiple porches, reading a book in the hammock, listening to the birds, or enjoying an evening around the fire pit, it truly feels like you're on vacation every day.
"The home itself is unlike anything else on the market..."
It's built with incredibly solid concrete construction, giving it a timeless quality you don't often find. Inside, you'll discover so much charm, including a gorgeous clawfoot tub. Outside, you'll find mature trees, expansive yard space, and countless places to explore, relax, or entertain.
The owners have absolutely loved the peace this property provides. It's the kind of home where mornings begin with a warm sunrise on the porch while watching wildlife, and evenings end around the fire under the stars. Every corner of this property invites you to slow down and enjoy where you are. If you're looking for cookie-cutter, this isn't it... and that is exactly why the perfect buyer will love it. This home has personality, history, and a setting that's incredibly difficult to replicate.
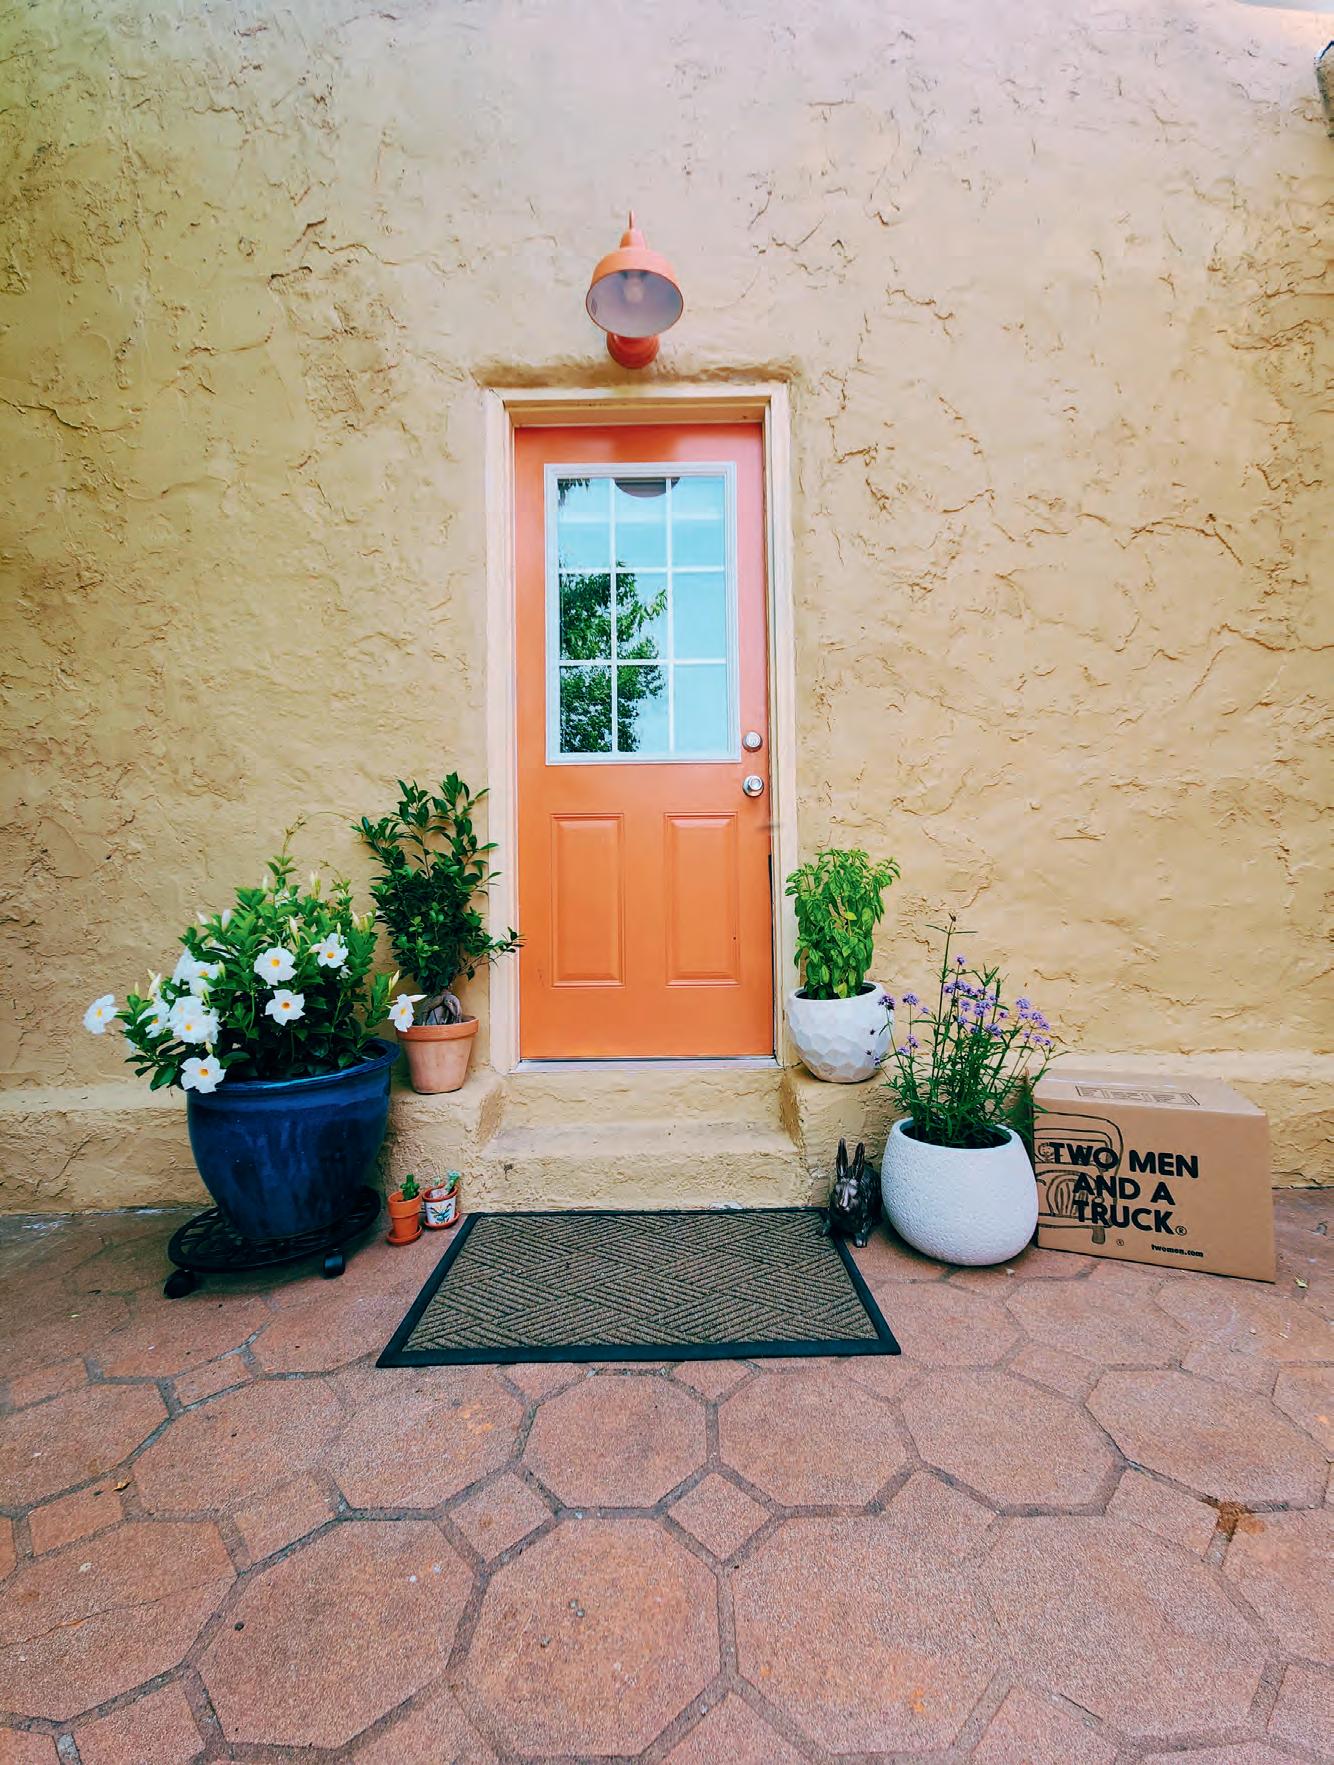
Top 5 Moving Tips:
1. Start packing early earlier than you think!
The kitchen often takes the longest to pack.
2. Pack one "First Night" box!
Include medications, chargers, toiletries, pajamas, coffee supplies, paper towels, and anything you'll need immediately after moving
3. Don't move things you no longer use or need! If you haven't used it in over a year, moving is the perfect opportunity to donate or sell it instead of paying to move it.
4. Schedule utilities ahead of time!
Ensure you have water, gas, and electricity ready to go at your new place.
5. Hire professionals movers within your budget!
Quality local movers are worth every penny, and can help reduce stress tremendously for you and your family during the moving transition. FREE
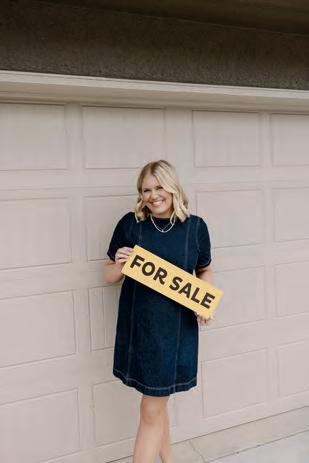
Hiring the right Realtor can make, or cost, you thousands of dollars. Selling a home isn't as simple as putting it on the MLS and hoping for the best. Every home has a story, and every buyer is different. My job is to identify who is most likely to fall in love with your home and make sure we're putting it in front of them. Who is the ideal buyer? Where are they consuming media? What type of photos, video, and marketing will actually make them stop scrolling? Those are the questions I ask before every listing goes live. I think in the age of AI, storytelling has become a lost art. Before real estate, I worked as a journalist, and I bring that same approach to every listing I market Rather than simply listing features, I tell the story of what it feels like to live there. I want buyers to picture themselves drinking coffee on the porch, hosting family gatherings, or watching their kids play in the backyard. Great marketing creates an emotional connection, and that's what motivates buyers to act.
Since getting into real estate in 2020, I've had the privilege of helping more than 250 families buy and sell homes across the KC area. Along the way, I've been featured twice on HGTV's House Hunters, named Kansas City's Best Real Estate Agent by The Pitch, recognized as ReeceNichols' Highest Producing Agent by Units in 2025, and honored as one of Ingram's 20 in Their Twenties. While those accomplishments are incredibly meaningful, what I'm most proud of is the trust my clients place in me. My business has grown almost entirely through referrals because I believe relationships always come before transactions. I want every client to feel informed, cared for, and confident from our first conversation to closing day, and long after. Whether you're buying your first home, selling your forever home, or investing in real estate, my goal is to make the process feel exciting and empowering. I do this by giving my clients the confidence that they have someone in their corner that has done this 100's of times and you can trust that I will help you make the best decisions for you!
My favorite part is helping someone navigate one of the biggest decisions in their life and just getting a small peak into their whys. Whether that is handing someone the keys to a home they didn't think was possible, helping a seller close one chapter and begin another whether that is exciting for them of difficult. Homes are where life happens. They're where kids grow up, holidays are celebrated, and memories are made. Being trusted with such an important milestone is something I never take for granted.
When I’m not working, you can find me cheering on our local sport teams, running around town with my daughter, and checking out local businesses and community events. I genuinely believe Kansas City is one of the best places to call home, and I love helping others discover that, too.
Want to see how I would tell the story of your home?
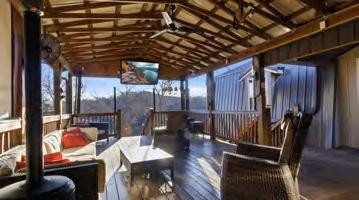
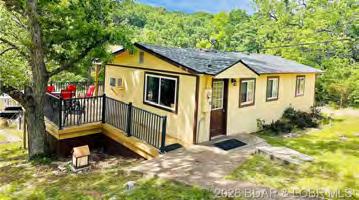
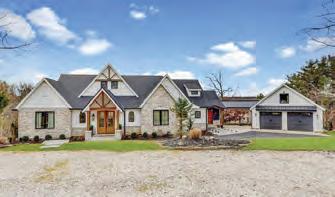
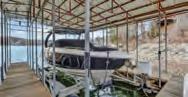
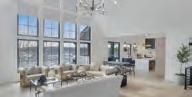
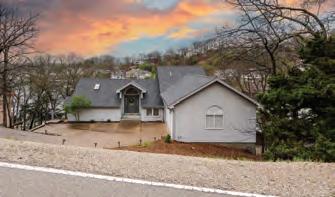
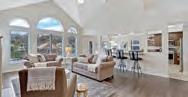
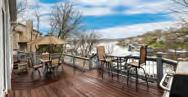
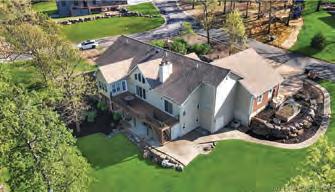
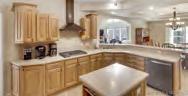
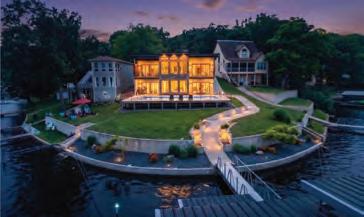
Located in the highly sought-after Four Seasons community, this remodeled home offers the perfect blend of space, style, and lake lifestyle. 3 lots totaling 1.38 acres, this approximately 3,400 sq ft home features seasonal lake views and an unbeatable location within walking distance to the Swim & Tennis Club and just a short ride to the community boat launch.
Ozarks Section
Shawnee
Grandview
• Top 100 Agent in the Metro and Number 33 in Kansas For all Agents
• Broker of Coldwell Banker Uplife Realty, a premier Kansas City real estate firm
• 20+ years of residential real estate expertise
• Known for discretion, market insight, and elevated service
• Private consultations for buyers, sellers, and investors
• Specializes in legacy home sales and relocations
• Dedicated Veteran’s agent serving local heroes
905 W 120 TERRACE KANSAS CITY, MO
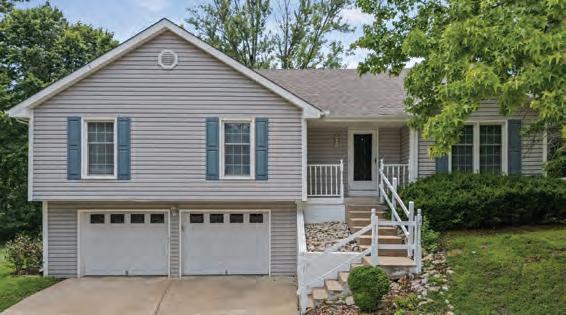
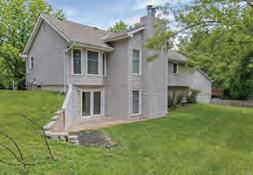
• Beautifully updated home in a highly desirable South Kansas City location
• Welcoming formal sitting room and spacious main living area
• Rich hardwood flooring throughout the main living spaces
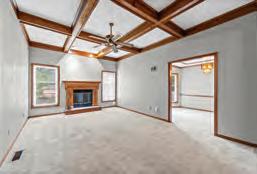
• Cozy stone fireplace flanked by custom built-in bookshelves
• Updated bathrooms with modern finishes
• Brand-new roof for added peace of mind
• New windows providing improved efficiency and natural light
• Stunning finished lower level featuring a private guest suite
• Expansive lower-level recreation space perfect for entertaining
• Mature trees create a peaceful, private backyard retreat
• Ideal layout for hosting family and guests
• Convenient access to shopping, dining, parks, and major highways
ALWAYS KANSAS AND MISSOURI’S MOST TRUSTED NAME IN REAL ESTATE. From one chapter to the next, we’ll lead the way.
CURIOUS WHAT YOUR HOME IS WORTH? CHECK HERE:
•
•
Prarie Star Pkwy
ARTISAN HOME TOUR: AUG. 7-9, 14-16, AND 21-23
Tickets to the 2026 Artisan Home Tour, showcasing 21 distinctive luxury homes presented by top custom home builders in the metro, are now available. Presented by the KCHBA, each home was selected for its exceptional design, superior craftsmanship, and premium products. All-access tickets are available now for $30 before Aug. 7 and increase to $40 once the tour begins; single-home tickets are $10. A portion of proceeds benefits the Home Builders Charitable Foundation, supporting local nonprofits that promote homeownership. Visit artisanhometourkc. org for tickets and details.
STUDENT ACHIEVEMENT IN CONSTRUCTION AND MANUFACTURING
With more than 100,000 open jobs in residential construction nationwide and about 20,000 openings in the Kansas City area, Foundations for the Future Week is more than a showcase of student talent—it’s a strategic investment in the workforce that keeps the economy moving. Hosted by Science City and the Home Builders Association of Greater Kansas City (KCHBA), the annual event highlights and honors student projects in construction and manufacturing.
In Haverty Family Yards, 13 children’s playhouses formed one of the largest Parade of Playhouses the event has ever hosted. Inside Science City, the KC Manufacturing and Design Expo (KC MADE) featured 24 student-designed items from furniture to a wake board.
See the winners and learn more at kchomework.com and kchba.org.
BIG PARADE WINS AT HERITAGE RANCH
Heritage Ranch, a Lambie-Rieke development in Olathe, Kan., had an incredible showing during the 2026 Spring Parade of Homes, welcoming visitors through 12 beautifully crafted Parade homes across the community. From fresh model-home inspiration to move-in-ready opportunities, this year’s lineup showcased the range of design, craftsmanship, and livability taking shape at the Ranch.
Even more exciting? Seven Heritage Ranch Parade homes earned a combined 12 awards, highlighting the standout work of the community’s talented builder team. These honors reflect the quality, creativity, and attention to detail buyers can experience firsthand throughout Heritage Ranch. Find out more at heritageranchks.com.
WOODMYRE CELEBRATES OPENING NIGHT AT THE HARLOW
The eve of the Spring Parade of Homes brought an exciting milestone to Woodmyre—a Lambie-Rieke development in South Overland Park, Kan.—with the opening night of The Harlow, the community’s new Edward Franklin Building Co. model home and Welcome Center.
Located on Model Row at 11809 W. 181st St., this beautifully crafted Parade Home, Entry No. 309, set the
tone for the community’s debut with refined architecture, thoughtful design, and exceptional craftsmanship. The celebration became even sweeter as The Harlow earned two major Parade honors: Distinctive Design First Place and Pick of the Parade Silver, making it a must-see destination during and after Parade season. Learn more at woodmyreop.com.
SUNDANCE RIDGE:
WHERE FLOOR PLANS DELIVER DESIGN AND
FUNCTION
Thoughtful design meets real life — with rooms that connect, light that carries and layouts that simply make sense.
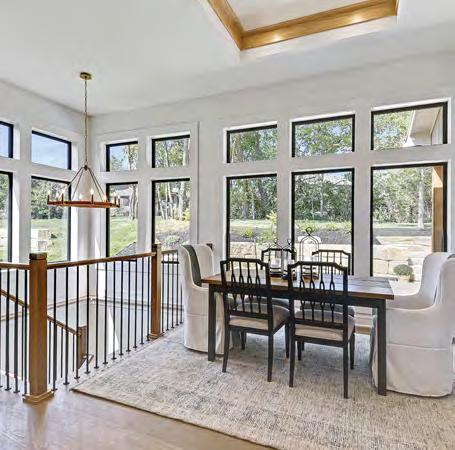
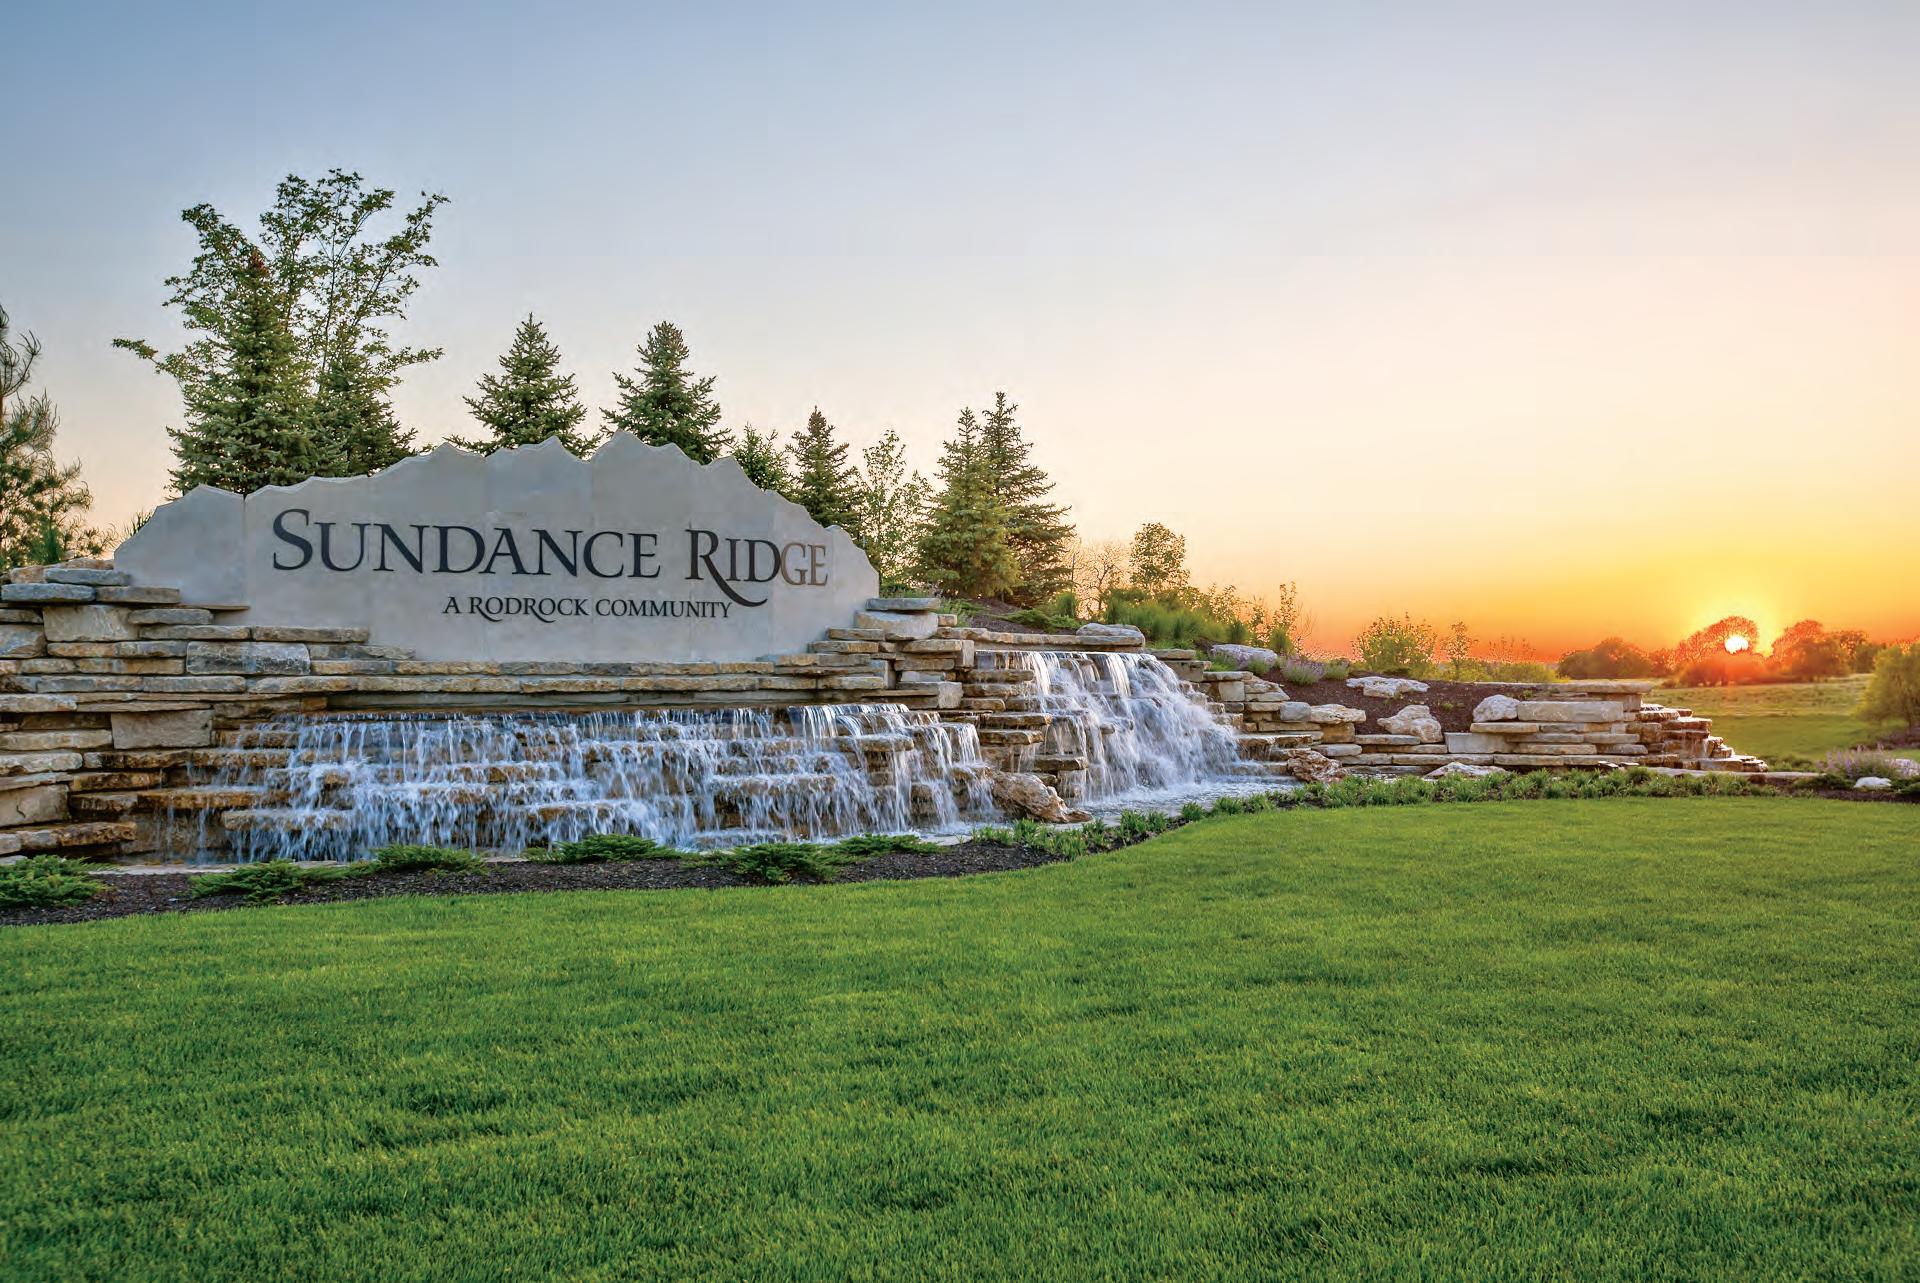
At Sundance Ridge, Rodrock Homes delivers something that feels increasingly rare in new construction: floor plans that don’t just photograph well, but live well. Sundance Ridge’s newest models are already earning recognition — the Yellowstone, Hartford and Livingston were honored at the Home Builders Association of Greater Kansas City’s 2026 Spring Parade of Homes, with the Yellowstone earning two awards, including a Gold Pick of the Parade. The collection reflects a collaborative design approach led by Rodrock interior designers Shay Edwards, Shandy Arend and Megan Mosier, each bringing a distinct design approach while maintaining a consistent balance of warmth, function and livability.
Across the Destin, Hartford and Hudson, the through line is clear — layouts that prioritize connection, light and everyday ease. These are homes designed for how people actually move through a day.
In the Destin, that intention shows up immediately in the main level, where the kitchen anchors the entire plan — open but defined, and connected seamlessly to the great room and dining area. A covered patio extends the living space outdoors, creating an easy flow for both quiet evenings and a full house.
“I love spaces to feel welcoming and warm rather than merely showy, ensuring every detail serves a purpose, and creating a ‘charmed’ environment that helps prospective buyers imagine their best life,” Shay says.
That same clarity carries into the Hartford and Hudson, where Shandy layers in architectural character and warmth through materials, scale and light. “The homes at Sundance Ridge are designed for livable luxury. Every selection tells the story of the architectural style while creating a unique environment for each residence. Function is at the heart of each home, and the elevated
design ensures you feel exactly where you want to be,” she says.
In the Livingston and Yellowstone, Megan brings a fresh perspective to two-story living. A soaring entry, strong sightlines and kitchen-centered layouts create homes that feel open yet grounded, while details like walk-in pantries, mudrooms and flexible office space keep pace with daily life.
Throughout Sundance Ridge, the focus stays where it should: homes that feel intuitive from the moment you walk in — design that understands real life — and makes room for it.
Models open in Sundance Ridge at 17620 High Street, Overland Park, KS 66085 Monday - Saturday 10 a.m. to 5 p.m. Sunday noon to 5 p.m. For more information, visit rodrock.com/communities/overland-parkks/sundance-ridge.
COMMUNITY NEWS
OVERLAND RIDGE: ESTABLISHED ROOTS; NEW CHAPTER
In the heart of Kansas City, Mo., Overland Ridge has already earned its place as a well-loved, established community, where tree-lined streets, completed homes, and a true neighborhood feel set the tone. Now, with the release of a highly anticipated new phase, the community is entering its next chapter. Designed for modern living, the homes offer open-concept layouts, elevated finishes, and flexible spaces to fit a variety of lifestyles. Buyers can personalize a custom build or choose from quick move-in opportunities. Homes are crafted by trusted builders, including Don Julian Builders, Encore Building Company, and New Mark Homes. Convenient access to highways, shopping, dining and parks makes Overland Ridge a connected, comfortable place to call home.
The community is marketed by Molly Hipfl with The Rob Ellerman Team at ReeceNichols. Contact Molly at 816-7167557 or mollyh@reecenichols.com.
FIND YOUR NEW-HOME COMMUNITY
FALLS AT WOLF CREEK
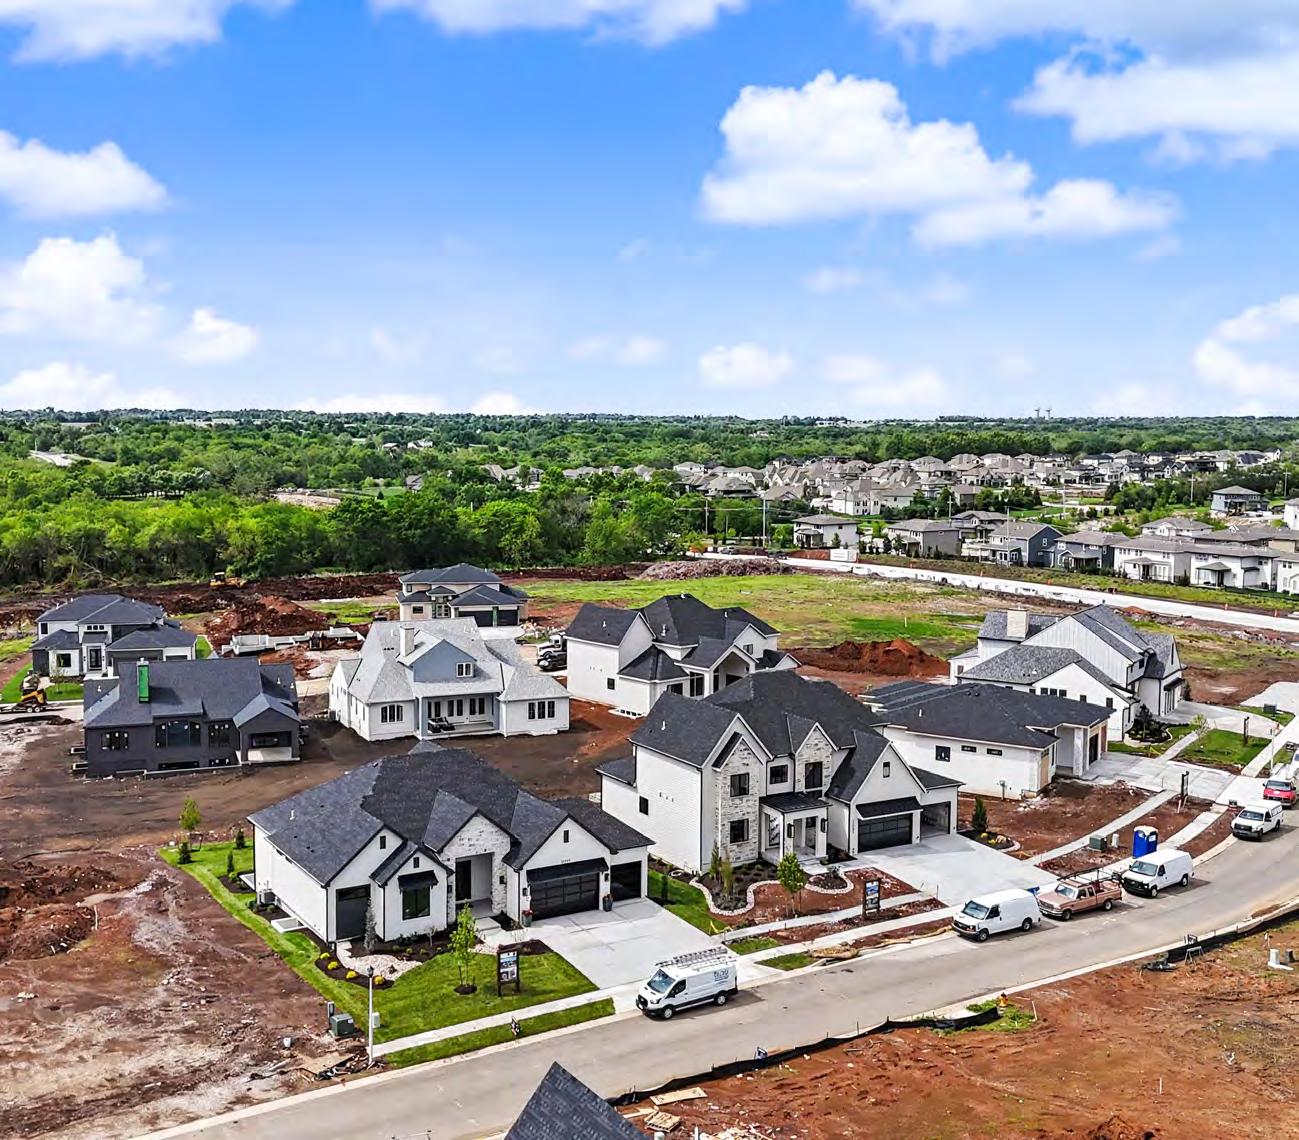
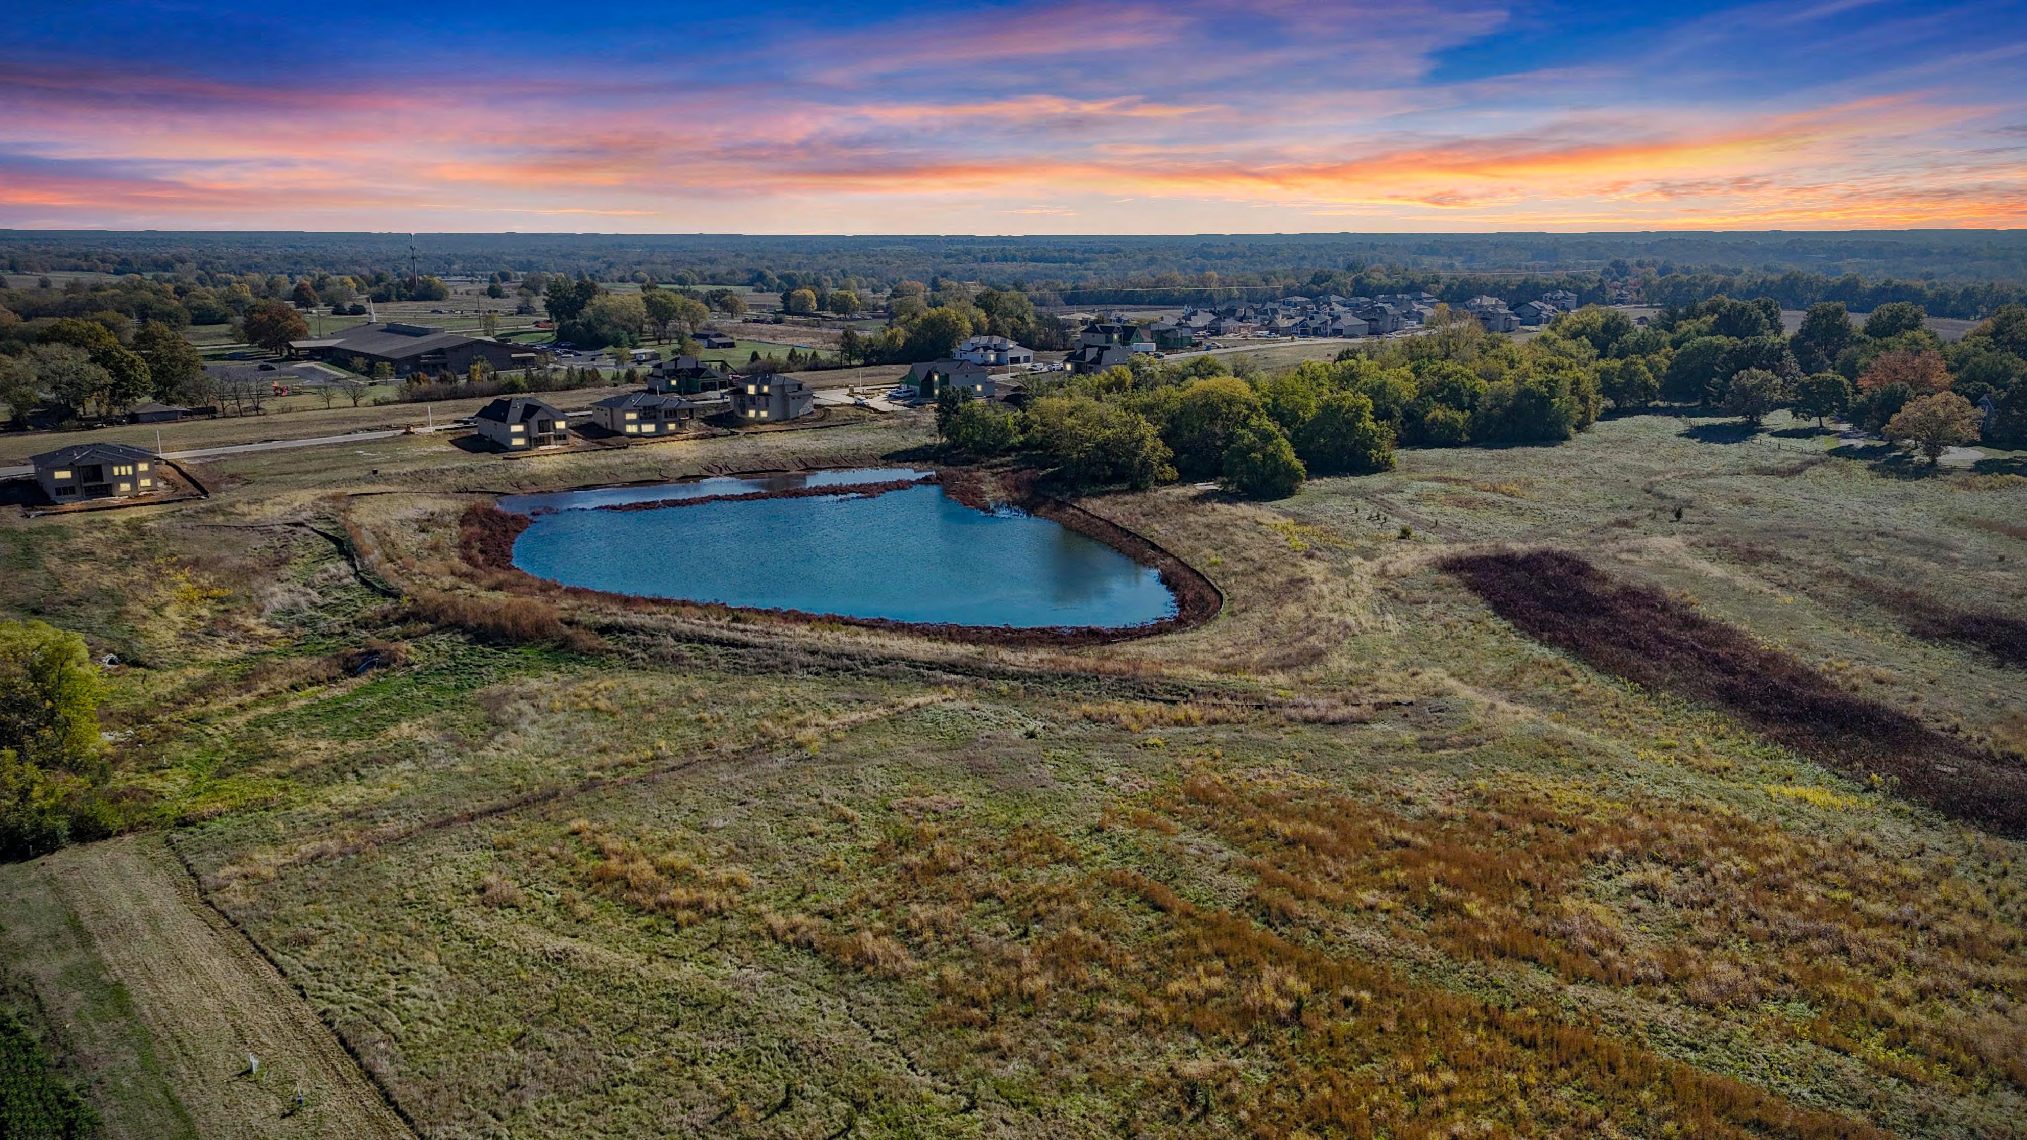
Discover an exclusive new home community in Overland Park, Kan., ideally located on 183rd street between Quivira and Pflumm. Designed for discerning buyers seeking privacy, natural beauty, and upscale living, this luxury neighborhood offers a rare combination of lake view homesites, greenspace lots, and thoughtfully planned architecture. With home prices starting in the $900s, this premier community delivers refined design, high-end finishes, and a setting that feels both serene and connected.
SUNSET CANYON
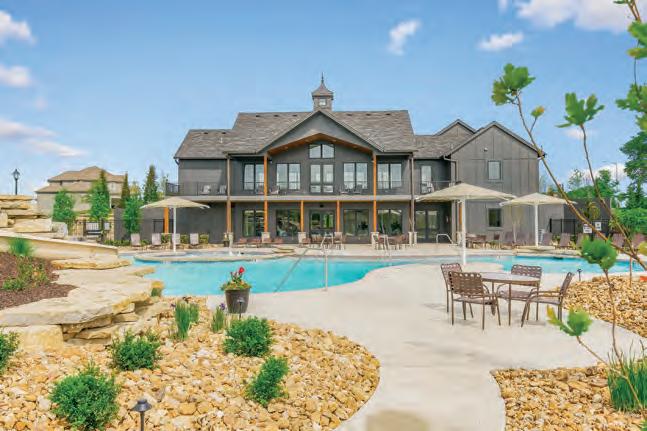
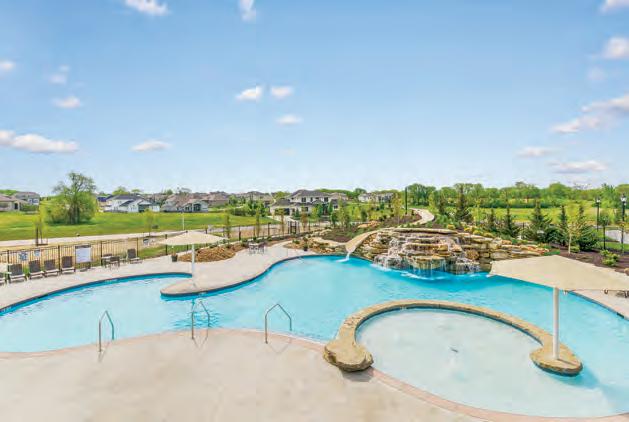
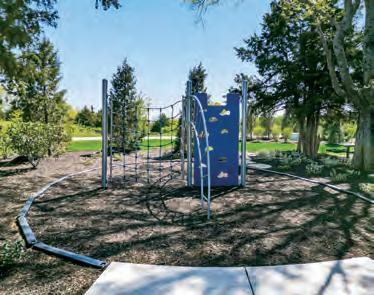
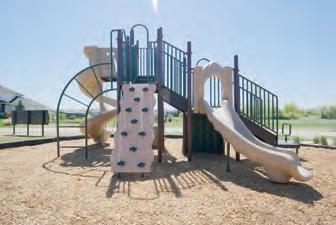
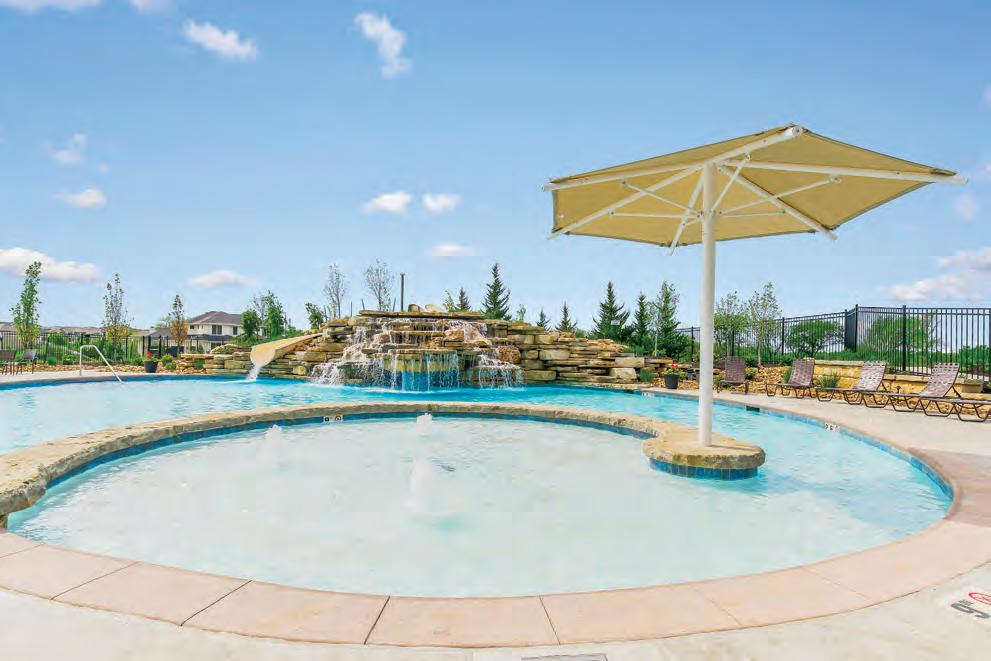
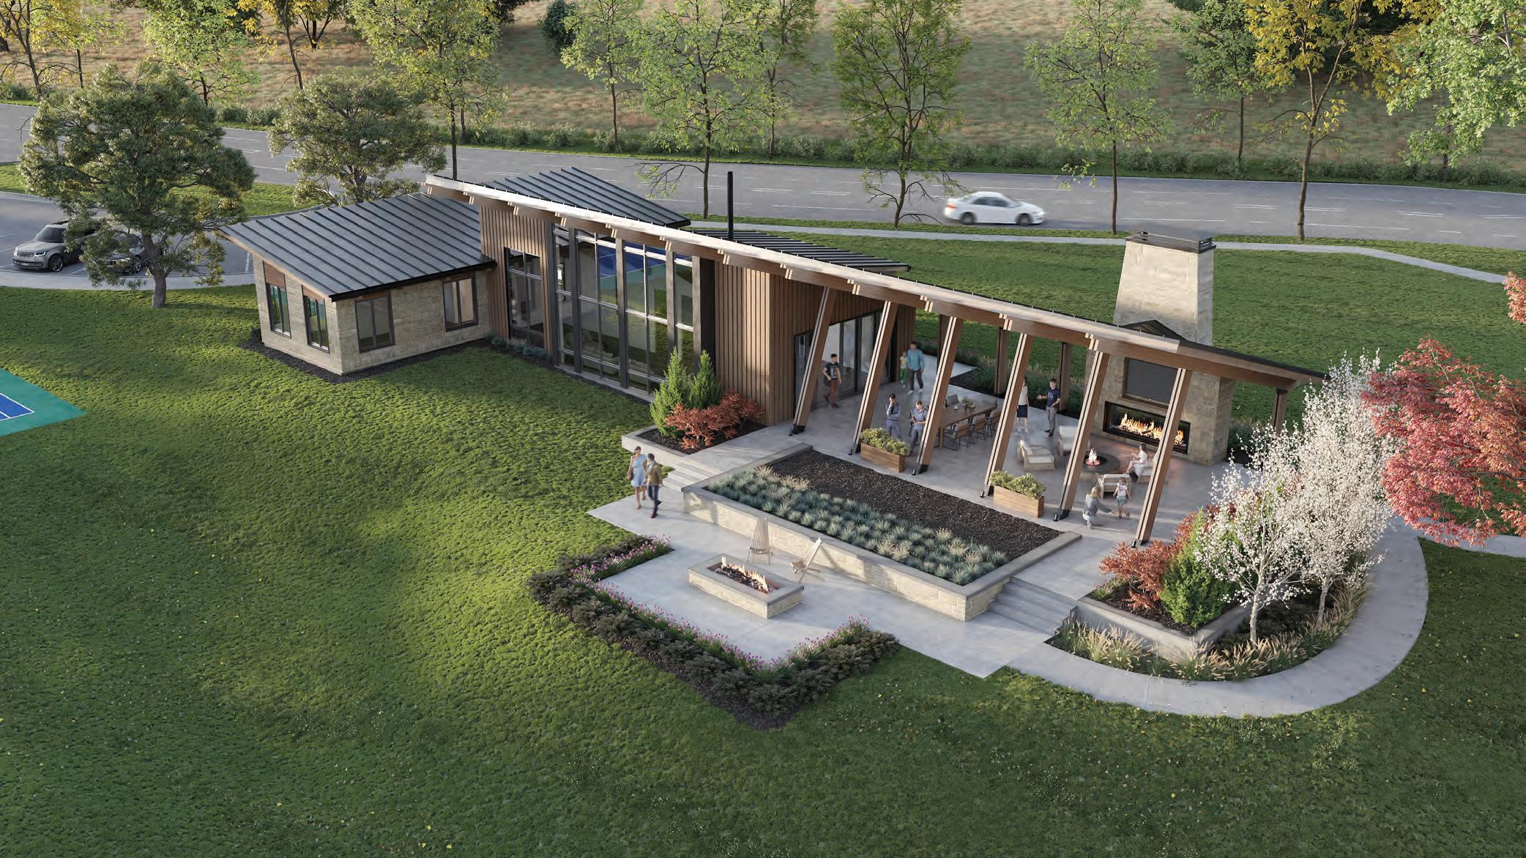
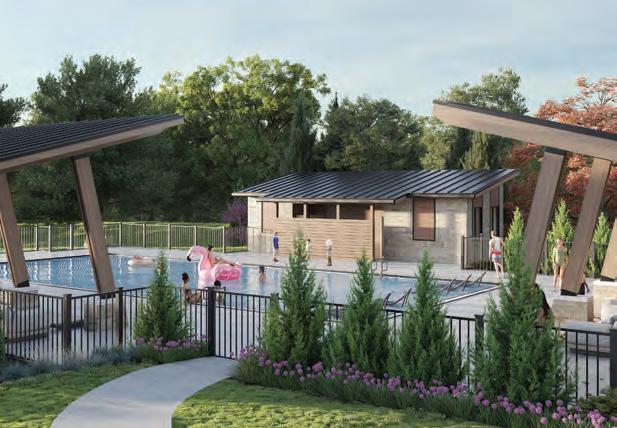
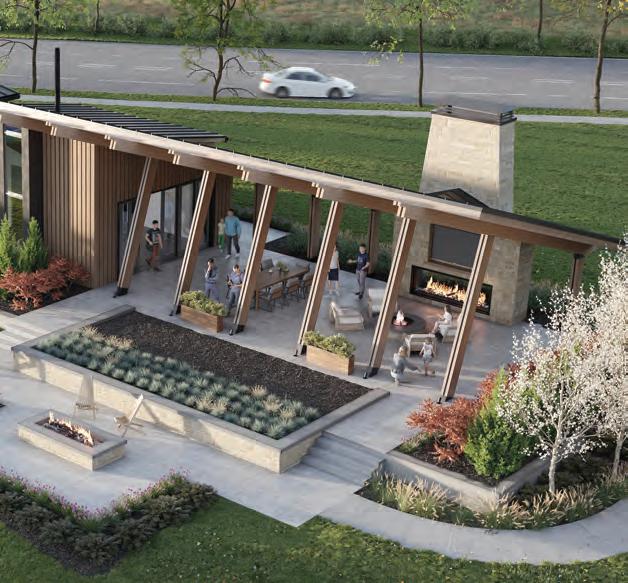
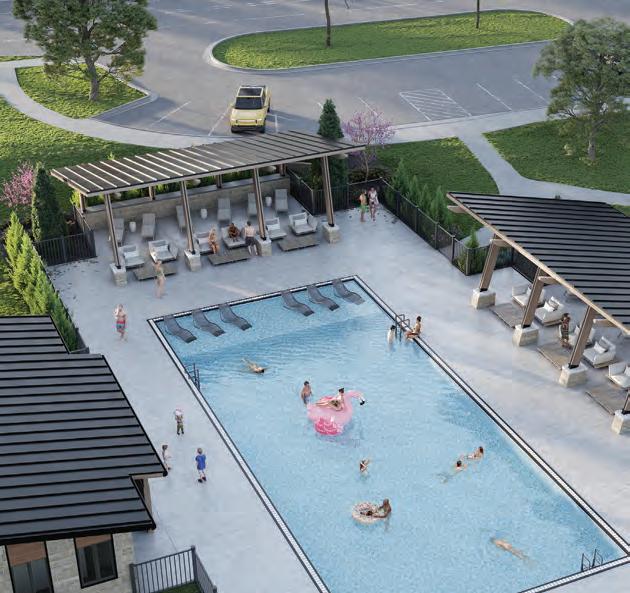
Sunset Canyon is intertwined with Lenexa City Park, which features an 80foot canyon leading to the Cedar Creek Valley. As a Grata Development, Sunset Canyon reflects GRATA’s commitment to community building by bringing people together through gorgeous amenities, including an upscale swimming pool, a pavilion with a catering kitchen, a pickleball court, an outdoor fireplace, a playground, and more. Sunset Canyon is the perfect blend of natural beauty, firstclass amenities, and upscale living.
HERITAGE RANCH
Welcome to Heritage Ranch, a beautiful new home community in Olathe located adjacent to the popular Heritage Park. Residents enjoy an unmatched lifestyle with nearby walking trails, lakes, playgrounds, sports fields, and abundant green space right outside their door. Conveniently located near shopping, dining, entertainment, and award-winning schools, Heritage Ranch combines everyday convenience with peaceful suburban living, making it an ideal place for families, professionals, and anyone looking to enjoy the best of Johnson County living.
FALCON LAKES
Experience elevated living at Falcon Lakes, a stunning new-home community nestled within the scenic Falcon Lakes Golf Club in Basehor. Surrounded by rolling fairways, peaceful lakes, and beautiful natural scenery, residents enjoy a relaxed lifestyle with championship golf right outside their door. Convenient access to nearby shopping, dining, and major highways makes commuting easy while still offering the charm and tranquility of small-town living.
REGENTS PARK
Discover refined living at Regents Park, an exceptional new-home community in the heart of Leawood near 135th Street’s premier shopping, dining, and entertainment destinations. Residents enjoy convenient access to upscale restaurants, boutique shopping, parks, and top-rated schools, all within one of Johnson County’s most desirable locations. With beautifully crafted homes, a connected neighborhood atmosphere, and easy access to major highways, Regents Park offers the perfect blend of luxury, convenience, and everyday comfort for modern living.
Find your home at one of these communities and more at weicherthomeskc.com.
BUILDING A LEGACY
Your dream home should be as unique as you are. We only build custom homes tailored to your specific needs and desires. From homesite selection through the design phase to the final touches, we are committed to providing exceptional service and quality craftsmanship. Visit our website to browse floor plans, explore photo galleries, and view our available building sites. OVER 50 YEARS OF BEAUTY, VALUE AND INTEGRITY
T he Sanctuary – Now Taking Reservations
Matt Adam Development’s Most Recent Luxury Community In Southern Johnson County
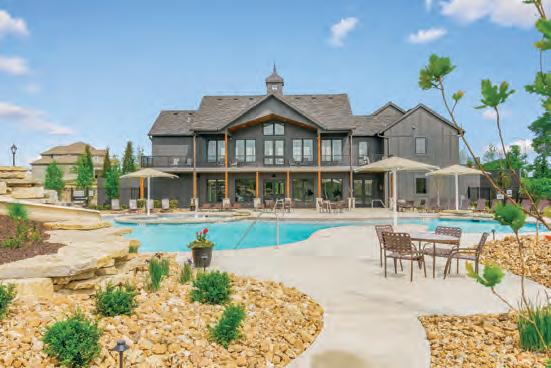
The Sanctuary, located at 173rd and Quivira in the Blue Valley School District, is Matt Adam Development’s most recent luxury community. With over 200 single-family lots available, The Sanctuary is now accepting reservations in this beautiful master-planned community. Just minutes away from shopping, entertainment and restaurants, The Sanctuary features elevated living at its best including a clubhouse with outdoor recreation and event spaces, a sparkling zero-depth pool, and pickleball courts.
Homes are priced starting at $800,000 with walk-out, daylight and level lots available.
With a passion for quality development, Matt Adam has created several of Johnson County’s award-winning communities. The Sanctuary will be built by Kansas City’s premier builders: Starr Homes, Homoly Design + Build, John Geer Homes, Grace & Nell Homes, Koehler Building Company, Willis Custom Homes, Covenant Custom Homes, MP 360 Design & Build, SunWest Residential, Roeser Homes, James Engle Custom Homes, R & S Builders, JS Robinson, Todd Hill Homes, and Dusty Rhodes Homes.
For more information call, (913) 239-8799 or email thesanctuary@kansascityhomes.com. TheSanctuaryKC.com
Thoughtfully Designed. Naturally Inspired.
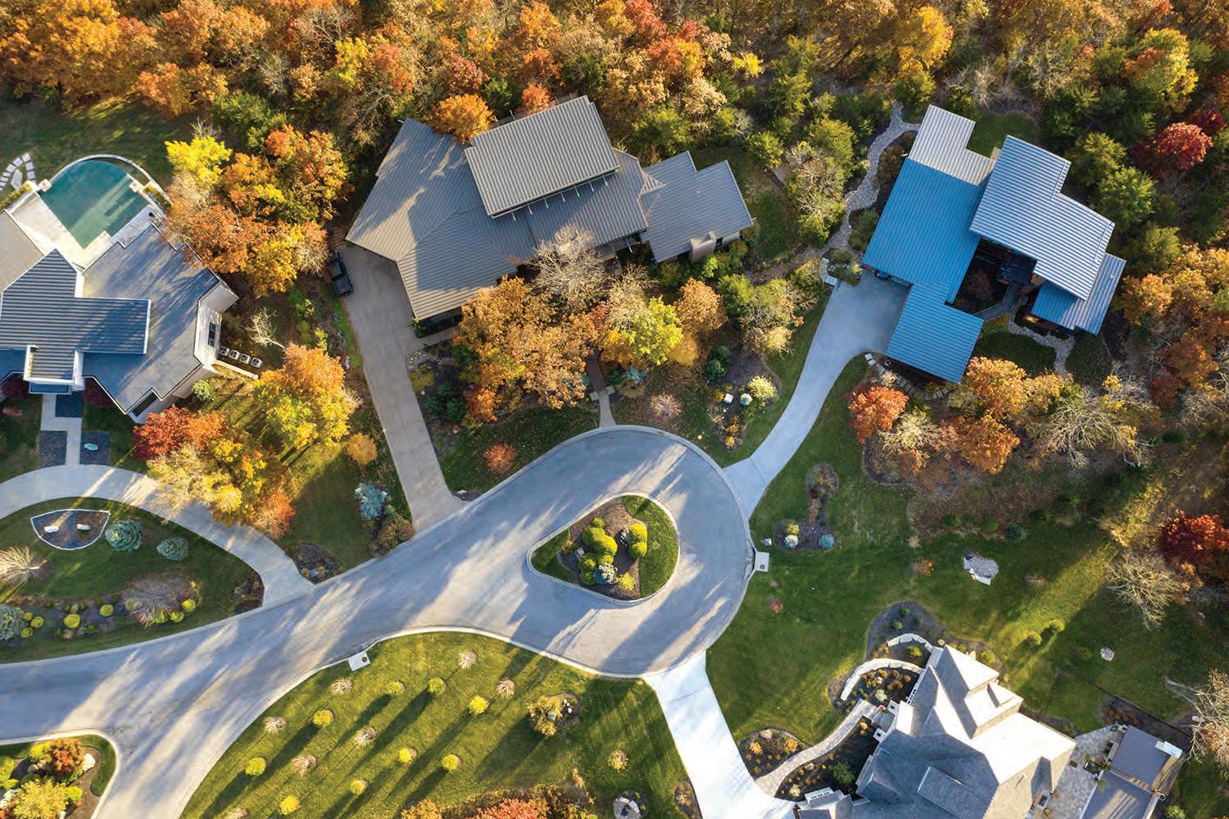
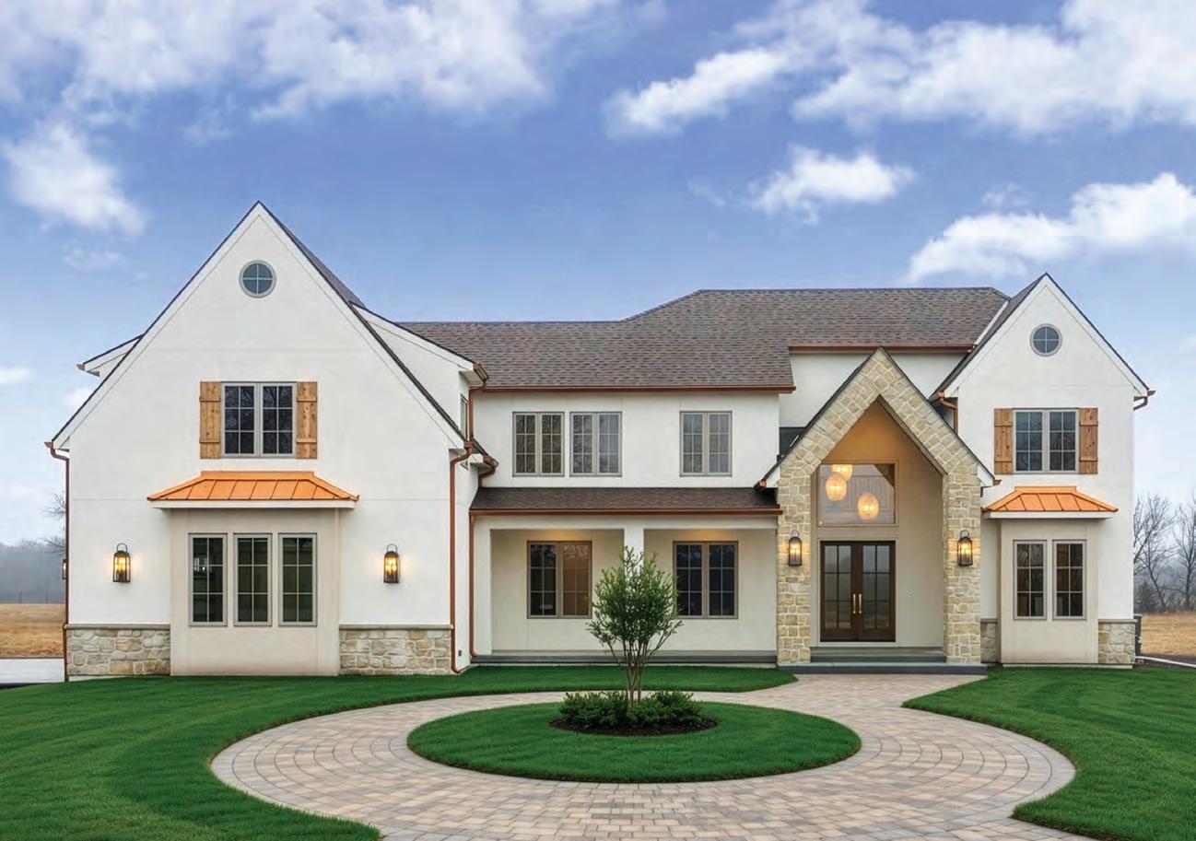
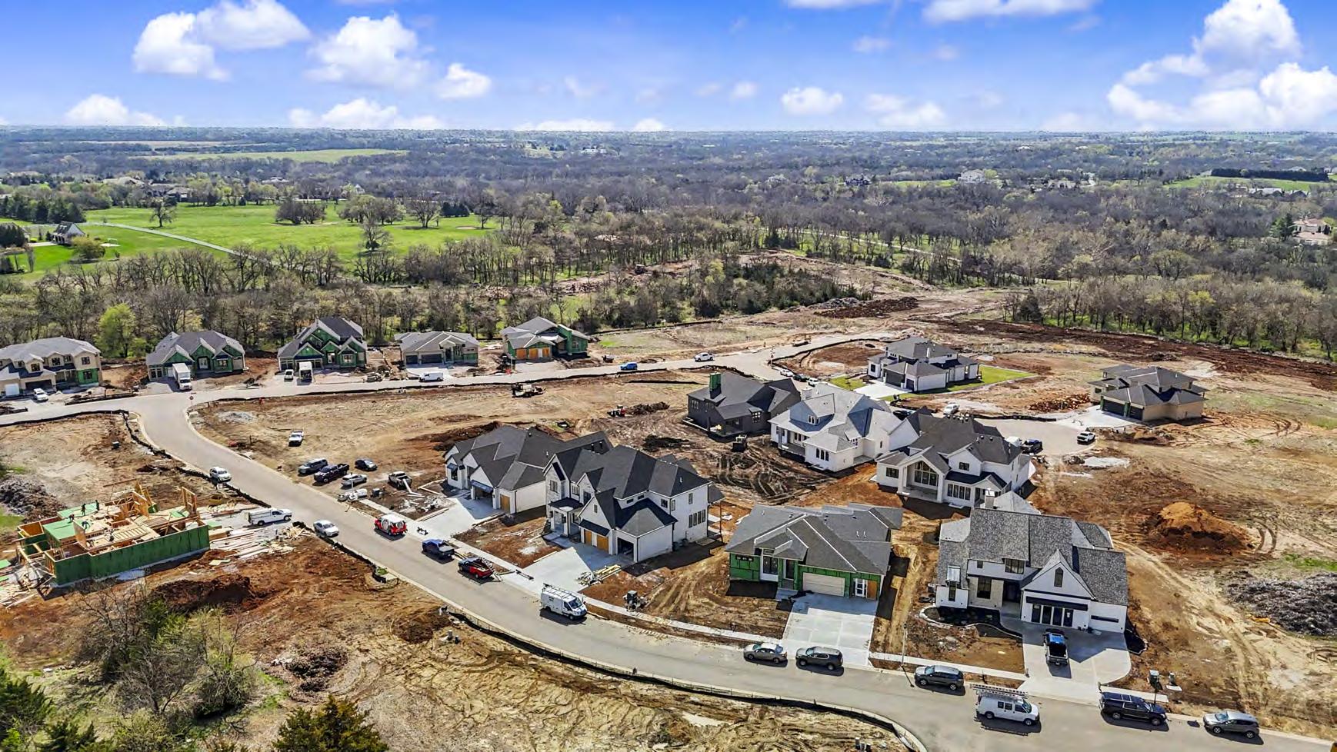
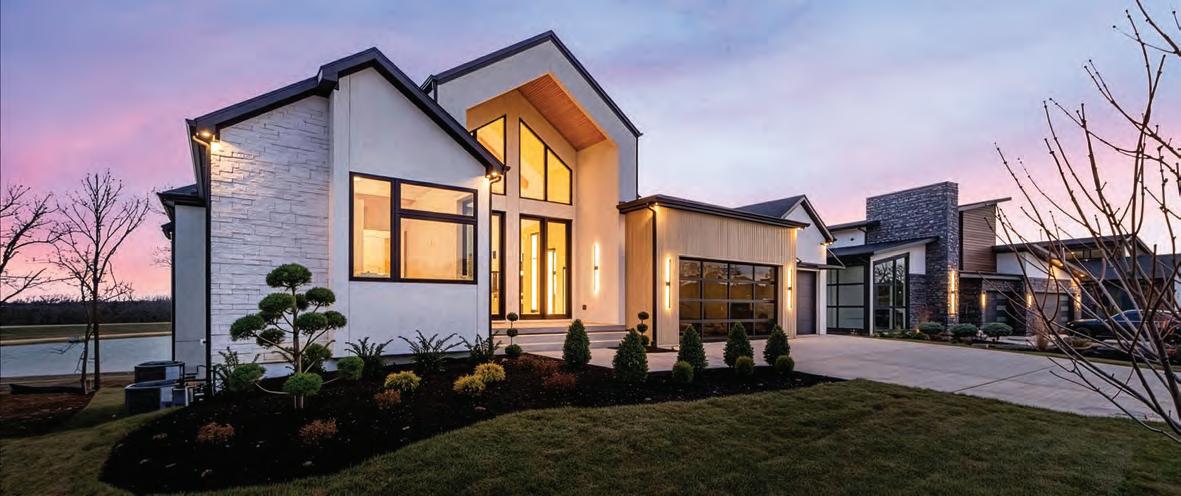
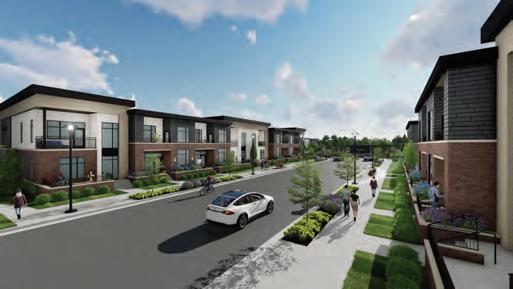
Woodmyre, a Lambie-Rieke development, is coming to life in South Overland Park, bringing a fresh vision for boutique luxury living to one of Johnson County’s most sought-after settings. With 85 thoughtfully arranged homesites on spacious 70-, 80-, and 90foot lots, the community offers a refined residential experience with homes priced from the $800s to over $2 million.
Designed to feel tucked away yet beautifully connected to the surrounding amenities of South Overland Park, Woodmyre offers a sense of retreat with convenient access to nearby parks, trails, boutique shopping, upscale dining, toprated medical facilities, and everyday destinations. Crescent Ridge Phase I is now underway, with a selection of available homes—including move-in ready opportunities—and future phases, including
Crescent Ridge Phase II and the Hidden Woods, soon to follow.
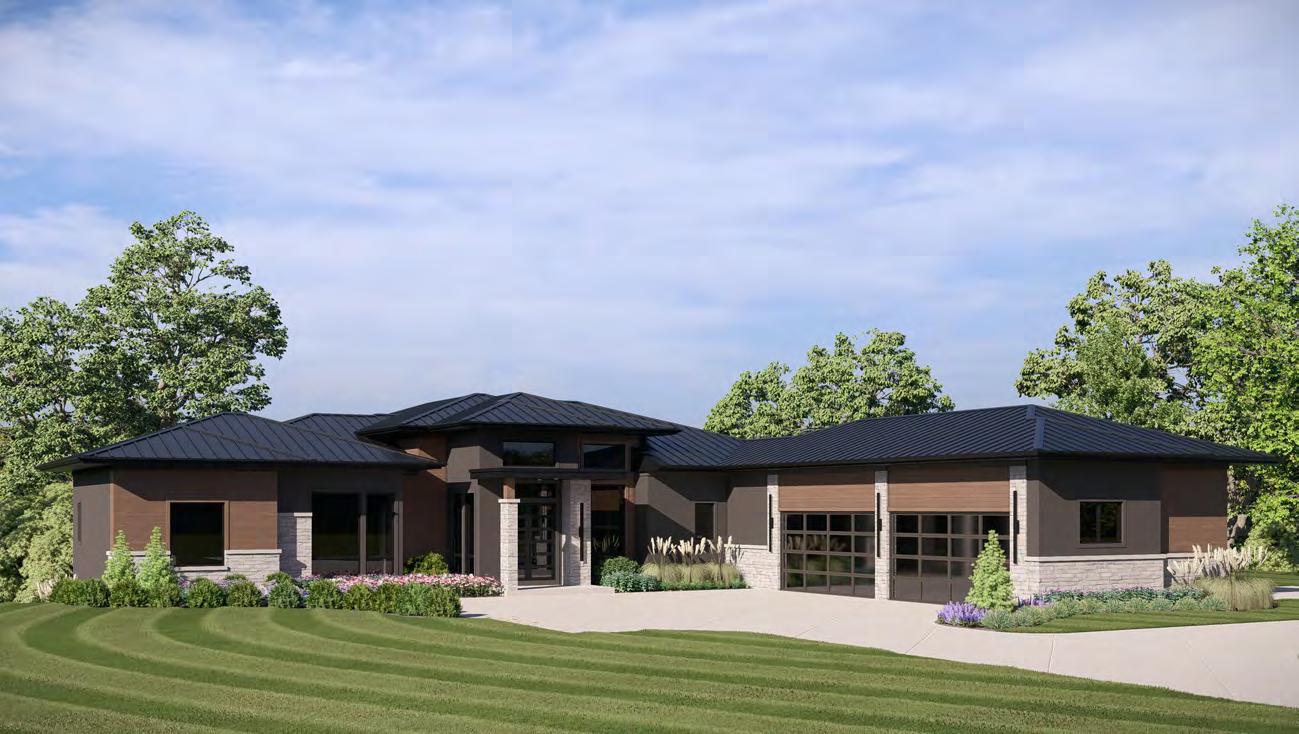
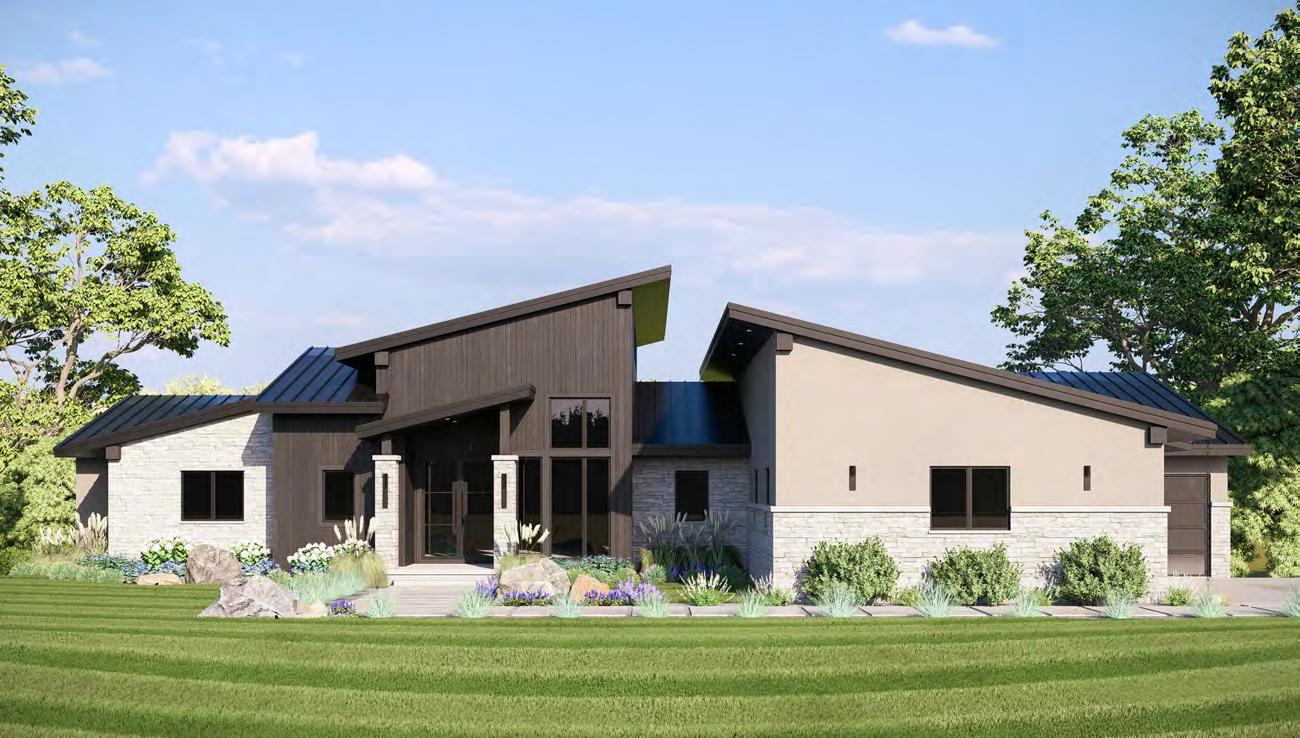
Woodmyre’s builder team includes Bickimer Homes, Edward Franklin Building Company, JFE Construction, and Walker Custom Homes, each bringing a distinct level of craftsmanship and architectural character to the community. Each builder has homes available at various stages of construction, including several along Cody Street that are west-facing and back to green space, an increasingly rare feature in this price point and location.
Model Row is already showcasing what makes Woodmyre so special. This includes The Harlow by Edward Franklin Building Company—the community’s first completed model, a double-award-winning Spring Parade Home, and the new home of Woodmyre’s Welcome Center—located at 11809 W. 181st Street.
Planned community amenities include a custom pool, playground, pickleball court, open-air pavilion, and practice soccer field, with each designed to support connection, recreation, and the easy rhythm of neighborhood living.
Located within the award-winning Blue Valley School District, Woodmyre offers an elevated place to build, gather, and grow in South Johnson County.
Explore the community, tour available homesites, and experience boutique luxury living at Woodmyre!
Greg Prieb II Third Generation Builder
Built to Endure. Designed to Inspire.
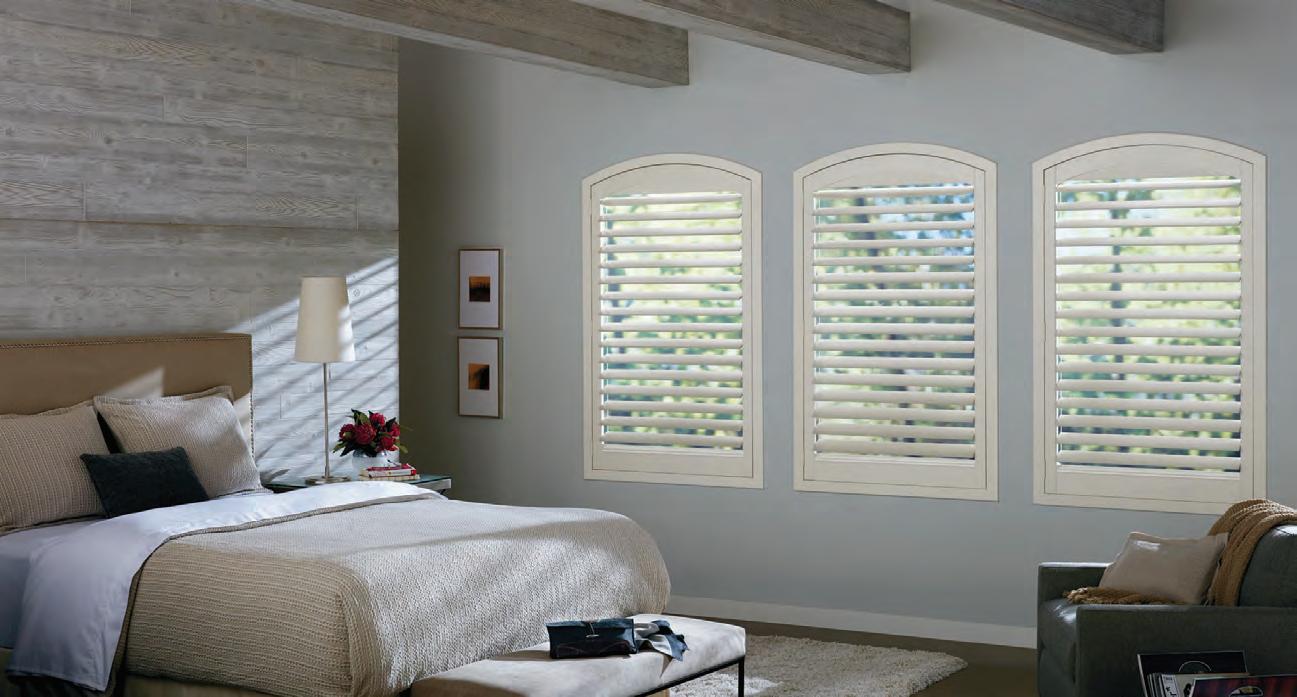
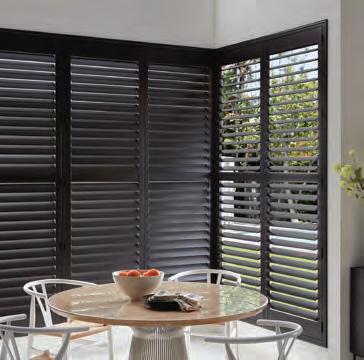
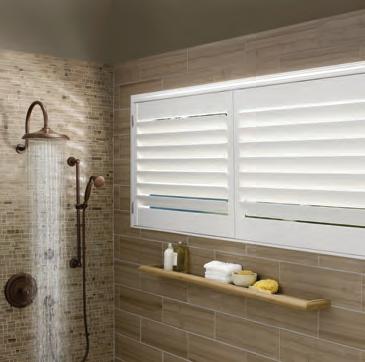
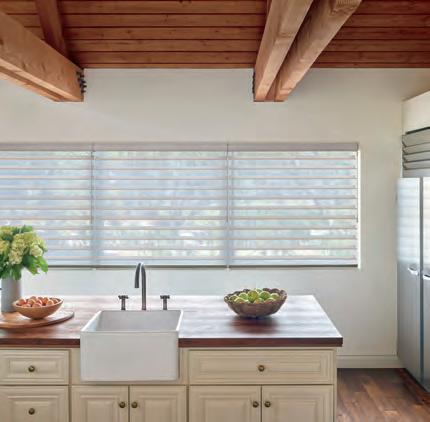
Hunter Douglas Shutters: Combining elegance, durability, and expert craftsmanship, Hunter Douglas shutters offer a range of stunning options. From the timeless beauty of hardwood to the resilience of UV and water-resistant materials, there’s a perfect style for every home.
Heritance Hardwood Shutters: Crafted from 100% natural hardwood, these shutters offer lasting beauty and superior craftsmanship with dovetail construction. Enjoy the convenience of SoftClose’s one-touch closure, and personalize your shutters with custom paints and stains. Every purchase supports the Arbor Day Foundation, contributing to the preservation of trees and rainforests.
Palm Beach™ Polysatin™ Shutters: UV-resistant and guaranteed not to warp, crack, fade, chip, peel, or discolor, these shutters are designed to withstand the elements. Water-resistant and built to last, they offer a durable, low-maintenance solution for any space.
NewStyle® Hybrid Shutters: Combining the look of finely painted wood with a durable, low-luster Finetech® finish, these shutters offer both beauty and strength. Built with superior craftsmanship and dovetail construction, they deliver a timeless aesthetic with longlasting performance.
Visit OSDKC.com/Realestate to start your project!
Heritance Hardwood Shutters
Palm Beach™ Polysatin™ Shutters:
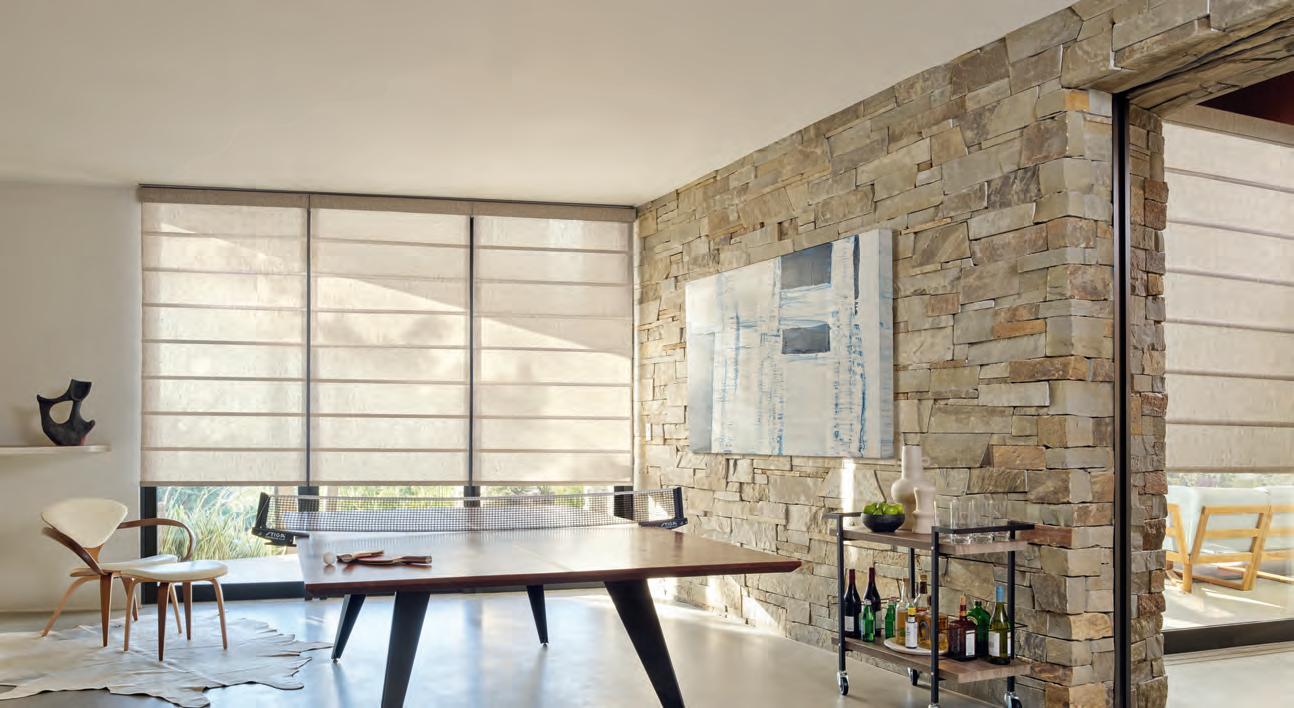
Alustra® Architechtual Shades with PowerView® in Rumi Moroccan Sand
Pirouette® in Satin Metallic Rose Gold
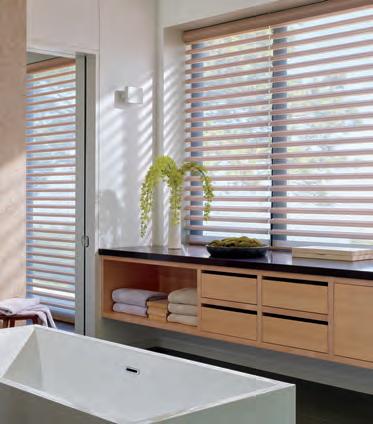
Silhouette® SoftTouch in Bon Jour
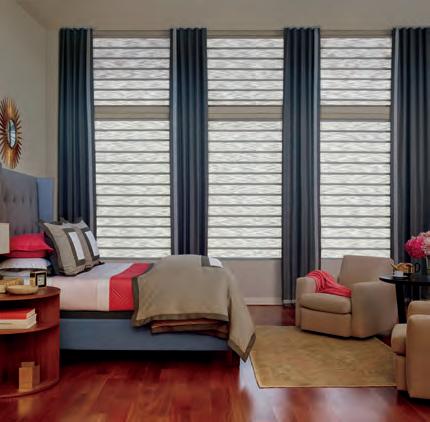
Vignette® Duolite in Belfast Linen Mink
Born from the spirit of the land and elevated by modern, thoughtful design, Heritage Ranch—a LambieRieke development—continues to bring vibrant new-home living to South Johnson County. Spanning 130 acres of former ranchland in Olathe, this master-planned community blends fresh architectural style with the quiet beauty of vast skies, gently rolling terrain, and a setting steeped in pastoral history. Offering 305 homesites across four distinct neighborhoods—Horseshoe Bend, Mustang Trails, Buffalo Ridge, and Lonestar Reserve—Heritage Ranch features 50- to 85-foot lots, including coveted lakefront and green space-adjacent options. Single-family homes range from the upper $600s to over $2 million, with maintenance-provided villas starting in the $500s.
An esteemed builder team—including Bickimer Homes, C3 Homes, Gabriel Homes, JFE Construction, New Mark Homes, Rob Washam Homes, SAB Homes, and Walker Custom Homes—brings a wide range of architectural styles, lifestyle-focused floor plans, and highcaliber craftsmanship to Heritage Ranch.
Rooted in DesignedLegacy,for Life.
Now entering an exciting new chapter, the Ranch is home to a beautiful 11-home Model Row, with a 12th model coming soon. This gives prospective residents the opportunity to tour completed and under-construction homes in one convenient destination. With move-inready residences, available homesites, and multiple award-winning Parade Homes to explore, buyers can experience Heritage Ranch’s design quality, craftsmanship, and modern livability firsthand.
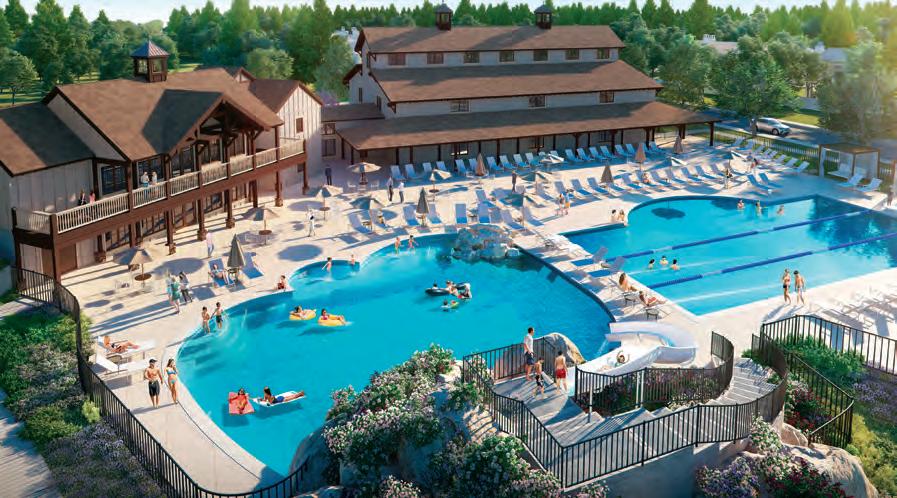
At the heart of Heritage Ranch, a repurposed horse barn will become a one-of-a-kind amenity center, paired with a resort-style pool, pickleball court, half basketball court, putting green, scenic on-site lake, trails, green spaces, and more—all designed for connection. Residents also enjoy direct access to Heritage Park’s trails, golf course, lake, dog park, and wide-open recreation, along with proximity to top-rated schools,
159TH ST & BLACK BOB | OLATHE, KS
medical centers, shopping, dining, and local favorites throughout Olathe and South Johnson County.
Start your next chapter in a place where legacy meets lifestyle! Tour Heritage Ranch today to explore available homesites, move-in-ready homes, and a fresh perspective on modern neighborhood living.
SCAN TO LEARN MORE ABOUT HERITAGE RANCH
Discover the perfect Inspired Homes community for you!
Discover the perfect Inspired Homes community for you!
LEE'S SUMMIT
LEE'S SUMMIT
Pryor Ridge | Kensington Farms
Pryor Ridge | Kensington Farms
OLATHE
OLATHE
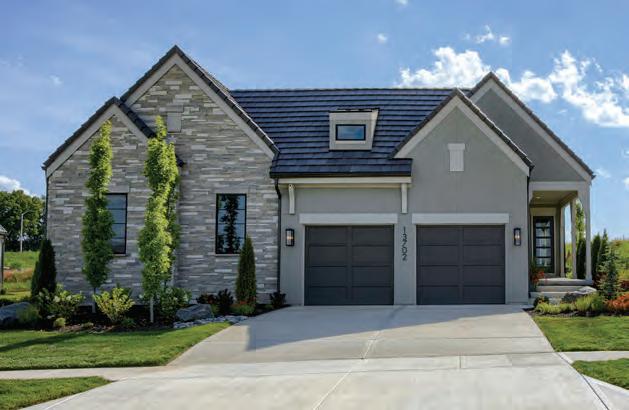
Hilltop Farms | Huntford | Lakeshore Meadows | Canyon Ranch Villas OVERLAND PARK Chapel Hill | Coventry Valley | Southern
Hilltop Farms | Huntford | Lakeshore Meadows | Canyon Ranch Villas OVERLAND PARK Chapel Hill | Coventry Valley | Southern
PLATTE CITY
PLATTE CITY
Running Horse | Seven Bridges RIVERSIDE
Running Horse | Seven Bridges RIVERSIDE
Bella Ridge | Montebella
Bella Ridge | Montebella
Vision, Skill & Collaboration are the keys to a successful build...
$1,475,872 $2,250,000
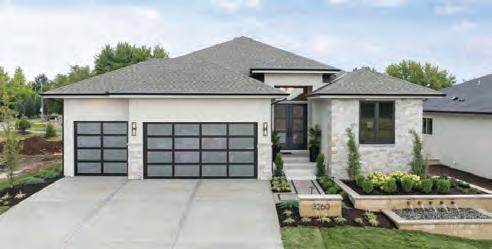
3260 W 133rd Terrace, Leawood, KS 4 Bedrooms | 3 Baths | 3 Car Garage
AVALA MODEL BY J.S. ROBINSON FINE HOMES in East Village of Leawood (Lot 14 Model – Not for Sale). This award-winning reverse 1.5-story plan offers over 2,000 sq. ft. on the main level with luxury finishes throughout. Features include vaulted ceilings, a gourmet kitchen with oversized island and walk-in pantry, spacious primary suite with laundry access, and flexible office/bedroom space. The walkout lower level includes a family room, wet bar, two bedrooms, and full bath. Enjoy low-maintenance luxury living near premier shopping and dining.
3256 W 133rd Terrace, Leawood, KS
4 Bedrooms | 4 Baths | 3 Car Garage
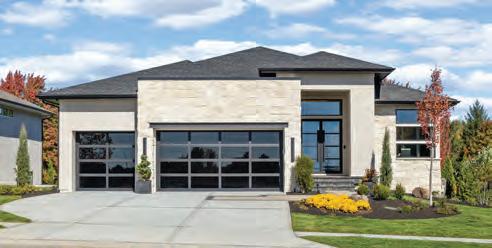
THE CASPIAN BY WILLIS CUSTOM HOMES offers a stunning blend of modern design and everyday comfort in East Village of Leawood. This Reverse 1.5-story plan features soaring ceilings, floor-to-ceiling windows, a dramatic floating staircase, and an offset fireplace. The gourmet kitchen includes custom cabinetry, solid surface countertops, and premium appliances. With 4 bedrooms, 4 bathrooms, and a walkout lower level, the home provides exceptional space for living and entertaining. Enjoy a beautifully landscaped backyard with a water feature and firepit, all designed for luxury living.
The Caspian Model Now For Sale!
Where Weekends Turn Into A Way of Life
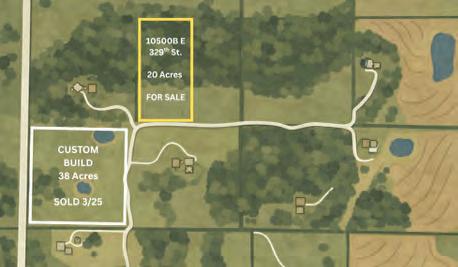
20 acres in Ridgeview Farms with a thoughtfully designed home plan.
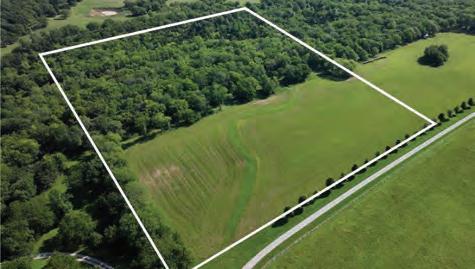
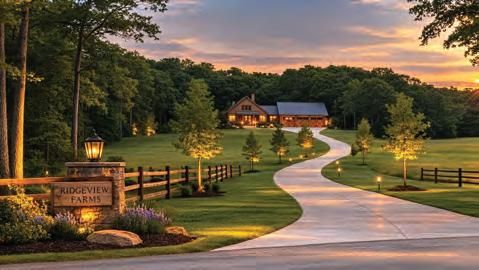
Located in Ridgeview Farms, a gated acreage community in southern Cass County, this 20-acre homesite offers privacy, space, and a mix of open ground and wooded trails. Just a short drive from Kansas City, it’s ideal for a weekend retreat or fulltime living. Pair the land with a thoughtfully designed modern farmhouse by T&H Quality Homes, tailored to your lifestyle.
• $1,459,000 (including $359,000 lot price)
• Gated acreage community
• 20 acres with open homesite and wooded trails
• Elevated setting with long-range views
• Utilities in place, including high-speed fiber
• Proposed 2,950+ sq ft modern farmhouse
Jim Gamble, CRS Owner/Broker
The Gamble Group M: 816-589-5960
JimSellsKC@kw.com
Way You Live
ARTISAN HOME HIGHLIGHTS
• Timeless English architecture design blending natural woods, warm metals and stone selections beautifully woven throughout the home
• Grand two-story fully wainscoted entryway with 9’ iron doors creating a lasting first impression
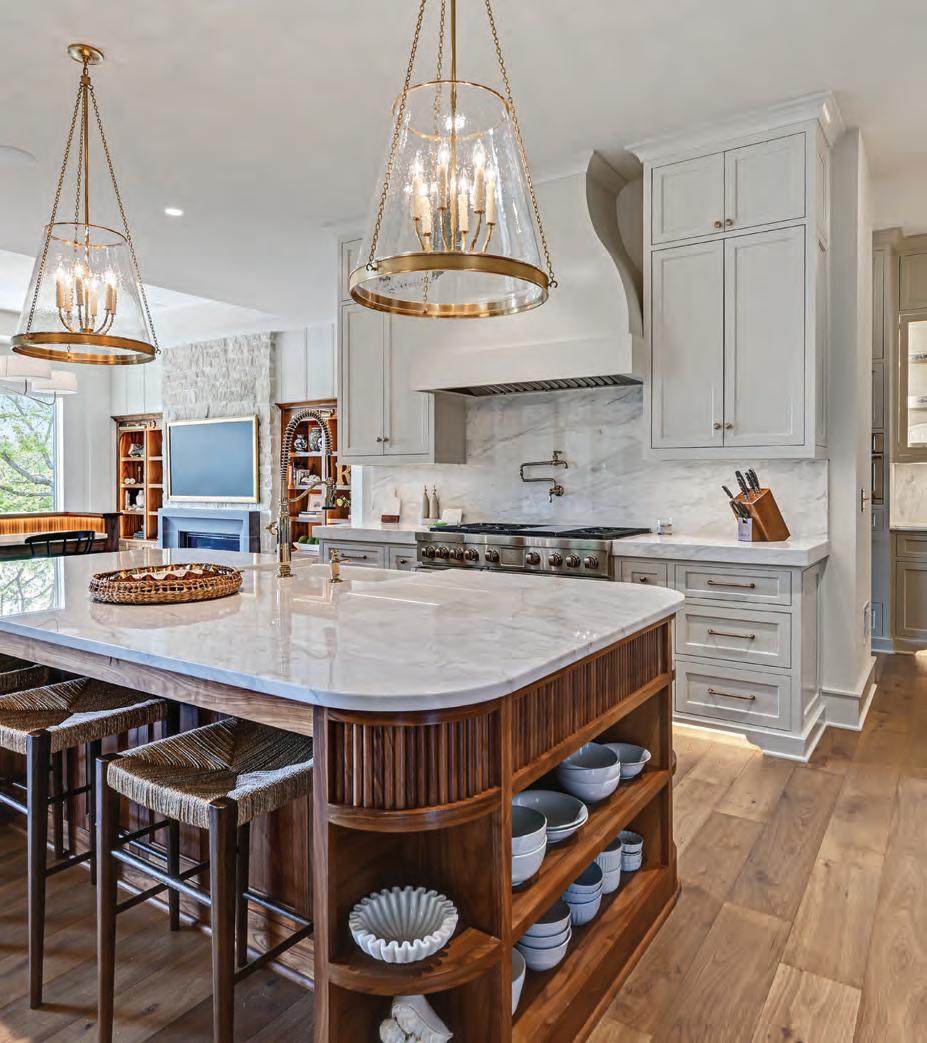
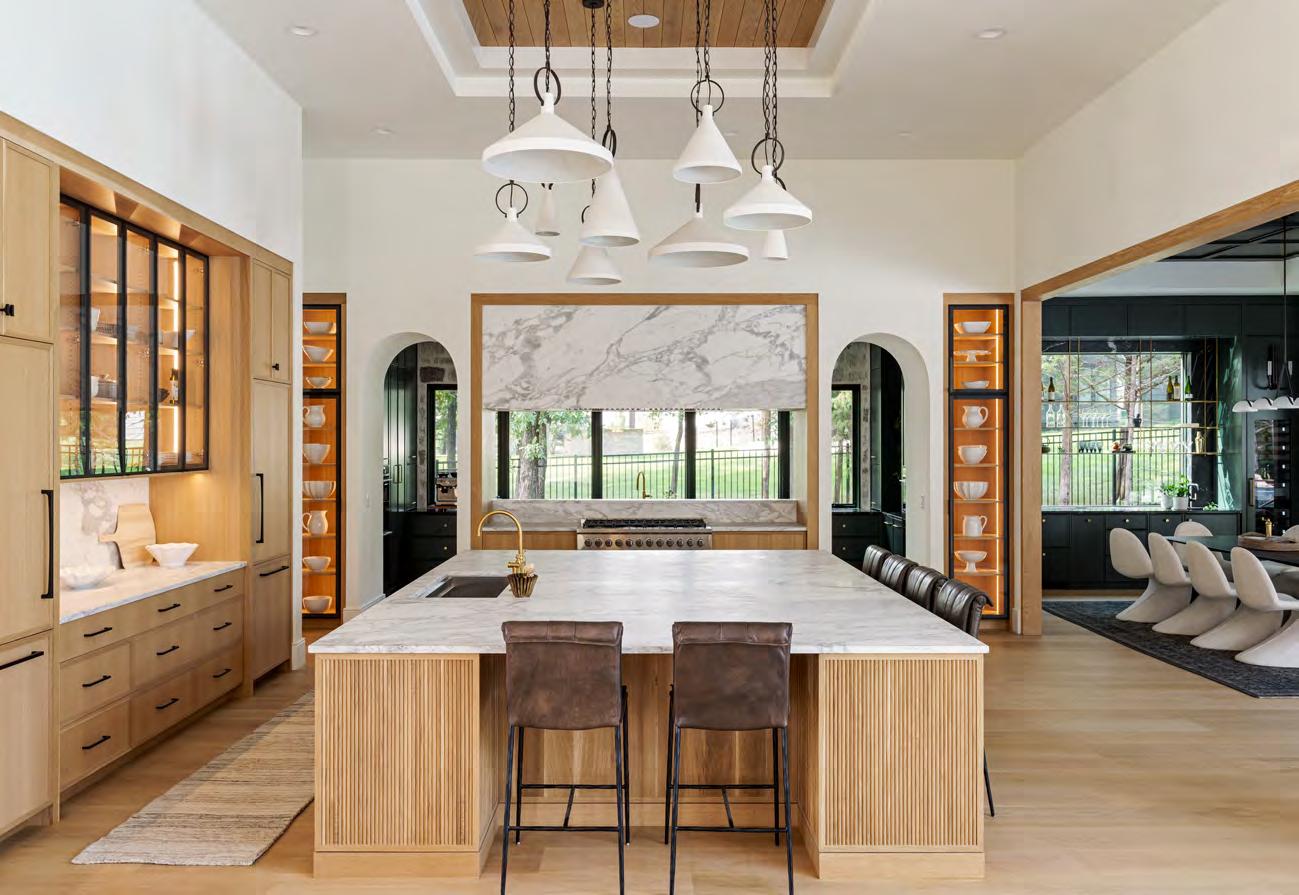
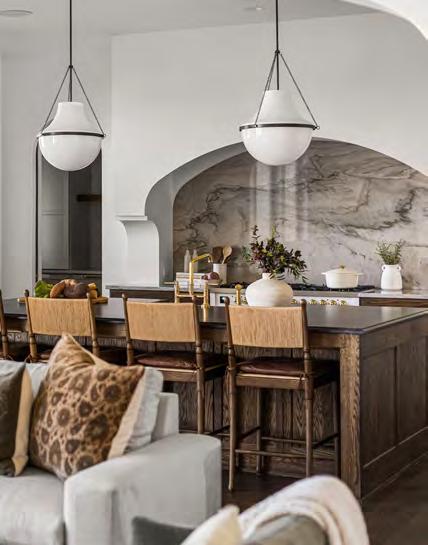
• Designer gourmet kitchen featuring honed marble tops, built-in appliances, an AGA induction range and additional scullery kitchen
• Luxurious primary suite with vaulted ceilings and European wide plank white oak flooring throughout to the ensuite bath with a marbled water room
• Elevated finishes, including detailed custom wainscoting and millwork throughout
• Expansive dual second-floor lofts designed for gaming and additional gathering and guest accommodations
• Private primary home office featuring custom cabinetry and storage
• European wide plank white oak throughout the home’s main living areas
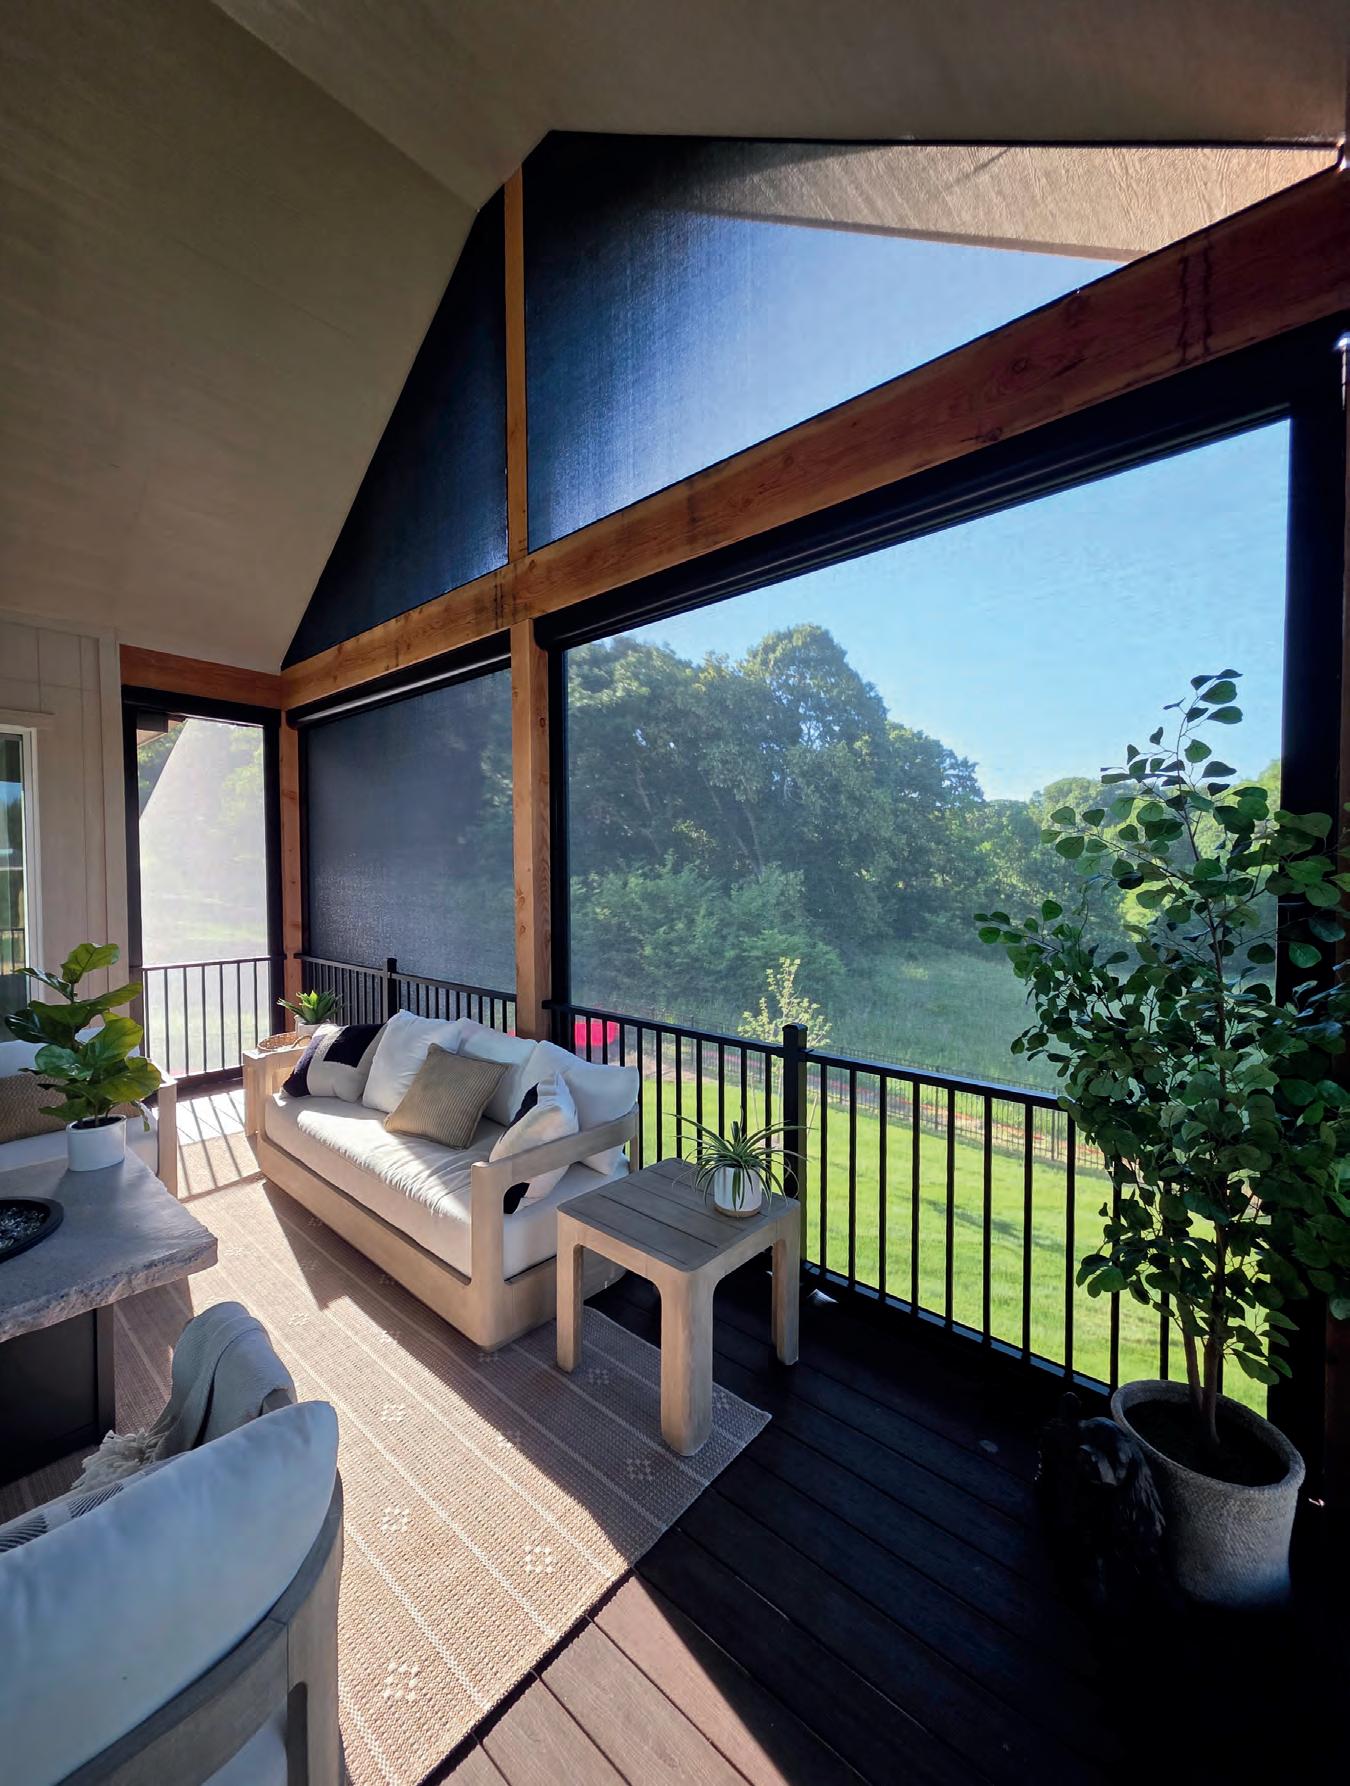
• Spacious three-seasons room located off the great room, designed for year-round indoor-outdoor living and entertaining
Bespoke. Curated. Luxury.
Concierge Construction
Partner with our founder, Lauren Browne, a third-generation home builder for an unmatched experience.
Design Led Process
We seamlessly integrate architectural design and construction, ensuring your vision is executed flawlessly and efficiently.
Advanced Building Science
We don’t just design for the “wow” factor; we build a heirloom quality home that performs as beautifully as it looks.
ARTISAN HOME HIGHLIGHTS
• 11,000 SF of true single-level, zero-entry living with all spaces thoughtfully arranged on one level
• Thermally broken aluminum LuxView window system with expansive glass walls for seamless indoor-outdoor living
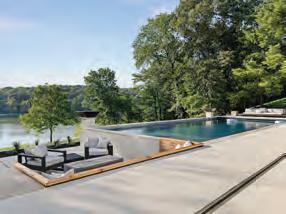
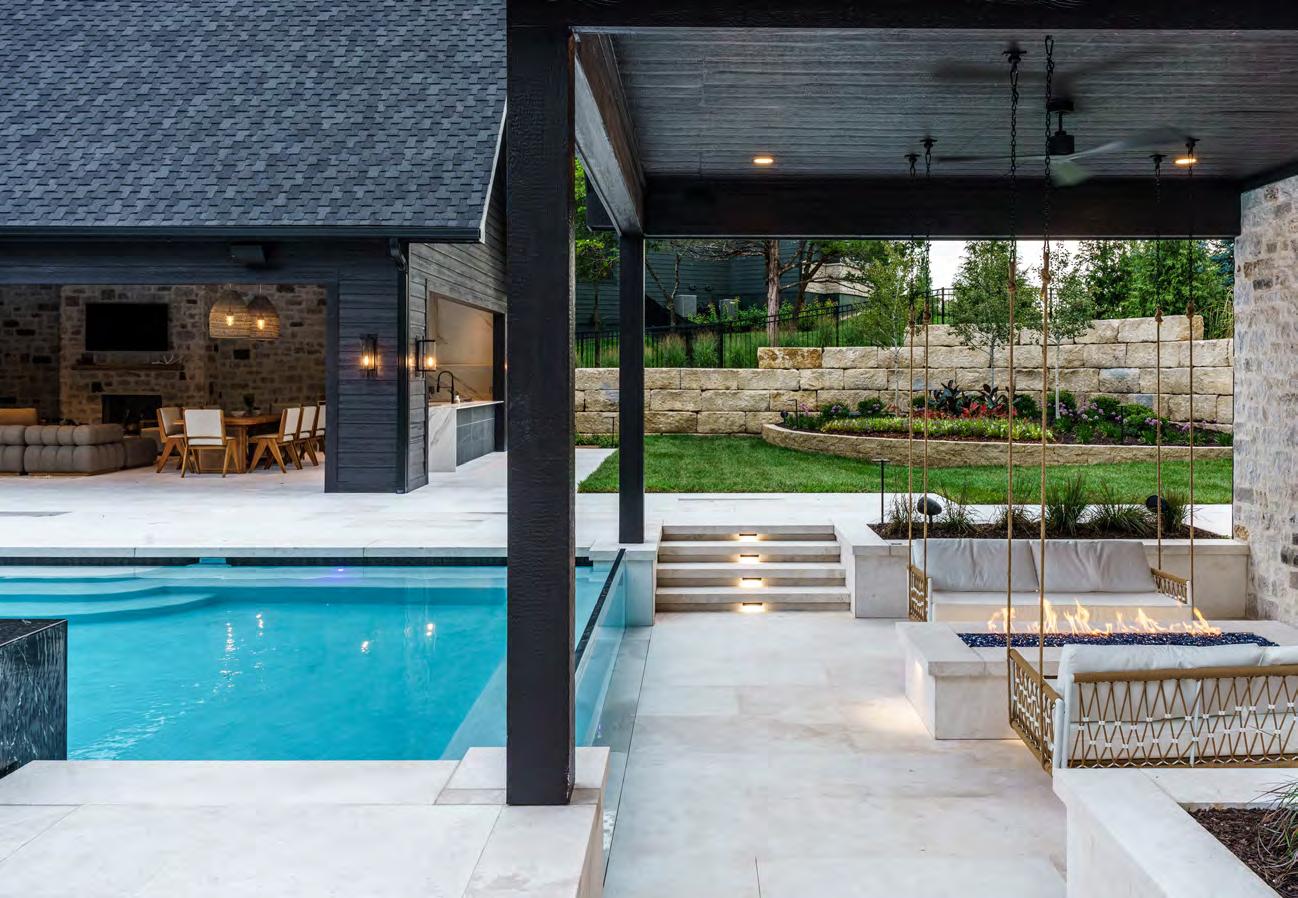
• Resort-style outdoor living with negative-edge pool, raised spa, integrated fire features, sunken conversation lounge, putting green and covered gathering spaces
• Fully appointed Hestan outdoor kitchen including a built-in pizza oven for elevated poolside entertaining
• Wolf/Sub-Zero culinary package with fridge/ freezer/wine columns, 60 inch gas range, dual dishwashers, steam oven and more
• Dual kitchen islands, including a dramatic 16-foot seating island
• Thoughtful hospitality infrastructure throughout, including six ice makers and a climate-controlled wine display
• Dedicated entertainment wing featuring theater, golf simulator, game room and bar
• Fitness studio with pool access supported by a full bath and changing area
• Primary wellness retreat featuring a steam shower with digital controls, sauna, heated floors and a fully custom walnut walk-in dressing room
• Secondary bedrooms feature en suite bathrooms with zero-entry showers and walk-in closets
• Dedicated office, listening room and gallery-style corridors designed to showcase curated art collections
• Five fireplaces throughout the home, including a dramatic 10-foot open-front Isokern linear gas fireplace
• Rich natural material palette featuring imported marble, travertine, brick and tongue-and-groove oak detailing
• Extensive rift-sawn white oak millwork throughout, including interior doors, cabinets and architectural ceiling treatments
• Integrated smart home technology with full home automation, lighting control, architectural lighting, whole-home audio and shades
• Sophisticated comfort systems including floor heating in all bathrooms, multi-zone high efficiency HVAC and mechanical ventilation
• Separate four-car and two-car garages with dedicated storm shelter and storage below
ARTISAN HOME HIGHLIGHTS
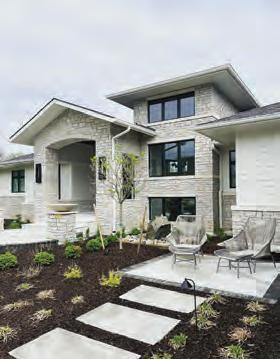
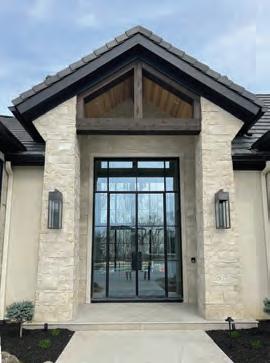
• Striking exterior featuring natural stone accents
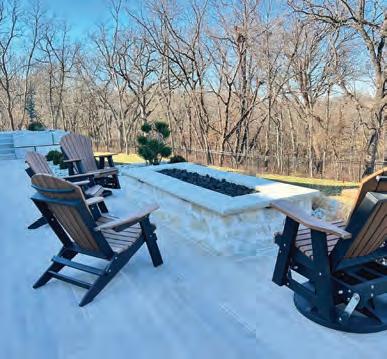
• Outdoor living with back patio fire bowls
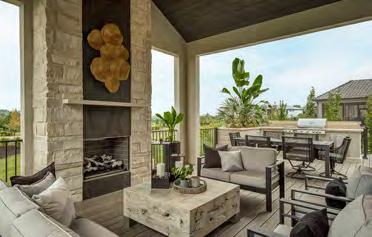
• Covered deck with stone columns, built-in heaters and scenic wooded views
• Three total fireplaces located in the great room, sunroom and media room
• Gourmet kitchen equipped with Thermador appliances
• Luxurious primary suite with private sunroom and fireplace
• Spa-inspired primary bath featuring a slipper tub, Kohler shower with electronic controls and radiant heated floors
• Custom walk-in closet by Inspired Closets
• Laundry room with custom cabinetry
• Butler’s pantry with additional oven and under-counter refrigerator
• Functional drop zone with built-in lockers and charging station
• Dedicated main-level office with powder bath, built-in bookcases and exceptional views
• Five-car garage capacity: four-car garage on the main level plus a lower-level garage; all bays are 25 feet deep
• Finished lower level featuring a bar with custom European cabinetry, media room, lounge with banquette seating, exercise area, music room, two ensuite bedrooms and a powder bath
• Second level designed as a private guest or in-law suite with bedroom, full bath, pocket office, laundry, kitchenette and living area
ARTISAN HOME HIGHLIGHTS
• One-of-a-kind, lifestyle-focused design for entertaining, relaxation and overall wellbeing
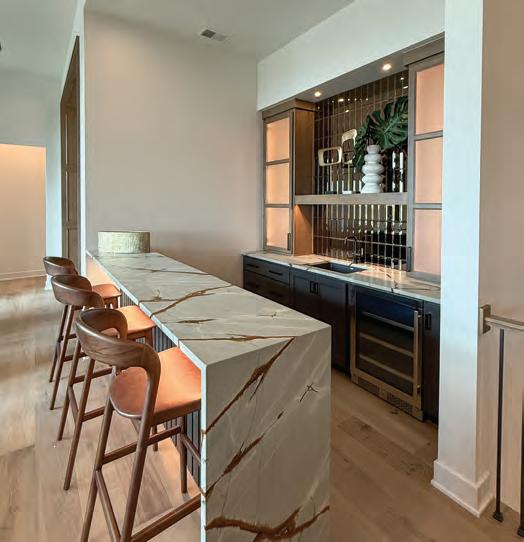
• Stunning main-floor backlit Cristallo Crystal bar creating a dramatic, show-stopping focal point
• Elevated Delta Brizo plumbing fixtures in Champagne Bronze, offering a polished, high-design finish
• Wide-plank hardwood flooring throughout, providing a seamless foundation of luxury and warmth
• Luxurious tile selections, thoughtfully chosen for both style and performance
• Hand crafted iron railing
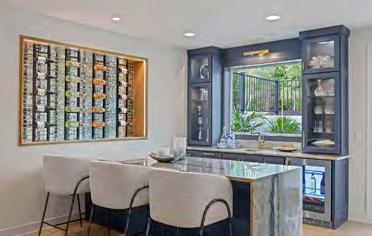
• Impeccable Essex Green bar with oak accents and integrated wine storage
• Cozy banquette game table
ARTISAN HOME HIGHLIGHTS
• Outdoor living spaces on the first level include a covered lanai with cantilevered fireplace and outdoor dining
• Open air patio with waterfall feature
• Bar with three televisions on first level patio
• Lower-level open air patio
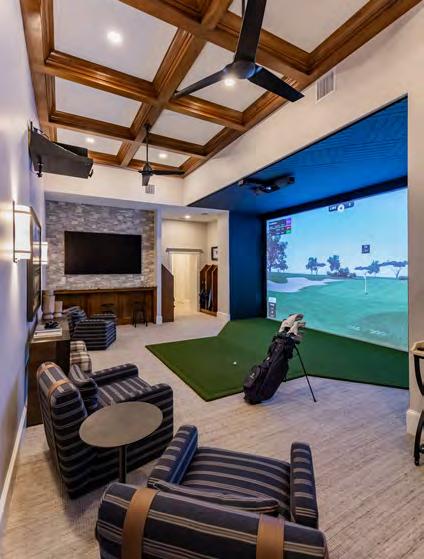
• Golf simulator with wall mural of seventh hole at Pebble Beach
• Floating staircase
• Custom wine racks for 60 bottles
• Faux finished entry walls
• Built-in walnut nightstands in master bedroom
• 5,100 square feet of indoor living space
• Over 1,000 square feet of outdoor living space on the first level
• Two half bathrooms, three full bathrooms and one luxurious primary bathroom
• Four bedrooms and one multifunction room
• Two laundry rooms - one on each level
• Breakfast room with a built-in buffet
• Four-car garage
• GE Monogram appliances
ARTISAN HOME HIGHLIGHTS
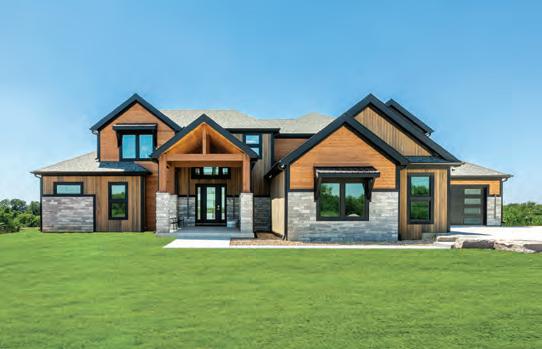
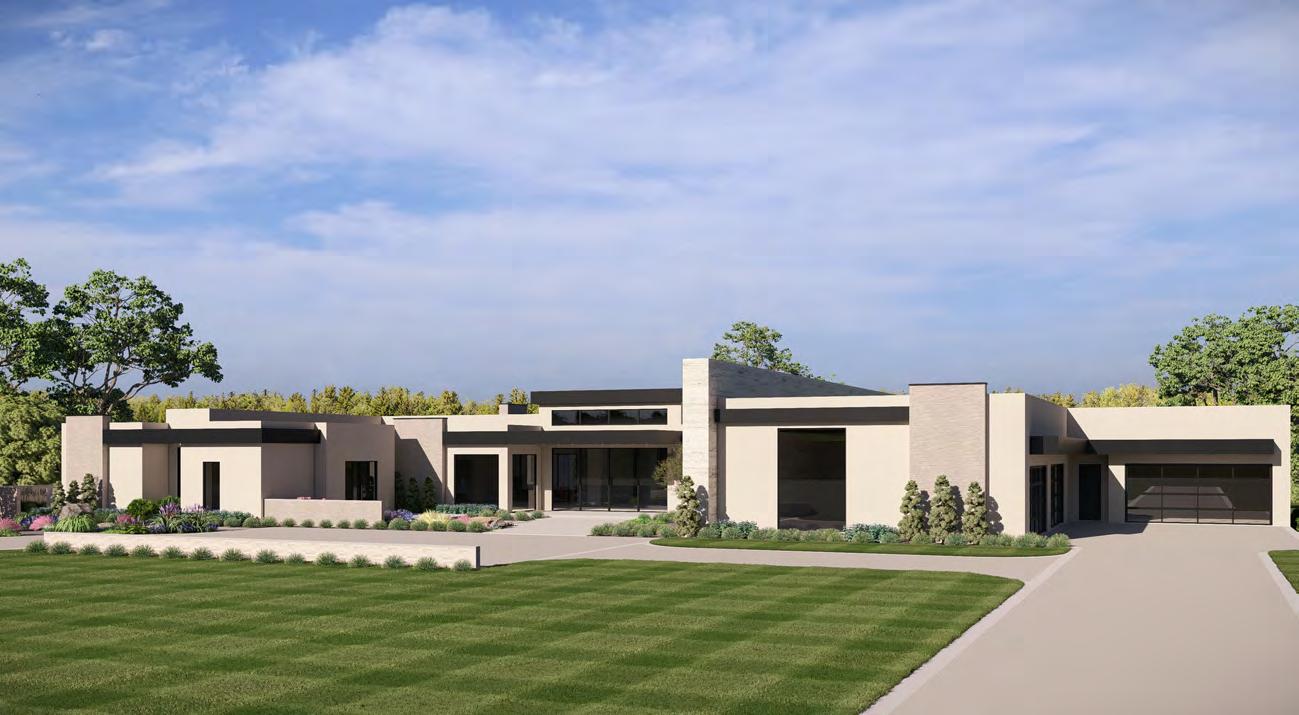
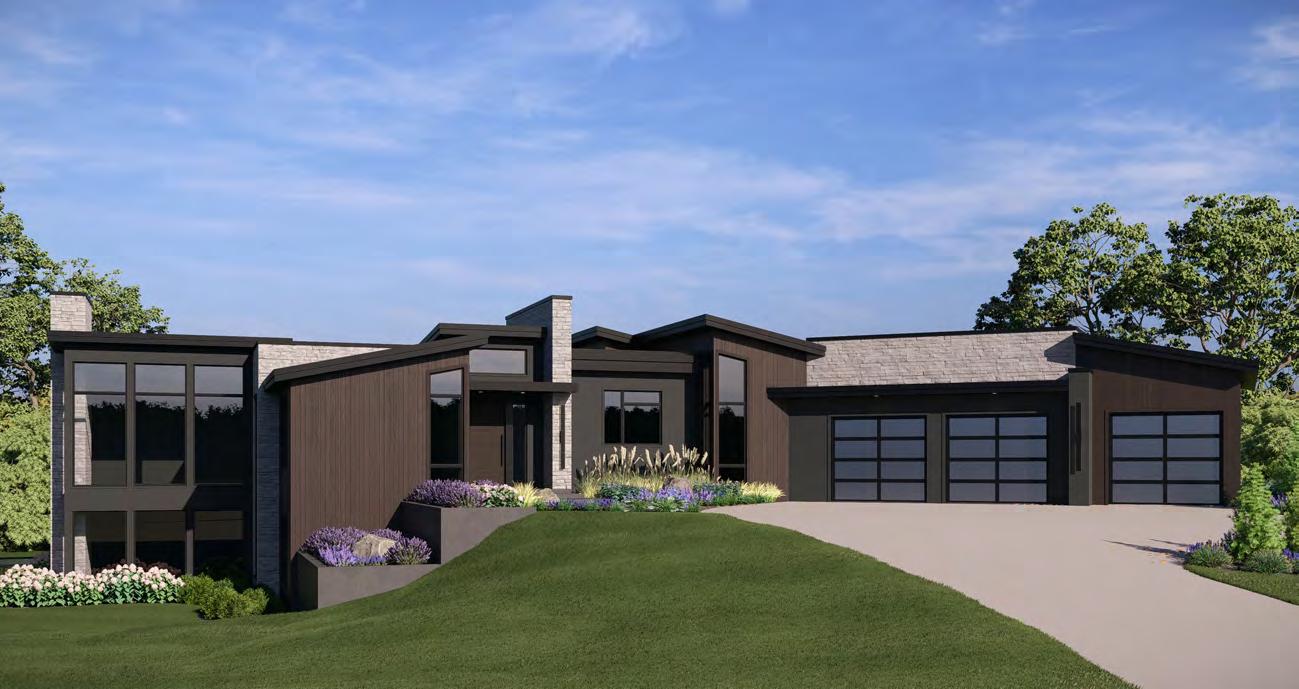
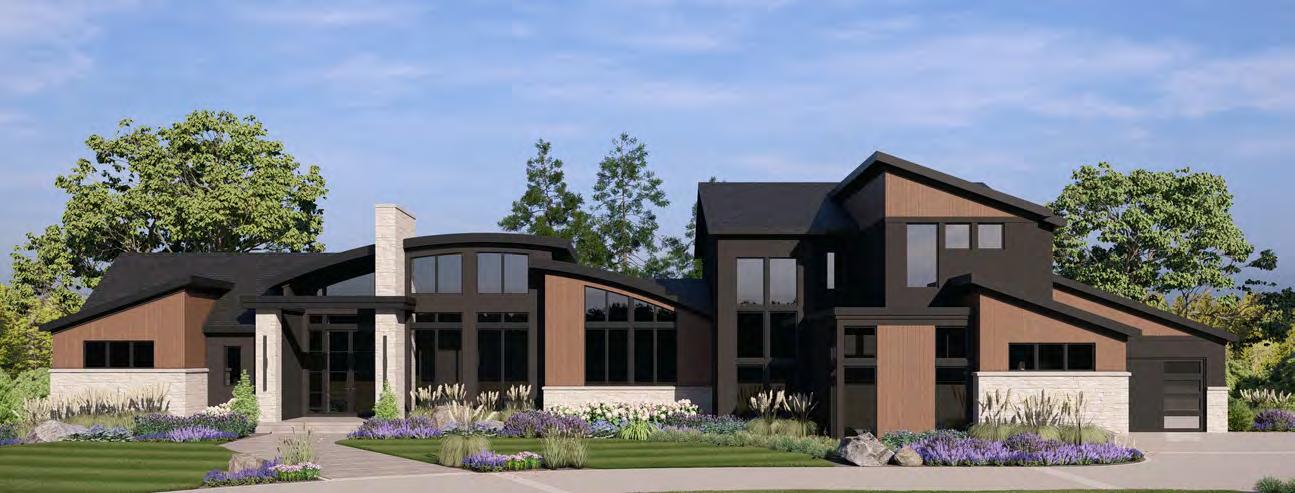
• Modern exterior elevation with shed-style rooflines, authentic wood siding, expansive windows and glass garage doors
• Over 5,000 finished square feet with four bedroom suites, dedicated office, two powder baths and four-car garage
• Solid wood pivot front door with 14’ ceiling in foyer and natural stone feature wall
• Three-sided glass main-level living and lower-level entertainment spaces for panoramic views of property
• Gourmet kitchen with sliding quartz backsplash, SubZero refrigeration and La Cornue range
• Custom white oak and walnut cabinetry throughout with brass ladder rail and rolling ladder in prep kitchen
• Private primary suite with floating vanities, integrated stone sinks and spa-like wet room with Japanese soaking tub
• Wood-burning masonry fireplace with stone firebox anchoring main-level living space
• Steel mono-stringer floating staircase with white oak treads and hand-crafted metal railings
• Custom bar with built-in banquette seating and suspended, unlacquered brass and glass shelving
• Sunken golf simulator lounge with professional-grade simulator, widescreen display and spectator bar
• Elevated finishes throughout including rare, one-of-a-kind dolomite and quartzite slabs, custom-made wall mounted sinks,
designer plumbing fixtures and specialty architectural lighting
• Artisan crafted details like Porter Teleo hand-painted wall coverings, flush-mount trim with recessed reveal and layered wall and ceiling treatments
• Superior building envelope including 2x6 framing, detailed rooflines, truss floor system, upgraded insulation and expansive high-performance Pella windows
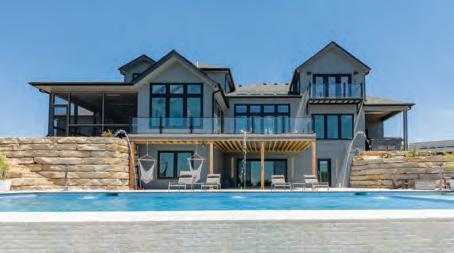
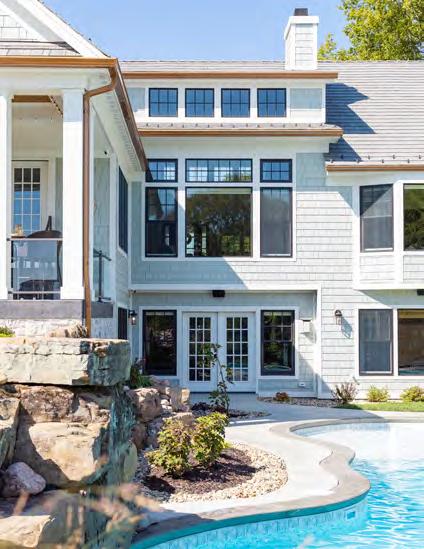
• Infinity-edge pool with sun deck and travertine patio, surrounded by elaborate landscape design connecting indoor and outdoor living spaces
Custom homes and renovations designed for your lifestyle, crafted with clarity, intention, and care.
ARTISAN HOME HIGHLIGHTS
• Custom outdoor living space with fire features, built-in grilling and an infinityedge pool overlooking a natural preserve
• Expansive balcony deck designed to maximize views and connection to the landscape
• Five fireplaces throughout the home, each featuring a distinct and intentional design
• Extensive interior trim details adding depth and character throughout the home
• Handcrafted white oak banquet bench anchoring the eat-in breakfast nook
• Brick detailing carried across the wraparound front porch
• Kitchen with marble countertops, marble backsplash and built-in appliances
• Custom-built bunk beds designed for both function and flexibility
• Dedicated reading nook integrated into the home’s layout
• Primary bath featuring heated floors, digital Kohler shower system, Ann Sacks tile and oversized soaking tub
• Separate makeup vanity and custom mirror detailing within the primary suite
• Screened-in porch with fireplace extending the living space outdoors
• Oversized four-car garage with suspended garage design for additional storage
SCAN TO MEET THE BUILDER
ARTISAN HOME HIGHLIGHTS
• Private putting green integrated into the outdoor living space
• Custom hardware selections carried consistently throughout the home
• Oversized sliding glass doors overlooking a natural preserve
• Custom wrought iron interior doors with integrated privacy glass
• Custom metal-fabricated beams with cedar inlay spanning dining to outdoor living
• Extensive use of natural stone including terrazzo, terracotta, slate, marble, travertine and limestone
• Custom brass inlay within main-level hardwood flooring in a herringbone pattern
• Basement bar with glass-inlay cabinetry and integrated lighting
• Arched wrought iron door leading to the cabana
• Multiple grilling stations designed for entertaining on each level
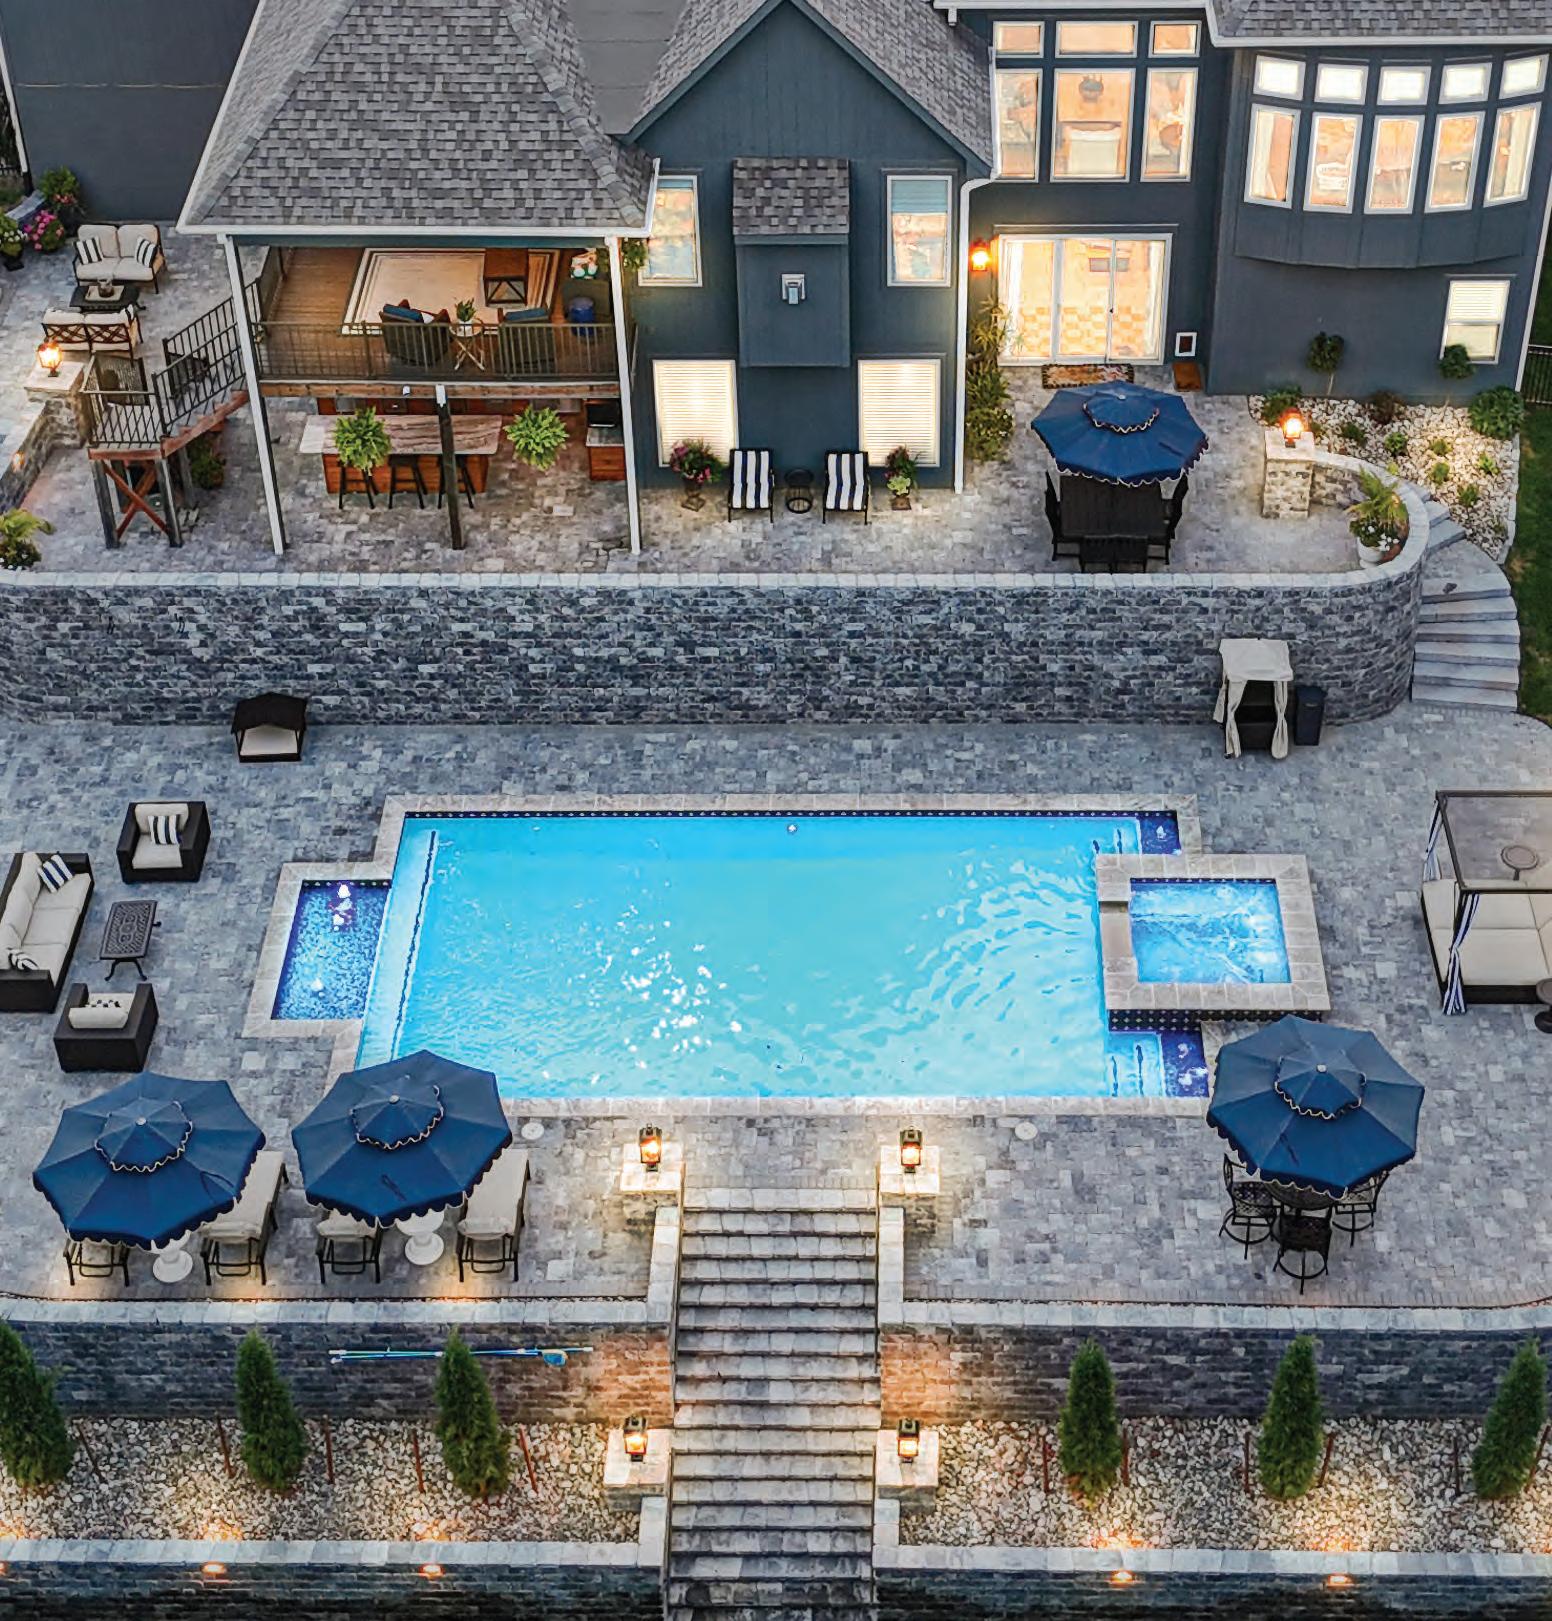
• Custom pool with travertine decking and patterned artificial turf accents
• Retaining wall with integrated steps connecting to the backyard
• Seamless indoor-outdoor living across multiple spaces
• Layered material palette blending metal, stone, wood and glass
• Outdoor areas designed for both entertaining and everyday use
SCAN
ARTISAN HOME HIGHLIGHTS
• Reverse story and one half plan with a total of 6,786 square feet
• Four bedrooms, five full bathrooms and one half bath
• Entry/foyer accent wall and great room fireplace façade with custom white oak and quartz paneling
• Morning/breakfast room with built-in curved white oak banquette
• Main floor bar with pass-thru serving window to the outdoor entertaining spaces
• Outdoor grilling kitchen and fireplace on the lanai
• White oak cased openings and brass inlays throughout
• Custom white oak and quartz staircase leading to lower-level entertaining spaces
• Expansive lower-level bar and wine bar serving both interior and exterior entertaining areas
• Golf simulator, game room, cocktail seating area and media/living room
• Large fitness room equipped with a cold plunge and sauna
• Resort-style outdoor living spaces including an in-ground pool and hot tub, firepit, bocce ball court, putting green, pickleball court and extensive landscaping throughout the property
ARTISAN HOME HIGHLIGHTS
• Mountain modern architectural style using natural stone and warm wood species
• Spacious 1.5-story layout with 8,131 total finished square feet
• Floor plan offering four bedrooms and eight bathrooms
• Main level primary suite with a large walkin closet and private bathroom
• Expansive main floor living area spanning 3,183 square feet
• Gourmet kitchen is equipped with a center island, prep space and walk-in pantry
• Hearth room with expansive windows for abundant natural light
• Dedicated main level office and mudroom off the garage for convenience
• Upper level with 1,094 finished square feet including two additional bedrooms
• Vast 3,854-square-foot lower level designed for recreation and hosting
• Professional-grade golf simulator and dedicated media room for entertainment
• Billiards and games areas serviced by a full lower-level wet bar
• Complete wellness suite featuring a gym, cold plunge and infrared sauna
• Outdoor living including a screened lanai and patio with a grill station
• Specialized craft room and ample storage space for organization
• Four-car garage capacity provided by two separate two-car garage bays
ARTISAN HOME HIGHLIGHTS
• Reverse 1.5-story floor plan offering 8,749 total finished square feet
• Spacious layout featuring five bedrooms, five full bathrooms and three half baths
• Expansive main level covering 4,094 square feet with high-end finishes throughout
• Gourmet kitchen complete with a prep pantry
• Private primary suite on the main level with a spa-style bathroom and walk-in closet
• Versatile main-floor office/guest suite
• Seamless indoor-outdoor integration with a four-seasons room, covered grill area and covered lanai
• Built-in dog kennels located conveniently near the mudroom and garage entry
• Fully finished 4,655-square-foot lower level designed for premium recreation
• Home theater and a golf simulator for entertainment
• Sophisticated lower-level speakeasy and wine cellar
• Entertainment-ready billiards area serviced by a full lower-level bar
• Private exercise room on the lower level
• Three-car garage plus a secondary threecar garage/sports court
• Future elevator shaft integrated into the design for long-term accessibility and convenience
• Spacious mudroom and laundry facilities designed for efficient household organization
ARTISAN HOME HIGHLIGHTS
• Expansive 6,700-square-foot residence offering exceptional comfort and refined living
• Dramatic 22-foot living room ceilings creating a grand, open atmosphere
• Impressive 12-foot main-level top plates enhancing volume, light and architectural scale
• 12-foot basement ceiling heights provide an open, spacious lower-level living area
• Premier lakefront setting delivering serene views and a private waterfront lifestyle
• Suspended four-car garage offering a
striking architectural feature with expanded usable space below
• Durable all-metal roof combining modern design with long-lasting protection
• Custom siding materials showcasing highend craftsmanship and distinctive character
• Elegant natural stone accents for timeless architectural appeal
• Luxury outdoor pool with outdoor kitchen designed for resort-style entertaining
• Two outdoor covered porch spaces, including one screened-in porch for yearround enjoyment
• Sleek custom glass garage doors enhancing the home’s modern luxury aesthetic
• Dedicated wine room designed for collectors and entertaining
• Theatre room offering a private cinematic experience at home
• Private fitness room for convenient in-home wellness and training
• Spacious bunk room ideal for guests, kids or multi-family stays
ARTISAN HOME HIGHLIGHTS
• Approximately 5,000-square-foot custom estate concept
• Located in Loch Lloyd on 2.5 acres
• Distinctive modern rooflines with strong geometric presence
• Full metal roof system for durability and sleek contemporary style
• Large glass expanses oriented toward backyard provide resort views
• Indoor-outdoor flow emphasized from main living areas
• Features a custom pool with integrated swim-up bar
• Large outdoor lounge and dining terrace connected directly to interior great room
• Covered outdoor living area built for shade and year-round use
• Four-season room with retractable or large operable glass for year-round use
• Dedicated golf simulator room with soundinsulation and theater-quality setup
• Luxury bourbon room with display walls, tasting bar and climate control
• Custom walnut cabinetry throughout kitchen, bar and feature walls
• Featuring a warm modern palette of walnut, stone, matte metals and glass
• High-end chef’s kitchen serves as a central gathering hub
• Open-concept great room with vaulted or beamed ceiling tied to roof geometry
Hundreds of REALTORS® from around the Kansas City region recently gathered at the Loews Kansas City Hotel to witness the announcement of the 2025 KCRAR award winners as well as the installation of the 2026 KCRAR President, David Nichols.
LOCAL REALTORS® NAME WINNERS OF INDUSTRY ACHIEVEMENT AWARDS AND INSTALL NEW LEADERSHIP
The 2025 Good Neighbor Community Service Award was awarded to Micheala Miller, Compass Realty Group, for her work founding and running Strawberry Week Society, a nonprofit organization addressing period poverty in Kansas and Missouri. The organization has distributed over 1 million period products to the community since its foundation.
The 2025 Industry Partner of the Year Award was presented to Matthew Emerick, Home Warranty, Inc. Emerick demonstrates support for the real estate industry through volunteer service on the YPN Committee, sponsorship, community service, and education initiatives, including co-presenting a Latte & Learn session on homeowner warranty for KCRAR members.
The 2025 Newcomer of the Year Award was presented to Arabie Conner, Weichert, Realtors, Welch & Co. This award is given to a KCRAR member who has been licensed for 18 months or less based on ethics, cooperation, and professional development, among other criteria. In her short time as an agent, Conner has demonstrated enthusiasm and a dedication to growth and service.
The 2025 Salesperson of the Year Award was presented to Daniel Hartman, Show-Me Real Estate. Hartman is a Director on the
KCRAR Board as well as a volunteer on multiple KCRAR committees, including the REALTOR® Party Advisory Group, the Advocacy Committee and more. He is also a REALTORS® Political Action Committee (RPAC) Major Investor.
The 2025 REALTOR® of the Year Award was presented to Michele DuPont, Better Homes and Gardens Real Estate Kansas City Homes. In 2025, DuPont served as both Chair of the KCRAR Forms Committee and Vice Chair of the KCRAR YPN Committee. She is a Director on the KCRAR Board and a managing broker of her office.
“I can’t think of anyone who exemplifies faithfulness to the highest ethical and moral conduct of a REALTOR® more than Michele DuPont,” said Christian Barnes, President & CEO of Better Homes and Gardens Real Estate Kansas City Homes. “Michele distinguishes herself through the manner in which she leads: with heart and a passion to elevate others.”
Also at the event, the 2026 KCRAR President, David Nichols, was installed by 2001 KCRAR President, T. David Rogers. From the podium, Nichols shared his vision for the year ahead, committing to transparency, communication and accountability.
“Organized real estate matters. Private property rights matter. Small business ownership matters,” Nichols said from the stage. “A strong, ethical, professional real estate industry is the foundation of healthy communities — the same communities where we work, and where we live.”
Michele DuPont accepting her 2025 REALTOR® of the Year Award.
David Nichols being installed by T. David Rodgers as KCRAR’s 2026 President.
Scale. Speed.
On the MLS, you get the greatest number of interested buyers. Your property can be viewed by over 1,400,000 REALTORS® working with ready, willing and able buyers. Multiple Listing Service (MLS) listings are supercharged on thousands of websites with millions of views every month. Realtor.com, Zillow, Homes.com, and hundreds of brokerages. More web page views. More showing requests. More competitive offers. Listing in the MLS gets you top dollar and sold on your timeline.
Ask your REALTOR® to list your property in the Multiple Listing Service on day one.
Visit HeartlandMLS.com/SOLD
THE DEFINITIVE
BLUEPRINT
OF EXCELLENCE IN KANSAS CITY REAL ES TAT E
Roger’s competitive edge runs deep. He was a multisport athlete growing up who was working a full-time job while still in high school. That same drive powers his real estate career today. He proved himself quickly with a mindset of, “I’m in it to win it.”
From his first days at ReeceNichols, Roger found seasoned leaders who invested in him, and that commitment has never changed. “They teach you the right way to sell real estate.” His trust in the leadership has kept him with the market leader for nearly three decades. “If I need help, I know I’ve got it.”
Roger brings unmatched expertise in new homes. Early in his career, he partnered with a builder on a small development and never looked back. Multiple builders have trusted him for decades, and he’s helped countless buyers find a brand-new home that fits.
At ReeceNichols, Roger has an in-house legal team that is only a phone call away. Whether he needs complex guidance or just has a quick question, he and his team have access whenever they need it.
“The resources are there.”
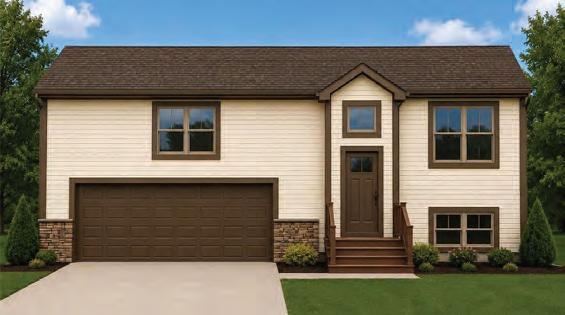
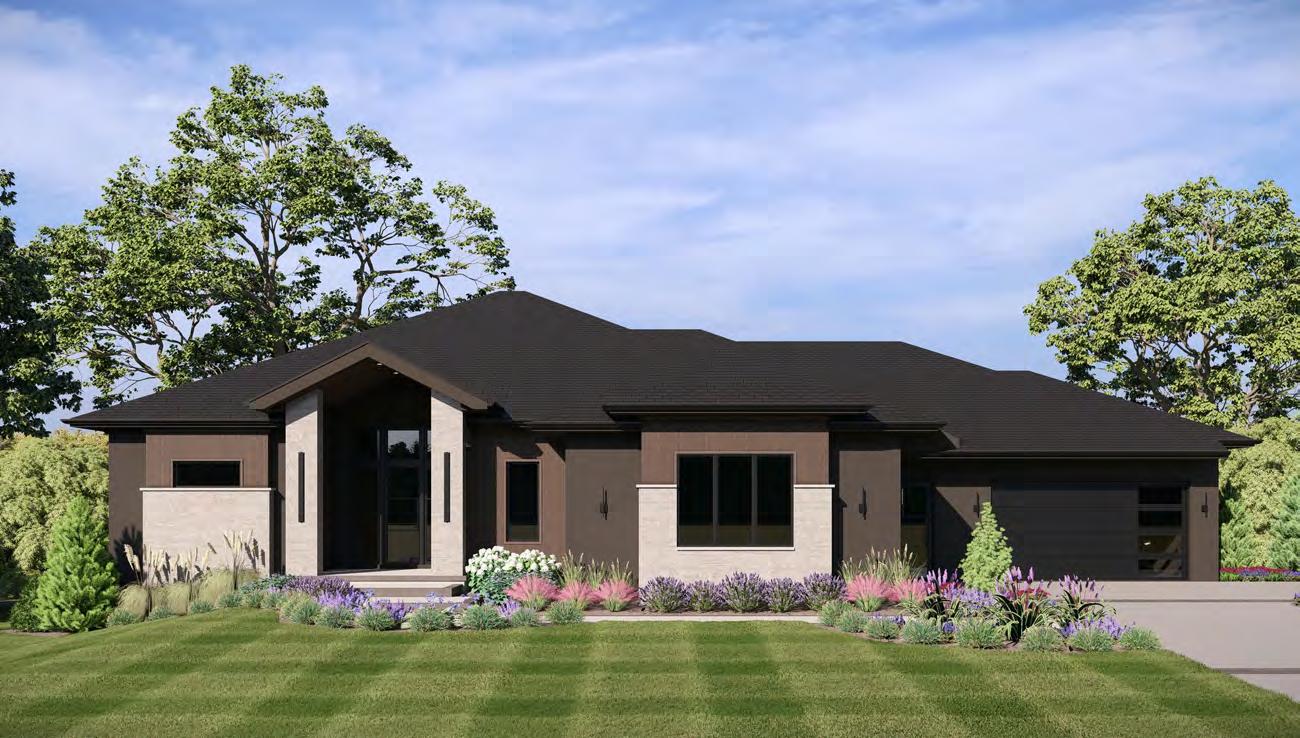
The Hudson Reverse by Doyle Construction Company LLC