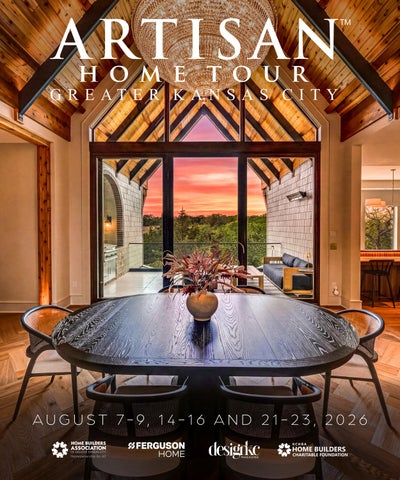
AU G U S T 7 - 9, 1 4 - 16 A N D 21 - 2 3 , 2 0 2 6
CREATING LASTING VALUE
• AVENTINO • SANCTUARY • TERRYBROOK • REGENT'S PARK LEAWOOD • BRISTOL HIGHLANDS • LOCH LLOYD • CEDAR CREEK • RIVERSTONE VALLEY • EAST VILLAGE OF LEAWOOD
BUILDING IN THE FINEST KANSAS CITY COMMUNITIES SINCE 1988
WE LOOK FORWARD TO BUILDING YOUR DREAM HOME SOON!
JSROBINSON.COM • 913.298.9296
WHERE FABRIC MEETS DESIGN
Design is collaborative. Excellence is intentional. EVOLVE INTERIORS — INTERIOR DESIGN STARR HOMES — CUSTOM HOME BUILDER THE INSTALL VAN — PROFESSIONAL INSTALLATION SIMPLICITY + CRESTRON TECHNOLOGY — HOME AUTOMATION MATTHEW ANDERSON PHOTOGRAPHY — PHOTOGRAPHY
your kitchen, elevated www.rothliving.com | 601 W 47th St. Kansas City, MO 64112
SCAN TO BOOK YOUR COMPLIMENTARY INHOME CONSULTATION
Proudly selected for window treatments in two homes on this year’s Kansas City Artisan Home Tour
Elevate your view
TM
Hunter Douglas window treatments - motorized, whole-home automated,measured and installed by the family that has dressed Kansas City’s finest windows for thirty years.
Kansas City’s Premier Resource For Window Coverings
1,500
FI V E - S TA R R E V IE W S across the Kansas City metro Hunter Douglas Gallery Dealer • family-owned since 1995.
onestopdecorating.com • 913.578.3136 OVERLAN D PARK
SHAWN EE
LEE’S SU M M IT
NORTH LAN D
BUILDER GRADE? STILL NEVER HEARD OF IT. An Artisan Home Deserves an Artisan Outdoors.
BEFORE YOU FINALIZE YOUR PLANS...
SCAN TO RECEIVE OUR COMPLIMENTARY NEW HOME OUTDOOR PLANNING GUIDE Including a Personal Welcome from Robyn Schmitz Founder | High Prairie Outdoors | Published Author | National Educator | Alfresco Lifestyle Expert
Nation’s Only Class-1 Certified Contractor for Luxury Outdoor Living
Most luxury outdoor spaces are built through a fragmented process involving multiple contractors, disconnected decisions, conventional construction methods, and gaps in accountability. Through our proprietary Legacy Program, we bring design, engineering, construction, pools, gardens, and long-term stewardship together under one vision.
ONE VISION. ONE TEAM. ONE STANDARD OF EXCELLENCE. Artisan-Level Details. Exclusive Materials. Nation-Leading Construction Methods. Lifestyle-Driven Design.
816-398-2901
www.highprairieoutdoors.com
kdrshowrooms.com
Honored to be part of Kendra Miner’s designs, showcased in homes by Starr Homes and Walker Homes.
ELEVATING REAL ESTATE BEYOND EXPECTATIONS
EXCEPTIONAL HOMES DESERVE MORE THAN EXPOSURE THEY REQUIRE INTENTION, PRECISION, AND A DISTINCT POINT OF VIEW. For Trent Gallagher, luxury real estate is about how a home is understood and experienced. Each property carries its own story of design and craftsmanship, brought to market through a thoughtful, boutique approach where every detail is considered. Backed by ReeceNichols, Kansas & Missouri’s luxury leader, clients benefit from more than a century of experience, an unrivaled network, alongside national and global marketing that elevates each property to its fullest potential. With Trent Gallagher, your next chapter is approached with intention and distinction.
Direct: 913.439.7846 Office: 913.851.7300 trent-gallagher.com 5000 W 135th St Leawood, KS 66224
STO NE H E NG E A higher standard set in stone. Explore the possibility to Create your own unique environment
816.807.6323 stonehengeoutdoor.com
Where It All Comes Together™ Discover a new way to shop for your project. Ferguson Home has the bath, kitchen and lighting products you need to bring your vision to life. Whether you’re refreshing the look of a single room or building a new home, our experts are here to help every step of the way, from product selection through delivery. Start your project or find your local showroom at fergusonhome.com.
LENEXA ©2026 Ferguson Enterprises, LLC 0526 9534552
Bespoke. Curated. Luxury.
Concierge Construction Partner with our founder, Lauren Browne, a third-generation home builder for an unmatched experience.
Design Led Process We seamlessly integrate architectural design and construction, ensuring your vision is executed flawlessly and efficiently.
Advanced Building Science We don’t just design for the “wow” factor; we build a heirloom quality home that performs as beautifully as it looks.
913.735.4420 GRACEandNELL.COM
Award-Winning Architecture With A Legacy Of Design Excellence Since 1961 Award-Winning Architecture With A Legacy Of Design Excellence Since 1961 Architecture | Landscape Architecture Architecture | Landscape Architecture 913.831.1415 | nspjarch.com 913.831.1415 | nspjarch.com
TABLE OF CONTENTS Welcome . . . . . . . . . . . . . . . . . . . . . . . . . . . . . . . . . . . . . . . . . . . . . . . . . . . . . . . . . . . . . . . . . . . . . . . . . . . . . . . . . . . . . . . . . . . . . . . . . . . . . . 26 Builders and Committee Behind the Tour . . . . . . . . . . . . . . . . . . . . . . . . . . . . . . . . . . . . . . . . . . . . . . . . . . . . . . . . . . . . . . . . . . . . . 28 Frequently Asked Questions . . . . . . . . . . . . . . . . . . . . . . . . . . . . . . . . . . . . . . . . . . . . . . . . . . . . . . . . . . . . . . . . . . . . . . . . . . . . . . . . . . 30 Homeownership For All. . . . . . . . . . . . . . . . . . . . . . . . . . . . . . . . . . . . . . . . . . . . . . . . . . . . . . . . . . . . . . . . . . . . . . . . . . . . . . . . . . . . . . . . 32 Tickets and Mobile App . . . . . . . . . . . . . . . . . . . . . . . . . . . . . . . . . . . . . . . . . . . . . . . . . . . . . . . . . . . . . . . . . . . . . . . . . . . . . . . . . . . . . . . 34 Artisan Builders . . . . . . . . . . . . . . . . . . . . . . . . . . . . . . . . . . . . . . . . . . . . . . . . . . . . . . . . . . . . . . . . . . . . . . . . . . . . . . . . . . . . . . . . . . . 36-62 Map of Artisan Homes . . . . . . . . . . . . . . . . . . . . . . . . . . . . . . . . . . . . . . . . . . . . . . . . . . . . . . . . . . . . . . . . . . . . . . . . . . . . . . . . . . . . . . . . 64 Artisan Homes . . . . . . . . . . . . . . . . . . . . . . . . . . . . . . . . . . . . . . . . . . . . . . . . . . . . . . . . . . . . . . . . . . . . . . . . . . . . . . . . . . . . . . . . . . . 66-104 Artisan Tour Sponsors. . . . . . . . . . . . . . . . . . . . . . . . . . . . . . . . . . . . . . . . . . . . . . . . . . . . . . . . . . . . . . . . . . . . . . . . . . . . . . . . . . . . . . . . 106 Advertiser and Builder Index . . . . . . . . . . . . . . . . . . . . . . . . . . . . . . . . . . . . . . . . . . . . . . . . . . . . . . . . . . . . . . . . . . . . . . . . . . . . . . . . . 108
EVENT DAYS AND HOURS: August 7–9, 14–16 and 21–23; 11 a.m.–6 p.m. The Artisan Home Tour of Greater Kansas City is produced by the Home Builders Association of Greater Kansas City (KCHBA), which also produced the annual spring and fall Parade of Homes. 2026 KCHBA OFFICERS: Joe Christensen, Cardinal Crest | President Sean Flandermeyer, Elevate Design + Build | Vice President Sarah St. Peter, PCDI Homes | Secretary/Treasurer Kevin Kirtley, K&E Flatwork | Associate Representative Justin Pfeifer, Pfeifer Homes | Immediate Past President: Harold Phelps, Phelps Engineering | Past President Representative Will Ruder Executive Vice President, KCHBA 600 E. 103rd St. Kansas City, MO 64131 (816) 942-8800
22 TABLE OF CONTENTS :: ARTISAN HOME TOUR 2026
ON THE COVER: Artisan home No 22, built by Roeser Homes in the beautiful Hidden Lake Estates at Cedar Creek, is one of 20 luxury homes on the 2026 tour. Photography by Christine Caso. Equal Housing Opportunity We are pledged to the letter and the spirit of U.S. policy for the achievement of equal housing opportunity throughout the nation. We encourage and support an affirmative advertising and marketing program in which there are no barriers to obtaining housing because of race, color, religion, sex, handicap, familial status or national origin. Renderings by Christopher C. Castrop, Castrop Design Group LLC and Jordan Smith, Trace KC Cover, layout and editorial design by Rhythm Media LLC Publishers of designKC / The Real Estate Book & New Home Guide.
K AN SAS CIT Y’S PR EFER R ED COU N T ERTO P FAB R I CATO R & I N S TALL ER GRANITE
|
Q UAR T Z
|
MARBLE
|
S O L I D S U R FAC E
S CI -S U R FACES .CO M | 913. 42 2.0 5 0 0
Celebrating over 20 years of building dreams in Kansas City!
WHERE DETAILS ARE EVERYTHING The kitchen of your dreams begins with the right guidance. At Warners’ Stellian, our specialists bring deep product knowledge and a refined eye for performance, design and everyday luxury, helping you find pieces you may not have known to look for, but won’t want to live without. From expert selection to professional in-house installation, our team is here to help bring your vision home with thoughtful service, seven days a week.
at Living Kitchen - Leawood • 135th & Nall The Northland • East of Zona Rosa
WELCOME
W
CHRIS RAGLAND 2026 Chair of the Artisan Leadership Committee Homes by Chris
26 WELCOME :: ARTISAN HOME TOUR 2026
elcome to the 2026 Artisan Home Tour, proudly sponsored by Ferguson Home and presented by the Home Builders Association of Greater Kansas City (KCHBA). I hope you will enjoy exploring this collection of distinctive homes designed and built by some of KCHBA’s leading custom home builders. The Parade of Homes has been enjoyed by generations of home buyers since 1947. With the Artisan Home Tour, you are invited to enjoy and explore the possibilities of custom home building. KCHBA’s custom home builders design and construct homes with skilled craftsmanship and the finest materials—the kind of detail and character that you don’t find just anywhere. The homes on the Artisan Home Tour are the pinnacle of custom home building with elevated standards of design, superior craftsmanship and exquisite products. A portion of your ticket purchase also supports the work of the Home Builders Charitable Foundation. Since 2002, the HBCF has been dedicated to helping more individuals and families experience the comfort and security of home. We are proud to feature 20 Artisan homes and 14 builders on this year’s tour—the biggest one to date. From Aug. 7-23, homes are available to view Fridays, Saturdays and Sundays from 11 a.m.-6 p.m. This guide is one way to get acquainted with the tour, builders and homes. In addition, I encourage you to visit ArtisanHomeTourKC.org to learn more about each home and builder, purchase tickets and download the mobile app to help plan your experience. Discover the true meaning of Artisan through the exceptional craftsmanship and distinctive character of these one-of-a-kind homes. A
The Source Behind Beautiful Interiors
LUXURY DESIGN EXPERT GUIDANCE EXCEPTIONAL RESOURCES CONTACT US FOR DESIGNER REFERRALS & SHOWROOM INFORMATION D e s igner s Libra r yKC .com
THE BUILDERS AND COMMITTEE BEHIND THE TOUR A passionate group of members from the Home Builders Association of Greater Kansas City volunteers throughout the year to provide the leadership and direction needed to make the Artisan Home Tour a success. Dedicated to showcasing the craftsmanship of custom homes and the expertise of custom home builders, this team also highlights the importance of supporting the community through meaningful charitable contributions.
2026 Artisan Builders: Pictured left to right: Lisa Veatch, Starr Homes; Jason Walker, Walker Custom Homes; Justin Koehler, Koehler Building Co; Todd Hill, Todd Hill Homes; David Helm, Helm Custom Homes; Jeff Robinson, J.S. Robinson Fine Homes; Andy Homoly, Homoly Design + Build; Lauren Browne, Grace & Nell Homes; Mason Homoly, Homoly Design + Build; Austin Roeser, Roeser Homes; Matt Owen, Owen Homes; Charielle Sowers, Owen Homes; Luke Owen, Owen Homes; Nolyn Wagner, MP360 Design and Build; Shannon Roganovic, MP360 Design and Build; Vladimir Roganovic, MP360 Design and Build; Paige Moses, MP360 Design and Build; Chris Ragland, Homes by Chris; Justin Barney, Madi Mali Homes; Brenda Horn, Madi Mali Homes; Grant Adkins, Madi Mali Homes; Troy Moore, Madi Mali Homes Not pictured: Russ Groshans, Casa Bella Construction; Brian Koehler, Koehler Building Co; Stanton Ragland, Homes by Chris; Gerry Starr, Starr Homes; Patrick Willis, Willis Custom Homes
2026 Artisan Leadership Committee: Pictured left to right: Jeff Ashner, Ashner Construction; Austin Roeser, Roeser Homes; Chris Ragland, Homes by Chris; Amanda Vasquez, Pella Windows and Doors of Kansas City; Bryce Henke, Ferguson Home Not pictured: Patrick Willis, Willis Custom Homes
28 BEHIND THE TOUR :: ARTISAN HOME TOUR 2026
OVERLAND PARK • KANSAS CITY NORTH LOCKSANDPULLSKC.COM
FREQUENTLY ASKED QUESTIONS
What are the dates and hours of the Tour? August 7-9, 14-16 and 21-23, 2026. All homes will be open 11 a.m. – 6:00 p.m. Friday through Sunday unless stated otherwise. Please visit ArtisanHomeTourKC.org or check the app for any updates. How much does it cost to attend the Artisan Home Tour? All Access tickets give attendees access to all homes (one entry for each Artisan home at any point during the tour). Single Entry tickets can be purchased to view one Artisan home. •
All Access tickets are $30 until end of day on Aug. 6. Once the tour begins on Aug. 7, All Access tickets are $40.
•
Single Entry tickets are $10, only available for purchase with credit card at the door of the home.
How do I purchase tickets to the Artisan Tour? You can purchase tickets online on ArtisanHomeTourKC.org, by using the Artisan Home Tour KC mobile app (download on Google Play or Apple Store) or at any of the homes on the tour with credit card. Printed tickets can be purchased at the KCHBA office. Visit the artisanhometourkc.org/tickets for more information. Where does the money go from tickets purchased? A portion of ticket sales will benefit the Home Builders Charitable Foundation. How do I get my ticket when I buy online? You will receive an email with your ticket. Print it off or save it to your mobile device. Begin your tour at any home and the ticket processor will activate your ticket. You’ll be able to tour each home once during any day of the event. Contact Paige@kchba.org or call 816.937.4395 if you have any issues or questions. What is the refund policy? No refunds are available for tickets purchased to the Artisan Home Tour of Greater Kansas City. Are the homes finished and/or furnished? All Artisan homes are finished and staged. What if I only want to visit one home? If you have a favorite builder or only want to visit a home near you, single home tickets can be purchased at each home with credit card for just $10.
30 FREQUENTLY ASKED QUESTIONS :: ARTISAN HOME TOUR 2026
Is there a printed guide similar to the Parade of Homes guide? Yes. Stop by the KCHBA at 600 E. 103rd St., Kansas City, MO 64131 (I-435 and Holmes) to pick up an Artisan Tour guide. Guides are available 24/7 in front of the building beginning Aug. 4. You can also find guides at each of the Artisan homes on the tour once the tour begins while supplies last. Is there a mobile app I can download? Yes. Head to the Mobile App tab on ArtisanHomeTourKC.org. Follow directions to download it and enjoy the features including buying tickets, view homes and features and see maps to the locations. Is there a charge for children? Anyone above the age of five will need to purchase a ticket. An adult must accompany and be responsible for children at all times in the homes. Do you accept credit cards? We accept Visa, MasterCard and American Express both online and upon entry to the homes. NO CASH will be accepted at the homes. What should I not bring? Including but not limited to: pets, food and beverages, baby strollers. Can I take photos? Photography is at the discretion of the builder. Please ask permission at the home if not posted. What if it rains? The tour runs rain or shine and tickets are non-refundable. Where do I park? Parking spaces are located at or near the homes. Please follow the directions of any signs posted. Are there bathrooms? Bathrooms are NOT available at the homes. Will I need to wear booties over my shoes? Yes. You will be asked to wear bootie shoe coverings before entering the home in order to keep floors from being damaged.
Built in 1998, this luxury pool and patio in Loch Lloyd is a testament to the timeless beauty that Robert Bledsoe and Bledsoe Construction creates; another diamond on the Street of Dreams that marvels 28 years later.
From Dirt to Diamonds
LUXURY OUTDOOR LIVING ARE A S SINCE 1990
T h e K i n g o f B a c kya rd B l i n g.c o m
HOMEOWNERSHIP FOR ALL
T
he Home Builders Association of Greater Kansas City (KCHBA) is an association of ind ustr y professionals ser ving the communities and residents of the greater Kansas City metropolitan area. Comprising approximately 50 0 m em ber com pa n ies, KCH BA m em bers contribute more than $1.5 billion to the Kansas City economy and support more than 20,000 jobs. The KCHBA was given charter by the National Association of Home Builders in 1945. The first Kansas City Fall Parade of Homes was hosted in 1947, followed by the Spring Parade of Homes in 1962 and the inaugural Artisan Home Tour in 2015. The KCHBA supports diverse and attainable housing for everyone in Kansas City and strives to: • Serve as a champion for homeownership for everyone in Kansas City through leadership, representation and innovation. • Provide education to members and the broader Kansas City community to assist with homeownership, economic awareness and diverse housing options. • Contribute to the greater good of the Kansas Cit y com m u n it y th rough philanth ropy, volunteerism, diversity and inclusivity. The Home Builders Charitable Foundation was founded as the 501(c)(3) charitable arm of the KCHBA in 2002. The HBCF’s mission is to support local nonprofit organizations that promote owning and maintaining a home as well as to support job training resources related to residential construction in the Kansas City area. • Build strong connections inside and outside the KCHBA by collaborating, building relationships and supporting community efforts. To learn more about the KCHBA, visit www.kchba.org. A
32 HOMEOWNERSHIP FOR ALL :: ARTISAN HOME TOUR 2026
Vision, Skill & Collaboration
are the keys to a successful build...
TOUR TICKETS
A portion of ticket sales will support the Home Builders Charitable Foundation. As the association’s charitable arm, the HBCF is dedicated to helping more individuals and families experience the comfort and security of home. The mission of the HBCF is to support local nonprofits that promote homeownership and strengthen the future of residential construction. This includes funding programs that help maintain homes and investing in job training for long-term careers. Through strong partnerships and focused support, the HBCF creates a lasting impact across the Kansas City region.
TOUR ALL 2026 ARTISAN HOMES
All Access tickets provide the opportunity to see each 2026 Artisan home one time at any point during the tour. Any additional admissions will require an additional ticket purchase.
$30 – BEFORE THE TOUR BEGINS $40 – ONCE THE TOUR BEGINS ON AUG. 7
TOUR ONE HOME
Single entry tickets are digital and only available for purchase at the home with credit card.
$10 – SINGLE ENTRY
HOW TO PURCHASE TICKETS
AUGUST 7-9, 14-16 AND 21-23 11 A.M.-6 P.M.
You can purchase digital tickets online or within the mobile app. The Artisan app includes additional home photos, builder information and a mapping feature for driving directions. Physical tickets are available at the KCHBA office for purchase and at all Artisan homes once the tour begins. Visit ArtisanHomeTourKC.org/tickets for more information or scan the QR code. Please note cash will not be accepted as a form of payment at the Artisan homes. Anyone above the age of five will need to purchase a ticket.
WHEN TO TOUR THE 2026 ARTISAN HOME TOUR WILL TAKE PLACE AUGUST 7-9, 14-16 AND 21-23. THE HOMES ARE OPEN 11 A.M.-6 P.M.
34 TOUR TICKETS :: ARTISAN HOME TOUR 2026
SCAN TO PURCHASE TICKETS DOWNLOAD THE APP
Premium Acreage Homesites Available to Build Your Dream Home in Cheyenne Crossing & Maple Springs C R O SS IN G
PREMIUM ACREAGE LOTS IN SOUTH LEAVENWORTH COUNTY
C H EY EN N E
ALL LOTS BEING SOLD WITH FULL CUSTOM BUILDS ONLY 2.5 - 3.3 ACRES EACH HOMES START IN THE $850’S BRING YOUR BUILDER! CALL OR TEXT 913.231.6129 FOR MORE INFORMATION
M A
PL
E
SP
R IN G S
PREMIUM ACREAGE LOTS IN WESTERN SHAWNEE 5 ESTATE HOMESITES AVAILABLE 2 ACRES EACH 65TH & MIZE RD CALL OR TEXT 913.231.6129 FOR MORE INFORMATION
¤
913- 647-570 0
BridgetBSellsKC.com BridgetBrownRealEstate@gmail.com Facebook.com/BridgetBrownRealtor
Bridget Brown Kiggins 913-231-6129
Where Vision Meets Financial Expertise Intuitive, relationship driven financing for custom homes and renovations
Home Built by M.B. Development | Financed by Bell Bank Mortgage
Danielle Hugunin
Residential Construction & Mortgage Banker DanielleMortgageTeam.com 785.218.0251 | DanielleH@Bell.Bank | NMLS#776898
ARTISAN HOME TOUR 2026 :: 35
MEET THE BUILDER: CASA BELL A CONSTRUCTION
816.436.9969 casabellaconstruction.com 6512 NW Eastside Dr. Parkville, MO 64152
HOME TOUR NUMBER
3
Russ Groshans, owner of Casa Bella Construction, is widely recognized as one of Kansas City metro area’s premier custom home builders. Since founding the company in 2002, he has built a reputation for creating thoughtfully designed, meticulously crafted homes that reflect both timeless architecture and modern livability. Under his leadership, Casa Bella has become synonymous with quality, innovation and an uncompromising attention to detail. Groshans has always had a passion for design and building. At a very young age, he was drawing house plans with the dream of one day building his own home. Throughout high school he immersed himself in courses geared toward building, while working evenings and weekends in his father’s machining and welding company. By the time he was 16, he had graduated to building high-end, custom horse trailers. In his early 20s, Groshans decided to take a detour, following another boyhood passion of his, becoming a police officer. In 1986, he joined the Kansas City, Mo. Police Department, where he served in many roles, including Tactical Response Teams, Special Operations and Narcotics, to mention a few. Although he was enjoying an immensely successful and rewarding career, his creative passion continued to grow. His imagination was constantly at work - sketching ideas, envisioning spaces and dreaming up concepts that inspired those around him. With the total support and encouragement of his family, he made the
36 MEET THE BUILDER :: ARTISAN HOME TOUR 2026
bold decision to leave behind a stable career to pursue his creative calling. That decision quickly proved to be the right one. His first home earned the prestigious A m e r i ca n D r e a m G r a n d Aw a r d , s e t t i n g the tone for a career defined by excellence. Today, hundreds of homes later, Casa Bella Construction remains a consistent grand award winner. Each year they continue to add to their award totals, earning honors such as Pick of the Parade, American Dream Grand Award and the Gold Award for Distinctive Plan and Design contests, along with multiple Model of the Year recognitions from leading new home publications. A Certified Graduate Builder and Certified Green Professional, Groshans incorporates best building practices and energy-efficient solutions into every project. Known for his perfectionist mindset, he holds his team to exceptionally high standards, ensuring every detail is executed with precision. This commitment results in homes that are not only visually compelling but built for long-term performance and livability. Groshans brings the same approach to every client relationship. He encourages homeowners to embrace what they love and personalize their spaces, while also providing clear, honest guidance to help them avoid decisions that may compromise the integrity or longevity of the design. His willingness to educate, advise, and, at times, redirect ensures that each finished home reflects both the client’s vision and a level of craftsmanship that will stand the test of time. Through vision, discipline and a willingness to take a chance on himself, Russ Groshans has established Casa Bella Construction as a leader in luxury home building—creating homes that reflect not only exceptional craftsmanship, but thoughtful design and lasting value. A
CENTRAL by design 816.200.7250 816.200.7250
Builder: Homes by Chris Builder: Homes by Chris Photography: Josie Dell Photography: Josie Dell
centralsurfaces.com centralsurfaces.com
Materials: Blackbrook and Berkshire Brass Materials: Blackbrook and Berkshire Brass Quartz from Cambria, Taj Mahal quartzite Quartz from Cambria, Taj Mahal quartzite
MEET THE BUILDER: GRACE & NELL HOMES
913.735.4420 graceandnell.com P.O. Box 23703 Overland Park, KS 66283
HOME TOUR NUMBER
18
Grace & Nell Homes offers a refreshing approach to the new
served as a client partner and led large-scale teams for multi-
home construction process through a fully custom design +
billion dollar health systems. Despite success in the corporate world,
build experience. Clients receive the personal involvement and
Lauren’s roots ultimately brought her back to residential building.
comprehensive design service of founder Lauren Browne through
Lauren is especially focused on the timeless aesthetics of a home
every step of the custom build process. Grace & Nell Homes is
and the importance of thoughtful design from early in the planning
an intentionally small bespoke builder. From design planning,
stage and ensuring only the highest-quality finishes are used. She
construction and post-completion follow-up, each project is
envisions a future where her grandchildren will visit homes she’s
managed with open communication, precise project management
built, just as her own children can visit homes constructed by her
and keen attention to detail.
father and grandfather.
As a third-generation home builder, Lauren’s journey into new
Timeless beauty also requires uncompromising build standards.
home construction is deeply rooted in family tradition. She proudly
The construction specifications and materials that sit behind
attributes her depth of industry knowledge to her father, who
the walls and under the floors are equally important as beautiful
served as her mentor for many years in residential construction.
finishes and include market-leading energy-efficient standards
Prior to founding Grace & Nell Homes in 2019, Lauren worked closely
resulting in a lower carbon footprint and both lower utility and
alongside her dad, serving as the chief operating officer in their
long-term maintenance costs of ownership. Lauren’s unwavering
family business and overseeing the development of multiple new
commitment to personal engagement and quality assures a more
home communities. Lauren obtained her executive MBA from
positive construction experience and overall client satisfaction. Her
Washington University in St. Louis. Her diverse career journey
love of intuitive timeless design, and talent for blending old with new,
includes time in healthcare information technology, where she
results in a home that will be cherished for generations. A
38 MEET THE BUILDER :: ARTISAN HOME TOUR 2026
Builder: Catenacci Construction LLC
Designer: Little Black Dresser
Your Design Destination
MEET THE BUILDER: HELM CUSTOM HOMES
913.735.4150 helm.build Lenexa, KS
HOME TOUR NUMBER
15
David Helm, the driving force behind Helm Custom Homes, has
Helm Custom Homes stays at the forefront of industry trends and
always been drawn to the art and science of building. His journey
technological advancements, ensuring that their building practices
began at the age of 13 when he stumbled upon an architectural
and designs are both current and cutting-edge. This dedication to
textbook. This discovery sparked his fascination with home design
innovation allows the company to offer clients the latest in home
and led to his first blueprint.
design and construction technology.
David earned a degree in social science at the University
Helm Custom Homes employs skilled artisans and utilizes the
of M i n nesota . Th is ed ucation a l backg rou n d broadened h is
highest-quality materials to ensure every home they build meets the
understanding of human behavior and societal needs, enriching his
highest standards. David’s expertise in improving existing designs
approach to designing homes that are not only aesthetically pleasing
and systems means that each project benefits from unique solutions
but also functional and responsive to the needs of those who live
and meticulous attention to detail. This commitment to superior
in them. His passion for learning and continuous improvement has
craftsmanship ensures that Helm Custom Homes delivers a product
always driven him, shaping his philosophy and approach to home
clients can take pride in for generations.
building.
The goals of Helm Custom Homes are clear: to be recognized
David’s motivation to start Helm Custom Homes stemmed from
as a leader in the custom home building industry, known for their
his desire to blend his love for design with his commitment to quality
quality, innovation and exceptional customer service. David aims for
construction. His goal was to create a company that prioritized
his company to be synonymous with reliability and creativity and a
industry innovation with client satisfaction. Helm Custom Homes
trusted name that homeowners turn to when they want their dream
operates on a philosophy of excellence, integrity and personalized
home brought to life. Looking ahead, David plans to continue to set
service. David believes in building homes that stand the test of time,
new benchmarks in the industry with the unique blend of tradition and
combining classic craftsmanship with modern innovation.
modernity that defines his work. A
40 MEET THE BUILDER :: ARTISAN HOME TOUR 2026
TRANSFORMING SPACES INTO SOPHISTICATED
WORKS OF ART
CUSTOM BUILDS REMODELS FURNITURE & STYLING LUXEINTERIORSKC.COM @LUXEINTERIORSKC
MEET THE BUILDER: HOMES BY CHRIS
816.536.2104 HBCBuilder.com 1621 Hampshire Ct. Liberty, MO 64068
Their combined expertise remains a defining HOME TOUR NUMBER
strength of the company. Chris’s background in
4
project management ensures a highly organized, detail-driven building process, while Roy’s real estate experience provides invaluable insight into site selection, market trends and overall home positioning. Together, they offer a
Stanton Ragland represents the next generation of leadership at Homes by Chris, bringing both continuity and fresh perspective to
rare level of accessibility, working directly with clients to guide them through every phase, from lot selection to final finishes.
this established Kansas City builder. Having worked alongside the
Each Homes by Chris residence is custom-designed, yet their work
company since high school and joining full-time in 2017, Stanton has
is recognizable for its clean, timeless aesthetic with subtle Craftsman
developed a deep understanding of the business from the ground up.
influences. Thoughtful use of natural stone, detailed woodwork and
As he prepares to lead the company beyond 2027, he is committed to
seamless indoor-outdoor connections create homes that feel both
preserving the craftsmanship, client experience and design excellence
refined and welcoming. Equal attention is given to functionality,
that define the Homes by Chris brand, while introducing innovative
energy efficiency and livability, ensuring each home is as practical as
ideas that will carry the company forward.
it is beautiful.
Homes by Chris has been a respected designer and builder in
At the heart of every project is a commitment to personalization.
the Kansas City Northland for more than 20 years. Founded by Roy
Chris is known for her ability to translate a client’s vision into a home
and Chris Ragland, the husband-and-wife team has built over 300
that reflects their lifestyle, believing that true luxury lies in how a home
custom homes, earning a reputation for thoughtful design, quality
lives day to day. Roy complements this approach with his talent for
construction and personalized service. Their partnership began
pairing the right home design with the perfect setting, ensuring each
where they met: at the University of Missouri-Columbia and evolved
property feels cohesive and intentional.
into a shared vision for creating homes that reflect both lifestyle and
As Stanton steps into a larger leadership role, he carries forward
lasting value. Chris later earned her MBA from Rockhurst University
these values with a focus on craftsmanship, innovation and client
and spent two decades in corporate project management, while Roy
relationships. Homes by Chris continues to evolve with the industry
built a successful career in real estate before the two joined forces to
while remaining grounded in the personalized approach and attention
launch their building company in 2003.
to detail that have defined its success for decades. A
42 MEET THE BUILDER :: ARTISAN HOME TOUR 2026
LET US BUILD YOUR STORY Building for more than 20 years, Homes by Chris has created award winning homes with our client’s stories in mind!
Keeping Design Top Of Mind office: 816.781.5700
cell:816.536.2104
HBCbuilder.com
MEET THE BUILDER: HOMOLY DESIGN + BUILD
816.340.6675 homoly.com 924 Oak St. Kansas City, MO 64106
HOME TOUR NUMBER
1 / 23
Homoly Design + Build is a nationally recognized, family owned
committed to high-performance building practices that enhance the
custom home builder based in Kansas City, proudly serving clients
way homeowners live on a daily basis. From energy efficiency and
throughout the greater metropolitan area. Founded in 1997, the
advanced building systems to improved indoor air quality and
company is led by father-son team Andrew and Mason Homoly,
long-term durability, each home is thoughtfully constructed to
whose shared vision has shaped a legacy of thoughtfully designed
deliver comfort, wellness and lasting value. These behind-the-
homes defined by innovation, functionality and enduring quality.
scenes elements are seamlessly integrated into the design, ensuring
For more than 29 years, Homoly Design + Build has distinguished
performance never comes at the expense of aesthetics.
itself through a highly personalized, client-centered approach.
Homoly Design + Build has earned recognition as the National
Each project begins with a deep understanding of how a family
Custom Home Builder of the Year, and Project of the Year, along
lives, how they gather, entertain, recharge and connect within their
with numerous local and national accolades for design excellence,
home. This intentional discovery process informs every design
innovation and craftsmanship. Their homes are known for blending
decision, resulting in spaces that are not only beautiful but also
timeless architectural character with modern functionality, creating
highly functional and deeply personal.
spaces that feel as relevant years from now as they do the day they
At the core of the company’s success is its award-winning,
are completed.
in-house team of architectural and interior designers. By offering
Homoly remains committed to delivering homes that reflect each
a fully integrated, turnkey experience, Homoly guides clients
client’s individuality. Their passion for design, dedication to quality
seamlessly from initial concept through final installation. This
and commitment to building lasting relationships continue to set
cohesive process ensures a high level of craftsmanship, consistency
them apart as one of Kansas City’s premier custom home builders.
and attention to detail at every stage, while also creating a more efficient and enjoyable experience for homeowners. In addition to design and craftsmanship, Homoly Design + Build is
44 MEET THE BUILDER :: ARTISAN HOME TOUR 2026
Through every home they create, Homoly Design + Build strives to elevate the building experience, turning a complex process into one that is collaborative, inspiring and deeply rewarding. A
SPECTACULAR LOCH LLOYD HOME CONTACT REBEKAH FOR MORE INFORMATION.
HOME FOR SALE BY “HOMES BY REBEKAH” IN LOCH LLOYD! CONTACT YOUR LOCAL KANSAS CITY EXPERT FOR ALL YOUR REAL ESTATE NEEDS.
#2
Committed to Excellence
Top Producing Individual for ReeceNichols Kansas City & Southern Missouri for 2025 IF YOU NEED ASSISTANCE, CALL US TODAY!
Rebekah
Jacqui Chapman
RESIDENTIAL REAL ESTATE EXPERT
913-707-7957
rschaaf@reecenichols.com Licensed in KS & MO
913-274-8117
(0) 913-339-6800
Jacqui.Chapman@Stewart.com www.Stewart.com/Kansas-City
MEET THE BUILDER: J.S. ROBINSON FINE HOMES
913.298.9296 jsrobinson.com 8325-D Monticello Rd. Shawnee, KS 66227
HOME TOUR NUMBER
10
Founded in 1988 by Jeff S. Robinson, J.S. Robinson Fine Homes
to simply relax and enjoy each other’s company. Robinson and his
has been building new homes in Kansas City for over 35 years. They
team understand the significance of those memories and work with
have crafted more than 2,500 homes and are a full-service builder
each customer to create a home that’s not only visually appealing,
specializing in the luxury market. J.S. Robinson is open to whatever
but also custom tailored to fit their lifestyle as well as individual and
makes clients happy - whether it is building from your own unique
family needs.
plans or revising existing company plans. Robinson and his team
At J.S. Robinson, the customer’s experience is a top priority. This
stand firm behind their mission: to deliver lasting value, innovative
has been proven true by thousands of happy customers over the
design and an outstanding customer experience.
years. From the preliminary consultation to the final new home
Building a high-quality home requires the skills of many
orientation, J.S. Robinson provides guidance through each step of
different suppliers and trades. J.S. Robinson is proud of their best-
the building process to provide clients with an exceptional home-
in-class team of employees, vendors, suppliers and craftsmen
building experience.
working together. They respect and empower every one of them and therefore get superior results. The quality signature of a J.S. Robinson home is the attention to every detail and the finishing touches that make every room a special place. The vision has always been to take amazing care of families and help make their home building dreams come true. After all, the home is at the core of family life: a place to gather, to entertain or
46 MEET THE BUILDER :: ARTISAN HOME TOUR 2026
J.S. Robinson Fine Homes looks forward to serving your family on a new build soon! A
www.designbyorion.com
MEET THE BUILDER: KOEHLER BUILDING CO.
913.491.6565 koehlerbuildingcoinc.com 12912 State Line Rd. Leawood, KS, 66209
HOME TOUR NUMBER
19
Brian Koehler has been building homes for more than 50 years, bringing vision, craftsmanship and a constant drive for innovation to every project. Homebuilding isn’t just a career for Brian—it’s a lifelong passion. Whether traveling or exploring new communities, he’s always searching for fresh ideas and creative design elements to incorporate into his work. When he’s not building, Brian enjoys spending time at the lake and traveling with his wife, Kim, along with family and friends. Justin Koehler began his career in accounting before joining his father in the homebuilding business in 2019. Growing up, he watched Brian’s dedication to the craft and felt inspired to follow in his footsteps. Justin is committed to carrying on the family tradition while bringing his own perspective and skills to the company. Outside of work, Justin and his wife, Gentry, love spending time with their five dogs, traveling and attending sporting events. A
48 MEET THE BUILDER :: ARTISAN HOME TOUR 2026
From Our Family to Yours
FAMILY OWNED SINCE 1957
THREE GENERATIONS OF QUALITY CONSTRUCTION AND OUTSTANDING ARCHITECTURAL DESIGN
KOEHLER UILDING O., NC. B
C
I
12912 State Line, Leawood, Kansas 66209 kkbcinc@sbcglobal.net
(913) 491-6565
koehlerbuildingcoinc.com
MEET THE BUILDER: MADI MALI HOMES
913.449.6687 mmhexperience.com 1741 Jefferson St. Kansas City, MO 64108
expense. The result is a more cohesive vision, executed with intention from the very beginning. Every home is designed to be a true reflection of the client. The process begins by listening, HOME TOUR NUMBER
7
understanding how each client lives, and dreaming alongside them. From there, each space is thought fully shaped around their lifestyle, priorities and level of investment,
Madi Mali Homes is built on the belief that the experience of
ensuring the finished home feels both personal and purposeful. No
building a home should be just as exceptional as the home itself.
two homes are approached the same, and no detail is treated as
That philosophy is brought to life through the MMH Experience,
an afterthought.
a highly intentional approach that redefines what clients should expect from a builder.
Execution is carried out with precision and care at every stage. From structure to finish, each element is carefully considered
As a boutique firm, Madi Mali Homes is intentionally structured
and built with a long-term mindset, ensuring the home not only
to operate differently than traditional builders. Clients are not
looks exceptional but is crafted to stand the test of time. This
handed of f from one department to another. Instead, they
commitment to detail extends beyond what is seen, reinforcing a
work directly with the MMH Executive Team from the earliest
level of quality that endures for generations.
stages of design through final completion. This same leadership
Behind the scenes, the MMH experience is defined by a level
team remains actively involved throughout the entire process,
of organization and communication that sets it apart. Proven
with a consistent presence on site weekly and often daily when
systems keep homeowners fully informed at every stage, with
construction is at its peak. That level of continuity creates a
selections, decisions and financials carefully tracked and clearly
standard of clarit y, accountabilit y and care that is rarely
presented. The monthly draw process is a standout feature,
experienced in residential construction.
aligning construction progress with investment in a way that
At the center of the process is a strong foundation in design, led by company owner Troy Moore. With a background in
provides transparency, accuracy and confidence throughout the build.
both architectural and interior design, he brings a trained and
The home featured on this tour is a direct reflection of that
disciplined eye to every home. This allows Madi Mali Homes to
approach. It is not only well built, but thoughtfully led, carefully
offer a level of design leadership that is fully integrated into the
executed and grounded in a process designed to deliver an
building process, eliminating the need for clients to navigate
exceptional experience from beginning to end. That is the MMH
separate designers and additional layers of coordination and
experience. A
50 MEET THE BUILDER :: ARTISAN HOME TOUR 2026
Sure, we have beautiful granite, quartz, marble, and quartzite! But that’s not what makes Rocktops awesome. Our people do. Good, talented, honest people who genuinely love making Kansas City countertops look amazing. In addition to our remarkable products and dedicated team, we are proud to announce that we are now serving the Kansas City metro area with both our Olathe and Lee’s Summit showrooms. Further enhancing our commitment to bringing exceptional countertops to this vibrant community. Come say hi!
ROCKTOPSKC.COM 1140 S. Enterprise St. Olathe, KS. 66061 913.782.0802 2890 NE Independence Ave. Lee’s Summit, MO. 64064 816.272.0526
MEET THE BUILDER: OWEN HOMES
816.343.6065 owenhomeskc.com 201C NE 91st St. Kansas City, MO 64155
enjoyable, streamlined experience with clearer communication and fewer surprises throughout the journey. HOME TOUR NUMBER
6
Owen Homes has never built the same home twice—and that is intentional. Whether creating a custom home on acreage or completing a whole-home renovation, their goal is to design and build a home that fits your lifestyle and
Owen Homes believes your experience should feel like a true partnership. As a design + build firm serving the greater Kansas City area, they focus on fully custom homes and large-scale renovations.
transitions with your family over time. This requires thoughtful consideration of how every detail comes together, blending elevated design with everyday livability to create homes that feel cohesive and personal.
Since 2004, they’ve worked alongside homeowners to create
Beyond design, Owen Homes places a strong emphasis on
spaces that feel intentional, functional and tailored to each family.
the details you don’t always see but make a meaningful
Owen Homes was founded by Luke Owen, fueled by his passion
difference in how a home performs day to day and over time.
for the craft and a commitment to doing things the right way.
Each project incorporates a superior building envelope, carefully
Today, the team is led by partners Luke Owen, Matt Owen and
planned mechanical systems and high-performance materials
Charielle Sowers. Together, they’ve built a dedicated team, a
that support long-term durability, efficiency and comfort. Their
network of trusted trade partners and a process centered on
team is committed to the details and to ensuring a high level of
collaboration. That shared approach carries through every phase
craftsmanship because how a home is built matters just as much
of your project.
as how it looks and feels.
From the very first conversation, the team at Owen Homes
Whether serving growing families or homeoweners preparing
takes the time to understand your goals and priorities, ensuring
for their next chapter, Owen Homes recognizes that building or
alignment from the begining on what matters most. From there,
renovating a home is one of life’s most meaningful journeys. That is
homeowners are guided through a structured design + build
why every project is approached as a true partnership. Their team
process that includes personally crafted floor plans, highly
treats each home with the same level of care and respect they
customized interior design selections, detailed budgeting
would their own, remaining mindful of the homeowner’s vision and
and full-service project management. By bringing design and
investment throughout the process.
construction together under one roof, Owen Homes creates an
52 MEET THE BUILDER :: ARTISAN HOME TOUR 2026
Because it’s not just a project—it’s your home. A
Custom homes and renovations designed for your lifestyle, crafted with clarity, intention, and care.
MEET THE BUILDER: ROESER HOMES
913.220.7477 roeserhomes.com 11415 Strang Line Rd. Lenexa, KS 66215
HOME TOUR NUMBER
21 / 22
Awards for Pick of the Parade and Distinctive Plan Design. At the core of Roeser Homes’ process is planning. Each home is carefully developed to create a natural
Roeser Homes is a custom homebuilder known for its design-
progression of space, where rooms connect seamlessly while
forward approach to planning, where every home begins with a
maintaining a clear sense of purpose. This design-forward mindset
clear vision and a strong emphasis on how spaces will be lived in. The
allows the team to prioritize both form and function from the outset,
company has completed over 700 homes across the Kansas City
resulting in homes that feel open without being undefined and
area, building a reputation for creating homes that are both highly
structured without feeling restrictive.
functional and thoughtfully refined.
Collaboration plays a key role in bringing that vision to life. Roeser
This approach has been recognized through multiple Parade of
Homes works closely with homeowners, architects and a trusted
Homes awards. The Azalea floor plan received a Silver Award in
network of trade partners to guide decisions from initial concept
the 2019 Spring Parade of Homes, introducing a layout centered on
through construction. Every detail is considered in context, ensuring
openness and flow. In 2020, both the Roanoke and Lila floor plans
a cohesive result from the overall layout down to the final selections.
earned First Place for Distinctive Plan and Design, reflecting Roeser
Material selections and finishes are approached with the same
Homes’ ability to create floorplans that feel intuitive, intentional and
level of intention. Rather than following short-term trends, the
enduring.
focus remains on creating a balanced and timeless aesthetic. Each
More recently, the Fairway Rebuild Project earned a Distinctive Design award in the 2024 Spring Parade of Homes. This teardown
element supports the architectural framework of the home, allowing craftsmanship and detail to stand out.
and reconstruction of a 1950s ranch home in Fairway, Kan.,
T h ro u g h o u t th e b u i l d i n g p rocess , co m m u n ica tio n a n d
demonstrates how Roeser Homes applies its design philosophy
transparency remain a priority. Clients are guided through
in real-world conditions by adapting to a specific lot, lifestyle and
each phase with clarity and consistency, creating a streamlined
setting while maintaining a consistent focus on flow, functionality
experience while maintaining a high standard of execution.
and livability. Additional recognition includes Next Generation
Roeser Homes continues to build with a clear purpose: to create
Builder of the Year, currently serving as Chair of the Builders Council,
homes that are thoughtfully planned, carefully constructed and
Board Member of the KCHBA and countless spring and fall KCHBA
designed to support the way people live today and into the future. A
54 MEET THE BUILDER :: ARTISAN HOME TOUR 2026
MEET THE BUILDER: STARR HOMES
913.663.4548 starrhomes.net 7555 W. 160th St. Overland Park, KS 66085
HOME TOUR NUMBER
5 / 12 / 13
Starr Homes is a Kansas City custom home builder focused on
Over the years, homeowners have consistently shared feedback that
thoughtful craftsmanship, long-lasting quality and homes built with
highlights the same core strengths: clear communication throughout
intention. For more than 20 years, they have been creating custom
the process, a high level of organization during construction and
homes that feel personal, functional and truly livable.
confidence in the quality of the finished home. From structural elements
The Starr Homes approach is rooted in experience and collaboration.
to finishing details, every decision is made with longevity in mind. The
The team believes a successful home begins long before construction
goal is to deliver homes that not only meet expectations at move-in but
starts, with clear communication, intentional planning and a deep
continue to perform, function and feel right for years to come.
understanding of how each homeowner lives day to day. Every project
Home Builder Digest states, “As one of Kansas’ premier custom
is shaped around lifestyle, priorities and how spaces will be used over
home builders, Starr Homes extends its services throughout the greater
time, not just how the home looks on day one.
metro area. The Starr Homes team guides its clients from inception to
The team brings decades of combined experience across
completion. The relationships the firm has fostered with its clients have
construction, architecture, project management and homeowner care.
lasted beyond each of its projects’ completion dates, enabling the firm
This range of expertise allows the company to guide each project with
to garner an excellent reputation for its superior work. Starr Homes
confidence while maintaining a strong focus on detail and execution.
is led by Gerry Starr, who maintains a highly hands-on approach. Mr.
The team remains hands-on from the first conversation through final
Starr holds two engineering degrees and is an expert when it comes to
completion, ensuring each phase of the process is managed with care,
floorplans and overall aesthetics.” A
precision and accountability.
56 MEET THE BUILDER :: ARTISAN HOME TOUR 2026
See our Solar Shield Blinds products featured in House #3 by Casa Bella. Schedule your FREE in-home consultation. SolarShieldBlinds.com 816-479-0160 Blinds
Shades
Shutters
Drapery
Voted 2026 Best Window Treatments and Outdoor Living!
Exterior Patio Shades
MEET THE BUILDER: TODD HILL HOMES
913.927.0595 thillhomes.com 20059 Metcalf Ave. Bucyrus, KS 66013
HOME TOUR NUMBER
17
Backed by more than 32 years in residential construction, Todd
His homes are recognized for their thoughtful design, elevated
Hill has built a reputation as one of Kansas City’s premier custom
finishes and enduring quality, but what truly sets Todd apart is
home builders. Known not just for the homes he creates, but for the
his ability to translate a client’s ideas into something tangible,
experience he delivers along the way.
functional and lasting. Raised in Johnson County and now raising
Designed to reflect the distinct vision, lifestyle and priorities of
his own family there with his wife, Kelly, and their three daughters,
the homeowner, Todd specializes in truly one-of-a-kind homes.
Todd brings a deeply personal understanding of how families grow,
His process begins with listening. By taking the time to understand
gather and evolve within their spaces.
how his clients live, what they value and what they want their home
Over the years, the Todd Hill Homes name has become
to feel like, Todd ensures every detail is intentional and every
synonymous with high-end, fully custom residences tailored
space serves a purpose. The result is a home that doesn’t just look
to discerning homeowners who expect both excellence and
exceptional, but also lives exceptionally well.
individuality. Clients trust Todd not only for his expertise, but for
Todd’s approach is highly collaborative, guiding homeowners from initial architectural concepts through the final walk-through
his integrity. His clients know he is as invested in the outcome as they are.
with a level of transparency, communication and craftsmanship
For Todd, building homes isn’t just a profession; it ’s a
that defines his work. There are no templates and no shortcuts—
craft shaped by decades of experience, strong relationships
just a commitment to building homes that are as unique as the
and a genuine passion for creating spaces that feel as good as
families who live in them.
they look. A
58 MEET THE BUILDER :: ARTISAN HOME TOUR 2026
Designed in collaboration with Kevin Green Homes 10530 Marty Street | Overland Park, KS | 913.642.1500 | wilsonlighting.com
MEET THE BUILDER: WALKER CUSTOM HOMES
913.208.2026 walkercustomhomeskc.com 510 W. Main St. Greenwood, MO 64034
HOME TOUR NUMBER
8 / 14
Walker Custom Homes was founded by Jason Walker in 2008
Jason and wife Heather, originally from Iowa, moved to
and has brought quality custom homes to the eastern Jackson
Missouri in 2001. They fell in love with Lake Winnebago and it
County area for over a decade.
is where they raise their two children, Layla and Roman. If you
Prior to building homes, Jason spent over 10 years as a remodeler. This experience put Walker Custom Homes in a
have ever visited this beautiful community, you will have seen many Walker Custom Homes.
position to really understand how important all the little details
Walker Custom Homes is an approved builder in many mid-
are when f inishing a client ’s home. Walker Custom Homes
to high-end residential communities and also specializes in
of fers full-service home building along with a wide range of
cu s to m es ta te h o m es a n d o n e - o f- a - k i n d res i d e n ces o n
customizable services designed to meet customers’ needs. The
acreage. Whether adapting an existing floor plan or designing a
company places a strong emphasis on maintaining quality by
completely custom home, they work closely with homeowners to
cultivating long-term relationships with trusted trade partners,
design a home to fit their dreams.
many of whom have worked alongside the company for more
Wa lker Custom Homes is proud of the tea m they h ave
than a decade, The results speak for themselves when all
assembled. They are true partners in the homebuilding process
partners truly understand the high expectations for each home
from start to finish. With a focus on craftsmanship and client
and work together to achieve that standard on each and every
relationships, Walker Custom Homes looks forward to delivering
build.
exceptional custom homes of the highest quality for you to enjoy
Walker Custom Homes truly understands the core growth of the business is the client. Every encounter is an opportunity to gain a better understanding of the homeowner’s vision and how to make their dreams come true!
60 MEET THE BUILDER :: ARTISAN HOME TOUR 2026
for many years to come! A
BUILD THE ARTISAN HOME OF YOUR DREAMS
HOME No. 8 | 14 TOMAHAWK CT., LAKE WINNEBAGO, MO, 64034
Walker Custom Homes offer a wide range of customizable home building services. Each project is lead by experienced professionals that will manage your project with detail and care every step of the way.
913-208-2026
| walkercustomhomeskc.com
HOME NO. 14 | 17375 GALLOWAY DR., STILWELL, KS, 66085
MEET THE BUILDER: WILLIS CUSTOM HOMES
913.685.8300 williscustomhomes.com 6855 W 151st Terr. Overland Park, KS 66223
or collaborate to create a fully custom home. Every plan is designed to maximize livability, functionality and long-term adaptability. HOME TOUR NUMBER
9 / 16
You can find builds by Willis Custom Homes throughout some of the Kansas City area’s most prestigious communities, including the Village of Loch Lloyd, Century Farms and The Sanctuary.
Founded in 1965, Willis Custom Homes has helped set the
They also offer opportunities in newer communities, including
standard for luxury homebuilding in Kansas City for over 60 years.
Aventino, East Village and Regents Park, where latest designs are
Across three generations, the Willis family has crafted hundreds of
showcased.
distinctive homes - establishing a reputation as one of the region’s most respected builders in the mid-to-luxury marketplace.
Willis Custom Homes has been consistently recognized by the Home Builders Association for excellence in design and
The company’s guiding principle, “Building for Generations,” is
craftsmanship. Their signature plan, the Clydesdale, stands apart
reflected in every home. From imaginative architecture and
for its distinctive architecture and numerous accolades. As Willis
thoughtfully designed floor plans to exceptional craftsmanship and
explains, “Our homes are designed around how people live, work and
elevated finishes, Willis homes are built to endure - both in quality
entertain today - while anticipating how those needs will evolve over
and in design.
time.”
Willis Custom Homes is committed to providing each client with
While honored by industry recognition, Willis Custom Homes
personalized attention and expert guidance throughout the design
considered the greatest measure of success to be the trust of their
and construction process. As Patrick Willis notes, “Our industry
clients. A significant portion of its business comes from repeat clients
partners are vital to our success. We have assembled a trusted
and referrals - a testament to the relationships built and the homes
team of architects, designers and craftsmen to ensure every home is
delivered.
executed with the highest levels of innovation, beauty and precision.”
“The greatest compliment a builder can receive is the opportunity
Willis Custom Homes offers a diverse range of home styles -
to work with a client again,” says Willis. “We are honored by the trust
from maintenance-provided villas to expansive estate homes.
our clients place in us and proud to bring their vision to life.”
Whether your preference is modern farmhouse, contemporary,
From founder Bob Willis, to his son Patrick Willis, to the next
Mediterranean, coastal or something entirely unique, they can
generation led by Zack Willis, the company legacy continues with the
tailor each home to reflect your lifestyle and vision. Clients may
same commitment to excellence. Willis Custom Homes remains true
choose from an extensive portfolio of thoughtfully designed plans
to its promise - Building for Generations. A
62 MEET THE BUILDER :: ARTISAN HOME TOUR 2026
• Over 40 years of Combined Real Estate Experience • Specializing in the Northlands Premier Neighborhoods • Voted #1 Realtor Team in Platte County • Representing Premier Communities in the Northland (Chapel Ridge, Copper Hill Reserve, Estates at Chapel Hill, The Woods at Creekside)
Kellie Montgomery & Tabb Reese
8 1 6 -7 7 7- 5455 • R E ESEMONTGOMERY.COM 1220 NORTH AMBASSADOR DRIVE, SUITE 103, KANSAS CITY, MISSOURI
816-200-7234
ARTISAN TOUR MAP
1
3, 4, 5, 6
7
23 21, 22 9, 10 18, 19
64 TOUR MAP :: ARTISAN HOME TOUR 2026
17
12, 13, 14 15, 16
8
HOME TOUR NUMBER
1
10800 N. EWING RD. KANSAS CITY, MO, 64156
HOME TOUR NUMBER
Homoly Design + Build HOME TOUR NUMBER
5
12670 SIERRA BELLA CT. PARKVILLE, MO 64152
3
8
14 TOMAHAWK CT. LAKE WINNEBAGO, MO, 64034
HOME TOUR NUMBER
WALLACE WAY, 12 16909 LOCH LLOYD, MO, 64012
HOME TOUR NUMBER
6
GALLOWAY DR. 15 17460 STILWELL, KS, 66085
HOME TOUR NUMBER
W. 173RD TERR. 18 12111 OVERLAND PARK, KS, 66062
HOME TOUR NUMBER
W. 107TH TERR. 22 25385 OLATHE, KS, 66061
Roeser Homes
9
13702 SPRINGFIELD RD. LEAWOOD, KS, 66224
GALLOWAY DR. 13 17135 STILWELL, KS, 66085
GALLOWAY DR. 16 17475 STILWELL, KS, 66085
HOME TOUR NUMBER
W. 173RD TERR. 19 12003 OVERLAND PARK, KS, 66062
Koehler Building Co HOME TOUR NUMBER
W. 73RD ST. 23 26550 SHAWNEE, KS, 66227
12505 NW COPPER HILL CT. PARKVILLE, MO, 64152
7
1608 SUMMIT ST. KANSAS CITY, MO, 64108
Madi Mali Homes HOME TOUR NUMBER
SPRINGFIELD RD. 10 13705 LEAWOOD, KS, 66224
J.S. Robinson Fine Homes HOME TOUR NUMBER
GALLOWAY DR. 14 17375 STILWELL, KS, 66085
Walker Custom Homes HOME TOUR NUMBER
Willis Custom Homes
Grace & Nell Homes HOME TOUR NUMBER
HOME TOUR NUMBER
Starr Homes
Helm Custom Homes HOME TOUR NUMBER
6160 COPPER HILL LN. PARKVILLE, MO, 64152
Willis Custom Homes
Starr Homes HOME TOUR NUMBER
4
Homes by Chris
Owen Homes
Walker Custom Homes HOME TOUR NUMBER
HOME TOUR NUMBER
Casa Bella Construction
Starr Homes HOME TOUR NUMBER
12690 NW SIERRA BELLA CT. PARKVILLE, MO 64152
W. 167TH ST. 17 9004 OVERLAND PARK, KS, 66085
Todd Hill Homes HOME TOUR NUMBER
W. 107TH TERR. 21 25373 OLATHE, KS, 66061
Roeser Homes
Note: There are no homes 2, 11 or 20 on the 2026 Artisan Home Tour.
Homoly Design + Build
ARTISAN HOME TOUR 2026 :: TOUR MAP 65
HOME TOUR NUMBER
1
BUILDER
HOMOLY DESIGN + BUILD
“The Rose” is situated on a gorgeous 3.77 acre lot in the Liberty area. This home is designed to embrace its natural surroundings while offering every modern convenience. The 4,500-square-foot home features four bedrooms, four full baths, two half baths and a
SU BD I VI SI O N
ROSE RIDGE
spaces for connection and entertaining, paired with private retreats that offer comfort and calm. Vaulted ceilings in the living room create an open and inviting gathering space, while archways throughout the home add softness and architectural character. Natural materials, layered textures and thoughtful details bring warmth to the modern design, creating a home that feels elevated yet comfortable for everyday living.
10800 N EWING AVE., KANSAS CITY
ARTISAN HOME HIGHLIGHTS •
European Modern style home on 3.77 acres
•
Vaulted ceiling in primary bedroom with tongue-and-groove ceiling
•
Home is 4,500 square feet with four bedrooms, four full baths and two half baths
•
Custom primary closet with white oak built-ins
•
•
Butler’s pantry
Large tub area in primary suite with arch and niches
•
Archways throughout the home
•
•
Red oak tongue-and-groove vaulted ceiling in kitchen/great room
Arch and corbel details on the interior and exterior
•
Spacious outdoor space off of the dining room and pantry
•
Galley-style pantry with marble top and backsplashes
three-car garage. The floor plan strikes a perfect balance: bright, open
LO C ATI O N
•
CLiC glass feature wall in office
•
Grand staircase with custom trim and metal handrail
•
Spacious lower-level media room with wet bar and wine room
This Homoly community offers residents the benefits of building on an estate lot with easy access to premium shopping, fine dining, medical facilities and esteemed schools. A
SCAN FOR MAP D I RE CTI O NS
Kansas City, MO: From I-435 North, take exit 46 in Liberty. Continue east on NE 108th St, then turn right onto N Ewing Ave. The home will be on the right.
66 ABOUT THE HOME :: ARTISAN HOME TOUR 2026
HOME TOUR NUMBER
3
BUILDER
CASA BELLA CONSTRUCTION
Set on four picturesque acres with sweeping, bucolic views, this extraordinary Spanish-style estate blends timeless architecture with masterfully curated design. Offering 5,460 square feet of thoughtfully designed indoor living space, this four-bedroom, five-and-a-half-bath residence is both grand in scale and intimate in detail. From the moment you arrive, the home’s natural stone façade and custom arched front door establish a sense of craftsmanship and permanence. Inside, soaring ceilings and rich textures unfold, with reclaimed lumber, handcrafted artisan lighting and tile sourced from around the world creating a warm yet refined aesthetic throughout. At the heart of the home, the kitchen is a true showpiece— featuring a dramatic barrel vault ceiling and professional-grade appliances. A dedicated kitchen wine bar creates a seamless setting for casual evenings or elegant entertaining, while arched cabinetry and cast stone fireplace surrounds elevate the home’s architectural character. Designed to balance beauty and function, the home’s lower level is purposefully designed for entertaining. Featuring a lounge area, piano alcove, game table space and a full bar complemented by a bourbon display wall and wine storage, this space provides for a sophisticated yet relaxing retreat. These expansive living spaces transition seamlessly to the outdoors. The walk-up indoor/outdoor bar in the lower level, and retractable screens on the main deck extend the home’s entertaining capacity across seasons. All of this is anchored by a custom fire pit and large pool, accented with extensive hardscapes and landscaping in this completely private setting. A five-car suspended garage allows lower level accessible from the rear—ideal for collectors, hobbyists or additional storage. Every element of this home is curated to blend oldworld charm with modern luxury. A
68 ABOUT THE HOME :: ARTISAN HOME TOUR 2026
SU BD I VI SI O N
COPPER HILL RESERVE
LO C ATI O N
12690 NW SIERRA BELLA CT., PARKVILLE
ARTISAN HOME HIGHLIGHTS •
Distinctive Spanish-style architecture with timeless old-world character is thoughtfully nestled across four lush, picturesque acres
•
Custom arched cabinetry and cast stone fireplace surrounds further enhance the home’s timeless architectural detailing
•
A natural stone façade is beautifully paired with a custom arched front entry door and elegant cast stone ledges, creating a striking sense of arrival
•
•
Soaring ceilings are layered with reclaimed solid timber beams, richly clad ceilings and custom millwork trim that add warmth, texture and architectural depth throughout the home
The luxurious primary suite offers a cast stone fireplace and an exquisitely customized dressing closet complete with a built-in vanity, center storage island and illuminated jewelry display designed for both beauty and function
•
Designed with entertaining in mind, the lower level features a spacious lounge area, piano alcove and dedicated game table space
•
A full lower-level bar showcases a stunning bourbon display wall alongside thoughtfully integrated wine storage
•
The home embraces resort-style indoor/outdoor living with retractable deck screens, a large pool, custom fire pit, extensive hardscaping and lush professional landscaping
•
A five-car suspended garage with rear lower-level access offers exceptional flexibility for collectors, hobbyists or additional storage needs.
•
The stunning chef’s kitchen is highlighted by a dramatic barrel vault ceiling and professional-grade appliances designed for both beauty and performance
•
A dedicated kitchen wine bar creates the perfect setting for effortless entertaining and relaxed evenings at home
•
Imported tile selections and handcrafted artisan lighting sourced from around the world bring warmth, authenticity and curated character to each space
D I RE CTI O NS
Parkville, MO: From 435: Take 45 Hwy (64th St/Tom Watson Pkwy) east to Living Water Christian Church. Turn right on Copper Hill Ln and head south to the home. From I-29: Take 45 Hwy (64th St/Tom Watson Pkwy) west past Living Water Christian Church to the U-turn median. Make a left at the median to head east on 45 Hwy. Turn right on Copper Hill Ln and head south to the home.
SCAN FOR MAP
TABB REES E AND KE LLIE M ON TGOM E RY IN V IT E YOU TO E X P LO R E O NE OF T HE NOR T HLA N D ’S PR E M IE R E STAT E COM M U N IT I E S :
Copper Hill Reserve ESTAT E HO M E S STA R T IN G AT 2.5 M ILLION A N D U P
The Artisan Tour Homes in Copper Hill Reserve showcase the quality, craftsmanship, and thoughtful design that have made these builders among Kansas City’s most sought after.
E XC LU SIV E L IST IN G AG E N T S FO R CO P PE R H IL L RESE RVE . CA L L U S TO DAY TO F IN D YOUR DRE AM H O ME !
Kellie Montgomery & Tabb Reese
8 1 6 -7 7 7- 5455 • REESEMONTGOMERY.COM 1220 NORTH AMBASSADOR DRIVE, SUITE 103, KANSAS CITY, MISSOURI
816-200-7234
HOME TOUR NUMBER
4
BUILDER
HOMES BY CHRIS
SU BD I VI SI O N
COPPER HILL RESERVE
Situated on a private three-acre homesite in the scenic countryside of Parkville, this custom design-build residence offers a refined blend of luxury, functionality and thoughtful craftsmanship. A welcoming entry foyer provides convenient access to a dedicated main-level office and adjacent powder bath, creating an ideal home office environment. The main living area features a spacious great room anchored by an impressive eight-foot fireplace, complemented by a separate conversation area designed for intimate gatherings. The kitchen is outfitted with a full Thermador appliance suite, rift-sawn oak cabinetry and a statement island. A well-appointed butler’s pantry enhances both storage and entertaining capacity, while the dining area includes a dry bar with ample cabinetry. The primary suite serves as a private retreat, complete with a sunroom offering direct access to the deck. The spa-like bath is appointed with Kohler fixtures, a beautifully designed layout and generous cabinetry, while the custom walk-in closet by Inspired Closets provides exceptional organization. The upper level offers a fully equipped secondary living space, including a bedroom, full bath, pocket office, laundry, kitchenette and living area—ideal for a private guest suite or in-law quarters. The finished lower level is designed for both entertaining and everyday living, featuring a spacious bar with custom European cabinetry, a media room with fireplace and a built-in banquette overlooking the outdoor patio with fire bowls. Additional highlights include a dedicated exercise room with under-counter refrigeration, a music room, powder bath, secondary laundry and two ensuite bedrooms. Suspended garage space and a fifth garage bay complete this level, offering ample storage and flexibility. A
70 ABOUT THE HOME :: ARTISAN HOME TOUR 2026
LO C ATI O N
12505 NW COPPER HILL COURT, PARKVILLE
ARTISAN HOME HIGHLIGHTS •
Striking exterior featuring natural stone accents
•
Butler’s pantry with additional oven and under-counter refrigerator
•
Outdoor living with back patio fire bowls
•
Functional drop zone with built-in lockers and charging station
•
Covered deck with stone columns, built-in heaters and scenic wooded views
•
Dedicated main-level office with powder bath, built-in bookcases and exceptional views
•
Three total fireplaces located in the great room, sunroom and media room
•
•
Gourmet kitchen equipped with Thermador appliances
Five-car garage capacity: four-car garage on the main level plus a lower-level garage; all bays are 25 feet deep
•
•
Luxurious primary suite with private sunroom and fireplace
•
Spa-inspired primary bath featuring a slipper tub, Kohler shower with electronic controls and radiant heated floors
Finished lower level featuring a bar with custom European cabinetry, media room, lounge with banquette seating, exercise area, music room, two ensuite bedrooms and a powder bath
•
Second level designed as a private guest or in-law suite with bedroom, full bath, pocket office, laundry, kitchenette and living area
•
Custom walk-in closet by Inspired Closets
•
Laundry room with custom cabinetry
D I RE CTI O NS
Parkville, MO: From 435: Take 45 Hwy (64th St/Tom Watson Pkwy) east to Living Water Christian Church. Turn right on Copper Hill Ln and head south to the home. From I-29: Take 45 Hwy (64th St/Tom Watson Pkwy) west past Living Water Christian Church to the U-turn median. Make a left at the median to head east on 45 Hwy. Turn right on Copper Hill Ln and head south to the home.
SCAN FOR MAP
Two Blind Girls
by
WO M E N - OW N E D · 2 0 + Y E A R S I N K A N S A S C I T Y
FOR THE TRADE & HOMEOWNERS ALIKE
Your trusted window-treatment partner. From a single statement room to an entire build, designers and builders across the metro rely on our team for expert specification, precise measuring and white-glove installation — on schedule, every time.
SHUT TERS & DRAPERY
BLINDS
·
SHADES
BLINDS & SHADES
·
SHUTTERS
Let’s build a relationship Trade pricing & project collaboration available
·
DRAPERY
·
OUTDOOR SHADES & SHUT TERS
M O TO R I Z AT I O N
·
WI NDOW F I L M
·
COMMERCIAL
816-451-3626 twoblindgirls@gmail.com Showroom at The Village in Briarcliff · Kansas City @budgetblindsofthenorthl ndkc
/BudgetBlindskc
SEE OUR ARTISAN HOME TOUR PROJECT
HOME TOUR NUMBER
5
BUILDER
STARR HOMES
SU BD I VI SI O N
COPPER HILL RESERVE
The Annelisa is a thoughtfully curated blend of classic, timeless design and modern sophistication, created with both everyday living and entertaining in mind. Traditional architectural details are paired with clean lines, warm white oak finishes, layered textures and contemporary lighting to create a home that feels elevated yet inviting. Designed as the ultimate entertaining home, the layout includes a golf simulator, expansive game room with shuffleboard, pool table and dart board. A luxurious fitness retreat features a cold plunge, sauna and hidden television. The large bar area opens seamlessly to the outdoors through a pass-thru window with exterior bar seating, connecting to resort-style outdoor living spaces that include an in-ground pool and hot tub, grilling area, bocce ball court, firepit, putting green, pickleball court and lush landscaping that creates a true resort-like atmosphere. Throughout the home, unique architectural moments create a distinctive sense of character and craftsmanship. The entry foyer accent wall and great room fireplace share a custom white oak and quartz paneled design, offering a modern interpretation of traditional millwork detailing. A curved white oak banquette anchors the morning room, while a dramatic hallway connecting the public and private spaces features oversized arched white oak openings, a custom white oak elevator door and arched glass office doors. Even the white oak staircase transitions into quartz steps as you enter the lower-level entertaining spaces, creating a striking architectural focal point. Every space throughout the home was intentionally designed with layered trim details, custom drapery, wallcoverings, inventive lighting and refined touches such as brass inlays and flush-mounted air vents. The result is a home that feels luxurious, highly personalized and rich with thoughtful design details at every turn. A
72 ABOUT THE HOME :: ARTISAN HOME TOUR 2026
LO C ATI O N
12670 SIERRA BELLA CT., PARKVILLE
ARTISAN HOME HIGHLIGHTS •
Reverse story and one half plan with a total of 6,786 square feet
•
Four bedrooms, five full bathrooms and one half bath
•
Entry/foyer accent wall and great room fireplace façade with custom white oak and quartz paneling
•
Morning/breakfast room with built-in curved white oak banquette
•
Main floor bar with pass-thru serving window to the outdoor entertaining spaces
•
Outdoor grilling kitchen and fireplace on the lanai
•
White oak cased openings and brass inlays throughout
•
Custom white oak and quartz staircase leading to lower-level entertaining spaces
•
Expansive lower-level bar and wine bar serving both interior and exterior entertaining areas
•
Golf simulator, game room, cocktail seating area and media/living room
•
Large fitness room equipped with a cold plunge and sauna
•
Resort-style outdoor living spaces including an in-ground pool and hot tub, firepit, bocce ball court, putting green, pickleball court and extensive landscaping throughout the property
D I RE CTI O NS
Parkville, MO: From 435: Take 45 Hwy (64th St/Tom Watson Pkwy) east to Living Water Christian Church. Turn right on Copper Hill Ln and head south to the home. From I-29: Take 45 Hwy (64th St/Tom Watson Pkwy) west past Living Water Christian Church to the U-turn median. Make a left at the median to head east on 45 Hwy. Turn right on Copper Hill Ln and head south to the home.
SCAN FOR MAP
HOME TOUR NUMBER
6
BUILDER
OWEN HOMES
SU BD I VI SI O N
COPPER HILL RESERVE
Designed to sit naturally within the slope of the hillside, this modern reverse ranch is a study in how architecture can embrace its environment. The home flows with the
•
creek and lush greenspace. Clean lines and shed-style •
creating a modern exterior that feels instantly inviting from the moment you arrive. As you enter through the pivot door, you’re met with a
•
rich warmth of natural materials and a modern-eclectic character that reflects the homeowners’ personalities. At the center of the main level, a three-sided glass living
•
space creates a connection to the landscape that’s felt throughout the home. The kitchen layers both function
•
and detail with custom white oak cabinetry and a sliding quartz backsplash. Then, tucked away for privacy, the primary suite features a spa-like wet room with a
•
Japanese soaker tub for a quiet retreat. The experience continues down the floating staircase to the lower level, where the focus shifts to leisure and
•
connection. Whether it’s time spent in the golf simulator, gathering at the custom bar banquette or stepping out to the infinity-edge pool and outdoor lounge, the transition between indoor and outdoor living is seamless.
6160 NW COPPER HILL LN., PARKVILLE
ARTISAN HOME HIGHLIGHTS
terrain, perched among the trees to overlook a winding roofs are softened by authentic wood siding and stone,
LO C ATI O N
•
Modern exterior elevation with shedstyle rooflines, authentic wood siding, expansive windows and glass garage doors Over 5,000 finished square feet with four bedroom suites, dedicated office, two powder baths and four-car garage Solid wood pivot front door with 14’ ceiling in foyer and natural stone feature wall Three-sided glass main-level living and lower-level entertainment spaces for panoramic views of property Gourmet kitchen with sliding quartz backsplash, SubZero refrigeration and La Cornue range Custom white oak and walnut cabinetry throughout with brass ladder rail and rolling ladder in prep kitchen Private primary suite with floating vanities, integrated stone sinks and spa-like wet room with Japanese soaking tub Wood-burning masonry fireplace with stone firebox anchoring main-level living space
• • • •
•
•
•
Steel mono-stringer floating staircase with white oak treads and handcrafted metal railings Custom bar with built-in banquette seating and suspended, unlacquered brass and glass shelving Sunken golf simulator lounge with professional-grade simulator, widescreen display and spectator bar Elevated finishes throughout including rare, one-of-a-kind dolomite and quartzite slabs, custom-made wall mounted sinks, designer plumbing fixtures and specialty architectural lighting Artisan crafted details like Porter Teleo hand-painted wall coverings, flush-mount trim with recessed reveal and layered wall and ceiling treatments Superior building envelope including 2x6 framing, detailed rooflines, truss floor system, upgraded insulation and expansive high-performance Pella windows Infinity-edge pool with sun deck and travertine patio, surrounded by elaborate landscape design connecting indoor and outdoor living spaces
Across every space, the finish details are what quietly stand out, from architectural lighting to wood-finished ceilings to flush trim, all carefully curated to balance durability with design. The result is a home that feels both elevated and approachable, built for connection, comfort and the kind of living that naturally draws people in. A
74 ABOUT THE HOME :: ARTISAN HOME TOUR 2026
D I RE CTI O NS
Parkville, MO: From 435: Take 45 Hwy (64th St/Tom Watson Pkwy) east to Living Water Christian Church. Turn right on Copper Hill Ln and head south to the home. From I-29: Take 45 Hwy (64th St/ Tom Watson Pkwy) west past Living Water Christian Church to the U-turn median. Make a left at the median to head east on 45 Hwy. Turn right on Copper Hill Ln and head south to the home.
SCAN FOR MAP
w ww .sar asv ehla .co m
8 16 . 5 6 9 .0 0 9 9
STONE & LANDSCAPE SUPPLY YARD
Product Dover Milled Limestone AMBORN STONE LLC
8811 West 247th Street, Louisburg, KS
VISIT US ONLINE SCAN THE QR CODE
AmbornStone.com
GIVE US A CALL
913.837.6729 ARTISAN HOME TOUR 2026 :: 75
HOME TOUR NUMBER
7
BUILDER
MADI MALI HOMES
LO C ATI O N
1608 SUMMIT ST., KANSAS CITY
Perched on Kansas City’s Westside, this Artisan home is a bold expression of forward design paired with refined, everyday livability. The main level is designed to both impress and invite. A striking entry sequence featuring statement tile sets the tone, leading into a sunken living room that anchors the home with architectural depth and warmth. This space flows effortlessly into the kitchen and dining areas, where highend appliances, curated tile selections and refined cabinet details create a clean, elevated composition. Expansive windows frame sweeping city views and fill the home with natural light, creating a constant connection to the surroundings. Just off the office, a tucked-away speakeasy offers an intimate and unexpected retreat. A private patio extends from the kitchen and dining area, nestled into the side of the home for quiet, secluded outdoor living. Throughout, an advanced electronics system supports security, whole-home connectivity, integrated entertainment and smart home automation, all powered by a dedicated basement wall with extensive outlet and network capacity designed for both current use and future expansion. The second level is centered on retreat and function. The primary suite offers a true escape with a private balcony, luxury bath with heated floors, dual prep areas with his/ her water closets and an expansive, thoughtfully designed skylit closet. A light-filled hallway connects the upper level, anchored by a dedicated wellness space featuring infrared sauna, cold plunge and hydration station. A laundry room with double washers and dryers adds convenience, while two additional bedroom suites complete the level. One features a Juliette balcony overlooking the patio below, while the other includes curated tile, heated bathroom floors and a secret room designed for play and imagination. A
76 ABOUT THE HOME :: ARTISAN HOME TOUR 2026
ARTISAN HOME HIGHLIGHTS •
Whole-home smart system for security, automation and remote access
•
Integrated audio, video and distributed entertainment system
•
Hardwired network infrastructure with dedicated basement tech wall and expansion capacity
•
High-end appliance package including Sub-Zero, Miele and BlueStar appliances
•
Heated flooring in select spaces including primary and suite baths
•
Walk-in showers with luxury plumbing fixtures and glass enclosures
•
Dual prep areas in primary bath for functionality and flow
•
Cold plunge tub and dedicated wellness features
•
Architectural lighting design with layered ambient, task and accent lighting
•
Custom cabinetry with integrated storage and concealed features
•
•
Custom range hood with designer kitchen detailing
Aluminum window systems with slim sightlines
•
•
Marble countertops with raised backsplash/shelf
8’ custom interior doors with premium hardware package
•
•
Statement tile selections including marble, mosaic and hand-made Zellige tile throughout
High-efficiency HVAC with zoned climate control and enhanced building envelope
•
•
White oak hardwood flooring throughout, including Chevron and Versailles patterns
Smooth acrylic stucco exterior with brick accents
D I RE CTI O NS Kansas City, MO: From south: I-35 North to West Pennway exit (1C). Head west, then turn right onto Summit St at the five-point intersection. From Northland: I-35 South to 20th Street (exit 1D). Turn right onto 20th St, then right on Summit St. Continue north on Summit for approximately three blocks. 1608 Summit will be on your left. From east: 670 West to I-35 South (exit 2T). Turn right onto 20th St, then right on Summit St. Continue north on Summit for approximately three blocks. 1608 Summit will be on your left. Parking available along the street.
SCAN FOR MAP
C
TO
M W
OOD PRO
DU
CT S
US
YEARS B
ET
Styles change. Time wears things out. Families grow. Friends gather. Memories last. More than any other room in your home, your kitchen should be a reflection of you. If you’re stuck in a kitchen that doesn’t fit, now’s the perfect time to make it right.
Custom Wood Products can help you design a kitchen that fits you, and your budget.
Schedule your personal consultation today! 5801 Johnson Drive, Mission, KS 66202 | 913-722-5867 | cwponline.com
Cabinetry Designed for Living
(Formerly Profile Cabinet)
RY
Est.1981
DESIGNED FO
IN
G
CA
Find yourself in a kitchen that fits.
IN
R
LI
V
HOME TOUR NUMBER
8
BUILDER
WALKER CUSTOM HOMES
A spectacular 6,700-square-foot luxury lakefront estate defined by elevated craftsmanship, natural materials and sweeping waterfront views. From the moment you enter, a striking custom metal and walnut entry pivot door sets an unforgettable tone, opening into interiors that balance modern sophistication with warmth and texture. Throughout the home, walnut interior doors and custom cabinetry create a cohesive, refined aesthetic that ties every space together with timeless elegance. The main level showcases a dramatic 22-foot living room ceiling with expansive floor-to-ceiling windows that frame panoramic lake views and fill the home with natural light. A generous 12-foot top plate enhances volume and openness throughout the primary living spaces, where an open-concept layout seamlessly connects the great room, gourmet kitchen and dining area. A sculptural custom metal interior staircase with wood treads serves as a striking architectural centerpiece, blending industrial precision with natural warmth as it connects the home’s expansive levels. Designed for seamless indoor-outdoor living, the residence features t wo covered outdoor porches, including one screened-in porch, offering flexible spaces for relaxation, dining and year-round enjoyment. The walkout lower level continues the home’s impressive scale with 12-foot ceilings, featuring a resort-style entertainment and wellness suite that includes a luxury bar with a custom wine room, a dedicated fitness room and a fully appointed theatre room. The primary suite provides a tranquil retreat with serene lake views and a spa-inspired bathroom, while additional bedrooms offer comfort and privacy. Expansive outdoor living areas complete the experience, with multiple vantage points designed to capture sunsets and uninterrupted water views. This extraordinary estate blends architectural artistry, natural materials and resort-caliber lakefront living into one remarkable residence. A
78 ABOUT THE HOME :: ARTISAN HOME TOUR 2026
SU BD I VI SI O N
LAKE WINNEBAGO
LO C ATI O N
14 TOMAHAWK CT., LAKE WINNEBAGO
ARTISAN HOME HIGHLIGHTS •
Elegant natural stone accents for timeless architectural appeal
•
Luxury outdoor pool with outdoor kitchen designed for resort-style entertaining
Impressive 12-foot main-level top plates enhancing volume, light and architectural scale
•
Two outdoor covered porch spaces, including one screened-in porch for year-round enjoyment
•
12-foot basement ceiling heights provide an open, spacious lower-level living area
•
Sleek custom glass garage doors enhancing the home’s modern luxury aesthetic
•
Premier lakefront setting delivering serene views and a private waterfront lifestyle
•
Dedicated wine room designed for collectors and entertaining
•
•
Suspended four-car garage offering a striking architectural feature with expanded usable space below
Theatre room offering a private cinematic experience at home
•
Private fitness room for convenient in-home wellness and training
•
Spacious bunk room ideal for guests, kids or multi-family stays
•
Expansive 6,700-square-foot residence offering exceptional comfort and refined living
•
Dramatic 22-foot living room ceilings creating a grand, open atmosphere
•
•
Durable all-metal roof combining modern design with long-lasting protection
•
Custom siding materials showcasing high-end craftsmanship and distinctive character SCAN FOR MAP
D I RE CTI O NS Lake Winnebago, MO: Take MO-291 Hwy to Wild Horse Pkwy. Take a right on South Shore Dr. Take a left on Tomahawk Cr. Home is on the left.
LEAWOOD
NEW HOMES OVERLAND PARK
DESIGNED TO INSPIRE
CHAPEL HILL
IVA
IDGE
SINGLE FAMILY & VILLAS LEAWOOD, KS 135TH & KENNETH
SINGLE FAMILY & VILLAS OVERLAND PARK, KS 175TH & NOLAND
ESTATE LOTS OVERLAND PARK, KS 127TH & NALL
RPLeawood.com (913) 228-1600
ChapelHIllKC.com (913) 681-8383
RivaRidgeKC.com (913) 238-6370
HOME TOUR NUMBER
9
BUILDER
WILLIS CUSTOM HOMES
Willis Custom Homes’ design team presents The Uptown, a one-of-a-kind villa crafted to captivate a wide range of homebuyers, with a true emphasis on lifestyle, entertaining and overall wellbeing. From the moment you enter the foyer, your eye is drawn through the striking living space to the outdoor centerpiece— a dramatic fire and water feature anchoring an expansive, resort-style retreat. Designed to rival the interior in both scale and comfort, this outdoor haven features a Roman-style hot tub, full kitchen, retractable screens and thoughtfully integrated fire and water elements. The primary suite offers a private escape, highlighted by a suspended, backlit ceiling feature that creates a calming ambiance. It flows seamlessly into a spacious closet and laundry area. A versatile flex room and full bath on the main level provide additional functionality for guests or work-from-home needs. The heart of the home is a beautifully appointed kitchen and pantry, outfitted with top-tier appliances and custom cabinetry— equally suited for large gatherings or quiet mornings. Each space carries its own personality, including a striking pantry with iceblue accents and designer finishes. Just beyond the dining area, a moody lounge with a grand piano sets the tone for intimate entertaining, complemented by an indoor bar that connects to the screened outdoor space via a pass-through. The lower level redefines wellness living, featuring a second living area and open-concept fitness space. The spa-inspired retreat is complete with a sauna, steam shower and cold plunge. You’ll also find an additional bedroom, full bath and generous storage. The Uptown is designed for those who expect to live—and entertain—exceptionally well. A
80 ABOUT THE HOME :: ARTISAN HOME TOUR 2026
SU BD I VI SI O N
REGENTS PARK
LO C ATI O N
13702 SPRINGFIELD RD., LEAWOOD
ARTISAN HOME HIGHLIGHTS •
One-of-a-kind, lifestyle-focused villa designed for entertaining, relaxation and overall wellbeing
•
Unique, curated spaces throughout, including a standout pantry with iceblue accents and premium finishes
•
Dramatic foyer entry with sightlines through the living space to a striking outdoor fire and water feature
•
Formal dining area transitions into a moody lounge featuring a grand piano for elevated entertaining
•
Expansive outdoor living area equal in scale to the interior, creating a true indoor-outdoor experience
•
Indoor bar with pass-through service to the screened outdoor living area
•
•
Resort-style exterior featuring a Roman-style hot tub, full outdoor kitchen and retractable screens
Lower level designed around wellness, featuring a second living space and open-concept fitness area
•
•
Seamless flow between indoor and outdoor entertaining spaces with integrated fire and water elements
Fully equipped workout zone with weights, bikes, media screens and refreshment station
•
•
Private primary suite highlighted by a suspended, backlit ceiling feature for a calming retreat
Spa-inspired retreat including sauna, steam shower and cold plunge
•
Additional lower-level bedroom, full bath and ample storage
•
The Uptown delivers a complete lifestyle experience—designed for those who want to live, entertain and recharge at the highest level
•
Convenient connection from primary suite to spacious closet and laundry area
•
Main-level flex room with access to a full bath—ideal for guests, office, or multi-purpose use
•
Designer kitchen and pantry with topof-the-line appliances and custom cabinetry for gatherings of any size
D I RE CTI O NS Leawood, KS: 69 Hwy to 135th St. East on 135th to High Dr (High Dr is three blocks east of Mission Rd). Right (south) on High Dr. Right (west) on 137th St, take second left onto Springfield Rd. House is on the corner.
SCAN FOR MAP
HOME TOUR NUMBER
10
BUILDER
SU BD I VI SI O N
J.S. ROBINSON FINE HOMES
J.S. Robinson’s thoughtfully designed Oakmont plan is the modern entertainer’s dream. Perfect for hosting family and friends, the professional kitchen includes
REGENTS PARK
•
One-of-a-kind, lifestyle-focused design for entertaining, relaxation and overall wellbeing
•
Phillip Jeffries wallcoverings throughout, delivering rich texture and couture-level sophistication
•
Stunning main-floor backlit Cristallo Crystal bar creating a dramatic, show-stopping focal point
•
•
Exquisite natural quartzite countertops throughout, blending enduring durability with timeless elegance
Elevated Delta Brizo plumbing fixtures in Champagne Bronze, offering a polished, high-design finish
•
A custom faux-finished stair entry wall designed to make a bold and unforgettable first impression
Wide-plank hardwood flooring throughout, providing a seamless foundation of luxury and warmth
•
Luxurious tile selections, thoughtfully chosen for both style and performance
•
Hand crafted iron railing
•
Impeccable Essex Green bar with oak accents and integrated wine storage
•
Cozy banquette game table
into the kitchen is a complete walk-behind bar, creating a stylish space that’s ready for a cocktail party at a moment’s notice. This home feels especially connected to the outdoors, starting with the wide, welcoming porch that draws you into the impressive foyer. Views
•
of the stunning open staircase and great sight lines invite you across the main floor to the outdoor covered deck, with fireplace and grill deck. Indoor spaces
•
are highlighted by outdoor scenes enjoyed from the expansive full-view windows throughout.
13705 SPRINGFIELD RD., LEAWOOD
ARTISAN HOME HIGHLIGHTS
an impressive waterfall cristallo crystal island, custom cabinetry and walk-in butler’s pantry. Uniquely blended
LO C ATI O N
A •
•
A bespoke faux-finished tray ceiling in the primary suite, adding architectural depth and refined character The lower level features sophisticated fluted wood trim walls, introducing warmth, texture and modern detail Curated designer lighting selections that enhance ambiance and elevate every space
SCAN FOR MAP D I RE CTI O NS Leawood, KS: 69 Hwy to 135th St. East on 135th to High Dr (High Dr is three blocks east of Mission Rd). Right (south) on High Dr. Right (west) on 137th St, take second left onto Springfield Rd.
82 ABOUT THE HOME :: ARTISAN HOME TOUR 2026
CONGRATULATIONS OWEN HOMES ON ANOTHER STUNNING ARTISAN HOME, WE ARE GRATEFUL FOR YOUR PARTNERSHIP WITH US!
STYLE STARTS FROM THE GROUND UP
Whether you’re remodeling one room or the whole home, Northcraft Flooring & Design has every surface covered: • Timeless hardwood and durable vinyl floors • Elegant tile, brick & stone walls • Luxurious countertops in natural or engineered stone
816-356-8133 • www.northcraftfloors.com
Showroom: 2077 NE Rice Rd, Lee’s Summit, MO
HOME TOUR NUMBER
12
BUILDER
STARR HOMES
SU BD I VI SI O N
LOCH LLOYD
The Arbor Haven is a modern mountain residence that bridges the gap between the rustic charm of traditional mountain cabins and the sleek lines of contemporary
and walnut to create an atmosphere of grounded luxury. The main level, offering 3,183 square feet, is anchored by a
•
Mountain modern architectural style using natural stone and warm wood species
•
Vast 3,854-square-foot lower level designed for recreation and hosting
•
Spacious 1.5-story layout with 8,131 total finished square feet
•
•
Floor plan offering four bedrooms and eight bathrooms
Professional-grade golf simulator and dedicated media room for entertainment
•
•
Main level primary suite with a large walk-in closet and private bathroom
Billiards and games areas serviced by a full lower-level wet bar
•
Complete wellness suite featuring a gym, cold plunge and infrared sauna
hearth room and a kitchen featuring a dedicated prep area and pantry. Expansive windows throughout the home flood the interior with natural light, illuminating a warm, earthy color palette. The upper level provides 1,094 square feet of space, including two additional bedrooms and convenient laundry facilities. For the ultimate in entertainment and relaxation,
•
Expansive main floor living area spanning 3,183 square feet
•
•
Gourmet kitchen is equipped with a center island, prep space and walk-in pantry
Outdoor living including a screened lanai and patio with a grill station
•
Specialized craft room and ample storage space for organization
•
Four-car garage capacity provided by two separate two-car garage bays
the 3, 854 -square - foot lower level is a true retreat . It features a comprehensive wellness suite including an exercise room, sauna, and steam shower, alongside highend amenities like a golf simulator, media room and billiards
•
Hearth room with expansive windows for abundant natural light
•
Dedicated main level office and mudroom off the garage for convenience
•
Upper level with 1,094 finished square feet including two additional bedrooms
area. Outside, a screened covered lanai and a patio with a dedicated grill area seamlessly integrate the indoor living spaces with the surrounding landscape. A
16909 WALLACE WAY, LOCH LLOYD
ARTISA N HOME HIGHLIGHTS
architecture. Spanning a total of 8,131 finished square feet, this 1.5-story floor plan utilizes natural materials like stone
LO C ATI O N
SCAN FOR MAP D I RE CTI O NS
Loch Lloyd, MO: Near the intersection of Kenneth Rd and 167th St, enter through the West Gate into Loch Lloyd. After passing through the gate, continue onto Wallace Way. The home will be on your right.
84 ABOUT THE HOME :: ARTISAN HOME TOUR 2026
Building Made
Simple Building Made Simple
HBA sponsor since 1948
We make financing your dream home simple. Combine your construction financing and mortgage into a one-time close construction-to-permanent loan, or break ground even before your HBA sponsor since 1948 current home sells with our exclusive blanket loan. With our team We make financing your dream home simple. Combine your of experts, backed by over 25 years of experience, you can start construction financing and mortgage into a one-time close building your dream home construction-to-permanent loan,today! or break ground even before your current home sells with our exclusive blanket loan. With our team of experts, backed by over 25 years of experience, you can start building your dream home today!
ffbkc.com/build | (816)| 525-LOAN ffbkc.com/build (816) 525-LOAN
HOME TOUR NUMBER
13
BUILDER
STARR HOMES
SU BD I VI SI O N
BLUE VALLEY AT LOCH LLOYD
The Valhalla is a reverse 1.5-story home built for those who value both entertaining and refined daily living. Spanning a total of 8,749 finished square feet, this home offers five bedrooms, five full baths and three
•
Reverse 1.5-story floor plan offering 8,749 total finished square feet
•
Spacious layout featuring five bedrooms, five full bathrooms and three half baths
of open-concept space, where the foyer leads into the
room, covered lanai and grill area. The primary suite features a spa-like bathroom and large walk-in closet.
theater and a golf simulator. The hosting options are endless, featuring a billiards area, a spacious
is seamlessly integrated into one of the two three-
Home theater and a golf simulator for entertainment
•
Sophisticated lower-level speakeasy and wine cellar
•
Entertainment-ready billiards area serviced by a full lower-level bar
Gourmet kitchen complete with a prep pantry
•
•
Private primary suite on the main level with a spa-style bathroom and walk-in closet
Private exercise room on the lower level
•
Three-car garage plus a secondary three-car garage/sports court
•
Versatile main-floor office/guest suite
•
•
Seamless indoor-outdoor integration with a four-seasons room, covered grill area and covered lanai
Future elevator shaft integrated into the design for long-term accessibility and convenience
•
Spacious mudroom and laundry facilities designed for efficient household organization
The lower level also includes three additional living areas. For year-round activity, a large sport court
•
•
speakeasy and private wine cellar. bedrooms that offer quiet retreats away from the main
Fully finished 4,655-square-foot lower level designed for premium recreation
Expansive main level covering 4,094 square feet with high-end finishes throughout
The 4,655 -square-foot lower level serves as an immersive entertainment hub, anchored by a home
•
•
dedicated prep pantry. To maximize the connection to the outdoors, the main floor includes a four-seasons
17135 GALLOWAY DR., STILWELL
ARTISAN HOME HIGHLIGHTS
half baths. The main level features 4,094 square feet hearth room and a gourmet kitchen equipped with a
LO C ATI O N
•
Built-in dog kennels located conveniently near the mudroom and garage entry
car garage bays. With a private exercise room and expansive storage solutions, the Valhalla’s lower level delivers a comprehensive lifestyle experience that strikes a perfect balance between functional utility and refined leisure. A
86 ABOUT THE HOME :: ARTISAN HOME TOUR 2026
SCAN FOR MAP D I RE CTI O NS Stilwell, KS: Near the intersection of Kenneth Rd and 167th St, enter through the West Gate into Loch Lloyd. After passing through the gate, continue onto Wallace Way. Turn right onto Galloway Dr. Continue along Galloway Dr as it curves through the Blue Valley section of Loch Lloyd. The home will be on your left.
Crafting Elegance, Stone By Stone
• Interior & Exterior Natural Stone • Acrylic/Traditional Stucco • Fireplaces • Fire pits • Outdoor kitchens • Reclaimed brick • Tile • Aluminum Siding • New Construction • Remodels Visit our Showroom: 20710 Foster Court, Bucyrus, KS 66013
www.kcstone.net / Office: (913) 232-9441
HOME TOUR NUMBER
14
BUILDER
WALKER CUSTOM HOMES
Bou lder M a nor i n th e prestig ious Loch Lloyd subdivision captures the refined mountain elegance of Aspen, set across a private 2.5-acre estate. A breathtaking 22-foot main living room ceiling creates a grand sense of scale, complemented by natural textures, rich wood elements and expansive windows that fill the home with light.
SU BD I VI SI O N
BLUE VALLEY AT LOCH LLOYD
•
Approximately 5,000-square-foot custom estate concept
•
Located in Loch Lloyd on 2.5 acres
•
Distinctive modern rooflines with strong geometric presence
•
Full metal roof system for durability and sleek contemporary style
•
Large glass expanses oriented toward backyard provide resort views
warmth, craftsmanship and modern sophistication. A stunning four-season room extends the living space year-round, of fering a seamless connection to the surrounding landscape. Designed for both luxury and leisure, the estate includes a private golf simulator and an elegant bourbon and wine bar—perfect for entertaining in style.
•
Indoor-outdoor flow emphasized from main living areas
•
Features a custom pool with integrated swim-up bar
•
Large outdoor lounge and dining terrace connected directly to interior great room
•
Covered outdoor living area built for shade and year-round use
The outside of the home continues to offer a true retreat experience. A resort-style pool anchors the grounds, complete with a sunken swim-up bar.
17375 GALLOWAY DR., STILWELL
ARTISAN HOME HIGHLIGHTS
At the heart of the home, the chef’s kitchen features impressive 12-foot custom walnut cabinetry, blending
LO C ATIO N
•
Four-season room with retractable or large operable glass for yearround use
•
Dedicated golf simulator room with sound-insulation and theaterquality setup
•
Luxury bourbon room with display walls, tasting bar and climate control
•
Custom walnut cabinetry throughout kitchen, bar and feature walls
•
Featuring a warm modern palette of walnut, stone, matte metals and glass
•
High-end chef’s kitchen serves as a central gathering hub
•
Open-concept great room with vaulted or beamed ceiling tied to roof geometry
With its rare combination of privacy, architectural presence and Aspen-inspired design, Boulder Manor delivers an unparalleled lifestyle within one of the area’s most exclusive communities. A
88 ABOUT THE HOME :: ARTISAN HOME TOUR 2026
D I RE C TI O NS Stilwell, KS: Near the intersection of Kenneth Rd and 167th St, enter through the West Gate into Loch Lloyd. After passing through the gate, continue onto Wallace Way. Turn right onto Galloway Dr. Continue along Galloway Dr as it curves through the Blue Valley section of Loch Lloyd. The home will be on your left.
SCAN FOR MAP
DISCOVER YOUR STYLE with DISTINCTIVE GARAGE DOORS
sales@raynorkc.com // raynorkc.com 8235 McCoy Street Shawnee, KS 913-422-0441
276 SW Blue Pkwy Lee’s Summit, MO 816-407-9222
HOME TOUR NUMBER
15
BUILDER
HELM CUSTOM HOMES
Situated as a true modern resort estate, this extraordinary 11,000-square-foot residence redefines single-level luxury living through a seamless zero-entry design centered around wellness, entertaining and exceptional indoor-outdoor living. Thoughtfully arranged around a dramatic private outdoor environment, the home blurs the line between architecture and landscape through expansive walls of glass, curated gathering spaces and immersive resort-inspired amenities. The outdoor experience is designed as a private hospitality retreat, anchored by a striking negative-edge pool, raised spa, integrated fire and water features, sunken conversation lounge, putting green, covered outdoor living spaces and a fully equipped outdoor kitchen built for year-round entertaining. Expansive glass openings throughout the home create a constant visual and physical connection to the landscape, making the outdoor environment feel like a natural extension of the interior. At the heart of the residence, a grand central living pavilion opens seamlessly to the outdoor entertaining spaces beyond. The chef’s kitchen is equally suited for intimate family living and large-scale hosting, featuring an oversized island, full prep kitchen, generous pantry storage and direct connection to the dining room, where a dramatic corner-opening glass wall and climatecontrolled wine display create a memorable entertaining backdrop. The private owner’s retreat offers a true spa-like escape with a spacious sitting area, secluded courtyard, expansive sliding glass, dual vanities with overhead skylights, freestanding soaking tub, glass steam shower, sauna and an oversized walk-in closet with integrated laundry. A dedicated entertainment wing delivers a complete lifestyle experience with a private theater, golf simulator, game room, full bar and fitness studio with changing bath and direct pool access. Three additional bedroom suites, an office, and a curated listening room complete this one-of-a-kind modern estate. A
90 ABOUT THE HOME :: ARTISAN HOME TOUR 2026
SU BD I VI SI O N
BLUE VALLEY AT LOCH LLOYD
LO C ATIO N
17460 GALLOWAY DR., STILWELL
ARTISAN HOME HIGHLIGHTS •
11,000 SF of true single-level, zeroentry living with all spaces thoughtfully arranged on one level
•
Thermally broken aluminum LuxView window system with expansive glass walls for seamless indoor-outdoor living
•
Resort-style outdoor living with negative-edge pool, raised spa, integrated fire features, sunken conversation lounge, putting green and covered gathering spaces
•
•
sauna, heated floors and a fully custom walnut walk-in dressing room •
Secondary bedrooms feature en suite bathrooms with zero-entry showers and walk-in closets
•
Dedicated office, listening room and gallery-style corridors designed to showcase curated art collections
•
Fully appointed Hestan outdoor kitchen including a built-in pizza oven for elevated poolside entertaining
Five fireplaces throughout the home, including a dramatic 10-foot open-front Isokern linear gas fireplace
•
Wolf/Sub-Zero culinary package with fridge/freezer/wine columns, 60 inch gas range, dual dishwashers, steam oven and more
Rich natural material palette featuring imported marble, travertine, brick and tongue-and-groove oak detailing
•
Extensive rift-sawn white oak millwork throughout, including interior doors, cabinets and architectural ceiling treatments
•
Integrated smart home technology with full home automation, lighting control, architectural lighting, whole-home audio and shades
•
Sophisticated comfort systems including floor heating in all bathrooms, multi-zone high efficiency HVAC and mechanical ventilation
•
Separate four-car and two-car garages with dedicated storm shelter and storage below
•
Dual kitchen islands, including a dramatic 16-foot seating island
•
Thoughtful hospitality infrastructure throughout, including six ice makers and a climate-controlled wine display
•
Dedicated entertainment wing featuring theater, golf simulator, game room and bar
•
Fitness studio with pool access supported by a full bath and changing area
•
Primary wellness retreat featuring a steam shower with digital controls,
D I RE CTI O NS Stilwell, KS: Near the intersection of Kenneth Rd and 167th St, enter through the West Gate into Loch Lloyd. After passing through the gate, continue onto Wallace Way. Turn right onto Galloway Dr. Continue along Galloway Dr as it curves through the Blue Valley section of Loch Lloyd. The home will be on your right.
SCAN FOR MAP
Meet Regan Romero Hello, I’m Regan Romero, founder and principal designer of Regan Romero Design. I believe the most beautiful homes are not created
to furnishings, lighting, and finishing touches, each element is selected with purpose and intention. While we welcome projects of all sizes, we are
by following trends—they are thoughtfully designed
particularly
around the people who live in them. Every project begins
renovations and custom homes. These projects allow
with listening: understanding how my clients gather,
us to take a holistic approach to design, thoughtfully
work, entertain, relax, and move through their daily
shaping every aspect of the home—from architectural
lives. From there, we create spaces that feel intentional,
finishes and fixtures to furnishings and styling—
timeless, and uniquely their own.
resulting in spaces that feel cohesive, functional, and
My work focuses on high-end residential interiors,
passionate
about
comprehensive
deeply personal.
including custom new construction, whole-home
Our clients value craftsmanship, authenticity, and
renovations, and thoughtfully curated furnishings.
a collaborative design experience. Together, we create
We collaborate closely with homeowners, builders,
homes that are not only beautiful, but thoughtfully
architects, and skilled craftsmen to ensure every detail
tailored to the way they live.
is considered and every decision supports the larger
Because the best homes aren’t simply designed—
vision. From custom millwork and layered materials
they’re crafted around the people who call them home.
Regan Romero Design Full-Service Interior Design Kansas City & Beyond
HOME TOUR NUMBER
16
BUILDER
WILLIS CUSTOM HOMES
Willis Custom Homes proudly introduces “The Zenith” for 2026, a one-of-a-kind residence designed for those who appreciate both recreation and refined living. Set on a private, wooded 2+ acre homesite, this 6,000-squarefoot masterpiece seamlessly blends high-end design with unmatched indoor-outdoor functionality. At the heart of the home is the oversized split four-car “party garage,” reimagined as an ultimate entertainment hub. Complete with a golf simulator, the space opens through a rear-facing glass garage door to a stunning loggia and fully equipped outdoor kitchen, creating an effortless flow for hosting gatherings year-round. The loggia connects to an expansive screened porch featuring retractable screens and a cozy fireplace, offering comfort and versatility in every season. Inside, corner- par ting sliding doors dissolve the boundary between interior and exterior spaces, while the main floor is thoughtfully designed for entertaining. A stylish bar off the dining room complements the openconcept layout, and the living room is wrapped in dramatic commercial-grade glass panels that showcase panoramic views of the resort-style backyard. A striking floating staircase with integrated backlighting leads to the lower level, where luxury continues with a full bar, wine room and state-of-the-art fitness center. Just steps away, a covered patio provides direct access to the outdoor retreat. The backyard is a true oasis, featuring a sparkling pool with sun shelf, raised water weirs with fire accents and a granite infinity-edge hot tub—all surrounded by mature trees for ultimate privacy. Completing the experience, the home’s front elevation captivates with bold architectural elements, including vertical ebony grids, rich black quartz and smooth stucco finishes. A
92 ABOUT THE HOME :: ARTISAN HOME TOUR 2026
SU BD I VI SI O N
BLUE VALLEY AT LOCH LLOYD
LOC ATIO N
17475 GALLOWAY DR., STILWELL
ARTISAN HOME HIGHLIGHTS •
•
•
•
•
•
•
•
6,000+ square foot luxury retreat nestled on a private, wooded 2+ acre homesite Striking front elevation featuring vertical ebony grids, moody black quartz slabs and smooth stucco finishes Oversized split four-car “party garage” designed as a premier entertainment hub Garage includes a golf simulator and rear-facing glass door opening to the outdoor living areas Seamless transition from garage to a stunning loggia with full outdoor kitchen Expansive screened porch connects to the loggia, complete with retractable screens and fireplace Corner-parting sliding doors open the porch to the interior, blending indoor and outdoor living Main level thoughtfully designed for hosting with a bar located just off the dining room
•
Living room wrapped in commercial-grade glass panels showcasing panoramic backyard views
•
Resort-style backyard featuring a swimming pool with sun shelf and built-in hot tub
•
Raised water weirs with integrated fire features create a dramatic focal point
•
Private, wooded backdrop enhances the sense of seclusion and luxury
•
Floating staircase with integrated backlighting creates a striking architectural moment
•
Lower level includes a full bar and state-of-the-art fitness center
•
Covered patio just off the fitness area provides direct access to the outdoor oasis
•
Every space is intentionally designed to elevate both everyday living and large-scale entertaining
D I RE CTI O NS Stilwell, KS: Near the intersection of Kenneth Rd and 167th St, enter through the West Gate into Loch Lloyd. After passing through the gate, continue onto Wallace Way. Turn right onto Galloway Dr. Continue along Galloway Dr as it curves through the Blue Valley section of Loch Lloyd. The home is at the end of Galloway on your left.
SCAN FOR MAP
DOMI NO
DEV ELOP MENT
WELCOME TO A PLACE
WHERE LUXURY MEETS LIFESTYLE. NOW ACCEPTING LOT RESERVATIONS WITH A
BLUE VALLEY ADDRESS
13 LUXURY CUSTOM HOMESITES RANGING IN SIZE FROM .5A-2.64A FROM THE $550+-$1.1M
(913) 593-4030
LynneMatile@ReeceNichols.com
69 HWY SOUTH TO 179TH ST. EXIT - EAST TO METCALF GO NORTH TO 174TH ST. – THE COMMUNITY ENTRANCE IS ON LEFT
BRING YOUR APPROVED BUILDER
SHADOWRIDGEKS.COM
HOME TOUR NUMBER
17
BUILDER
TODD HILL HOMES
LO C ATI O N
9004 W. 167TH ST., OVERLAND PARK
Designed as a refined retreat for elevated everyday living, this custom residence by Todd Hill Homes blends contemporary transitional architecture with warm minimalist luxury. Thoughtfully curated for entertaining, the home embraces clean lines, layered textures and a dramatic architectural lighting strategy to create an atmosphere that feels both sophisticated and deeply inviting. Organized around a courtyard-inspired layout and central pool terrace, the residence delivers a seamless indoor- outdoor experience with hospitalit y- driven spatial design at its core. Expansive sightlines, gallerylike circulation and layered entertainment environments establish a natural flow between gathering spaces, allowing the home to transition effortlessly from intimate evenings to large-scale entertaining. Sculptural lighting, custom millwork and intentionally restrained material selections create visual impact through refinement rather than excess. From the vaulted great room and statement dining spaces to the dual bars, screened porch, fitness and recreation areas, and resort- caliber outdoor living environments, every detail was designed to enhance both experience and connection. The resort-style pool, spa, outdoor fireplace and surrounding terraces serve as the architectural heart of the home, reinforcing the property’s private retreat atmosphere. As evening falls, integrated lighting transforms the architecture and landscape into an entirely different visual experience, emphasizing the home’s geometric forms and layered exterior spaces with a cinematic sense of ambiance. Known for creating highly personalized homes tailored to each client’s lifestyle, Todd Hill Homes approached this residence with a focus on individuality, atmosphere and intentional design. A
94 ABOUT THE HOME :: ARTISAN HOME TOUR 2026
ARTISAN HOME HIGHLIGHTS •
Contemporary transitional architecture with warm minimalist influences
•
Multiple bars and beverage spaces integrated throughout the home
•
Courtyard-inspired layout centered around a dramatic pool terrace
•
Five-bedroom layout featuring private guest accommodations
•
•
Hospitality-driven spatial design created for elevated entertaining
Boutique-inspired oversized custom closets with illuminated detailing
•
Seamless indoor-outdoor integration throughout the residence
•
Dedicated fitness, recreation and game spaces
•
•
Resort-caliber outdoor living environment with custom pool, spa and sun ledge
Screened porch with integrated fireplace and lounge environment
•
Sculptural lighting fixtures serving as architectural focal points
•
Clean-lined custom cabinetry and tailored millwork throughout
•
Large-scale windows maximizing natural light and exterior views
•
Personalized and custom-crafted by Todd Hill Homes for the 2026 Artisan Tour of Greater Kansas City
•
Cinematic architectural and landscape lighting creating a distinct nighttime ambiance
•
Outdoor fireplace and multiple entertainment terraces for yearround gathering
•
Vaulted great room with expansive sightlines and architectural volume
•
Statement dining spaces designed to connect directly with outdoor living areas
D I RE CTI O NS Overland Park, KS: Take 69 Hwy to 167th St. Go west on 167th St to Antioch. Continue west on 167th St thru Antioch, approximately 0.15 miles. House is on north side of 167th St.
SCAN FOR MAP
HOME TOUR NUMBER
18
BUILDER
GRACE & NELL HOMES
The timeless English architectural exterior, grand entry and classic dormers with the traditional rooflines give the weight and character of an established heritage home. Meticulously tailored to the owners at every touchpoint, this bespoke 1.5-story sanctuary features five bedrooms, five and a half bathrooms, and exquisite designer lighting and finishes throughout. Step through custom wrought iron front doors into a grand two -stor y entr y way. Abundant natural light and beautifully wainscoted walls provide a sophisticated welcome, setting the tone for the unparalleled craftsmanship found in every room. The main floor is masterfully designed for both quiet living and lavish entertaining. The gourmet kitchen at the heart of the home includes beautiful marble, built-in appliances and AGA induction range, plus a full scullery kitchen allowing for seamless meal prep and the containment of messes while keeping the primary entertainment spaces pristine. The primary suite features beautiful, vaulted ceilings and wide plank European white oak flooring flowing into the ensuite bath with water room and sauna. Ascending to the upper level, the home offers two spacious lofts, providing highly flexible living or lounging space. The elegantly appointed upper bedrooms each feature dormer roof lines, and their own ensuite bathrooms and generous walk-in closets. The expansive walk-up basement seamlessly connects to the outdoors and serves as an entertainer’s dream, featuring a dedicated space for health and exercise and a custom bar anchored by a unique, striking custom dairy table. A
96 ABOUT THE HOME :: ARTISAN HOME TOUR 2026
SU BD I VI SI O N
THE SANCTUARY
LO C ATI O N
12111 W. 173RD TERR., OVERLAND PARK
ARTISAN HOME HIGHLIGHTS •
Timeless English architecture design blending natural woods, warm metals and stone selections beautifully woven throughout the home
•
Grand two-story fully wainscoted entryway with 9’ iron doors creating a lasting first impression
•
Designer gourmet kitchen featuring honed marble tops, built-in appliances, an AGA induction range and additional scullery kitchen
•
Luxurious primary suite with vaulted ceilings and European wide plank white oak flooring throughout to the ensuite bath with a marbled water room
•
Elevated finishes, including detailed custom wainscoting and millwork throughout
•
Expansive dual second-floor lofts designed for gaming and additional gathering and guest accommodations
•
Private primary home office featuring custom cabinetry and storage
•
European wide plank white oak throughout the home’s main living areas
•
Spacious three-seasons room located off the great room, designed for year-round indooroutdoor living and entertaining
D I RE CTI O NS Overland Park, KS: Take 69 Hwy south toward 159th St, then head west toward Quivira Rd. At Quivira, turn left and continue south through the traffic circles until reaching the entrance to The Sanctuary at 173rd St - turn right. Continue on 173rd St to Caenen St and turn left. The home is located at the corner of Caenen and 173rd Ter.
SCAN FOR MAP
A COMMITED ARTISAN PARTNER YOU CAN TRUST. Thank you to each of our partners for partnering with us, you can see our products featured in these homes.
A COMMITTED PARTNE ARTISAN HOME TOUR NO. 3
Home by: TOUR @josiedell_photo ARTISAN HOME TOUR NO. 4 by: @homes_by_chris ARTISANPhoto HOME NO. 6
Proudly serving Kansas City hom we’re dedicated to providing your business w and exceptional products you can co
ARTISAN HOME TOUR NO. 7
ARTISAN HOME TOUR NO. 8, 14
Your customers love our brand a for their window & do
ARTISAN HOME TOUR NO. 18 Pella® is the most preferred window brand by homeowners in Kansas City.*
#
1
Pella is rated homeowners brand that ca value of your
H H H H H ARTISAN HOME TOUR NO. 19
ARTISAN HOME TOUR NO. 21,a 22 “I wanted good product and I got it.”
— Diane S., Lenexa, KS
Proudly serving Kansas City homebuilders for over 40 years, we’re dedicated to providing your business with industry expertise, efficient service and exceptional products you can count on for every home project.
Get Your Quote Today! PellaKC.com 11333 Strang Line Road, Lenexa, Kansas
*Based on a 2022 survey of leading window brands among homeo
HOME TOUR NUMBER
19
BUILDER
KOEHLER BUILDING CO
T h is m od ern A r tisa n h o m e h a s th e d isti n c ti ve characteristics of a Koehler built home, with upscale moldings, finish work and attention to detail.
SU BD I VI SI O N
THE SANCTUARY
12003 W. 173RD TERR., OVERLAND PARK
ARTISAN HOME HIGHLIGHTS •
This home provides the opportunity to entertain guests year-round, with an emphasis on indoor and outdoor living. The outside living area has a covered lanai with
LO C ATI O N
Outdoor living spaces on the first level include a covered lanai with cantilevered fireplace and outdoor dining
•
Over 1,000 square feet of outdoor living space on the first level
•
Two half bathrooms, three full bathrooms and one luxurious primary bathroom
•
Open air patio with waterfall feature
•
•
Bar with three televisions on first level patio
Four bedrooms and one multifunction room
•
first level features three television sets on the back wall. The
•
Lower-level open air patio
Two laundry rooms - one on each level
outdoor lower level is complemented by a beautiful open-
•
Golf simulator with wall mural of seventh hole at Pebble Beach
•
Breakfast room with a built-in buffet
racks that can hold up to 60 bottles of your favorite wines.
•
Floating staircase
•
Four-car garage
A golf simulator, featuring a wall mural of the seventh hole
•
Custom wine racks for 60 bottles
•
GE Monogram appliances
at Pebble Beach, completes the lower-level entertainment
•
Faux finished entry walls
offerings.
•
Built-in walnut nightstands in master bedroom
•
5,100 square feet of indoor living space
cantilevered fireplace and television above. The outdoor living area also includes a dining area, open-air courtyard patio with fire and waterfall. The outdoor built-in bar on the
air patio. The lower level inside the home has custom wine
The amenities don’t end at home. The home is located in the Sanctuary subdivision, a Matt Adams community. The community clubhouse will feature outdoor recreation and event spaces, a beautiful zero-deep sparkling pool and outdoor pickleball courts. A
SCAN FOR MAP D I RE CTI O NS Overland Park, KS: Take 69 Hwy south to 159th St. Go west on 159th St to Quivira. Take a left on Quivira to go south to 173rd St. Take a right on 173rd St to Caenen St. Take a left on Caenen to 173rd Ter. Take a left on 173rd Ter. House is at end of the cul-de-sac.
98 ABOUT THE HOME :: ARTISAN HOME TOUR 2026
Buying or Selling a Home in Kansas City? Make Sure Your Roof Protects Your Biggest Asset
Where We Treat You Like Royalty and Your Home Like a Castle COMMERCIAL | RESIDENTIAL | EMERGENCY | ROOF REPAIR STORM/HAIL DAMAGE RE-ROOF | NEW CONSTRUCTION | REAL ESTATE TRANSACTIONS
F O R A F R E E E S T I M AT E C A L L
816-605-1591 I M P E R I A L R O O F I N G KC .CO M 9 01 N M ON R OE AV E K A N SAS CI TY M O 6 41 2 0
PR OUD R OOFI NG CONT RACTOR FOR
B L R i eke. com
HOME TOUR NUMBER
21 ROESER HOMES BUILDER
SU BD I VI SI O N
HIDDEN LAKE ESTATES AT CEDAR CREEK
The Retreat at Cedar Creek is a story and one half home designed to balance openness with intention, creating a layout that supports both everyday living and moments of gathering. Located within Hidden Lake Estates, the home reflects a design-forward approach shaped by its setting, where architecture and environment work together to create a sense of retreat. The main level serves as the center of the home, where the kitchen, dining and great room are thoughtfully connected while maintaining a clear sense of structure. Large windows introduce natural light and reinforce the connection to the surrounding landscape, enhancing both the openness and warmth of the space. The primary suite is positioned on the main level, offering a private and comfortable retreat with a cohesive material palette. Upstairs, additional bedrooms and a flexible living space provide separation without disconnecting from the overall flow of the home. The lower level is an entertainer’s dream! It features two spacious living areas, a cozy reading nook, a large bar and a dedicated wine room all with breathtaking views of the stunning backyard oasis. You’ll also find a generous guest suite and a fun bunk room, perfect for unforgettable sleepovers. The Retreat at Cedar Creek offers a look into how thoughtful planning, craftsmanship and collaboration come together to shape a home from concept through construction. A
100 ABOUT THE HOME :: ARTISAN HOME TOUR 2026
LO C ATIO N
25373 W. 107TH TERR., OLATHE
ARTISAN HOME HIGHLIGHTS Custom outdoor living space with fire features, built-in grilling and an infinity-edge pool overlooking a natural preserve
•
Custom-built bunk beds designed for both function and flexibility
•
Dedicated reading nook integrated into the home’s layout
•
Expansive balcony deck designed to maximize views and connection to the landscape
•
•
Five fireplaces throughout the home, each featuring a distinct and intentional design
Primary bath featuring heated floors, digital Kohler shower system, Ann Sacks tile and oversized soaking tub
•
Extensive interior trim details adding depth and character throughout the home
Separate makeup vanity and custom mirror detailing within the primary suite
•
Handcrafted white oak banquet bench anchoring the eat-in breakfast nook
Screened-in porch with fireplace extending the living space outdoors
•
Oversized four-car garage with suspended garage design for additional storage
•
•
•
•
Brick detailing carried across the wraparound front porch
•
Kitchen with marble countertops, marble backsplash and built-in appliances
D I RE CTI O NS Olathe, KS: From 435 Hwy: K-10 West towards the Cedar Creek exit. Head south (left) on Cedar Creek Pkwy. At the four-way stop turn east (left) on West Valley Pkwy. In a half mile turn south (right) on S Bluestem Pkwy to 107th Pl. Turn west (right) on 107th Pl to S Zarda Dr. Turn right on Zarda Dr and then an immediate left (west) on 107th Ter. The house is at the end of the cul-de-sac.
SCAN FOR MAP
Paradeof Homes S E PT E M B E R 1 9 - O C TO B E R 4 , 2 0 2 6
KC PA R A D E O F H O M E S . C O M HOMES OPEN DAILY 11 AM - 6PM* | FREE ADMISSION SPONSORED BY
*Check kcparadeofhomes.com and/or download the mobile app to check on a home’s most current status.
HOME TOUR NUMBER
22 ROESER HOMES BUILDER
SU BD I VI SI O N
HIDDEN LAKE ESTATES AT CEDAR CREEK
The Roeser Residence is a reverse story and one half home that reflects a fully realized expression of Roeser Homes’ design-forward planning approach. Designed with an emphasis on main-level living, the home creates a seamless connection between the kitchen, dining and
The main level is centered around everyday functionality, with the primary suite positioned to provide both privacy and ease of access. Carefully selected finishes contribute to a refined and cohesive atmosphere, where each element
•
Private putting green integrated into the outdoor living space
•
Arched wrought iron door leading to the cabana
•
Custom hardware selections carried consistently throughout the home
•
Multiple grilling stations designed for entertaining on each level
•
•
Oversized sliding glass doors overlooking a natural preserve
Custom pool with travertine decking and patterned artificial turf accents
•
Custom wrought iron interior doors with integrated privacy glass
•
Retaining wall with integrated steps connecting to the backyard
•
Custom metal-fabricated beams with cedar inlay spanning dining to outdoor living
•
Seamless indoor-outdoor living across multiple spaces
•
•
Extensive use of natural stone including terrazzo, terracotta, slate, marble, travertine and limestone
Layered material palette blending metal, stone, wood and glass
•
Outdoor areas designed for both entertaining and everyday use
supports the overall design. The lower level expands the living experience, offering additional space for entertaining, relaxation and hosting. With thoughtfully planned gathering areas and secondary bedrooms, the home adapts easily to both daily routines
•
Custom brass inlay within mainlevel hardwood flooring in a herringbone pattern
•
Basement bar with glass-inlay cabinetry and integrated lighting
and larger occasions. Material selections throughout the home reflect a balanced and timeless approach, combining clean
25385 W. 107TH TERR., OLATHE
ARTISAN HOME HIGHLIGHTS
great room while maintaining a strong sense of structure and purpose.
LO C ATIO N
architectural lines with layered textures and subtle contrast. Natural light extends into both levels of the home, reinforcing a sense of openness and continuity. This home represents the full execution of planning, craftsmanship and design, working together to create a space that is both elevated and highly livable. A
102 ABOUT THE HOME :: ARTISAN HOME TOUR 2026
D I RE CTI O NS Olathe, KS: From 435 Hw y: K-10 West towards the Cedar Creek exit. Head south (left) on Cedar Creek Pkwy. At the four-way stop turn east (left) on West Valley Pkwy. In a half mile turn south (right) on S Bluestem Pkwy to 107th Pl. Turn west (right) on 107th Pl to S Zarda Dr. Turn right on Zarda Dr and then an immediate left (west) on 107th Ter. The house is at the end of the cul-de-sac.
SCAN FOR MAP
MEET KANSAS CITY’S CLOSET EXPERTS SCHEDULE YOUR FREE CONSULTATION Tara Comfort Designer
Alexis Cross Designer
InspiredClosetsKC.com | 913-730-3000 13745 Metcalf Ave | Overland Park, KS
© 2024 Kolbe & Kolbe Millwork Co., Inc.
Jen Macias-Wetzel Owner
Kolbe Windows & Doors leads the industry with innovative products that push the boundaries and defy the limits of function, performance and style. Combine unlimited options and custom solutions to frame picturesque views from sunrise to sunset. Contact the experts at Tall Grass Windows & Doors to schedule a personal design consultation today. Showrooms in Lawrence, KS | Wamego, KS tallgrasswindows.com I 855.839.4636
HOME TOUR NUMBER
23
BUILDER
LO C ATI O N
HOMOLY DESIGN + BUILD
This Low Country Revival home was custom-designed for our clients who wanted something that feels like it has always belonged. Set on 65 scenic acres overlooking the Kansas River, this 6,800-square-foot residence blends timeless character with thought ful functionality for modern living. The home features six bedrooms, seven full baths and one half bath, with every space intentionally designed to support the way this family lives and gathers. A private main-level office with custom built-ins and a cozy reading nook create quiet moments within the home, while a spacious butler’s pantry, second-floor laundry and lowerlevel gym bring convenience to everyday living. Authentic materials and layered craftsmanship are found throughout the residence. Extensive trim detailing, leaded glass cabinetry, KC antique reclaimed brick and rift-sawn white oak cabinetry add warmth and depth, while carefully selected marble and tile details elevate each space. Custom paint colors and playful patterns bring personality and charm throughout the home. Outside, the pool, pool house, barn and detached garage were all intentionally designed to feel connected to the surrounding landscape. A fully custom sauna, real copper-style gutters that will beautifully patina over time and thoughtfully crafted landscaping further enhance the home’s enduring character. Every detail was carefully considered to create a home that feels timeless, welcoming and deeply rooted to the land. A
104 ABOUT THE HOME :: ARTISAN HOME TOUR 2026
26550 W. 73RD ST., SHAWNEE, KS
ARTISAN HOME HIGHLIGHTS Low Country Revival Style home that is 6,800 sq ft with six bedrooms, seven full baths and one half bath
•
Beautiful leaded glass cabinet details
•
Real copper style gutters age beautifully over time
•
Beautiful scenic views overlooking 65 acres of land and backing to the Kansas River
•
Fully custom sauna integrated into the home
•
Lower-level gym and second-floor laundry
•
Extensive tile selections with superior marble detailing
•
Private home office with builtins on the main level, as well as a reading nook
•
Rift-sawn white oak stained cabinets
•
A beautiful barn to complement the home and expand the livable space
•
•
Spacious butler’s pantry
•
Carefully crafted landscape design complements the home
•
Custom crafted pool house with unique tile lettering
•
An expansive amount of trim detail in every space
•
KC antique reclaimed brick adds historic charm to the home
•
Lots of fun custom paint colors and pattern play throughout
D I RE CTI O NS Kansas City, MO: Friday Parking: From I-35 South: Take the exit for Shawnee Mission Pkwy. At the traffic circle, take the third exit onto Gleason Rd. Turn right onto W 71st St, then right into Erfurt Park parking lot. From KS-10 West: Take the exit onto KS-7 North toward Bonner Springs. Take the exit for 83rd St, then turn right onto Mize Rd. Turn right into W 71st St, then right into Erfurt Park parking lot. Weekend Parking: From I-35 South: Take the exit for Shawnee Mission Pkwy. At the traffic circle, take the third exit onto Gleason Rd. Turn right onto W 71st St, then left onto Mize Rd. Turn into the Mize Elementary Parking lot. From KS-10 West: Take the exit onto KS-7 North toward Bonner Springs. Take the exit for 83rd St, then turn right onto Mize Rd. Turn left into the Mize Elementary Parking lot.
SCAN FOR MAP
Scale. Speed.
On the MLS, you get the greatest number of interested buyers.
Your property can be viewed by over 1,400,000 REALTORS® working with ready, willing and able buyers. Multiple Listing Service (MLS) listings are supercharged on thousands of websites with millions of views every month. Realtor.com, Zillow, Homes.com, and hundreds of brokerages. More web page views. More showing requests. More competitive offers. Listing in the MLS gets you top dollar and sold on your timeline. Ask your REALTOR® to list your property in the Multiple Listing Service on day one. Visit HeartlandMLS.com/SOLD
Property Data That Moves You.
SM
THANK YOU ARTISAN HOME TOUR SPONSORS
T
he Artisan Home Tour, presented by the Home Builders Association of Greater Kansas City, features homes crafted to the highest standards of quality and design. This home tour is made possible by the support of leading suppliers in the home building industry. We are grateful to these sponsors for their outstanding commitment to excellence in custom home construction and for helping bring this tour to life. A
SIGNATURE SPONSOR
PRESENTING SPONSOR
TICKET SPONSOR
OFFICIAL BANKING SPONSOR
MOBILE APP SPONSOR
OFFICIAL SURFACE SPONSOR
MEDIA SPONSOR
106 SPONSORS :: ARTISAN HOME TOUR 2026
DESIGNERS LOVE DESIGNKC! YOU WILL, TOO!
Jenna Kaufman Interior Design @lovegoodinteriors www.jennakaufman.com Photo by Matthew Anderson
1 YEAR
(4 SEASONAL ISSUES + 1 BONUS AWARD ISSUE)
$35
SUBSCRIBE TODAY! mydesignkc.com/subscriptions
2 YEARS
(8 SEASONAL ISSUES + 2 BONUS AWARD ISSUES)
$55
DIRECTORY COMPANY. . . . . . . . . . . . . . . . . . . . . . . . . . . . . . . . PAGE NO
Imperial Roofing . . . . . . . . . . . . . . . . . . . . . . . . . . . . . . . . . . . . . .99
Reese Montgomery . . . . . . . . . . . . . . . . . . . . . . . . . . . . . . 63, 69
Aibode & Co . . . . . . . . . . . . . . . . . . . . . . . . . . . . . . . . . . . . . . . . . . . 67
Inspired Closets . . . . . . . . . . . . . . . . . . . . . . . . . . . . . . . . . . . . 103T
Regan Romero Design . . . . . . . . . . . . . . . . . . . . . . . . . . . . . . . 91
Amborn Stone . . . . . . . . . . . . . . . . . . . . . . . . . . . . . . . . . . . . . . . .75
JS Robinson Fine Homes . . . . . . . . . . . . . . . . . .IFC-3, 46, 82
Rock Tops . . . . . . . . . . . . . . . . . . . . . . . . . . . . . . . . . . . . . . . . . . . . . 51
Andersen Windows . . . . . . . . . . . . . . . . . . . . . . . . . . . . . . . . . .109
KC Stone . . . . . . . . . . . . . . . . . . . . . . . . . . . . . . . . . . . . . . . . . . . . . .87
Bell Bank—Danielle Hugunin . . . . . . . . . . . . . . . . . . . . . . . 35B
KCHBA - Parade of Homes . . . . . . . . . . . . . . . . . . . . . . . . . 101
Roeser Homes . . . . . . . . . . . . . . . . . . . . . . . . . . 54, 55, 100, 102
Bickford and Company . . . . . . . . . . . . . . . . . . . . . . . . . . . . . . .33
KCRAR . . . . . . . . . . . . . . . . . . . . . . . . . . . . . . . . . . . . . . . . . . . . . . .105
BL Rieke and Associates-Heritage Ranch . . . . . . . . .IBC
KDR Designer Showrooms . . . . . . . . . . . . . . . . . . . . . . . .12-13
BL Rieke and Associates-Woodmyre . . . . . . . . . . . . . . 110
Koehler Building Company . . . . . . . . . . . . . . . . . . . 48, 49, 98
Bledsoe Construction . . . . . . . . . . . . . . . . . . . . . . . . . . . . . . . . 31
Ksquared Landscapes . . . . . . . . . . . . . . . . . . . . . . . . . . . . . .108
Bridget Brown Kiggins-Weichert Realtors . . . . . . . . 35T
Locks and Pulls . . . . . . . . . . . . . . . . . . . . . . . . . . . . . . . . . . . . . . .29
Simplicity KC . . . . . . . . . . . . . . . . . . . . . . . . . . . . . . . . . . . . . . . . . .73
Roth Living . . . . . . . . . . . . . . . . . . . . . . . . . . . . . . . . . . . . . . . . . . 5-6 Sara Svehla Interior Design . . . . . . . . . . . . . . . . . . . . . . . . . .75 Schluter-Systems . . . . . . . . . . . . . . . . . . . . . . . . . . . . . . . . . . . . .95 SCI-Surface Center Interiors . . . . . . . . . . . . . . . . . . . . . . . . .23
Budget Blinds of The Northland . . . . . . . . . . . . . . . . . . . . . 71
Luxe Interiors . . . . . . . . . . . . . . . . . . . . . . . . . . . . . . . . . . . . . . . . . 41
Solar Shield . . . . . . . . . . . . . . . . . . . . . . . . . . . . . . . . . . . . . . . . . . .57
Casa Bella Construction. . . . . . . . . . . . . . . . . . . . . . . . . .36, 68
Madi Mali Homes . . . . . . . . . . . . . . . . . . . . . . . . . . . . . . . . . 50, 76
Starr Homes . . . . . . . . . . . . . . . . . . . . . . . . . . 24, 56, 72, 84, 86
Central Surfaces . . . . . . . . . . . . . . . . . . . . . . . . . . . . . . . . . . . . . .37
Northcraft Flooring & Design. . . . . . . . . . . . . . . . . . . . . . . . .83
Stewart Title Company . . . . . . . . . . . . . . . . . . . . . . . . . . . . . . .45
CH Development . . . . . . . . . . . . . . . . . . . . . . . . . . . . . . . . . . . . .79
NSPJ Architects . . . . . . . . . . . . . . . . . . . . . . . . . . . . . . . . . . . . . . 21
Stonehenge Outdoor. . . . . . . . . . . . . . . . . . . . . . . . . . . . . .16-17
Custom Wood Products . . . . . . . . . . . . . . . . . . . . . . . . . . . . . .77
One Stop Decorating Center . . . . . . . . . . . . . . . . . . . . . . . 8-9
Stratus Surfaces . . . . . . . . . . . . . . . . . . . . . . . . . . . . . . . . . . . . . . 81
Designer’s Library . . . . . . . . . . . . . . . . . . . . . . . . . . . . . . . . . . . .27
Orion Design . . . . . . . . . . . . . . . . . . . . . . . . . . . . . . . . . . . . . . . . . . 47
designKC . . . . . . . . . . . . . . . . . . . . . . . . . . . . . . . . . . . . . . . . . . . . .107
Owen Homes. . . . . . . . . . . . . . . . . . . . . . . . . . . . . . . . . . 52, 53, 74
Ferguson Home. . . . . . . . . . . . . . . . . . . . . . . . . . . . . . . . . . . . . . . 18
Pella . . . . . . . . . . . . . . . . . . . . . . . . . . . . . . . . . . . . . . . . . . . . . . . . . . .97
First Federal Bank of Kansas City. . . . . . . . . . . . . . . . . . . .85
ProSource of Kansas City . . . . . . . . . . . . . . . . . . . . . . . . . . . .39
Grace and Nell Homes . . . . . . . . . . . . . . . . . . . . . . . .19, 38, 96
Raynor Garage Door Co. . . . . . . . . . . . . . . . . . . . . . . . . . . . . .89
Helm Custom Homes . . . . . . . . . . . . . . . . . . . . . . . . . . . . .40, 90
Reece Nichols-Rebekah Schaaf . . . . . . . . . . . . . . . . . . . . .45
Warners’ Stellian Appliance . . . . . . . . . . . . . . . . . . . . . . . . . .25
High Prairie Outdoors . . . . . . . . . . . . . . . . . . . . . . . . . . . . .10-11
ReeceNichols-Corporate Marketing . . . . . . . . . . . . . . . BC
Weave Gotcha Covered . . . . . . . . . . . . . . . . . . . . . . . . . . . . 4-5
Homes by Chris . . . . . . . . . . . . . . . . . . . . . . . . . . . . . . . 42, 43, 70
ReeceNichols-Trent Gallagher. . . . . . . . . . . . . . . . . . . 14-15
Willis Custom Homes . . . . . . . . . . . . . . . . . . . . . . . . . 62, 80, 92
Homoly Design + Build . . . . . . . . . . . . . . . . . . . . . . 44, 66, 104
ReeceNichols-Lynne Matile. . . . . . . . . . . . . . . . . . . . . . . . . .93
Wilson Lighting . . . . . . . . . . . . . . . . . . . . . . . . . . . . . . . . . . . . . . .59
Transforming Outdoor Spaces Into Living Art That Works With Nature
Tall Grass Windows . . . . . . . . . . . . . . . . . . . . . . . . . . . . . . . . 103B Todd Hill Homes . . . . . . . . . . . . . . . . . . . . . . . . . . . . . . . . . . 58, 94 Walker Custom Homes . . . . . . . . . . . . . . . . . . . .60, 61, 78, 88
AUGUST 7-9, 14-16 AND 21-23 11 A.M.-6 P.M.
www.ksquaredlandscapes.com
108 DIRECTORY :: ARTISAN HOME TOUR 2026
SVB Wood Floors . . . . . . . . . . . . . . . . . . . . . . . . . . . . . . . . . . . . .20
A LEGACY YOU CAN BUILD Your home isn’t just built for today, it’s built to stand the test of time. Something that can be enjoyed for generations. Proven through the years and ready for tomorrow. That kind of longevity depends on products you know you can trust, ®
like Andersen windows and doors.
“Andersen” and all other marks where denoted are trademarks of Andersen Corporation. ©2026 Andersen Corporation. All rights reserved.
Thoughtfully Designed. Naturally Inspired. AWARD-WINNING BUILDERS | OUTSTANDING AMENITIES | BLUE VALLEY SCHOOLS
85 BEAUTIFUL HOMESITES NEW HOMES FROM THE $800K’s-$2Mil+
PHA S E 1 HOME S ITE S UPDATED: 6/17/2026
A LAMBIE–RIEKE DEVELOPMENT
WCH
W
11
E
W 18
EFBC
3
2
S
10
HOMES BUILT BY:
WCH
BICKIMER HOMES
35
9
BH
34
JFE
24
SPORTS FIELD
JFE HOMES LEGEND
JFE
16
15
14
BH
17 EFBC
EFBC
21 21
WCH
25 25
LOT AVAILABLE
HOME AVAILABLE
SOLD
MODEL
RESERVED
OPEN HOUSE
BH
26 26
FUTURE PHASE
HIDDEN WOODS
EFBC
30 30
RR
BH
29
JFE
27 27
JFE
32 32 31 31
18
19 TE
33 33
WCH
WCH
20 20
W 181ST
90’
8
T
13
23
80’
BH
BH
7
DY S
11
22 22
70’
JFE
EFBC BH
EDWARD FRANKLIN BUILDING COMPANY
BH
5 RR 6 6
4
W 181ST ST
12
WALKER CUSTOM HOMES
TT WCH 1SBH E
CO
QUIVIRA RD
N
SCAN FOR
28
PHASE 1
FUTURE PHASE
CRESCENT RIDGE
LOT
TYPE
S Q . F T.
ACRE AG E
P RI CE
3 9
L evel L evel
9, 2 1 8 11, 611
0.21 0.27
$164,950 $164,950
15 16 17 19 23 24
D a y li ght FUTURE PHASE L evel L evel L evel L evel L evel
14, 326 14, 481
15,062 13 , 3 1 6
0 . 33 0 . 33 0.25 0.28 0. 35 0. 31
$ 1 7 9, 9 5 0 $18 4,950 $ 1 74 , 9 5 0 $ 1 5 9, 9 5 0 $ 2 3 9, 9 5 0 $ 2 3 9, 9 5 0
28
L evel
12 , 397
0.28
$18 4,950
CRESCENT 1 0 , 9 5 9 RIDGE 1 2 , 0 4 5
Lot prices are subject to change without notice. Lot styles are not guaranteed by Developer and are subject to Builder's surveyor and/or engineer and may be plan dependent. Builder to provide the final determination of lot style.
WoodmyreOP.com
Michele Davis & Rachelle Moley WoodmyreOP@gmail.com
181st & Quivira | Overland Park, KS
Michele Davis & Rachelle Moley 913-287-0480 WoodmyreOP@Gmail.com
WoodmyreOP.com (913) 287-0480 181st St & Quivira
®
INFO
A SPIRIT OF COMMUNITY, FORGED BY TRADITION.
OUR AWARD-WINNING BUILDERS BICKIMER HOMES | C3 HOMES | GABRIEL HOMES JFE CONSTRUCTION | NEW MARK HOMES | ROB WASHAM HOMES SAB HOMES | WALKER CUSTOM HOMES
SW of 159th & Black Bob Road | Olathe, KS *Image for conceptual purposes only. Features may vary.
heritageranchks.com (913) 912-2024 | heritageranchks@gmail.com
Chavon Swartz | Katie Fisher Brandi Palmer | Mark Marati
EXQUISITE LOCAL SERVICE.
EXTENSIVE GLOBAL NETWORK.
UNMATCHED SOPHISTICATION.
IS THE NEW LUXURY Trusted Process. True Performance. Excellence from start to close. As Kansas & Missouri’s luxury market leader, ReeceNichols Signature delivers an elevated experience through exquisite local expertise, an extensive global network, and unmatched sophistication. Your home deserves to be represented by the leader.
Signature.ReeceNichols.com