REAGAN P. SMITH
University Of Texas At Arlington
PROFILE
Architecture undergraduate seeking challenging architecture internships or job opportunities. With strong communication and organizational abilities from previous customer service and assistant roles, she is eager to apply her skills and passion for creative design.
SKILLS
3D Softwares
Rhino 7
AutoCAD
Sketch-Up
Lumion
Revit
Simplify 3D
KISSlicer
Adobe Suite
Ilustrator
Indesign
Photoshop
Traits
Leadership
Team-building
INTERESTS
Playing Flute
Clothing Design
Furniture Design
Photography

CONTACT
469-734-5904 reagan.smith3@mavs.uta.edu reaganpaigetx@gmail.com
EMPLOYMENT
Shop Fabricator, CORGAN MAY 2024-CURRENT
Specializing in digital fabrication and prototyping, with expertise in computational design for precise architectural models and full-scale mock-ups. Experienced in advanced fabrication techniques, including 3D printing, CNC software, and traditional woodworking, to support complex project visualization and development.
Student Intern, GSR Andrade Architects SEP 2023-MAY 2024
Worked on multiple projects within the range of AutoDesk and Adobe Suite software, aiding in completing construction drawings and presentation renderings for design proposals. Projects ranged between healthcare, education, and industrial architecture.
Research Assistant, CAPPA - DIGI FAB LAB JAN 2023-MAY 2024
Worked with digital fabrication team to research and develop new process methods for students including 3D printing and laser cutting and using CNC machines.
Student Assistant, UTA Libraries - FAB LAB MAY 2022-DEC 2022
Worked to alleviate executive overload by handling all student interactions for the lab including walk-ins, email, and phone interactions. Known as the “go-to person” for all projects related to architecture students including laser cut files, 3D printing, and architectural program related issues.
EDUCATION
University of Texas at Arlington, CAPPA Program AUG 2020-MAY 2024
3.9 GPA
CAPPA Architecture Mentorship Program (CAMP) - Co-Director
American Institute of Architects (AIAS) - Member
UTA Honors College - Member
Trio Student Support Services UT Arlington - Member
Hebron High School, Carrollton, TX AUG 2016-MAY 2020
3.9 GPA
Member of National Honors Society and Science National Honors Society.
Performing member of award winning concert ensemble and marching band.
Flute Section Leader
Music Librarian
5.
1. MUSEO DE ARTE SPRING 2023
2. NEW YORK MO(NU)MENT FALL 2022
3. MARBLE OBELISK FALL 2020 4. PRECEDENT STUDIES
FLUX ANIME BOX FALL 2023
MUSEO DE ARTE
Design Studio
Spring 2023
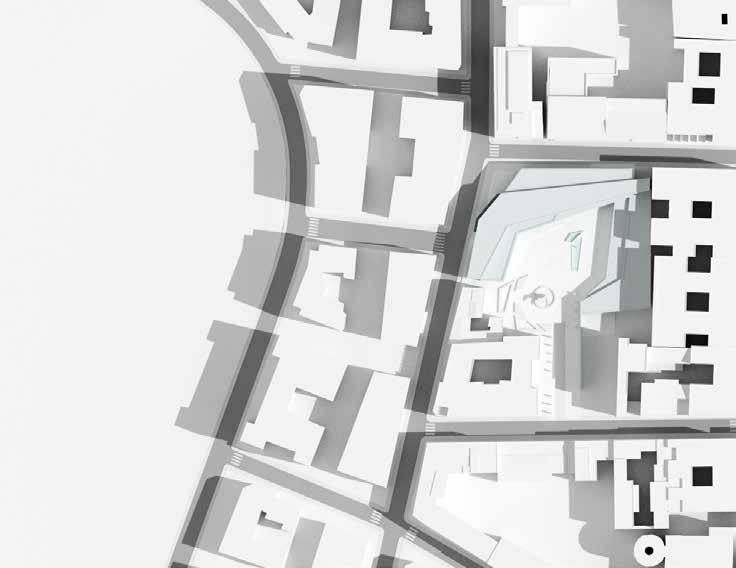
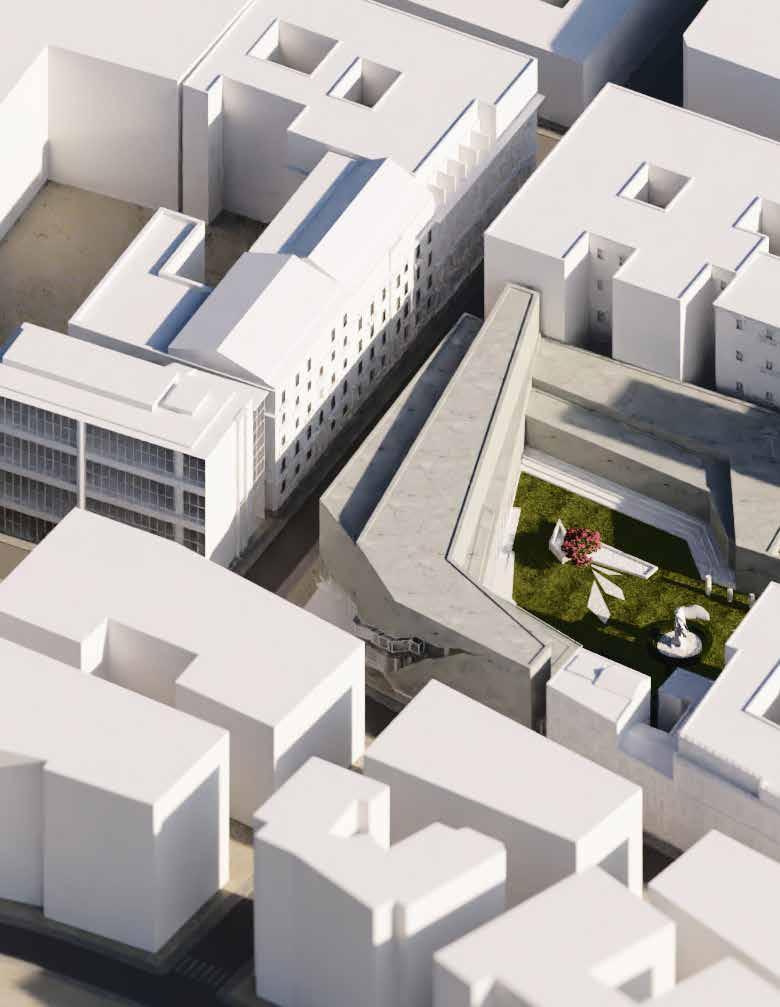
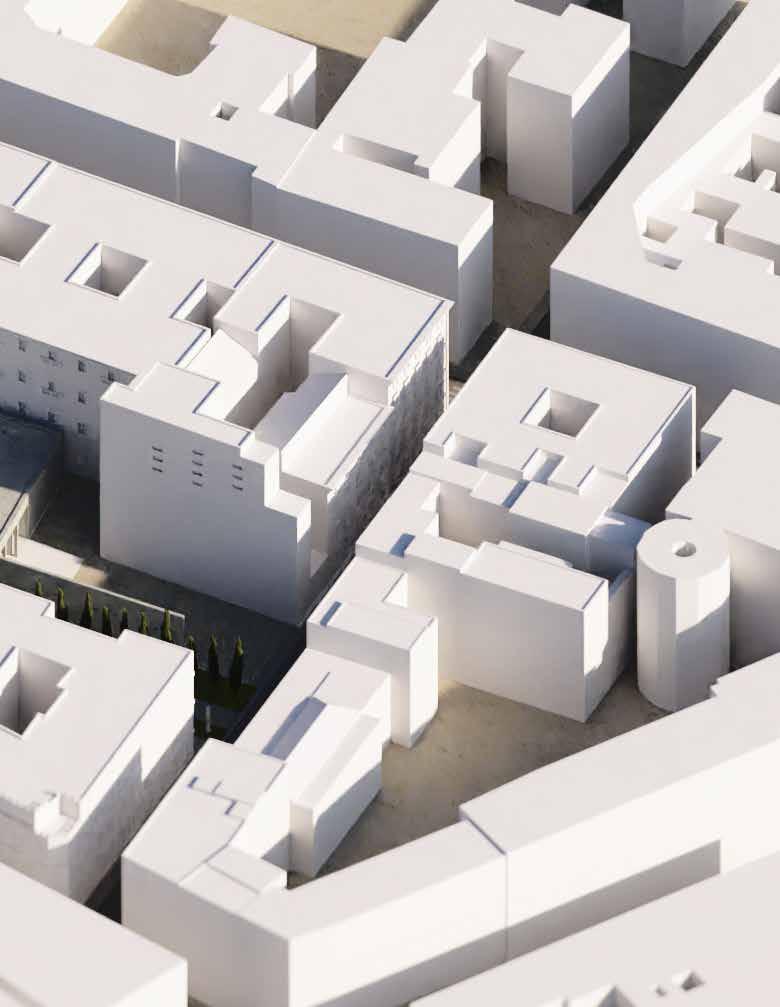
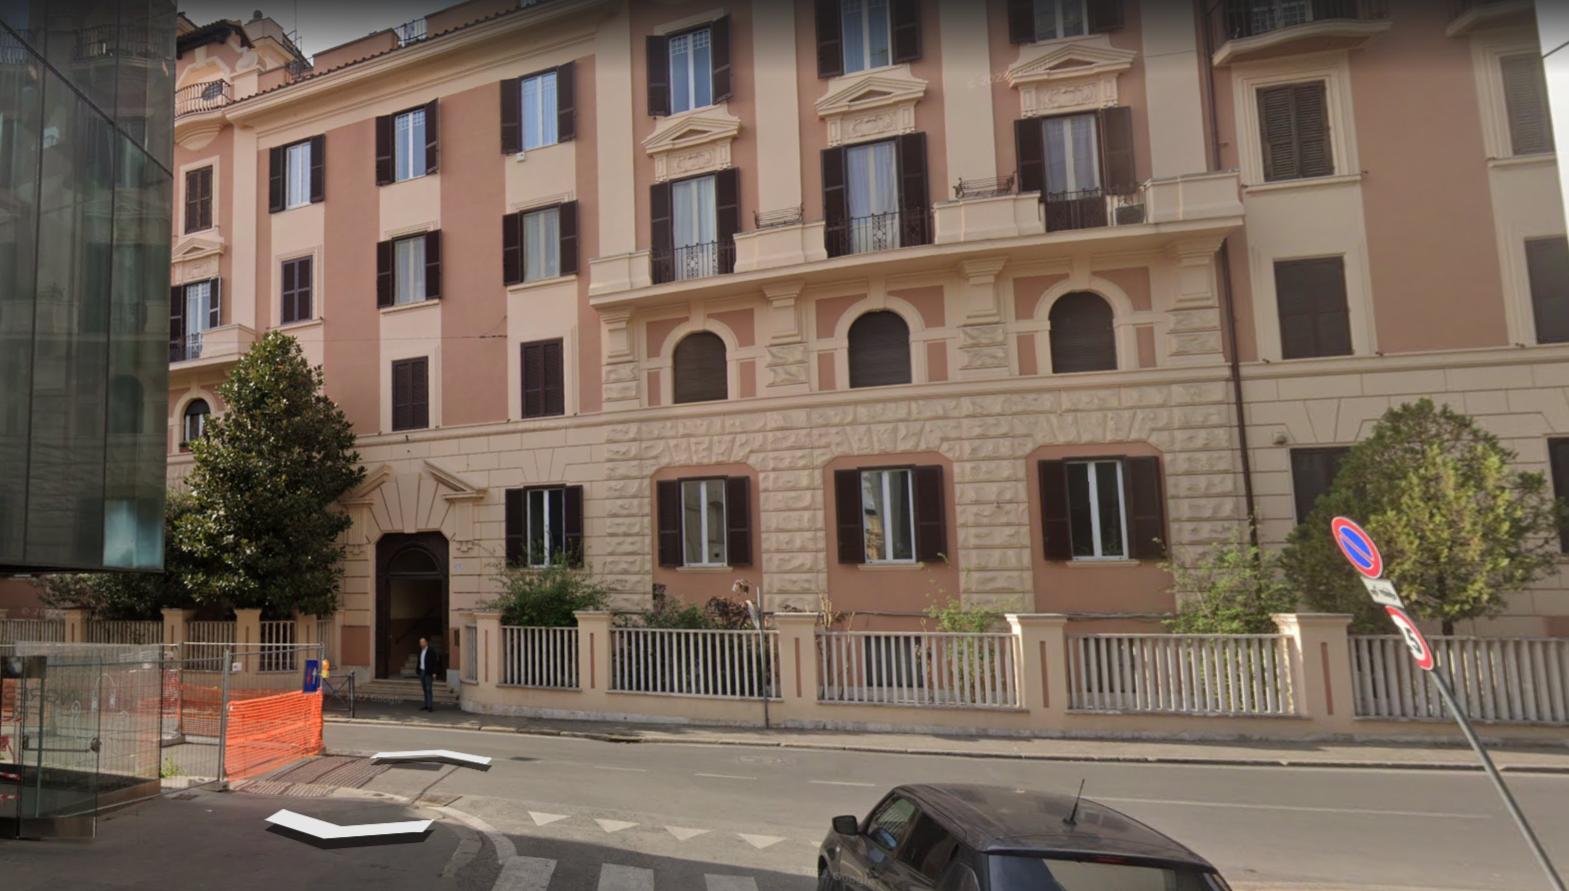
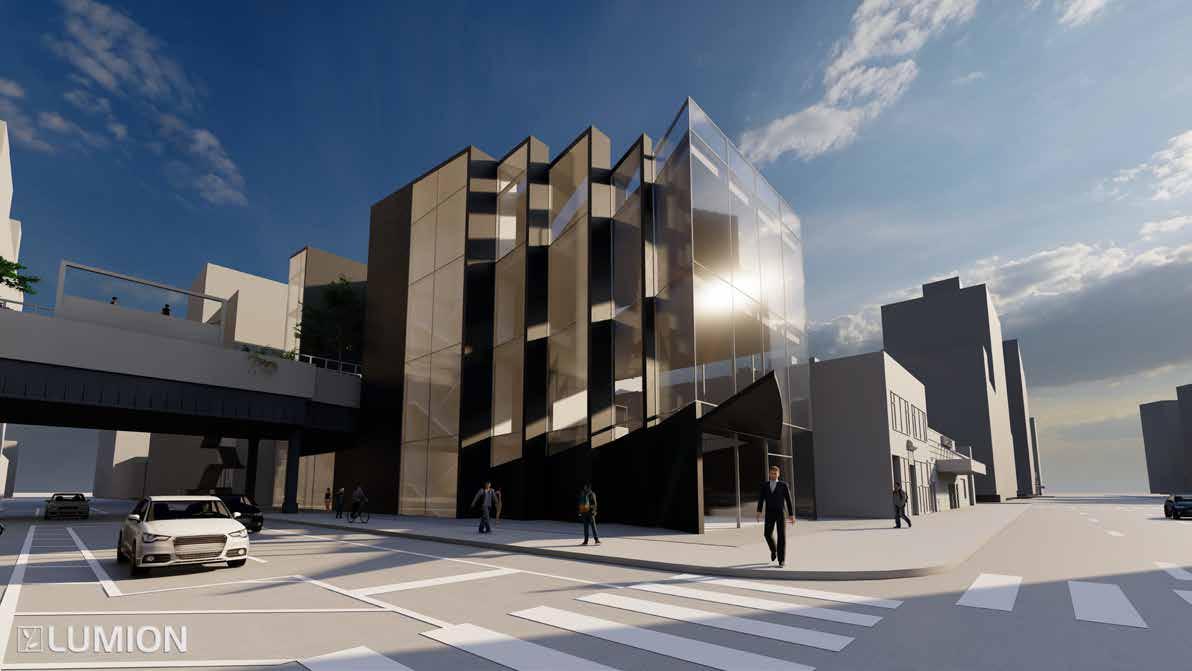
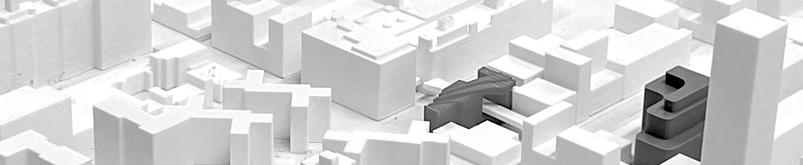
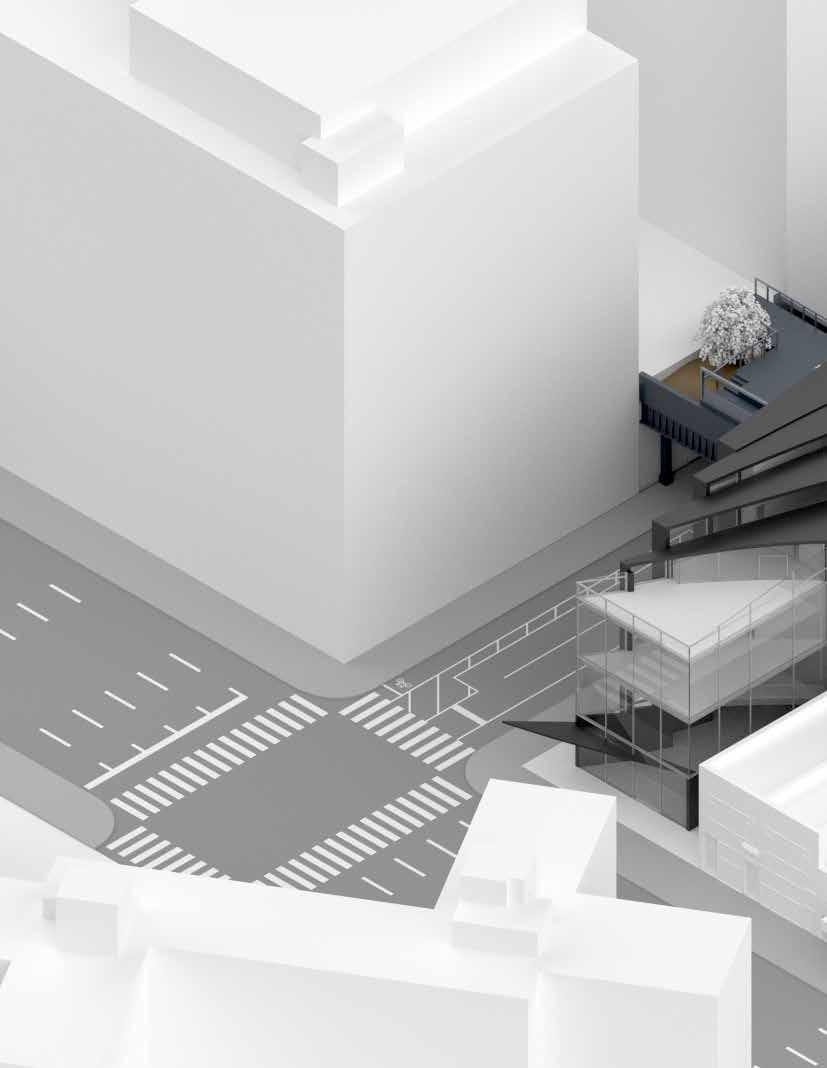
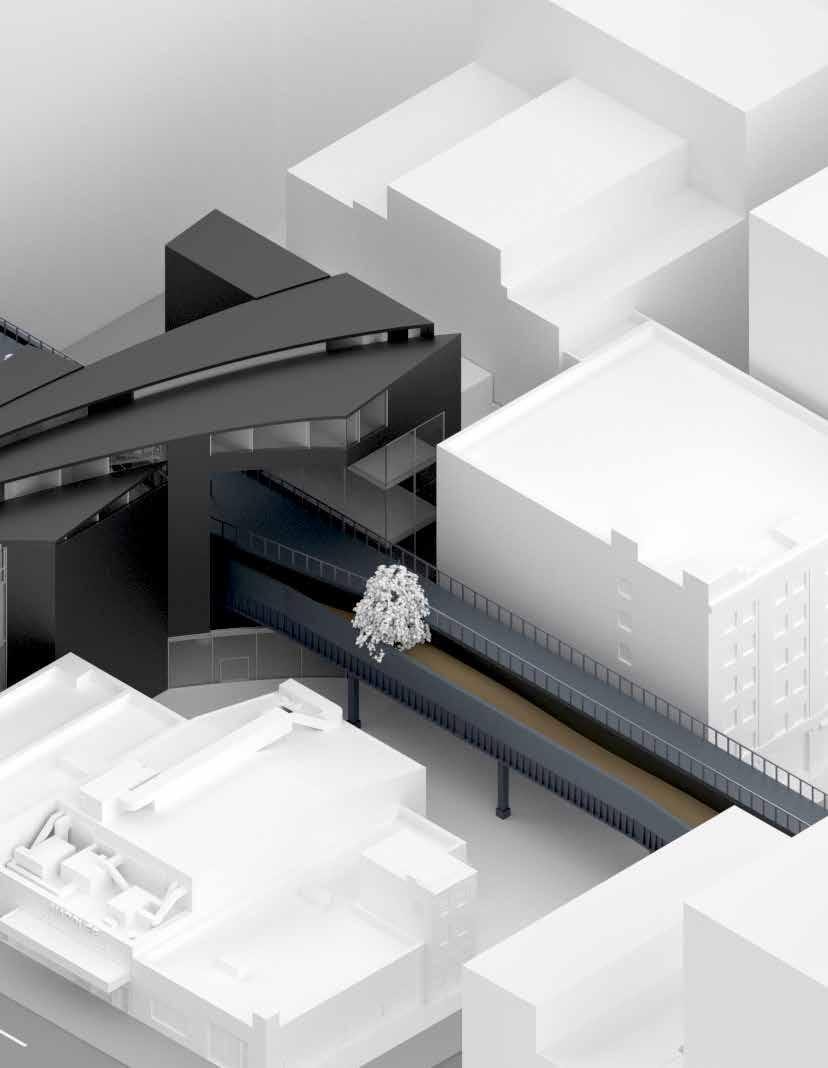
This project is a contemporary art museum in the heart of Rome adjacent to the famous Villa Albani. There is a pre-existing museum on this site called the MACRO Museum of Steel and Glass. It is an attempt at re-imagining the site for a contemporary art museum that more directly adresses the site through the incorporation of exterior gardens providing connection with the surrounding environment.
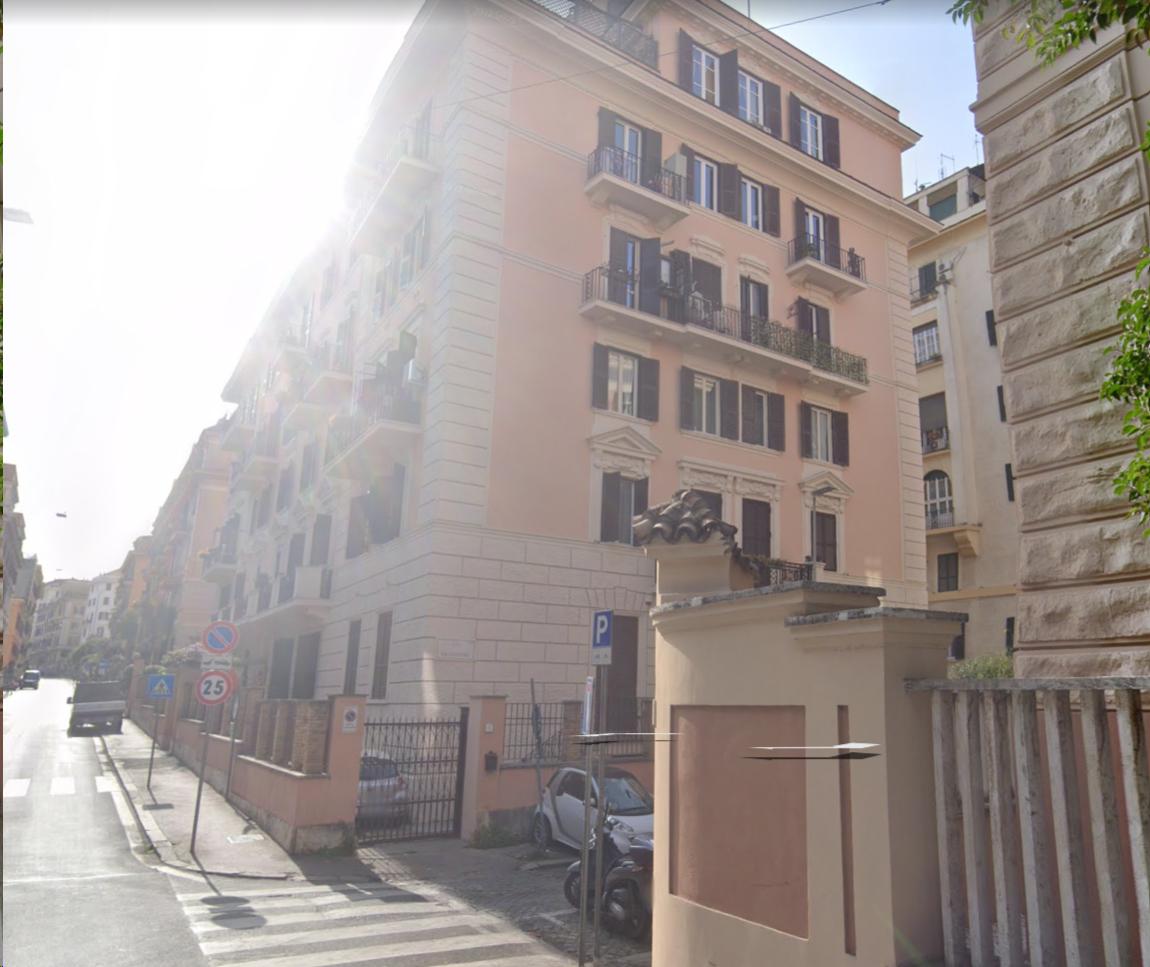
By analyzing the site and it’s pre-existing conditions, it was found that the challange of this project was to find a way to connect such a modern program to the very ancient and traditional architectural context.
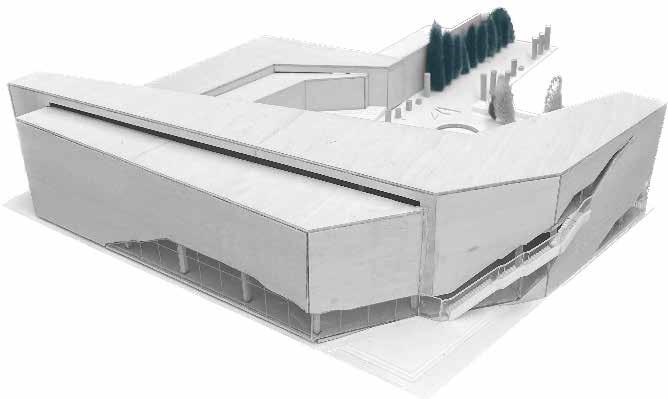
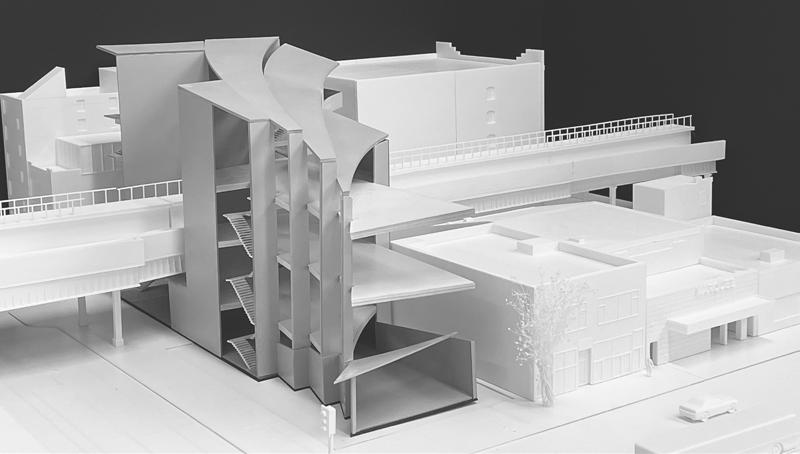
The concept of this design is the representation of time through fragmented form abracting from the surrounding ancient roman ruins.
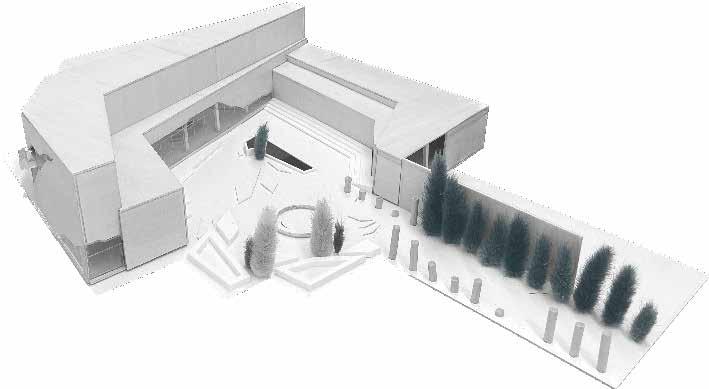
The garden imitates/abrstracts from ancient roman ampitheatres and some of it’s last remaining columns to guide the museum visitors into the central part of the garden. Fragmented parterres frame a circular platform for a sculpture where its placement connected with the pool and fountain.
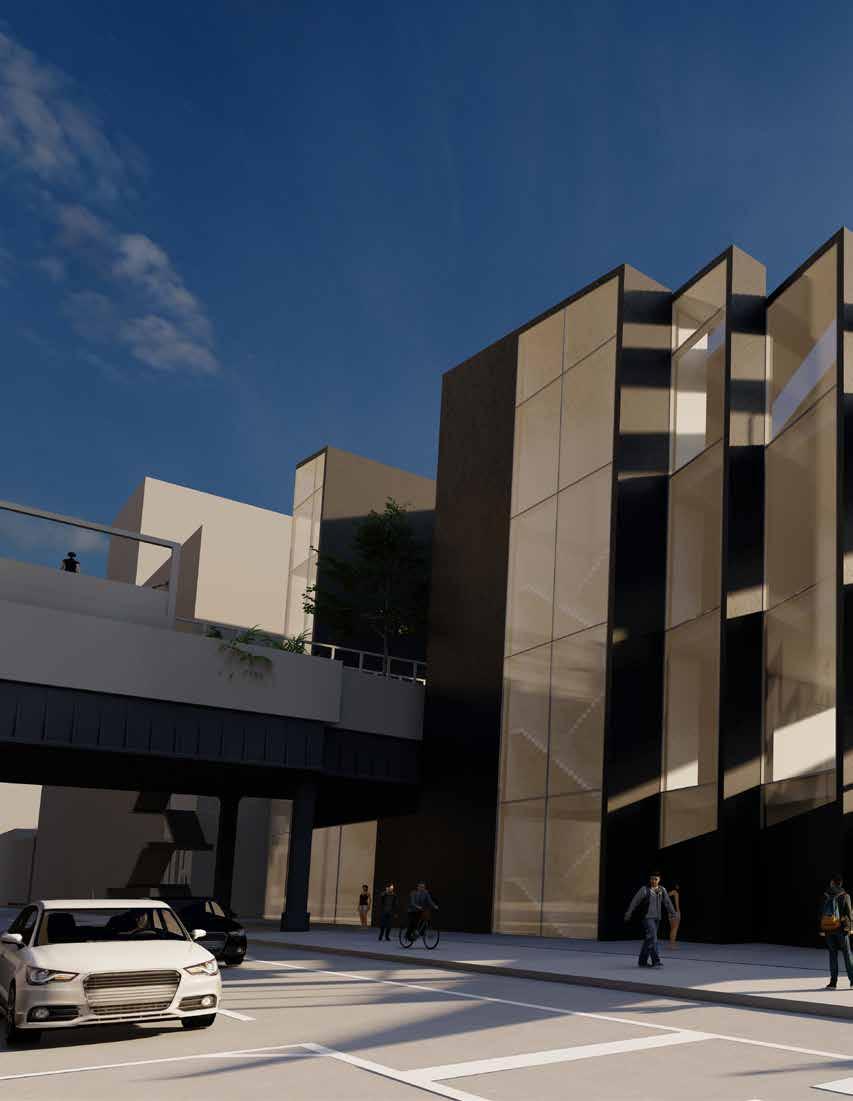
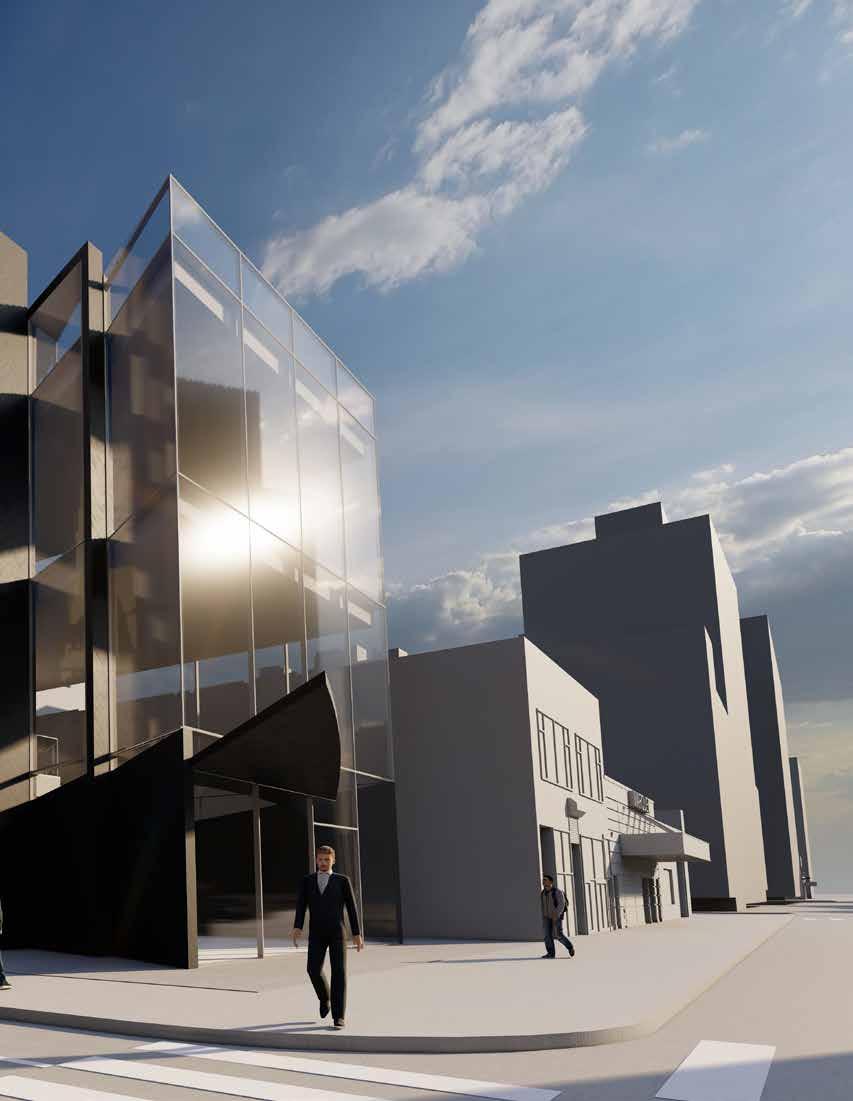
The Facade abstacts from the look of cracked or eroded stone resembling ancient roman ruins, which helped to define the wall openings.
The design is in effort to show how nothing in rome is whole, whether that is it’s architecture, history, or it’s art, showcasing how art and architecture still remains significant overtime even while being constantly challanged through erosion, weathering, and destruction, or even the risk it has of loosing cultural meaning overtime. Contemporary art requires the acknowledgment of time and how dependent it is on it.










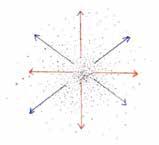
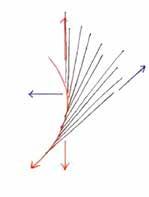
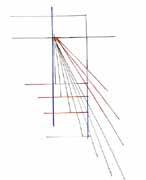
A circular grid was used to define the placement of angular forms in order to imply movement and to create a dymamic look from such an angular form. Because this building is representing time by being a museum of contemporary art, the cyclical movement supports how contemporary art is always moving, changing, or repeating itself.
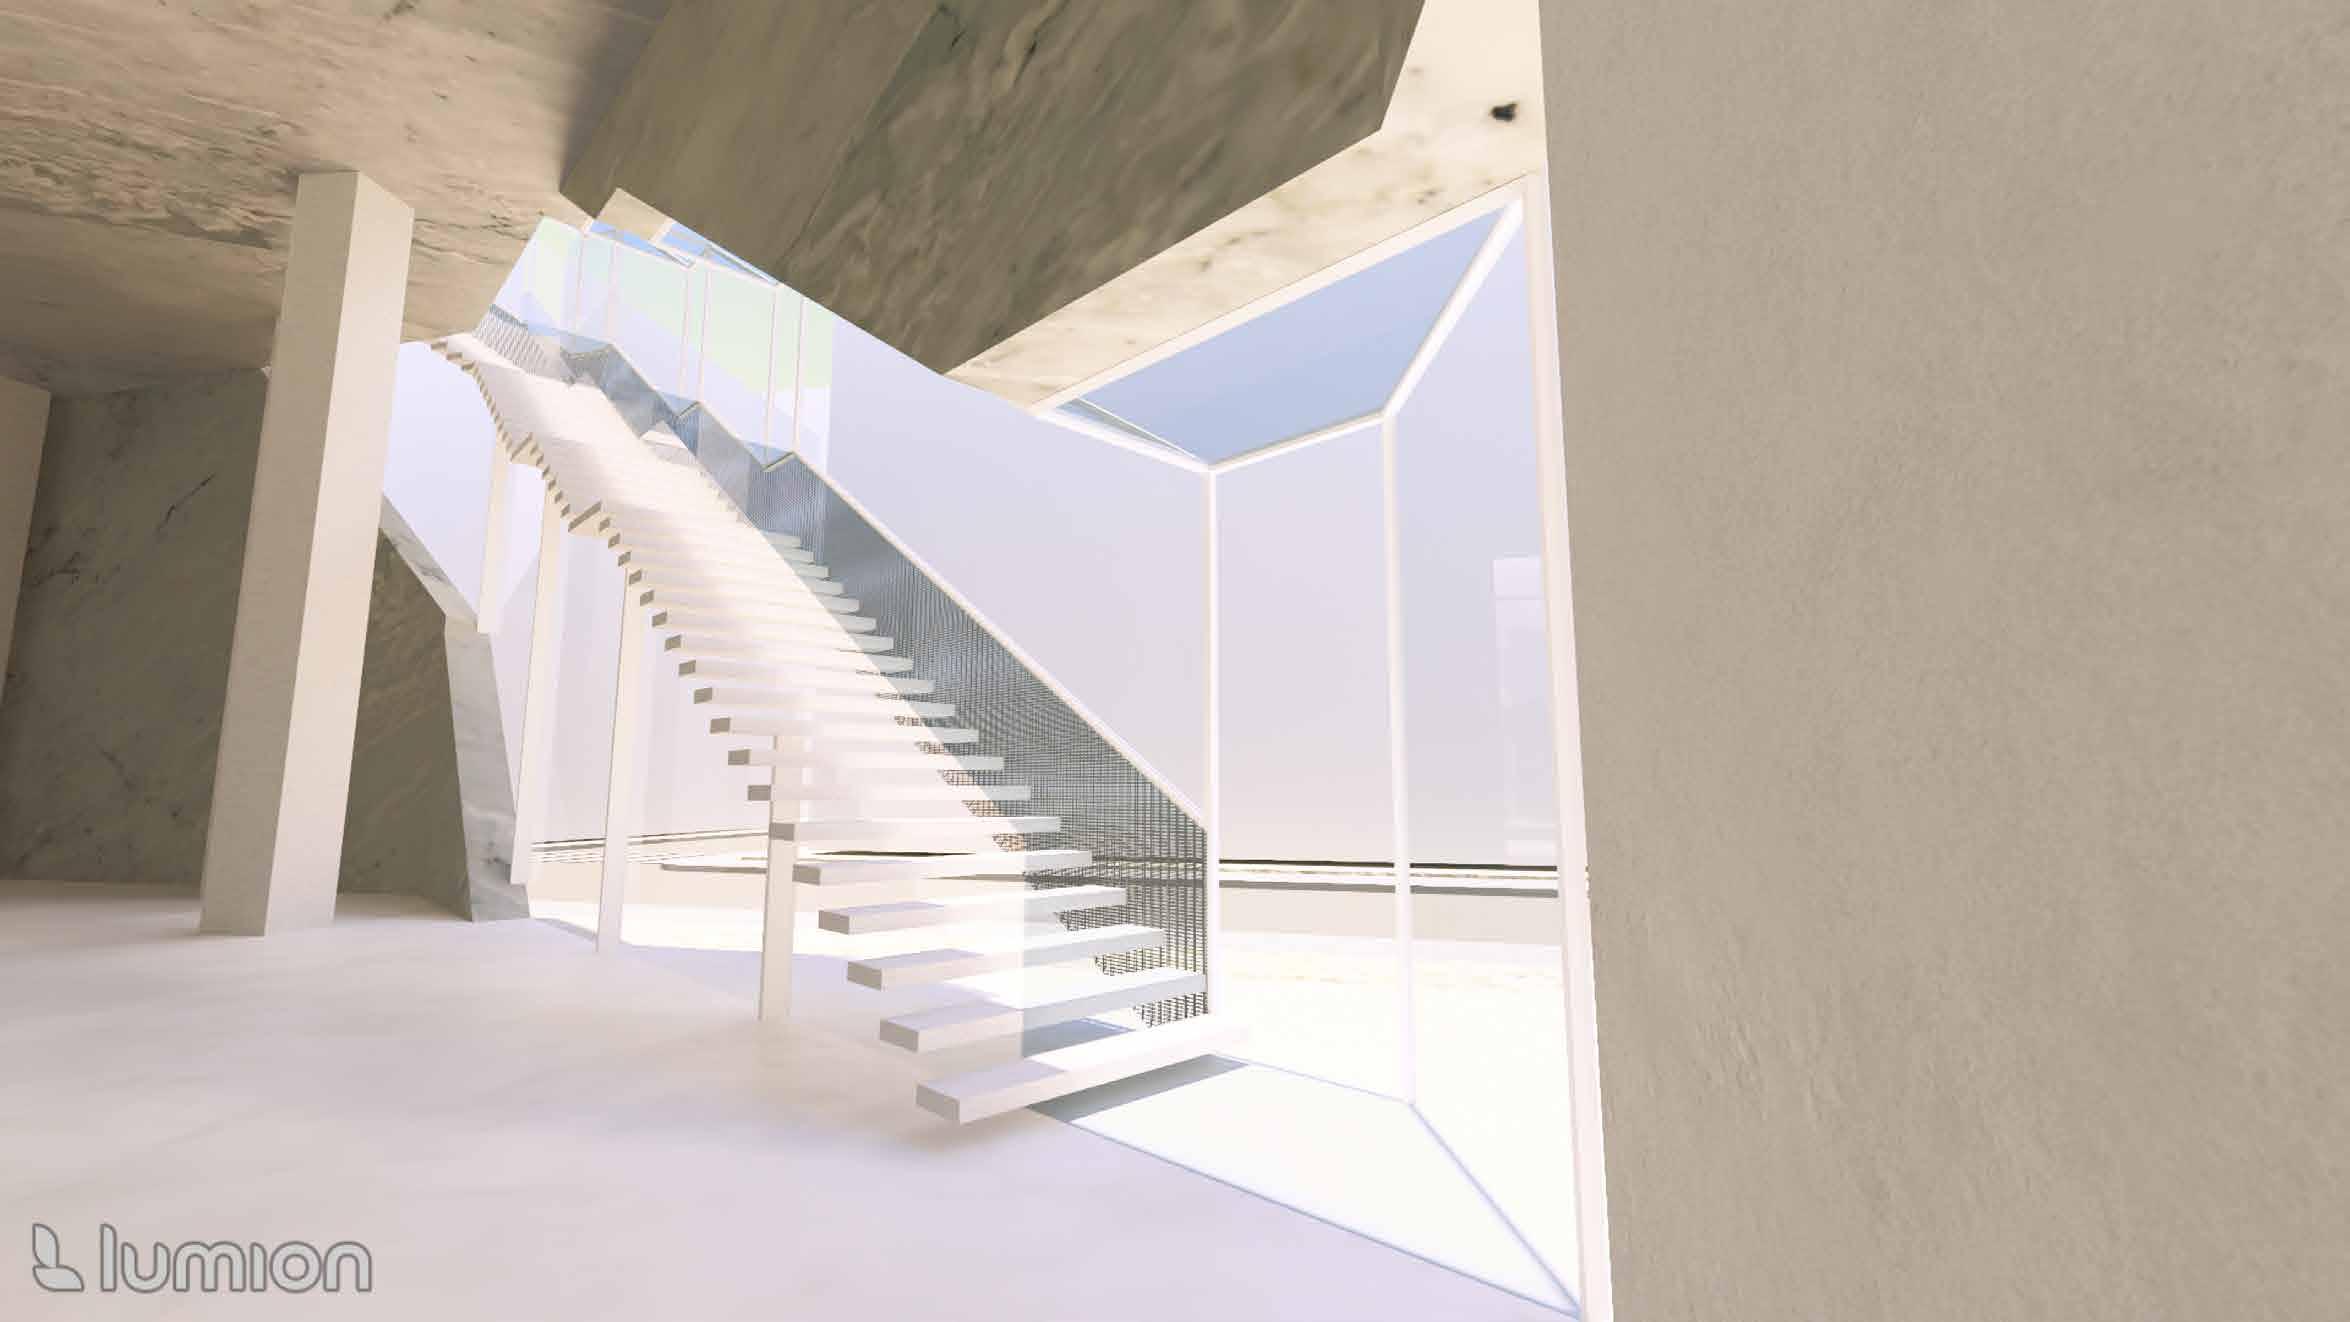
Because of the way a crack naturally runs through stone where it narrows to a point, this form is utilized to maximize the amount of light in the first floor/lobby, and minimize the amount of light in the gallery space.


MARBLE OBELISK
Design Studio
Fall 2020
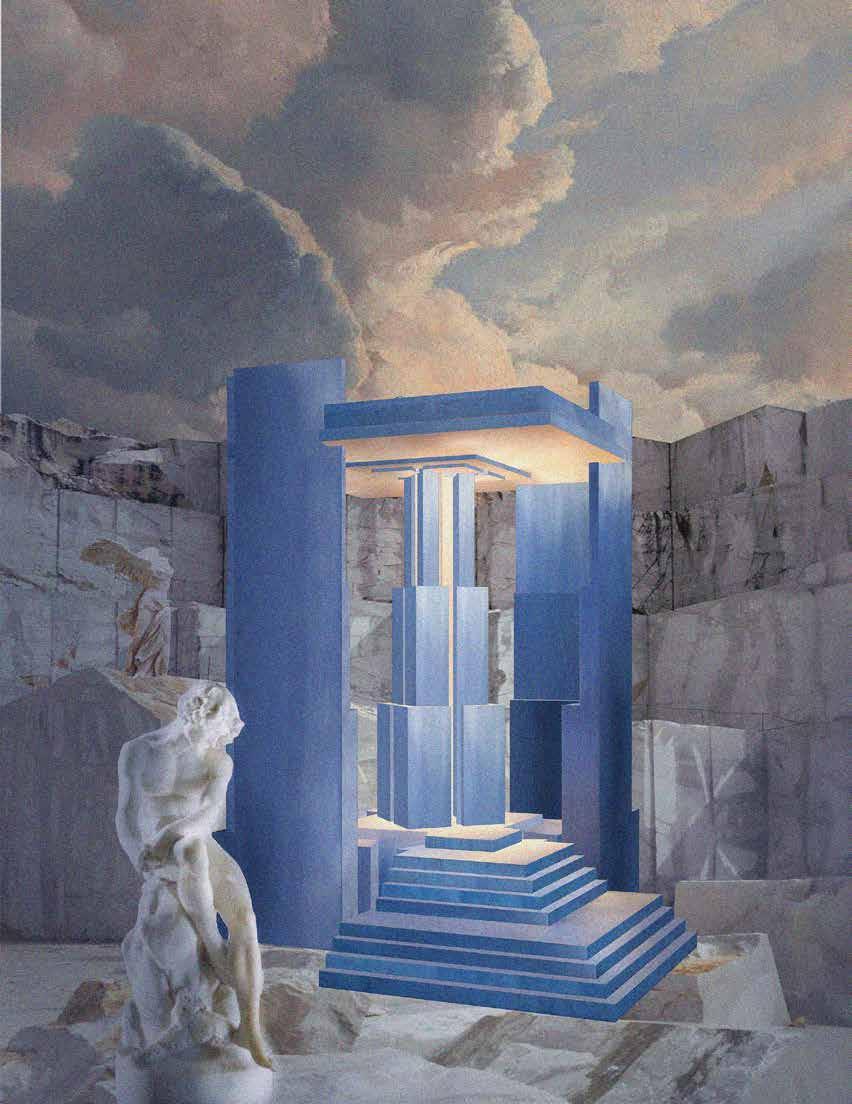
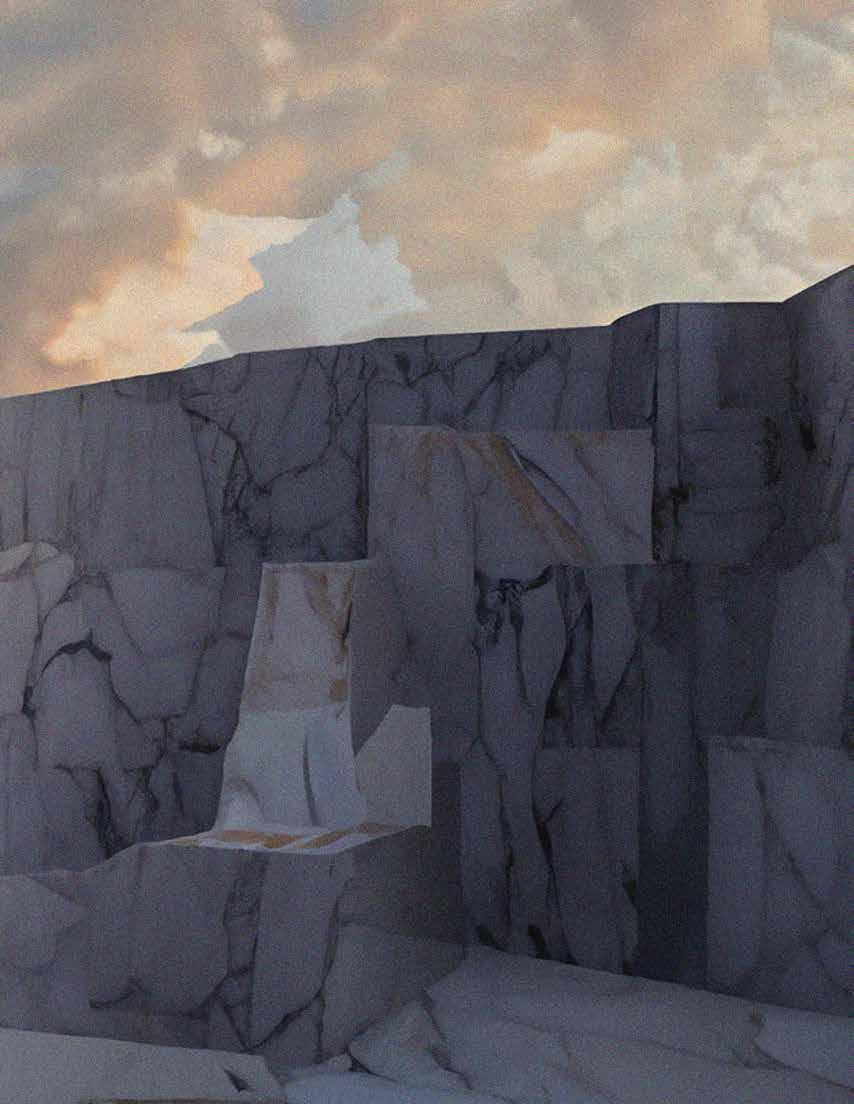
A shading and sightseeing structure created to resemble marble quarries. The intent was to make the structure look like it had been assembled straight from newly cut peices and slabs of marble.
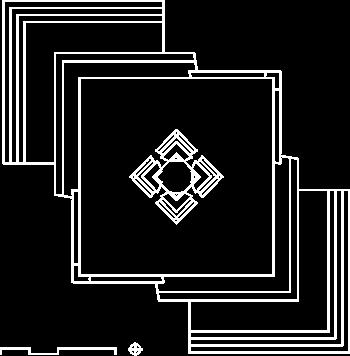
The central node would harbor an enclosed elevator that brings users to the top platform for sightseeing purposes as well as provide shade for the people below. It’s intent is to be playful allowing one to occupy it in several different ways, either by using the indented walls as seating or to use the stairs as a place for rest.
It is an entireley symectrial design referenced by works of Carlo Scarpa, offers points of access that are determined by the user or the path they are arriving from.
PALAZZO FARNESE
Precedent Study
Spring 2023
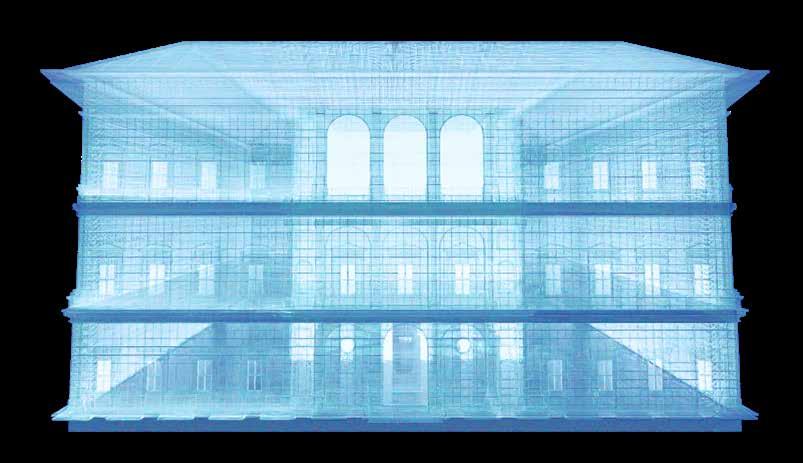
Palazzo Farnese, a Renaissance palace, stands proudly in the heart of Rome, Italy. Located in the historic district of Trastevere, this architectural masterpiece was commissioned by Cardinal Alessandro Farnese in the 16th century. Designed by prominent architects such as Antonio da Sangallo the Younger and Michelangelo, the palazzo reflects the grandeur of Renaissance art and culture. Today, Palazzo Farnese serves as the French Embassy in Italy, preserving its rich history and cultural significance.
Choosing Palazzo Farnese as an architectural precedent is crucial for understanding and integrating historical context into contemporary design projects. By studying this Renaissance masterpiece, students gain insights into the evolution of architectural styles, techniques, and cultural influences. Palazzo Farnese serves as a rich source of inspiration, showcasing the timeless principles of proportion, symmetry, and aesthetic harmony. Recognizing the historical and contextual significance of the site informs students about the socio-cultural elements that shaped the building, enabling them to create designs that harmoniously coexist with their surroundings. This practice cultivates a holistic approach to architecture, fostering a deeper appreciation for the interconnected relationship between a building and its context.
South Elevation
North Elevation
West Elevation
Mesh
Structural Render
OSLO HOUSE
Precedent Study
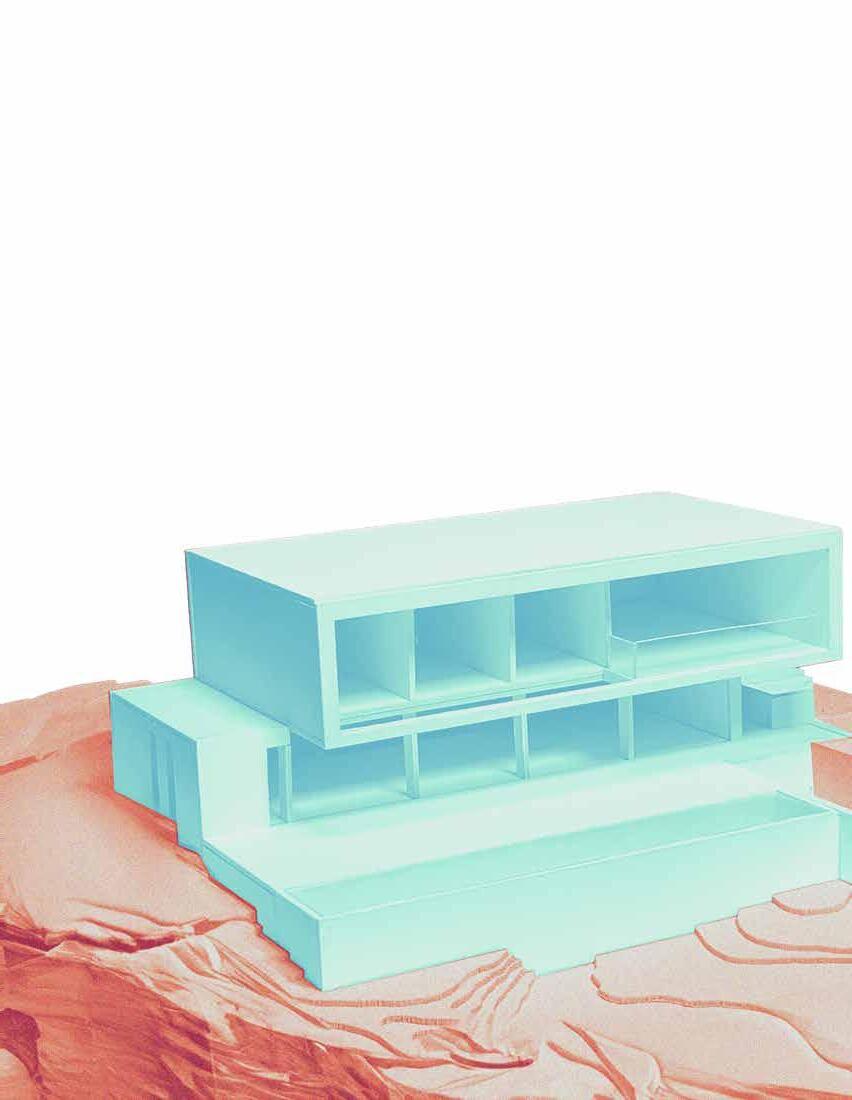

The Oslo House, designed by Ramón Esteve Studio, is an architectural marvel situated in the heart of Oslo, Norway. Nestled within a picturesque landscape, the house showcases the impeccable craftsmanship and innovative design philosophy of the renowned architecture firm. With its clean lines, minimalist aesthetic, and seamless integration with the surrounding environment, the Oslo House stands as a testament to Ramón Esteve’s commitment to creating timeless and harmonious living spaces. This modern masterpiece not only captures the essence of contemporary architecture but also contributes to the rich architectural tapestry of Oslo.

FLUX ANIME BOX
Portfolio Design
Fall 2023
The assignment involved prompting students to think innovatively and deviate from conventional approaches by combining previous digital and analog projects to offer a novel perspective on their work.
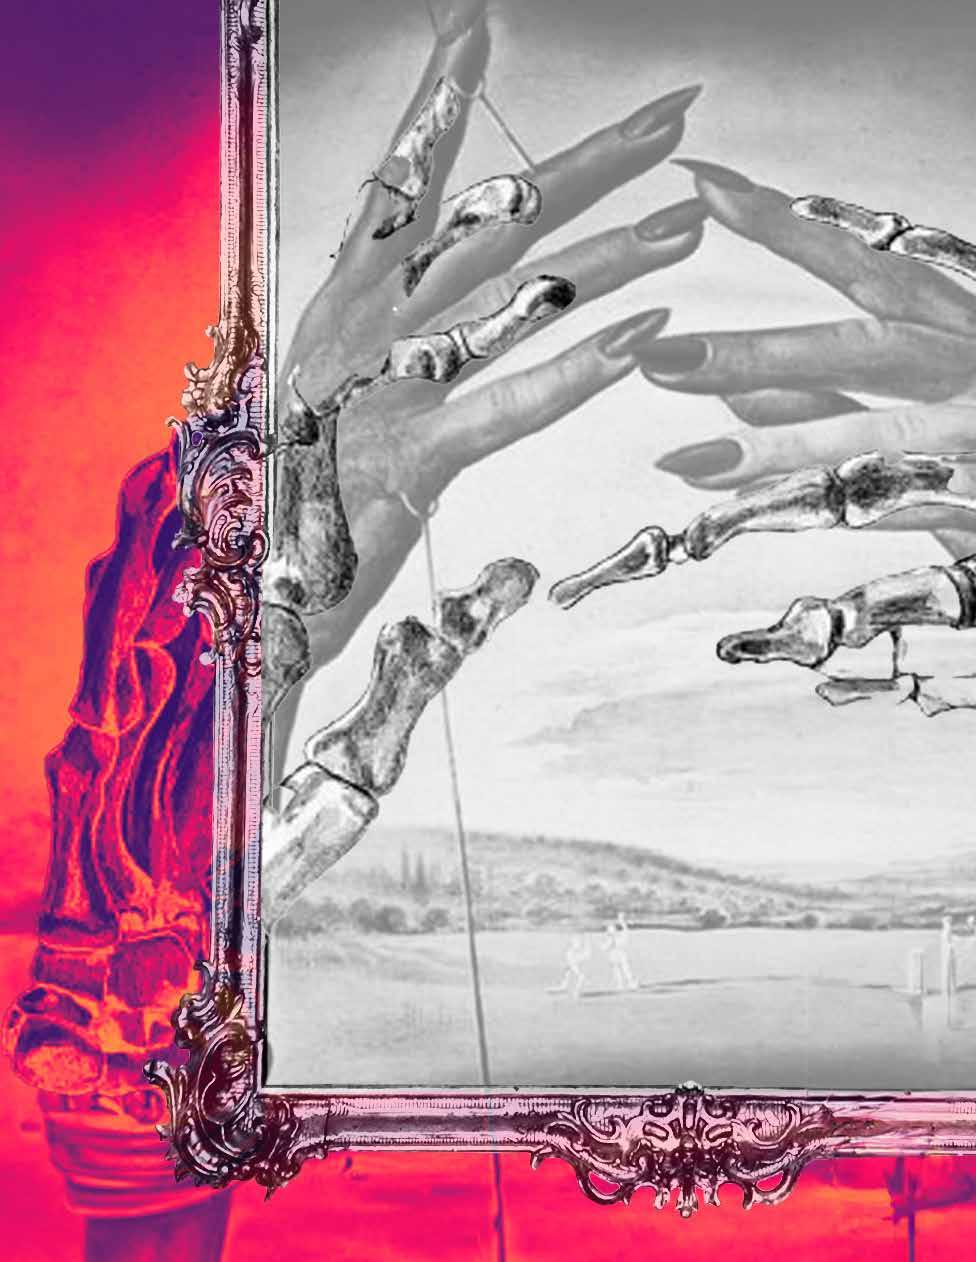
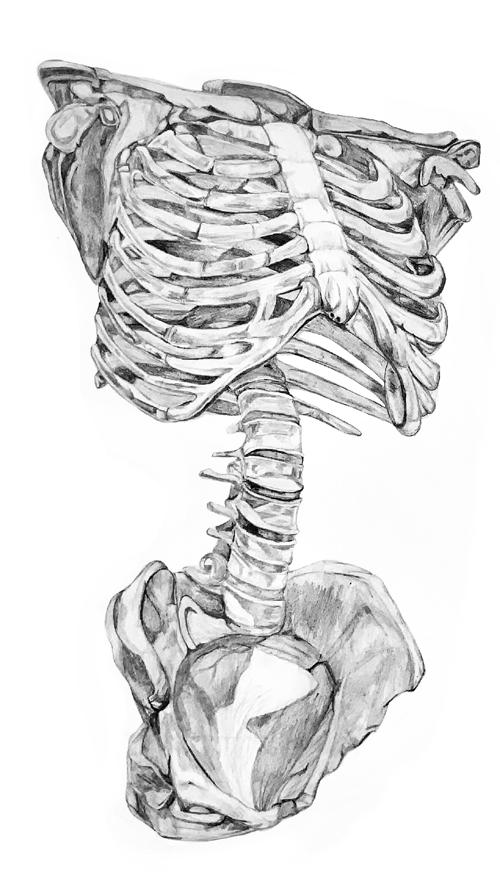
In this particular project, an exploration was conducted using personal analog drawings, focusing on a still root and skeletal hands shaped to reflect Salvador Dali’s Portrait of a Passionate Woman. The objective was to convey how seemingly decaying elements of nature retain a sense of motion and vitality even in the aftermath of death. By adopting a classical picture frame as the chosen perspective or “snapshot” point, the intention was to emphasize that although these objects may appear frozen in time within the frame, they continue to exhibit life when viewed from a new angle.