

Chris Massie and Troy Sturgess from RWC Northern Corridor Group are pleased to present an outstanding opportunity in the sought-after Corporate Park Estate.
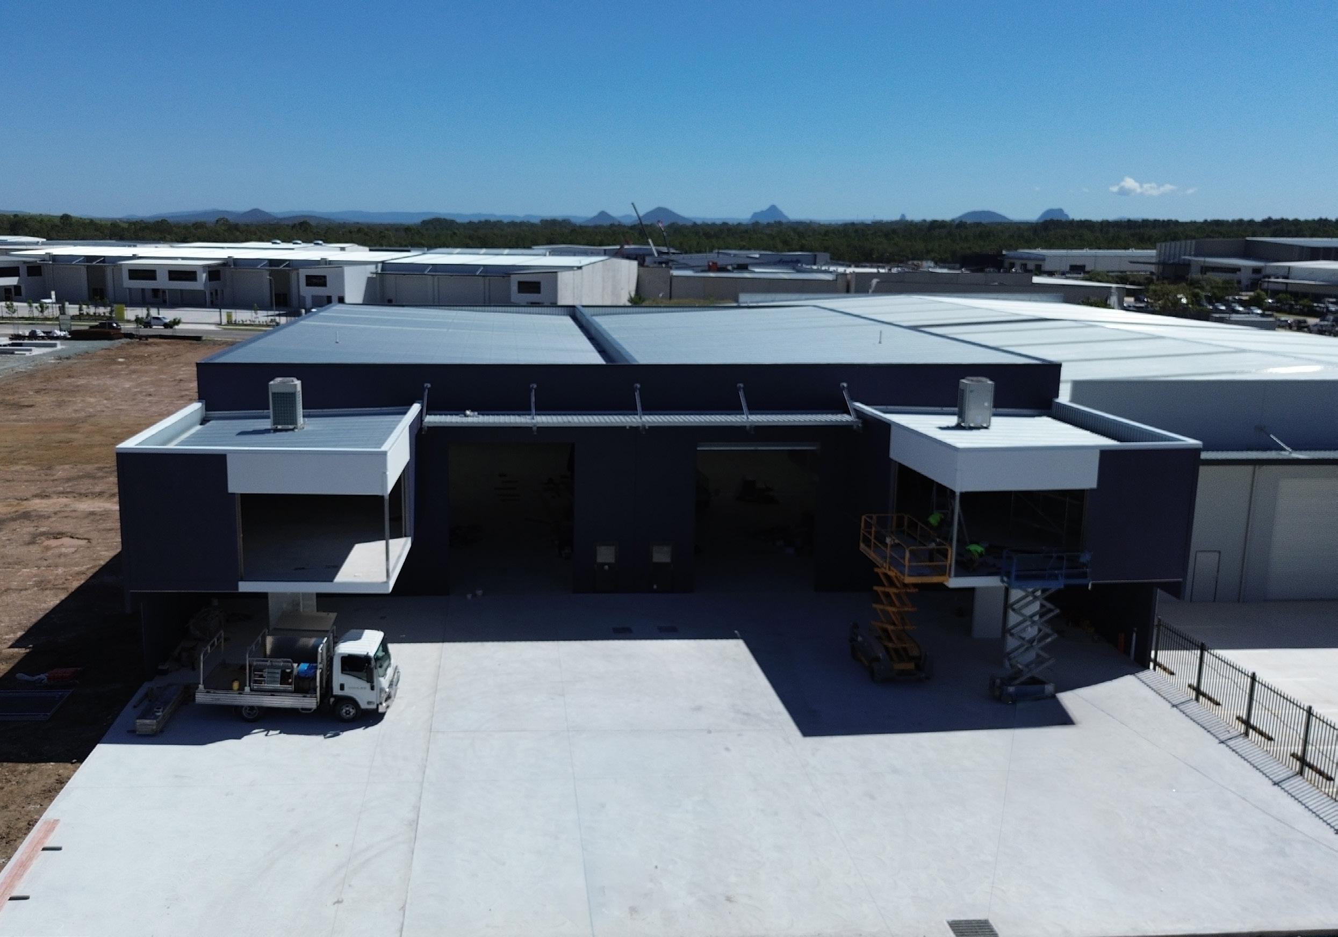
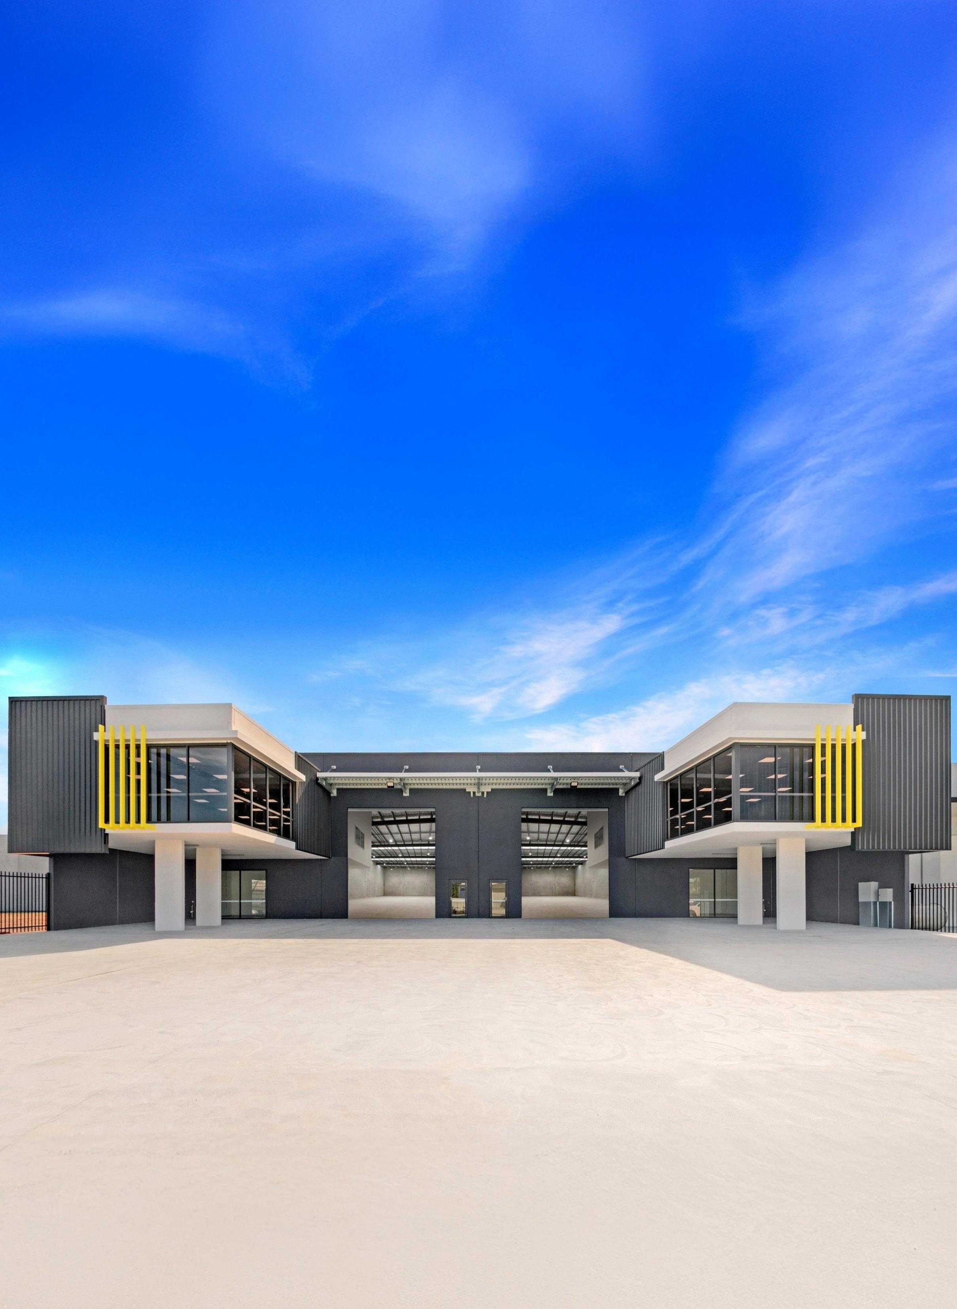
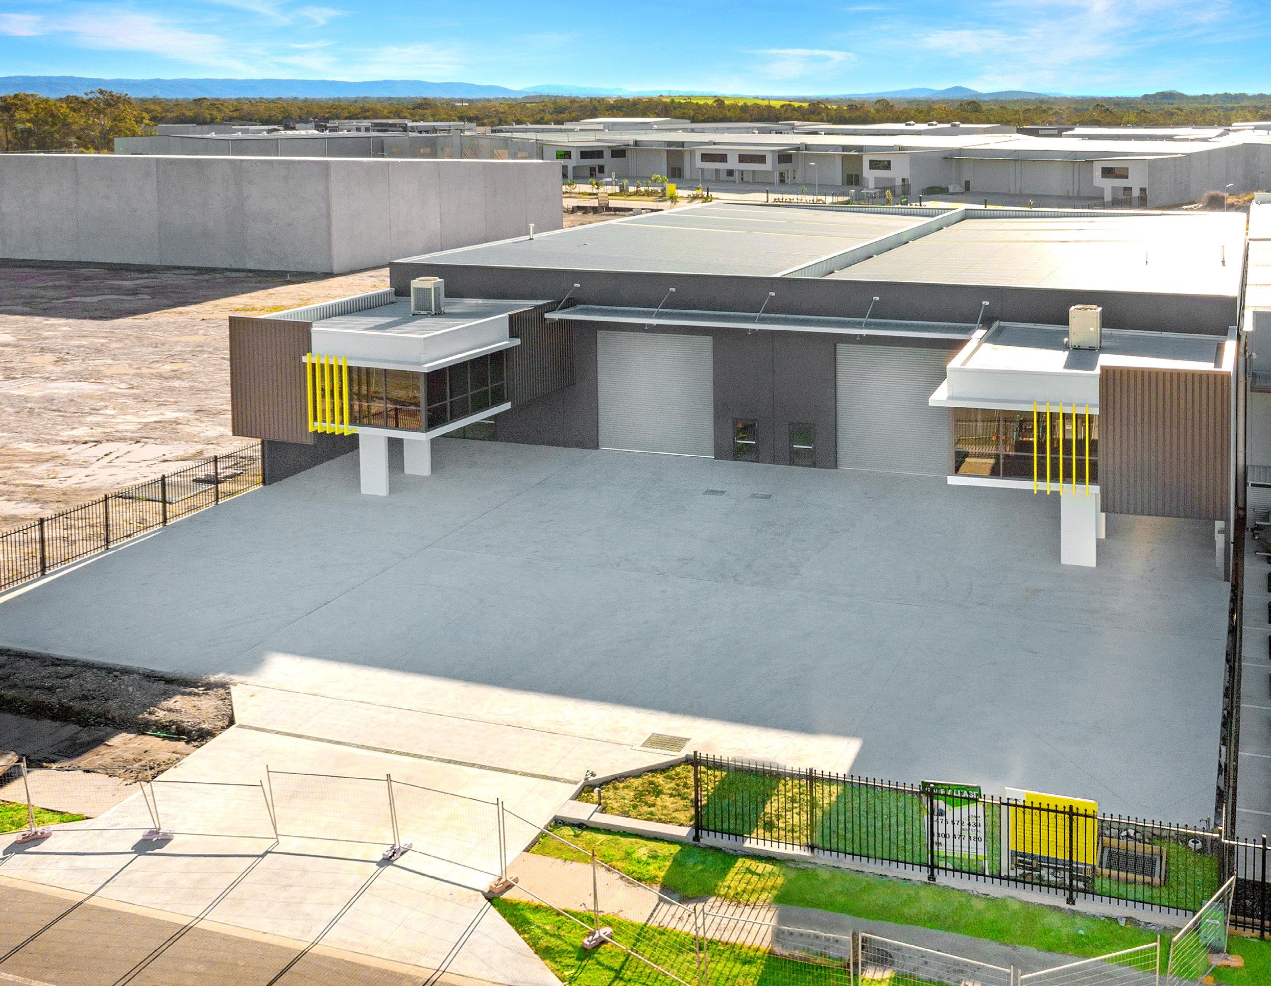
This brand new industrial development at 45 Wildlily Road, Caboolture comprises two purposedesigned warehouse units, each available for sale or lease, providing an attractive option for business owners, occupiers and investors seeking high-quality industrial assets.
PURPOSE-DESIGNED WAREHOUSES
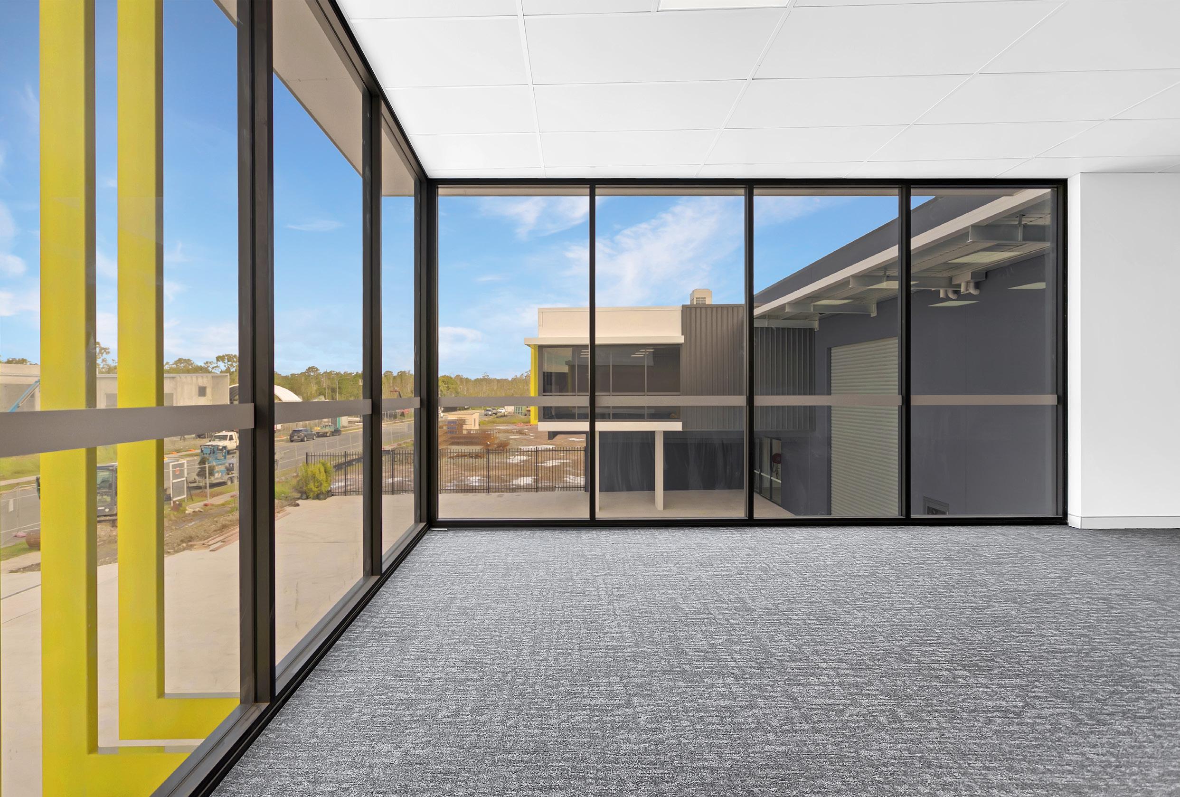
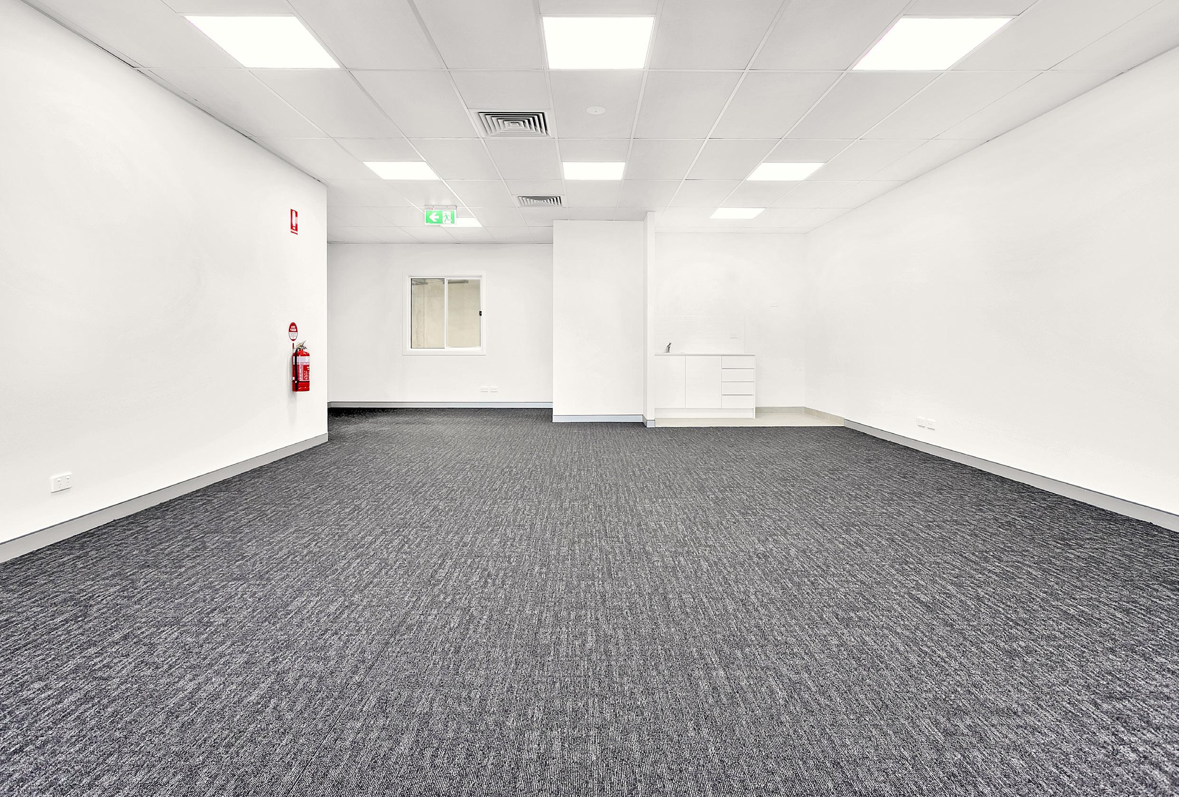
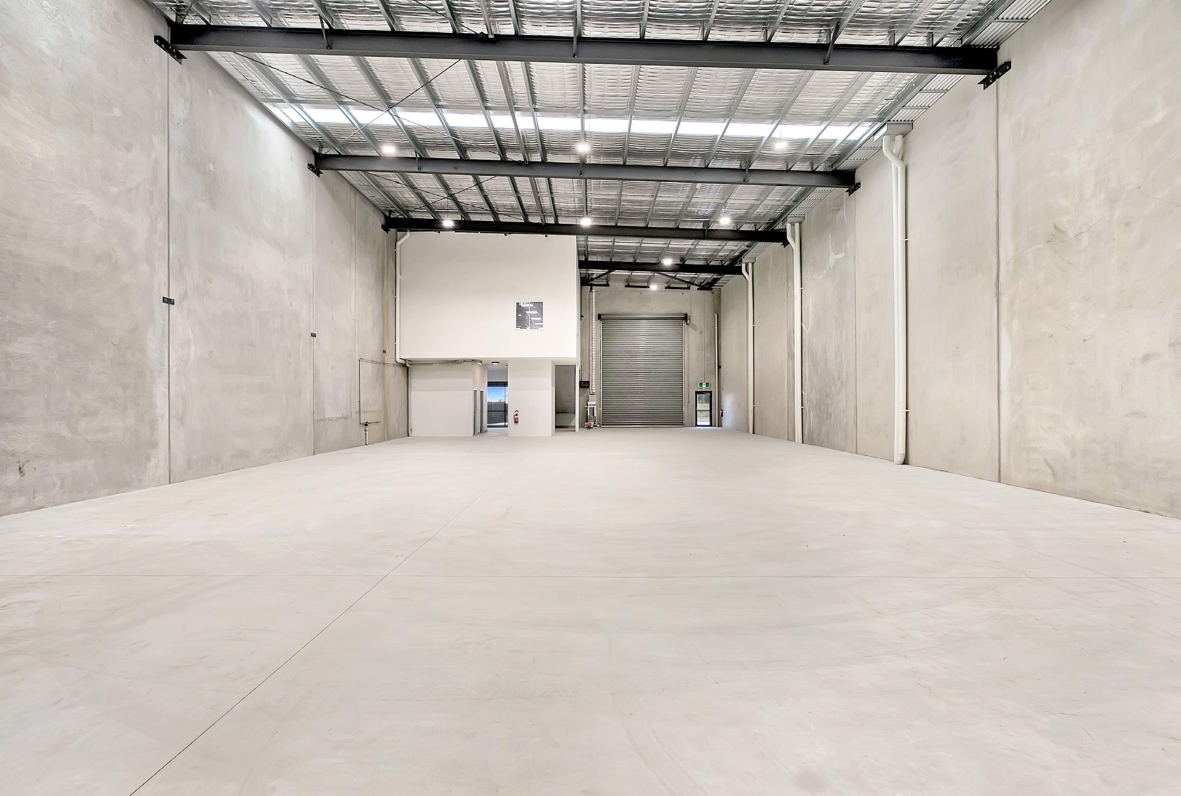
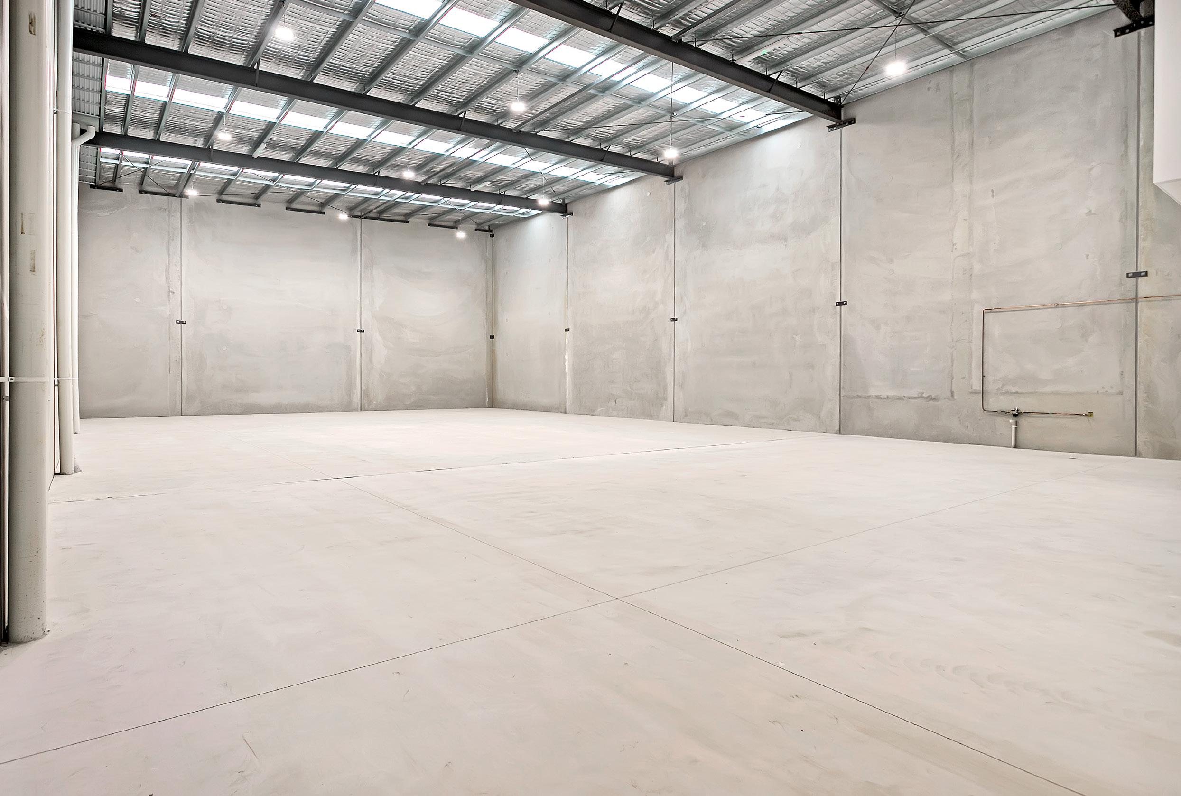
Each unit has been architecturally designed with modern business needs in mind, offering high-clearance warehouse space, mezzanine offices and efficient loading facilities. The layouts balance practicality with premium finishes to ensure both functionality and presentation.
PRIME LOCATION
Corporate Park East offers a strategic location, providing excellent access to major transport routes, including highways and arterial roads. Its central location between Brisbane and the Sunshine Coast ensures easy reach to a thriving customer base.
AMPLE SPACE
The development comprises two units. Unit 1 totals 736m²*, including 585m² of ground floor warehouse space* (excluding loading bays) and 151m² of mezzanine office/amenities*. Unit 2 comprises 734m²*, made up of 585m² of ground floor warehouse space* and 149m² of mezzanine office/amenities*. A total of 18 on-site car parks (including 2 PWD spaces)
KEY FEATURES
Two Brand New Tilt Panel Constructed Industrial Units
Available together or Individually
Electric Container Height Rollerdoors
8m Internal Ceiling Height
Highbay LED Lighting
18 on-site carparks including 2 PWD spaces
Mezzanine Air-conditioned Offices
Internal bathroom amenities & kitchenette
General Industry Zoning
Unrestricted 24/7 use and accessibility
Immediate access to Bruce Highway
Fully Fenced and Gated complex
Ready for immediate occupancy
FOR SALE OR LEASE NOW
CONTACT AGENTS
*
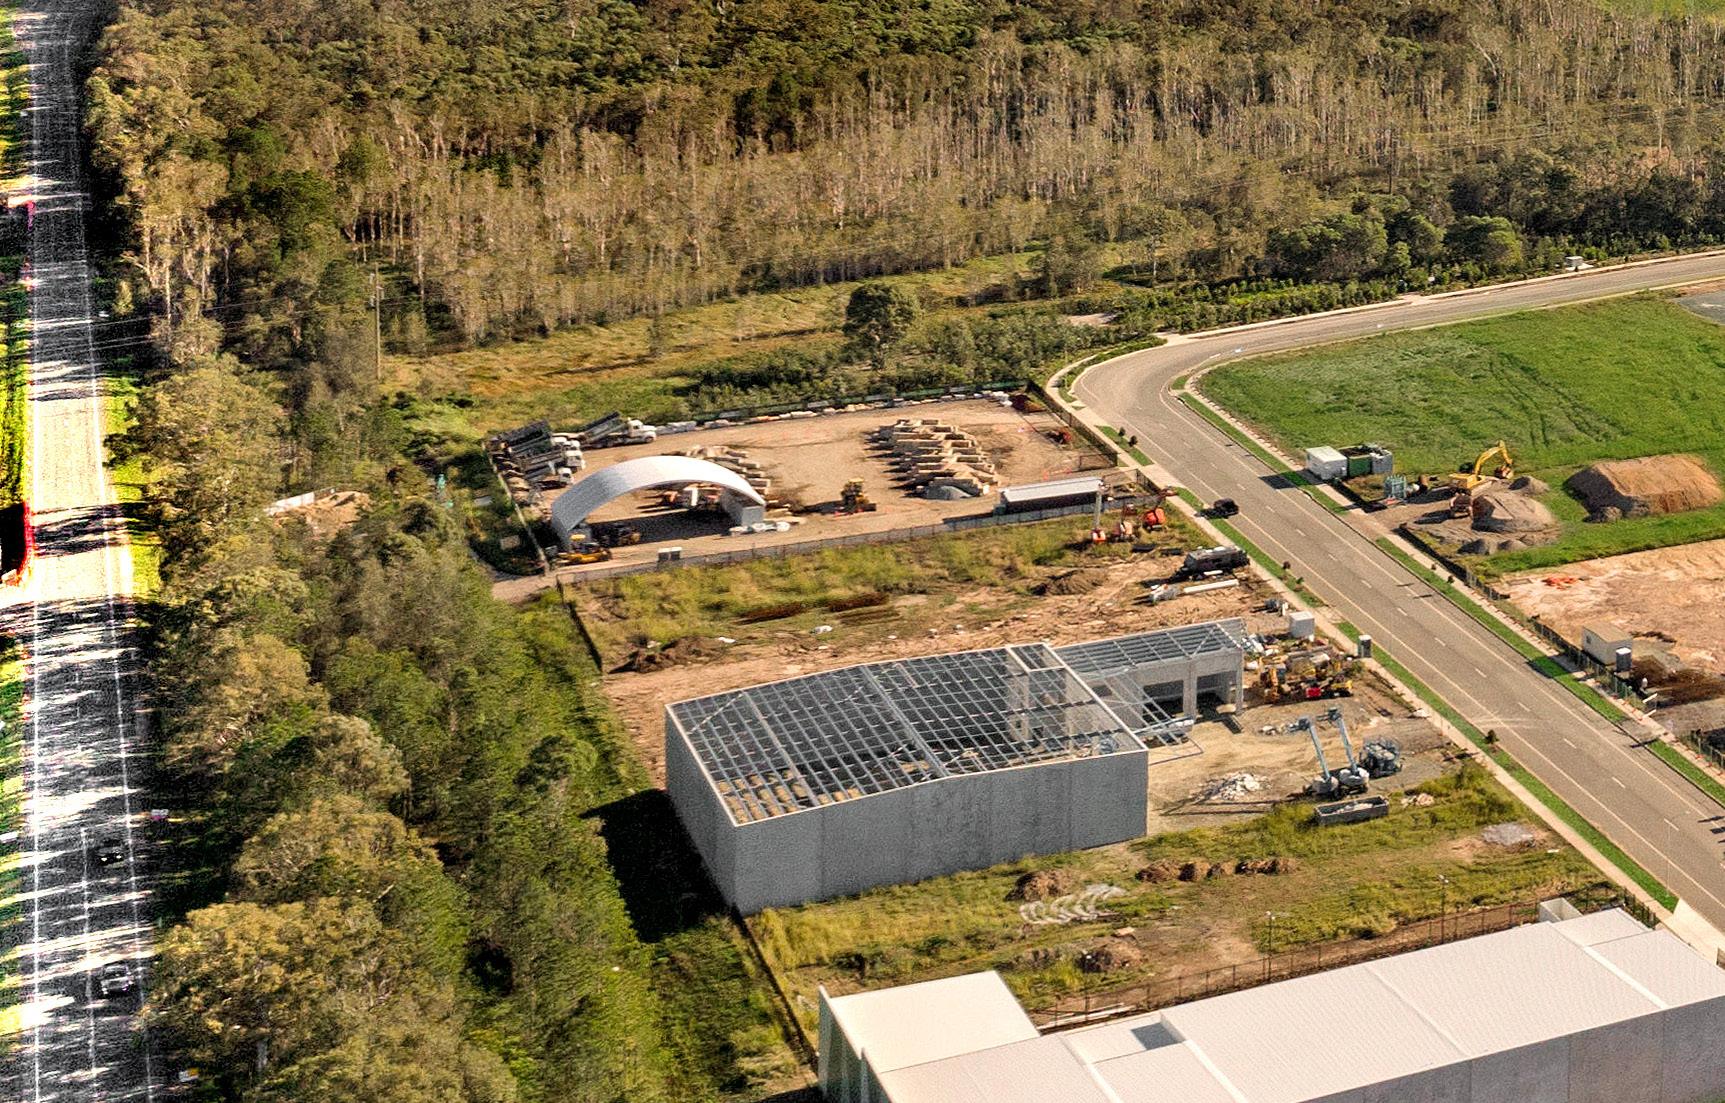
Address 45 Wildlily Road, Caboolture, QLD 4510
Legal Description Lot 85 on Survey Plan 349048
Land Areas 2,008m²*
Building Area
* Outline Indicative Only * Approximately
Unit 1: Warehouse: 585m²* Mezzanine Area: 151m²* Total: 736m²* Unit 2: Warehouse: 585m²* Mezzanine Area: 149m²* Total: 734m²*
Proposed Building Summary
Each unit comprises a brand new tilt-slab warehouse with mezzanine office space. Featuring a high-clearance warehouse with roller door access, modern office accommodation and staff amenities. Externally, the buildings incorporate architectural façade treatments, aluminium glazing and Colorbond roofing, supported by 18 on-site car parks (including 2 PWD), dedicated loading zones, bin storage and landscaped surrounds.
Zoning General Industry (24-hour use)
Local Government Moreton Bay City Council
Services Water, electricity (including 3 phase) and sewerage as well as access to telecommunications
Car Parks 18
For Lease Unit 1: $147,000.00 P/A + GST + Outgoings
Unit 2: $146,800.00 P/A + GST + Outgoings
For Sale Unit 1: $2,870,400.00 + GST (if applicable)
Unit 2: $2,862,600.00 + GST (if applicable)
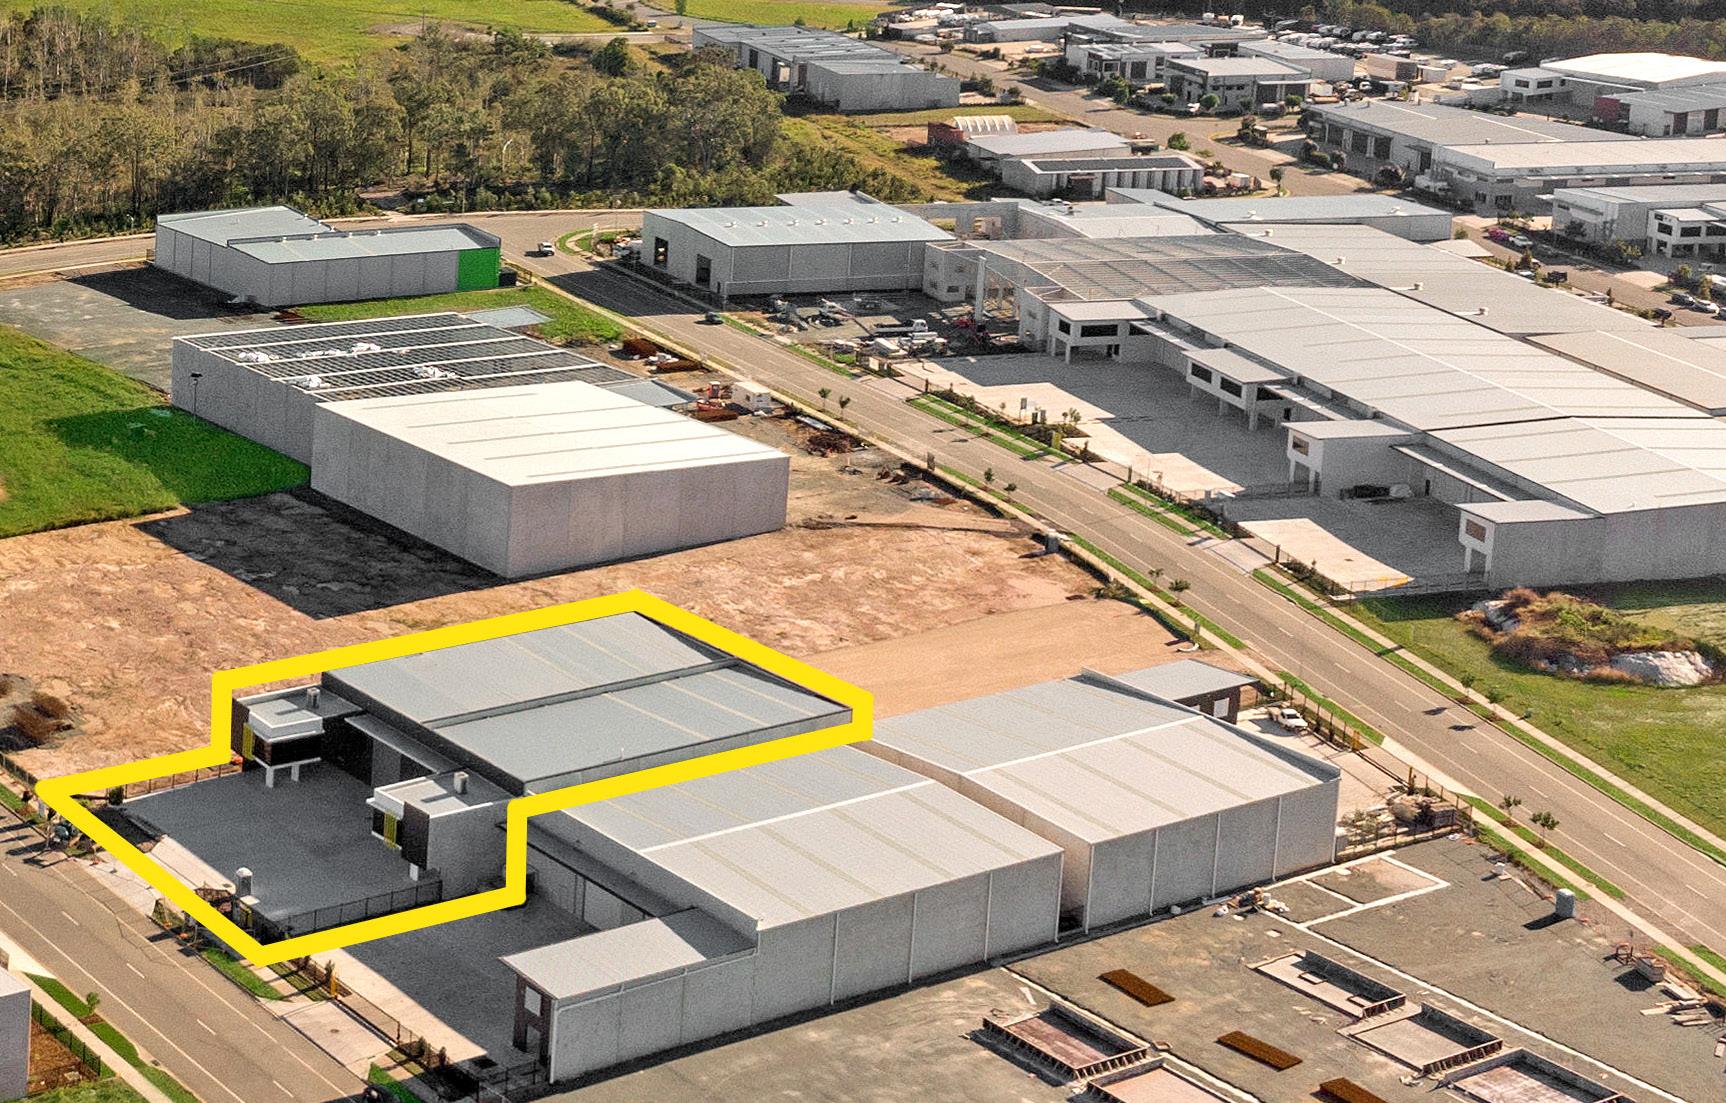
This is your chance to secure a new-build industrial facility in South East Queensland’s most tightly held industrial precinct.
Combining two brand new, architecturally designed warehouse units with high-clearance layouts, roller door access points, mezzanine offices and quality finishes, this development offers outstanding flexibility for logistics, trade services or light industrial operations.
Whether you’re an owner-occupier, investor or business seeking a modern, purpose-built facility, this property presents an outstanding opportunity to secure a high-quality asset in one of the Northern Corridor’s most sought-after industrial locations.
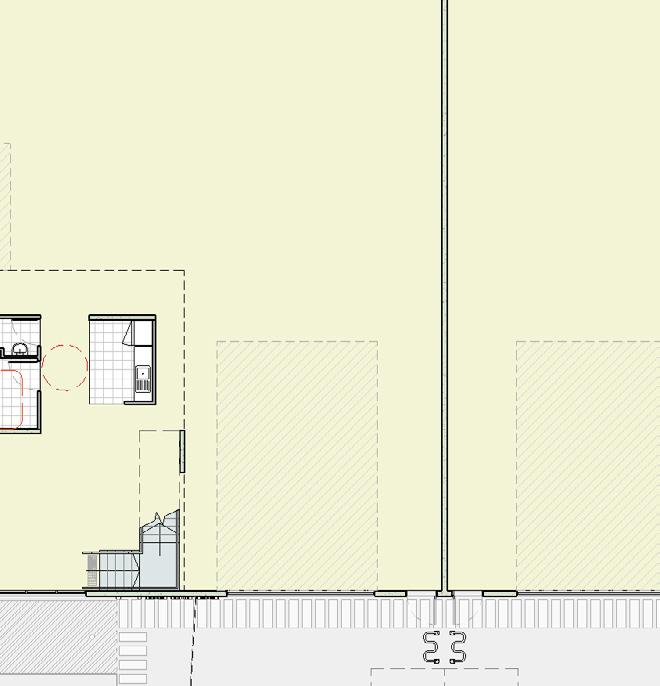
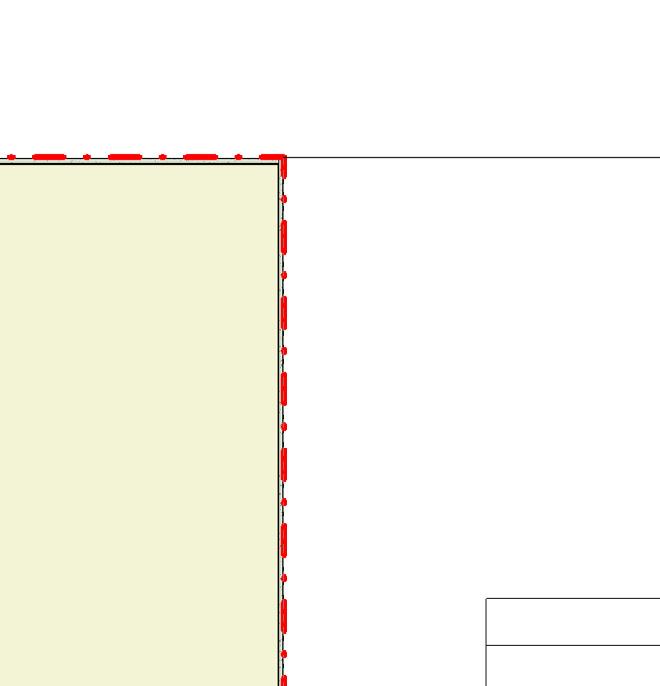
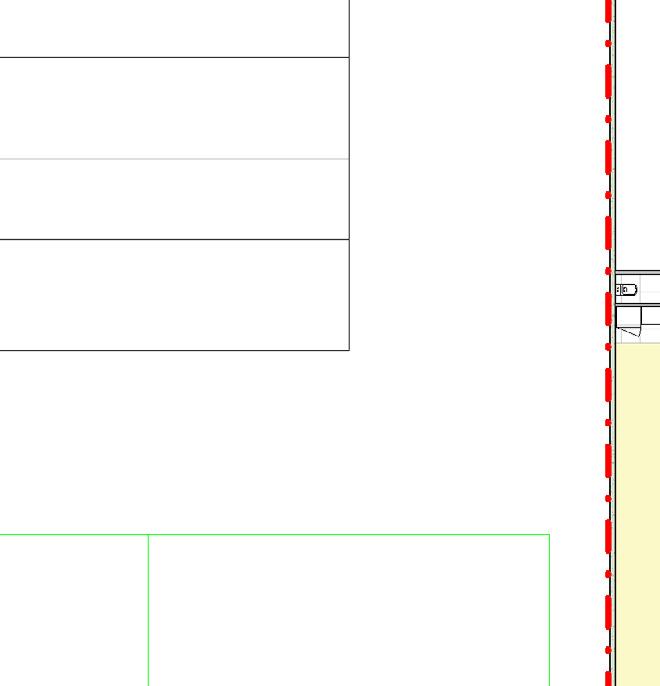
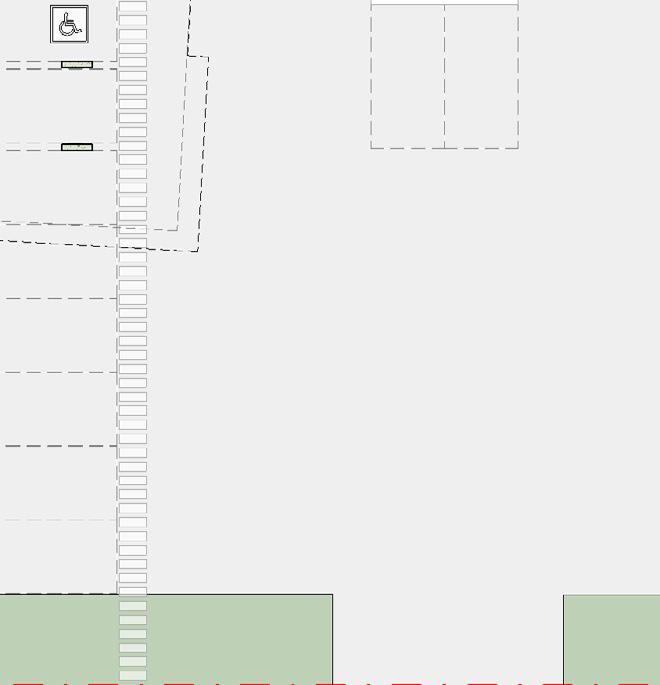
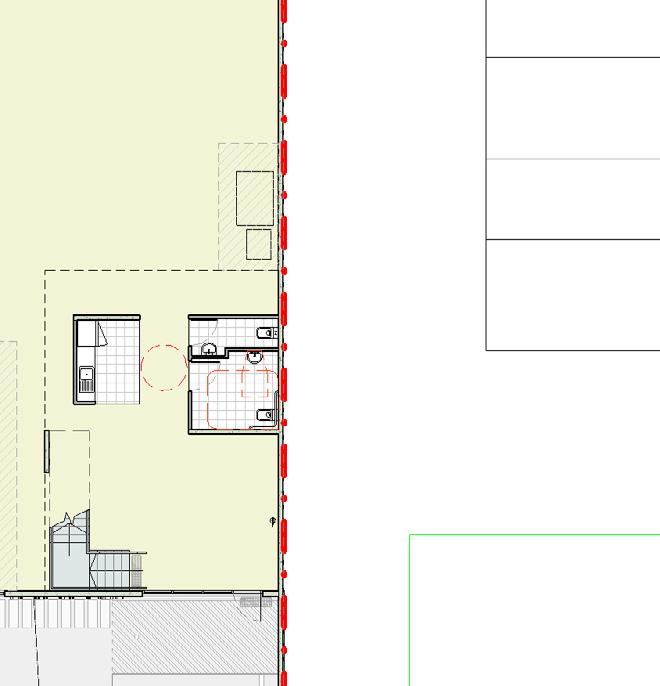
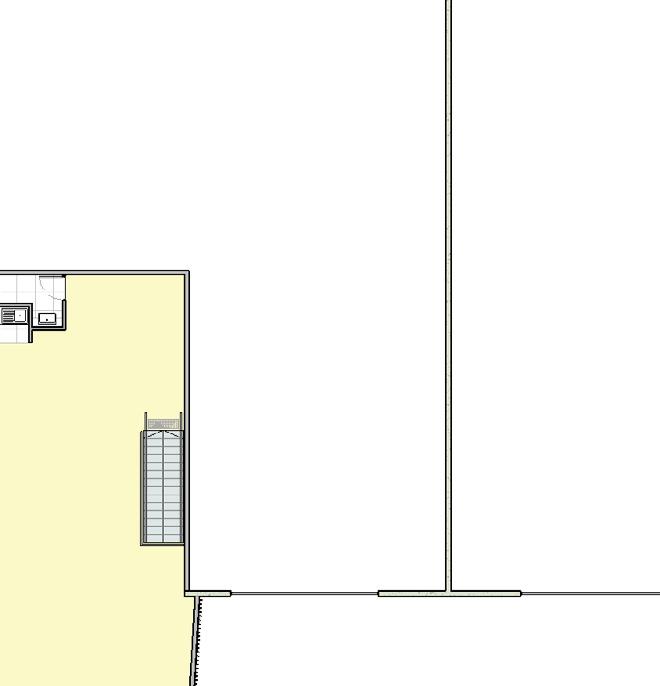
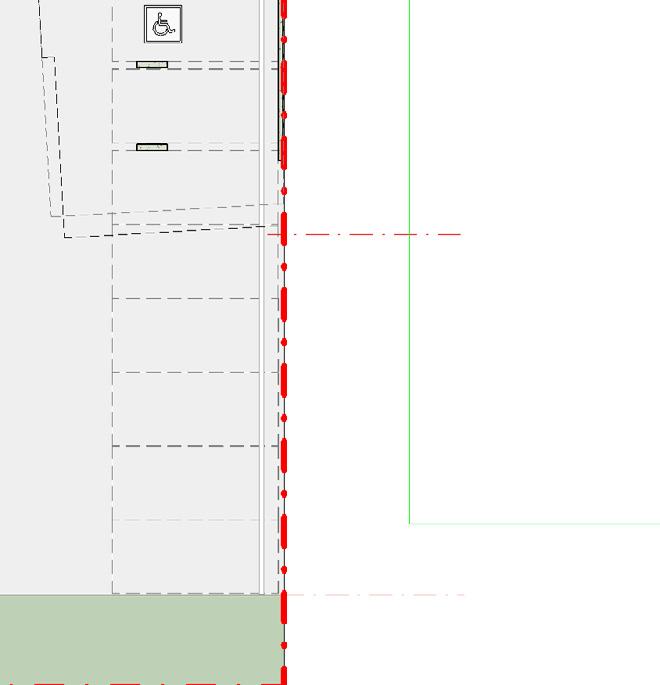
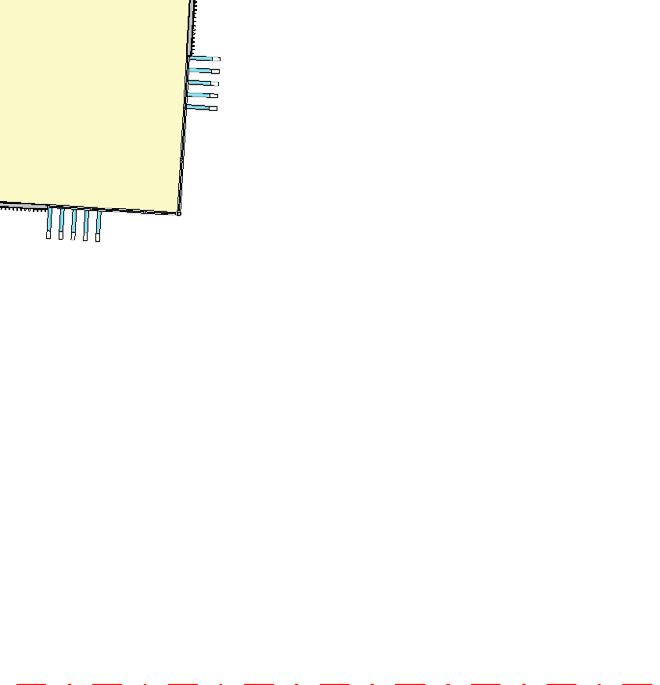
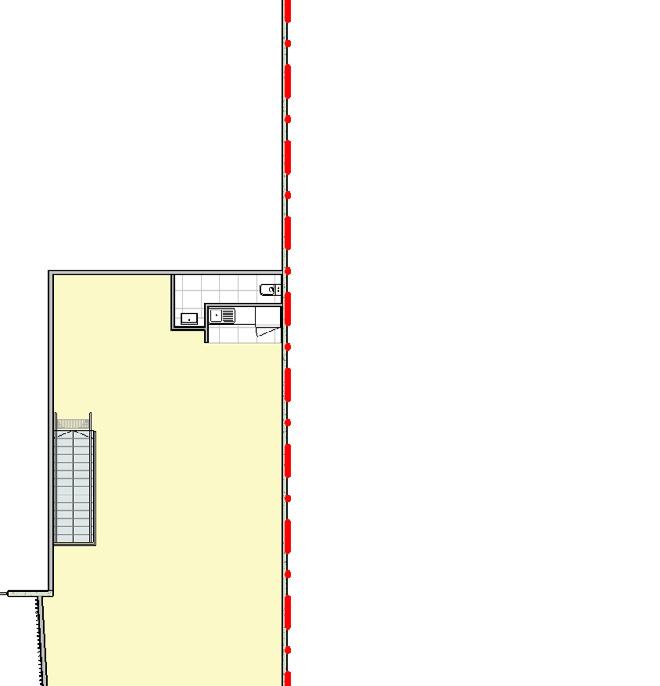
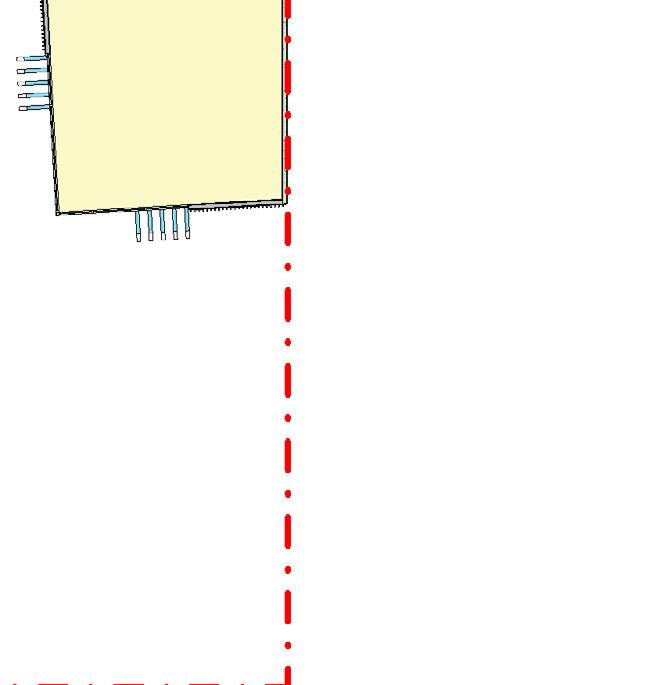
ARTIST’S IMPRESSION ONLY: While every attempt has been made to ensure the accuracy of this floor plan all items are approximate and no responsibility is taken for any error, omission, or mis-statement This plan is for illustrative purposes only and should only be used as such by any prospective purchaser.
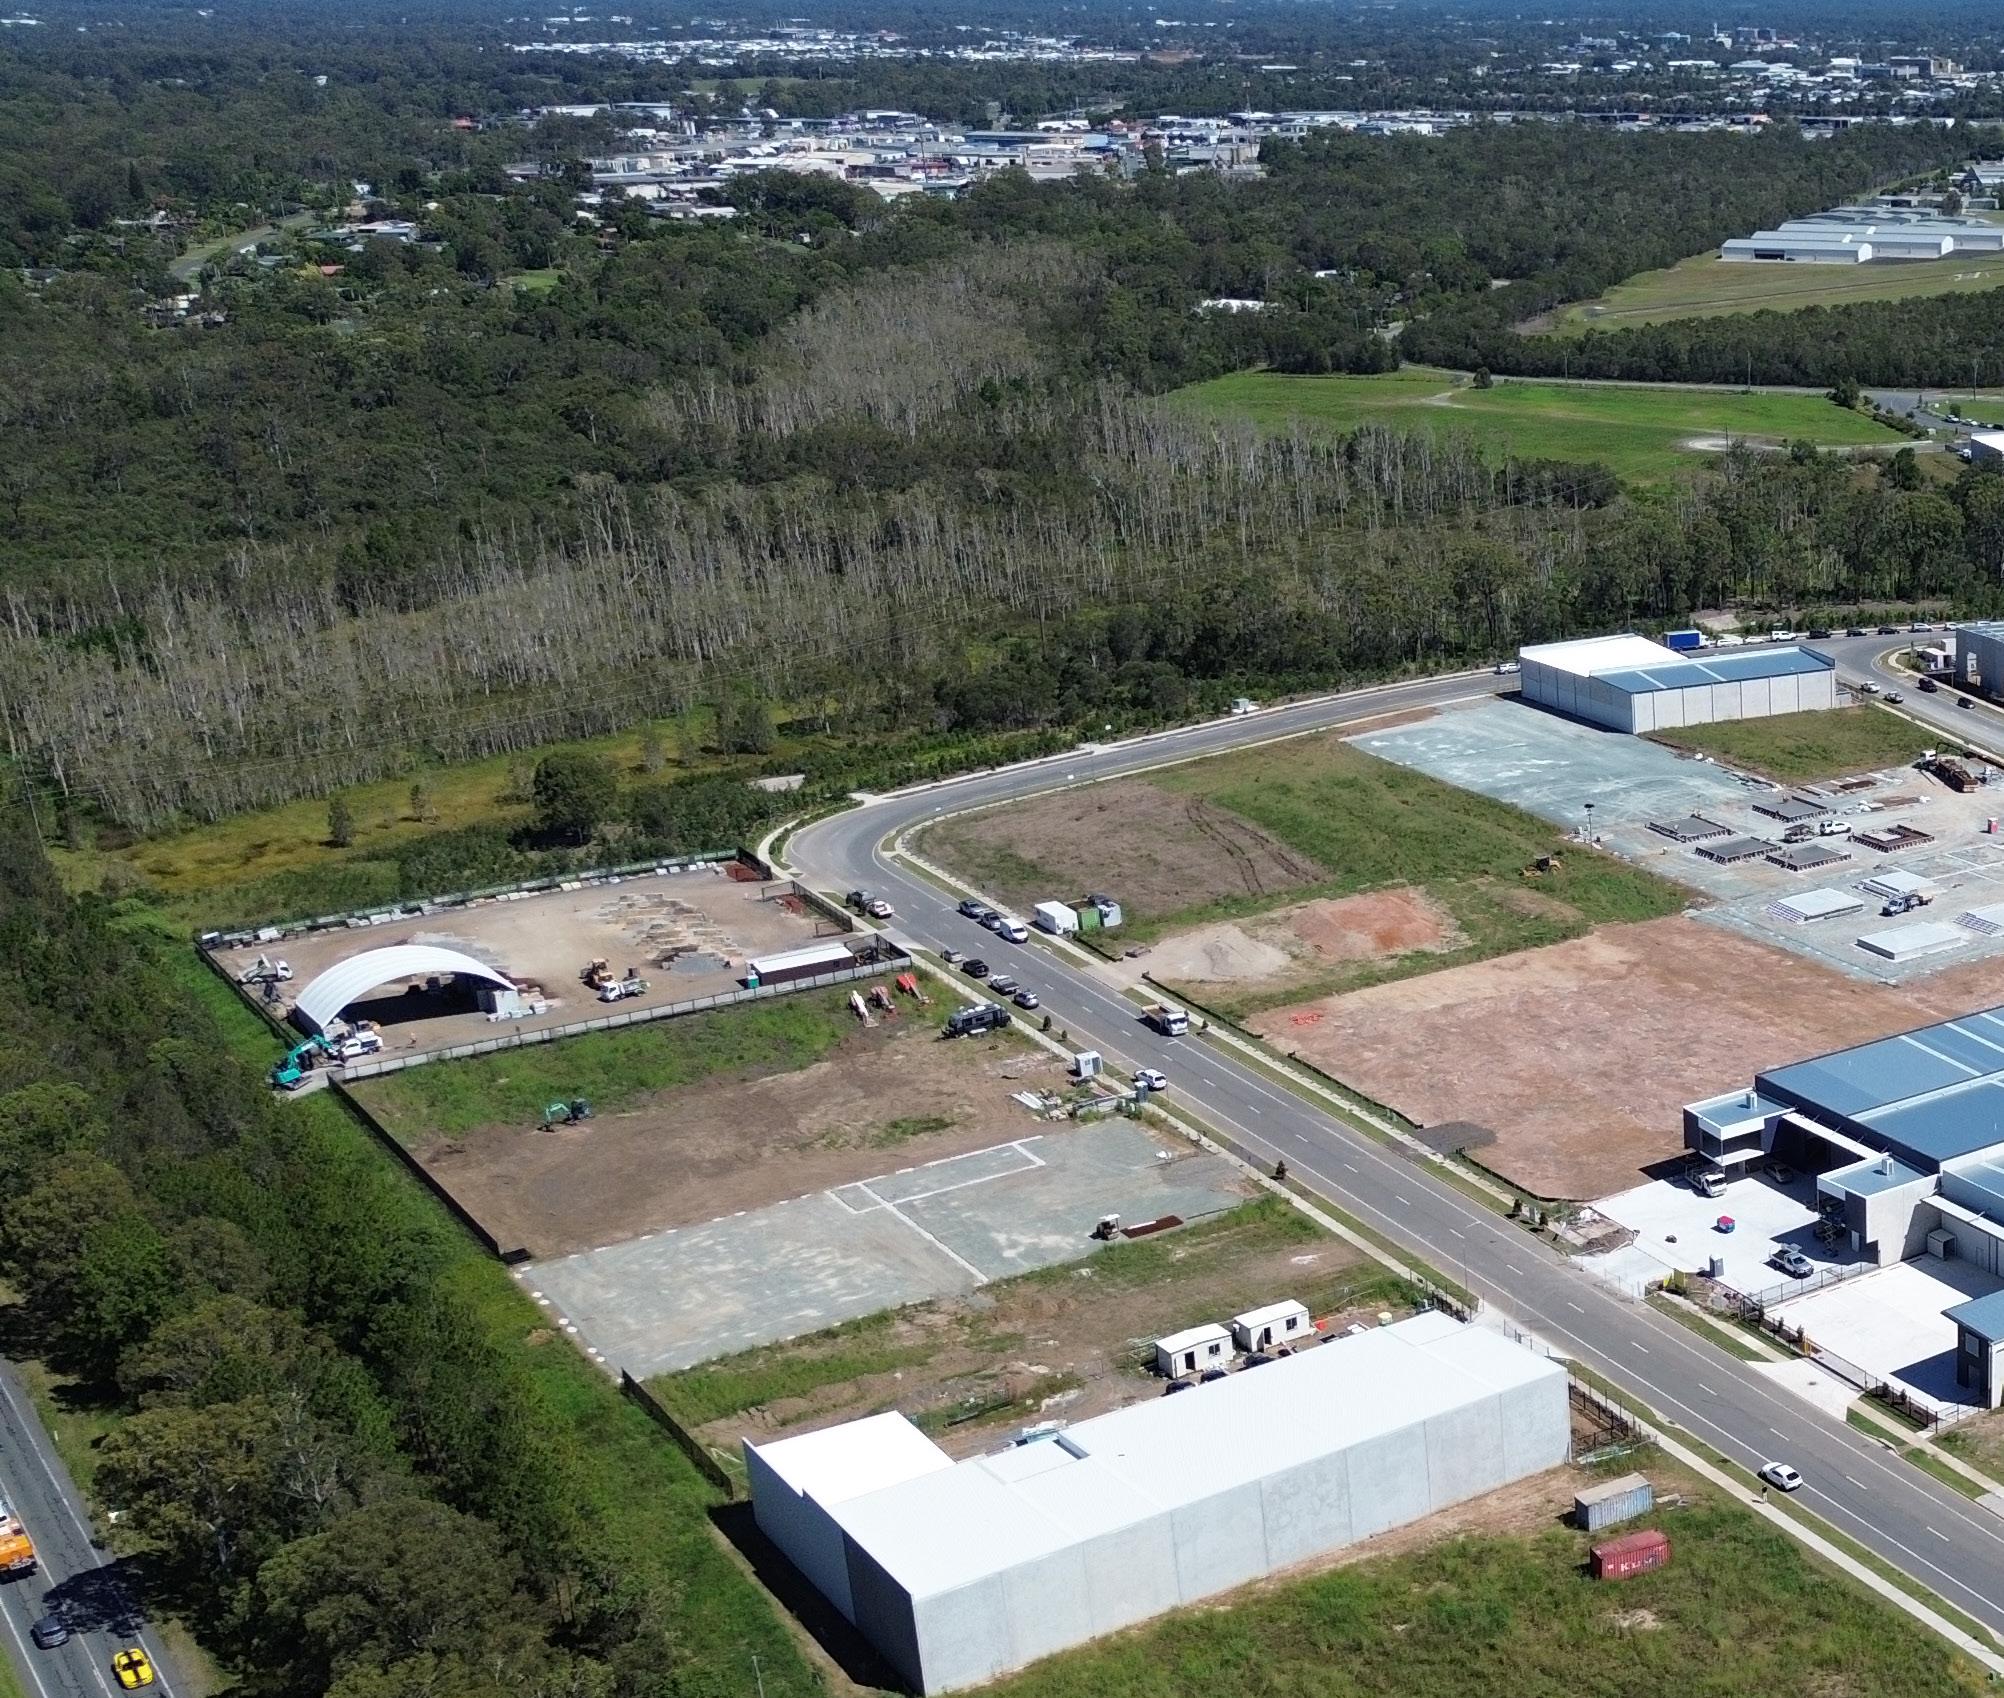
Since the completion of the first stage in 2021, Corporate Park East has been a hive of activity, as both developers and owner occupiers scrambled to position themselves in this booming region. The 86 lots across five stages were initially expected to take eight years to be absorbed by the market. A perfect storm of post-COVID market conditions saw the whole estate sell out within three years, with all but three lots selling off plan.
A complimentary blend of tenants and owner-occupiers now call the estate home. The volume of new buildings leased or sold prior to final certification in the initial stages have given confidence to the investor market, who have been willing to commit to vacant buildings, further fast tracking stock absorption.
86 lots sold out with no further land releases possible
Record lease and sale rates being achieved for existing buildings
Over 2.5X increase in average land sale value in last 4 years
Immediate Bruce Highway access via Bribie Island Road
Corporate Park East is one of South East Queensland’s most strategic industrial precincts, directly servicing the fast-growing corridor between Brisbane and the Sunshine Coast.
Caboolture West (10 mins*)
Expected to deliver 68,000+ new residents
Elimbah East (5 mins*)
Zoned for 2,400+ new dwellings
Aura & North Lakes (20 mins*)
Key master planned communities and logistics hubs
With new industrial projects often limited by site constraints or lengthy delivery timeframes, this proposed, purpose-built warehouse offers a prime opportunity to secure a modern facility in a high-growth location.
All distances are estimated driving distances from the subject site.
Source: Google Maps 09/2022 Map not to scale
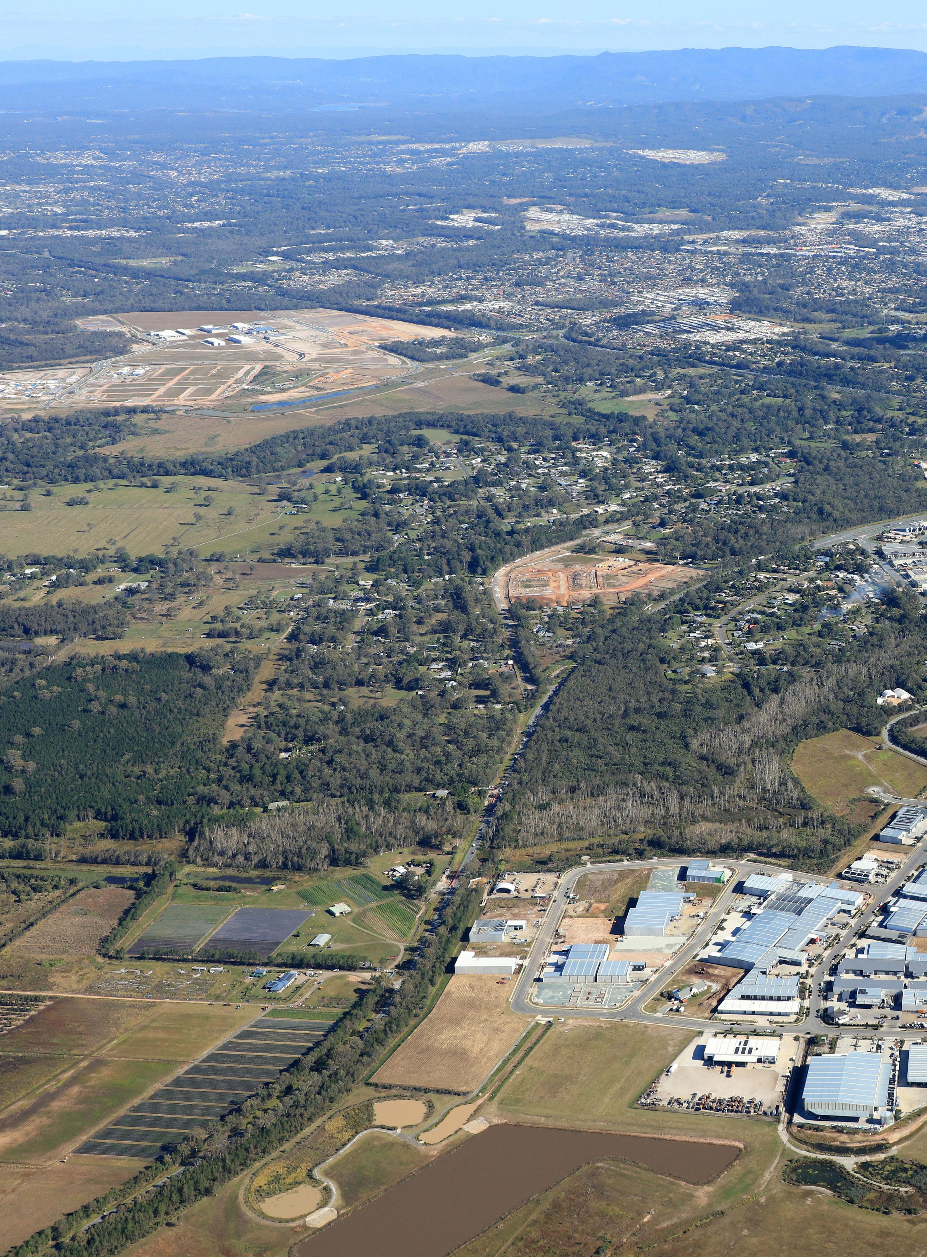
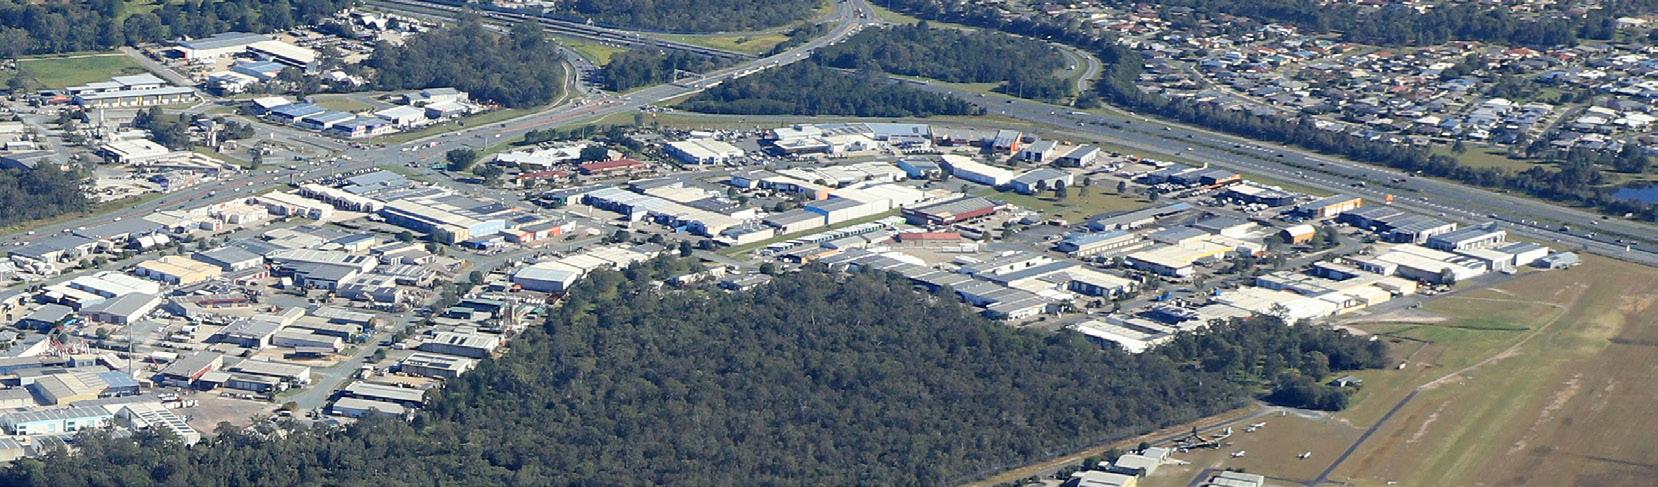
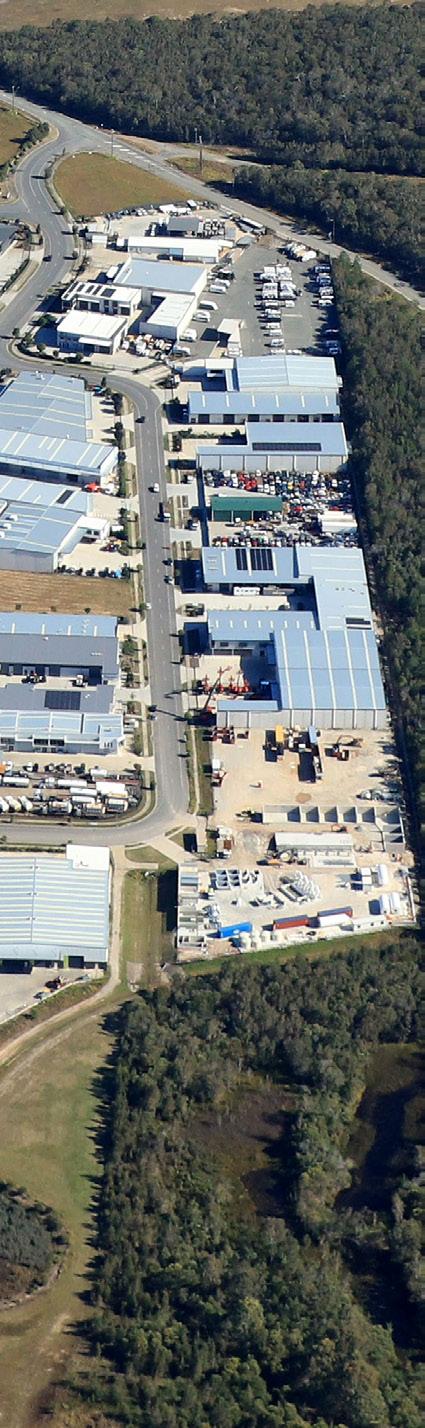
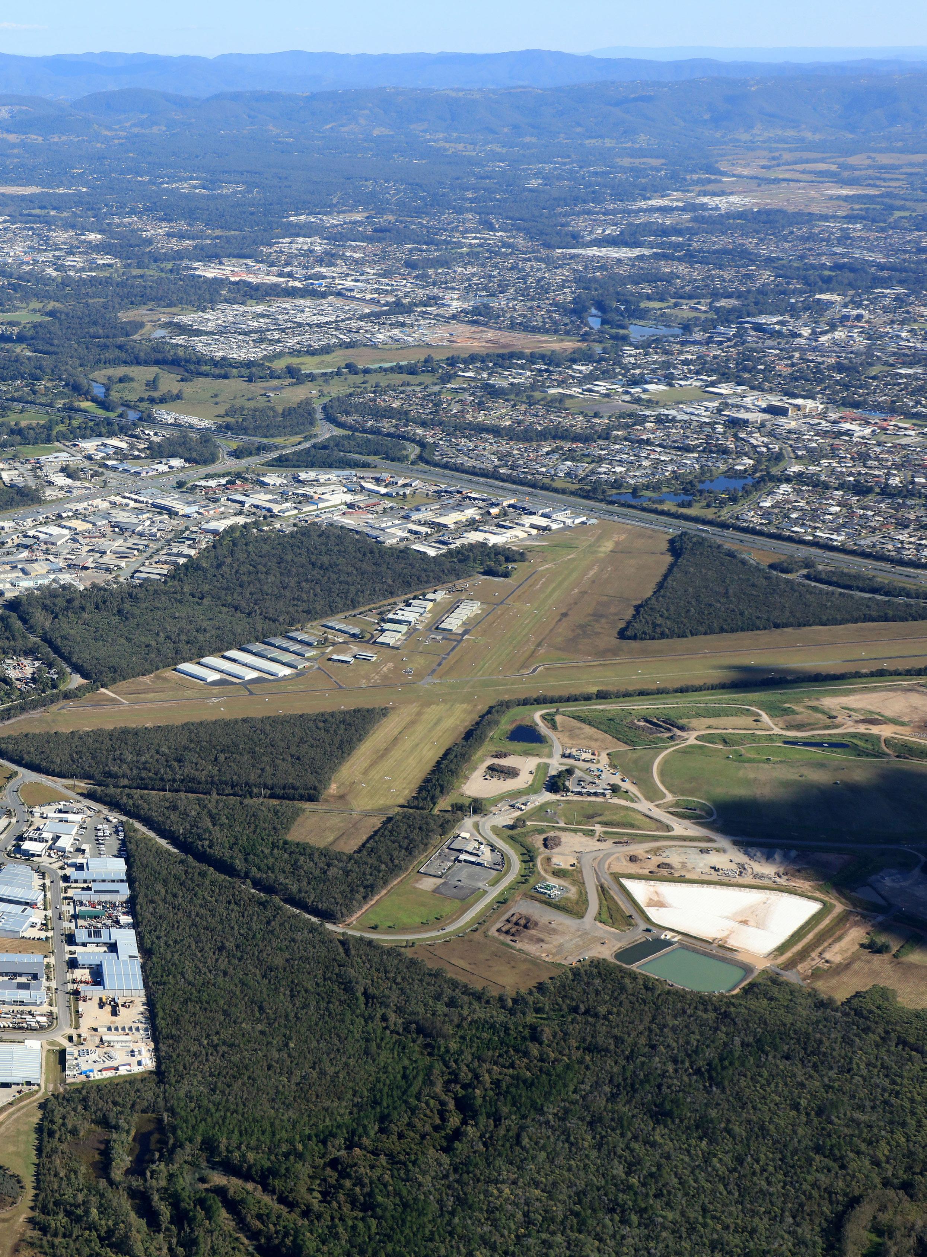
The Caboolture industrial market is made up of approximately 475 strata and freehold properties ranging from small strata “man sheds” to multi hectare manufacturing and engineering workshops. The bulk of the properties can be found at Corporate Park and Corporate Park East, a 140-hectare integrated industrial park that has long been the epicentre of industry for the region.
Caboolture has experienced a perfect storm of market conditions in the last four years that now has it positioned as one of the most strategic industrial hubs in South East Queensland.
The next five years in particular will see further tightening of what is already a chronic supply shortage of General Industry land in the region. There is now no remaining land earmarked for General Industry subdivision between Caboolture and Brisbane. Future industrial land supplies to the north and west of Caboolture face major infrastructure hurdles and in any case would only provide enough supply to satisfy current demands and will barely scratch the surface of what is truly required to service this growing population.
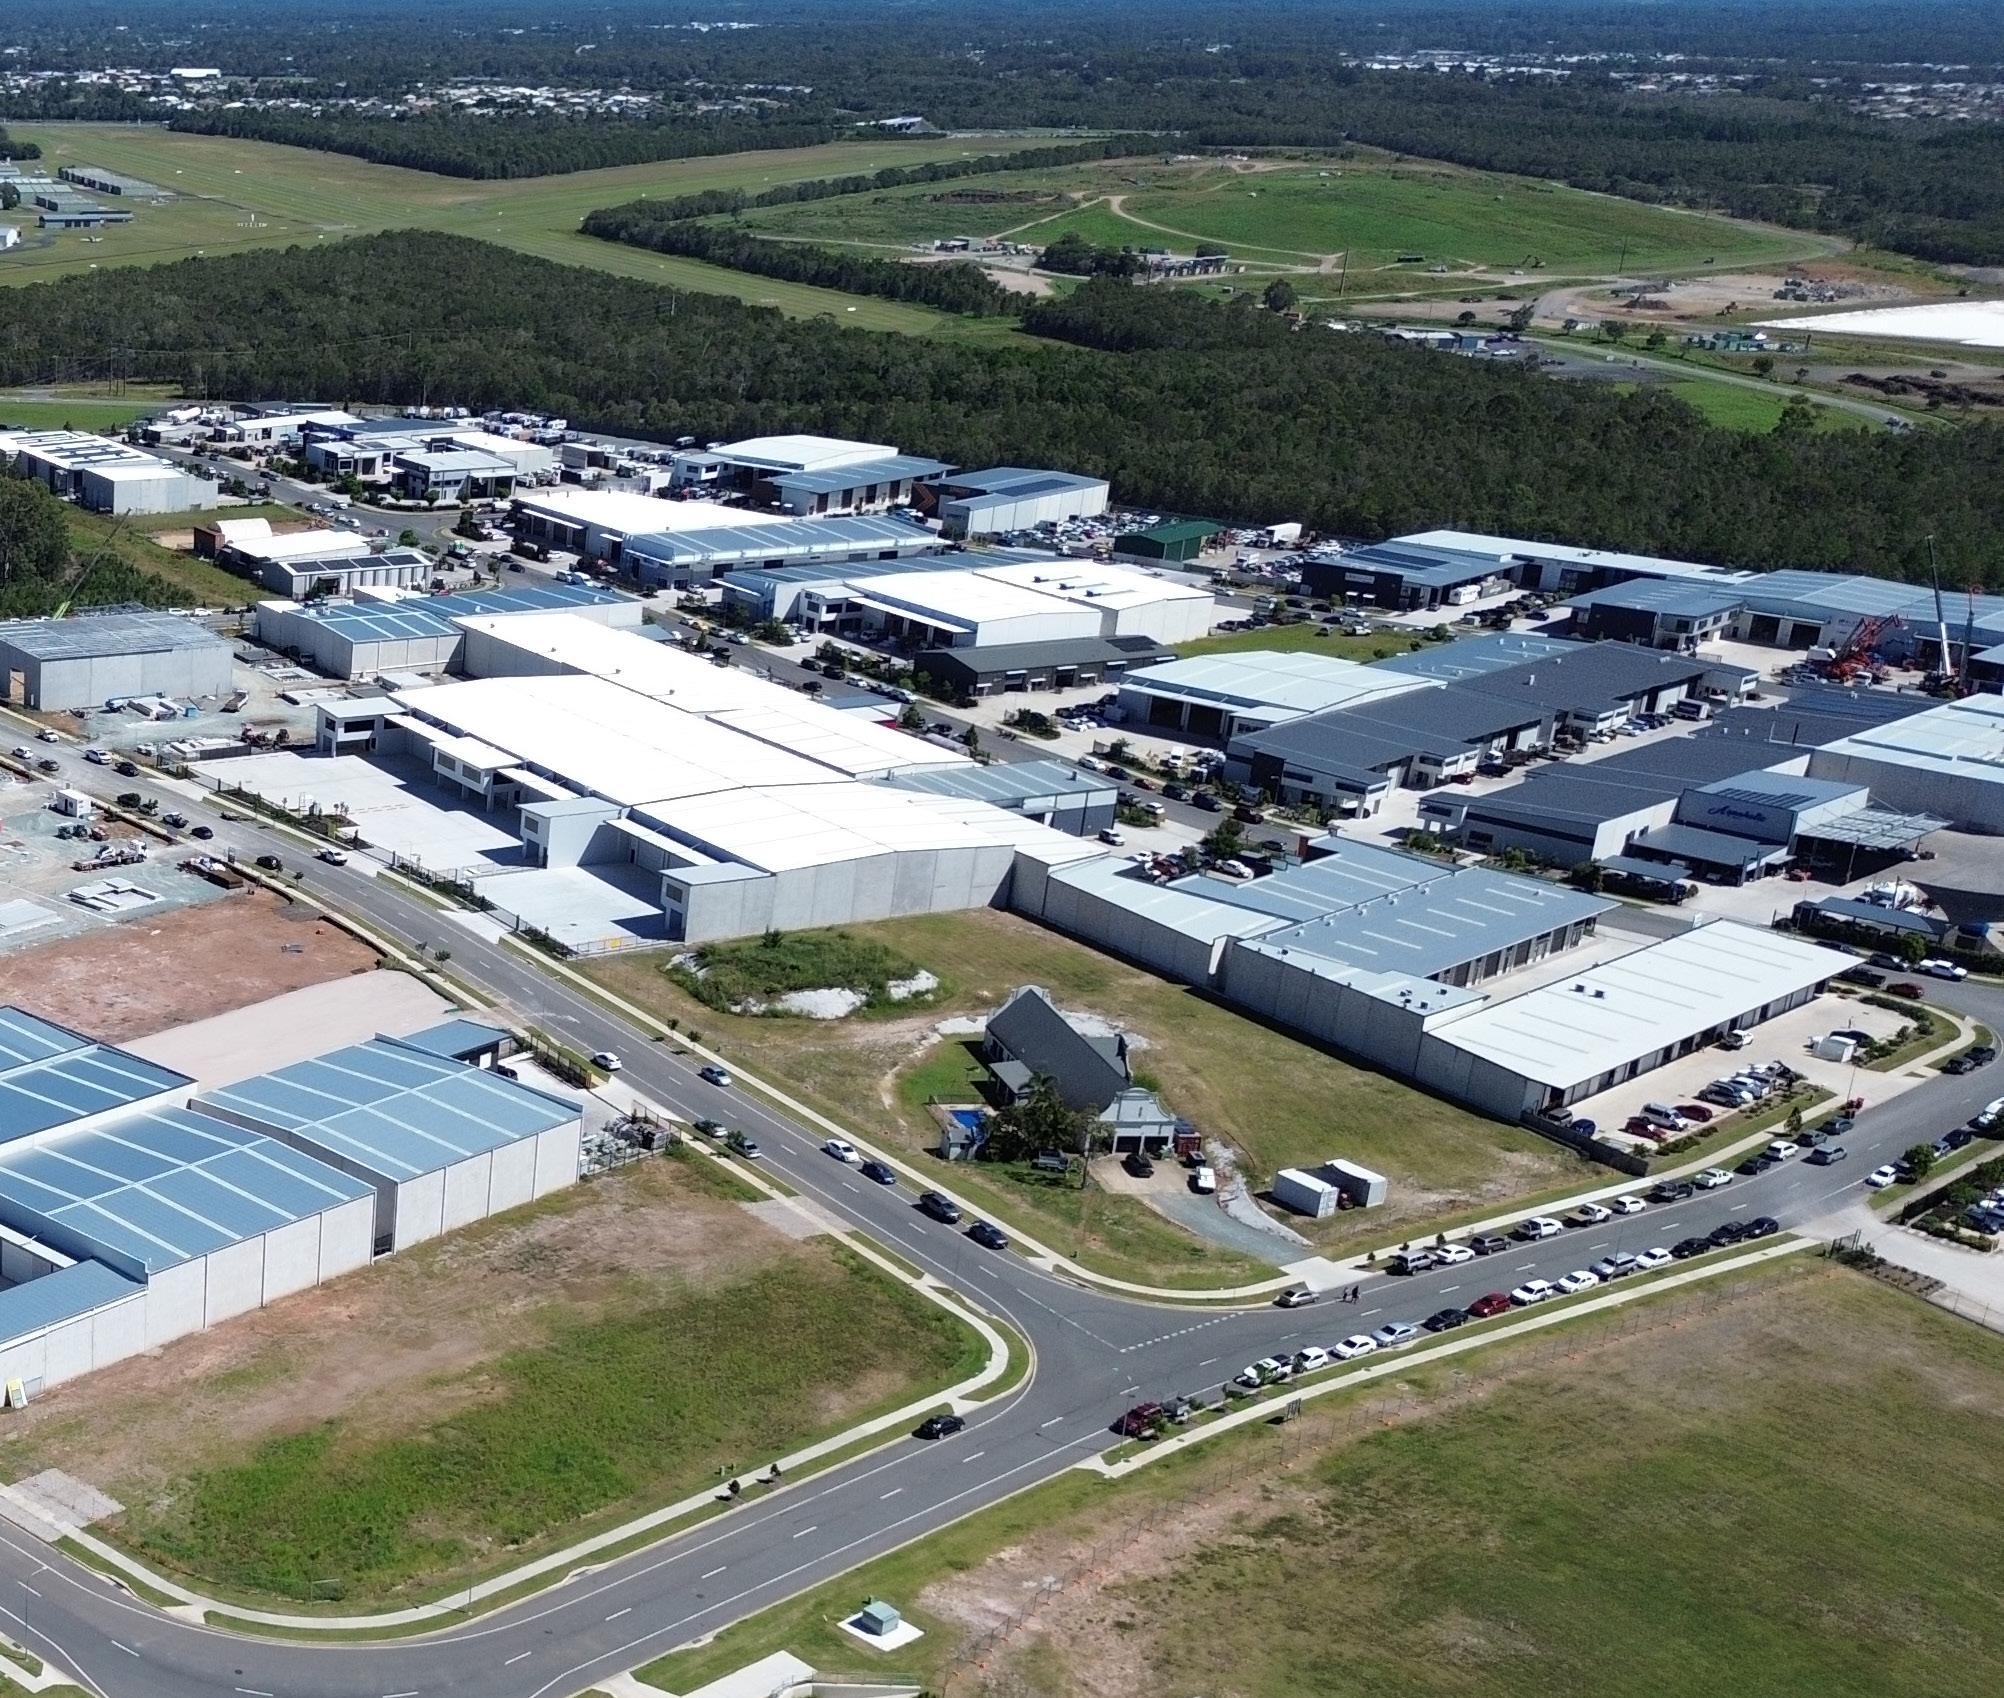
With Caboolture West expected to accommodate around 100,000 residents over the next four decades, the area is set to experience a substantial population boom. This surge in population growth will likely trigger a surge in local businesses seeking industrial spaces to cater to the needs of this expanding community.
Industrial businesses across the country are struggling to access the necessary skilled labour and housing affordability and cost of commuting are the two factors that dictate workforce location. Caboolture has the potential to supply close to 40,000 new homes, spurred on by the Government’s Affordable Housing mandate. This is proving doubly attractive for businesses in the trade services and building supply industries, who want to position themselves to servicing the demand from the same residential construction projects that this new labour force will call home.
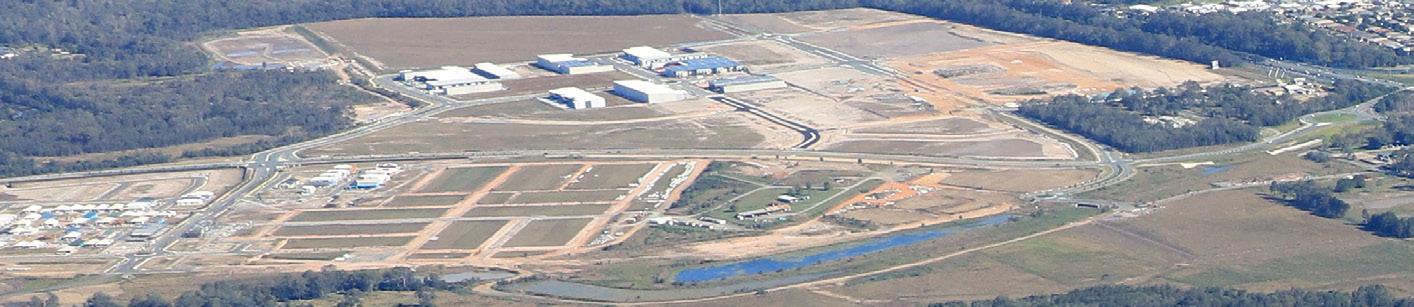
A PRIME INDUSTRIAL OPPORTUNITY IN ONE OF THE FASTEST GROWING REGIONS IN THE COUNTRY. * Outlines & Locations Indicative Only
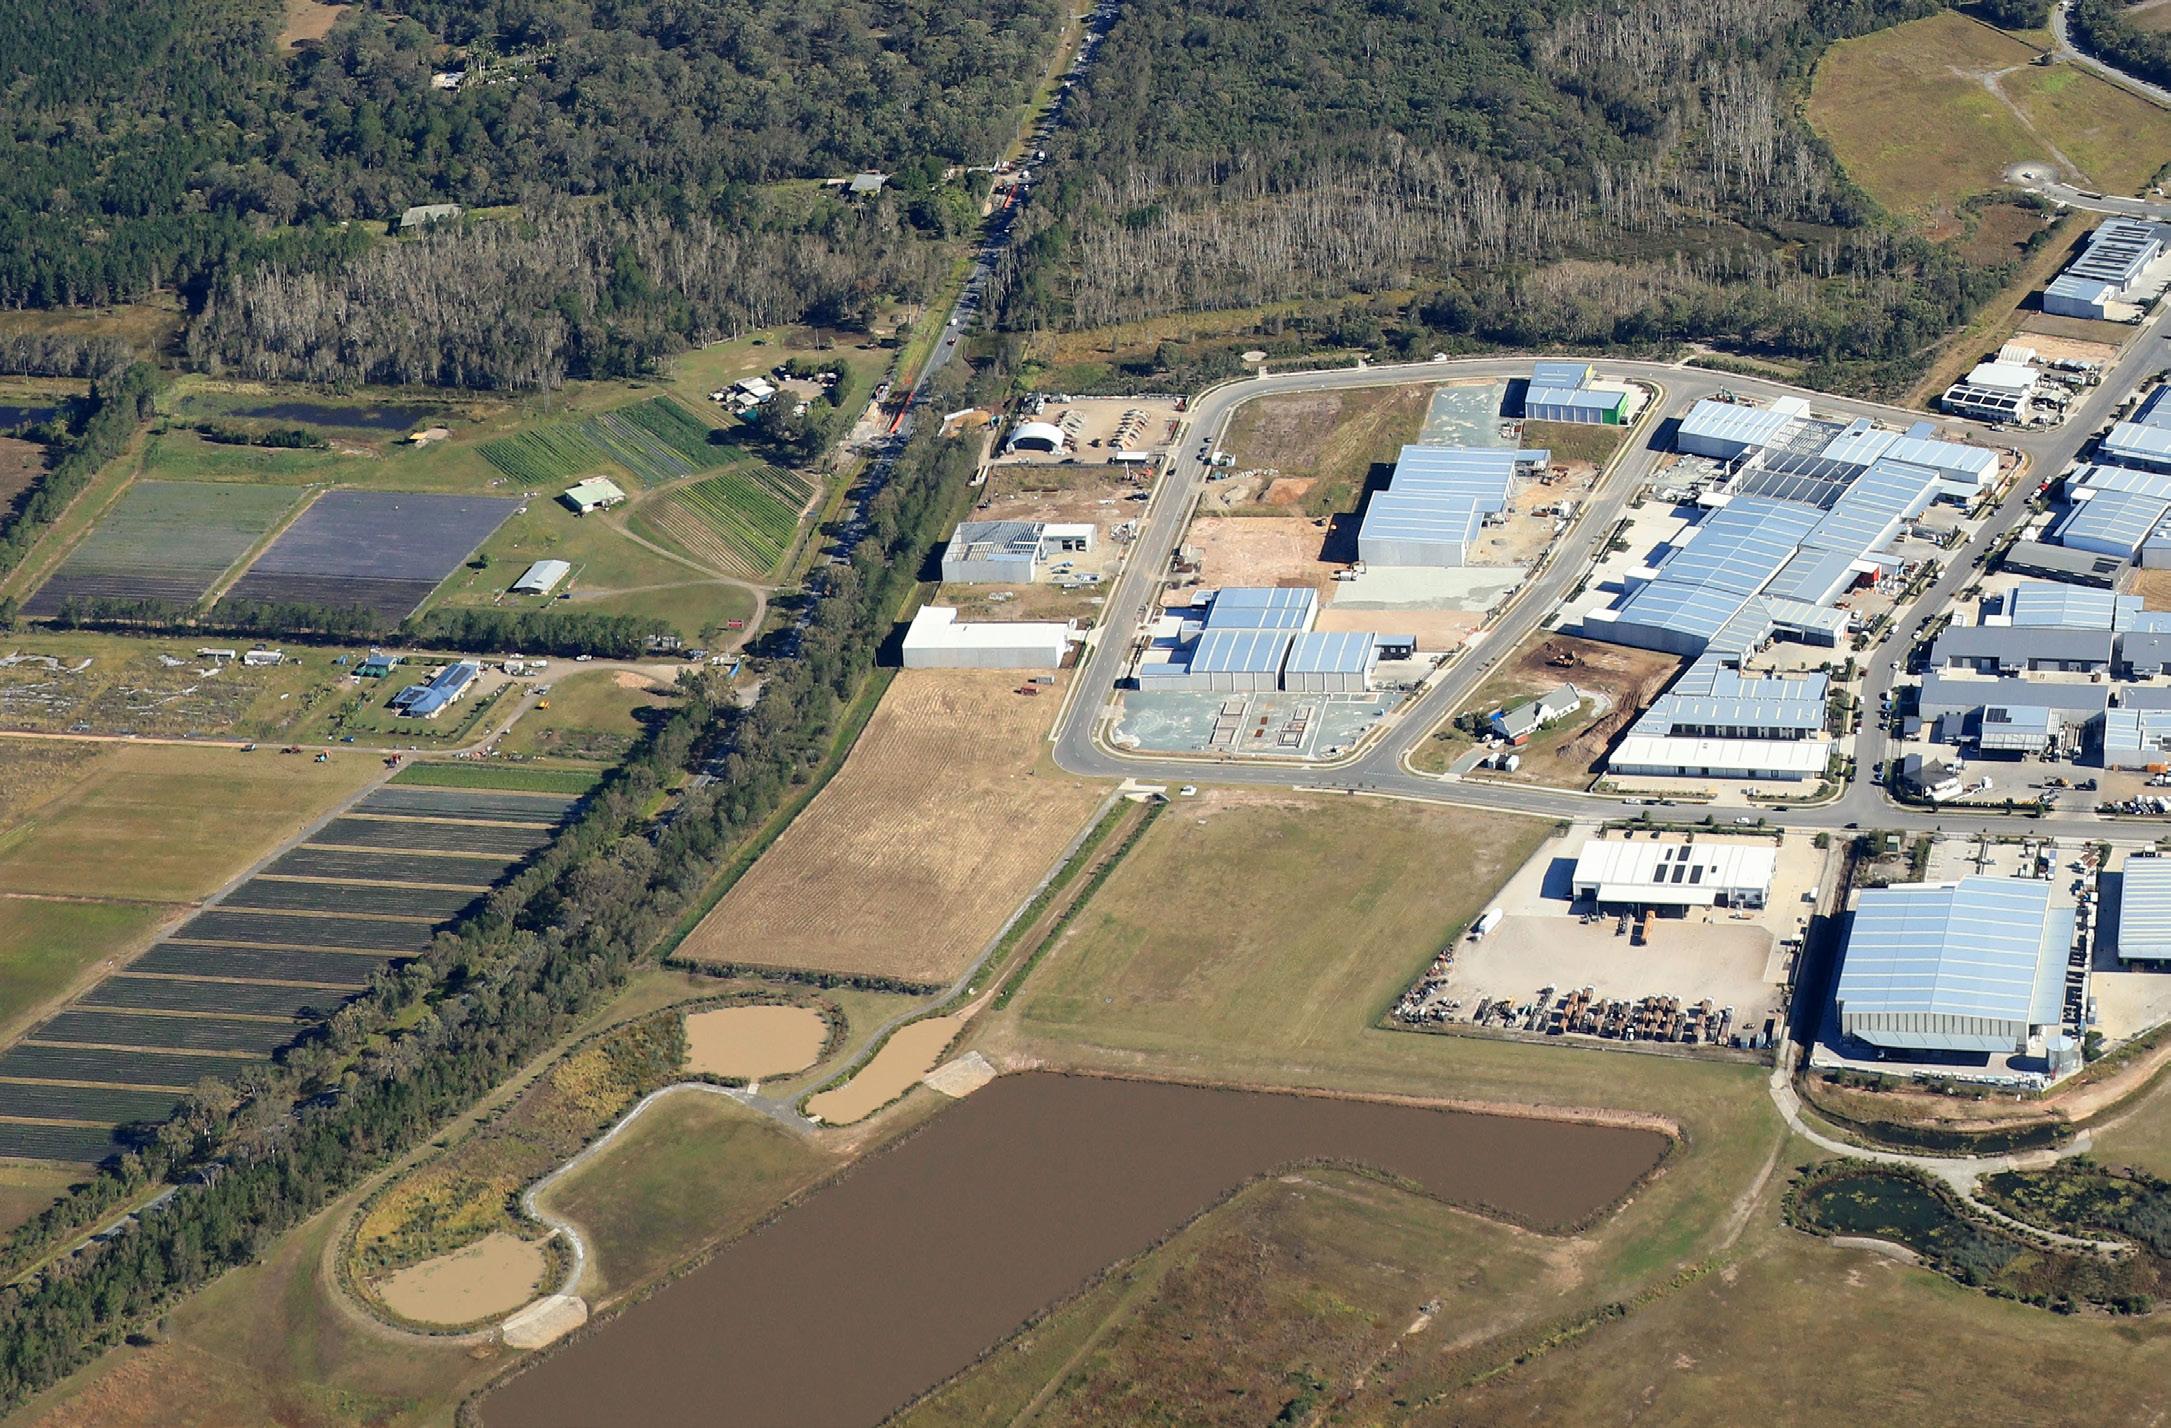
CORPORATE
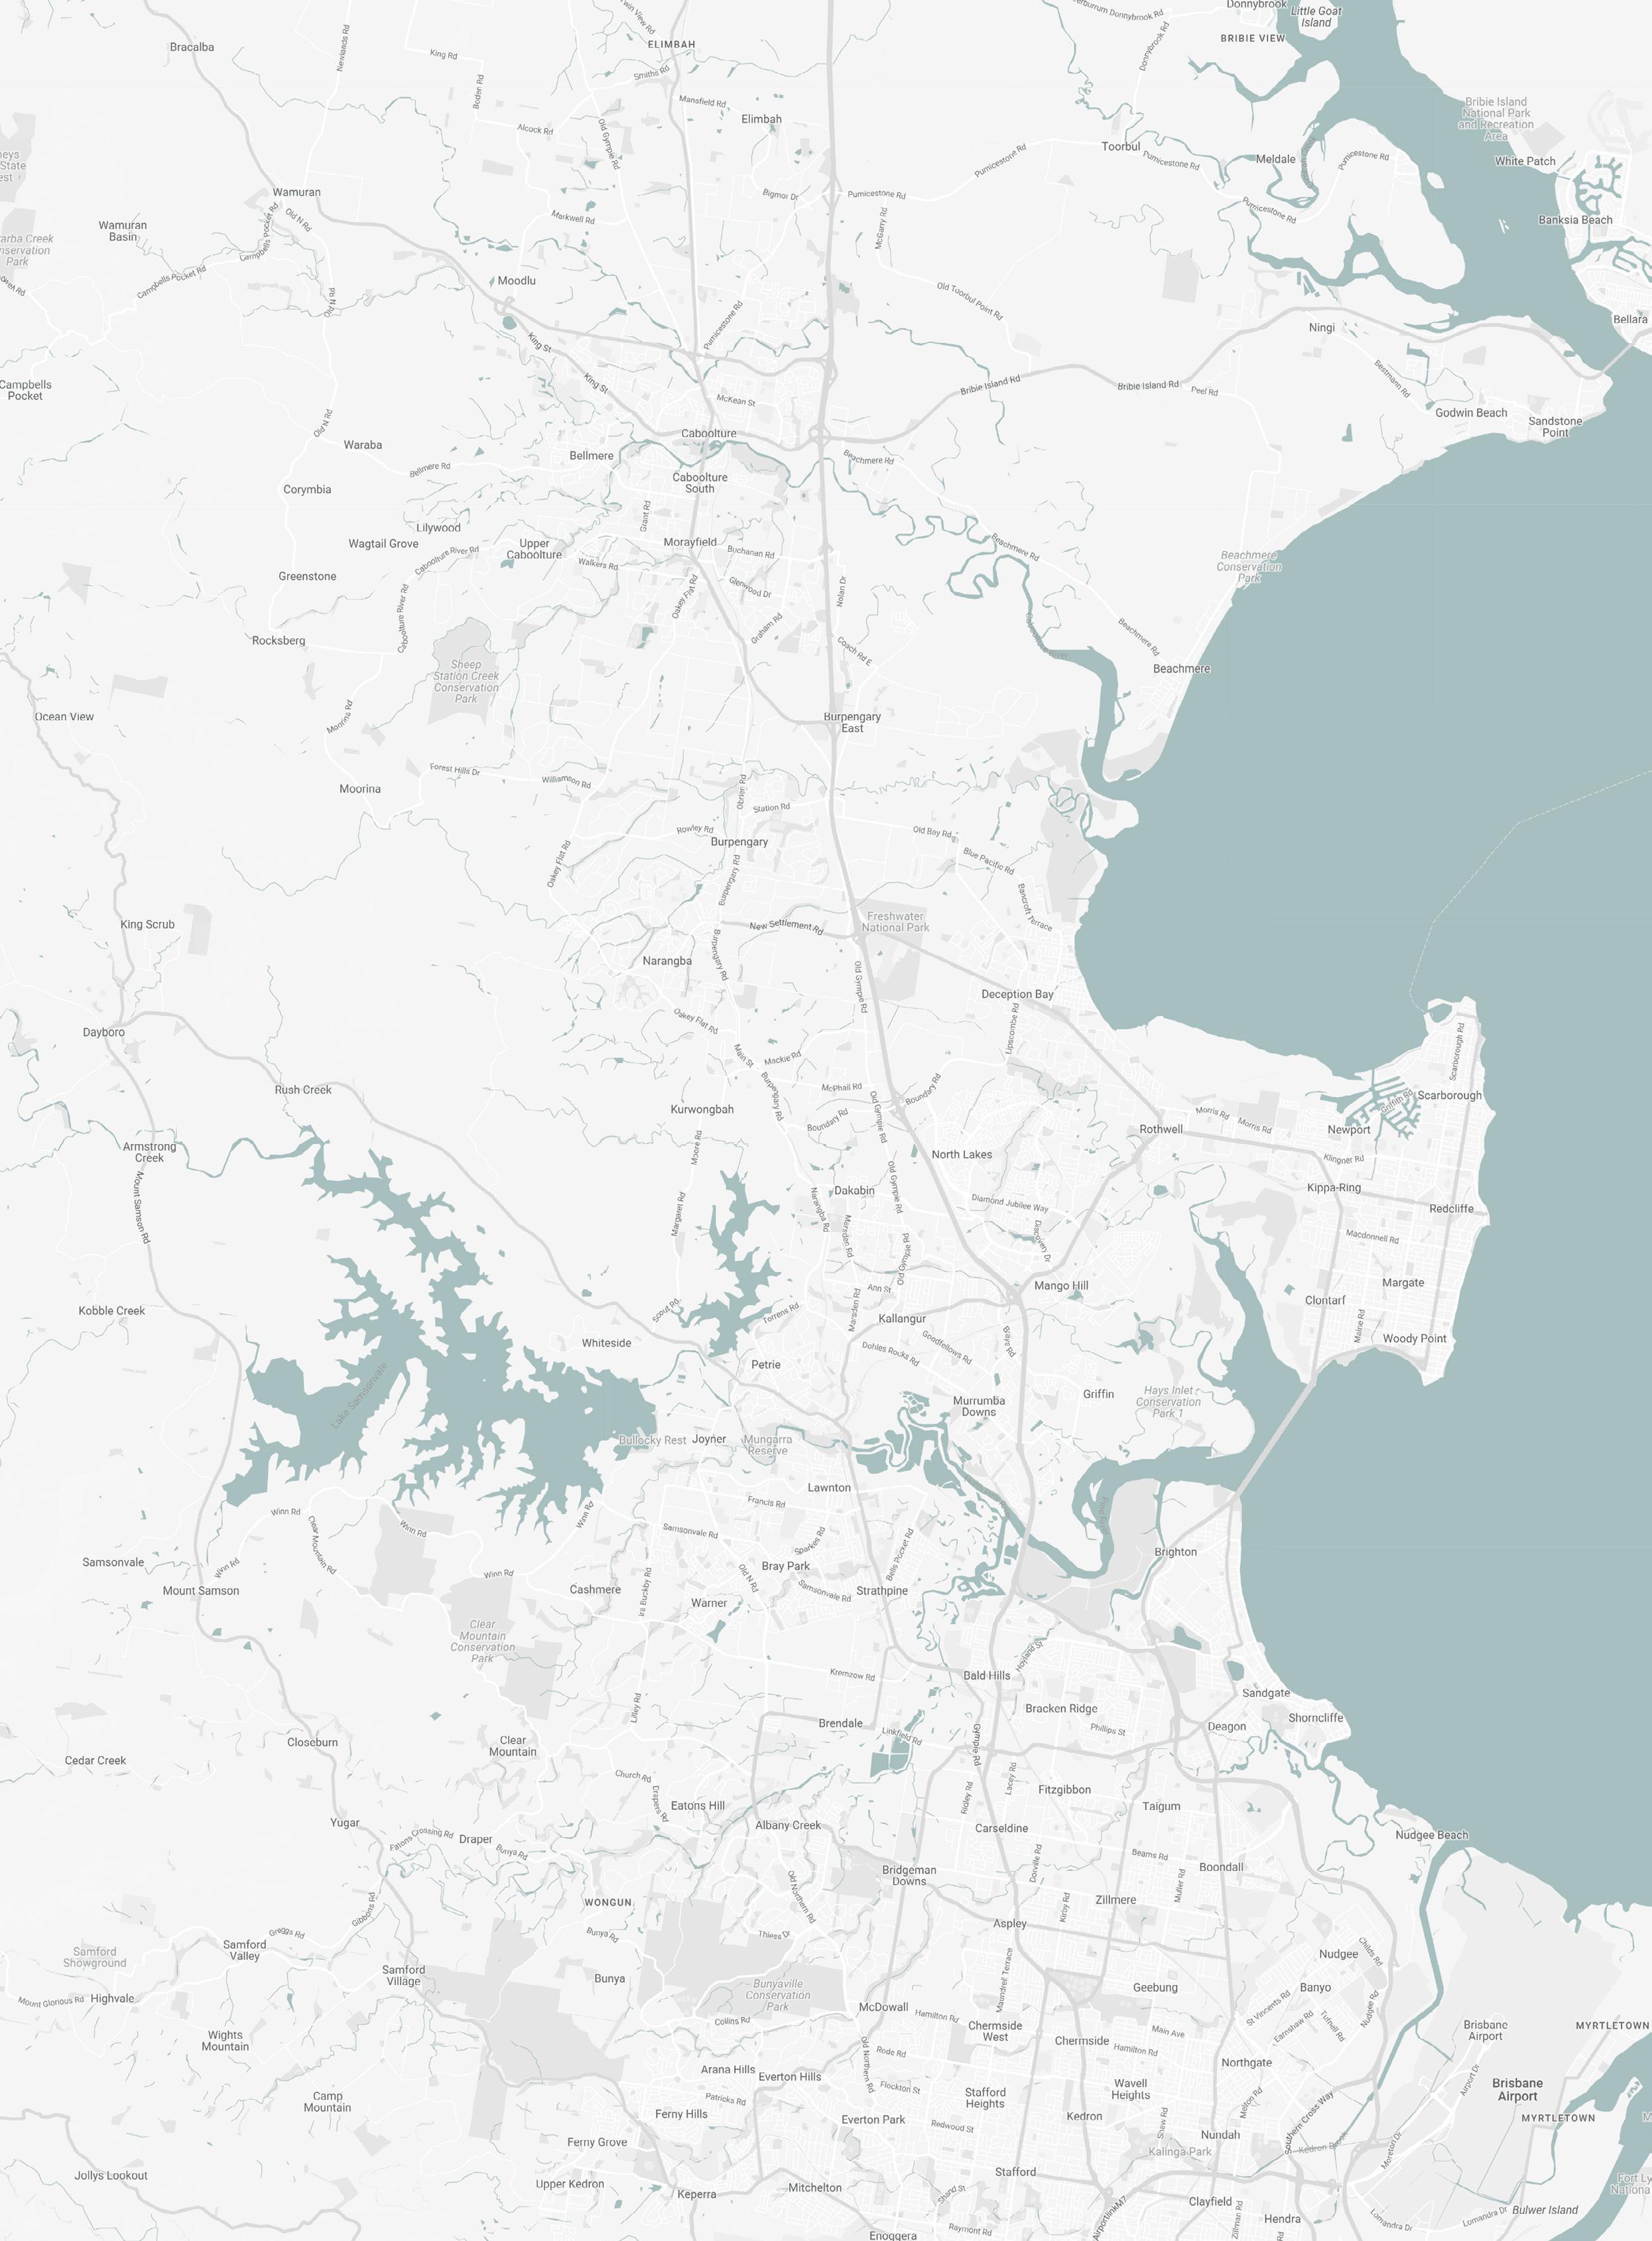
Caboolture forms part of an integrated corridor of Light Industry, General Industry and Mixed Use precincts that each play their part in servicing the needs of the Northern Corridor.

Elimbah East
This is likely one of the only precincts capable of delivering serviced General Industry land in the near future. The mixed use development will see industrial complimented by commercial, residential, community and environmental areas integrated within the master plan.
Corporate Park & Corporate Park East (Subject Property)
This 124 Hectares of established General and Service industry uses is the key business precinct in the North Moreton area.
North Harbour
83 hectares of light industry and mixed use land attached to an integrated residential community.
Caboolture West
This is the “engine room” that will drive dramatic change across the region for the next decade. A 3,480ha parcel earmarked to house more than 68,000 new residents. This is a larger population than Rockhampton and would be the eighth largest city in Queensland. It is unlikely to see serviced industrial land within seven years.
Narangba & Deception Bay Industrial
This corridor flanking the Bruce Highway is home to the majority of larger general industry and hard to locate businesses in the region. Environmental and residential constraints make any further expansion of this precinct unlikely.
North Lakes Business Park
This fully developed Mixed Industry business park services the 25,000+ residents of the adjoining community, with service industry, retail and office users benefiting from the immediate highway access. There is no room for additional expansion of this park.
Clontarf Industrial Estate
This fully developed Industrial park services the communities of the peninsular, with service industry, retail and office users benefiting from the immediate Gateway Motorway access. There is no room for additional expansion of this park.
Petrie Mill
This innovation precinct is an initiative of the Moreton City Council, intended to attract innovative technical and data driven businesses into a campus-style master planned precinct. Anchored by University of Sunshine Coast, Moreton Campus,
Brendale Industrial Estate
This has long been the largest industrial precinct in Moreton Bay, housing a self-sufficient mix of complementary local and national businesses. Recent major land transactions and commitments from national businesses sees this precinct nearing the end of its expansion potential.
The information contained in this Information Memorandum and any other verbal or written information given in respect of the property (“Information”) is provided to the recipient (“you”) on the following conditions:
1. North Coast Commercial Properties Pty Ltd trading as Ray White Northern Corridor Group and Eagle Street (Brisbane) Pty Ltd trading as RWC Queensland or any of its officers, employees or consultants (“we, us”) make no representation, warranty or guarantee, that the Information, whether or not in writing, is complete, accurate or balanced. Some information has been obtained from third parties and has not been independently verified. Accordingly, no warranty, representation or undertaking, whether express or implied, is made and no responsibility is accepted by us as to the accuracy of any part of this, or any further information supplied by or on our behalf, whether orally or in writing.
2. All visual images (including but not limited to plans, photographs, specifications, artist impressions) are indicative only and are subject to change. Any measurement noted is indicative and not to scale. All outlines on photographs are indicative only.
3. The Information does not constitute, and should not be considered as, a recommendation in relation to the purchase of the property or a solicitation or offer to sell the property or a contract of sale for the property.
4. You should satisfy yourself as to the accuracy and completeness of the Information through your own inspections, surveys, enquiries, and searches by your own independent consultants, and we recommend that you obtain independent legal, financial and taxation advice. This includes as to whether any listing price is inclusive or exclusive of GST.
5. We are not valuers and make no comment as to value. “Sold/ leased” designations show only that stock is “currently not available” – not that the property is contracted/ settled. If you require a valuation we recommend that you obtain advice from a registered valuer.
6. The Information does not and will not form part of any contract of sale for the property. If an interested party makes an offer or signs a contract for the property, the only information, representations and warranties
upon which you will be entitled to rely will be as expressly set out in such a contract.
7. Interested parties will be responsible for meeting their own costs of participating in the sale process for the property. We will not be liable to compensate any in tending purchasers for any costs or expenses incurred in reviewing, investigating or analysing any Information.
8. We will not be liable to you (to the full extent permitted by law) for any liabilities, costs or expenses incurred in connection with the Information or subsequent sale of the property whatsoever, whether the loss or damage arises in connection with any negligence, default or lack of care on our part.
9. No person is authorised to give information other than the Information in this Information Memorandum or in another brochure or document authorised by us. Any statement or representation by an officer, agent, supplier, customer, relative or employee of the vendor will not be binding on the vendor or us.
10. To the extent that any of the above paragraphs may be construed as being a contravention of any law of the State or the Commonwealth, such paragraphs should be read down, severed or both as the case may require and the remaining paragraphs shall continue to have full force and effect.
11. You may not discuss the Information or the proposed sale of the property with the vendors or with any agent, friend, associate or relative of the vendor or any other person connected with the vendor without our prior written consent. We accept no responsibility or liability to any other party who might use or rely upon this report in whole or part of its contents.
12. The Information must not be reproduced, transmitted or otherwise made available to any other person without our prior written consent.