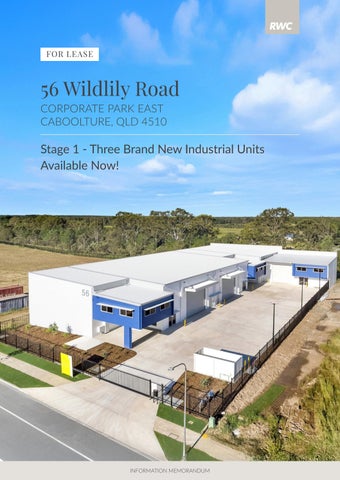
FOR LEASE
56 Wildlily Road CORPORATE PARK EAST CABOOLTURE, QLD 4510
Stage 1 - Three Brand New Industrial Units Available Now!
INFORMATION MEMORANDUM
CONTENTS 03
Your Opportunity
10
Why Corporate Park East
04
Executive Summary
12
Strategic Location
05
Price List
14
Caboolture Aerial Overview
06
Floor Plan
16
Developer / Builder
08
Internal Images
18
Disclaimer
[ 2 ] INFORMATION MEMORANDUM
YOUR OPPORTUNITY IS NOW Ray White Commercial Northern Corridor Group is pleased to present Stage 1 of a premium industrial leasing opportunity at 56 Wildlily Road, Caboolture. Currently under construction and due for completion at the end of Q1 2026, Stage 1 comprises three high-quality units offering modern warehouse and office facilities designed to accommodate a range of industrial users. With areas ranging from 482m²* to 523m²*, each tenancy provides exceptional functionality, access, and flexibility to suit a variety of business needs. MODERN INDUSTRIAL DESIGN
Stage 1 of this new development comprises three high-quality industrial units, thoughtfully planned to suit modern business operations. Each unit combines highclearance warehouse space with well-appointed mezzanine office areas and functional layouts designed to support efficiency and flexibility. PRIME LOCATION
Corporate Park East offers a strategic location, providing excellent access to major transport routes, including highways and arterial roads. Its central location between Brisbane and the Sunshine Coast ensures easy reach to a thriving customer base. AMPLE SPACE
Stage 1 delivers 19 on-site car parks, bicycle parking, and an outdoor staff recreation area. With total building areas ranging from 482m²* to 523m²*, the complex provides generous space for warehousing, office accommodation, and optional mezzanine expansion.
STAGE 1 KEY FEATURES Three modern industrial units available for lease Sizes ranging from 482m²* to 523m²* Secure fully fenced site with automatic sliding gate High-clearance warehouse space with quality mezzanine Optional additional mezzanine areas available 19 on-site car parks plus bicycle parking Outdoor staff recreation area General Industry zoning Unrestricted 24/7 use and accessibility Incentives on offer subject to lease terms FOR LEASE STAGE 1 - AVAILABLE NOW Contact Chris Massie or Troy Sturgess to secure this opportunity
Chris Massie
Troy Sturgess
Director
Senior Agent
0412 490 840
0432 701 600
chris.massie@raywhite.com
troy.sturgess@raywhite.com
* Approximately
[ 3 ] STAGE 1 | 56 WILDLILY ROAD, CABOOLTURE
UNIT 3
UNIT 2
UNIT 1
* Outlines & Locations Indicative Only
EXECUTIVE SUMMARY Address
56 Wildlily Road, Caboolture, QLD 4510
Legal Description
Lot 90 on Survey Plan 349048
Land Areas
2,241m²*
Building Area
Unit 1: Ground Floor: 386m2* | Mezz Office: 96m2* | Total: 482m2* Unit 2: Ground Floor: 403m2* | Mezz Office: 101m2* | Total: 504m2* Unit 3: Ground Floor: 431m2* | Mezz Office: 92m2* | Total: 523m2*
Zoning
General Industry (24-hour use)
Local Government Moreton Bay City Council Services
Water, electricity (including 3 phase) and sewerage as well as access to telecommunications
Car Parks
19 on site car parks
Outgoings
Contact Agent
* Approximately
[ 4 ] INFORMATION MEMORANDUM
Artist Impression
PRICE LIST Unit
Warehouse
Mezzanine
Total M2*
Net Lease Price (ex GST)
Unit 1
386m2*
96m2*
482m2*
$96,400.00* P/A
Unit 2
403m2*
101m2*
504m2*
$100,800.00* P/A
Unit 3
431m2*
92m2*
523m2*
$104,600.00* P/A
* Approximately
[ 5 ] STAGE 1 | 56 WILDLILY ROAD, CABOOLTURE
FLOOR PLAN - SITE / GROUND FLOOR A
B
D
C
7850
14775
E
15375
F
7100
13300
AA 6750
EMT W - 3.0m SERVICES EASEMENT
136°04'35" 64.72m
TEA ROOM
UNISEX PWD WC
UNISEX PWD WC
LINE OF WALL OVER
LINE OF WALL OVER
UNISEX PWD WC
Unit 2 403m2 WORK AREA
TENANCY 1
MEZZANINE - OPTIONAL
TENANCY 2
UP
WORK AREA
UP
FHR
Unit 3 TENANCY 431m32 FHR
FHR
LINE OF FLOOR OVER
LINE OF FLOOR OVER LINE OF AWNING OVER
LINE OF AWNING OVER
LINE OF ROOF OVER
WILDLILY ROAD
MEZZANINE - OPTIONAL
WORK AREA Unit 1 386m2
STAFF RECREATION AREA
47°27'45" 34.923m
EXIST. FOOTPATH
MEZZANINE - OPTIONAL
SLIDING AUTO GATE
DRIVEWAY A
B
D
C
7850
WILDLILY ROAD
230°09'50" 17.801m
TEA ROOM
14775
226°07' 17.157m
FEN
TEA ROOM
E
15375
F
7100
13300
UP
LINE OF FLOOR OVER
GD
VISITOR
VISITOR
VISITOR
VISITOR
REFUSE AREA & WASH DOWN (SCREENED ENCLOSURE)
MAIL BOX & STREET NUMBER
A
SD09
DRAWING JOINS SD03 WS
WS
WS
WS
WS
WS
WS
WS
LANDSCAPING
WS
WS
WS
WS
136°04'35" 64.283m 316°04'35" 64.283m
WS
WS
LANDSCAPING
BAL
B2 UP
1000
SITE BOUNDARY
1000
1.5m3 BIN
LINEOF OFFLOOR FLOOROVER OVER LINE
GATE
SITE / GROUND FLOOR PLAN WS
WS
WS
WS
1.5m3 BIN
WS
WS
WS
WS
WS
WS
WS
UP
WS
WS
VISITOR 05
06
VISITOR 07
VISITOR 08
VISITOR 09
10
11
12
13
14
15
16
BAL
LINE OF FLOOR OVER
5400
1.5m3 BIN
STAIR
B2
WS
1:100@A1
LANDSCAPING
STAIR
17
18
19 PO
TURN-AROUND BAY / DRIVE THROUGH
REFUSE AREA & WASH DOWN (SCREENED)
PO LINE OF FLOOR OVER BIKE PARK
C
PO Box 1018, Mooloolaba QLD 4557 PH: 0409 638 034 ABN: 81 644 811 101
01
EMAIL: kristen@ksirldesign.com.au WEB: www.ksirldesign.com.au
LINE OF AWNING OVER
B2
LINE OF OFFICE OVER
B2
B2
LINE OF AWNING OVER
B2
PROPOSED INDUSTRIAL DEVELOPMENT
LINE OF OFFICE OVER
03
FOR
MAIL BOX & STREET NUMBER
2
3
4
5m
1:100@A1 Drawing
B2
SITE / GROUND FLOO
04
SUNWEST CONSTRUCTIONS PTY LTD MRV
MRV
QBCC Licence 15219623
1
Drawn
Scale
56 WILDLILY ROAD, CABOOLTURE
02
LINE OF ROOF OVER
NEW ROAD
8510
SD09 0 MRV
1:100@A1 1:200@A3
KLS
Drawing No.
Issue
A
2070 MK01
BIKE PARK STAFF RECREATION AREA
PICNIC TABLE (ROOF OVER)
STAGE 2 COMING SOON UP
STAIR
3.0m SERVICES EASEMENT
47°27'45" 33.26m
UP
STAIR
BAL
BAL
6.0m MIN. BUILDING SETBACK
PO
PO
PO
PO
PO
BAL
LINE OF MEZZANINE OVER PO
STAIR
UP
LANDSCAPING
EXIST. FOOTPATH
UP
BAL
UP
LINE OF ROAD KERB - APPROX
BIKE PARK
226°07' 33.25m
This drawing is Copyright © Any design or drawing is not to be reproduced, either in whole or part, without written permission by Kristen Sirl Design Pty Ltd.
PO
PO
LINE OF MEZZANINE OVER PO
PO
PO
TEA ROOM REF
REF
PWD PWD HB WC
PWD HB PWD WC
UNISEX PWD WC
SK HWS
UNISEX PWD WC
F.F TILE
LINE OF MEZZANINE OVER PO
PO
PO
TEA ROOM
SK HWS
PO
F.F TILE
TEA ROOM
SK HWS
PO
PO
PO
REF PWD PWD HB WC
UNISEX PWD WC F.F TILE
316°04'35" 64.064m
SITE BOUNDARY
A
SD09
BUILDING 2 - GROUND FLOOR PLAN
1:100 @A1
SITE / FLOOR PLAN LEGEND B BAL CONC FF FEN HB HWS PWD REF SK WC WS
BOLLARD BALUSTRADE CONCRETE FLOOR FINISH FENCE HAND BASIN HOT WATER SYSTEM PERSONS WITH DISABILITY REFRIGERATOR SINK TOILET SUITE WHEEL STOP
FLOOR PLAN NOTES · · · ·
SITE / FLOOR PLAN TO BE READ IN CONJUNCTION WITH CIVIL AND LANDSCAPING DRAWINGS. FALL ALL WET AREA FLOORS TO WASTES PWD WC DESIGN AND CONSTRUCTION TO BE IN ACCORDANCE WITH NCC AND AS1428.1-2009 REQUIREMENTS ALL PUBLICALLY ACCESSIBLE AREAS TO BE DESIGNED AND CONSTRUCTED IN ACCORDANCE WITH NCC AND AS1428.1-2009 REQUIREMENTS
ABN: 81 644 811 101
07/02/2024
0
1
2
3
4
5m
1:100@A1
Floor plans indicative only & not to scale^ PO Box 1018, Mooloolaba QLD 4557 PH: 0409 638 034
PRELIMINA
FOR REVIEW & COM
EMAIL: kristen@ksirldesign.com.au WEB: www.ksirldesign.com.au
QBCC Licence 15219623
This drawing is Copyright © Any design or drawing is not to be reproduced, either in whole or part, without written permission by Kristen Sirl Design Pty Ltd.
PROPOSED INDUSTRIAL DEVELOPMENT LOT 90 & 91 McNAUGHT ROAD, CABOOLTURE FOR
SUNWEST CONSTRUCTIONS PTY LTD
[ 6 ] INFORMATION MEMORANDUM
Drawing
BUILDING 2 - GND FLO Scale
Drawn
1:100@A1 1:200@A3
KLS
Drawing No.
Issue
2070 SD04
~
FLOOR PLAN - MEZZANINE A
B
D
C
7850
14775
E
15375
F
7100
13300
AA 6750
SITE BOUNDARY
162m2
170m2
MEZZANINE - OPTIONAL
FHR
142m2
MEZZANINE - OPTIONAL
230°09'50" 17.801m
6.0m MIN. BUILDING SETBACK
EMT W - 3.0m SERVICES EASEMENT
136°04'35" 64.72m
FHR
WILDLILY ROAD
47°27'45" 34.923m
MEZZANINE - OPTIONAL
TENANCY Unit 22
TENANCY 1
Unit 1
VOID TO GROUND LEVEL
VOID TO GROUND LEVEL
OFFICE 2 101m
OFFICE
96m2
TENANCY 3
Unit 3
VOID TO GROUND LEVEL PJ
WH BELOW
WH BELOW
B
D
C
WILDLILY ROAD
7850
14775
15375
DRAWING JOINS SD05
226°07' 17.157m
E
F
7100
A
SD09
136°04'35" 64.283m 316°04'35" 64.283m
FHR
13300
LINE OF WINDOW HOOD ABOVE
A
LINE OF AWNING ABOVE
LINE OF ROOF ABOVE
LINE OF AWNING ABOVE
OFFICE
92m2 STAIR
LINE OF WINDOW HOOD ABOVE
STAIR
MEZZANINE FLOOR PLAN
1:100@A1
OFFICE
LINE OF WINDOW HOOD ABOVE
PROPOSED INDUSTRIAL DEVELOPMENT LINE OF AWNING ABOVE
LINE OF WINDOW HOOD ABOVE
10m
MEZZANINE FLOOR PLAN Drawn
Scale
SUNWEST CONSTRUCTIONS PTY LTD
QBCC Licence 15219623
8
Drawing
FOR
EMAIL: kristen@ksirldesign.com.au WEB: www.ksirldesign.com.au
C
SD09 6
4
2
1:200@A1
56 WILDLILY ROAD, CABOOLTURE
PO Box 1018, Mooloolaba QLD 4557 PH: 0409 638 034 ABN: 81 644 811 101
LINE OF AWNING ABOVE
LINE OF ROOF OVER
NEW ROAD
0
1:100@A1 1:200@A3
KLS
Drawing No.
Issue
D
2
A
2070 MK02 226°07' 33.25m
This drawing is Copyright © Any design or drawing is not to be reproduced, either in whole or part, without written permission by Kristen Sirl Design Pty Ltd.
OFFICE
OFFICE
47°27'45" 33.26m
STAGE 2 COMING SOON 3.0m SERVICES EASEMENT
6.0m MIN. BUILDING SETBACK
MEZZANINE
MEZZANINE
MEZZANINE
316°04'35" 64.064m
SITE BOUNDARY
A
SD09
BUILDING 2 MEZZANINE FLOOR PLAN SITE / FLOOR PLAN LEGEND B BAL CONC FF FEN HB HWS PWD REF SK WC WS
BOLLARD BALUSTRADE CONCRETE FLOOR FINISH FENCE HAND BASIN HOT WATER SYSTEM PERSONS WITH DISABILITY REFRIGERATOR SINK TOILET SUITE WHEEL STOP
FLOOR PLAN NOTES · · ·
1:100 @A1
SITE / FLOOR PLAN TO BE READ IN CONJUNCTION WITH CIVIL AND LANDSCAPING DRAWINGS. FALL ALL WET AREA FLOORS TO WASTES PWD WC DESIGN AND CONSTRUCTION TO BE IN ACCORDANCE WITH NCC AND AS1428.1-2009 REQUIREMENTS ALL PUBLICALLY ACCESSIBLE AREAS TO BE DESIGNED AND CONSTRUCTED IN ACCORDANCE WITH NCC AND AS1428.1-2009 REQUIREMENTS
PRELIMINARY
Mezzanine ·
FOR REVIEW & COMMENT 07/02/2024
Optional Mezzanine
0
ABN: 81 644 811 101
Floor plans indicative only & not to scale^ EMAIL: kristen@ksirldesign.com.au WEB: www.ksirldesign.com.au
QBCC Licence 15219623
2
3
4
5m
1:100@A1
PROPOSED INDUSTRIAL DEVELOPMENT PO Box 1018, Mooloolaba QLD 4557 PH: 0409 638 034
1
LOT 90 & 91 McNAUGHT ROAD, CABOOLTURE FOR
SUNWEST CONSTRUCTIONS PTY LTD
This drawing is Copyright © Any design or drawing is not to be reproduced, either in whole or part, without written permission by Kristen Sirl Design Pty Ltd.
[ 7 ] STAGE 1 | 56 WILDLILY ROAD, CABOOLTURE
Drawing
BUILDING 2 - MEZZ FLOOR Scale
Drawn
1:100@A1 1:200@A3
KLS
Drawing No.
Issue
2070 SD06
~
D
J
[ 8 ] INFORMATION MEMORANDUM
[ 9 ] STAGE 1 | 56 WILDLILY ROAD, CABOOLTURE
WHY CORPORATE PARK EAST THE ESTATE Since the completion of the first stage in 2021, Corporate Park East has been a hive of activity, as both developers and owner occupiers scrambled to position themselves in this booming region. The 86 lots across five stages were initially expected to take eight years to be absorbed by the market. A perfect storm of post-COVID market conditions saw the whole estate sell out within three years, with all but three lots selling off plan. A complimentary blend of tenants and owner-occupiers now call the estate home. The volume of new buildings leased or sold prior to final certification in the initial stages have given confidence to the investor market, who have been willing to commit to vacant buildings, further fast tracking stock absorption. ESTATE OVERVIEW
86 lots sold out with no further land releases possible
Record lease and sale rates being achieved for existing buildings
Over 2.5X increase in average land sale value in last 4 years
Immediate Bruce Highway access via Bribie Island Road
[ 10 ] INFORMATION MEMORANDUM
Dr ain Bio age Re Res te er nti ve on /
900
58
57
56
53
83
100
51
43
44
77
A LTA R
64
73
64 68
60
39
OA D
76
60 26
21
35 52 32
44
IVE
47 20
20
40
5
NS
19
9
E VA
16 15
36
2 & 12
11
5
34
9
30
14
37
10
33
LY R
52 48 44
40 36
21 2
DLI
41
6
13
WIL
32
7
BARR
24
STAGE 1
45
18
R OA D
13
DR
23
48 53
49
22
17
59
28
ALTA ROAD
27-31
53
56
36, 40, 69 & 65
BRIBIE ISLAND ROAD
48
WILDLILY ROAD
47
25
29
32
OA D
28
27 5
26
23
24 22
19
20
100
15 12
GH
T
RO
AD
11
M
CN
AU
1
3.206ha Lot 906
CORPORATE PARK EAST SITE PLAN * Site Plan Indicative Only
[ 11 ] STAGE 1 | 56 WILDLILY ROAD, CABOOLTURE
STRATEGIC LOCATION & DEMAND CONTEXT Corporate Park East is one of South East Queensland’s most strategic industrial precincts, directly servicing the fast-growing corridor between Brisbane and the Sunshine Coast. Caboolture West (10 mins*)
Expected to deliver 68,000+ new residents
Elimbah East (5 mins*)
Zoned for 2,400+ new dwellings
Aura & North Lakes (20 mins*)
Key master planned communities and logistics hubs
With new industrial projects often limited by site constraints or lengthy delivery timeframes, these industrial units offer a prime opportunity to secure a modern facility in a high-growth location.
CORPORATE PARK
M1 BRUCE HIGHWAY
* All distances are estimated driving distances from the subject site. Source: Google Maps 06/2025 Map not to scale
[ 12 ] INFORMATION MEMORANDUM
CABOOLTURE AERODROME
CORPORATE PARK EAST
56
WILDLILY
Source: Google Maps 06/2025 Map Not to Scale & Indicative Only
[ 13 ] STAGE 1 | 56 WILDLILY ROAD, CABOOLTURE
A PRIME INDUSTRIAL OPPORTUNITY IN ONE OF THE FASTEST GROWING REGIONS IN THE COUNTRY.
NORTH HARBOUR BUSINESS PARK
56
WILDLILY
* Outlines & Locations Indicative Only
[ 14 ] INFORMATION MEMORANDUM
MORAYFIELD
M1 BRUCE HIGHWAY
CABOOLTURE AERODROME
CORPORATE PARK EAST
[ 15 ] STAGE 1 | 56 WILDLILY ROAD, CABOOLTURE
DEVELOPER & BUILDER
About the Developer & Builder Sunwest Constructions is a privately owned construction company with extensive experience delivering high-quality projects across Queensland and New South Wales. Established in 2013, the company has built a strong reputation for completing commercial and industrial developments to the highest standard, with a focus on quality, reliability and long-term client relationships. sunwestconstructions.com.au
[ 16 ] INFORMATION MEMORANDUM
DISCLAIMER The information contained in this Information Memorandum and any other verbal or written information given in respect of the property (“Information”) is provided to the recipient (“you”) on the following conditions: 1. North Coast Commercial Properties Pty Ltd trading as Ray White Northern Corridor Group and Eagle Street (Brisbane) Pty Ltd trading as RWC Queensland or any of its officers, employees or consultants (“we, us”) make no representation, warranty or guarantee, that the Information, whether or not in writing, is complete, accurate or balanced. Some information has been obtained from third parties and has not been independently verified. Accordingly, no warranty, representation or undertaking, whether express or implied, is made and no responsibility is accepted by us as to the accuracy of any part of this, or any further information supplied by or on our behalf, whether orally or in writing. 2. A ll visual images (including but not limited to plans, photographs, specifications, artist impressions) are indicative only and are subject to change. Any measurement noted is indicative and not to scale. All outlines on photographs are indicative only. 3. T he Information does not constitute, and should not be considered as, a recommendation in relation to the purchase of the property or a solicitation or offer to sell the property or a contract of sale for the property. 4. Y ou should satisfy yourself as to the accuracy and completeness of the Information through your own inspections, surveys, enquiries, and searches by your own independent consultants, and we recommend that you obtain independent legal, financial and taxation advice. This includes as to whether any listing price is inclusive or exclusive of GST. 5. W e are not valuers and make no comment as to value. “Sold/ leased” designations show only that stock is “currently not available” – not that the property is contracted/ settled. If you require a valuation we recommend that you obtain advice from a registered valuer.
which you will be entitled to rely will be as expressly set out in such a contract. 7. Interested parties will be responsible for meeting their own costs of participating in the sale process for the property. We will not be liable to compensate any in tending purchasers for any costs or expenses incurred in reviewing, investigating or analysing any Information. 8. W e will not be liable to you (to the full extent permitted by law) for any liabilities, costs or expenses incurred in connection with the Information or subsequent sale of the property whatsoever, whether the loss or damage arises in connection with any negligence, default or lack of care on our part. 9. No person is authorised to give information other than the Information in this Information Memorandum or in another brochure or document authorised by us. Any statement or representation by an officer, agent, supplier, customer, relative or employee of the vendor will not be binding on the vendor or us. 10. To the extent that any of the above paragraphs may be construed as being a contravention of any law of the State or the Commonwealth, such paragraphs should be read down, severed or both as the case may require and the remaining paragraphs shall continue to have full force and effect. 11. You may not discuss the Information or the proposed sale of the property with the vendors or with any agent, friend, associate or relative of the vendor or any other person connected with the vendor without our prior written consent. We accept no responsibility or liability to any other party who might use or rely upon this report in whole or part of its contents. 12. The Information must not be reproduced, transmitted or otherwise made available to any other person without our prior written consent.
6. T he Information does not and will not form part of any contract of sale for the property. If an interested party makes an offer or signs a contract for the property, the only information, representations and warranties upon
[ 17 ] STAGE 1 | 56 WILDLILY ROAD, CABOOLTURE
Aaron Canavan
Troy Sturgess
Commercial Principal
Senior Agent
0447 744 948
0432 701 600
Chris Massie
Grant Simpson
Director
Senior Agent
0412 490 840
0483 226 758
Michael Nides
James Garnett
Sales and Leasing Executive
Sales and Leasing Executive
michael.nides@raywhite.com
james.garnett@raywhite.com
aaron.canavan@raywhite.com
chris.massie@raywhite.com
0468 517 956
troy.sturgess@raywhite.com
grant.simpson@raywhite.com
0422 087 745
Bianca Jensen
JD Davies
Sales and Leasing Executive
Sales and Leasing Executive
bianca.jensen@raywhite.com
jd.davies@raywhite.com
0434 053 164
Chantelle Jones
0432 678 889
Carolyn Brown
Performance Partner
Performance Partner
chantelle.jones@raywhite.com
carolyn.brown@raywhite.com
07 3889 8000
07 3889 8000
Michaela Stoff
Senior Administrator
07 3889 8000
michaela.stoff@raywhite.com
Artist Impression
INFORMATION MEMORANDUM