VA
KY
NC
TN AR
SC MS
TX
AL
GA
LA
FL
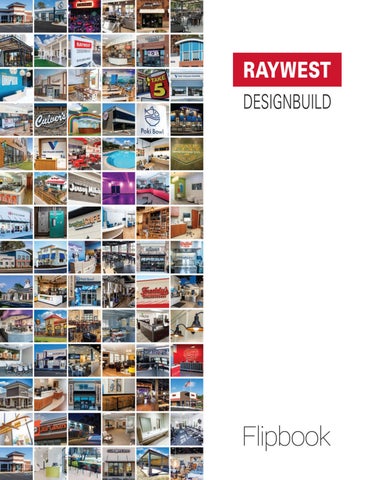
BUILDING GREAT SPACES THROUGHOUT THE SOUTHEAST Founded in 2015 by partners Hector Ray and Greg West, RAYWEST DESIGNBUILD is growing to better serve our clients needs throughout the southeastern US. We are proud to be one of 80 contractors nationally to be selected to join the prestigious Retail Contractors Association.
GENERAL CONTRACTOR LICENSES/REGISTRATION North Carolina ...........#76368 South Carolina.........#123829 Texas...................#805705225 Tennessee ...................#83775 Florida ..........................Pending Virginia .........................Pending
Currently Licensed Pending License CORPORATE OFFICE 2818 Raeford Road Suite 300 Fayetteville NC 28303 910-824-0503 Office RAYWESTDESIGNBUILD.com
GROUND UP
RESTAURANT
®
Architect GLMV Architecture Project Size 2928 square feet Location Hope Mills, NC RAYWEST DESIGNBUILD proudly completed the latest Freddy's Frozen Custard and Steakburger in Hope Mills, NC, marking the debut of an innovative prototype design. This ground-up, quick-serve restaurant construction met the 150-day schedule and was within the approved budget, showcasing RAYWEST DESIGNBUILD's commitment to efficiency and quality. Collaborating closely with the client, the team navigated design challenges to ensure a smooth opening, aligning with Freddy's core values of family and service. The new Freddy's location features a modern aesthetic while adhering to brand standards, emphasizing a welcoming environment. Quality was paramount, from the materials used to the construction techniques, reflecting the dedication to creating a delightful dining experience. Freddy's mission is deeply rooted in family values and patriotism, and RAYWEST DESIGNBUILD mirrored this ethos throughout the project. The result is not just a restaurant but a community gathering spot where guests can enjoy fresh, made-to-order meals in a fun and inclusive atmosphere, embodying "The Freddy's Way."
RAYWESTDESIGNBUILD.com
GROUND UP
RESTAURANT
Architect Ollmann Ernest Martin Architects Project Size 4714 square feet Locations Elkin, NC High Point, NC
Hope Mills, NC
RAYWEST DESIGNBUILD has successfully constructed a new Culver's restaurant in Hope Mills, NC, marking the 18th location in the Great North State. This ground-up project spans 1.4 acres and features a significant underground stormwater system, maximizing surface area for parking and incorporating a double drive-thru for customer convenience. The 180-day build reflects the franchise's commitment to quality, as emphasized by founder Craig Culver's philosophy of never compromising on the ingredients or preparation of their signature dishes. The architectural design of the Culver's restaurant harmonizes with the surrounding community, showcasing modern aesthetics and functionality. RAYWEST DESIGNBUILD assembled a championship team of skilled subcontractors to ensure high-quality construction, mirroring the franchise's dedication to excellence. The restaurant specializes in its beloved frozen custard, cheese curds, and "butter burgers," made from premium Midwest beef, ensuring customers enjoy a delightful dining experience. Culver's began in Sauk City, Wisconsin, and has expanded nationwide, bringing its unique quick-serve dining experience to new communities. The Hope Mills location reflects RAYWEST DESIGNBUILD's commitment to creating vibrant, inviting QSR spaces that foster community engagement and cater to the needs of local diners.
RAYWESTDESIGNBUILD.com
123456(4)
27,8!42!58
!"#$%&'#&("=G4<>($I(P4:@<88<K("*" )"*+'#&(,%-'(QRSR(2M614<(;<<8 .*#/&%*0(&1=;54GK(,N !"#$%&'()%&*+,-.*/)(012(3456708(85( 9:;<(1(=<>(;699?2<4@:A<(B<C:A1=(4<281641=8( 8018(3<168:;699D(<=A1E26918<2(80<(5>=<4F2( G4<1H(5;(1(H5G<4=(G:=:=7(2E1A<I($:80(1( 284:J:=7(281:=<G(;9554(1=G(1(4628:A( 25680><28<4=(@:3<K(80:2(4<281641=8( ;<1864<2(1(;699(314(1=G(1(7<=<4562( 568G554(A5@<4<G(E18:5K(A5HE9<8<(>:80(2:C( ;699(79122(71417<(G5542I('0:2(G<2:7=(=58( 5=9D(<=01=A<2(80<(G:=:=7(<CE<4:<=A<(368( 1925(E45@:G<2(1=(:=@:8:=7(18H52E0<4<(;54( 3580(<HE95D<<2(1=G(A6285H<42I '0<(E45L<A8(0:709:7082(!"#$%&'( )%&*+,-.*/)F2(A5HH:8H<=8(85( 0:70?M619:8D(A41;82H1=20:EK(3191=A:=7( 1<280<8:A(1EE<19(>:80(;6=A8:5=19:8DI( '0<(568G554(2E1A<(:2(G<2:7=<G(85( 2<1H9<229D(39<=G(:=G554(1=G(568G554( G:=:=7K(1995>:=7(E1845=2(85(<=L5D(80<( 1H3:1=A<(4<714G9<22(5;(80<(><180<4I( '0<(A14<;69(:=8<7418:5=(5;(4628:A(H18<4:192( 1=G(H5G<4=(G<2:7=(<9<H<=82(A4<18<2(1( 6=:M6<(2<88:=7(8018(4<;9<A82(80<(@:341=8( A69864<(5;(80<(A6:2:=<I N5HE9<8:=7(80:2(E45L<A8(:=@59@<G(H<8:A6? 9562(E91==:=7(1=G(<C<A68:5=K(205>A12:=7( !"#$%&'()%&*+,-.*/)O2(<CE<48:2<(:=( G<9:@<4:=7(8:H<9D(4<26982(8018(H<<8(80<( 2E<A:;:A(=<<G2(5;(80<(A9:<=8(>0:9<( <CA<<G:=7(A5HH6=:8D(<CE<A818:5=2I
!"#$%&'(%&)*+,-).(/012
GROUND UP
RESTAURANT
Architect Andrew W. Privette, AIA Project Size 6000 square feet Location Hope Mills, NC RAYWEST DESIGNBUILD has successfully constructed Dirty Whiskey, a craft cocktail bar adjacent to its sister establishment, Dirtbag Ales Brewery. The owners opted for a Butler pre-engineered metal building (PEMB) to create a cohesive look between the two venues and this choice allowed the project to be completed in only 19 weeks. The Butler PEMB not only enhances the aesthetic appeal but also ensures structural integrity and efficiency. Featuring soaring indoor spaces complemented by glass roll-up garage doors, Dirty Whiskey offers a seamless transition between indoor and outdoor environments. The outdoor covered patio is equipped with both fans and gas heaters, allowing guests to enjoy the space year-round, regardless of the weather. This design fosters a vibrant atmosphere perfect for socializing, making Dirty Whiskey an ideal spot for both casual gatherings and special events. RAYWEST DESIGNBUILD’s expertise in crafting unique spaces ensures that Dirty Whiskey meets the community’s needs while maintaining a stylish, inviting ambiance.
RAYWESTDESIGNBUILD.com
UPFIT GROUND UP
RESTAURANT
Architect Andrew W. Privette, AIA Project Size Various Locations Aberdeen, NC Sanford, NC Benson, NC Siler City, NC Dunn, NC Smithfield, NC Fayetteville, NC (9) Sneads Ferry, NC Hope Mills, NC (2) Spout Springs, NC Lumberton, NC Spring Lake, NC Oak Island, NC Raleigh, NC Ocean Isle, NC Wallace, NC Pinehurst, NC Wilmington, NC Pittsboro, NC Wilson, NC A sub above! Jersey Mike’s carefully considers every aspect of what they do – every slice, every sandwich, every store – to provide their guests with sustenance and substance. RAYWEST DESIGNBUILD has been honored to partner with the nation’s fastest growing sub franchise to meet its store-growth goals. Jersey Mike’s franchisees have repeatedly chosen RAYWEST DESIGNBUILD to build ground-up stores that include site development, traditional inline retail upfits, and even the week-long, corporate interior refresh initiative, where we close on a Sunday and re-open the following Monday looking like a brand-new store. Jersey Mike’s founder Peter Cancro says, “Our secret to longevity has been making sure that everything is always high quality.” RAYWEST DESIGNBUILD brings high quality to the construction of these restaurants allowing the franchisee to open on time and on budget, an important first step to meeting their business goals.
RAYWESTDESIGNBUILD.com
UPFIT
RESTAURANT
Architect Tedrow Design Group Project Size 1350 square feet Locations Hope Mills, NC Smithfield, NC Fayetteville, NC Opening 176 cafes in 2023, Tropical Smoothie Café is consistently recognized as one of the fastest-growing franchises by Entrepreneur and Nation’s Restaurant News. Their locations typically run 1,200 to 1,800 square feet and feature a unique Caribbean vibe with tropical colors, warm woods and beachy finishes. RAYWEST DESIGNBUILD was honored to build this in-line location near the busy Carolina Outlet Mall on I-95 in Smithfield, NC. Extensive demolition was required in this second-generation space where they followed a barber shop. Much plumbing demolition was needed, and the underground electrical service had to be upgraded from the transformer. External, in-ground grease traps were added behind the store to meet municipal requirements. RAYWEST DESIGNBUILD designs and builds in-line, free-standing and end-cap units for the restaurant industry. Additionally, existing spaces can be modified to add drive thru’s where possible. Our experts are available to consult during the leasing and test-fit stage to ensure the space under consideration will meet franchise requirements and business goals.
RAYWESTDESIGNBUILD.com
&()*$
!"#$%&!%'$
%+,-./0,/1!"#$"#!%&'()#$*+,%-.+-) (+230,/1#.401/0123 52,6/.278 456.--.7%&&.0#89#:1; 9,5*&<--.0#89 =6*-&.#>.5+,0#?9# !%@A)-<B#%)#C.&&D'@<C@#E<*#%-)#F<&G0# +*57.5F&.#E&57<*#&%@.(B0#5@G#H$I!J?K# LJ?MN8>OMPL#+5Q.#<(-#<E#-,.#A5-.#R()-# 5)#)-*<@ASG.&%7.*%@A#E<(*#&<+5-%<@)#%@#<@.# 6.5*#E<*#-,.#%@G()-*6D&.5G%@A#C%@A#.TB.*-)"# 4*<Q#P.Q<@#U.BB.*#-<#=5@A<#V5F5@.*<0# -,.#F*5@GW)#.@.*A6#5@G#B.*)<@5&%-6#+5**%.G# -,*<(A,#.7.*6#B,5).#<E#-,.).#F(%&G)" K,.).#%@D&%@.#*.-5%&#(BE%-)0#Q<)-&6#%@# ).+<@GDA.@.*5-%<@#)B5+.)0#*.X(%*.G# B*.+%).#.T.+(-%<@#-<#)(BB<*-#,%A,D7<&(Q.# +5**6<(-#5@G#G%@.D%@#).*7%+.0#C%-,#.EE%+%.@-# '%-+,.@#&56<(-)#5@G#G(*5F&.0#.5)6D-<D Q5%@-5%@#E%@%),.)"#?%A@5-(*.#F*5@G# .&.Q.@-)0#7%F*5@-#A*5B,%+)0#5@G#<B.@# +<(@-.*#+<@+.B-)#,.&B#+*.5-.#5#&%7.&6# A(.)-#.TB.*%.@+."#!<*'%@A#C%-,%@#-%A,-# +<@)-*(+-%<@#-%Q.&%@.)#5@G#5+-%7.#*.-5%&# .@7%*<@Q.@-)0#H$I!J?K#LJ?MN8>OMPL# .@)(*.G#.5+,#&<+5-%<@#<B.@.G#<@# )+,.G(&.0#E(&&6#.X(%BB.G#-<#).*7.#(B#F<&G# E&57<*)#%@#E5)-DB5+.G0#,%A,D-*5EE%+#).--%@A)"
!"#$%&'(%&)*+,-).(/012
&()*$
!"#$%&!%'$
%+,-./0,/1!"#$%&'()'*%+,$#&+(+230,/1#.401./012 52,6/.278'34$-%"55+/'63 7*8(9:;'!9:<=6>?<@!'&+%AB+-+&'54AC' BAD-$#5'E$C"#FC'G$H"IC'@"DC5+-'7"%%C' %"J$5A"#'A#'54+'&K#$HAJ'7+$'G$-HC' J"HHI#A5K'A#'34$-%"55+/'63/'L4+-+' 4AM4N+#+-MK'-+5$A%'$#&'&A#A#M'J"#B+-M+)' O"CA5A"#+&'"#'$'P-"HA#+#5'J"-#+-'C5"-+N Q-"#5/'54+'-+C5$I-$#5'H$,AHAR+C'BACADA%A5K' L4A%+'"P+-$5A#M'LA54A#'$'J"HP$J5'I-D$#' Q""5P-A#5'CI--"I#&+&'DK'#IH+-"IC' #+AM4D"-A#M'+$5+-A+C) ;4AC'+QQAJA+#5'A#N%A#+'IPQA5'-+SIA-+&' 54"IM45QI%'P%$##A#M'5"'$JJ"HH"&$5+' TA5J4+#'Q%"L/'JIC5"H+-'JA-JI%$5A"#/'$#&' D-$#&N&-AB+#'QA#AC4+C'LA54A#'$'5AM45'CP$J+)' 3%+$#'J"$C5$%'$+C54+5AJC/'&I-$D%+' H$5+-A$%C/'$#&'$'4AM4%K'QI#J5A"#$%'C+-BAJ+' J"I#5+-'J-+$5+'$#'A#BA5A#M'K+5'P-$J5AJ$%' +#BA-"#H+#5)'3""-&A#$5A"#'LA54'%$#&%"-&' -+SIA-+H+#5C'$#&'$&U$J+#5'5+#$#5C'L$C' J-A5AJ$%'A#'54AC'&+#C+'-+5$A%'C+55A#M)' 7*8(9:;'!9:<=6>?<@!FC'+,P+-5AC+' +#CI-+&'$'CH""54'DIA%&'P-"J+CC/' &+%AB+-A#M'$'P"%AC4+&'-+C5$I-$#5'-+$&K'5"' C+-B+'A#'$'J"HP+5A5AB+/'4AM4N5-$QQAJ' &+C5A#$5A"#)
!"#$%&'(%&)*+,-).(/012
1)234
56,4!15!74
!"#$%&'#&(!"#$%&'(")#*+,&#$-./*0#-"$&)-& )"*+'#&(,%-'(1233*%45,#)*6))&* .*#/&%*0(7'5&")#8*+$8)%/*9! :,;$<$)%*",=)*>))8*-5%&';$?$8@*&")$#* 'A8*B'85&%*%$8-)*&")*B,C*D5-.*D'85&%* A,%*6'58B)B*$8*&")*E5&)#*F,8.%*&'A8* '6*D5-./*9'#&"*!,#'<$8,G*D5-.*D'85&%* (#$B)%*$&%)<6*$8*(#'=$B$8@*A,#;/*B)<$-$'5%/* ;,B)H&'H'#B)#*B'85&%*$8*,*58$45)* $8H%&'#)*)I()#$)8-)G J",&*$%*A")#)*K0LMN7J*DN7OP9FQORD* -';)%*$8G*M)*",=)*%5--)%%65<<C*")<()B* &")$#*6#,8-"$%))%*>5$<B*>,.)#$)%*&",&* -'8=)C*&")$#*658*,8B*<'=,><)*B'85&*=$>)G* 08*,>58B,8-)*'6*@<,%%*%8))?)@5,#B%* &'(*,*658-&$'8,<*6#'8&*%)#=$-)*-'58&)#* &",&*,<<'A%*-5%&';)#%*&'*A,&-"*&")$#* B'85&%*>)$8@*;,B)*6#)%"*,8B/*;'#)* $;('#&,8&<C/*,<<'A%*&");*&'*-"''%)*&")* -5%&';*&'(($8@%*#$@"&*,%*&")C*@)&* ,((<$)B*&'*&")*A,#;*B'85&%G 0*-<),8/*)66$-$)8&/*>,-.*'6*&")*"'5%)* -';(<)&)%*&")%)*&C($-,<*$8H<$8)*#)&,$<* 5(6$&%G*D)()8B$8@*'8*&")*-'8B$&$'8*'6* &")*)I$%&$8@*%")<</*&")%)*>5$<BH'5&%* &C($-,<<C*&,.)*S3*B,C%*'#*<)%%*&'*6$8$%"G* 0%*A$&"*)=)#C*(#'T)-&/*,*K0LMN7J* DN7OP9FQORD*%5()#$8&)8B)8&*%&,C%*'8* %$&)*&"#'5@"*&")*6$#%&*B,C%*'6*'()#,&$'8* &'*;,.)*%5#)*&"$8@%*'()#,&)*,%*8$-)*,%* ,*=,8$<<,*-,.)*B'85&*A$&"*-"'-'<,&)*$-$8@* ,8B*#,$8>'A*%(#$8.<)%U
!"#$%&'(%&)*+,-).(/012
UPFIT
RESTAURANT
Architect Christopher Patrick Architect Project Size 1,425 Location Pinehurst, NC Since 1945, Handel’s Homemade Ice Cream has been crafting ice cream the old-fashioned way—made fresh daily with an uncompromising commitment to quality and flavor. RAYWEST DESIGNBUILD brought those traditions to the Pinehurst, NC area, introducing this iconic brand to the cradle of American golf. This endcap location in a first-generation retail space features convenient walk-up order windows, perfectly suited for a steady flow of guests. Bold colors and playful branding reflect the richness of Handel’s famous flavors, while the build required careful coordination of heavy refrigeration systems essential to daily production. The new franchisee trusted RAYWEST DESIGNBUILD with his first store, and the successful delivery has paved the way for future locations—proof that great builds, like great ice cream, keep people coming back.
RAYWESTDESIGNBUILD.com
1)234
56,4!15!74
!"#$%&'#&(O'88*$&F'B$7#'4'$%&P75,'8$58#&
&
)"*+'#&(,%-'(XHY&#W:"7$&4$$8 .*#/&%*0()"*$'+,/&-. !"#$%&'(&)"*$'+,&-./&012&.344$$&'#&"& 5344$$&#,36&"(%&73"#8$7&9:'*8&3(&'(5*:#'3(;& <,$=&#,"7$&8,"8&>?@&34&"%:*8#&A'8,& '(8$**$58:"*&"(%&%$B$*36C$(8&%'#"9'*'8'$#& DEFFG&"7$&:($C6*3=$%&"(%&012&.344$$& 673:%*=&$C6*3=#&3B$7&H?&"%:*8#&A'8,&EFF; 012I#&($A$#8&#,36&'#&"&47$$J#8"(%'(+ͅ$& *35"8$%&"8&K2H&L'**#9373:+,&M87$$8&"(%&'#& 8,$&5$(8$76'$5$&34&)"*$'+,I#&*"7+$#8&:79"(& 53:78="7%&A,$7$&8,$&53CC:('8=&5"(& +"8,$7&'(&#:66378&34&'(5*:#'3(&A,'*$& $(N3='(+&"&+7$"8&5:6&34&5344$$;&<,$&8'+,8/& 9:8&"'7=&3"#'#&A"#&"784:**=&%$#'+($%& 9=&O'88*$&F'B$7#'4'$%&P75,'8$58:7$&"(%& 4'8#&C"(=&4:(58'3(#&'(&"&*'88*$"5$;& .:#83CJ9:'*8&3B$7,$"%&%'#6*"=&7"5Q#& "(%&"&A"8$74"**&#$7B'5$&53:(8$7&"7$& ,'+,*'+,8#&34&8,'#&9:'*%&A,$7$&)PRSTM<& FTMEU-!VEOF&,"%&83&A37Q&A'8,'(W'58& *"(%*37%&7$W:'7$C$(8#&"(%&(3&3(J#'8$& 6"7Q'(+&%:7'(+&53(#87:58'3(;
!"#$%&'(%&)*+,-).(/012
&()*$
!"#$%&!%'$
%+,-./0,/1+1;@216(!A50<("17<>:;7: (+230,/1#.401QRST(9O3A1;(=;;: 52,6/.278 "0;ME(,C /;5A84E(,C
&3LL;1G>55;E(&C
!"#$%&'()%&*+,-.*/)(0123456( 7289:137:;4(:<;(=>19:("/?9(-31@;1(&<A7B( 23:9>4;(>:9(21>@>8A5(C<A0;5(D>55E(,C(527A:>28E( F1>8@>8@(:<>9(F;52G;4(F31@;1(H2>8:(:2(/;5A84E( ,CI('<;(8;J(1;9:A31A8:(>9(A(=1;9<(30=>:(>8( =>19:K@;8;1A:>28(1;:A>5(90A7;E(7A0:31>8@(:<;( G>F1A8:(A84(=38B6(;99;87;(:<A:(<A9(LA4;( "/?9(A(5A84LA1B(=21(7255;@;(9:34;8:9(A84( 'A1<;;5(A53L8>I('<;(4;9>@8(>8:;@1A:;9( 1;75A>L;4(J224E(72113@A:;4(L;:A5E(A84( 2:<;1(L2:>=9(:<A:(0A6(<2LA@;(:2(:<;(21>@>8A5( F31@;1(9<A7BI('<;(=>8>9<;4(90A7;(>9(A8( >8G>:>8@(A:L290<;1;(:<A:(A00;A59(:2(A55(A@;9I '<;(012H;7:(JA9(;M;73:;4(J>:<(7A1;=35( A::;8:>28(:2(4;:A>5E(;8931>8@(72L05>A87;( J>:<(527A5(F3>54>8@(724;9(A84(LAM>L>N>8@( =387:>28A5>:6(J>:<>8(:<;(90A7;I(!"#$%&'( )%&*+,-.*/)(>8721021A:;4(38>O3;(4;9>@8( =;A:31;9(:<A:(1;=5;7:(:<;(F1A84P9(>4;8:>:6E( J<>5;(A592(7289>4;1>8@(;==>7>;8:(B>:7<;8( 5A623:(A84(739:2L;1(=52JI $>:<(A(72LL>:L;8:(:2(O3A5>:6E(!"#$%&'( )%&*+,-.*/)(72L05;:;4(:<>9(012H;7:(28( :>L;(A84(J>:<>8(F34@;:E(;8931>8@(:<A:("/?9( -31@;1(&<A7B(72354(9:A1:(9;1G>8@(>:9(=AL239( F31@;19E(<2:(42@9E(A84(9A84J>7<;9(J>:<23:( 4;5A6I('<;(8;J(527A:>28(<A9(O3>7B56(F;72L;( A(=AG21>:;(902:(=21(527A59E(;8<A87>8@(:<;( 735>8A16(5A8497A0;(>8(-1389J>7B(C238:6I
!"#$%&'(%&)*+,-).(/012
1)234
56,4!15!74
!"#$%&'#&(!"#$%#&'()#&*+,%#-' '''''''''''''''''''.#-%#""/&0'12 )"*+'#&(,%-'(3456'&7*8/"'9"", .*#/&%*0(:);"'<%++&0'=( >2?@.AB'C.ADE=FGDHC'I8&'J)K;+","L' 8'LM#8K%J'30456N&7*8/"N9)),'/",8%+'*;9%,' 9)/'@)O'@)O':8O8%%8#'H"K)#8L"'A,8#L' 8,',I"'B/8"K))/'AI);;%#-'("#,"/'%#':);"' <%++&0'=(P'C"&%-#"L'O%,I'@)O'@)OQ&' R8+*"&'%#'K%#L0',I%&'9/"&I'&;8J"'&"/R"&' 8&'8#'%#R%,%#-'S8J$L/);'9)/'I8#LJ/89,"L' +"K)#8L"&0'8J8%'S)O+&0'8#L'I"8+,IM' S%,"&T8++'J/89,"L'O%,I'/"8+'%#-/"L%"#,&' 8#L'8#'"J)N9/%"#L+M'K%&&%)#P BI"'&;8J"Q&'R%S/8#,'L"&%-#'K%//)/&' @)O'@)OQ&';+8M9*+'S/8#L0'%#J)/;)/8,%#-' &*&,8%#8S+"'K8,"/%8+&'8#L'8'+8M)*,',I8,' "#I8#J"&'J*&,)K"/'9+)O'8#L'%#,"/8J,%)#P' BI"'JI""/9*+'J)+)/&'8#L'"#-8-%#-'L",8%+&' J/"8,"'8#'*;+%9,%#-'"U;"/%"#J"';"/9"J,+M' &*%,"L',)'@)O'@)OV&'K%&&%)#')9'%#&;%/%#-' ;)&%,%R%,M'8#L'J)KK*#%,M'J)##"J,%)#P >2?@.AB'C.ADE=FGDHCQ&'J)KK%,K"#,' ,)',I)*-I,9*+'L"&%-#'8#L'"99%J%"#,' J)#&,/*J,%)#'K8L"',I%&';/)W"J,'&*JJ"&&9*+P' BI"M'J8#'S/%#-',I"'&8K"'+"R"+')9'J8/"'8#L' "U;"/,%&"',)'M)*/'/",8%+0'I"8+,IJ8/"0')/' J)KK"/J%8+'J)#&,/*J,%)#';/)W"J,TJ/"8,%#-' &;8J"&',I8,'S+"#L'7*8+%,M0'9*#J,%)#8+%,M0' 8#L'S/8#L'"&&"#J"P
!"#$%&'(%&)*+,-).(/012
UPFIT
RESTAURANT
Architect Andrew W. Privette, AIA Project Size 2699 square feet Location Sanford, NC RAYWEST DESIGNBUILD transformed two retail bays in a Food Lion shopping center into Static Line Brewery, a rapidly growing brewery and community meeting space. The design features a covered outdoor patio, roll-up garage door, and ample storefront glass that allows patrons to observe the brewing process, fostering an engaging atmosphere. The interior showcases an open ceiling, and a bright, fun aesthetic infused with a military vibe, reflecting the name "Static Line," a nod to the parachute term familiar to paratroopers and anyone else who has jumped out of a perfectly good airplane. This unique design creates a welcoming environment that encourages community interaction and connection. Static Line Brewery not only serves the creative craft beers of its owner, it also functions as a gathering place for local events and meetings, enhancing the sense of community. RAYWEST DESIGNBUILD's expertise in repurposing retail spaces ensures that this brewery is both functional and inviting, aligning with the growing demand for local gathering spots.
RAYWESTDESIGNBUILD.com
UPFIT
RESTAURANT
Architect W.S. Architects Project Size 1210 square feet Location Fayetteville, NC Poki Bowl began in California in 2015 as one of the first fast-casual restaurants serving traditional Hawaiian poke infused with an Asian touch. Their concept and supporting restaurant design introduces customers to a unique “seafood in a bowl” experience. Their goal is to serve fast, fresh, and healthy food while keeping it Simple Yet Delicious! RAYWEST DESIGNBUILD was chosen to execute this design and construction strategy in one of their first franchise locations on the East Coast. Like their food, the restaurant needed a clean, crisp feel which was implemented with plenty of stainless steel and bright lights. The interior space is intentionally subdued to let the colorful, fresh food on the order line become the focal point. The back of the house is equally clean and simple which leads to a very efficient and easy-to-maintain, sanitary environment. RAYWEST DESIGNBUILD is pleased to partner with this award-winning franchise and their passion to share the tastes of the islands with the rest of the mainland.
RAYWESTDESIGNBUILD.com
GROUND UP
FITNESS
CAROPINES CLUBHOUSE Architect Ayres & Associates Architects Project Size 5387 square feet Location Pinehurst, NC RAYWEST DESIGNBUILD has transformed the Caropines golf course community in Pinehurst, NC by constructing a stunning new clubhouse that embodies traditional architectural elegance. Featuring a soaring cupola topped with a stately weathervane, the clubhouse integrates seamlessly with the picturesque landscape of the "golf capital of America." Generous meeting rooms and a state-of-the-art fitness area cater to residents' social and wellness needs. The design prioritizes outdoor leisure, showcasing a scenic back porch equipped with rocking chairs for relaxation after a round of golf. Complementing the clubhouse is a massive pool and expansive deck, providing residents with an inviting space for recreation and community gatherings. RAYWEST DESIGNBUILD's commitment to quality craftsmanship is evident throughout the project, ensuring that the clubhouse not only serves its functional purpose but also stands as a visual centerpiece within Caropines, enhancing the overall appeal of the community for both residents and visitors alike.
RAYWESTDESIGNBUILD.com
2)345
34567,,
!"#$%&'#&(!"#$%&'()*+&,+,'-.."/*,&$. )"*+'#&(,%-'(0122'3'2014'.5),%$'6$$& .*#/&%*01 7,8$&&$9*::$;'<= >*+$?)%.&;'<='
S+D*,+'K%,*:;'<= @,[?,H;'<=
@*&?'"9$%'0;ABC':*/$+.$D'.&)D*".' .E,++*+F'G'/"+&*+$+&.;'=:)#'>*:,&$.'*.' &?$':,%F$.&'>*:,&$.'#%,+D',+D'+$&H"%I'"6' .&)D*".'H"%:DH*D$J'K?$*%'F",:'*.'&"'#%*+F' &?$'#$+$6*&.'"6'6")+D$%'L".$E?'>*:,&$.M' 9*.*"+'&"',.'N,+8'E$"E:$',.'E"..*#:$J !-O@PQK'RPQST<UVSWR'*.'?"+"%$D' &"'#$','E%$6$%%$D'T$+$%,:'="+&%,/&"%'6"%' XE"+$+&*,:'7*&+$..;'&?$'E,%$+&'/"NE,+8' "6'=:)#'>*:,&$.J'K?$'=:)#'>*:,&$.'.&)D*".' %,+F$'6%"N'0ACC'.5),%$'6$$&'&"')E'&"' Y;CCC'.5),%$'6$$&J''Z+$'+$H'/"+/$E&'*.' &"'?,9$'&H"'.&)D*".'E,*%$D'+$[&'&"'$,/?' "&?$%'&"'N,[*N*\$'/:,..',9,*:,#*:*&8'H?*:$' "66$%*+F'/")%.$'9,%*$&8',&'E$,I'&*N$.J K?$'.&)D*"'6$,&)%$.','%$&,*:':"##8'H*&?' ,'6:""%3&"3/$*:*+F'F:,..'H,::'&"'N,[*N*\$' +,&)%,:':*F?&',+D'D*.E:,8'&?$'$+$%F8' H*&?*+'&?$'/:,..J'K?*.'6*&+$..'#%,+D'?,.' ,'#%*F?&',+D'/:$,+':""I;'H*&?'H,::3&"3H,::' N*%%"%.'&"',//$+&),&$'&?$'%$6"%N$%.',+D' "&?$%'>*:,&$.'$5)*EN$+&J''K?$'#)*:D")&.' &,I$',.'6$H',.'1C'D,8.'&"'/"NE:$&$',+D' !-O@PQK'*.'E%")D'&"'/"+.*.&$+&:8' D$:*9$%'&?$N'"+'&*N$',+D'"+'#)DF$&J
1)234
23456,,
!"#$%&'#&(!"##$%&'"(%)*+,-#'+#$ )"*+'#&(,%-'(./011 .*#/&%*0(!"2,"3/%45 6,'%&-##7'%89:%-$%"77%";<=#%>?'*-<=$%@=A/B% +*'"#-AC%"%A=*#=*-AC%'AD-*<A:'A#%3,'*'% +,-7E*'A%+"A%C*<3/%7'"*A/%"AE%;=-7E% +<A(-E'A+'%#,*<=C,%:<D':'A#F% G)H!I?6%JI?K84LMK&J%#*"A$(<*:'E% #,-$%(-*$#NC'A'*"#-<A%*'#"-7%$O"+'%(*<:%"% +<7E/%E"*P%$,'77%-A#<%"%;*-C,#/%'AC"C-AC% ("+-7-#9%E'$-CA'E%#<%$=OO<*#%#,'%;*"AEQ$% :-$$-<A%<(%E'D'7<O-AC%,"OO9/%+<A(-E'A#% P-E$F !-#,%3-AE<3$%<A%#,*''%$-E'$/%#,'%$O"+'% -$%(-77'E%3-#,%A"#=*"7%7-C,#/%'A,"A+-AC% #,'%'A'*C'#-+%"#:<$O,'*'%(<*%9<=AC% C9:A"$#$F%R-;*"A#%+<7<*$/%$O'+-"7-S'E% (7<<*-AC/%"AE%+"*'(=779%O7"AA'E%"+#-D-#9% S<A'$%;*-AC%#,'%+=**-+=7=:%#<%7-('%3,-7'% :"-A#"-A-AC%"%$"('/%$#*=+#=*'E% 'AD-*<A:'A#F G)H!I?6%JI?K84LMK&J%E'7-D'*'E%"% (=A/%(=A+#-<A"7%$O"+'%3,'*'%+,-7E*'A% +"A%'2O7<*'/%;=-7E%:<#<*%$P-77$/%"AE% #,*-D'TO*<D-AC%#,"#%#,<=C,#(=7% +<A$#*=+#-<A%O7"9$%"%P'9%*<7'%-A% +*'"#-AC%>?'*-<=$%@=AFB
!"#$%&'(%&)*+,-).(/012
UPFIT
FITNESS
Architect PSA Architects Project Size 2680 square feet Location Fayetteville, NC Founded in 2004, CycleBar is the largest indoor cycling brand offering a variety of low-impact, high-intensity cycling workouts for all fitness levels. CycleBar is a brand within the Xponential Fitness family of fitness centers and RAYWEST DESIGNBUILD is honored to be an approved General Contractor for all their brands. This 2680 square feet studio features a bright white and red lobby that contrasts with a blacked-out Cycle Theatre. The theatre offers an immersive, multi-sensory, community-focused experience in a state-of-the-art setting. The thumping sound system pumps CycleBeats playlists and requires an extensive amount of soundproofing in the floors, walls, and ceilings as to not bother neighboring tenants. The lobby walls received a large amount of graphics and custom wallpaper and the studio even has black carpet on the walls. A robust, three level platform supports a dozen riders and cycles on each level as they aggressively Rock Their Ride. With more than 260+ studios open across the globe and ranked on Entrepreneur Magazines Franchise 500 five years running, RAYWEST DESIGNBUILD is pleased to help CycleBar build out its studios to help their riders calm their mind, elevate their mood, and revive their senses.
RAYWESTDESIGNBUILD.com
UPFIT
FITNESS
Architect FM Group, Inc. Project Size 1950 - 2178 square feet Locations Raleigh, NC Cary, NC Fayetteville,NC
Holly Springs, NC N. Myrtle Beach, SC
RAYWEST DESIGNBUILD has successfully built numerous Yoga Six locations, incorporating their distinct brand architecture into unique fitness studios. The location shown was built in the innovative Bloc 83 mixed-use development in downtown Raleigh, NC where Yoga Six was carefully selected to be front and center in Raleigh’s largest urban courtyard. Featuring soaring 14-foot-high ceilings with a glass facade, this clean and crisp studio represents our understanding, appreciation and expertise in the boutique fitness space. Besides the aesthetic considerations, RAYWEST DESIGNBUILD confidently delivers the all-important mechanical aspects critical to a hot yoga studio. Detailed steam and water-sourced HVAC needs, discrete air intake and exhaust limitations and state-of-the-art soundproofing were but some of the challenging franchise and landlord requirements. Traditional, in-line retail locations can be built in as few as 14 weeks.
RAYWESTDESIGNBUILD.com
1)234
23456,,
)7848,(48(98:6
!"#$%&'#&(!""#$%&'()$&'%*+&*,$+-(.) )"*+'#&(,%-'(/0-012(34,5$+(6++* .*#/&%*0(758+$"9-(:7 ;)<=>?@(A>?B!:CDBEA(*$5936"$8+#(*'+( F2-222(34G(6*G(75HI+(J,$9%*,$+(3'"K$""8( %9*"(5(L%M$59*-(8"#+$9(<N7)-(+9'59&%9H( &"88,9%*O(5&&+33(*"($+&$+5*%"95I(59#( 6%*9+33(5&*%L%*%+3G(@'+($+9"L5*%"9($+%85H%9+#( *'+(+P%3*%9H(3Q5&+-(%9*+H$5*%9H(8"#+$9( 58+9%*%+3(K'%I+(Q$+3+$L%9H(%*3(3*$,&*,$5I( %9*+H$%*OG @'+(F2(O+5$R"I#(Q$+R+9H%9++$+#(8+*5I(M,%I#%9H( S.>NCT(K53(#+8"I%3'+#(*"(%*3(",*+$(K5II3G( U+O(5##%*%"93(%9&I,#+(5(6",$RI59+(%9#""$( 3K%88%9H(Q""I-(5(6,IIR3%V+#(M53W+*M5II(&",$*-( 59#(5(3*5*+R"6R*'+R5$*(6%*9+33(&+9*+$G()9( +P+$&%3+(3*,#%"(K53(5I3"(%9&"$Q"$5*+#(*"( 5&&"88"#5*+(L5$%",3(&I533+3-(Q$"8"*%9H( '+5I*'(59#(K+II9+33(58"9H(&"88,9%*O( 8+8M+$3G 75*+$%9H(*"(658%I%+3-(*'+(M,%I#(%9&I,#+3(5( &'%I#&5$+(&+9*+$(59#(3Q5&%",3(M5*'$""83-( +93,$%9H(5(K+I&"8%9H(+9L%$"98+9*(6"$(5II( 5H+3G(7"88,9%*O(8++*%9H($""83("66+$( L+$35*%I+(3Q5&+3(6"$(H5*'+$%9H3(59#(+L+9*3-( 6"3*+$%9H(&"99+&*%"9(59#(+9H5H+8+9*( K%*'%9(*'+(&"88,9%*OG(XL+$5II-(*'%3(Q$"Y+&*( $+L%*5I%V+3(*'+(65&%I%*O-(85W%9H(%*(5(',M(6"$( 6%*9+33-($+&$+5*%"9-(59#(3"&%5I(%9*+$5&*%"9(%9( W++Q%9H(K%*'(*'+(<N7)Z3(8%33%"9(R(*"( +8Q"K+$(O",9H(Q+"QI+(59#(&"88,9%*%+3( K"$I#K%#+(*"(M,%I#(5(Y,3*-(3,3*5%95MI+-( +4,%*5MI+(59#(%9&I,3%L+(K"$I#-(K'+$+(+L+$O( Q+$3"9(&59(*'$%L+(%9(M"#O-(8%9#(59#(3Q%$%*G
GROUND UP
RETAIL
Architect Andrew W. Privette, AIA Project Size 1438 square feet Locations Aberdeen, NC Fayetteville, NC (3) Goldsboro, NC Irmo, SC Leland, NC Morehead City, NC Roanoke Rapids, NC
Rocky Mount, NC Sanford, NC Shallotte, NC Southport, NC Spring Lake, NC Surf City, NC Wilson, NC
RAYWEST DESIGNBUILD has become an efficient, dependable partner in the speedy construction of these ground-up, 2 and 3-bay oil change locations. Take 5 Oil Change has become an industry disrupter, drawing inspiration from the hospitality industry to create the first stay-in-your-car oil change franchise. The shops in the southeastern states are wood-framed construction with a synthetic stucco (EIFS) exterior and distinctive red metal roof tower. Shallow service pits, recessed overflow pits and an iconic, durable red epoxy floor are but some of the features that allow synchronized oil changes and fast, friendly service in a clean, professional retail setting. Tight site developments, some with underground stormwater systems, are skillfully installed on parcels as small as ¼ acre. A vacant parcel to landscaped site can be achieved in as few as 110 days.
RAYWESTDESIGNBUILD.com
GROUND UP
RETAIL
Architect John Franz, Architect Project Size 1725 square feet Location Spring Lake, NC A relatively young company, Strickland Brother’s Oil Change was founded in 2016 in Welcome, NC. The company, now with over 227 locations, strives to be a breath of fresh air in the automotive industry. RAYWEST DESIGNBUILD, also founded in NC, has successfully built over 15 “stay-in-your-car” oil change facilities, and has the expertise to deliver them on time and on budget. Strickland Brothers’ locations are very bright and clean, more like a retail store than an oil-change garage. Their three, drive-thru oil change bays allow their technicians to guide the customer in, so they can stay in their car and see the job done right – right before their eyes. A durable epoxy floor, high ceiling, glass doors and bright lighting make these stores an appealing environment for both the employee and customer. Attractive building colors and generous landscaping complete the exterior of these fast and friendly oil-change stores. RAYWEST DESIGNBUILD is pleased to partner with Strickland Brother’s Oil Change on their exciting business growth journey.
RAYWESTDESIGNBUILD.com
GROUND UP
RETAIL
ROCKFISH COMMONS Architect Andrew W Privette, AIA Project Size 10,842 square feet Location Hope Mills, NC RAYWEST DESIGNBUILD has expertly constructed a retail strip center for a regional developer, designed to meet diverse tenant needs. Half of the space was pre-leased and built out for a hospital system’s primary care clinic, while the remaining four bays were delivered in a cold, dark shell condition, ready for future tenants. With an emphasis on flexibility, this approach ensured quick leasing success. The entire project, including site work, was completed in 184 days. The building of the strip center features ample storefront glass and stylish awnings at both the front and back, creating a welcoming environment. Elegant brick herringbone details add a touch of sophistication to the facade, enhancing the overall aesthetic appeal. RAYWEST DESIGNBUILD’s commitment to quality and efficiency is evident, as the completed upfits facilitated rapid occupancy for the developer. This project stands as a testament to RAYWEST DESIGNBUILD’s ability to deliver functional and visually appealing retail spaces that meet the evolving needs of the community.
RAYWESTDESIGNBUILD.com
UPFIT
RETAIL
Architect Frederick J. Goglia Project Size 3111 square feet Location Southern Pines, NC After establishing more than 675 locations and investing nearly five decades in building the most trusted brand in health and wellness, The Vitamin Shoppe is now franchising in prime markets. RAYWEST DESIGNBUILD, a member of the Retail Contractor’s Association, is proud to have been approved to build these beautiful stores. The store design clearly shows it is all about the product. A creative variety of display fixtures dominate the bright and airy stores. A neutral background of woods and whites, along with bright natural and artificial lighting, showcases the tremendous quantity of vitamins and health supplements. Depending on the existing conditions of the shell space, these projects take an average of 90 days or less from permit to Certificate of Occupancy. Coordinating with the franchise vendors is a complicated dance the RAYWEST DESIGNBUILD team expertly executes with all their franchise partners. This allows our clients to focus on the grand opening, not having to worry about construction details. That’s our job!
RAYWESTDESIGNBUILD.com
1)234
!%'").
!"#$%&'#&(!"#$%&'()*+,-),.&/0'0 )"*+'#&(,%-'(1123-"(-&6--, .*#/&%*0(7"%-,,-8+99-.&:; <'=>?@A&B?@CD:EFC!B&+#&*GHG(-I&,G& J-&"H&"KK(G8-I&L-H-("9&)GH,("),G(&6G(& 6("H)*+#--#&G6&A*-&B<C/E"<.&"H&CM&I(+K& ,*-("K%&6("H)*+#-&,*",&+#&GH-&G6&,*-&6"#,-#,& L(GN+HL&J("HI#&+H&,*+#&)",-LG(%&G6&*-"9,*& )"(-&#-(8+)-#0& A*+#&5K6+,&N"#&+H&"&#-)GHIOL-H-(",+GH& G5,K"()-9&G6&,*-&,(-P-HIG5#9%))-##659& QRR.RRR#6&7(--IGP&AGNH&;-H,-(&K(GS-),& "H)*G(-I&J%&,*-&H-N&B+)$T#&UG5#-&G6& @KG(,0&&'&6G(P-(&*"+(&#"9GH&N"#&I-PG9O +#*-I&"HI&(-K5(KG#-I&+H,G&"&1123#6&#K")-& 6G(&A*-&B<C/E"<0&'#&#--H&+H&,*-&K*G,G#.& +,#&J(+L*,&)G9G(#&"HI&)9-"H&9+H-#&NG($&,G& )(-",-&,*+#&8+J("H,&"HI&*-"9,*%&)9+H+)"9& -H8+(GHP-H,&+H&"&(-,"+9&#-,,+HL0 '&8-(%&#,("+L*,6G(N"(I&(-,"+9&K(GS-),.&,*+#& J5+9I&,GG$&GH9%&3Q&I"%#&6(GP&I-PG9+,+GH& ,G&;-(,+6+)",-&G6&V))5K"H)%0&<'=>?@A& B?@CD:EFC!B&+#&"I-K,&",&)GG(I+H",+HL& N+,*&H5P-(G5#&6("H)*+#-OP"HI",-I& #5KK9+-(#.&-H#5(+HL&,+P-9%&I-9+8-(+-#&"HI& 9+P+,+HL&#)*-I59-&I-9"%#0&V5(K-(+H,-HO I-H,#&(-P"+H&GH&#+,-&,*(G5L*&,*-&L("HI& GK-H+HL&,G&P"$-(-&-8-(%,*+HL&+#& (5HH+HL&#PGG,*9%&#G&G5(&)9+-H,#&)"H&6G)5#& GH&L-,,+HL&,*-+(&H-N&9G)",+GH&G66&,G&"&L(-",& #,"(,W
!"#$%&'(%&)*+,-).(/012
UPFIT
OFFICE
Architect Andrew W. Privette, AIA Project Size 4470 square feet Location Dunn, NC RAYWEST DESIGNBUILD transformed a 1974 branch office for Cape Fear Farm Credit, bringing new life to a building that was functionally and aesthetically outdated. The renovation gutted the building to its exterior shell, preserving the building's traditional exterior and maintaining its classic charm to blend seamlessly with the surrounding area. However, inside, RAYWEST DESIGNBUILD created a bright, clean, and modern environment that reflects the evolving needs of Cape Fear Farm Credit's staff and customers. The updated interior features open, functional spaces designed for both collaboration and privacy, allowing for improved workflow and customer service.
BEFORE
The renovation included all-new finishes, modern lighting, and advanced technology to enhance the branch's overall efficiency. Careful attention was paid to ensure the design balanced contemporary elements with the building’s historical character. With a focus on functionality, the upgraded office offers comfortable workspaces for employees while providing a welcoming atmosphere for clients. RAYWEST DESIGNBUILD delivered a complete modernization that successfully blends the best of traditional design with modern innovations.
RAYWESTDESIGNBUILD.com
1)234
522367
!"#$%&'#&("3918Q($O(Z1@M8008I("*"( )"*+'#&(,%-'(TT;[=(4JD218(5880 .*#/&%*0(L2F8008M@AA8I(,N !"#$%&'()%&*+,-.*/)(01234561789(0:8( ;<=>4?812($@AA@274(B55@C8(&DEEAF(GD@A9@3H( @306(2(769813I(40208?65?0:8?210I(./?A@4089( 320@632A(C2AA(C83081(239(C61E61208( :829JD210814(561(K6A784(&8CD1@0FI(2( ;;=?F821?6A9(C67E23F(G2489(@3(L2F8008M@AA8I( ,NO(':8(E16P8C0(E18481M89(0:8(:@4061@C2A( C:212C081(65(0:8(61@H@32A(401DC0D18(Q:@A8( @3C61E6120@3H(29M23C89(5820D184(844830@2A( 561(2(C63087E6121F(C61E61208(83M@1637830O( )876A@4:89(06(0:8(56D1(8R081@61(Q2AA4I(0:8( 1836M20@63(066S(TU(Q88S4(239(@3M6AM89( DEH129@3H(0:8(830@18(GD@A9@3H(06(7880( CD11830(C6984(239(402392194I(@3CAD9@3H( 38Q(8A8C01@C2AI(KV"NI(239(5@18(42580F( 4F40874I(2AA(Q:@A8(1802@3@3H(0:8(GD@A9@3HW4( 61@H@32A(21C:@08C0D12A(C:217O(':8(52C@A@0F(36Q( 481M84(24(2(48CD18I(855@C@830I(239(C675610? 2GA8(Q61S4E2C8(561(K6A784(&8CD1@0FW4(0827O ':@4(01234561720@63(2A46(@3CAD989(C1820@3H( 5A8R@GA8(655@C8(4E2C84I(C6AA2G6120@M8( 7880@3H(16674I(239(4E8C@2A@X89(21824(561( 0:8(C2AA(C83081Y4(6E8120@634O(ND00@3H?89H8( 08C:36A6HF(239(01@EA8?189D39230(4F40874( Q818(@308H12089(0:16DH:6D0I(4DEE610@3H( G60:(0:8(C2AA(C83081(239(0:8(C67E23FW4( 297@3@40120@M8(5D3C0@634O(!"#$%&'( )%&*+,-.*/)Y4(Q61S(87E:24@X89( 4D402@32G@A@0FI(@3C61E6120@3H(8381HF?855@C@830( A@H:0@3H(239(CA@7208(C63016A(4F40874O( ':8(184DA0(@4(2(:829JD210814(0:20(185A8C04( K6A784(&8CD1@0FW4(A63H40239@3H(18ED020@63( Q:@A8(E64@0@63@3H(0:8(C67E23F(561( C630@3D89(H16Q0:O
!"#$%&'(%&)*+,-).(/012
GROUND UP
MEDICAL
HOKE FAMILY MEDICAL CENTER Architect RPA Design, PC Project Size 5473 square feet Location Raeford, NC RAYWEST DESIGNBUILD has transformed the landscape of Raeford by constructing a new outpatient medical clinic for Cape Fear Valley Hospital. This state-of-the-art facility features a durable yet attractive brick exterior, harmonizing seamlessly with a modern medical interior designed to provide a welcoming atmosphere for patients. The building is fully ADA compliant, ensuring accessibility for all community members. Replacing a 50-year-old clinic on the same site, this new structure embodies a commitment to enhancing healthcare for families in the area. The project not only meets contemporary medical needs but also reflects a vision for future growth, poised to serve the community for the next 50 years. RAYWEST DESIGNBUILD’s expertise in medical construction and thoughtful design is evident in every detail of this facility. The clinic stands as a testament to the dedication to quality and care, contributing significantly to the community’s health and well-being.
RAYWESTDESIGNBUILD.com
123456(4)
7869:!.
!"#$%&'#&(E5:G7B:;("1>?8<7><317 )"*+'#&(,%-'(UVUV(FS3:17(A77< .*#/&%*0(W:67<<798557=(,R !"#$%&'()%&*+,-.*/)(0123456( 475897174(:;(8;;29:<897=(>?854@A187;456( B748>:5(>58;8>(A21(!:8;C2D(E748:<18>F=( B71G8;G(05:6A35(47F8G;(D8<?(?7:5<?>:17( A3;><82;:58<6H(/2>:<74(8;(:(C3F<58;G( 31C:;(48F<18><=(<?7(>58;8>(A7:<317F(>31974( 122A58;7F(:;4(9:1874(7I<71;:5(B:<718:5F=( :4?718;G(<2(<?7(>8<6JF(.;8A874()797520@ B7;<(K148;:;>7(L.)KMH('?8F(98C1:;<( A:>858<6(8F(47F8G;74(<2(B77<(C2<?( 17G35:<216(F<:;4:14F(:;4(<?7(;774F(2A( 623;G(0:<87;<F(:;4(<?781(A:B8587FH *;F847=(:(F<:;423<(A7:<317(8F(<?7( 17>70<82;(47FN=(F?2D>:F8;G(:(F<18N8;G( 1:8;C2D(47F8G;(?:;4>1:A<74(A12B( G60F3B(C2:14H('?7(C18G?<(>2521F(:;4( 05:6A35(F?:07F(<?123G?23<(<?7(F0:>7( ?750(>17:<7(:(D75>2B8;G=(F<17FF@A177( 7;9812;B7;<(A21(>?85417;H(!"#$%&'( )%&*+,-.*/)(:5F2(8;>21021:<74( 7FF7;<8:5(?7:5<?>:17(757B7;<F(58N7( F07>8:58O74(PQ"R(F6F<7BF=(431:C57( A52218;G=(:;4(F23;40122A(7I:B(122BFH R2B057<74(2;(<8B7(:;4(D8<?8;(C34G7<=( !:8;C2D(E748:<18>F(?:F(S38>N56( C7>2B7(:(98F3:5(8>2;(8;(<?7(>2BB3;8@ <6H('?8F(012T7><(47B2;F<1:<7F( !"#$%&'()%&*+,-.*/)JF(7I071<8F7(8;( C57;48;G(>17:<897(47F8G;(D8<?(<?7( F<18;G7;<(47B:;4F(2A(?7:5<?>:17=( B:N8;G(<?7(F0:>7(:(9:53:C57(:FF7<(A21( A:B8587F(:;4(<?7(C12:471(>2BB3;8<6H
!"#$%&'(%&)*+,-).(/012
GROUND UP
MEDICAL
FIRST ADVENTURES
Architect Designed To Build Project Size 12,000 Location Fayetteville, NC As Cape Fear Valley Health continues to grow—now anchored by an adjacent medical school—the need to expand its on-campus child development center became essential. RAYWEST DESIGNBUILD was selected to deliver a 12,000 square foot addition to the First Adventures facility, doubling its capacity to better serve employees and their families. Carefully designed to match the original building, the expansion blends seamlessly into the campus—so much so, it feels like it has always been there. The tight site presented challenges, including significant grade changes and existing underground utilities that required precise coordination. Through thoughtful planning and execution, RAYWEST DESIGNBUILD delivered a warm, functional environment that now supports 200 more little ones each day.
RAYWESTDESIGNBUILD.com
1)234
56738!.
!"#$%&'#&(!"#$%&"'()*(+,$-' )"*+'#&(,%-'(./012 .*#/&%*0(34"5*6'/(78 9*,&'"'($&(:;:./(<--(<="6$>4&(?"@"6$&46A( B*#C$@4-(D4#(>6"4@"'(@*('"-$E"6(>*=C4#F #$*&4@"(>46"(4-*&%#$'"(=*'"6&(E"@"6$&46A( ="'$>$&"/(*55"6$&%("E"6A@G$&%(56*=( D"--&"##(E$#$@#(@*(,6%"&@(4&'("="6%"&>A( #"6E$>"#H(3<IJKL)(!KLMN7+OMP!( C46@&"6"'(D$@G(@G"(C64>@$>"Q#(*D&"6(5*6(G"6( E"6A(5$6#@(*55$>"R4&($=C*6@4&@($&E"#@="&@( @G4@('"=4&'"'(C6">$#$*&/(@6,#@/(4&'( "S">,@$*&H )G$#(5$6#@F%"&"64@$*&(6"@4$-(#C4>"(D4#( @64*6="'($&@*(4(>-"4&/(=*'"6& E"@"6$&46A(G*#C$@4-('"#$%&"'(5*6(T*@G( "55$>$"&>A(4&'(>*=5*6@H()G*,%G@5,-4A*,@#(#,CC*6@(C4@$"&@(5-*D/('$4%&*#@$>#/( 4&'(@6"4@="&@(46"4#(DG$-"(=4$&@4$&$&% 4(>4-=/(D"->*=$&%("&E$6*&="&@(5*6(C"@#( 4&'(@G"$6(*D&"6#H(!,64T-"(5$&$#G"#(4&'( $&@"%64@"'(#A#@"=#("&#,6"(-*&%F@"6=( C"65*6=4&>"($&(4(G$%GF'"=4&'(#"@@$&%H !"-$E"6"'(*&(@$="(4&'(*&(T,'%"@/(@G$#( C6*U">@(G"-C"'(T6$&%(4(&"D(#@4&'46'(*5( >46"(@*(@G"(-*>4-(>*==,&$@AH
!"#$%&'(%&)*+,-).(/012
1)234
56738!.
!"#$%&'#&("3:01A($E(S0>K1441<("*"( )"*+'#&(,%-'(TUVW(=FD;01(?114 .*#/&%*0(P;61441K>551<(,@ !"#$%&'()%&*+,-.*/)(01213456( 27895141:(;(251;3<(87:103(=;4155>41( 25>3>2(?70(-0>41(@;01()134;5<(572;41:( A>4B>3(;(CD=6(014;>5(=40>9(213410E('B>=( 81:>2;5(D9?>4(01FD>01:(9012>=1(95;33>3G( 47(13=D01(4B1(=9;21(A;=(C74B( 9;4>134H?72D=1:(;3:(=4;??H?0>13:56E( 'B1(CD>5:(>3270970;41:(=511I(?>3>=B1=<( C0>GB4(5>GB4>3G<(;3:(1??>2>134(5;67D4=<( 201;4>3G(;(A15278>3G(;487=9B101(4B;4( 90>70>4>J1=(9;4>134(278?704E(*3(;::>4>73( 47(4B1(251;3(;1=4B14>2<(4B1(25>3>2(>=( 1FD>991:(A>4B(2D44>3GH1:G1(:134;5( 412B3757G6(47(13=D01(=1;851==( 7910;4>73=(?70(4B1(=4;??E('B1(=9;21( >=(794>8>J1:(?70(9;4>134(?57A<(A>4B( :1:>2;41:(401;48134(0778=<(;(=9;2>7D=( A;>4>3G(;01;<(;3:(1??>2>134(=410>5>J;4>73( =4;4>73=E )15>K101:(73(4>81(;3:(73(CD:G14<( 4B1(907L124(01?5124=(!"#$%&'( )%&*+,-.*/)M=(2788>48134(47( 1N21551321(>3(4B1(B1;54B2;01(=9;21E( 'B1(25>3>2M=(:1=>G3(374(7356(8114=(-0>41( @;01()134;5O=(7910;4>73;5(311:=(CD4( ;5=7(27895>1=(A>4B(=40>24(81:>2;5( =4;3:;0:=E(P078(QR"@(87:>?>2;4>73=<( 81:>2;5(G;==1=<(;3:(2D=478(2;C>31406<( 1K106(:14;>5(A;=(B;3:51:(A>4B(9012>=>73<( 01=D54>3G(>3(;(87:103(:134;5(25>3>2(4B;4( 910?12456(C513:=(?D324>73;5>46(;3:(=4651E
!"#$%&'(%&)*+,-).(/012
1)234
56738!.
!"#$%&'#&(!"#!$%&'()'#"'*+(%&*%,################## .+/'0)%%& )"*+'#&(,%-'(1234#,56/'&&% .*#/&%*0(8/9&%%&:(00&-#;.# <()=*'(>-#$)?#@>%()$#./'&#A&/0%+-# >'):(B&,#*)C>'&+&$,(:&#,&':(*&,#%)# *)CD/%#,&'()6,#($7&*%()$,#($#>/%(&$%,# )7#/00#/E&,F#<()=*'(>#*+),&#G"HIJ=K# LJ=!M;<N!OL#%)#D6(0B#)6%#%+&('#P1-222,7# 0)*/%()$#($#/#,&*)$BQE&$&'/%()$#,>/*&# %+/%#+/B#+)6,&B#/#B&>/'%C&$%#,%)')'# ):&'#32#9&/',F#K+&#:/,%#,>/*&-#,%'/%&E(*/009# *+),&$#/*'),,#%+&#,%'&&%#7')C#%+�)*/0# +),>(%/0-#$&&B&B#B&C(,($E#/$B#,(E$(7(*/$%# RSJ#6>B/%($E#%)#?)'T#/,#/#C60%(Q76$*%()$Q /0#+&/0%+*/'&#,6(%&F K+&#C),%#*+/00&$E($E#*)C>)$&$%#)7#%+(,# >')U&*%#?/,#/$#/**'&B(%&B-#,%&'(0&-#*0&/$# '))C#7)'#%+&#C/$67/*%6'&#)7#($76,()$# %+&'/>(&,F#"BB(%()$/009-#B6&#%)#/#,(E$(7(*/$%# E'/B&#B(77&'&$%(/0#?(%+#%+&#&V%&'()'-#($%&'()'# '/C>,#?&'&#D6(0%#%)#C/T&#%+&#)0B&'#,>/*&# "L"#*)C>0(/$%#/$B#B&0(:&'9#7'(&$B09F#O)7%9# *&(0($E,-#D'(E+%#*)0)',-#/$B#,6D,%/$%(/0# /C)6$%,#)7#,%)'&7')$%#E0/,,#7')C#%+&# >'&:()6,#'&%/(0#6,&-#/00)?,#<()=*'(>#%)#+&0># (%,#>/%(&$%,#/:)(B#+),>(%/0(W/%()$#7)'#C/$9# ($7&*%()$,#%+/%#*/$#D&#,/7&09#%'&/%&B#($#%+(,# $&?-#>),%Q/*6%&#,&%%($EF
!"#$%&'(%&)*+,-).(/012
UPFIT
MEDICAL
Architect CMA Charles Matsinger Associates Project Size 4186 square feet Locations Greenville, NC Fayetteville, NC
AmeriHealth Caritas is one of the nation's leaders in health care solutions for those in need. They chose RAYWEST DESIGNBUILD to extend their reach with two new facilities in the Carolinas. The space featured here was an upfit in what had previously been one of the very first Lowe’s Home Improvement stores. We had to modify the previously demised space to create a mix of functional spaces for our client. Classroom spaces, a community meeting room, a kitchenette for healthy cooking classes, office cubicles and storage came together to create an overall space focused on wellness. Plumbing, Mechanical and Electrical (PME) upgrades and a modification to the sprinkler system were all required to successfully complete this change of use. RAYWEST DESIGNBUILD is pleased to help support AmeriHealth Caritas’ mission to help people get care, stay well, and build healthy communities.
RAYWESTDESIGNBUILD.com