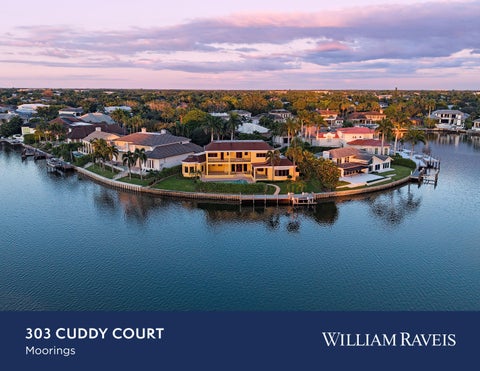
303 CUDDY COURT Moorings
303 CUDDY COURT
MOORINGS
For the first time ever offered to the market, this exceptional waterfront property presents a rare opportunity in the highly sought-after Moorings. Ideally positioned directly on Venetian Bay, the residence enjoys an extraordinary 173 feet of water frontage and coveted direct western exposure, creating a spectacular setting for enjoying Naples’ renowned sunsets from your own backyard. Warm and inviting, the residence showcases gorgeous wood architectural accents, beautiful wood flooring and custom built-ins that add character and timeless appeal throughout. Expansive windows frame wide water views and draw the beauty of the bay into the living spaces, while the outdoor setting is equally impressive. A beautiful pool overlooks the waterfront and private dock with boat lift, creating an ideal backdrop for relaxing, entertaining and embracing the Naples boating lifestyle. The expansive waterfront and premier orientation provide an exceptional canvas, with sweeping bay views and convenient access to the Gulf of Mexico. Whether appreciated as an existing residence or envisioned as the setting for a future waterfront estate that can encompass nearly 7,500 sq ft under air, properties offering this combination of frontage, exposure and location are increasingly difficult to find. The Moorings is one of Naples’ most established and desirable neighborhoods, prized for its beautiful tree-lined streets, exceptional waterfront properties and central location. Residents enjoy convenient access to the beach and private Moorings Beach Park while being just minutes from the world-class shopping, dining and entertainment of Fifth Avenue South and Third Street South. Venetian Village, Waterside Shops and Artis—Naples are also nearby. A truly special offering in the heart of Naples, this first-time-to-market property combines 173 feet of direct waterfront, western exposure, wide water views, 11.7 elevation, option to add a 3rd car garage as well as a 5th en suite bedroom has been sketched by one of the most sought after architects adding flexibility, a private dock with lift and an outstanding Venetian Bay location—an increasingly rare opportunity to enjoy or create an exceptional Naples waterfront lifestyle.
•
SINGLE FAMILY HOME
•
BEDROOMS: 4 BED
•
YEAR BUILT: 2000
•
BATHS: 4 FULL, 1 HALF
•
LIVING AREA: 5,030 SQ. FT.
•
ACRES: 0.44
•
GARAGE: 2 CAR
303
IMPO This m
IMPORTANT DISCLAIMER: It is n comp This map is an artist’s rendition and is not to s
A buy It is not warranted or represented that this ma buyer complete and it should not be relied upon as s
This map is an artist’s rendition and is not to scale. It is not warranted or represented that this map or the information shown thereon is accurate or complete and it should not be relied upon as such forany purpose. A buyer should be represented by legal counsel and obatin a professional survey certified to thebuyer with respect to any property a buyer intends to purchase.
A buyer should be represented by legal couns buyer with respect to any property a buyer int
3318 sq. ft. Main Living 1712 sq. ft. Upper Living ________________________________
303 CUDDY COURT NAPLES, FL
TOTAL UNDER AIR 5030 sq. ft. Garage 621 sq. ft. Covered Entry 68 sq. ft. Covered Balcony 3803318 sq. ft.sq. ft. Main Living Covered Lanais 9091712 sq. ft.sq. ft. Upper Living ________________________________ ________________________________ 7008 sq. ft.
TOTAL UNDER AIR 5030 1956 sq. ft.sq. ft. Lanai/Pool Garage 621 sq. ft. ________________________________ Covered Entry 68 sq. ft. 8964 sq. ft. TOTAL AREA Covered Balcony 380 sq. ft. Covered Lanais 909 sq. ft. ________________________________
POOL 20' x 35'
BEDROOM 3 16' x 18' 6
W
UP
DESK
STUDY/ BEDROOM 4 12' 3 x 16' 3
BEDROOM 3 16' x 18' 6 (CLG 9' 9)
REF
(CLG 20' 3)
KITCHEN 15' 6 x 16' 6 REF D
GARAGE 26' 6 x 20' W.I.C.
PRIMARY SUITE 28' x 18' 6
OR
(CLG 10')
W.I.C. 6' 9 x 11'
UP
W.I.C. 9' 6 x 7' 9
FOYER UP
W
(CLG 9' 9)
W.I.C. 5' x 5' 6
F LY IVE I US ENT L XC VAL DE R RE IFE PA ENN E J PR
(CLG 12' 9)
MORNING ROOM DW
SCREENED COVERED LANAI
COVERED BALCONY 9' 3 x 41' 6 OPEN TO FOYER BELOW
LIVING ROOM 16' x 24
DINING ROOM 14' x 13'
LAUNDRY 14' 6 x 11' 9
W.I.C.
2 14' x 20' 3
W.I.C. 5' 3 x 5' 6
D
COVERED LANAI 18' 6 x 17'
COVERED LANAI 19' 3 x 12' 9
(CLG 10')
UP
STORAGE 9' 3 x 10' BEDROOM
STORAGE 7' 3 x 12' 3
ICE
(CLG 9' 9)
W.I.C. 5' x 5' 6
STORAGE 9' 3 x 10'
REF
4 12' 3 x 16' 3
(CLG 9' 9)
(CLG 9' 9)
FAMILY ROOM
KITCHEN 18' x 23' 6 15' 6 x 16' 6 (CLG 12' 9)
UP
ICE
DINING ROOM 14' x 13'
LIVING ROOM 16' x 24
F LY IVE I US ENT L L C EX VA ED FER AR NNI P E JE PR
STORAGE 7' 3 x 12' 3
(CLG 10')
LAUNDRY 14' 6 x 11' 9
UP
OPEN TO FOYER BELOW
(CLG 20' 3)
UP
GARAGE 26' 6 x 20'
Drawings & specifications provided herein are for conceptual purposes only, and are subject to change without notice. Floor Plan measurements are approximate and drawings are not to scale. Prepared exclusively for Jennifer Valenti ©2026 Precision Floorplans, Inc. This document is the copyright property of Precision Floorplans, Inc. Any other user may not copy, modify, reproduce, republish,distribute, display, or transmit for commercial, nonprofit or public purposes all or
(
W.I.C. 6' 9 x 11'
W.I.C. 9' 6 x 7' 9
FOYER UP
PRIM 2
OR
(CLG 12' 9)
Prepared exclusively for Jennifer Valenti ©2026 Precision Floorplans, Inc. This document is the copyright property of Precision Floorplans, Inc.
Any other user may not copy, modify, reproduce, republish,distribute, display, or transmit for commercial, nonprofit or public purposes all or any portion of this document except to the extent authorized by:Precision Floorplans, Inc. (239) 598-9411/precisionfloorplans@earthlink.net Copyright infringement (Title 17 Chapter 5 Section 501) in the U.S. Federal Court. ALL INFORMATION IS DEEMED RELIABLE NOT GUARANTEED
COVERED LANAI 18' 6 x 17'
REF
STUDY/ 8964 sq.BEDROOM ft.
MORNING ROOM
OVS
W.I.C. 5' 3 x 5' 6
DESK
UP
DW
BEDROOM 2 14' x 20' 3
TOTAL AREA
COVERED LANAI 19' 3 x 12' 9
(CLG 12' 9)
SCREENED COVERED LANAI
BALCONY sq. ft. TOTAL UNDER ROOFCOVERED7008 9' 3 x 41' 6 1956 sq. ft. Lanai/Pool (CLG 9' 9) ________________________________
FAMILY ROOM 18' x 23' 6
OVS
TOTAL UNDER ROOF
POOL 20' x 35'
303 CUDDY COURT NAPLES, FL
UP
JENNIFER VALENTI LUXURY PROPERTIES SPECIALIST
239.994.7550 JV@raveis.com | JV.raveis.com 720 5th Avenue South | Suite 201 | Naples | FL 34102
TOP
1.5%
of Real Estate Professionals in the United States in 2026 *Ranked by RealTrends Verified Based on 2025 data for closed residential transactions