L
MOORINGS | 3170 CRAYTON ROAD
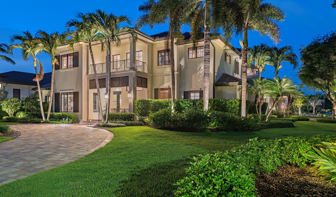

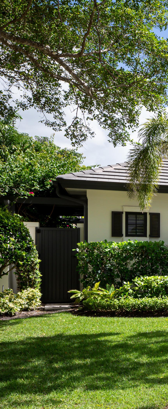
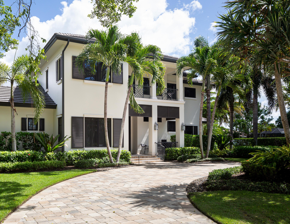
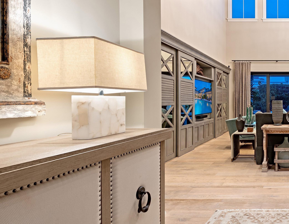
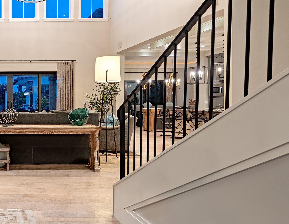
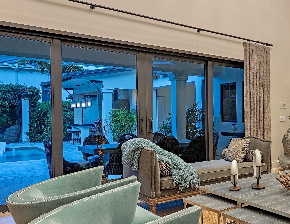
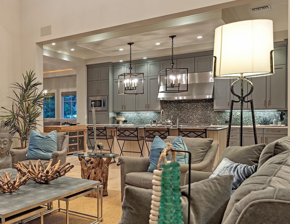
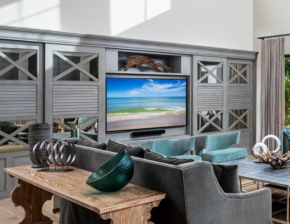
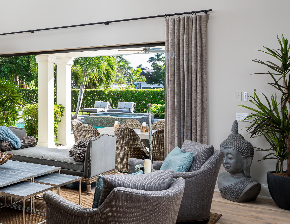
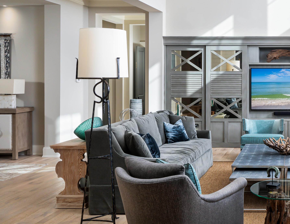
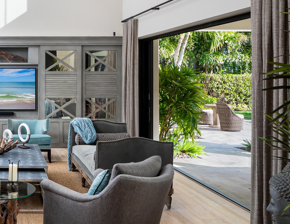
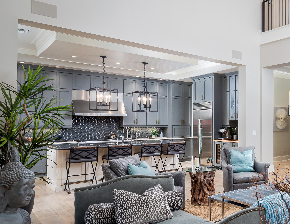
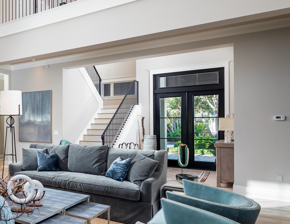
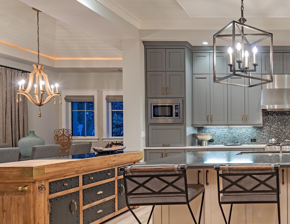
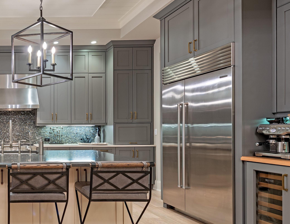
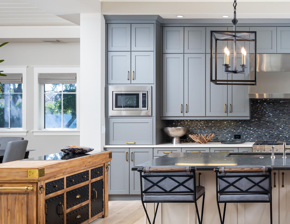
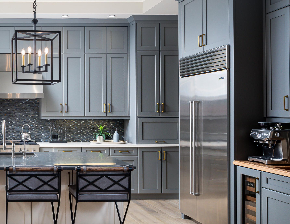
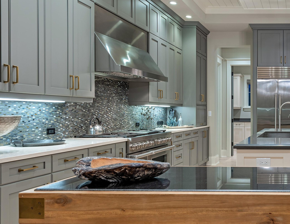
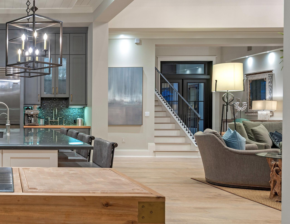
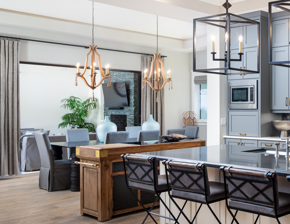
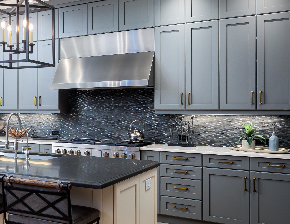
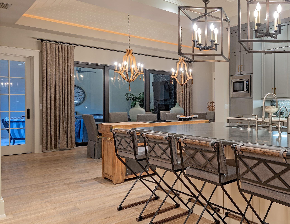
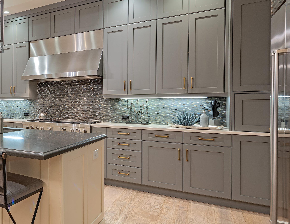
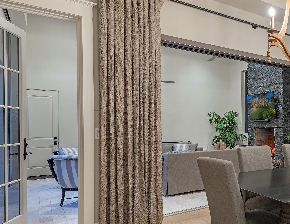
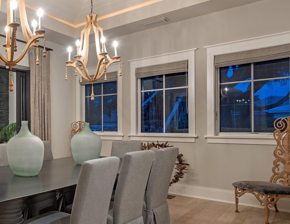
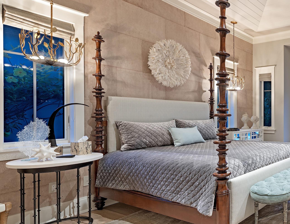
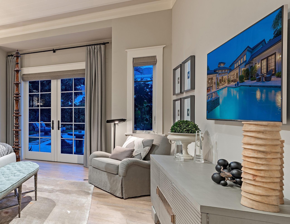
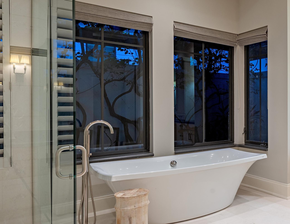
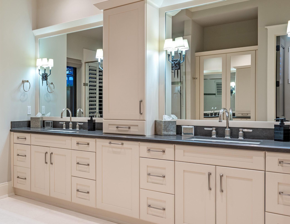
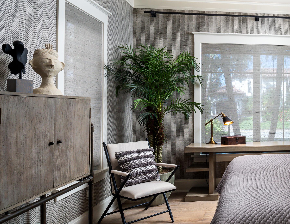
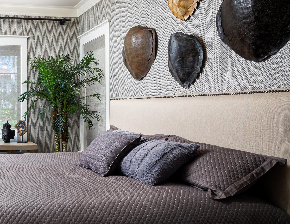
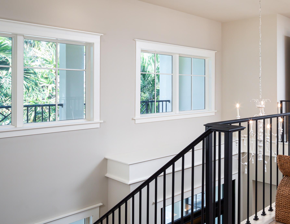
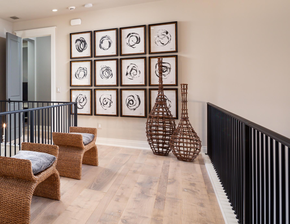
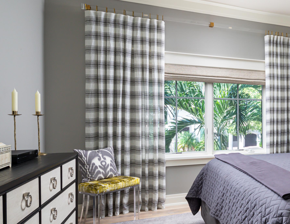
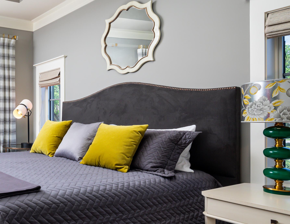
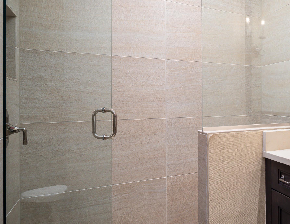
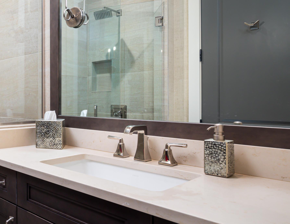
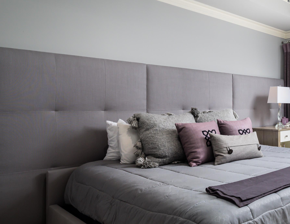
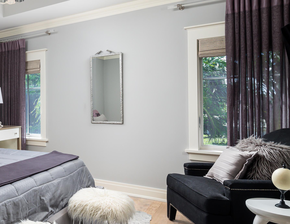
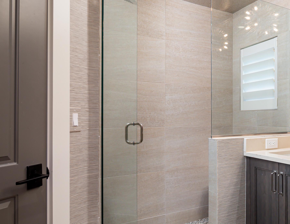
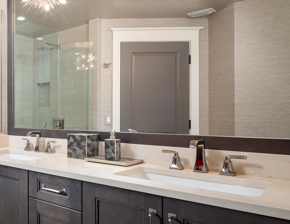
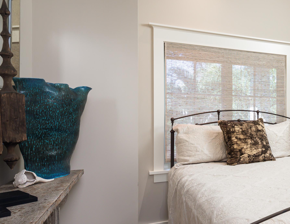
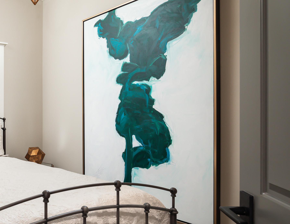
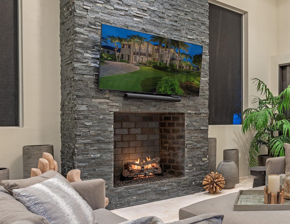
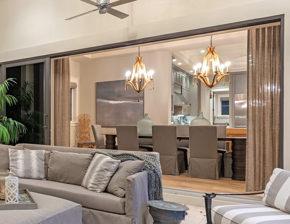
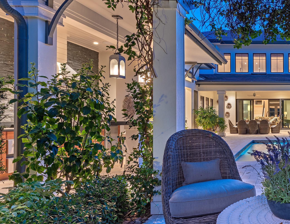
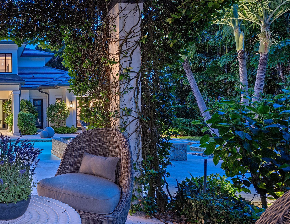
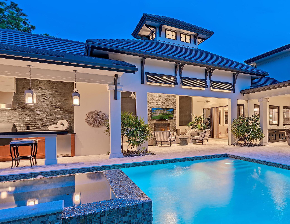
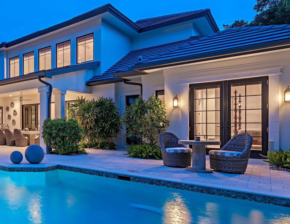
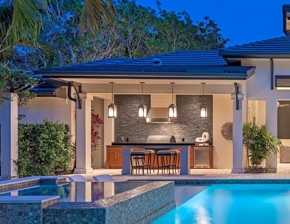
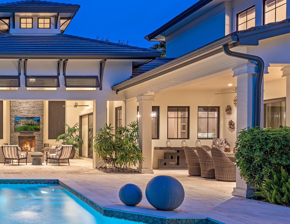
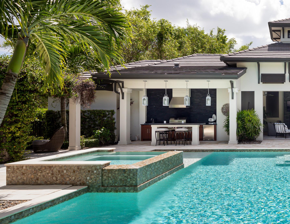
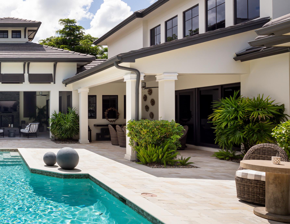
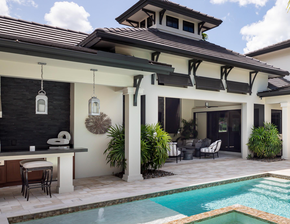
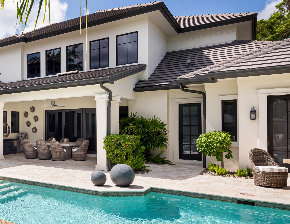
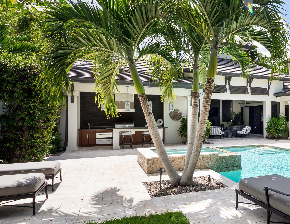
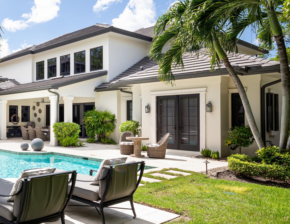
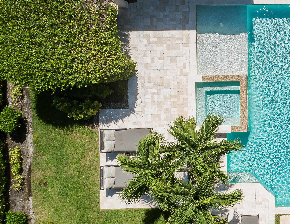
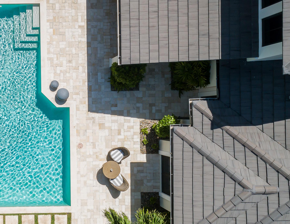
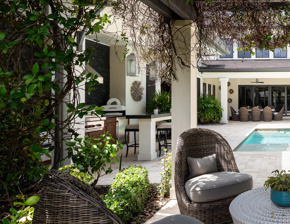
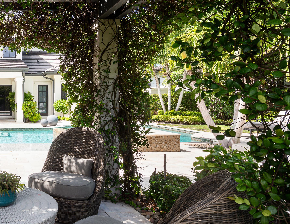
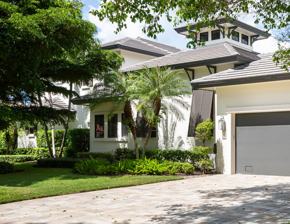
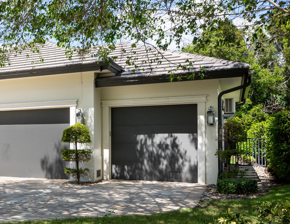
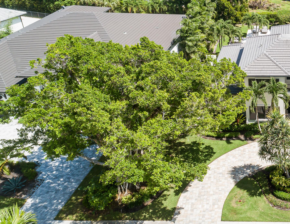
Positioned on an oversized corner homesite in the heart of The Moorings, this timeless coastal residence masterfully blends elegant design, exceptional craftsmanship, and effortless luxury living. Offering over 4,200 square feet of beautifully appointed interiors, the home features 4 spacious bedrooms, a private study, and an airconditioned 3-car garage. Designed for both grand entertaining and everyday comfort, the expansive floor plan is filled with natural light and showcases soaring ceilings, wide-plank oak flooring, custom millwork, and refined architectural details throughout. The chef’s kitchen is a true centerpiece, appointed with custom cabinetry, premium Sub-Zero, Wolf, and Bosch appliances, and a well equipped butler’s pantry. The dramatic two-story great room is anchored by extensive custom built-ins and seamlessly connects to the home’s exceptional outdoor living spaces. A private resortinspired oasis awaits outdoors, featuring a stunning pool and spa, outdoor kitchen, trellis-covered gathering area, and generous covered living space enhanced by automated screens and storm shutters, creating year-round enjoyment and effortless entertaining. Additional highlights include Control4 home automation, luxurious finishes throughout, and the opportunity for membership to the Moorings Private Beach Park. Ideally located just moments from Naples’ renowned beaches, fine dining, shopping, and cultural attractions, this exceptional residence embodies the very best of the Naples luxury lifestyle.
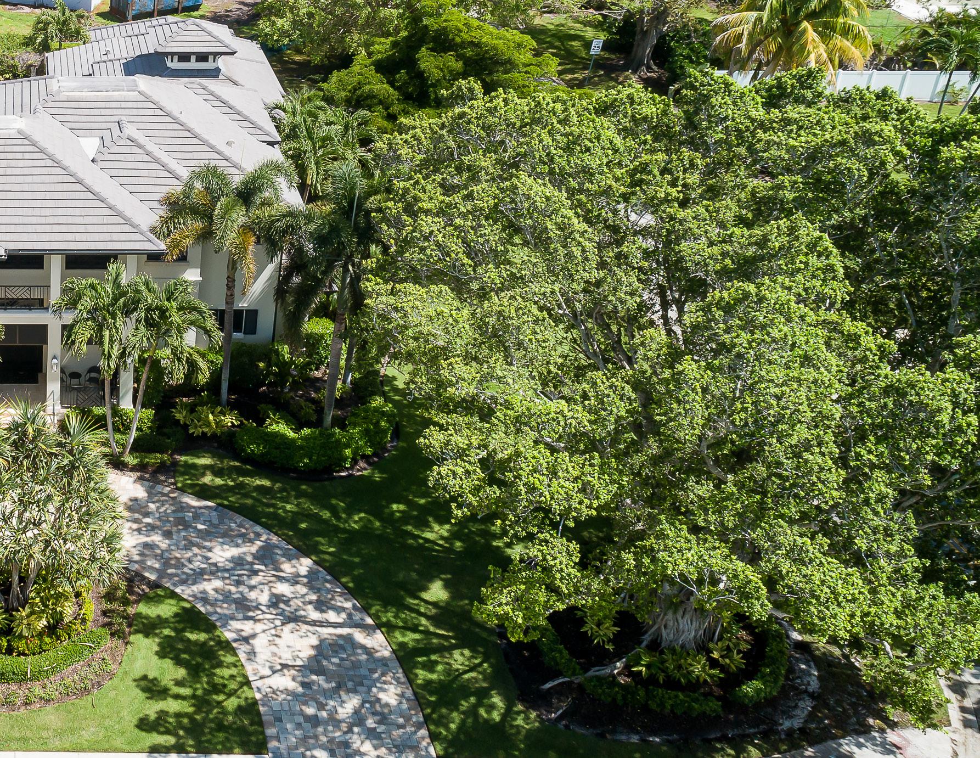
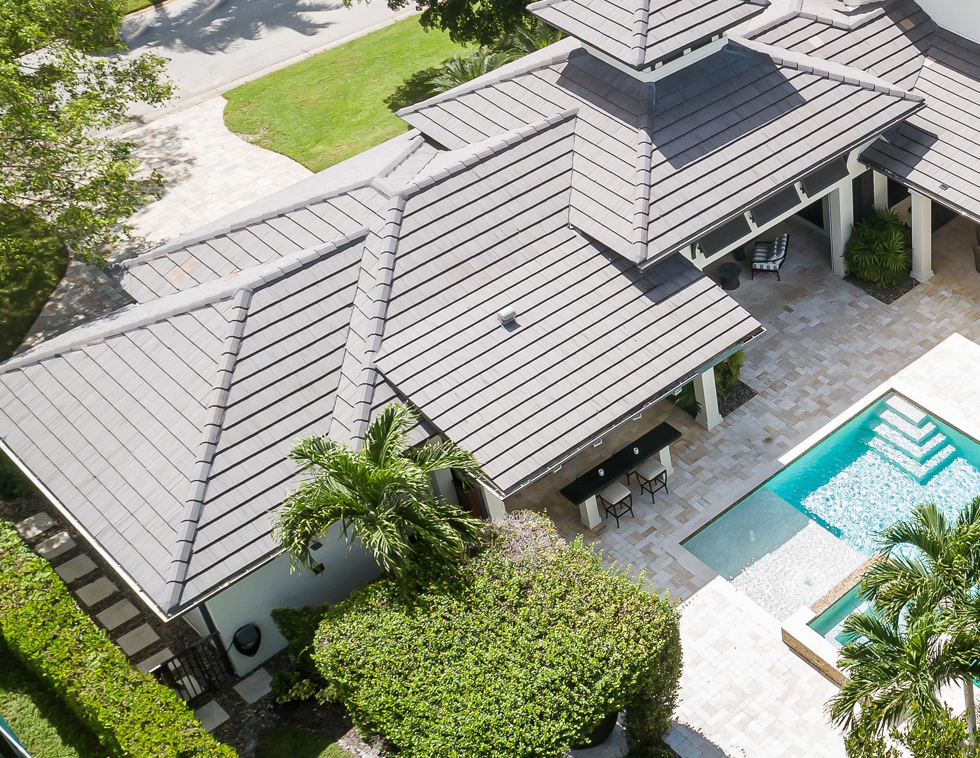
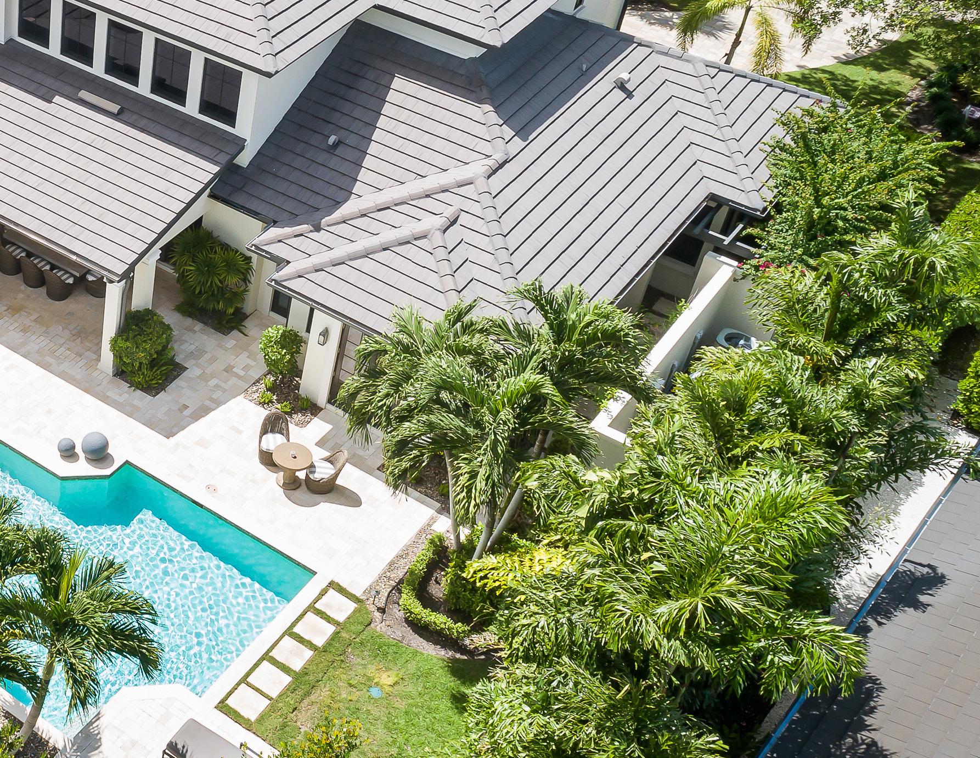
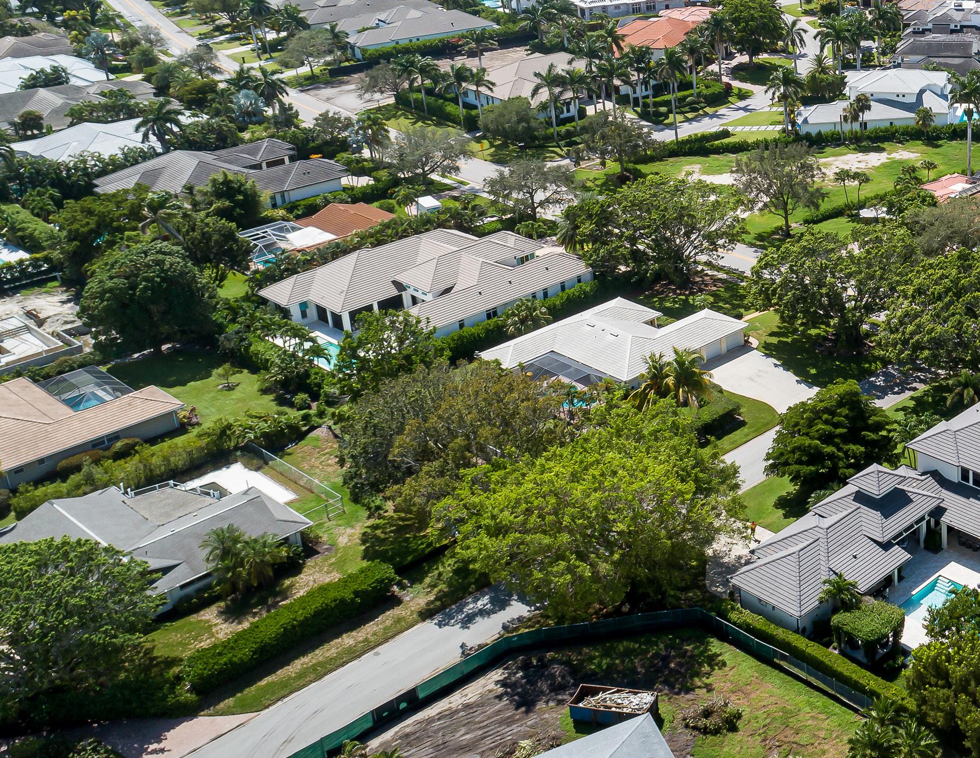
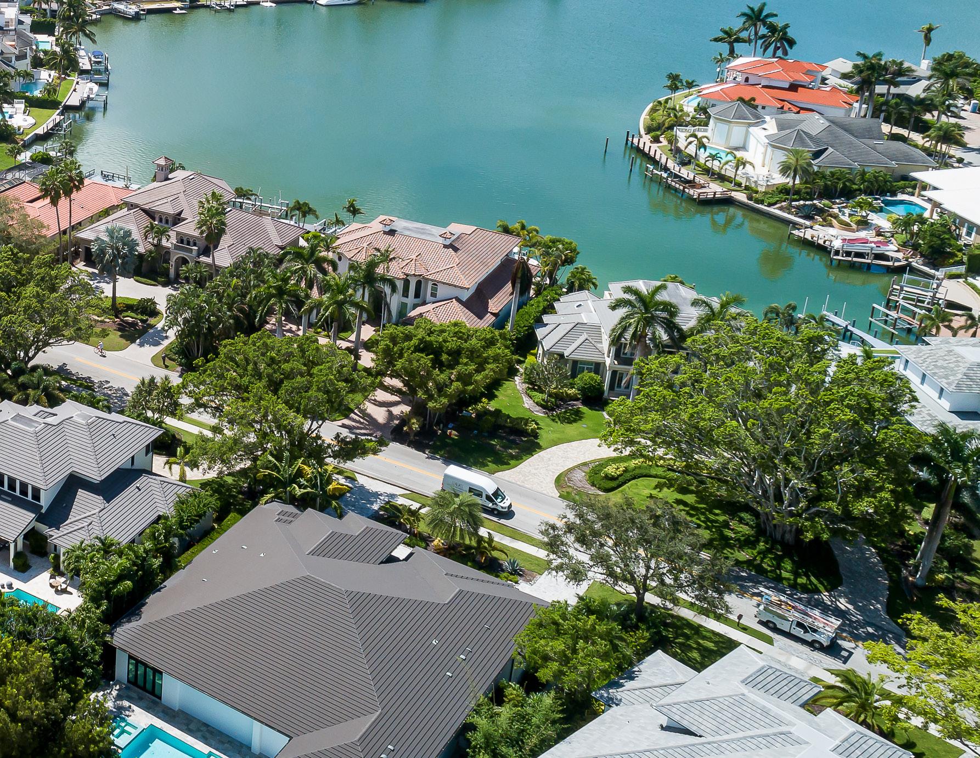
Built by T Jerulle Construction
Designed by MHK Architecture
4 bedrooms + den
3 full baths, 2 half baths including pool bath
2 story great room layout
Covered outdoor living features automatic screens/shutters
Outdoor fire place
4,212 sq ft under air
6,117 sq ft total
.41 acres
Heated pool/spa
3 air conditioning systems plus mini split for garage
Concrete tile roof
Bespoke cabinetry & trim throughout
Elaborate ceiling details
Oak wood flooring
Closets with custom built ins
Hurricane impact doors & windows
3 car air conditioned garage with ample storage systems
Control 4 automation system with speakers throughout
Security camera & alarm systems
Kinetico whole home water filtration
Buzz off mosquito misting system
Flood barrier system
Custom stone kitchen countertops with tile backsplash
Butler’s kitchen with sink and ample additional storage
Sub Zero fridge & freezer
Wolf gas range
Sub Zero under counter wine refrigeration
Scotsman ice maker
Bosch dishwasher
Butler’s Pantry with ample storage plus Sub Zero
refrigerator drawers
Laundry with sink and front load washer/dryer
Powder bath and separate pool bath
Outdoor kitchen with Wolf gas grill, Wolf warming drawers, and under counter refrigerator
3 guest suites plus 2 full baths
G arage
C overed E ntry
C overed L anais
L anai/ Pool
This map is an artist’s rendition and is not to scale.
It is not warranted or represented that this map or the information shown thereon is accurate or complete and it should not be relied upon as such for any purpose. A buyer should be represented by
with
with