L UXU RY PROPERTIES SPECIALI ST
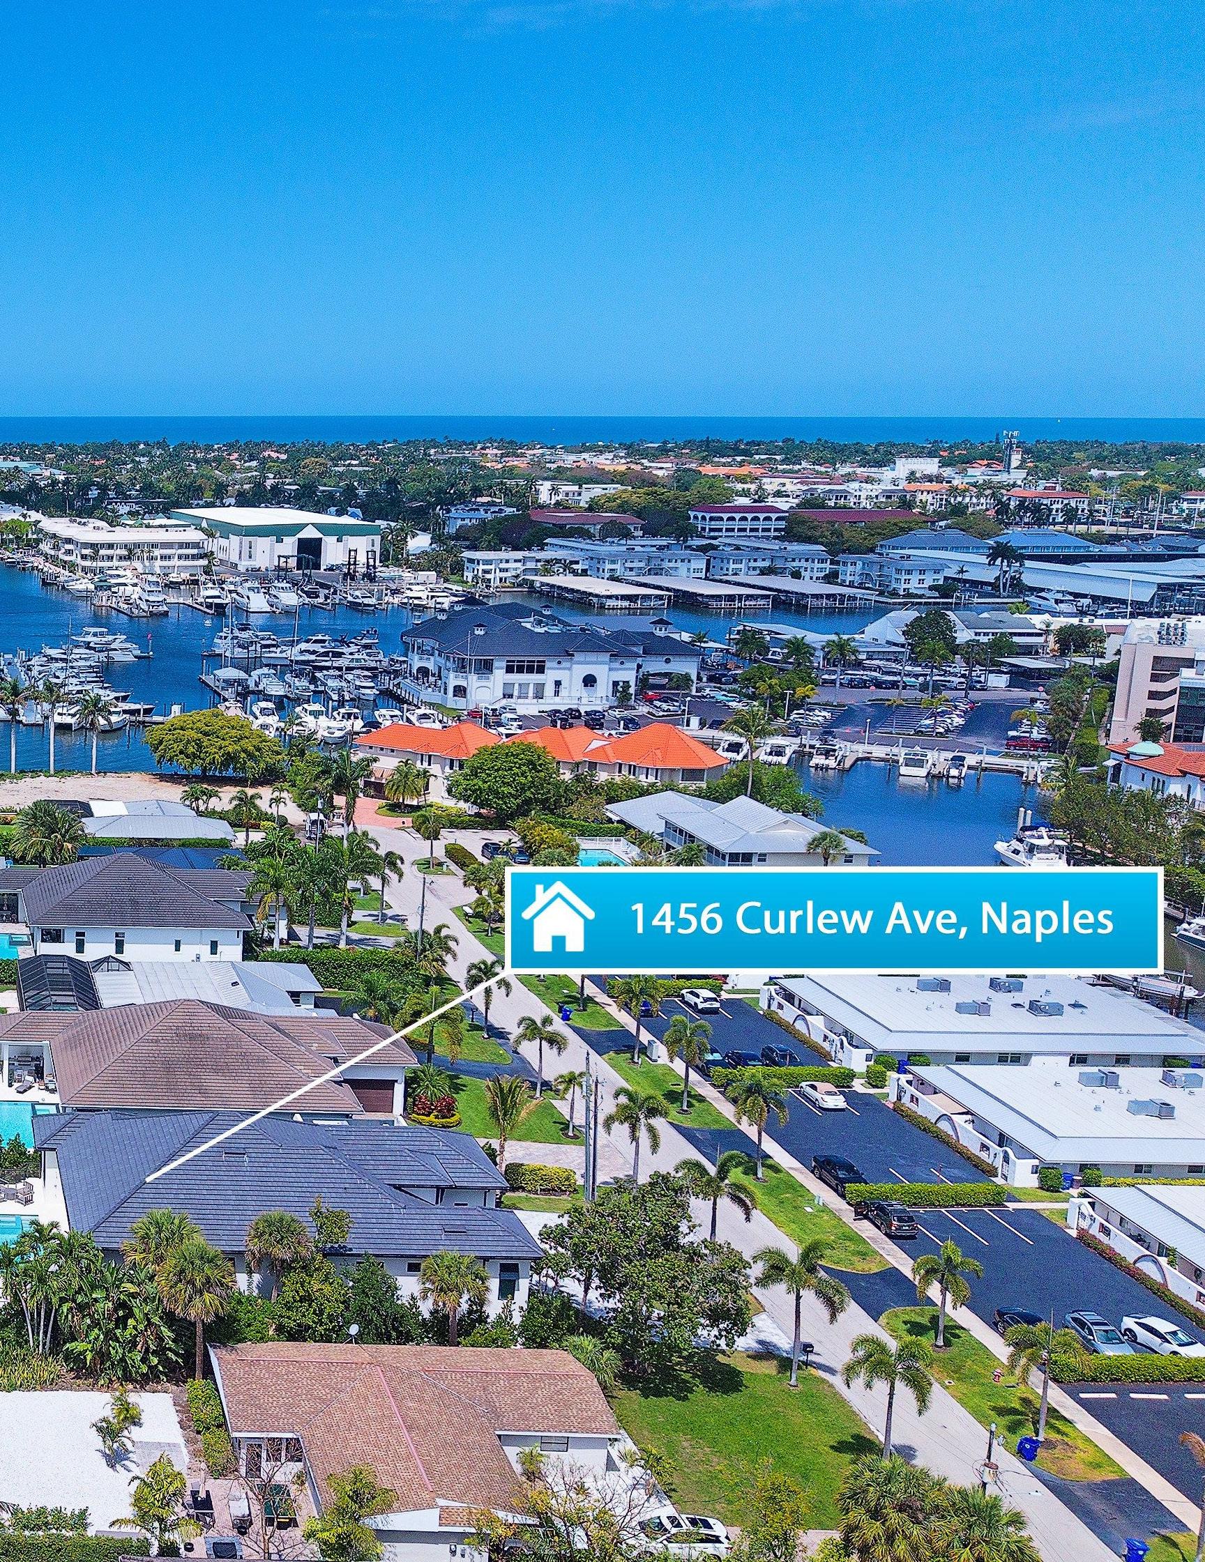
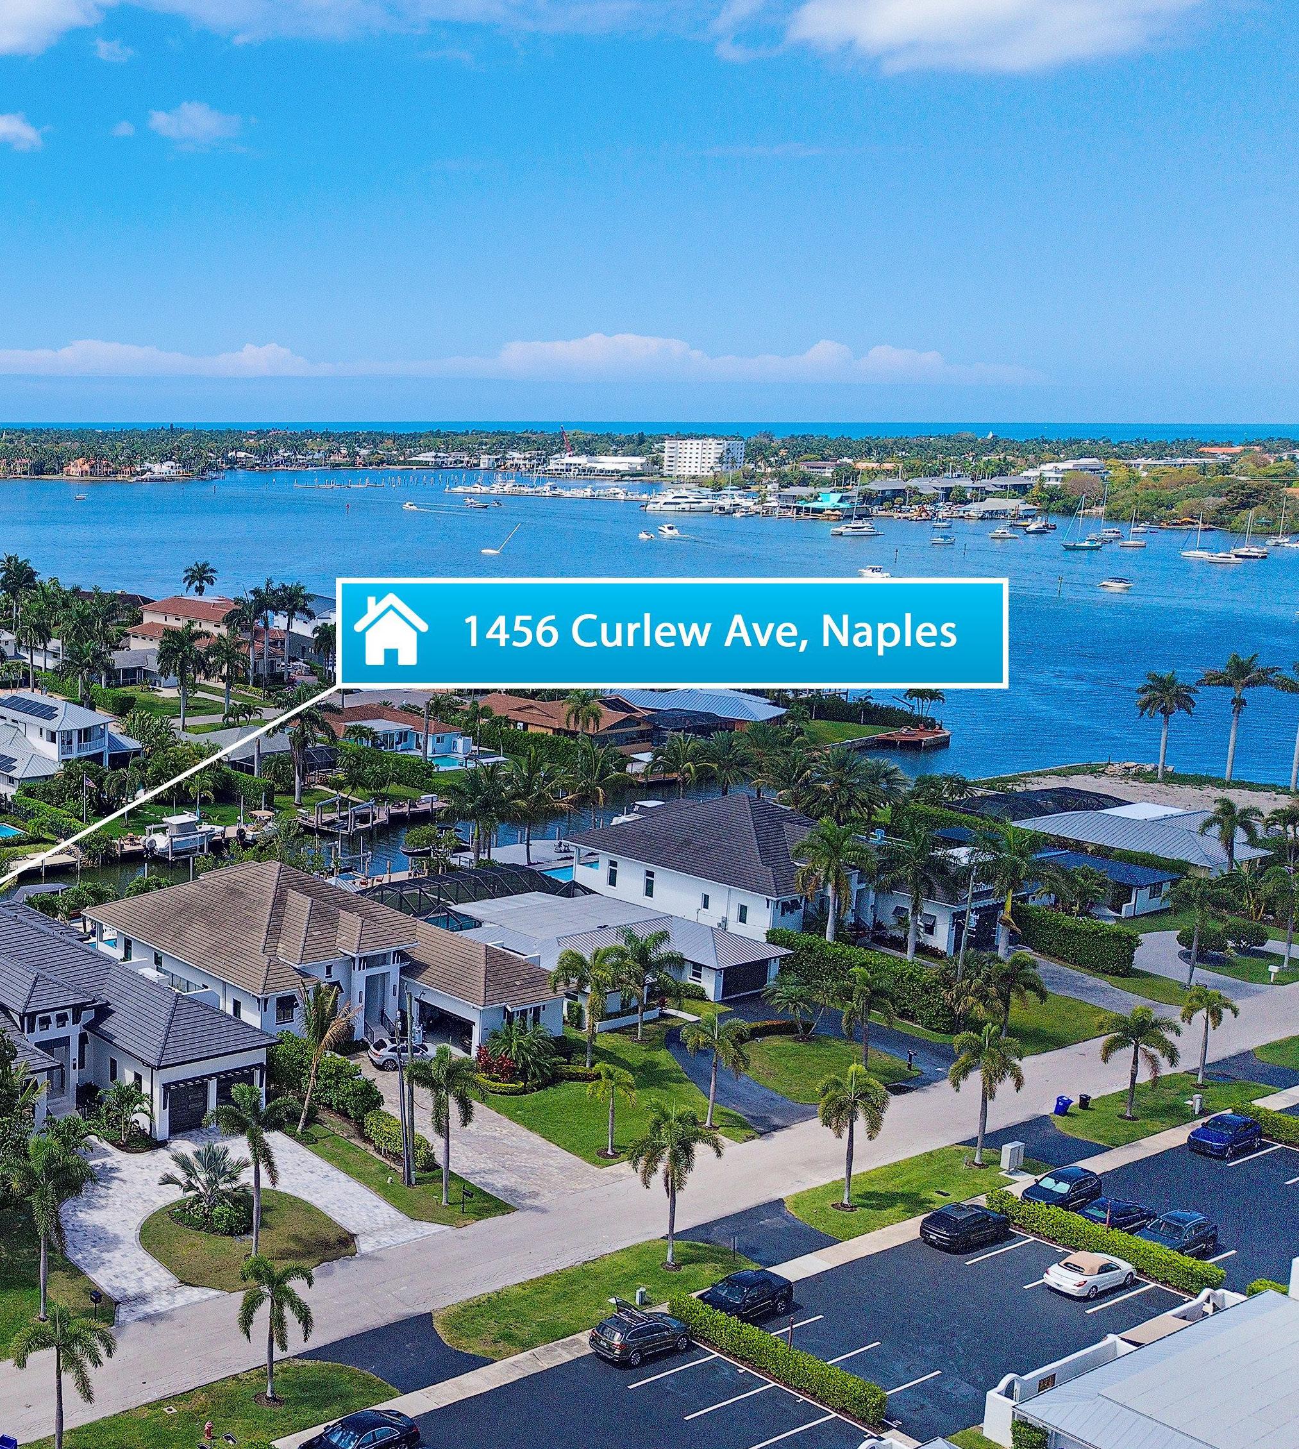
ROYAL HARBOR | 1456 CURLEW AVENUE
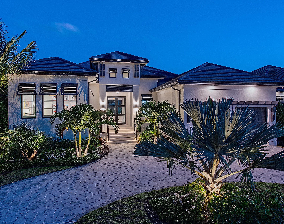
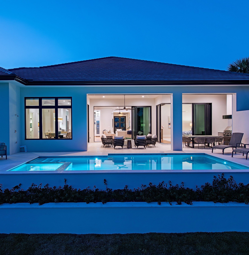
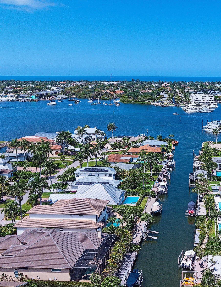
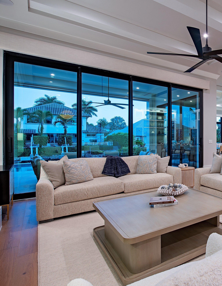
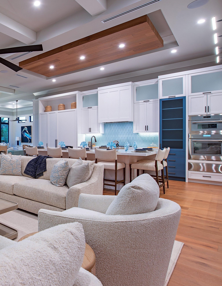
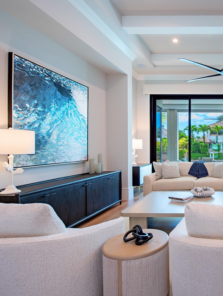
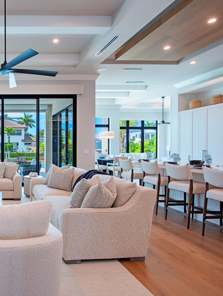
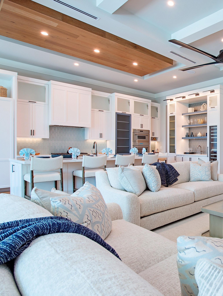
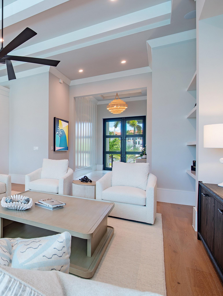
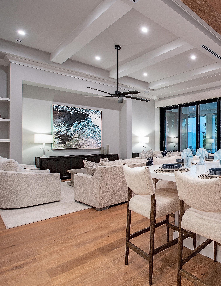
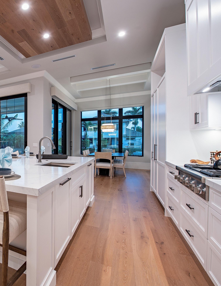
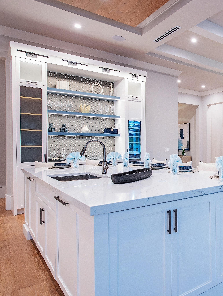
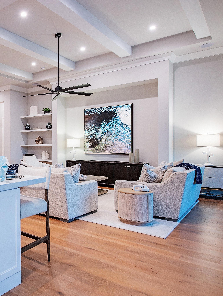
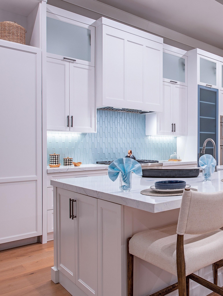
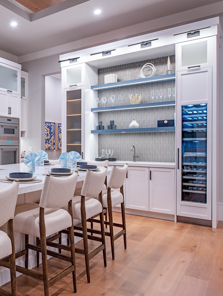
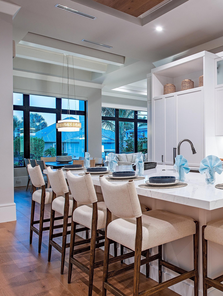
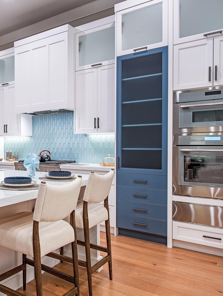
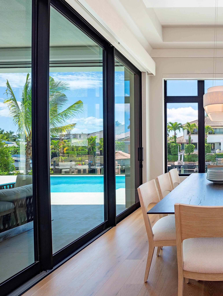
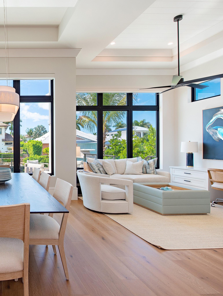
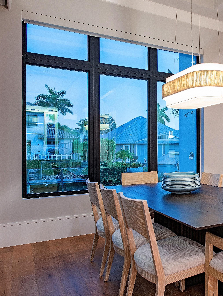
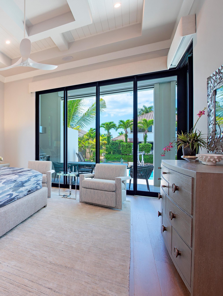
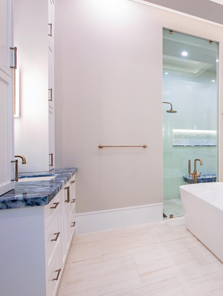
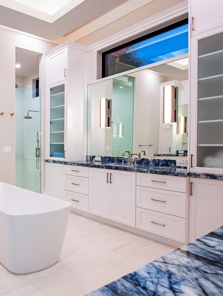
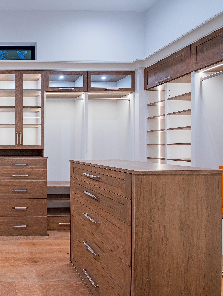
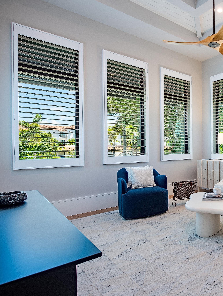
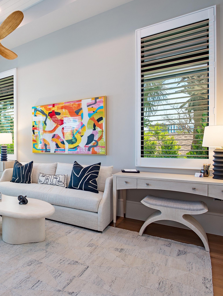
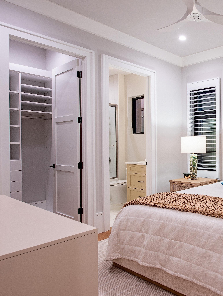
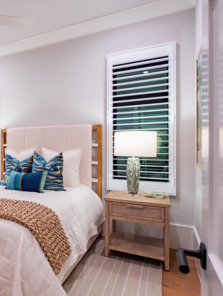
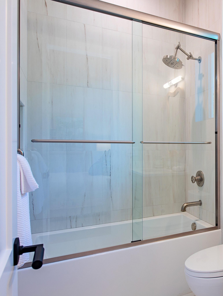
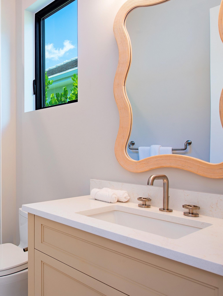
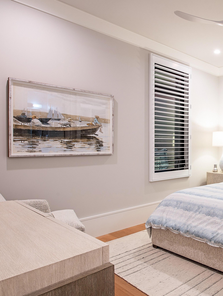
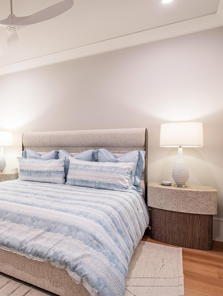
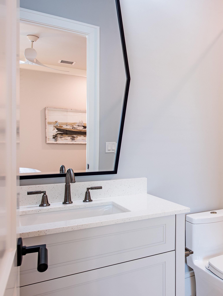
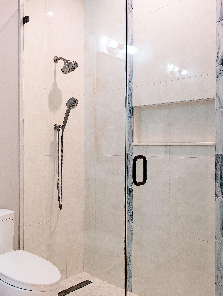
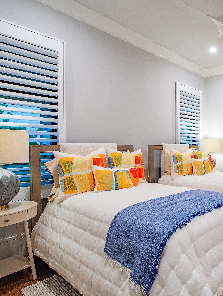
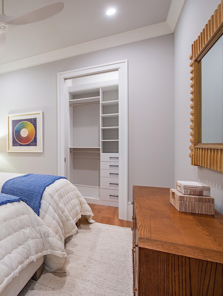
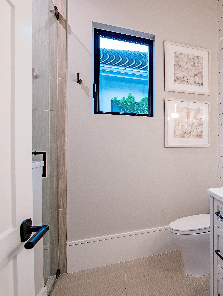
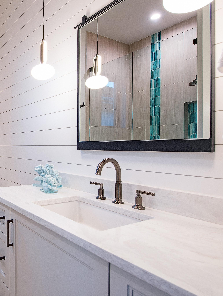
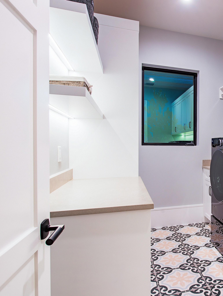
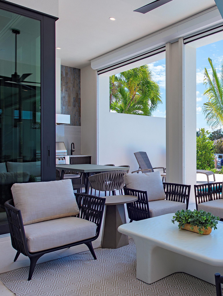
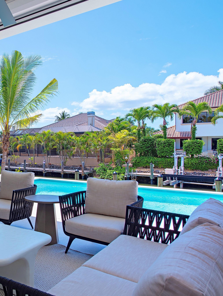
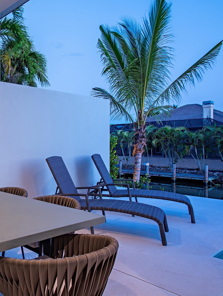
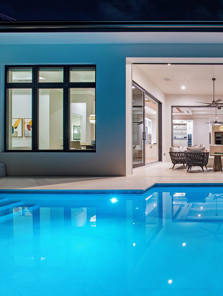
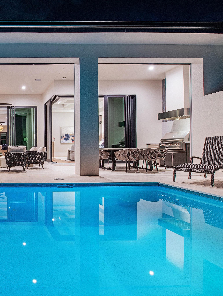
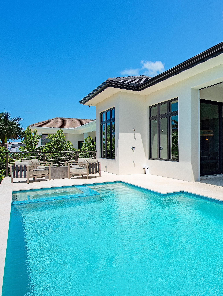
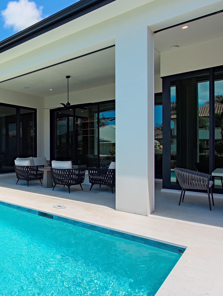
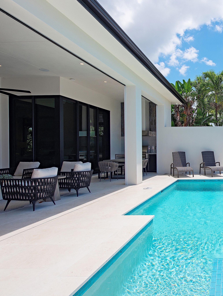
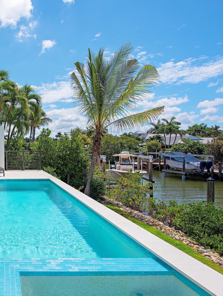
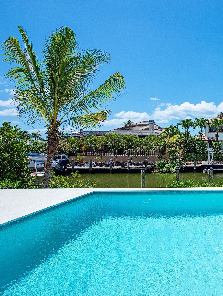
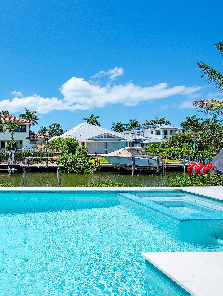
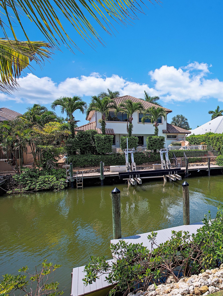
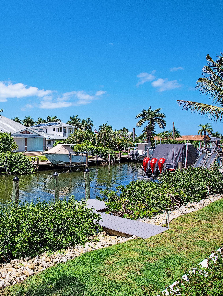
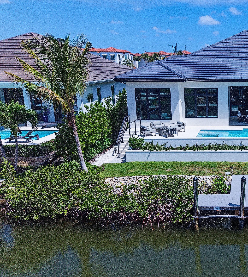
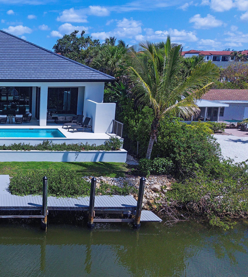
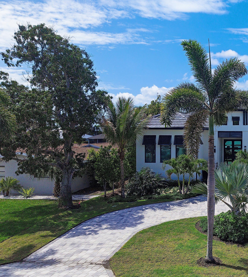
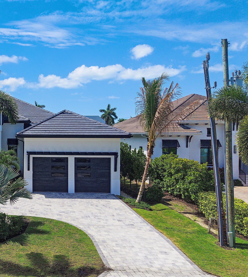
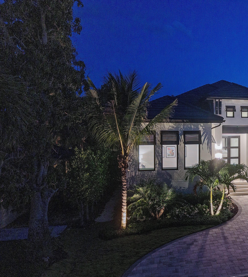
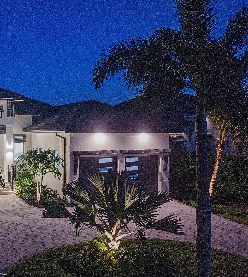
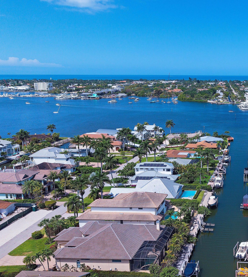
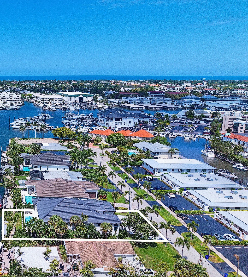
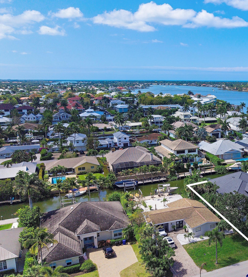
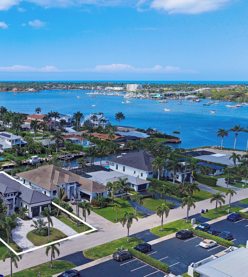
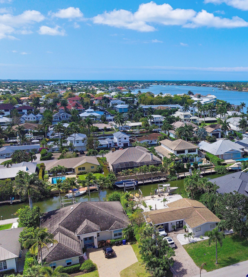
An exceptional new construction offering in the Royal Harbor area, perfectly positioned with coveted southern rear exposure and immediate, direct Gulf access. Masterfully built by Trigon Builders and thoughtfully designed by Collins & DuPont, this residence stands out for its clean architectural lines, refined finishes, and effortless indoor-outdoor flow. Encompassing over 3,600 square feet of air-conditioned living space, the home features 4 bedrooms plus a den, each bedroom with its own en-suite bath, along with a well-appointed butler’s pantry, 48kw whole house generator, and a 2-car garage. Interior finishes are both timeless and elevated, highlighted by wide-plank European white oak flooring, a gourmet kitchen with top-tier appliances, custom built-ins, a spacious laundry room, and intricate ceiling detailing throughout. Outdoor living is designed for both relaxation and entertaining, with an expansive covered lanai featuring an outdoor kitchen and automated roll-down screens. A resort-style pool and spa overlook the water, complemented by a private outdoor shower at the water’s edge—creating a seamless waterfront lifestyle experience.
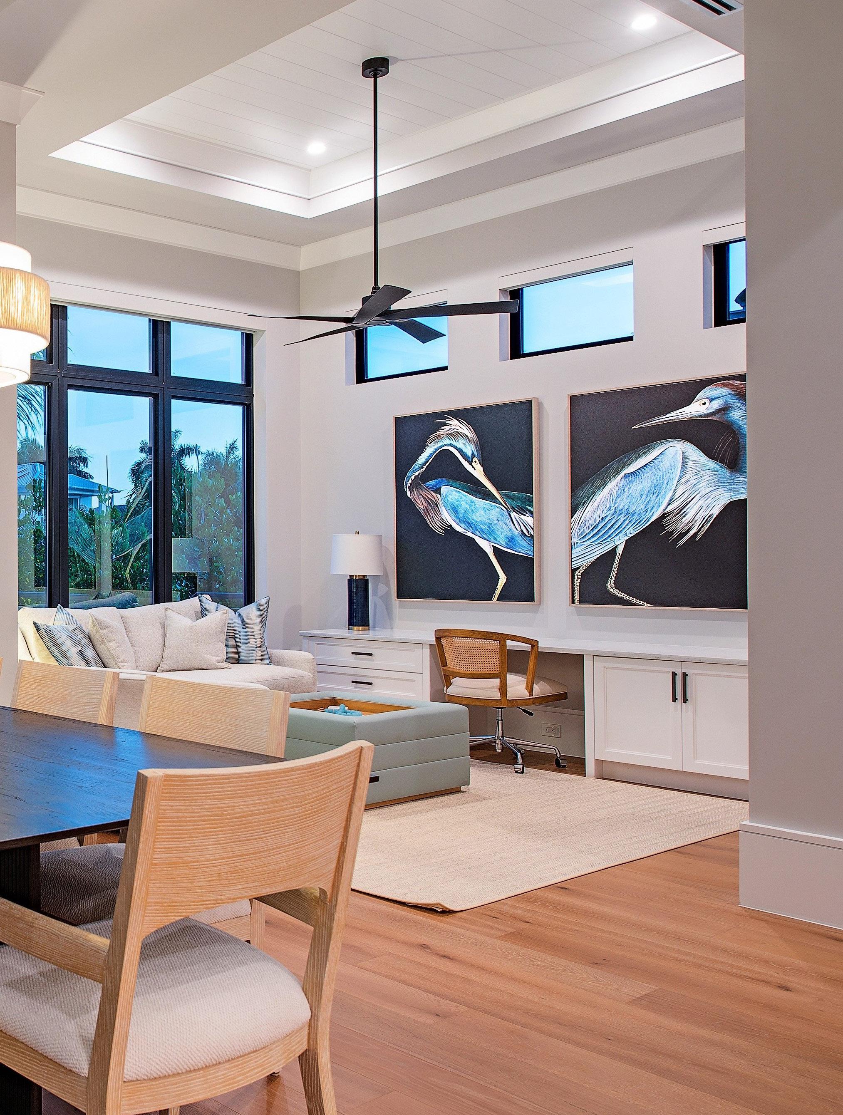
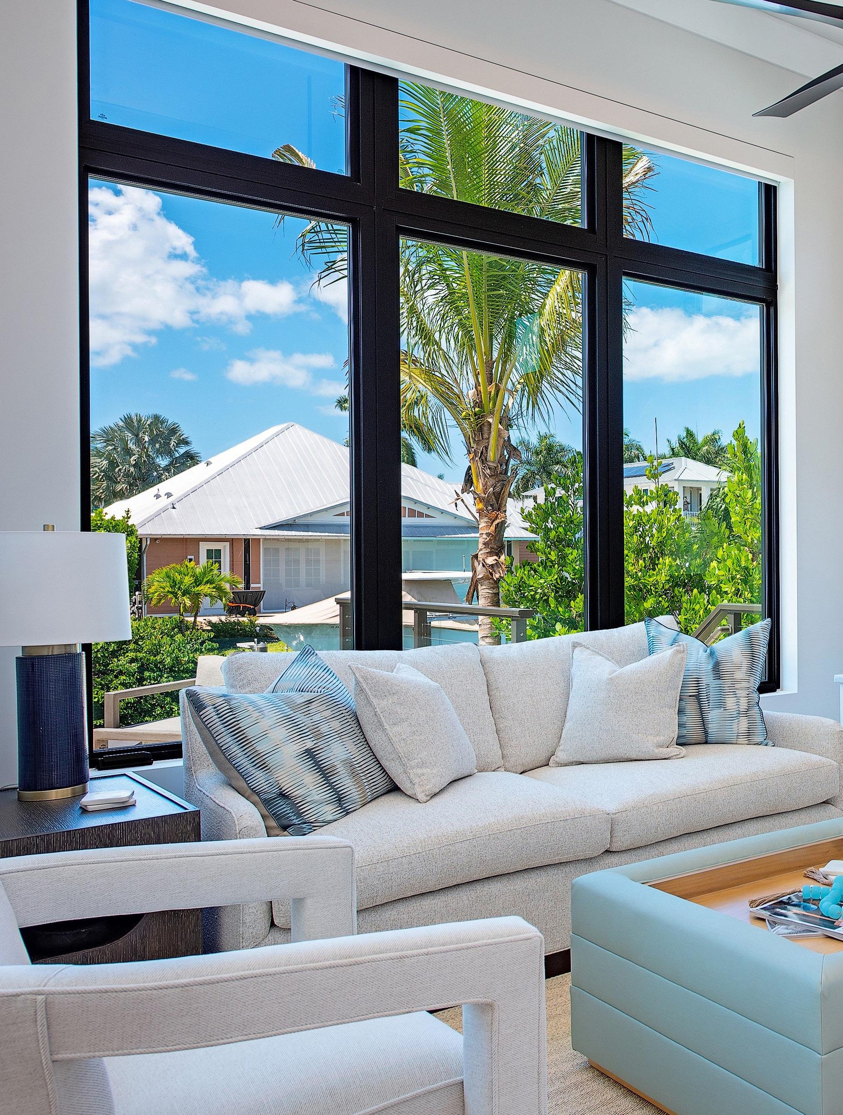
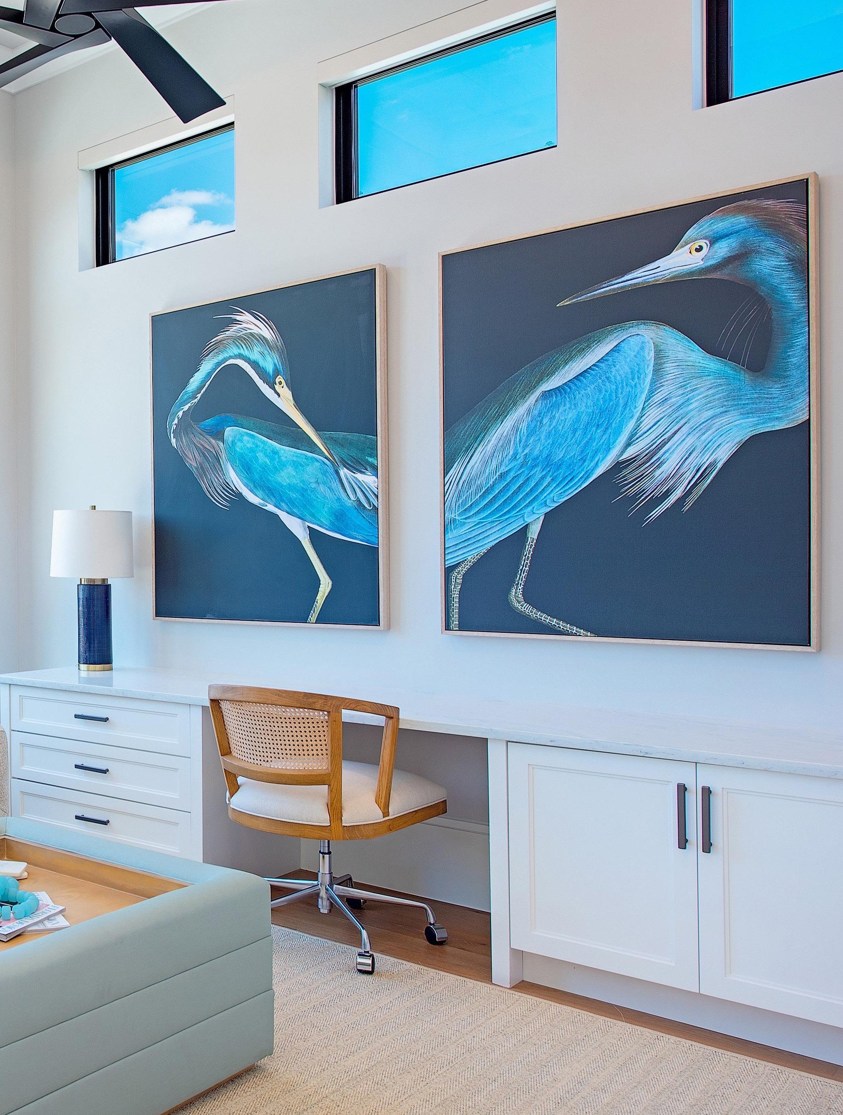
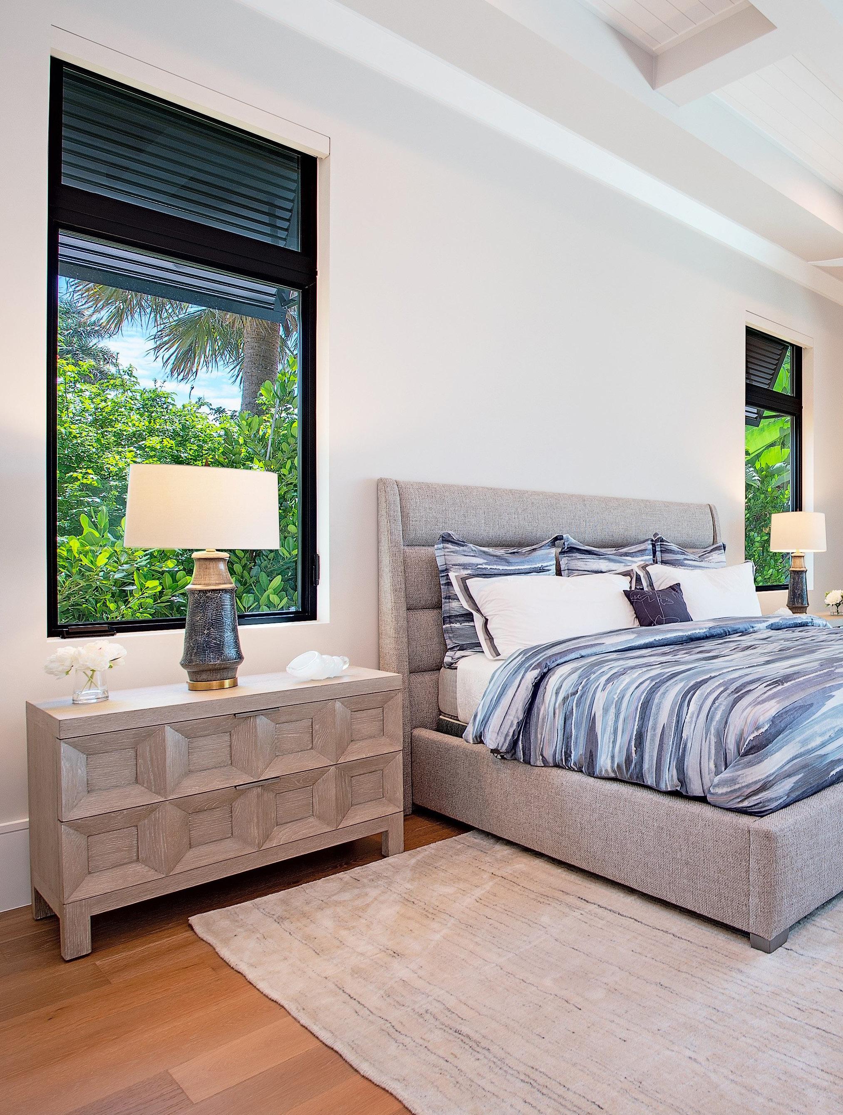
Built by Trigon Builders
Designed by Collins & Dupont
4 bedrooms, all en-suite + den
4 full baths, 1 half bath
Single story great room layout
Outdoor living and kitchen protected by automated screens
3,607 sq ft under air
4,662 sq ft total
.26 acres
Heated pool/spa
48kw whole house generator
3 air conditioning systems including mini split for garage
Concrete construction including concrete pilings
Concrete tile roof
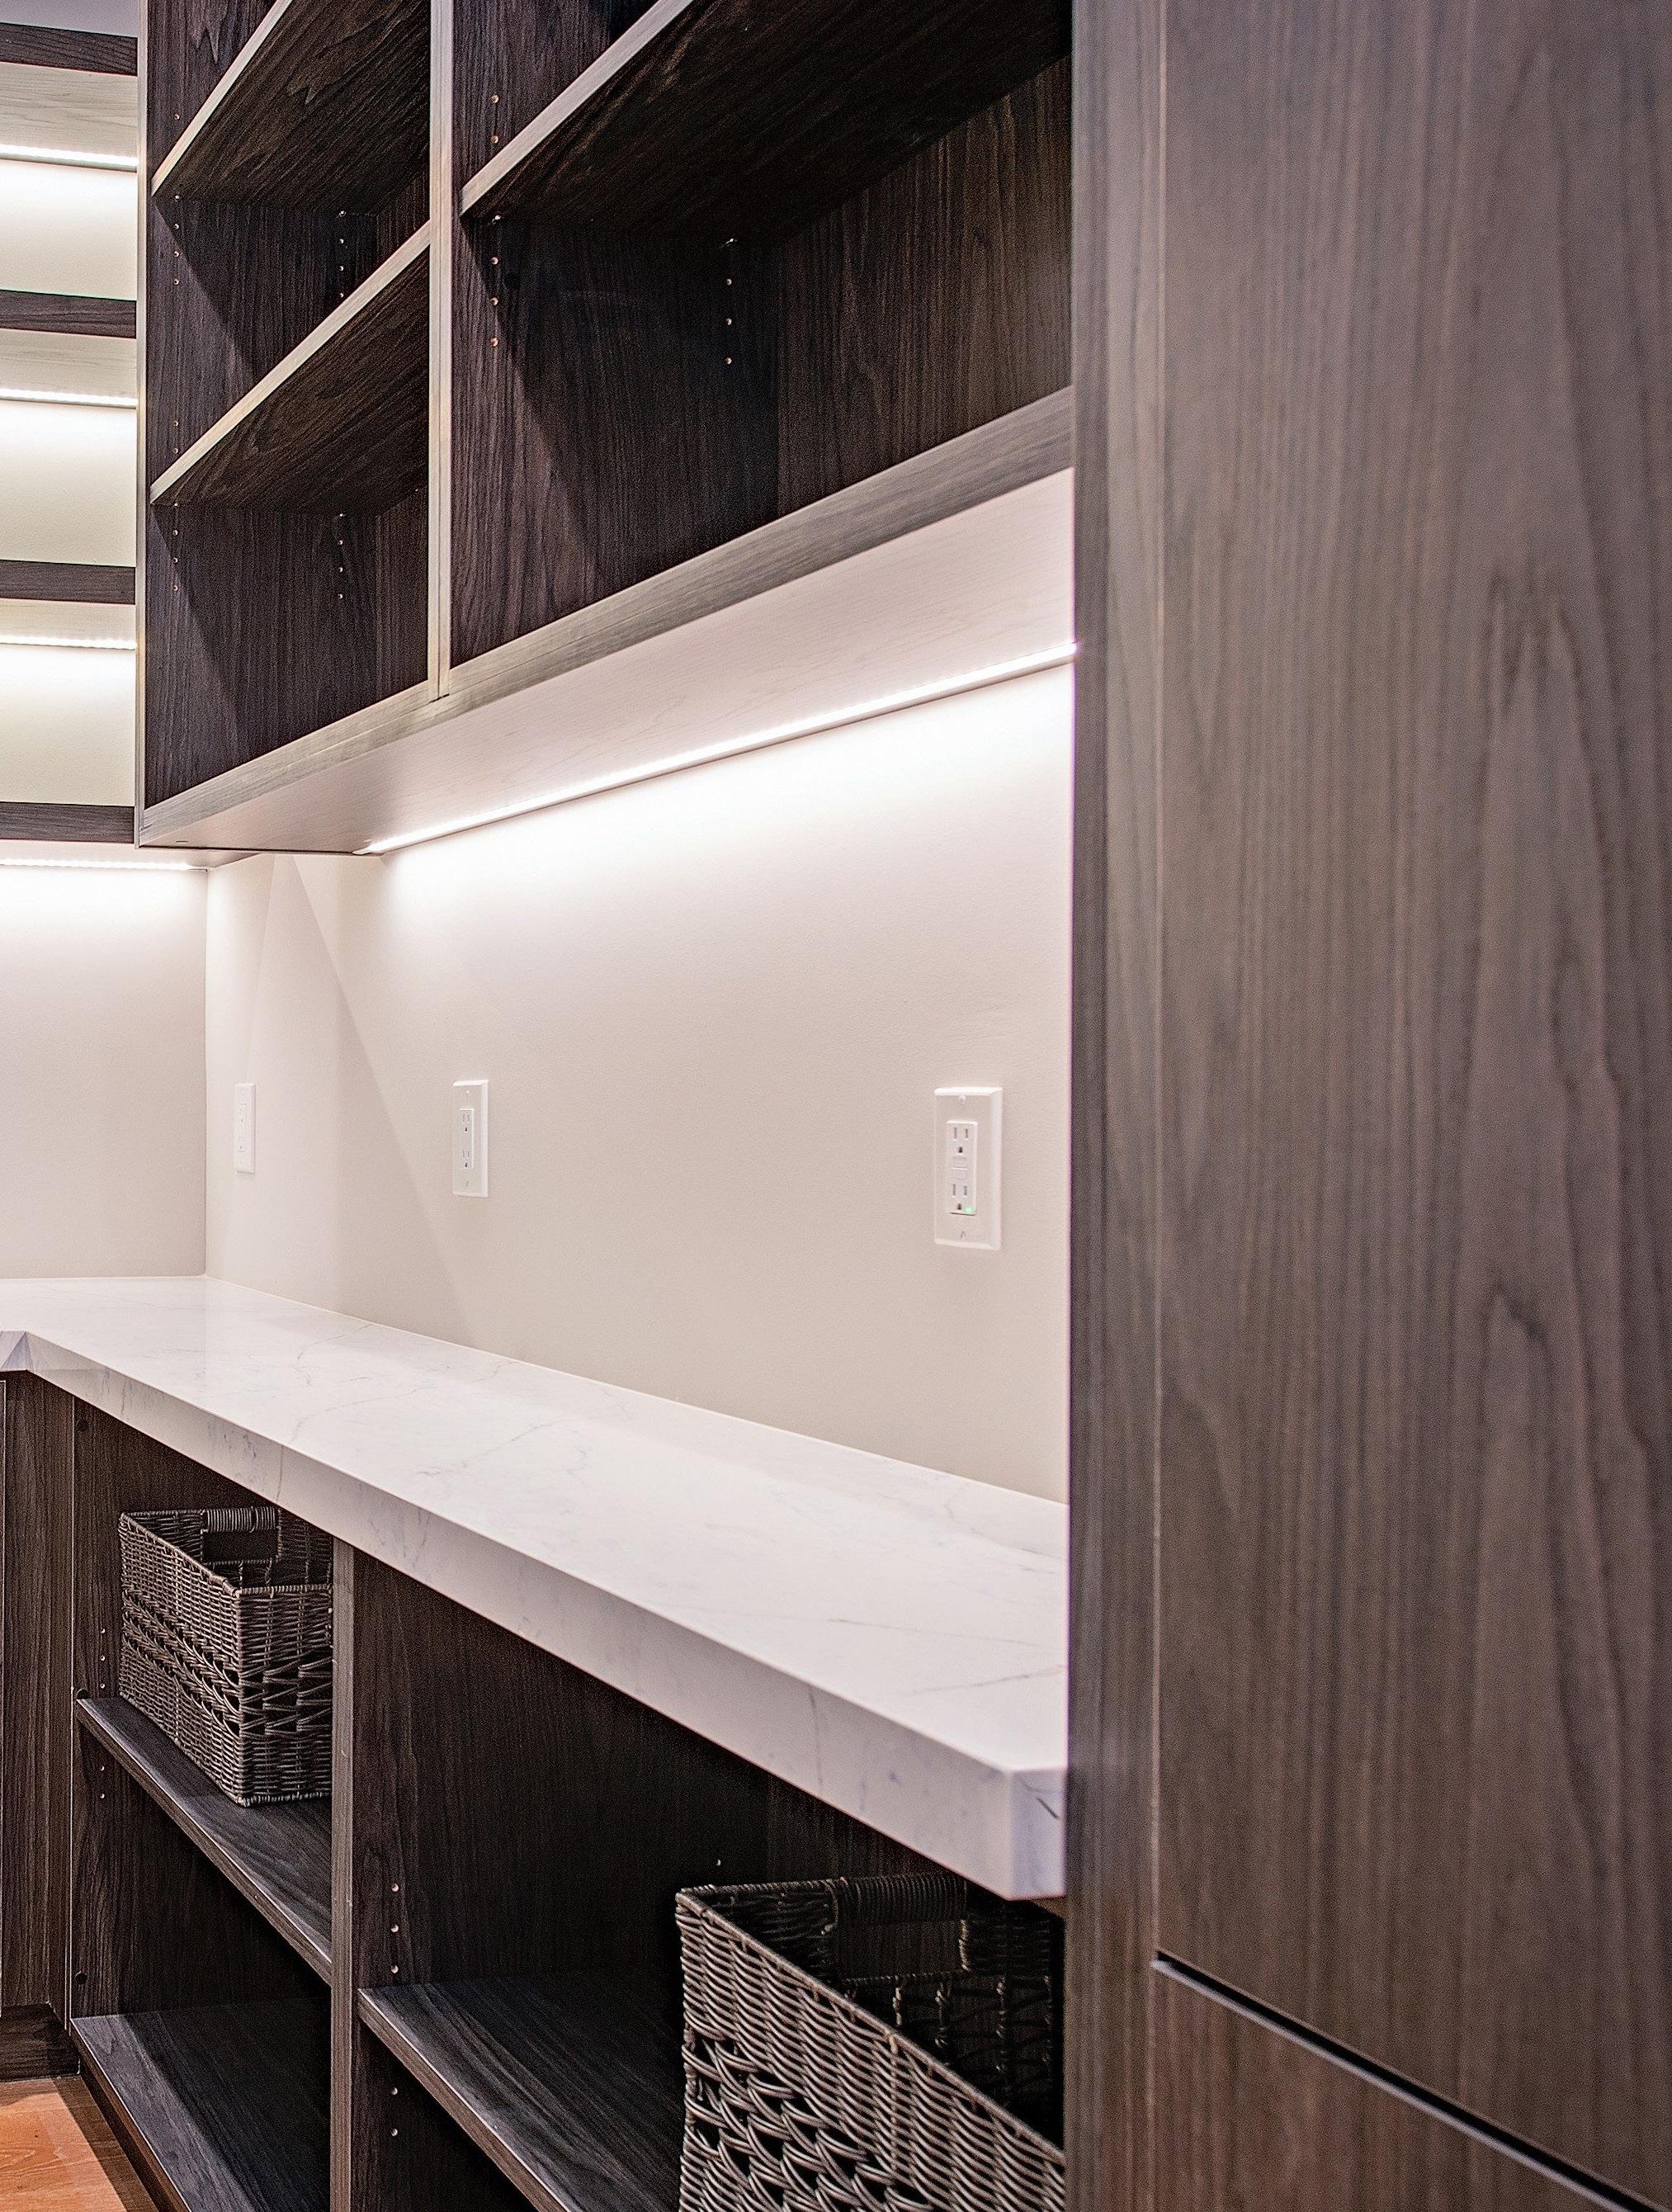
Bespoke cabinetry & trim throughout
Elaborate ceiling details
European white Oak 7.5” wood flooring
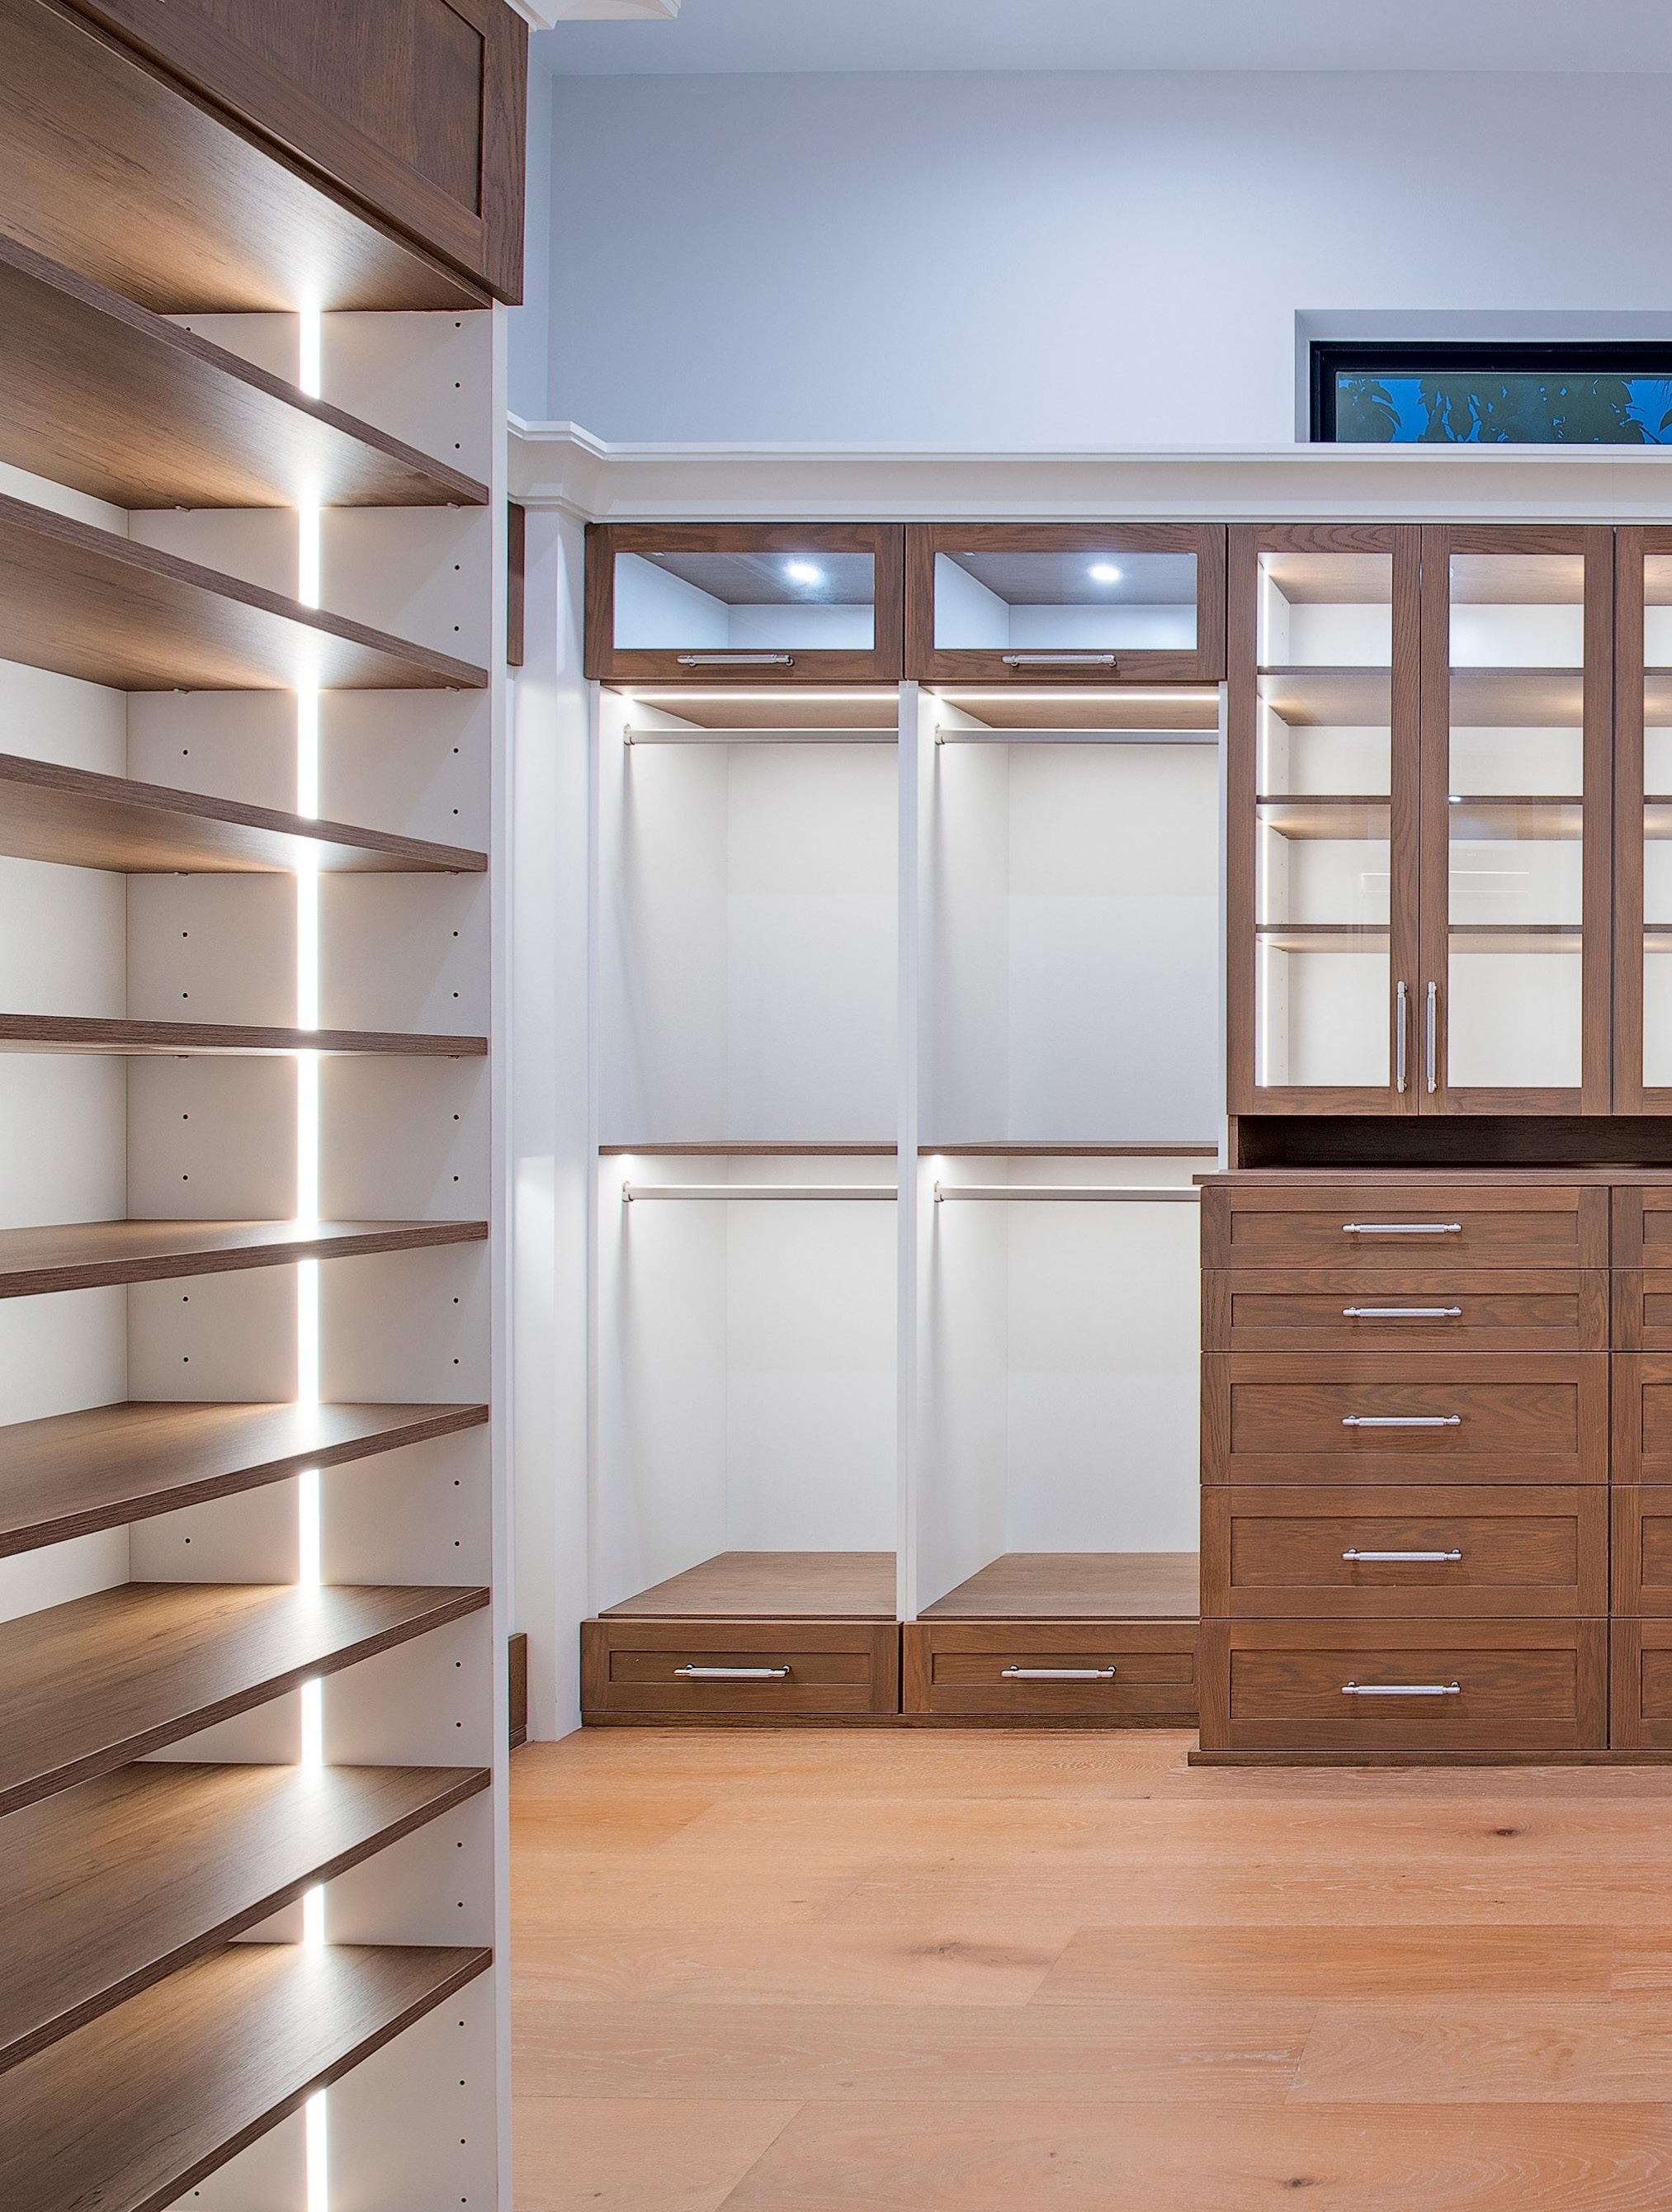
Closets with custom built ins
Hurricane impact doors & windows
2 car garage with side mount lift systems and room for car lifts
Home sound system with speakers throughout
Security camera & alarm systems
Custom fabricated quartz kitchen countertops with built in charging stations
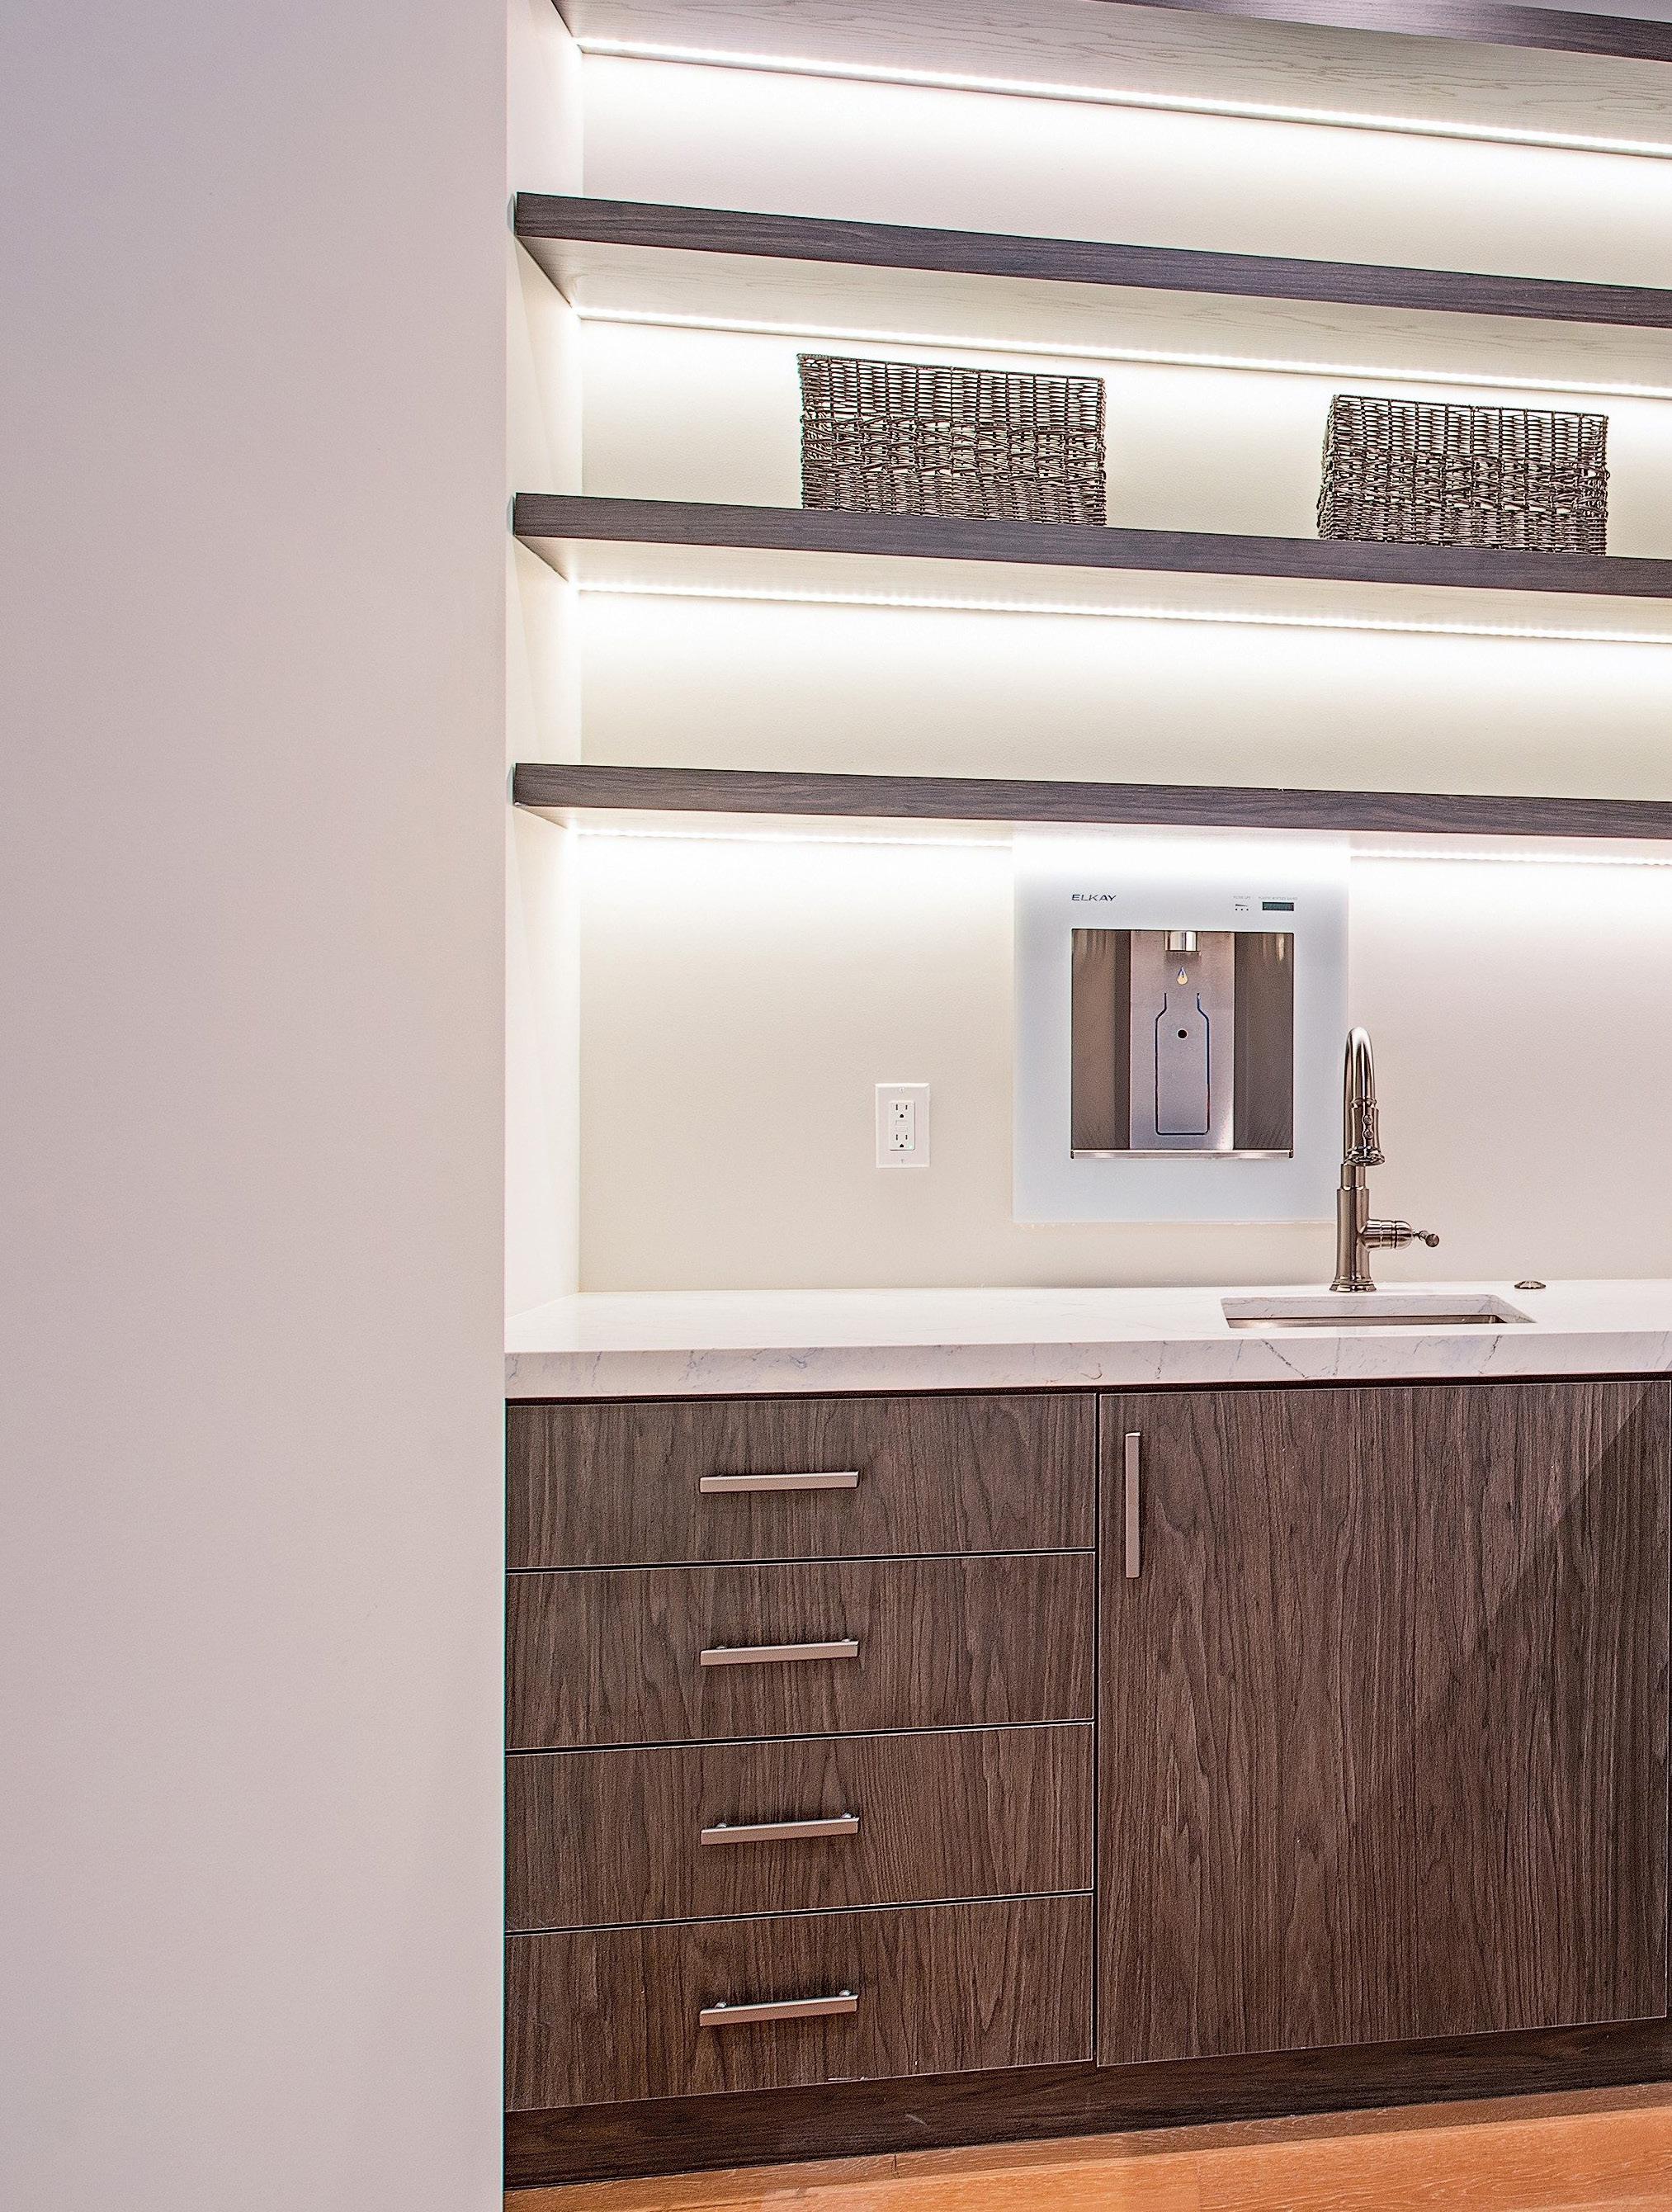
Butler’s kitchen with sink and ample additional storage
2 Thermador fridge/freezers
Thermador 36” gas cooktop
Thermador speed oven, single oven, and warming drawer
Thermador refrigerator drawers
True clear ice under counter ice maker
2 Thermador dishwashers
Thermador 18” wine tower refrigeration
Elkay refrigerated bottle filling station in butler’s kitchen
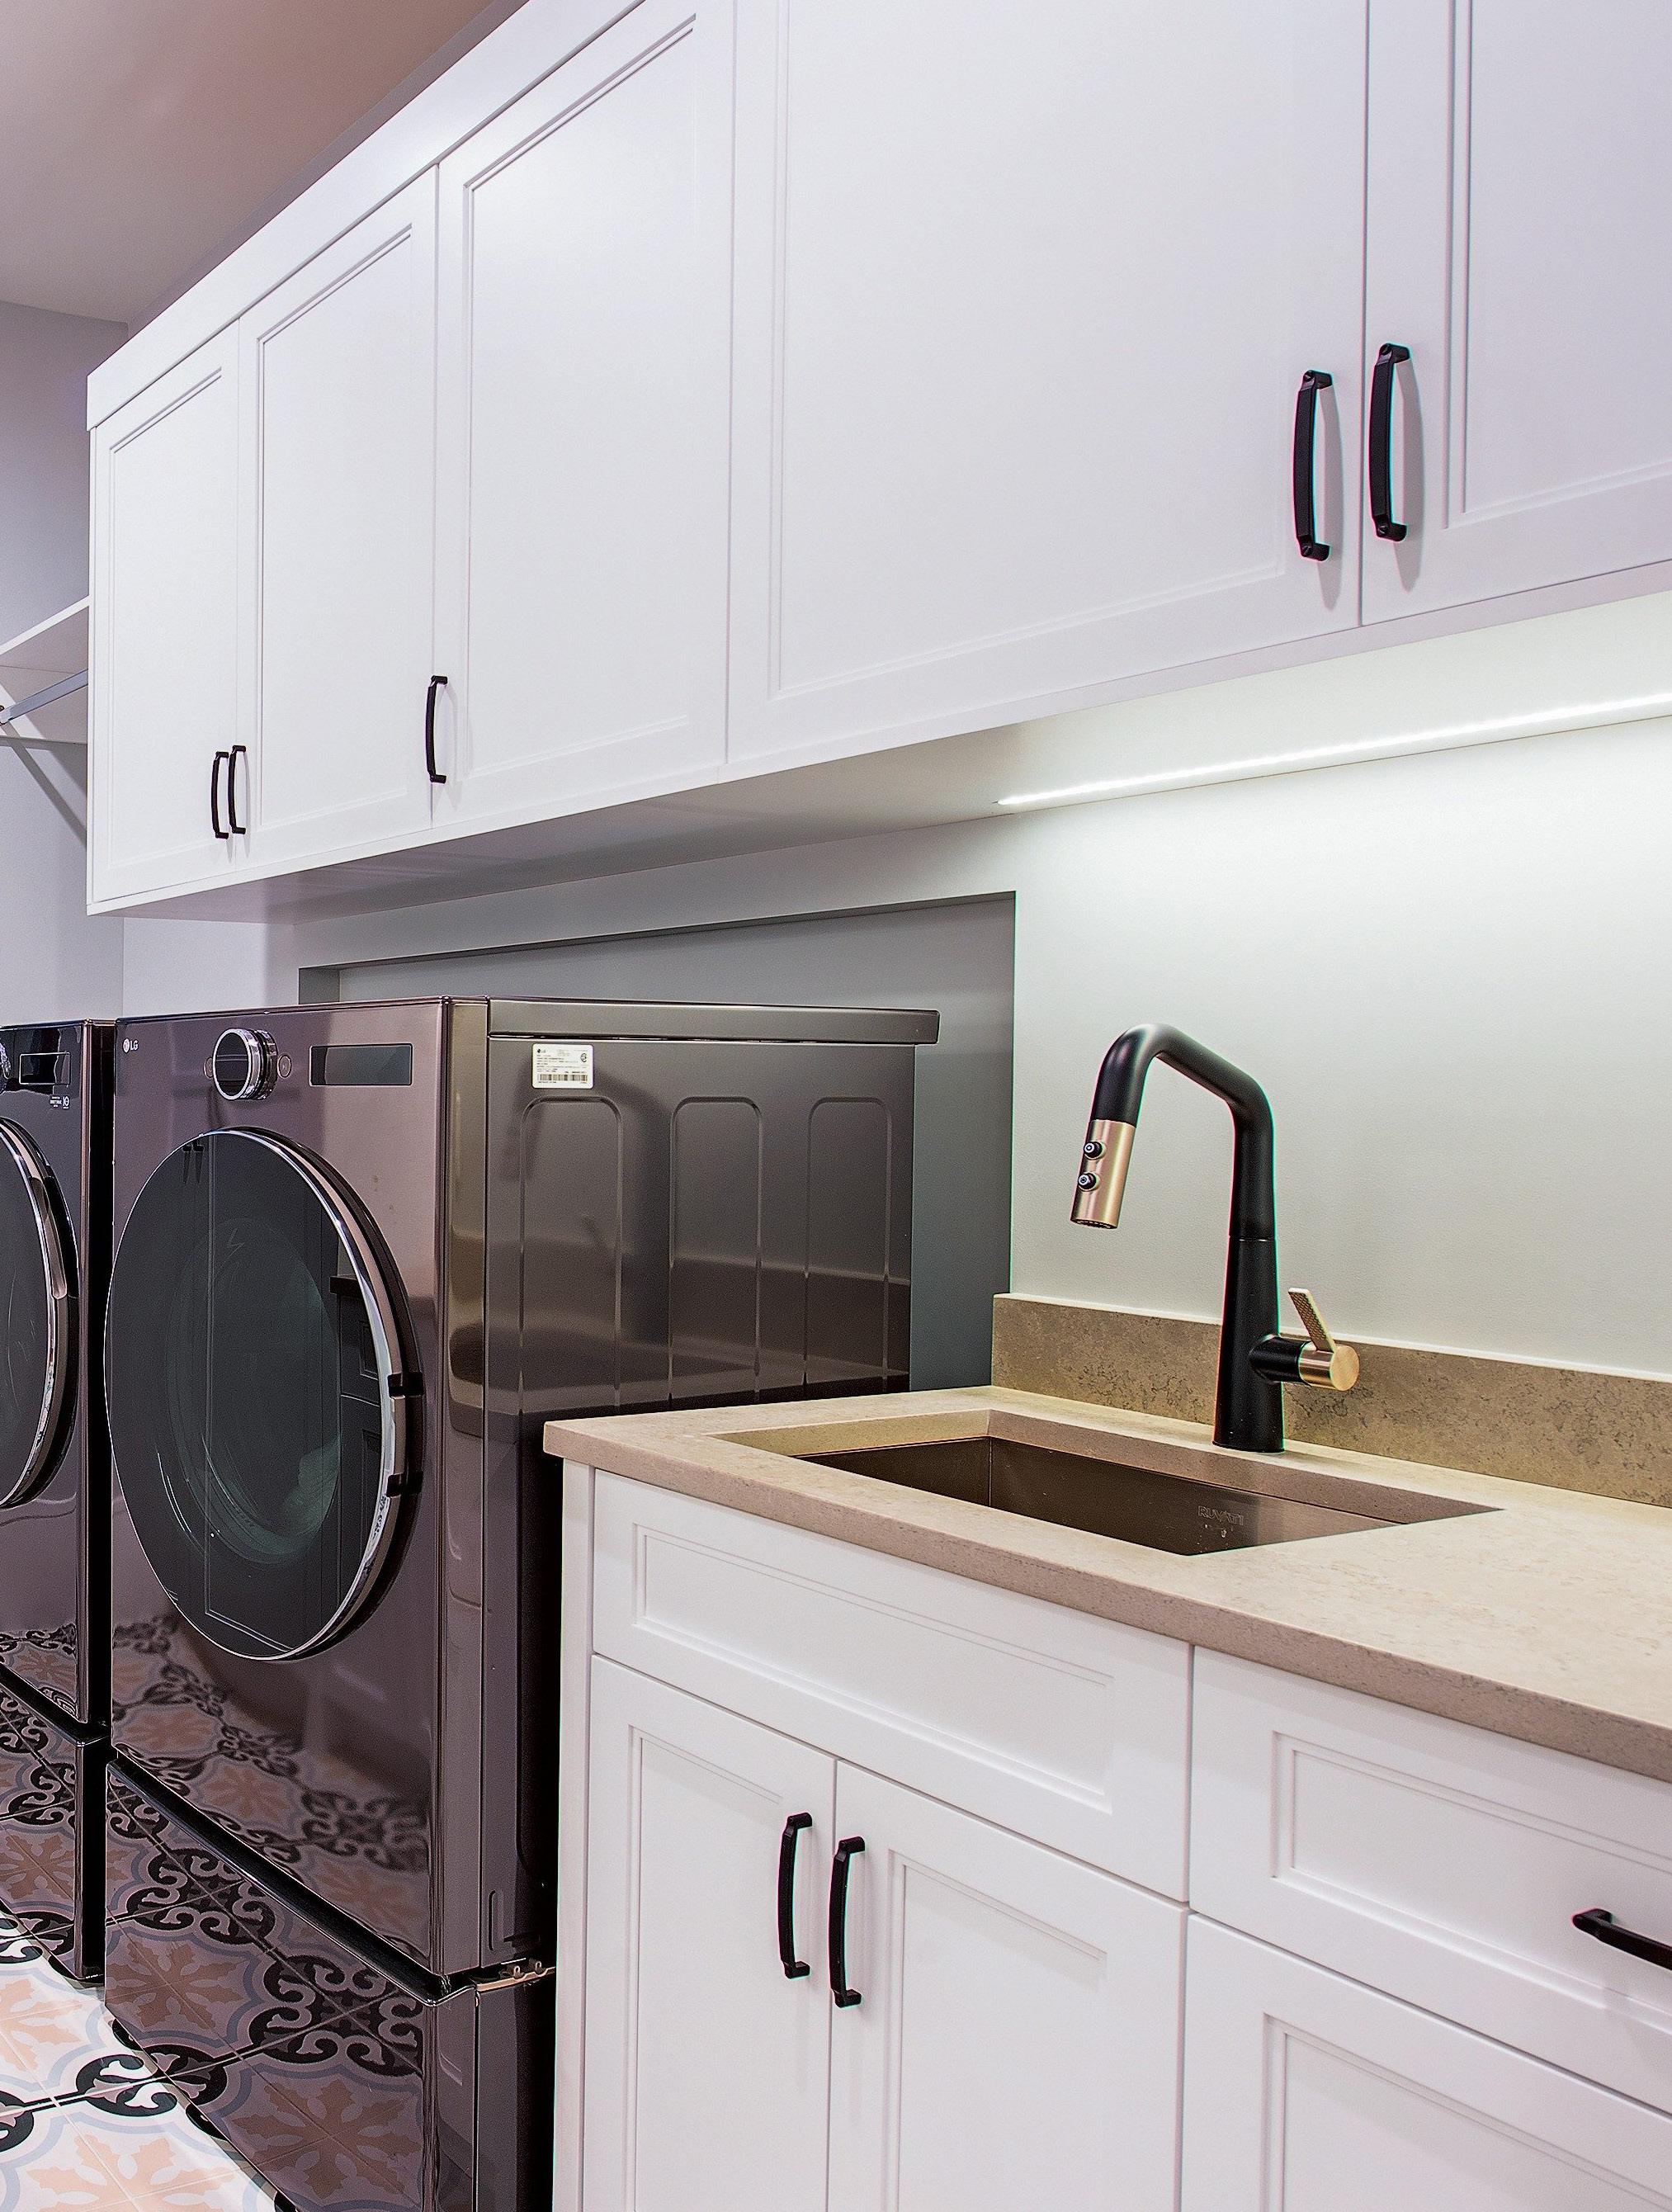
Laundry with sink and LG washer/dryer
Powder bath with full tile feature wall
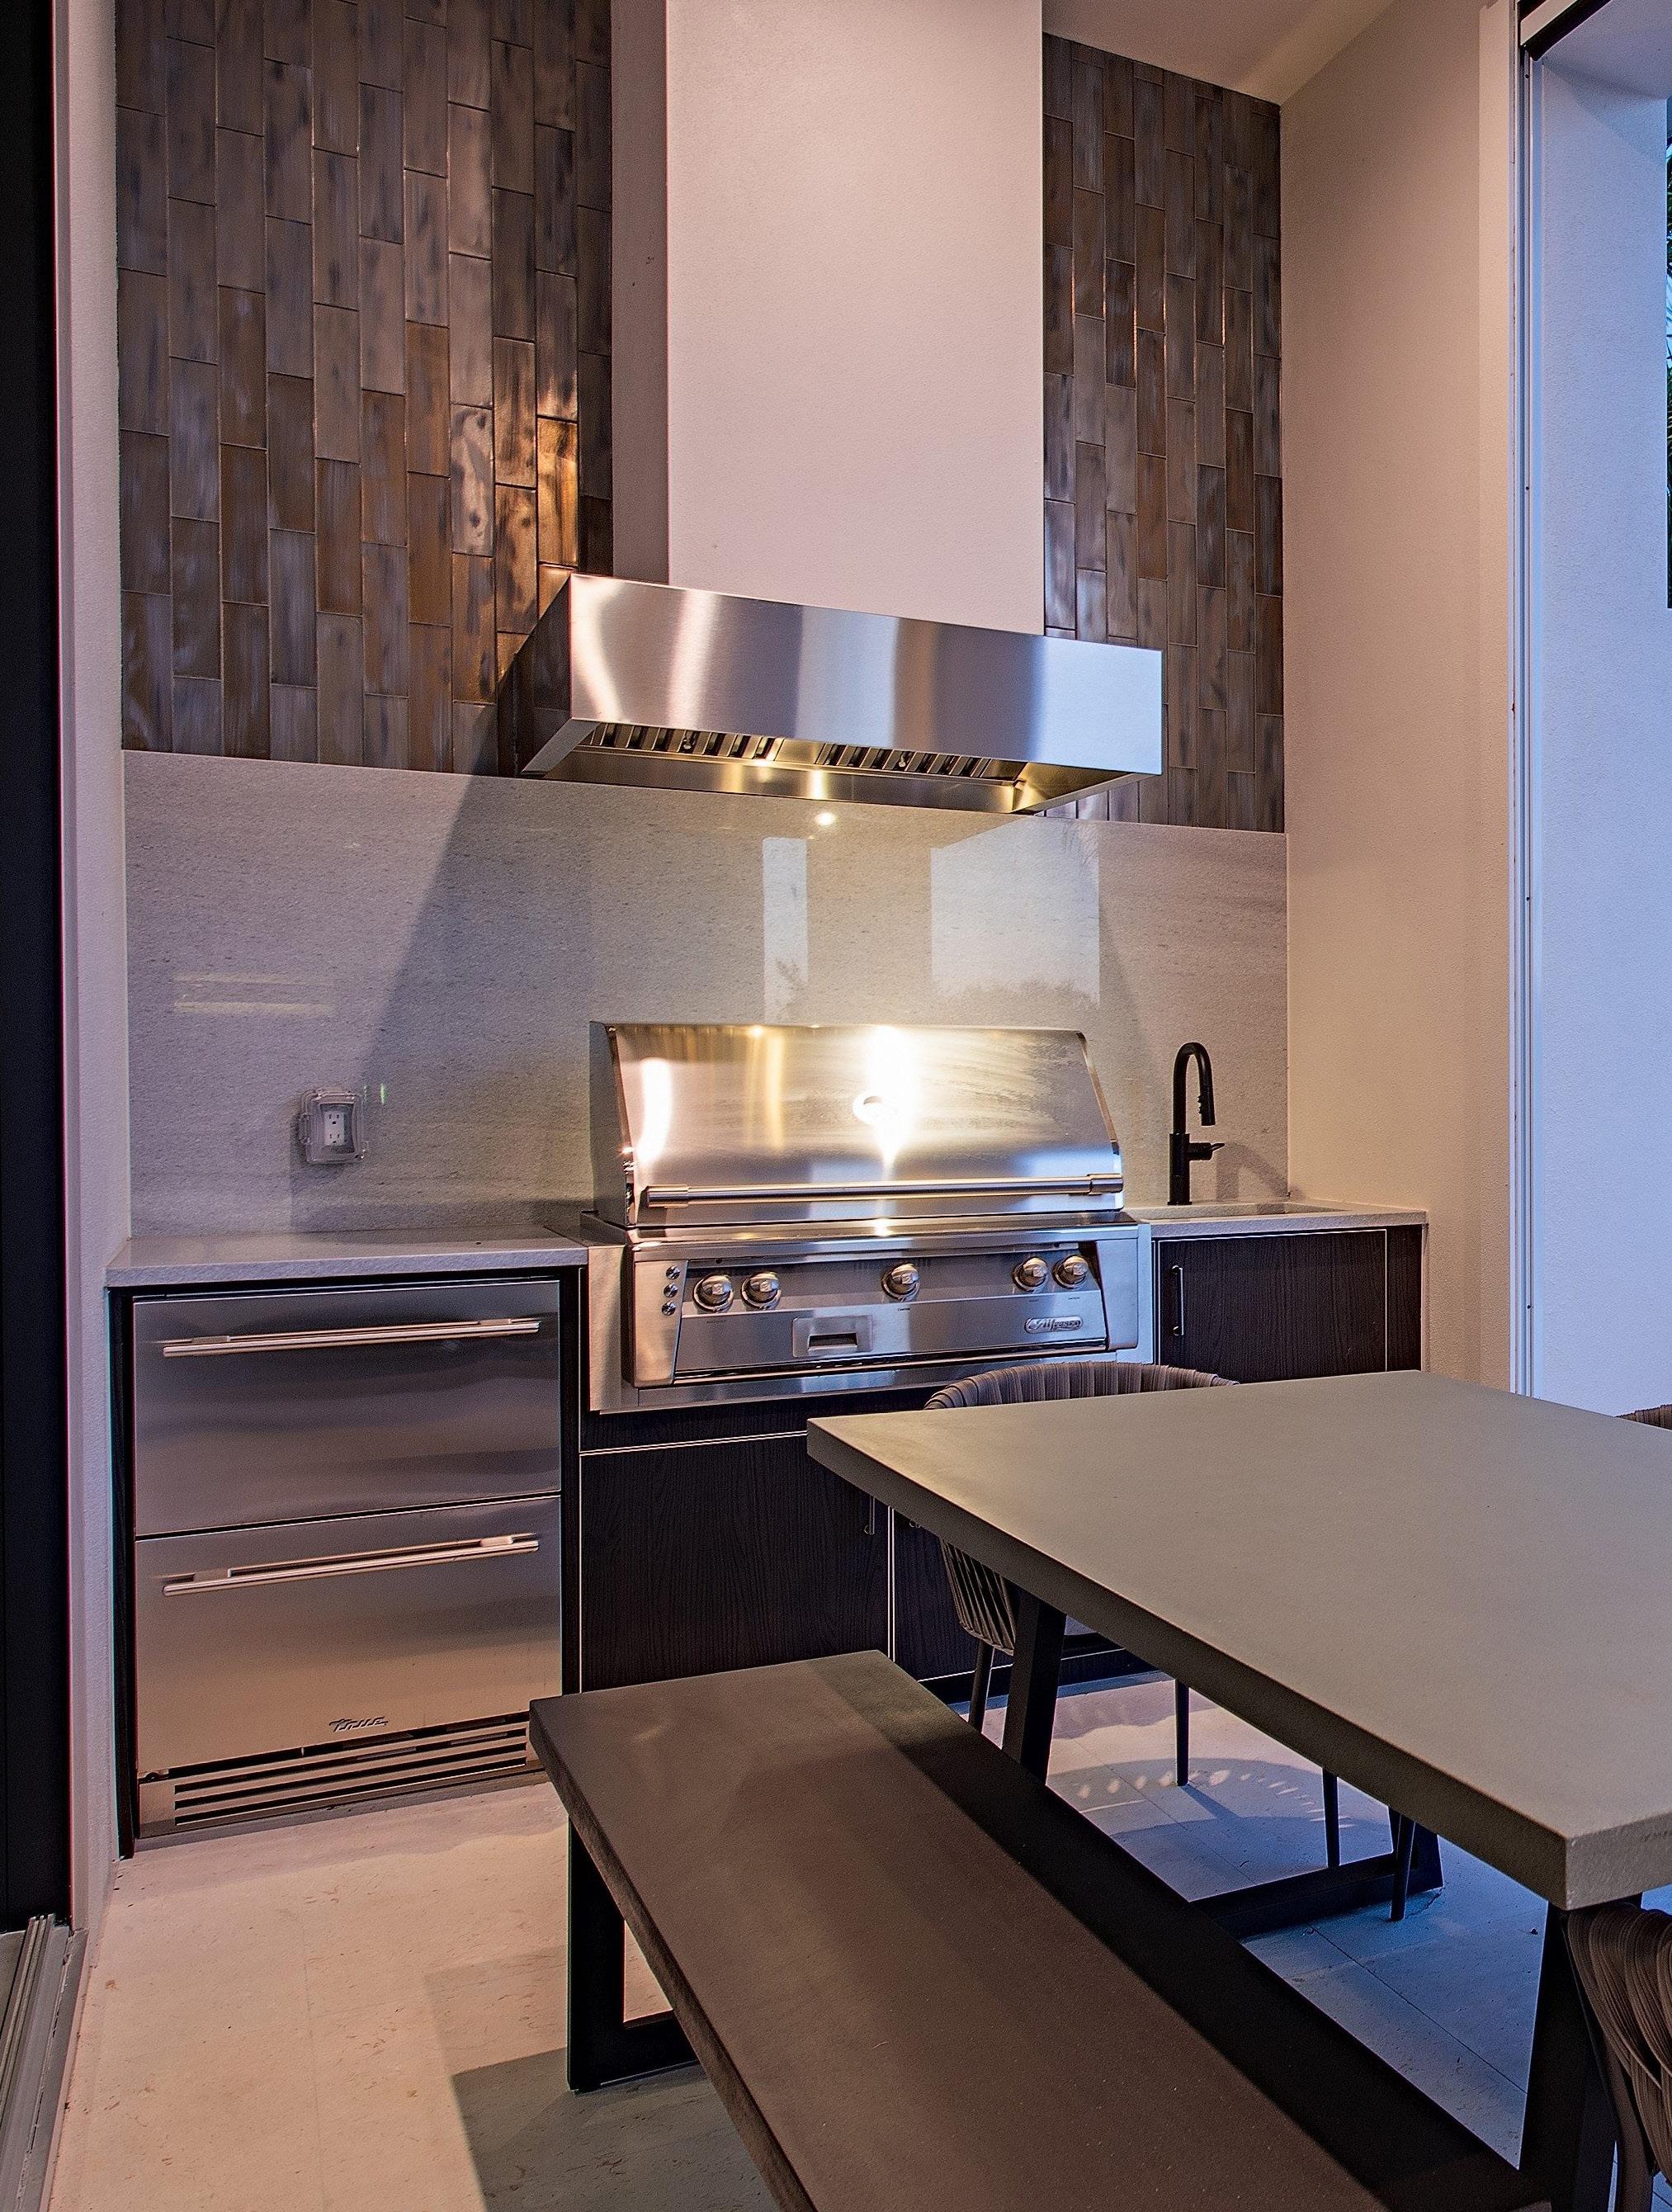
Outdoor kitchen with Alfresco 36’ grill and True stainless fridge drawers
ELECTRICAL CONTRACTOR AND OR SECURITY SYSTEM CONTRACTOR SHALL BE RESPONSIBLE TO ENSURE THAT ALL DOORS AND WINDOWS PROVIDING DIRECT ACCESS FROM THE HOME TO THE POOL WILL BE EQUIPPED WITH AN EXIT ALARM THAT HAS A MINIMUM SOUND PRESSURE RATING OF 85 DECIBELS AT 10 FEET, PER THE REQUIREMENTS DESCRIBED IN FLORIDA STATUTES SECTIONS 515.21 - 515.37, THE RESIDENTIAL SWIMMING POOL SAFETY ACT.
THIS STRUCTURE SHALL COMPLY WITH 7th EDITION 2020 FLORIDA BUILDING CODE-RESIDENTIAL, SECTION R702.5, THAT STATES WHEN APPLYING A WATER BASED TEXTURE MATERIAL OR WHERE REQUIRED TO SUPPORT INSULATION ABOVE A CEILING, THE MINIMUM GYPSUM BOARD THICKNESS SHALL BE 1/2" SAG-RESISTANT OR 5/8" GYPSUM CEILING BOARD WHEN TRUSSES ARE 24" O.C.
THIS STRUCTURE SHALL COMPLY WITH THE MIN. REQUIREMENTS SET FORTH IN THE 7th EDITION 2020 FBC RESIDENTIAL, SECTION R302.1, TO MAINTAIN A MIN. 6'-0" BETWEEN STRUCTURES INCLUDING OVERHANGS.
DOOR BETWEEN GARAGE AND LIVING SPACE TO BE 20 MINUTE RATED OR 1 3/8" THICK SOLID WOOD OR 1 3/8" THICK METAL DOOR.
GARAGE TO RESIDENCE SEPARATION IS TO BE PROVIDED IN ACCORDANCE WITH 7th EDITION 2020 FLORIDA BUILDING CODE-RESIDENTIAL, SECTION R302.6. (GARAGE TO BE SEPARATED FROM THE RESIDENCE AND ITS ATTICS BY NOT LESS THAN 1/2 INCH GYPSUM BOARD APPLIED ON THE GARAGE SIDE. GARAGES BENEATH HABITABLE ROOMS SHALL BE SEPARATED FROM ALL HABITABLE ROOMS ABOVE BY NOT LESS THAN 5/8 INCH TYPE X GYPSUM BOARD OR EQUIVALENT.)
COORDINATION OF CONSTRUCTION, INCLUDING VERIFICATION OF DIMENSIONS & FIELD CONDITIONS, IS THE RESPONSIBILITY OF THE CONTRACTOR. ANY DISCREPANCIES SHALL BE BROUGHT TO THE ATTENTION OF THE DESIGN FIRM PRIOR TO CONSTRUCTION.
ALL SHOWER HEADS SHOULD BE AT 84'' ABOVE FINISHED FLOOR OR STANDING SURFACE
TREADS AND RISERS MAY VARY DUE TO FIELD CONDITIONS. BUILDER TO VERIFY ALL EXTERIOR STAIR WITH SITE CONDITIONS BEFORE CONSTRUCTION
HANDRAILS AND GUARDS SHALL BE DESIGNED TO RESIST A CONCENTRATED LOAD OF 200 POUNDS (0.89 KN) IN ACCORDANCE WITH
ALL OR ANY AREAS BELOW BASE FLOOD ELEVATION THAT ARE TO BE FINISHED WITH DRYWALL SHALL BE FRAMED W/ PRESSURE TREATED LUMBER AND FINISHED WITH DUROCK IN PLACE OF DRYWALL. ALL BUILDING MATERIALS AND INSTALLATION METHODS USED BELOW BASE FLOOD ELEVATION SHALL BE OF APPROVED FLOOD DAMAGE-RESISTANT MATERIALS THAT CONFORM TO THE PROVISIONS OF
Reviewed:

This map is an artist rendition and is not to scale. It is not warranted or represented that this map or the information shown thereon is accurate or complete and it should no be relied upon as such for any purpose.
This map is an artist’s rendition and is not to scale. It is not warranted or represented that this map or the information shown complete and it should not be relied upon as such for any purpose.
A buyer should be represented by legal counsel and obatin a professional buyer with respect to any property a buyer intends to purchase.