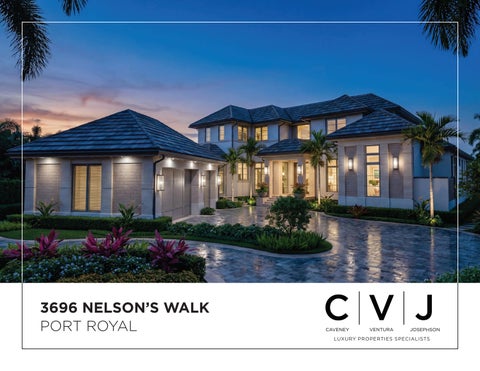
3696 NELSON’S WALK PORT ROYAL LUXURY PROPERTIES SPECIALISTS
3696 NELSON’S WALK PORT ROYAL
Experience a rare chance to own a brand-new luxury estate in Port Royal, scheduled to finish at the same time as the highly anticipated new Port Royal Club. Tucked at the end of a quiet cul-de-sac, this spectacular home offers sweeping wide-water western views over private Buccaneer Bay, plus 179 feet of water frontage and stunning sunset vistas. Built to today’s highest standards by Toscana Homes with architecture by Stofft Cooney and coastal interiors by Carrie Brigham Design, the home is designed for elevated entertaining and indoor-outdoor living. Highlights include multiple water-view living spaces, a gourmet Wolf/SubZero kitchen with prep kitchen, spa-like primary suite, guest accommodations on both levels, and a second-floor lounge with fitness and sauna. Completion: end of 2026, with immediate club eligibility upon purchase.
(CLG 9' 3)
COVERED LANAI 18' 9 x 14' 9
PRIMARY SUITE 23' 9 x 16' (CLG 13' 3)
REF WINE
GUEST SUITE 15' 6 x 14' (CLG 14' 9)
(CLG 12')
(CLG 12')
(CLG 10' 3)
W.I.C. 9' 9 x 11' 3
(CLG 12' 3)
DW
REF FRZ
FRZ
REF WINE
(CLG 12')
KITCHEN
W.I.C. 5' 3 x 10'
R FO
LY IVE N US O CL HS EX SEP ED JO AR W EP DRE PR
DW
REF
16' 6 x 29'
ELEV
BAR
(CLG 11' 3)
LOFT 22' 6 x 22'
REF
GREAT ROOM 21' 6 x 23' 9
MEDIA
(CLG 11' 3)
(CLG 10' 3)
W.I.C. 5' x 6'
OVS
MECH ROOM
W.I.C. 5' 6 x 8' 6
W.I.C. 6' x 4' 9
LAUNDRY 15' 3 x 6'
EXERCISE 10' x 11'
ELEV
(CLG 9' 3)
FOYER
(CLG 11' 9)
DINING ROOM 16' x 14' 9 (CLG 12')
BEDROOM 4 15' 3 x 17' 9
VANITY W/D
BUTLER'S PANTRY 13' 6 x 14'
WINE
DW
REF
OPEN TO FOYER BELOW W/D
W.I.C. 5' 9 x 6' 6
BEDROOM 5 14' 9 x 15' 9
CLUB ROOM 27' 3 x 14' 3
MEDIA
FAMILY ROOM 19' 9 x 21' 9
MORNING ROOM 9' 9 x 9'
BEDROOM 3 17' 6 x 13' 3
COVERED BALCONY 6' 3 x 22' 9
W.I.C. 3' 3 x 9'
EVO REF
COVERED BALCONY 20' x 7' 9
BEDROOM 6 19' 6 x 14' 3
COVERED LANAI 20' 3 x 24' 3
FP
(CLG 9' 3)
DESK
MECH ROOM
W.I.C. 15' 9 x 12'
LAUNDRY 8' 3 x 8' 6 W
SITTING 8' 9 x 13' 6 (CLG 10' 3)
D
MUD ROOM SEAT
UP
5665 sq. ft. Main Living 3562 sq. ft. Upper Living ________________________________
GARAGE 46' 3 x 20' 9
TOTAL UNDER AIR 9227 sq. ft. Garage 994 sq. ft. Covered Entry 130 sq. ft. Covered Balconies 294 sq. ft. Covered Lanais 769 sq. ft. ________________________________ TOTAL UNDER ROOF
11414 sq. ft.
BLUEPRINT CONVERSION: Measurements and information derived from blueprints.
LUXURY PROPERTIES SPECIALISTS
3696 NELSON'S WALK NAPLES, FL
Prepared exclusively for Drew Josephson ©2026 Precision Floorplans, Inc. This document is the copyright property of Precision Floorplans, Inc. Any other user may not copy, modify, reproduce, republish,distribute, display, or transmit for commercial, nonprofit or public purposes all or any portion of this document except to the extent authorized by:Precision Floorplans, Inc. (239) 598-9411/precisionfloorplans@earthlink.net Copyright infringement (Title 17 Chapter 5 Section 501) in the U.S. Federal Court. ALL INFORMATION IS DEEMED RELIABLE NOT GUARANTEED
• NEW CONSTRUCTION IN PORT ROYAL ESTATE • 9,227 SQUARE FEET UNDER AIR • 6 BEDROOMS • 6 FULL BATHS AND 3 HALF BATHS • QUIET CUL-DE-SAC LOCATION • WESTERN EXPOSURE ON BUCCANEER BAY • 179 FEET OF WATER FRONTAGE • EXPANSIVE WIDE-WATER VIEWS • SPECTACULAR SUNSET EXPOSURE • BUILT BY TOSCANA HOMES • ARCHITECTURE BY STOFFT COONEY • INTERIORS BY CARRIE BRIGHAM DESIGN • WOLF & SUB-ZERO APPLIANCES • CUSTOM SOHO CABINETRY • WALK-IN PREP KITCHEN • WALK-IN WINE CELLAR • FULL ENTERTAINING BAR • FIRST-FLOOR PRIMARY SUITE • SEPARATE HIS-AND-HER PRIMARY BATHS • FIRST-FLOOR GUEST SUITE • EXPANSIVE CLUB ROOM • FOUR UPSTAIRS EN-SUITE BEDROOMS • SECOND-FLOOR LOUNGE • FITNESS ROOM & BUILT-IN SAUNA • FULL-HOUSE GENERATOR • COMPLETION ANTICIPATED END OF 2026 • IMMEDIATE PORT ROYAL CLUB ELIGIBILITY
3696
WINNER TOP LUXURY BROKERAGE
LUXURY PROPERTIES SPECIALISTS
T H E C VJ T E A M . R A V E I S . C O M 792 Broad Avenue South, Naples, FL 34102
JOE CAVENEY
c. 978.549.9195 Joe.Caveney@Raveis.com
ANDREW VENTURA
c. 239.300.8121 Andrew.Ventura@Raveis.com
Elevate the way you buy, sell or invest in Southwest Florida. Partner with the CVJ Team and experience a tailored approach to luxury living.