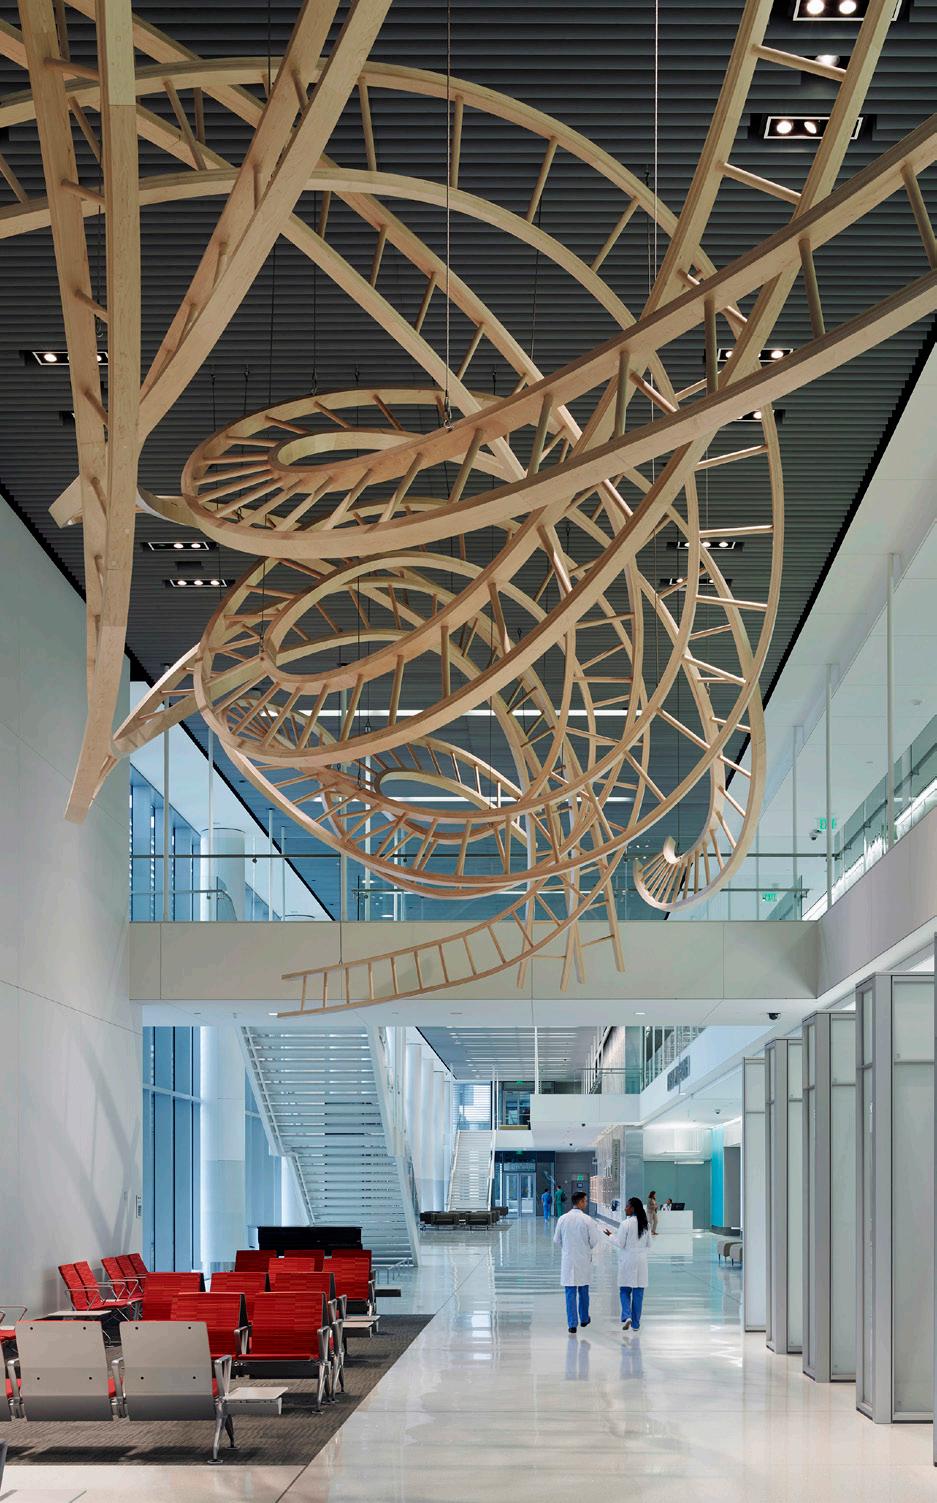

The healthcare industry is evolving rapidly, increasing demand for workforce growth, innovation, advanced technology, and exceptional patient care. Hospitals and higher education institutions turn to RATIO to design sustainable Health + Science environments that support clinical excellence, research, and education while fostering wellness, collaboration, and better experiences for patients, caregivers, students, and researchers.
We design to cultivate connections.
Knowing and caring about a place - its people, history, culture, and ecology - are fundamental to design. Our Studios skillfully see, listen, ask questions, and seek opportunities. As thoughtful interpreters, we design places that are in harmony with their regions and active in their vitality.
We design informed by interdisciplinary wisdom.
Shaping deeply relevant design solutions requires both specialized knowledge and expansive thought. We cultivate collaboration across all our disciplines and subject matter experts, avoiding blind spots and increasing possibilities.
We design in the open.
Design is a collective experience. We practice a transparent process with our clients and communities where all perspectives are welcome, and everyone moves toward impactful, creative solutions together.
We Design for Impact.
STUDIO LOCATIONS
INDIANAPOLIS
RALEIGH
CHICAGO DENVER
CHAMPAIGN
MILWAUKEE
DISCIPLINES
ARCHITECTURE
HISTORIC PRESERVATION
INTERIOR DESIGN
LANDSCAPE ARCHITECTURE
URBAN DESIGN
GRAPHIC DESIGN
200+
Design professionals and support staff across six studios
126
STEM, Health, Technology, or Research focused Projects
87 LEED Certified or Registered Facilities
28%
Percent of Revenue Paid to XBE Consultants
LOCATION
INDIANAPOLIS, IN
CLIENT
INDIANA
UNIVERSITY HEALTH
SIZE
2.1M SF
COMPLETE 2029
CONTACT
JAMES MLADUCKY
317 962 2834
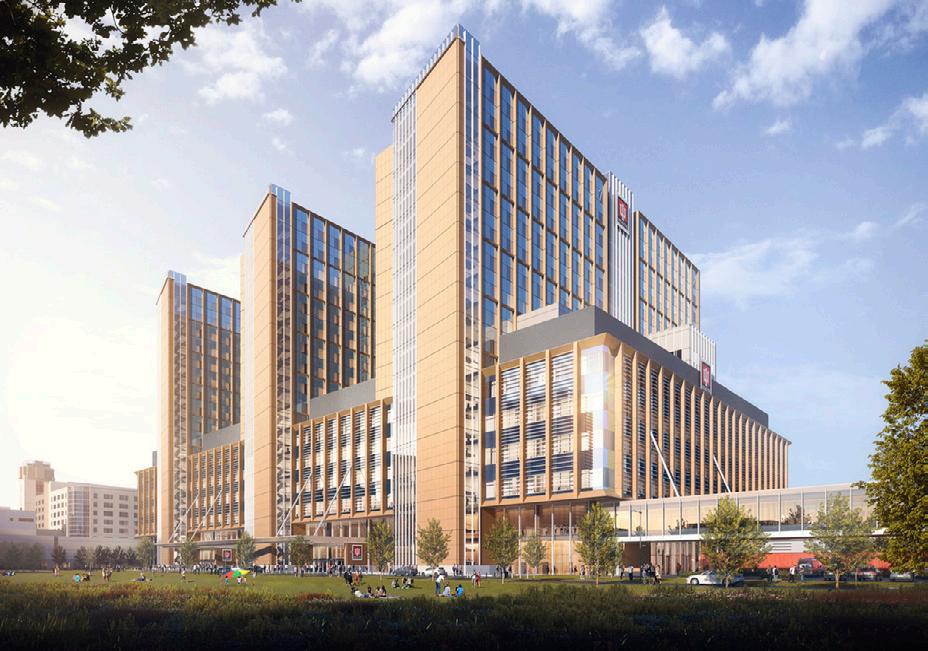
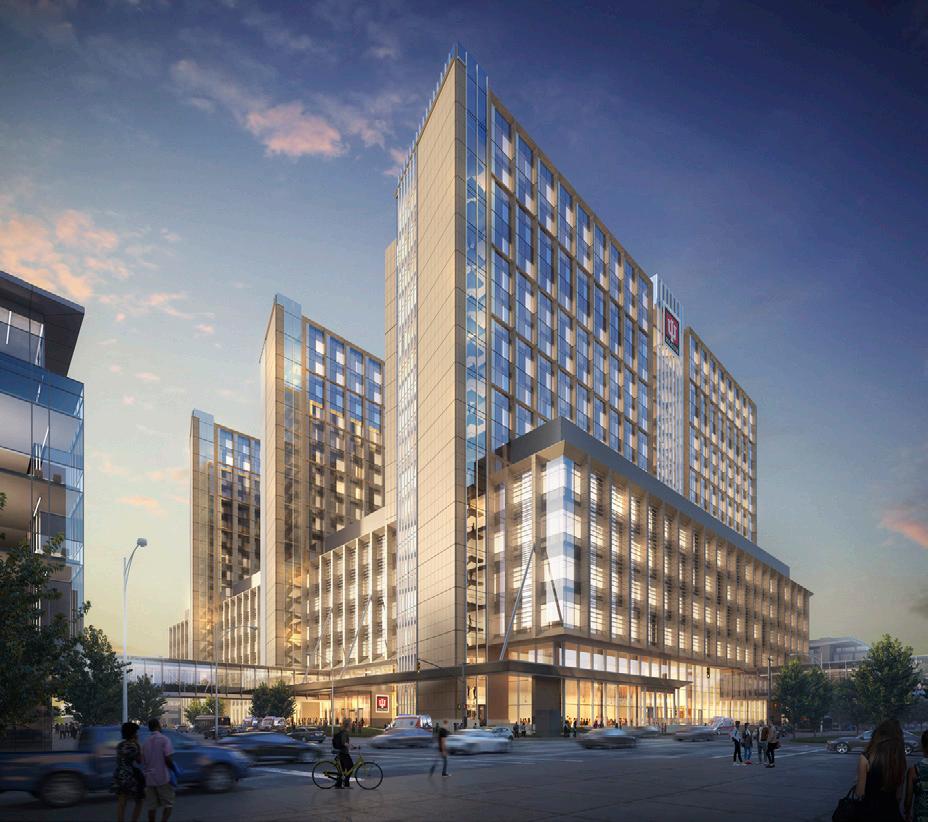
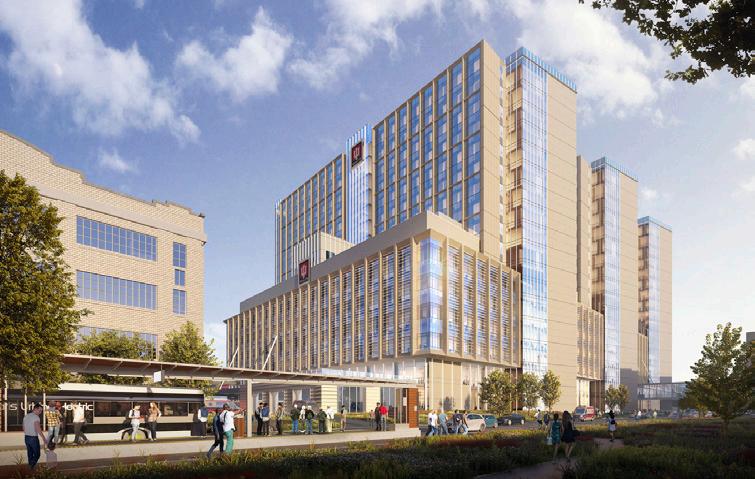
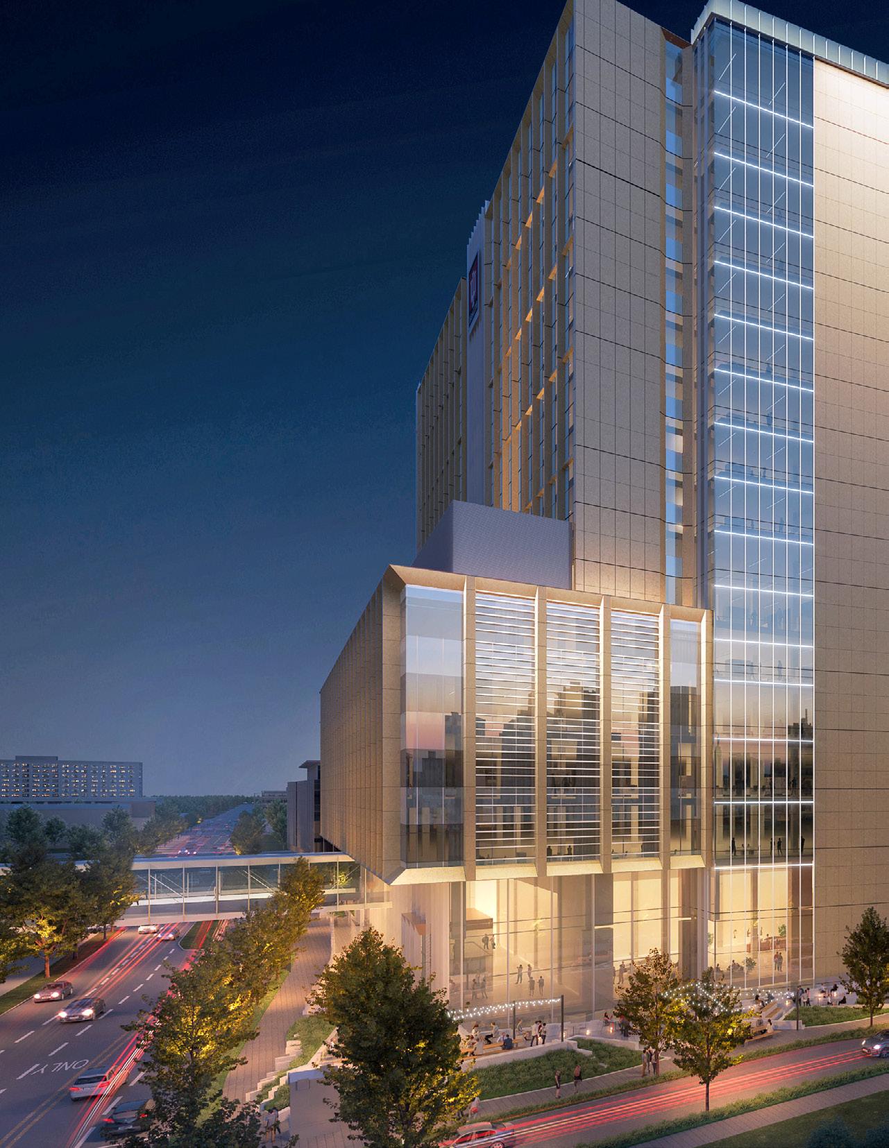
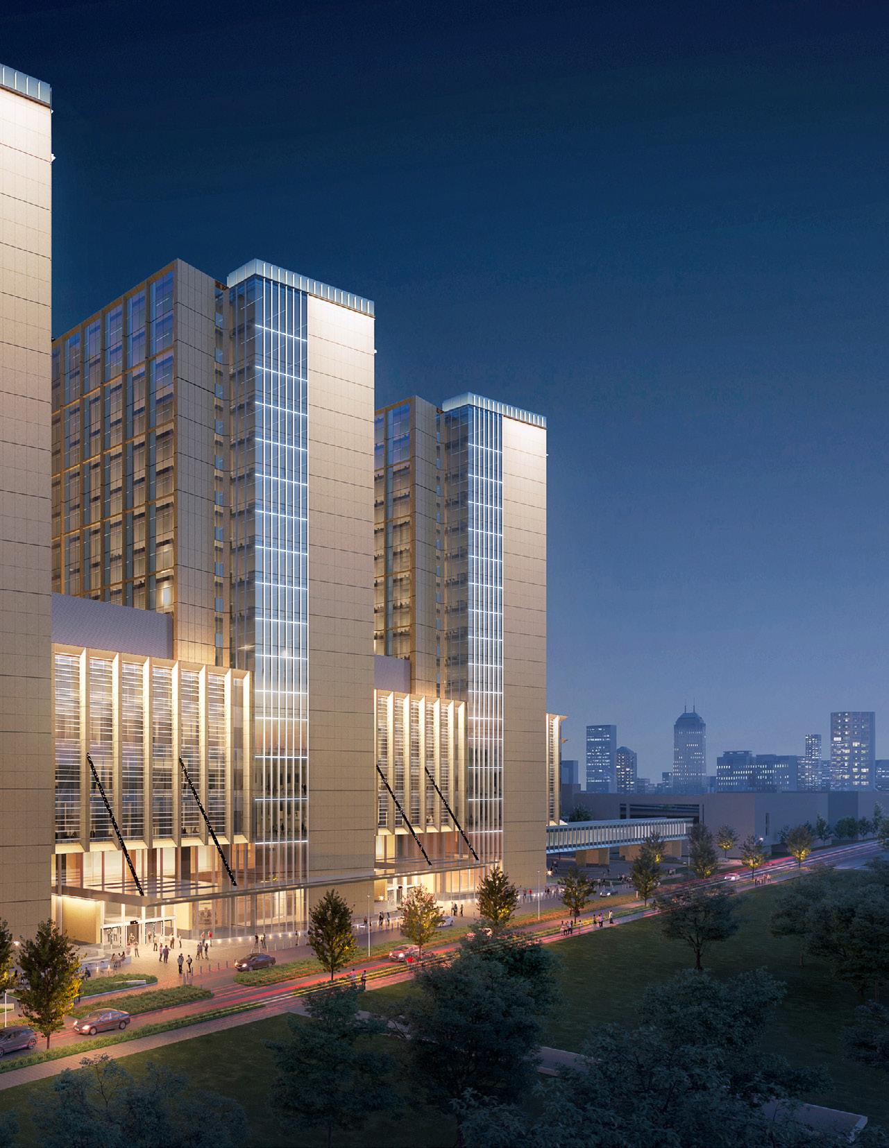
IU Health, Indiana’s largest healthcare system, aims to make Indiana one of the healthiest states in the nation. To do so, its leaders, with a posture toward innovation, adaptation, resilience, and transformation, are thoughtfully restructuring the system’s methods and facilities to advance the well-being of individual Hoosiers and the wellness of the local neighborhoods in which they are fundamental institutions.
CURIS Design is a collaboration between RATIO Design, BSA LifeStructures, and CSO, brought together to provide exceptional architectural design, healthcare planning, and project management to IU Health’s centerpiece of their aspirations, the New Downtown Indianapolis Hospital.
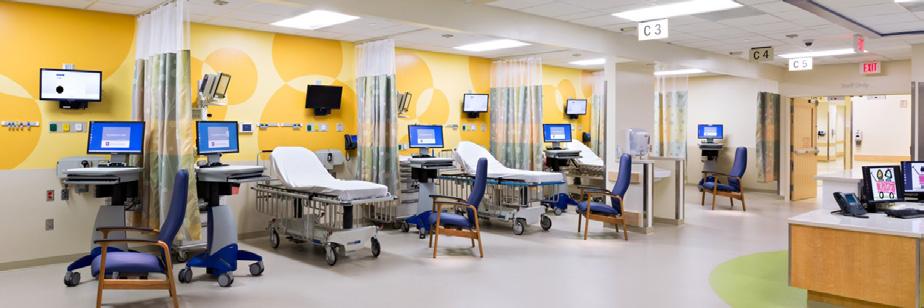
This new advanced comprehensive facility for adult health will house 672 patient rooms in three 14-story towers, a comprehensive outpatient center, and resources for teaching and research. It is located at the heart of an equally contemporary campus that centralizes into one 44-acre location, two existing major hospitals, research facilities and the Indiana University Medical School. In all, it is to be a place of collaboration, continual learning and discovery, sustainable, resilient and nimble in response to change.
LOCATION
INDIANAPOLIS, IN
CLIENT
INDIANA
UNIVERSITY HEALTH
SIZE
727,000 SF
COMPLETE
2014
SUSTAINABILITY
LEED SILVER CERTIFIED
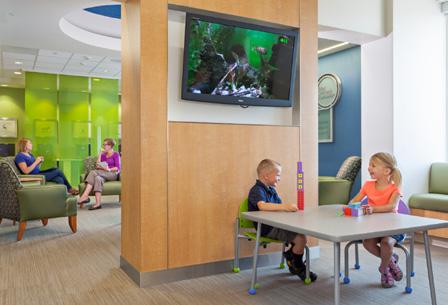
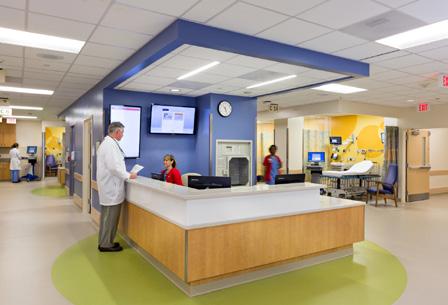
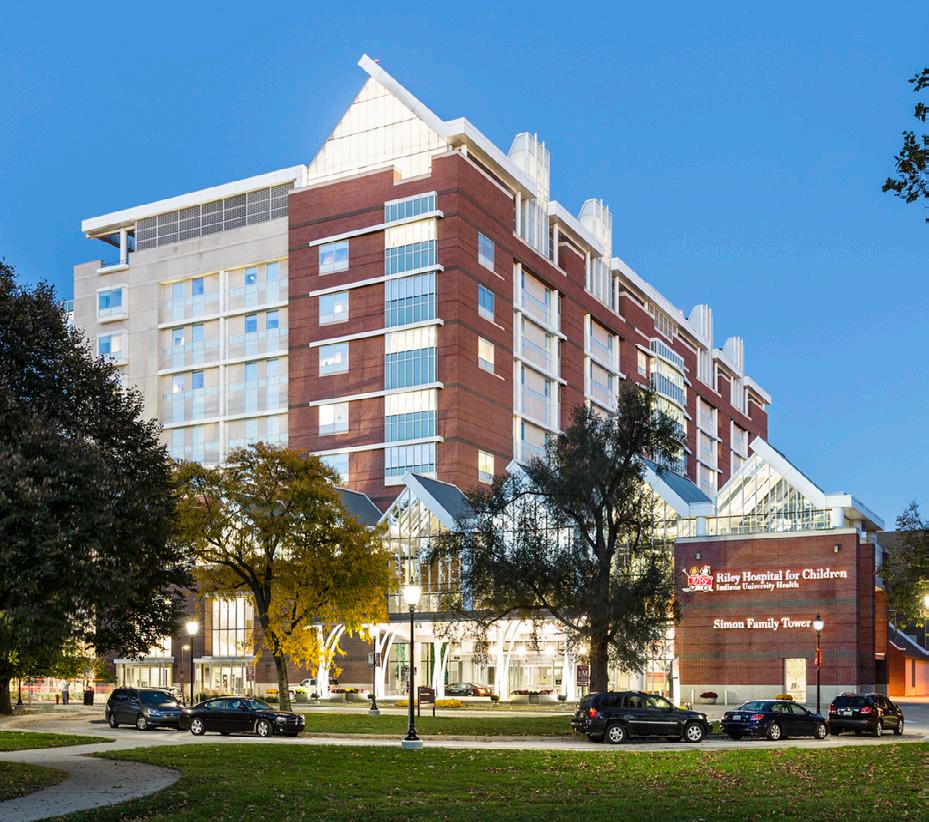
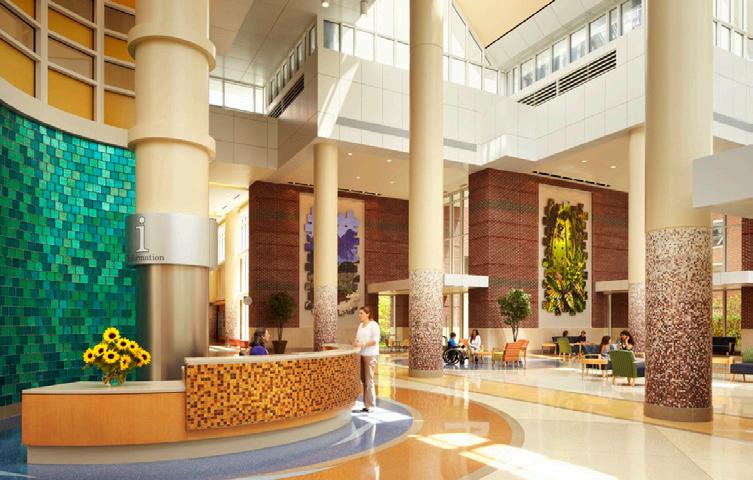
RATIO led the design of the exterior skin and ground-floor organization for the new 10-story, 727,000-square-foot Riley Hospital for Children Simon Family Tower, collaborating with architect of record Earl Swensson Associates, Inc. The design reinterprets the original Riley Hospital’s brick, limestone, and gabled architectural character in a contemporary expression. RATIO also designed the campus wayfinding system, improvements to West Drive, the adjacent parking garage, and the new 75-foot-tall physical plant.
RATIO also completed the interior build-out of seven floors, including the Emergency Department, imaging, surgery, cardiac and intensive care units, NICU, Cancer Center, Stem Cell Transplant Unit, Burn Unit, Central Sterile Supplies, and family-focused public amenities. The project brings together advanced pediatric care and intuitive, patient-centered design within one of the region’s premier children’s hospitals.
LOCATION
INDIANAPOLIS, IN
CLIENT ESKENAZI HEALTH
SIZE
SF
SUSTAINABILITY
LEED GOLD CERTIFIED
CONTACT
MATTHEW GUTWEIN
317.221.2000
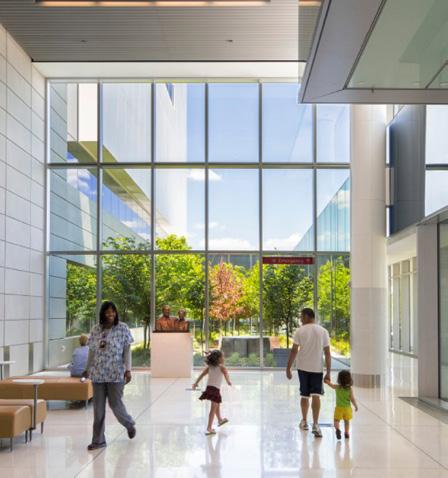
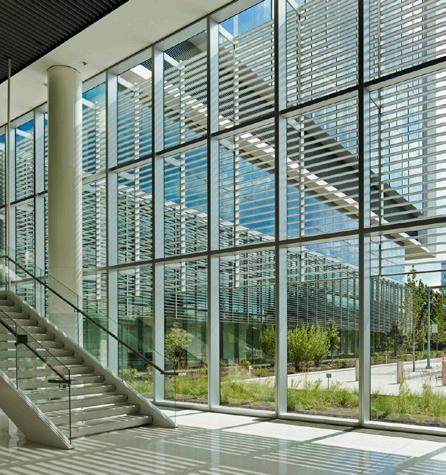
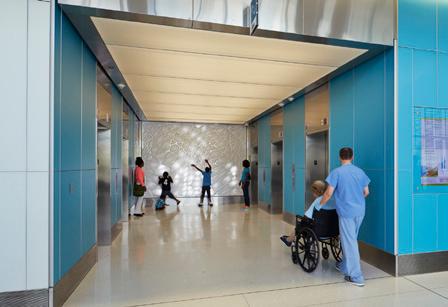
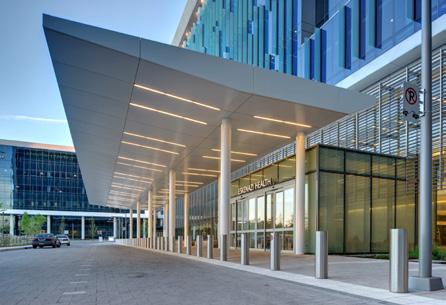
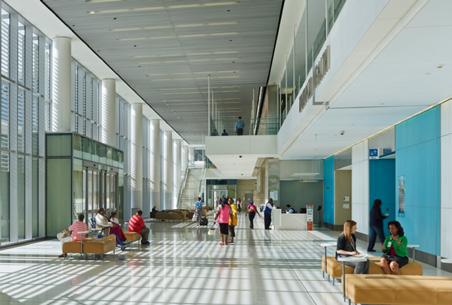
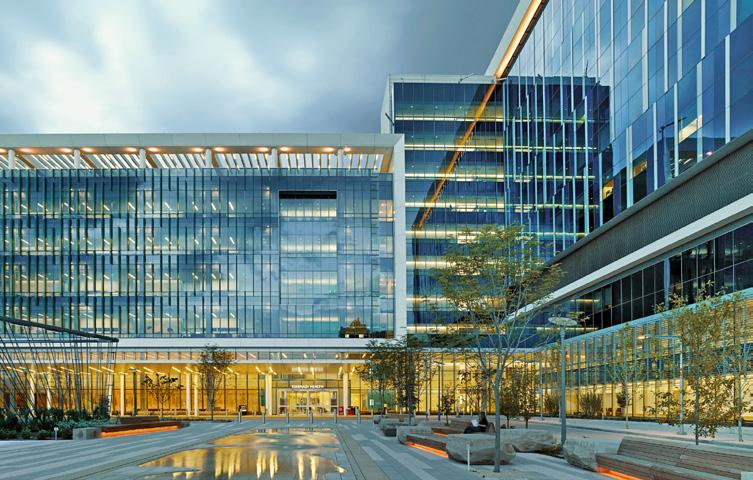
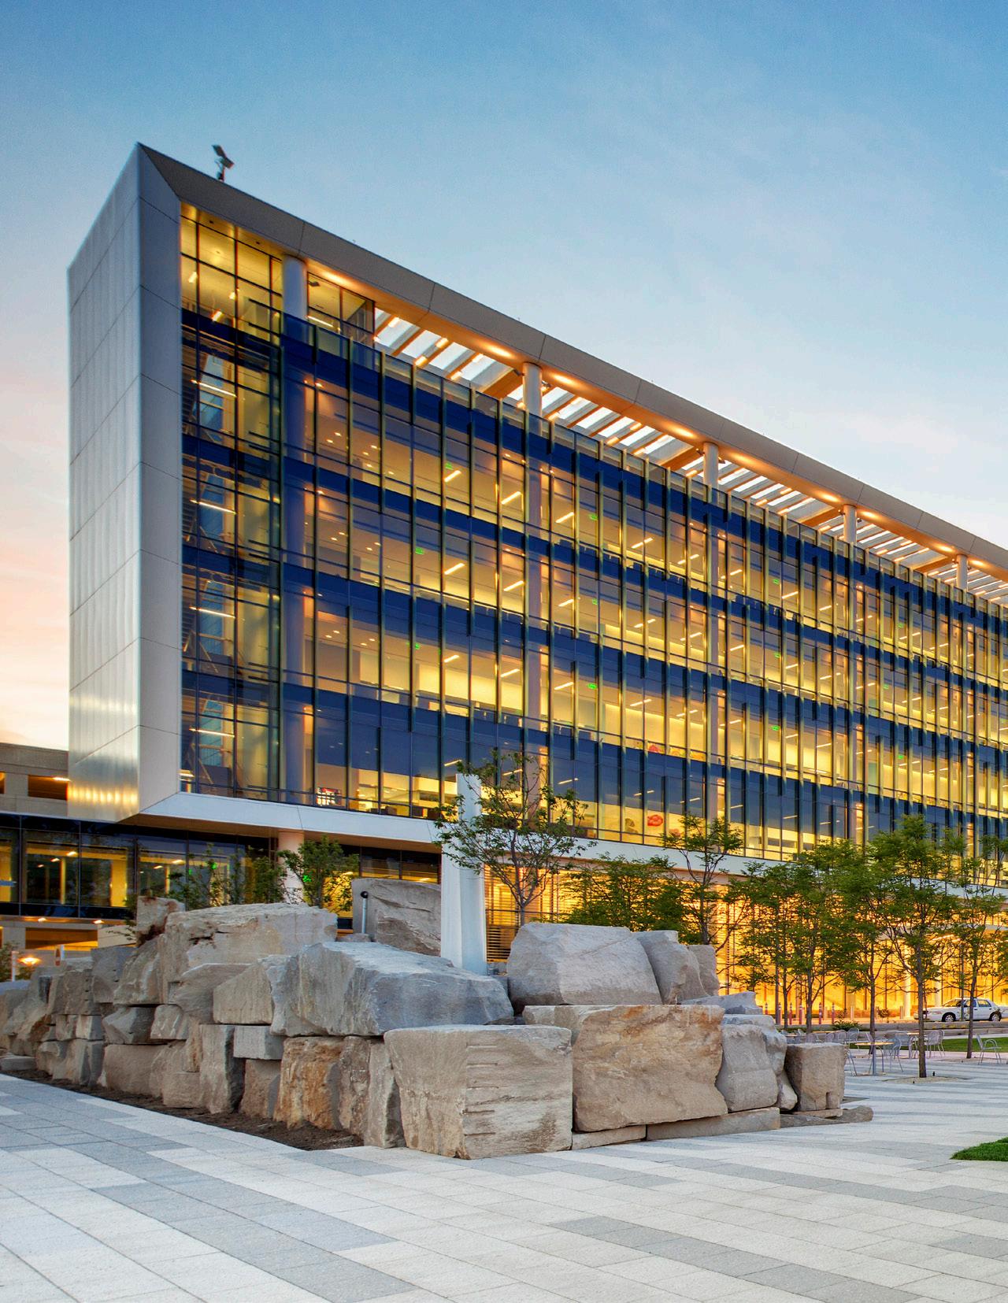
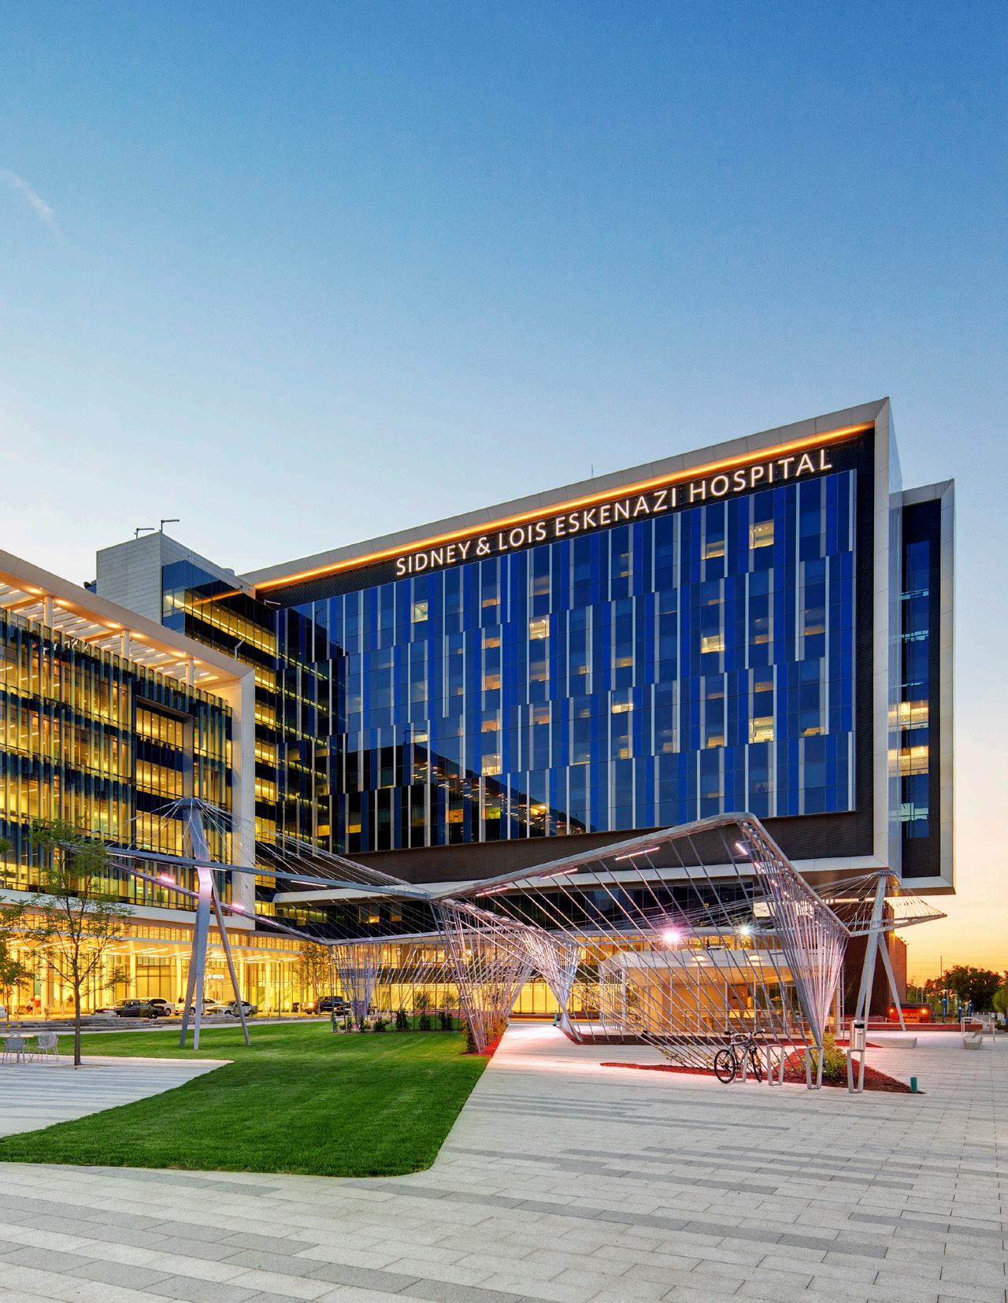
The $800 million Eskenazi Health campus is the flagship facility for one of the nation’s largest safety-net healthcare systems, replacing the century-old Wishard Hospital with a new standard for patientcentered care. RATIO designed the Ambulatory Care Building, the campus’s welcoming front door, creating a civic presence that reflects Hospital’s commitment to the Indianapolis community.
The $77 million, six-story, 190,000-square-foot facility houses outpatient services including primary care, ophthalmology, and obstetrics. Organized around a central spine, the intuitive floor plan allows patients to reach virtually any destination with no more than two turns, improving wayfinding and operational efficiency. An extended entry canopy and transparent east façade create a bright, welcoming arrival experience.
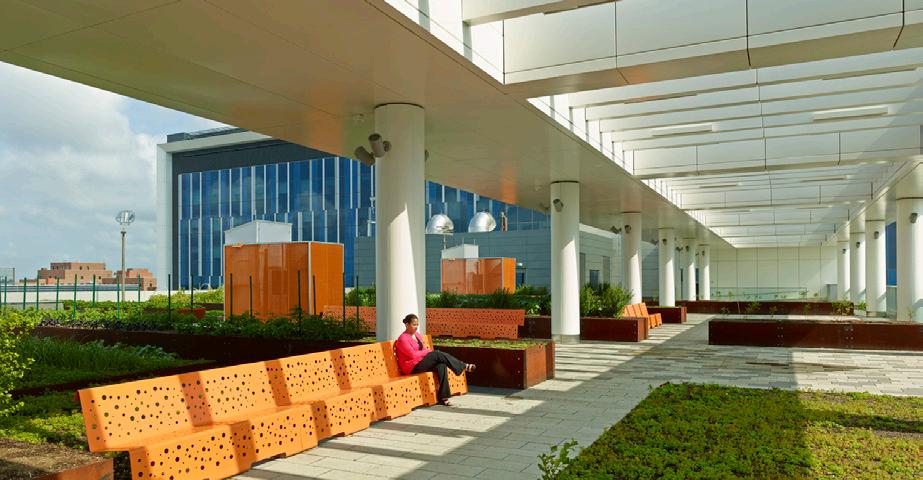
The rooftop Sky Farm promotes wellness through education and community engagement, connecting patients, staff, and visitors with fresh food and healthy living. Together, the Ambulatory Care Building and Sky Farm demonstrate how thoughtful design can support healing, accessibility, and community well-being.
LOCATION
INDIANAPOLIS, IN
CLIENT
317 327 7275
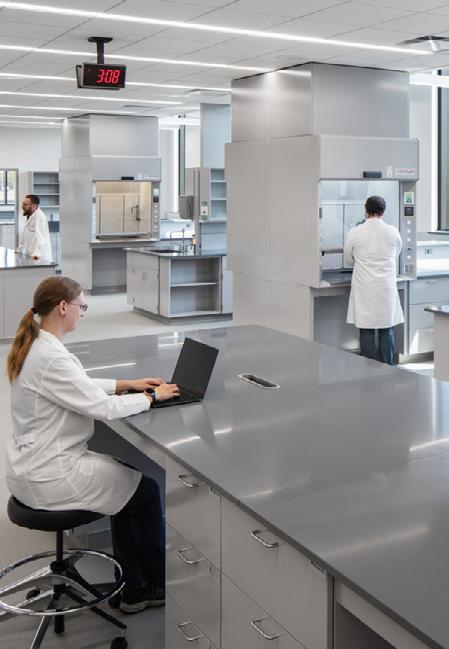
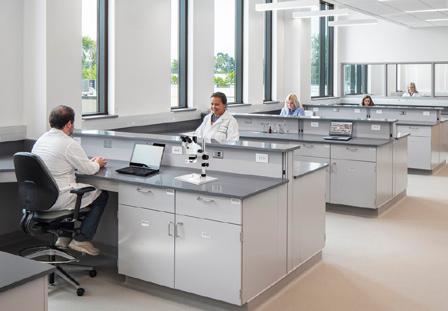
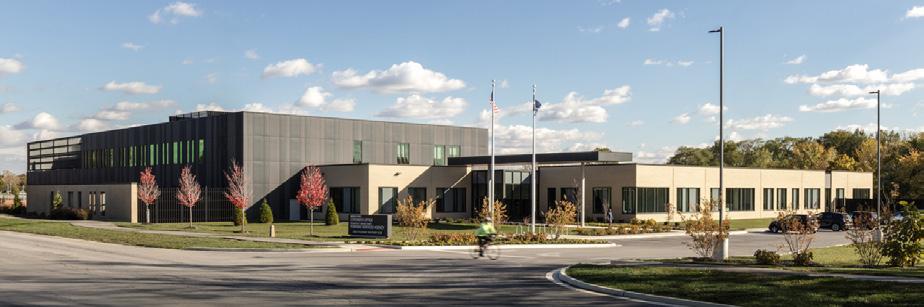
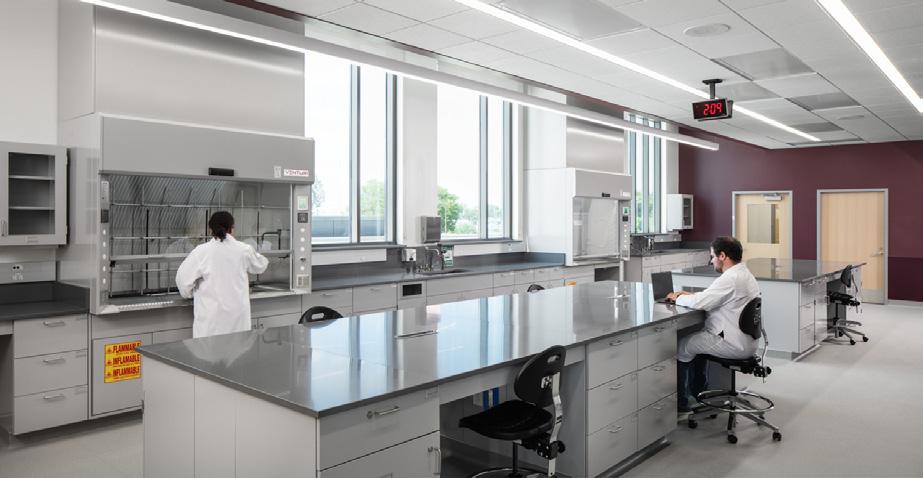
Marion County’s coroner and forensics facilities were aged beyond their useful life, creating inefficiencies and hindering recruitment opportunities. They engaged RATIO to program and design these facilities and the outcome is a leading-edge combined forensic science and forensic pathology facility, fully nationally accreditable Forensic Science (ANAB) and Forensic Pathology laboratory (IACME/NAME).
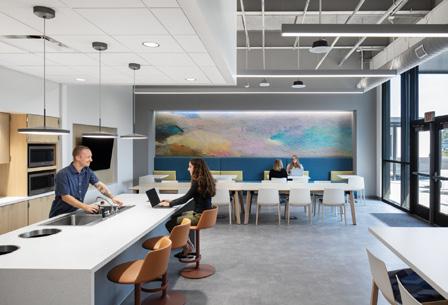
After planning for 2 separate facilities, the design evolved to become a single facility with shared visitor and staff entries as well as shared support spaces, but separately secured agency operational spaces. This was accomplished through an “L-shaped” plan where shared services were located in the intersection of the two legs. The secure sides of the build provides safe and easy access by officers bringing or retrieving evidence and interacting with the two agencies. The public-facing portions of the project are bright and welcoming, with private family rooms for delicate and confidential conversations. Overall, the building carries through these bright finishes and intentional usage of windows, exuding transparency and trust in their new professional home.
LOCATION
TERRE HAUTE, IN
CLIENT INDIANA STATE UNIVERSITY
SIZE
210,650 SF COST
$ 53.5 M
COMPLETE 2019
SUSTAINABILITY
LEED SILVER CERTIFIED
CONTACT
BRYAN DUNCAN 812 237 8100
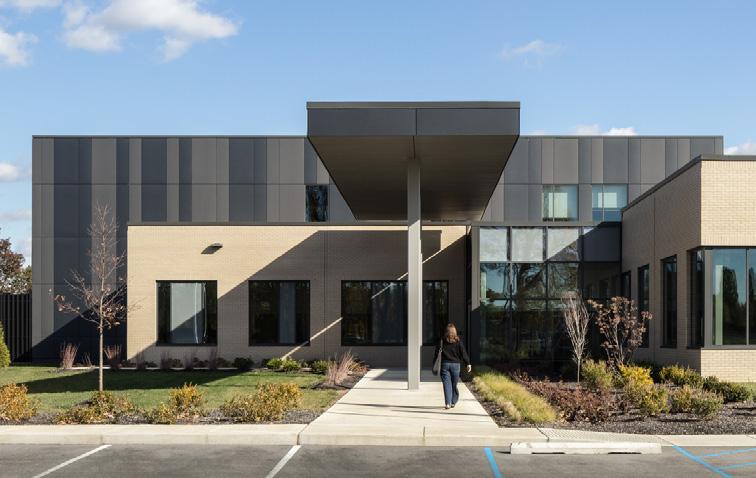
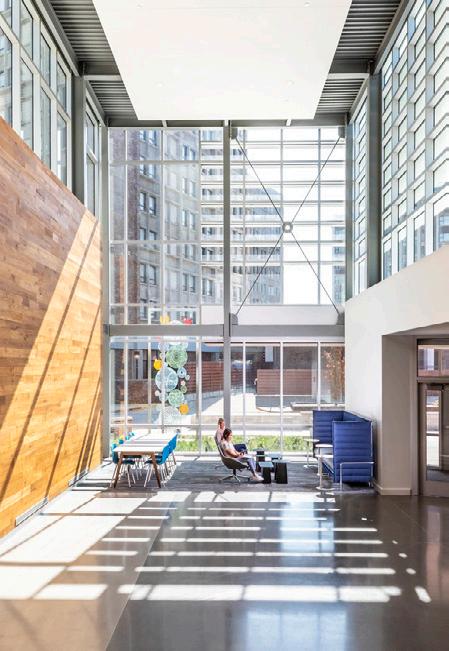
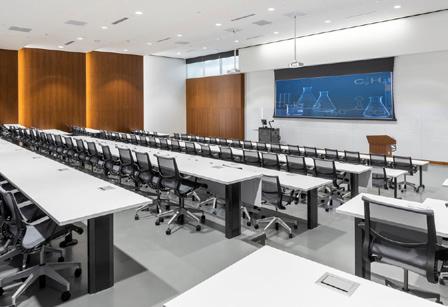
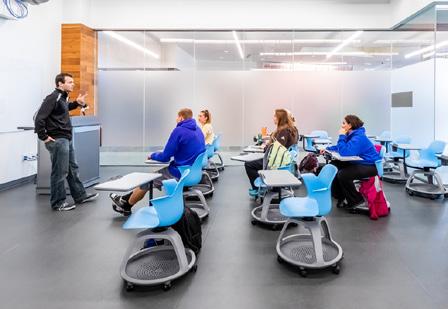
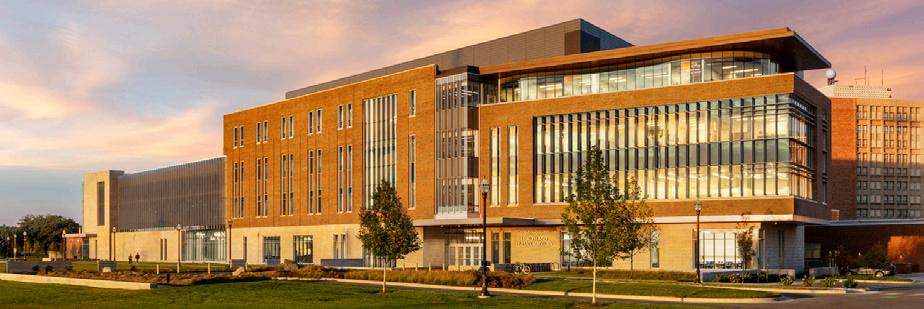
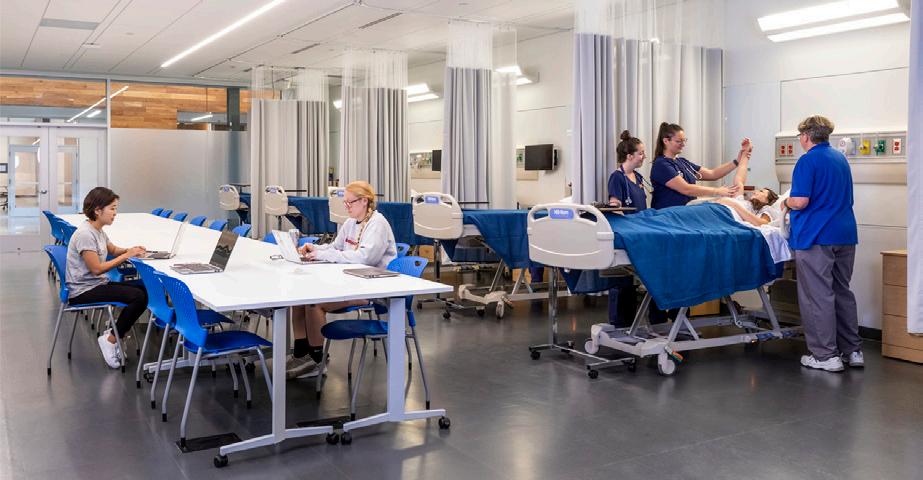
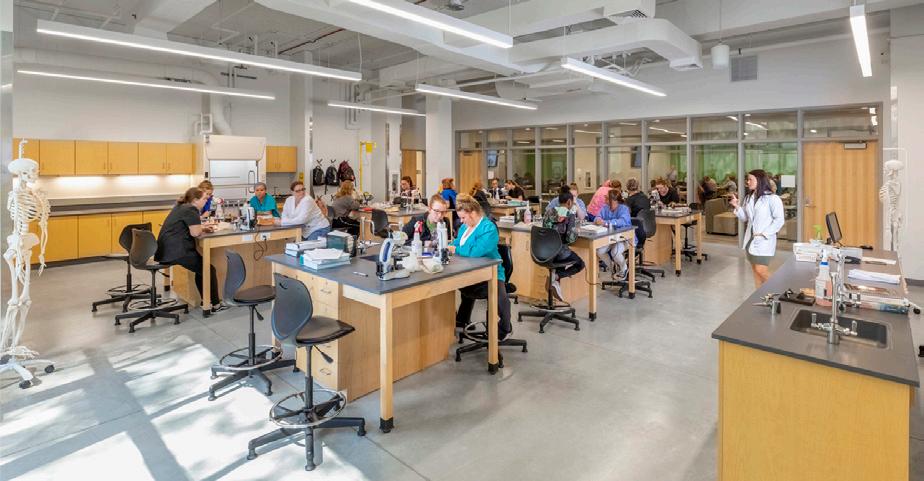
The new Health and Human Services Building at Indiana State University brings together previously scattered academic units into one signature facility for the School of Nursing and the interrelated Departments of Social Work, Applied Health Sciences, Applied Medicine and Rehabilitation, and Kinesiology Recreation and Sport.
The new four-story 85,000 SF first-phase addition includes program specialties such as an outpatient clinic, a biomechanics center, exercise physiology lab, therapeutic and neuro labs, applied health science and motor skills lab, physical education and training, faculty offices, graduate research suite, the Dean’s office and a wellness garden courtyard.
The 100,000 SF second phase renovation includes a complete rehab of the University’s aquatic and hydrotherapy pool, expansion of the indoor track to an 8-lane competition venue, and addition of two 150-person tiered lecture halls, a nursing simulation suite, and a skills lab.































































LOCATION
MUNCIE, IN
CLIENT IVY TECH COMMUNITY COLLEGE
SIZE
67,608 SF
COST
$9 M
COMPLETE 2019
SUSTAINABILITY
LEED SILVER CERTIFIED
CONTACT
AMANDA WILSON
317 921 4939


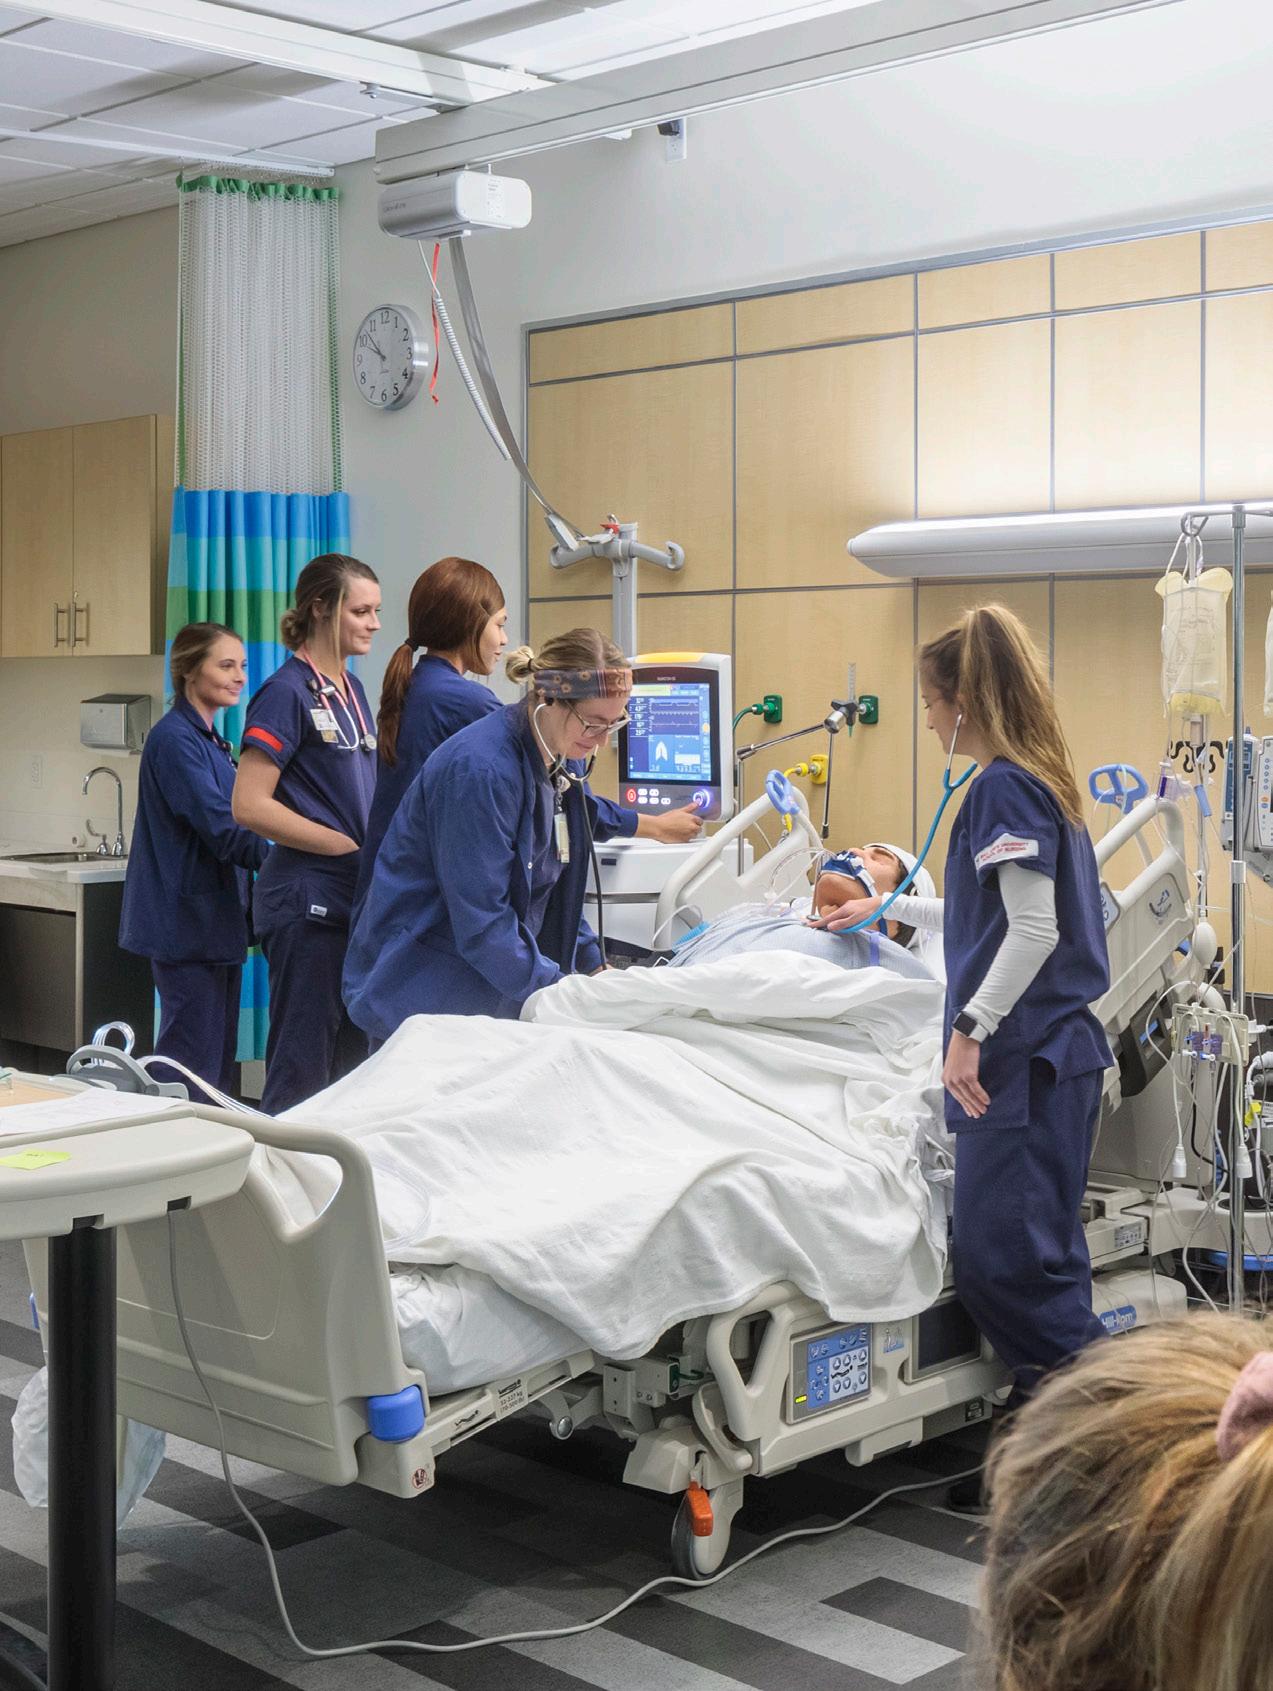
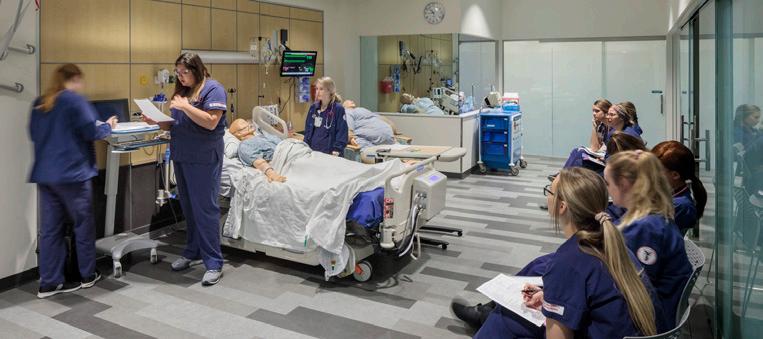
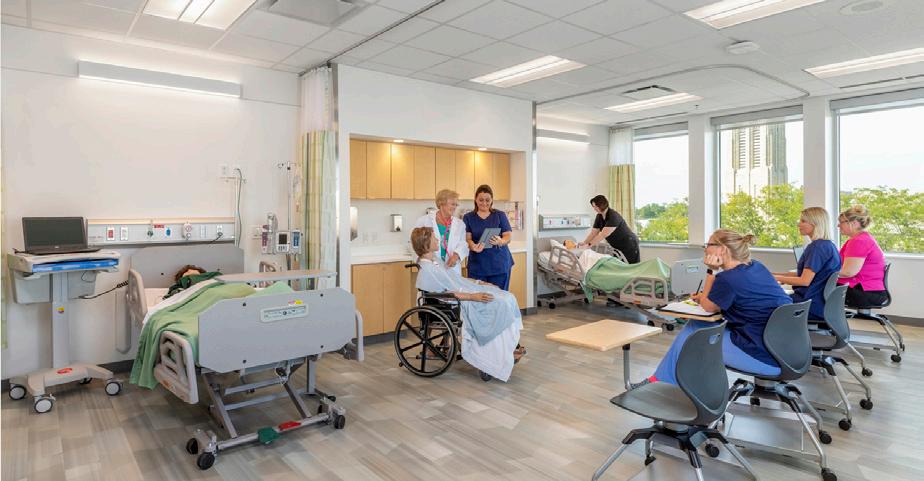
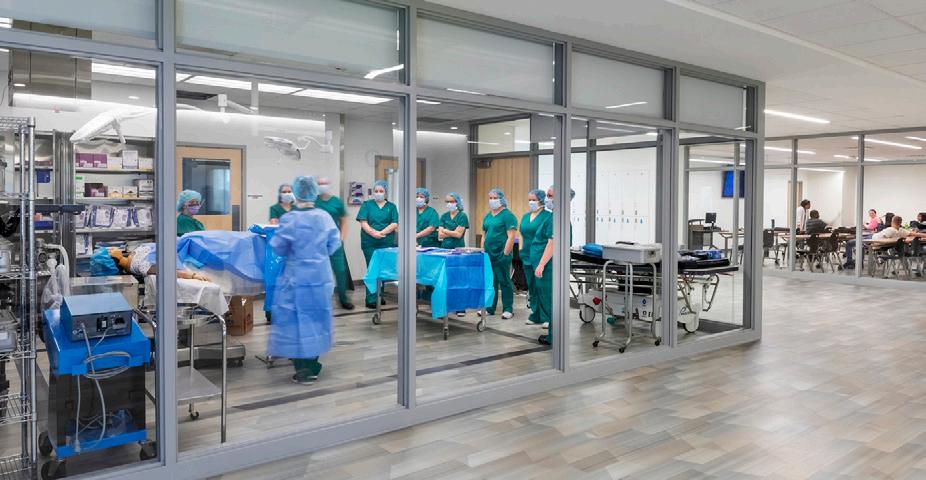
RATIO and Ivy Tech Community College collaborated to create new Nursing, Health, and Science facilities in downtown Muncie. Previously scattered, the new simulation suites for Hi-Fi and Low-Fi Medical Surgery, Labor and Delivery, and General Nursing Simulation are now housed in the renovated facility, along with support spaces for control rooms, observation, and faculty suites.
The design team transformed the deteriorating lower level parking deck into Ivy Tech’s new Science and Active Learning space. They eliminated the ramps, created terraced gardens, added windows, and repurposed the area for Physics, Chemistry, Environmental Science, and Biology labs. The space also includes Active Learning Classrooms, Seminar Space, and a Tutoring/Success Center to support student achievement.


















































































































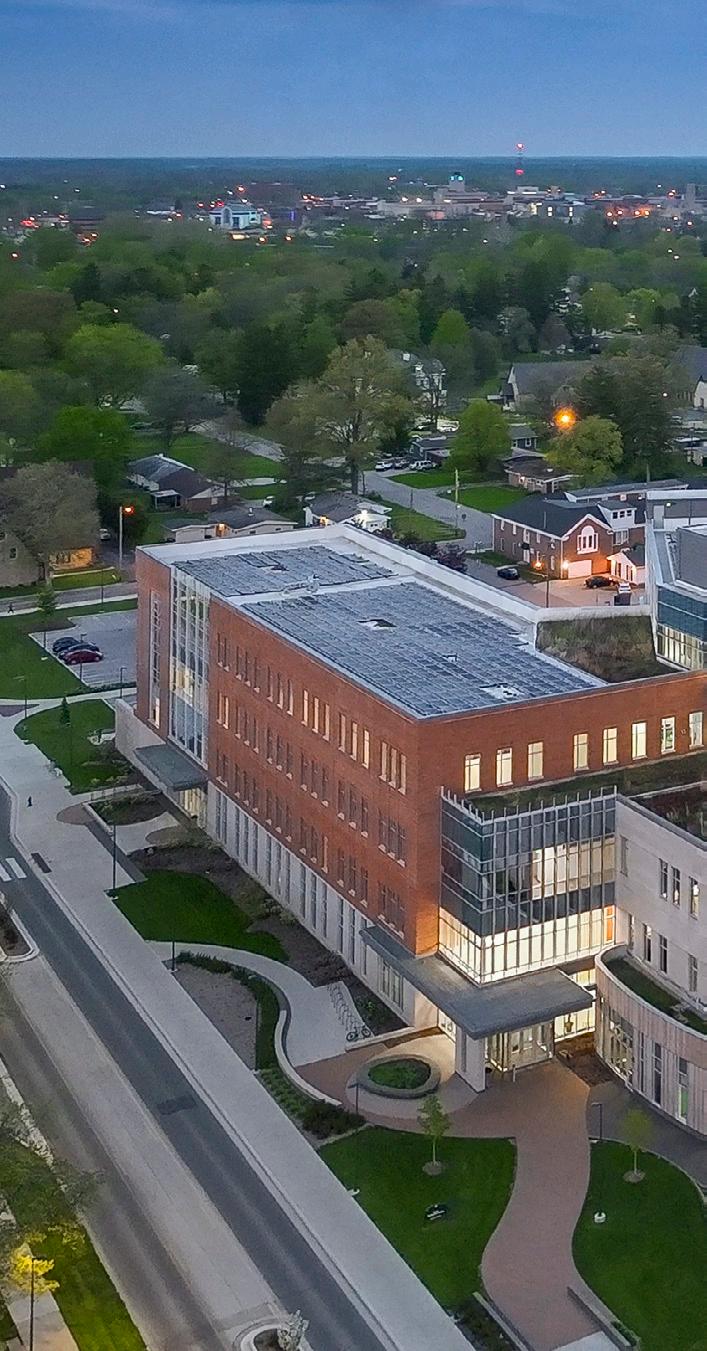
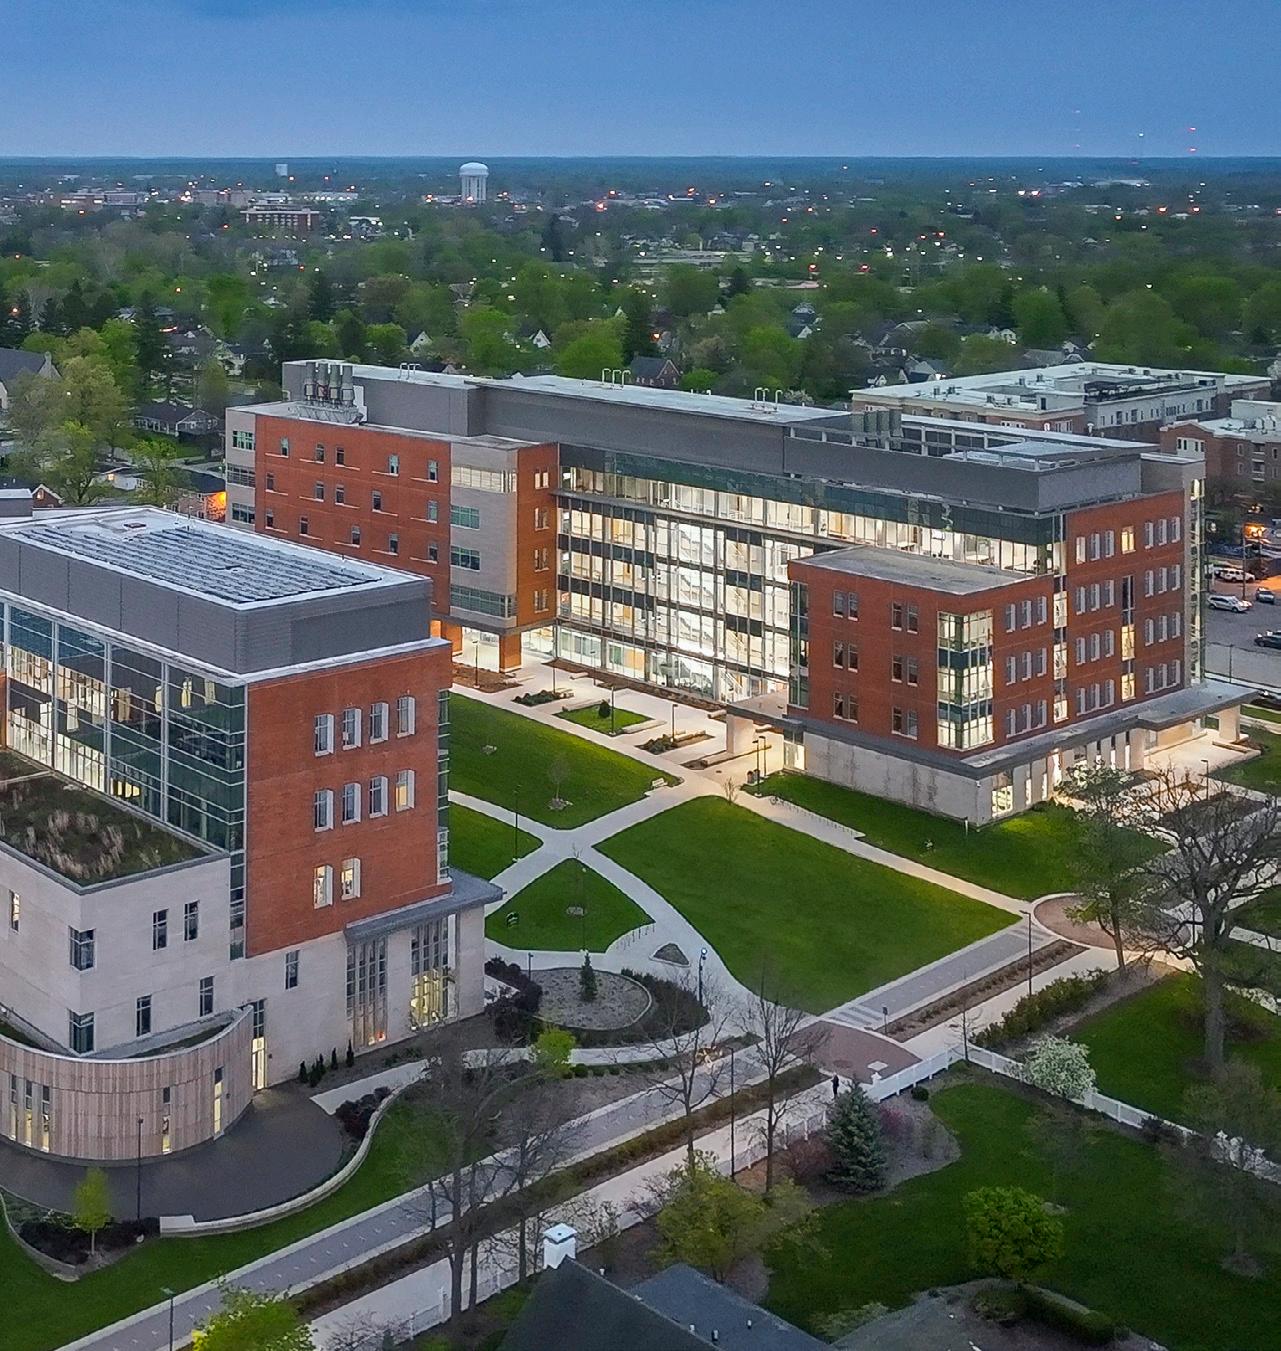
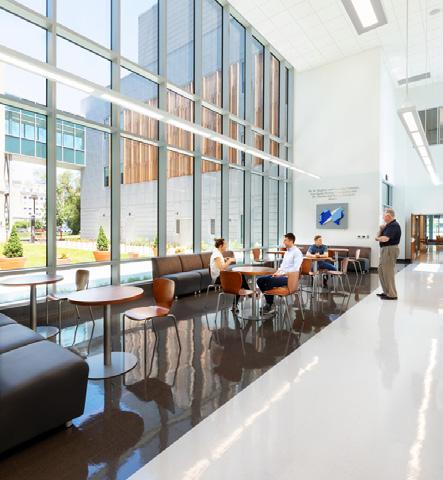
Ball State University is a leader in implementing Interprofessional Education and Practice (IPE) among their many diverse programs. Several years ago, they sought to infuse the IPE pedagogy into their health and hard sciences to redefine how students learn and eventually practice in their profession. RATIO was selected to help create a vision for two major capital campaign projects that established a new academic sciences quadrangle. Two new projects that defined the quad – a new 165,000 square foot Health Professions Building and a new 206,000 square foot Foundational Sciences Building.
The overall projects are a forward-thinking case study in how to create synergies between like-minded science programs. The result is helping Ball State’s ‘Call to Beneficence Campaign’ to recruit top-tier students and provide first-class programs and facilities for higher learning.
LOCATION
INDIANAPOLIS, IN
CLIENT INDIANA UNIVERSITY INDIANAPOLIS
SIZE
40,335 SF COST
$ 16.8M COMPLETE 2017
SUSTAINABILITY
LEED SILVER CERTIFIED
CONTACT
BRETT HATCHETT
317 274 7771
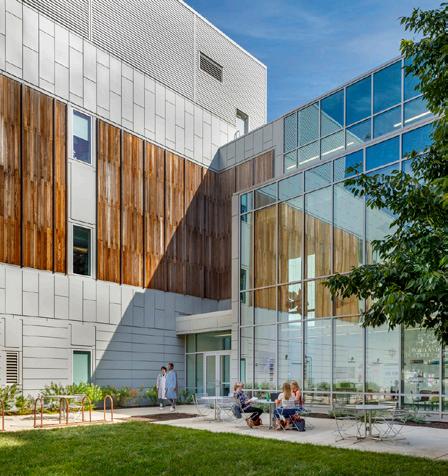
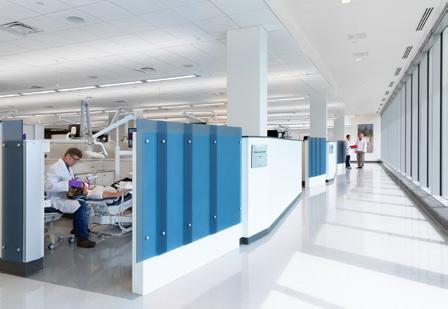
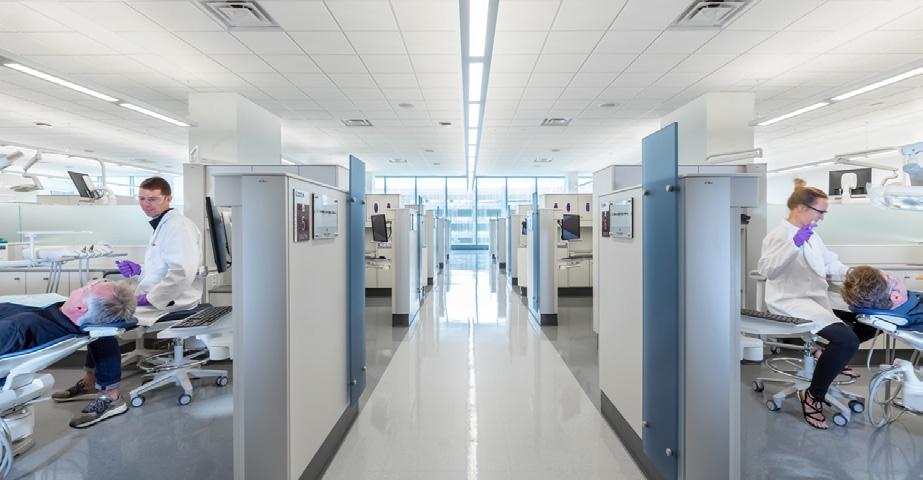
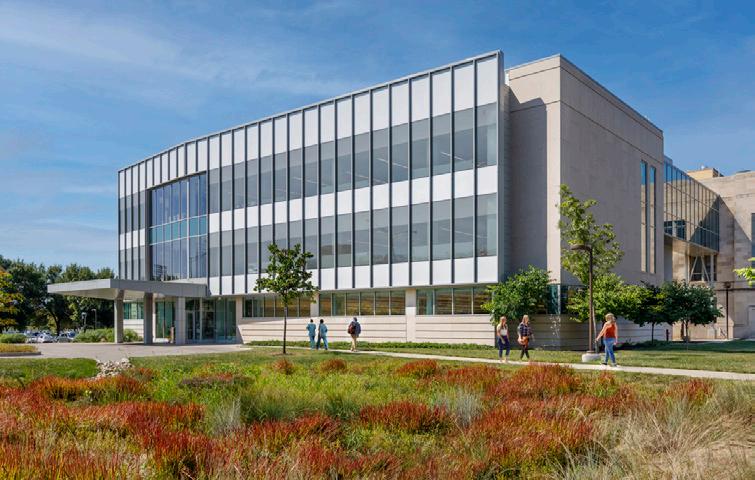
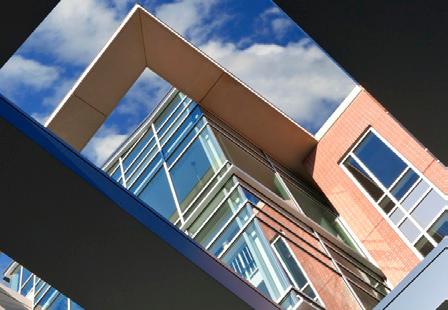
The Indiana University School of Dentistry was housed in an outdated complex of three structures built between 1932 and the 1960s. To modernize its facilities and expand its mission as the state’s only dental school, university administrators commissioned RATIO to design a 40,000 SF modern addition that connects to the existing complex and serves as School’s new functional and symbolic front door.
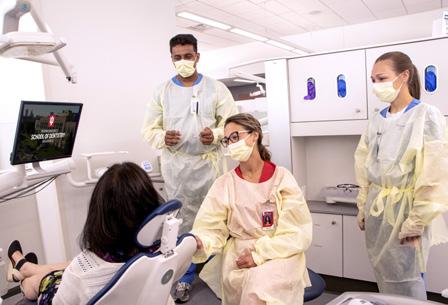
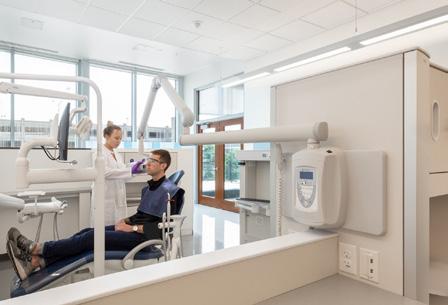
With the goal of providing the greatest level of outpatient service and care while supporting an engaging learning experience for students, the new addition contains 132 operatories, an endodontics suite, support space, and a dynamic and welcoming reception area for students, patients and the community.
LOCATION
INDIANAPOLIS, IN
CLIENT
INDIANA UNIVERSITY
SCHOOL OF MEDICINE
SIZE
77,417 SF
COST
$ 16M COMPLETE
2011
SUSTAINABILITY
LEED GOLD CERTIFIED
CONTACT
LOUIS CANTOR, MD 317 274 8485
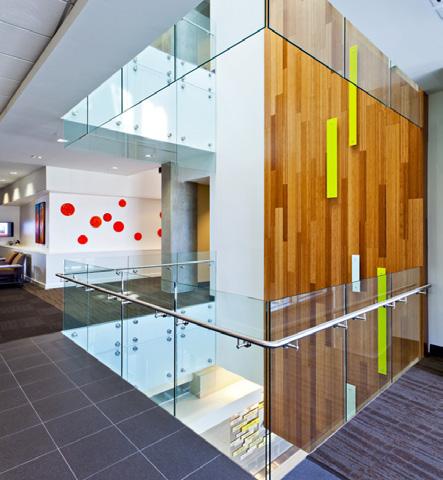
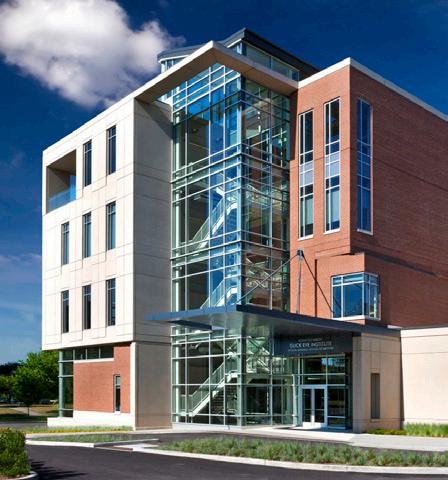
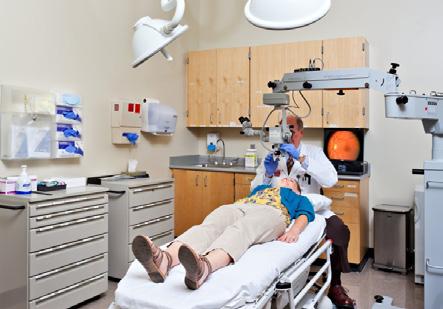
The Department of Ophthalmology at the Indiana University School of Medicine has established a major eye institute that brings together comprehensive patient care and innovative research laboratories to advance the vision sciences in the state of Indiana, the nation and the world.
The Eugene and Marilyn Glick Eye Institute’s mission is to provide excellence in patient care to prevent blindness and vision loss, to advance clinical and biomedical research in the vision science, to educate the next generation of physicians, and to support community service and collaboration. The complex includes a patient care clinical facility, an optical shop, a laboratory research area, clinic examination/procedure rooms for both adult and pediatric patients, instructional classrooms, a library, and administrative support areas.
LOCATION FORT COLLINS, CO
CLIENT COLORADO STATE UNIVERSITY
SIZE 120,245 SF
COST
$51.4 M COMPLETE 2014
SUSTAINABILITY LEED GOLD CERTIFIED
CONTACT
MIKE RUSH
970 491 0080
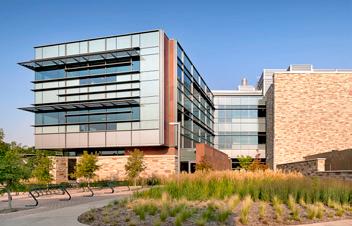
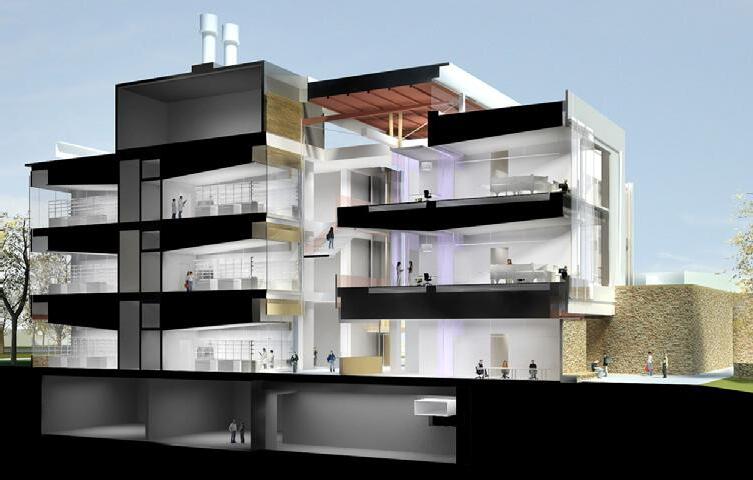
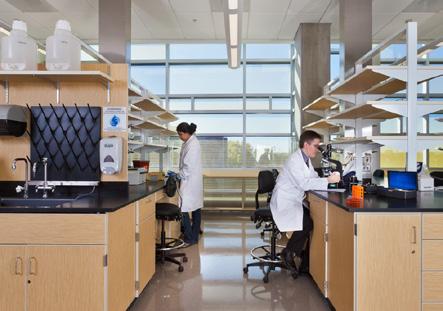
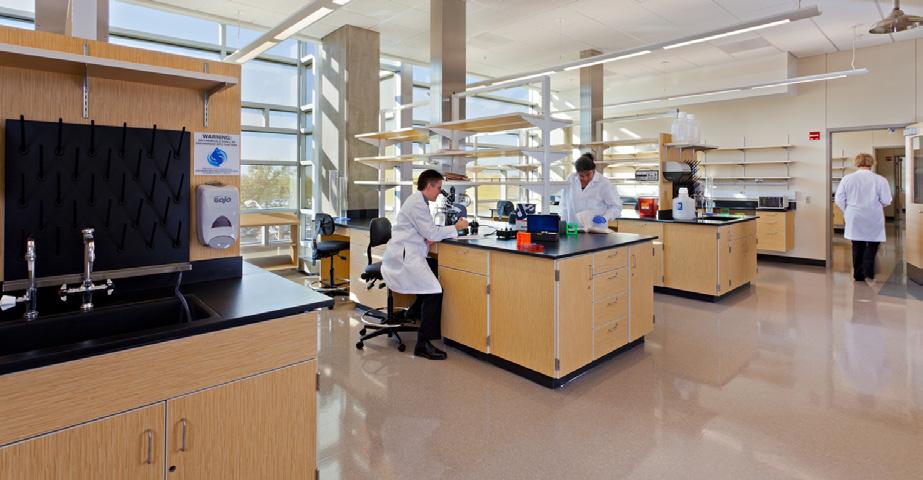
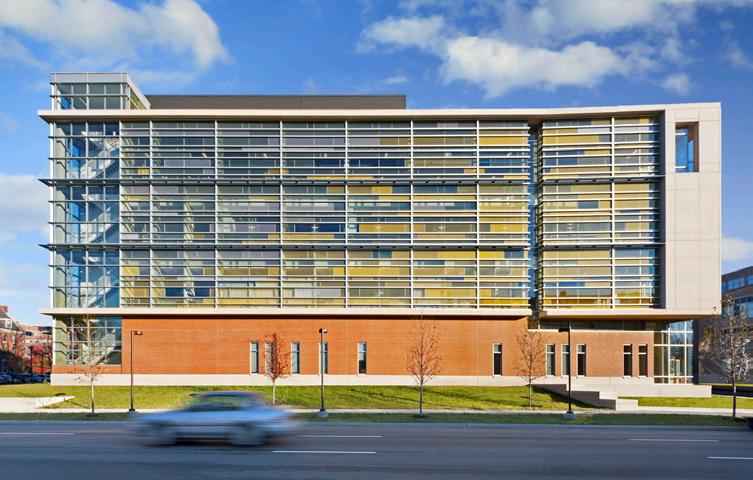
CSU’s College of Engineering envisioned a research environment for interdisciplinary collaboration in biomedical engineering, synthetic biology, health, energy, and environmental engineering. The resulting facility enhances collaboration and drives entrepreneurial culture, featuring 43,000 NSF of labs and research offices, 16,000 NSF of instructional space, and 10,000 NSF for administration and student services.
Interdisciplinary centers include a 24-hour Central Atrium, Engineering Success Center, Dry Pod (NIST) Program, Dean’s Office, Data Center, VR Cave, and Design/Prototyping Studios. The teaching pod allows instruction in a lab setting for Water Quality Testing, Unit OPS Thermal and Fluidics, Biomedical Engineering teaching, lab preparation, and lab management.
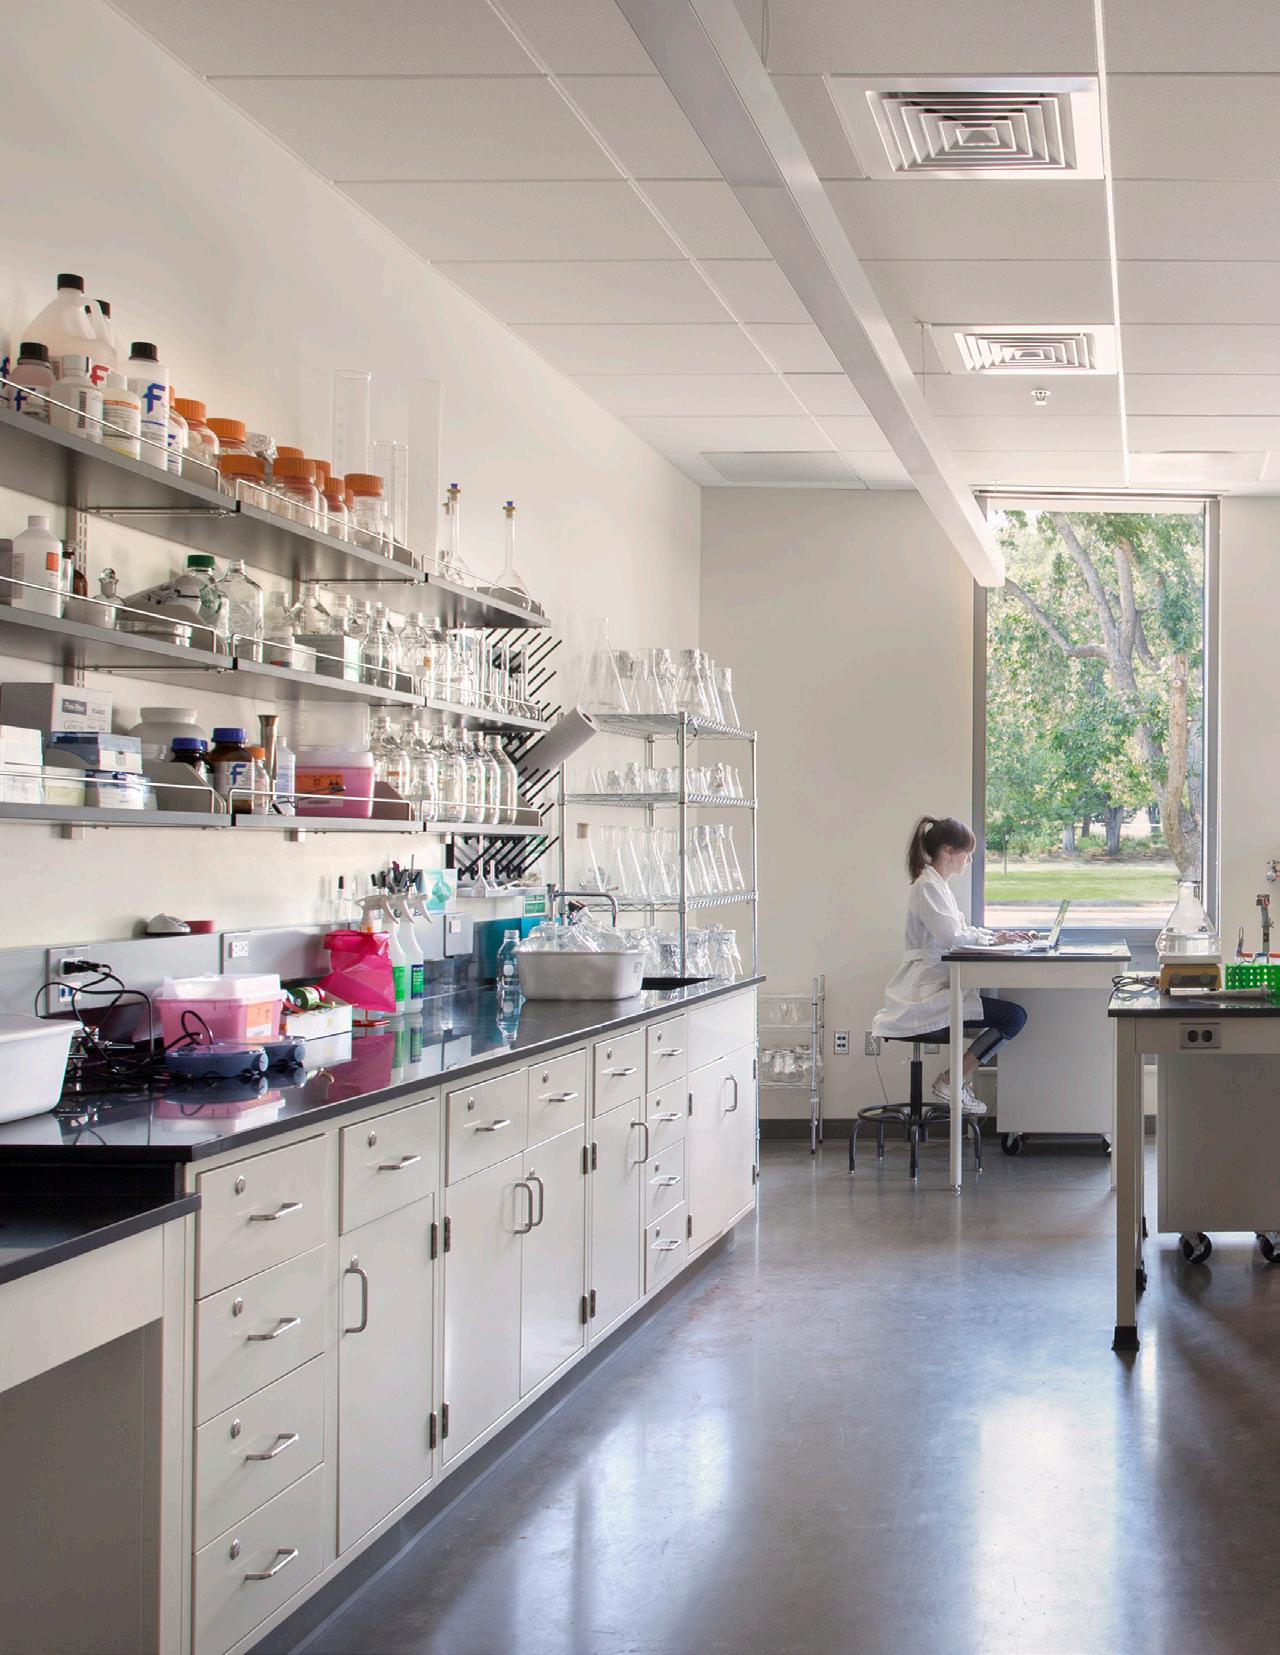
The SBME Pod houses biomedical research with labs in Mammalian Tissue Culture, Microscopy, Surface Characterization, Micromanipulation, and Electrical Characterization. The BAD Pod houses research labs in Microfluidics/Fabrication, Instrument / Optics, Bioanalytical, Microbial Cultivation, Proteomics / Metabolomics, and Molecular Bio.