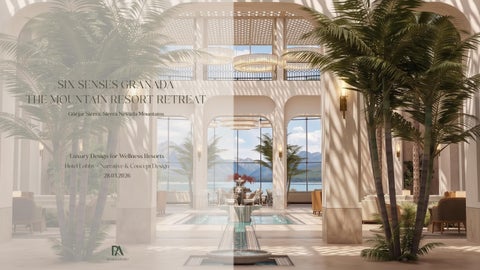
SIX SENSES GRANADA THE MOUNTAIN RESORT RETREAT Güéjar Sierra, Sierra Nevada Mountains
Luxury Design for Wellness Resorts Hotel Lobby - Narrative & Concept Design 28.03.2026
DESIGN STUDIO
Table of Contents
Six Senses: Shaping Luxury Hospitality Standards Site Research Design Story Personas Design Direction Orientation Strategy Project Design Elements Zoning & Space Planning Lobby Lounge Lift Lobby Lobby Cafe Guest Washroom Incorporating Technology Sustainability Summary
03 05 13 19 20 21 22 23 25 34 39 45 50 51 52
Six Senses Brand Pillars Shaping Luxury Hospitality Standards o
Authenticity - Embeds genuine local culture and design to create meaningful, memorable guest experiences.
o
Sustainability - Champions eco - conscious operations through renewable energy, waste reduction, and local sourcing.
o
Personalization - Tailors every aspect of the guest journey with bespoke wellness, service, and experiences.
VALUES 1. Local sensitivity, global sensibility
2.
3. Responsible & caring
4. Crafted Experiences
5. Pioneering Wellness
6. Emotional Hospitality
Fun & Quirky
Six Senses Brand Pillars Six Senses’ Sustainability & Innovation o Green Engine Represents Six Senses’ sustainable innovation as the powerful engine driving luxury hospitality transformation and guest satisfaction.
o Eco - Friendly Practices Core components such as water conservation, waste management, and energy efficiency fuel sustainability efforts.
o Renewable Energy Integration Solar panels and wind turbines incorporated across properties reduce environmental impact and power operations.
o Local Sourcing Using local resources lowers carbon footprint and supports community economies, completing the sustainable cycle.
o Transforming Hospitality Shifting from traditional models to responsible, regenerative guest experiences that elevate satisfaction and stewardship.
Six Senses Hotel Lobby, The Mountain Resort Retreat Site Context - Güéjar Sierra - 37°09'33.0"N 3°27'42.8"W o Location - Eastern Granada province, on the northwestern slopes of Sierra Nevada. o Landscape - Chestnut forests, deep river valleys, old mines, high mountain views, reservoirs, and the famous Vereda de la Estrella trailhead (iron & copper mining) o Identity - One of the most “mountain- authentic” villages in Andalusia; known for chestnuts, festivals, rivers, snow views, and its historic tramline connecting Al Hambra Palace Hotel to its branch Hotel del Duque in Sierra Nevada o Quiet yet accessible —total serenity just 20–25 minutes from Granada o Wellness aligned atmosphere – clean mountain air + silence + year- round sunshine + seasonal beauty o Farm - to- table ecosystem – mountain agriculture, aromatic herbs and local produce o Remote yet reachable – public transport, fully paved mountain road, proximity to nearby airports o History – supplied Granada with timber, snow, fruits & mountain products. Moorish origins. Relied on acequias (irrigation channels) fed by Sierra Nevada snowmelt. Today, it is the water source, climate regulator and symbolic protector of Granada.
White Stripe: snow, purity & highest peaks
Coat of Arms: shield as symbolic core
Green Field : mountain forests & agriculture
Six Senses Hotel Lobby, The Mountain Resort Retreat History of Güéjar Sierra
Iberians (before 2 nd BCE)
Romans (2 nd BCE - 5th CE)
Moors / Nasrid Muslims (8 th - 15th CE)
Castilians (16 th - 18th CE)
Legacy: Mountain worship, early trails, earth- based living
Legacy: Terracing, early irrigation, land grid logic
Legacy: Acequias, patios, orchards, refined craftsmanship
Legacy: Churches, Mudéjar hybrids, symbolic layering
Design impact: Raw, primal architecture; boulders; elemental forms
Design impact: Axial paths, terraced levels, symmetrical gardens
Design impact: Courtyards with water, screens, symmetry, gardens
Design impact: Arches over arches, bell towers, carved thresholds
Materials: Rough stone, packed earth/clay, timber
Materials: Sandstone, terracotta, lime mortar, brick
Materials: Stucco, cedar/pine, carved wood, tiles, water
Materials: Carved stone, stucco, painted wood, brick
Colors: Ocher, charcoal, earth brown, olive green
Colors: Warm beige, terracotta red, cream
Colors: White, sand, turquoise, emerald, gold
Colors: Gold accents, stone gray, deep blue, oxidized red
Mood board: Primitive textures, rock forms, mountain silhouettes
Mood board: Arches, structured geometry, orderly stonework
Mood board: Water rills, shaded gardens, geometric patterns
Mood board: Layered cultures, sacred geometry, warm stone
Six Senses Hotel Lobby, The Mountain Resort Retreat Indigenous Practices IRRIGATED AGRICULTURE
INWARD - FACING FAMILY HOUSES
GARDENING AS SUBSISTENCE
RITUALS & TRADITIONS
Ancient Acequias (gravity - fed channels) irrigate
Daily life centers around secluded patios that blend
Combining fruit trees, vegetables, and aromatic herbs
Zambra flamenco dance and music blend Gitano &
orchards and fields, carrying Sierra Nevada mountain
intimate, lush gardens with familiar indoor life.
blurring boundaries between production and sacred.
Moorish heritage into rituals connecting to belonging and
waters to Vega de Granada
resilience.
Six Senses Hotel Lobby, The Mountain Resort Retreat Biodiversity
MATERIALS & LANDSCAPE
Earth/Clay
Limestone / Sandstone
Chestnut/Pine/Cedar
Lime/Gypsum
FLORA
HARVESTS
Olive Trees
Olive & Olive Oil
Holm Oak & Cork Oak
Almonds & Walnuts
Pine (Aleppo/Maritime)
Chestnuts
Wild Lavendar
Grapes
Thyme & Rosemary
Figs & Citrus
Juniper & Shrubs
Pomegranates
Mountain Wildflowers
Mountain Berries Seasonal Vegetables Aromatic Herbs
Ceramic Pottery
Six Senses Hotel Lobby, The Mountain Resort Retreat Spatial & Spiritual Orientation WATER AS COSMIC AXIS
SYMBOLIC DIRECTIONS
Rills, pools, cross- channels
Southeast = spiritual / mountain views
(charbagh geometry)
West = abundance / sunsets North = refuge / cool side South = warm social life
COURTYARD LIVING
Cool, shaded, inward- focused sanctuaries
LANDSCAPE ALIGNMENT
Buildings oriented to breezes, slopes, and views. Islamic mosques oriented prayer toward the southeast (Mecca)
Six Senses Hotel Lobby, The Mountain Resort Retreat Culture and Art A PALIMPSEST CITY
FOOD CULTURE
NASRID ART
CRAFT & CERAMICS
Pre - Roman Iberian → Roman → Visigothic → long Islamic
Combination of Arab - Andalusian, Mediterranean and
Intricate stucco, tile, carved wood, and calligraphy in the
Blue/green on white Fajalauza pottery with floral and
rule (Emirate / Nasrid Kingdom of Granada) → Catholic
later Spanish cuisines: use of almonds, citrus,
Alhambra are among the most refined expressions of
Moorish motifs; and Granada’s marquetry ( taracea)
monarchy and early - modern Spain
pomegranates, honey, spices; and in the modern era, a
Islamic art globally. Mudéjar designs are still being used
using inlaid wood with geometric patterns echoing Al
tapa culture tied to local produce from the Vega
today.
Hambra designs.
Six Senses Hotel Lobby, The Mountain Resort Retreat Nature SIERRA NEVADA
VEGA DE GRANADA
URBAN GARDENS & CÁRMENES
SYMBOLISM
High mountains with snowfields, glacial valleys, endemic
A cultural landscape built around irrigation, with field
The Generalife , Alhambra gardens and countless private
Pomegranate = Abundance
plants; source of Granada’s rivers (Genil, Darro) and of
mosaics, orchards, poplars and small farmsteads –
cármenes stitch together city and nature, using water,
Water = Life
the acequia networks that made its agriculture possible.
historically one of Iberia’s most productive plains.
shade and plants to create microclimates and sensory
Geometric Stars = Unity
oases.
Nasrid Motto = Remembrance
Six Senses Hotel Lobby, The Mountain Resort Retreat Andalusian House Design Features STYLE; Andalusian architecture blending Spanish, Moorish, and Mediterranean influences o The Heart: The Courtyard (Patio) Climatic Device – Social/Family Space – Spiritual Metaphor – Architectural Pattern (square/rectangular) Courtyard = paradise garden / Water channels = four rivers of paradise / Shade = mercy & protection
o Privacy & Inward Orientation Exterior = closed, discreet (few windows – high walls – narrow/shaded streets) Interior = open, illuminated (courtyards/gardens as sanctuaries – strong contrast between exterior & interior)
o Water as a Spatial Organizer Small patio floor rills – fountains/pools – channels fed by acequias – positioned on east- west access (mountain to garden
o Key Materials White Limewash (cool interiors) – Terracotta Tiles (thermal comfort) – Ceramic Azulejos (moisture resistant) – Carved Wood
(symbolic geometry) – Stone/Plaster (thick thermal walls)
o Mudejar Art Impact on Layout Repetition & symmetry – Geometric logic – Poetry inscriptions – Threshold rituals (bent/L shaped entrances / hallways that reveal spaces slowly)
OUR STORY
The Crafter’s Legacy Before the city wakes, before the bells answer the first light, a single lamp glows inside a narrow workshop in Granada. The craftsman sits at his low table and lets the morning arrive through sound and scent—the hush of timber, the faint perfume of cedar, the cool mineral breath of stone, and the thin murmur of water sliding through an old acequia beyond the window, carrying snowmelt from the Sierra Nevada down toward the sleeping city. Today he begins a masterpiece for Six Senses, a crafted portal that will live in the resort like a quiet heartbeat, telling the story of his homeland as a celebration of cultures layered together and a landscape shaped by light, water, and mountain time. He does not start with spectacle; he starts with feeling, gathering emotional connections the way the city gathers shadow at dawn, letting memory and place settle into his hands until the design becomes inevitable. Each layer he adds is a sentence, each junction a pause, each seam a meeting of past and present, and the more intricate the surface becomes, the more it invites curiosity—asking guests to come closer, to follow the logic of it, to discover how beauty can be both disciplined and tender.
Piece by piece, he composes rather than decorates, thinking through every proportion, every contrast, every breath of negative space, so the work does not merely reference Granada but carries its spirit within the grain. When the pattern begins to resolve, it feels less like an object and more like a living map —of mountains and courtyards, of civilizations interlocked, of nature refined into poetry—until the final surface seems to hold a breathtaking truth: that here, all things are carefully pieced together, and harmony is made, not found.
RA DESIGN STUDIO
OUR STORY
The Mountain’s Memory
He reaches first for walnut, and the morning grows heavier in a gentle way. Walnut is dusk on stone, the shadow of the Sierra Nevada stretching long across the valley, the quiet strength that has held Granada through centuries of change. In his hands it becomes gravity itself —a reminder that beauty here is never fragile, it is anchored. Each dark fragment carries the patience of mountains, the endurance of cultures that settled, clashed, and remained. As he places the first pieces, he is laying down memory —not nostalgia, but foundation—the understanding that every story must begin with something that does not move when the wind rises.
RA DESIGN STUDIO
OUR STORY
A Generous Spirit
When he lifts cedar, the room exhales. Its scent awakens hidden courtyards and sun - warmed walls, the intimacy of shaded arcades where conversations drift slowly and time loosens its grip. Cedar is not grand; it is welcoming. It speaks of hospitality, of doors left slightly open, of houses
built around inner gardens where water cools the air and light filters gently through carved screens. As he layers it beside the walnut, the pattern softens without losing discipline. Cedar becomes the heart within the structure —the warmth that allows refinement to feel human.
RA DESIGN STUDIO
OUR STORY
The Geometry of Silence
Then comes ebony, a line so dark it almost disappears, yet it changes everything. Ebony is the silence between notes, the shadow that gives shape to illumination, the stillness inside the halls of the Alhambra where geometry seems to breathe. In Granada, shadow is never absence; it is intention. It directs, it defines, it holds contrast in balance. As he threads ebony between the lighter woods, the design learns restraint. The pattern becomes clearer, sharper, wiser. Ebony reminds him that harmony is not created by brightness alone, but by the courage to let darkness exist beside it.
RA DESIGN STUDIO
OUR STORY
Exquisite Artistry
Finally, he chooses ash, pale as fresh snow resting on Mulhacén at dawn, and the workshop brightens with quiet precision. Ash is not only light, it is revelation, the clarity that allows detail to surface and pattern to breathe. In Granada, artistry lives in restraint, in the balance between shadow and illumination, in the patience that turns fragments into harmony. As he sets the final pale pieces into place, the star resolves with delicate exactness, each angle meeting another with practiced grace. The surface glows from within, refined rather than extravagant, a reflection of Granada’s exquisite craft where geometry becomes poetry and precision becomes devotion.
RA DESIGN STUDIO
DESIGN VISION
A Living Tapestry of Mountain, Craft, and Spirit Guests are welcomed into a quiet unfolding where nature, culture, and design converge. Rooted in the Mountain’s Memory, the architecture feels grounded and timeless. Through a Generous Spirit, spaces open to courtyards and gardens, fostering connection and ease. The Geometry of Silence shapes light, shadow, and rhythm —guiding moments of pause and reflection. Exquisite Artistry brings craft into focus, where every detail expresses care, precision, and heritage. Together, these layers create a contemporary sanctuary —a place to restore, connect, and belong.
Six Senses Hotel Lobby, The Mountain Resort Retreat Our Guests Primary Audience
Secondary Audience
The Discerning Family Explorers
The Cultural Curators
Age
Age
Parents: 35 - 55
30- 50
Children: 5 - 16
Occupation
Interests
Occupation
Interests
High- net- worth individuals, entrepreneurs, C - suite
History, art, culture, wellness, fine dining, and bespoke
Creative professionals, academics, and
Contemporary and historical art, architecture,
executives, and seasoned professionals traveling with
travel experiences designed for both adults and children.
influencers with a focus on culture and luxury.
sustainable luxury, and cultural preservation.
Lifestyle
Motivations
Lifestyle
Motivations
Well - traveled, culturally aware families who value
To experience the authenticity of Granada through its
Highly educated and influential, these individuals seek to
To connect deeply with the essence of a place, creating
luxury with meaning. They seek immersive yet
rich culture and heritage while enjoying the privacy and
blend the old with the new, creating narratives that
meaningful experiences that they can share with their
comfortable experiences that engage both parents and
comfort of ultra- luxury, family - friendly
reflect both tradition and modernity.
followers or audience.
children —balancing enrichment, relaxation, and quality
accommodations. They value exclusivity, personal
time together.
enrichment, and shared moments —creating lasting
their families.
memories through curated experiences that appeal across generations.
Six Senses Hotel Lobby, The Mountain Resort Retreat Design Direction CASA LUMINÉ A CONTEMPORARY GLAMOUR, ROOTED IN ANDALUSIA
The design expresses contemporary glamour through an Andalusian lens. The courtyard lobby forms the central spatial anchor, drawing from the atmosphere of the Alhambra and reinterpreting it with simplified forms and refined proportions . Light is a primary element, filtered through patterned screens to create layered shadow play, and complemented by sculptural lighting that adds warmth and depth. Water is integrated as a reflective surface, enhancing light and spatial clarity . Materiality is rooted in the region, with warm stone, terracotta tones, and subtle metallic finishes introducing a controlled, modern sense of glamour . Planting softens the architecture and reinforces the courtyard typology . The lobby café opens to panoramic views of Güéjar Sierra, creating a seamless connection between interior
and landscape . The
overall direction balances cultural reference
contemporary, elevated expression .
with a
Six Senses Hotel Lobby, The Mountain Resort Retreat Orientation Strategy
N
HOTEL LOBBY POSITIONING •
Maximize unobstructed views
•
Sun path
•
Prevailing winds
A luxury wellness retreat where architecture and nature harmonize to restore, reconnect, and elevate.
Six Senses Hotel Lobby, The Mountain Resort Retreat Project Design Elements
Six Senses Hotel Lobby, The Mountain Resort Retreat Zoning and Space Planning
Six Senses Hotel Lobby, The Mountain Resort Retreat Key Areas LOBBY AREA
– 933 sqm (including courtyard lobby, circulation and reception)
KEY SPACES: o Courtyard Lobby – 400 sqm o Café Lounge – 372 sqm o Public Washrooms – 54 sqm o Lobby Lifts – 172 sqm o Library Lounge – 142 sqm o Retail Store – 36 sqm
o Art Museum – 50 sqm o Play Area – 39 sqm
Modern Andalusian Hotel Lobby Lounge A serene mountain retreat where Andalusian heritage meets with contemporary openness and grounded in natural materials
CONCEPT o Framed Landscape Views aligned to the Sierra Transition from enclosed to open
o Central Courtyard Fountain anchors the space Layered seating creates intimacy
o Reinterpreted Heritage Simplified arches and forms Patterns abstracted into screens
o Light and Shadow Filtered light creates movement Warm lighting adds depth
o Water and Materiality Reflective channels guide flow Natural materials ground the space
Modern Andalusian Hotel Lobby Lounge Design Elements
Lobby Entrance
Lobby Entrance
Lobby Entrance
Reception
Reception
Courtyard Lounge
Modern Andalusian Hotel Lobby Lounge Material Board
HAND WOVEN RUG PIERCED BRASS CHANDLIER TRAVERTINE MARBLE
MOSAIC BORDER TILING
GEOMETRIC LATTICE PANEL
LIMESTONE TILING
PIERCED BRASS CHANDLIER
MOSAIC ARTWORK
BRASS HARDWARE BRASS HARDWARE
WOVEN NATURAL FABRICS WOVEN NATURAL FABRICS DARK BROWN LEATHER TAN LEATHER
DARK WALNUT WOOD METAL/GLASS PARTITION
Modern Andalusian Hotel Lift Lobby A serene mountain retreat where Andalusian heritage meets with contemporary openness and grounded in natural materials
CONCEPT o Arrival Pause Point Lift zone defined as a moment of stillness Seating offers comfort while waiting
o Symmetry and Alignment Elevators arranged with clear visual order Central artwork and console create balance
o Material Richness Veined stone and timber paneling add depth Warm tones reinforce a refined atmosphere
o Feature Wall Focus Backlit artwork and floral arrangement anchor the space Soft illumination highlights texture and detail
o Layered Lighting Decorative fixtures provide a focal glow Wall lights add warmth and spatial rhythm
Modern Andalusian Hotel Lift Lobby Design Elements
Lift Lobby
Lift Lobby
Modern Andalusian Hotel Lift Lobby Material Board
BRUSHED BRASS
HAND WOVEN ARTWORK MARBLE MOSAIC FLOORING
CREMA MARFIL MARBLE TEXTERED GLASS FLORAL MOSAIC ARTWORK
HAND WOVEN RUG
EMPERADOR MARBLE
DARK WALNUT WOOD PANELING
CARVED TIMBER WOOD WOVEN NATURAL FABRICS
TAN LEATHER
Modern Andalusian Hotel Lobby Cafe A serene mountain retreat where Andalusian heritage meets with contemporary openness and grounded in natural materials
CONCEPT o Panoramic Immersion Full- height glazing captures mountain and lake views Interior extends visually into the landscape
o Open Social Lounge Loose seating clusters encourage gathering and flexibility Central arrangements create a social focal point
o Soft Spatial Flow Curved planning guides movement naturally Zoning remains fluid without rigid boundaries
o Warm Contemporary Palette Timber ceilings, stone floors, and earthy tones create cohesion Refined finishes introduce a subtle sense of luxury
o Atmosphere Through Lighting Layered fixtures define the ceiling and add visual rhythm Ambient lighting supports a relaxed, all- day setting
Modern Andalusian Hotel Lobby Cafe Design Elements
Lobby Cafe
Modern Andalusian Hotel Lobby Cafe Material Board
FLUTED WALNUT WOOD
WOVEN NATURAL FABRICS
HAND - TUFTED RUG
HAND WOVEN TRADITIONAL RUG
PATTERNED CUSHIONS
TAN LEATHER
BOTTICINO MARBLE WITH FLORAL VEINING WOVEN SHADE FABRIC NATURAL WALNUT WOOD PATTERNED TEXTILE
Modern Andalusian Hotel Lobby Public Washrooms A serene mountain retreat where Andalusian heritage meets with contemporary openness and grounded in natural materials
CONCEPT o Elevated Everyday Ritual Vanity area designed as a focal experience Generous proportions enhance comfort and ease
o Material Expression Expressive stone surfaces create visual richness Timber and metal accents add warmth and contrast
o Refined Privacy Cubicles screened with detailed panels Clear layout balances openness and discretion
o Decorative Illumination Feature lighting highlights walls and textures Soft ambient glow creates a calm atmosphere
o Crafted Detail Language Custom fixtures and joinery add identity Subtle patterns reference regional design cues
Modern Andalusian Hotel Lobby Public Washrooms Design Elements
Public Washroom
Modern Andalusian Hotel Lobby Public Washrooms Material Board
TIMBER COFFERED CEILING CREMA MARFIL MARBLE
CARVED TIMBER WOOD PANEL
NATURAL LIMESTONE
MARBLE WITH STONE INLAY
TRANSLUSCENT STONE VERDE GUATEMALA MARBLE AGED BRASS NATURAL TIMBER WOOD
Six Senses Hotel Lobby, The Mountain Resort Retreat Incorporating Technology ADAPTIVE ENVIRONMENTAL SYSTEMS
ELECTROCHROMIC GLAZING
INTEGRATED LIGHTING CONTROL
ACOUSTIC AND SOUND DESIGN
Sensors regulate lighting, temperature, and airflow in
Smart glass adjusts tint to control glare and heat gain
Circadian lighting shifts tone throughout the day to
Directional speakers and sound masking maintain a
real time based on occupancy and daylight levels
while preserving uninterrupted views
support wellbeing and enhance atmosphere
calm, immersive environment without visible equipment
Six Senses Hotel Lobby, The Mountain Resort Retreat Sustainability DESIGN FOR CLIMATE & CONTEXT
LOCAL MATERIALITY
WATER SENSITIVITY
INDOOR –OUTDOOR CONTINUITY
Shaded courtyards, deep overhangs, and lattice screens
Regionally sourced stone, lime plaster, and timber
Efficient fixtures and recycled water systems support
Open transitions minimize reliance on mechanical
reduce heat gain while enhancing natural ventilation
reduce embodied carbon and reinforce place
fountains and landscape irrigation
systems and strengthen environmental connection
A refined expression of contemporary glamour shaped by light, material, and proportion, the design reinterprets Andalusian heritage through a calm, elevated lens. Each space is composed to balance intimacy and openness, creating a seamless dialogue between architecture, landscape, and sensory experience.
DESIGN STUDIO