GENERAL NOTES 1. This drawing is Enzyme APD's property and must not be retained, copied or used without Enzyme APD's authority. 2. All drawings are to be read in conjunction with other relevant drawings and specifications of the same and other disciplines. 3. This drawing is not to be scaled. Only written dimensions are to be followed. Any discrepancy must be advised to the Architect and the Engineer. 4. All dimensions are metric unless otherwise indicated. 5. The walls are dimensioned to the unfinished face of masonry or concrete unless otherwise noted. 6. Final coordination is the responsibility of the contractor. Any discrepancy must be brought to the attention of the Architect and the Engineer and must be resolved before commencement of work.
TECHNICAL DESIGN STAGE - MIXED USE HIGHRISE TOWER OWNER
Rev
Description
Date
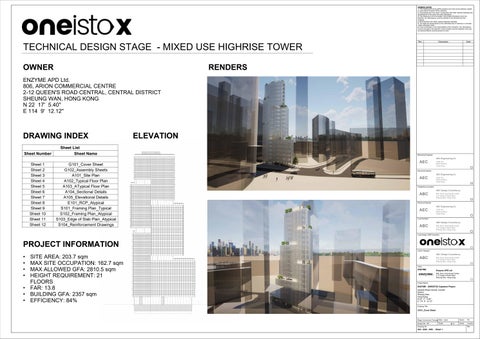
RENDERS
ENZYME APD Ltd. 806, ARION COMMERCIAL CENTRE 2-12 QUEEN'S ROAD CENTRAL, CENTRAL DISTRICT SHEUNG WAN, HONG KONG N 22 17' 5.40'' E 114 9' 12.12''
DRAWING INDEX Sheet Number Sheet 1 Sheet 2 Sheet 3 Sheet 4 Sheet 5 Sheet 6 Sheet 7 Sheet 8 Sheet 9 Sheet 10 Sheet 11 Sheet 12
Sheet List Sheet Name G101_Cover Sheet G102_Assembly Sheets A101_Site Plan A102_Typical Floor Plan A103_ATypical Floor Plan A104_Sectional Details A105_Elevational Details E101_RCP_Atypical S101_Framing Plan_Typical S102_Framing Plan_Atypical S103_Edge of Slab Plan_Atypical S104_Reinforcement Drawings
ELEVATION Mechanical Engineer
AEC
AEC Engineering Co 1208, IFC, West Kowloon Hong Kong
Structural Engineer
AEC
AEC Engineering Co 1208, IFC, West Kowloon Hong Kong
Firefighting Consultant
ABC
ABC Design Consultancy 806, Arion Commercial Center, 2-12 Queen's Road West Sheung Wan, Hong Kong
Electrical Engineer
AEC
AEC Engineering Co 1208, IFC, West Kowloon Hong Kong
Local Architect
ABC
ABC Design Consultancy 806, Arion Commercial Center, 2-12 Queen's Road West Sheung Wan, Hong Kong
Lead Design / BIM Consultant
PROJECT INFORMATION • • • •
SITE AREA: 203.7 sqm MAX SITE OCCUPATION: 162.7 sqm MAX ALLOWED GFA: 2810.5 sqm HEIGHT REQUIREMENT: 21 FLOORS • FAR: 13.8 • BUILDING GFA: 2357 sqm • EFFICIENCY: 84%
Interior Designer
ABC
ABC Design Consultancy 806, Arion Commercial Center, 2-12 Queen's Road West Sheung Wan, Hong Kong
Client
ENZYME
Enzyme APD Ltd 806, Arion Commercial Center, 2-12 Queen's Road West Sheung Wan, Hong Kong
Project Name
ENZYME - ONEISTOX Capstone Project Queens Road Central, Central District Sheung Wan, Hong Kong N 22 17' 5.40'' E 114 9' 12.12'' Drawing Title
G101_Cover Sheet
Stage: Construction Package Date: 1/8/23 Project No: 003
Scale:
Drawing No:
003 - ENZ - ARC - Sheet 1
@ A1
Drawn:
RA
Check:
Checker
Rev.