COLLEGIATE PEAKS RANCH Salida, Colorado | $5,800,000 | 150± acres | Ranch with Two Homes
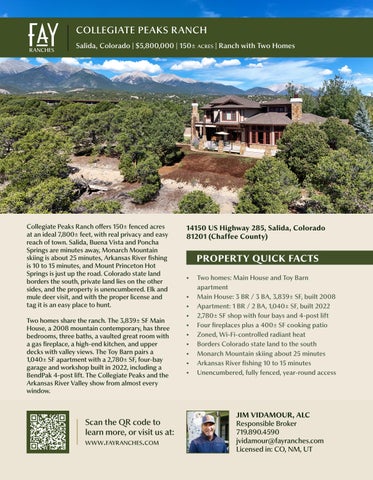
Collegiate Peaks Ranch offers 150± fenced acres at an ideal 7,800± feet, with real privacy and easy reach of town. Salida, Buena Vista and Poncha Springs are minutes away, Monarch Mountain skiing is about 25 minutes, Arkansas River fishing is 10 to 15 minutes, and Mount Princeton Hot Springs is just up the road. Colorado state land borders the south, private land lies on the other sides, and the property is unencumbered. Elk and mule deer visit, and with the proper license and tag it is an easy place to hunt. Two homes share the ranch. The 3,839± SF Main House, a 2008 mountain contemporary, has three bedrooms, three baths, a vaulted great room with a gas fireplace, a high-end kitchen, and upper decks with valley views. The Toy Barn pairs a 1,040± SF apartment with a 2,780± SF, four-bay garage and workshop built in 2022, including a BendPak 4-post lift. The Collegiate Peaks and the Arkansas River Valley show from almost every window.
Scan the QR code to learn more, or visit us at: www.fayranches.com
14150 US Highway 285, Salida, Colorado 81201 (Chaffee County)
PROPERTY QUICK FACTS • • • • • • • • • •
Two homes: Main House and Toy Barn apartment Main House: 3 BR / 3 BA, 3,839± SF, built 2008 Apartment: 1 BR / 2 BA, 1,040± SF, built 2022 2,780± SF shop with four bays and 4-post lift Four fireplaces plus a 400± SF cooking patio Zoned, Wi-Fi-controlled radiant heat Borders Colorado state land to the south Monarch Mountain skiing about 25 minutes Arkansas River fishing 10 to 15 minutes Unencumbered, fully fenced, year-round access
JIM VIDAMOUR, ALC Responsible Broker 719.890.4590 jvidamour@fayranches.com Licensed in: CO, NM, UT
PROPERT Y INFO Lot Acres: 151 Zoning: Rural Residential Taxes: $15,183 Tax Year: 2025 Tax ID Number: R353332400213, R353333300179, R353333300214 Legal Description: PT TRACT 2 DEDOMINIC/ POWERS/ERVIN BOUNDARY LINE ADJUSTMENT PLAT 453867 MIS 636 OTHER PT 3533333001; contact agent for full legal description Status: Active Water: Private well, permit 329946 Sewer: Septic Utilities: Electricity, propane HOA/Covenants: None School: Salida R-32: Longfellow Elementary, Salida Middle, Salida High
MAIN HOUSE | 3 BR | 3 BA | 3,839± SF | Built 2008 HOME INFO Total SqFt: 3,839± (all above grade) Style: Mountain Contemporary Year Built: 2008 Stories: 2 Total Bedrooms: 3 Total Bathrooms: 3 Total Full Baths: 2 Total Half Baths: 1 Garage Type: Attached, 3-car, bonus workout area Decks: Two upper stamped concrete decks, one with gas fireplace
ROOMS ENTRY | Covered pergola, double doors, custom metal and handblown glass fixture GREAT ROOM | Main, 21x16, 336± SF, gas fireplace, vaulted beamed ceiling, southern deck access KITCHEN | Main, 16x18, 288± SF, granite, island, pantry, handblown glass pendants, breakfast nook DINING ROOM | Main, 13x13, 169± SF, formal, handblown glass fixture PRIMARY BEDROOM | Main, 15x15, 225± SF, walk-in closet, gas fireplace, sitting area, views PRIMARY BATH | Main, en suite 5-piece HALF BATH | Main LAUNDRY | Main, 10x8, 80± SF, washer/dryer on pedestals, Kohler double sink COOKING PATIO | Covered, 400± SF, wood-burning fireplace, pizza oven, off breakfast nook BEDROOM 2 | Upper, 14x13, 182± SF, upper deck fireplace access, valley views BEDROOM 3 | Upper, 14x21, 294± SF, sitting room access, mountain views UPPER BATH | Upper, full bath and shower SITTING ROOM | Upper, 12x11, 132± SF, upper deck fireplace, private deck, mountain views
DETAILS Construction Type: Frame Exterior: BBQ, gas grill, lighting Interior: Vaulted and high ceilings, built-ins, granite counters Siding: Hardie Board and stone Windows: Casement, double pane Flooring: Carpet, tile, wood Roofing: Composite Fireplace: Four (gas log, wood burning) Heating: Zoned, Wi-Fi-controlled radiant, propane Cooling: None Appliances: Dishwasher, gas range, microwave, refrigerator, washer, dryer, tankless water heater Patio/Deck: Covered patio and porch, upper decks, southern deck Basement/Subst.: None Landscaping: Trees, xeriscaping, outdoor lighting Views: Collegiate Peaks, valley, forest
TOY BARN & APARTMENT | 1 BR | 2 BA | 1,040± SF apartment | 2,780± SF shop | Built 2022 HOME INFO Total SqFt: 1,040± (apartment) Style: Contemporary ADU, detached from main house Year Built: 2022 Total Bedrooms: 1 Total Bathrooms: 2 (one 3/4, one half) Garage Type: Detached, four bays, 2,780± SF Ideal For: Guests, caretaker, office, extended stays
ROOMS APARTMENT | 1,040± SF, 1 bedroom, kitchen, living area APARTMENT BATHS | 1-3/4 bath and 1/2 bath GARAGE/SHOP | 2,780± SF, four stalls, BendPak 4-post lift in one bay, fans SHOP EXTRAS | Laundry, tool and storage cabinets, TV sitting area
COLLEGIATE PEAKS RANCH Salida, Colorado $5,800,000 | 150± acres www.fayranches.com
DETAILS Construction Type: Contemporary, steel beams Siding: Metal Windows: Marvin casement and fixed Roofing: Metal Heating: Forced-air propane; two propane heaters in shop Cooling: Forced air (apartment) Garage Features: Heated, 220V, floor coating, oversized
JIM VIDAMOUR, ALC Responsible Broker 719.890.4590 jvidamour@fayranches.com Licensed in: CO, NM, UT