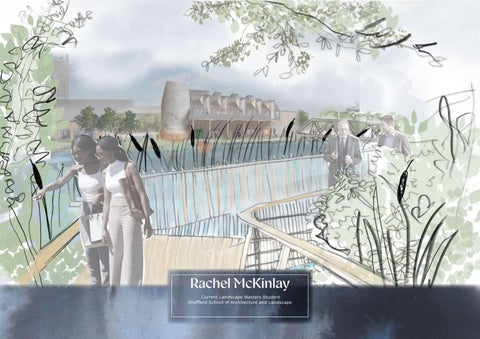
Rachel McKinlay Current Landscape Masters Student Sheffield School of Architecture and Landscape
Masters at Sheffield: Masterplanning for Global Issues Completed in December 2025 as an optional module during my masters in Landscape at the University of Sheffield. Visions and principles for the Ratcliffe-on-soar powerstation development.
Green Infrastructure Strategy applying the key principles for the Landmark Forest Town of the North.
KEY MOVES:
Freely draining floodplain soils
Informed by soil types:
FRUITING BODIES OF GREEN SPACE ALONG THE ‘ROOT’
Loamy and clayey floodplain soils with naturally high groundwater Slightly acid loamy and clayey soils with impeded drainage Freely draining slightly acid loamy soils Often waterlogged so need to improve soil structure through cultivation of productive forests, preserve soil through no dig beds and improve drainage through tree planting.
Productive community forests to hold soil structure on sloped free draining, very fertile, soil.
1. Redhill Nature Reserve 2. Station Park 3. Park Campus 4. Cenral Park 5. Thrumpton Nature Reserve
Very fertile and excellent for gardening, community allotment for the existing Redhill Marina.
5
To slow down the drainage and prevent soil getting washed away into to river. Planting flood resilient cover crops protects soil and wetlands hold water. (Figure 10c)
A spine of attenuation SuDS
Connecting communities with communal no dig allotments and productive forests where people can reconnect with the world beneath our feet to produce food, strengthening the Forest Town’s reliance on the forest. In the future, Ratcliffe-on-soar has potential to become a self-sustaining local economy through growth of the green thumb culture. Fruiting bodies of green space going from Redhill Marina through East Midlands Parkway to Thrumpton all connected by a root-like network of walking-cycling greenways. Active travel through the main green ‘Root’ promotes a healthy, active and sustainable lifestyle where all neighbourhoods have primary schools and shops within 15 minutes walk.
KEY: 3
4
Existing Woodland Tree Planting
1
2
Green ‘Root’ Historic Parkland with Public Access Public Open Space Soil Preservation Meadow Wild Play Communty no-dig allotments Communal Productive Forests SuDS Wetland Primary Active Travel Walking and Cycling Roots Secondary Active Travel Roots Neighbourhood Active Travel Roots
CASE STUDY: Amsterdam Linear Woodland Park
CASE STUDY: Land bridge, Phil Hardberger Park in San Antonio
Green Bridge Green House and Allotment Streets Active Transport Stop Railway Line Tram Line
(Figure 10a)
(Figure 10b)
Creating a fresh sense of ecological character that brings in the Attenborough Nature Reserve with new wetlands on the flood plains. Increased flood resilience, urban cooling and reduced impact of climate change. Digging deep into history with a heritage trail around the Roman Fort, previous footprints of the cooling towers and into the Thrumpton Estate. Main green ‘root’ from East Midlands Parkway to Attenborough Nature Reserve. Inspired by the linear woodland park in Amsterdam, a dense woodland canopy gives a feeling of a forest as the spine of Ratcliffe-on-soar’s Forest Town. Giving residents equal access to green space, providing navigation and a fresh sense of place. Increasing tree cover to secure soil structure, increase carbon sequestration and allow animals to move freely from Thrumpton Nature Reserve to Redhill Nature Reserve. Providing a green buffer of tree planting along the A453, reducing noise and pollution creating a healthier lifestyle for Forest Town residents. Minimising soil handling through no dig beds to preserve the soil structure and carbon sequestration in the ground making the Forest Town more resilient to climate change and reducing the environmental impacts. Forest schools and wild play located next to woodland encourage the next generation to be grounded in nature to create the next generation of stewards of the world beneath our feet. 1 new green bridge connecting the other side of the road for both people and nature. Inspired by the land bridge in Phil Hardberger Park in San Antonio. Also enhancing the existing footbridge, Eastmidland Parkway Station Bridge and A453 underpass to make it safer for more wildlife and people to cross.
Spilling from City to Wetland Completed in June 2024 as my final project during my undergraduate degree: B(A) Architecture and Landscape at the University of Sheffield. • Aim: to reconnect the city of Doncaster to the River Don by cleaning up the river and improving the city’s flood resilience. • Objectives: • Mycological Research Hub that researches how to clean the river, brings investment to the area and footfall reactivating the streets. • A remediating landscape that cleans the river Don.
NOW
Left: Conceptual sketch showing the initial response to site - the River Don felt locked away and neglected. Middle: Conceptual vision sketch where the river is cleaner and spills into Doncaster for people to enjoy. Right: Conceptual collage of the streets of Doncaster in 50 years time. Bottom: Masterplan concept ‘Let the City and the River Don Spill’ that addresses Doncaster’s flood risk.
VISION
Wetland
Mycological Research Hub
Doncaster City
Left: Sketch exploring the relationship of the water front and wetland. Right: 1:10 brick models testing brick laying patterns for the facade and reclaimed brick landscape. Bottom: Elevation showing the journey from city to wetland through the Mycological Research Hub.
Detailed construction landscape design ‘Spilling from City to Wetland’. A journey of a hard cityscape into a soft, permeable wetland. The transitional landscape compliments the building’s function as a gateway and encourages people to spill to the water’s edge and be immersed in nature.
Mycological Research Hub A retrofit of Doncaster’s Canal Depot to become a research hub where people can learn, research and explore the future of using mushrooms to clean the River Don. A collaboration between Doncaster College students and the British Mycological Society researchers results in innovation, data collection and testing of how floating pods, made from mushrooms, clean the river. Addressing Doncaster’s flood risk, the phytoremediating landscape surrounding the Research Hub accepts the surface run off from the city and the flood water from the River Don, cleaning it overtime.
Placement Year: Altrincham Rain Garden Planting Plan
Left: Vectorworks Softworks Plan and Planting Schedule. Right (top): Visualising planting palette colours. Right (bottom): Hand sketches exploring the planting textures and colours in Summer.
On going project during my year in industry at Planit Landscape Architects. I will hoprfully get to see it built before I leave! • Aim: a safer junction for people walking and reduce flooding of the surrounding roads. • Objectives: • Make pedestrians feel like the priority over vehicles with a raised crossing at the same level as the existing pavement. • Manage the surface run off from rain into a series of rain garden planting. Pp'A'
This drawing is copyright protected and may not be C reproduced in whole or part without written authority from the owner. NOTES: 1 . Do not scale from this drawing; always work to noted dimensions. 2. All setting out, levels and dimensions to be agreed on site. 3. All dimensions are in millimetres unless otherwise stated. 4. The dimensions of all materials must be checked on site before being laid out. 5. This drawing must be read with the relevant specification clauses and detail drawings. 6. Order of construction and setting out to be agreed on site.
Lm Lm
1no. Prunus padus LOCATION PLAN
Ln
Ln
Ln
Ln Ln
Pp'A' Pp'A' Pp'A'
Ln
Ln
Pp'A' Pp'A'
Vn'L' Lm
Lm
Ln Ln Ln Ln
Vn'L'
Lm
Lm
Aa
Pp'A'
Aa
Pp'A'
Bs
Vn'L'
Lm
Ln Pp'A'
Ln
Bs
Bs
Bs
Vn'L' Vn'L'
Aa
Rf
Bs
Lm Lm Bs Lm Lm Lm Ln Lm
Pp'A' Pp'A'
Ln Ln
Ln Rf
Bs
Ln
Ln Ln
Rf Ps'H' Ps'H'
Dw
Rf
Ln
Pp'A' Ln
Rf
Pp'A' Lm
Lm
Lm
Pp'A' Lm Lm
Lm
Pp'A'
Ln
Pp'A' Rt'PG'
Ln
Ln
Ln Ln Har Lm Pv'HM' Ps'H' Pv'HM' Rt'PG' Ps'H' Bs Lm Lm Lm Pv'HM' Rt'PG' Pp'A' Dw Ln Rt'PG' Lm Har Rt'PG' Ln Ln Lm Har Har Pp'A' Pp'A' Ln Ln Ln Pv'HM' Lm Pp'A' Ps'H' Ln Lm Lm Rt'PG' Ln Ln Pp'A' Ln Lm Har Ln Lm Pp'A' Vb Ln Ln Ln Ln Vb Er'VB' Ln Ln Ln Vb Er'VB' Lm Ln Ln Har Ln Pp'A' Vb Vb Vn'L' Vn'L' Ln Ln Al Lm Ps'H' Vb Ln Lm Lm Ln Vn'L' Bs Ln Er'VB'Er'VB'Er'VB' Vb Vb Ln Ln Lm Bs Bs Vn'L' Er'VB' Lm Lm Lm Lm Vn'L' Vn'L' Vb Vb Vb Pp'A' Lm Sa Vn'L' Bs Bs Er'VB' Er'VB' Lm Lm Vb Vb Vb Pp'A' Lm Hq Sa Lm Lm Lm Bs Vn'L' Bs Bs Bs Ln Sa Lm Pp'A' Lm Vb Sa Sa Vn'L' Sa Sa Sa Sa Sa Sa Sa Lm Lm Lm Sa Bs Sa Pp'A' Pp'A' Sa Rf Lm Lm Lm Vn'L' Sa Sa Sa Lm Pp'A' Sa Ln Sa Sa Sa Bs Bs Rf Sa Sa Lm Sa Ln Har Sa Sa Sa Sa Ln Sa Sa Sa Lm Lm Lm Lm Sa Sa Pv'HM' Pv'HM' Vn'L' Sa Rf Ln Ln Pp'A' Sa Bs Bs Ln Ln Pp'A' Vn'L' Rf Sa Ln Sa Sa Pv'HM' Ps'H' Ln Bs Rf Har Sa Ln Pp'A' Ol Rf Ln Pp'A' Sa Pp'A' Pp'A' Ln Ln Sa Sa Rf Pp'A' Har Ol Sa Sa Sa Ps'H' Ln Ps'H' Pp'A' Pp'A' Ln Rf Pp'A' Ln Pp'A' Ol Lm Ln Ln Sa Ln Lm Sa Pp'A' Pp'A' Bs Pv'HM' Al Ax 'HJ' Pp'A' Lm Ln Ax 'HJ' Lm Pp'A' Lm Ps'H' Em Pp'A' Ol Ln Har Lm Bs Ax 'HJ' Har Aa Ax 'HJ' Har Aa Lm Lm Ln Pv'HM' Ps'H' Ol Ax 'HJ' Gs Gs Lm Lm Ln Ln Ln Bs Pp'A' Ax 'HJ' Lm Al Lm Lm Bs Pv'HM' Ax 'HJ' Lm Lm Lm Ln Lm Lm Aa Bs Har Ax 'HJ' Ax 'HJ' Pp'A' Lm Ax 'HJ' Har Ln Lm Lm Gs Har Ln Ln Rt'PG' Ln Lm Lm Bs Pv'HM' Bs Ln Bs Aa Lm Bs Bs Ax 'HJ' Em Ps'H' Lm Lm Pp'A' Rt'PG' Lm Ln Ln Ln Ln Ps'H' Lm Er'VB' Lm Bs Bs Pp'A' Pp'A' Gs Lm Bs Bs Bs Rt'PG' Pp'A' Ln Er'VB' Pv'HM' Lm Lm Lm Lm Dw Lm Gs Ln Ax 'HJ' Ax 'HJ' Ps'H' Ln Ln Ln Ln Ln Ln Ln Pv'HM' Dw Bs Bs Ln Ln Lm Rt'PG' Pp'A' Er'VB'Er'VB' Bs Ln Em Bs Rt'PG' Ln Ln Ln Rt'PG' Ps'H' Ln Ax 'HJ' Sa Sa Ln Er'VB' Sa Bs Rt'PG' Dw Rt'PG' Er'VB' Ln Bs Ax 'HJ' Bs Ln Sa Bs Sa Sa Ln Rt'PG' Ln Sa Rt'PG' Har Ln V'D' Bs Er'VB' Sa Bs Lm Sa Ln Al Sa Bs Bs Er'VB' Em Rt'PG' Har Rt'PG' Lm Ax 'HJ' Bs Pv'HM' Lm Rt'PG' Ln Er'VB' Ln Har Lm Ln Ln Har Bs Al Ol Har Lm Ln Sa Pv'HM' Bs Bs Lm Ln Em Ln Er'VB' Sa Sa Bs Lm Dw Sa Al Gs Ln Ln Dw Bs Lm Dw Har Ln Sa Har Sa Pv'HM' Ol Ln Ln Pv'HM' Sa Dw Har Ps'H' Sa Lm Lm Gs Sa Ps'H' Gs Dw Ln Ln Har Ps'H' Lm Lm Sa Er'VB' Er'VB' Ps'H' Lm Sa Dw Er'VB' Ln Lm Ps'H' Gs Ol Ps'H' Ps'H' Gs Lm Lm Lm Sa Sa Lm Ps'H' Rf Ps'H' Er'VB' Er'VB'Er'VB' Sa Lm Lm Ps'H' Sa Rf Bs Ax 'HJ' Bs Gs Sa Sa Sa Sa Er'VB'Er'VB' Lm Lm Gs Ps'H' Pv'HM' Ax 'HJ' Ps'H' Lm Lm Sa Ax 'HJ' Bs Bs Rf Aa Sa Bs Ps'H' Lm Pv'HM' Sa Sa Bs Ps'H' Ax 'HJ' Sa Har Sa Ax 'HJ' Sa Bs Ps'H' Sa Al Ln Pp'A' Aa Ln Pv'HM' Rf Rf Ax 'HJ' Har Ps'H' Ps'H' Ln Aa Ln Har Ps'H' Pp'A' Aa Ln Har Dw Pp'A' Pv'HM' Pp'A' Ps'H' Pv'HM' Har Pp'A' Ln Pv'HM' Aa Dw Pv'HM' Ln Ln Har Aa Pp'A' Dw Ln Lm Lm Aa Al Har Ln Lm Pv'HM' Lm Lm Ln Rf Rt'PG' Aa Lm Em Har Lm Rt'PG' Lm Er'VB' Lm Lm Rf Rt'PG' Har Er'VB' Rf Er'VB' Lm Lm Lm Er'VB' Er'VB' Rt'PG' Er'VB' Lm Rt'PG' Er'VB' Rf Lm Lm Rt'PG' Rf Sa Pp'A' Pp'A' Pp'A' Lm Lm Sa Sa Pp'A' Lm Sa Lm Sa Sa Sa Ln Pp'A' Hq Bs Em Ln Pp'A' Ln Ln Ln Bs Ln Ps'H' Ln Bs Pp'A' Ln Ps'H' Bs Lm Ln Pp'A' Har Lm Lm Ps'H' Ln Lm Lm Ln Har Lm Em Lm Har Ln Lm Bs Al Bs Er'VB'Er'VB' Ln Ln Bs Pv'HM' Bs Er'VB' Ln Er'VB' Ln Ln Bs Ln Pv'HM' Lm Er'VB'Er'VB' Lm Ln Ln Bs Ln Lm Er'VB'Er'VB' Lm Lm Lm Vn'L' Pv'HM' Lm Lm Bs Er'VB' Vn'L' Lm Lm Vn'L' Lm Bs Bs Vn'L' Lm Lm Vn'L' Lm Pp'A' Lm Pp'A' Pp'A' Lm Pp'A'
Ln
Ln
Ln
Bs
Ln
Bs
Rt'PG'
Dw
KEY
Evergreen Plant
Deciduous Plant
Tree planting
Pp'A'
13/02/2025
Updated topo and planting
P02
08/10/24
Update to planting schedule
P01
26/09/24
Tender Issue
Revision
Date
Description
PO3
4
Bed 4 - Regent Road Scale: 1:50
RMC
MS
EKH
MS
EKH
MS
Drawn Apprvd.
Manchester | London | Liverpool | Leeds | Standish Manchester 2 Back Grafton Street Altrincham Cheshire WA14 1DY
W: planit-ie.com E: info@planit-ie.com T: 0151 363 1230
Client
Trafford Council
Project
Altrincham Public Realm Improvements
Drg Title
Planting Plan 2 of 2
Bed 1 Bed 3 Bed 4
Bed 2
Note: Bulbs to be planted under every planting bed.
Created on
Created by
12/09/2024
EKH
MS
Scale
Size
Workstage
1:200
A3
Drg No. 2205-PLA-XX-XX-DR-L-2002 Internal Source file:2205-PLA-XX-XX-M2-L-0002-Planit-Manchester-Sheet File.vwx
Approved by
4
Suitability
Revision
S2
PO3 © Planit I.E. Limited
Placement Year Social Value Project: Embassy Village On going social value project during my year in industry at Planit, working with the Homeless Charity Embassy. The site is located under the railway arches in Manchester City centre. • Aim: deisgn a place that feels like home for homeless people to live for 6 months to get back on their feet. • Objectives: • Use reclaimed and donated materials to reduce costs. • Create a sense of community through communal spaces for people to gather and come together. • Use reclaimed materials in a creative way to produce a unique identity and sense of place. • Provide outdoor workshops where residents can develop new skills. C
THIS DRAWING IS COPYRIGHT PROTECTED AND MAY NOT BE REPRODUCED IN WHOLE OR PART WITHOUT WRITTEN AUTHORITY FROM THE OWNER.
NOTES: 1. Do not scale from this drawing. 2. Always work to noted dimensions. 3. All dimensions are in millimetres unless otherwise stated. 4. All setting out, levels and dimensions to be agreed on site. 5. The dimensions of all materials must be checked on site before being laid out. 6. This drawing must be read with the relevant specification clauses and detail drawings. 7. Order of construction and setting out to be agreed on site.
Left: General Arrangement CAD drawing on Vectorworks of Embassy Village under the railway arches in Manchester City Centre. Right: Visualisation of Embassy Village from across the canal.
KEY Full Shade / Partial Shade
Sun/ Partial Shade Mix Rain Garden Planting
Small Planters
Tree Planting
Self Binding Gravel 50mm depth Product: Breedon Golden Amber Gravel Sizes: 12mm Colour/Finish:Golden Supplier: Breedon Bedding and sub base to engineers details and specification.
S1
Boundary fence to inside of coping. NOT EMBASSY LAND SO CANNOT BUILD
Large Unit Concrete Slab Paving Product: Breccia Slab Paving Colours: Breccia Bianco (50%) Giallo Gribi (50%) Finish:Ground Textured Sizes: 600(W) x 600(L) x 80mm (D) 900(W) x 600(L) x 80mm (D) Bond: Stretcher bond. Supplier: Hardscape
S2
POTENTIAL SQUASH COURT
CLAY PAVING Product: Novoton DF Sizes: 65mm(W)x200mm(L)x85mm(D) Colour/Finish: Standard Laid:Herringbone pattern Bedding and sub base to engineers details and specification. Supplier: Hardscape
S3
MULTI USE GAMES COURT / 5-ASIDE
Small Unit Concrete Block Paving Product: Braemar Colours: Arran Stone. Finish:Ground Textured Sizes: 300(w) x 200(l) x 80mm (d). Bond: Stretcher bond. Supplier: Tobermore
S4
JOINERY WORKSHOP
S6
Loose Gravel (200mm strip to protect canal wall) Product: Breedon Buff Colours: Buff Sizes: 4/10mm Supplier: Breedon
S7
Rubber Crumb Sports Pitch Hold works by others
FFL 26500mm
MCC DEMISE BOULDERING
S8
Existing cobble paving retained Infill existing gap around edges with new clay paving Extent of existing cobbles to be revised by Vermont
S9
New Tarmac
S10
New Wearing Course Add to existing ramp
VILLAGE HALL
IN DOOR GYM
FLEXIBLE SPACE
F1
F2
F3
U
N
D
WORKSHOP SPACE / AREA FOR DEVELOPING SKILLS
E
R
W
A
Y
Potting area
OUTDOOR SNUG AREA/ GATHERING SPACE
F4
F5
F6
Bbq/pizza Oven Made by Embassy
E1.1
Timber Bench Made by Embassy Colours: Standard Timber Sizes: 1309(L) x 300(W) x 470(D) mm
E2
Timber Bench with Backrest Made by Embassy Colours: Standard Timber Sizes: Bench: L: 1800mm x H: 420mm Seat: L: 1800mm x H: 770mm
Movable Timber Seating With Integrated Planting Made by Embassy Colours: Standard Timber Sizes: A1:2100mm(L)x 1050mm(W) x 568mm(H) B1: 1500mm(L)x 1050mm(W) x 968mm(H) F1: 1050mm(L)x 1050mm(W) x 968mm(H)
Cycle Hoops Product: Sheffield Cycle Stand Surface Mounted Material: Galvanised Steel Sizes: H: 800mm x L: 750mm x Dia: 48mm Supplier:Street Furniture Direct Movable Seating Made by Embassy
E3
Palladin Metal Fence PPC Black Metal Vertical Bar Railings Size: 2400mm(H) x 2400mm(W).
E4
Existing Gate Retained
S1-P11 S1-P10 S1-P09 S1-P08 S1-P07 S1-P06 S1-P05
08-05-25 Northern Edge / Paving Spec Update 28-04-25 GA Update 10-02-25 Update to binstore FFL 15-07-24 Planters added around car park 02-07-24 Planning Issue 04-08-23 Stage 4 Draft Issue 14-03-23 Updates to Key
RMC RMC RMC EKH EKH EKH EKH
S1-P04 S1-P03
22-02-23 13-02-23
EKH EKH
KR KR
S1-P02
22-03-21 Updated arrangement as part of water safety strategy 08-02-21 First Issue
CS
GB
CS
GB
S1-P01
GROWING SPACE F9
Shed GROWING SPACE
F10
BBQ / PIZZA OVEN COMPOST BIN Life Rings
Pre-Cast Concrete Pin Kerb Layed Flat Material: Pre-cast concrete Size: 150 mm(W) x 63 mm(D) Laid: Flush with adjoining surfaces Supplier: Marshalls or equal and approved. Pre-Cast Concrete Road Kerb Material: Pre-cast concrete Size: 125mm(W) x 915 mm (L)x 255mm (D) Laid: 100mm upstand Supplier: Marshalls or equal and approved.
Movable Growing Beds Made by Embassy Colours: Standard Timber Sizes: A1:2100mm(L)x 1050mm(W) x 568mm(H)
Staff Car Parking
F8
Greenhouse
Pre-Cast Concrete Pin Kerb Material: Pre-cast concrete Size: 63 mm(W) x 150 mm(D) Laid: On End Supplier: Marshalls or equal and approved.
E1
Kerb
GAMES AREA / TABLE TENNIS, DARTS / OUTDOOR CINEMA
F7
FF STA D PO
Ping Pong Table Product: Steel Ping Pong Table Sizes: Varies Supplier:Bailey Street Furniture Group
F11.1
F11.2
F12
Litter Bin Product: Ravenfield Litter Bin Material: mild steel sheet metal Sizes: 1100mm(H)x500mm(Dia) 120Litres, 42kg Colour:DB703 Metallic Dark Grey Supplier:Broxap
Revision
Updates to Fence and Hardworks Stage 3 Issue
Description
Date
Drawn Apprvd.
Planit I.E. Limited E: info@planit-ie.com
Beepost Location Made by Embassy Positioned in sunny, south facing locations. 3x posts at each location.
W: planit-ie.com
MANCHESTER 2 Back Grafton St , Altrincham, WA14 1DY T: 0161 928 9281
Small Planters Made by Embassy Size:500mm(W) x 500mm(L)x 400mm (D)
LONDON Unit 6 Waterside, 44-48 Wharf Road, London, N1 7UX T: 0207 253 5678 LIVERPOOL Tempest 5.3, 12 Tithebarn Street, Liverpool, L2 2DT T: 0151 363 1230
Small Planters Made by Embassy Size:400mm(W) x 400mm(L)x 400mm (D) Big Pots Colour: Block Colours (Multiple) Supplier: tbc
Client
Embassy
Project
Embassy Village
Drg Title
Landscape General Arrangement
Extent of existing cobbles are insufficient to reuse
Created on
Created by
08/02/2021CS
KR KR KR KR KR KR KR
Approved by
GB
Scale
Size
Workstage
1:250
A1
Stage 4
Volunteering and Travel Journal In my spare time, I help re-design St John’s Community Garden in Hoxton with the Community Interest Company called No Plant Left Behind. My role is Project Lead where I manage the other volunteers especially on site days.
I keep a travel journal to make me stop and take in the places I have been.
• Aim: revitalise the disused St John’s Community Garden in Hoxton. • Objectives: • Creating more places for people to connect with nature • Creating places for people to gather in nature • Teach the residents how to maintain the garden in the future
Right (top): Stone drainage detail in Angkor Wat, Cambodia Right (bottom): My friends reading on the beach
Top: Activities for volunteers and equipment needed to clear the Community Garden Site. Left (far): Volunteers trimming the overgrown hedge. Left (middle): Completed Community Garden Sign at the front of the site.