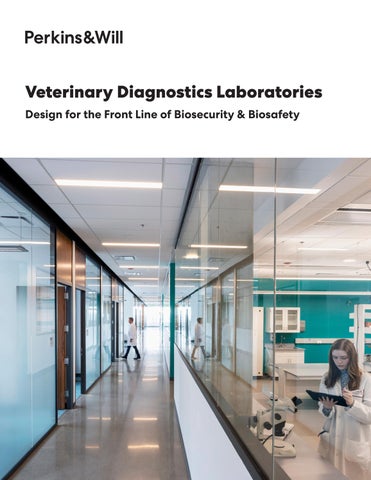
Veterinary Diagnostics Laboratories Design for the Front Line of Biosecurity & Biosafety
Texas A&M University, Global Health Research Complex, College Station, Texas
Veterinary Diagnostics Laboratories
Firm Introduction
Your partner in delivering a transformative facility. As architects, interior designers, landscape architects, scientists and researchers, we approach design from all scales and perspectives. By combining a humanistic approach with results-driven pragmatism, we create dynamic spaces in support of people, process and nature.
Founded in
1935 Studios
35
Total Staff
3000+
14 "Lab of the Year" Awards
Our Animal Diagnostic Lab Expertise We have been on the forefront of redefining what an Animal Diagnostic Laboratory (ADL) is, bringing new levels of efficiency, safety, and functionality. Engagement with some of the most forwardthinking government agencies and research universities provides us with a perspective on the latest thoughts and trends as well as the insight into evolving design standards and regulations. Building on our deep knowledge, our team’s expert understanding of biosafety, biosecurity, biocontainment and integrated systems thinking is unmatched in the design community and allows us to explore many exciting opportunities. Equipped with a comprehensive understanding of the issues ADLs face and a passion for innovative design, we are ready to create a game-changing, revitalized facility.
13 Animal Diagnostic Facilities designed over the last decade
3 Turnkey Facility of the Year awards in the last decade
4 Responsible for the design and planning of 4 BSL-4 facilities
Our Studios Atlanta Austin Bainbridge Island Boston Calgary Charlotte Chicago Dallas Denmark Denver
Dublin Durham Houston Kansas City London Los Angeles Miami Minneapolis Monterrey New York Ottawa Philadelphia
San Antonio San Diego San Francisco São Paulo Seattle Shanghai Singapore Toronto Vancouver Washington, DC
1st Designers and planners of the United States' first large animal BSL-4 facility
#1 Science and Technology Firm by Building Design + Construction
2
Focuses
Unique differentiators that provide value...
Benchmarking
Approach to Sustainable Design
A unique differentiator and value we bring to our design
Our portfolio includes more than 400 LEED Certified
process is our robust benchmarking data, sourced from
projects, four Living Building Challenge Certified projects
our experience in planning and designing ADL/VDL and
and one Net Zero Energy Building. We are committed to
complex high containment facilities across the country. Our
the 2030 Challenge and sustainability is an integral part
robust benchmarking database and adaptive benchmark
of how we think and what we do. While many start with a
tool allows us to model various potential scenarios and test
design and then develop ways to make it more sustainable,
them against theoretical peer institutions in a real-time
our approach engages sustainability, resiliency and energy
evaluation. The opportunity to benchmark both older and
performance from project inception.
newer facilities has yielded the most telling likes, dislikes,
The selection of program elements will have significant
lessons learned, and operational strategies. Benchmarking
influence on the University’s ability to achieve a net-zero
provides us with a clear understanding of the common
building, so careful program verification vetted through
threads among older facilities that leave the operation
these lenses will be an early project activity. Our team has
hamstrung and jeopardize AAVLD accreditation, and has
developed a programmatically based energy and carbon
opened our eyes to newer design solutions that fall short.
impact predictive tool that will help evaluate and illustrate
We tailor our design solutions with this data in hand but also
the impact of early decisions. Simply put, we don’t believe
with the knowledge that each campus and facility is wildly
in greenwashing; rather, informed dialog on energy use and
unique - facilities espouse process protocols that deviate
carbon rejection will create opportunities to fuel the most
wildly from one another despite highly similar programs and
responsible design while supporting the needs of animal
testing objectives.
diagnostics.
↑ Our robust benchmarking database.
3
Header
← Washington Animal Disease Diagnostic Lab, Global Animal Health Phase 2, Pullman, Washington
Past Project Performance Our depth of experience with these project types gives us a broad view on opportunities for more cost-effective design options in order to achieve the maximum scope for the budget provided. Regional economics certainly factor into how much opportunity there may be, however on many occasions, by prioritizing the usage of funds in alignment with the vision and goals of the project, we’ve been able to minimize the costs of less critical building elements to focus more of the budget on what is considered most important. In some cases, through this approach, we’ve been able to ultimately incorporate add alternates into the design, exceeding the expectations for the project. An important factor in our success in complex facility types is capturing lessons learned and then applying those to each new project. We track lessons learned based on project characteristics and use them as a quality control tool to ensure that each new project benefits from previous experiences and represents the highest quality work we can provide.
↑ Iowa State University Veterinary Diagnostic Laboratory, Ames, Iowa
4
Key Insights
As the agriculture industry grows increasingly complex and increasingly global, we’ve been at the forefront of new planning and design considerations.
Planning for Planning forthe theFuture Future ‒ Adaptability to evolving trends. ‒ Adaptive design to accommodate growth of testing programs. ‒ Planning concept to facilitate evolving diagnostic methods and technologies. Necropsy Planning Necropsy Planning ‒ Project-specific case load and workflow analysis. ‒ Conveyance planning prioritizing staff safety and workflow efficiency. ‒ Integrating various carcass disposal methodologies: above ground/in ground vertical/horizontal charging, caustic/thermal tissue digesters. Containment Containment ‒ Biocontainment enhancement based on risk assessment. ‒ Elevating usage through varying modes of operation. ‒ Quality assurance: envelope integrity and systems considerations. ‒ Establishing commissioning criteria. ‒ Implementing safety and containment features through site approach, vehicular circulation, and building circulation. ‒ Clear demarcation of biosafety levels and implementation of multi-level access control. Workflow Efficiencies Efficiencies Workflow ‒ Central location of receiving labs to minimize travel distances. ‒ Connections between receiving, pathology, and dedicated lab corridor areas. ‒ Isolation of laboratory traffic to keep materials out of public areas. 5
→ Washington Animal Disease Diagnostic Lab, Global Animal Health Phase 2, Pullman, Washington
Header
Header
6
7
Header
Header
Selected Projects
8
Texas Veterinary Medical Diagnostic Laboratory College Station, Texas Client: Texas A&M University ― Size: 93,000 square feet ― Completion Date: 2016 ― Biosafety Levels: BSL-2, BSL-3 ― Awards: Award for Project Excellence Apex Gold Award, Associated General Contractor of Houston, 2018
― WHAT IT IS
State-of-the-Art Diagnostic Laboratory
Texas’ front line of defense for rapidly identifying highconsequence agricultural pathogens, with case loads of more than 200,000 per year.
Originally built in 1969, TVMDL handles more than 825,000 diagnostic tests per year from clients in Texas, the United States and around the world and was in desperate need of updated facilities. The changing requirements for biosecurity and biosafety expedited the need for a multi-faceted laboratory space to allow the agency to continue to operate. TVMDL is one of the highest volume veterinary laboratories in the nation, averaging more than 200,000 cases each year. Routine testing serves as the backbone of a state, national, and global surveillance system, and supports animal health as well as trade, exports, and the economic structure of agriculture in Texas. The facility addresses any potential highconsequence disease outbreak which could result in economic losses of billions of dollars and trade restrictions that could halt exports of Texas agricultural products. 9
Header
Texas Veterinary Medical Diagnostic Laboratory
“A remarkable facility, by far the best vet diagnostic lab in the country. Others may try to build better, but it will be very difficult to do so.” ― CHANCELLOR JOHN SHARP
Inside the Facility The facility includes BSL-2 diagnostic laboratories and office and conference space to support routine testing of biological samples. In addition the facility includes two BSL-3 enhanced lab suites, and a high-bay BSL-3 enhanced large animal necropsy to facilitate the identification of unknown pathogens. The TVMDL has received elephants and giraffes on more than one occasion.
10
West Texas Veterinary Medical Diagnostic Laboratory Canyon, Texas Client: West Texas A&M University Size: 17,680 square feet Completion Date: 2020 Biosafety Levels: BSL-2, BSL-3 Enhanced, BSL-3 Necropsy
“We have created a two-way superhighway of veterinary education and research activity from Canyon to College Station, and it runs right through these new structures.”
A Front Line of Defense in West Texas The new Texas A&M Veterinary Medical Diagnostic Laboratory at West Texas A&M University in Canyon, Texas replaces the aging TVMDL facility located in Amarillo. This facility is one of four laboratories in the statewide TVMDL network, and is focused on serving clients in the West Texas region. Like its sister facilities, this new laboratory sits on the front line of defense against high-consequence disease outbreaks in the livestock populations in Texas. The facility includes 8,000 square feet of BSL-2 diagnostic laboratory space, including Clinical Pathology, Bacteriology, Virology, Serology, and Molecular Diagnostics; and 5,000 SF of Administrative space. Additionally, the facility includes a BSL-3 Enhanced laboratory
― CHANCELLOR JOHN SHARP
and a high-bay necropsy space designed to accommodate large livestock species. 11
Header
West Texas Veterinary Medical Diagnostic Laboratory
12
Global Health Research Complex College Station, Texas Client: Texas A&M University Size: 107,000 square feet Completion Date: 2021 Biosafety Levels: BSL-2, ABSL-2Ag, BSL-3, ABSL-
Bold Aspirations for Health Science Since its founding as the "Agricultural and Mechanical College of Texas", Texas A&M has become a global leader in public,
3Ag, ACL-2, ACL-3
animal, and environmental health.
Awards: Excellence in Safety, Lab Design
When the University decided it needed a new home to tackle
Excellence Awards 2021, Lab Manager
the vector-borne disease challenges of the 21st century— emerging infections, antibiotic resistance, the global supply chain, and the threat of modified organisms—the expectations
― WHAT IT IS
A cutting-edge biocontainment facility to study high-consequence infectious diseases.
were naturally high. Our answer to this need is a world-class biocontainment facility. The Global Health Research Complex houses state-of-theart high containment facilities that enable research into innovative methods for monitoring, detecting, and preventing zoonotic diseases. The facility includes BSL-2/ABSL-2, BSL-3/ ABSL-3 and BSL-3Ag research spaces for in vivo studies, along with ACL-2 and ACL-3 insectary spaces. Uniquely, these spaces operate in both a working research and training capacity, enabling A&M and their partners to prepare the new front line of animal and human health.
13
Global Health Research Complex
This complex is a catalyst to fuel synergistic connections between the University’s biomedical, veterinary, engineering, and health programs.
“This facility is really a crown jewel, not just for the Division of Research for Texas A&M University and the state of Texas, but really a very important asset for the nation and for our global partners in addressing disease." —DR. MARK BARTEAU, VICE PRESIDENT FOR RESEARCH, TEXAS A&M UNIVERSITY
14
Global Animal Health Phase 2 Pullman, Washington Client: Washington State University Size: 67,500 gross square feet Completion Date: 2021 Biosafety Levels: BSL-2, ABSL-2Ag holding, BSL-2 necropsy
― WHAT IT IS
A New Home for WSU
A consolidation of the WSU Animal Diagnostics program into a new, cuttingedge environment that promotes cross-school collaboration.
Serving as both a routine diagnostic laboratory and disease surveillance laboratory, the Washington Animal Disease Diagnostic Lab (WADDL) conducts testing for a wide variety of agricultural and zoonotic diseases to protect the public and our agricultural industries. As the WADDL grew, the various diagnostic sections became spread out across several antiquated laboratories which hampered their diagnostic mission and training objectives. By consolidating these labs into one advanced facility, the new Global Animal Health Center, the WADDL’s mission may now be carried out with a new level of efficiency—in an environment designed to the cutting edge in biosecurity and biosafety. The facility includes laboratories for aquatic health, microbiology, histopathology, toxicology, molecular diagnostics, and serology, as well as a full-service high-bay necropsy suite designed to accommodate some of the largest livestock species, both living and deceased. 15
WSU Global Animal Health Phase 2
"We have been extremely happy with the Perkins and Will and Bouten team. They have spent many hours with our lab personnel getting our overall facility and each lab space built to our current and future needs. Very creative, very practical, and very good listeners. Great process! - TIM BASZLER, DVM, PHD, PROFESSOR, PAUL G. ALLEN SCHOOL FOR GLOBAL ANIMAL HEALTH
Promoting Connection One of the goals of the project was to foster connections between the new diagnostic wing and the existing research groups, as well as the WSU Veterinary Hospital and the Allen School. A deliberate decision was made to not provide a separate break area for the new building, and to instead share the break and teaming node on the north side of the existing research building. Bridge connections to this shared amenity are provided on the two upper floors, alongside a newly landscaped courtyard. Unenclosed pockets of shared teaming and alternate workspaces along the main office corridor side of the floor plan also create new synergies
16
National Bio- and Agro-Defense Facility Manhattan, Kansas Client: United States Department of Homeland Security Size: 560,000 square feet Completion Date: May 2022 Biosafety Levels: BSL-2, ACL-2, BSL-3, ACL-3, BSL-3Ag, BSL-4, BSL-4Ag
Completed by Perkins&Will in association with Flad Architects, Affiliated Engineers, Inc. (AEI), WSP, and Merrick & Company
― WHAT IT IS
A Beacon in Biosecurity
The United States’ first
The United States needs to be on the front line of livestock animal
facility capable of in
zoonotic diseases. The National Bio- and Agro-Defense Facility (NBAF)
vivo studies with large
the US to conduct research, develop vaccines and anti-virals, and
livestock in a BSL-4 environment.
health research to defend against foreign animal, emerging, and is envisioned as a state-of-the-art biosafety facility that enables provide enhanced diagnostic capabilities to protect our country from emerging diseases. This high containment research facility contains BSL-2, ACL-2, BSL-3, ACL-3, BSL-3Ag, and BSL-4 laboratories. Replacing an aging facility toward the end of its lifecycle, the new campus expands on the mission of the Plum Island Animal Disease Center (PIADC) with enhanced, integrated abilities to meet national mandates and requirements of the Department of Homeland Security and the United States Department of 17
World Firsts NBAF is the world’s first BSL-4Ag facility, making it capable of studying the most highconsequence pathogens in an in vivo context. The facility is also home to multiple other “world firsts”. NBAF’s effluent Decontamination System is the largest in the world, consisting of eleven 7,500-gallon tanks. It is also the only high containment facility in the world designed to be resistant to an EF-5 tornado. The facility includes 100% N+1 redundancy on all systems, with the ability to remain off the grid for 14 days, and without domestic water for 24 hours.
“The NBAF will be a key component in our joint effort with USDA to advance research, which is critical to the security of our nation’s food supply and agricultural economy." — UNDER SECRETARY DR. REGINALD BROTHERS, DHS, SCIENCE AND TECHNOLOGY DIRECTORATE
18
Ohio Animal Disease Diagnostic Laboratory Reynoldsburg, Ohio Client: Ohio Department of Agriculture Size: 63,200 square feet Completion Date: TBD Biosafety Levels: BSL-2, BSL-3
Ohio’s ADDL The Ohio Department of Agriculture had been operating an Animal Disease Diagnostic Laboratory (ADDL) since the 1960s. The new ADDL is a groundup replacement, incorporating the latest BSL-3 standards; and improved measures for safety, security, and workflow. The facility is designed with one cohesive laboratory zone across its multiple levels. Vertical circulation— both elevator and stairs—is located solely in the lab zone, meaning samples never leave the secure environment. The BSL-3 labs are also designed and engineered to function at a step-down BSL-2 mode of operation when needed, expanding the capacity for research and development and day-to-day diagnostic work.
← The facility is designed as a “contemporary shed”, evoking the agriculture industry that it serves. Design that considers aesthetics and workplace experience helps to attract collaborations, internship opportunities, and sustainable staffing.
19
Header
Header
20
Iowa Veterinary Diagnostic Laboratory, Phase 1 Ames, Iowa Client: Iowa State University Size: 101,085 square feet Completion Date: 2024 Biosafety Levels: BSL-2 Perkins&Will served as Bridging Consultant in conjunction with InVision Architecture
Iowa's VDL As the only full service and fully accredited veterinary diagnostic laboratory in the state of Iowa, the ISU VDL serves to protect animal and human health and advance Iowa’s $32.5 billion dollar animal agricultural industry, replacing an obsolete facility that is unsuitable for modern research. Completing more than 1.6 million tests a year, the new VDL is the largest of its kind in the nation by both footprint and caseload. It will provide comprehensive veterinary diagnostic
― WHAT IT IS
The largest and highest volume full service and fully accredited veterinary diagnostic laboratory in the United States.
services for commercial, educational, and state government users; teaching future diagnosticians and practitioners; and conducting applied research to advance diagnostic and production animal medicine. In Phase I, we programmed and planned the new facility prior to the project being turned over to a Design-Build team to complete design and construction. In this capacity, we served as the VDL’s expert advisor, peer reviewing the construction documents to ensure the programmed needs are met. We also provided oversight during construction to ensure the laboratory component is built correctly to meet the VDL’s needs.
21
Iowa Veterinary Diagnostic Laboratory, Phase 1
Pictured: The design separates lab and public functions, while accommodating future expansions.
Phased Approach We developed the phased approach in response to budgeting and phasing needs, mapping essential functions necessary to get the first phase online while ensuring proper adjacencies. Phase 1 includes receiving, necropsy, histology, bacteriology, and support spaces, including high-bay labs to accommodate large animals. A unique viewing area on the second floor enables educational overlook of the animal processing area. Phase 2 includes the remainder of the diagnostic lab spaces, including serology, analytical chemistry, virology, molecular, R&D, and BSL-3 labs. 22
Iowa State University Veterinary Diagnostic Laboratory, Phase 2 Ames, Iowa Client: Iowa State University Size: 78,805 square feet Completion Date: TBD Biosafety Levels: BSL-2, BSL-3
Streamlined Operation Phase 2 of the ISU VDL houses the research laboratory, administrative offices, and meeting space not included in the first phase. As a part of our services, we completed the full programming and schematic design level planning for this underfunded phase, ensuring that the requirements were known and all of the proper adjacencies could be met with the highest level of operational efficiency. The program ensures that the overall building, when complete, works holistically as one streamlined operation. Functions/occupants to be housed in Phase 2 additions include: VDL Administration, VDL Quality Control/Quality Assurance, Analytical Chemistry, BSL-3 lab suite, Molecular, Bioinformatics, and HATS Section (MBHS), Parasitology, Rabies/CWD, Serology, Virology, Laboratory Support Spaces, and Laboratory Support Offices.
23
Iowa State University VDL Ph2
“My compliments to the Bridging Team; you really set us up to win here.” -DR. PAT HALBUR, EXECUTIVE DIRECTOR
24
BSL-4 Laboratory San Antonio, Texas Client: Texas Biomedical Research Institute Size: 30,000 square feet Completion Date: Ongoing
― WHAT MAKES IT COOL
Form and Function
Unique among such facilities, the laboratory is designed for both BSL-4 and step-down BSL-2 operations.
Home to the only privately-owned BSL-4 Laboratory in the nation, this pioneering scientific research campus desired a new facility that would provide for best-in-class containment research while also establishing a new architectural language. Designed for flexibility and adaptability, the facility enables seamless reconfiguration between studies. At full capacity, it supports up to 27 one-month NHP studies annually—three times the throughput of the client’s existing facility. It also allows for up to nine one-month NHP studies using European-style caging, which requires approximately 1.5 times more space than U.S. standards. Each study utilizes three lab modules, each comprising a dedicated procedure room and an animal holding room.
25
The design concept forwards the dated language of the existing campus, while meeting the stringent requirements of a high containment facility. To break down the monumentality, the building exterior combines metal paneling, glazing, and precast elements into a layered, vertical pattern effect.
26
Laboratories Canada – Regulatory and Security Sciences National Capital Area Main Fallowfield, Ontario, Canada Client: Government of Canada Size: 376,740 square feet (35,000 m2) (Component 1) 1,022,570 square feet (95,000 m2) (Final Facility) Completion Date: Anticipated 2030 Biosafety Levels: CSL-2, CSL-3, Designed by Perkins&Will in association with Provencher_Roy
Canada’s Federal Science Hub Laboratories Canada is a long-term strategy that will deliver on the vision to strengthen federal science in Canada. The cornerstone of this strategy is a state-of-the-art new research and security hub that will house personnel from the Canadian Food Inspection Agency, Canadian Border Service Agency, Health Canada, and the Public Health Agency of Canada. Together, these agencies are focused on strengthening Canada’s human, animal and plant health; food safety; border protection; and emergency preparedness. In association with Provencher_Roy, we are currently designing the heart of the new hub, RSS Main. Located at the CFIA laboratory in Fallowfield, the first component of RSS Main will relocate scientific operations from existing, dated infrastructure to a new, 378,000 sqft analytical, research, and diagnostic facility including CSL-2 and CSL-3 laboratory space and Specific Pathogens Free (SPF) labs for poultry and sheep. Component 1 of the RSS also includes future-proofing and enabling work for later phases. The full, three-component program scope is anticipated to accommodate approximately 470 staff across more than a million square feet.
“ This new, modern facility will advance science priorities and promote collaboration on solutions to One Health issues that will enhance health outcomes for everyone in Canada.” — THE HONOURABLE MARK HOLLAND, CANADIAN MINISTER OF HEALTH
27
28
Turlock North Valley Laboratory Turlock, California Client: California Department of General Services Size: 51,000 square feet Biosafety Levels: BSL-2, ABSL-2 Ongoing Design-Build project with Hensel Phelps
Protecting California’s Food Supply The Turlock Laboratory is a single story with full basement lab for the California Department of General Services, housing the California Animal Health and Food Safety Laboratory System (CAHFS) and Animal Health and Food Safety Services (AHFSS). The design endeavors to provide a safe, efficient lab environment while providing a pleasing workspace for the veterinarians, scientists, and staff within. To this end, our design blends layout and workflow between the offices, labs and necropsy so staff can easily move between all spaces with minimal effort while maintaining safety and security. Light, both direct and indirect, is incorporated into the office and lab areas via enhancement daylighting strategies and also strategically focused landscaping around outdoor views.
29
Header
Turlock North Valley Laboratory
→ The carcass hoist system is planned to give easy access from intake through to future cold storage, necropsy table, cremator charging port, and offsite pick-up.
― WHAT MAKES IT COOL
The project takes inspiration from the surrounding rural and agricultural environment, including tactful landscaping and rainwater basins bookending the site.
← The new site approach and vehicular circulation plan decouples “clean” (staff/ visitor/maintenance) access and “dirty” (sample/necropsy delivery/rendering pickup) access, enhancing biosecurity.
30
Animal Diagnostic Laboratory State College, Pennsylvania Client: Pennsylvania State University Size: 55,000 square feet Biosafety Levels: BSL-2, BSL-3 Enhanced
Design Concept
Framework for a Transformative Evolution Penn State’s ADL serves the animal agriculture needs of Western Pennsylvania and is the only full-service virology specialty within the Pennsylvania Animal Diagnostic Laboratory System (PADLS). Facing the end of useful life, the facility is outdated and insufficient in meeting expanding needs. Our feasibility study proposed four potential solutions that accommodate programmatic needs and advance modern diagnostics. The basis of the study examined three key factors: program synergies with existing assets, site arrival and wayfinding, and internal programmatic efficiencies. Following the study, we are proceeding with the design of a transformative evolution of the capabilities and capacity of the ADL. 31
The Pennsylvania State University, Animal Diagnostic Laboratory
Proposed Scenarios Based on preferred siting scenarios, we developed four distinct blocking, siting and stacking schemes to address the ADL program criteria. Ultimately, we summarized the value of each scenario across three key characteristics: 1. Site Considerations and Utilities 2. Architecture and Building Envelope 3. Program and Building Organization
Cost Estimate and Budget Reconciliation After developing the four scenarios, we analyzed construction options through conceptual cost modeling, examining critical components of the project for key cost drivers. We broke down each option to identify the separate sitework/enabling, new core & shell construction and program fit-out costs. Additionally, to assist the University in reconciling the project to the available budget, we analyzed several pathways to help bring the building in line with the budget. Approaches we suggested include incorporation of reductions or deferrals in program, phased construction, utilization of the exiting and identification of additional funding. Design is currently underway.
Scenario A
↑ We evaluated disposal options for the new facility and diagrammed revised process flows with a new thermal digester. This would dramatically reduce the carcass preparation time and labor currently required of the ADL staff, creating a more efficient process and staffing utilization.
32
TVMDL Sample Receiving Renovation and BSL-3 Addition Amarillo, Texas Client: Texas A&M University Size: 2,227 square feet Completion Date: 2011 Biosafety Levels: BSL-2, ABSL-2Ag, BSL-3, ABSL-3Ag, ACL-2, ACL-3
High Consequence Capacity Perkins&Will designed the renovation and expansion of the existing Texas Veterinary Medical Diagnostic Laboratory (TVMDL) in Amarillo, Texas, improving sample receiving processes and providing a BSL-3 diagnostic laboratory. The renovated Sample Receiving area addresses biosafety and biosecurity shortcomings in the original design of the building while optimizing the accessioning process. The addition was the second BSL-3 suite for TVMDL, and provides the capability to quickly diagnose potential highconsequence disease outbreaks in the region. The BSL-3 suite is designed to facilitate molecular diagnostic processes but is reconfigurable for a wide variety of diagnostic and research capabilities at either BSL-3 or BSL-2 levels.
33
TVMDL Sample Receiving Renovation and BSL-3 Addition
The BSL-3 suite contains clean and dirty change rooms, an equipment vestibule, and three small lab areas totaling 832 sf. Simple, cost-effective moveable laboratory furniture and purposeful utility planning provide adaptability within the spaces.
― WHAT MAKES IT COOL
This facility is part of the front line in the response to potential high-consequence outbreaks in the agriculturally rich Texas Panhandle region, and provides greater support to the livestock industries.
Smaller in scale, the facility supplements current testing capacities at Texas A&M’s main campus in College Station— also designed by Perkins&Will.
34
Animal, Plant, and Insect Control Diagnostic Lab Orono, Maine Client: University of Maine Size: 23,300 square feet Completion Date: 2018 Biosafety Levels: BSL-2, BSL-3
Supporting the Maine Agricultural Community The APIC laboratory was conceptualized to meet the needs of the agricultural community in Northern Maine. In recent years, there have been increasing occurrences of invasive plant and animal pathogens that impact the region. However, dedicated facilities to rapidly diagnose and respond to these challenges have not existed or are insufficient to meet the demands for safe and secure facilities to effectively handle higher-level pathogens. The APIC lab’s goal is to provide a robust facility for the public to bring specimens for analysis as part of the University of Maine’s Cooperative Extension service. It is Maine’s first Biological Safety Level Three laboratory capable of Select Agent pathogen research.
← The design includes a viewing area to the necropsy procedure lab which serves as a training area, classroom and community outreach space.
35
Animal, Plant, and Insect Control Diagnostic Lab
Specialized Laboratory The facility provides Animal Biosafety Level 2 and 3 capabilities for cell-culture, PCR, Histology, large and small animal necropsy and support spaces for all programs. The facility has been designed to allow the public to view diagnostic procedures without exposure to the potential biohazards from a specially designed public viewing and education room; allowing direct visual access into large animal necropsy suite. 36
Forage Animal Production Laboratory Lexington, Kentucky Client: United States Department of Agriculture (USDA) | University of Kentucky (UK) Project size: 70,415 gsf Date: TBD Biosafety Levels: BSL-2 Completed by Perkins&Will as Design Architect in association with EOP Architects, PSC as Architect of Record.
― WHAT IT IS
A partnership between USDA-ARS and the University of Kentucky to study interactions between plants, livestock, and the environment.
Interdisciplinary Excellence The new Forage Animal Production Laboratory - Lexington Campus Facility will support research work through a partnership between the USDA-ARS, the Forage-Animal Production Research Unit (FAPRU), and the University of Kentucky, College of Agriculture, Food, and the Environment (UK-CAFE). The team is a world leader in all aspects of tall fescue-based grazing systems ranging from grass-endophyte symbiosis at molecular and ecosystem levels to alkaloid impacts on animal physiology. The new facility will support interdisciplinary agricultural research for six USDA-ARS scientists and 14 UK-CAFE faculty members in a total of 20 Principal Investigator (PI) laboratories on Animal Science, Plant Science, and Plant-Animal Interface. The new building and adjoining Little Research Center (LRC) will provide a state-of-the-art research facility with open and flexible lab space, support labs, a head house, green houses, office space, and interior and exterior collaboration areas—as well as six environment-controlled animal holding rooms. 37
Header
Header
Forage Animal Production Laboratory
Companion Facilities The LRC Facility is being designed in conjunction with the Lexington Campus facility, including Chamber-Temperature controlled pens, serving as a point of engagement with Livestock Coalition and other stakeholders. The six environment-controlled animal holding rooms have varieties of penning configurations to accommodate multi-species animal studies including frame steer, dairy cow, beef cattle, sheep, and calves. Animal moving routes and penning is designed for maximum ease of movement and account for animal behavior and safe handling.
38
Jason Chan, AIA, NCARB, LEED AP BD+C jason.chan@perkinswill.com 713.366.4014 www.perkinswill.com