Interior Architecture: Amenities
That’s why clients and communities partner with us to design healthy, happy places in which to live, learn, work, play, and heal. We’re passionate about human-centered design, and committed to creating a positive impact in people’s lives through sustainability, resilience, well-being, diversity, inclusion, and research.
Our San Francisco studio uses design to craft the human experience. We believe in a research-based, interdisciplinary approach that creates sites and buildings focused on the people who inhabit them.
Located along San Francisco’s waterfront, we are more than 90 professionals strong with deep Northern California roots. We combine our local workplace expertise with insights from our global network of design leaders, who are experts in firm standards and industry trends. With extensive experience in designing high-performance workspaces, our team creates tailored, future-ready environments that align with long-term business goals, foster meaningful connections, and elevate firm culture.
Being at the leading edge of design requires a visionary approach, a commitment to developing concepts that challenge the norms, and yield remarkable new ideas and creative solutions.
Today’s most successful workplaces are defined by the quality of their amenities. By understanding how teams work now, we prioritize creating spaces that enhance productivity, support wellness, and deliver an exceptional tenant experience.
Our focus is on the amenities that matter most: highly functional collaboration areas, flexible meeting spaces, and technology- enabled environments. By anticipating future demands, we design adaptable spaces that evolve with business needs and elevate everyday work life.
Backed by innovative thinking and deep industry expertise, our team helps you navigate the full spectrum of amenity possibilities so your office stands out.
Great design transforms an office building into a destination. In today’s rapidly changing business landscape, workplace design goes far beyond aesthetics — it’s a strategic tool for aligning people, culture, processes, and technology.
Our interdisciplinary team brings together global insights and future -focused best practices to craft amenity-rich environments that support organizational goals. Whether enhancing collaboration, fostering community, or boosting employee engagement, we ensure your amenities work as hard as your people do.
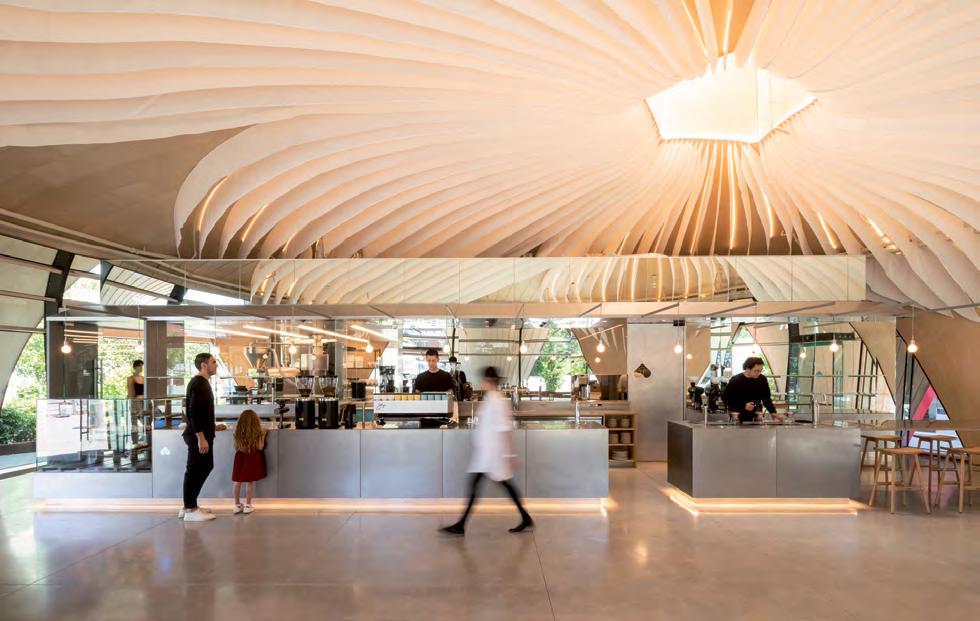
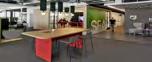
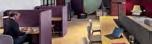
In the competitive world of attracting and retaining talent, businesses have found a wide array of amenities can help seal the deal and retain staff from leaving for a higher benefits package. Those amenities help create a social culture which quickly informs the business culture of a company. And, the best amenities provide alternative work/social space for staff that differs from their individual workspace.
nj Cafes need light air and casual seating along with pleasant displays of food.
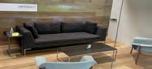
nj Lounge seating needs to allow for groups to gather and unique pieces for individuals to curl up and work.
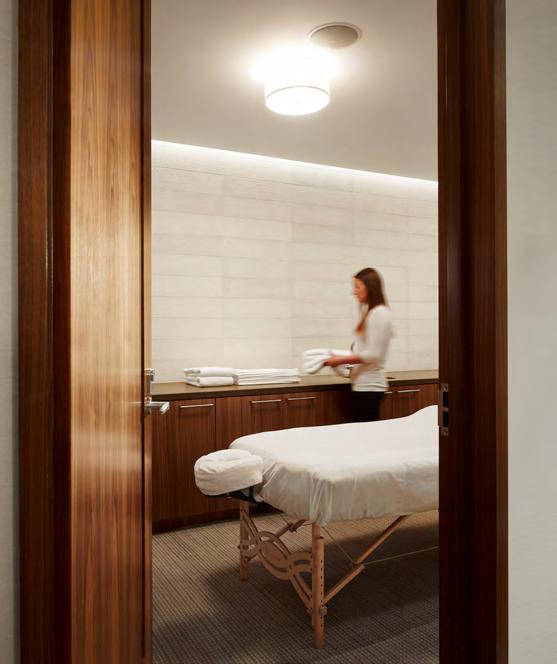
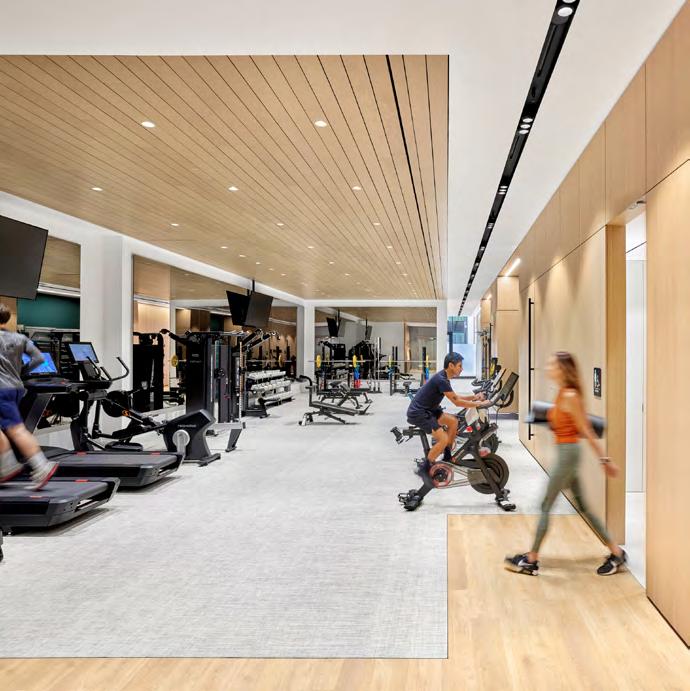
nj Fitness is moving towards wellness, with well-equipped gym and diverse, healthy food options.
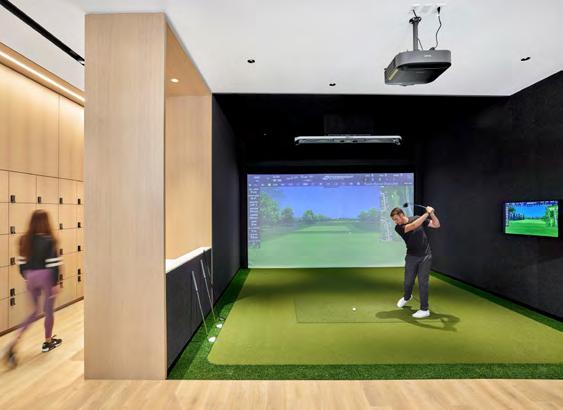
nj Technologies are providing gaming opportunities with 3D, Simulator, and Virtual Reality spaces which oftentimes lead to creative business solutions.
nj Flexible desks for sit or stand options keep many workers flexible and avoids unhealthy positions.
nj Quiet rooms and mother’s rooms let staff take a break and extend the day in a dignified space.
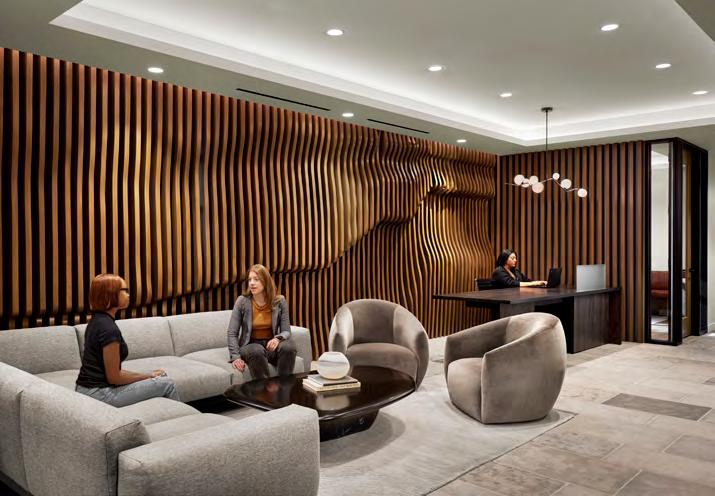
nj Lobbies are becoming more hospitality focused with furniture you want to sit in (not just look at) and provides more places to work for visitors as well as staff. The line between the visitor space and workspace is blurring and companies are more interested in sharing the processes with their clients.

nj Fresh air is always important to increase one’s acuity, so operable windows, increase air turn over, outdoor spaces, and indoor plants increase oxygen, decreases carbon, and seems to create a natural connection to nature.
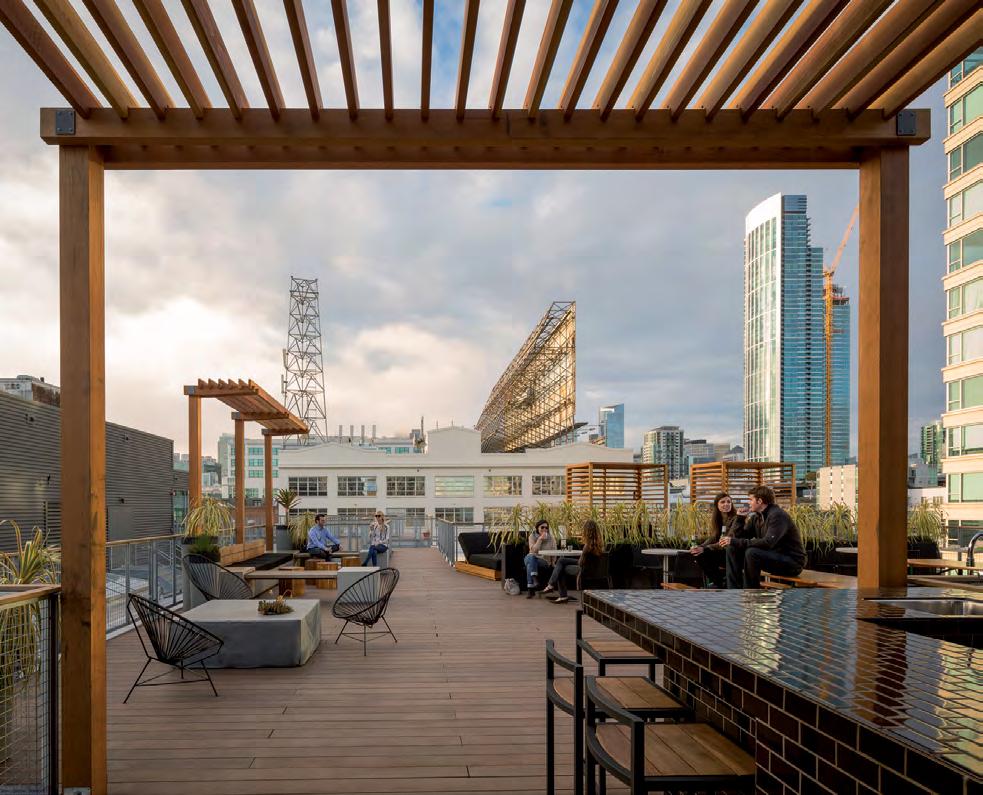
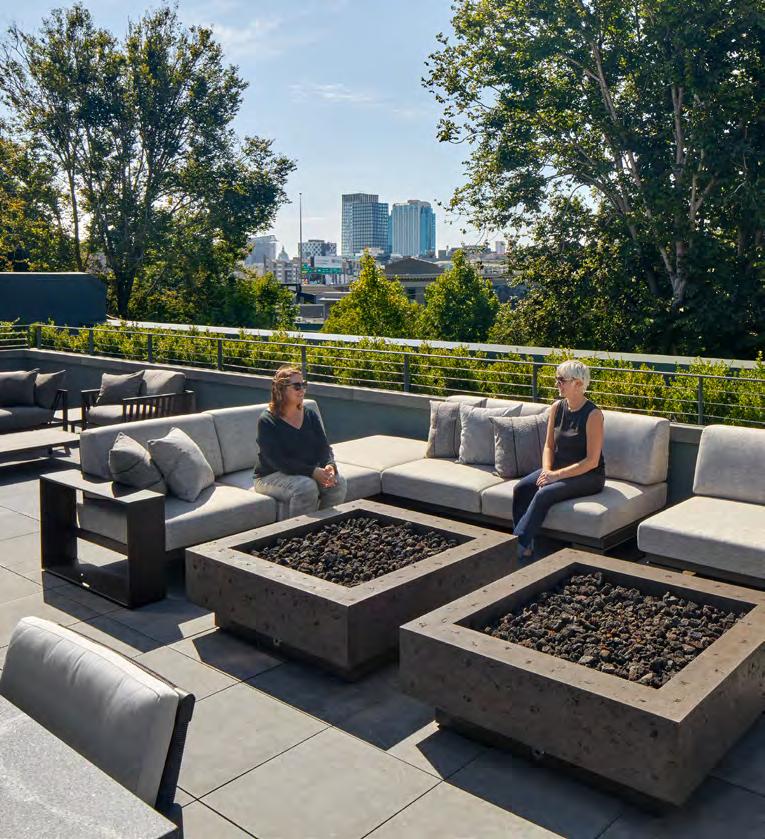
nj Roof Decks and accessible balconies bring work and play together in a natural setting with fresh air, great views, and fun, flexible, furniture, to work, play, relax, eat, and create.
nj Art and Branding can play a big part of your amenity package from custom pieces to employee art walls. It’s changeable and reinforces the values, goals, and viewpoints of the company.
nj Last but not least is personal style. We are no longer a three-piece blue suit culture, so setting the standards for appropriate business and social attire speaks to your culture perhaps more than other physical amenities. You may not be flips flops and cutoffs like some tech companies, but a casual style gives staff a wider range of clothing to express their personality.
We would recommend engaging existing and candidate building tenants using visioning sessions, co-creation workshops, and surveys to assess needs and wants, along with empirical data on current office utilization and employee traffic patterns, purchasing habits, etc. In addition, we would survey the walkable radius of the building for existing services and research innovative and successful models for analogous sites. We would also propose additional strategies to incentivize use of the new amenities and collect post-occupancy data directly from users to improve services through added design interventions as needed.
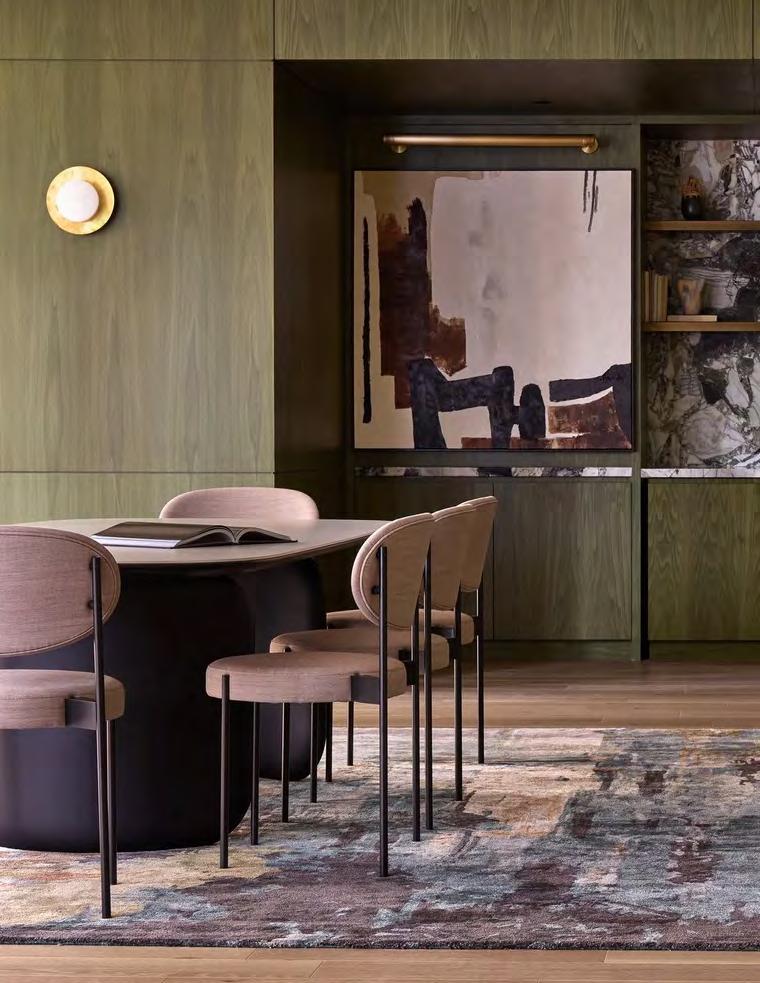

The key needs around in-office experiences tend to be around the “3 C’s”: Connection, Community, and Collaboration. Thus, hospitality-oriented spaces that provide opportunities for social connections, spontaneous collaboration, and relationshipbuilding are the most popular. For some, having an “office-based home away from home” includes adding daycare, freshly prepared meals, spaces for private calls, a dogfriendly environment, and “homey” touches like a fireplace, living room-type furniture, and outdoor space. Pre-pandemic desires around health and wellness, outdoor spaces, etc. are not new, but have only increased in recent years. Clean air, filtered water, access to healthy foods and the outdoors, biophilia, and sustainable features, used to be “amenities” but are almost must-haves now.
Community
Art gallery [local focus]
Public lounge space
Public restrooms
Community rooms [public access]
Reservable lounge space [tenants to host events]
Library / study hall rooms [tech free]
Game Room
Music Room
Golf simulator
Podcast / recording studio
Concierge
Food delivery shelves
Bike-in access and support spaces
Editing suite
Equipment that can be checked out by tenants [branded]
Yard games
Hammocks
Kayaks
Bikes
Flexible space for events inside and out
Dog park [if dogs are allowed]
Rooftop access
Access to trails
Event coordinator / activation
Fitness center
Collaboration & Connection
Client engagement space
Meeting spaces [variety of enclosed, open and technology supported]
Team rooms [apartment style]
50 seat training room
Board room
Outdoor meeting / lounge spaces
Interview rooms
Phone rooms
Zoom rooms
Regeneration [distraction free]
Yoga studio
Prayer / meditation spaces
Napping pods
Mother's suite
Focus pods
Immersion rooms
Planted spaces inside and out
Retail
Dining / Restaurant [local / healthy food options]
Take home meal kits for tenants
Coffee / juice / wine bar [the more unique the better]
Bike repair /service center
Doggie daycare
Childcare
Francisco, California
Client: Confidential Financial Client Size: 28,000 square feet
Completion Date: 2024
― WHAT MAKES IT COOL
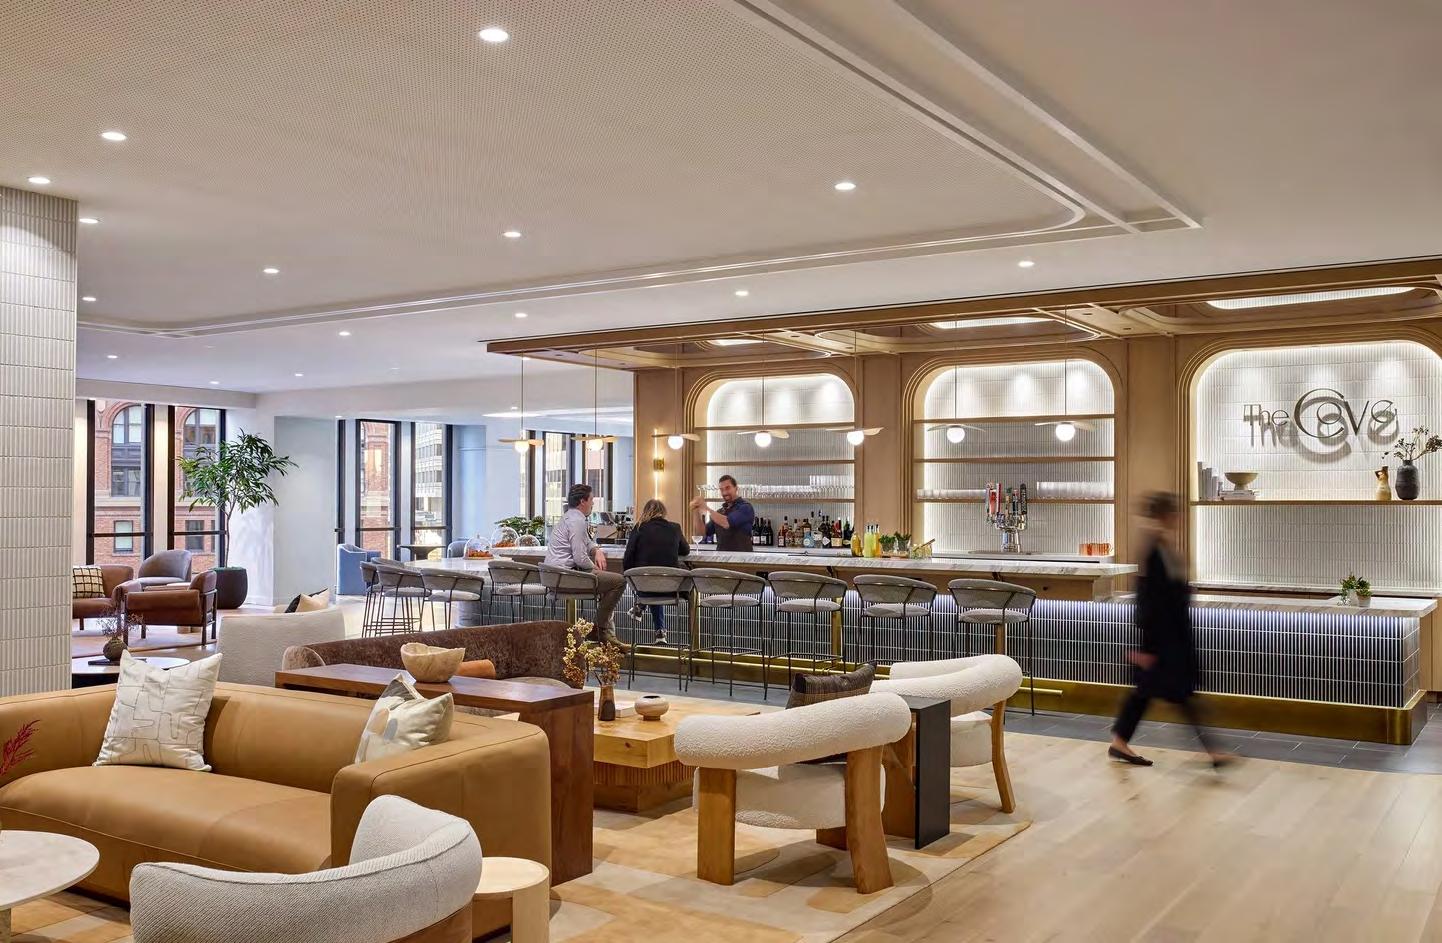
The Cove is an everevolving destination designed to energize, adapt, and spark curiosity.
Our client asked us to transform the traditional workplace experience through architecture and brand with The Cove at 525 Market Street.
Rooted in the eclectic energy of San Francisco, the amenities destination for tenants offers new possibilities for work, play, and connection, sparking curiosity at every turn.
The Cove at 525 Market Street transforms the office tower into a vibrant destination at the heart of San Francisco, resonant with the ever-evolving landscape of work. Beyond purely functional office space, we helped our client and partners reimagine an experience for tenants beyond the traditional 9-5 where work, play, and connection converge. The result is an amenities destination where every corner is infused with energy, discovery, and creativity, making it a space that doesn't just support work, but sparks it.
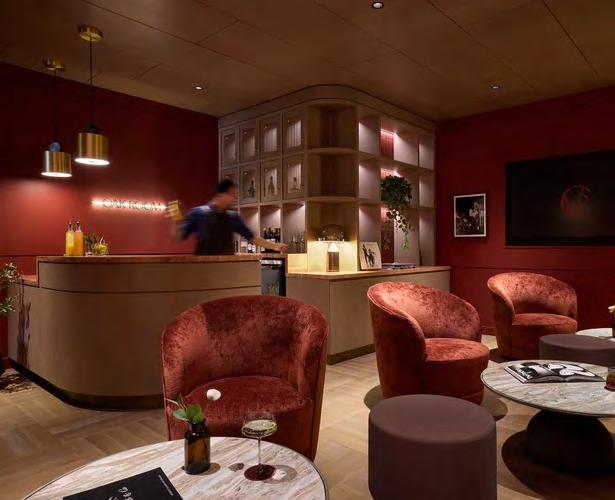
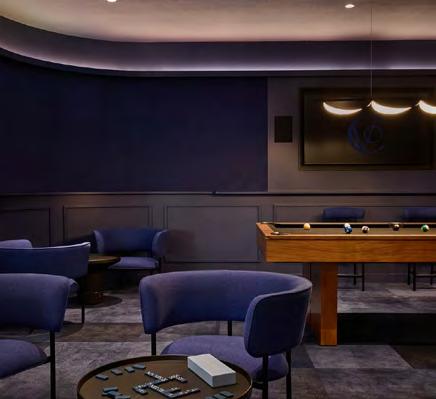
Tenants are greeted by the welcome lounge, where warm hues, curved forms, and rich textures create an inviting introduction to the space. Just beyond, the café overlooking Market Street offers a vibrant, lively atmosphere for a quick break or casual conversation. Soft blue walls and deep navy accents create a balanced environment that draws people in with its energy and comfort.
Hidden in plain sight, a series of immersive spaces — a speakeasy, arcade, and podcast room — are tucked away for discovery. These intimate environments, layered with bold textures, plush materials, and dynamic lighting, provide a magnetic escape from the everyday work setting.
Client: Confidential Financial Client Size: 9,197 square feet
Completion Date: 2023
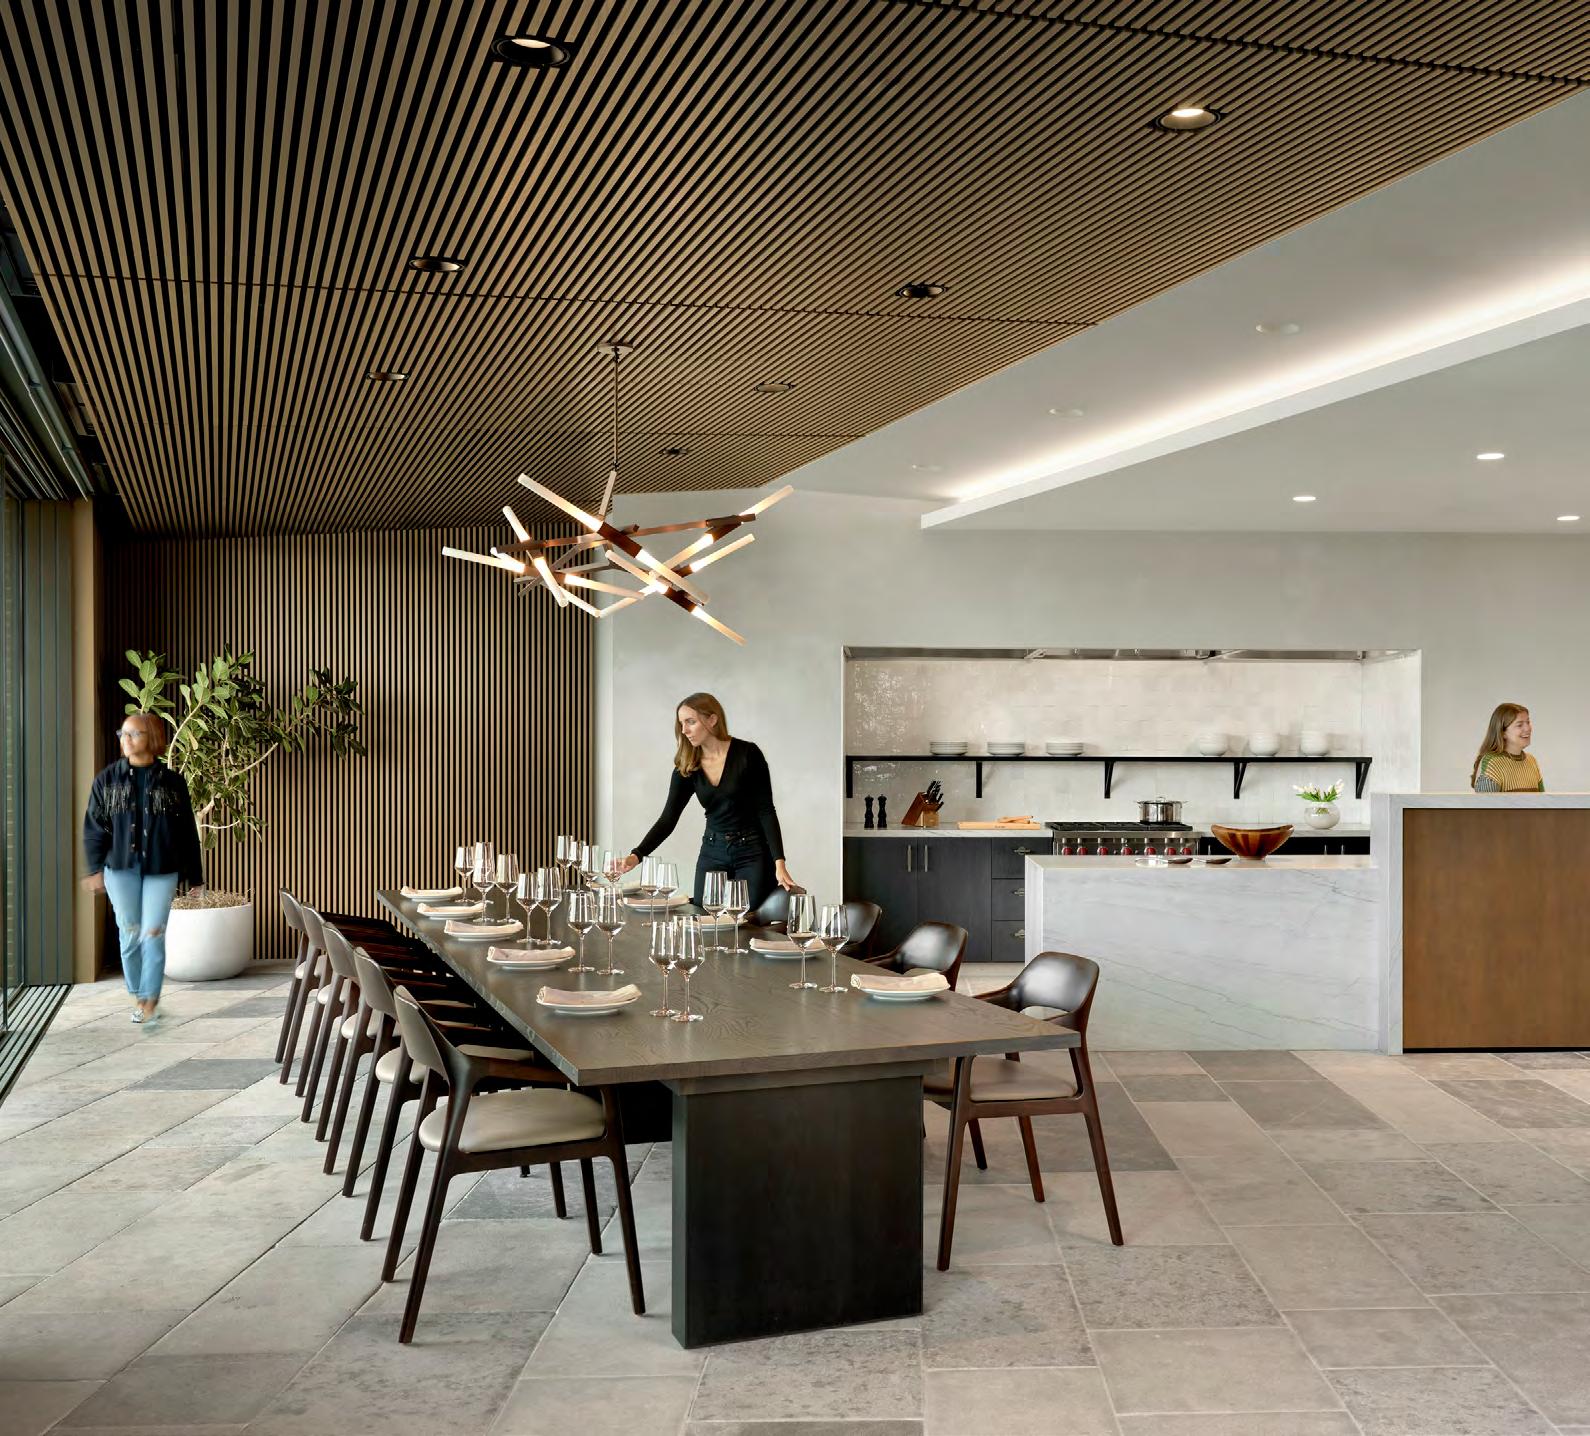
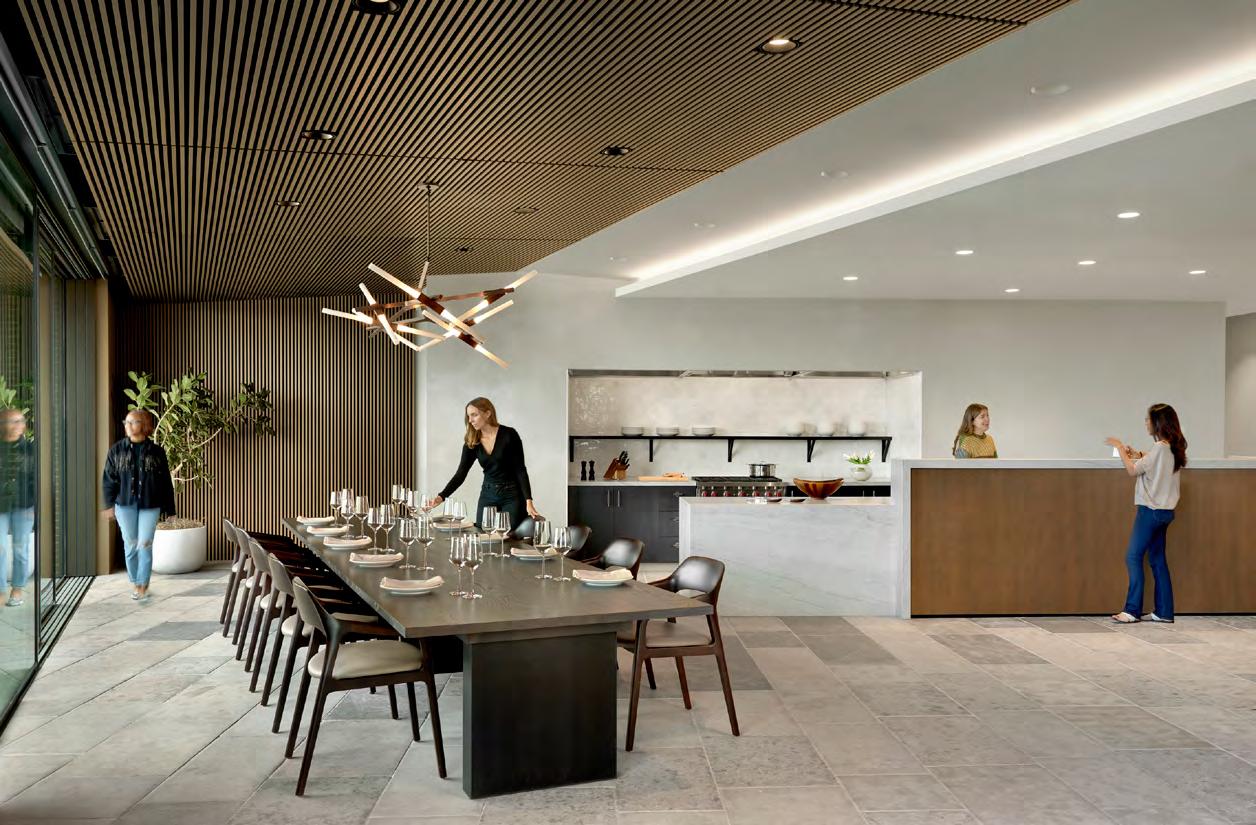
― WHAT MAKES IT COOL A full professional chef's kitchen allows for private dinner parties.
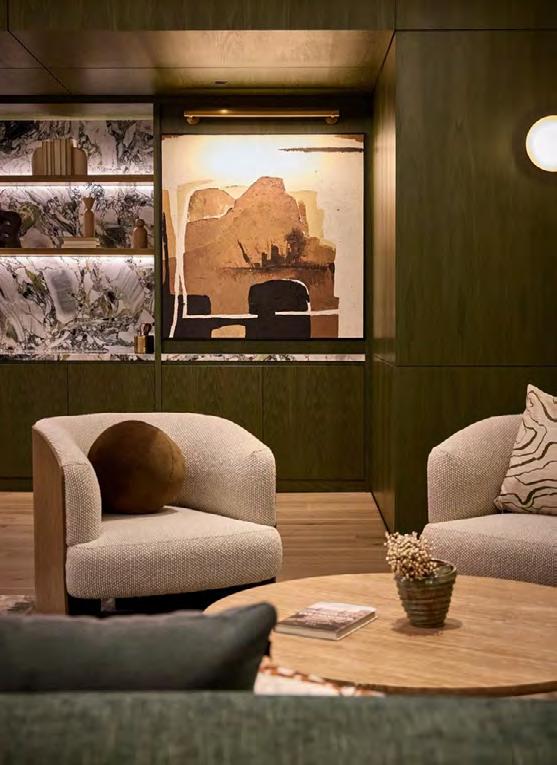
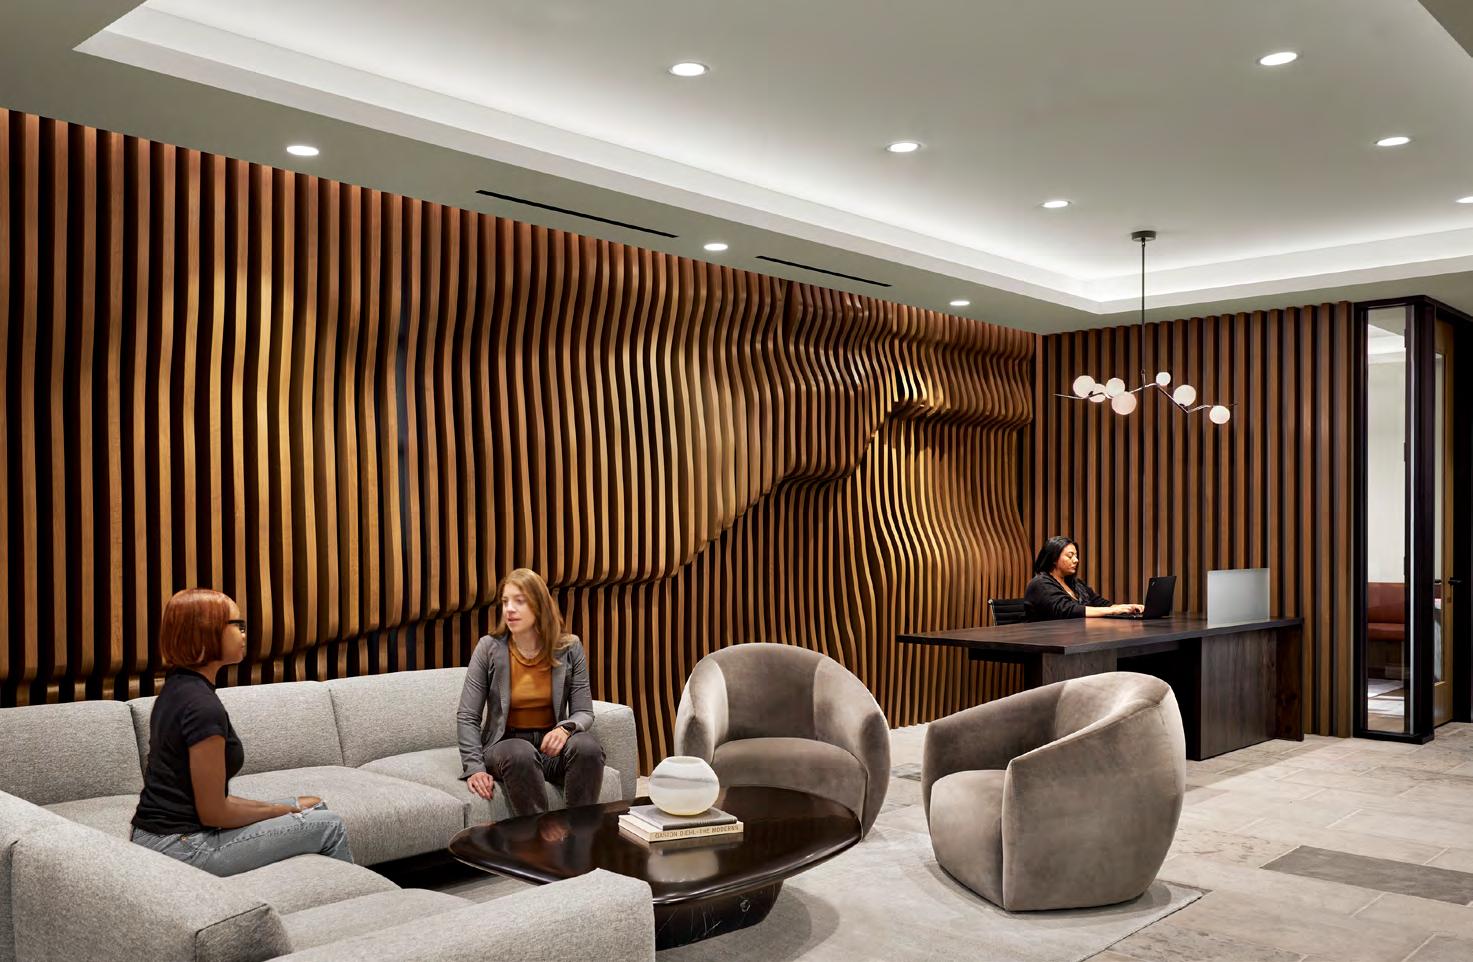
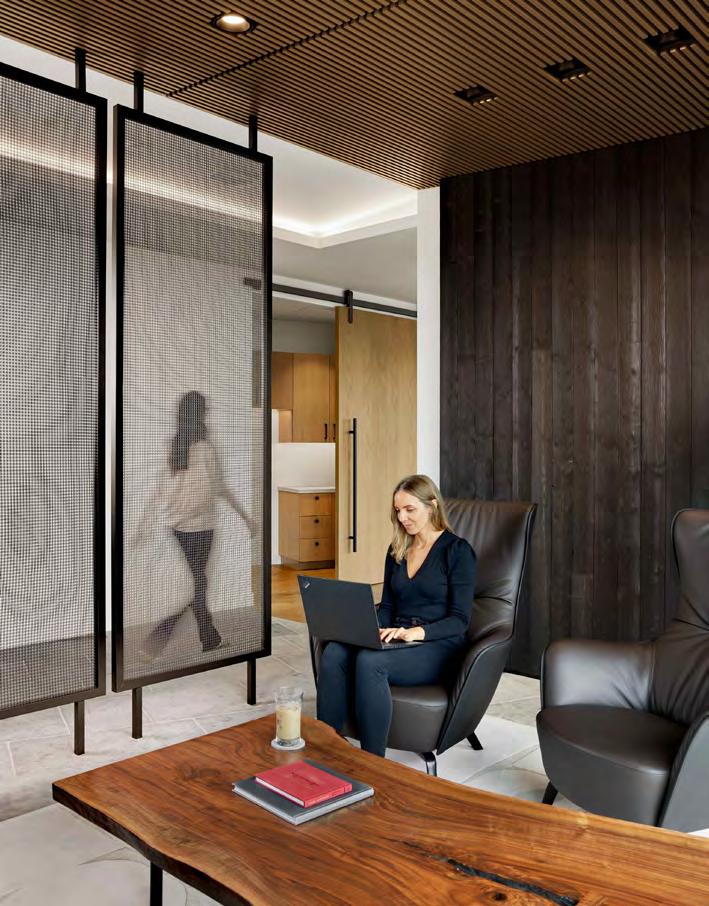
Our client asked us to create a warm and inviting communal environment that seamlessly blends authentic materials and craftsmanship with modern elements. This office serves as a communal hub for them, fostering connections and interactions among its users and supports a flexible work style with a variety of spaces visitors to choose from.
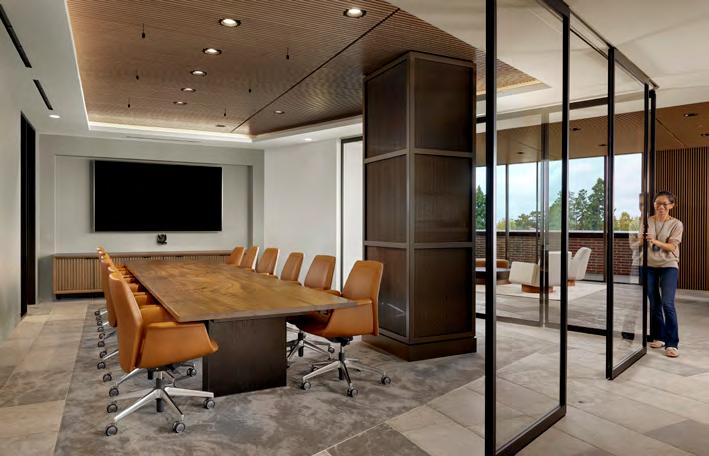
Meandering through the hallways of the client's Burlingame office brings about a sense of hospitality, minimal and thoughtful aesthetic and a highly textural, warm palette. Functionally, the office transforms from workplace to intimate social spaces with the help of a professional chef's kitchen, moveable glass walls surrounding the boardroom and accentuated connection to the patio for sunset views of San Francisco.
San Francisco, California
Client: Orrick, Herrington & Sutcliff Size: 100,000 Square Feet Cost: Confidential Completion Date: 2025
― WHAT MAKES IT COOL
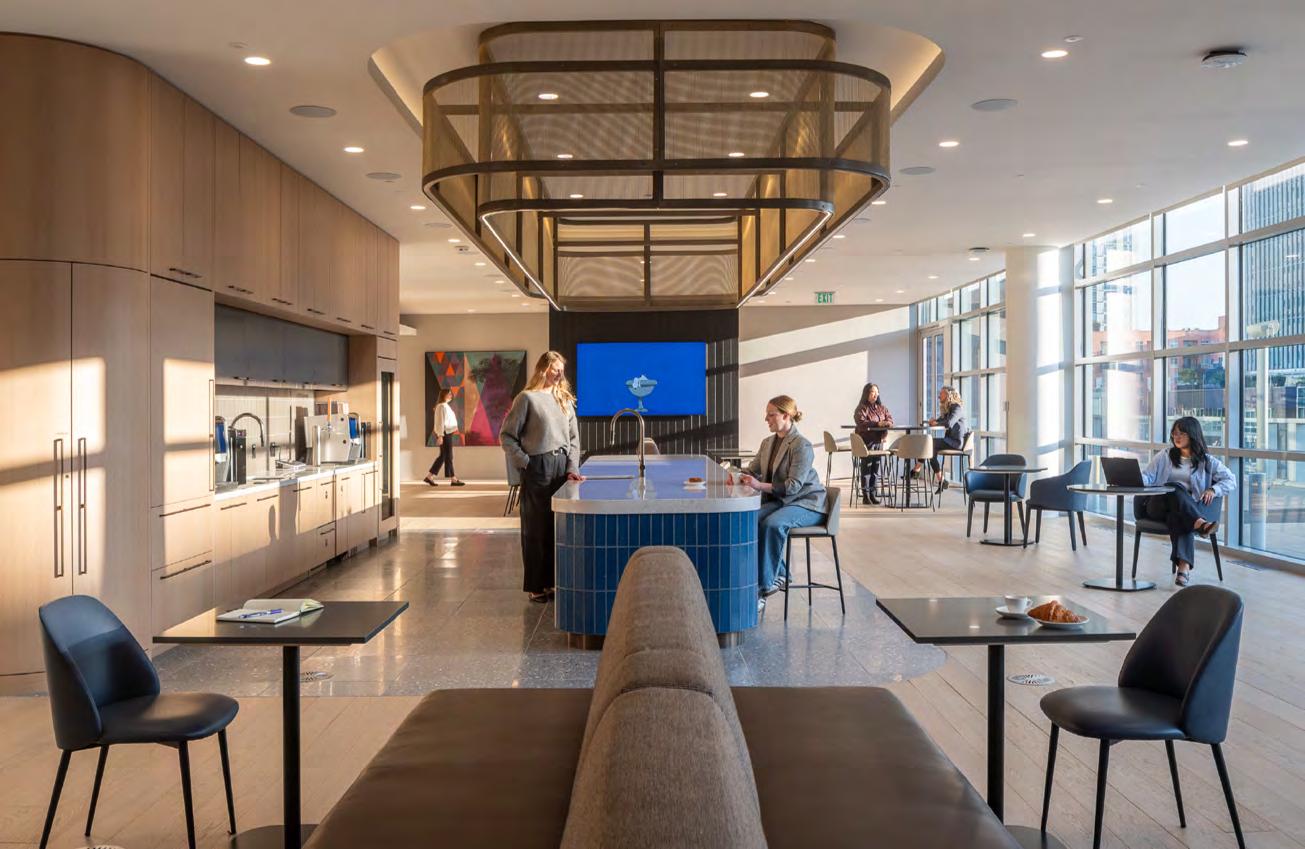
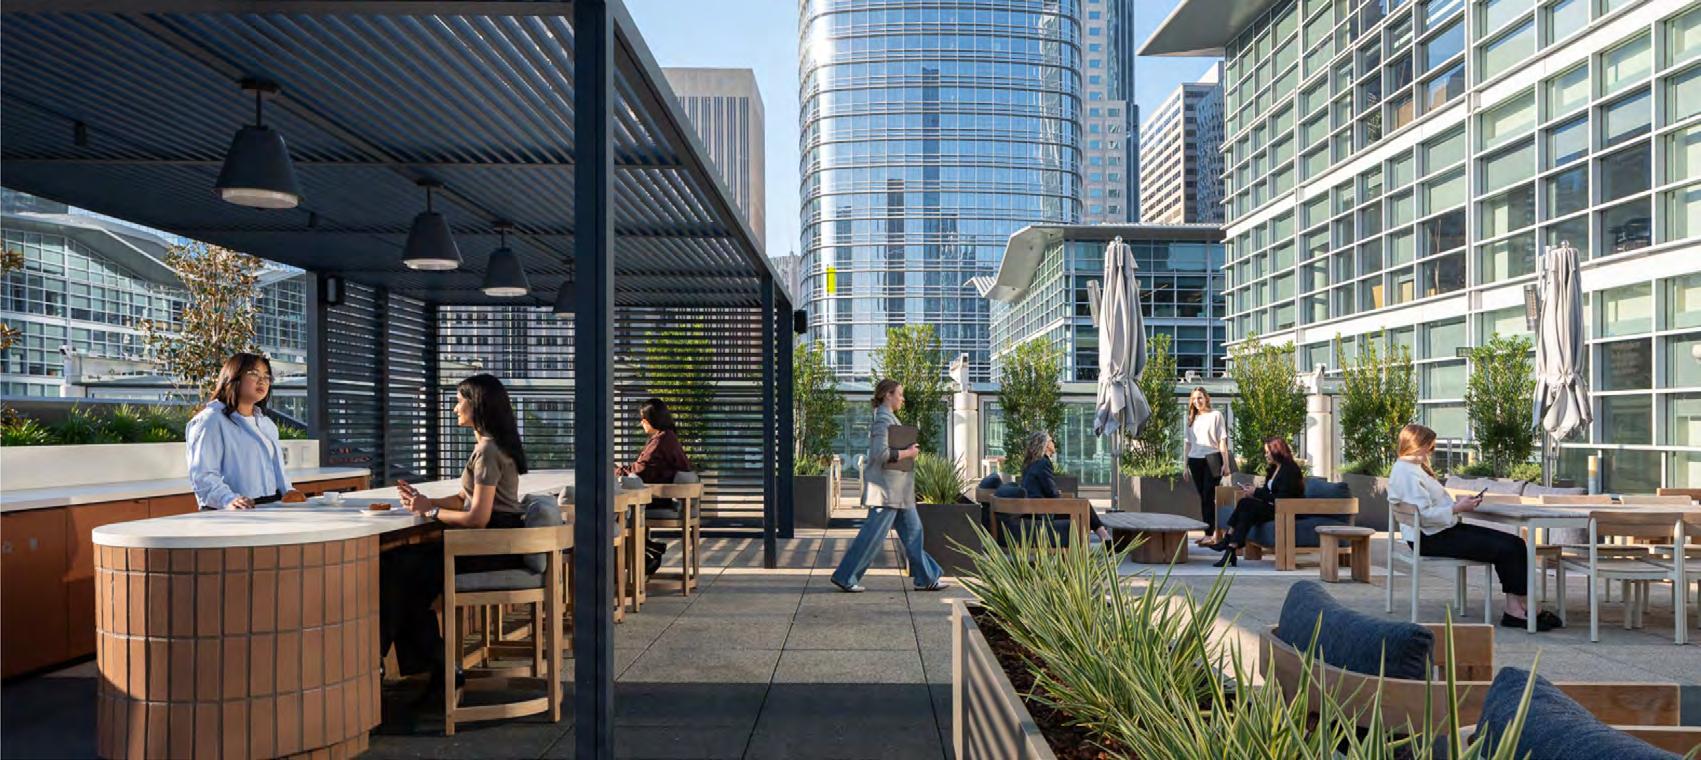
Renovations to the bar and rooftop deck offer new and exciting spaces for hosting and gathering.
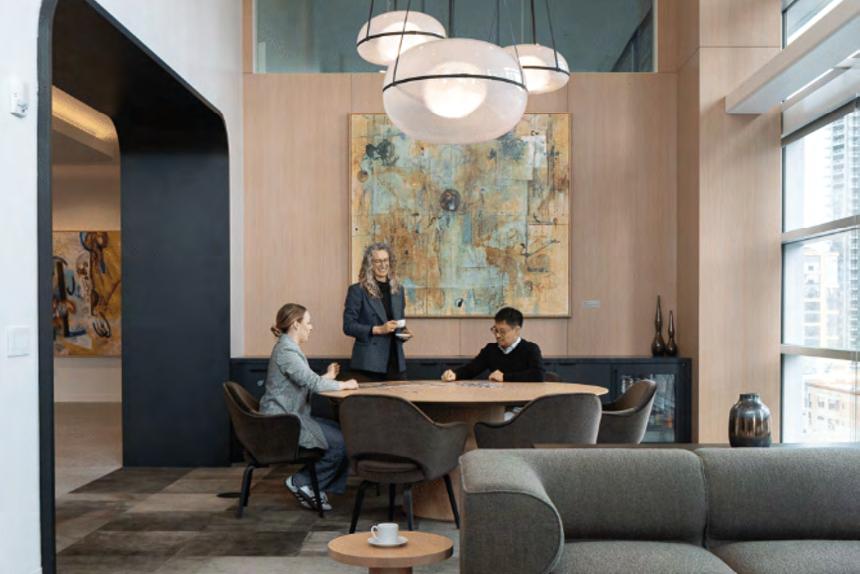
The complete renovation of Orrick's existing office on 405 Howard in San Francisco includes interior renovations to the office programming and a rooftop design. The new design accounts for the evolving needs of employees with private offices and conference rooms that are arranged to be more equitable and future-proof. Integrated technology throughout allows for seamless transition between home and the office. while also reinforcing meaningful connections through varied types of collaborative spaces. These collaborative spaces encourages impromptu interaction and crosspollination between departments. The flexible communal spaces, such as the bar and rooftop, emphasize hospitality to draw users into the space. Throughout the space, timeless and enduring materials evoke warmth and provide an elevated sense of comfort.
Corner offices were converted into communal lounges.
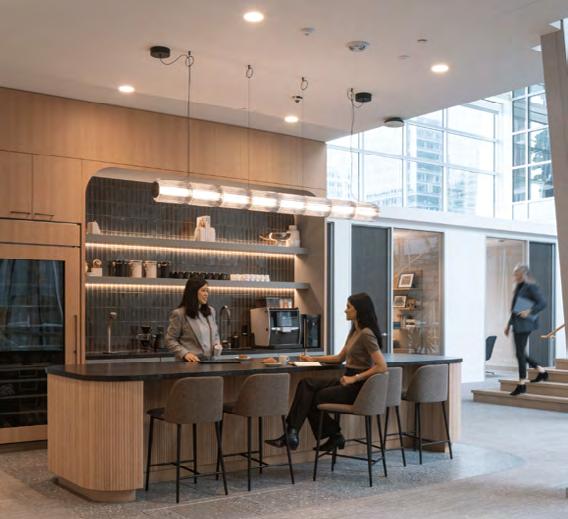
Coffee bars were placed near offices to create wow moments throughout the office.
Francisco, California
Completion Date: 2023
― WHAT MAKES IT COOL
the historical make-up of South Park.
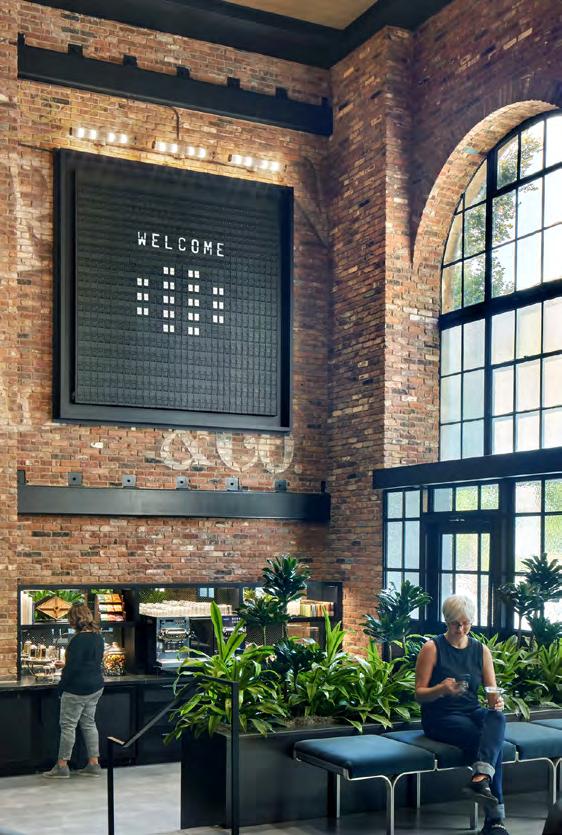
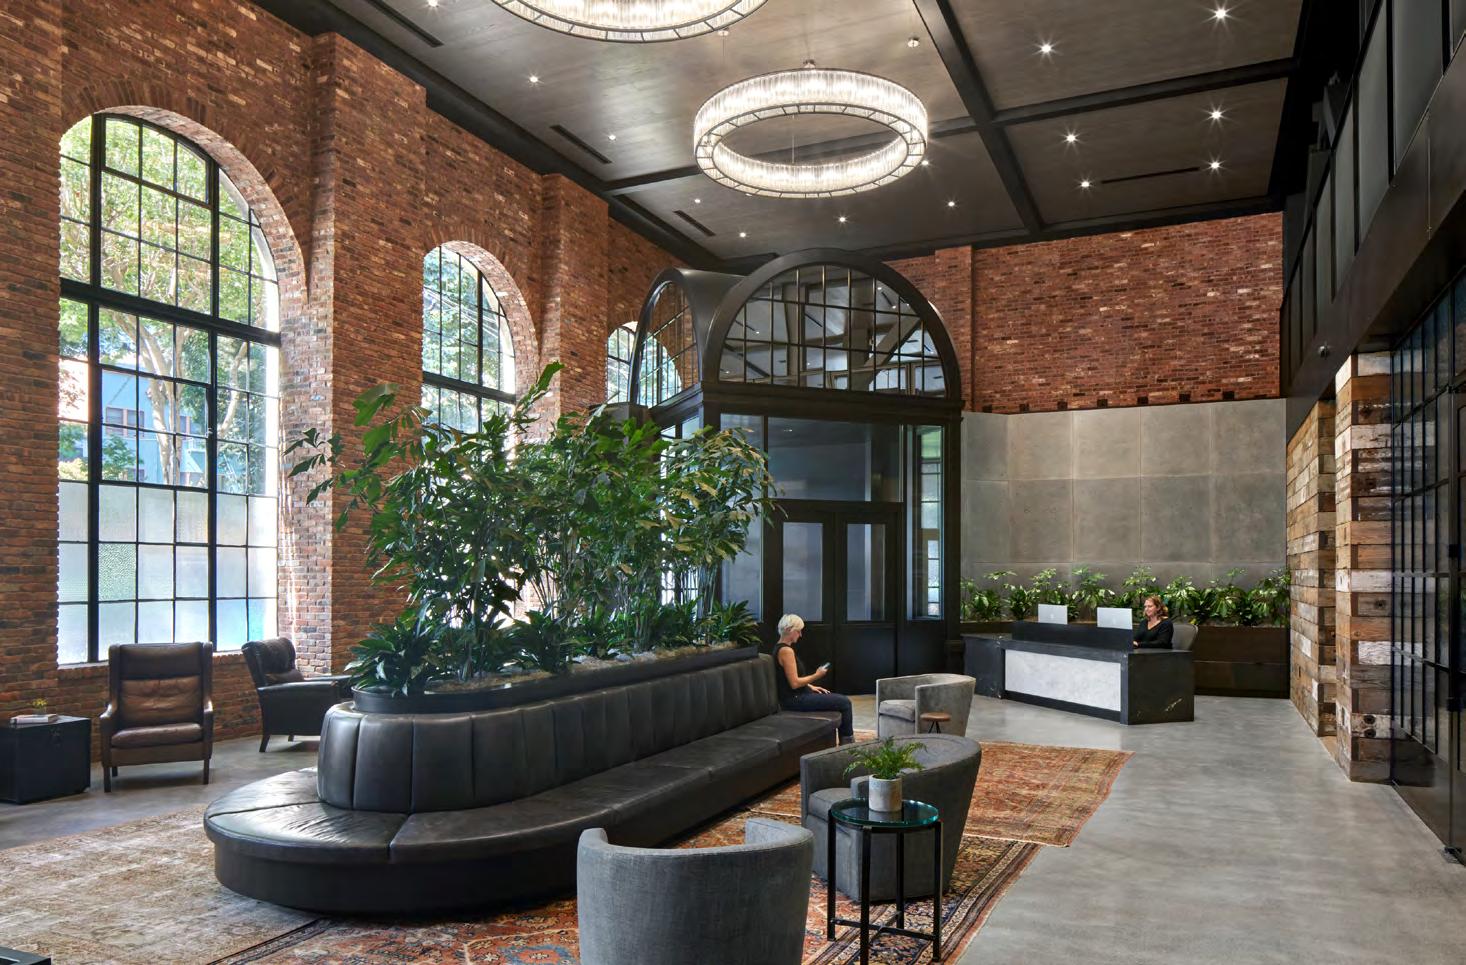
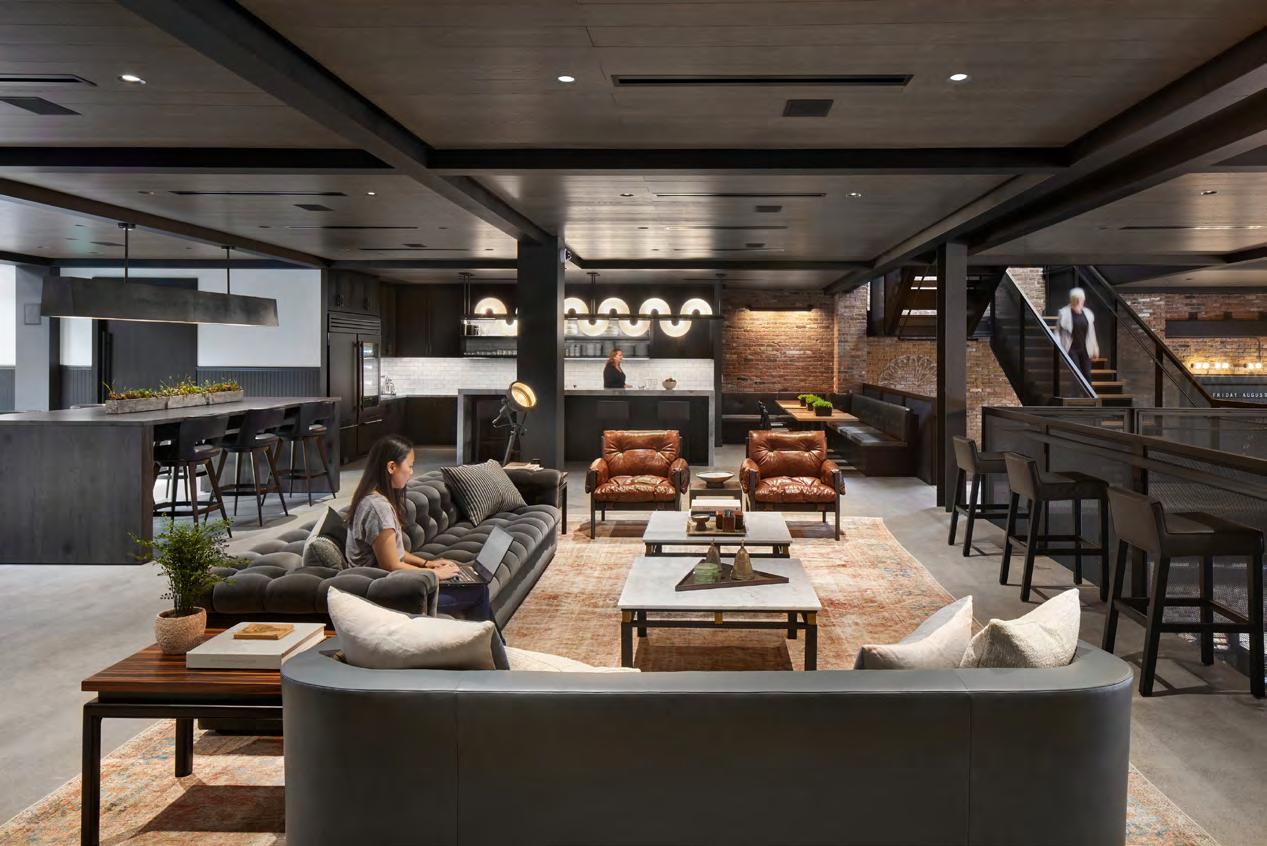
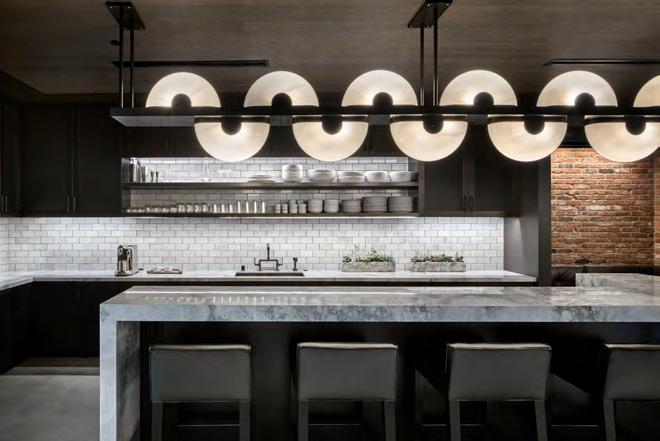
Completely renovated from the ground up, this brick-clad building, originally built in the 1920's, retains much of its historic charm through the use of authentic, salvaged materials and vintage furnishings. The double height "birdcage" vestibule and large split flap sign are a nod to Grand Central Station, and complement the historical make-up of the building's South Park neighborhood. The massive pill-shaped banquette sits atop layers of vintage area rugs, further emphasizing this combination of old and new and paying homage to South Park’s unique shape.
The program emphasizes both formal and informal socializing and the flexible use of space. Unique features such as a fireplace, catwalk bridge in the reception area, leather wall panels and large, arched metal-clad windows create a strong sense of history and patina in a thoroughly modern and technologically upgraded space. Throughout the various floors and spaces, there is a balance struck between historic and modern elements, honoring the authenticity of materials, forms, furnishings, and fixtures.
Francisco, California
Client: Confidential Client Size: 42,730 square feet
Completion Date: 2023
Awards: Interior Design Magazine, Best of year Finalist, Medium Corporate Office, 2023
WHAT MAKES IT COOL
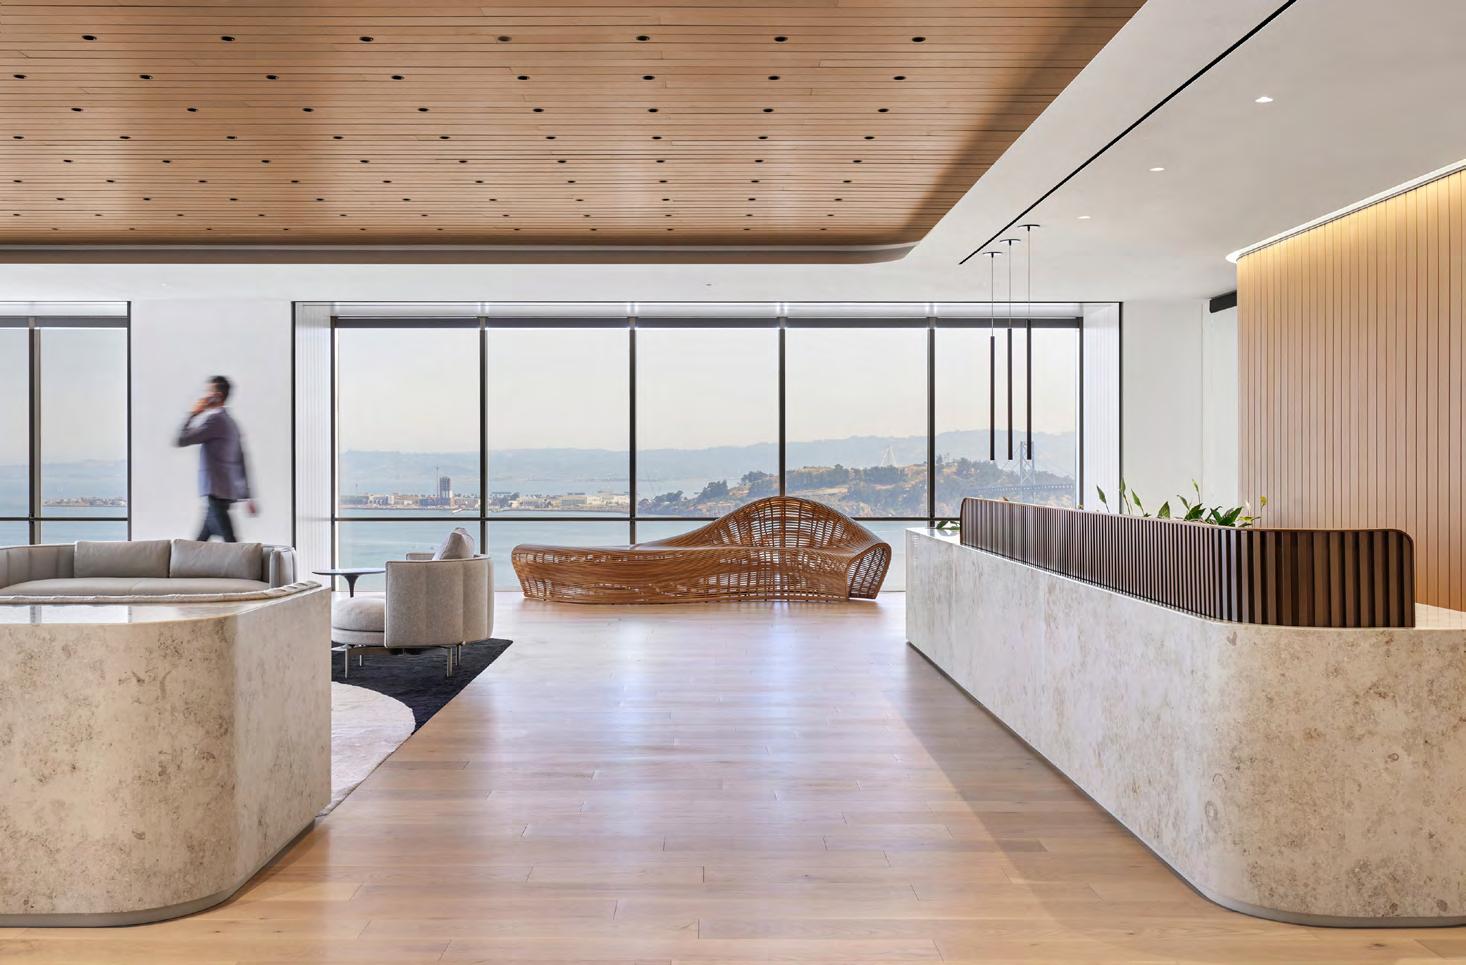
As one of our client’s two primary client-facing offices, the purpose of this project was to deliver an elegant and sophisticated space for a public and highly visible location for the client; to create an environment and experience that promotes personal growth and happiness with a design reflective of their brand, success and client reputation; and, provide a rich, impactful, technology-easy and wellness-focused space to help encourage return-to-office.
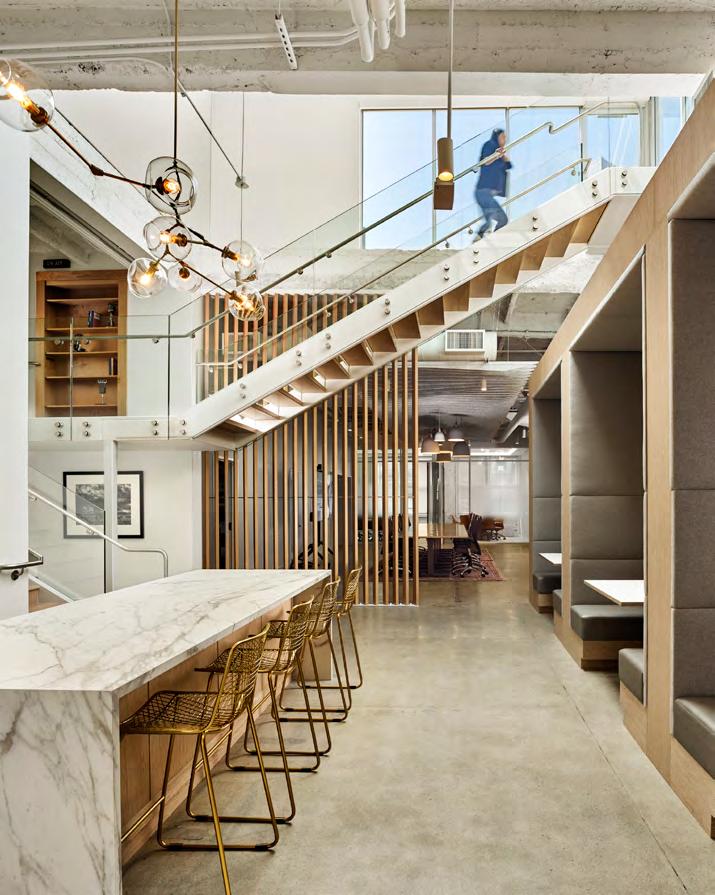
The entry experience, client-facing public spaces and the hub space are all placed with views to the San Francisco Bay, spanning two floors and connected by an open stair, creating one large event space. Warm oak millwork with elegant details wrap the entire space, public and office, creating a unified whole, blending the public and private zones.
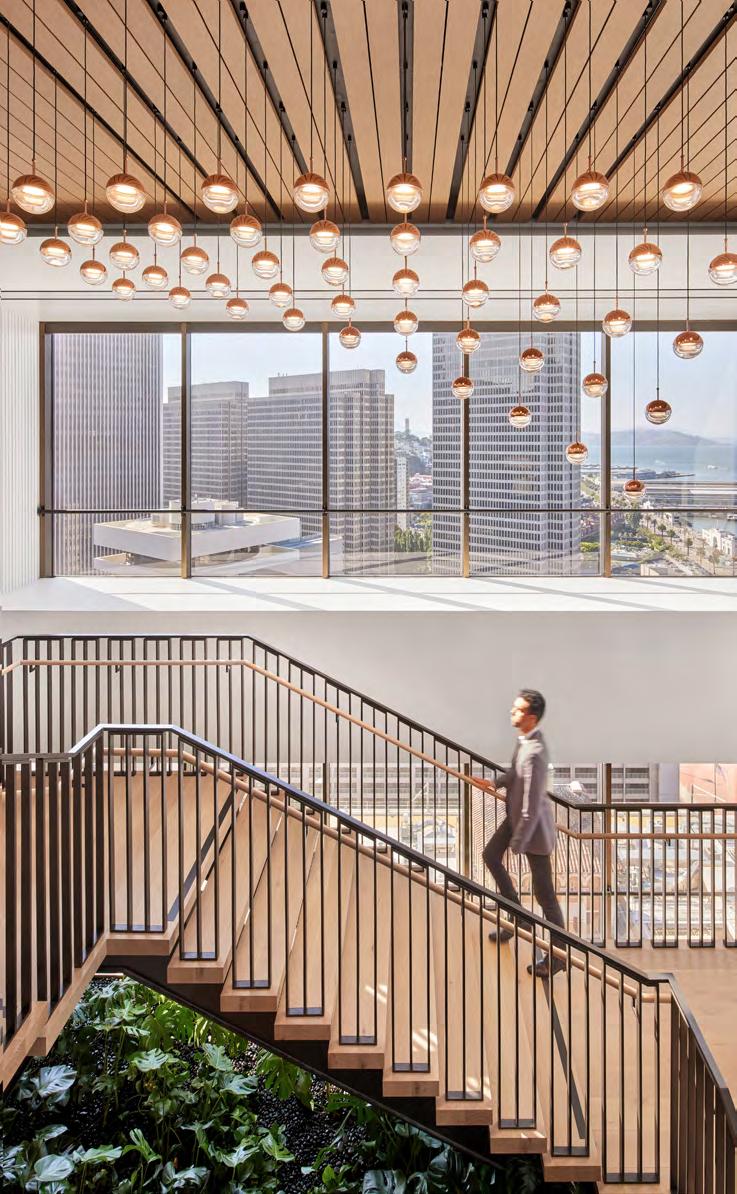
The location of plants throughout the office space was equally intentional. Our design team toured multiple greenhouses to select plant types appropriate for the light levels with an artistic variation of interesting foliage. The 2-story stair’s final landing incorporates extensive planters along with immersive bench seating creating a beautiful foreground of greenery for the views beyond.
Client: Advent International Size: 25,000 square feet
Completion Date: 2021
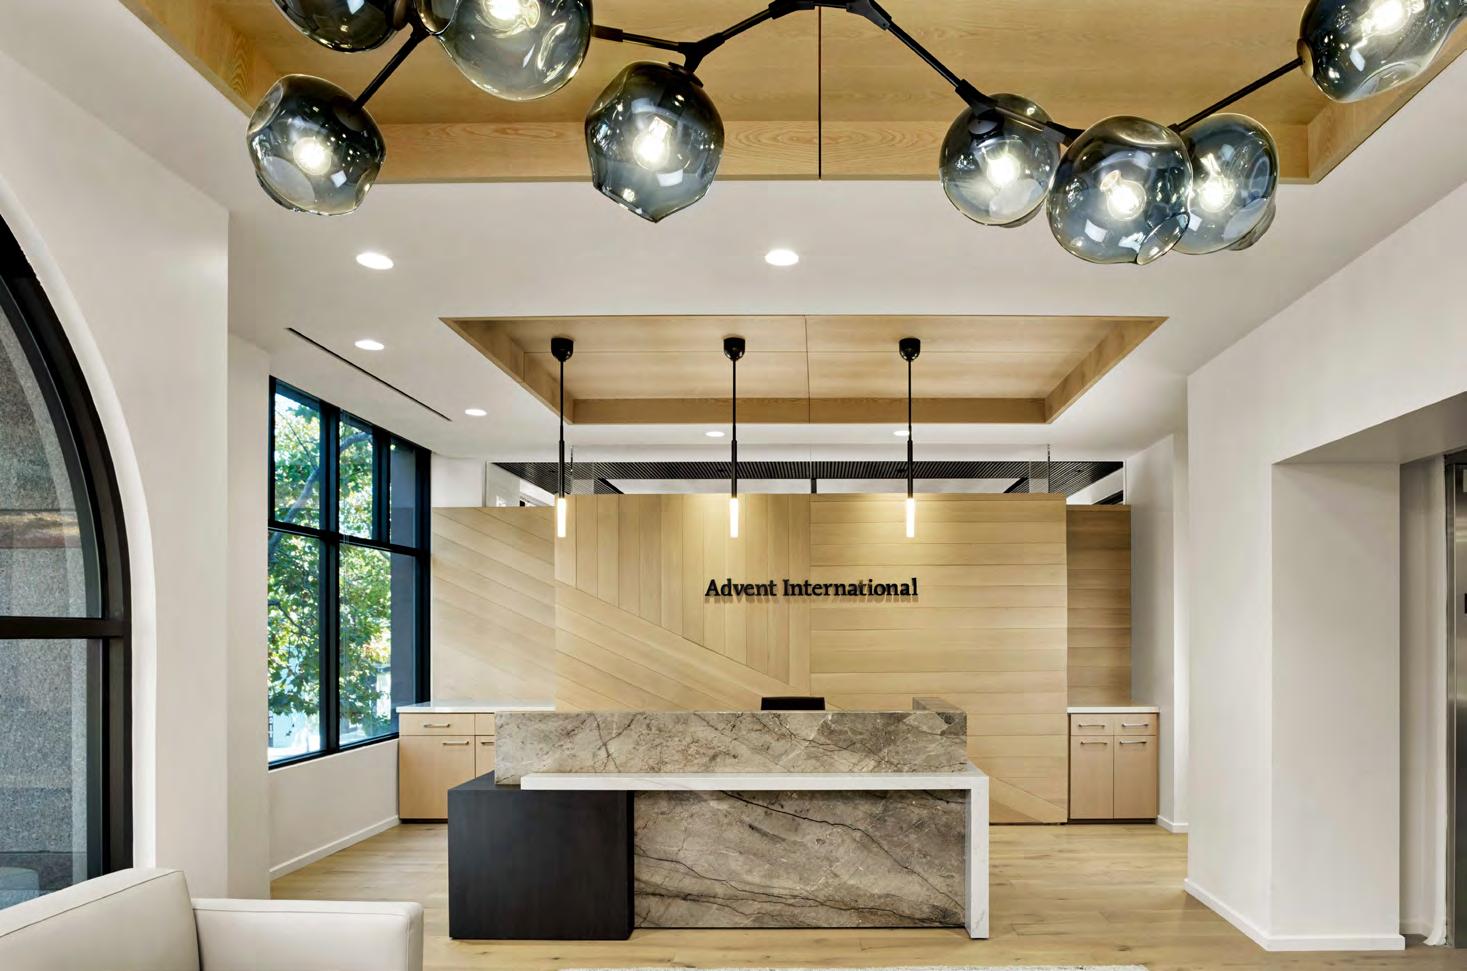
― WHAT MAKES IT COOL
Club space behind a secret door provides a special place to celebrate and initiate new clients and aquisitions.
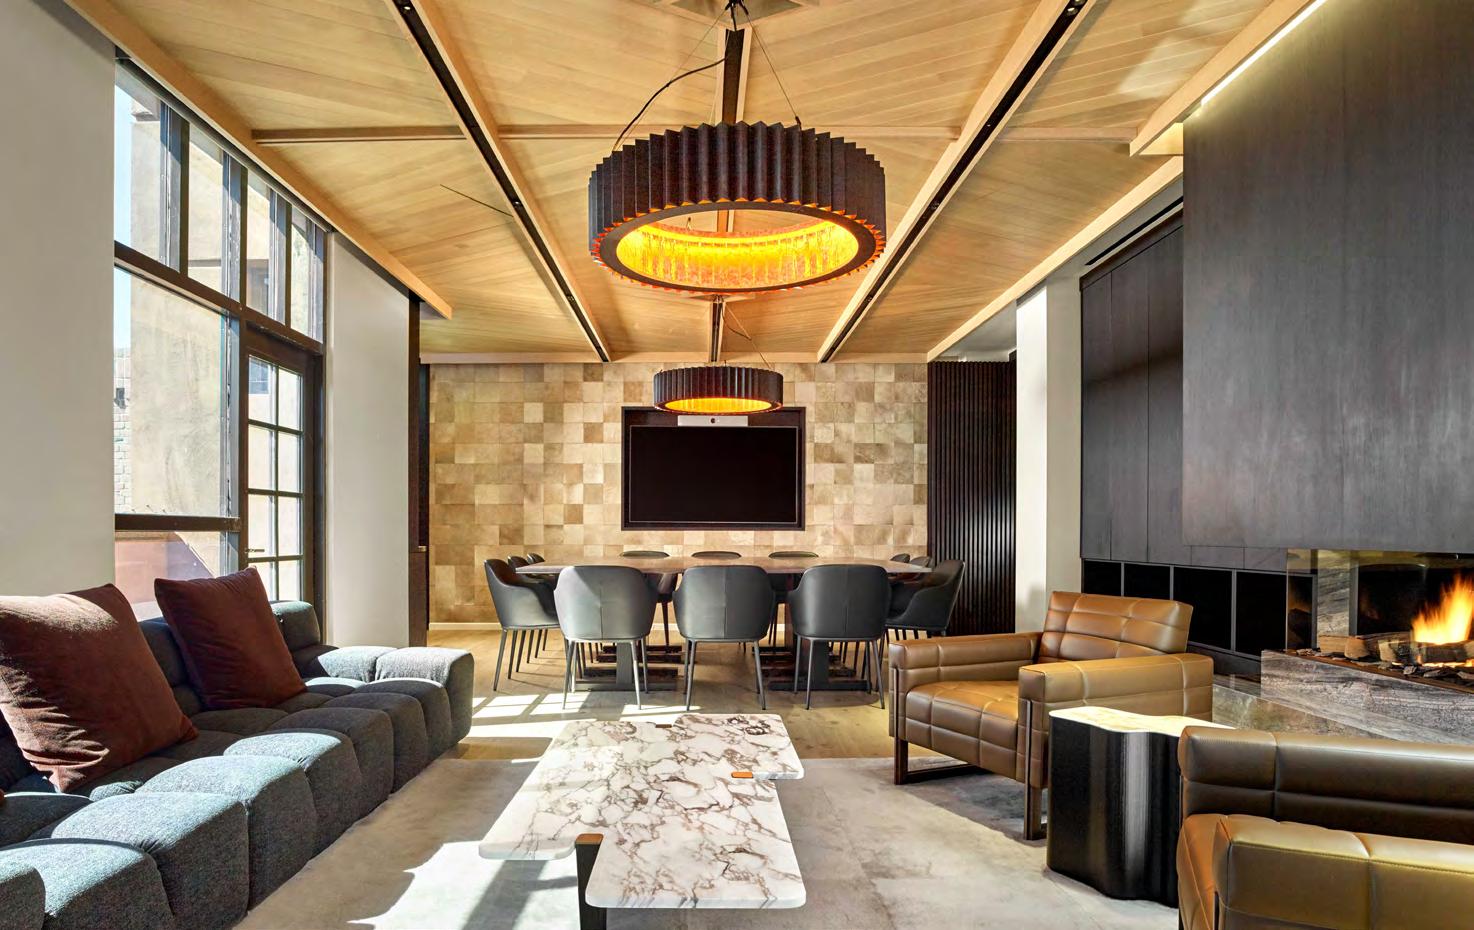
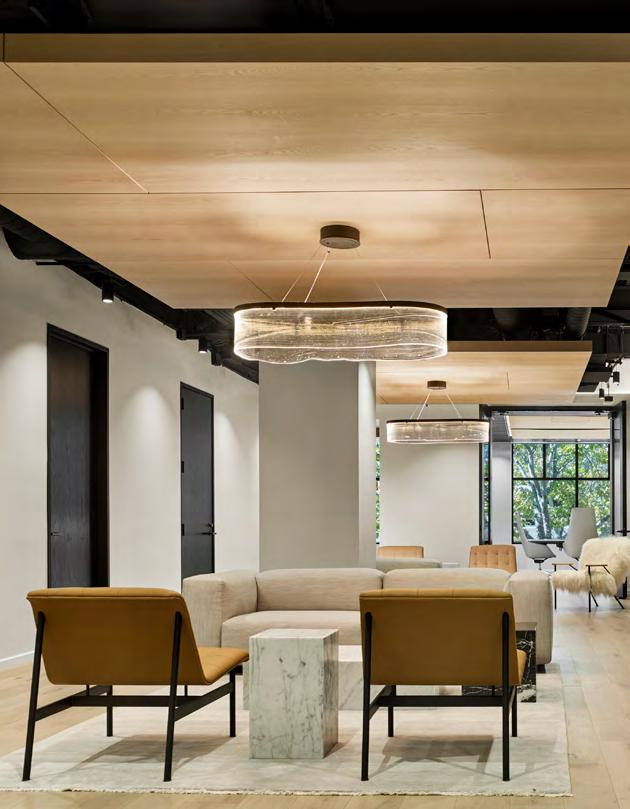
New West Coast location for this global private equity firm establishes Advent's position as a new investment force in the Bay Area. The 25,000 square foot space prioritizes high quality design with elegant decor and finishes. The lobby and amenity spaces are more residential design inspired to create a comfortable environment for both clients and employees. Rich spaces not typical of workplace design reflect a desire for a more dynamic post-COVID work environment.
Francisco, California
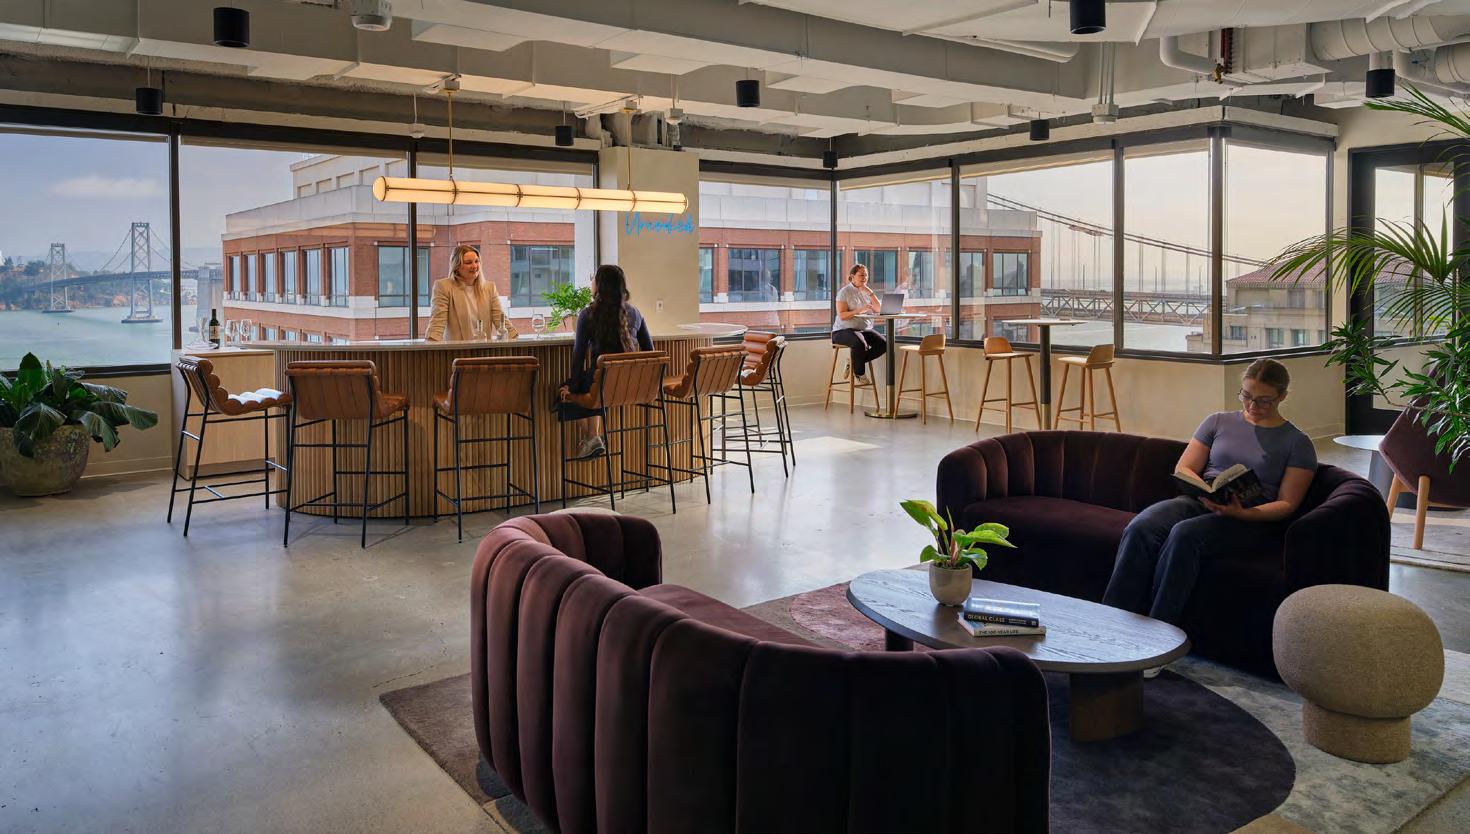
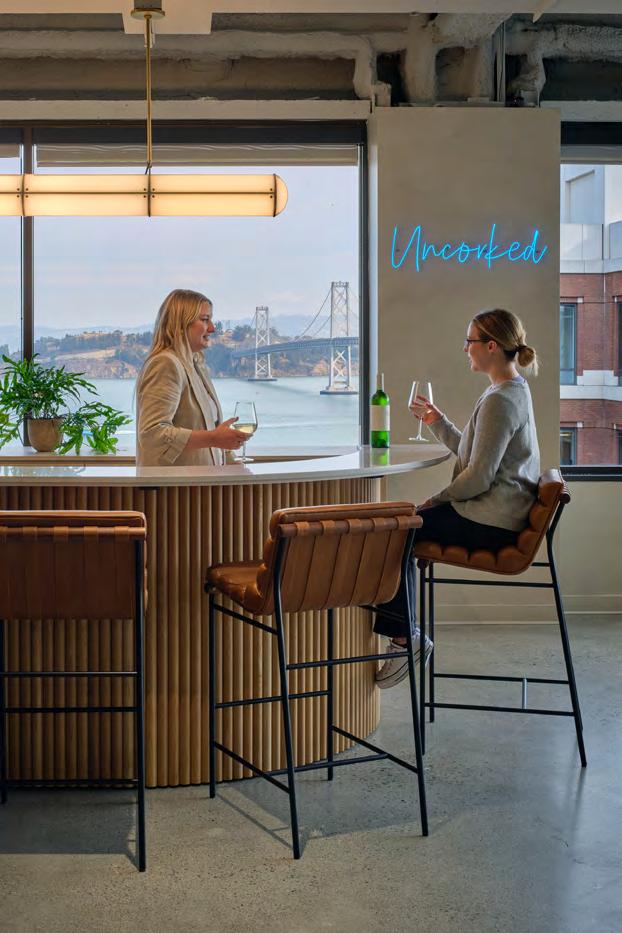
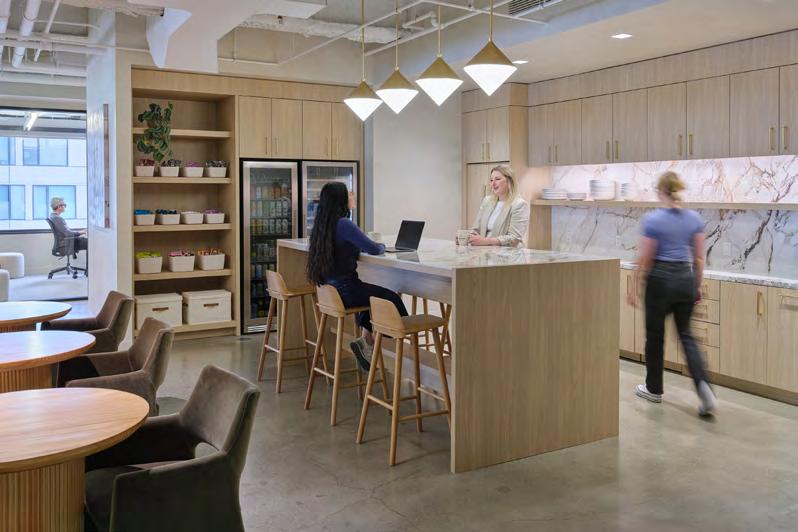
Client: Uncork Capital Size: 6,000 square feet
Completion Date: 2024
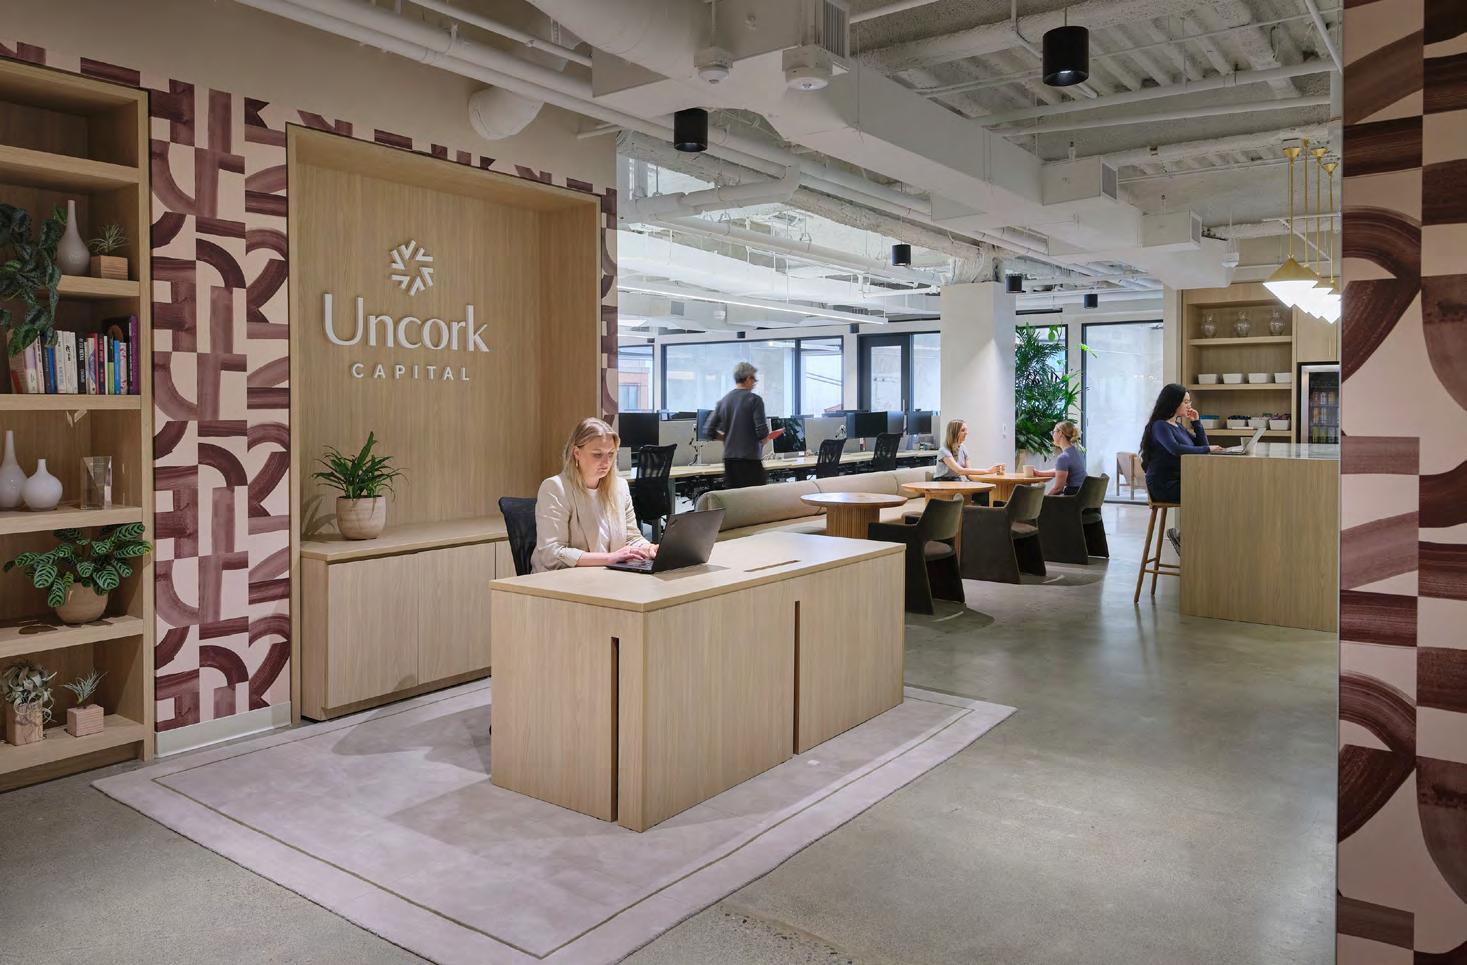
The Uncork office serves as a vibrant social hub for founders to gather, collaborate, and celebrate successes. The space supports both communal and collaborative work, offering a fexible, hospitality-driven design that invites users into an engaging and comfortable environment. Playful, unexpected design elements throughout inspire creativity and spontaneous interaction. With future-proof planning, the space is adaptable to evolving needs and technologies, ensuring long-term relevance. Thoughtfully positioned to highlight sweeping views of San Francisco and open sightlines, the design fosters a seamless blend of productivity and leisure, creating an inspiring setting for both work and celebration.
―
MAKES IT COOL
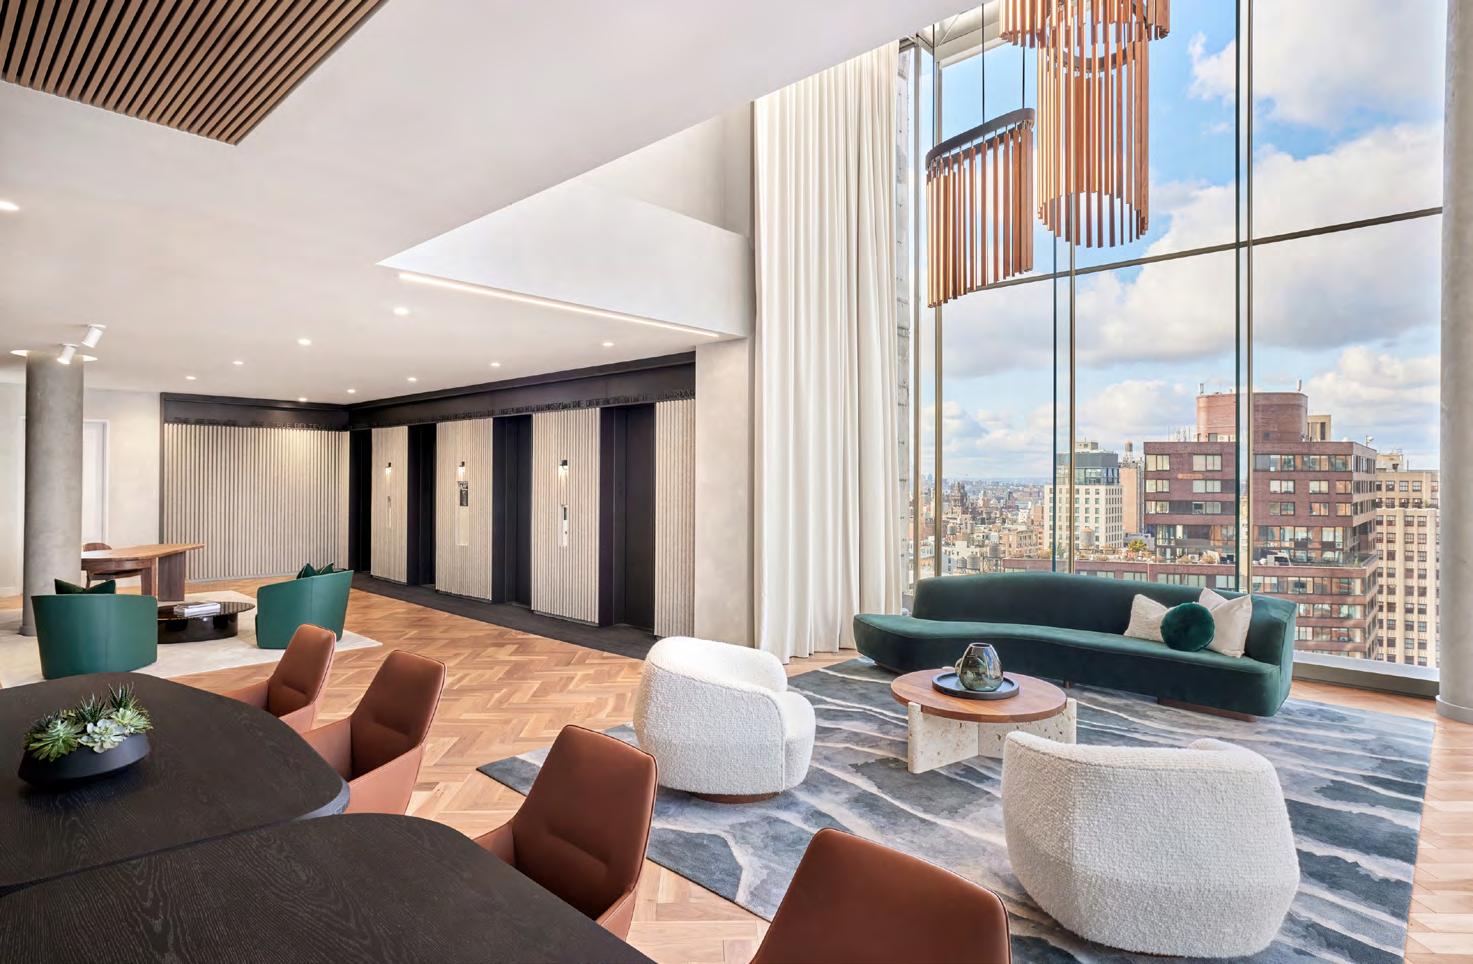
An inspiring, welcoming space that evokes the Sequoia ethos with cultural context.
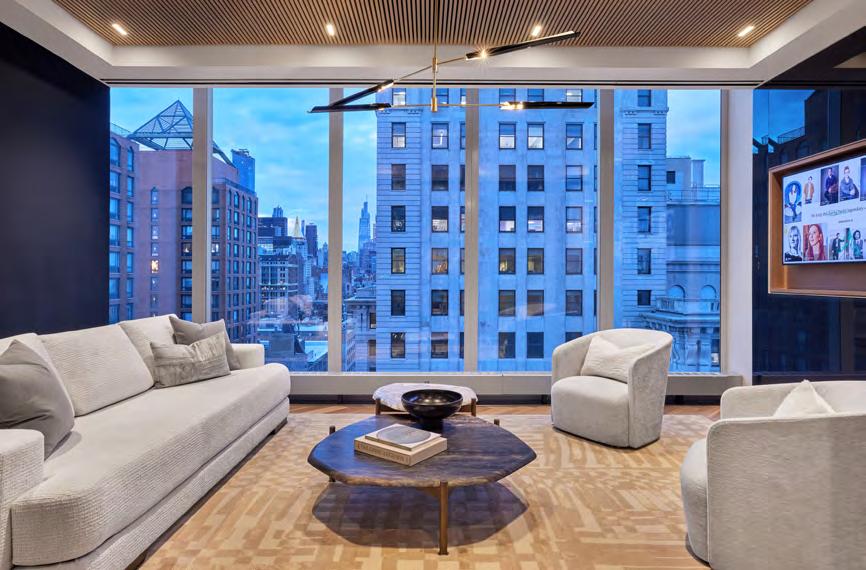
This 8,500-square-foot workplace project, located in a newly constructed building at Zero Irving, serves as Sequoia Capital's first New York presence. A place for unique experiences that drive the creation of roadmaps for future ventures. The space is warm, inviting, and flexible, fostering moments for collaboration and curated events. By emphasizing height and visual connections through spaces, the office feels open, expansive and connected.
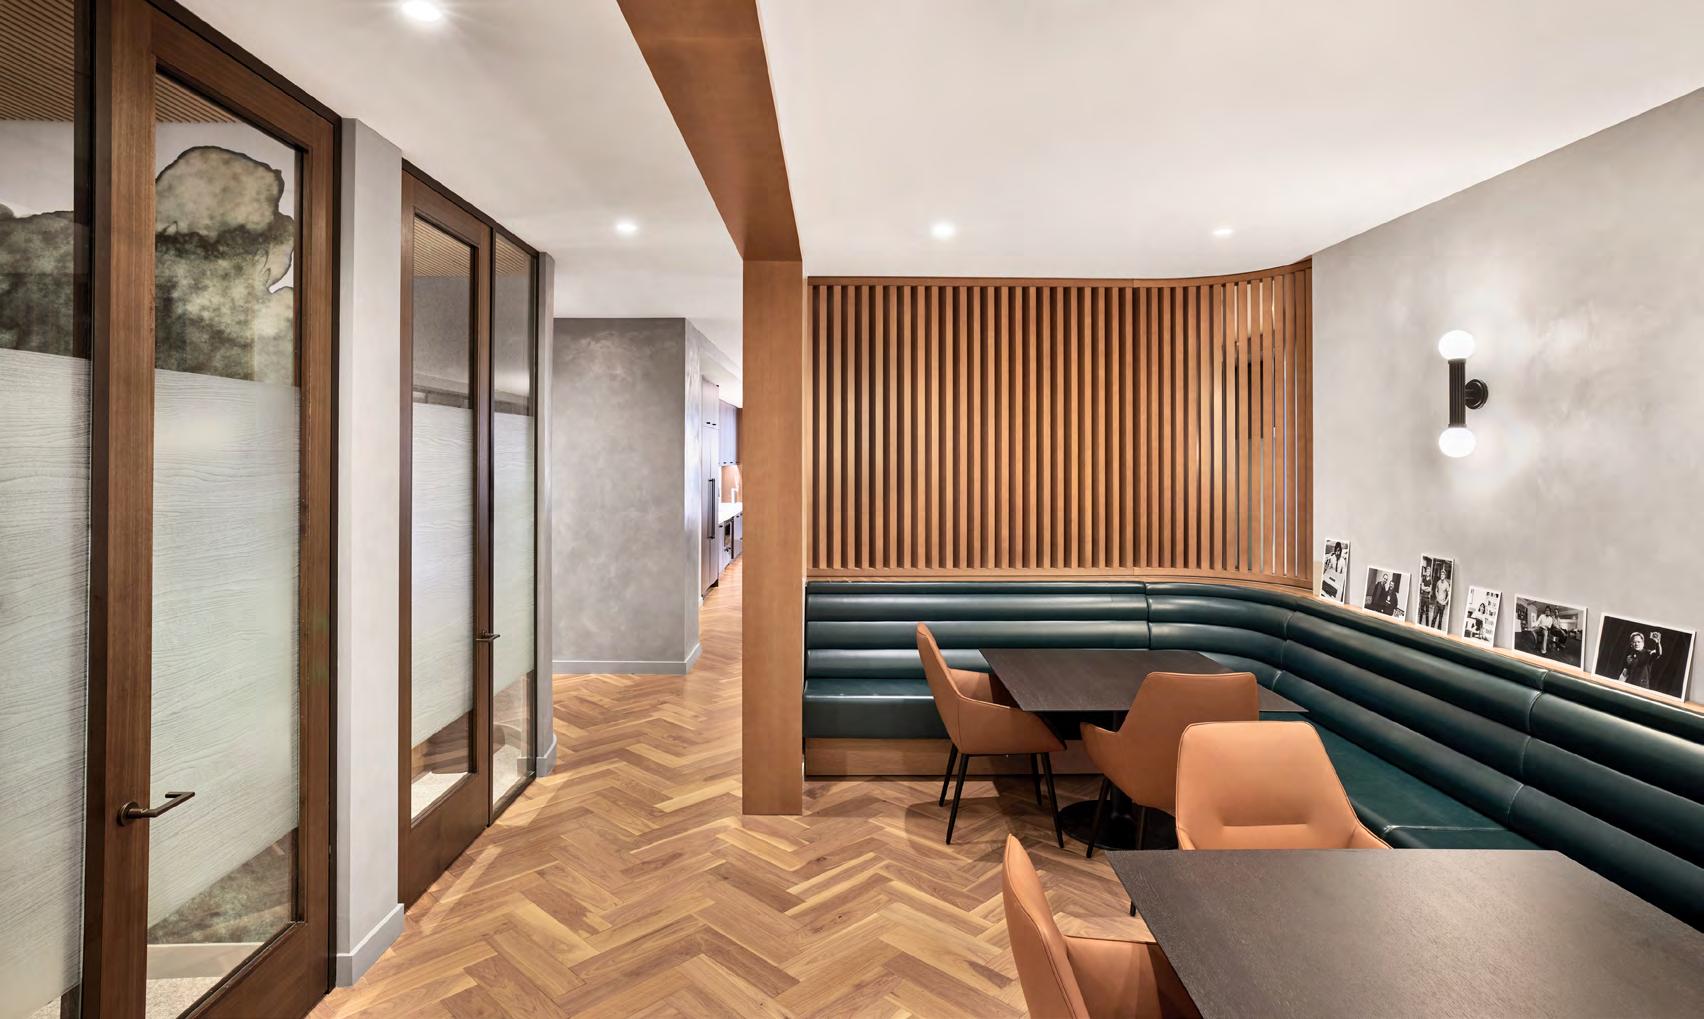
Upon entry, you’re greeted by a 38 million year old petrified sequoia tree slice, a nod to the past, honoring Sequoia’s own heritage. A double height, glass cased lounge space becomes a jewel-box moment further drawing you into the hospitality-centric community space. Rich materials and a variety of soft curved seating establish a sophisticated yet approachable environment. Walnut herringbone floors anchor the space and create movement, while bronze metal accents and velvet drapes add refinement. The interplay of fluted textures and curved walls and millwork encourage flow while inviting you in to discover more spaces.
Lounges feature integrated technologies for seamless meetings or social events.
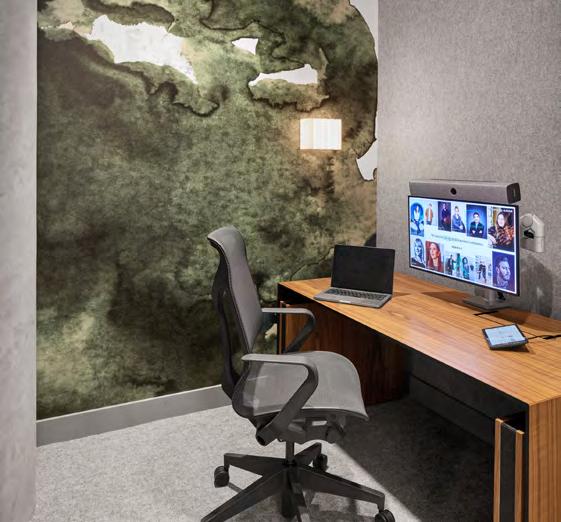
Phone rooms were decorated with Sequoia Capital's branding. →
Client: TA Associates Size: 12,741 square feet
Completion Date: 2024
― WHAT MAKES IT COOL
The
curated artwork transforms the entire office into
a gallery.
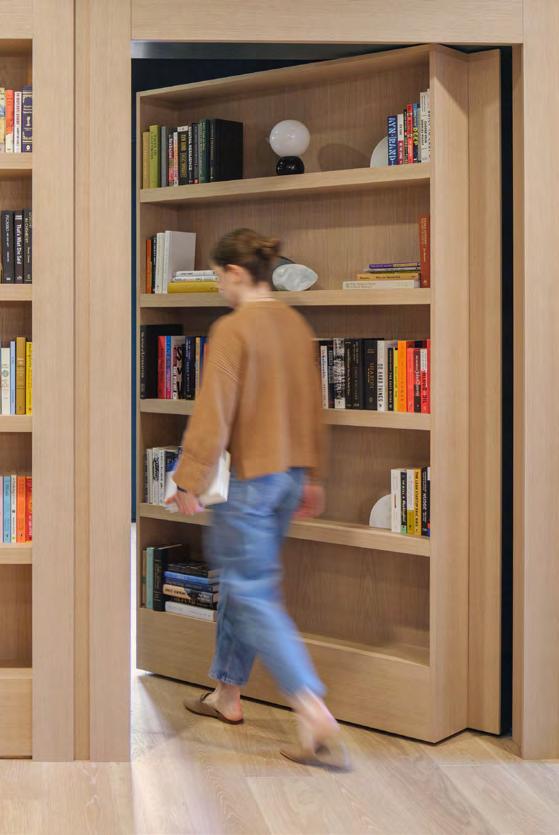
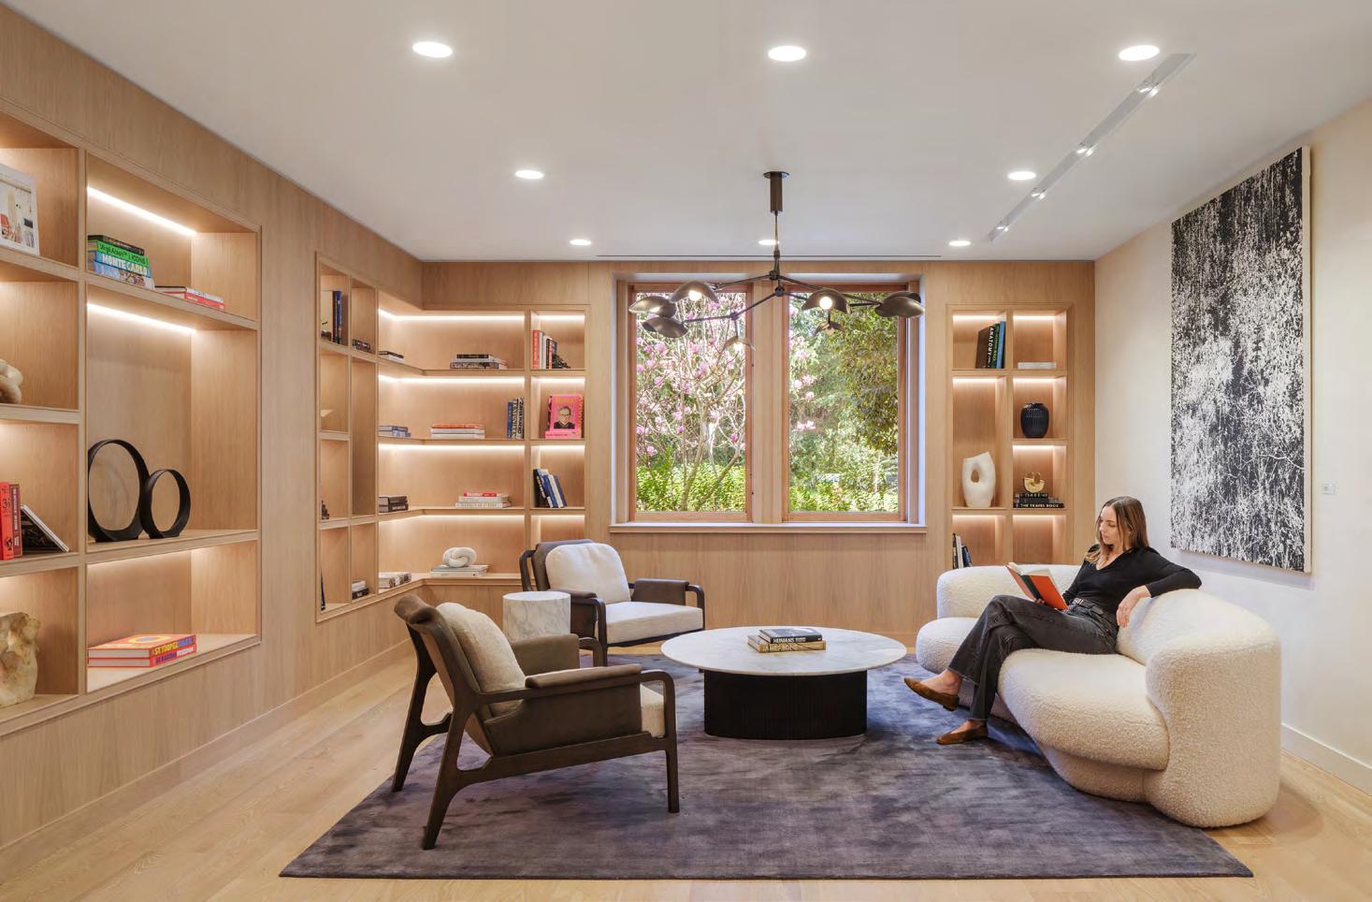
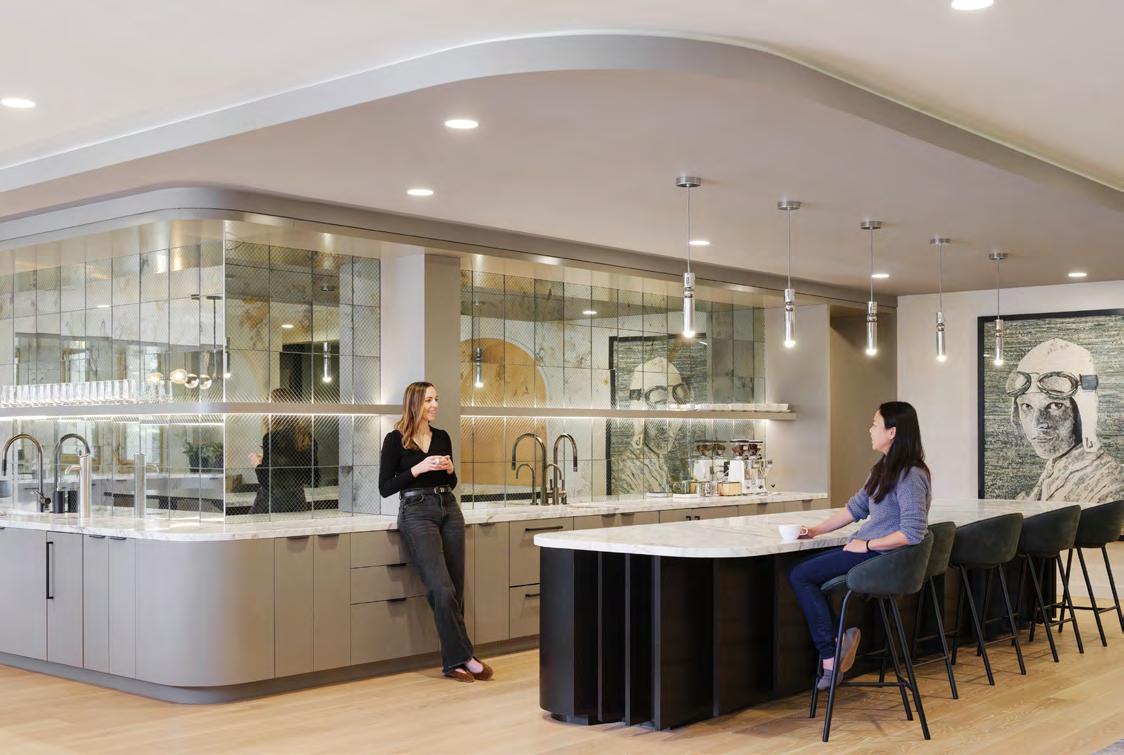
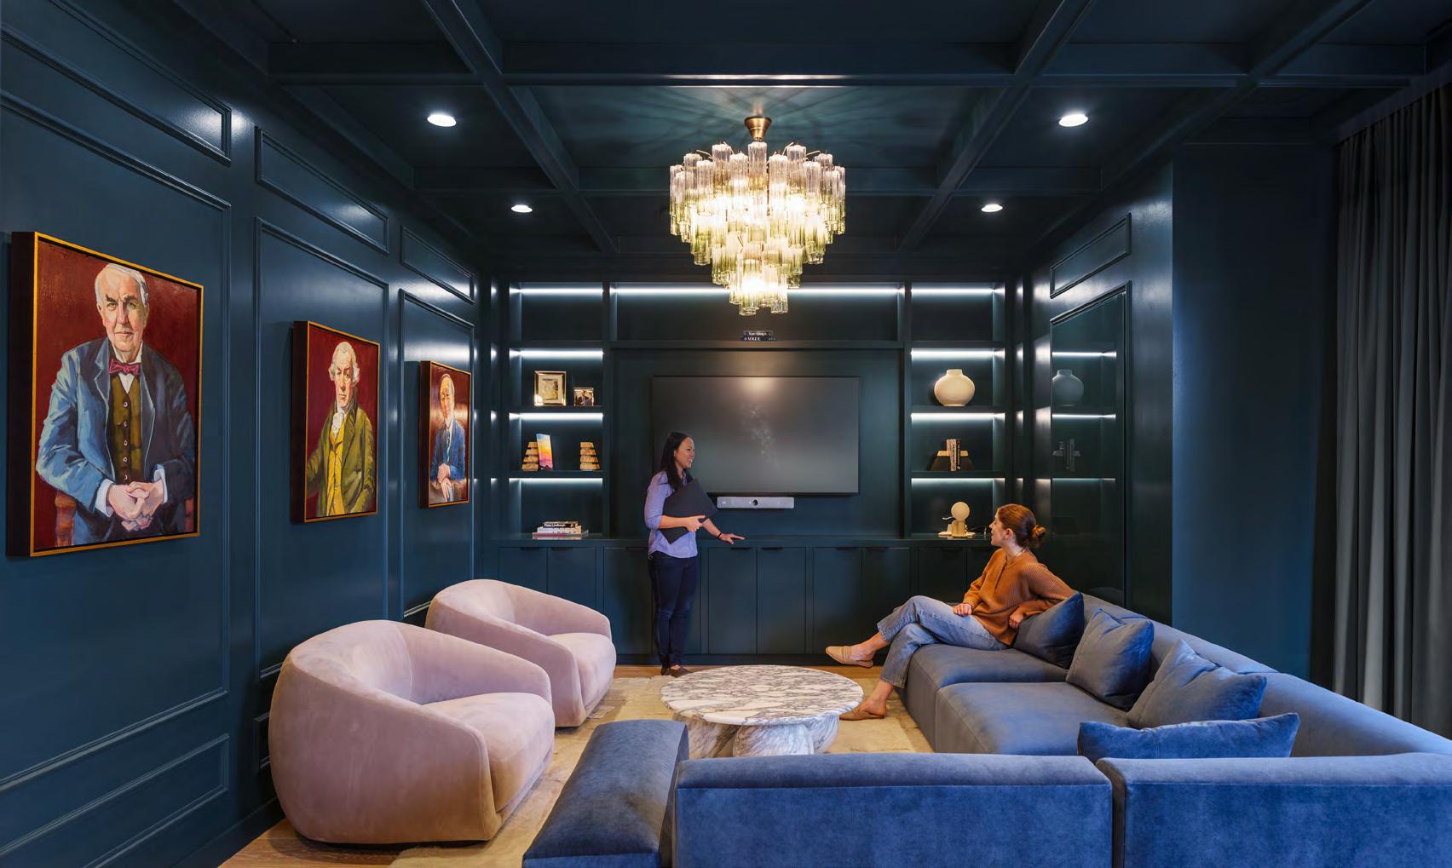
This project was comprised of an interior renovation of the bottom floor of an office building in Menlo Park. Light wood and white furnishing punctuated with unique materials, custom art, and curated books create an open, inviting, and personalized atmosphere. Throughout the space, "wow" moments surprise and engage visitors and team members alike. These elements of suprise culimate in the speakeasy hidden behind a bookshelf door. The secret lounge is decorated with deep blues and custom art, resulting in a cosy and personalized hospitality-focused space. Every detail contributes to delivering a luxurious experience, creating an inspired environment balanced with sophistication that reflects the spirit of TA associates.
The cafe is an open and inviting gathering space at the center of the office.
Below:
Hidden behind a bookshelf door is a speakeasy designed to encapsulate the ambitious nature of the firm.
San Francisco, California
Client: Pattern Energy Size: 24,000
Completion Date: 2017
― WHAT IT IS
Interior fit out for a wind power company to modernize their workplace.
A casual space that invites collaboration
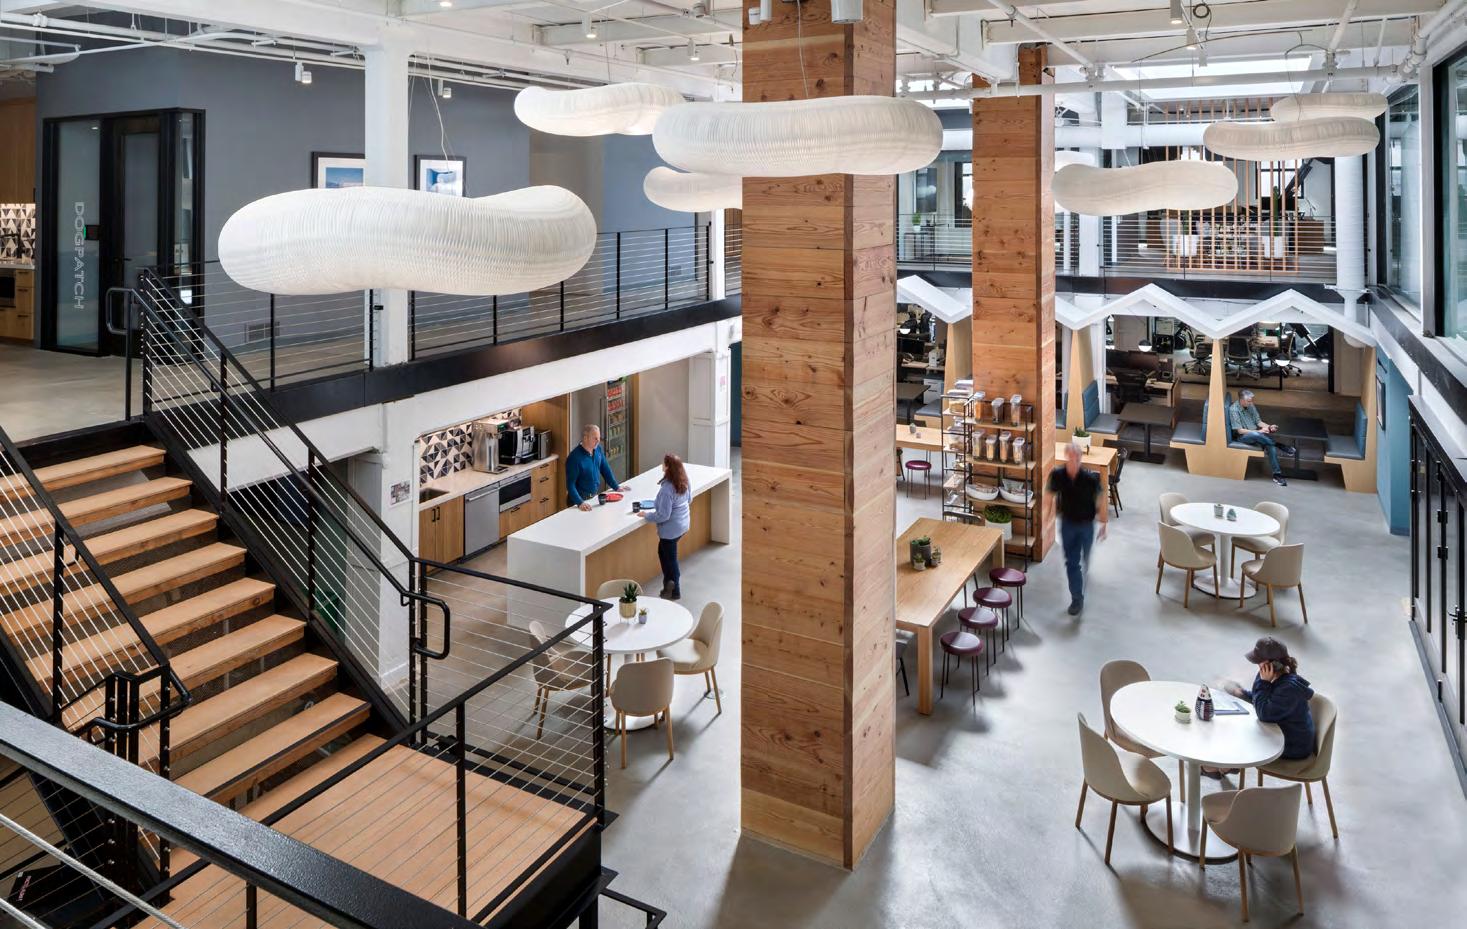
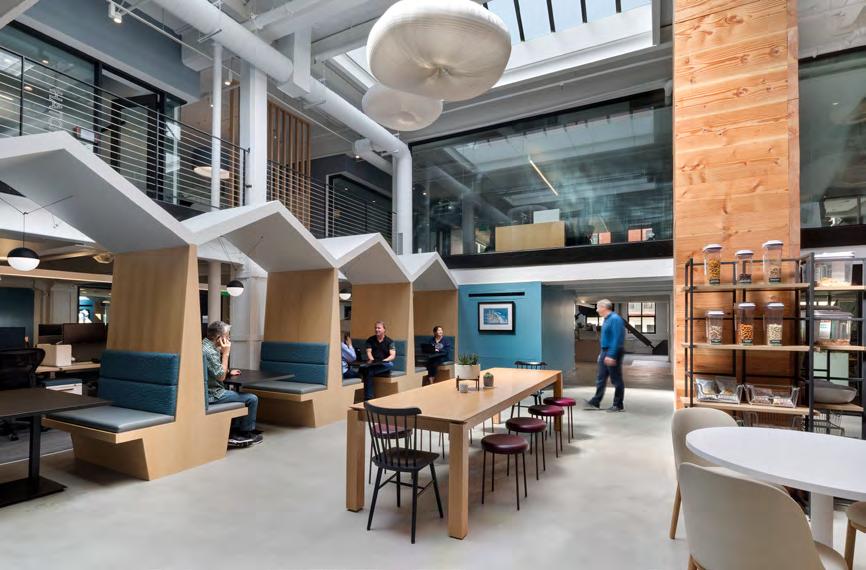
Our team helped this wind power development firm transition from a traditional hierarchical environment to a more contemporary workspace. We created a variety of flexible working spaces that blend well with a double-floor social kitchen that is used as a central gathering space.
Versatile amenities and an open floor plan take the place of private offices and conventional workstations to create a welcoming and playful office environment.
The communal area features booth seating, a kitchen, and an activitry area.
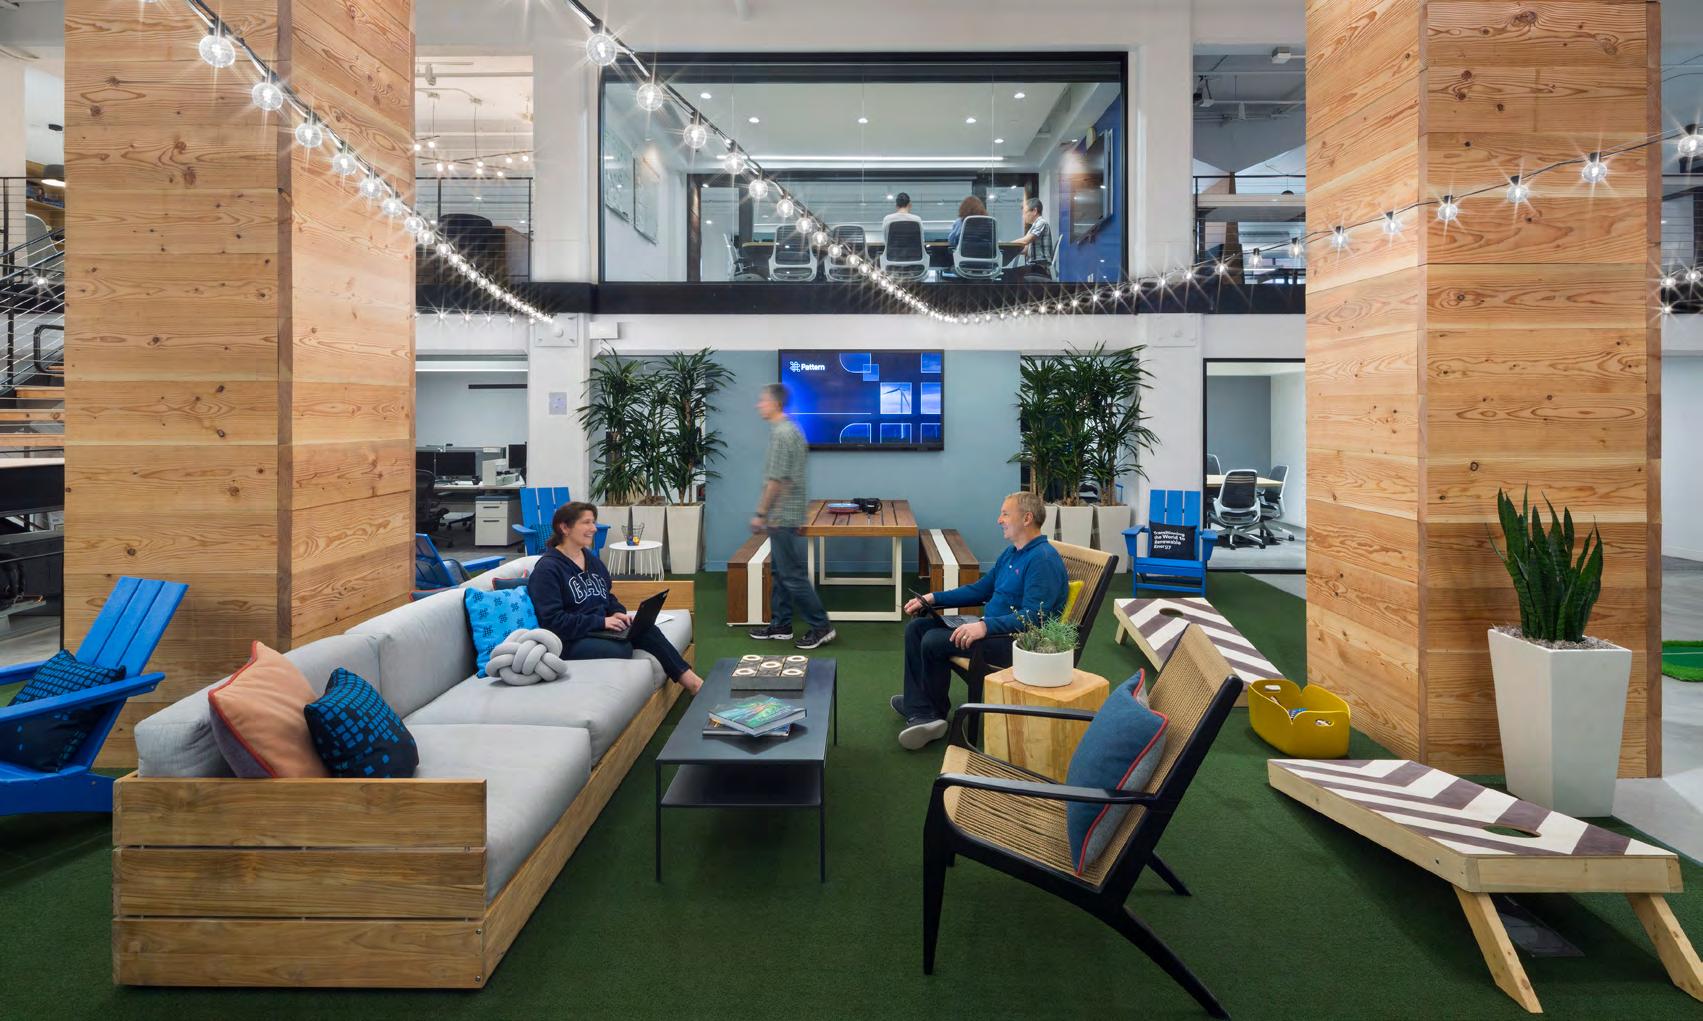
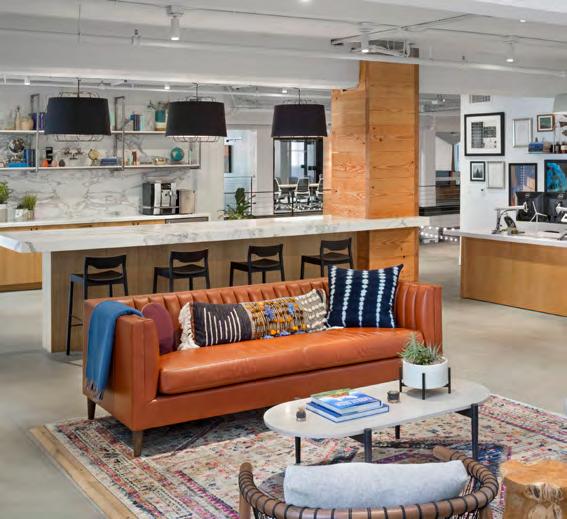
The lounges and decor capture Pattern Energy's Southwestern roots.
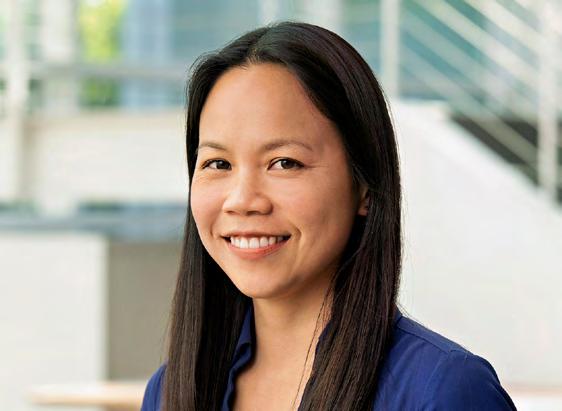
Stephanie Kwan Associate Principal

Associate Principal
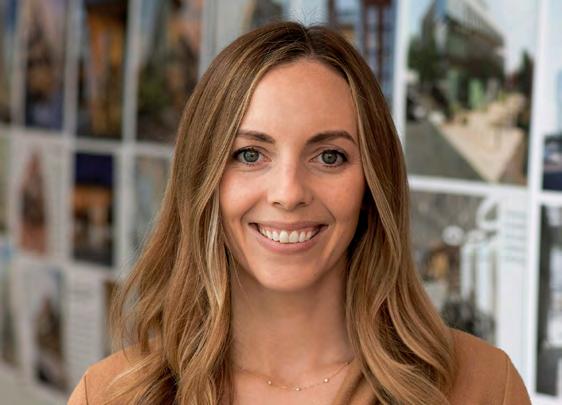
Jaclyn Guasco Associate Principal
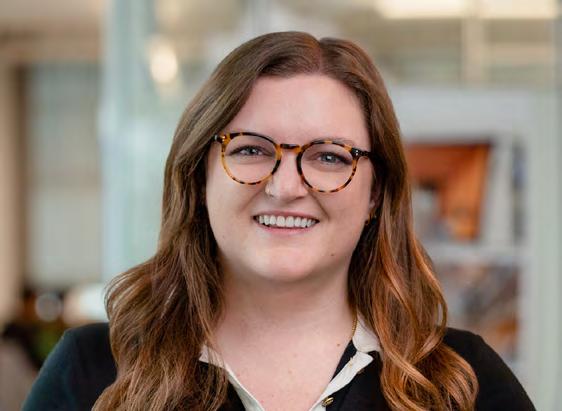
Kathryn
Interior Project Manager